
16150 93rd Avenue, Chippewa Falls, WI 54729
New Listing
$1,100,000
Property Type:
Residential
Bedrooms:
3
Baths:
4
Square Footage:
4,976
Lot Size (sq. ft.):
37,026
Status:
Active
Current Price:
$1,100,000
List Date:
7/14/2026
Last Modified:
7/18/2026
Listing Details MLS# 7103314
General Property Information
- Common Wall
- No
- Lot Measurement
- Acres
- Manufactured Home?
- No
- Multiple PIDs?
- No
- New Development
- No
- Number of Fireplaces
- 2
- Road Btwn WF & Home?
- No
- Waterfront Frontage
- 263
- Waterfront YN
- Yes
- Year Built
- 1976
- Yearly/Seasonal
- Yearly
- Zoning
- Shoreline, Residential-Single Family
- Bath Full
- 2
- Bath Three Quarters
- Yes
- Bath Half
- Yes
- Main Floor Total SqFt
- 1344
- Above Grd Total SqFt
- 3376
- Below Grd Total SqFt
- 1600
- Total SqFt
- 4976
- Total Finished Sqft
- 4976.00
- FireplaceYN
- Yes
- Lake/Waterfront Name
- Wissota Lake (600091952)
- Style
- (SF) Single Family
- Foundation Size
- 2944
- Garage Stalls
- 3
- Lot Dimensions
- 291x263x148x162
- Acres
- 0.85
- Assessment Pending
- No
- Bath Quarter
- 0
- Association Fee
- 0
Property Features
Accessible:
None
Air Conditioning:
Central Air
Amenities Unit:
Ceiling Fan(s); Dock; Hardwood Floors; In-Ground Sprinkler; Kitchen Center Island; Skylight; Tile Floors; Washer/Dryer Hookup
Appliances:
Dishwasher; Dryer; Microwave; Range; Refrigerator; Washer; Wine Cooler
Assumable Loan:
Not Assumable
Basement:
Other
Bath Description:
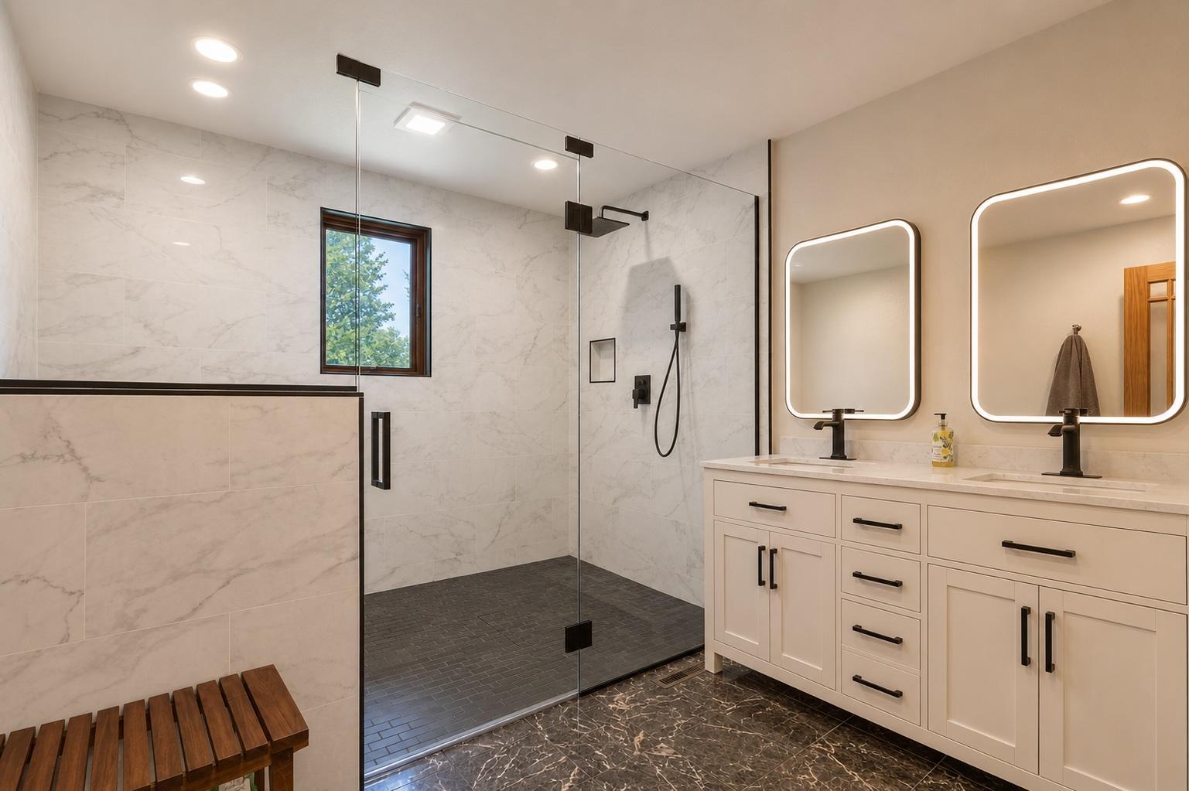
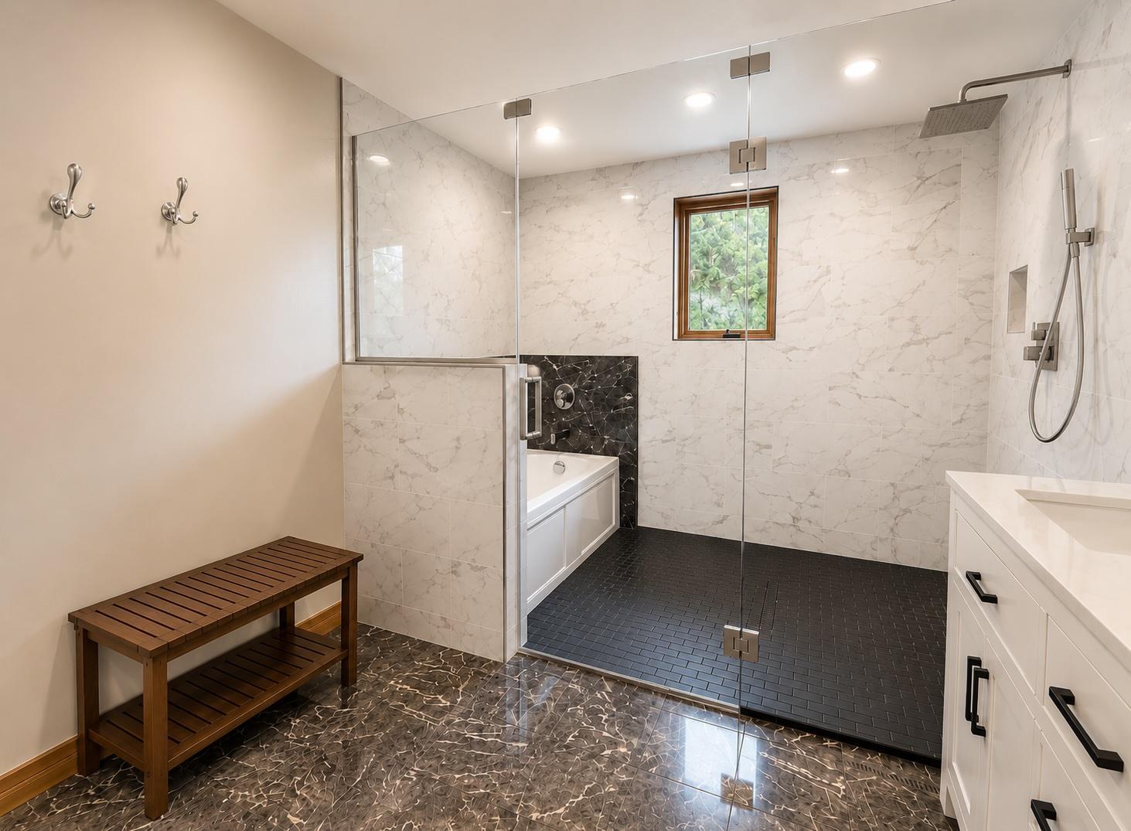
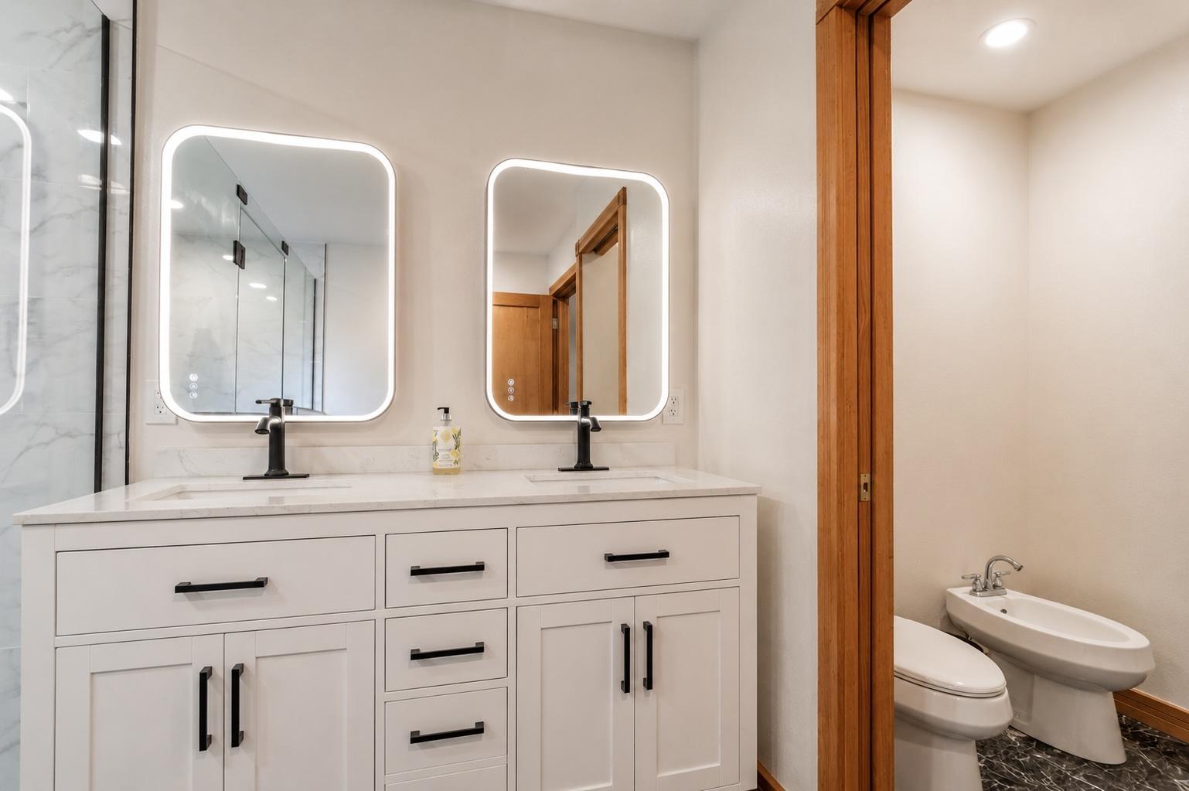
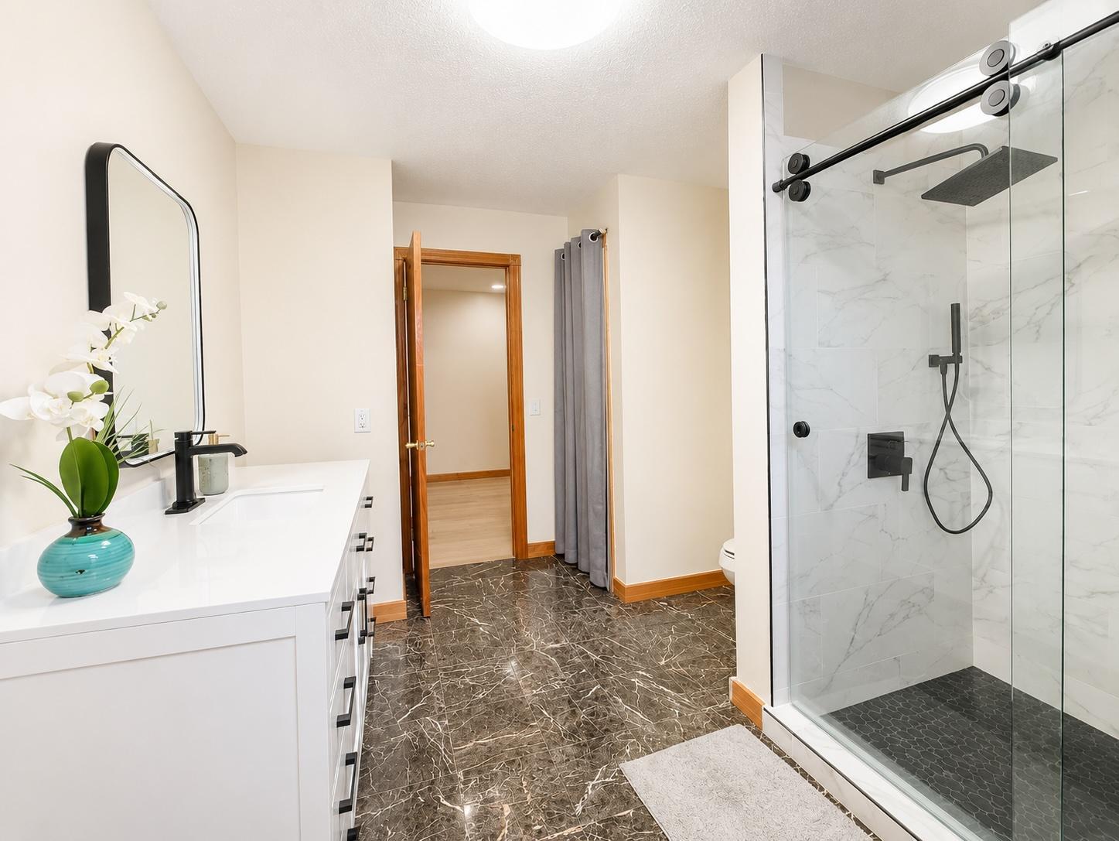
Double Sink; Main Floor Full Bath; Full Primary; Private Primary; Two Primary Baths; Bathroom Ensuite; Jetted Tub; Walk-In Shower Stall
Construction Status:
Previously Owned
Dining Room Description:
Kitchen/Dining Room
Electric:
Circuit Breakers
Elevation Highpoint to Waterfront Slope:
Steep
Exterior:
Vinyl
Fireplace Characteristics:
Gas Burning
Foundation:
Concrete Block; Slab
Fuel:
Natural Gas
Heating:
Forced Air
Lake Details:
Sand
Laundry:
Lower Level
Parking Characteristics:
Insulated Garage
Roof:
Age Over 8 Years; Architectural Shingle
Sewer:
Private Sewer
Stories:
Four or More Level Split
Water:
Drilled; Private
Waterfront Type:
Lake Front
Waterfront View:
Lake
Contract Information
- Contingency
- None
- Original List Price
- 1100000
- ListPrice
- 1100000
- Owner is an Agent?
- No
- Auction?
- No
Location Tax and Other Information
- House Number
- 16150
- Street Name
- 93rd
- Street Suffix
- Avenue
- Postal City
- Chippewa Falls
- County
- Chippewa
- State
- WI
- Zip Code
- 54729
Assessments
- Tax With Assessments
- 8201
- Assessment Balance
- 0
Basement
- Foundation Dimensions
- 24x90x40x20x12x12x12x8x6x50
- Other
- Yes
More Information
Building Information
- Finished SqFt Above Ground
- 3376
- Finished SqFt Below Ground
- 1600
Elevation Highpoint to Waterfront Feet
- Elevation Highpoint Waterfront Feet
- 15-26
Lake Details
- Lake Acres
- 6148
- Lake Depth
- 64
- Sand
- Yes
Lease Details
- Land Leased
- Not Applicable
Miscellaneous Information
- Homestead
- No
Ownership
- Fractional Ownership
- No
Parking Characteristics
- Garage Dimensions
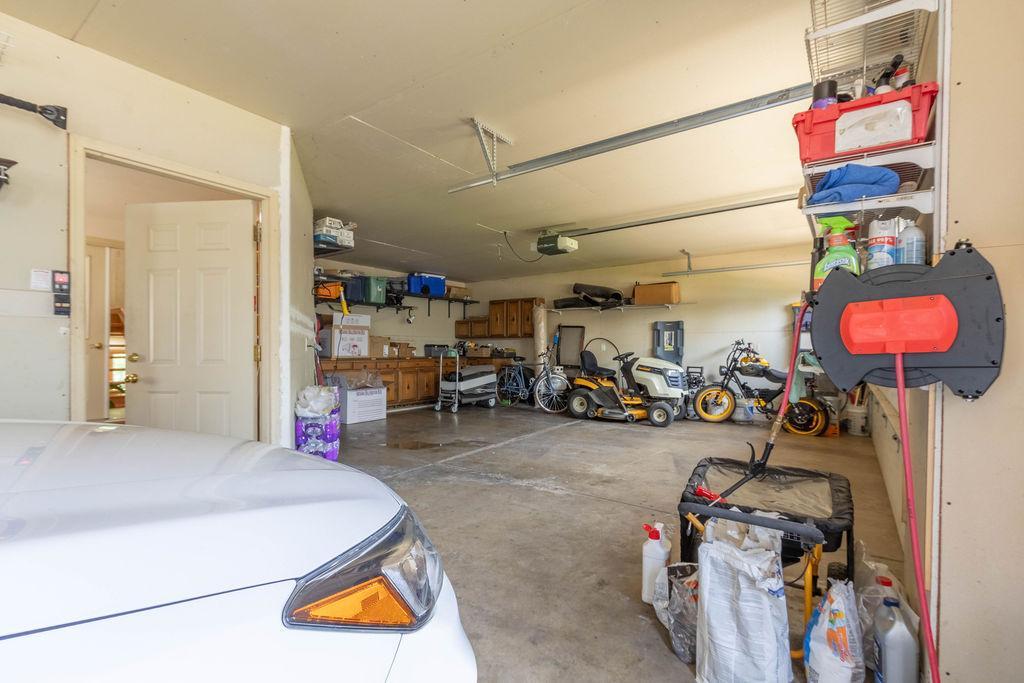
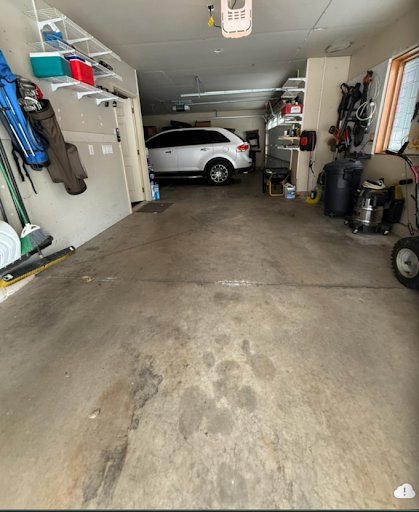
- 23x19.5
- Garage Square Feet
- 287
- Insulated Garage
- Yes
Public Survey Info
- Range#
- 08W
- Section#
- 22
- Township#
- 29N
Office/Member Info
- Association
- WWRA
Location, Tax and Other Information
- AssocFeeYN
- No
- Legal Description
- GL 5 (SW SW) LOT 3 OF CERT SUR MAP #121 IN V1 P152 BET EAGLE RAPIDS DR & LK WISS. DOC #382523
- Listing City
- Chippewa Falls
- Map Page
- 999
- Municipality
- Eagle Point Twp
- School District
- Fall Creek
- School District Phone
- 715-877-2123
- DNR Lake ID#
- 2152800
- DNR Lake Classification
- Not Applicable
- Zip Plus 4
- 4336
- Property ID Number
- 22908223370121003
- Tax Year
- 2025
- Tax Amount
- 8201
- In Foreclosure?
- No
- Potential Short Sale?
- No
- Lender Owned?
- No
Directions & Remarks
- Public Remarks
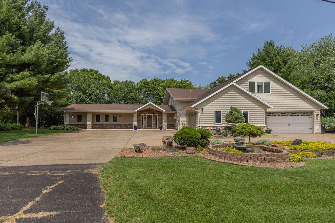
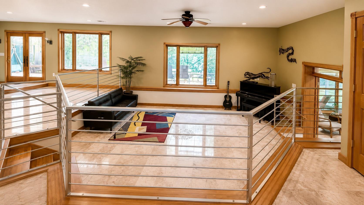
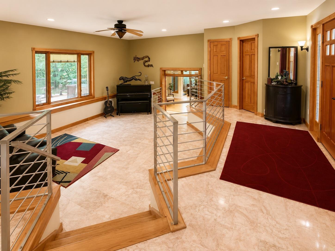
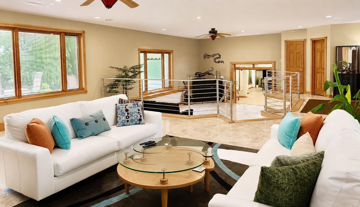
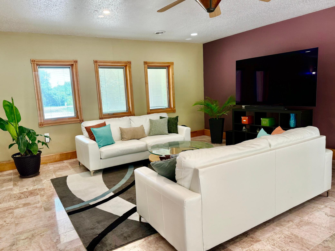
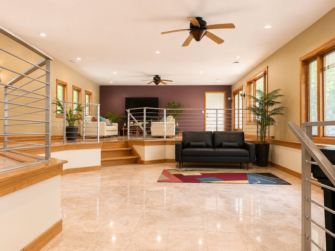
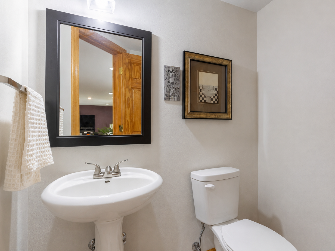
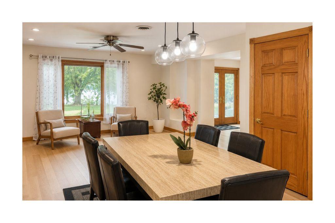
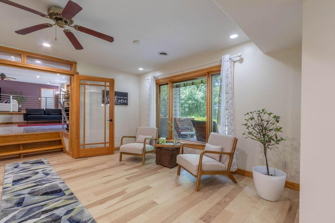
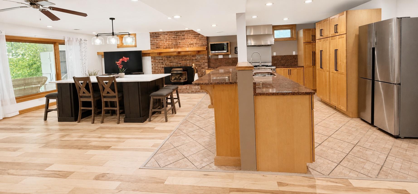
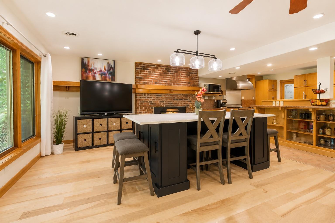
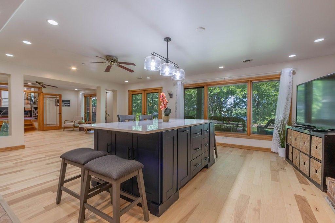
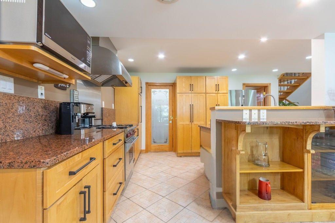
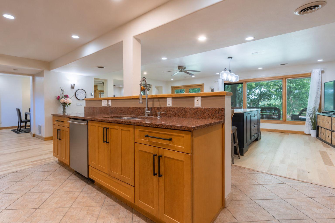
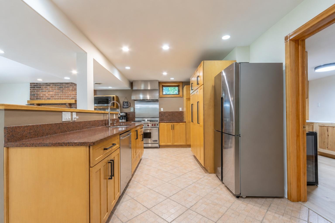
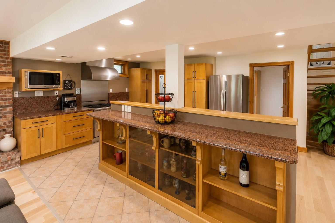
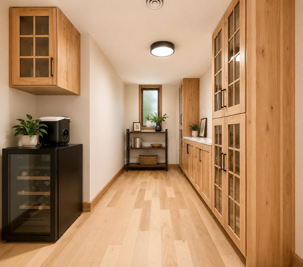
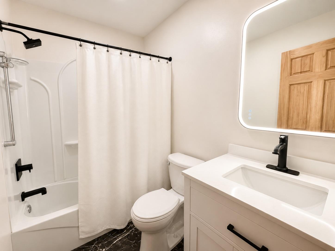
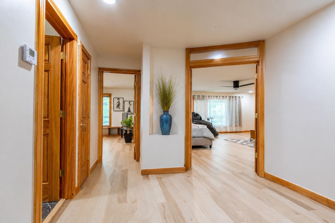
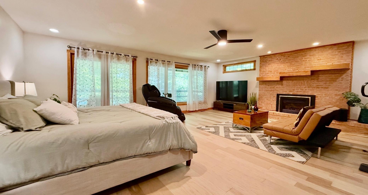
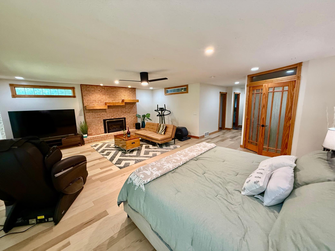
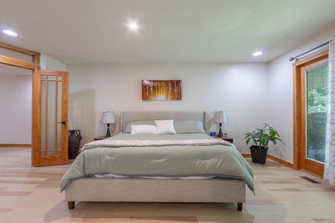
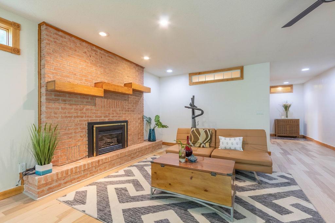
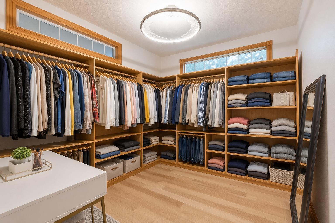
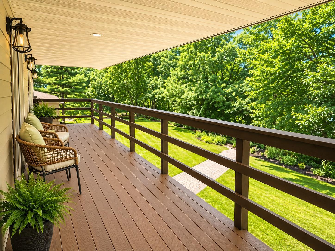
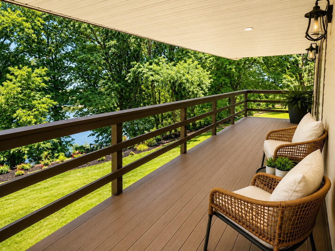
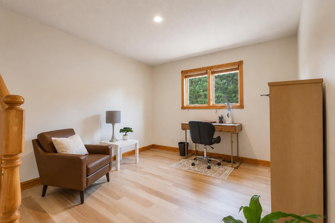
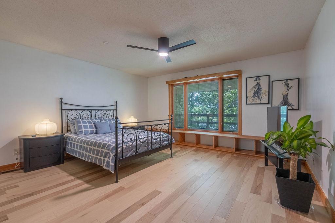
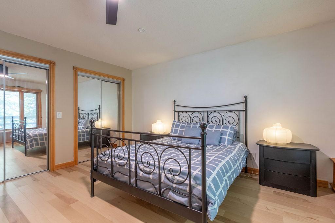
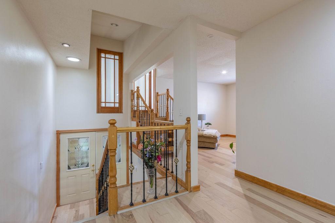
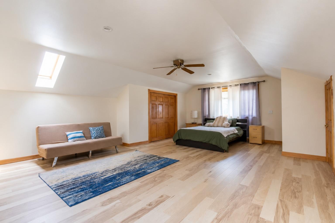
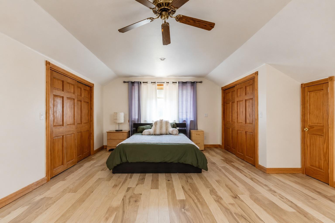
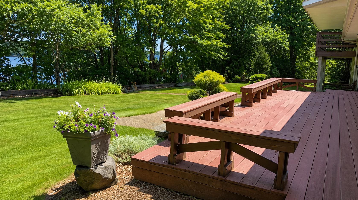
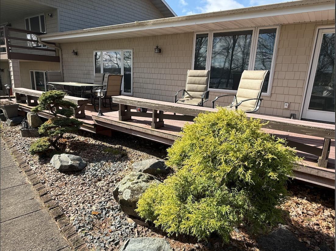
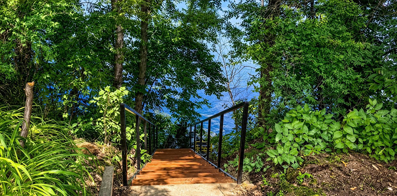
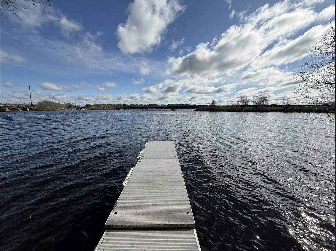
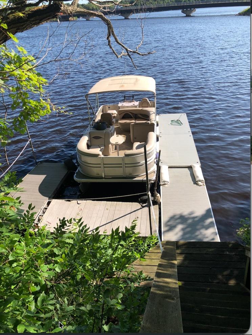
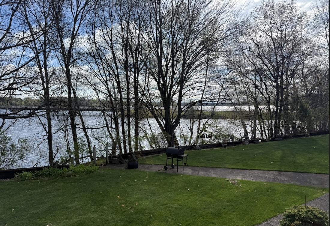
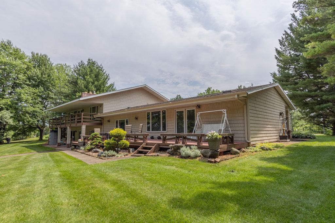
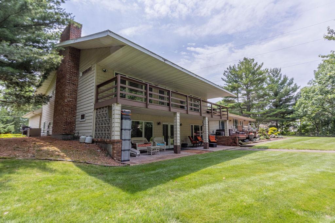
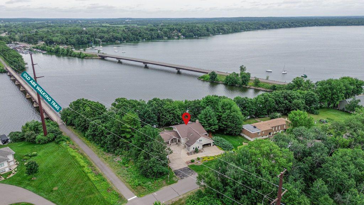
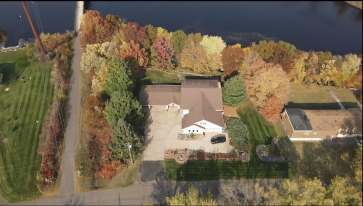
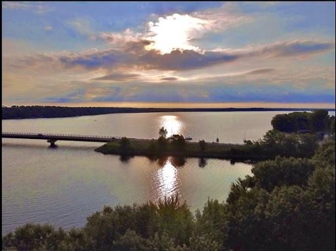
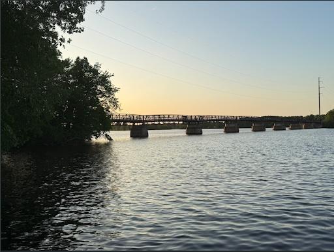
- Experience lake living at its finest with this exceptional waterfront home on beautiful Lake Wissota! 263 feet of shoreline and nearly 5,000 sq. ft. of beautifully updated living space, this impressive property gives you luxury, comfort, and endless opportunities for entertaining. New engineered hardwood floors flow throughout most of the home, complemented by beautifully renovated bathrooms, a tastefully updated kitchen, and a brand-new butler's pantry designed for effortless hosting. Walls of windows frame breathtaking lake views while filling the home with natural light. The expansive open-concept layout offers generous living, dining, and family room spaces, making holidays, gatherings, and everyday life a joy. With 3 bedrooms, 3.5 bathrooms, and a spacious 3-car garage, there's room for everyone. Step outside to multiple lakeside decks where you can relax, entertain, or take in spectacular sunsets over the water. Two separate stairways provide convenient access to the shoreline and your private dock, making boating, fishing, kayaking, paddleboarding, and swimming just steps from your door. The level backyard is ideal for games, bonfires, and making lasting memories with family and friends. Outdoor enthusiasts will love being just moments from the Old Abe State Trail, offering biking, walking, running, and snowmobiling, while golf courses, parks, restaurants, shopping, medical facilities, and the airport are all just minutes away. Whether you're looking for a year-round home or the ultimate lakefront retreat, this remarkable property offers the perfect blend of modern updates, incredible entertaining spaces, and the unmatched Lake Wissota lifestyle. Don't miss this rare opportunity to own one of the area's premier waterfront homes!
- Directions
- Hwy S to north on 93rd. House on the right.
Accessible
- None
- Yes
Air Conditioning
- Central Air
- Yes
Amenities Unit
- Ceiling Fan(s)
- Yes
- Dock
- Yes
- Hardwood Floors
- Yes
- In-Ground Sprinkler
- Yes
- Kitchen Center Island
- Yes
- Skylight
- Yes
- Tile Floors
- Yes
- Washer/Dryer Hookup
- Yes
Appliances
- Dishwasher
- Yes
- Dryer
- Yes
- Microwave
- Yes
- Range
- Yes
- Refrigerator
- Yes
- Washer
- Yes
- Wine Cooler
- Yes
Assumable Loan
- Not Assumable
- Yes
Bath Description
- Double Sink
- Yes
- Main Floor Full Bath
- Yes
- Full Primary
- Yes
- Private Primary
- Yes
- Two Primary Baths
- Yes
- Bathroom Ensuite
- Yes
- Jetted Tub
- Yes
- Walk-In Shower Stall
- Yes
Construction Status
- Previously Owned
- Yes
Dining Room Description
- Kitchen/Dining Room
- Yes
Electric
- Circuit Breakers
- Yes
Elevation Highpoint to Waterfront Slope
- Steep
- Yes
Exterior
- Vinyl
- Yes
Fireplace Characteristics
- Gas Burning
- Yes
Foundation
- Concrete Block
- Yes
- Slab
- Yes
Fuel
- Natural Gas
- Yes
Heating
- Forced Air
- Yes
Insurance Fee
- Insurance Fee
- 0
Laundry
- Lower Level
- Yes
Patio, Porch and Deck Features
- Deck
- Yes
- Rear Porch
- Yes
Roof
- Age Over 8 Years
- Yes
- Architectural Shingle
- Yes
Sewer
- Private Sewer
- Yes
Stories
- Four or More Level Split
- Yes
Water
- Drilled
- Yes
- Private
- Yes
Waterfront Type
- Lake Front
- Yes
Waterfront View
- Lake
- Yes
Room Information
| Room Name | Dimensions | Level |
|---|---|---|
| Bathroom | 7x4.5 | Lower |
| Bathroom | 5x4 | Main |
| Bathroom | 11x9 | Upper |
| Bathroom | 10.5x9 | Upper |
| Bonus Room | 12x13 | Lower |
| Dining Room | 12x13 | Lower |
| First (1st) Bedroom | 19x23 | Upper |
| Kitchen | 22.5x28.5 | Lower |
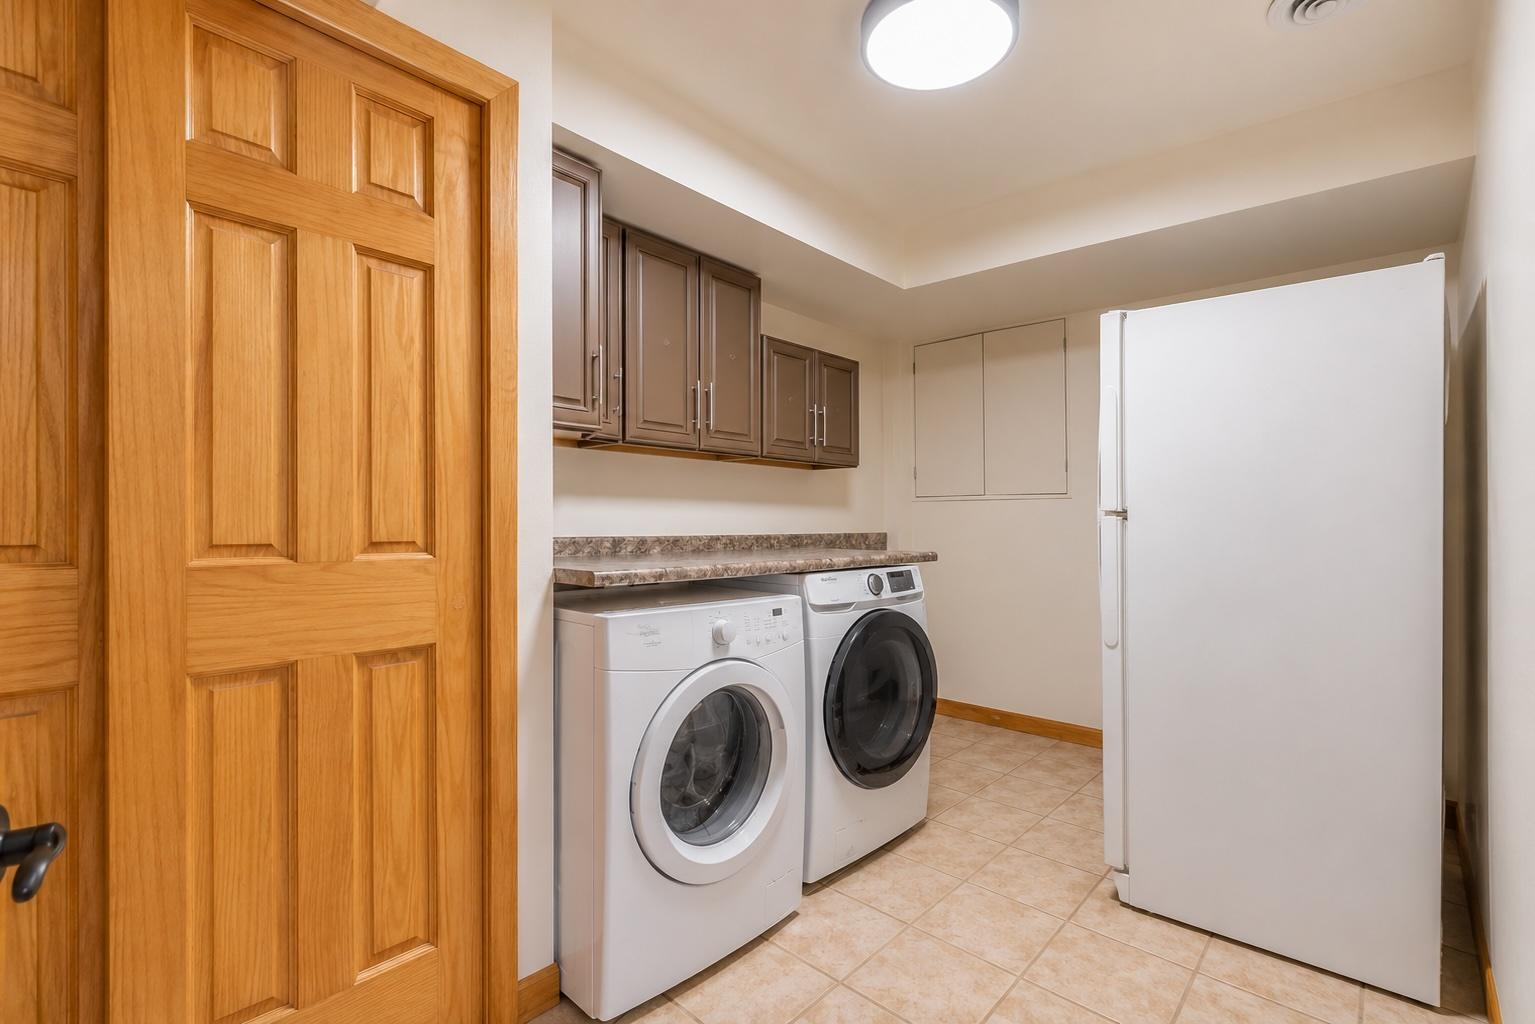
| Laundry | 14x7 | Lower |
| Living Room | 41x22 | Main |
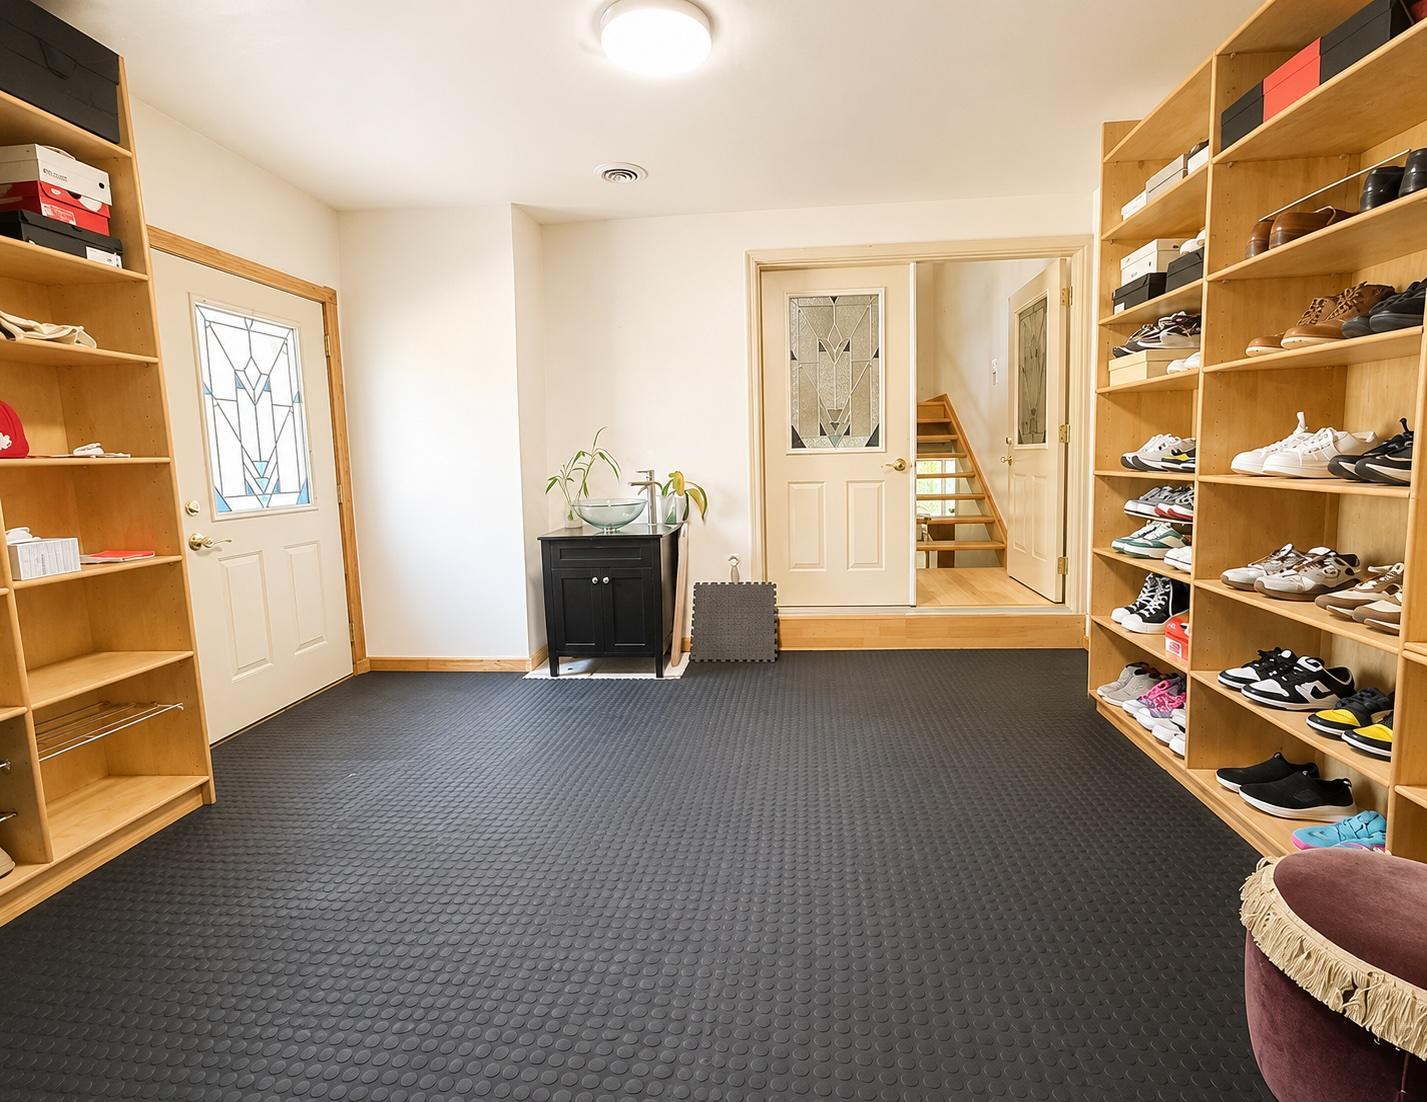
| Mud Room | 13.5x12 | Main |
| Office | 10.5x15 | Upper |
| Pantry (Walk-In) | 8.5x16 | Lower |
| Second (2nd) Bedroom | 15x15 | Upper |
| Third (3rd) Bedroom | 17.5x23 | Upper |

Listing Office:
Keller Williams Realty Diversified
Last Updated: July - 18 - 2026
The data relating to real estate for sale on this web site comes in part from the Broker
Reciprocity SM Program of the Regional Multiple Listing Service of Minnesota, Inc. The information provided is deemed reliable but not guaranteed. Properties subject to prior sale, change or withdrawal.
©2024 Regional Multiple Listing Service of Minnesota, Inc All rights reserved.