
16160 199th Street N, Scandia, MN 55073
New Listing
$900,000
Property Type:
Residential
Bedrooms:
5
Baths:
7
Square Footage:
6,077
Lot Size (sq. ft.):
277,477
Status:
Coming Soon
Current Price:
$900,000
List Date:
7/21/2026
Last Modified:
7/21/2026
Listing Details MLS# 7108461
General Property Information
- Common Wall
- No
- Lot Measurement
- Acres
- Manufactured Home?
- No
- Multiple PIDs?
- No
- New Development
- No
- Number of Fireplaces
- 2
- Waterfront YN
- No
- Year Built
- 1983
- Yearly/Seasonal
- Yearly
- Zoning
- Residential-Single Family
- Bath Full
- 4
- Bath Half
- 3
- Main Floor Total SqFt
- 2305
- Above Grd Total SqFt
- 3819
- Below Grd Total SqFt
- 2258
- Total SqFt
- 6077
- Total Finished Sqft
- 4622.00
- FireplaceYN
- Yes
- Style
- (SF) Single Family
- Foundation Size
- 2282
- Garage Stalls
- 3
- Lot Dimensions
- Irregular
- Acres
- 6.37
- Assessment Pending
- No
- Bath Three Quarters
- 0
- Bath Quarter
- 0
- Association Fee
- 0
Property Features
Accessible:
None
Air Conditioning:
Central Air
Amenities Unit:
Deck; Exercise Room; Hardwood Floors; Kitchen Center Island; Kitchen Window; Main Floor Primary Bedroom; Natural Woodwork; Panoramic View; Patio; Porch; Primary Bedroom Walk-In Closet; Skylight; Tile Floors; Vaulted Ceiling(s); Walk-In Closet; Washer/Dryer Hookup
Appliances:
Dishwasher; Disposal; Dryer; Microwave; Range; Refrigerator; Washer; Water Filtration System; Water Osmosis System
Assumable Loan:
Not Assumable
Basement:
Concrete Block; Drainage System; Egress Windows; Full; Partially Finished; Storage Space; Sump Pump
Bath Description:
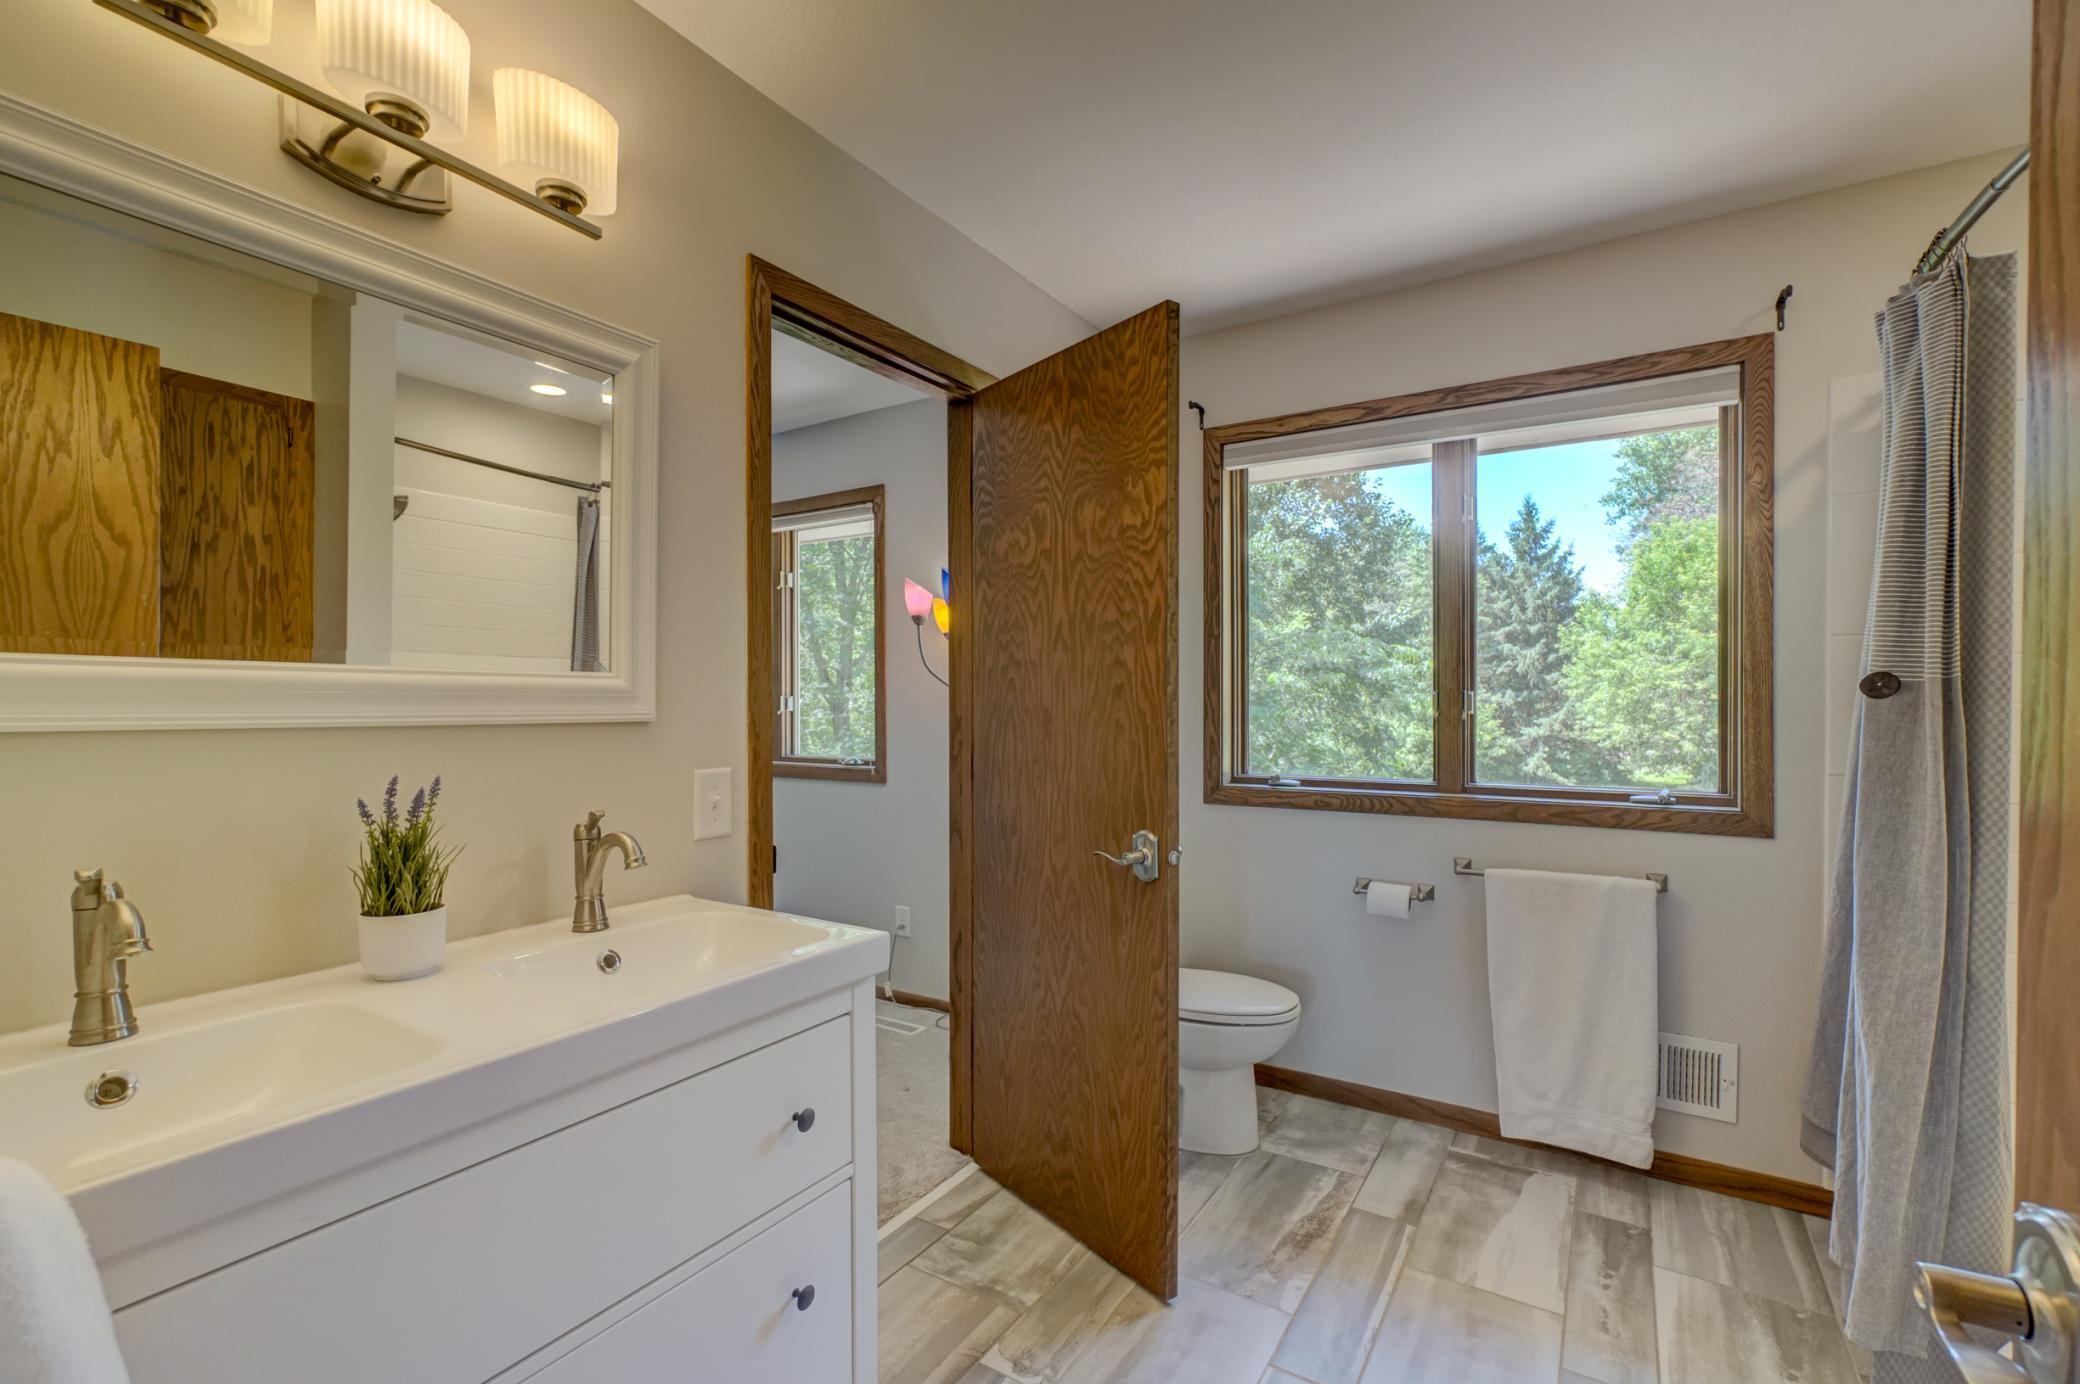
Double Sink; Main Floor 1/2 Bath; Main Floor Full Bath; Upper Level Full Bath; Full Primary; Private Primary; 1/2 Basement; Bathroom Ensuite; Separate Tub & Shower; Walk Thru; Walk-In Shower Stall
Construction Status:
Previously Owned
Dining Room Description:
Breakfast Area; Informal Dining Room; Kitchen/Dining Room; Separate/Formal Dining Room
Electric:
200+ Amp Service
Exterior:
Metal; Wood
Family Room Characteristics:
Family Room; Lower Level
Fencing:
Partial; Wood
Fireplace Characteristics:
Amusement Room; Brick; Family Room; Wood Burning
Foundation:
Concrete Block
Fuel:
Natural Gas
Heating:
Forced Air; In-Floor Heating
Lock Box Type:
Combo
Lot Description:
Irregular Lot; Suitable for Horses; Tree Coverage - Medium
Outbuildings:
Barn(s); Chicken Coop/Barn; Hen House
Parking Characteristics:
Garage Door Opener; Insulated Garage
Property Subtype:
Acreage; Patio Home; Rural Residential
Road Frontage:
Paved Streets
Roof:
Asphalt Shingles
Sellers Terms:
Cash; Conventional; FHA; VA
Sewer:
Private Sewer
Special Search:
4 BR on One Level; All Living Facilities on One Level; Main Floor Bedroom; Main Floor Laundry; Main Floor Primary
Stories:
Two
Water:
Private; Well
Contract Information
- Contingency
- None
- Original List Price
- 900000
- ListPrice
- 900000
- Owner is an Agent?
- No
- Auction?
- No
Location Tax and Other Information
- House Number
- 16160
- Street Name
- 199th
- Street Suffix
- Street
- Street Direction Suffix
- N
- Postal City
- Scandia
- County
- Washington
- State
- MN
- Zip Code
- 55073
Assessments
- Tax With Assessments
- 7882
- Assessment Balance
- 0
Building Information
- Finished SqFt Above Ground
- 3819
- Finished SqFt Below Ground
- 803
More Information
Lease Details
- Land Leased
- Not Applicable
Miscellaneous Information
- Homestead
- No
Ownership
- Fractional Ownership
- No
Parking Characteristics
- Garage Dimensions
- 34x28
- Garage Square Feet
- 952
- Garage Door Opener
- Yes
- Insulated Garage
- Yes
Public Survey Info
- Range#
- 20
- Section#
- 25
- Township#
- 32
Office/Member Info
- Association
- SPAAR
Location, Tax and Other Information
- AssocFeeYN
- No
- Legal Description
- SECTION 25 TOWNSHIP 032 RANGE 020 PART N1/2-NE1/4 253220 THAT PART OF W 300FT OF E 788.71FT OF N1/2-NE1/4 OF S25T32R20 LYING N OF C/L OF EXISTING TWP RD CONT 6.3A M/L & SUBJ TO EXISTING TWP RD ALONG S
- Listing City
- Scandia
- Map Page
- 55
- Municipality
- Scandia
- School District
- Forest Lake
- School District Phone
- 651-982-8103
- Zip Plus 4
- 9562
- Property ID Number
- 2503220110003
- Tax Year
- 2025
- Tax Amount
- 7879
- In Foreclosure?
- No
- Potential Short Sale?
- No
- Lender Owned?
- No
Directions & Remarks
- Public Remarks
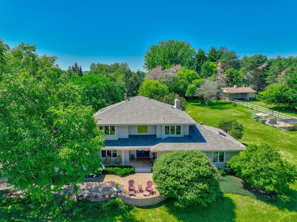
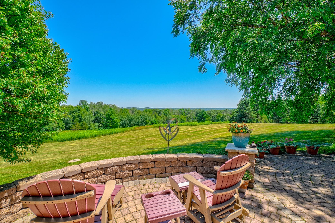
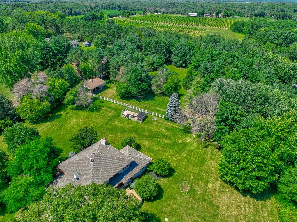
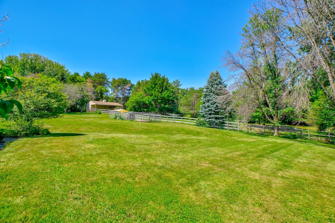
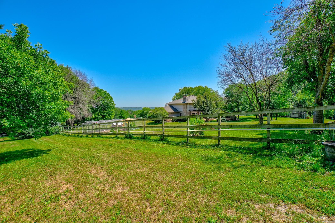
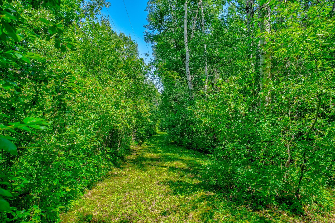
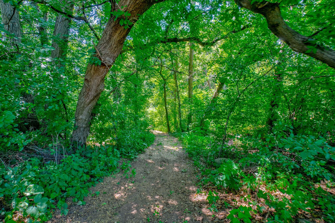
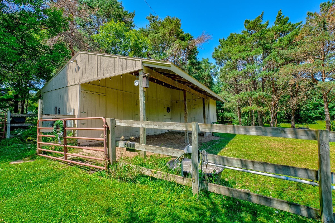
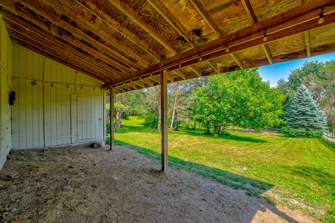
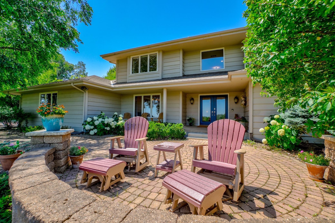
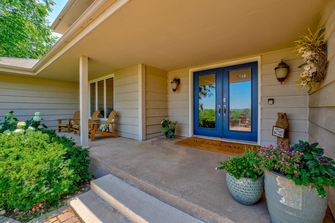
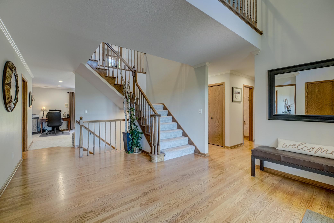
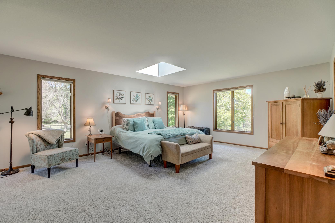
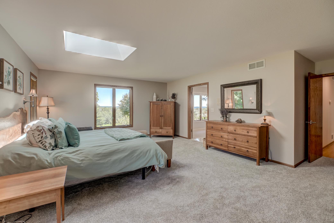
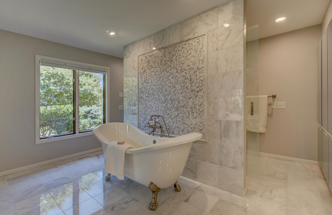
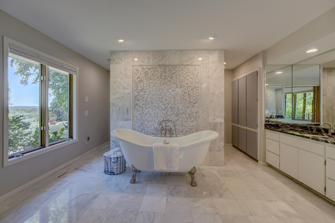
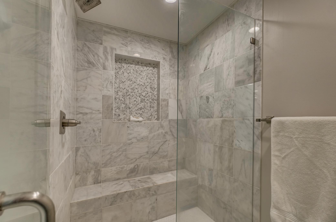
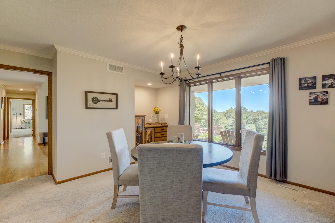
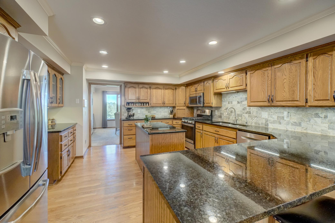
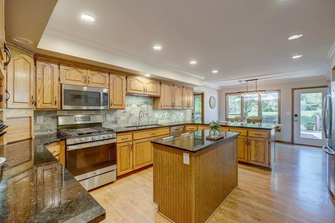
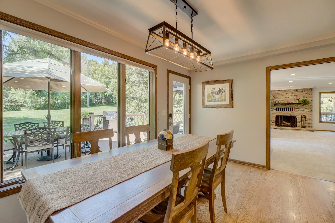
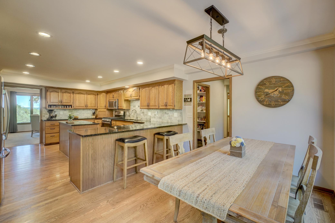
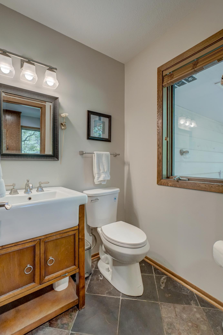
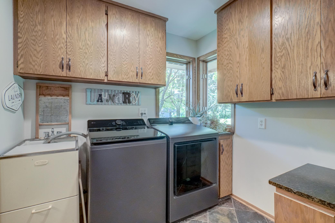
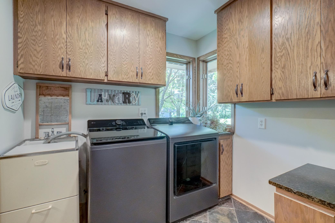
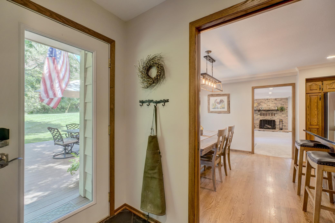
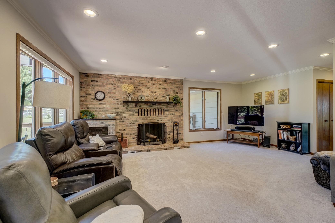
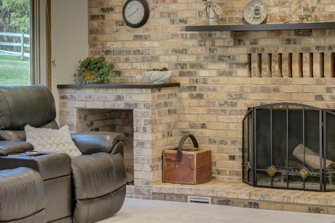
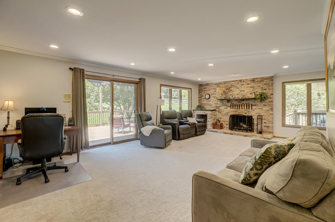
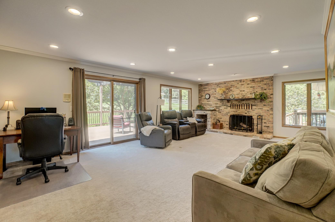
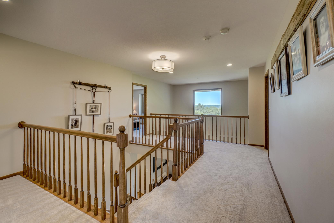
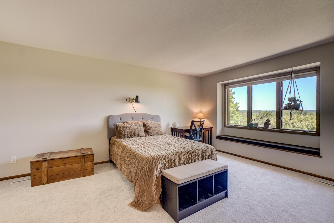
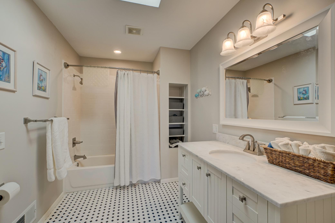
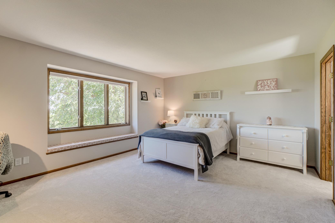
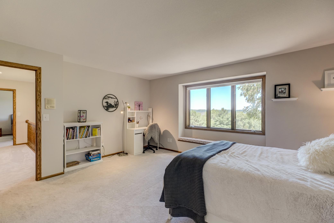
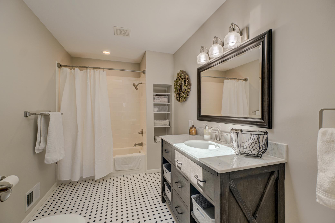
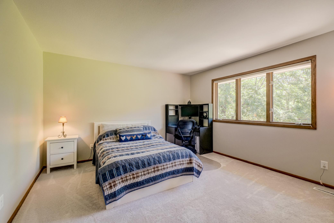
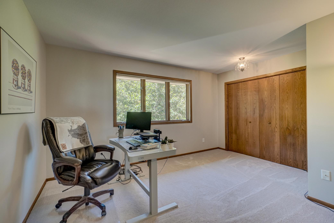
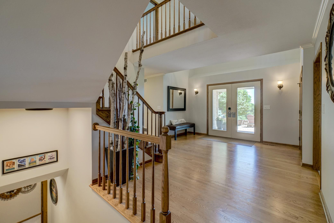
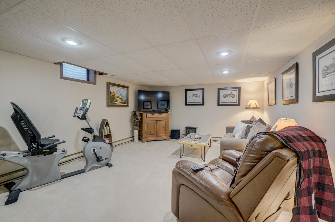
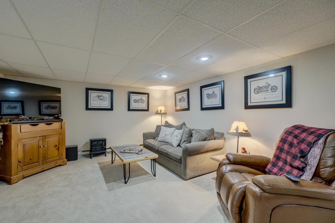
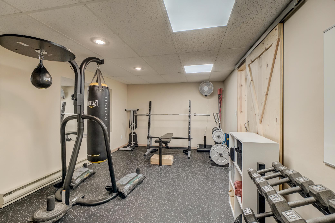
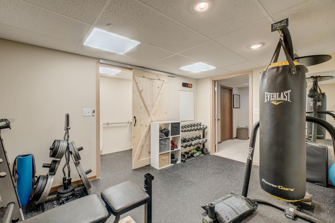
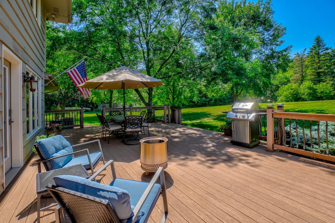
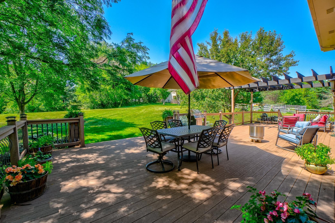
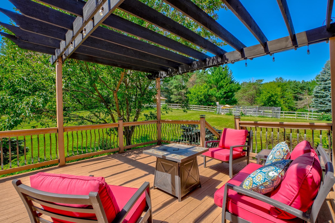
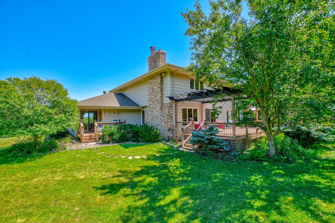
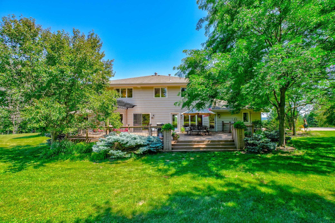
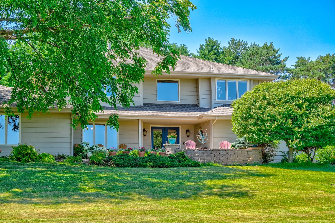
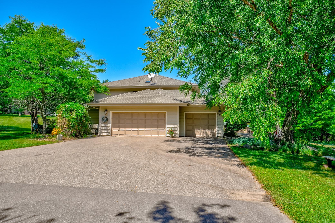
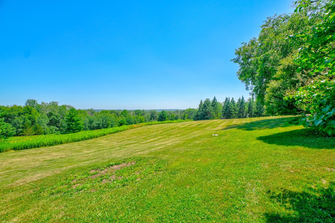
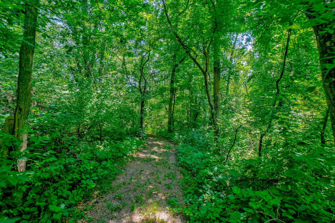
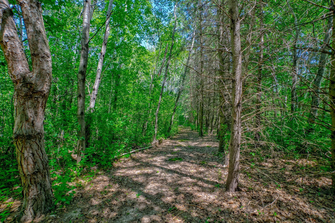
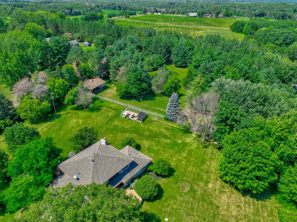
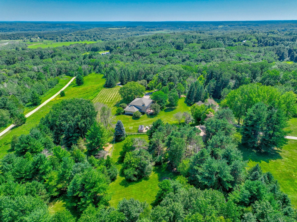
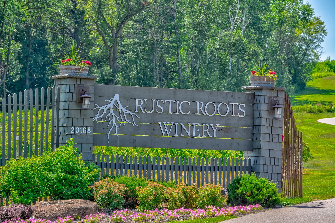
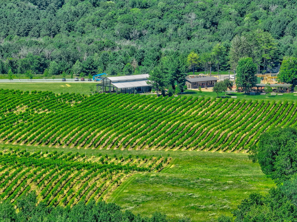
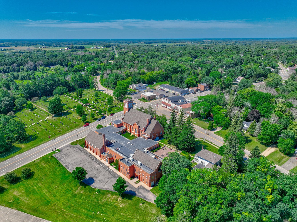
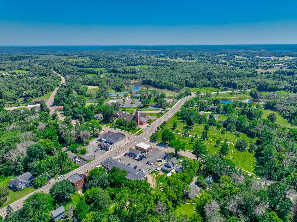
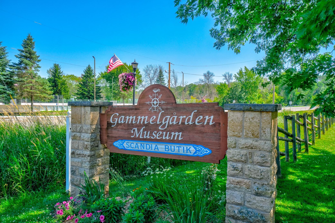
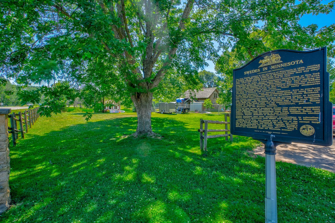
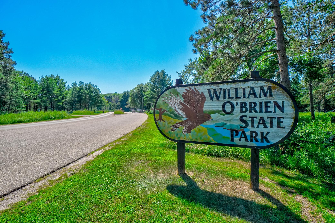
- Experience a one-of-a-kind hilltop retreat where panoramic views of the St. Croix River bluffs greet you from the front, while an enchanting equestrian paradise unfolds in the backyard! Situated on more than 6 picturesque acres with scenic vistas and private riding trails winding through the woods, this exceptional property is designed for those seeking both luxury and country living. Equestrian enthusiasts will appreciate the impressive three-stall barn featuring 12x12 stalls, a dedicated tack room, separate 200-amp electrical service, fenced pasture with clover and grazing grasses, and a frost-free watering system conveniently located just steps from the back door. An additional pasture offers the perfect space for sheep or other animals. Thoughtfully maintained landscaping, vibrant gardens, lush greenery, and a thriving organic biosphere create a peaceful private sanctuary. Enjoy the charm of country living with custom chicken coops and an enclosed outdoor run where chickens can safely roam. Inside, this expansive home offers a thoughtfully designed floor plan with exceptional privacy, as most bedrooms feature their own ensuite bath. The main-level primary suite is a true retreat with a private deck overlooking the pasture, new carpet, and a beautifully remodeled spa-inspired bathroom featuring double vanities, an elegant clawfoot soaking tub, exquisite marble tile, and a stunning floor-to-ceiling tiled walk-in shower. Upstairs, you'll find two private junior suites with beautifully remodeled bathrooms, a third bedroom with a remodeled walk-through ensuite bath, and a fourth spacious bedroom. Designed for both everyday living and entertaining, the main level showcases a spacious center island kitchen with new stainless-steel appliances, granite countertops, reverse osmosis water filtration, and a walk-in pantry. Gather in the informal and formal dining spaces or unwind in the inviting living room centered around a classic wood-burning brick fireplace. Two conveniently located half baths—including one adjacent to the laundry room with direct backyard access—add everyday functionality. The finished lower level offers incredible versatility with a spacious family room, custom home gym complete with a beverage bar and half bath, plus an oversized workshop. Outdoor living is equally impressive with an expansive deck featuring a pergola, an inviting paver patio, and a sprawling backyard perfect for year-round enjoyment. Relax while taking in the peaceful surroundings and watching horses graze in the nearby pasture. Completing this remarkable property is an attached three-stall garage with convenient stairway access to the lower level, a new blacktop driveway, and an unbeatable location just steps from Rustic Roots Winery, William O'Brien State Park, Gammelgården Museum, and Big Marine Park Reserve all just a short drive away!
- Directions
- Hwy 95 to 199th St. N., West to home.
Accessible
- None
- Yes
Air Conditioning
- Central Air
- Yes
Amenities Unit
- Deck
- Yes
- Exercise Room
- Yes
- Hardwood Floors
- Yes
- Kitchen Center Island
- Yes
- Kitchen Window
- Yes
- Main Floor Primary Bedroom
- Yes
- Natural Woodwork
- Yes
- Panoramic View
- Yes
- Patio
- Yes
- Porch
- Yes
- Primary Bedroom Walk-In Closet
- Yes
- Skylight
- Yes
- Tile Floors
- Yes
- Vaulted Ceiling(s)
- Yes
- Walk-In Closet
- Yes
- Washer/Dryer Hookup
- Yes
Appliances
- Dishwasher
- Yes
- Disposal
- Yes
- Dryer
- Yes
- Microwave
- Yes
- Range
- Yes
- Refrigerator
- Yes
- Washer
- Yes
- Water Filtration System
- Yes
- Water Osmosis System
- Yes
Assumable Loan
- Not Assumable
- Yes
Basement
- Concrete Block
- Yes
- Drainage System
- Yes
- Egress Windows
- Yes
- Full
- Yes
- Partially Finished
- Yes
- Storage Space
- Yes
- Sump Pump
- Yes
Bath Description
- Double Sink
- Yes
- Main Floor 1/2 Bath
- Yes
- Main Floor Full Bath
- Yes
- Upper Level Full Bath
- Yes
- Full Primary
- Yes
- Private Primary
- Yes
- 1/2 Basement
- Yes
- Bathroom Ensuite
- Yes
- Separate Tub & Shower
- Yes
- Walk Thru
- Yes
- Walk-In Shower Stall
- Yes
Construction Status
- Previously Owned
- Yes
Dining Room Description
- Breakfast Area
- Yes
- Informal Dining Room
- Yes
- Kitchen/Dining Room
- Yes
- Separate/Formal Dining Room
- Yes
Electric
- 200+ Amp Service
- Yes
Exterior
- Metal
- Yes
- Wood
- Yes
Family Room Characteristics
- Family Room
- Yes
- Lower Level
- Yes
Fencing
- Partial
- Yes
- Wood
- Yes
Fireplace Characteristics
- Amusement Room
- Yes
- Brick
- Yes
- Family Room
- Yes
- Wood Burning
- Yes
Foundation
- Concrete Block
- Yes
Fuel
- Natural Gas
- Yes
Heating
- Forced Air
- Yes
- In-Floor Heating
- Yes
Insurance Fee
- Insurance Fee
- 0
Lock Box Type
- Combo
- Yes
Lot Description
- Irregular Lot
- Yes
- Suitable for Horses
- Yes
- Tree Coverage - Medium
- Yes
Outbuildings
- Barn(s)
- Yes
- Chicken Coop/Barn
- Yes
- Hen House
- Yes
Patio, Porch and Deck Features
- Deck
- Yes
- Front Porch
- Yes
- Patio
- Yes
- Porch
- Yes
- Rear Porch
- Yes
- Side Porch
- Yes
Property Subtype
- Acreage
- Yes
- Patio Home
- Yes
- Rural Residential
- Yes
Road Frontage
- Paved Streets
- Yes
Roof
- Asphalt Shingles
- Yes
Sellers Terms
- Cash
- Yes
- Conventional
- Yes
- FHA
- Yes
- VA
- Yes
Sewer
- Private Sewer
- Yes
Special Search
- 4 BR on One Level
- Yes
- All Living Facilities on One Level
- Yes
- Main Floor Bedroom
- Yes
- Main Floor Laundry
- Yes
- Main Floor Primary
- Yes
Stories
- Two
- Yes
Water
- Private
- Yes
- Well
- Yes
Room Information
| Room Name | Dimensions | Level |
|---|---|---|
| Deck | 45x20 | Main |
| Deck | 12x9 | Main |
| Dining Room | 15x13 | Main |
| Exercise Room | 14x11 | Lower |
| Family Room | 26x25 | Lower |
| Fifth (5th) Bedroom | 14x11 | Upper |
| First (1st) Bedroom | 23x20 | Main |
| Fourth (4th) Bedroom | 16x15 | Upper |
| Foyer | 20x13 | Main |
| Informal Dining Room | 13x9 | Main |
| Kitchen | 16x14 | Main |
| Laundry | 16x12 | Main |
| Living Room | 26x20 | Main |
| Patio | 27x9 | Main |
| Pantry (Walk-In) | 7x6 | Main |
| Second (2nd) Bedroom | 20x12 | Upper |
| Third (3rd) Bedroom | 14x13 | Upper |
| Other | 31x24 | Lower |

Listing Office:
Keller Williams Select Realty
Last Updated: July - 21 - 2026
The data relating to real estate for sale on this web site comes in part from the Broker
Reciprocity SM Program of the Regional Multiple Listing Service of Minnesota, Inc. The information provided is deemed reliable but not guaranteed. Properties subject to prior sale, change or withdrawal.
©2024 Regional Multiple Listing Service of Minnesota, Inc All rights reserved.