
16253 Duskwood Trail, Lakeville, MN 55044
New Listing
$625,000
Property Type:
Residential
Bedrooms:
4
Baths:
4
Square Footage:
3,306
Lot Size (sq. ft.):
8,712
Status:
Coming Soon
Current Price:
$625,000
List Date:
7/17/2026
Last Modified:
7/22/2026
Listing Details MLS# 7110627
General Property Information
- Assoc Mgmt Co. Phone #
- 952-922-5575
- Association Fee Frequency
- Monthly
- Association Mgmt Co. Name
- Gassen Company Association Management
- Common Wall
- No
- Lot Measurement
- Acres
- Manufactured Home?
- No
- Multiple PIDs?
- No
- New Development
- No
- Waterfront YN
- No
- Year Built
- 2020
- Yearly/Seasonal
- Yearly
- Zoning
- Residential-Single Family
- Bath Full
- 2
- Bath Three Quarters
- Yes
- Bath Half
- Yes
- Above Grd Total SqFt
- 2376
- Below Grd Total SqFt
- 930
- Total SqFt
- 3306
- Total Finished Sqft
- 3109.00
- FireplaceYN
- No
- Style
- (SF) Single Family
- Foundation Size
- 930
- Association Fee
- 129
- Garage Stalls
- 2
- Lot Dimensions
- 62 x 125 x 80 x 120
- Acres
- 0.2
- Assessment Pending
- Unknown
- Number of Fireplaces
- 0
- Bath Quarter
- 0
- Main Floor Total SqFt
- 0
Property Features
Accessible:
None
Air Conditioning:
Central Air
Amenities Unit:
Ceiling Fan(s); Deck; Hardwood Floors; In-Ground Sprinkler; Kitchen Center Island; Kitchen Window; Patio; Porch; Walk-In Closet; Washer/Dryer Hookup
Appliances:
Air-To-Air Exchanger; Dishwasher; Disposal; Dryer; Microwave; Range; Refrigerator; Washer
Association Fee Includes:
Professional Mgmt; Recreation Facility; Shared Amenities
Basement:
Drain Tiled; Storage Space; Sump Pump
Bath Description:
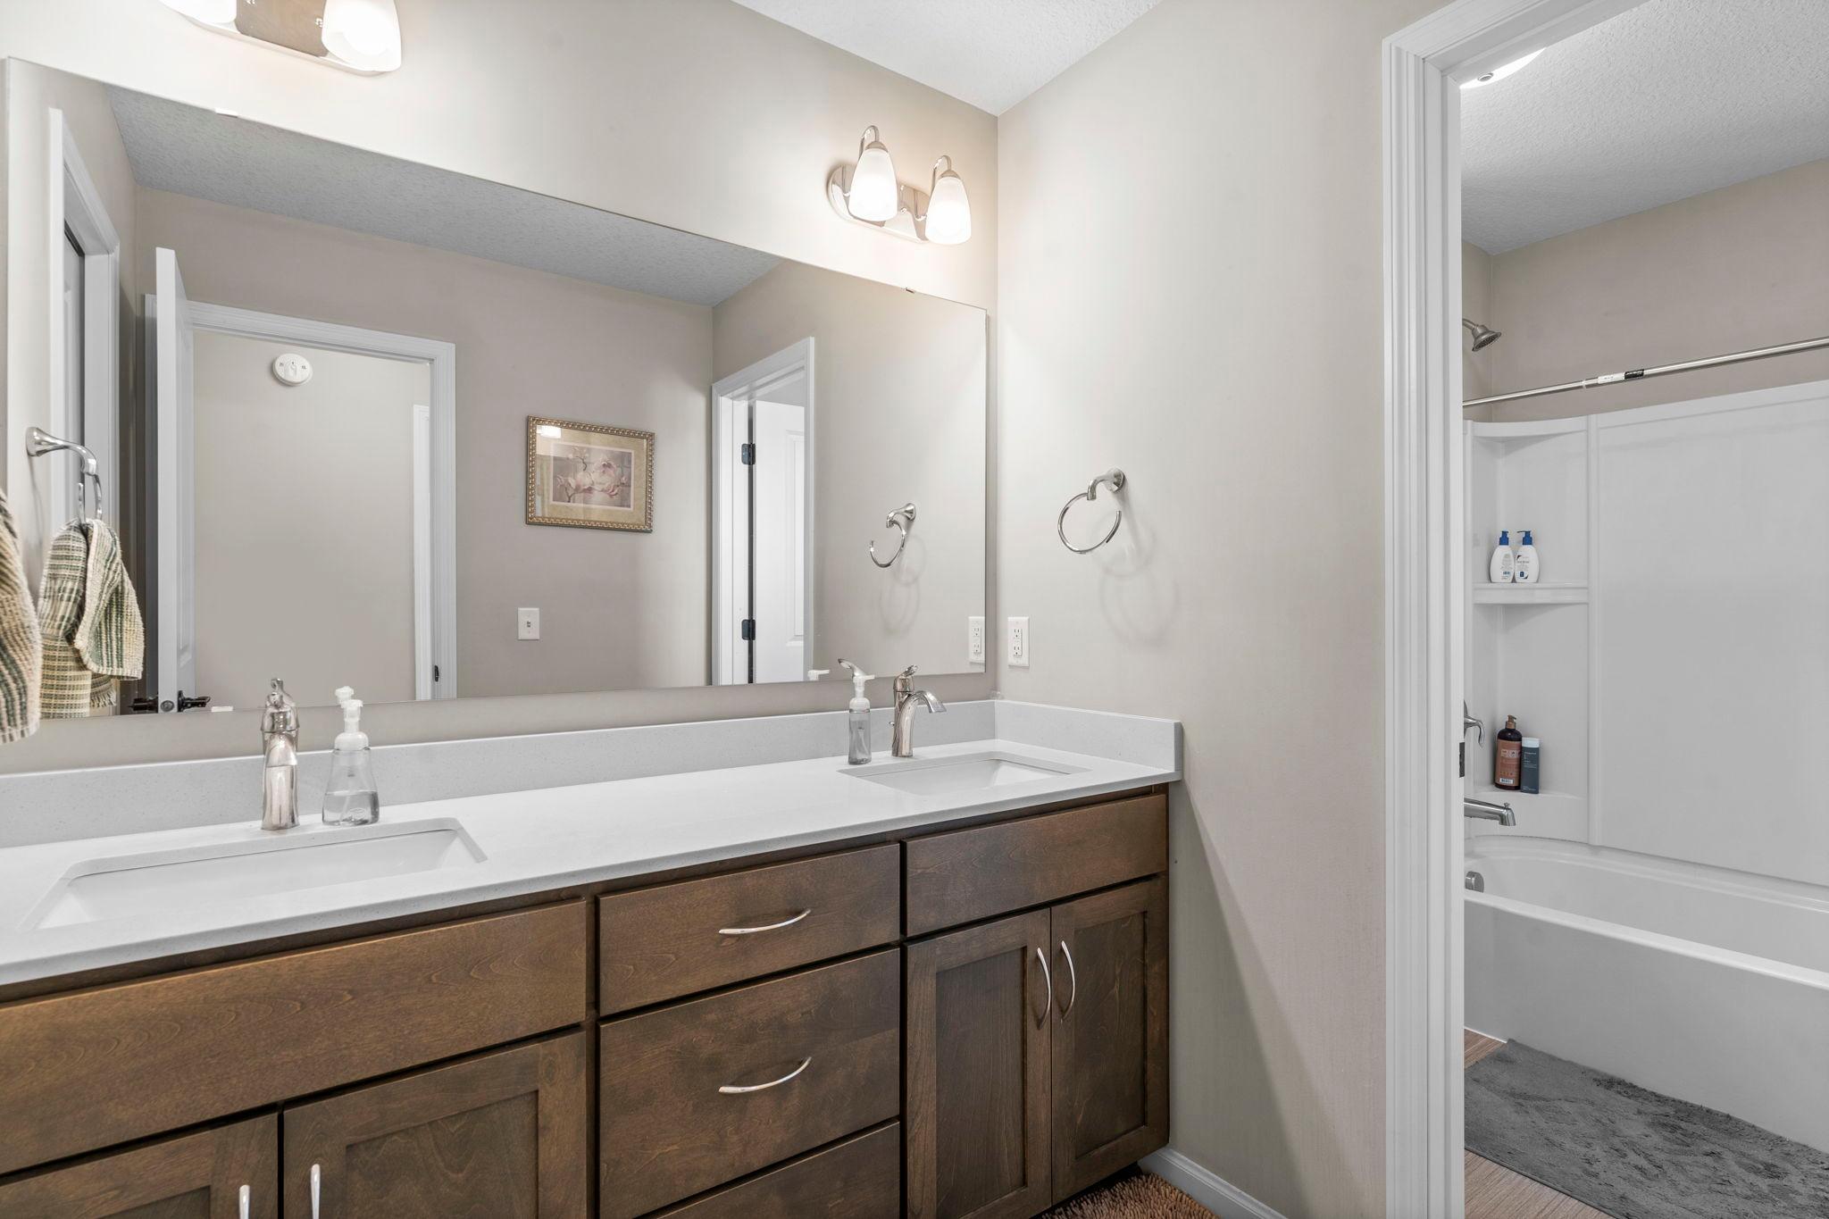
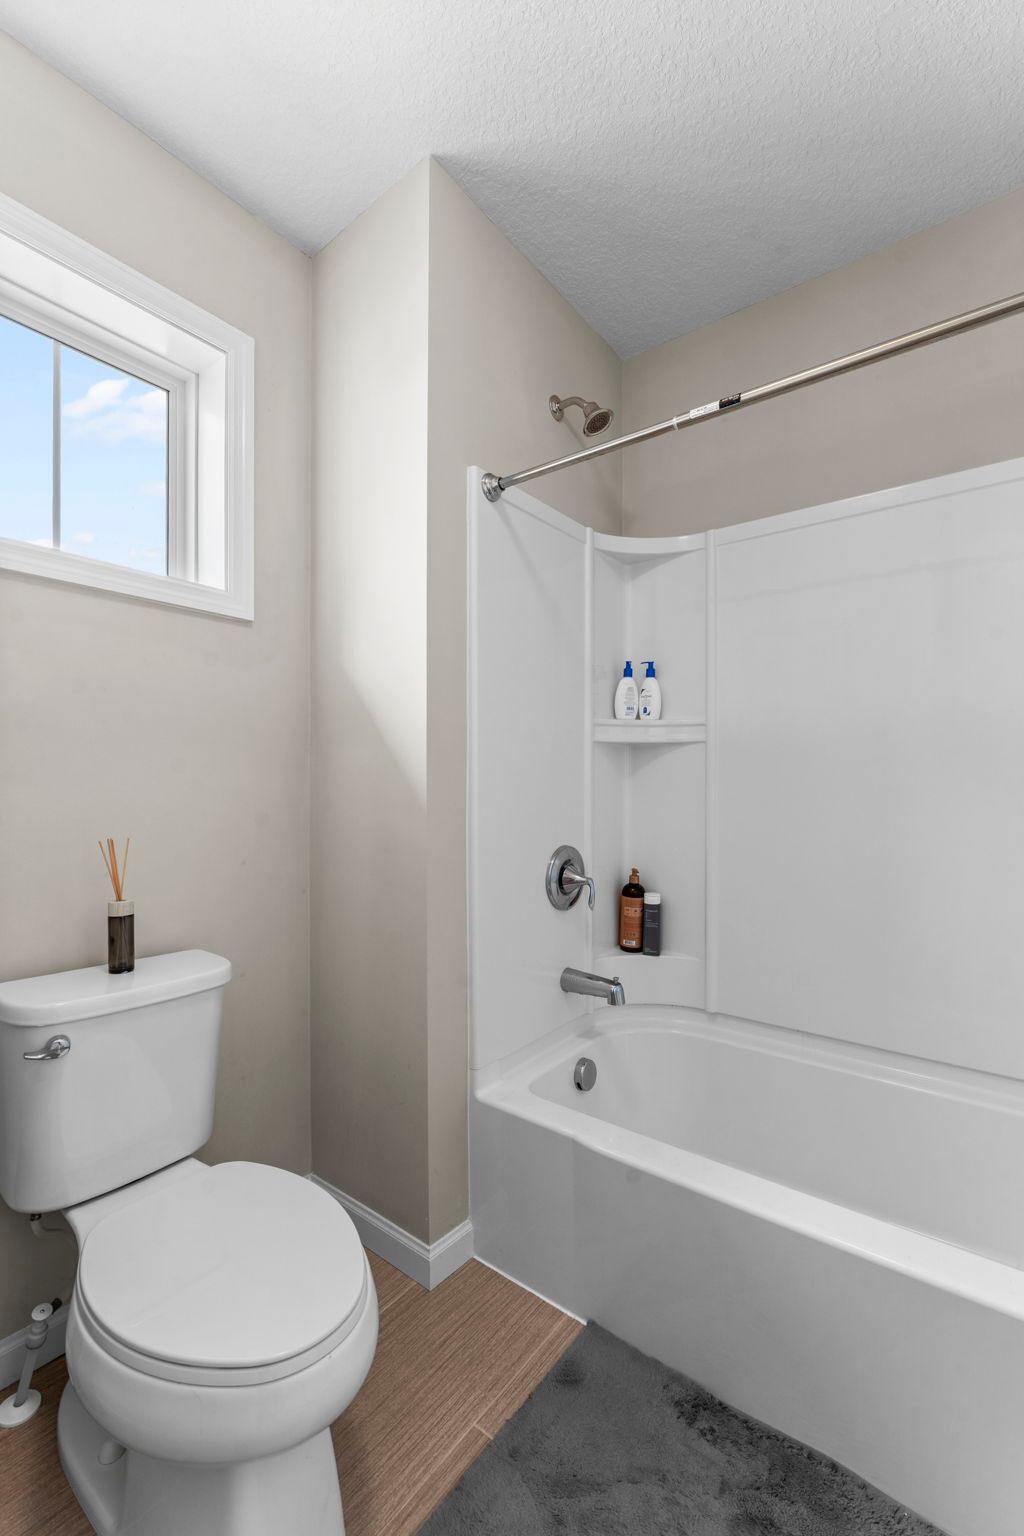
Main Floor 1/2 Bath; Upper Level Full Bath; Full Primary; Private Primary; 3/4 Basement; Separate Tub & Shower
Construction Status:
Previously Owned
Dining Room Description:
Breakfast Area; Eat In Kitchen; Informal Dining Room; Kitchen/Dining Room
Electric:
200+ Amp Service; Circuit Breakers
Exterior:
Engineered Wood
Family Room Characteristics:
Loft; Lower Level
Fireplace Characteristics:
Gas Burning; Living Room
Foundation:
Concrete Perimeter
Fuel:
Natural Gas
Heating:
Forced Air
Laundry:
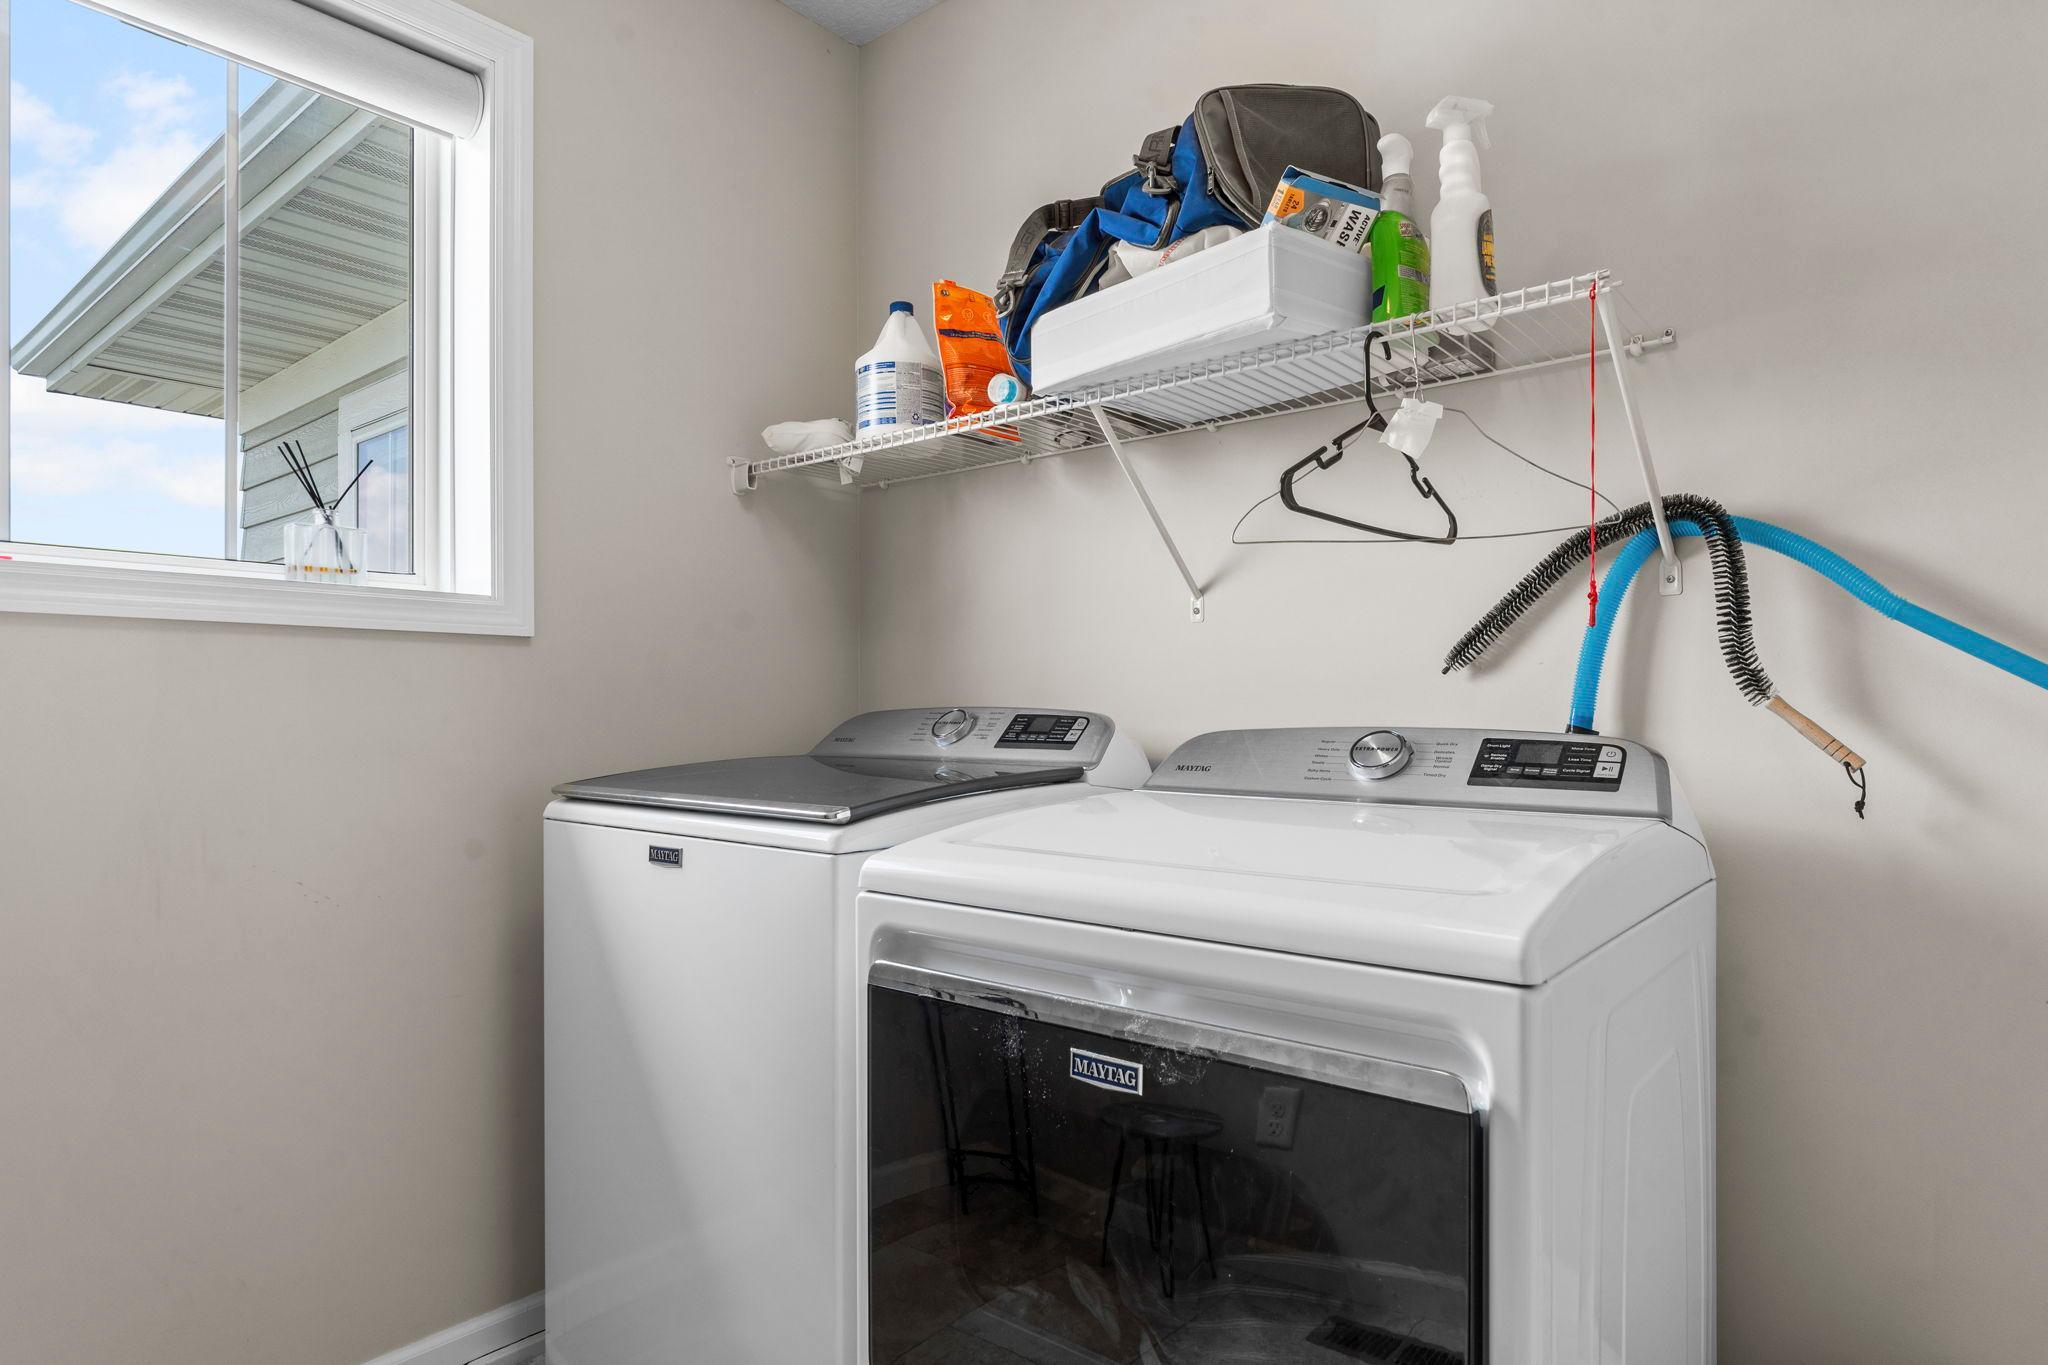
Laundry Room; Upper Level
Lot Description:
Tree Coverage - Light
Parking Characteristics:
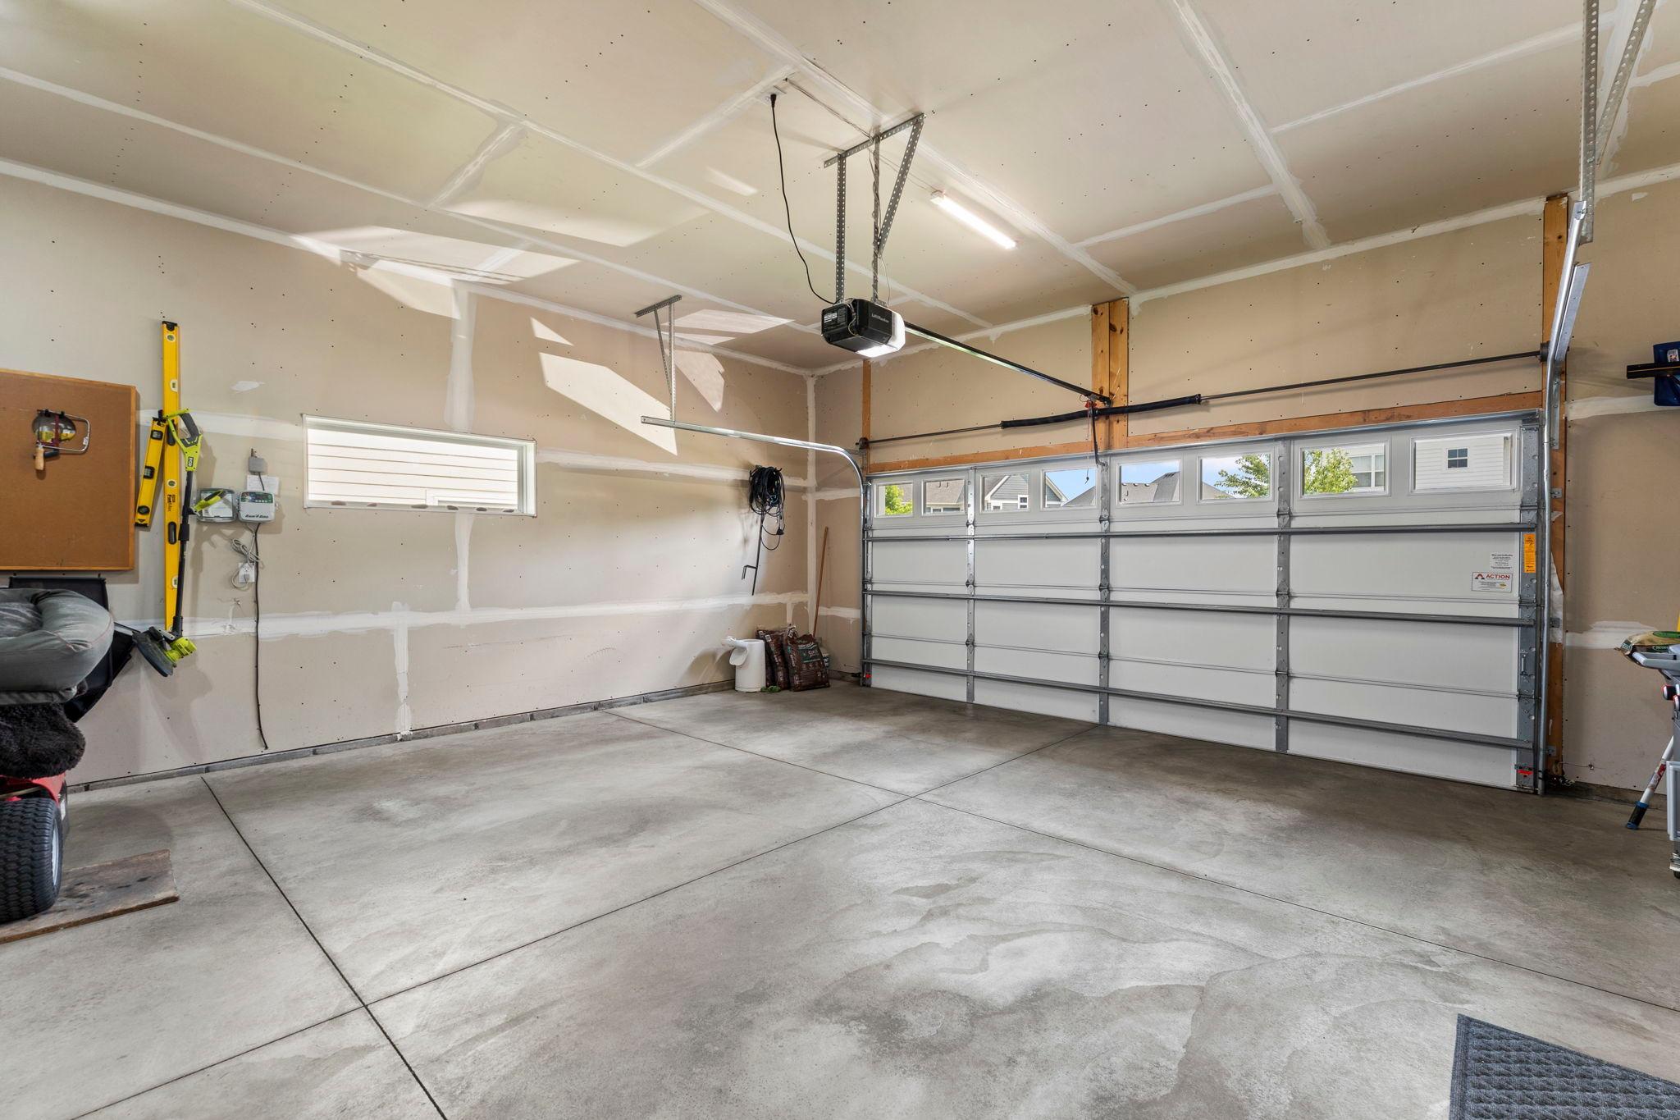
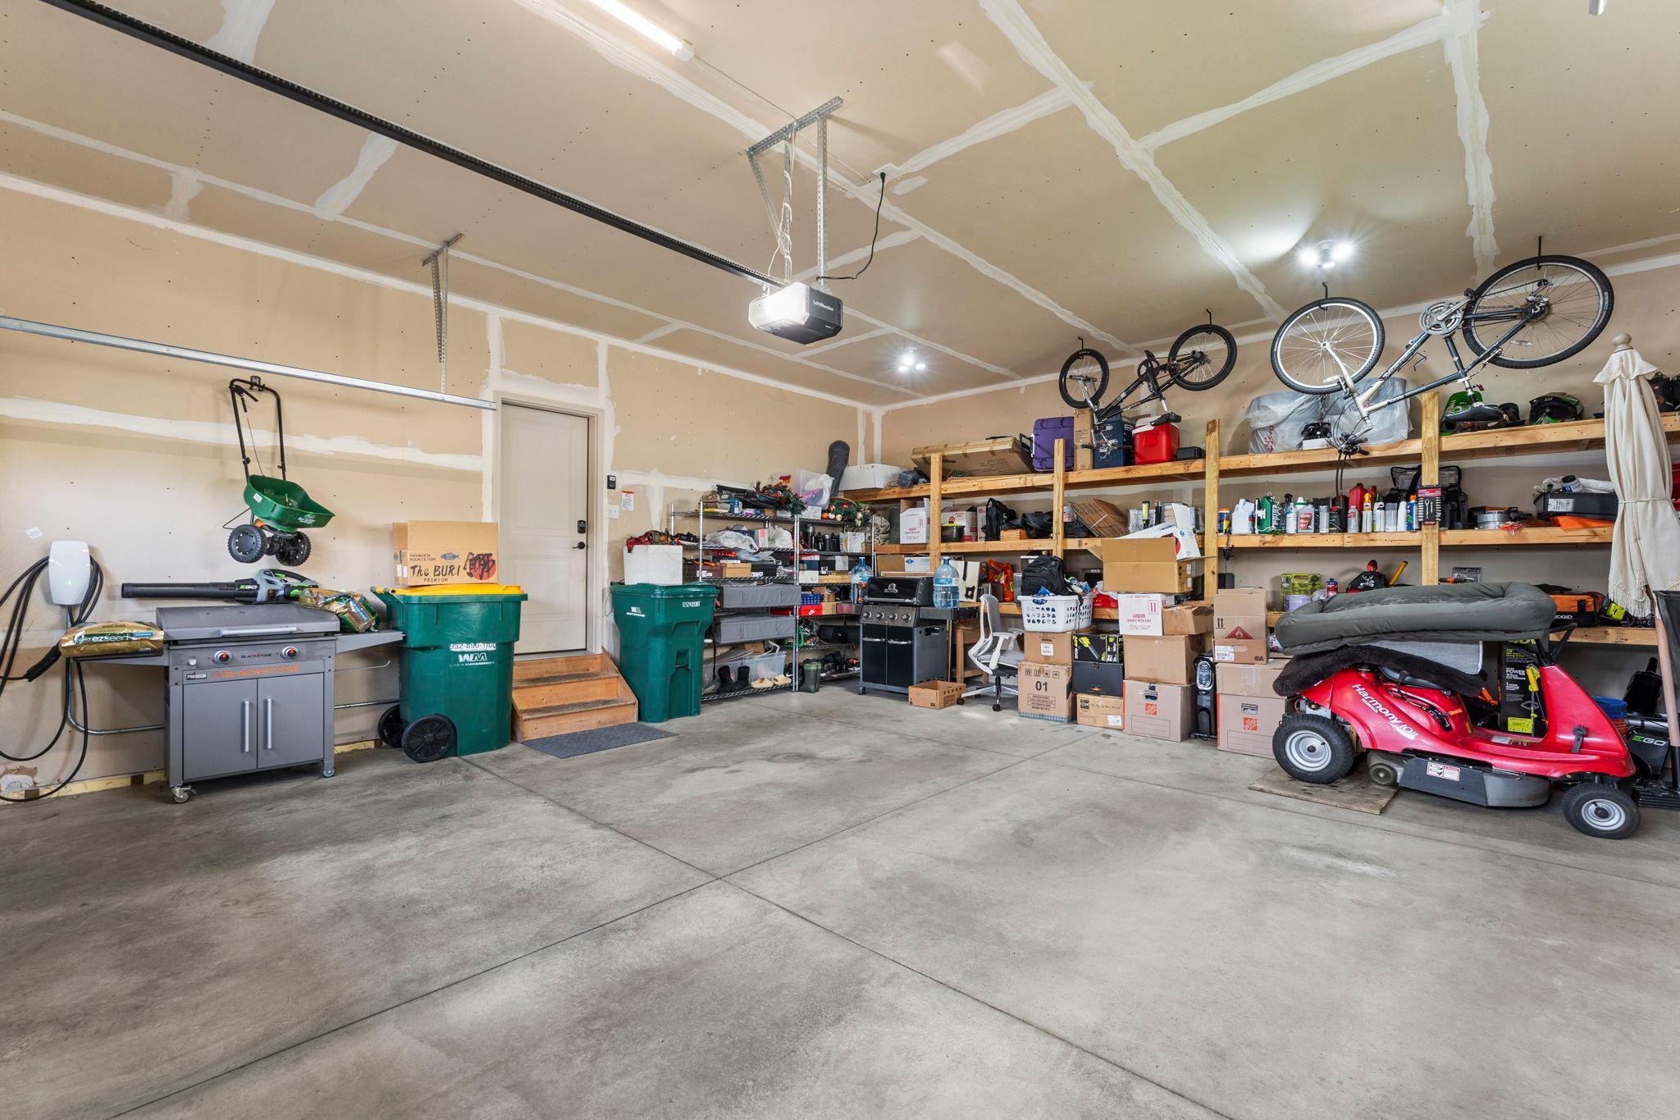
Garage Door Opener; Storage
Pool Description:
Below Ground; Heated; Shared
Road Frontage:
City Street; Curbs; Paved Streets; Sidewalks; Street Lights
Road Responsibility:
Public Maintained Road
Roof:
Age 8 Years or Less; Asphalt Shingles
Sellers Terms:
Cash; Conventional; FHA; VA
Sewer:
City Sewer/Connected
Special Search:
2nd Floor Laundry; 3 BR on One Level; Primary Bdr Suite
Stories:
Two
Water:
City Water/Connected
Contract Information
- Contingency
- None
- Original List Price
- 625000
- ListPrice
- 625000
- Owner is an Agent?
- No
- Auction?
- No
Location Tax and Other Information
- House Number
- 16253
- Street Name
- Duskwood
- Street Suffix
- Trail
- Postal City
- Lakeville
- County
- Dakota
- State
- MN
- Zip Code
- 55044
- Complex/Dev/Subdivision
- Spirit of Brandtjen Farm 19th
Assessments
- Tax With Assessments
- 7440
- Assessment Balance
- 0
- Assessment Installment
- 0
Building Information
- Finished SqFt Above Ground
- 2376
- Finished SqFt Below Ground
- 733
More Information
Green Verification
- Green Certified Status
- Pending
Lease Details
- Land Leased
- Not Applicable
Miscellaneous Information
- Homestead
- Yes
Ownership
- Fractional Ownership
- No
Parking Characteristics
- Garage Square Feet
- 585
- Garage Door Opener
- Yes
- Storage
- Yes
Office/Member Info
- Association
- SPAAR
Location, Tax and Other Information
- AssocFeeYN
- Yes
- Legal Description
- SPIRIT OF BRANDTJEN FARM 19TH ADDITION 9 1
- Listing City
- Lakeville
- Map Page
- 163
- Municipality
- Lakeville
- School District
- Rosemount-Apple Valley-Eagan
- School District Phone
- 651-423-7700
- Zip Plus 4
- 6047
- Property ID Number
- 227134301090
- Tax Year
- 2026
- Tax Amount
- 7440
- In Foreclosure?
- No
- Potential Short Sale?
- No
- Lender Owned?
- No
Directions & Remarks
- Public Remarks
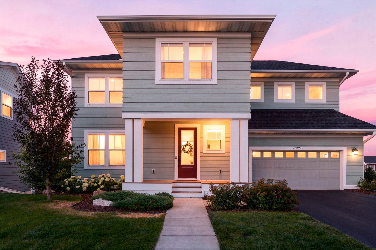
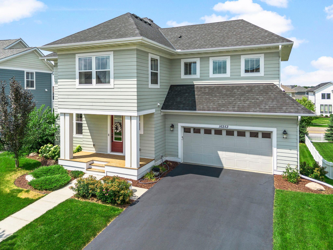
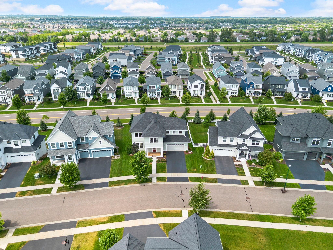
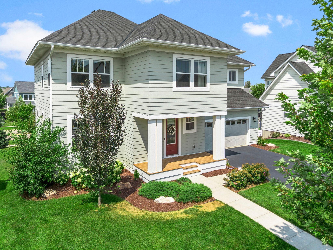
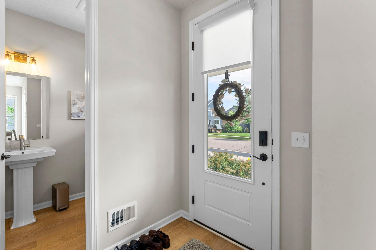
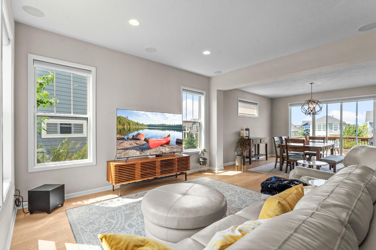
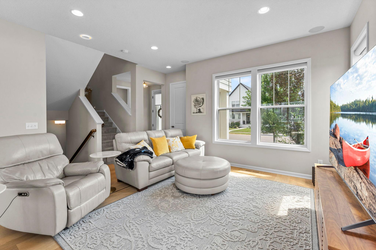
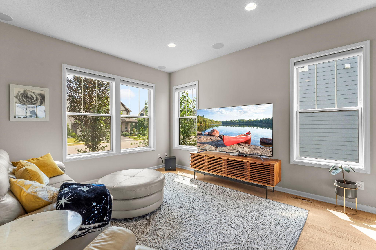
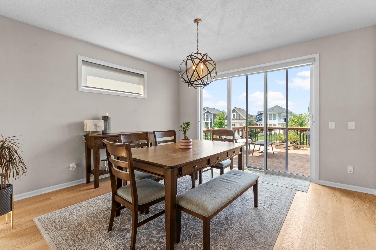
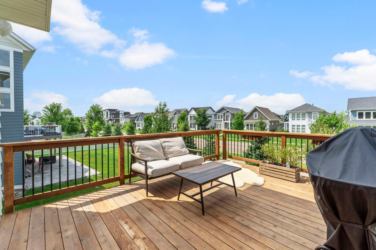
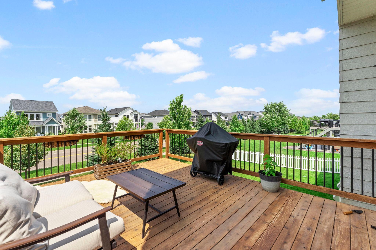
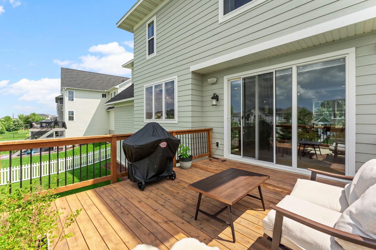
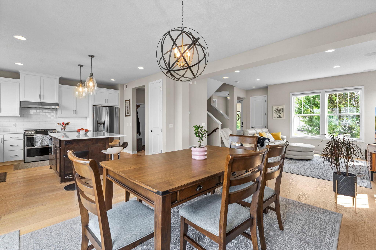
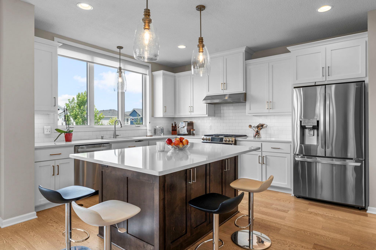
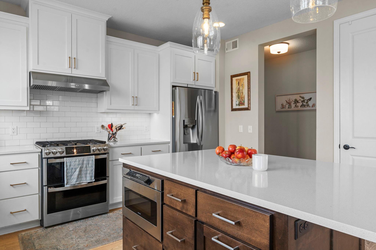
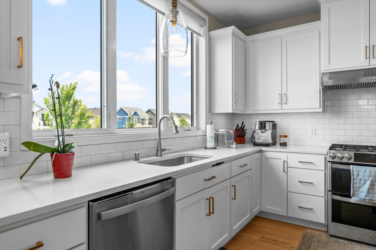
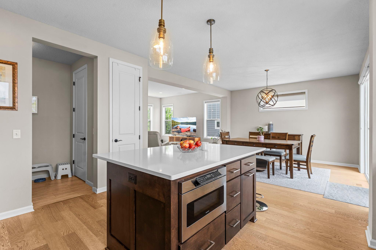
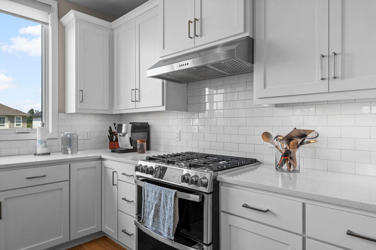
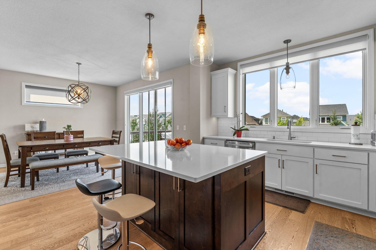
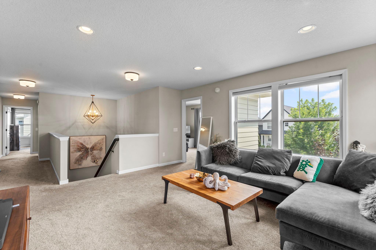
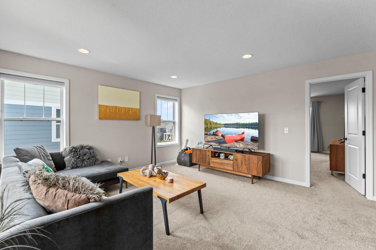
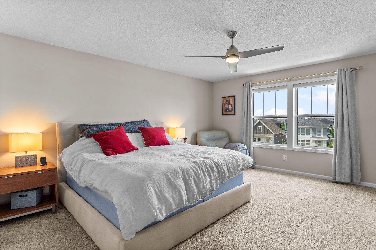
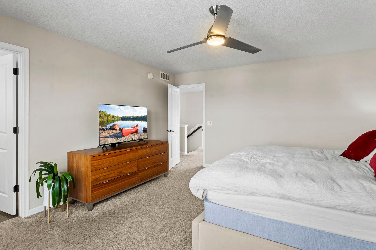
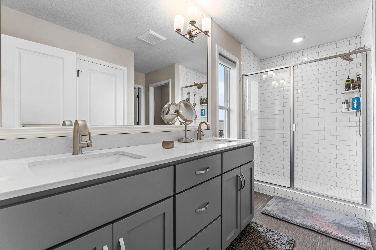
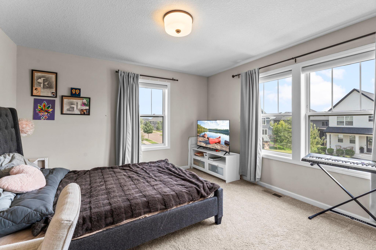
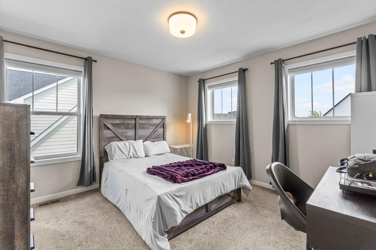
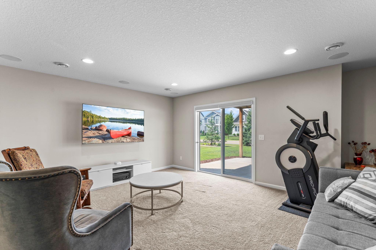
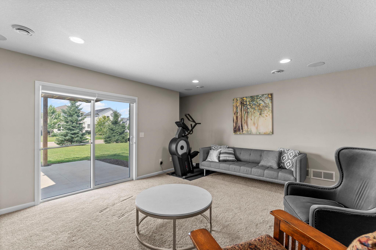
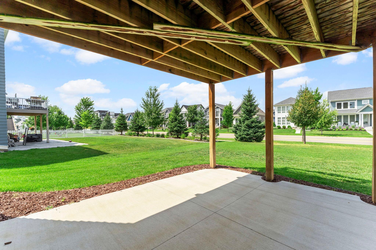
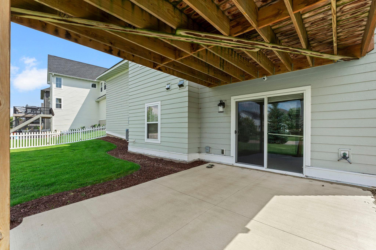
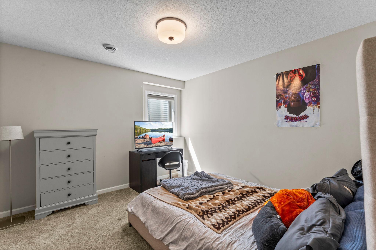
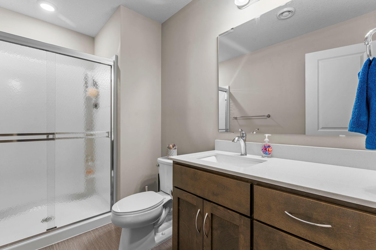
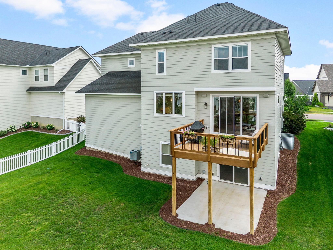
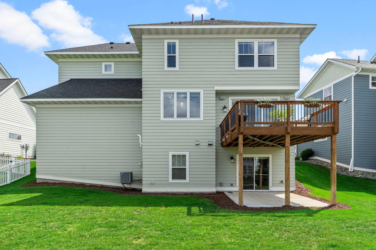
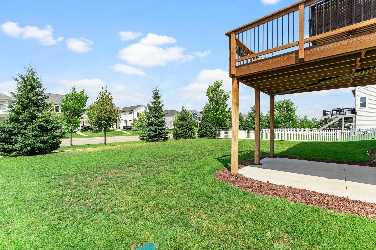
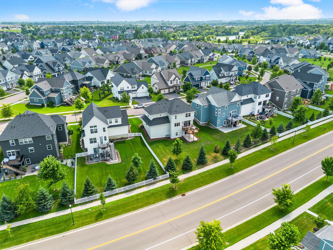
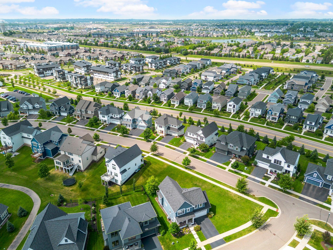
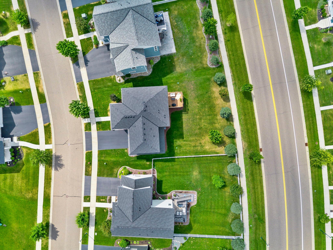
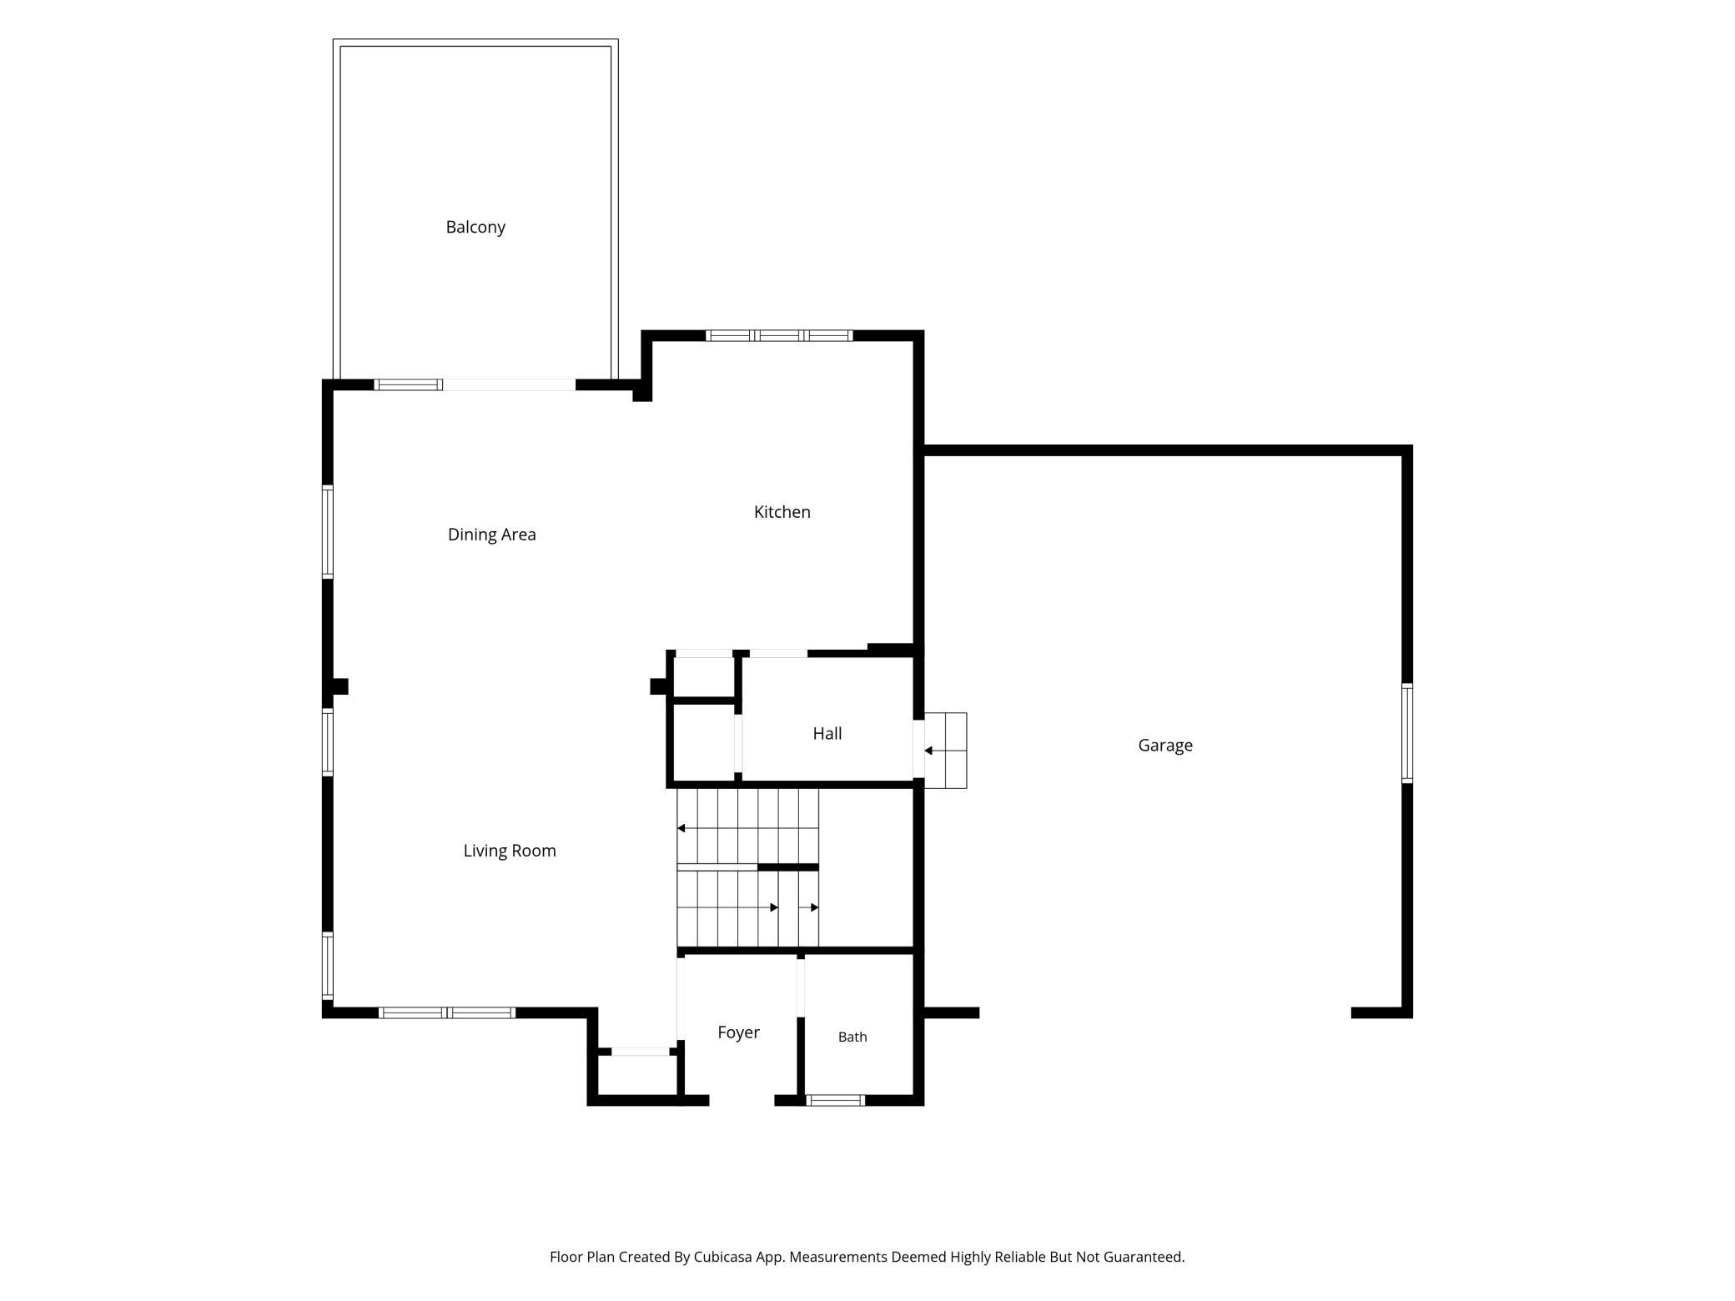
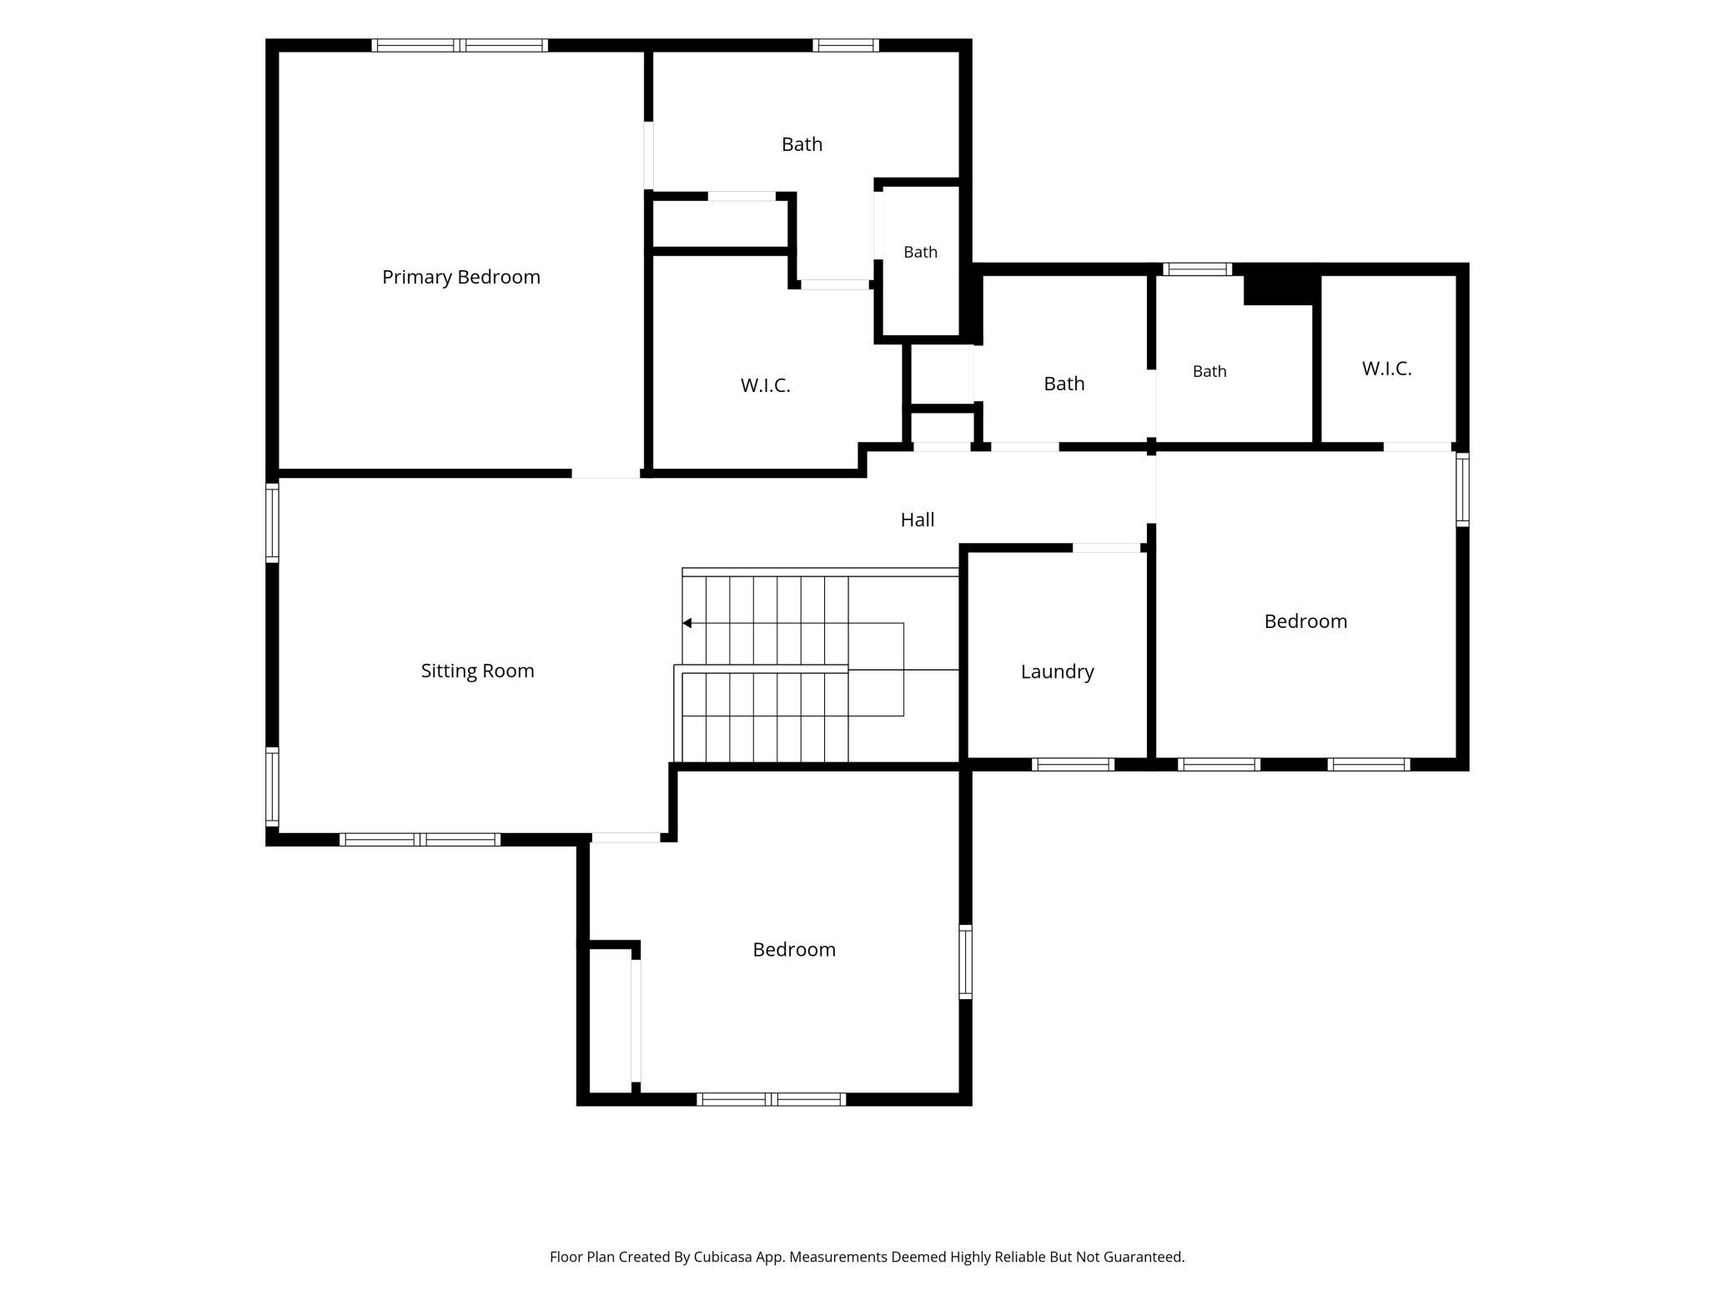
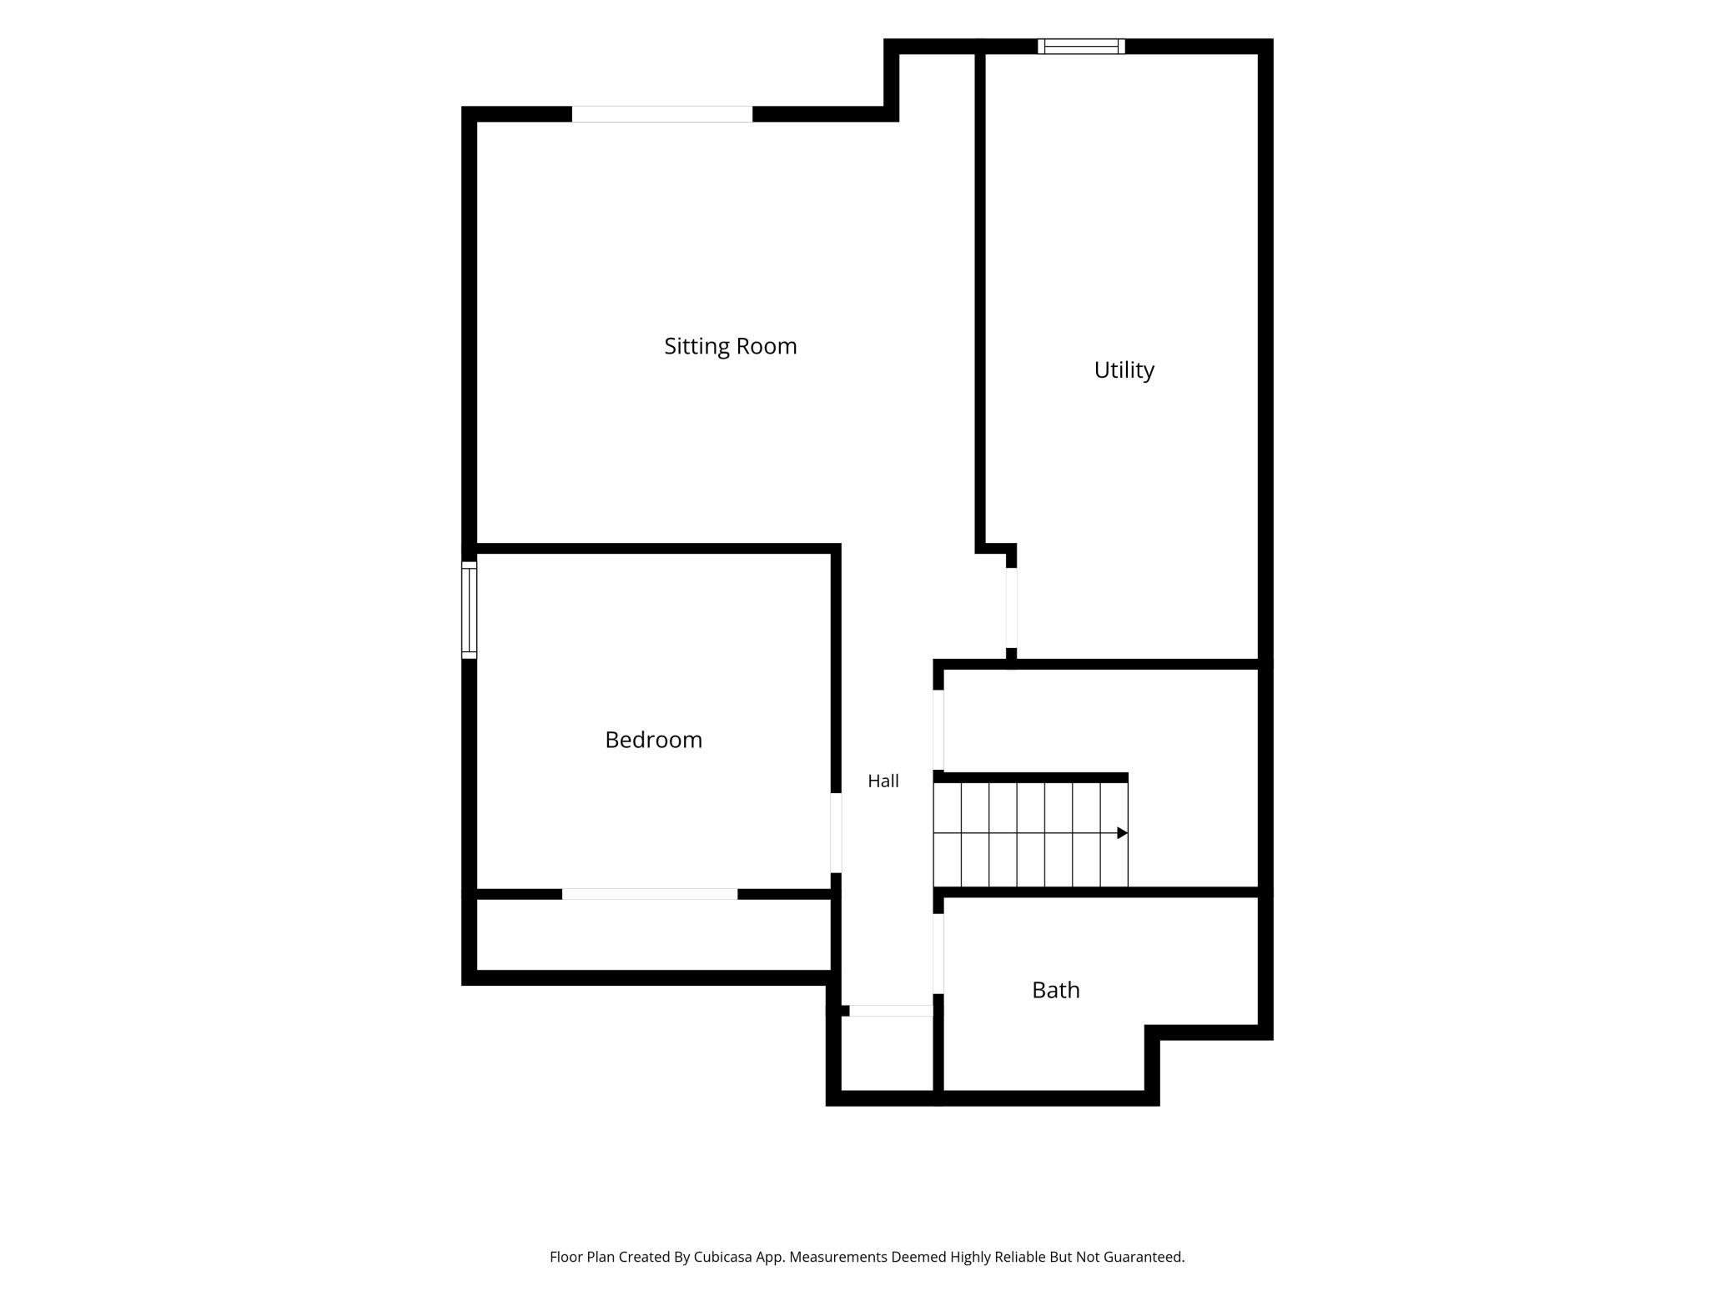
- Welcome to this beautifully designed 4Bed/4Bath home, built in 2020 and ideally located in the sought-after Spirit of Brandtjen Farm neighborhood. A welcoming front porch and beautifully landscaped yard create wonderful curb appeal, while the bright, open main level offers comfortable living and effortless entertaining. The stylish kitchen features crisp white cabinetry, stainless steel appliances, a gas range, subway-tile backsplash, generous counter space, and a large center island with casual seating. The adjoining dining area opens directly to the elevated deck, creating an easy connection to the backyard and covered patio below. Upstairs, you’ll find a spacious, light-filled loft, convenient laundry room, and a relaxing primary suite with a double vanity and beautifully tiled glass-enclosed shower. The finished walkout lower level provides additional gathering space, a bedroom, full bath, and direct access to the patio and backyard. Thoughtful upgrades include Sonos Sonance in-ceiling surround sound in both the main and lower-level family rooms, a wireless access point for enhanced connectivity, and a high-voltage Tesla charging station in the two-car garage. The backyard is pre-wired for a future hot tub or pool, while electrical outlets in the main-floor and primary closets add everyday convenience. One of the neighborhood clubhouses and pool areas is just steps away, with additional community amenities including outdoor pools, a fitness center, playgrounds, walking trails, sand volleyball, and basketball courts. Located within award-winning ISD 196, this inviting home brings together modern style, flexible living spaces, smart technology, and an exceptional neighborhood lifestyle.
- Directions
- From I-35, East on County Road 46, South on Pilot Knob Road, East on 162nd Street, Continue thru Roundabout, Right on Durango Trail, Right on Duskwood Trail
Accessible
- None
- Yes
Air Conditioning
- Central Air
- Yes
Amenities Unit
- Ceiling Fan(s)
- Yes
- Deck
- Yes
- Hardwood Floors
- Yes
- In-Ground Sprinkler
- Yes
- Kitchen Center Island
- Yes
- Kitchen Window
- Yes
- Patio
- Yes
- Porch
- Yes
- Walk-In Closet
- Yes
- Washer/Dryer Hookup
- Yes
Appliances
- Air-To-Air Exchanger
- Yes
- Dishwasher
- Yes
- Disposal
- Yes
- Dryer
- Yes
- Microwave
- Yes
- Range
- Yes
- Refrigerator
- Yes
- Washer
- Yes
Association Fee Includes
- Professional Mgmt
- Yes
- Recreation Facility
- Yes
- Shared Amenities
- Yes
Basement
- Drain Tiled
- Yes
- Storage Space
- Yes
- Sump Pump
- Yes
Bath Description
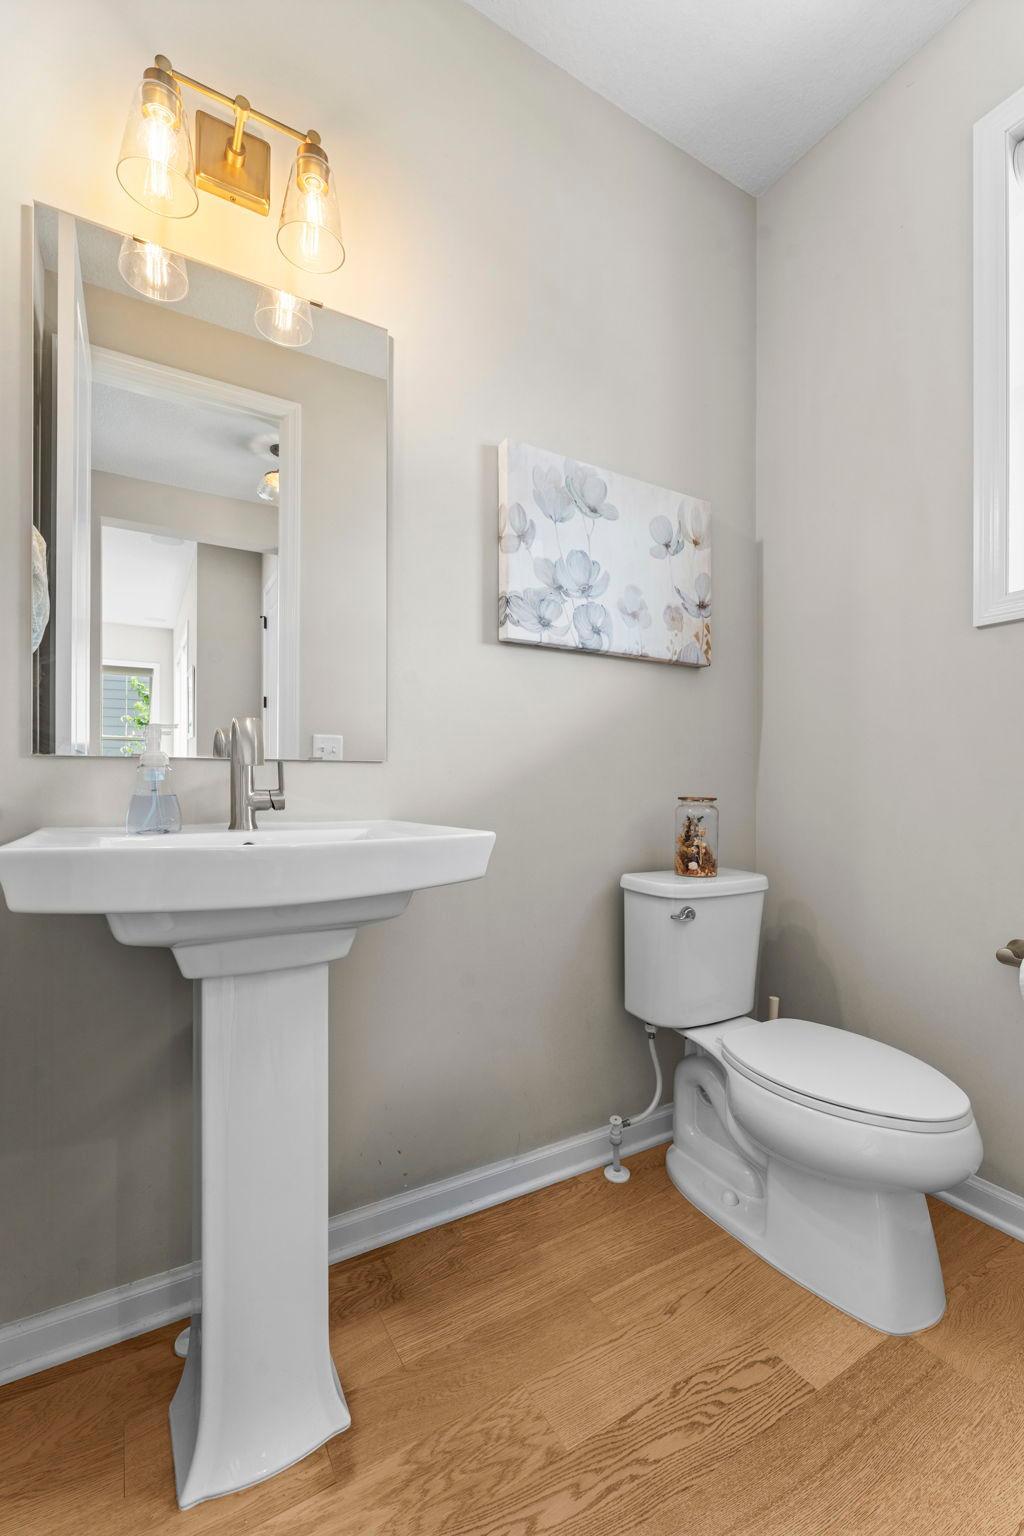
- Main Floor 1/2 Bath
- Yes
- Upper Level Full Bath
- Yes
- Full Primary
- Yes
- Private Primary
- Yes
- 3/4 Basement
- Yes
- Separate Tub & Shower
- Yes
Construction Status
- Previously Owned
- Yes
Dining Room Description
- Breakfast Area
- Yes
- Eat In Kitchen
- Yes
- Informal Dining Room
- Yes
- Kitchen/Dining Room
- Yes
Electric
- 200+ Amp Service
- Yes
- Circuit Breakers
- Yes
Exterior
- Engineered Wood
- Yes
Family Room Characteristics
- Loft
- Yes
- Lower Level
- Yes
Fireplace Characteristics
- Gas Burning
- Yes
- Living Room
- Yes
Foundation
- Concrete Perimeter
- Yes
Fuel
- Natural Gas
- Yes
Heating
- Forced Air
- Yes
Insurance Fee
- Insurance Fee
- 0
Laundry
- Laundry Room
- Yes
- Upper Level
- Yes
Lot Description
- Tree Coverage - Light
- Yes
Patio, Porch and Deck Features
- Covered
- Yes
- Deck
- Yes
- Patio
- Yes
Pool Description
- Below Ground
- Yes
- Heated
- Yes
- Shared
- Yes
Road Frontage
- City Street
- Yes
- Curbs
- Yes
- Paved Streets
- Yes
- Sidewalks
- Yes
- Street Lights
- Yes
Road Responsibility
- Public Maintained Road
- Yes
Roof
- Age 8 Years or Less
- Yes
- Asphalt Shingles
- Yes
Sellers Terms
- Cash
- Yes
- Conventional
- Yes
- FHA
- Yes
- VA
- Yes
Sewer
- City Sewer/Connected
- Yes
Special Search
- 2nd Floor Laundry
- Yes
- 3 BR on One Level
- Yes
- Primary Bdr Suite
- Yes
Stories
- Two
- Yes
Water
- City Water/Connected
- Yes
Room Information
| Room Name | Dimensions | Level |
|---|---|---|
| Porch | Main | |
| Deck | 12.5x15 | Main |
| Dining Room | 15x12 | Main |
| First (1st) Bedroom | 14x16.5 | Upper |
| Fourth (4th) Bedroom | 12x11 | Lower |
| Kitchen | 12x14 | Main |
| Laundry | 7x8 | Upper |
| Living Room | 16x18 | Main |
| Loft | 16x14 | Upper |
| Second (2nd) Bedroom | 15x13 | Upper |
| Third (3rd) Bedroom | 12x12 | Upper |

Listing Office:
RE/MAX Advantage Plus
Last Updated: July - 22 - 2026
The data relating to real estate for sale on this web site comes in part from the Broker
Reciprocity SM Program of the Regional Multiple Listing Service of Minnesota, Inc. The information provided is deemed reliable but not guaranteed. Properties subject to prior sale, change or withdrawal.
©2024 Regional Multiple Listing Service of Minnesota, Inc All rights reserved.