
16266 109th Street NW, South Haven, MN 55382
$260,000


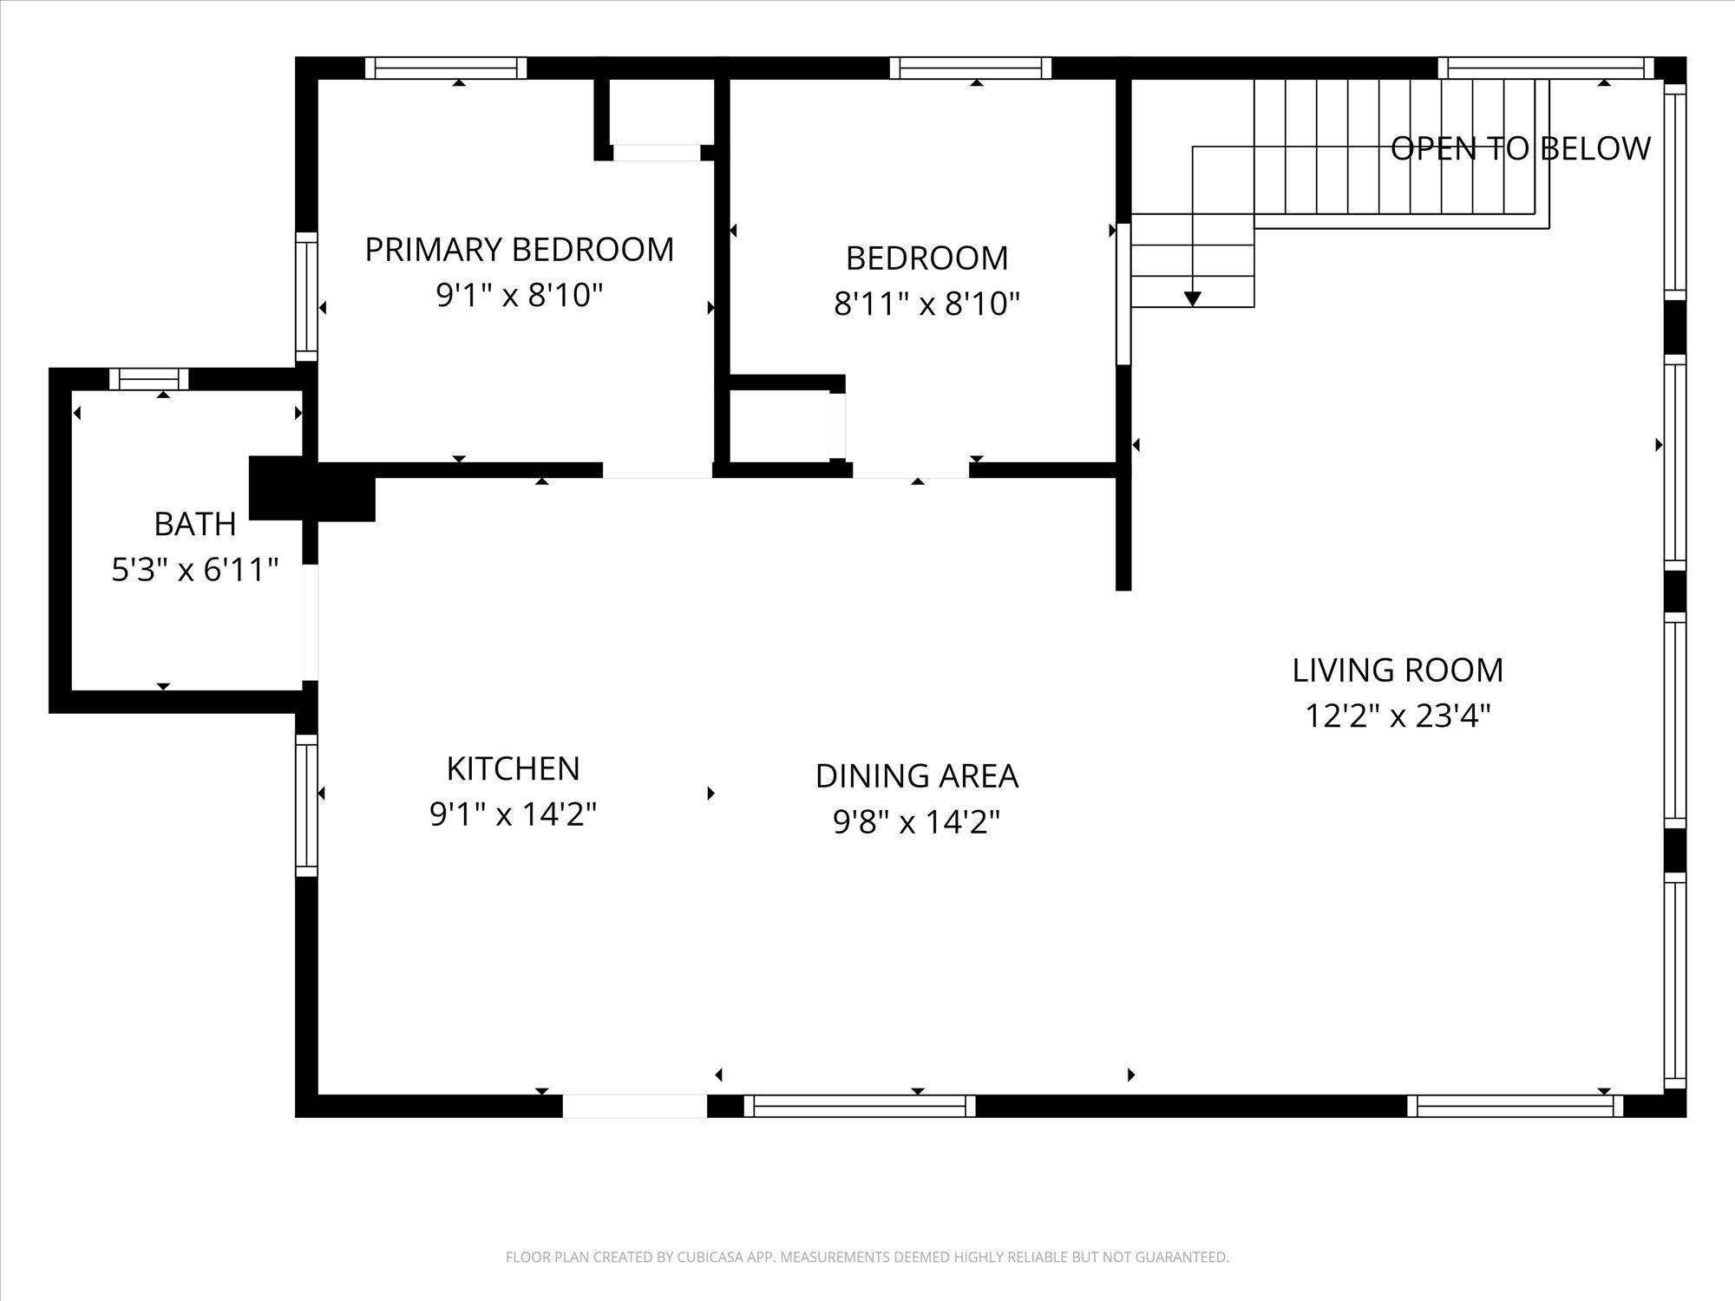
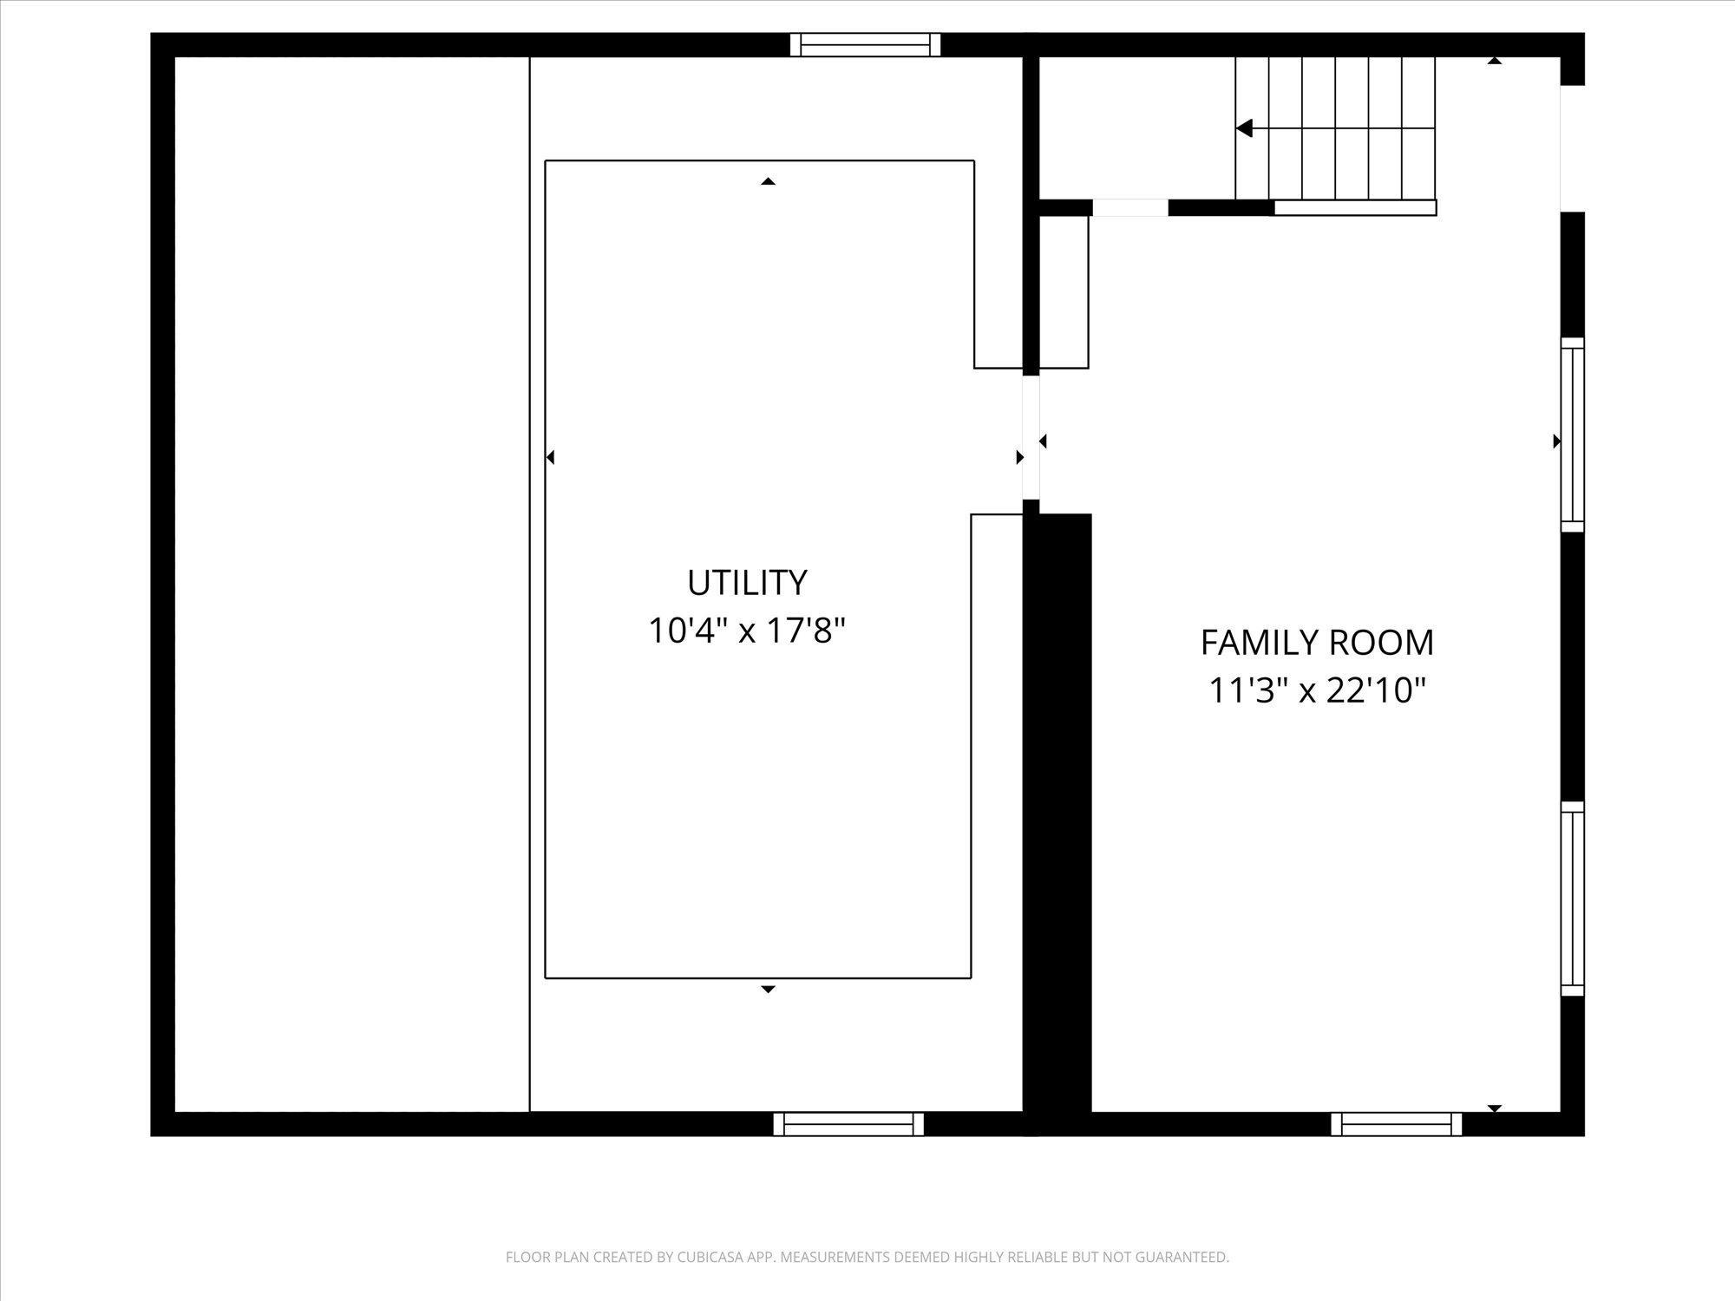
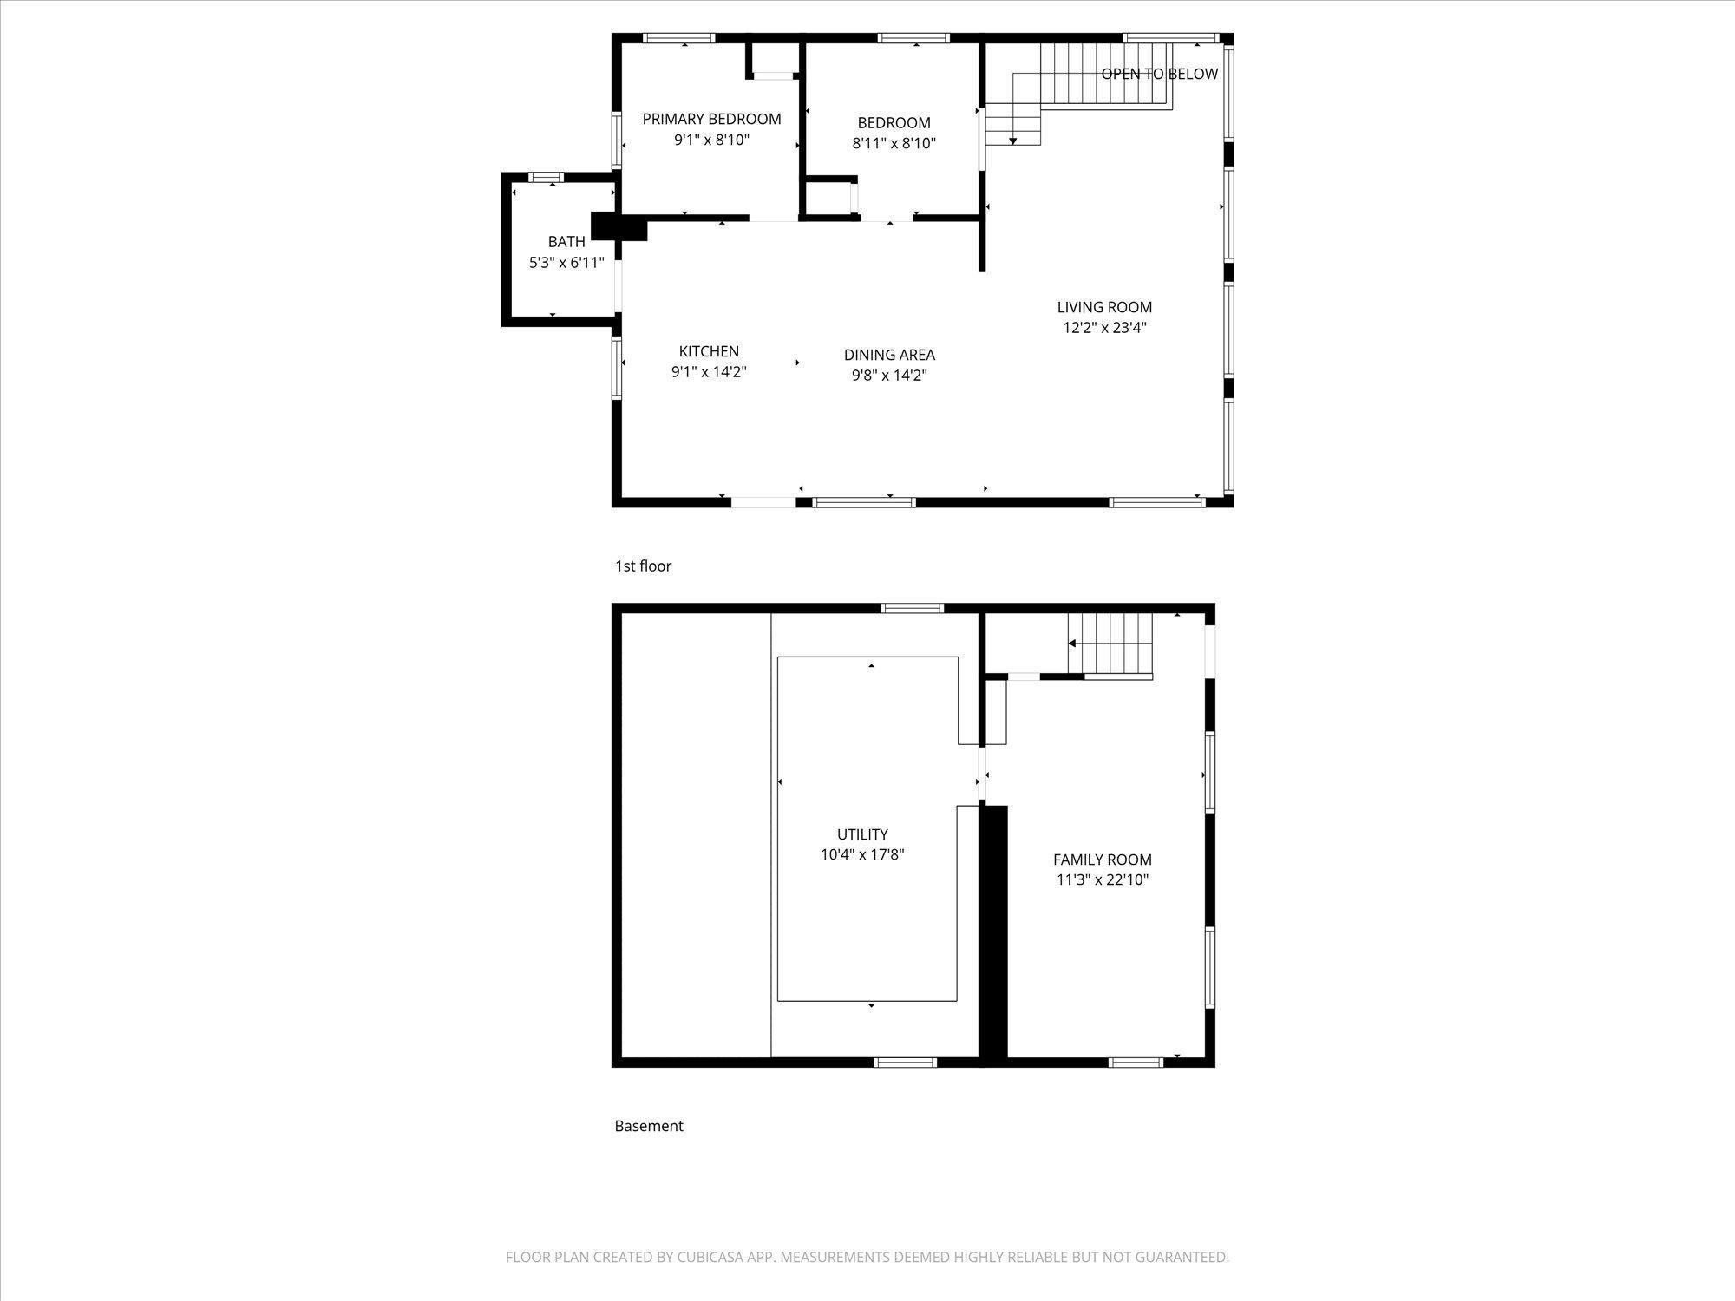
Property Type:
Residential
Bedrooms:
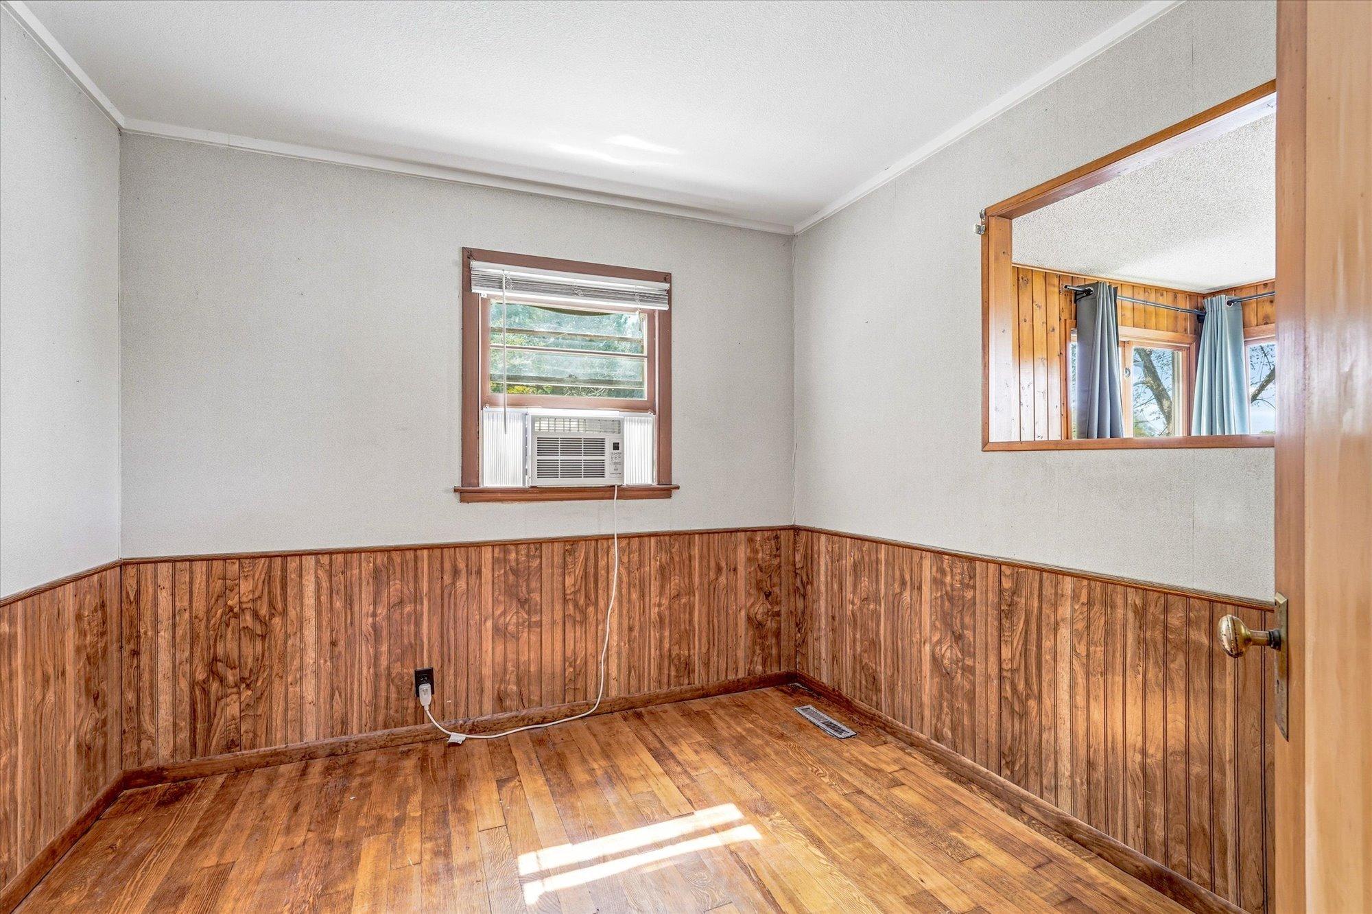
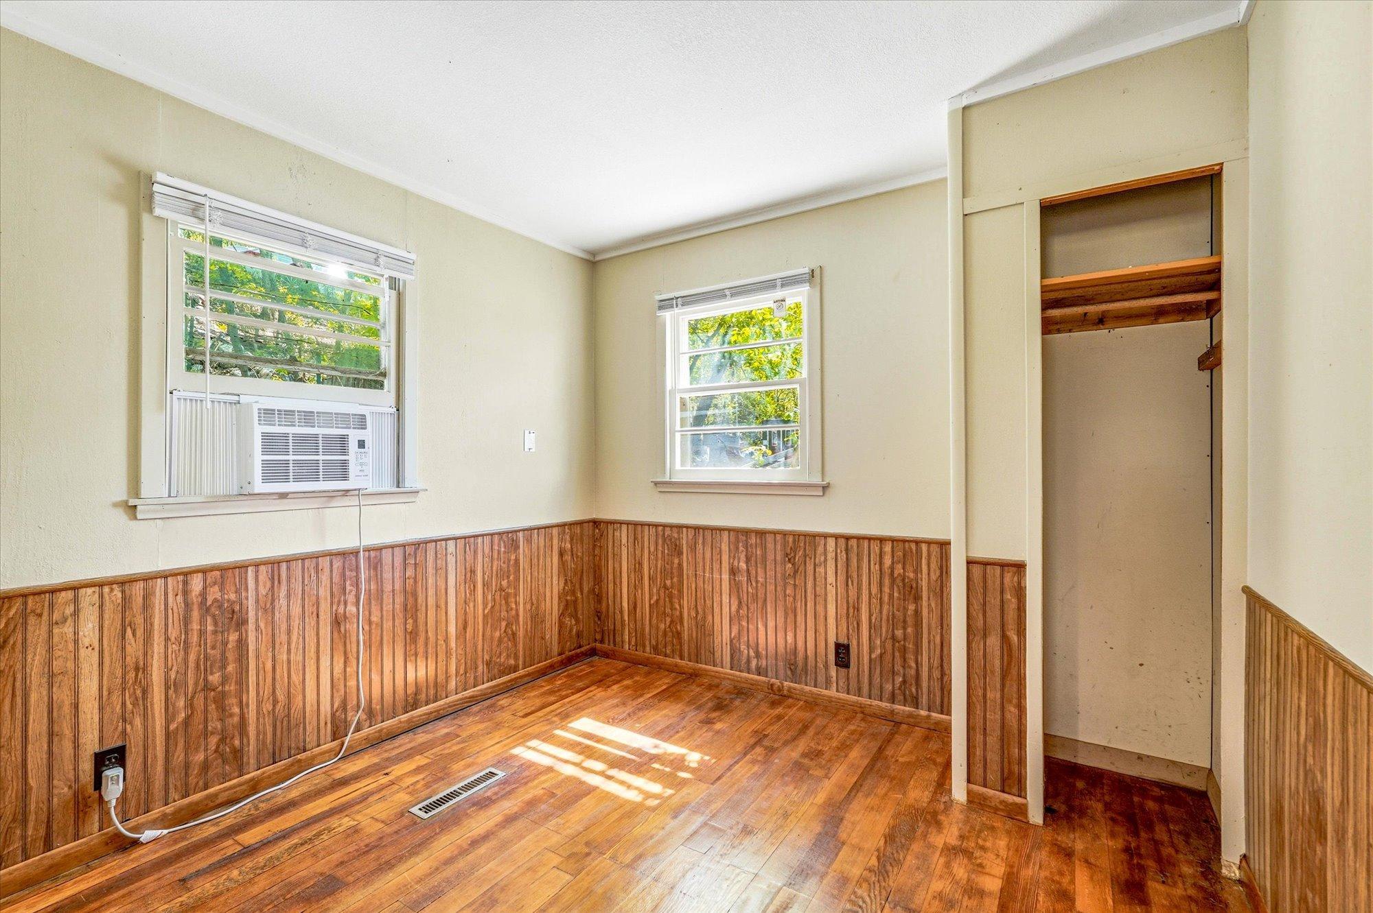
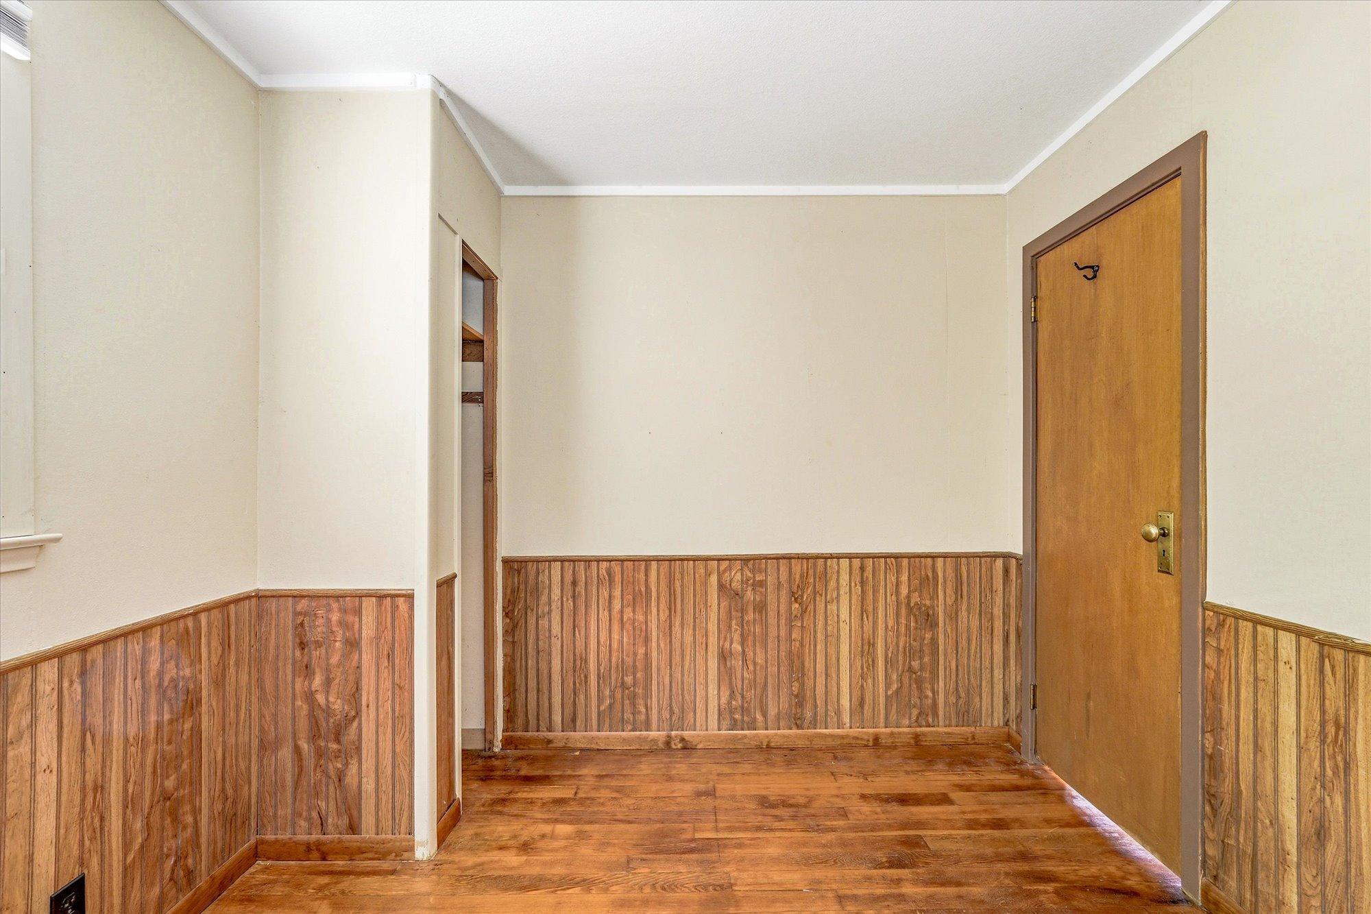
2
Baths:
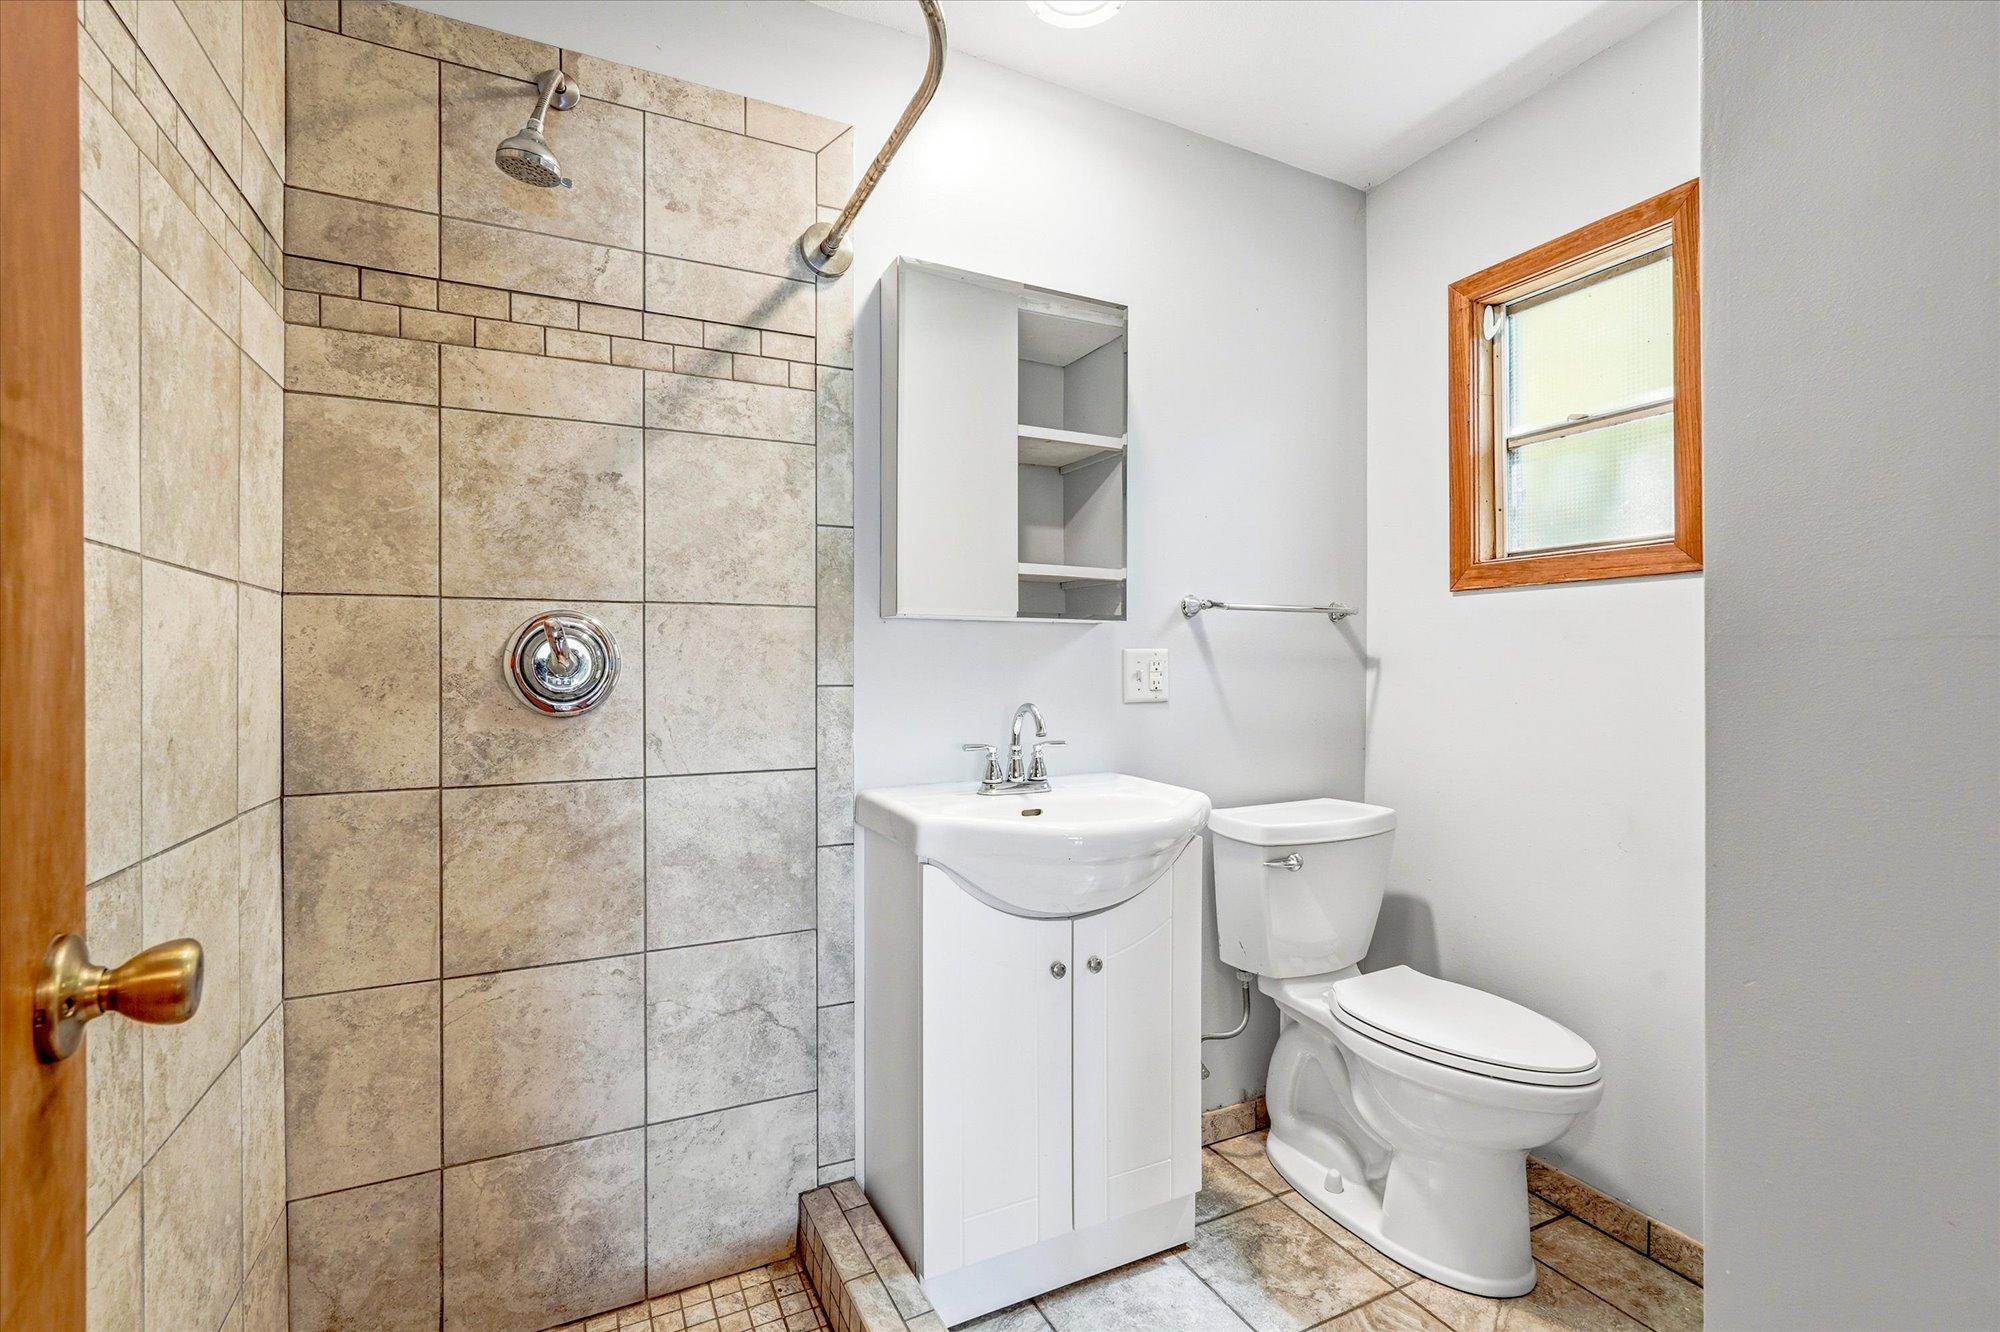
1
Square Footage:
1,190
Lot Size (sq. ft.):
6,534
Status:
Active
Current Price:
$260,000
List Date:
7/10/2026
Last Modified:
7/23/2026
Listing Details MLS# 7107867
General Property Information
- Common Wall
- No
- Lot Measurement
- Acres
- Manufactured Home?
- No
- Multiple PIDs?
- No
- New Development
- No
- Road Btwn WF & Home?
- No
- Waterfront Frontage
- 64
- Waterfront YN
- Yes
- Year Built
- 1960
- Yearly/Seasonal
- Yearly
- Zoning
- Shoreline, Residential-Single Family
- Bath Three Quarters
- Yes
- Main Floor Total SqFt
- 802
- Above Grd Total SqFt
- 802
- Below Grd Total SqFt
- 388
- Total SqFt
- 1190
- Total Finished Sqft
- 1190.00
- FireplaceYN
- No
- Lake/Waterfront Name
- Marie
- Style
- (SF) Single Family
- Foundation Size
- 802
- Lot Dimensions
- 46x95x64x130
- Acres
- 0.15
- Assessment Pending
- Unknown
- Number of Fireplaces
- 0
- Bath Half
- 0
- Bath Quarter
- 0
- Garage Stalls
- 0
- Association Fee
- 0
Property Features
Accessible:
None
Air Conditioning:
Window Unit(s)
Amenities Unit:
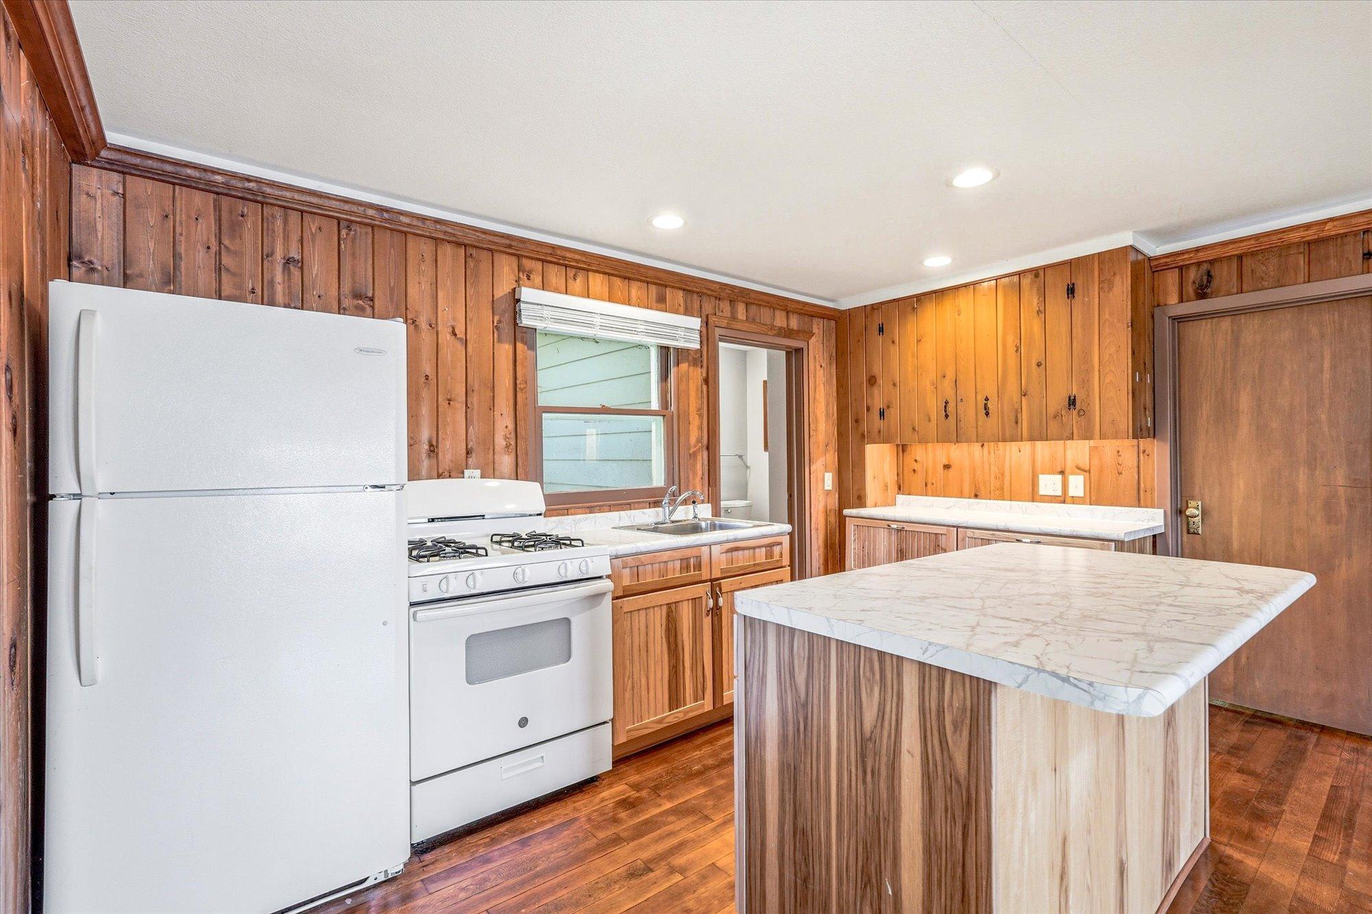
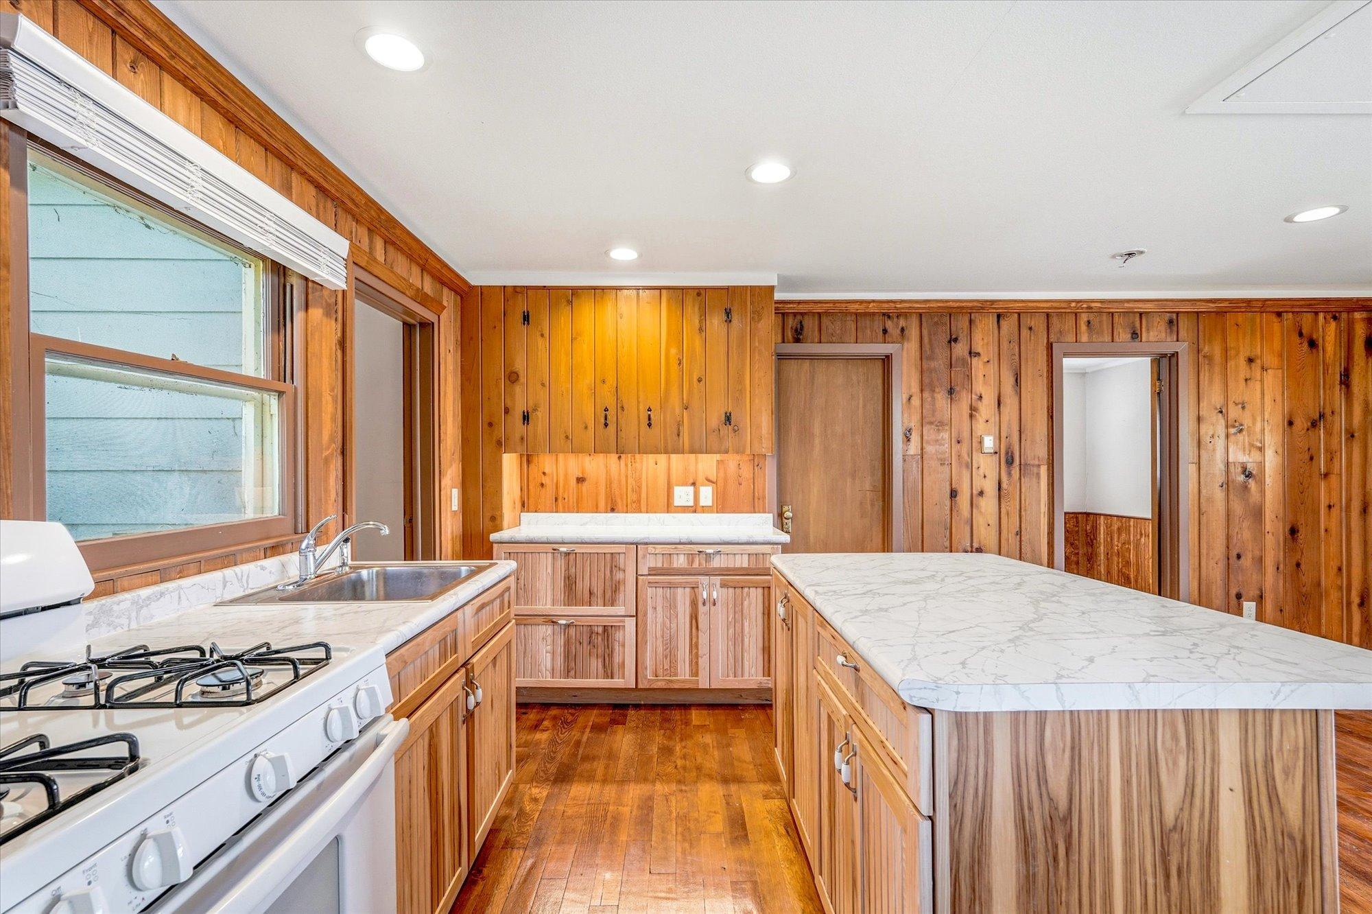
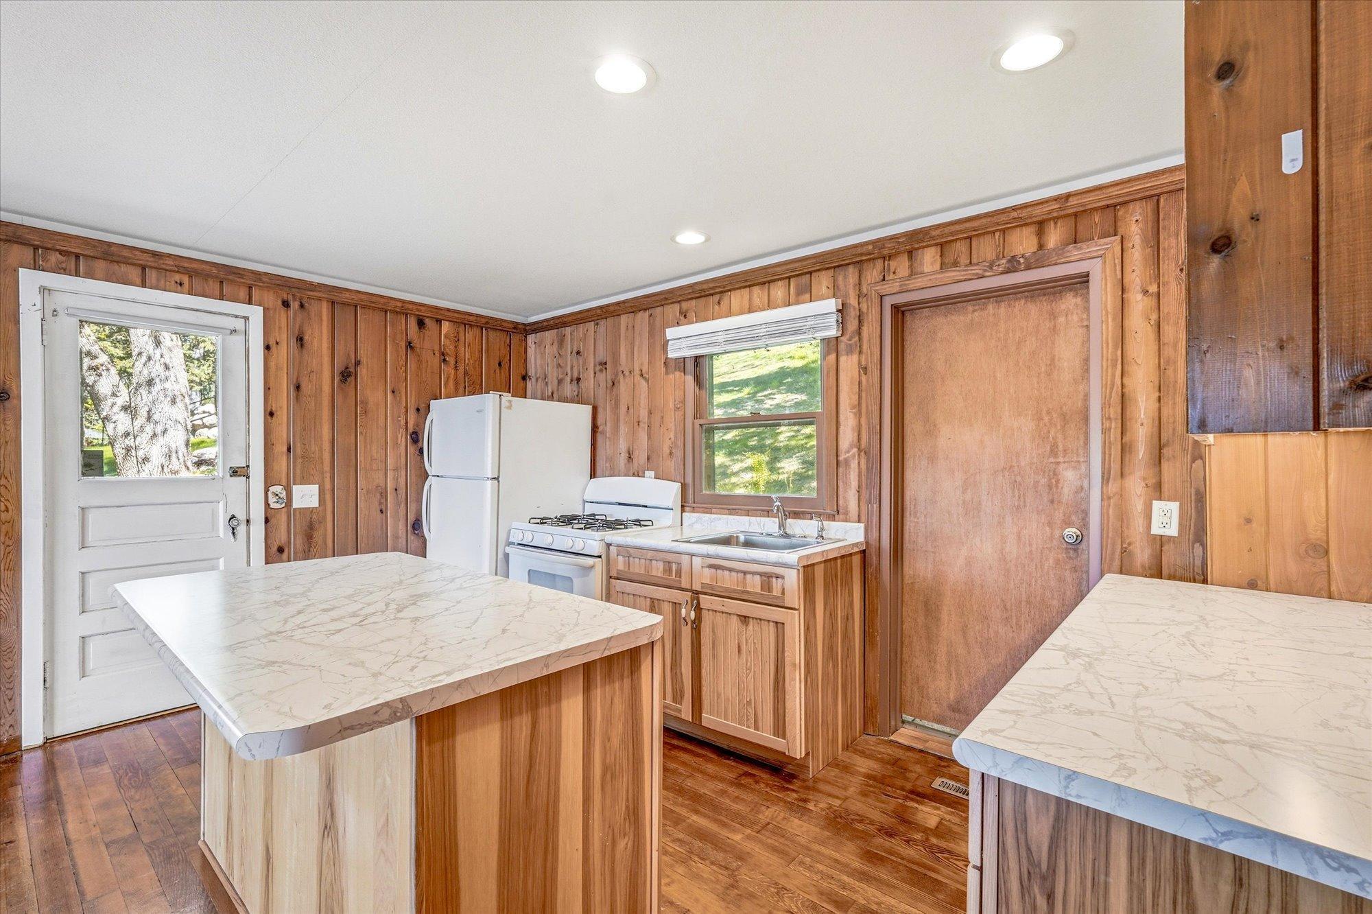
Boat Slip; Ceiling Fan(s); Deck; Dock; Kitchen Center Island; Kitchen Window; Main Floor Primary Bedroom; Natural Woodwork; Panoramic View
Appliances:
Fuel Tank - Owned; Range; Refrigerator
Assumable Loan:
Not Assumable
Basement:
Concrete Block; Egress Windows; Partially Finished; Storage Space
Bath Description:
Main Floor 3/4 Bath
Construction Materials:
Frame
Construction Status:
Previously Owned
Dining Room Description:
Breakfast Bar; Kitchen/Dining Room
Electric:
100 Amp Service; Circuit Breakers
Elevation Highpoint to Waterfront Slope:
Gradual
Exterior:
Wood
Family Room Characteristics:
Lower Level
Fencing:
None
Foundation:
Concrete Block
Fuel:
Propane
Heating:
Forced Air
Lake Details:
Hard; Sand
Lock Box Type:
Combo
Lot Description:
Accessible Shoreline
Property Subtype:
Cabin
Sewer:
Private Sewer
Stories:
One
Water:
Private; Well
Waterfront Type:
Lake Front; Lake View
Waterfront View:
Lake
Contract Information
- Contingency
- None
- Original List Price
- 270000
- ListPrice
- 260000
- Owner is an Agent?
- Yes
- Auction?
- No
Location Tax and Other Information
- House Number
- 16266
- Street Name
- 109th
- Street Suffix
- Street
- Street Direction Suffix
- NW
- Postal City
- South Haven
- County
- Wright
- State
- MN
- Zip Code
- 55382
- Complex/Dev/Subdivision
- Rolling Hills Lake Shore 2nd Add
Assessments
- Tax With Assessments
- 1531
- Assessment Balance
- 0
Building Information
- Finished SqFt Above Ground
- 802
- Finished SqFt Below Ground
- 388
More Information
Lake Details
- Lake Acres
- 145
- Lake Depth
- 36
- Hard
- Yes
- Sand
- Yes
Lease Details
- Land Leased
- Not Applicable
Miscellaneous Information
- DP Resource
- Yes
- Homestead
- Yes
Ownership
- Fractional Ownership
- No
Public Survey Info
- Range#
- 28
- Section#
- 08
- Township#
- 121
Office/Member Info
- Association
- MAAR
Location, Tax and Other Information
- AssocFeeYN
- No
- Legal Description
- SECT-08 TWP-121 RANGE-028 ROLLING HILLS LK SHORE 2ND ADD LOT-023
- Listing City
- South Haven
- Map Page
- 999
- Municipality
- South Haven
- School District
- Annandale
- School District Phone
- 320-274-5602
- DNR Lake ID#
- 73001400
- DNR Lake Classification
- Recreational Development
- Zip Plus 4
- 1847
- Property ID Number
- 217043000230
- Tax Year
- 2026
- Tax Amount
- 1531
- In Foreclosure?
- No
- Potential Short Sale?
- No
- Lender Owned?
- No
Directions & Remarks
- Public Remarks
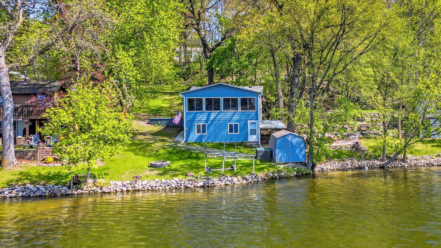
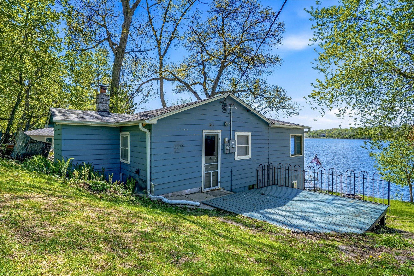
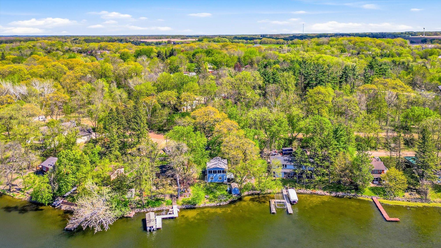
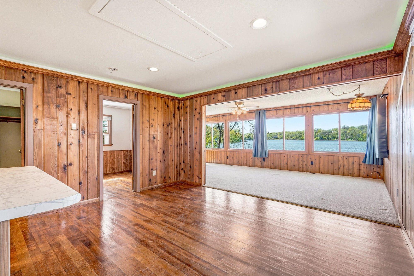
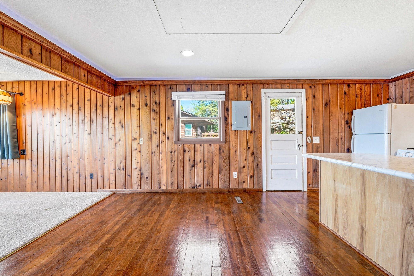
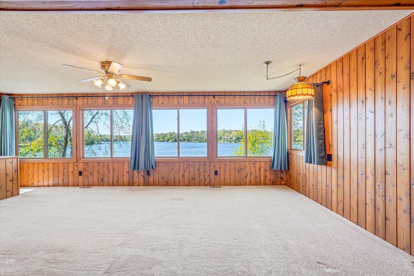
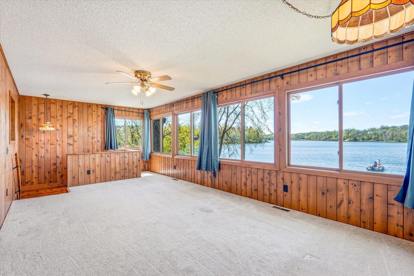
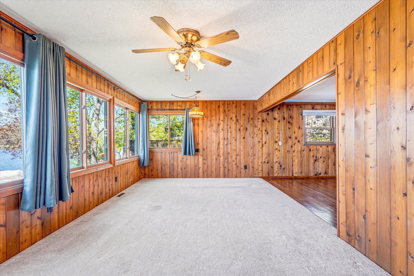
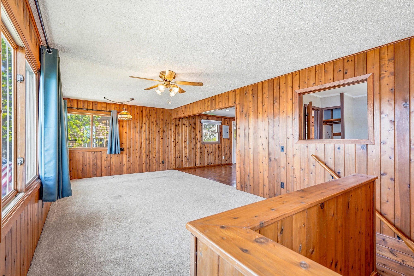
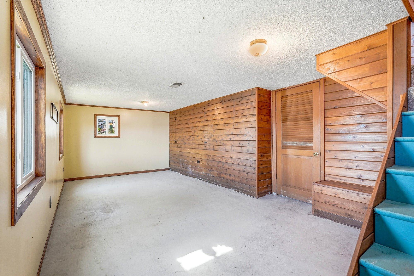
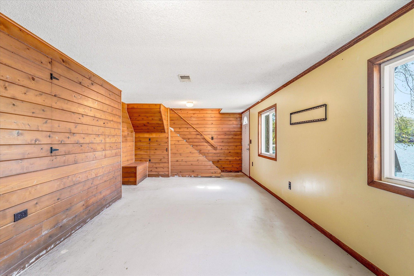
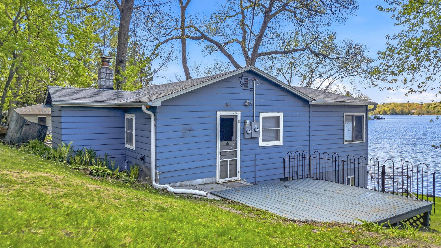
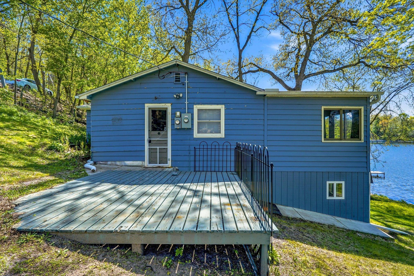
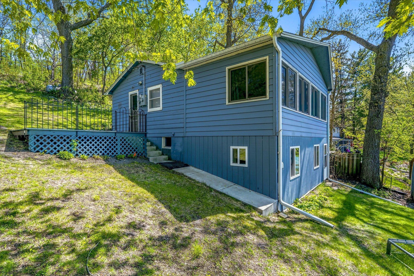
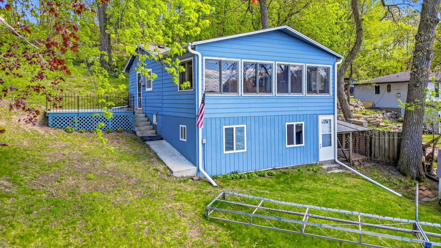
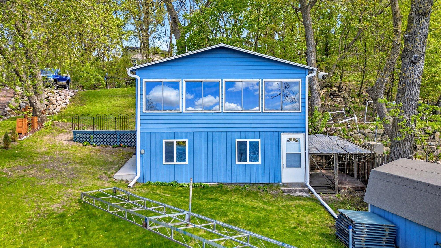
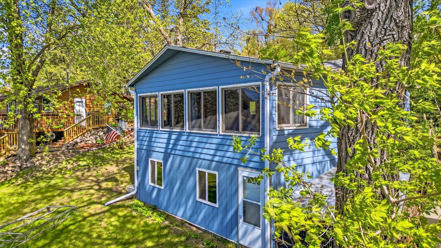
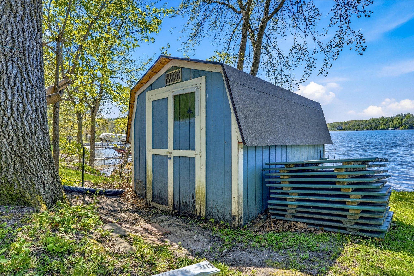
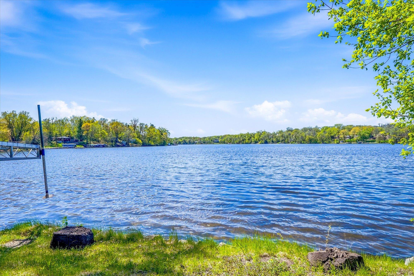
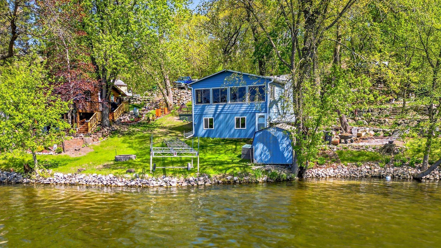
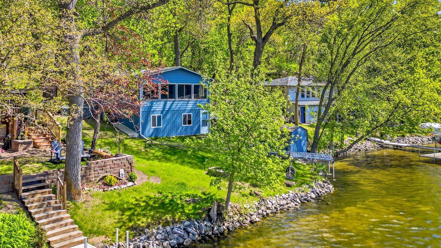
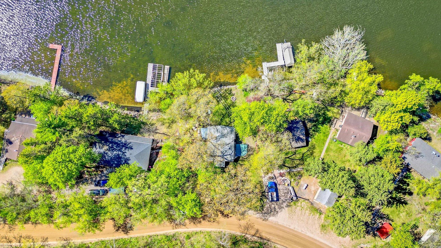
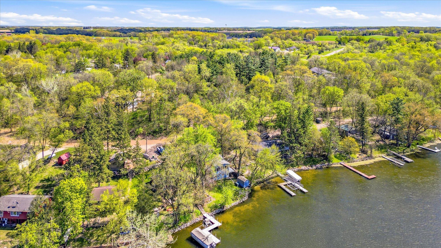
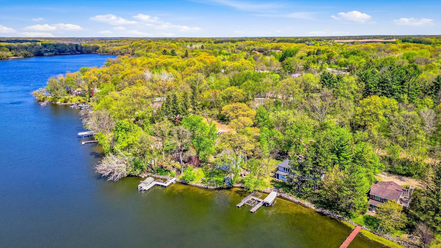
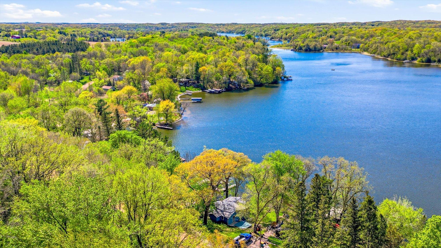
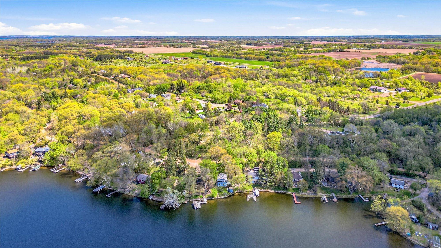
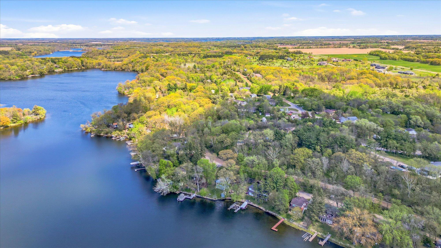
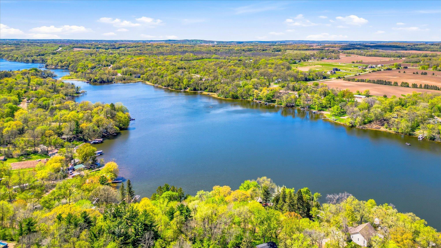
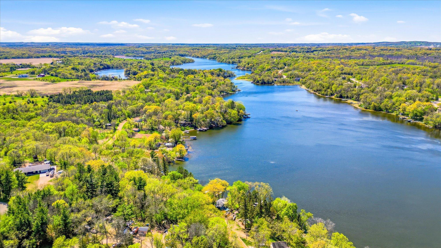
- Lake Marie is the kind of place buyers wait for—updated, move-in ready, and set up to enjoy from the first weekend at the lake. Completely renovated in 2019, this home combines modern finishes with the relaxed feel people want in a true lake property. The bright, open main level pulls you straight toward the water with expansive panoramic views from the spacious living room, while the side deck gives you the perfect spot for grilling, entertaining, or winding down after a day on the lake. The walk-out lower level adds a comfortable family room with easy access to the backyard and shoreline. Outside, the yard offers a gradual slope to 64 feet of shoreline, making it easy for all ages to enjoy the water. The dock is included, along with a storage shed near the shoreline for lake toys and gear. Whether you’re searching for an affordable year-round home or a weekend escape without renovation projects, this property delivers. Located just over an hour from Minneapolis, it’s close enough for spontaneous weekends and comfortable enough to stay all season long.
- Directions
- Hwy 55 W to South Haven, Right onto Fairhaven Ave N, continue on Pittman Ave NW, Left on 105th St NW, Right on Quinn Ave, Left on Quiner Ave NW, to 109th St NW, to Property on the Right.
Accessible
- None
- Yes
Air Conditioning
- Window Unit(s)
- Yes
Amenities Unit
- Boat Slip
- Yes
- Ceiling Fan(s)
- Yes
- Deck
- Yes
- Dock
- Yes
- Kitchen Center Island
- Yes
- Kitchen Window
- Yes
- Main Floor Primary Bedroom
- Yes
- Natural Woodwork
- Yes
- Panoramic View
- Yes
Appliances
- Fuel Tank - Owned
- Yes
- Range
- Yes
- Refrigerator
- Yes
Assumable Loan
- Not Assumable
- Yes
Basement
- Concrete Block
- Yes
- Egress Windows
- Yes
- Partially Finished
- Yes
- Storage Space
- Yes
Bath Description
- Main Floor 3/4 Bath
- Yes
Construction Materials
- Frame
- Yes
Construction Status
- Previously Owned
- Yes
Dining Room Description
- Breakfast Bar
- Yes
- Kitchen/Dining Room
- Yes
Electric
- 100 Amp Service
- Yes
- Circuit Breakers
- Yes
Elevation Highpoint to Waterfront Slope
- Gradual
- Yes
Exterior
- Wood
- Yes
Family Room Characteristics
- Lower Level
- Yes
Fencing
- None
- Yes
Foundation
- Concrete Block
- Yes
Fuel
- Propane
- Yes
Heating
- Forced Air
- Yes
Insurance Fee
- Insurance Fee
- 0
Lock Box Type
- Combo
- Yes
Lot Description
- Accessible Shoreline
- Yes
Patio, Porch and Deck Features
- Deck
- Yes
Property Subtype
- Cabin
- Yes
Sewer
- Private Sewer
- Yes
Stories
- One
- Yes
Water
- Private
- Yes
- Well
- Yes
Waterfront Type
- Lake Front
- Yes
- Lake View
- Yes
Waterfront View
- Lake
- Yes
Room Information
| Room Name | Dimensions | Level |
|---|---|---|
| Dining Room | 9x14 | Main |
| Family Room | 10x19.5 | Lower |
| First (1st) Bedroom | 8.5x9 | Main |
| Kitchen | 8.5x14 | Main |
| Living Room | 23x11.5 | Main |
| Second (2nd) Bedroom | 9x8.5 | Main |

Listing Office:
Kris Lindahl Real Estate
Last Updated: July - 23 - 2026
The data relating to real estate for sale on this web site comes in part from the Broker
Reciprocity SM Program of the Regional Multiple Listing Service of Minnesota, Inc. The information provided is deemed reliable but not guaranteed. Properties subject to prior sale, change or withdrawal.
©2024 Regional Multiple Listing Service of Minnesota, Inc All rights reserved.