
1633 E River Parkway, Minneapolis, MN 55414
$905,000

Property Type:
Residential
Bedrooms:
4
Baths:
4
Square Footage:
4,211
Lot Size (sq. ft.):
16,117
Status:
Closed
Current Price:
$905,000
List Date:
5/01/2026
Last Modified:
7/20/2026
Listing Details MLS# 7064672
General Property Information
- Common Wall
- No
- Lot Measurement
- Acres
- Manufactured Home?
- No
- Multiple PIDs?
- No
- New Development
- No
- Number of Fireplaces
- 2
- Waterfront YN
- No
- Year Built
- 1924
- Yearly/Seasonal
- Yearly
- Zoning
- Residential-Single Family
- Bath Full
- 2
- Bath Three Quarters
- Yes
- Bath Half
- Yes
- Main Floor Total SqFt
- 1213
- Above Grd Total SqFt
- 2803
- Below Grd Total SqFt
- 1408
- Total SqFt
- 4211
- Total Finished Sqft
- 3233.00
- FireplaceYN
- Yes
- Lake/Waterfront Name
- Mississippi River
- Style
- (SF) Single Family
- Foundation Size
- 1213
- Power Company
- Xcel Energy
- Garage Stalls
- 2
- Lot Dimensions
- 161 x 100
- Acres
- 0.37
- Assessment Pending
- No
- Bath Quarter
- 0
- Association Fee
- 0
Property Features
Accessible:
None
Air Conditioning:
Dual
Amenities Unit:
Balcony; Cable; French Doors; Hardwood Floors; Kitchen Center Island; Kitchen Window; Natural Woodwork; Patio; Primary Bedroom Walk-In Closet; Skylight; Tile Floors; Vaulted Ceiling(s); Walk-In Closet; Walk-Up Attic
Appliances:
Dishwasher; Disposal; Double Oven; Dryer; Range; Refrigerator; Washer; Wine Cooler
Assumable Loan:
Not Assumable
Basement:
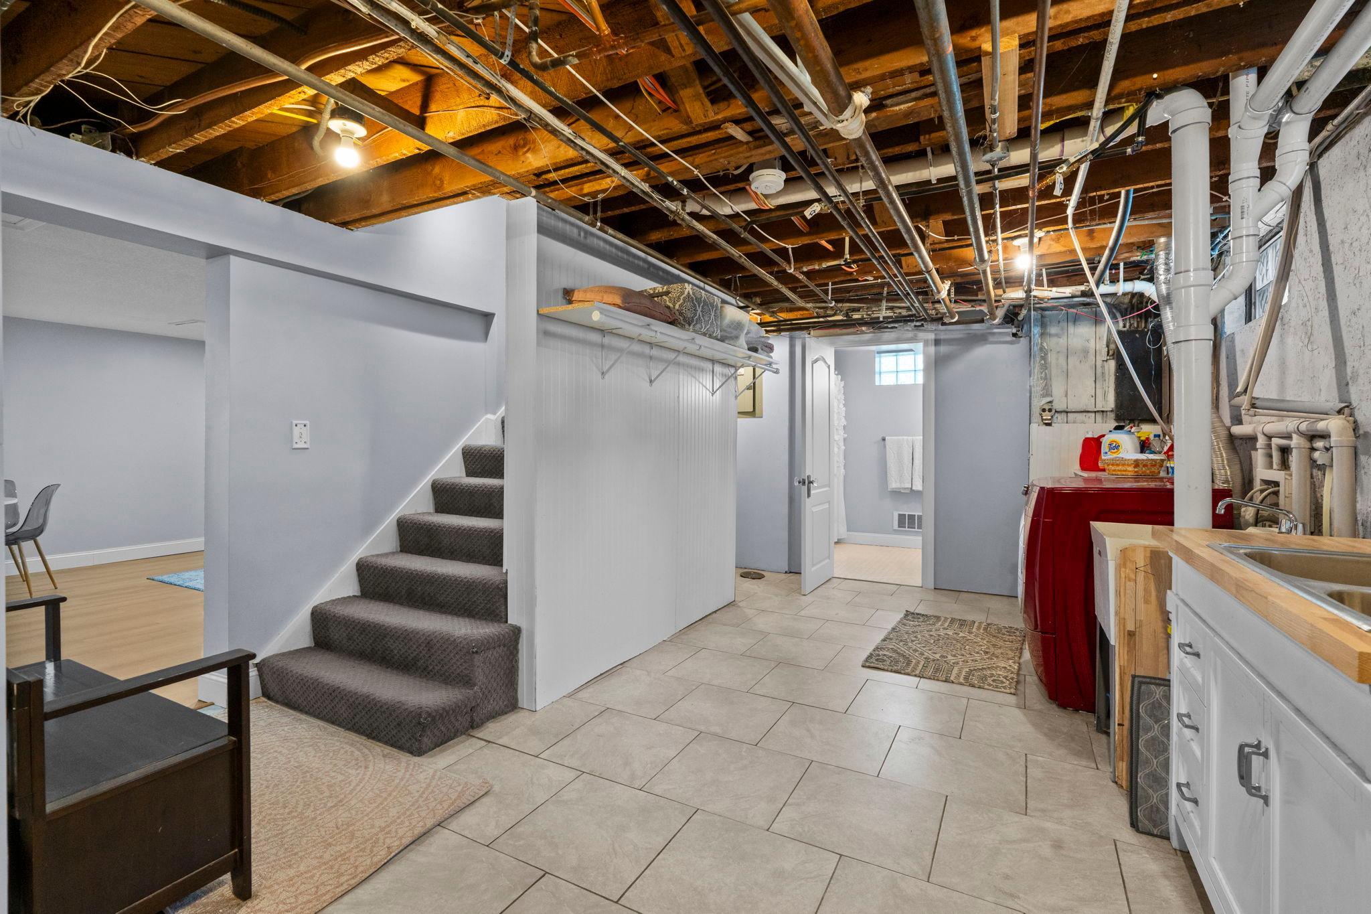
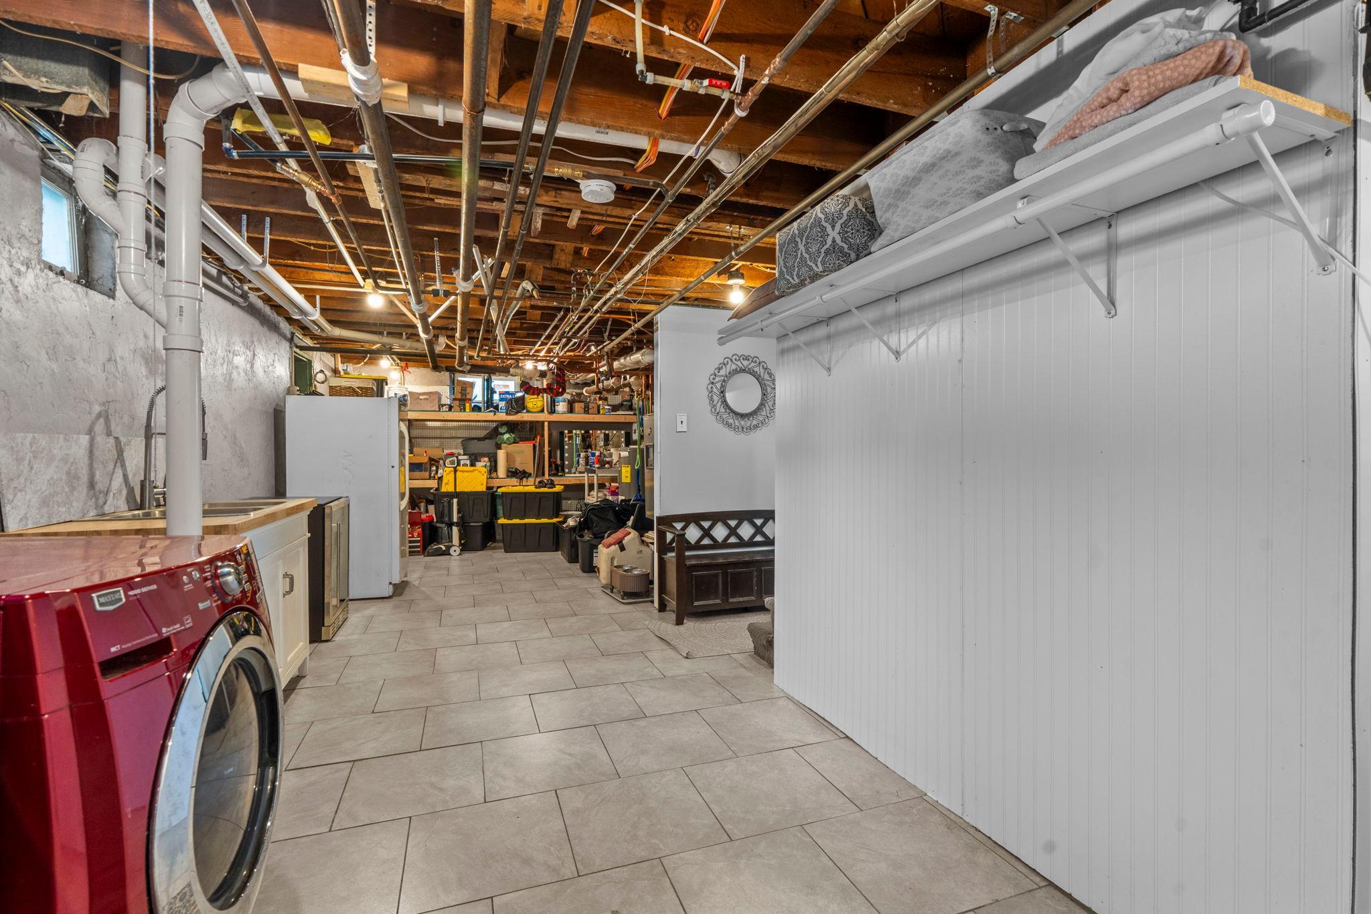
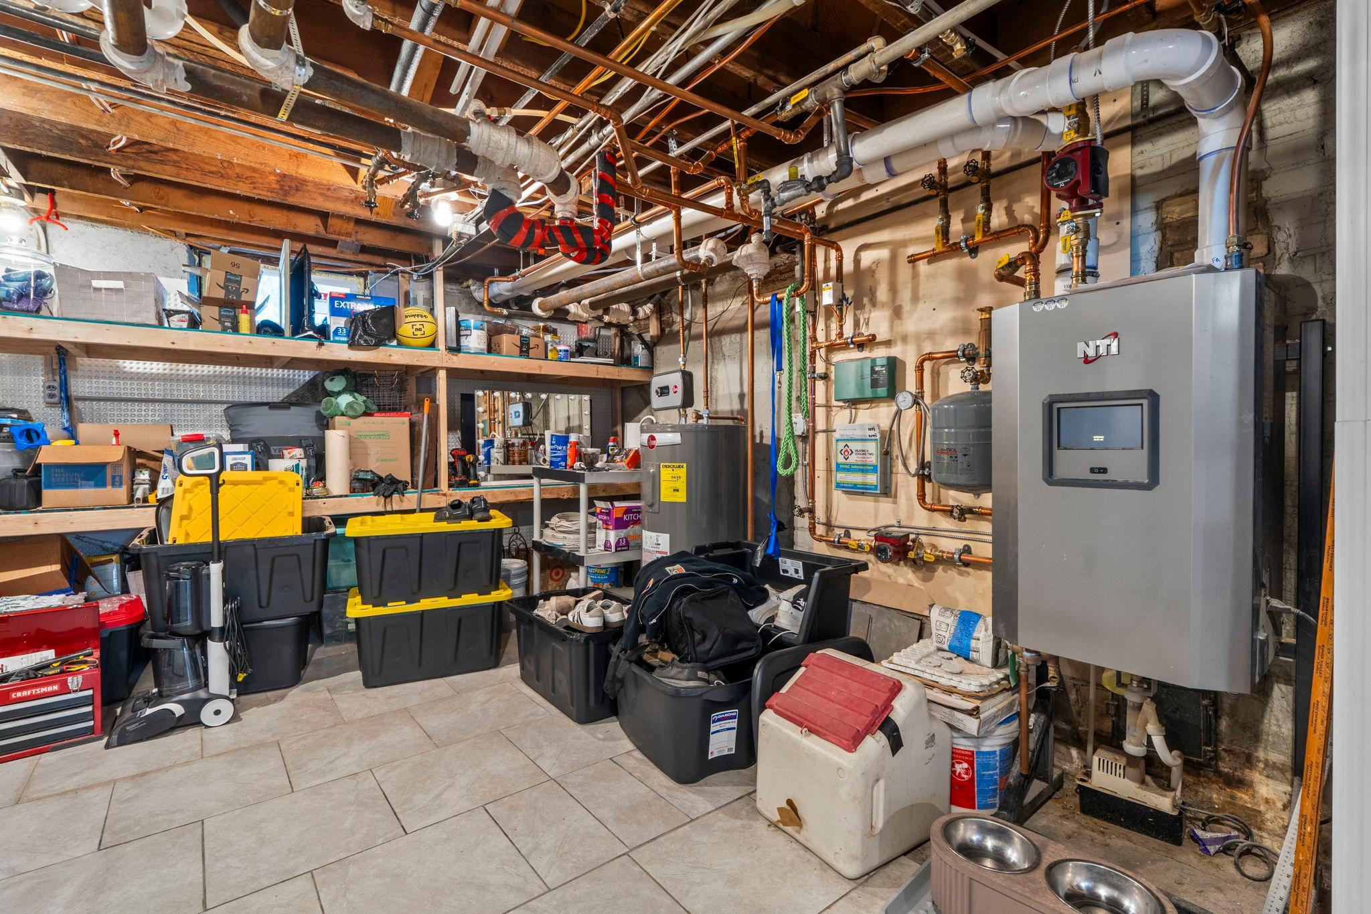
Concrete Block; Drain Tiled; Full; Storage Space; Sump Pump
Bath Description:
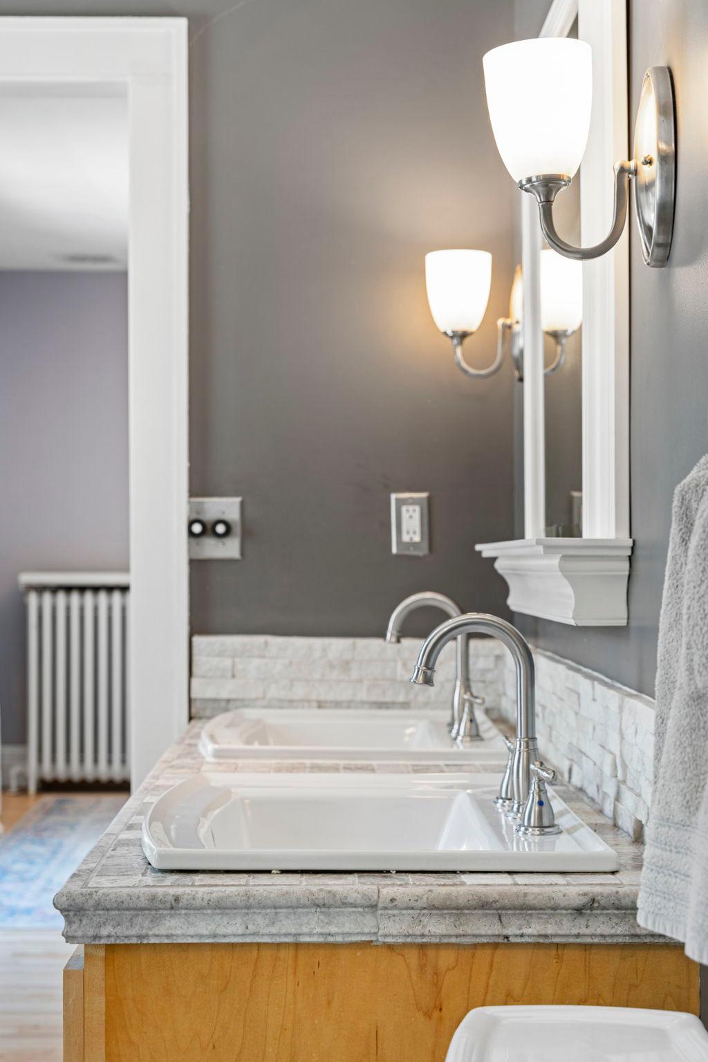
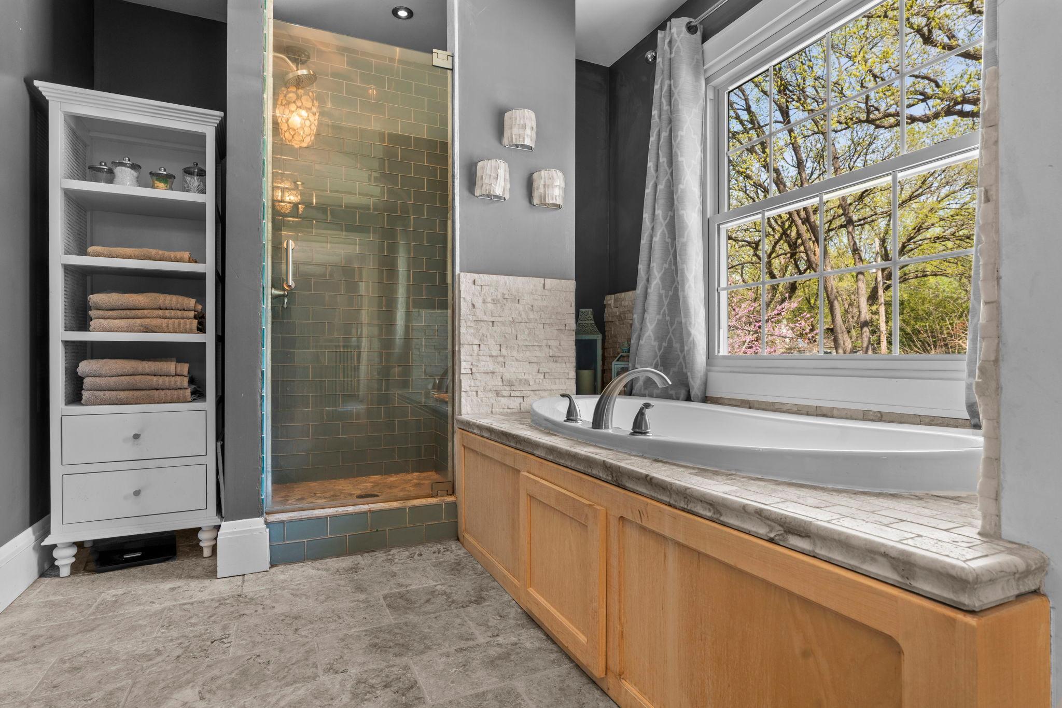
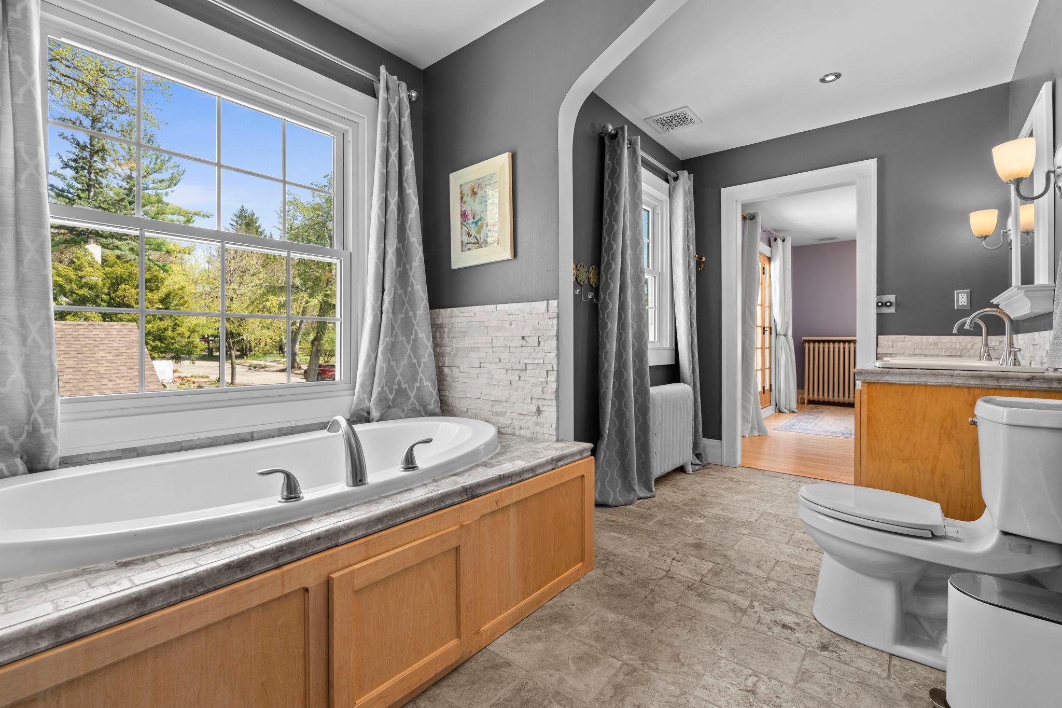
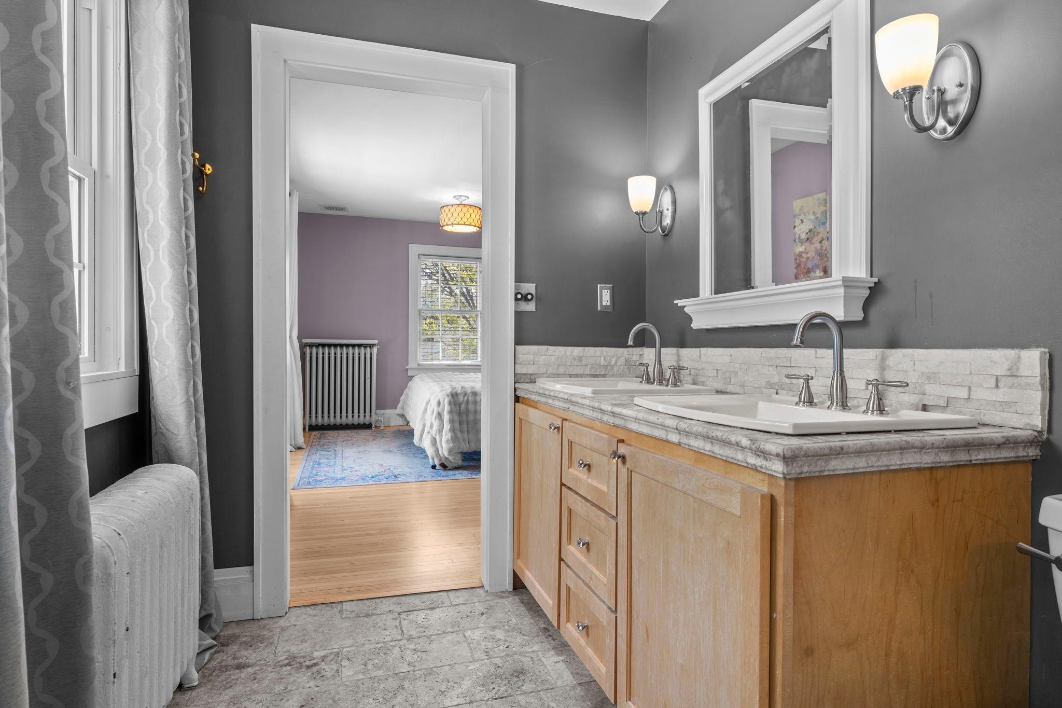
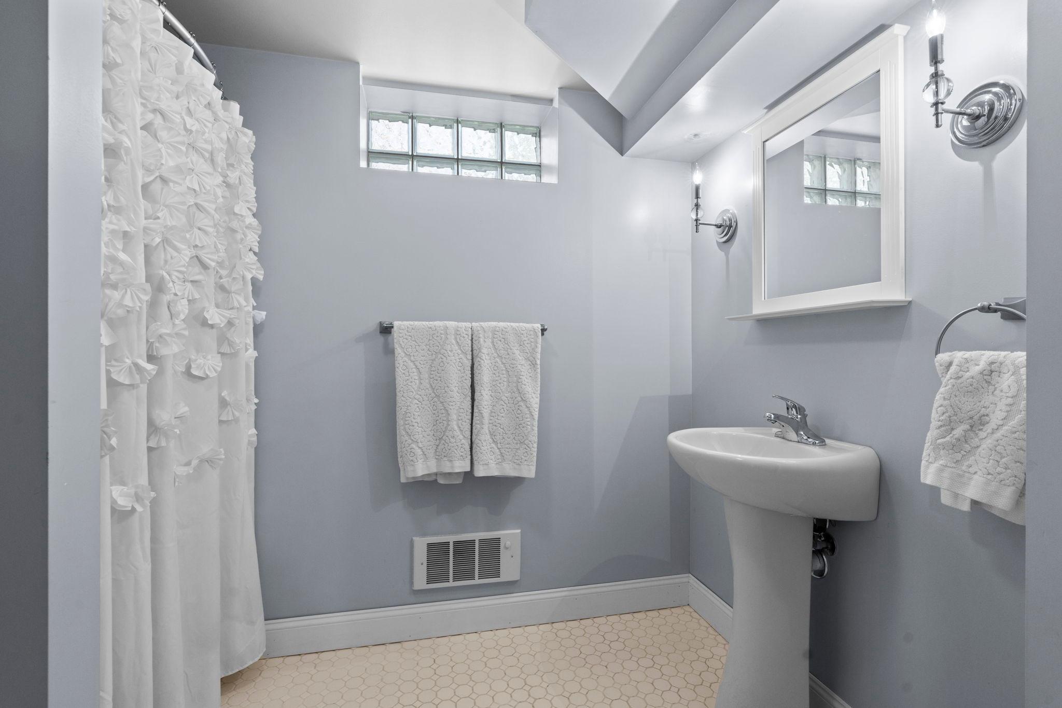
Double Sink; Main Floor 1/2 Bath; Upper Level Full Bath; Full Primary; Private Primary; 3/4 Basement; Bathroom Ensuite; Separate Tub & Shower; Walk Thru; Walk-In Shower Stall
Construction Materials:
Block
Construction Status:
Previously Owned
Dining Room Description:
Breakfast Bar; Kitchen/Dining Room
Electric:
Circuit Breakers
Existing Financing:
Conventional
Exterior:
Brick/Stone; Cement Board
Family Room Characteristics:
Lower Level
Fencing:
None
Financing Terms:
Conventional
Fireplace Characteristics:
Electric; Family Room; Living Room; Wood Burning
Foundation:
Concrete Block
Fuel:
Natural Gas
Heating:
Baseboard; Boiler; Hot Water; In-Floor Heating
Internet Options:
Cable
Laundry:
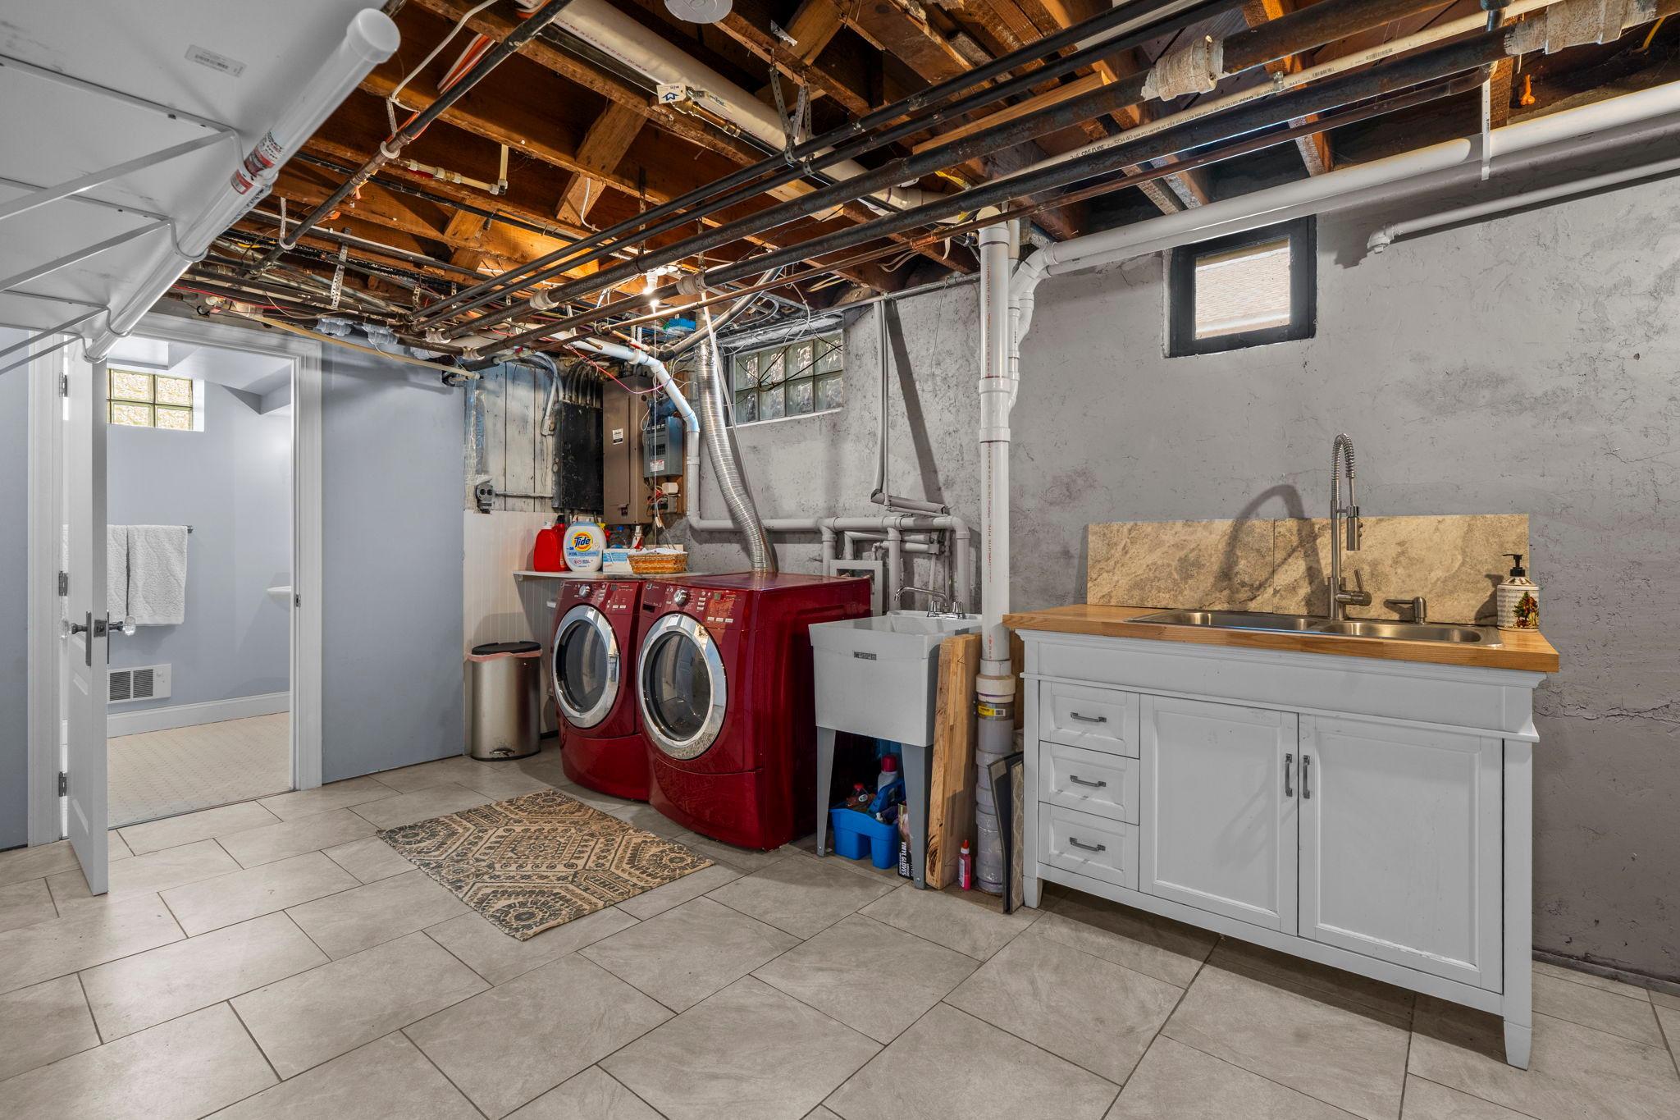
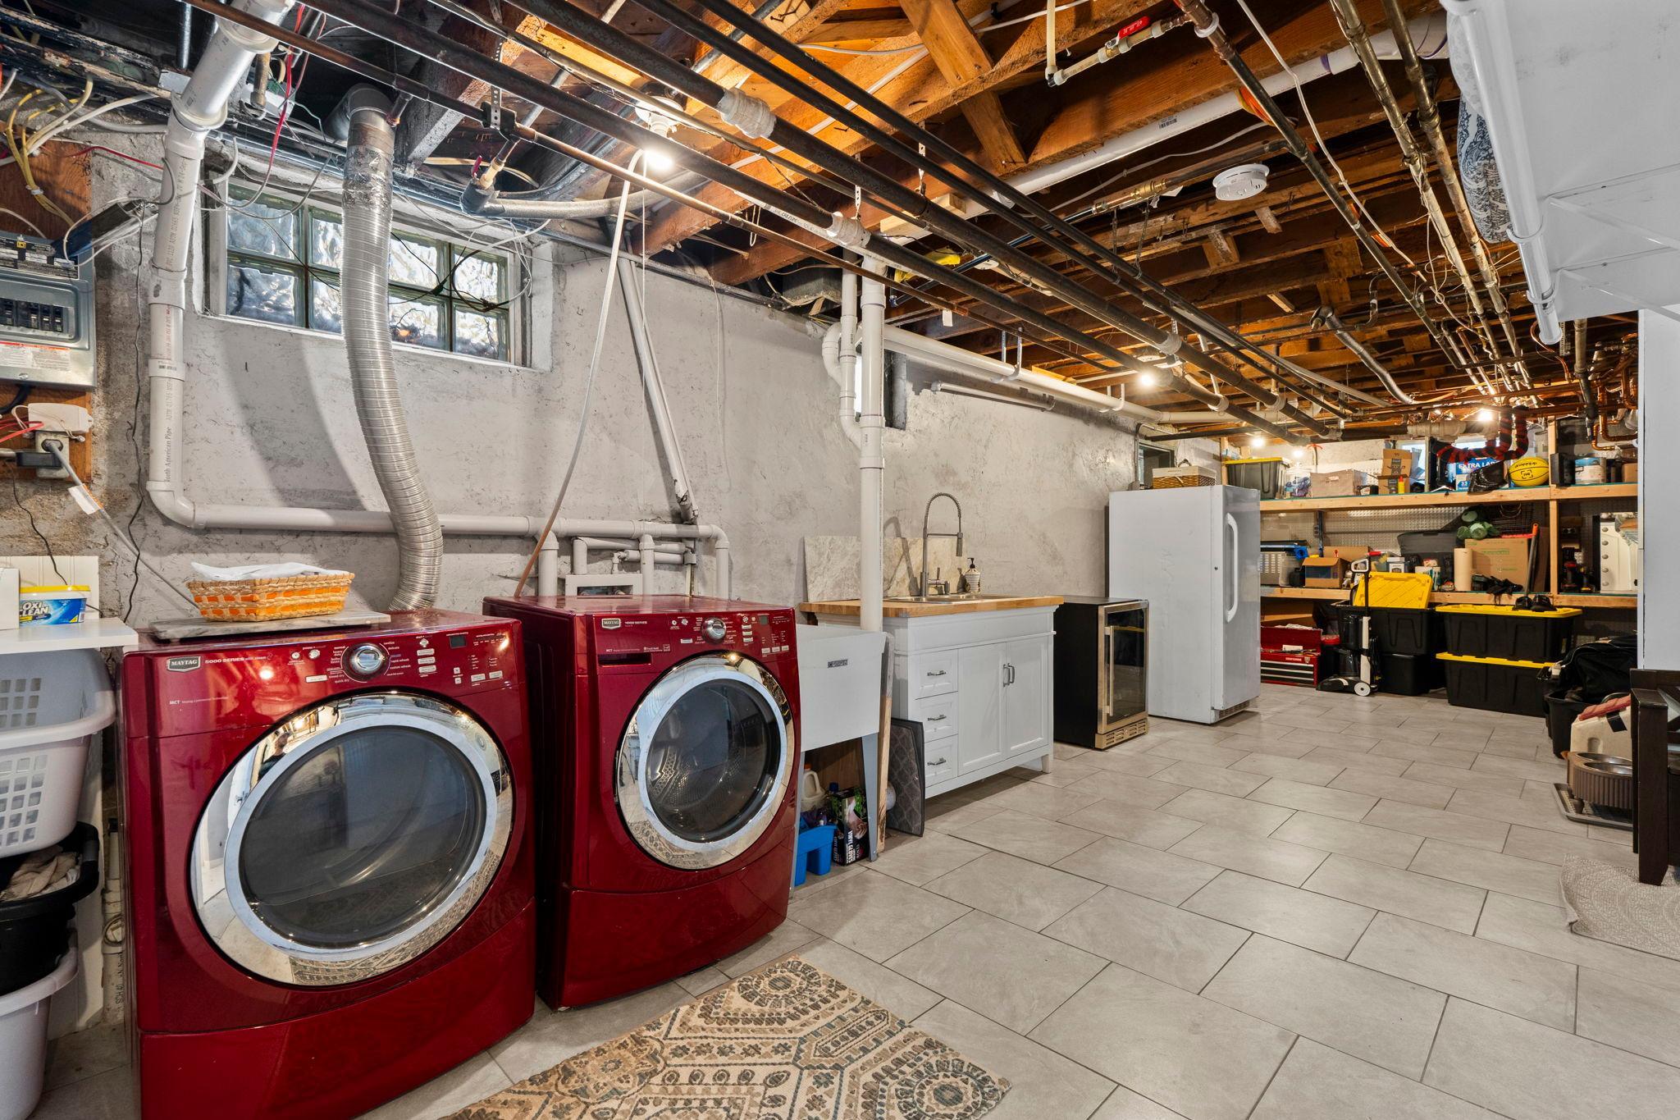
Lower Level; Sink
Lock Box Type:
Supra
Lot Description:
Corner Lot; Public Transit (w/in 6 blks); Tree Coverage - Medium
Parking Characteristics:
Garage Door Opener; Storage
Pool Description:
None
Road Frontage:
City Street; Paved Streets; Sidewalks
Road Responsibility:
Public Maintained Road
Roof:
Age Over 8 Years
Sellers Terms:
Cash; Conventional
Sewer:
City Sewer/Connected
Special Search:
Primary Bdr Suite
Stories:
More Than 2 Stories
Water:
City Water/Connected
Waterfront Type:
River View
Contract Information
- Off Market Date
- 2026-05-07
- Contingency
- None
- Closed Date
- 2026-07-20
- Original List Price
- 875000
- Sales Close Price
- 905000
- ListPrice
- 875000
- Owner is an Agent?
- No
- Auction?
- No
Location Tax and Other Information
- House Number
- 1633
- Street Direction Prefix
- E
- Street Name
- River
- Street Suffix
- Parkway
- Postal City
- Minneapolis
- County
- Hennepin
- State
- MN
- Zip Code
- 55414
- Complex/Dev/Subdivision
- Mississippi Park Add
Assessments
- Tax With Assessments
- 15497.66
- Assessment Balance
- 0
Building Information
- Finished SqFt Above Ground
- 2646
- Finished SqFt Below Ground
- 587
More Information
Lease Details
- Land Leased
- Not Applicable
Lock Box Type
- Lock Box Source
- SPAAR
- Supra
- Yes
Miscellaneous Information
- Homestead
- Yes
Ownership
- Fractional Ownership
- No
Parking Characteristics
- Garage Square Feet
- 576
- Garage Door Opener
- Yes
- Storage
- Yes
Public Survey Info
- Range#
- 23
- Section#
- 31
- Township#
- 29
Office/Member Info
- Association
- MAAR
Location, Tax and Other Information
- AssocFeeYN
- No
- Legal Description
- BLOCK 002 MISSISSIPPI PARK ADDN TO MPLS COM AT A PT ON SWLY LINE OF LOT 29 DIS 205 FT SWLY FROM THE MOST ELY COR THEREOF TH NWLY DEFLECTING TO THE RT AT AN ANGLE OF 92 DEG 52 MIN A DIS OF 38 FT TH NWLY TO A PT ON NWLY LINE OF LOT 28 DIS 204 FT SWLY F ROM MOST NLY COR THEREOF TH SWLY TO MOST WLY COR OF SAID LOT TH SELY TO MOST SLY COR OF LOT 29 TH NELY 161 FT TO BEG LOTS 28 AND 29
- Listing City
- Minneapolis
- Map Page
- 107
- Municipality
- Minneapolis
- School District
- Minneapolis
- School District Phone
- 612-668-0000
- DNR Lake Classification
- Not Applicable
- Zip Plus 4
- 3627
- Property ID Number
- 3102923120032
- Tax Year
- 2026
- Tax Amount
- 15497.66
- In Foreclosure?
- No
- Potential Short Sale?
- No
- Lender Owned?
- No
Directions & Remarks
- Public Remarks

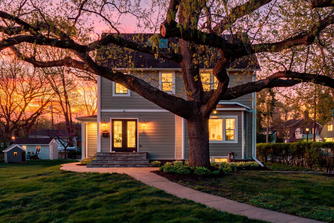
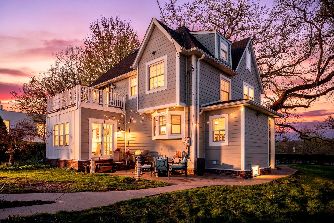
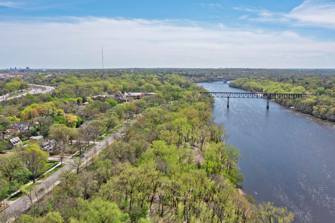
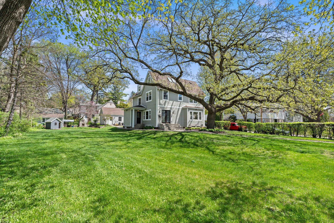
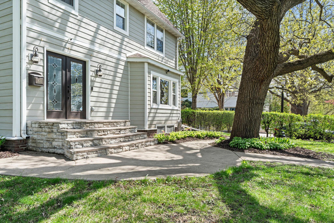
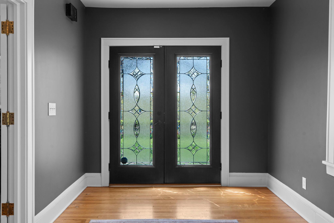
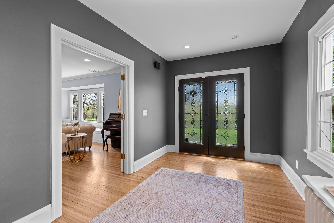
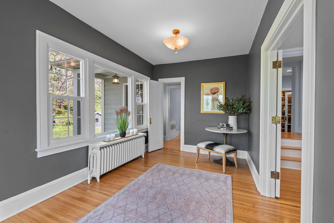
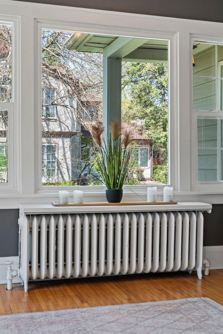
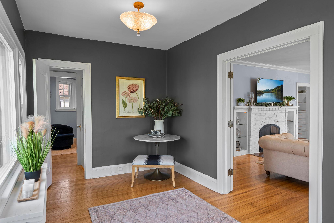
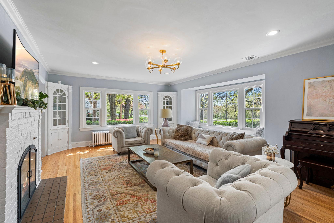
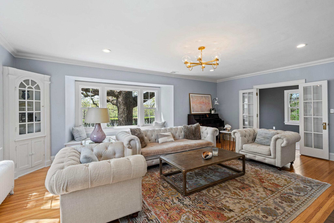
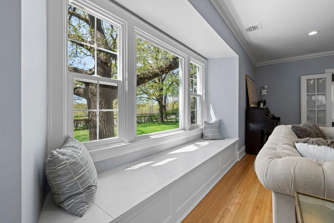
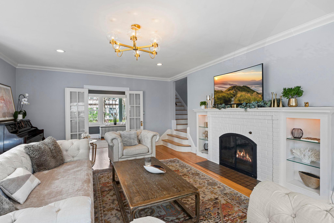
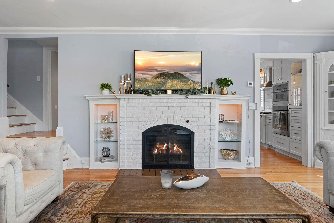
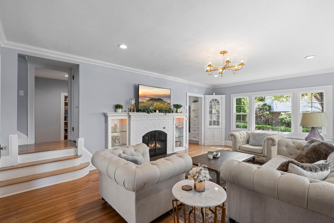
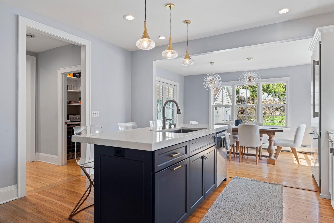
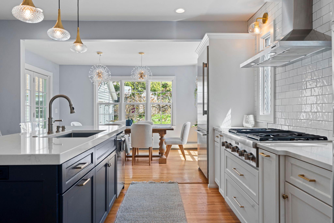
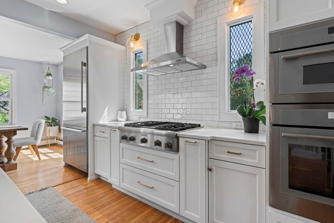
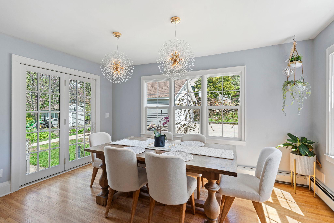
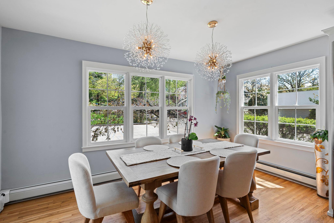
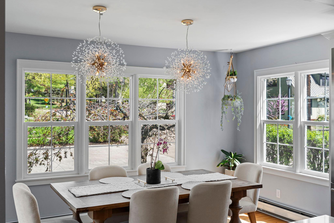
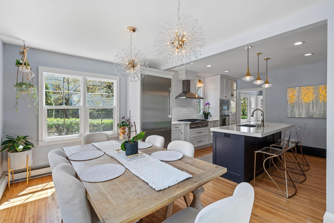
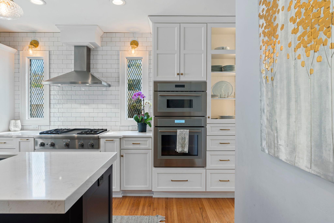
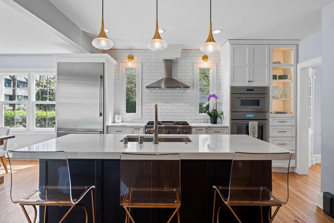
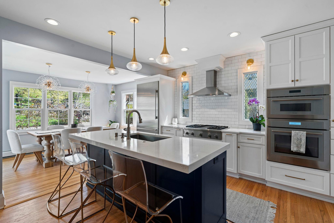
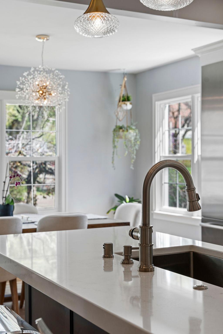
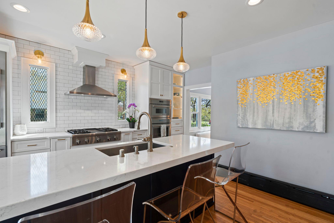
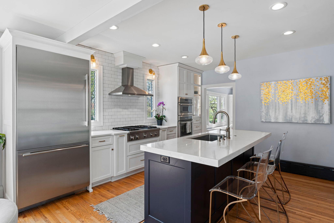
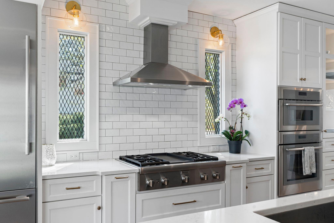
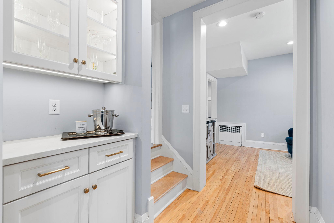
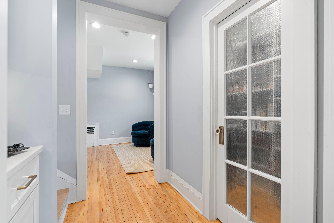
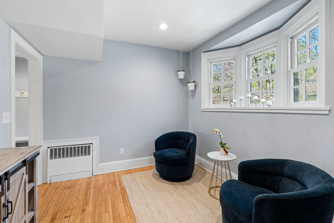
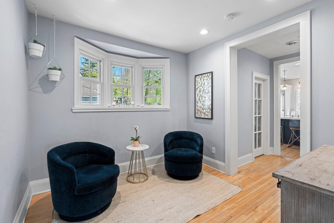
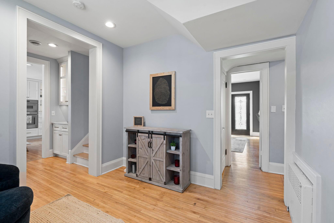
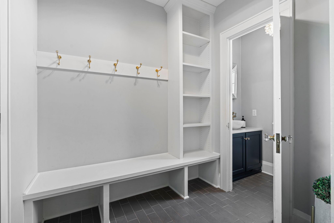
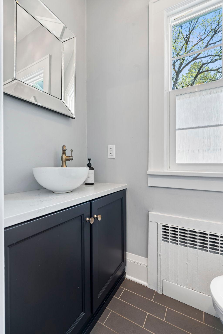
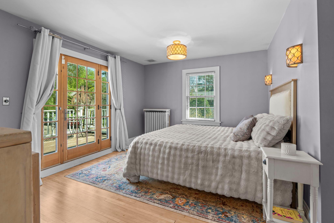
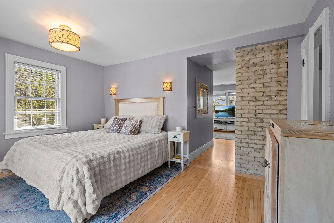

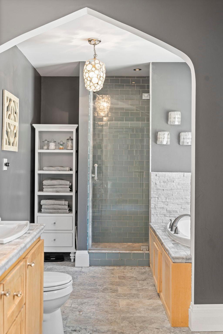
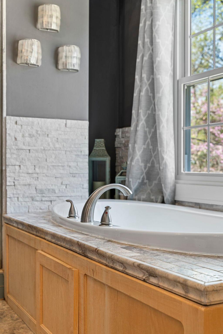
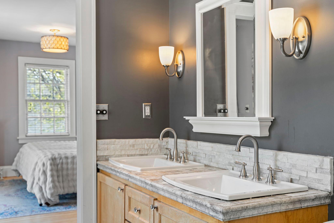
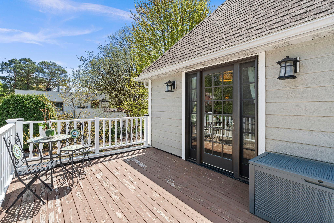
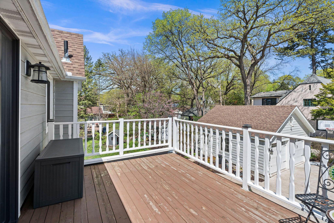
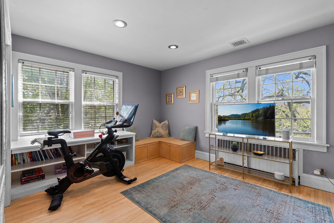
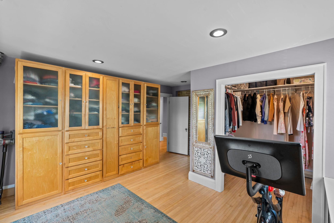
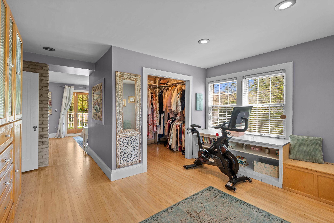
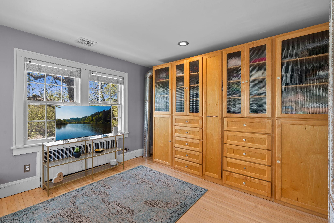
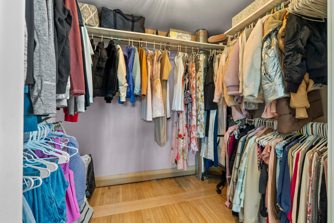
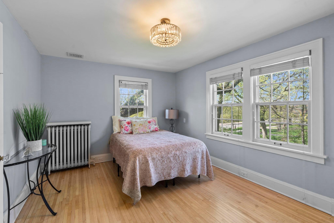
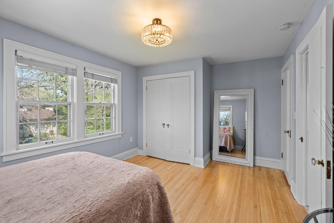
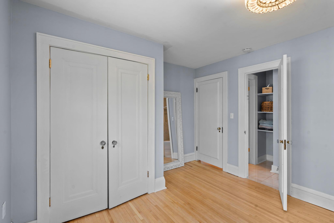
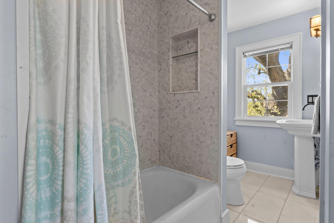
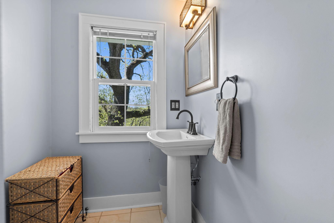
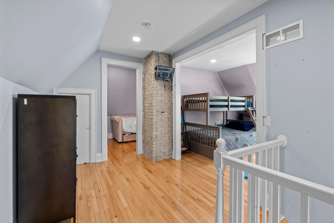
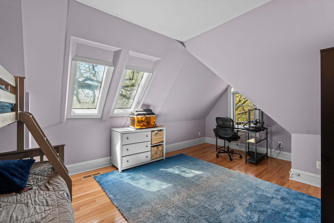
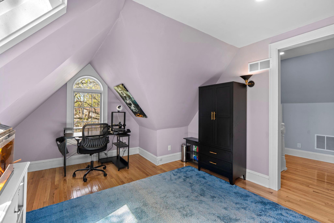
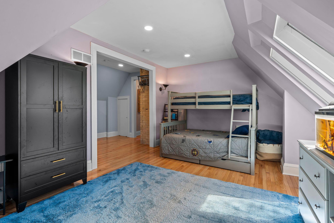
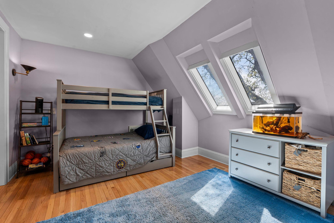
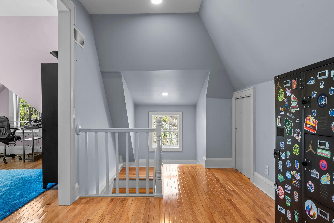
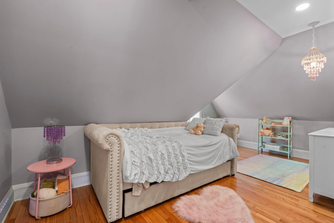
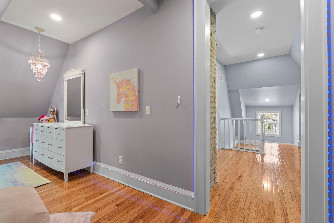
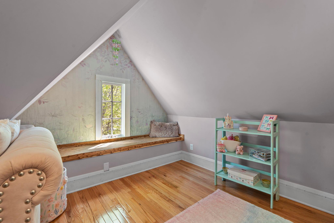
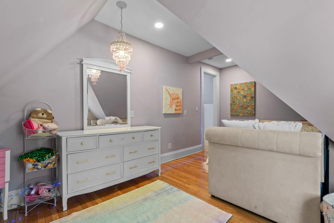
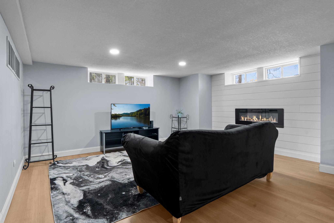
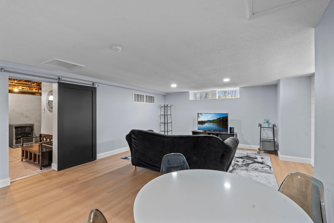
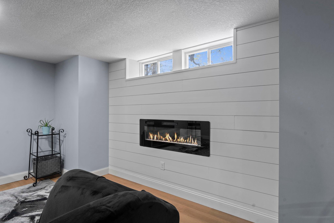
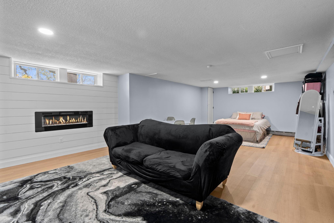
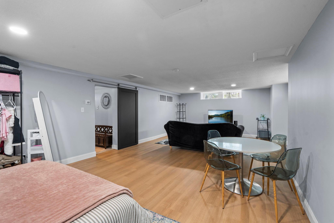
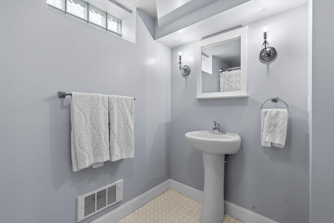
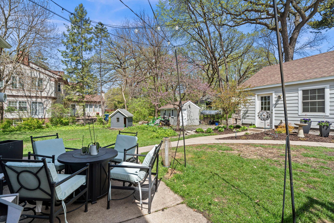
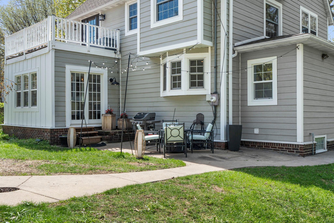
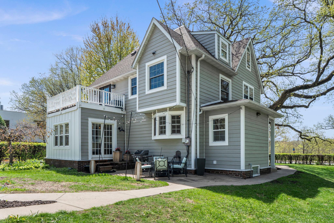
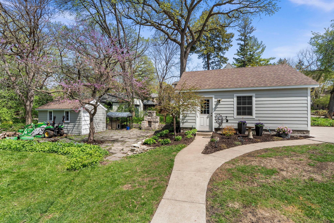
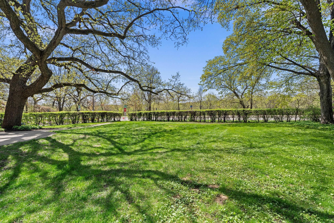
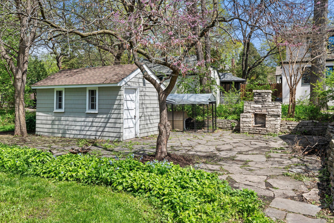
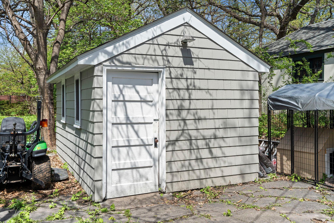
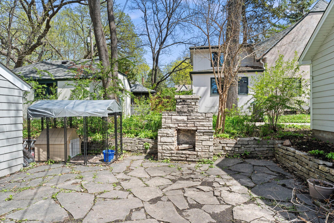

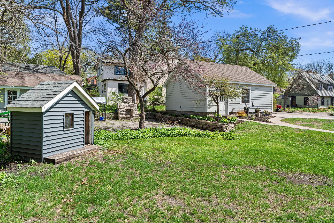
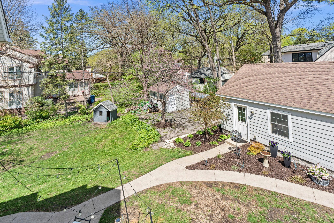
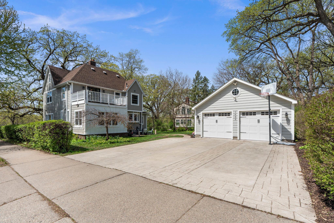
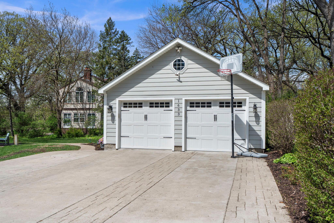
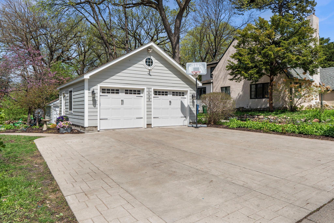
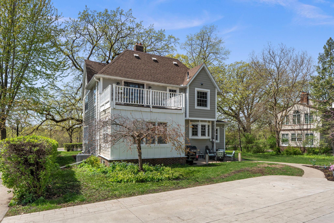
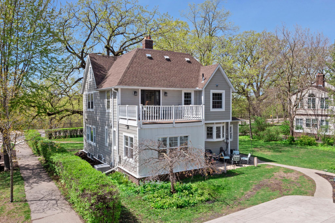
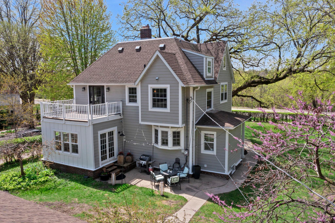

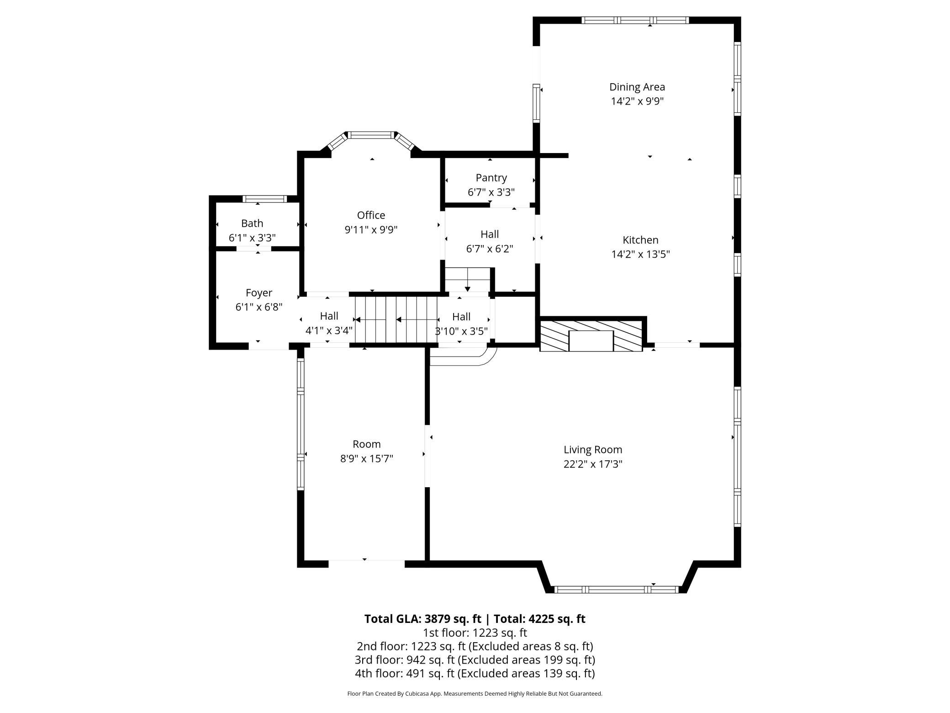
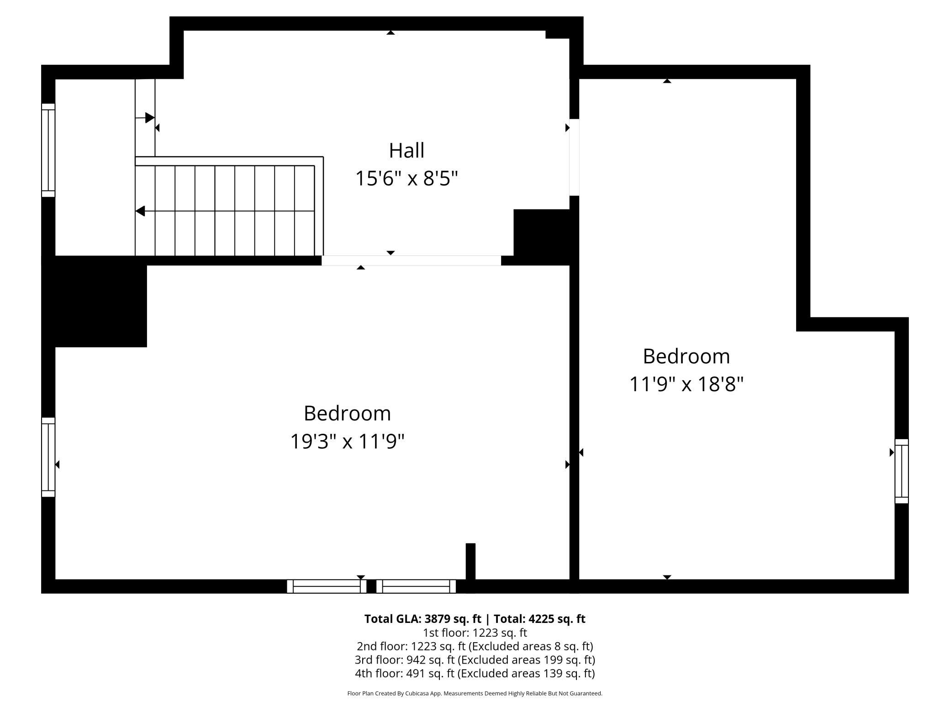
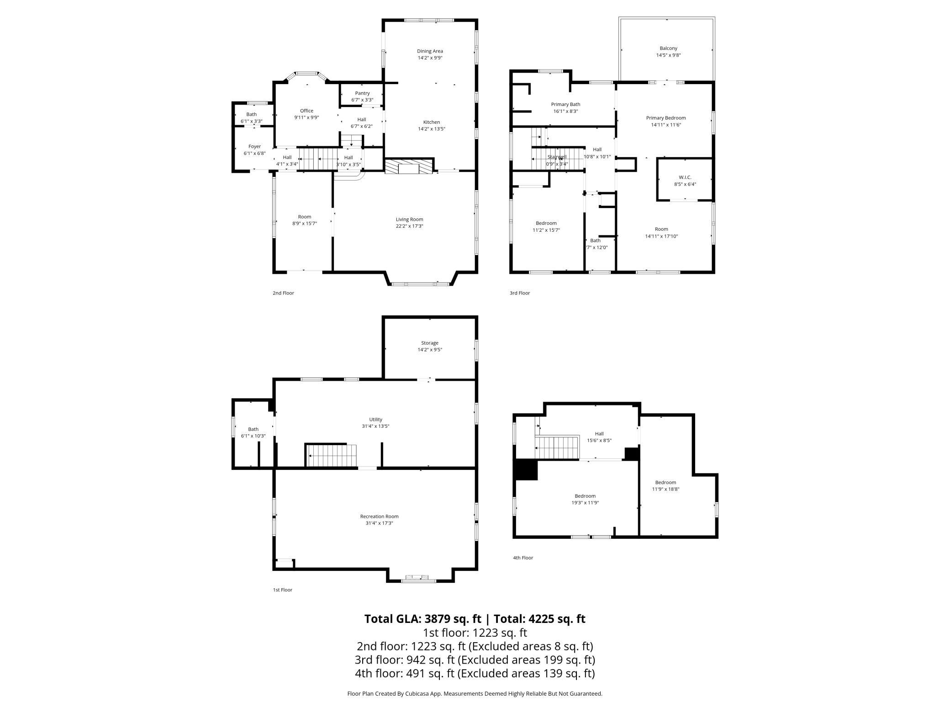
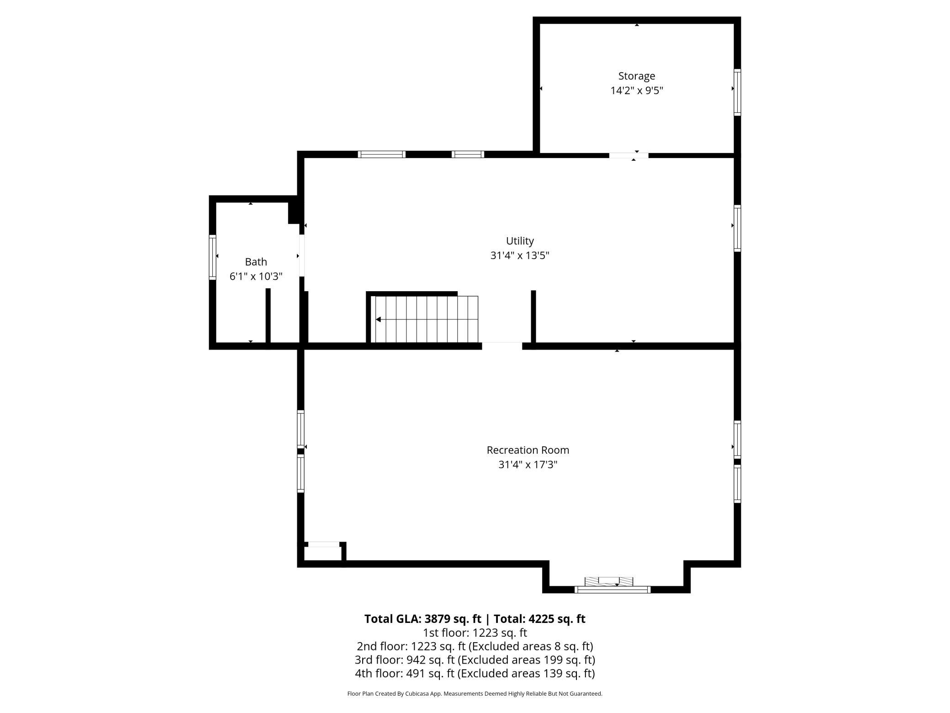
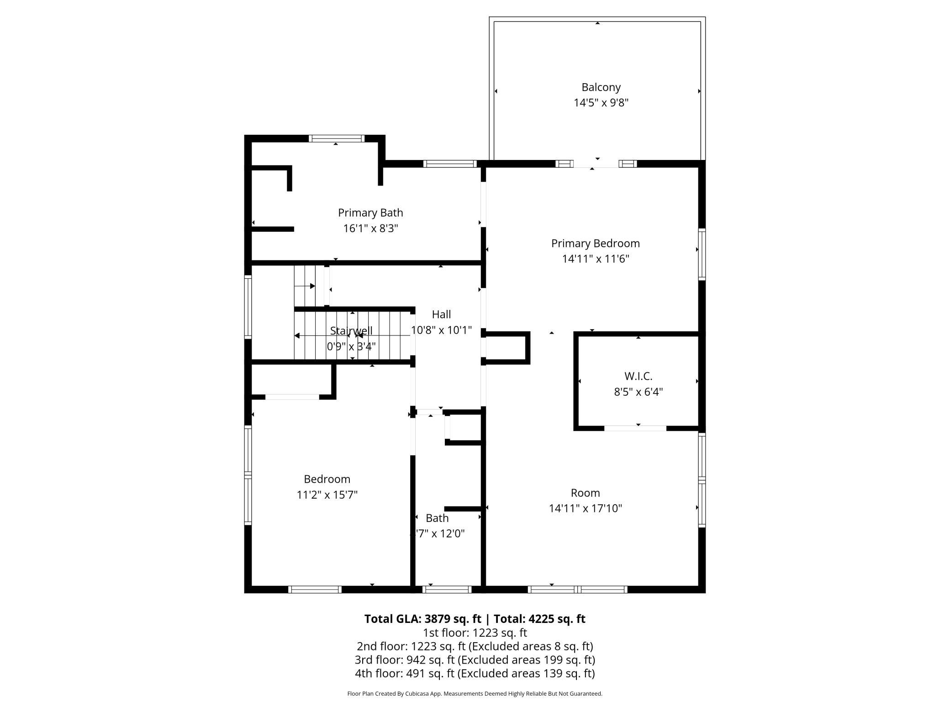
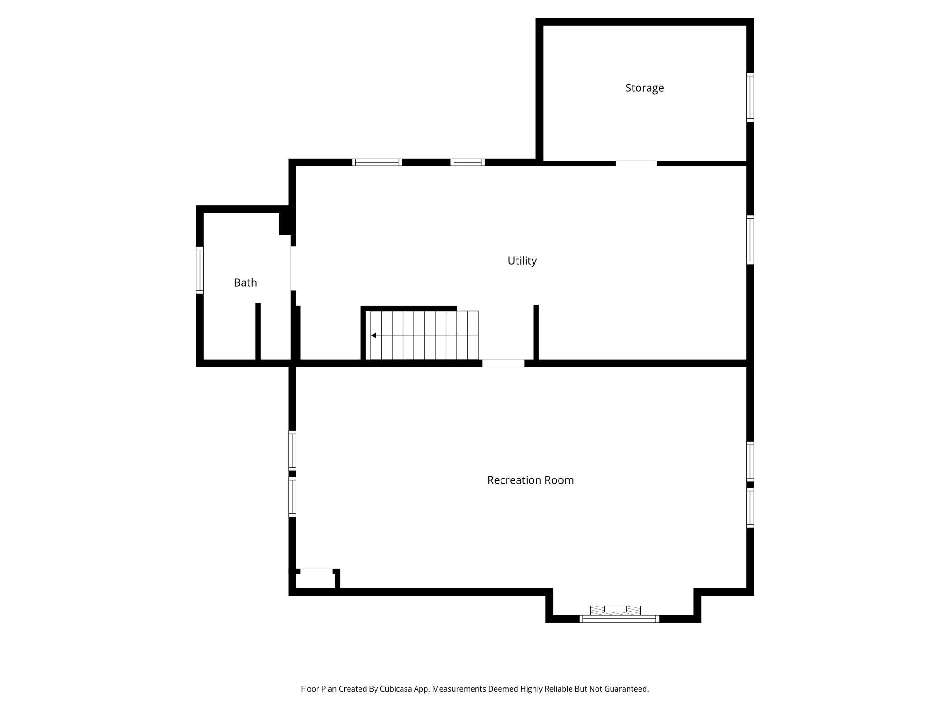
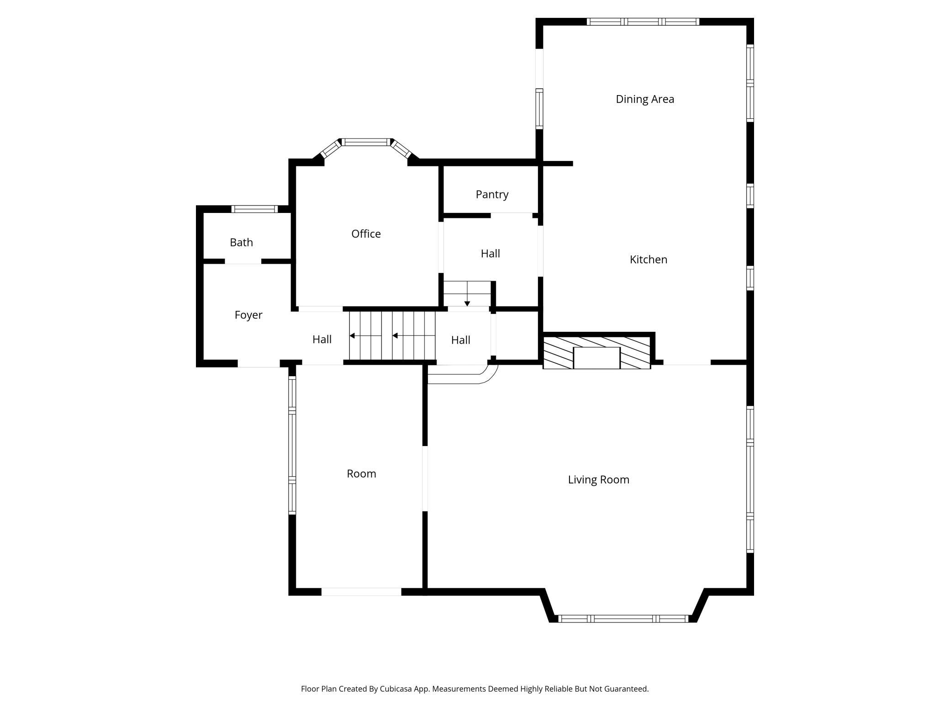
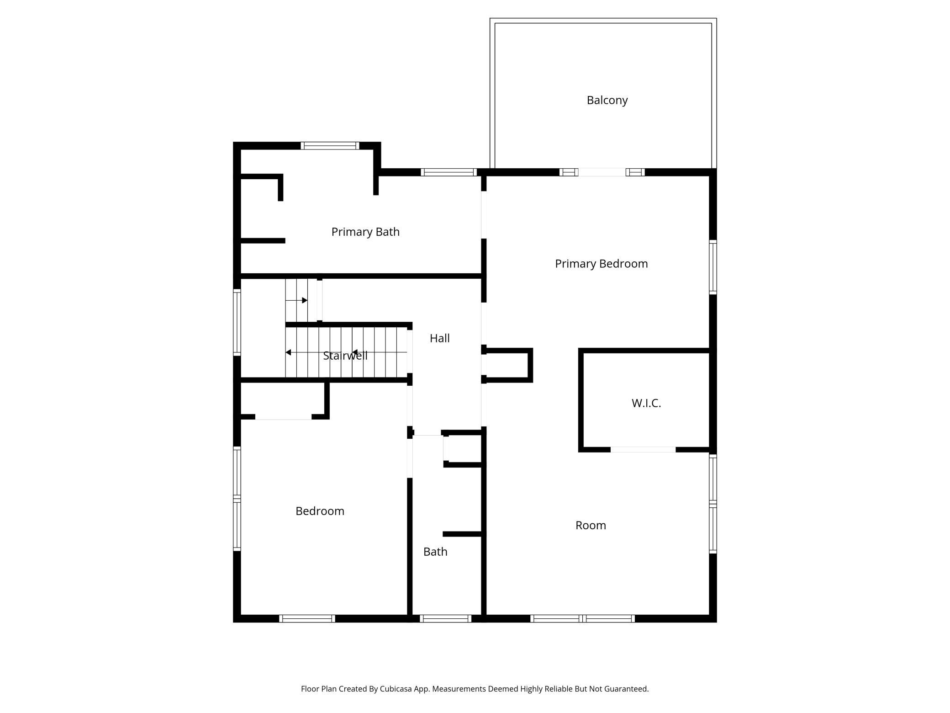
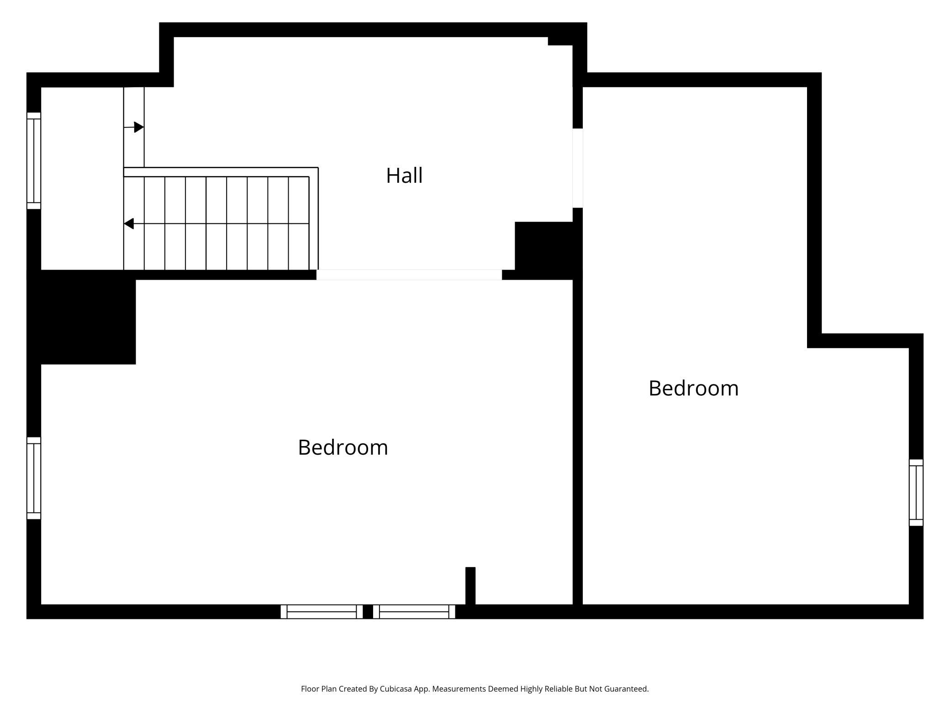
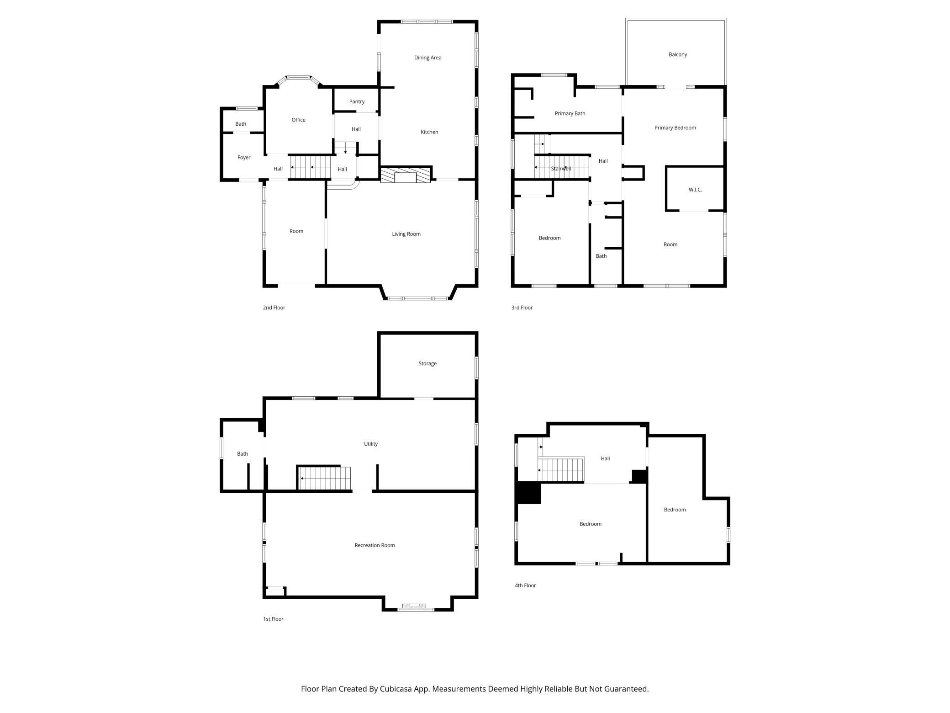
- Welcome to your sanctuary in the city on prestigious East River Parkway. From the moment you enter this stunner you can feel that you are in an exceptional home. A beautiful blend of timeless charm and character paired with today’s modern comforts and sophisticated updates. The main level is filled with gorgeous natural light pouring through new windows and features hardwood floors, charming built-ins, and a thoughtfully designed dual-entry staircase that enhances both flow and architectural interest. The spacious yet inviting living room is anchored by a wood-burning fireplace with a beautifully refreshed mantle and surround. A fully remodeled half bath is also conveniently located on this level, along with a cozy den. The heart of the home was completely transformed in 2021 with a full kitchen and dining room renovation. Designed for both everyday living and elevated entertaining, this space features custom cabinetry, premium countertops, a center island with breakfast bar, high-end stainless-steel appliances, designer lighting, tile backsplash, a pantry w/wine cooler, and a dining area that flows seamlessly to the backyard patio. Both the front and side entries have been thoughtfully reimagined, offering a grand, welcoming foyer alongside a well-appointed mudroom. The second level has been entirely re-envisioned to create a true primary suite retreat. Step out onto the private terrace overlooking the idyllic tree-lined street-perfect for morning coffee or evening cocktails. The primary bedroom has an exquisite ensuite bath with a soaking tub, separate tiled shower, dual sinks, and an impressive walk-in closet. The closet space also offers flexibility for other uses or alternative bedroom configurations if desired. Also featured on this level are recently refinished HW floors, new windows, a beautifully remodeled full bath, and a generously sized second bedroom. The third level offers incredible versatility, featuring vaulted ceilings, skylights, newer windows, and updated flooring. Currently used as two bedrooms, this space can easily adapt to your needs and could also be a guest suite, office, playroom, or creative studio. The lower level has been updated for both comfort and functionality, including the addition of a ¾ bath. The spacious family room features new windows, updated flooring, fresh paint, shiplap accents, and a beautifully integrated fireplace. Additional highlights include a high-efficiency boiler, drain tile system, dedicated laundry area, and abundant storage. Set on a truly exceptional oversized 0.37-acre flat lot, the outdoor spaces are equally impressive, offering two patios, an outdoor fireplace, a storage shed, and extensive landscaping. A 2+ car garage, newly built in 2018, provides additional upper-level storage. Enjoy the perfect balance of green open space and privacy, all within a highly sought-after location with direct access to scenic trails, parks, major highways, and both downtowns. With all the major updates completed, this is a rare opportunity to simply move in and enjoy an extraordinary home. Come see it today!
- Directions
- Franklin to East River Parkway, South to Home
Accessible
- None
- Yes
Air Conditioning
- Dual
- Yes
Amenities Unit
- Balcony
- Yes
- Cable
- Yes
- French Doors
- Yes
- Hardwood Floors
- Yes
- Kitchen Center Island
- Yes
- Kitchen Window
- Yes
- Natural Woodwork
- Yes
- Patio
- Yes
- Primary Bedroom Walk-In Closet
- Yes
- Skylight
- Yes
- Tile Floors
- Yes
- Vaulted Ceiling(s)
- Yes
- Walk-In Closet
- Yes
- Walk-Up Attic
- Yes
Appliances
- Dishwasher
- Yes
- Disposal
- Yes
- Double Oven
- Yes
- Dryer
- Yes
- Range
- Yes
- Refrigerator
- Yes
- Washer
- Yes
- Wine Cooler
- Yes
Assumable Loan
- Not Assumable
- Yes
Basement
- Concrete Block
- Yes
- Drain Tiled
- Yes
- Full
- Yes
- Storage Space
- Yes
- Sump Pump
- Yes
Bath Description
- Double Sink
- Yes
- Main Floor 1/2 Bath
- Yes
- Upper Level Full Bath
- Yes
- Full Primary
- Yes
- Private Primary
- Yes
- 3/4 Basement
- Yes
- Bathroom Ensuite
- Yes
- Separate Tub & Shower
- Yes
- Walk Thru
- Yes
- Walk-In Shower Stall
- Yes
Construction Materials
- Block
- Yes
Construction Status
- Previously Owned
- Yes
Dining Room Description
- Breakfast Bar
- Yes
- Kitchen/Dining Room
- Yes
Electric
- Circuit Breakers
- Yes
Existing Financing
- Conventional
- Yes
Exterior
- Brick/Stone
- Yes
- Cement Board
- Yes
Family Room Characteristics
- Lower Level
- Yes
Fencing
- None
- Yes
Financing Terms
- Conventional
- Yes
Fireplace Characteristics
- Electric
- Yes
- Family Room
- Yes
- Living Room
- Yes
- Wood Burning
- Yes
Foundation
- Concrete Block
- Yes
Fuel
- Natural Gas
- Yes
Heating
- Baseboard
- Yes
- Boiler
- Yes
- Hot Water
- Yes
- In-Floor Heating
- Yes
Insurance Fee
- Insurance Fee
- 0
Internet Options
- Cable
- Yes
Lake Details
- Lake Depth
- No
Laundry
- Lower Level
- Yes
- Sink
- Yes
Lot Description
- Corner Lot
- Yes
- Public Transit (w/in 6 blks)
- Yes
- Tree Coverage - Medium
- Yes
Patio, Porch and Deck Features
- Patio
- Yes
- Terrace
- Yes
Pool Description
- None
- Yes
Road Frontage
- City Street
- Yes
- Paved Streets
- Yes
- Sidewalks
- Yes
Road Responsibility
- Public Maintained Road
- Yes
Roof
- Age Over 8 Years
- Yes
Sellers Terms
- Cash
- Yes
- Conventional
- Yes
Sewer
- City Sewer/Connected
- Yes
Special Search
- Primary Bdr Suite
- Yes
Stories
- More Than 2 Stories
- Yes
Water
- City Water/Connected
- Yes
Waterfront Type
- River View
- Yes
Room Information
| Room Name | Dimensions | Level |
|---|---|---|
| Den | 10 x 10 | Main |
| Dining Room | 14 x 10 | Main |
| Family Room | 17 x 16 | Lower |
| First (1st) Bedroom | 31 x 12 | Upper |
| Fourth (4th) Bedroom | 19 x 12 | Third |
| Foyer | 16 x 9 | Main |
| Kitchen | 14 x 13 | Main |
| Living Room | 22 x 17 | Main |
| Mud Room | 7 x 6 | Main |
| Recreation Room | 17 x 16 | Lower |
| Second (2nd) Bedroom | 16 x 11 | Upper |
| Third (3rd) Bedroom | 19 x 12 | Third |
| Flex Room | 24 x 15 | Upper |
 1633 E River Pkwy Upgrades and Improveme ›
Listing Office:
RE/MAX Results
Last Updated: July - 20 - 2026
The data relating to real estate for sale on this web site comes in part from the Broker
Reciprocity SM Program of the Regional Multiple Listing Service of Minnesota, Inc. The information provided is deemed reliable but not guaranteed. Properties subject to prior sale, change or withdrawal.
©2024 Regional Multiple Listing Service of Minnesota, Inc All rights reserved.