
16474 200th Street, Hutchinson, MN 55350
$449,900
Property Type:
Residential
Bedrooms:
3
Baths:
2
Square Footage:
2,906
Lot Size (sq. ft.):
87,120
Status:
Closed
Current Price:
$449,900
List Date:
5/14/2026
Last Modified:
7/10/2026
Listing Details MLS# 7065023
General Property Information
- Common Wall
- No
- Lot Measurement
- Acres
- Manufactured Home?
- No
- Multiple PIDs?
- No
- New Development
- No
- Number of Fireplaces
- Yes
- Other Parking Spaces
- 6
- Waterfront YN
- No
- Year Built
- 1972
- Yearly/Seasonal
- Yearly
- Zoning
- Agriculture
- Bath Full
- 2
- Main Floor Total SqFt
- 1498
- Above Grd Total SqFt
- 1498
- Below Grd Total SqFt
- 1408
- Total SqFt
- 2906
- Total Finished Sqft
- 2695.00
- FireplaceYN
- Yes
- Style
- (SF) Single Family
- Foundation Size
- 1408
- Garage Stalls
- 6
- Lot Dimensions
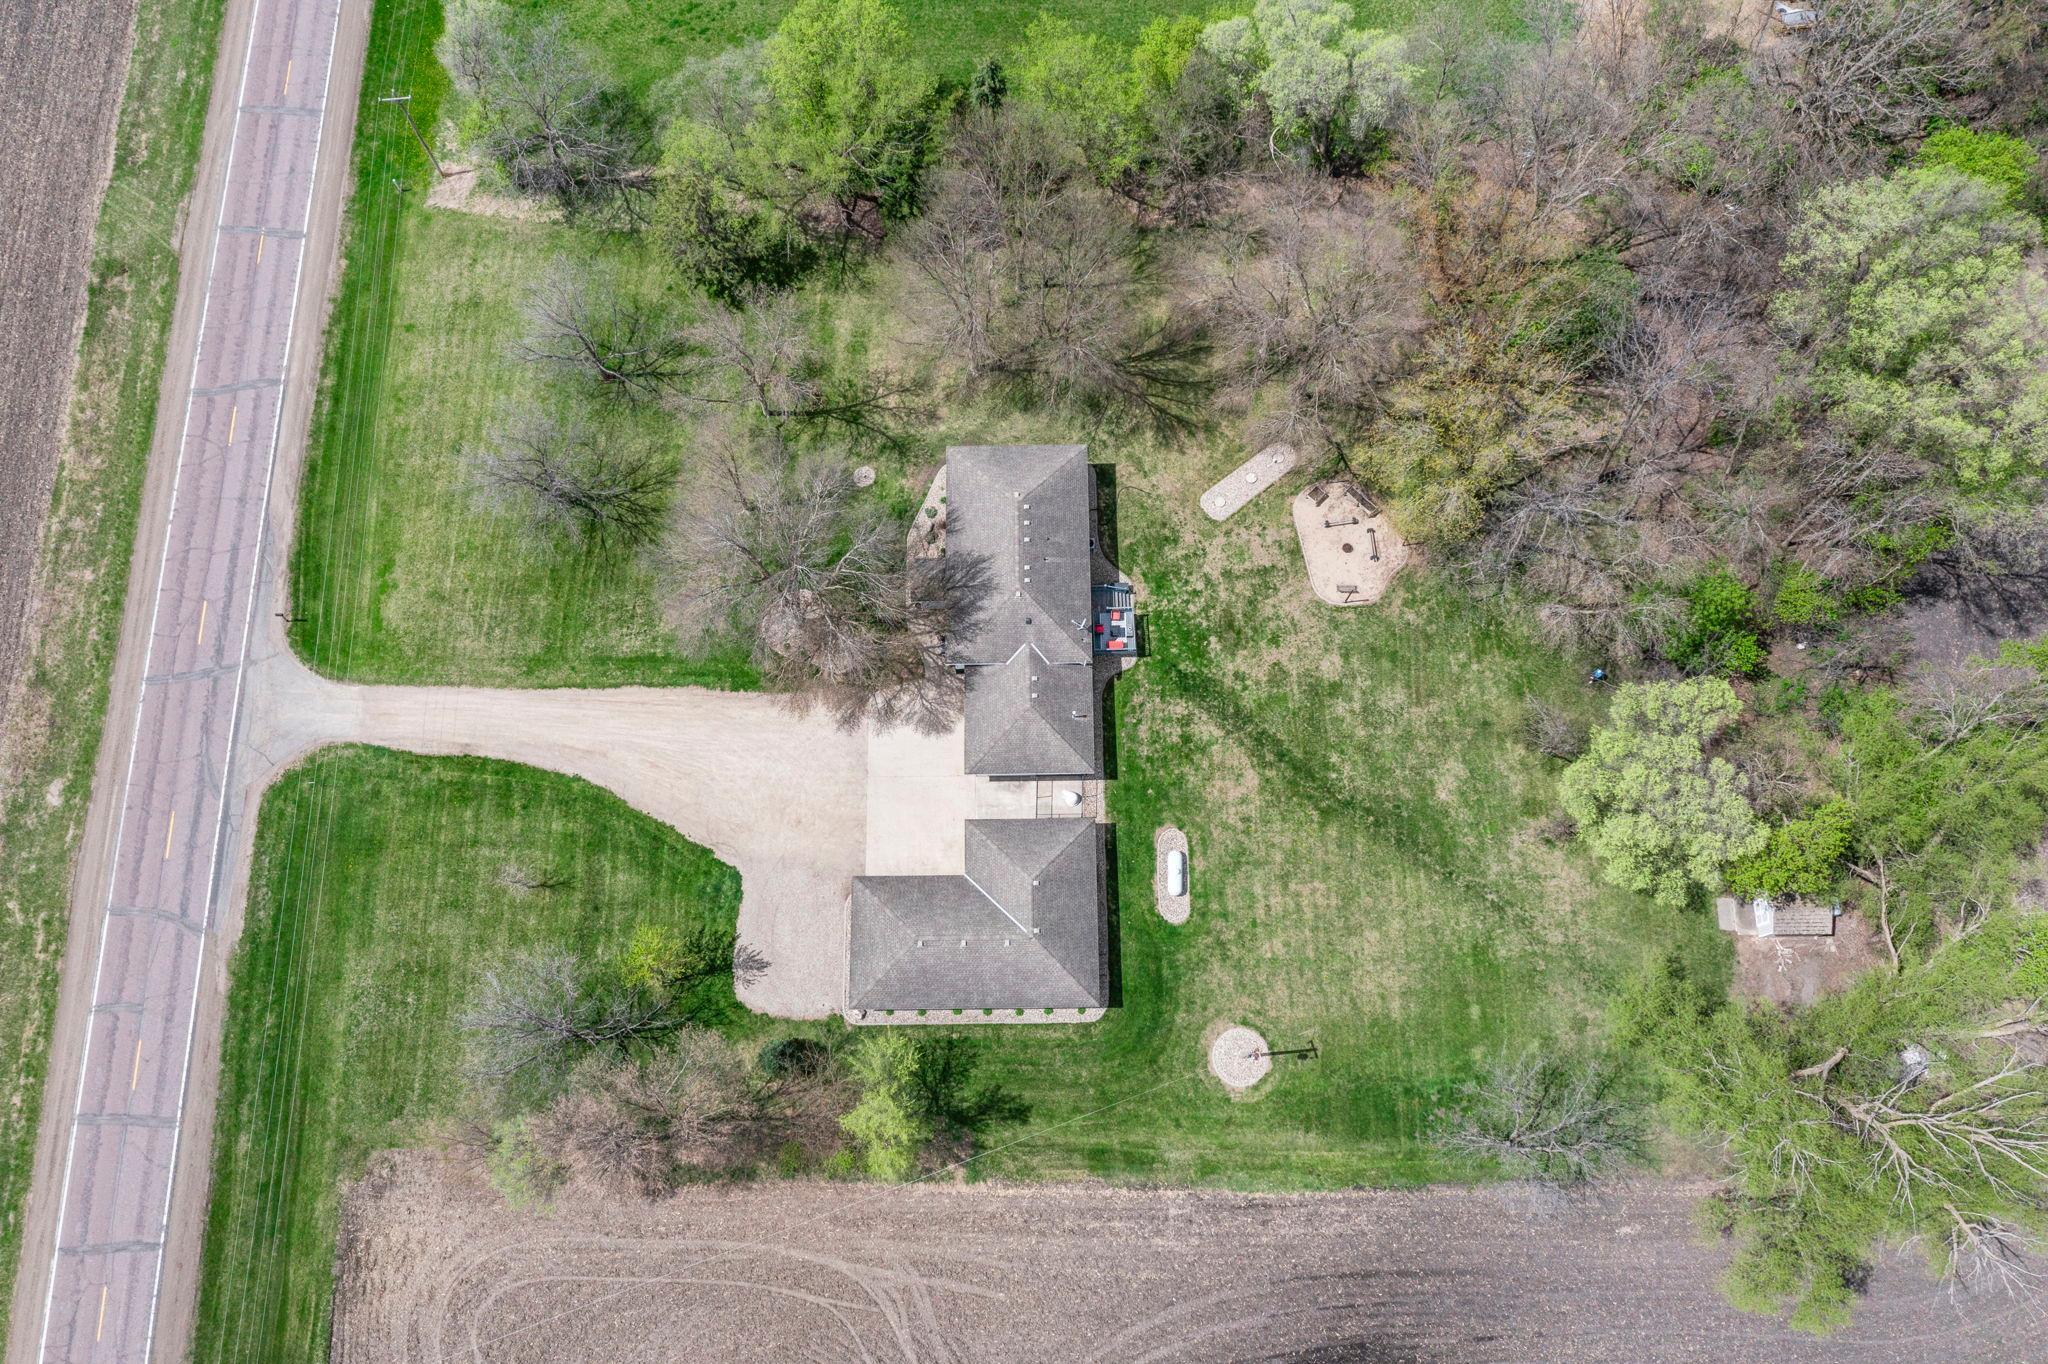
- 230x377
- Acres
- 2
- Assessment Pending
- No
- Bath Three Quarters
- 0
- Bath Half
- 0
- Bath Quarter
- 0
- Association Fee
- 0
Property Features
Accessible:
None
Air Conditioning:
Central Air
Amenities Unit:
Ceiling Fan(s); Hardwood Floors; Kitchen Window; Natural Woodwork; Tile Floors; Wet Bar
Appliances:
Dishwasher; Dryer; Microwave; Range; Refrigerator; Washer
Assumable Loan:
Not Assumable
Basement:
Concrete Block; Full; Tile Shower
Bath Description:
Main Floor Full Bath; Full Basement
Construction Status:
Previously Owned
Dining Room Description:
Informal Dining Room
Electric:
100 Amp Service; Circuit Breakers
Exterior:
Vinyl
Family Room Characteristics:
Lower Level
Fencing:
None
Financing Terms:
Conventional
Fireplace Characteristics:
Wood Burning
Foundation:
Concrete Block
Fuel:
Propane
Heating:
Dual Fuel/Off Peak; Forced Air
Laundry:
Lower Level
Lock Box Type:
Combo
Lot Description:
Tree Coverage - Medium
Outbuildings:
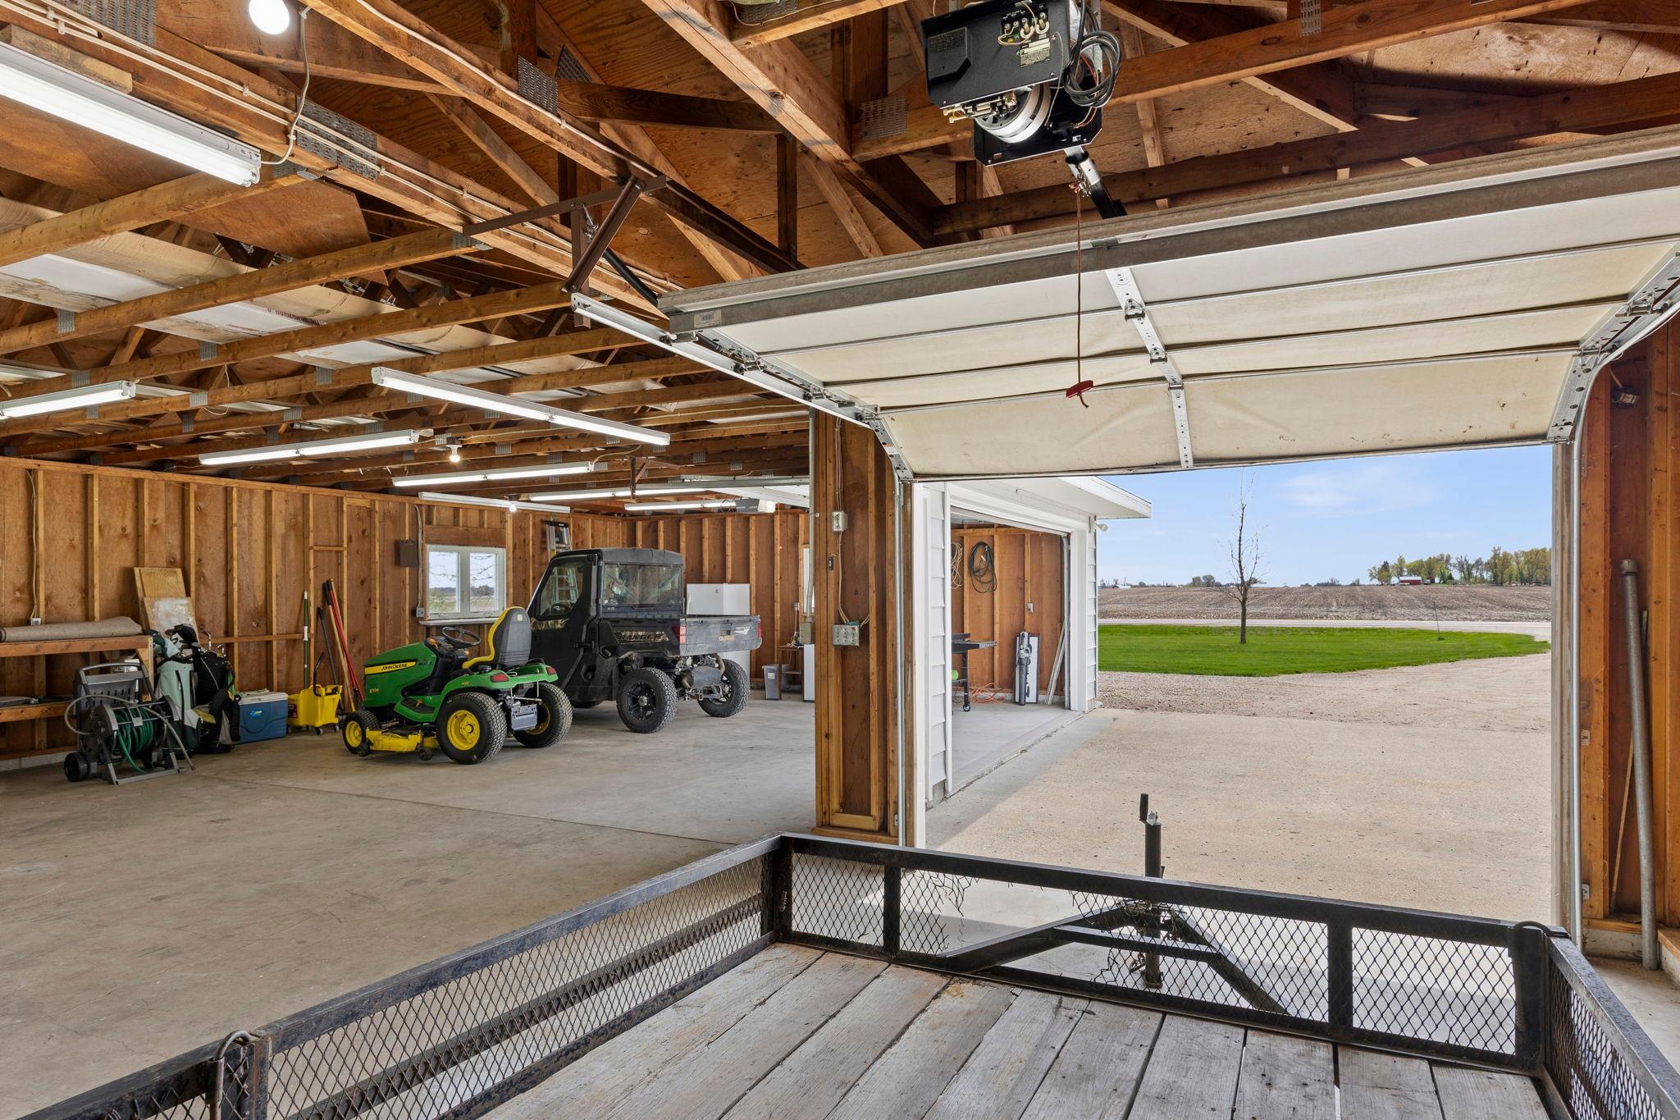
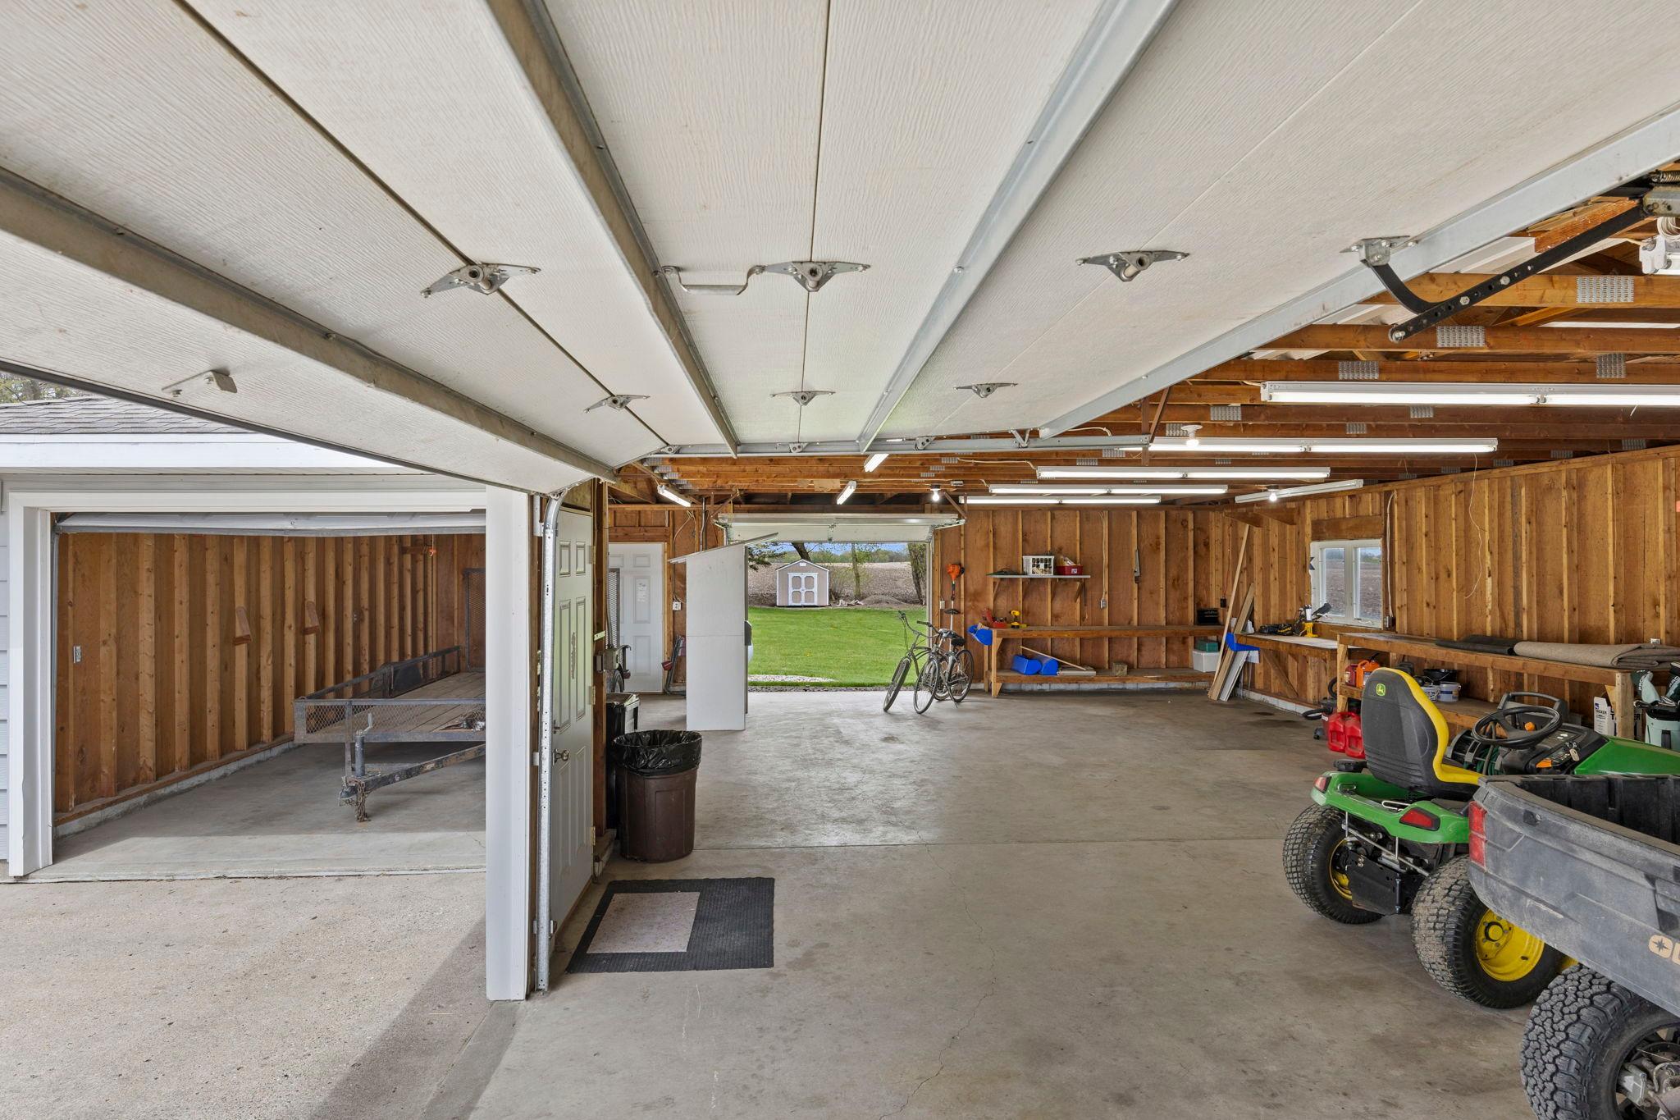
Additional Garage
Parking Characteristics:
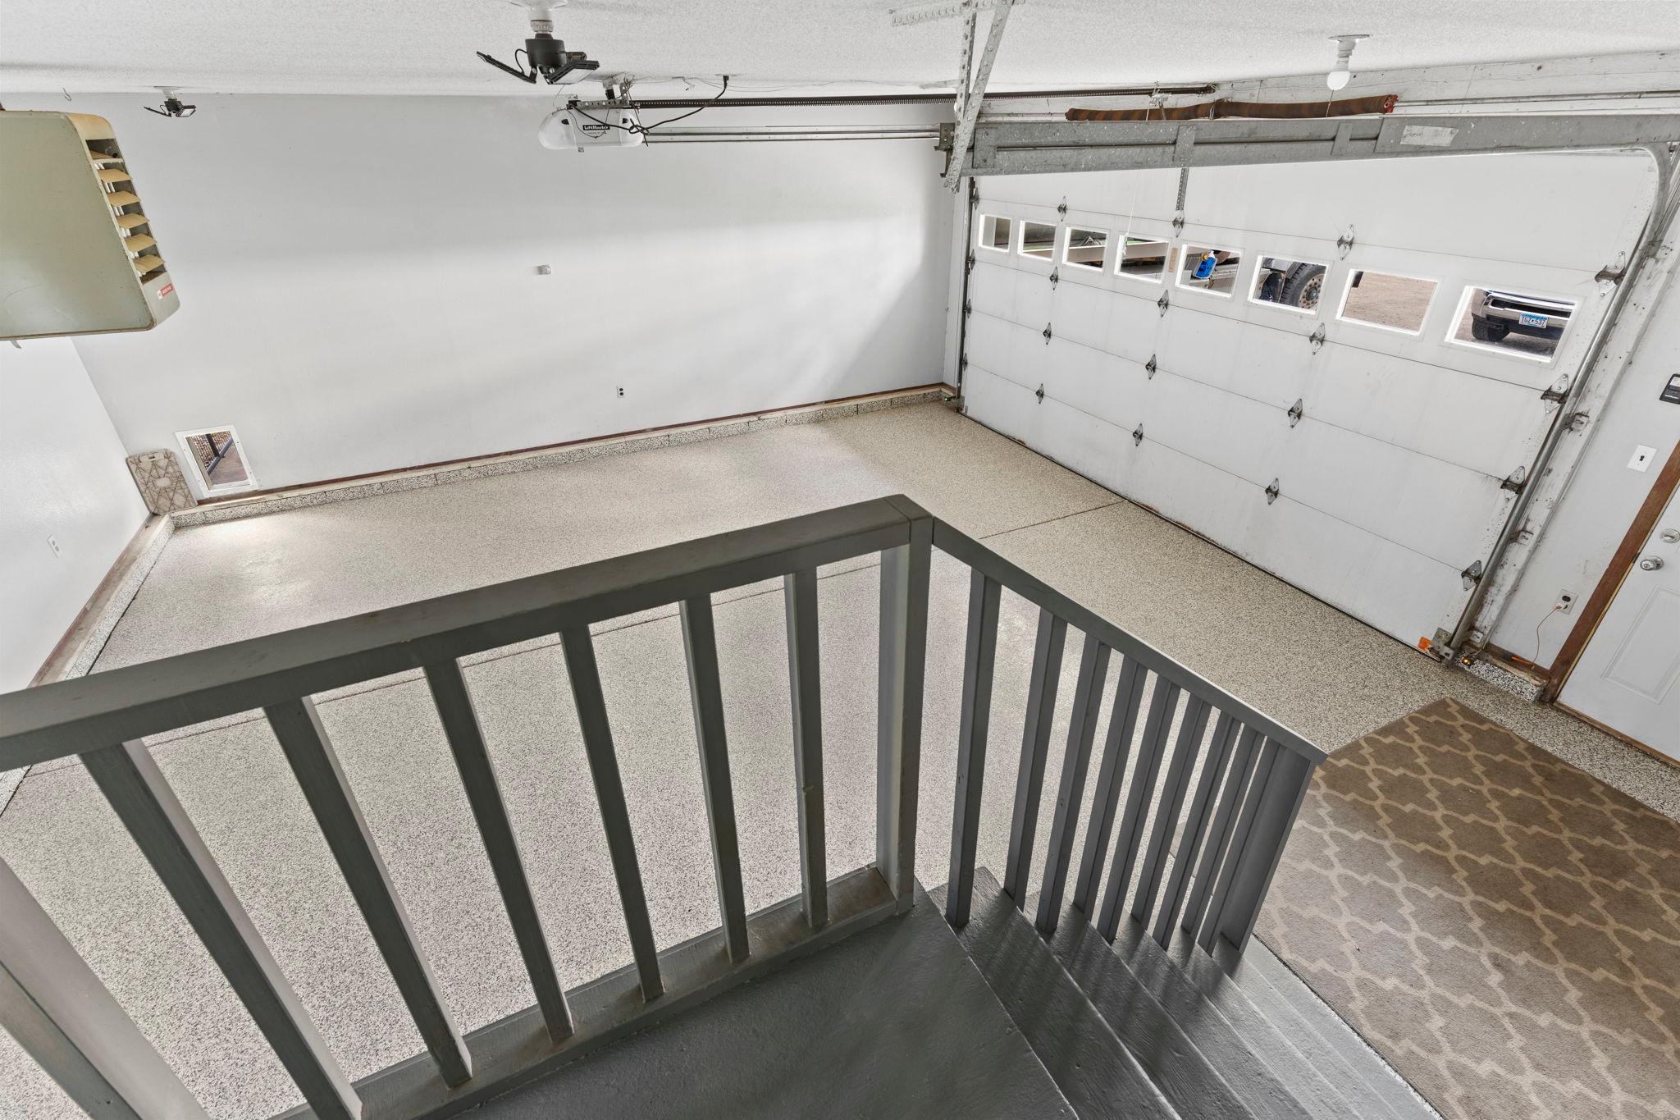
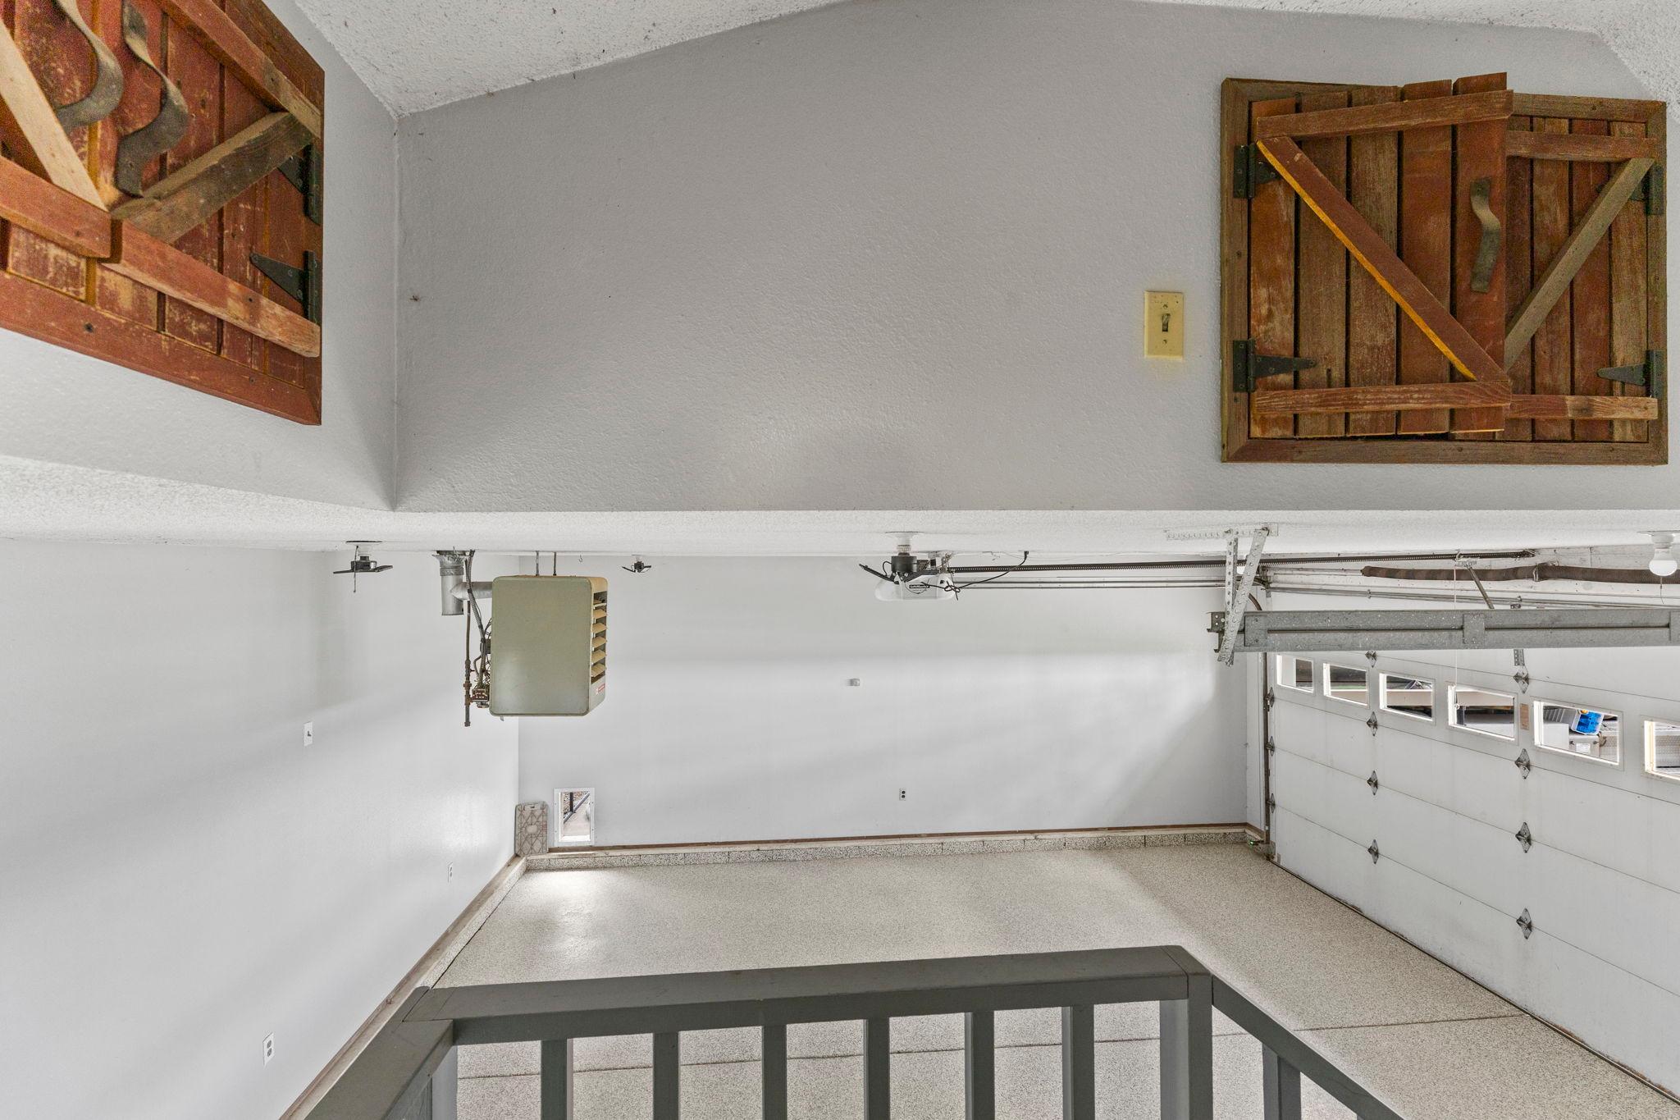
Finished Garage; Multiple Garages; Garage Door Opener; Gravel Lot; Heated Garage; Insulated Garage
Road Frontage:
County Road
Road Responsibility:
Public Maintained Road
Roof:
Asphalt Shingles
Sellers Terms:
Cash; Conventional; FHA; VA
Sewer:
Mound Septic; Septic System Compliant - Yes
Stories:
Bi-Level
Water:
Well
Contract Information
- Off Market Date
- 2026-06-18
- Contingency
- None
- Closed Date
- 2026-07-10
- Original List Price
- 449900
- Sales Close Price
- 449900
- ListPrice
- 449900
- Owner is an Agent?
- No
- Auction?
- No
Location Tax and Other Information
- House Number
- 16474
- Street Name
- 200th
- Street Suffix
- Street
- Postal City
- Hutchinson
- County
- McLeod
- State
- MN
- Zip Code
- 55350
Acreage Information
- Tillable Acres
- Yes
- Wooded Acres
- 0.33
Assessments
- Tax With Assessments
- 3144
- Assessment Balance
- 0
More Information
Basement
- Foundation Dimensions
- 0x0
- Concrete Block
- Yes
- Full
- Yes
- Tile Shower
- Yes
Building Information
- Finished SqFt Above Ground
- 1498
- Finished SqFt Below Ground
- 1197
Lease Details
- Land Leased
- Not Applicable
Miscellaneous Information
- DP Resource
- Yes
- Homestead
- Yes
Ownership
- Fractional Ownership
- No
Parking Characteristics
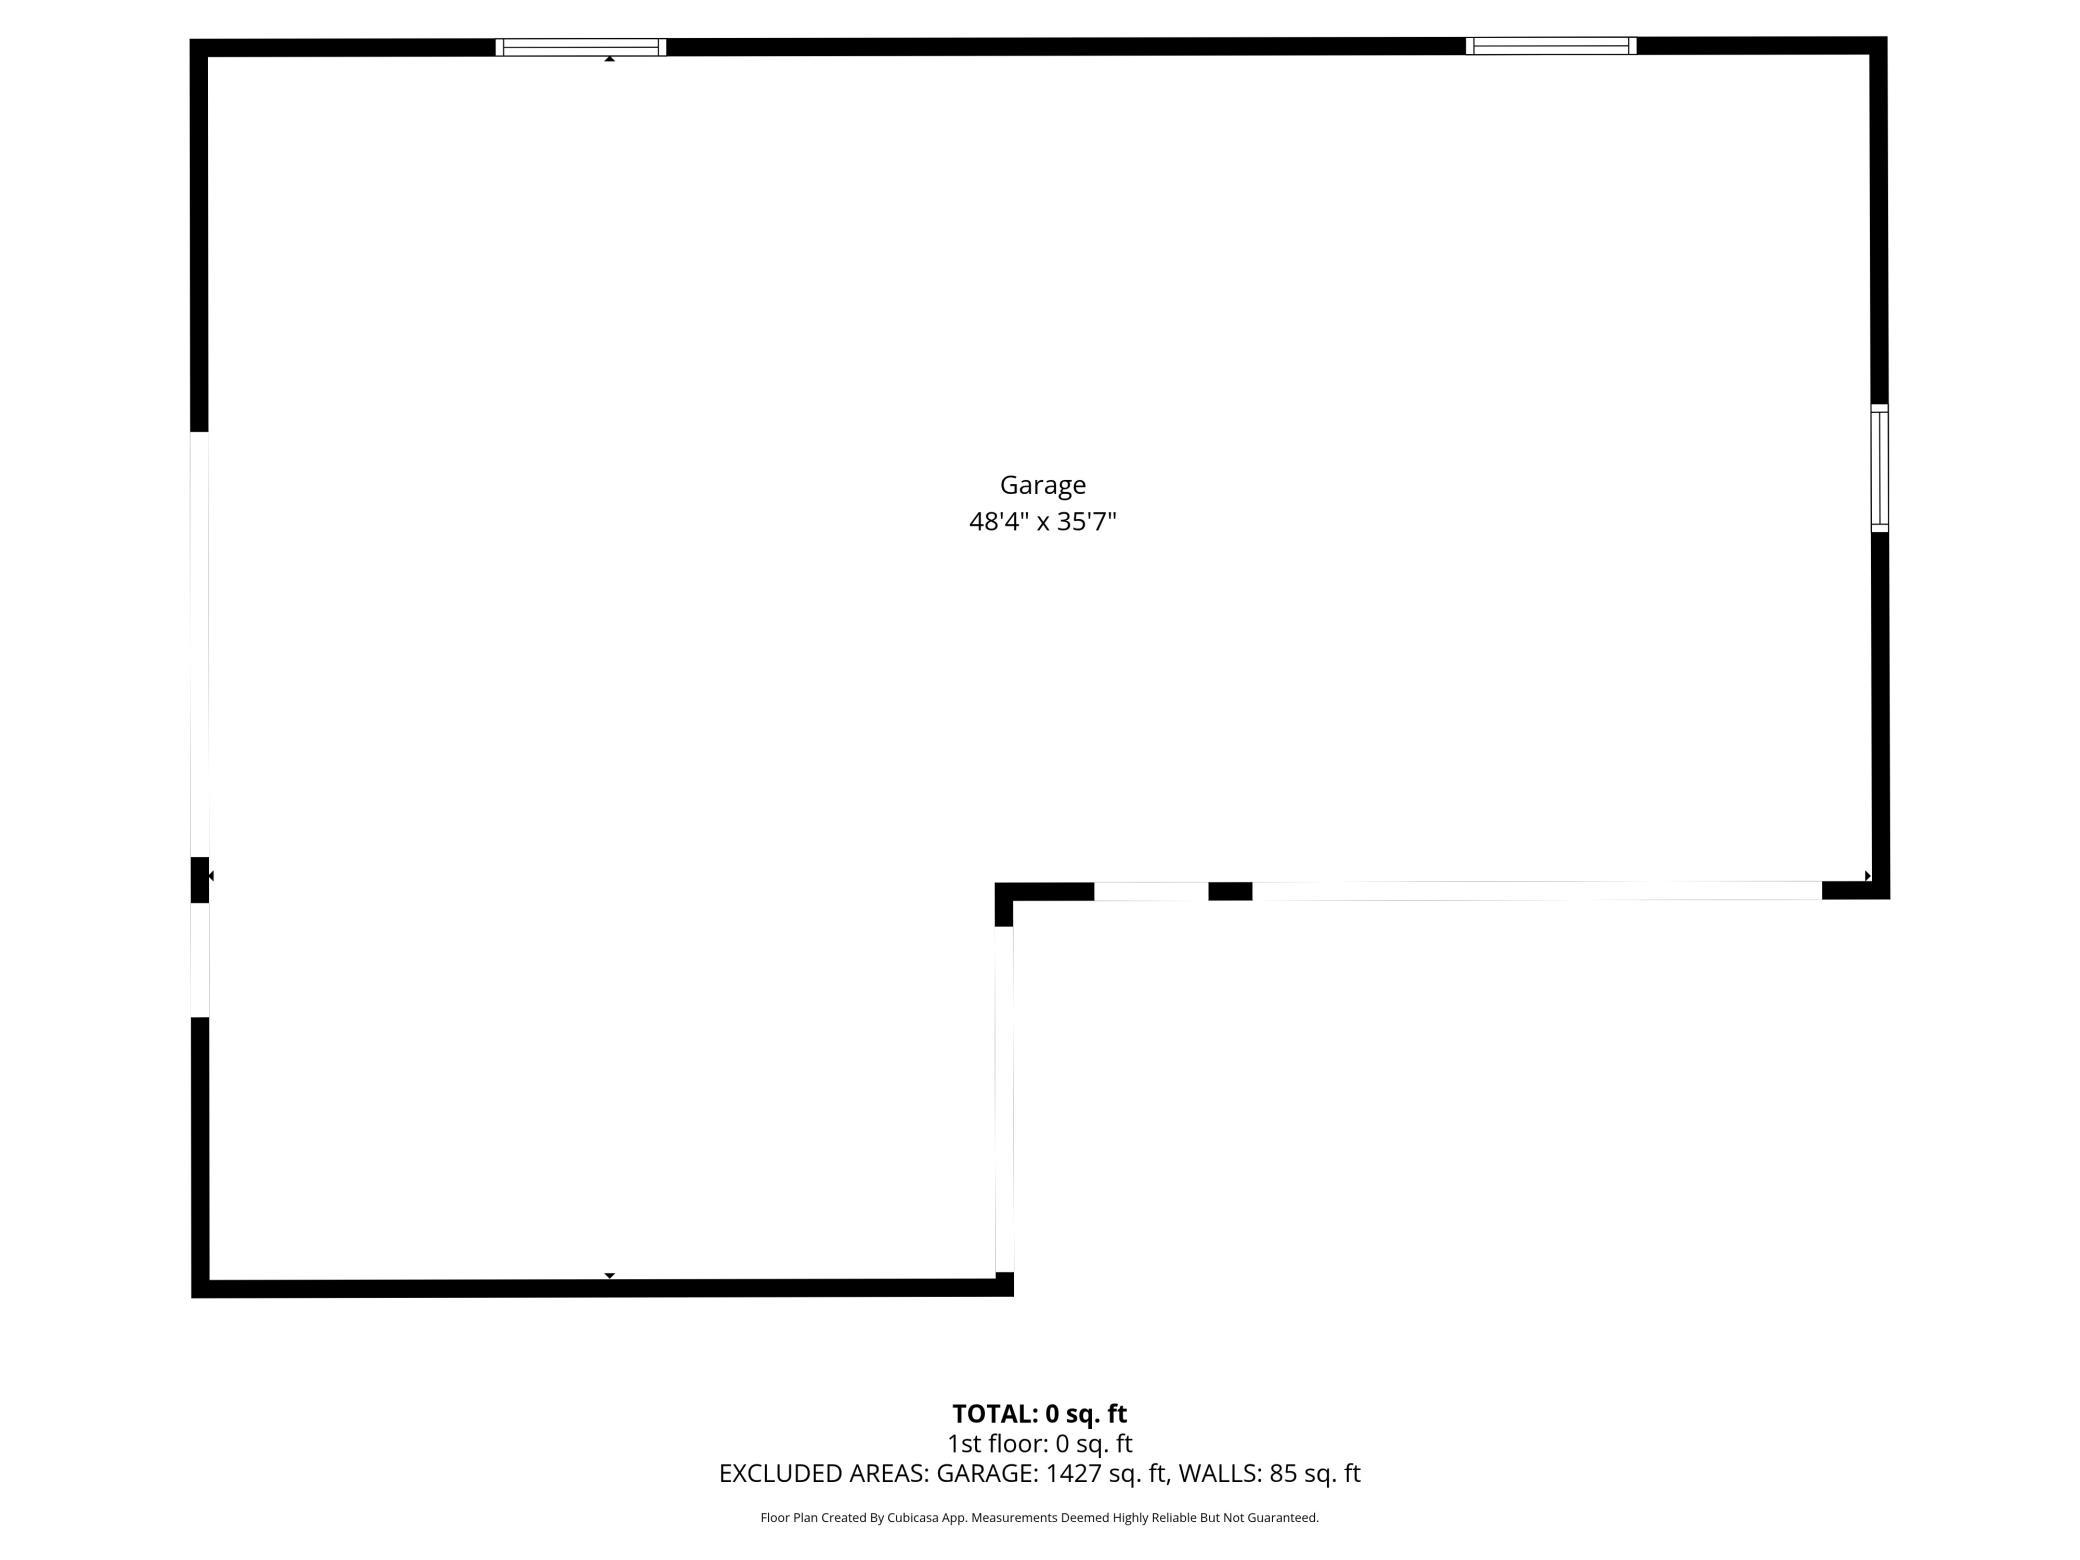
- Garage Dimensions
- 23x23
- Garage Square Feet
- 529
- Finished Garage
- Yes
- Multiple Garages
- Yes
- Garage Door Opener
- Yes
- Gravel Lot
- Yes
- Heated Garage
- Yes
- Insulated Garage
- Yes
Public Survey Info
- Range#
- 29
- Section#
- 28
- Township#
- 117
Office/Member Info
- Association
- MAAR
Location, Tax and Other Information
- AssocFeeYN
- No
- Legal Description
- SECT-28 TWP-117 RANGE-029 2.00 AC S 377.21' OF W 231' OF W 1/2 SE 1/4
- Listing City
- Hutchinson
- Map Page
- 999
- Municipality
- Hutchinson Twp
- School District
- Hutchinson
- School District Phone
- 320-587-2860
- Zip Plus 4
- 5635
- Property ID Number
- 080281300
- Tax Year
- 2026
- Tax Amount
- 3144
- In Foreclosure?
- No
- Potential Short Sale?
- No
- Lender Owned?
- No
Directions & Remarks
- Public Remarks
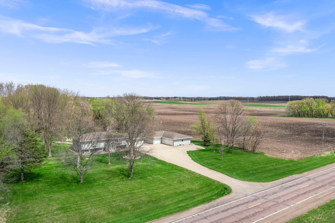
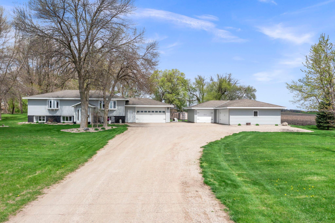
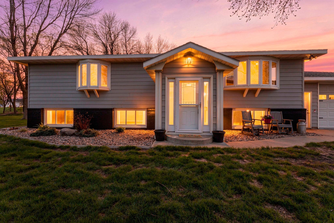
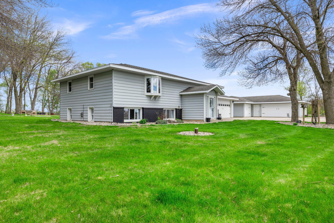
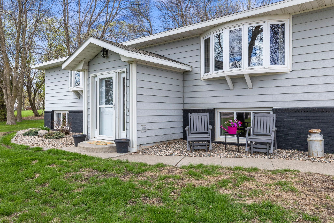
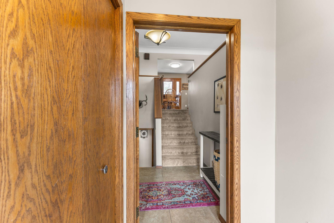
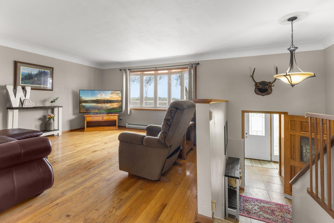
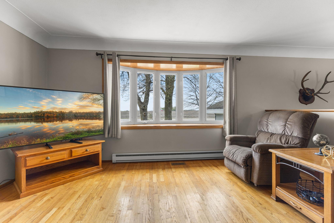
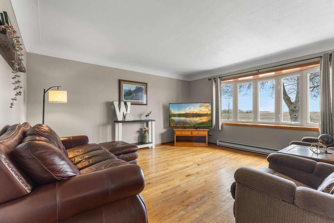
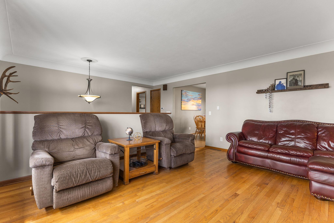
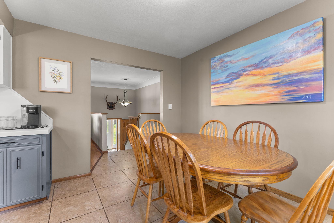
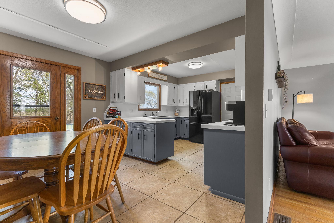
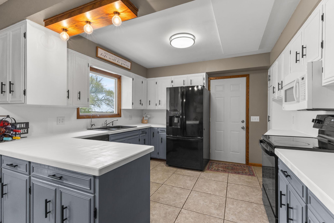
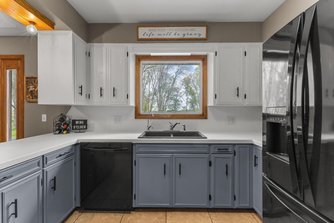
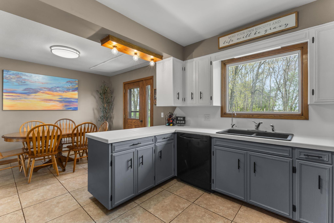
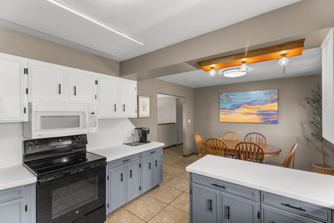
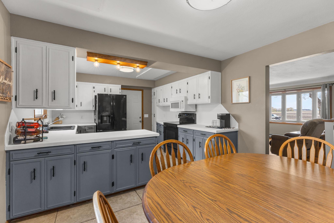
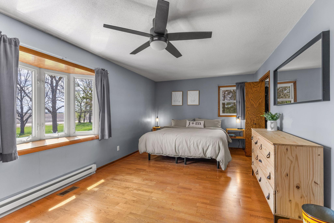
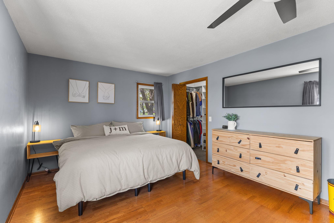
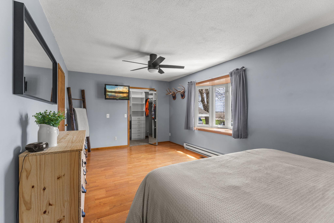
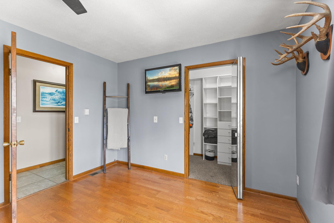
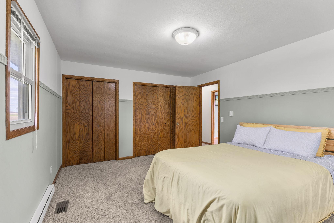
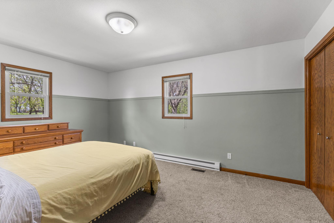
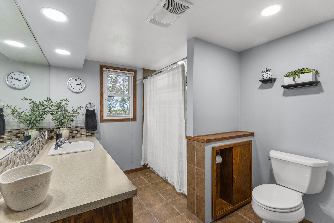
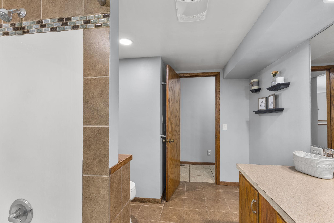
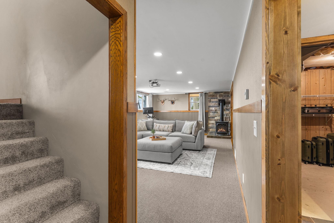
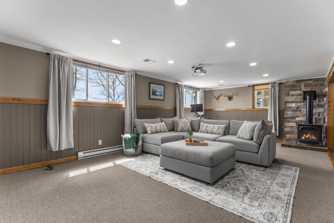
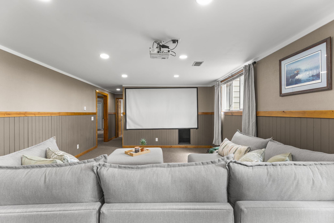
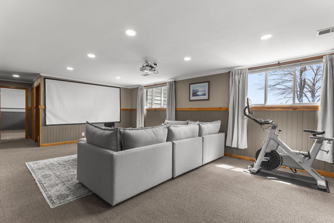
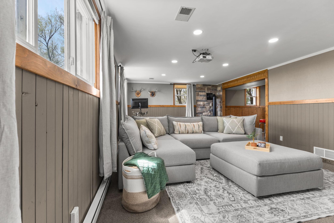
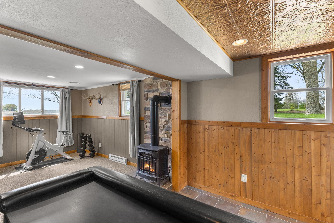
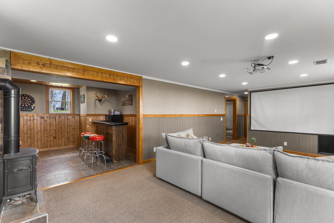
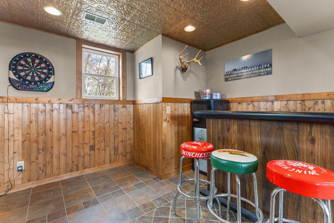
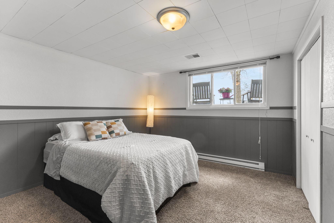
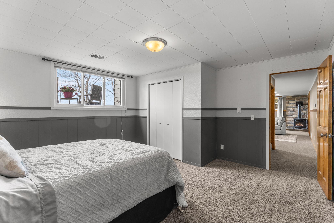
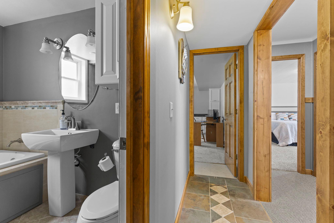
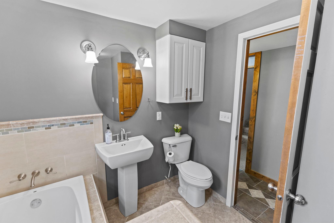
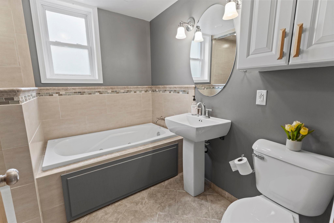
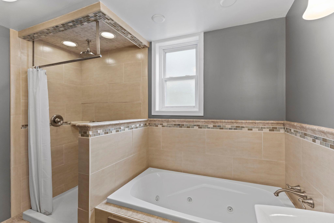
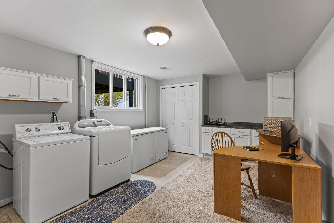
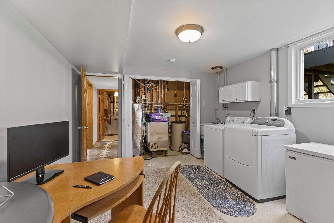
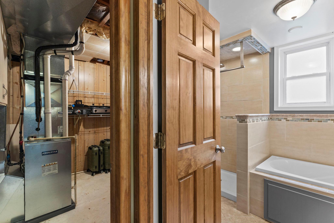
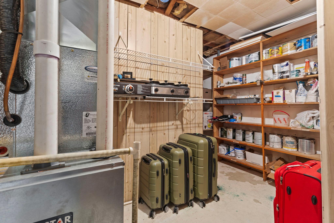
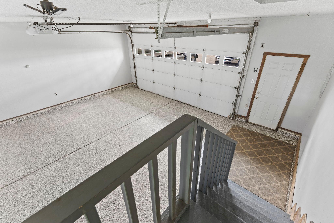
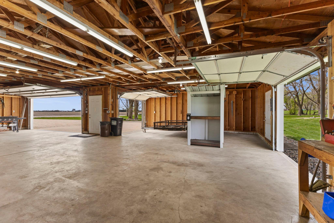
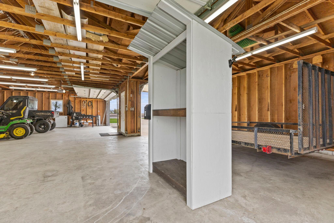
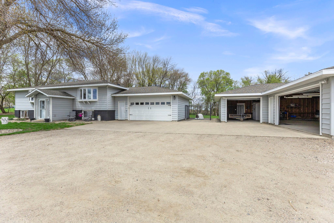
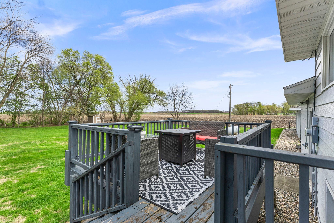
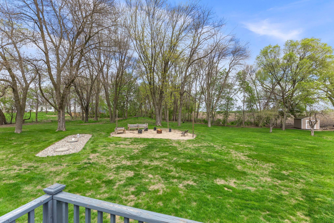
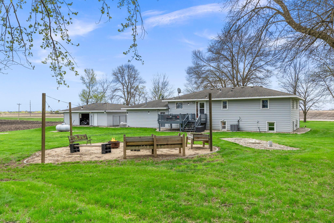
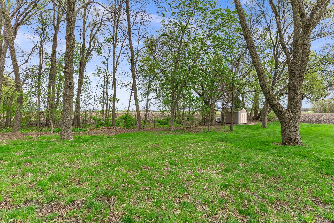
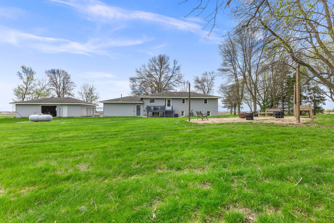
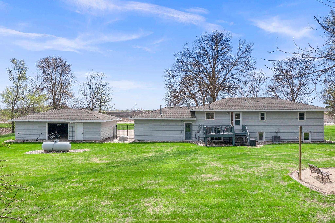
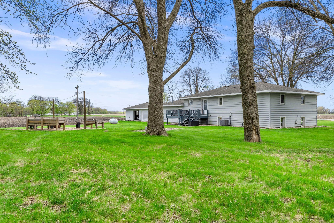
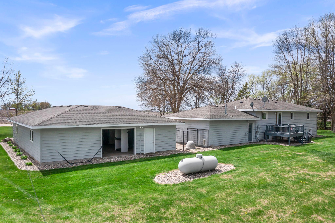
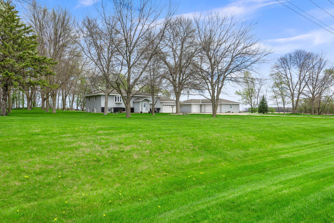
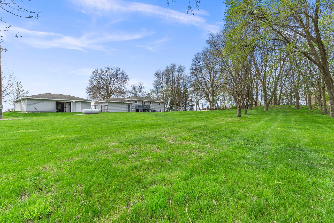
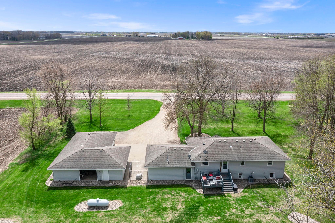
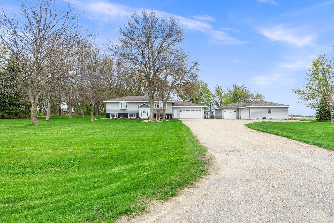
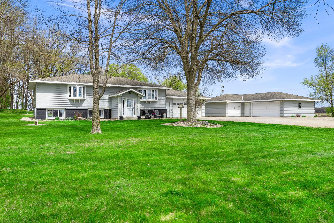
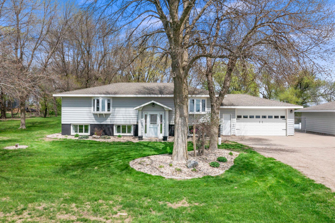
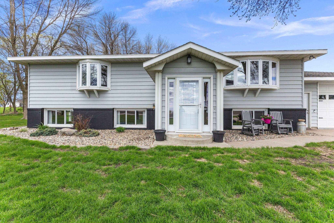
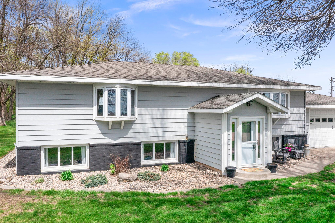
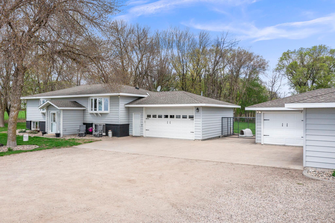
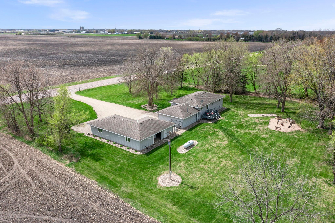
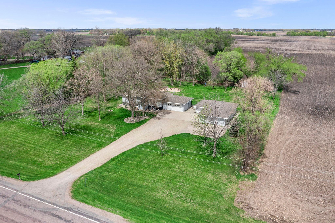
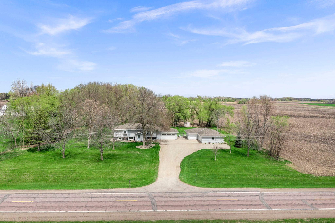
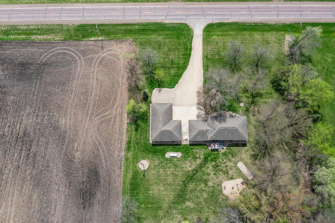
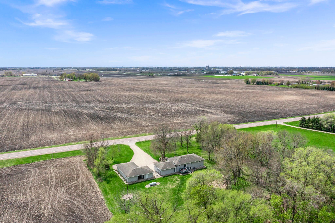
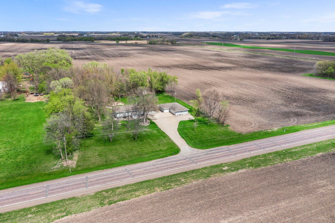
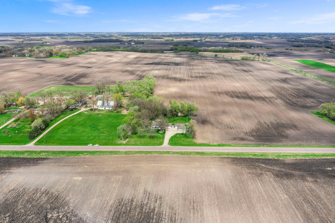
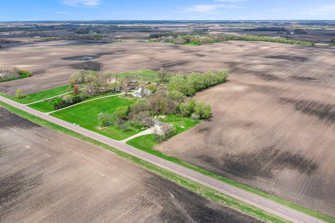
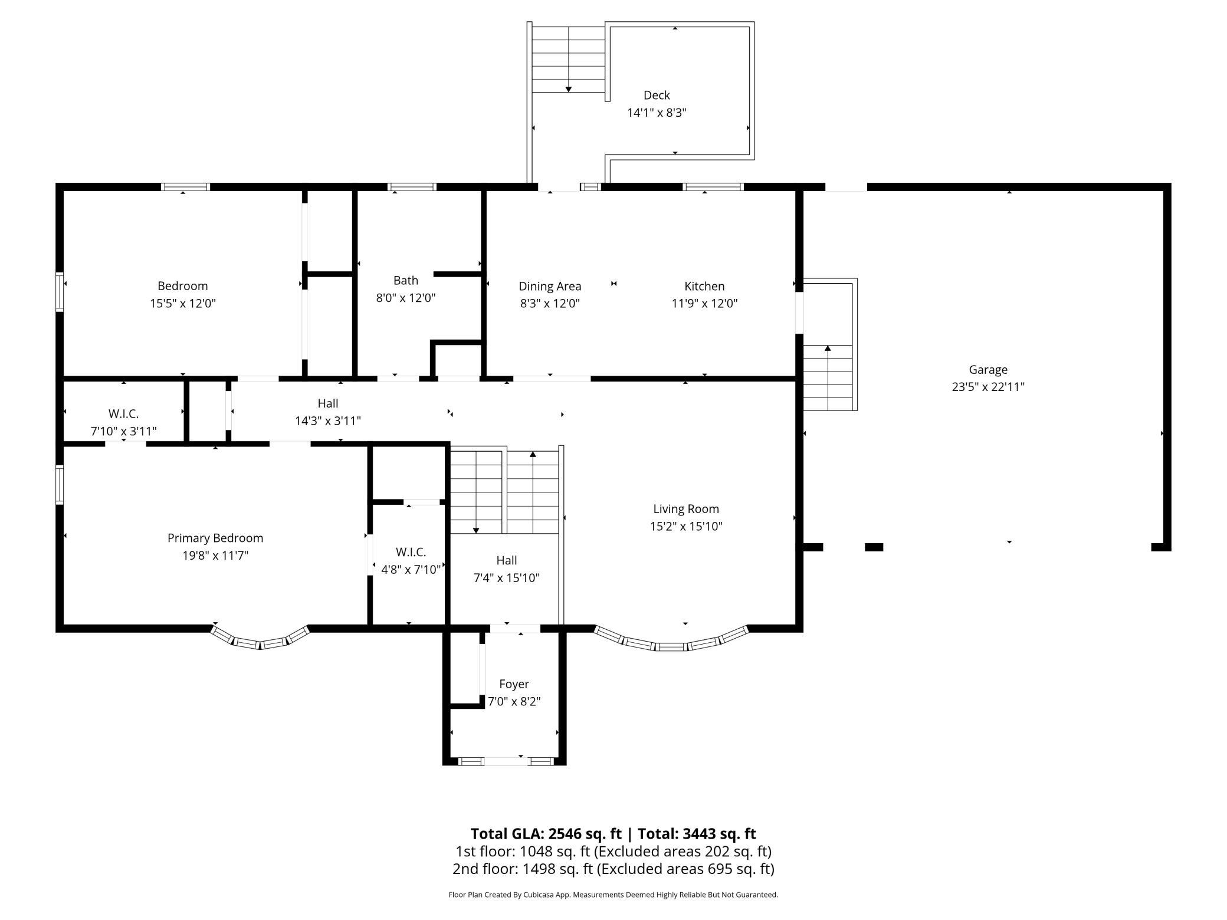
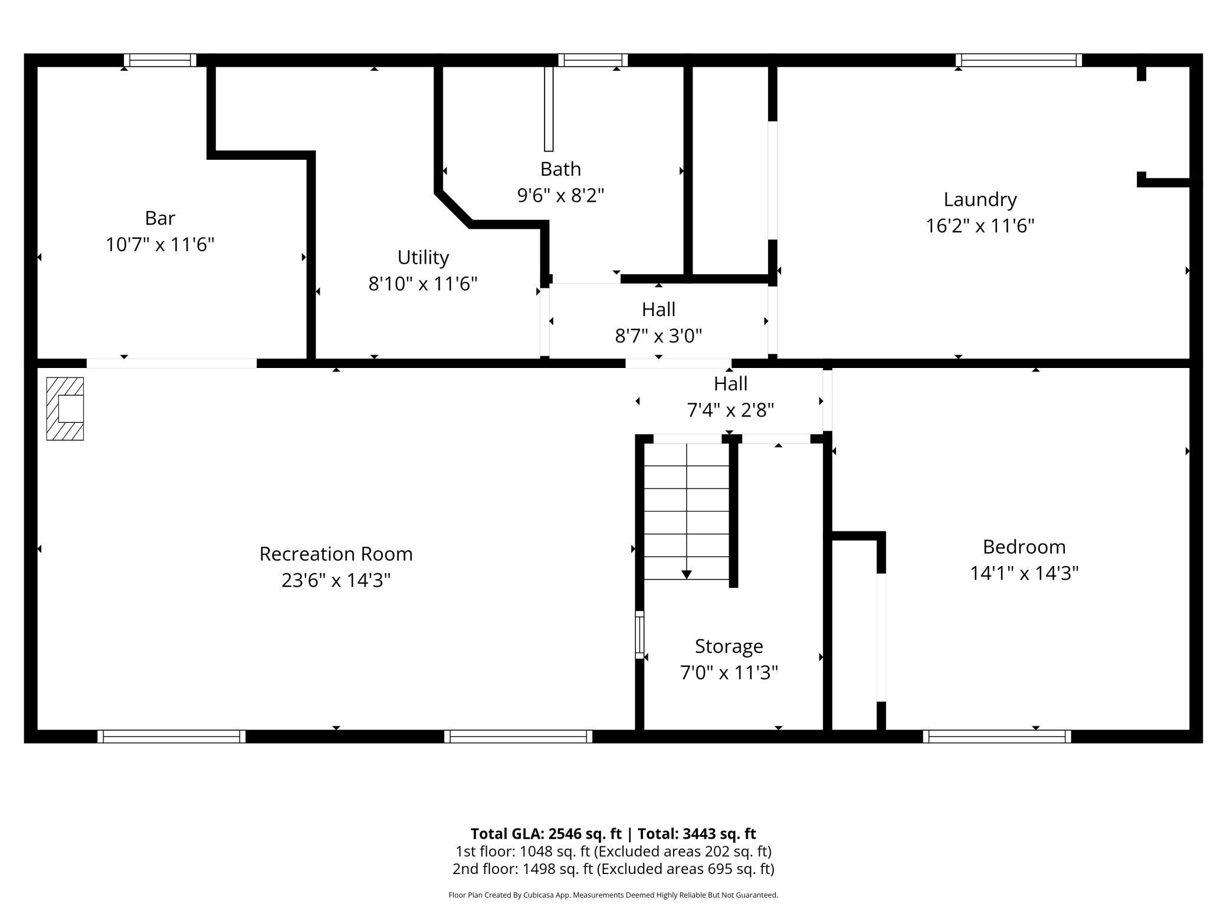
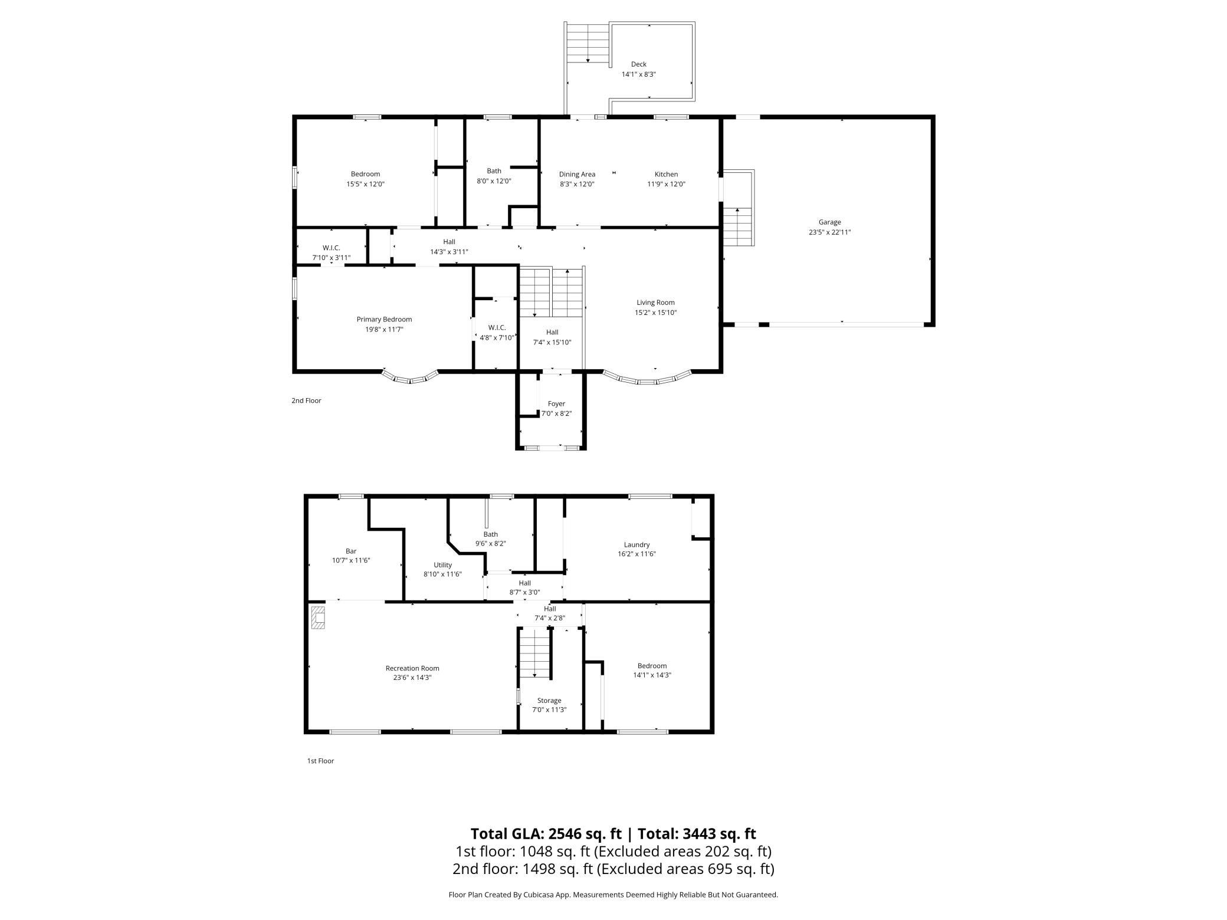
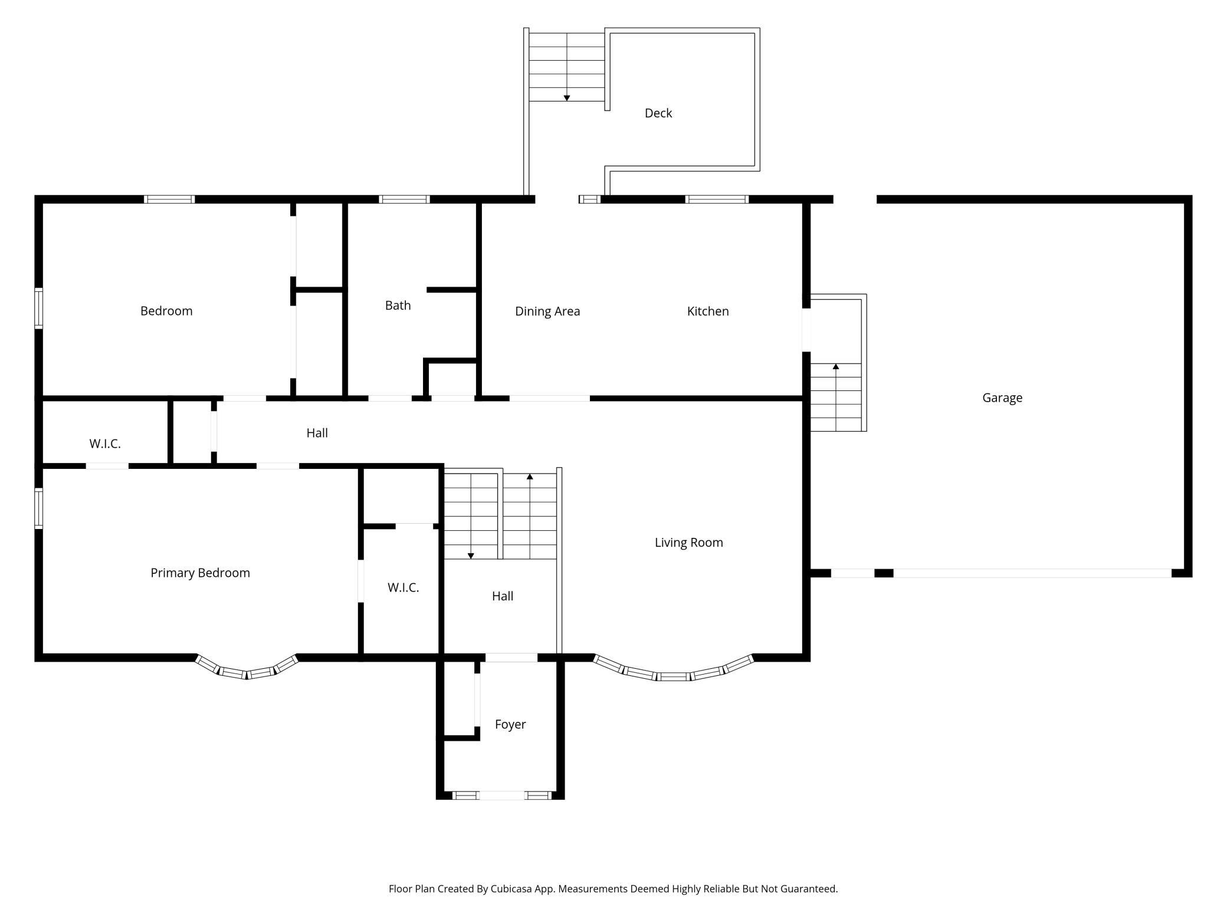
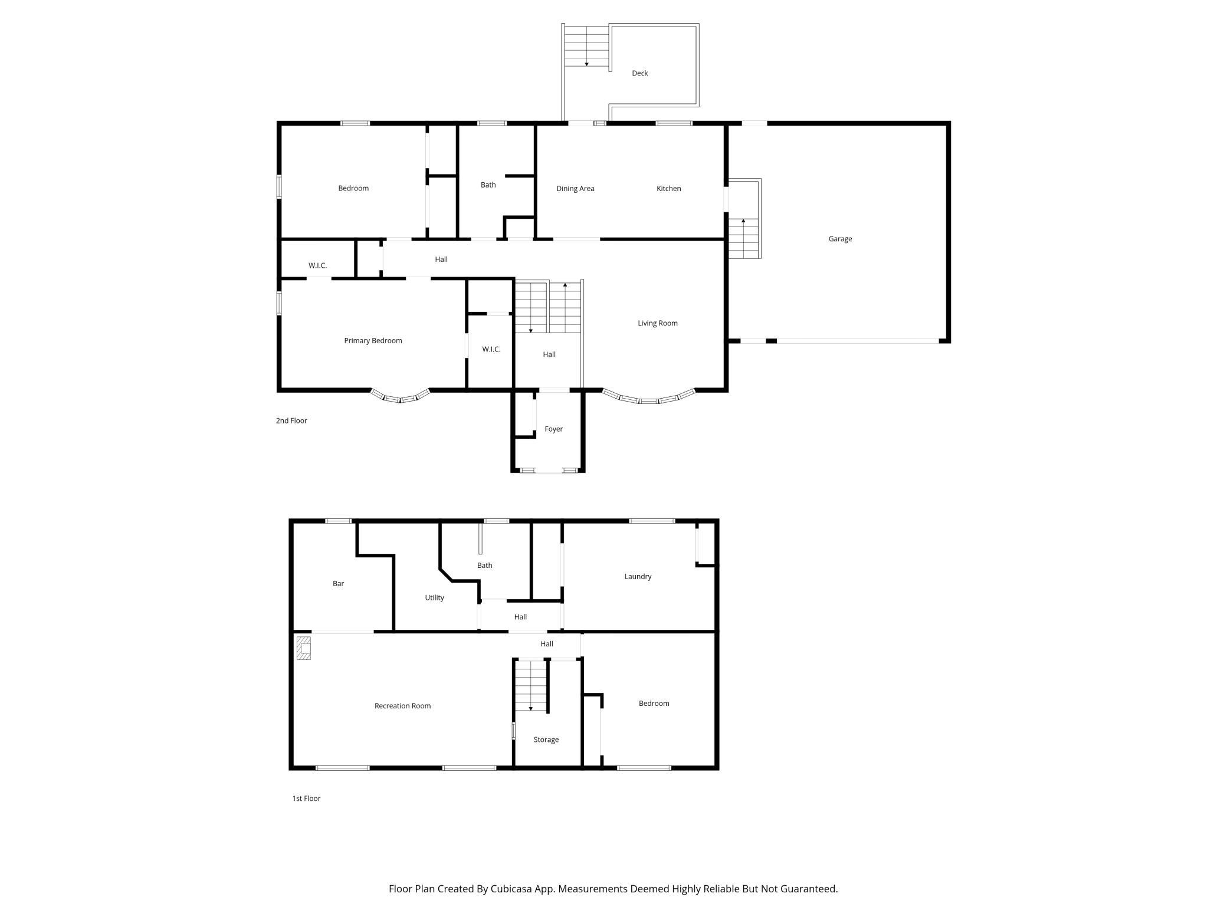
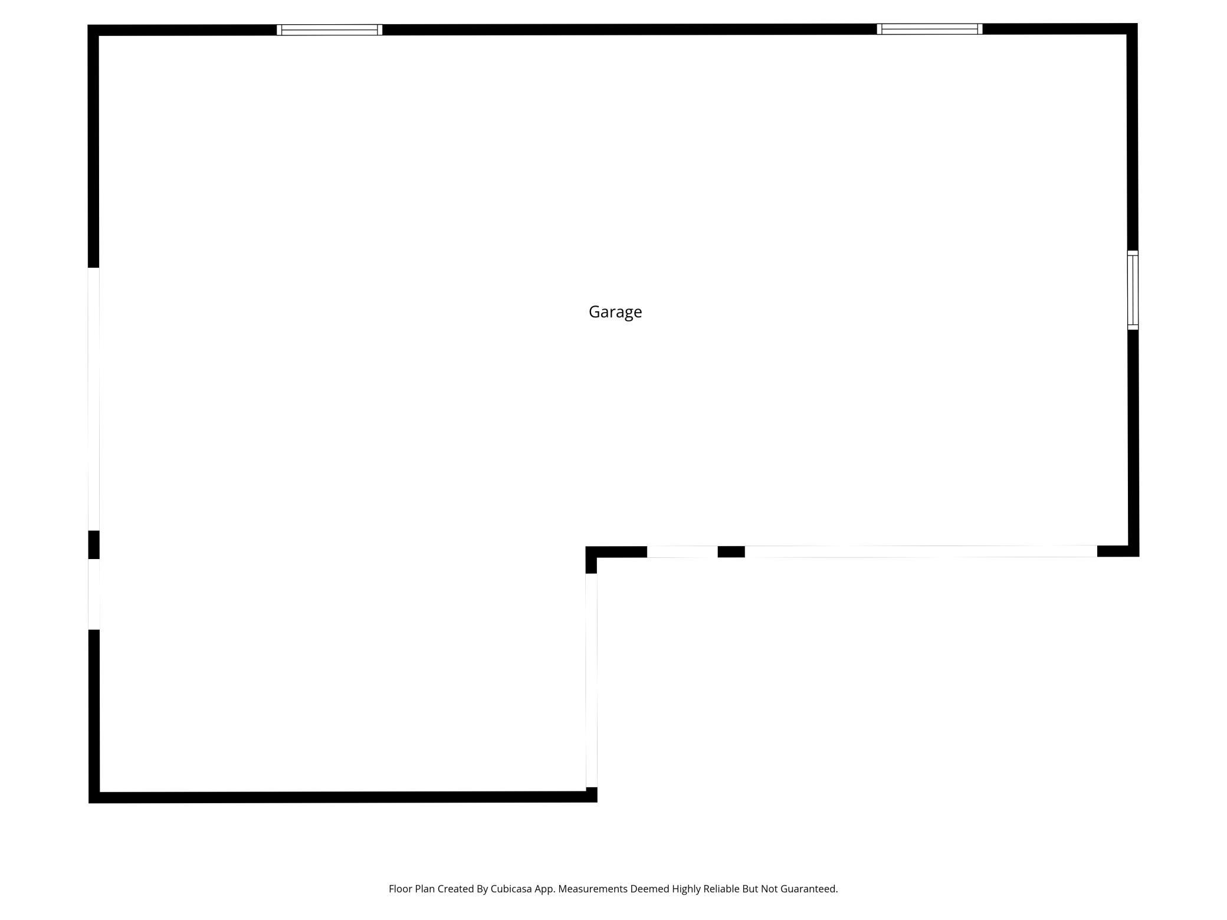
- Privacy abounds in this comfortable home set on a picturesque 2-acre lot—this property truly has it all & is Turn-key! A spacious front foyer welcomes guests with a double-door entry system designed to keep the elements out while creating an inviting first impression. Head upstairs to a sizeable living room featuring gleaming hardwood floors and a large bay window that fills the space with warm, natural light. The adjacent dining room offers direct access to the outdoors and a generously sized deck—perfect for entertaining or enjoying peaceful views of the property. Just beyond, you’ll find a charming farmhouse-style kitchen with ample cabinet and countertop space, making meal prep and baking a breeze. Attractive tile flooring flows seamlessly from the dining area into the kitchen. Down the hall are two generously sized bedrooms with hardwood floors. The primary bedroom boasts two large walk-in closets, while the spacious full bathroom includes a large vanity with plenty of storage. The lower level features an expansive family room with a built-in bar and additional rec space—ideal for gatherings, movie night or relaxing evenings. This level also includes another large bedroom, an additional full bath, and a versatile flex room that can be used as an office, workout space, or extra storage. Furnace & AC - 2023. A heated, double attached garage with an epoxy floor adds convenience and durability, and there’s no shortage of space for all your equipment, toys, and outdoor needs with the additional 4+ car garage & additional storage shed. What more could you ask for? Picturesque setting!
- Directions
- Hwy 7 to Omega (N) to 200th Street (W) to home
Accessible
- None
- Yes
Air Conditioning
- Central Air
- Yes
Amenities Unit
- Ceiling Fan(s)
- Yes
- Hardwood Floors
- Yes
- Kitchen Window
- Yes
- Natural Woodwork
- Yes
- Tile Floors
- Yes
- Wet Bar
- Yes
Appliances
- Dishwasher
- Yes
- Dryer
- Yes
- Microwave
- Yes
- Range
- Yes
- Refrigerator
- Yes
- Washer
- Yes
Assumable Loan
- Not Assumable
- Yes
Bath Description
- Main Floor Full Bath
- Yes
- Full Basement
- Yes
Construction Status
- Previously Owned
- Yes
Dining Room Description
- Informal Dining Room
- Yes
Electric
- 100 Amp Service
- Yes
- Circuit Breakers
- Yes
Exterior
- Vinyl
- Yes
Family Room Characteristics
- Lower Level
- Yes
Fencing
- None
- Yes
Financing Terms
- Conventional
- Yes
Fireplace Characteristics
- Wood Burning
- Yes
Foundation
- Concrete Block
- Yes
Fuel
- Propane
- Yes
Heating
- Dual Fuel/Off Peak
- Yes
- Forced Air
- Yes
Insurance Fee
- Insurance Fee
- 0
Laundry
- Lower Level
- Yes
Lock Box Type
- Combo
- Yes
Lot Description
- Tree Coverage - Medium
- Yes
Outbuildings
- Additional Garage
- Yes
Patio, Porch and Deck Features
- Deck
- Yes
Road Frontage
- County Road
- Yes
Road Responsibility
- Public Maintained Road
- Yes
Roof
- Asphalt Shingles
- Yes
Sellers Terms
- Cash
- Yes
- Conventional
- Yes
- FHA
- Yes
- VA
- Yes
Sewer
- Mound Septic
- Yes
- Septic System Compliant - Yes
- Yes
Stories
- Bi-Level
- Yes
Water
- Well
- Yes
Room Information
| Room Name | Dimensions | Level |
|---|---|---|
| Bar/Wet Bar Room | 12x11 | Lower |
| Deck | 14x8 | Main |
| Dining Room | 12x8 | Main |
| First (1st) Bedroom | 20x12 | Main |
| Foyer | 8x7 | Main |
| Kitchen | 12x12 | Main |
| Laundry | 16x12 | Lower |
| Living Room | 16x15 | Main |
| Recreation Room | 24x14 | Lower |
| Second (2nd) Bedroom | 15x12 | Main |
| Third (3rd) Bedroom | 14x14 | Lower |

Listing Office:
RE/MAX Results
Last Updated: July - 10 - 2026
The data relating to real estate for sale on this web site comes in part from the Broker
Reciprocity SM Program of the Regional Multiple Listing Service of Minnesota, Inc. The information provided is deemed reliable but not guaranteed. Properties subject to prior sale, change or withdrawal.
©2024 Regional Multiple Listing Service of Minnesota, Inc All rights reserved.