
1653 Bear Meadow Lane SE, Rochester, MN 55904
$950,000
Property Type:
Residential
Bedrooms:
5
Baths:
4
Square Footage:
3,289
Lot Size (sq. ft.):
217,800
Status:
Active
Current Price:
$950,000
List Date:
5/09/2026
Last Modified:
7/19/2026
Listing Details MLS# 7070449
General Property Information
- Common Wall
- No
- Lot Measurement
- Acres
- Manufactured Home?
- No
- Multiple PIDs?
- No
- New Development
- No
- Number of Fireplaces
- Yes
- Waterfront YN
- No
- Year Built
- 2001
- Yearly/Seasonal
- Yearly
- Zoning
- Residential-Single Family
- Bath Full
- 3
- Bath Half
- Yes
- Main Floor Total SqFt
- 1452
- Above Grd Total SqFt
- 2005
- Below Grd Total SqFt
- 1284
- Total SqFt
- 3289
- Total Finished Sqft
- 4487.00
- FireplaceYN
- Yes
- Style
- (SF) Single Family
- Foundation Size
- 1284
- Garage Stalls
- 6
- Lot Dimensions
- 434x499
- Acres
- 5
- Assessment Pending
- No
- Bath Three Quarters
- 0
- Bath Quarter
- 0
- Association Fee
- 0
Property Features
Accessible:
None
Air Conditioning:
Central Air
Amenities Unit:
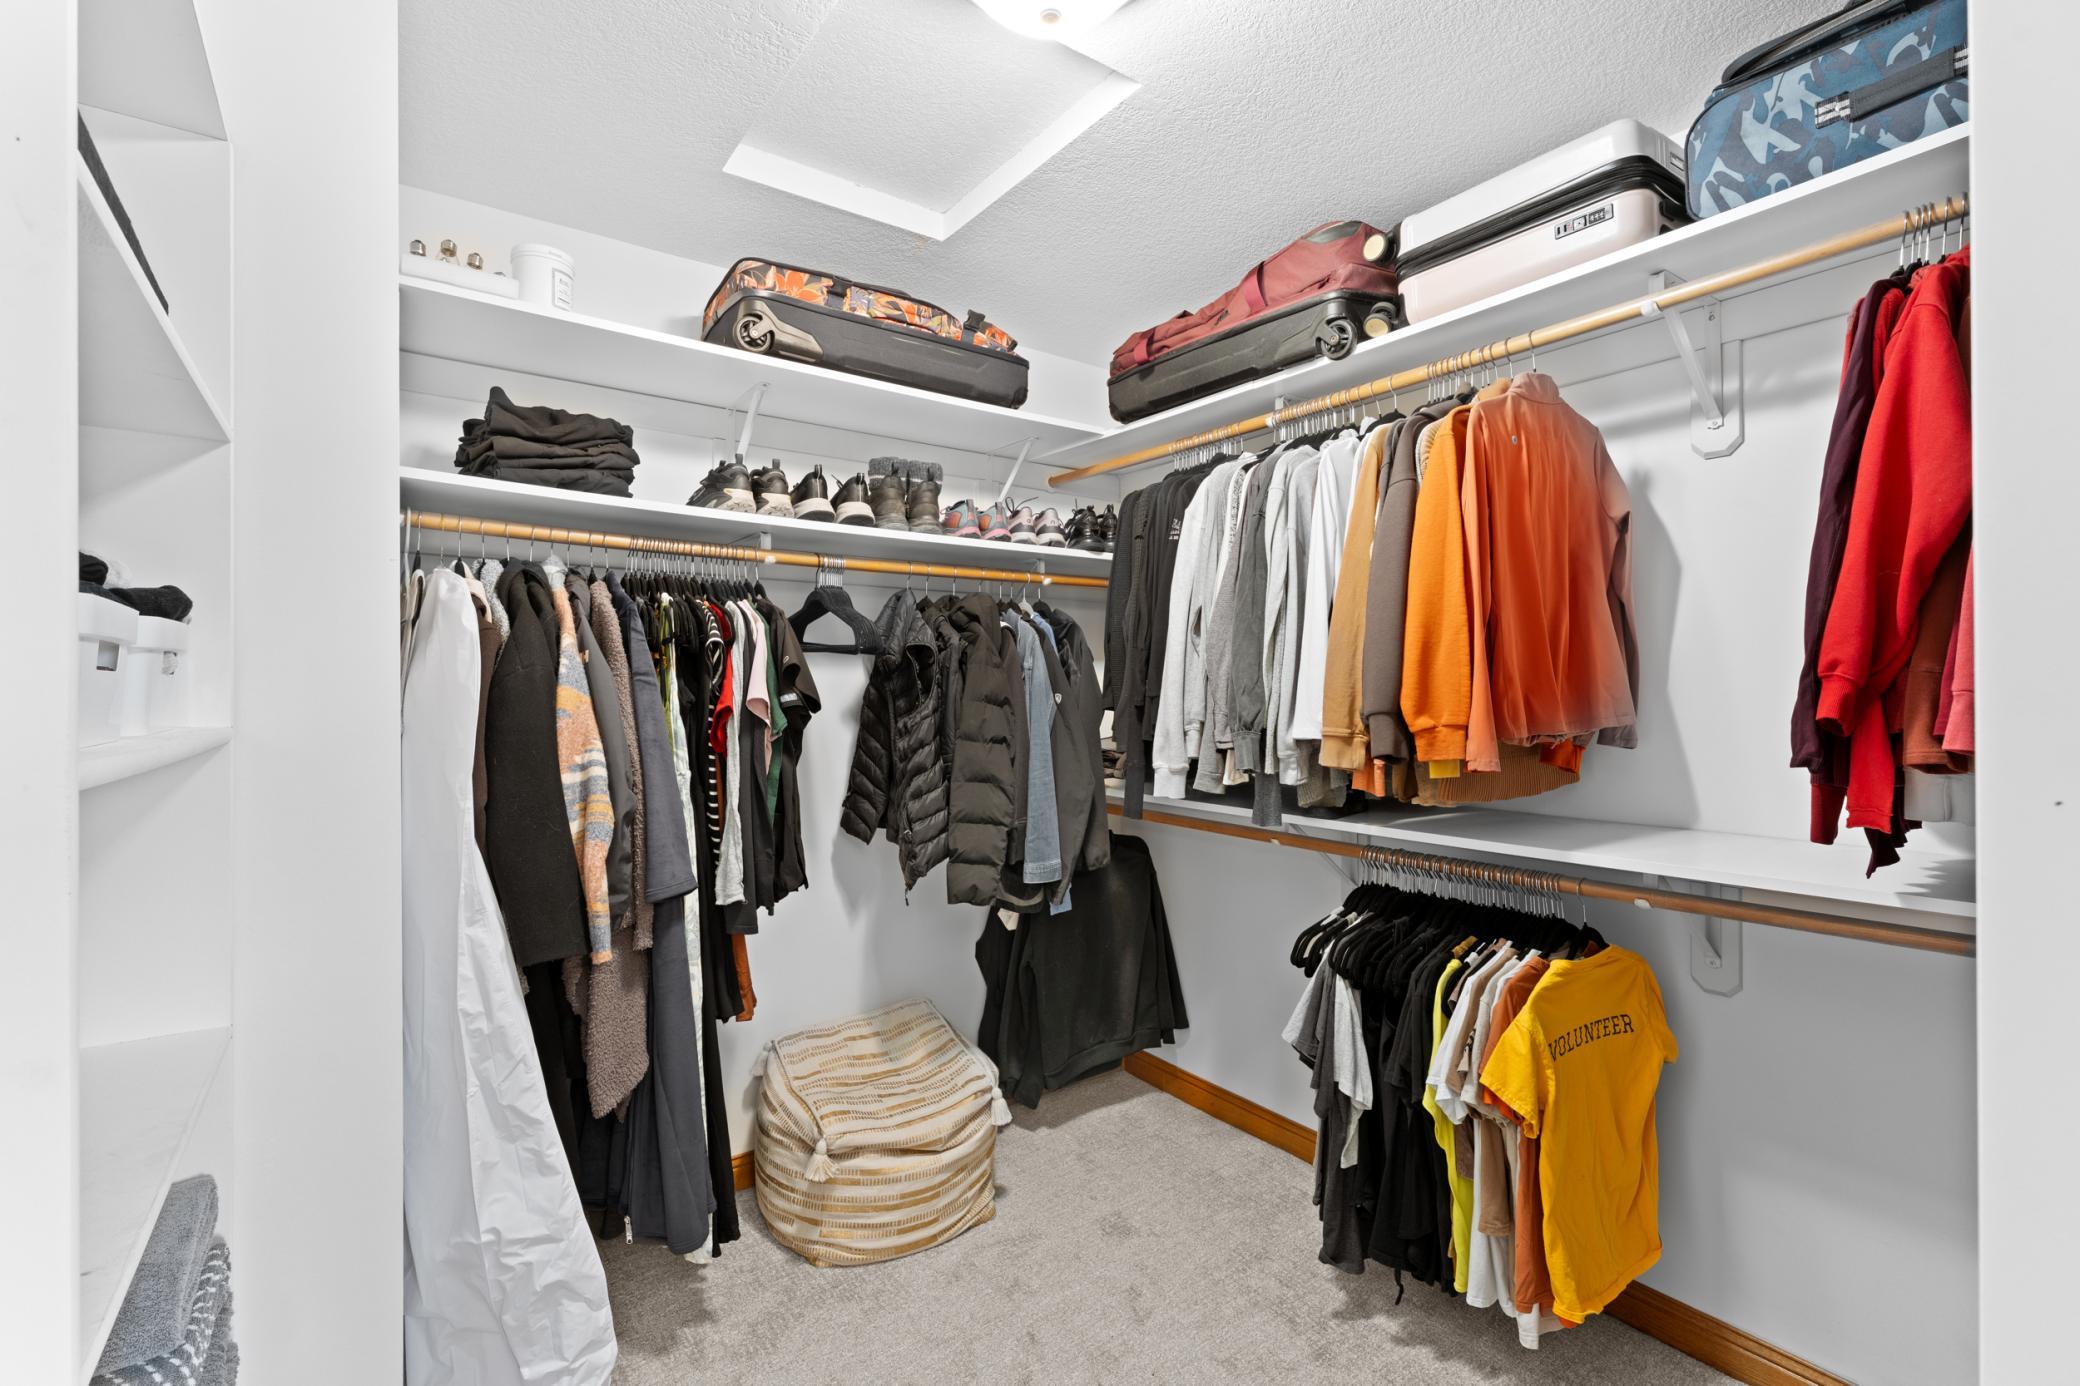
French Doors; Kitchen Window; Natural Woodwork; Paneled Doors; Porch; Primary Bedroom Walk-In Closet; Sun Room; Tile Floors
Appliances:
Dishwasher; Dryer; Microwave; Range; Refrigerator; Washer
Basement:
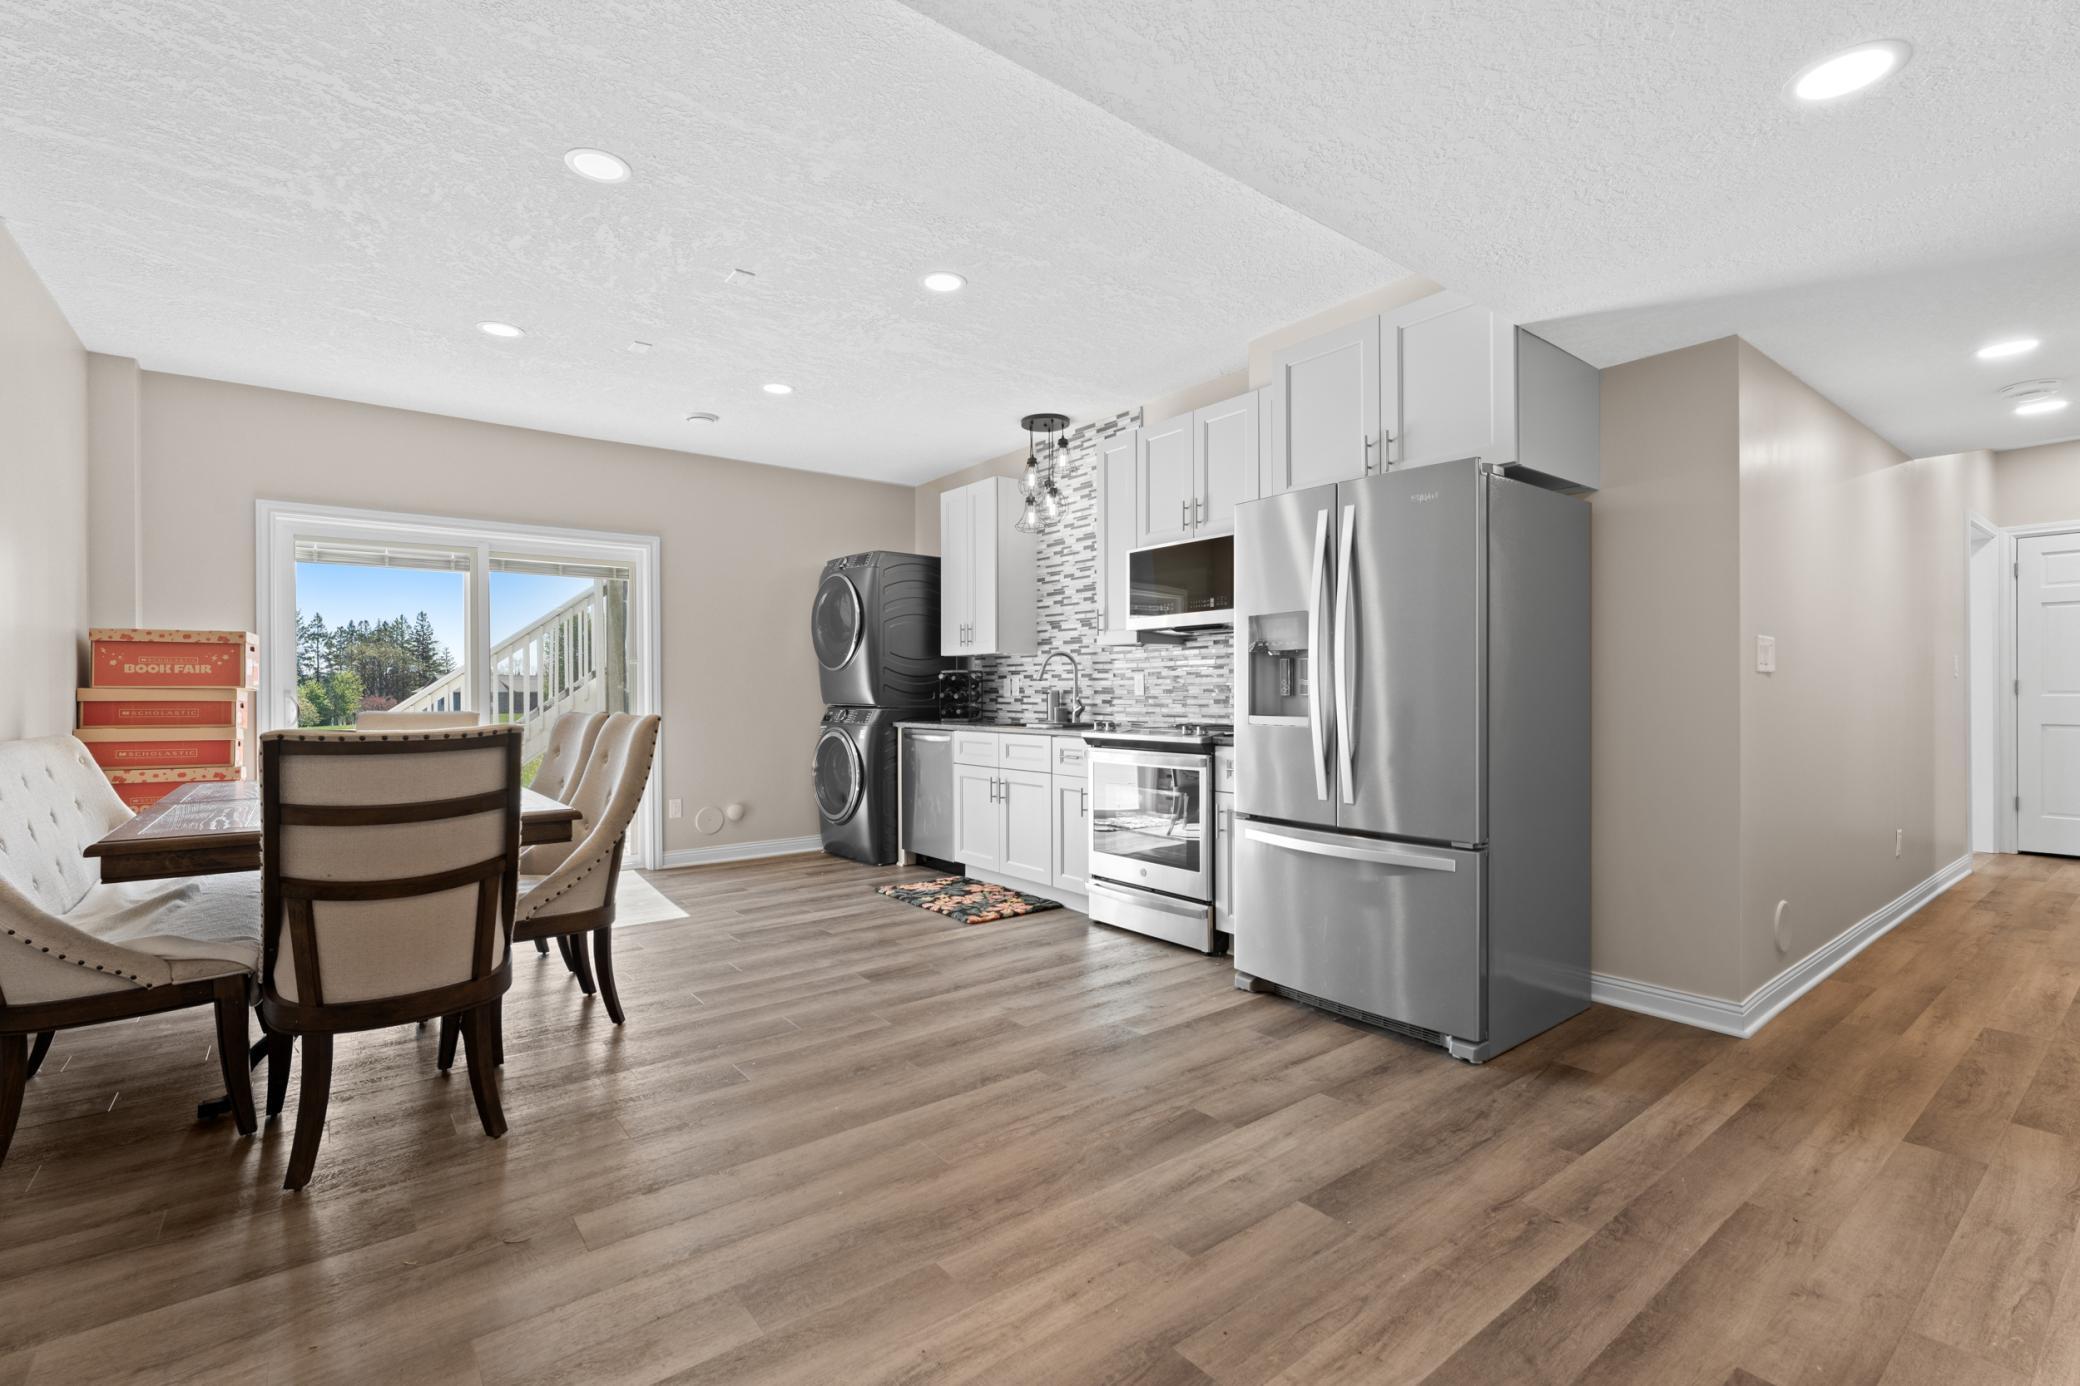
Kitchenette; Owner Access
Construction Materials:
Frame
Construction Status:
Previously Owned
Exterior:
Vinyl
Family Room Characteristics:
Lower Level
Farm Type:
Hobby; Horse
Fencing:
Chain Link
Fireplace Characteristics:
Gas Burning
Foundation:
Concrete Block
Fuel:
Natural Gas
Heating:
Forced Air
Laundry:
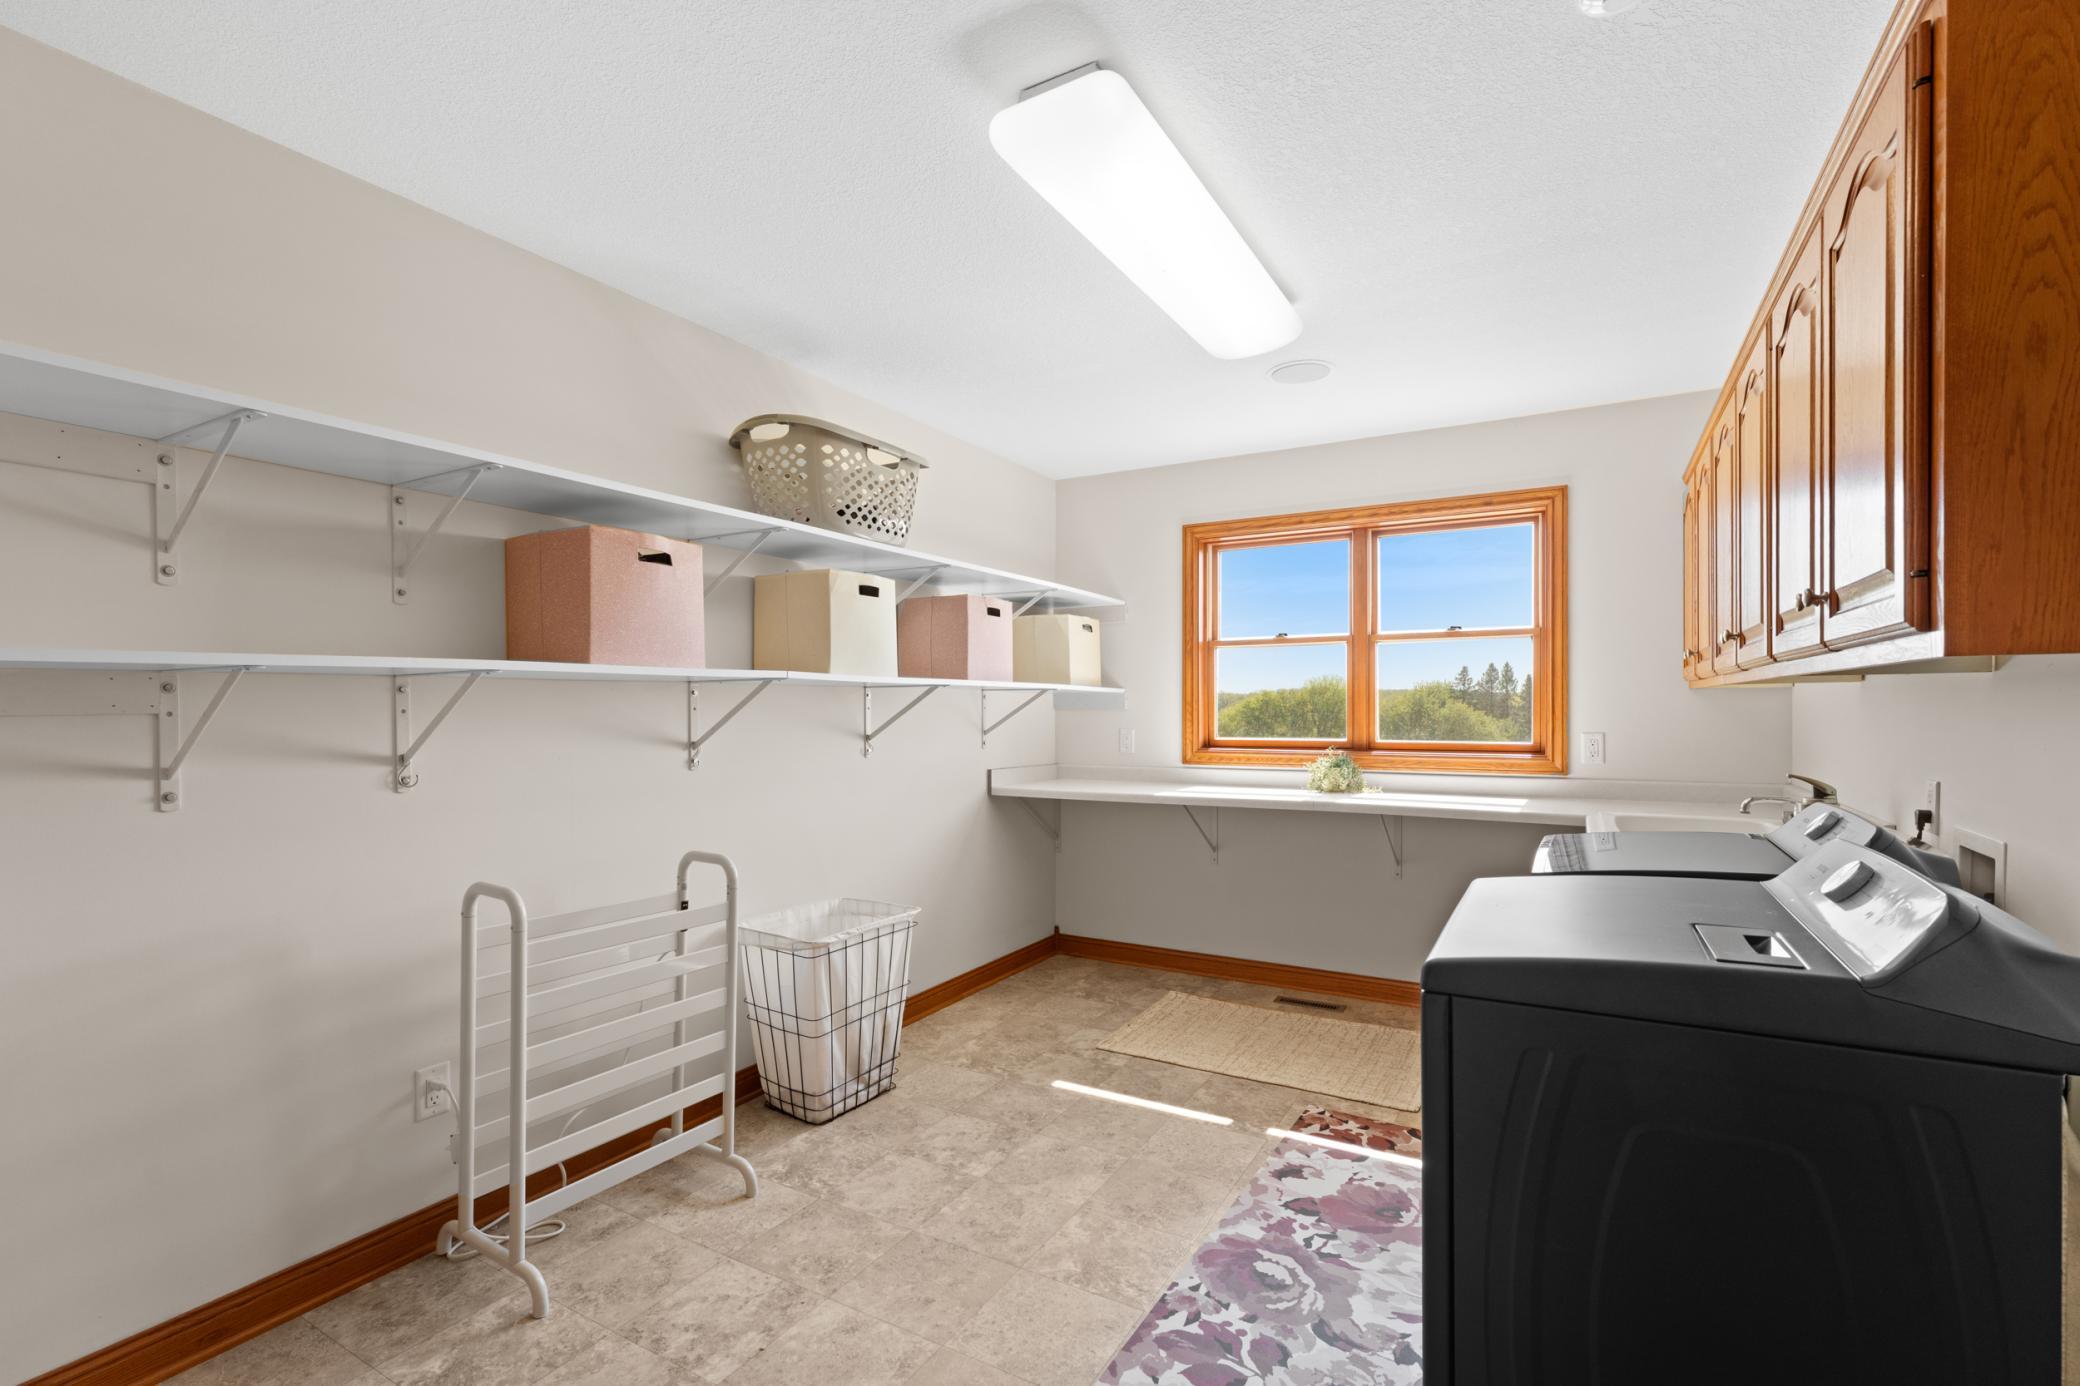
Laundry Room; Lower Level; Upper Level
Lock Box Type:
Supra
Lot Description:
Suitable for Horses; Tree Coverage - Medium
Outbuildings:
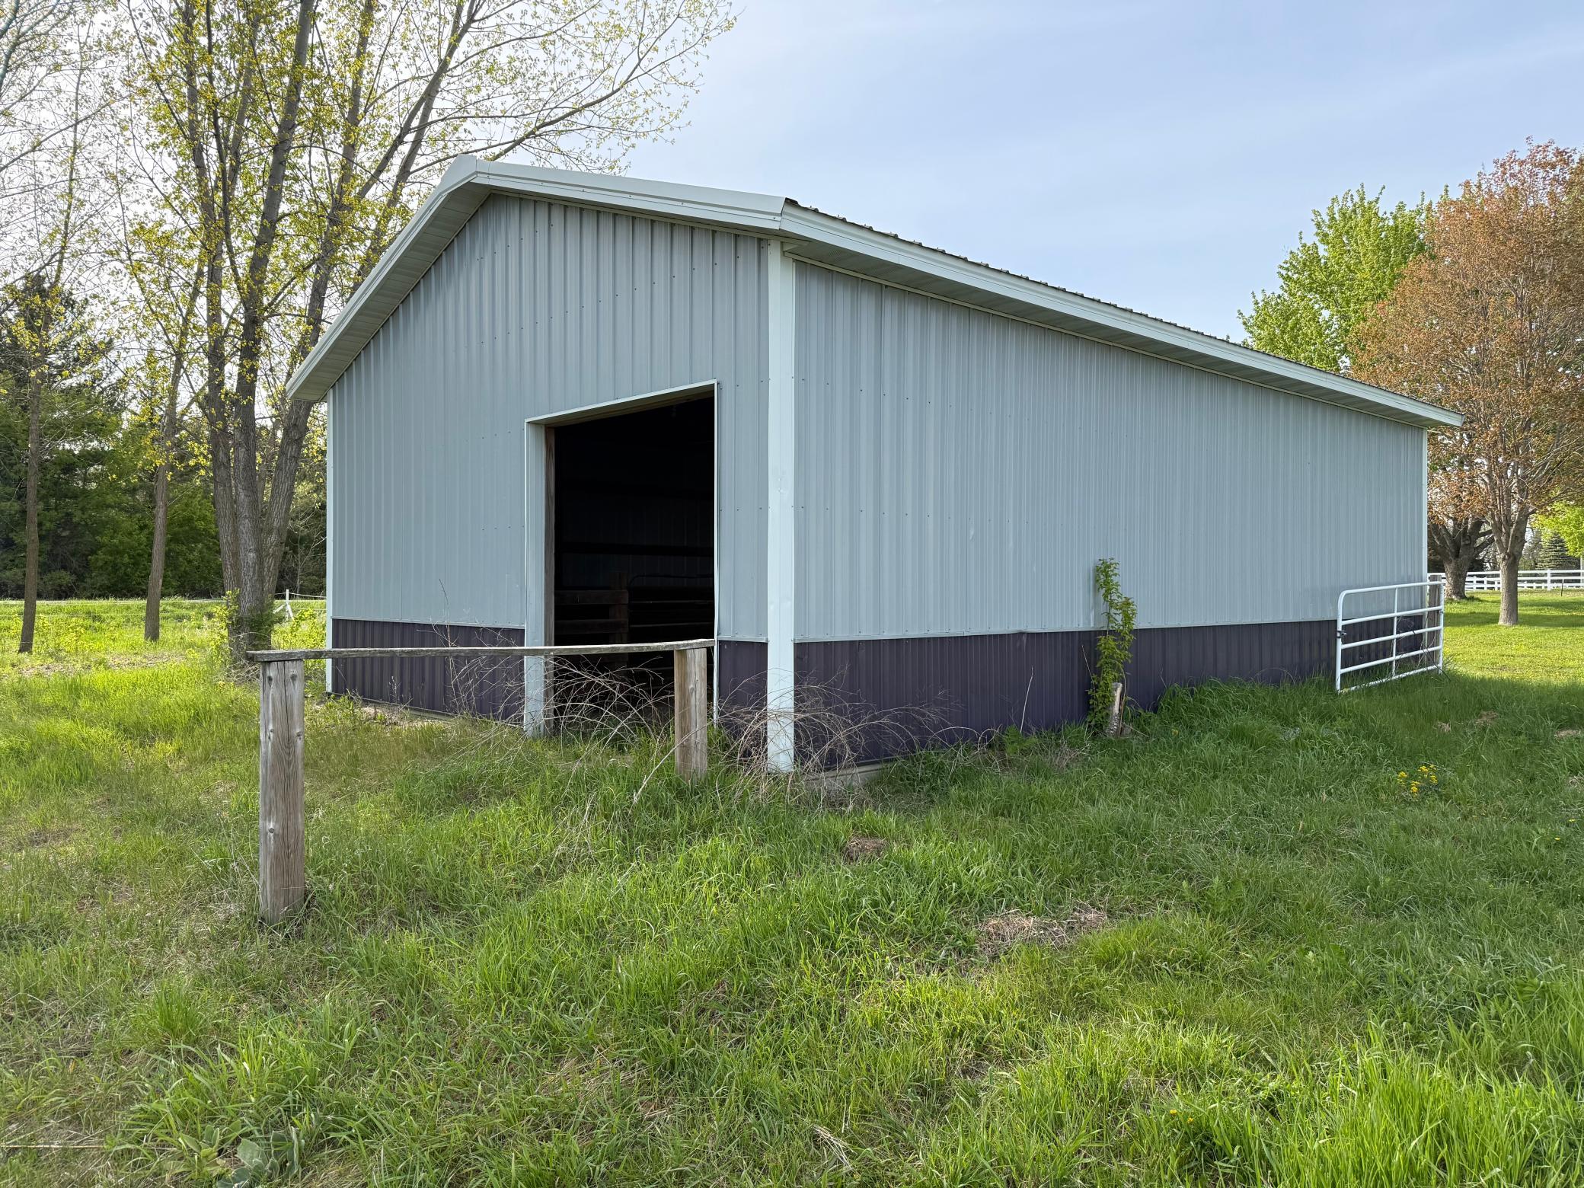
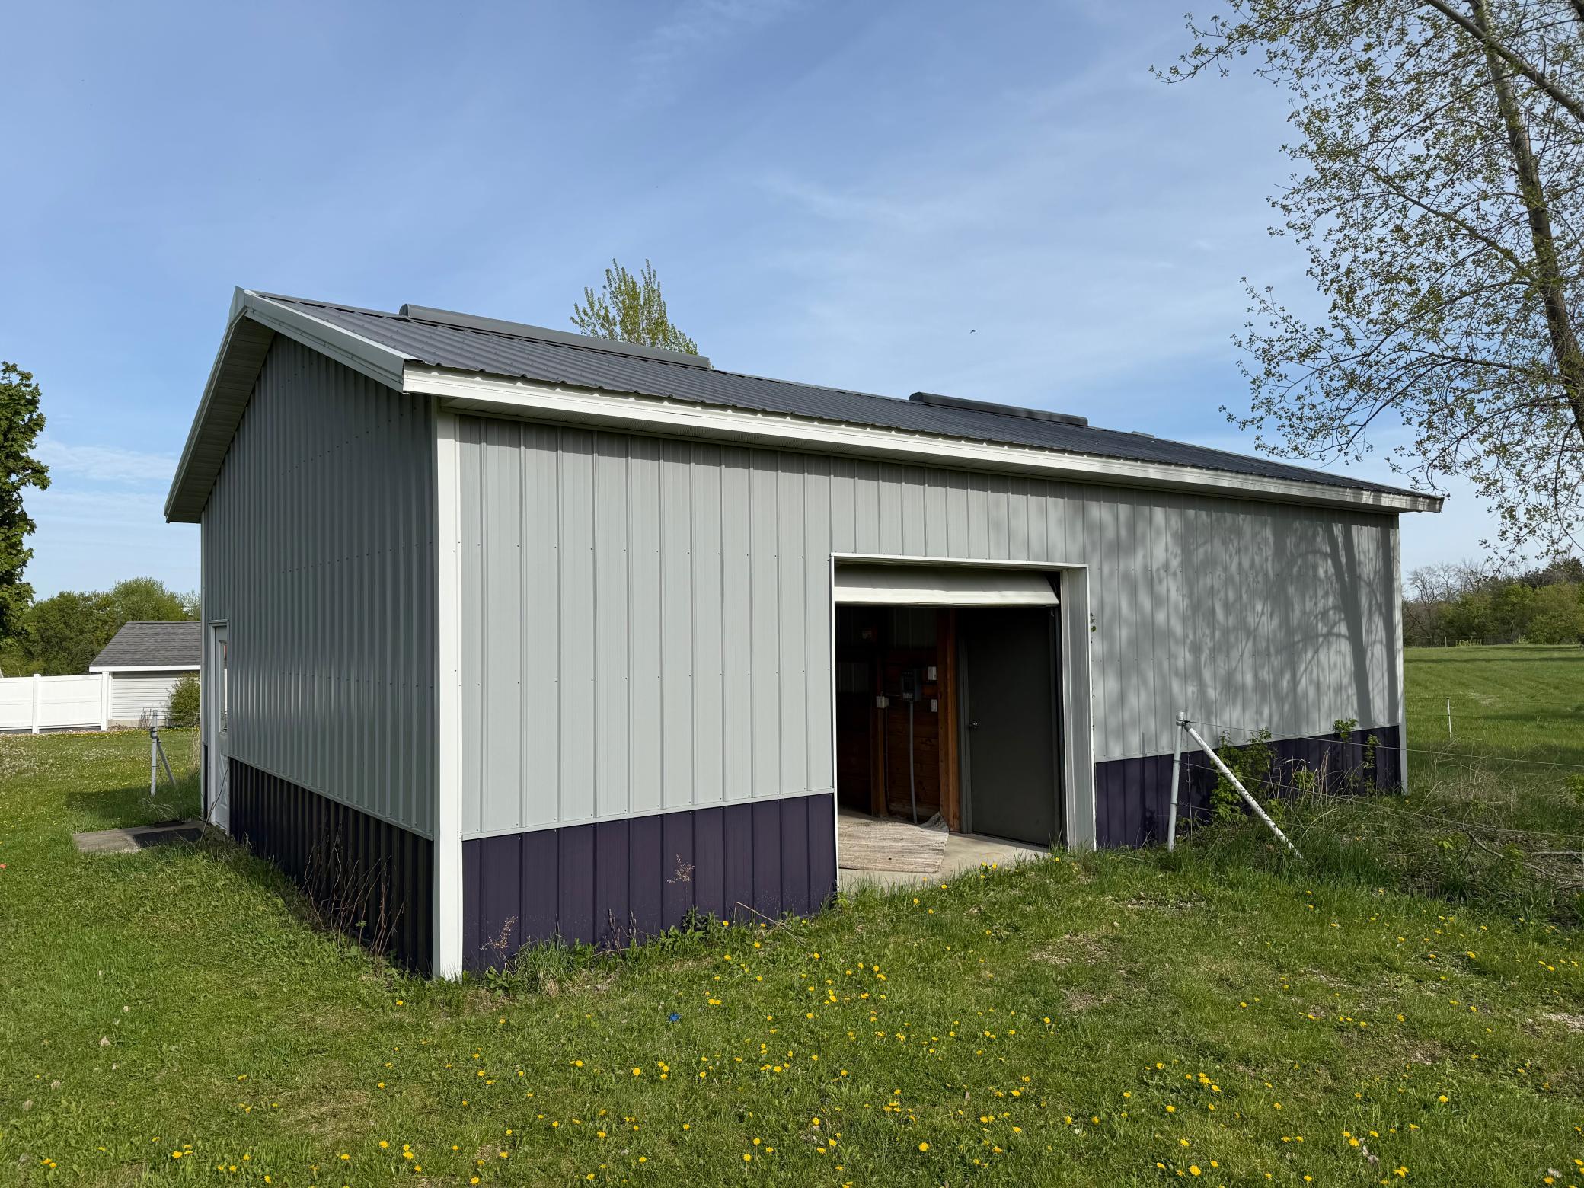
Barn(s); Loafing Shed; Pole Building; Pool House; Stables
Parking Characteristics:
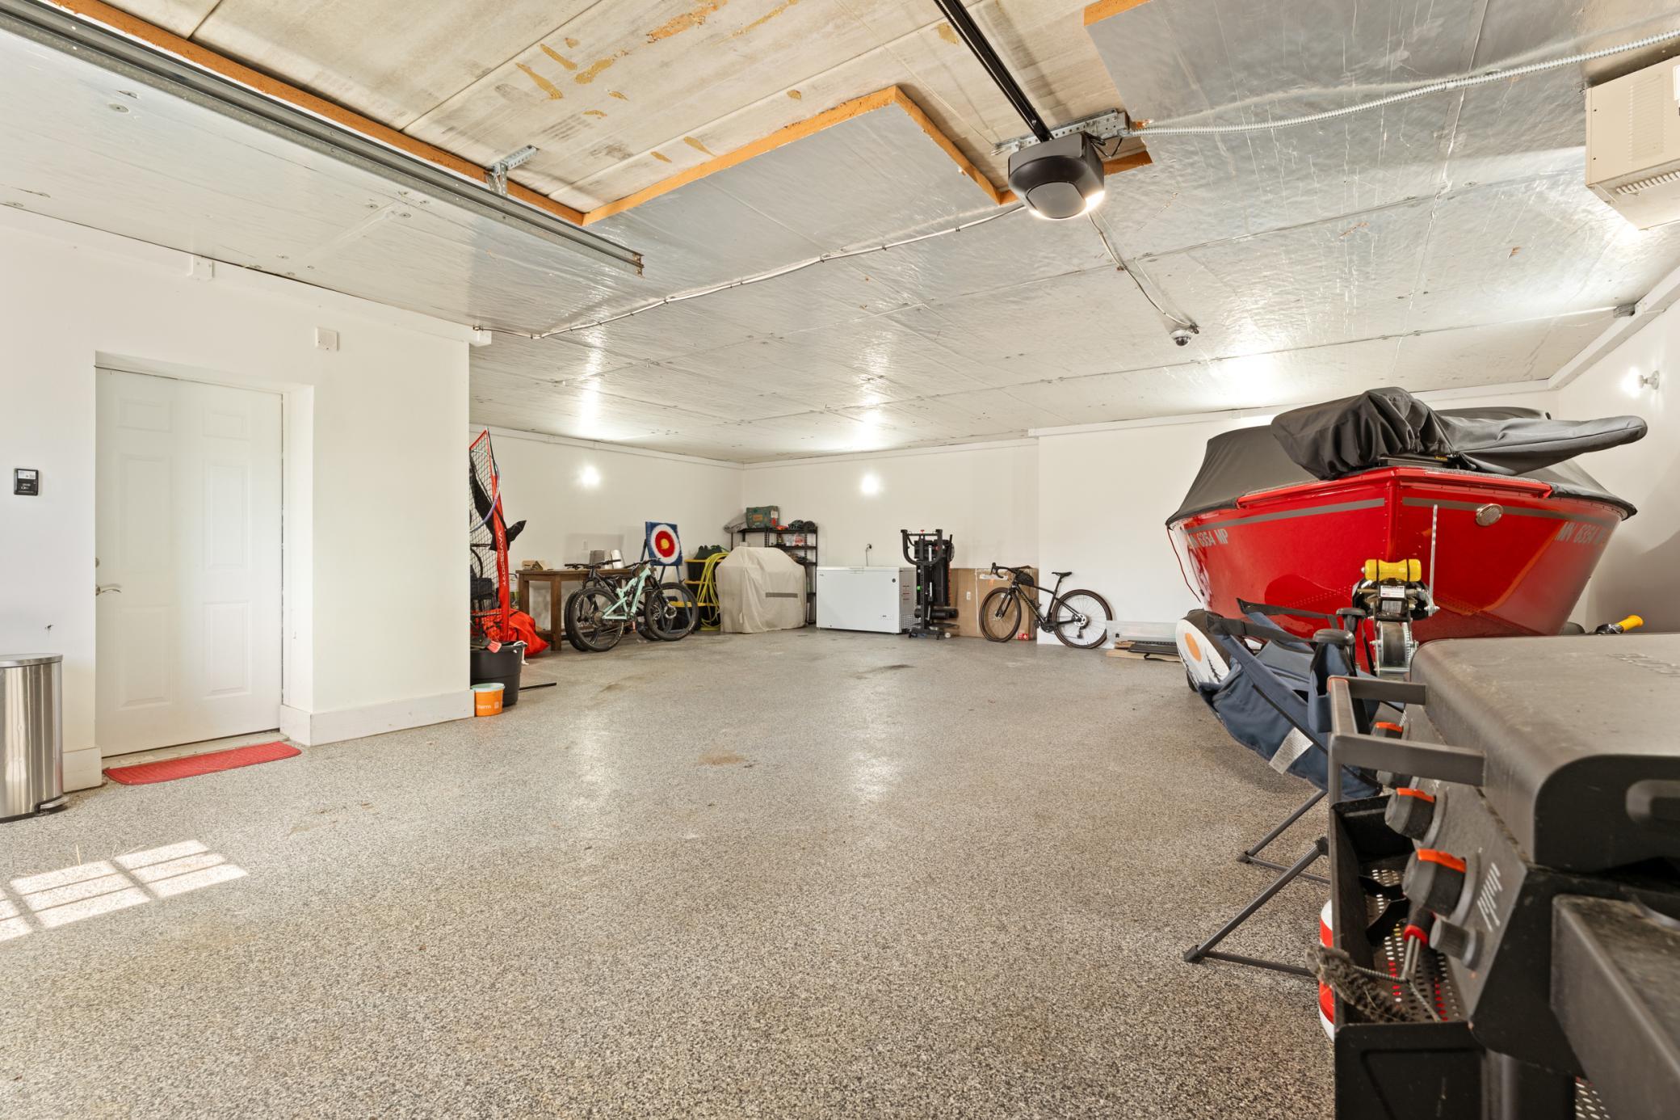
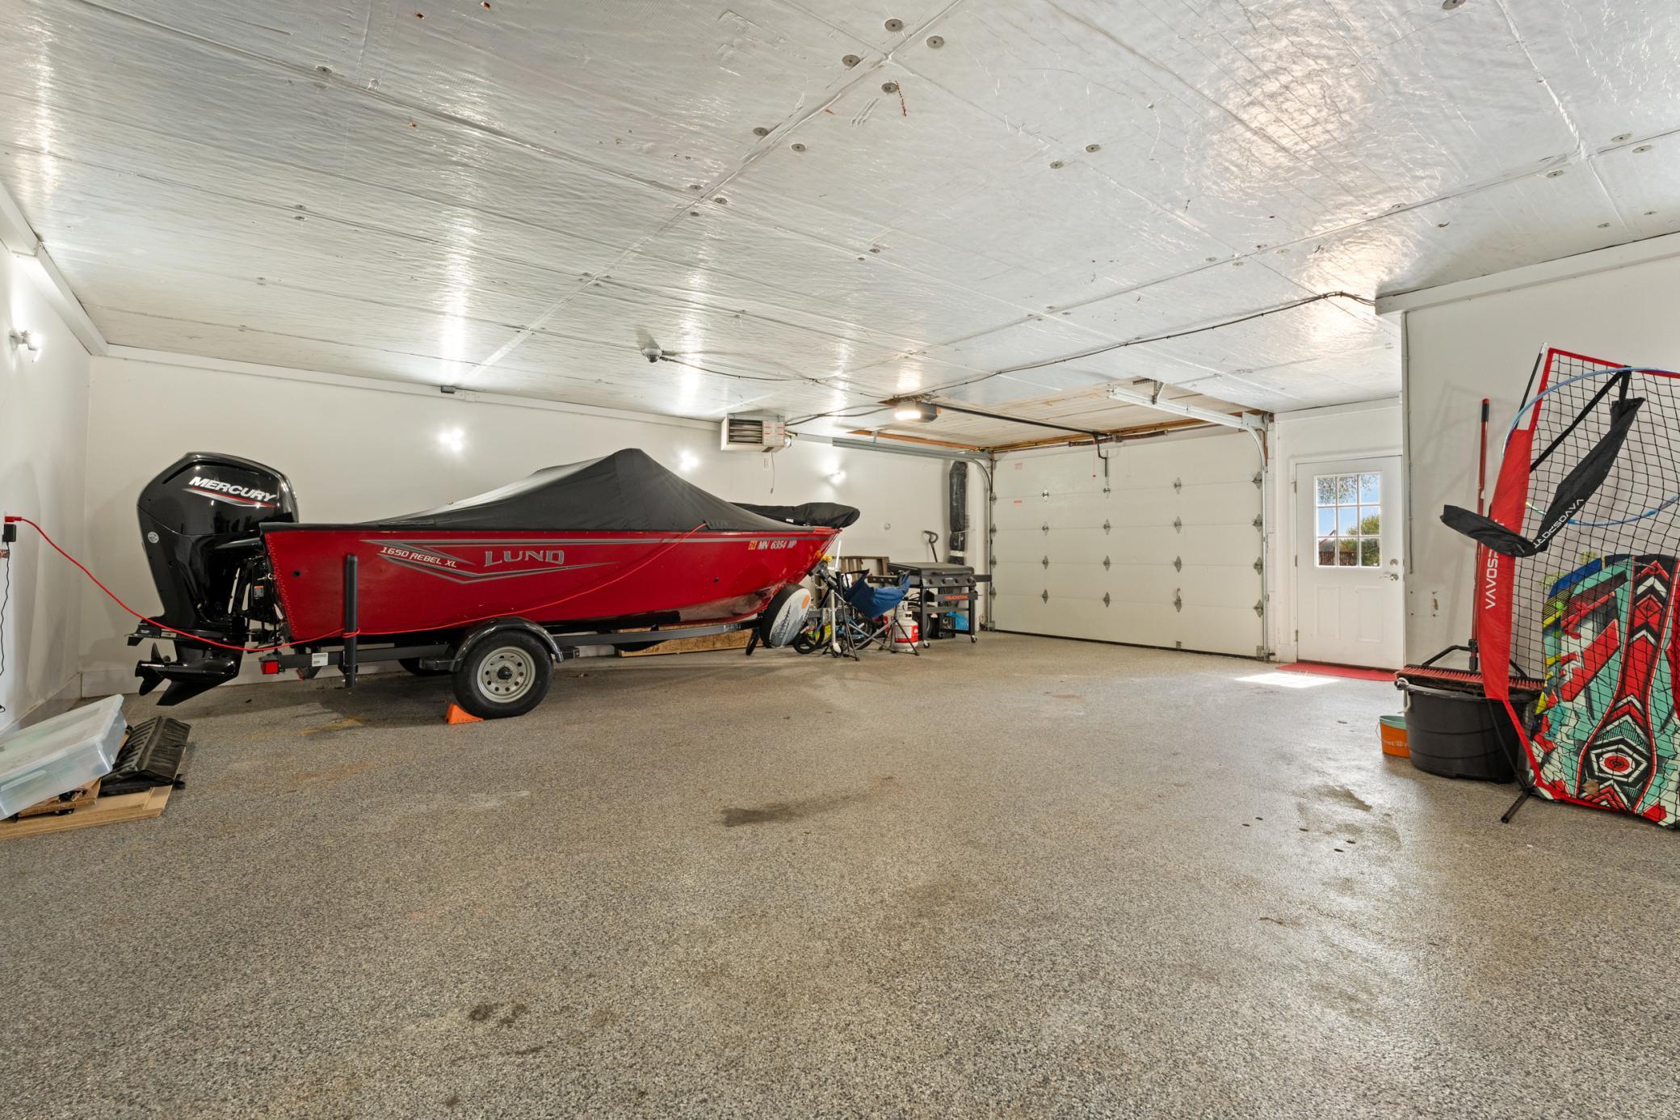
Finished Garage; Multiple Garages; Garage Door Opener; Heated Garage; Insulated Garage; Tuckunder Garage
Pool Description:
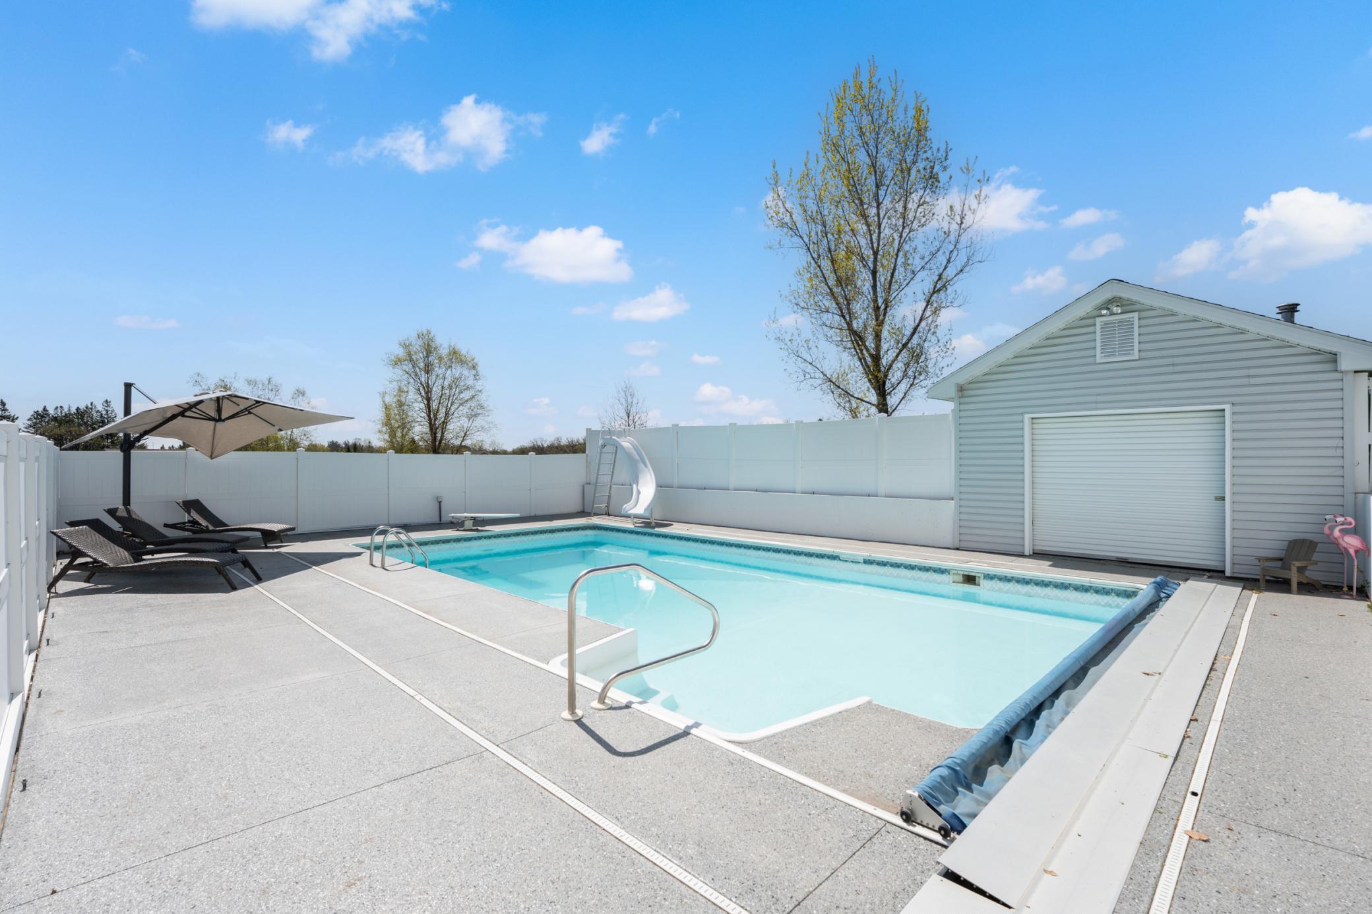
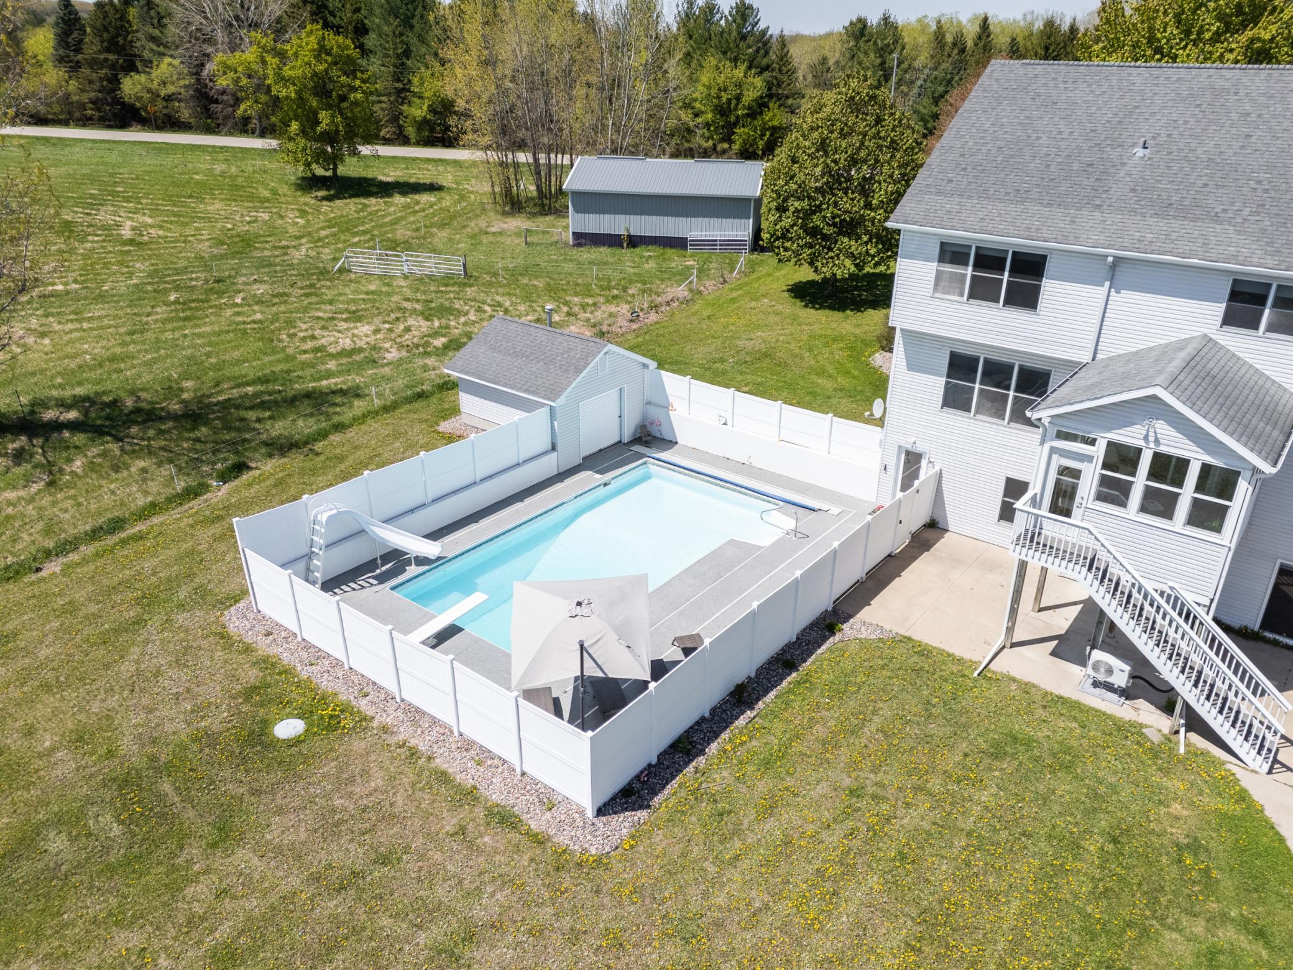
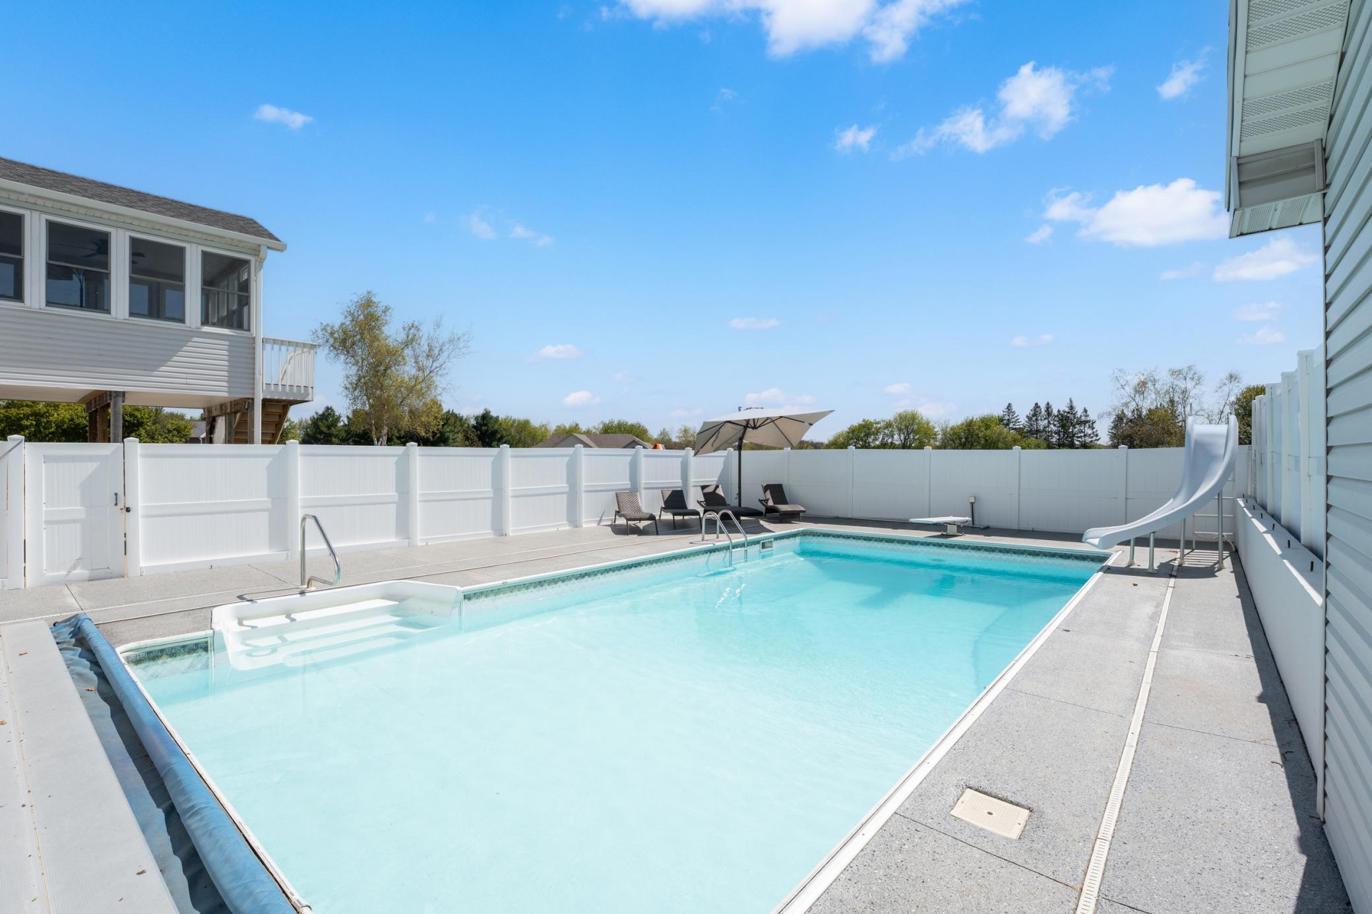
Below Ground; Heated
Road Frontage:
County Road
Roof:
Architectural Shingle; Asphalt Shingles
Second Unit:
Existing In-Law w/Kitchen
Sellers Terms:
Cash; Conventional; FHA; VA
Sewer:
Septic System Compliant - Yes
Special Search:
4 BR on One Level; Main Floor Bedroom
Stories:
Two
Water:
Shared System; Well
Contract Information
- Contingency
- None
- Original List Price
- 990000
- ListPrice
- 950000
- Owner is an Agent?
- No
- Auction?
- No
Location Tax and Other Information
- House Number
- 1653
- Street Name
- Bear Meadow
- Street Suffix
- Lane
- Street Direction Suffix
- SE
- Postal City
- Rochester
- County
- Olmsted
- State
- MN
- Zip Code
- 55904
- Complex/Dev/Subdivision
- Bear Meadow Ranches
Acreage Information
- Pasture Acres
- 2
Assessments
- Tax With Assessments
- 8396
- Assessment Balance
- 0
More Information
Building Information
- Finished SqFt Above Ground
- 3457
- Finished SqFt Below Ground
- 1030
Lease Details
- Land Leased
- Not Applicable
Miscellaneous Information
- Homestead
- Yes
Ownership
- Fractional Ownership
- No
Parking Characteristics
- Garage Square Feet
- 2060
- Finished Garage
- Yes
- Multiple Garages
- Yes
- Garage Door Opener
- Yes
- Heated Garage
- Yes
- Insulated Garage
- Yes
- Tuckunder Garage
- Yes
Public Survey Info
- Range#
- 13
- Section#
- 11
- Township#
- 106
Office/Member Info
- Association
- SEMR
Location, Tax and Other Information
- AssocFeeYN
- No
- High School
- Mayo
- Legal Description
- SECT-11 TWP-106 RANGE-013 BEAR MEADOW RANCHES LOT-001 BLOCK-001 5.00 AC LOT 1 BLK 1
- Listing City
- Rochester
- Map Page
- 999
- Municipality
- Marion Twp
- School District
- Rochester
- School District Phone
- 507-328-3000
- Zip Plus 4
- 5088
- Property ID Number
- 631132060758
- Tax Year
- 2025
- Tax Amount
- 8396
- In Foreclosure?
- No
- Potential Short Sale?
- No
- Lender Owned?
- No
Directions & Remarks
- Public Remarks
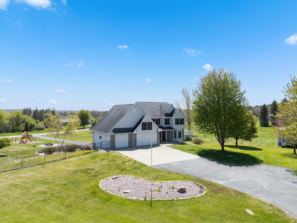
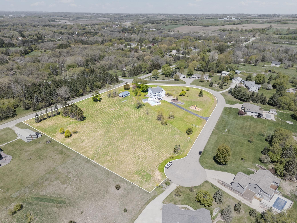
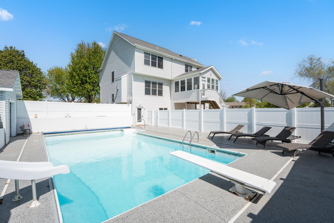
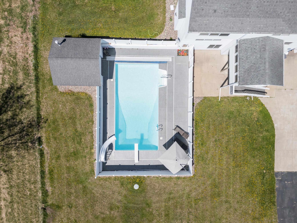
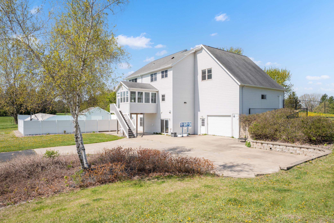
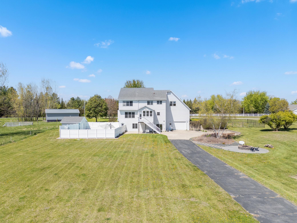
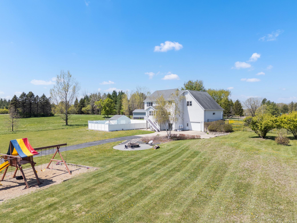
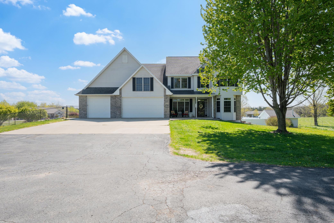
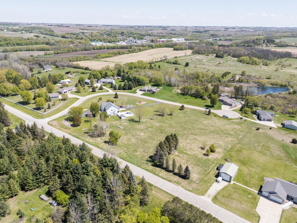
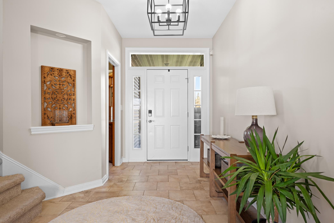
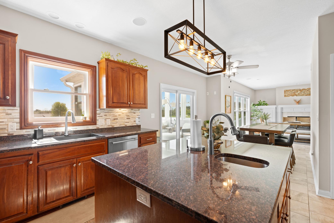
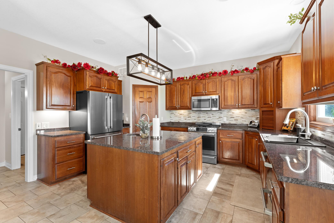
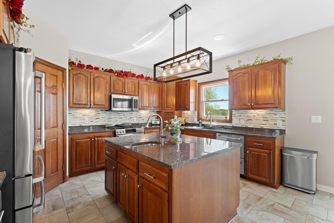
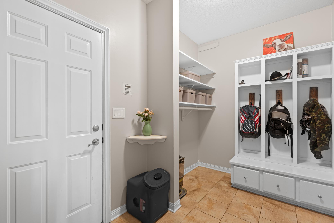
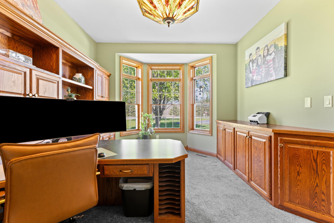
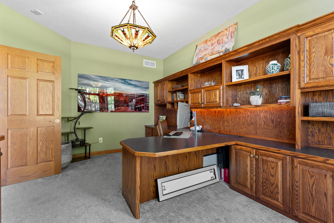
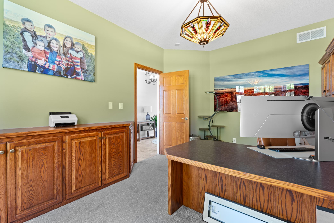
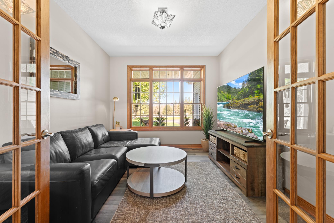
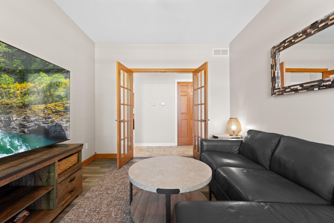
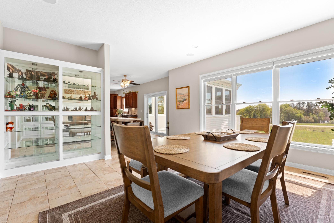
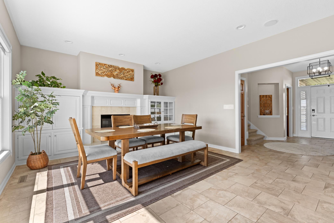
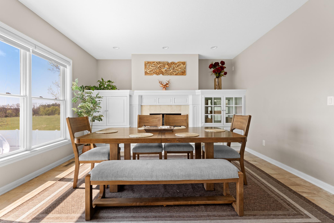
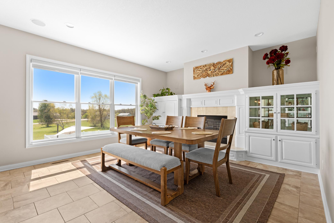
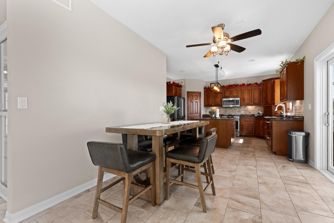
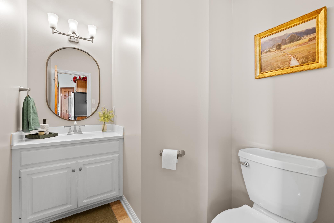
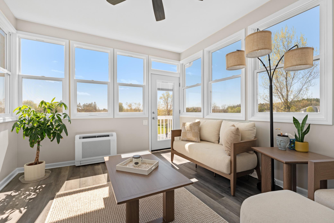
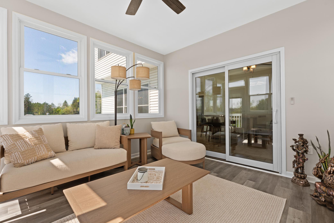
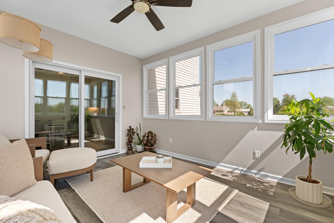
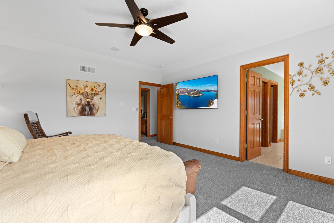
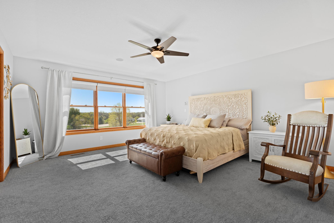
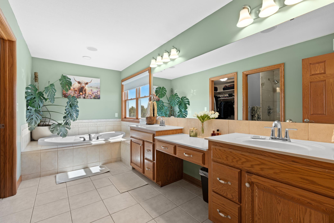
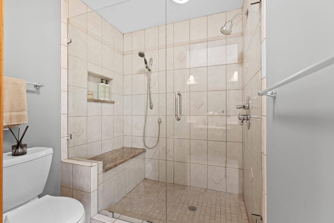
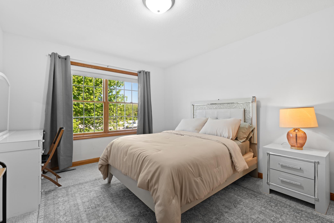
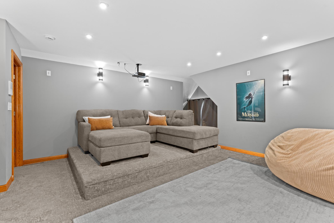
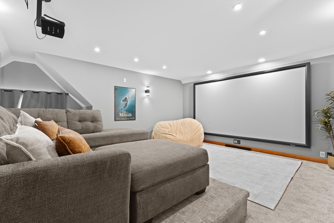
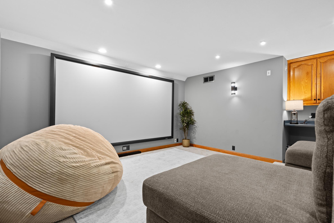
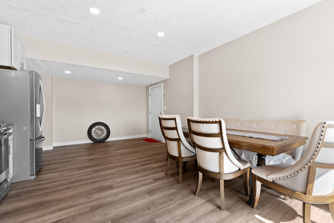
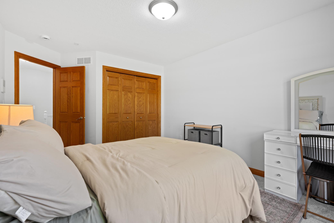
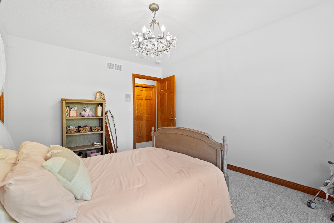
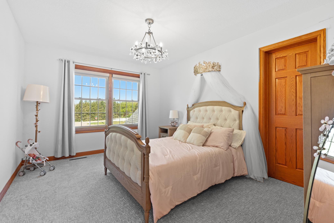
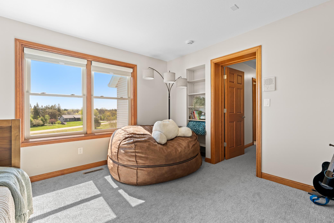
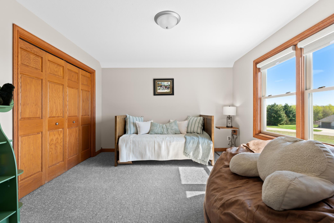
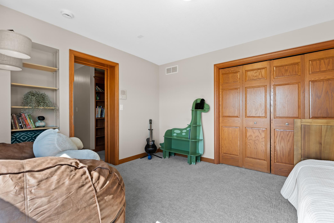
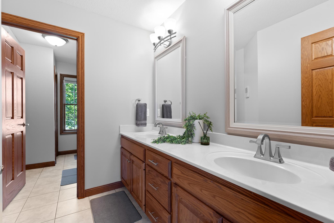
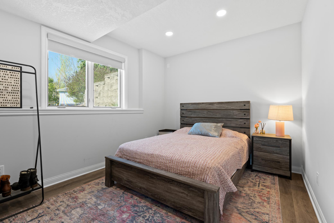
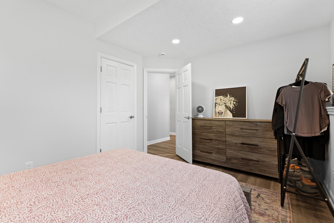
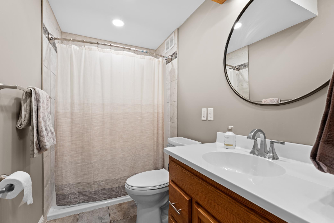
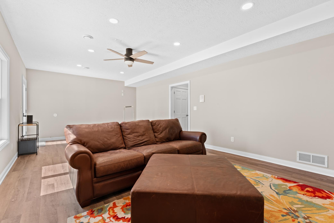
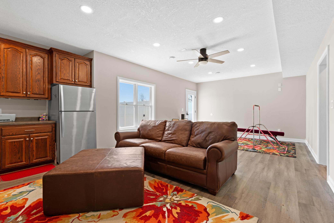
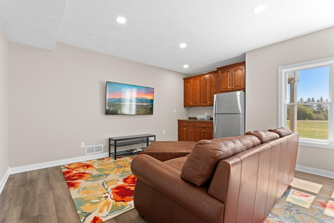
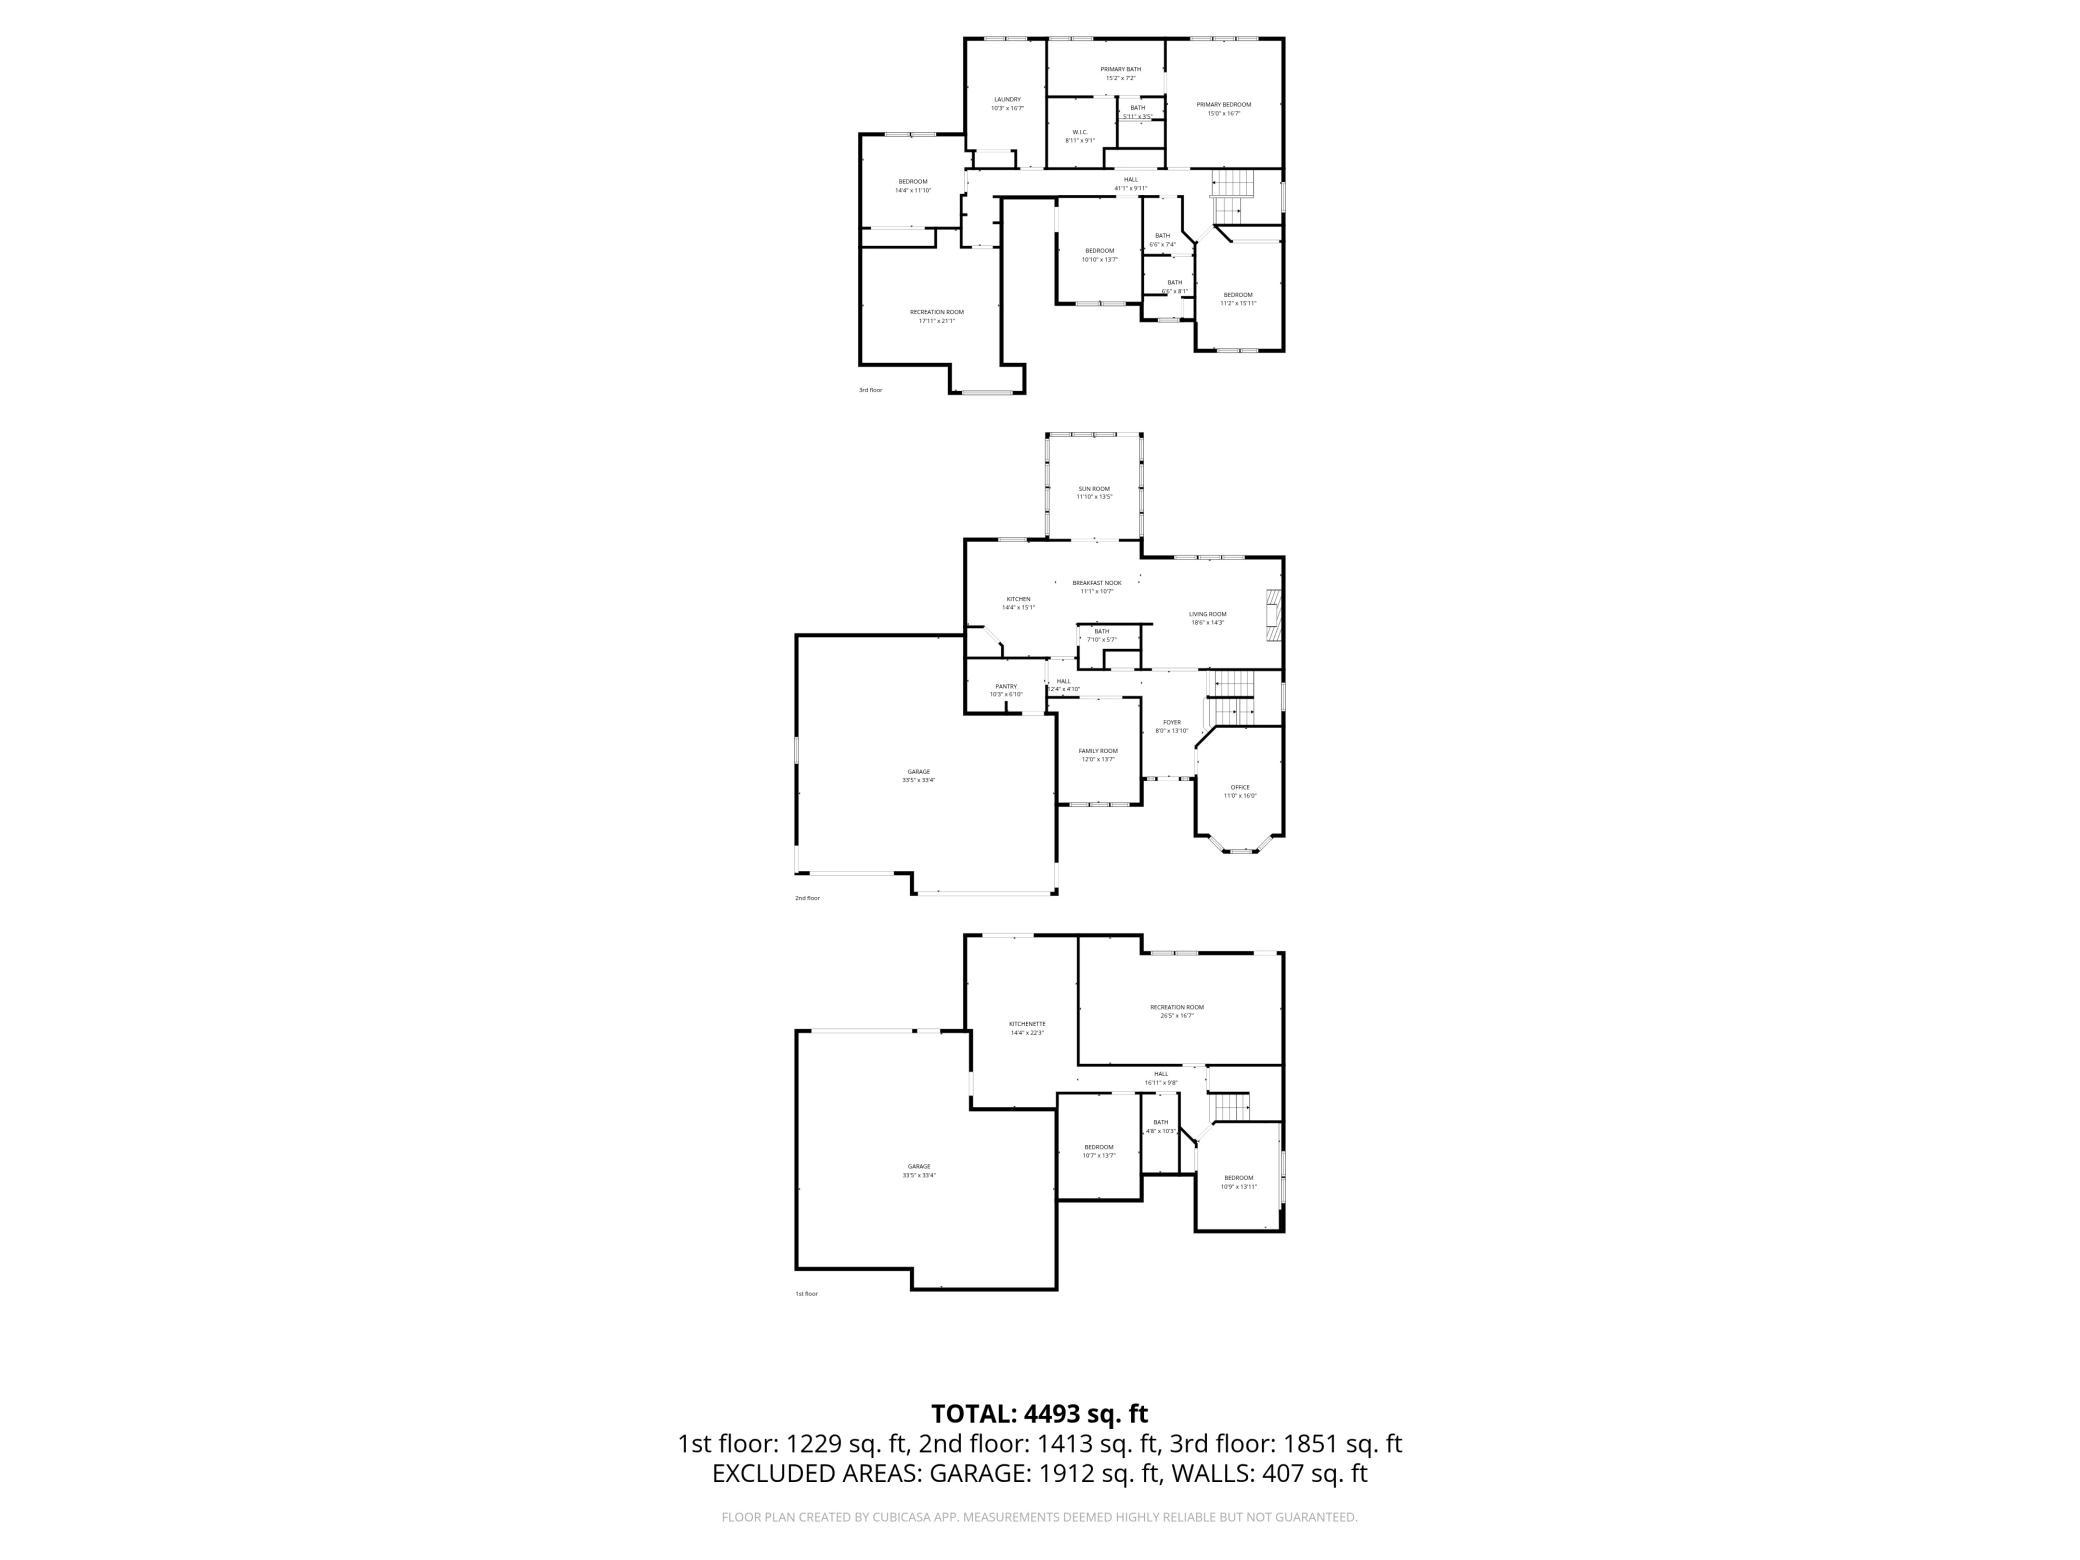
- Set on 5 picturesque acres just minutes from Mayo Clinic, this extraordinary estate offers the perfect blend of luxury living, private oasis, expansive spaces and country charm. Inside, you’ll find 6 generously sized bedrooms and 4 bathrooms, beautifully appointed living spaces highlighted by rich custom cabinetry, numerous gathering areas, and a stunning chef’s kitchen with an oversized center island offering abundant workspace, and elegant finishes throughout. Highly desired mudroom off of the spacious 3 car garage. Main floor office with custom built-in desk and front yard views. Main floor bedroom/den offers one level living opportunities. The inviting 4-season porch provides the perfect place to relax year-round while overlooking the scenic acreage and resort-style backyard. Upstairs you’ll appreciate the large primary suite with spa-like feel, enviable laundry room, and stunning home theatre room creating the ultimate movie-night experience. The walkout lower level lives like its own private residence with an additional fully functional kitchen/private suite - ideal for multi-generational living, guests, or extended stays. Additional flexible living spaces offer room for recreation, fitness, or entertaining. An additional tuck-under garage provides exceptional storage for vehicles, toys, or workshop space. Outdoors, the estate truly shines. Enjoy the in-ground heated pool with newly epoxied pool deck , mature trees, custom fire pit, sprawling green space, and ample land to make your hobby farm dreams come true with option for horses complete with a barn/stable. Rarely does a property combine this level of privacy, acreage, luxury amenities, and close proximity to Rochester in one remarkable package.
- Directions
- From Highway 14E go south on 60th Ave SE then east on Bear Meadow Ln.
Accessible
- None
- Yes
Air Conditioning
- Central Air
- Yes
Amenities Unit
- French Doors
- Yes
- Kitchen Window
- Yes
- Natural Woodwork
- Yes
- Paneled Doors
- Yes
- Porch
- Yes
- Primary Bedroom Walk-In Closet
- Yes
- Sun Room
- Yes
- Tile Floors
- Yes
Appliances
- Dishwasher
- Yes
- Dryer
- Yes
- Microwave
- Yes
- Range
- Yes
- Refrigerator
- Yes
- Washer
- Yes
Basement
- Kitchenette
- Yes
- Owner Access
- Yes
Construction Materials
- Frame
- Yes
Construction Status
- Previously Owned
- Yes
Exterior
- Vinyl
- Yes
Family Room Characteristics
- Lower Level
- Yes
Farm Type
- Hobby
- Yes
- Horse
- Yes
Fencing
- Chain Link
- Yes
Fireplace Characteristics
- Gas Burning
- Yes
Foundation
- Concrete Block
- Yes
Fuel
- Natural Gas
- Yes
Heating
- Forced Air
- Yes
Insurance Fee
- Insurance Fee
- 0
Laundry
- Laundry Room
- Yes
- Lower Level
- Yes
- Upper Level
- Yes
Lock Box Type
- Supra
- Yes
Lot Description
- Suitable for Horses
- Yes
- Tree Coverage - Medium
- Yes
Outbuildings
- Barn(s)
- Yes
- Loafing Shed
- Yes
- Pole Building
- Yes
- Pool House
- Yes
- Stables
- Yes
Patio, Porch and Deck Features
- Covered
- Yes
- Front Porch
- Yes
- Rear Porch
- Yes
Pool Description
- Below Ground
- Yes
- Heated
- Yes
Road Frontage
- County Road
- Yes
Roof
- Architectural Shingle
- Yes
- Asphalt Shingles
- Yes
Second Unit
- Existing In-Law w/Kitchen
- Yes
Sellers Terms
- Cash
- Yes
- Conventional
- Yes
- FHA
- Yes
- VA
- Yes
Sewer
- Septic System Compliant - Yes
- Yes
Special Search
- 4 BR on One Level
- Yes
- Main Floor Bedroom
- Yes
Stories
- Two
- Yes
Water
- Shared System
- Yes
- Well
- Yes

Listing Office:
Real Broker, LLC.
Last Updated: July - 19 - 2026
The data relating to real estate for sale on this web site comes in part from the Broker
Reciprocity SM Program of the Regional Multiple Listing Service of Minnesota, Inc. The information provided is deemed reliable but not guaranteed. Properties subject to prior sale, change or withdrawal.
©2024 Regional Multiple Listing Service of Minnesota, Inc All rights reserved.