
166 Rimrock Road, Rollingstone, MN 55969
New Listing
$549,900
Property Type:
Residential
Bedrooms:
3
Baths:
2
Square Footage:
2,986
Lot Size (sq. ft.):
25,700
Status:
Active
Current Price:
$549,900
List Date:
7/25/2026
Last Modified:
7/25/2026
Listing Details MLS# 7114286
General Property Information
- Common Wall
- No
- Lot Measurement
- Acres
- Manufactured Home?
- No
- Multiple PIDs?
- No
- New Development
- No
- Number of Fireplaces
- Yes
- Waterfront YN
- No
- Year Built
- 2023
- Yearly/Seasonal
- Yearly
- Zoning
- Residential-Single Family
- Bath Full
- 2
- Main Floor Total SqFt
- 1648
- Above Grd Total SqFt
- 1648
- Below Grd Total SqFt
- 1338
- Total SqFt
- 2986
- Total Finished Sqft
- 1648.00
- FireplaceYN
- Yes
- Style
- (SF) Single Family
- Foundation Size
- 1648
- Garage Stalls
- 3
- Lot Dimensions
- 171 x 151
- Acres
- 0.59
- Assessment Pending
- Yes
- Bath Three Quarters
- 0
- Bath Half
- 0
- Bath Quarter
- 0
- Association Fee
- 0
Property Features
Accessible:
None
Air Conditioning:
Central Air
Appliances:
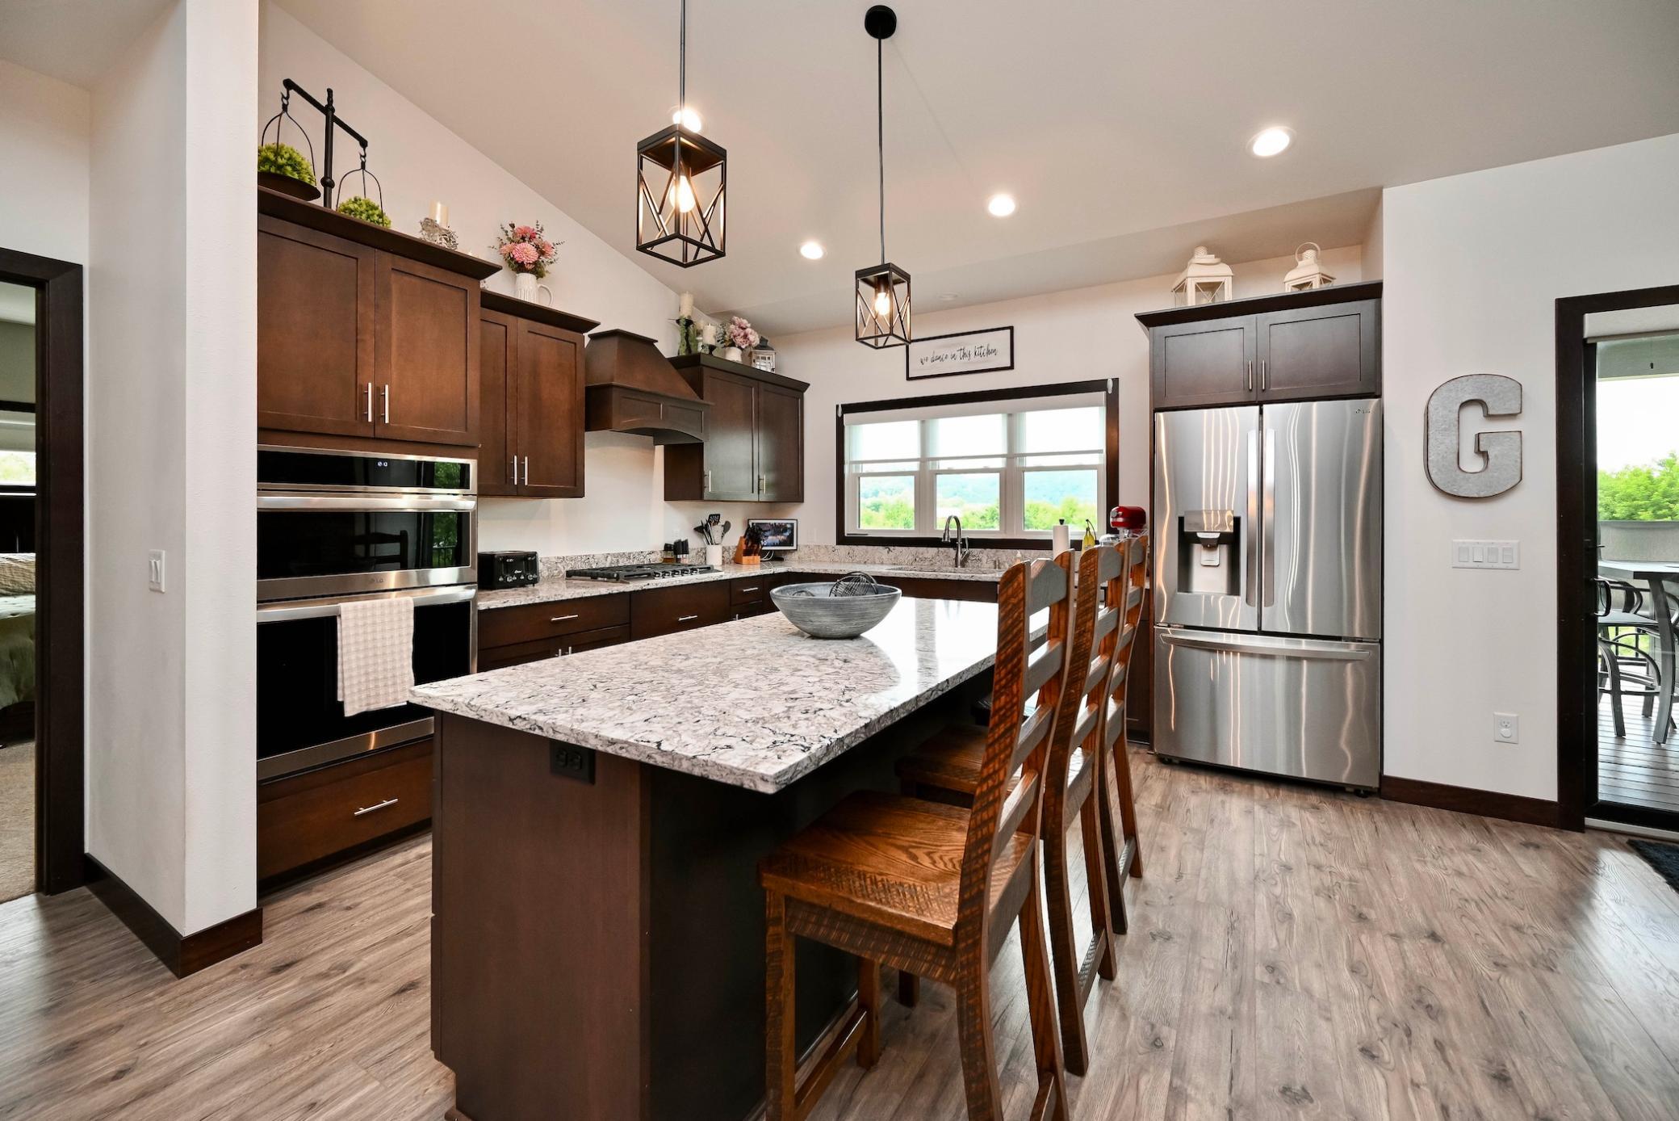
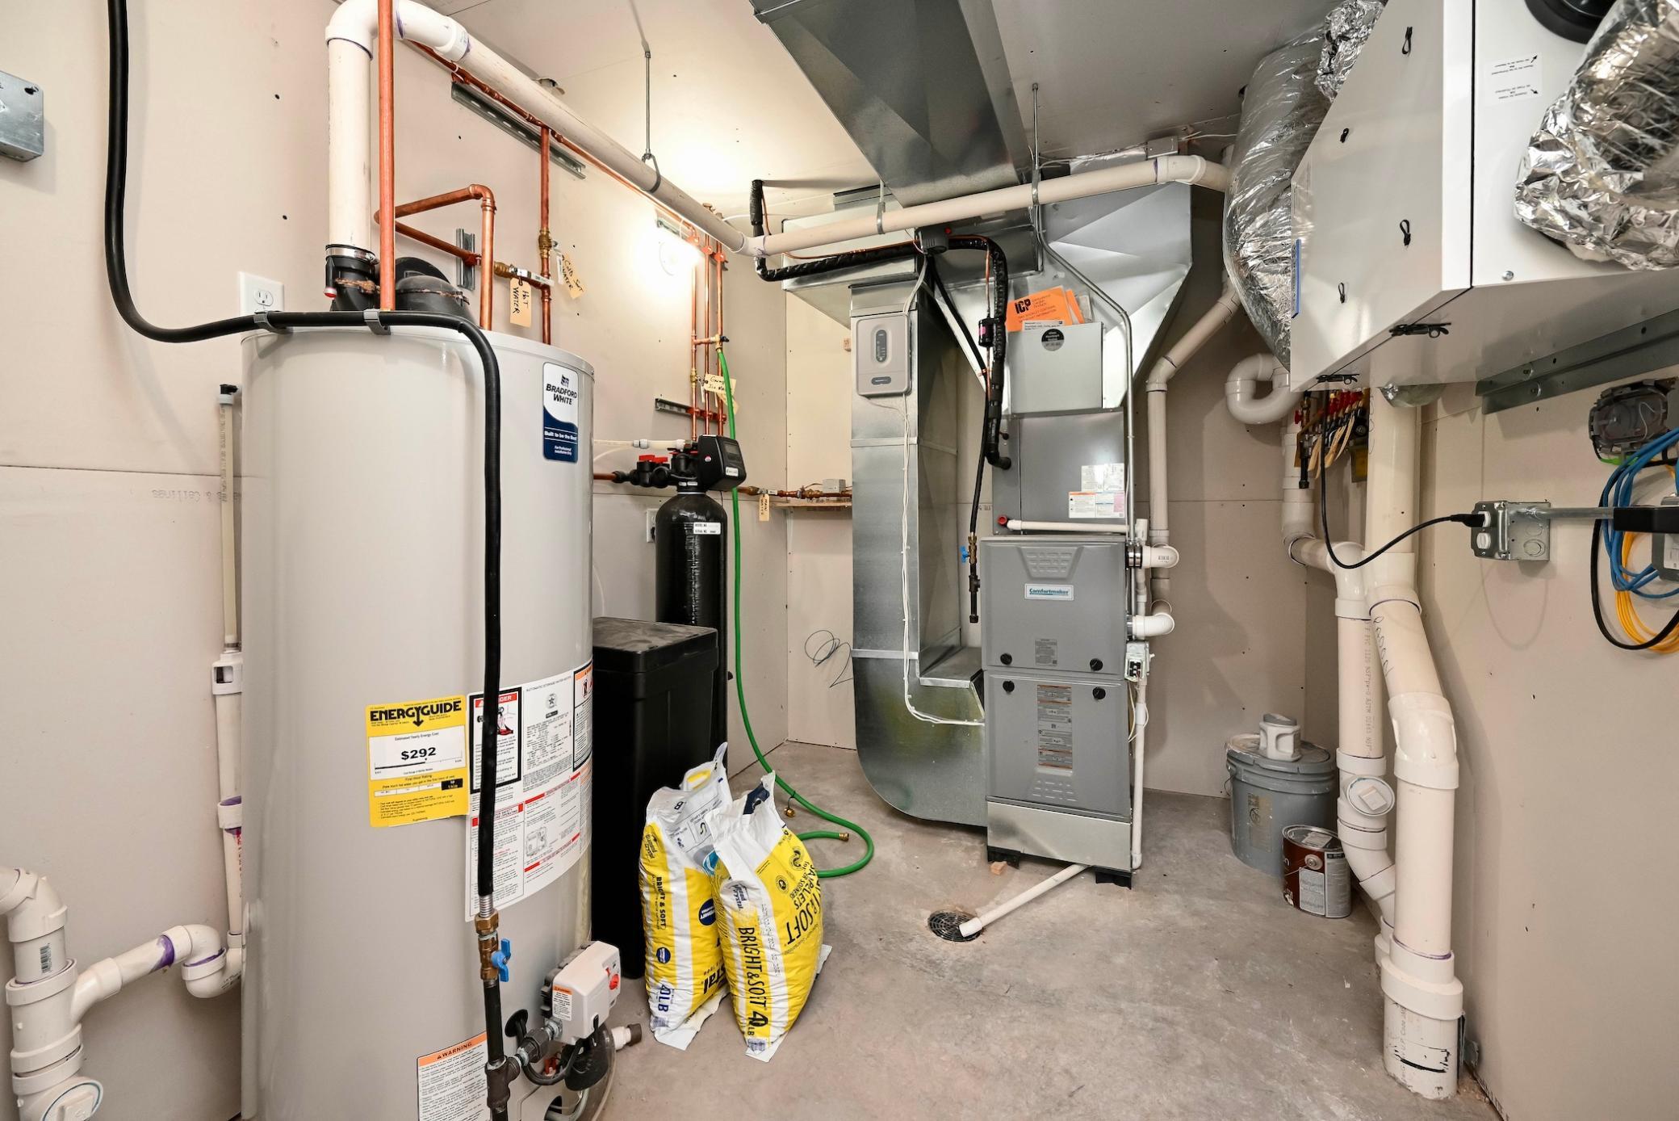
Air-To-Air Exchanger; Dishwasher; Double Oven; Dryer; Range; Refrigerator; Washer; Water Filtration System
Basement:
Egress Windows; Partially Finished
Bath Description:
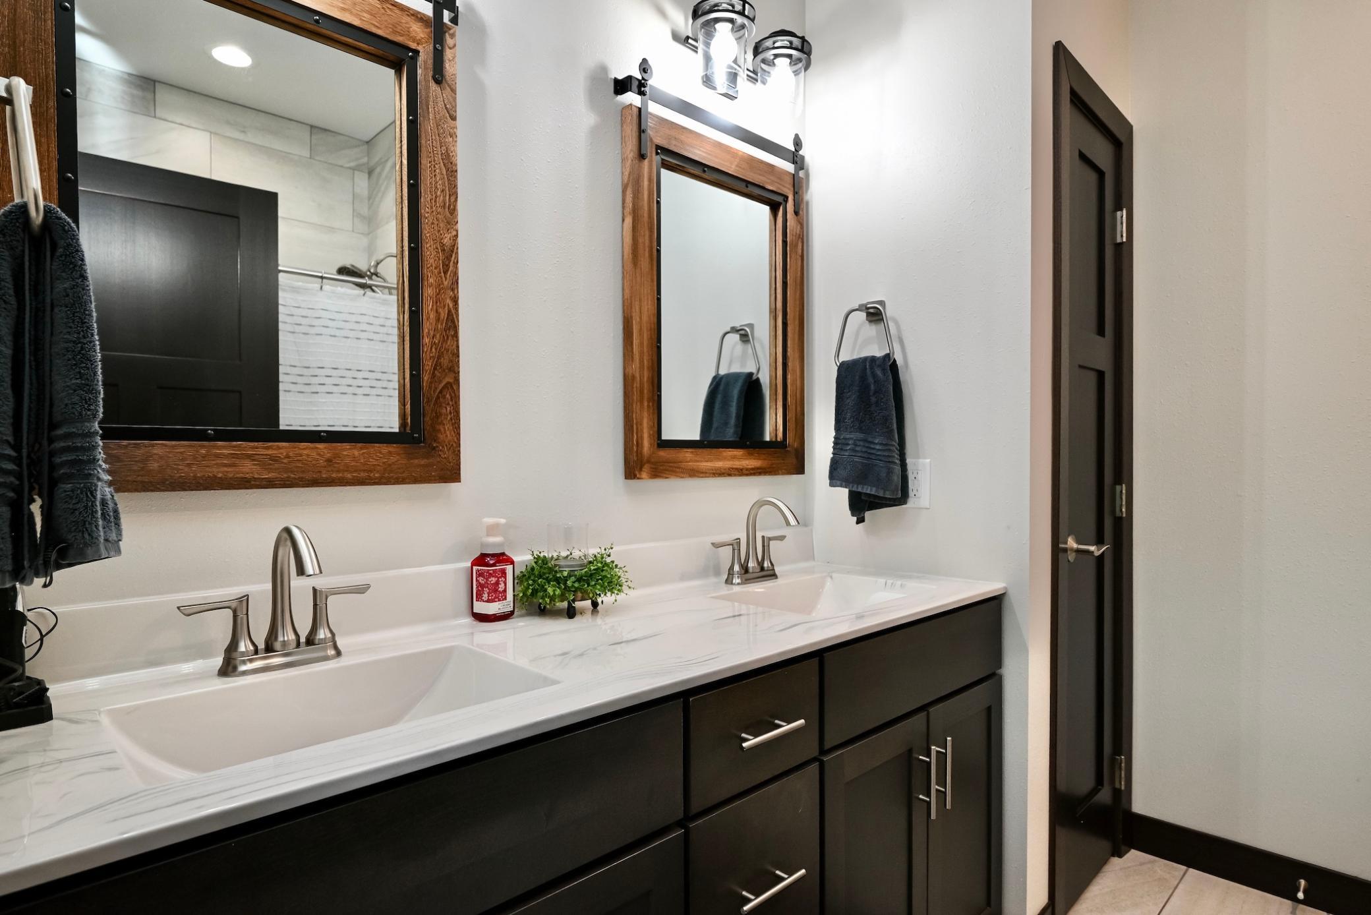
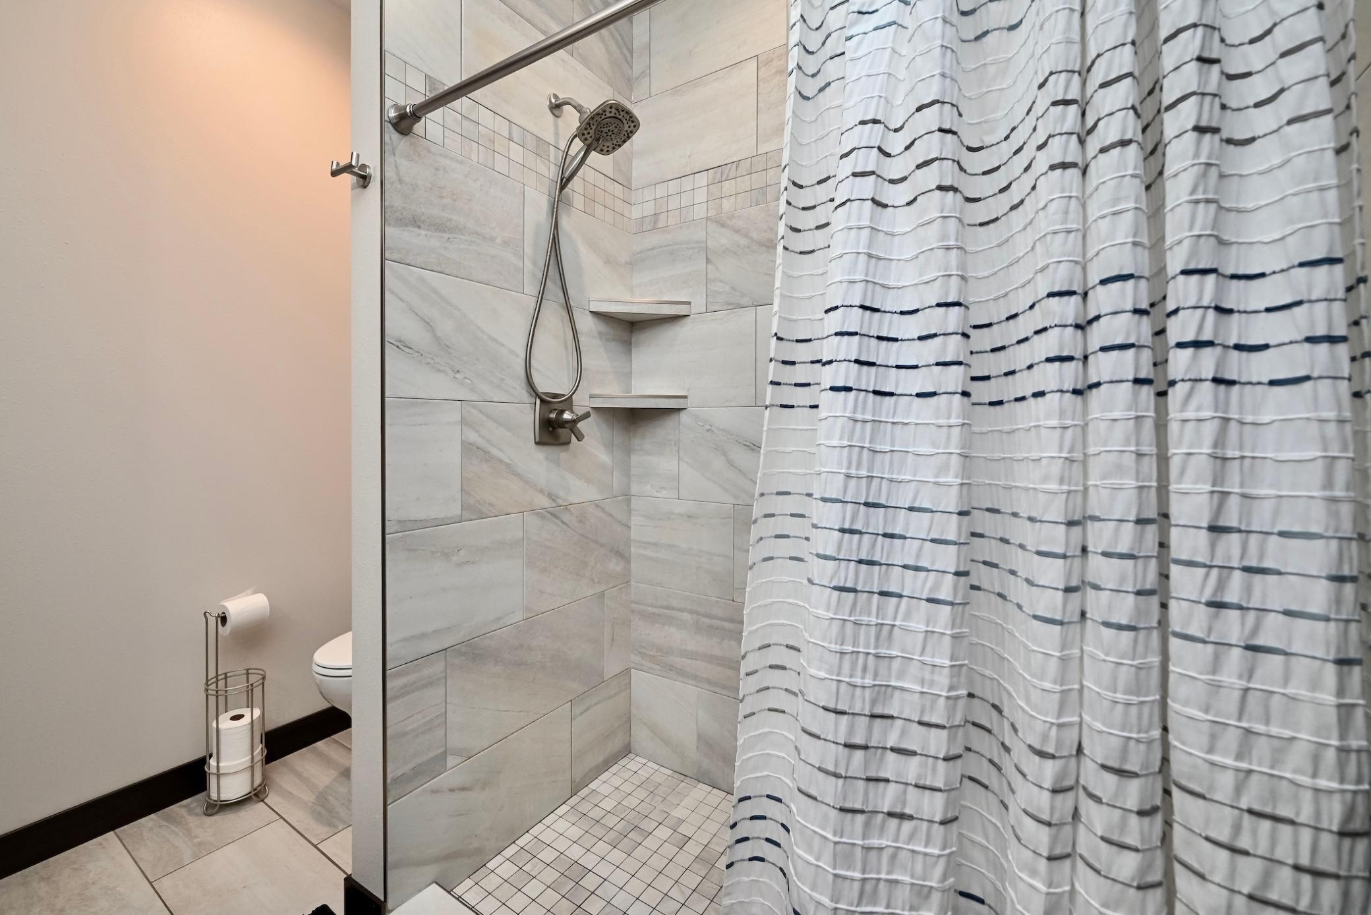
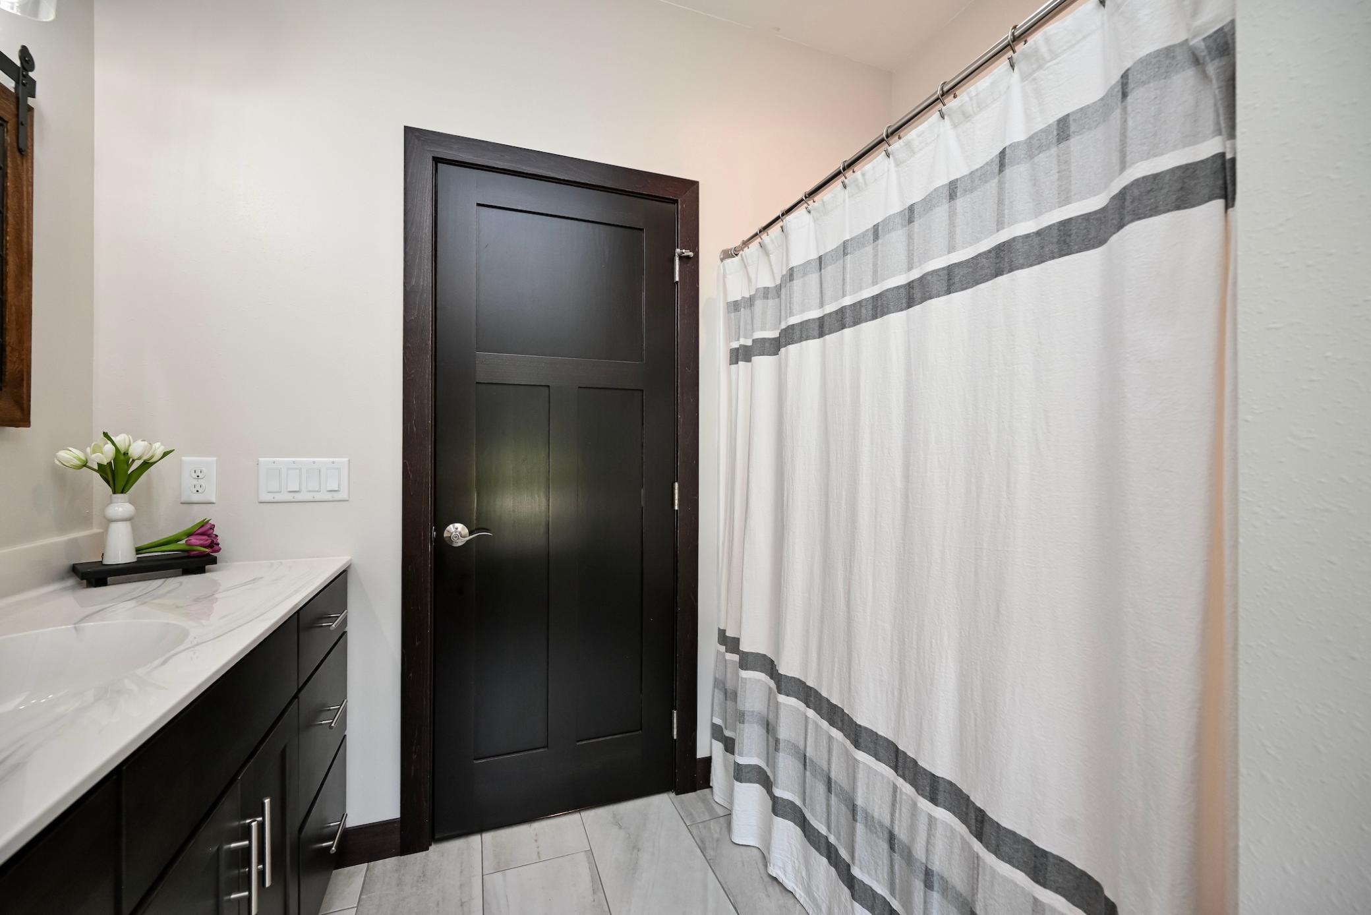
Main Floor Full Bath; Private Primary
Construction Status:
Previously Owned
Electric:
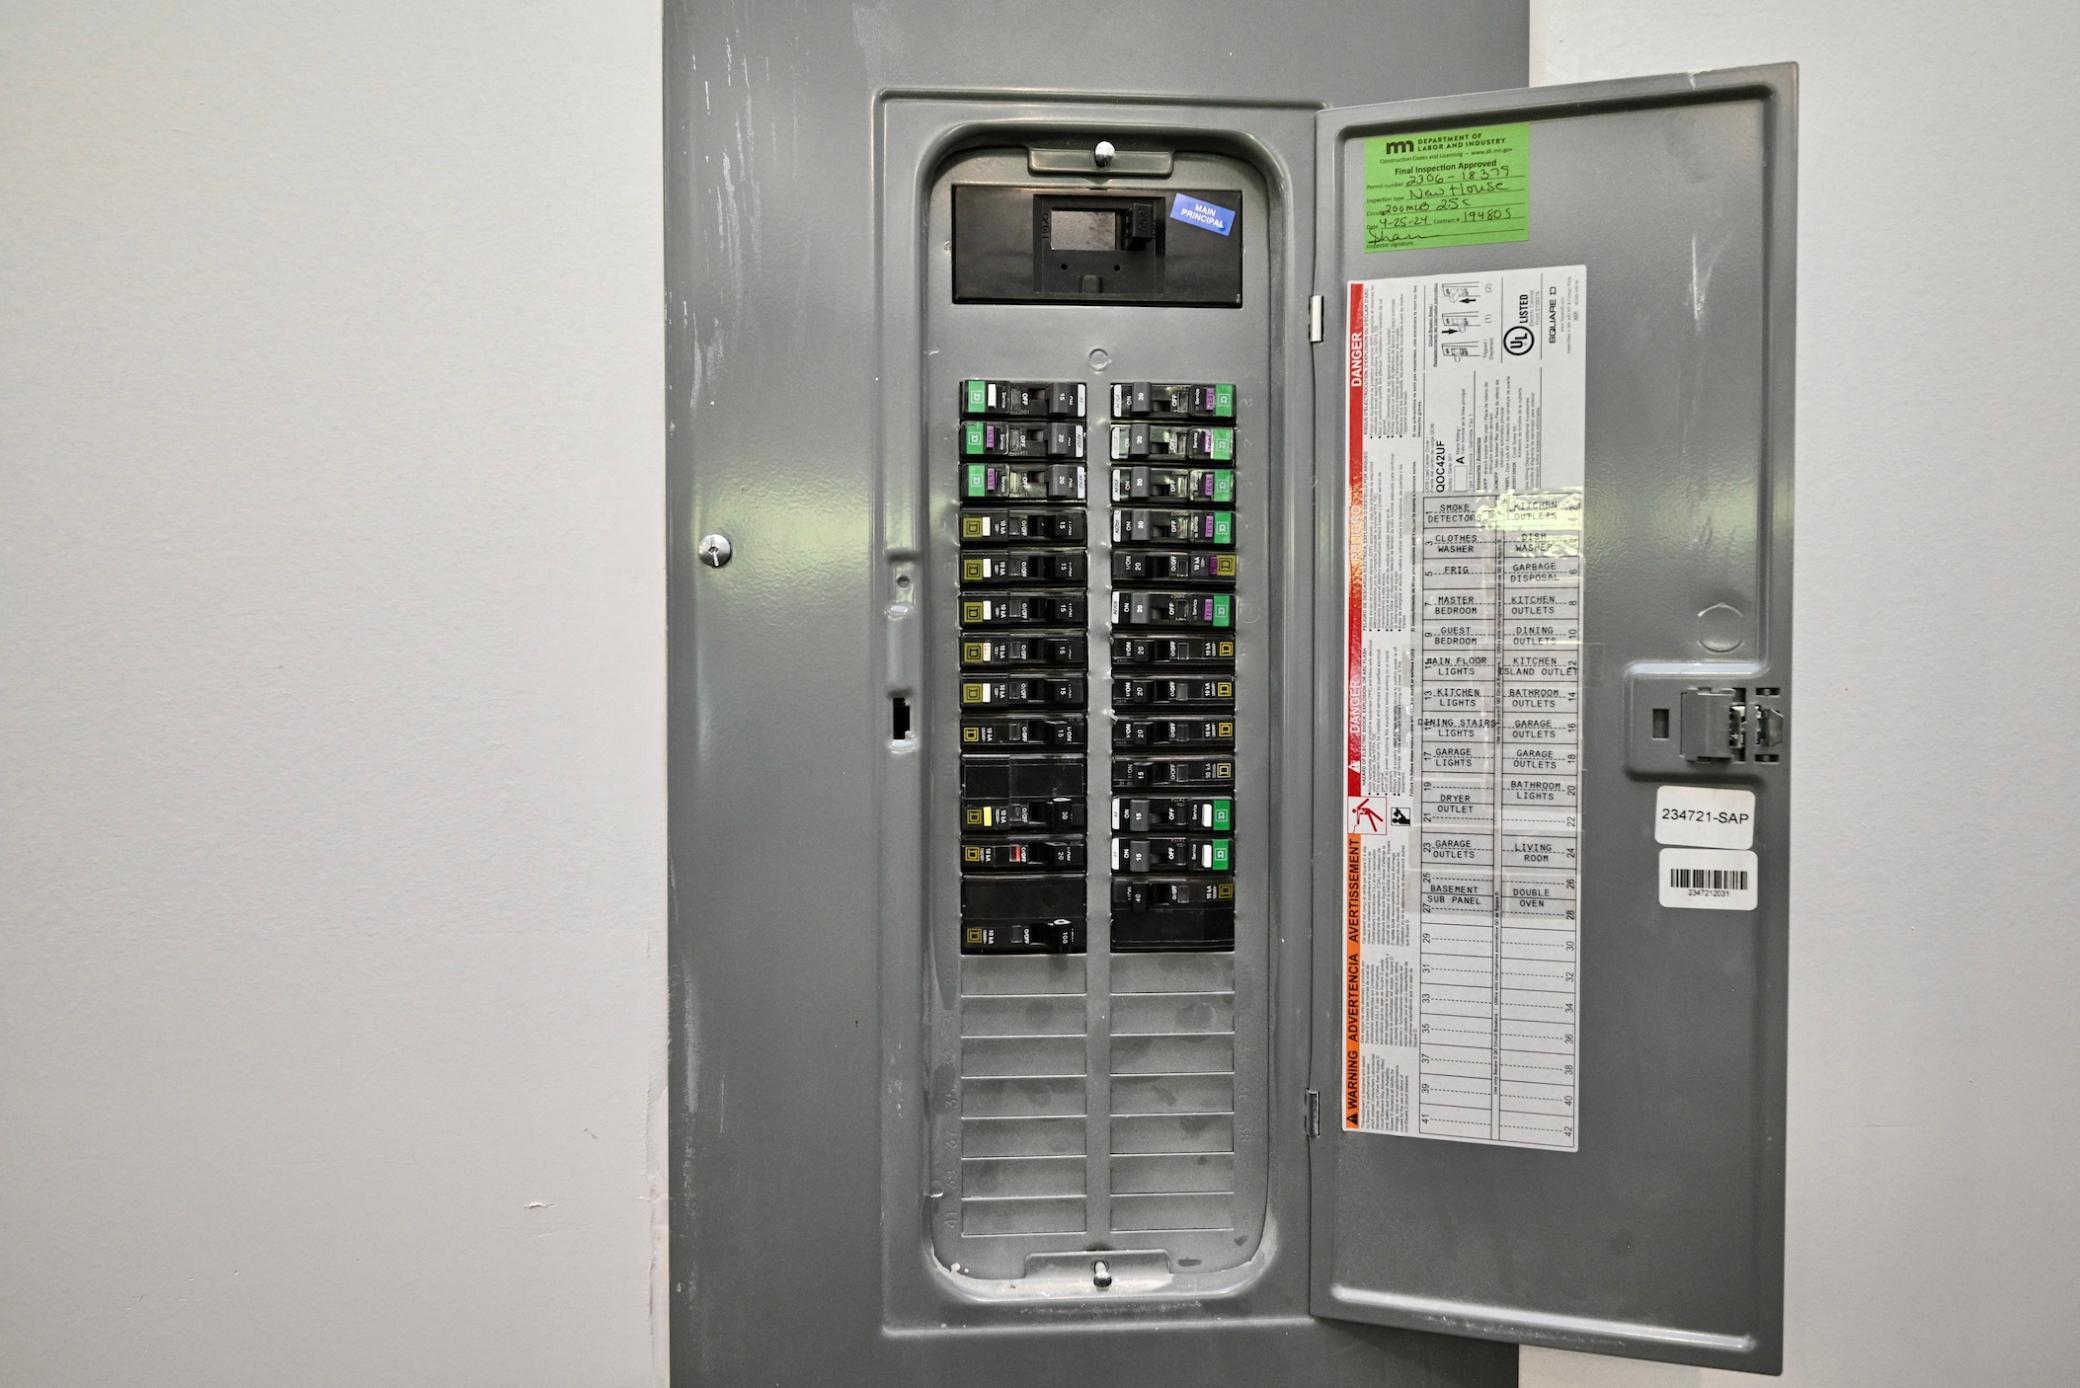
200+ Amp Service
Exterior:
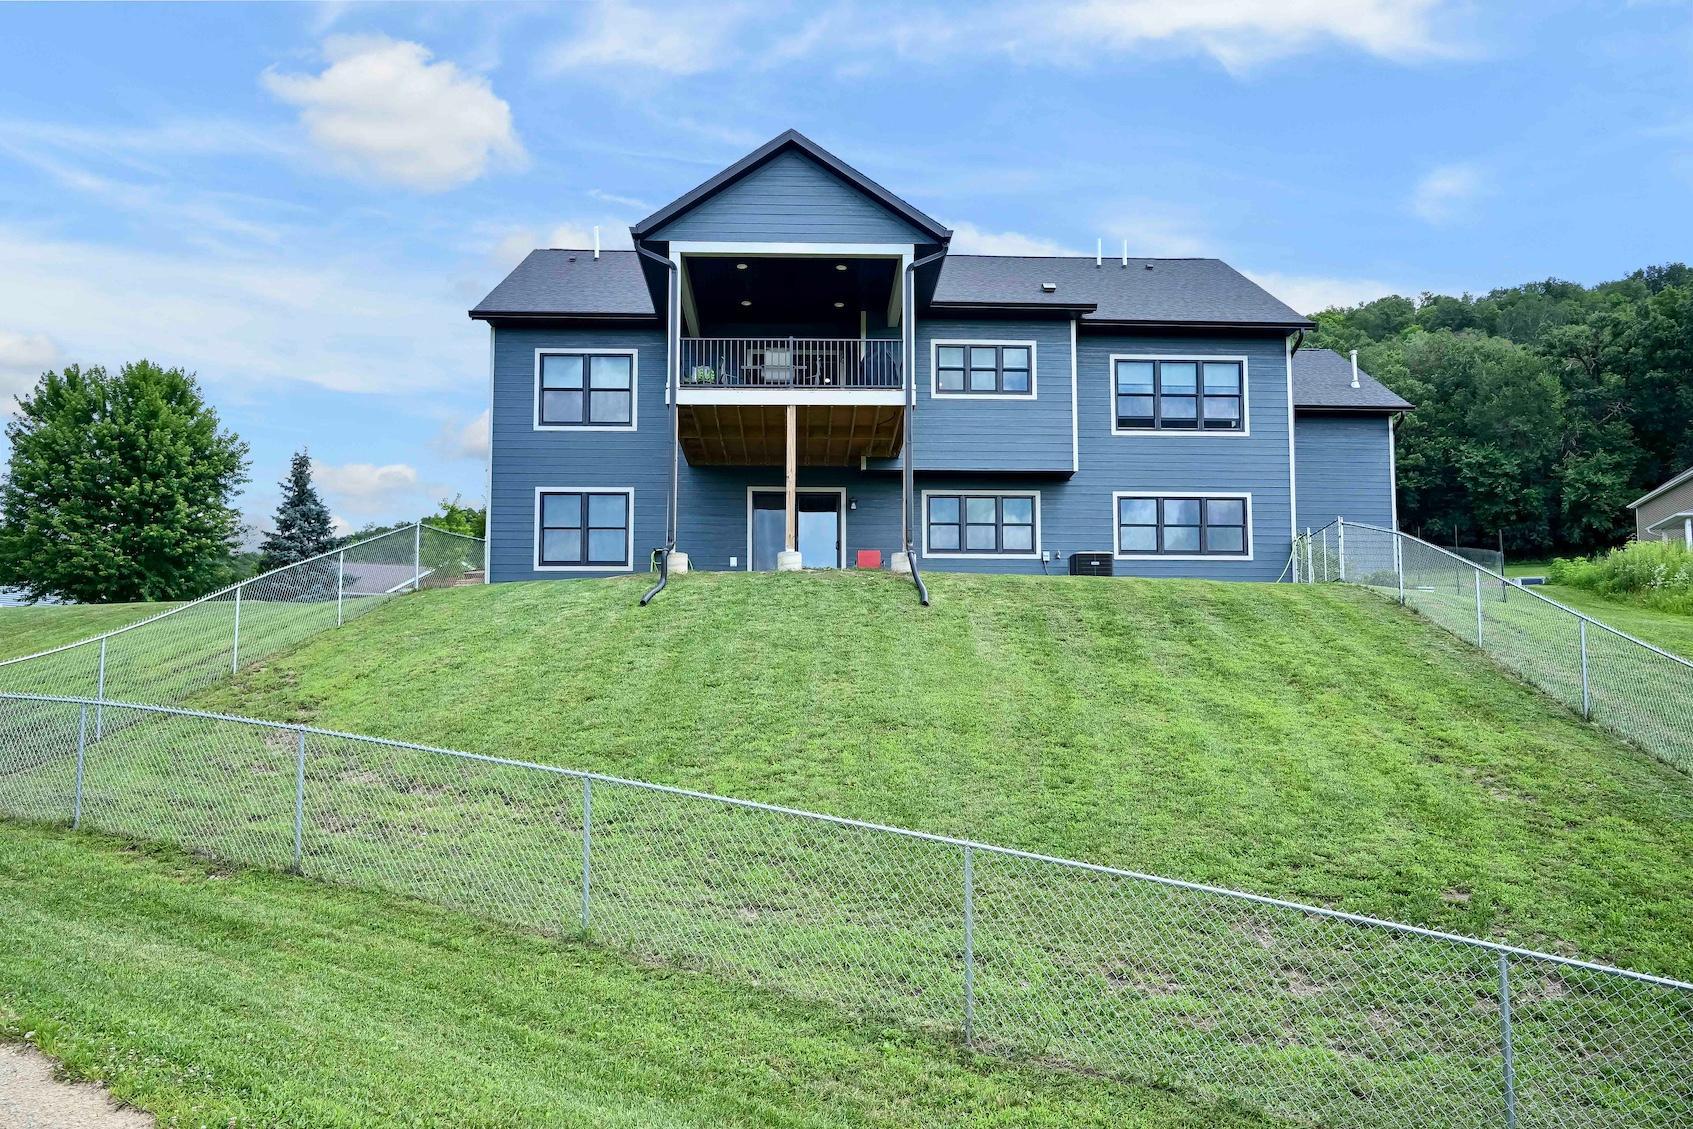
Engineered Wood
Fencing:
Chain Link
Fireplace Characteristics:
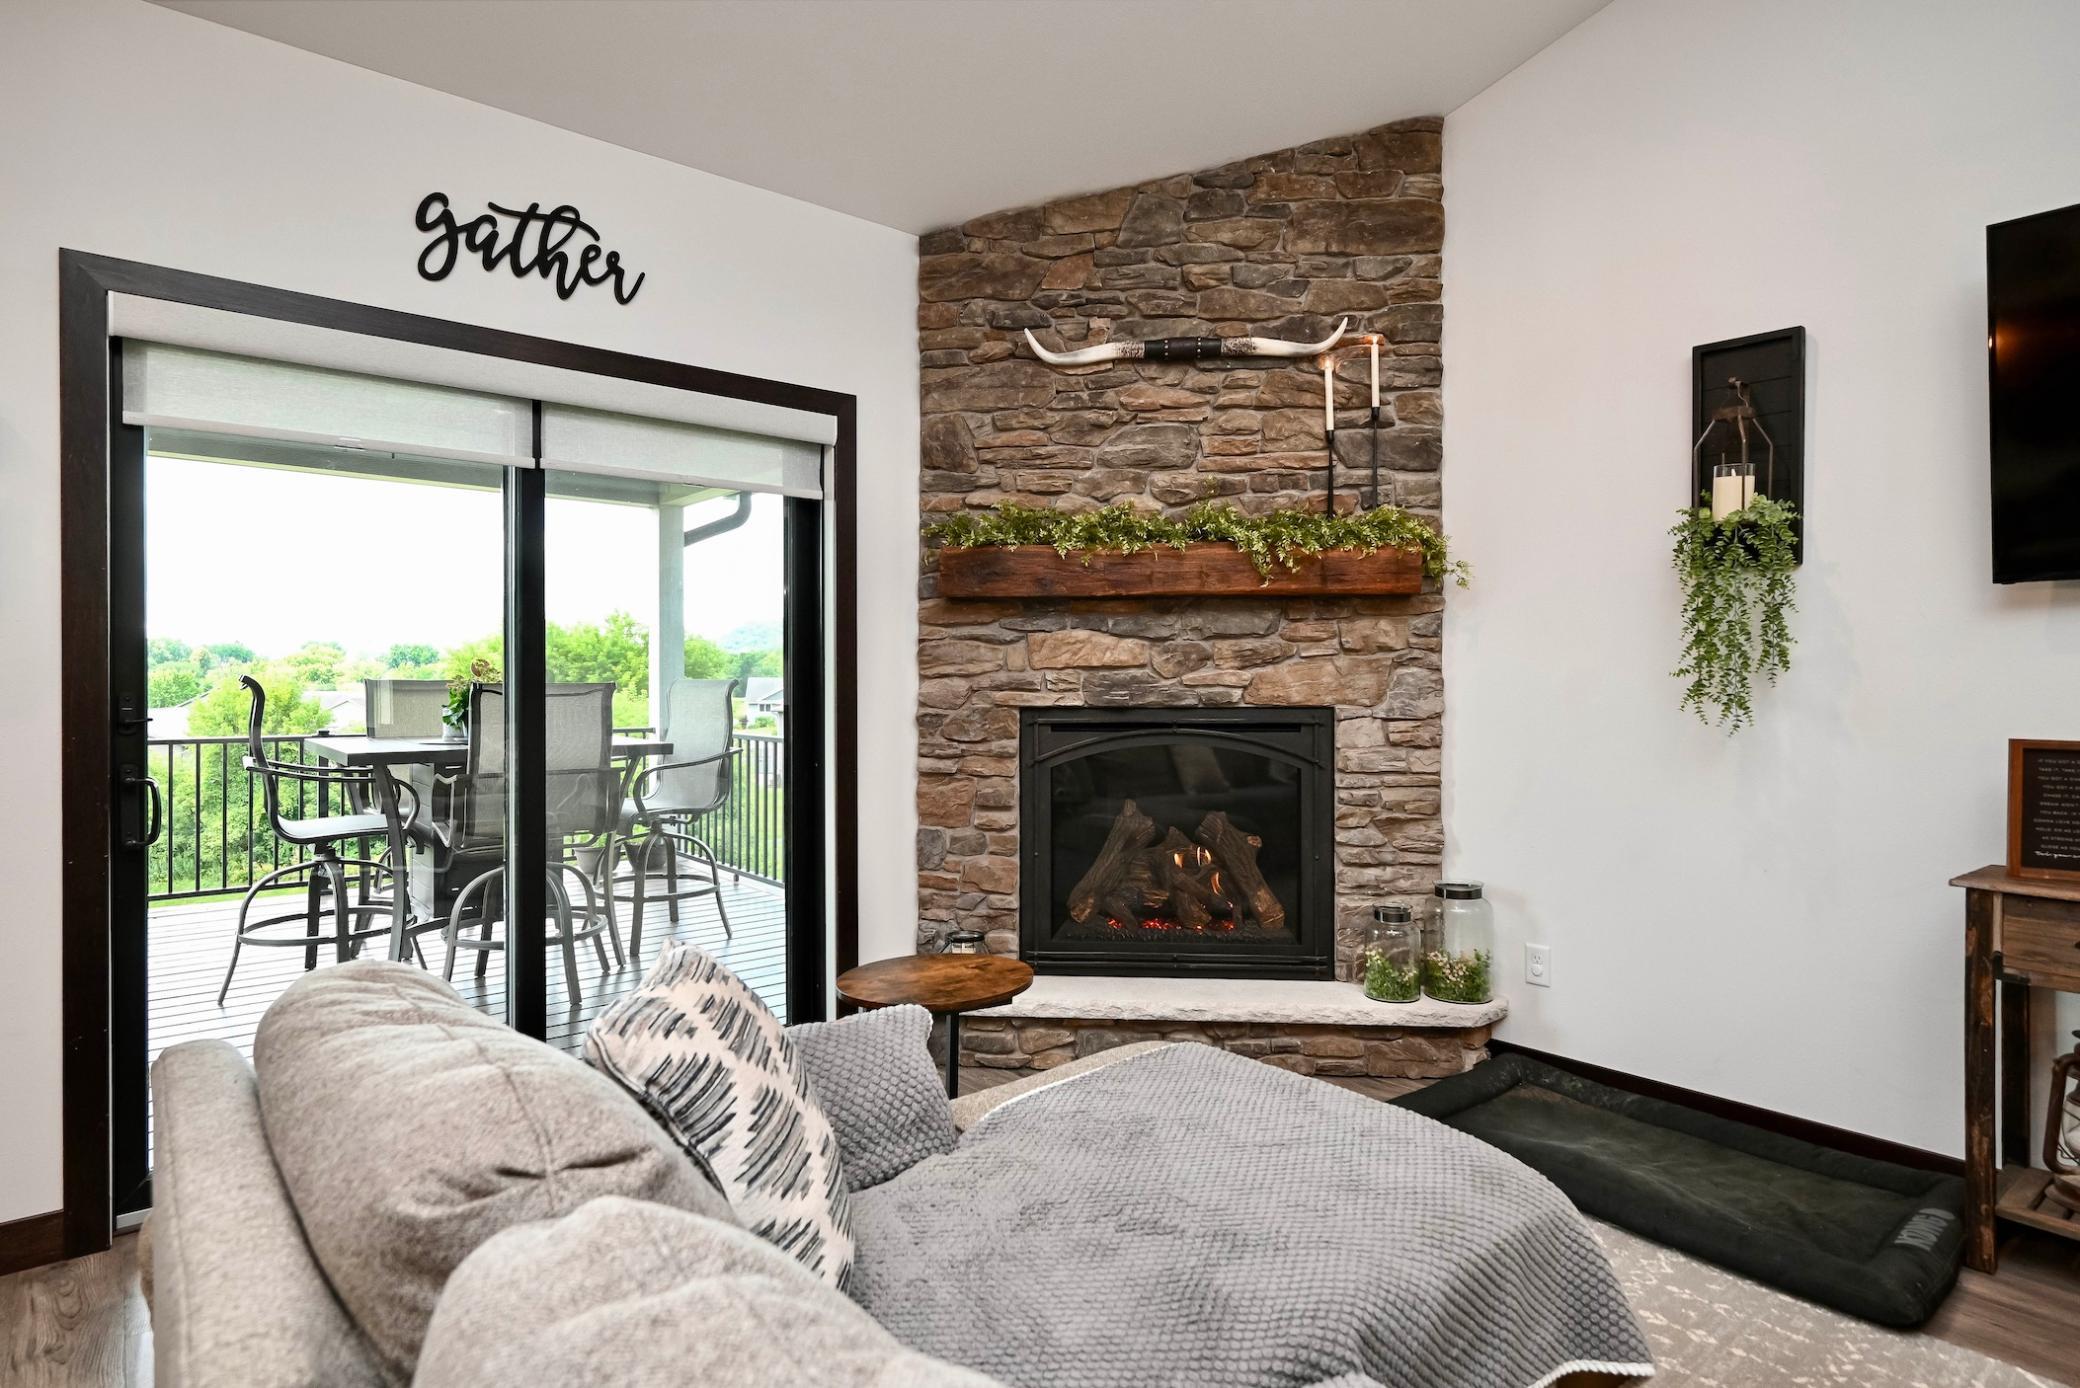
Gas Burning
Foundation:
Poured Concrete
Fuel:
Natural Gas
Heating:
Forced Air
Laundry:
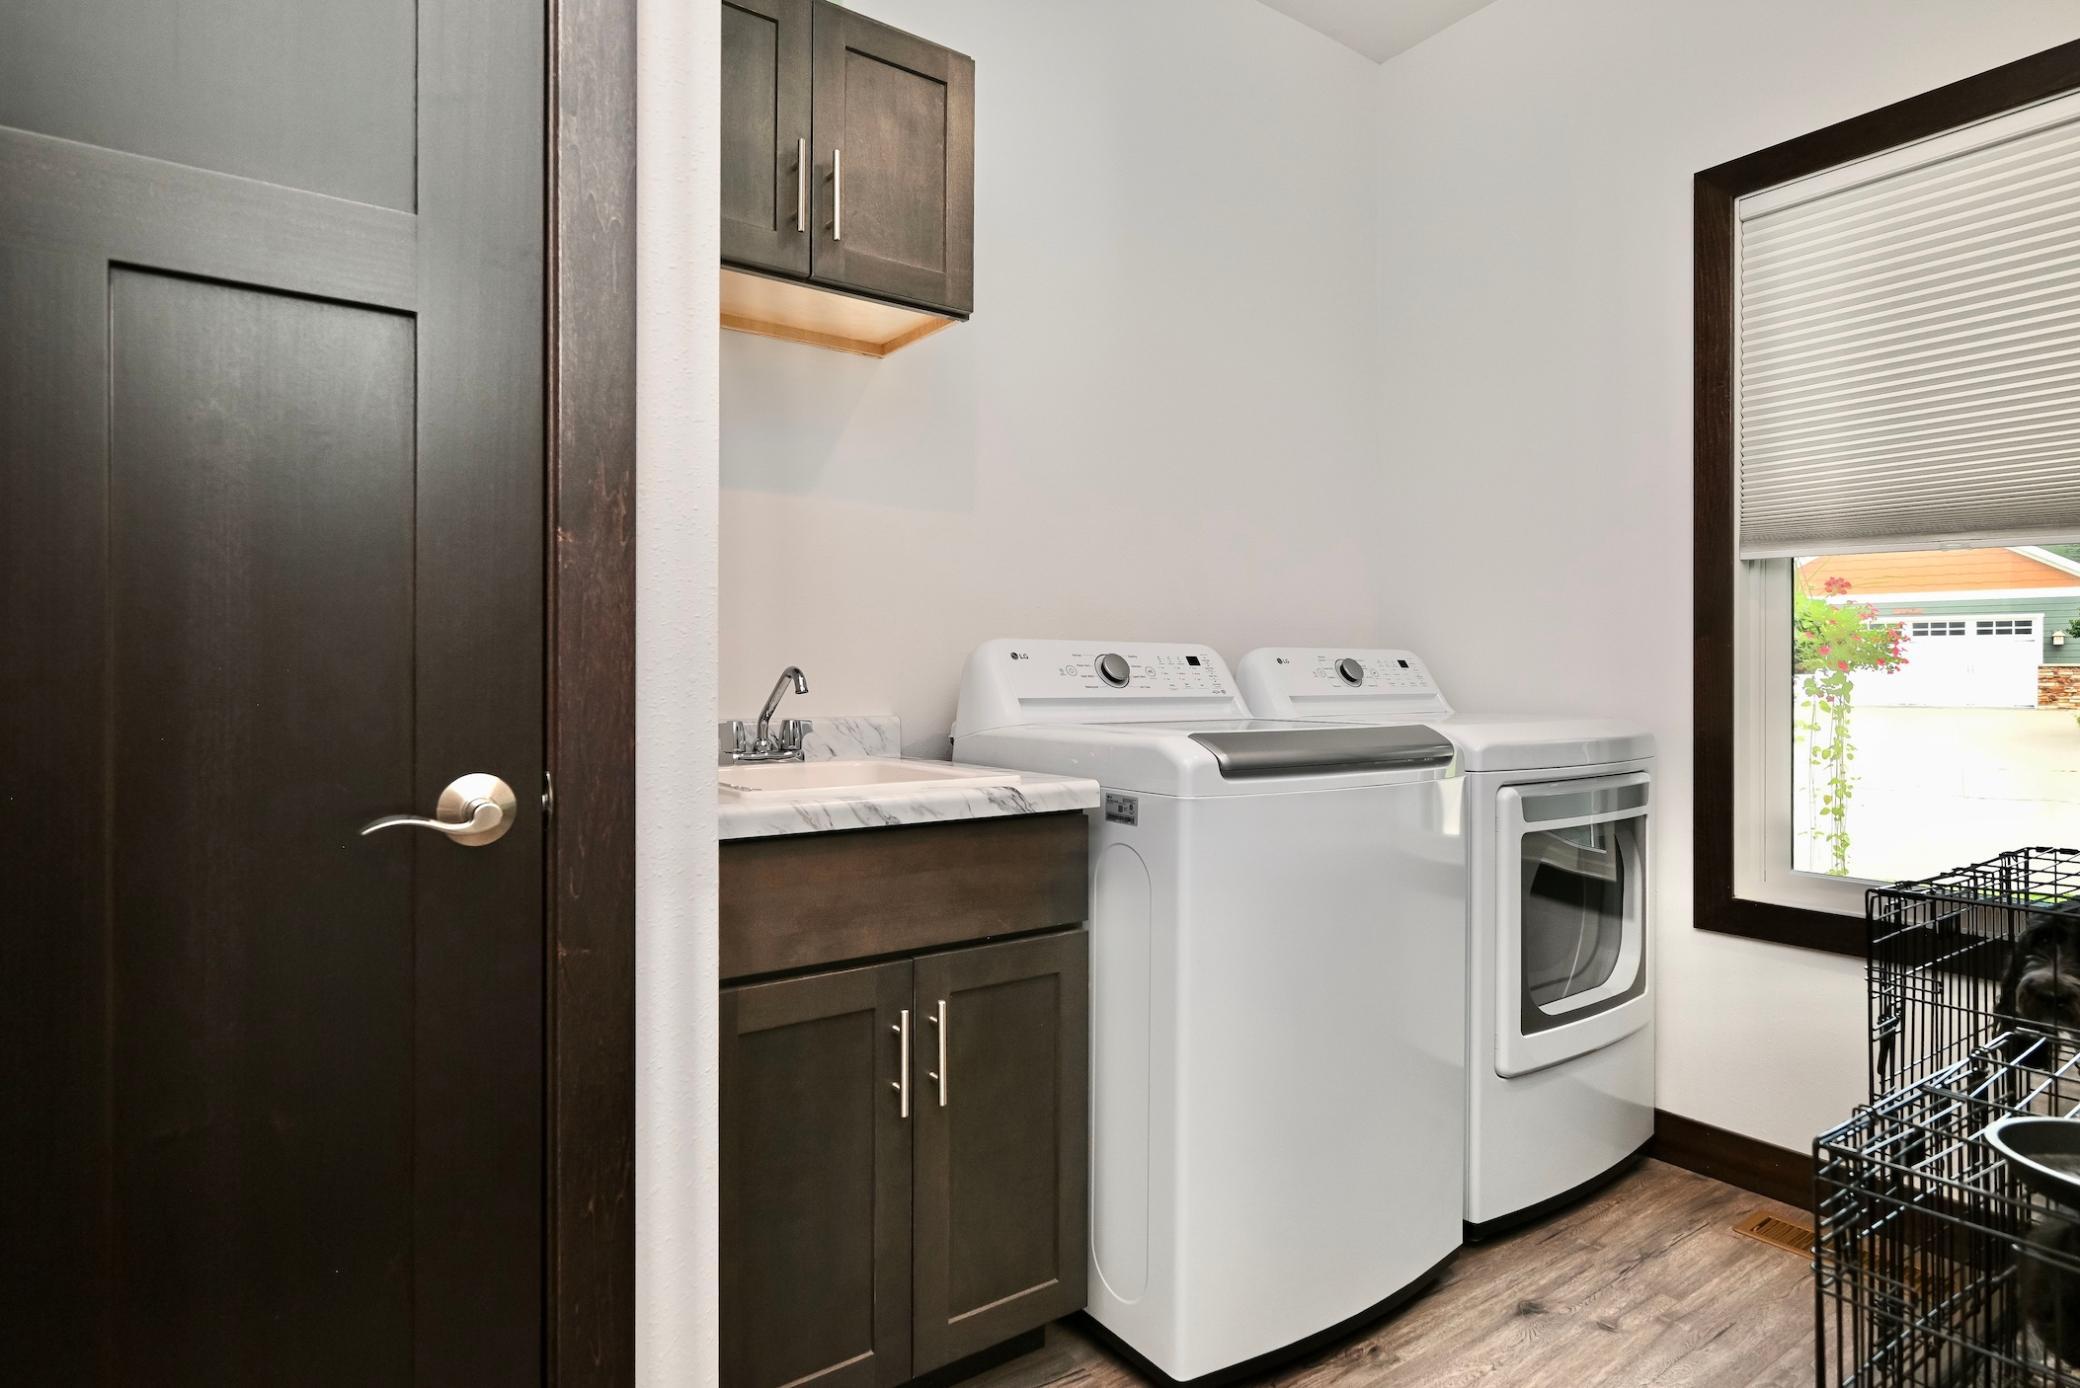
Main Level
Lock Box Type:
Supra
Parking Characteristics:
Finished Garage; Floor Drain; Insulated Garage
Road Frontage:
Paved Streets
Roof:
Age 8 Years or Less
Sewer:
City Sewer/Connected
Special Search:
3 BR on One Level; All Living Facilities on One Level; Main Floor Laundry; Main Floor Primary
Stories:
One
Water:
City Water/Connected
Contract Information
- Contingency
- None
- Original List Price
- 549900
- ListPrice
- 549900
- Owner is an Agent?
- No
- Auction?
- No
Location Tax and Other Information
- House Number
- 166
- Street Name
- Rimrock
- Street Suffix
- Road
- Postal City
- Rollingstone
- County
- Winona
- State
- MN
- Zip Code
- 55969
Assessments
- Assessment Balance
- 28
- Tax With Assessments
- 4576
Building Information
- Finished SqFt Above Ground
- 1648
More Information
Lease Details
- Land Leased
- Not Applicable
Lock Box Type
- Lock Box Source
- SEMR
- Supra
- Yes
Miscellaneous Information
- DP Resource
- Yes
- Homestead
- Yes
Ownership
- Fractional Ownership
- No
Parking Characteristics
- Garage Square Feet
- 900
- Finished Garage
- Yes
- Floor Drain
- Yes
- Insulated Garage
- Yes
Public Survey Info
- Range#
- 08
- Section#
- 05
- Township#
- 107
Office/Member Info
- Association
- SEMR
Location, Tax and Other Information
- AssocFeeYN
- No
- Legal Description
- SECT-05 TWP-107 RANGE-008 ROLLING MEADOWS PHASE 1 LOT-001BLOCK-011
- Listing City
- Rollingstone
- Map Page
- 999
- Municipality
- Rollingstone
- School District
- Winona Area Public Schools
- School District Phone
- 507-494-0861
- Zip Plus 4
- 6592
- Property ID Number
- 280380350
- Tax Year
- 2026
- Tax Amount
- 4548
- In Foreclosure?
- No
- Potential Short Sale?
- No
- Lender Owned?
- No
Directions & Remarks
- Public Remarks
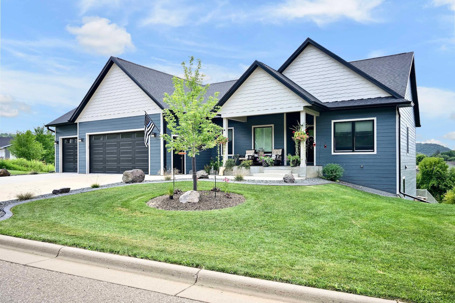
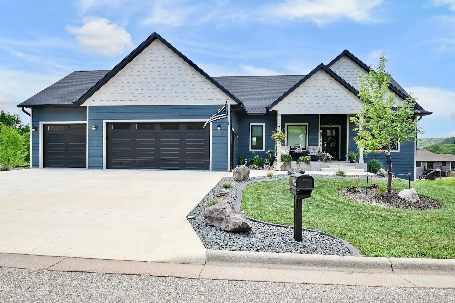
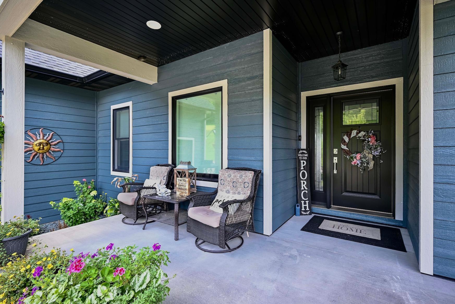
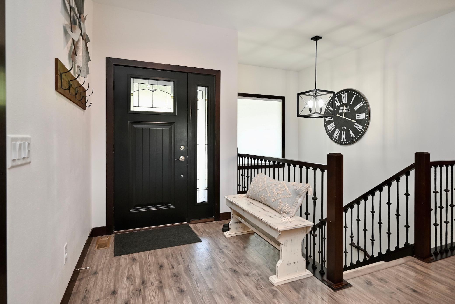
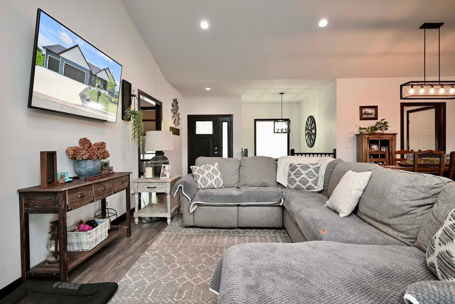
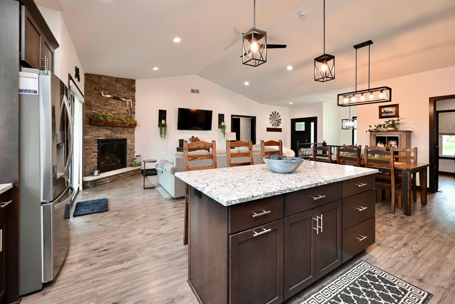
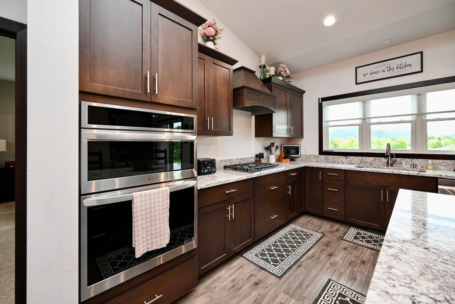
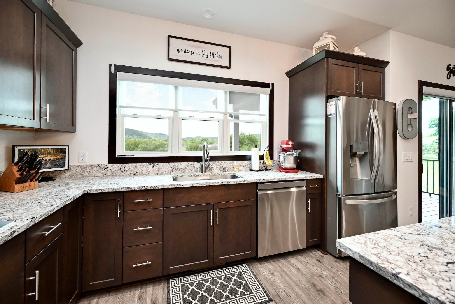
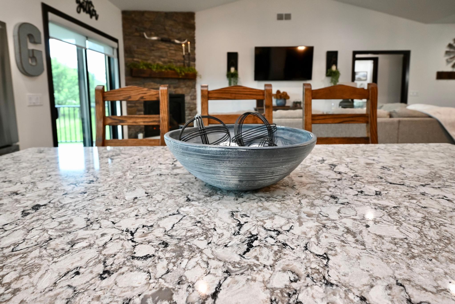
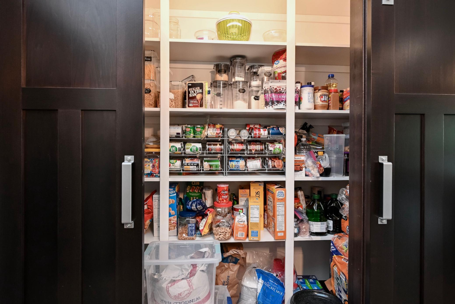
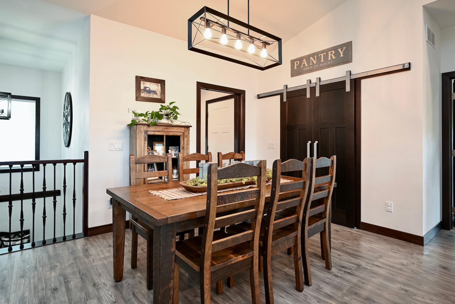
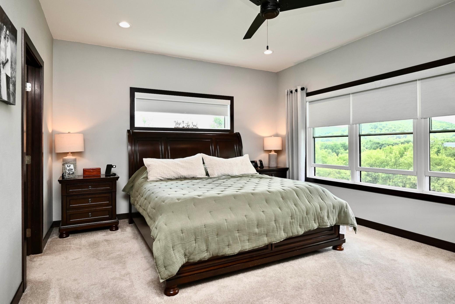
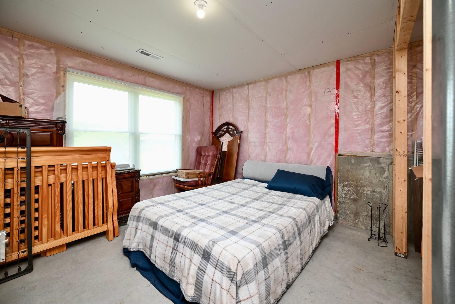
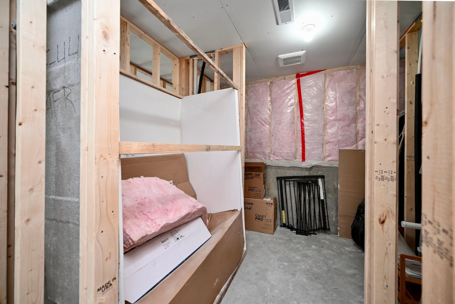
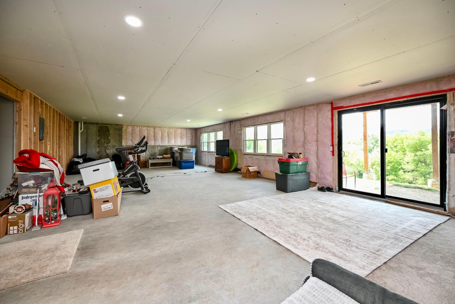
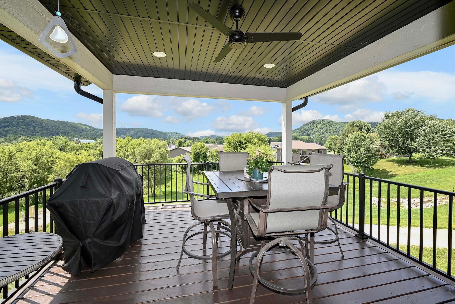
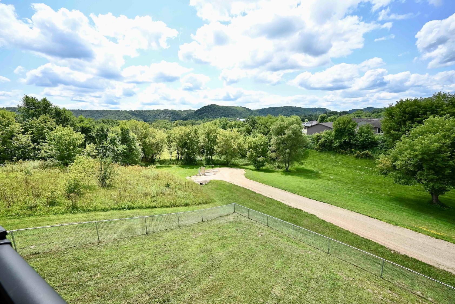
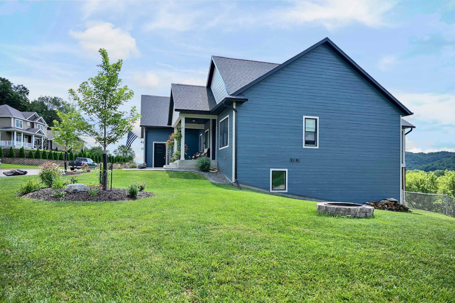
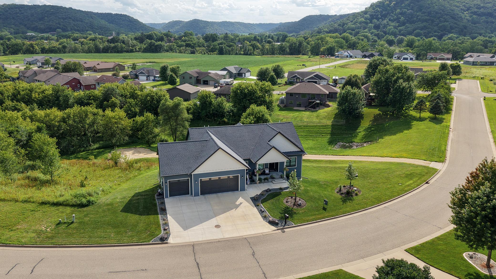
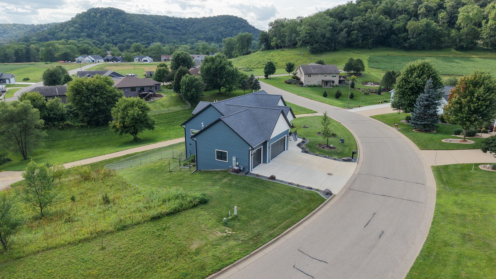
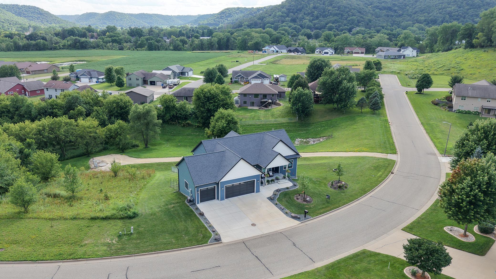
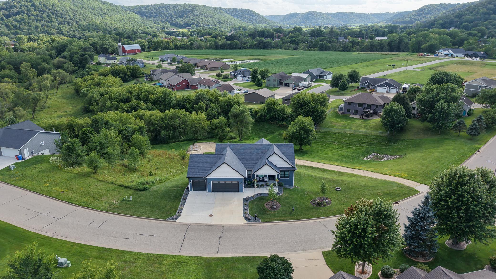
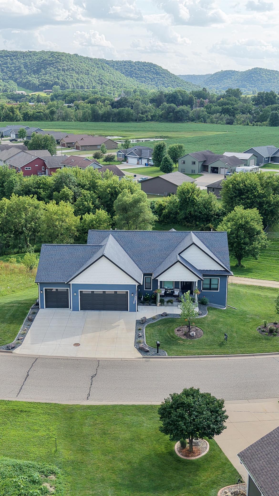
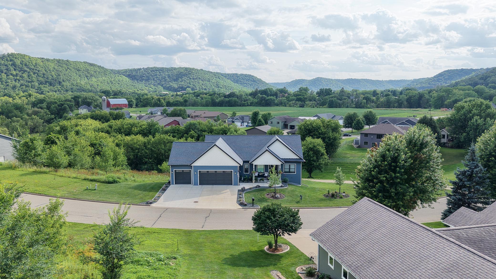
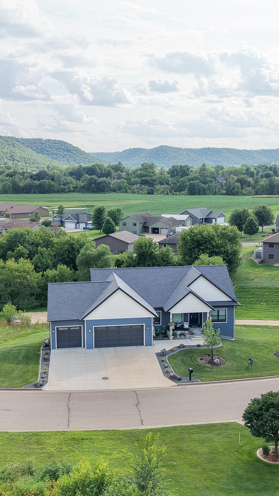
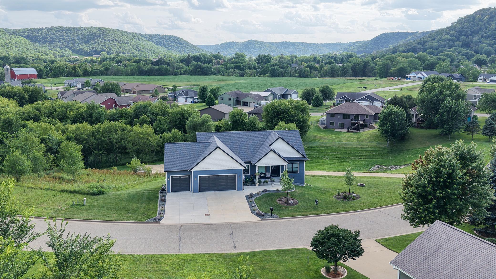
- Every detail of this thoughtfully designed 2024-built home has been carefully considered, from the elegant under-cabinet lighting to the high-end appliances and luxurious hard surface kitchen countertops that create a stunning and functional kitchen. The fully insulated garage already has water installed, is prepped for a future furnace with the necessary hookups in place, and is prewired for an electric vehicle charger, making it easy to create a comfortable, functional, year-round workspace. Step outside to the nearly 200-square-foot covered deck and soak in the breathtaking bluff views overlooking the scenic Driftless Valley. Built with quality and longevity in mind, this home showcases exceptional craftsmanship, premium finishes, and thoughtful design throughout. The partially finished lower level provides outstanding potential, already roughed in for two additional bedrooms, partially finished bathroom and a spacious family room while still offering abundant storage space. Whether you're looking for room to grow or simply appreciate superior construction and attention to detail, this home is sure to impress. Located in the charming community of Rollingstone, you'll enjoy the tranquility of small-town living while being just minutes from Winona. Combining quality construction, upscale finishes, and spectacular views, this remarkable 2024-built home truly has it all. Welcome home!
- Directions
- North on HWY 61, Left on 248, Right on Speltz Dr., Right on Rimrock Rd., the home is on the left.
Accessible
- None
- Yes
Air Conditioning
- Central Air
- Yes
Appliances
- Air-To-Air Exchanger
- Yes
- Dishwasher
- Yes
- Double Oven
- Yes
- Dryer
- Yes
- Range
- Yes
- Refrigerator
- Yes
- Washer
- Yes
- Water Filtration System
- Yes
Basement
- Egress Windows
- Yes
- Partially Finished
- Yes
Bath Description
- Main Floor Full Bath
- Yes
- Private Primary
- Yes
Construction Status
- Previously Owned
- Yes
Electric
- 200+ Amp Service
- Yes
Exterior
- Engineered Wood
- Yes
Fencing
- Chain Link
- Yes
Fireplace Characteristics
- Gas Burning
- Yes
Foundation
- Poured Concrete
- Yes
Fuel
- Natural Gas
- Yes
Heating
- Forced Air
- Yes
Insurance Fee
- Insurance Fee
- 0
Laundry
- Main Level
- Yes
Patio, Porch and Deck Features
- Covered
- Yes
- Deck
- Yes
Road Frontage
- Paved Streets
- Yes
Roof
- Age 8 Years or Less
- Yes
Sewer
- City Sewer/Connected
- Yes
Special Search
- 3 BR on One Level
- Yes
- All Living Facilities on One Level
- Yes
- Main Floor Laundry
- Yes
- Main Floor Primary
- Yes
Stories
- One
- Yes
Water
- City Water/Connected
- Yes
Room Information
| Room Name | Dimensions | Level |
|---|---|---|
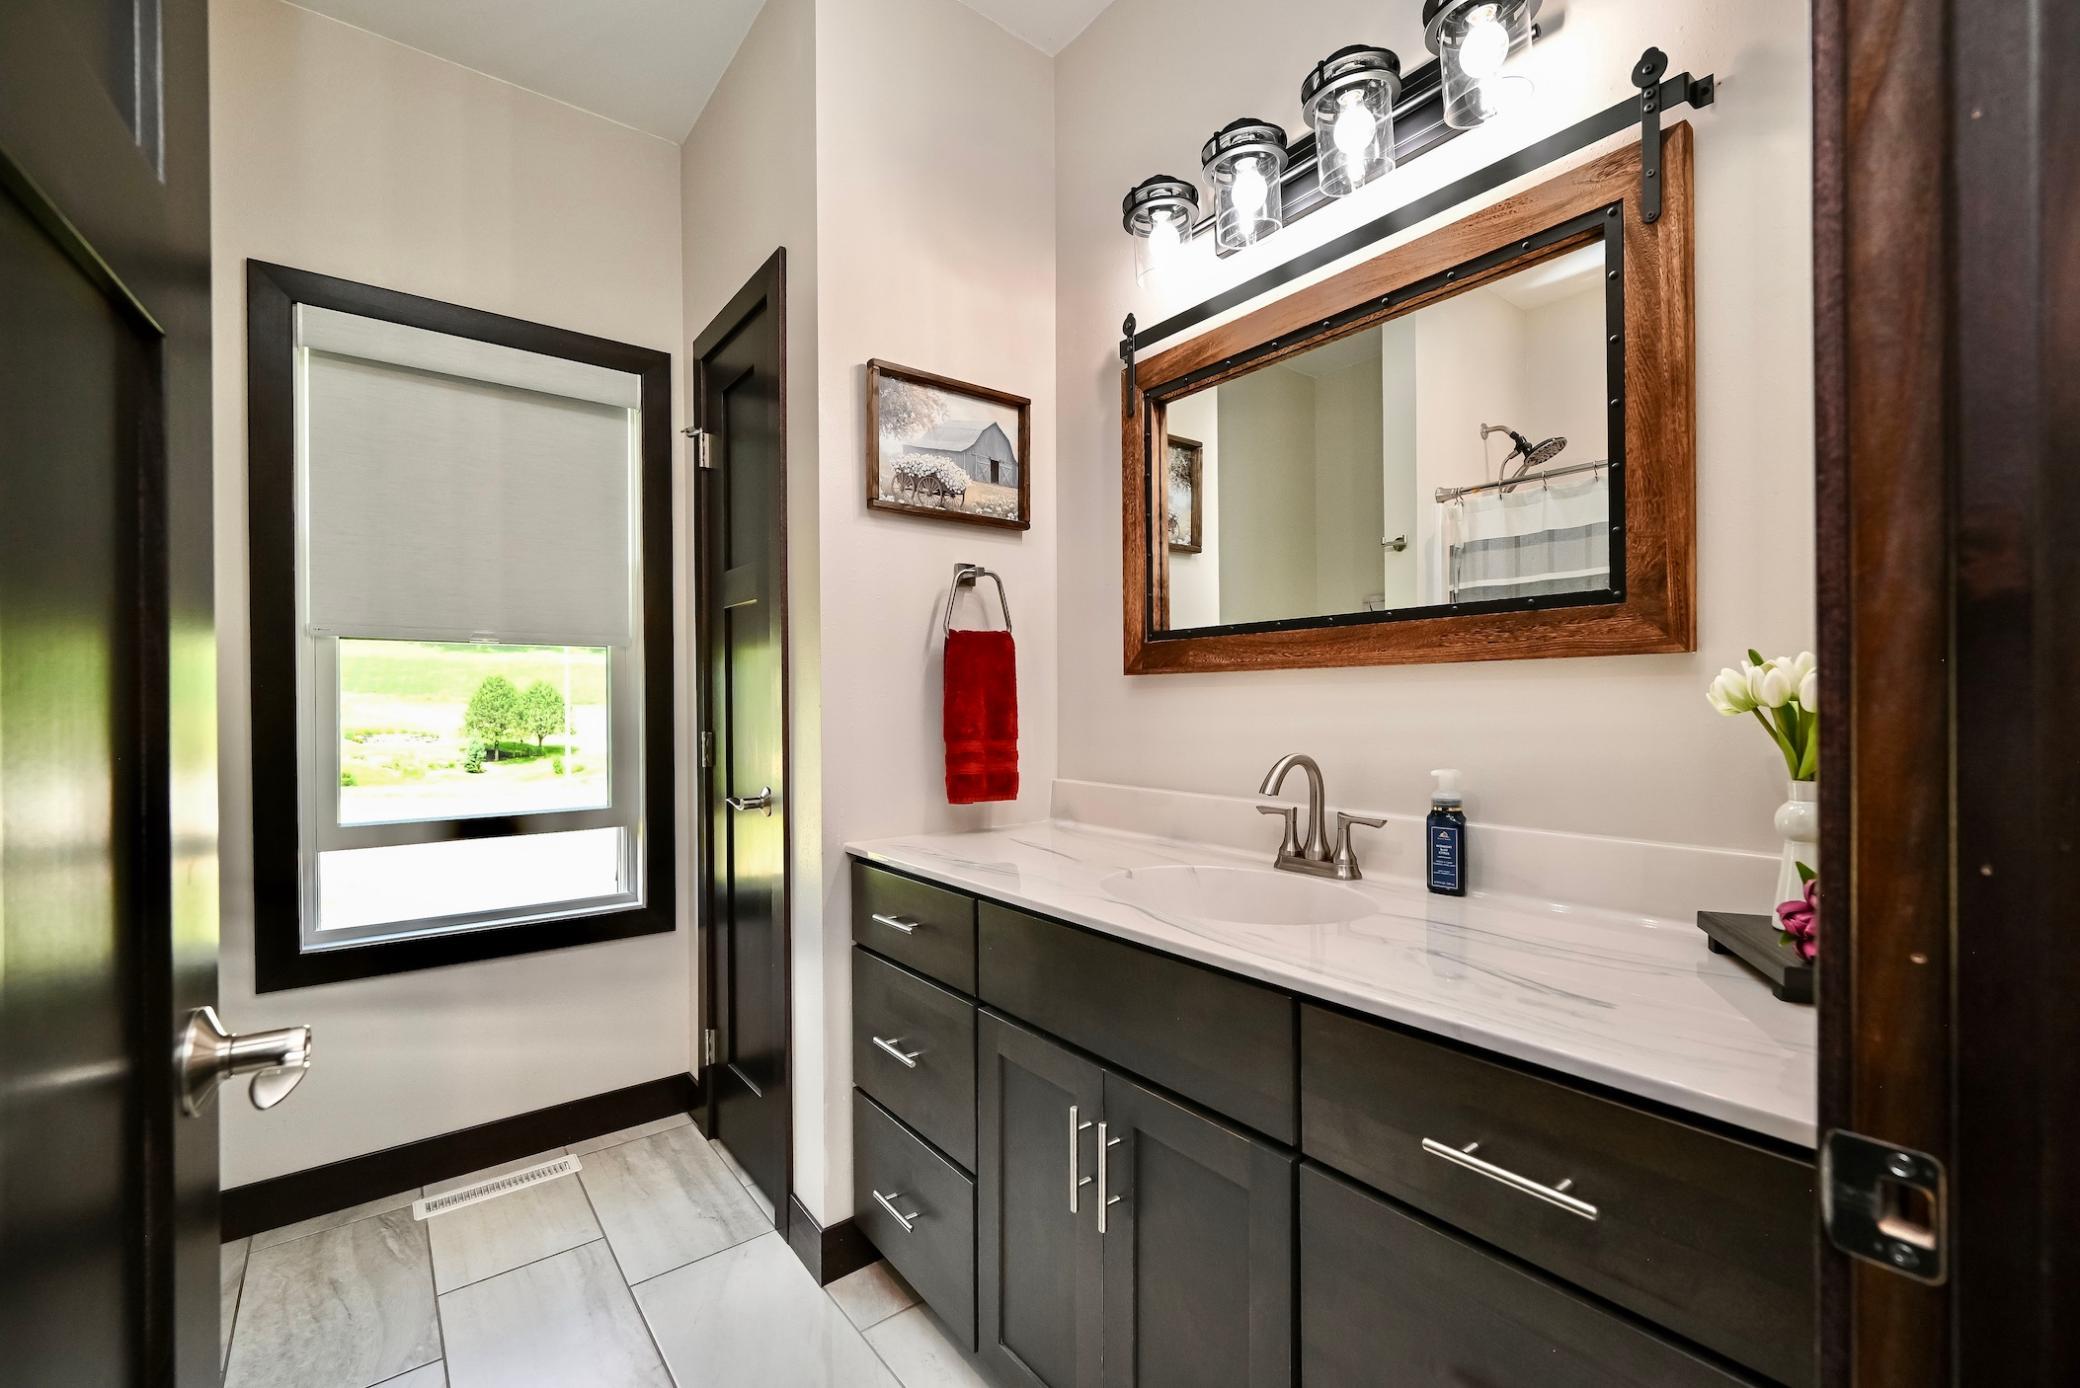
| Bathroom | 8 x 8 | Main |
| Deck | 14 x 14 | Main |
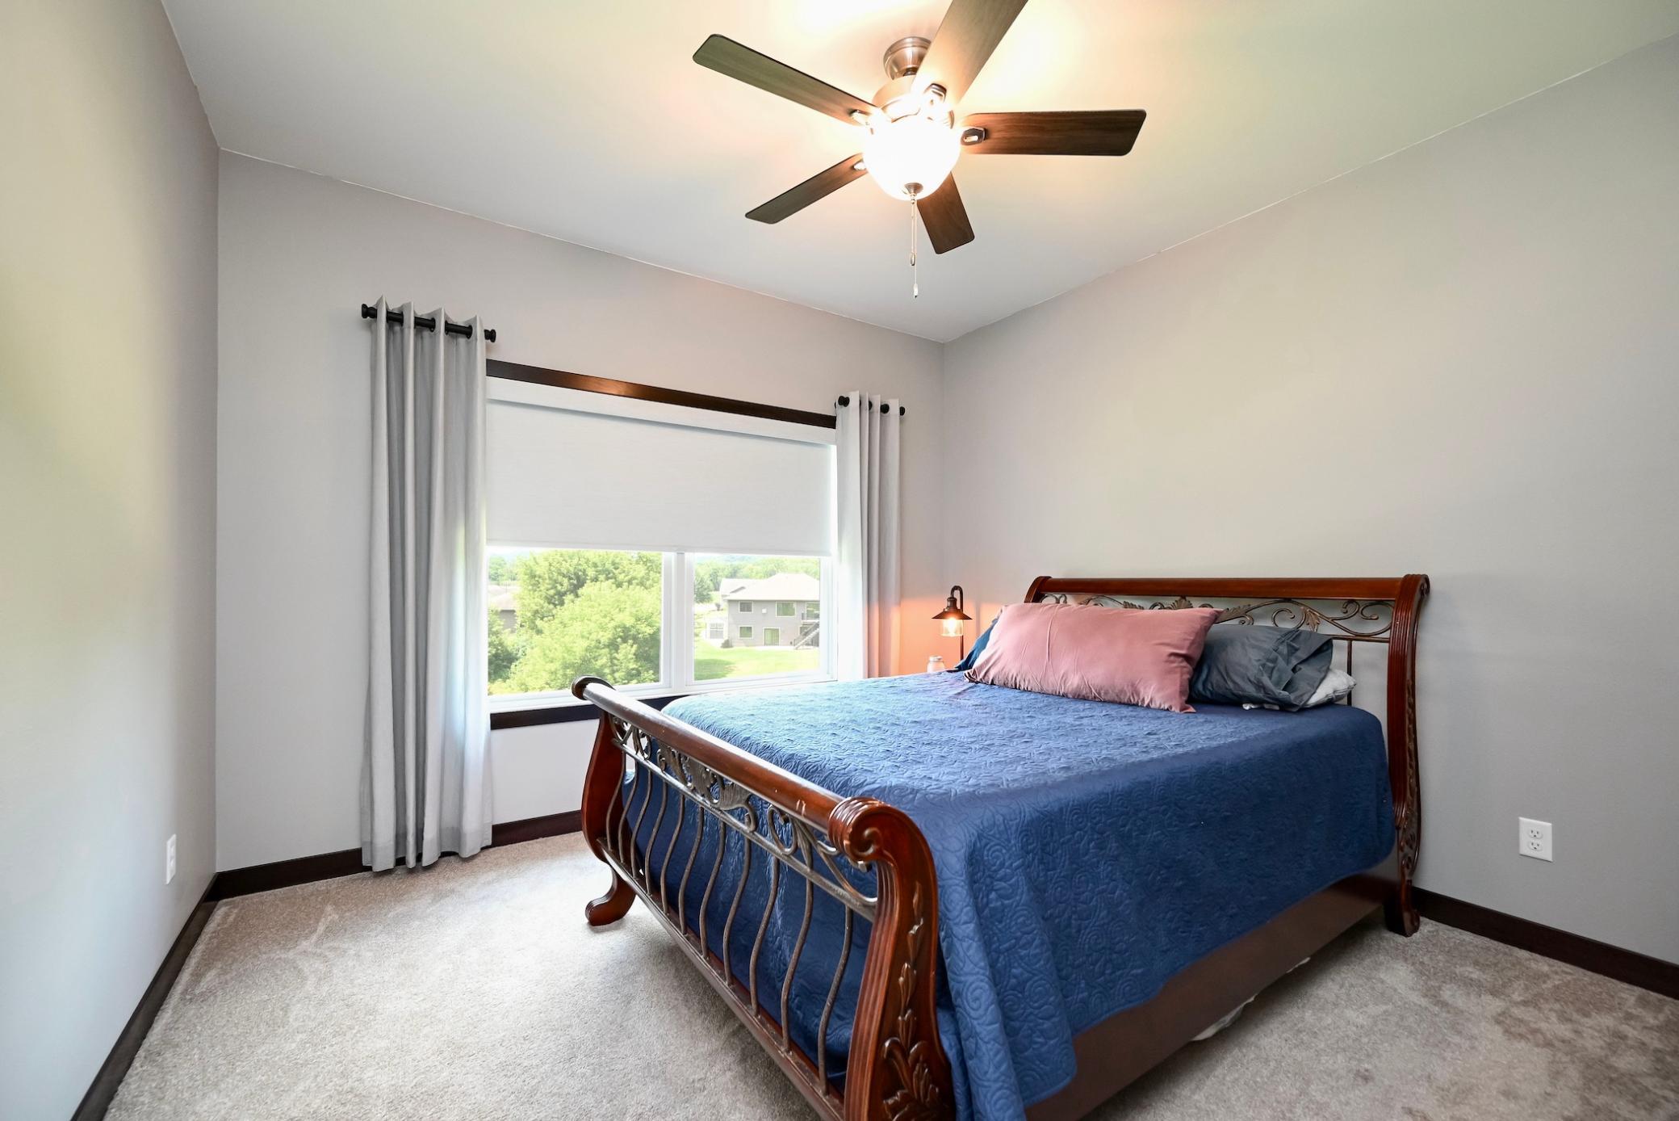
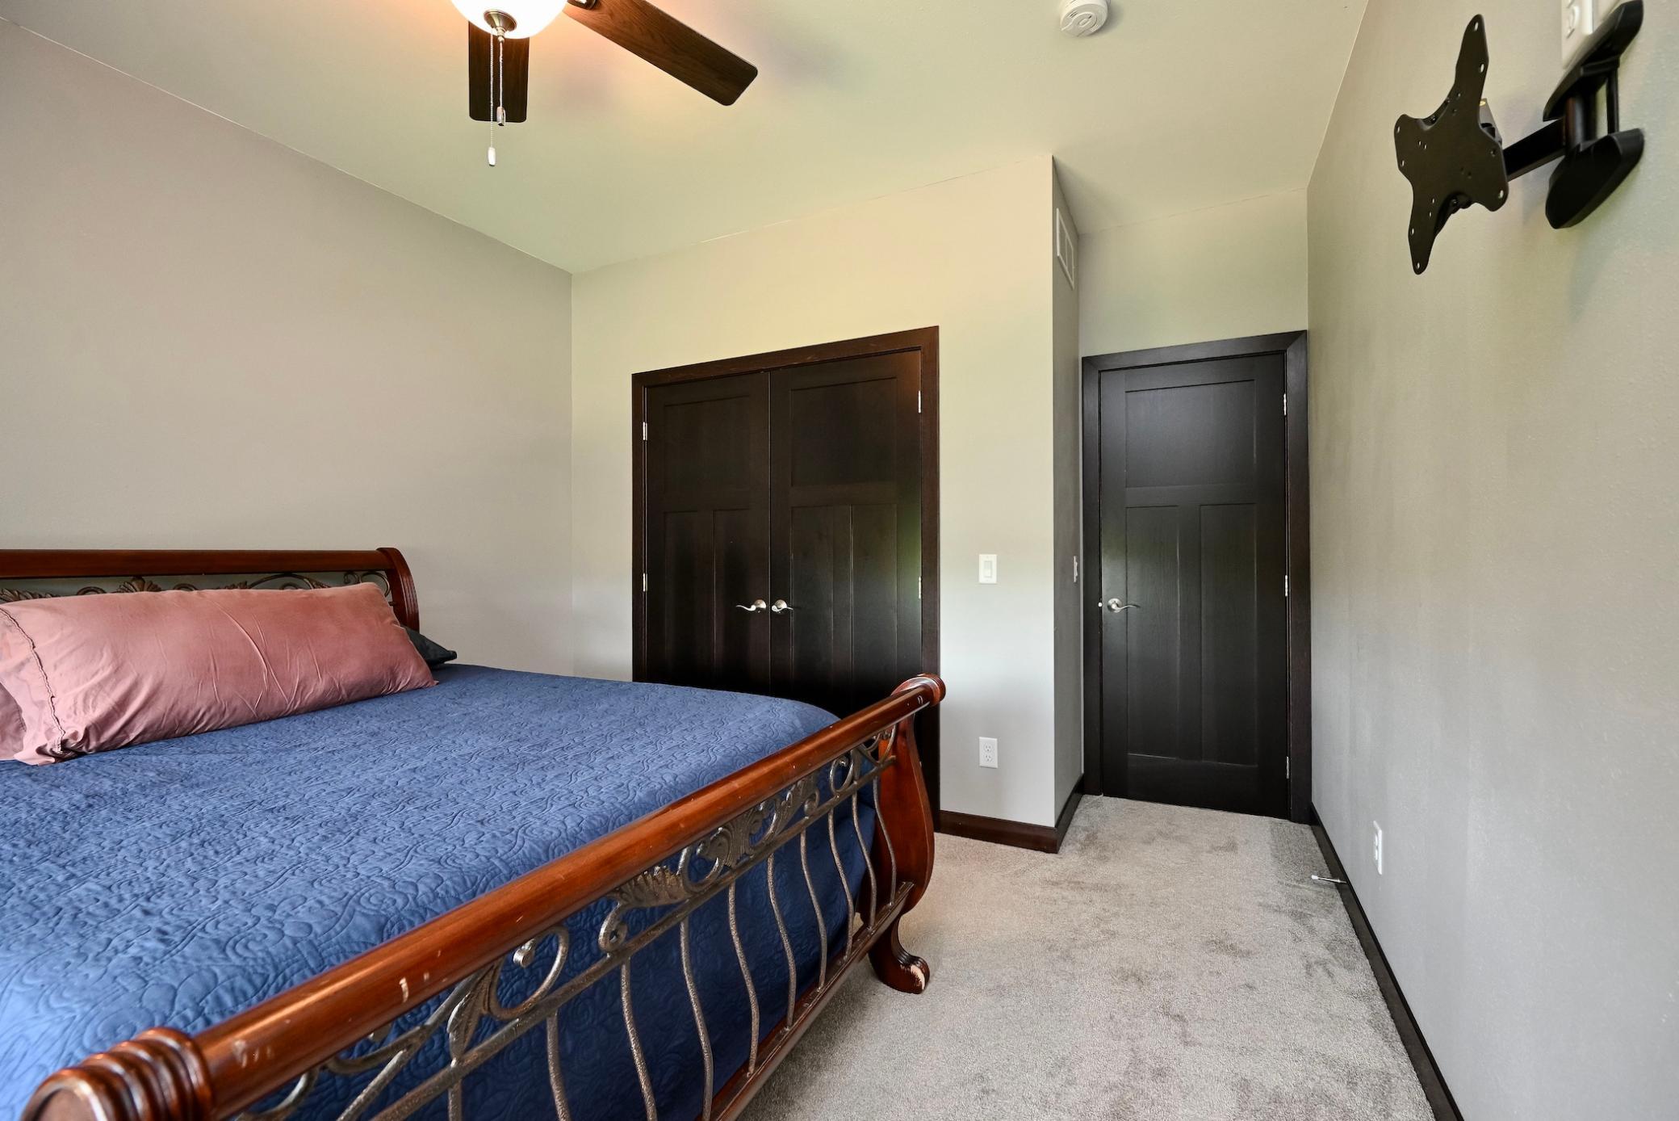
| First (1st) Bedroom | 15 x 13 | Main |
| Garage | 24 x 35 | Main |
| Kitchen | 15 x 24 | Main |
| Living Room | 13 x 28 | Main |
| Primary Bath | 8 x 8 | Main |
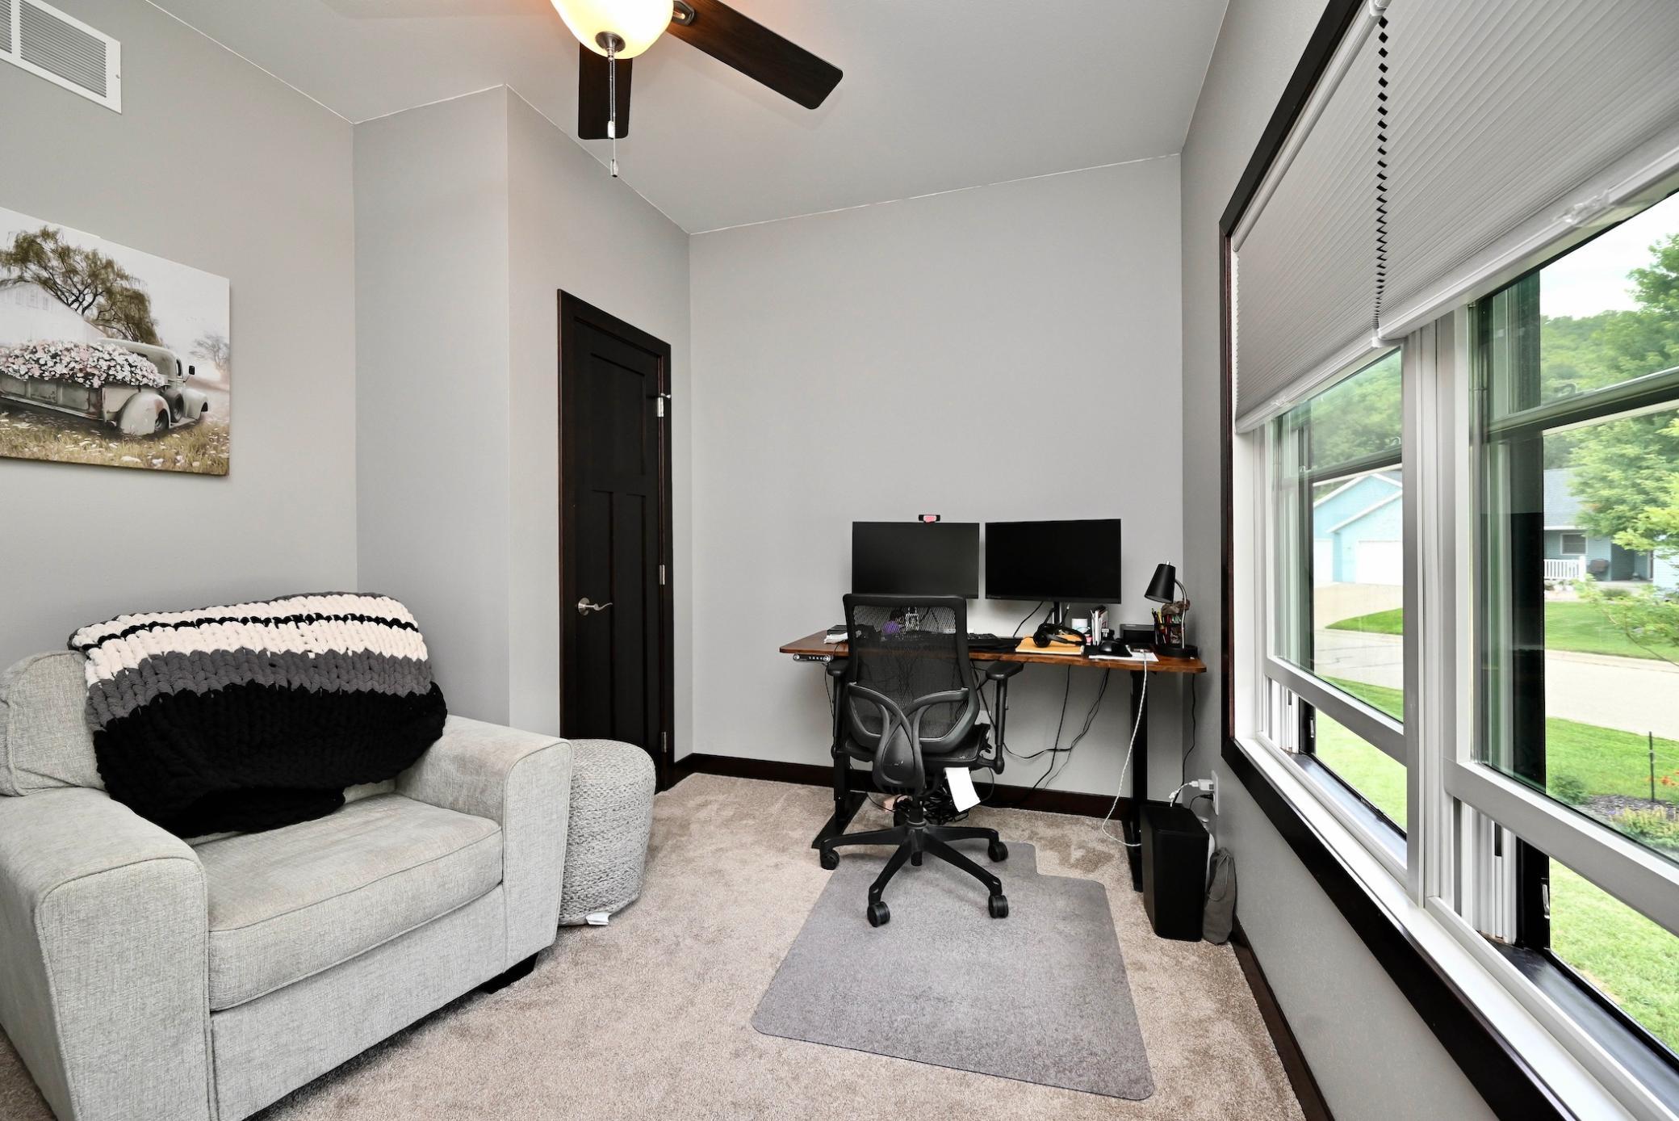
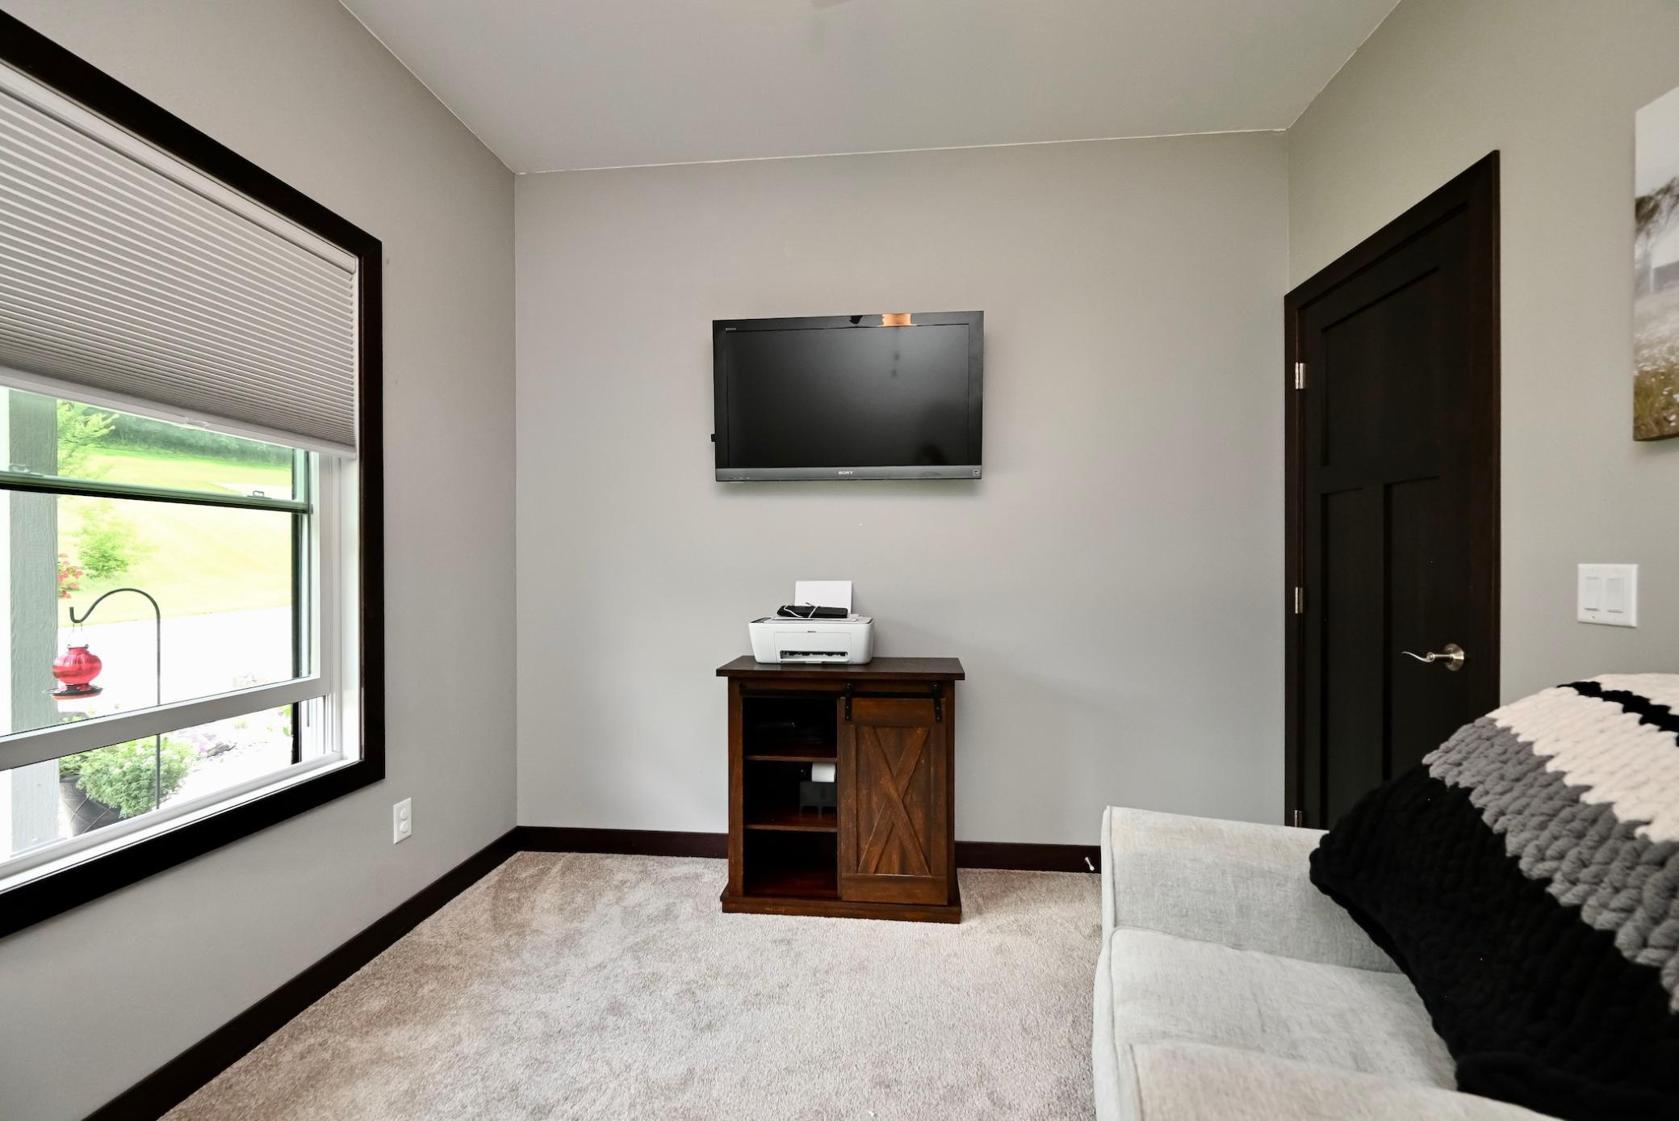
| Second (2nd) Bedroom | 14 x 11 | Main |
| Third (3rd) Bedroom | 10 x 11 | Main |
| Unfinished | 53 x 21 | Lower |
| Unfinished | 10 x 10 | Lower |

Listing Office:
Real Broker, LLC.
Last Updated: July - 25 - 2026
The data relating to real estate for sale on this web site comes in part from the Broker
Reciprocity SM Program of the Regional Multiple Listing Service of Minnesota, Inc. The information provided is deemed reliable but not guaranteed. Properties subject to prior sale, change or withdrawal.
©2024 Regional Multiple Listing Service of Minnesota, Inc All rights reserved.