
16680 County Road 40, Carver, MN 55315
$599,900
Property Type:
Residential
Bedrooms:
3
Baths:
2
Square Footage:
3,027
Lot Size (sq. ft.):
302,742
Status:
Active
Current Price:
$599,900
List Date:
6/19/2026
Last Modified:
7/22/2026
Overview
Description
Listing Details MLS# 7073628
General Property Information
- Common Wall
- No
- Lot Measurement
- Acres
- Manufactured Home?
- No
- Multiple PIDs?
- No
- New Development
- No
- Waterfront YN
- No
- Year Built
- 1927
- Yearly/Seasonal
- Yearly
- Zoning
- Residential-Single Family
- Bath Full
- Yes
- Bath Three Quarters
- Yes
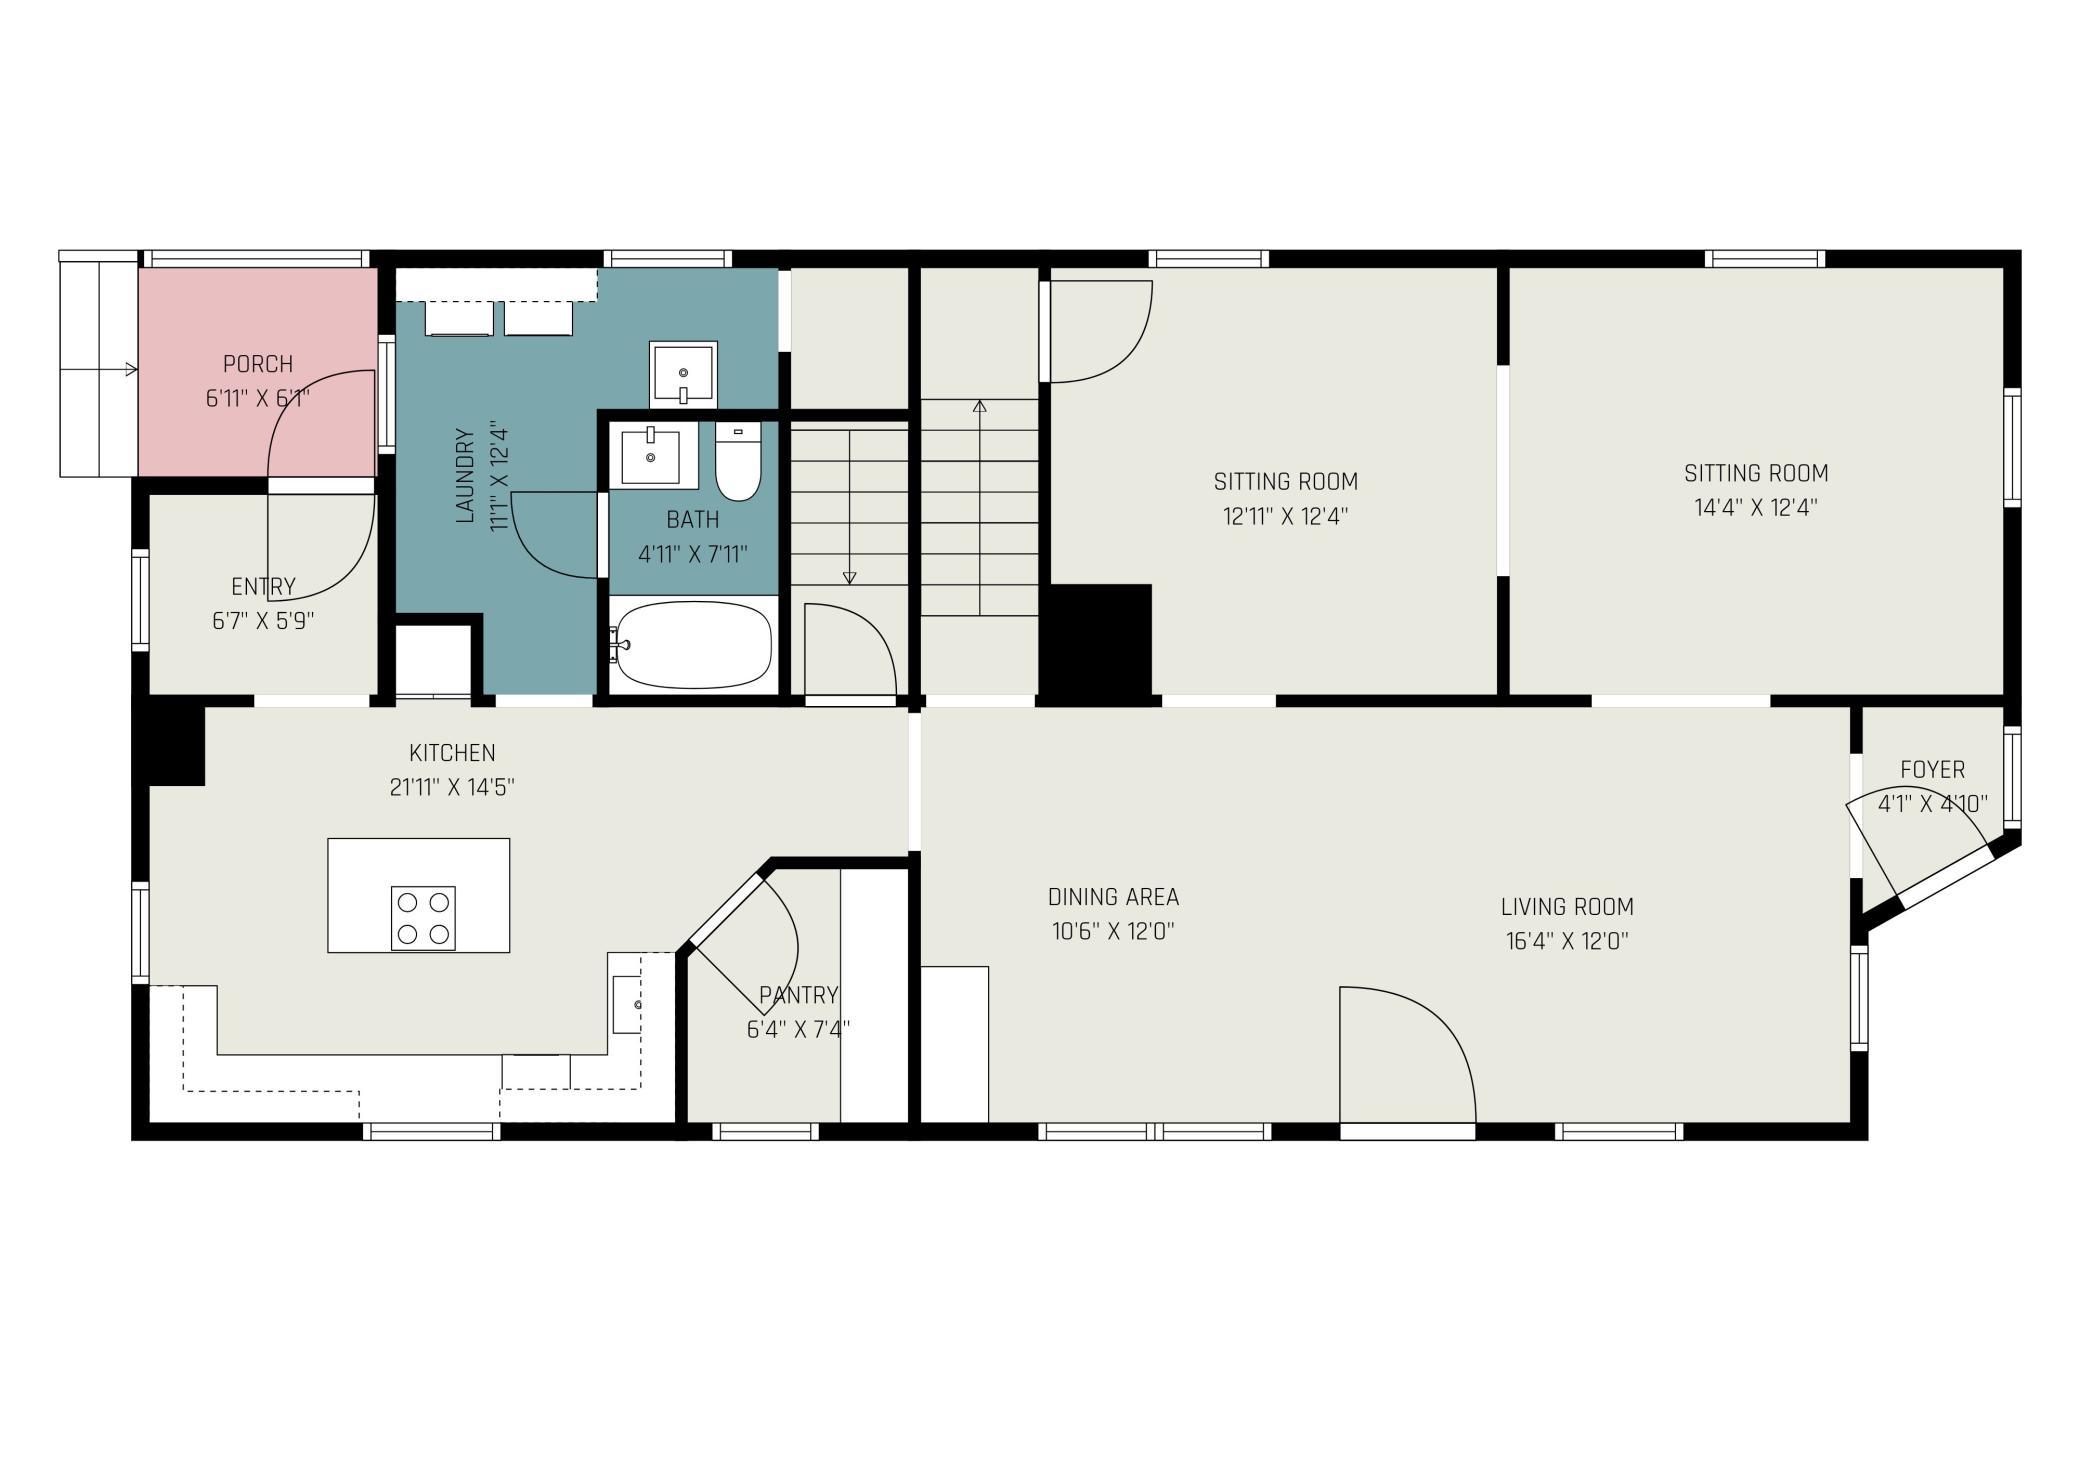
- Main Floor Total SqFt
- 1103
- Above Grd Total SqFt
- 1924
- Below Grd Total SqFt
- 1103
- Total SqFt
- 3027
- Total Finished Sqft
- 1924.00
- FireplaceYN
- No
- Style
- (SF) Single Family
- Foundation Size
- 1103
- Garage Stalls
- 4
- Lot Dimensions
- Irregular
- Acres
- 6.95
- Assessment Pending
- No
- Number of Fireplaces
- 0
- Bath Half
- 0
- Bath Quarter
- 0
- Association Fee
- 0
Property Features
Accessible:
None
Air Conditioning:
Central Air
Amenities Unit:
Hardwood Floors; Kitchen Center Island; Kitchen Window; Patio
Appliances:
Dishwasher; Range; Refrigerator
Basement:
Storage Space; Unfinished
Bath Description:
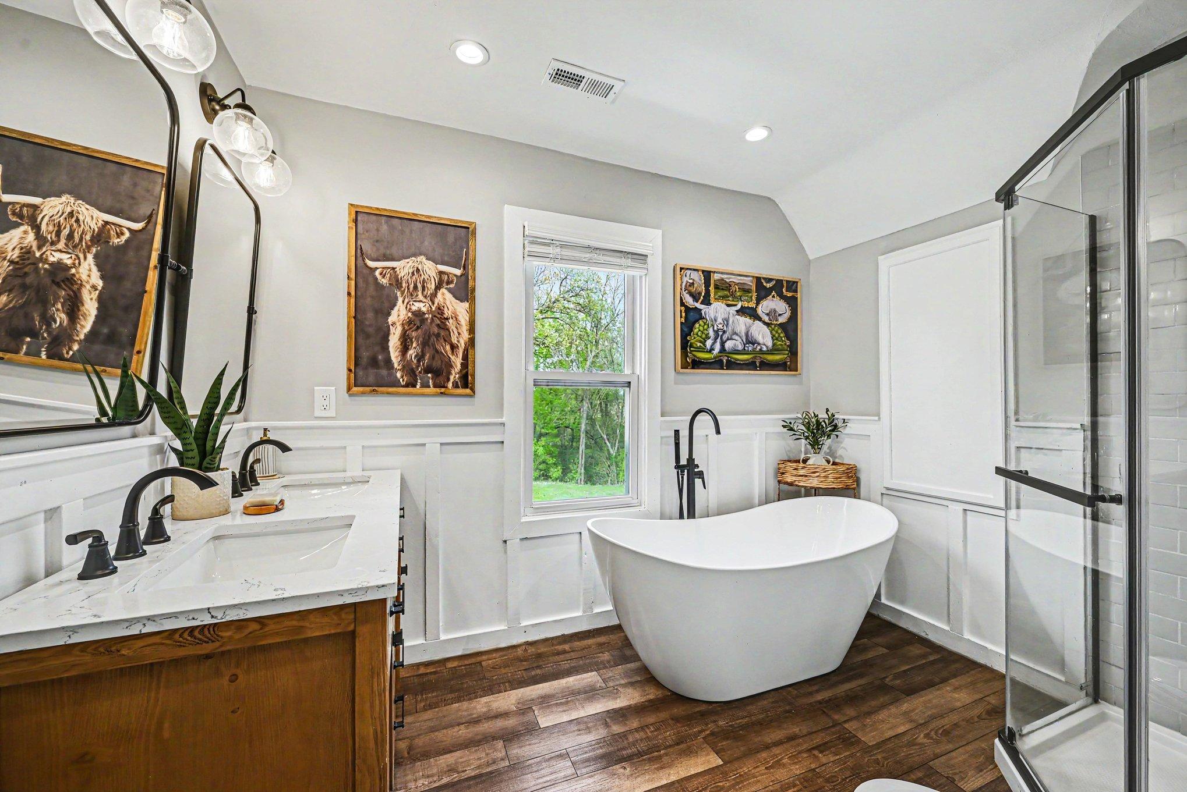
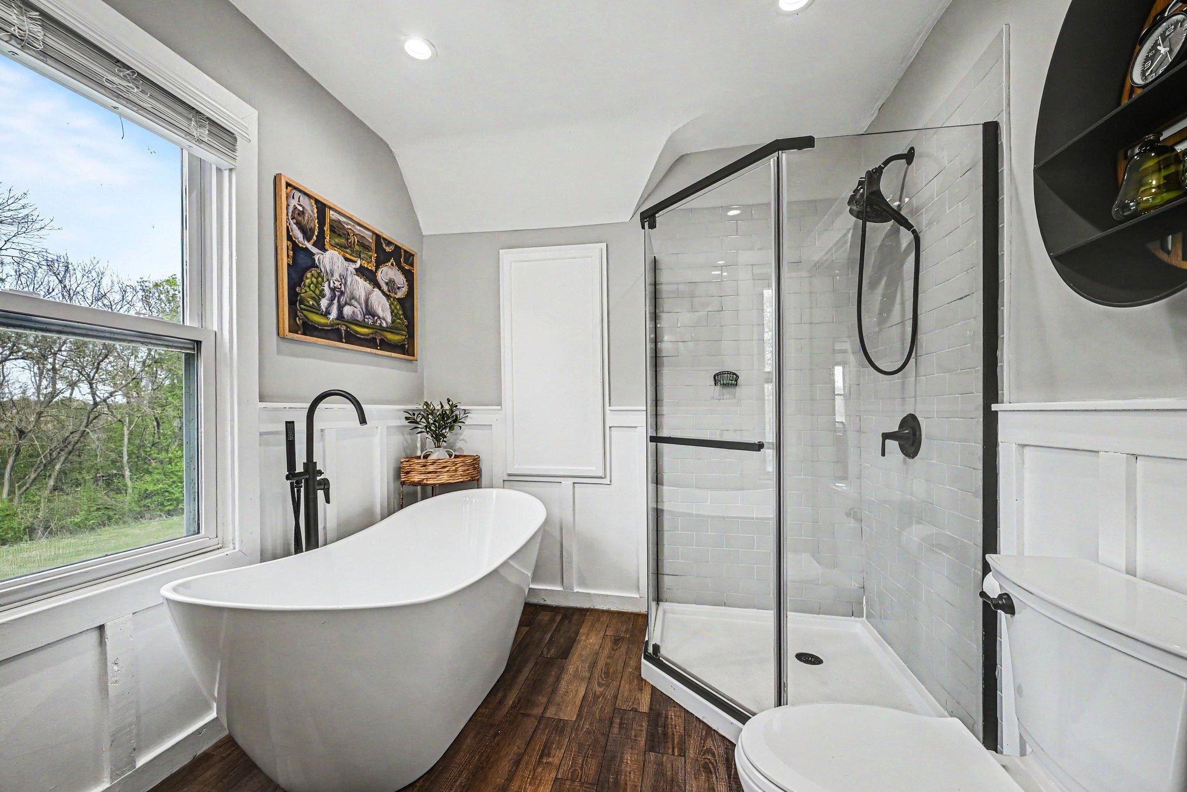
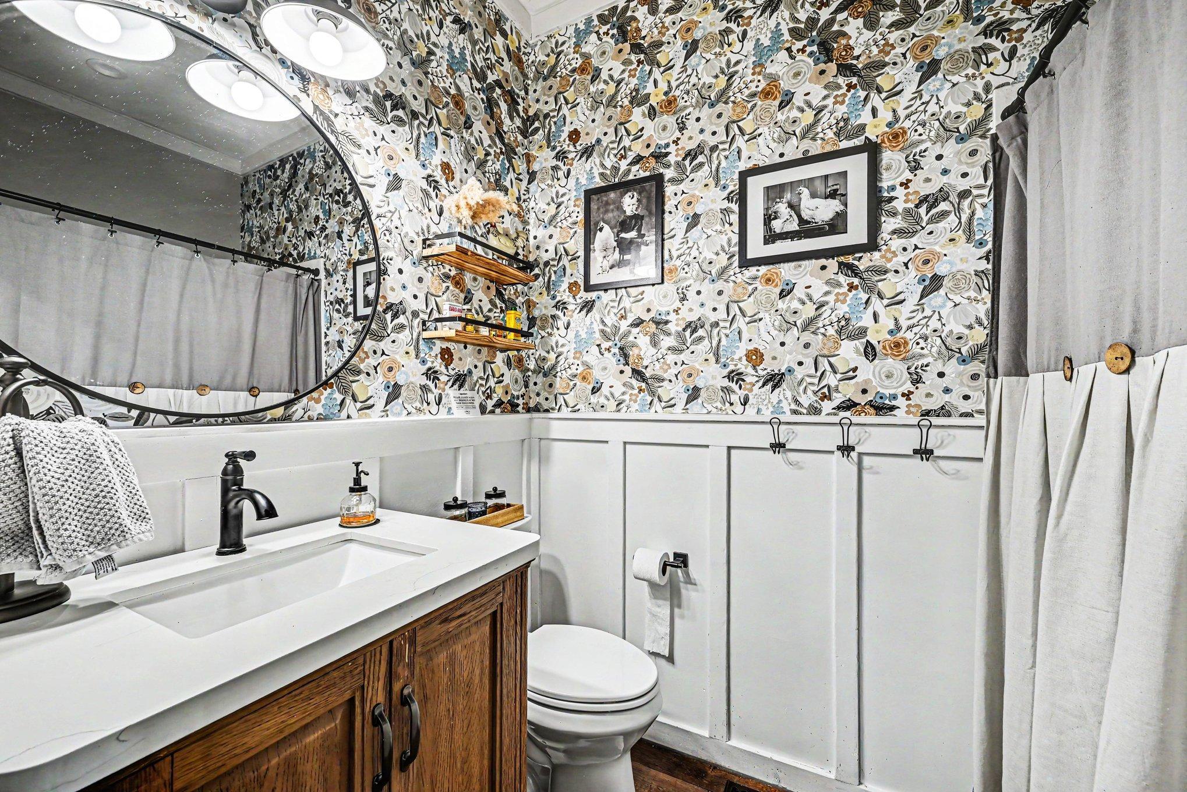
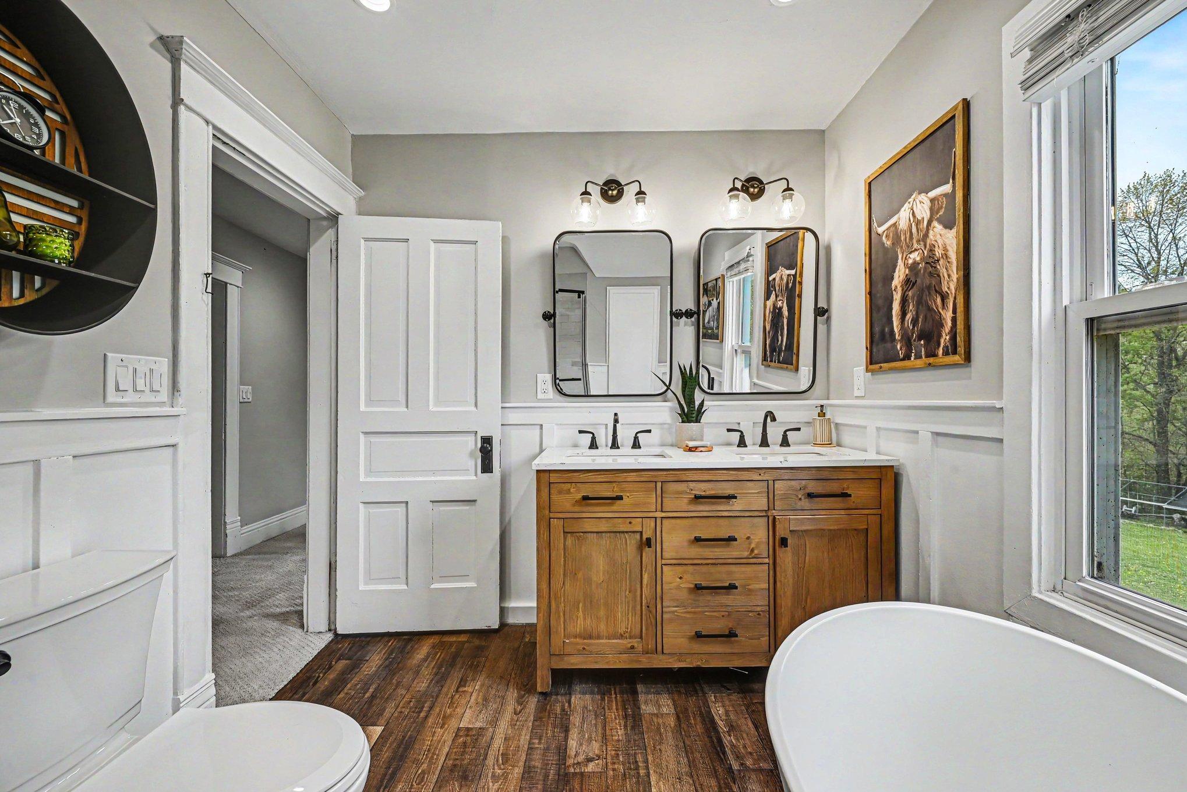
Double Sink; Main Floor Full Bath; Upper Level Full Bath; Separate Tub & Shower
Construction Materials:
Stone
Construction Status:
Previously Owned
Dining Room Description:
Eat In Kitchen; Informal Dining Room
Exterior:
Vinyl
Family Room Characteristics:
Main Level
Foundation:
Stone
Fuel:
Propane
Heating:
Forced Air
Internet Options:
Fiber Optic
Laundry:
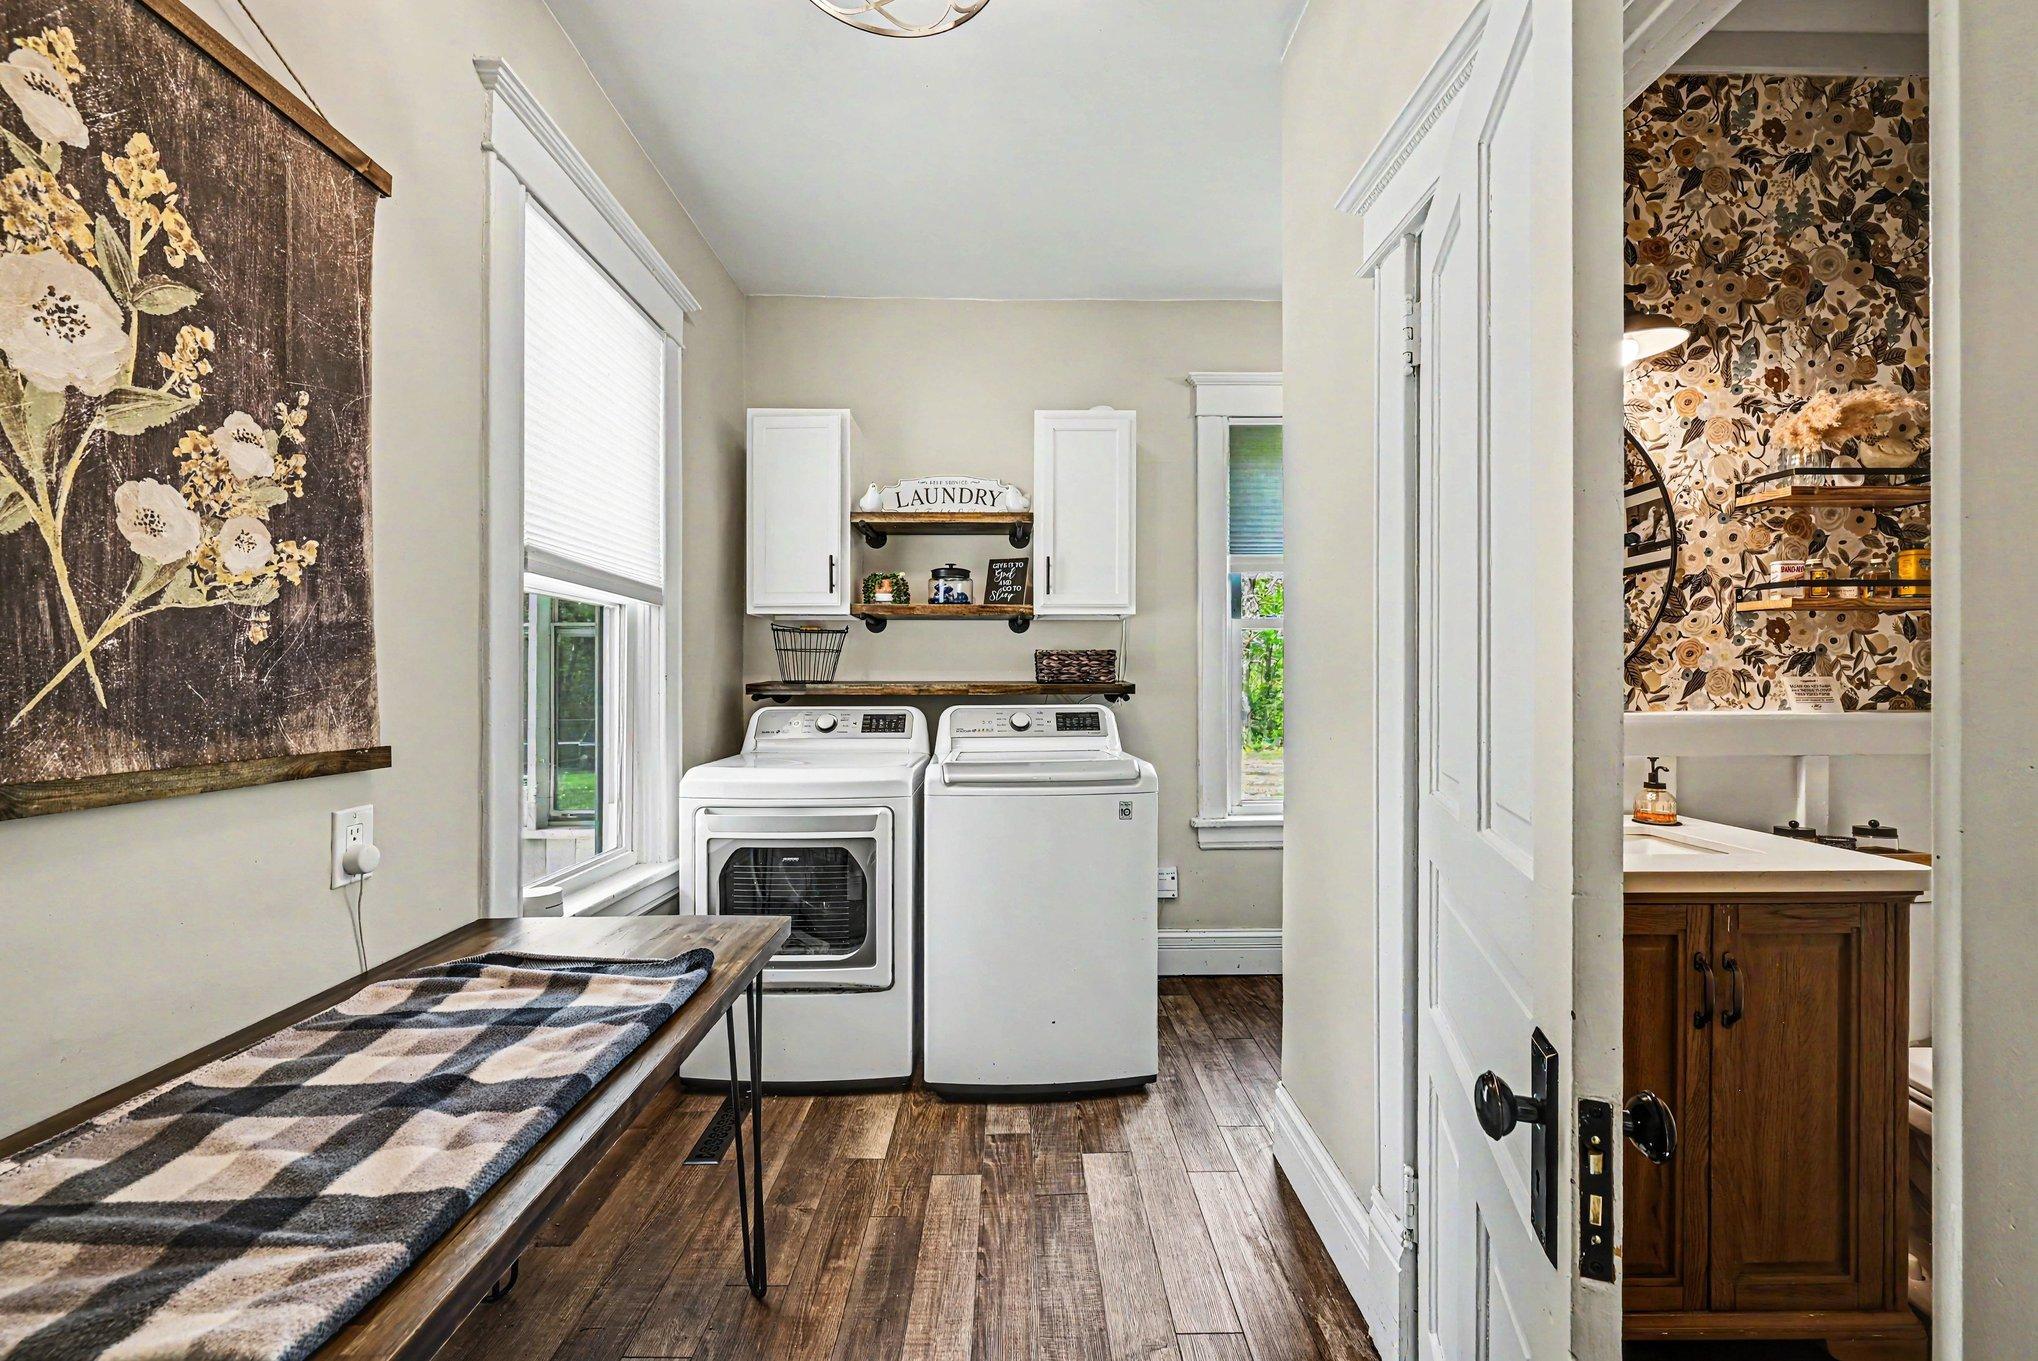
Main Level
Lock Box Type:
Supra
Outbuildings:
Other
Road Frontage:
County Road
Sellers Terms:
Cash; Conventional
Sewer:
Mound Septic; Septic System Compliant - Yes
Special Search:
3 BR on One Level; Main Floor Laundry
Stories:
Two
Water:
Private; Well
Contract Information
- Contingency
- None
- Original List Price
- 599900
- ListPrice
- 599900
- Owner is an Agent?
- No
- Auction?
- No
Location Tax and Other Information
- House Number
- 16680
- Street Name
- County Road 40
- Postal City
- Carver
- County
- Carver
- State
- MN
- Zip Code
- 55315
Assessments
- Tax With Assessments
- 4428
- Assessment Balance
- 0
Building Information
- Finished SqFt Above Ground
- 1924
More Information
Lease Details
- Land Leased
- Not Applicable
Lock Box Type
- Lock Box Source
- MAAR
- Supra
- Yes
Miscellaneous Information
- DP Resource
- Yes
- Homestead
- Yes
Ownership
- Fractional Ownership
- No
Parking Characteristics
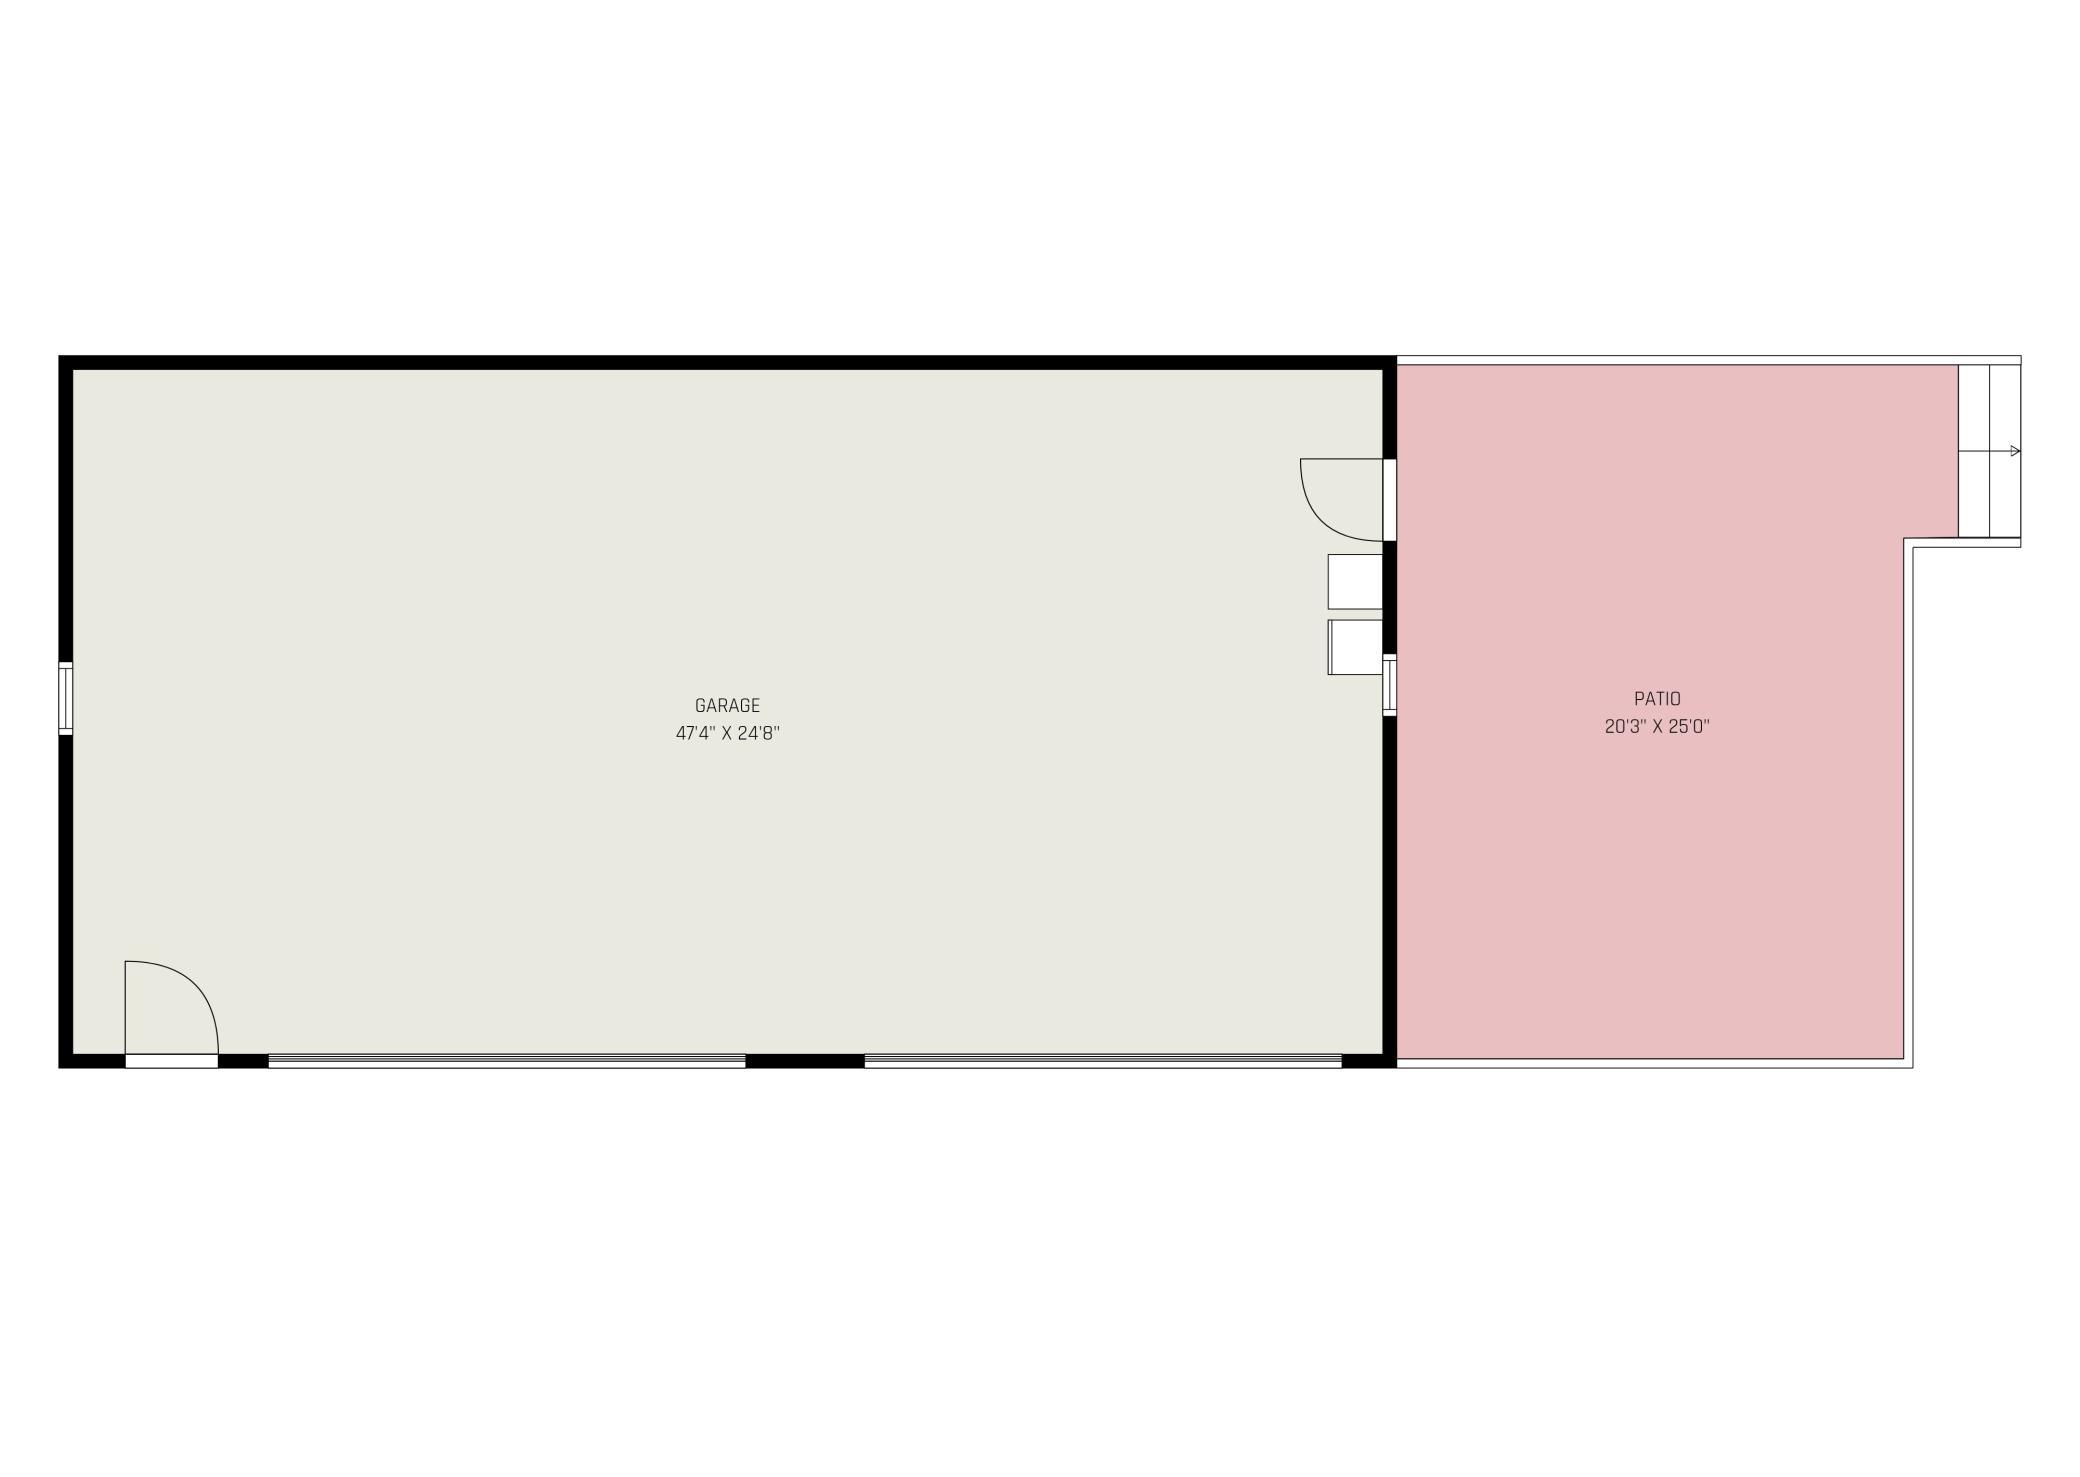
- Garage Dimensions
- 48x26
- Garage Square Feet
- 1248
Public Survey Info
- Range#
- 24
- Section#
- 09
- Township#
- 114
Office/Member Info
- Association
- MAAR
Location, Tax and Other Information
- AssocFeeYN
- No
- Legal Description
- P/O N1/2 NE1/4 SECTION 09 TOWNSHIP 114 RANGE 024
- Listing City
- Carver
- Map Page
- 158
- Municipality
- Carver
- School District
- Belle Plaine
- School District Phone
- 952-873-2400
- Zip Plus 4
- 9642
- Property ID Number
- 080091100
- Tax Year
- 2026
- Tax Amount
- 4428
- In Foreclosure?
- No
- Potential Short Sale?
- No
- Lender Owned?
- No
Directions & Remarks
- Public Remarks
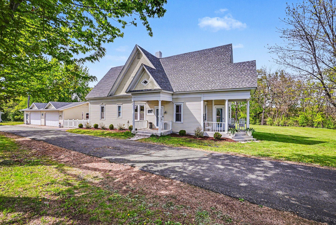
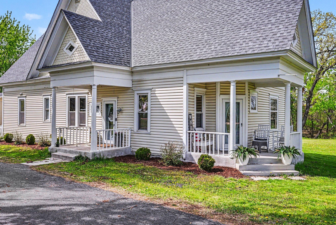
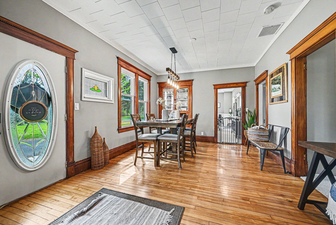
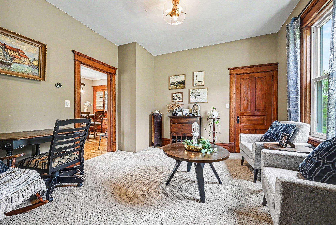
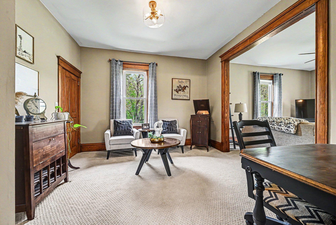
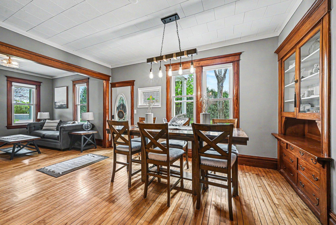
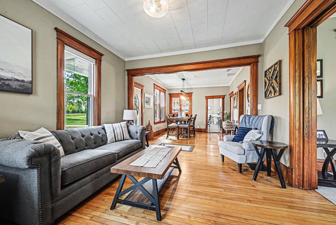
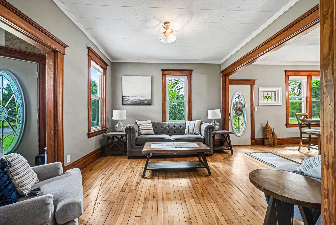
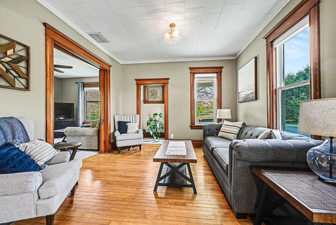
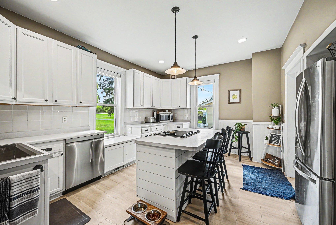
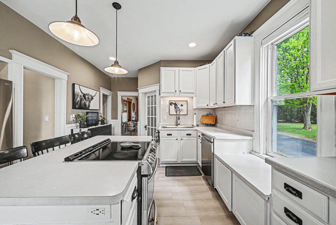
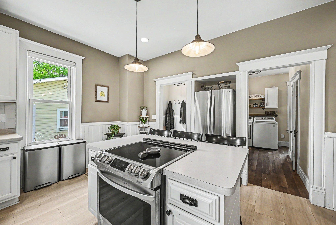
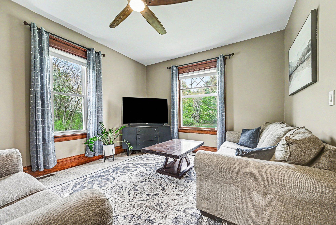
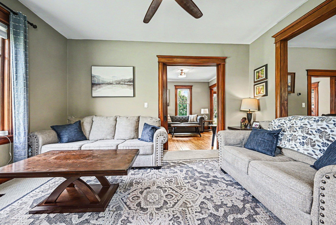
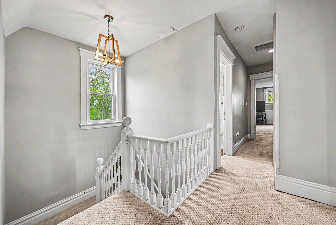
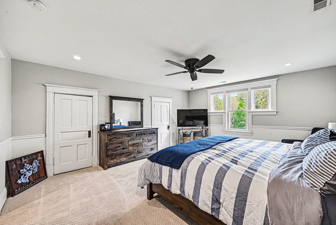
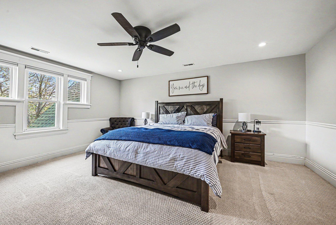
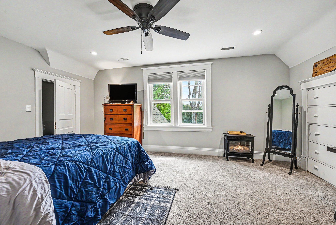
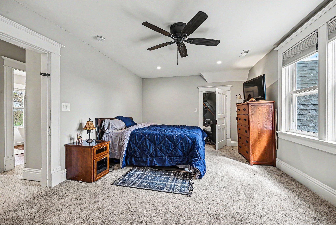
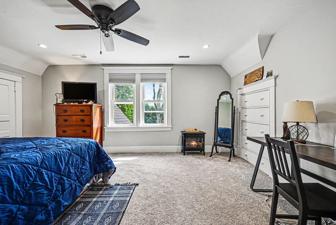
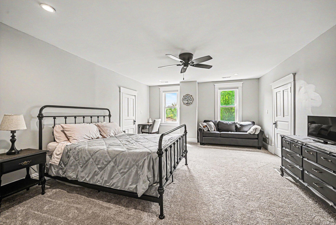
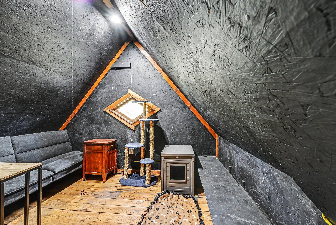
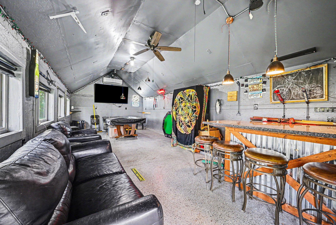
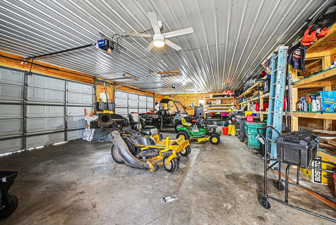
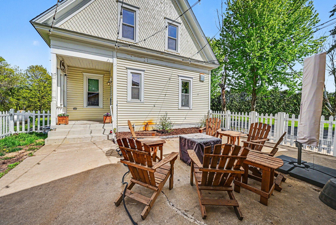
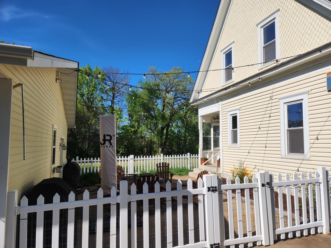
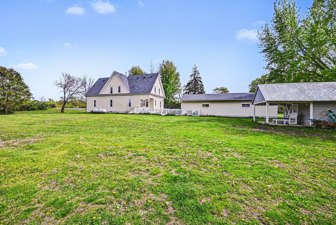
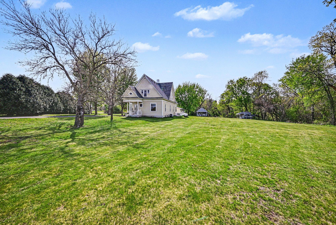
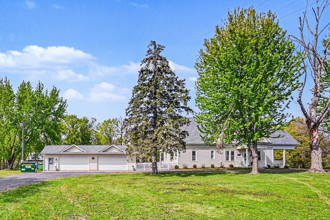
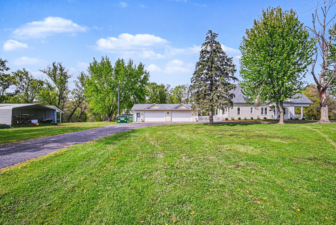
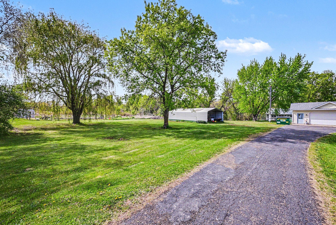
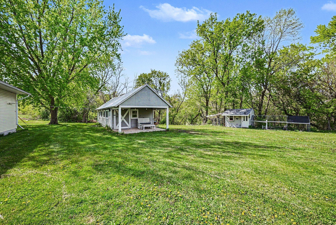
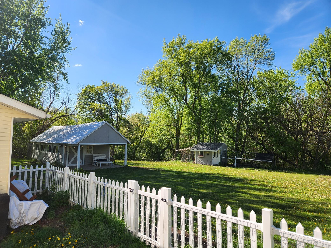
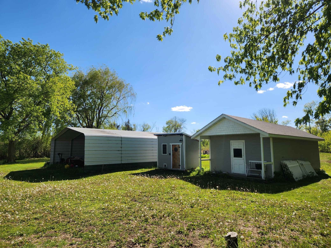
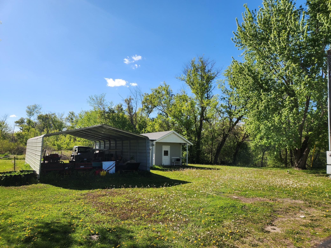
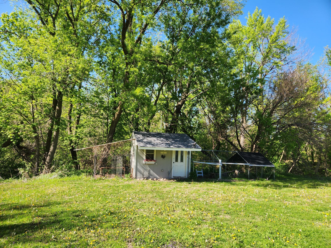
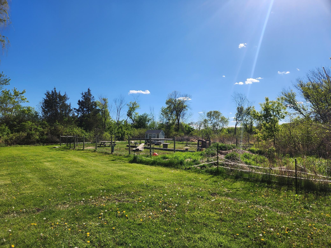
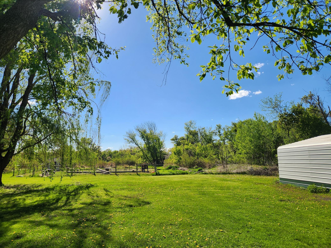
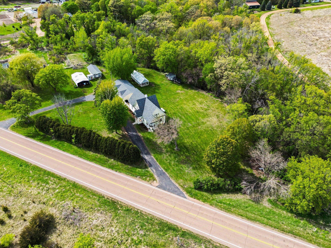
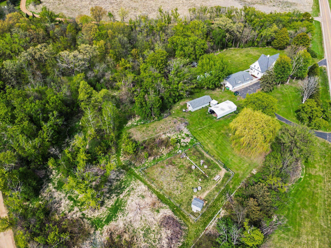
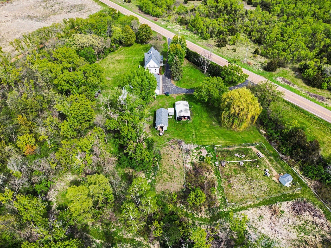
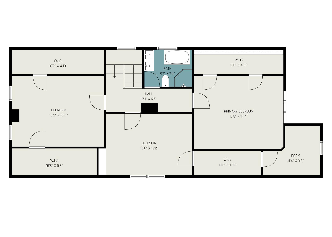
- Turn of the century charmer! Beautifully updated classic two story home. Hardwood floors, tall baseboards, nice woodwork, built in buffet. Kitchen is bright and functional w/ SS appliances. Gorgeous bathrooms, dual sink & separate tub/shower. Updated light fixtures. Main floor laundry tucked away off back entry. Upstairs offers all three, huge bedrooms! Walk-in closets plus a little hidden room. The fenced patio area leads to the 48 x 26 four-car garage w/tin ceiling. 30X14 Heated shed w/patio used as an entertainment area. Chicken coup, Open sided Quonset, fenced pasture area. Furnace & AC 2022, Water Heater 2025. Newer roofs. Excellent opportunity for all your hobbies with an easy commute to major shopping.
- Directions
- County Road 40 South of Co Rd 50
Accessible
- None
- Yes
Air Conditioning
- Central Air
- Yes
Amenities Unit
- Hardwood Floors
- Yes
- Kitchen Center Island
- Yes
- Kitchen Window
- Yes
- Patio
- Yes
Appliances
- Dishwasher
- Yes
- Range
- Yes
- Refrigerator
- Yes
Basement
- Storage Space
- Yes
- Unfinished
- Yes
Bath Description
- Double Sink
- Yes
- Main Floor Full Bath
- Yes
- Upper Level Full Bath
- Yes
- Separate Tub & Shower
- Yes
Construction Materials
- Stone
- Yes
Construction Status
- Previously Owned
- Yes
Dining Room Description
- Eat In Kitchen
- Yes
- Informal Dining Room
- Yes
Exterior
- Vinyl
- Yes
Family Room Characteristics
- Main Level
- Yes
Foundation
- Stone
- Yes
Fuel
- Propane
- Yes
Heating
- Forced Air
- Yes
Insurance Fee
- Insurance Fee
- 0
Internet Options
- Fiber Optic
- Yes
Laundry
- Main Level
- Yes
Outbuildings
- Other
- Yes
Road Frontage
- County Road
- Yes
Sellers Terms
- Cash
- Yes
- Conventional
- Yes
Sewer
- Mound Septic
- Yes
- Septic System Compliant - Yes
- Yes
Special Search
- 3 BR on One Level
- Yes
- Main Floor Laundry
- Yes
Stories
- Two
- Yes
Water
- Private
- Yes
- Well
- Yes
Room Information
| Room Name | Dimensions | Level |
|---|---|---|
| First (1st) Bedroom | 14 x 18 | Upper |
| Second (2nd) Bedroom | 12 x 18 | Upper |
| Third (3rd) Bedroom | 13 x 18 | Upper |
| Den | 12 x 12 | Main |
| Dining Room | 12 x 15 | Main |
| Family Room | 12 x 15 | Main |
| Kitchen | 12 x 17 | Main |
| Laundry | 06 X 10 | Main |
| Living Room | 12 x 12 | Main |
| Play Room | Upper |
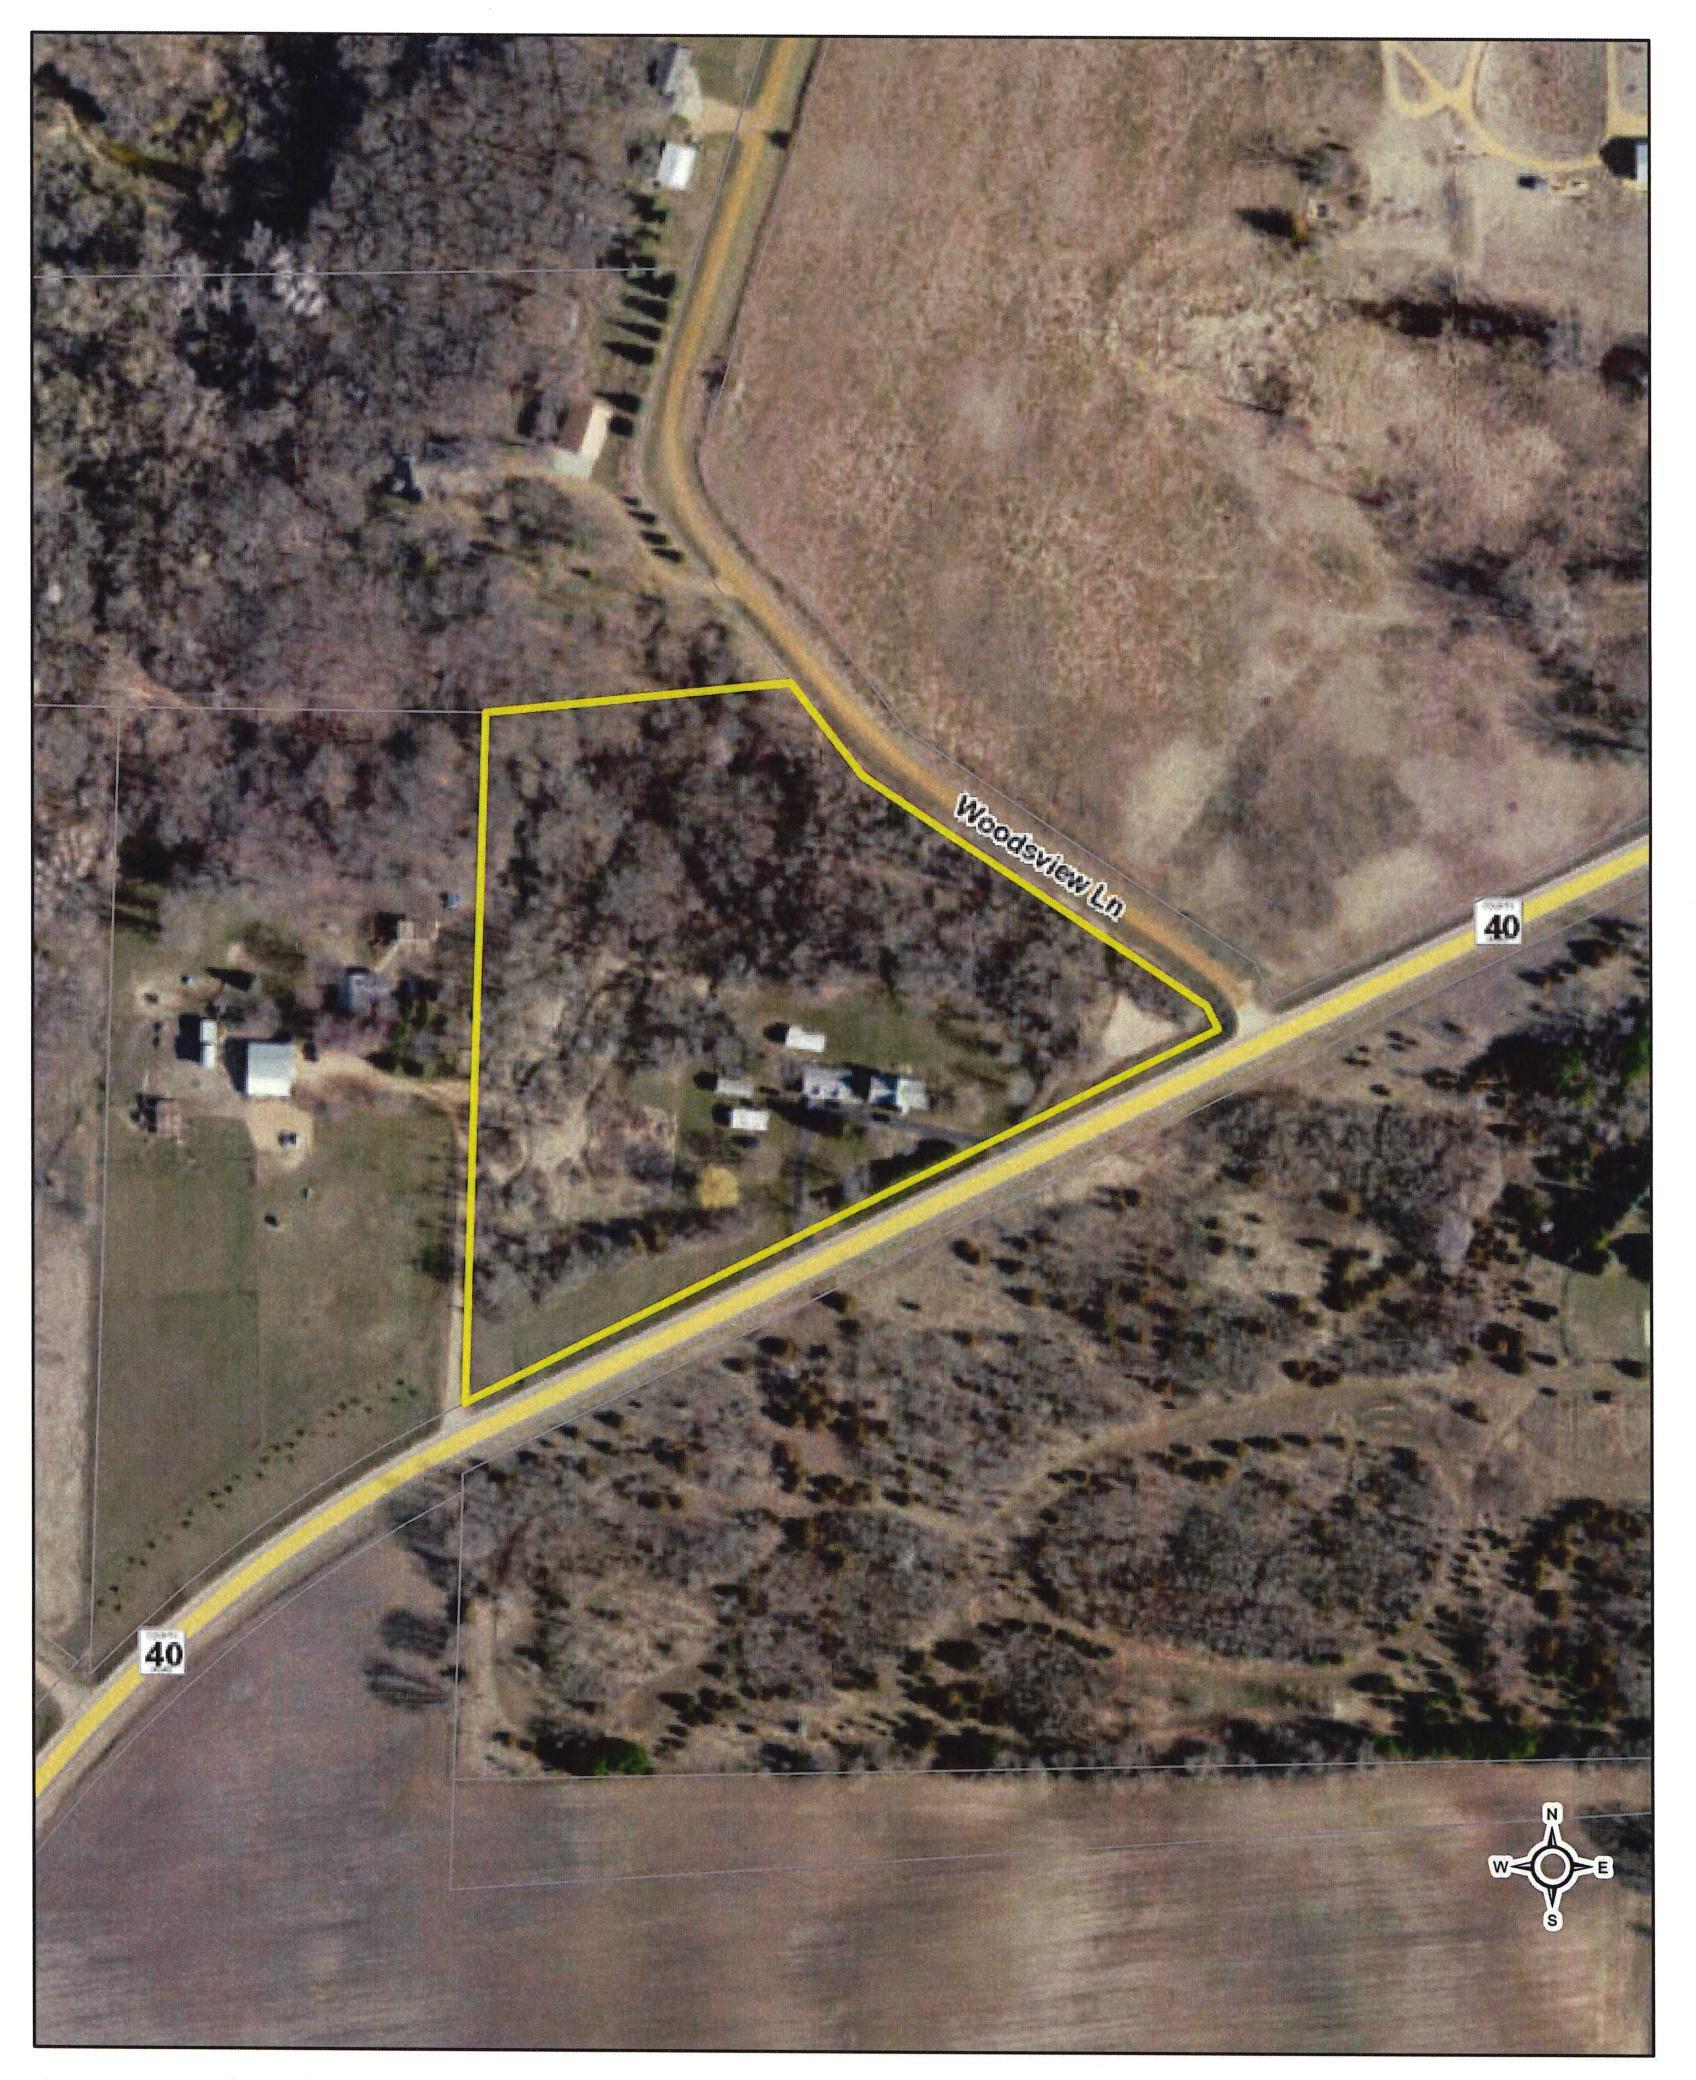
 16680 Co Rd 40 - County Easement Map.pdf ›
Listing Office:
Kubes Realty Inc
Last Updated: July - 22 - 2026
The data relating to real estate for sale on this web site comes in part from the Broker
Reciprocity SM Program of the Regional Multiple Listing Service of Minnesota, Inc. The information provided is deemed reliable but not guaranteed. Properties subject to prior sale, change or withdrawal.
©2024 Regional Multiple Listing Service of Minnesota, Inc All rights reserved.