
16770 River Road, Grand Rapids, MN 55744
New Listing
$359,900
Property Type:
Residential
Bedrooms:
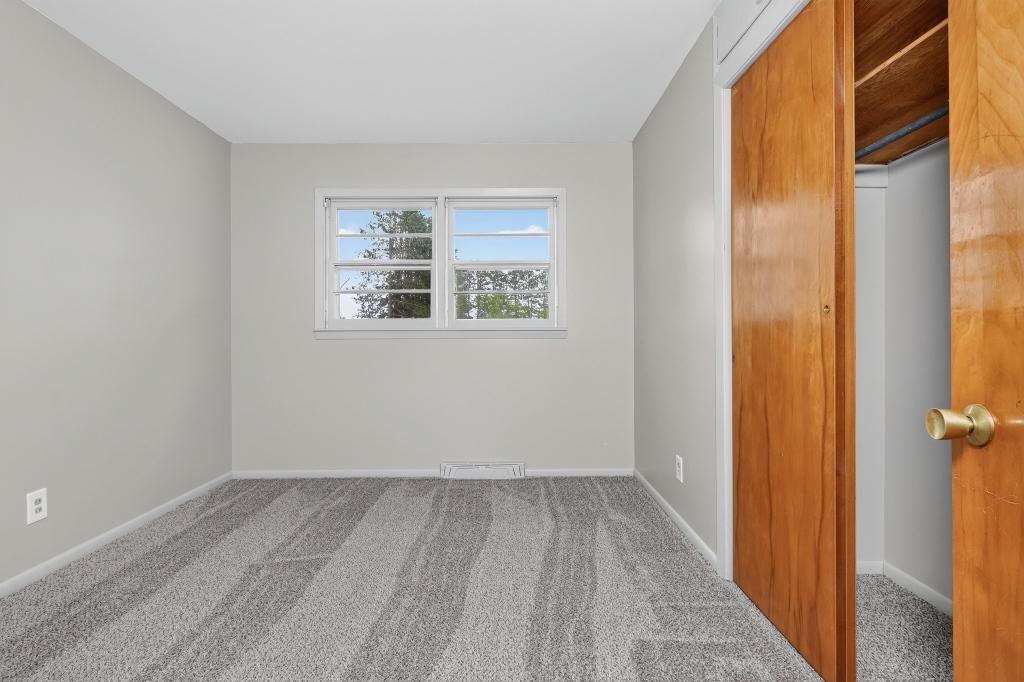
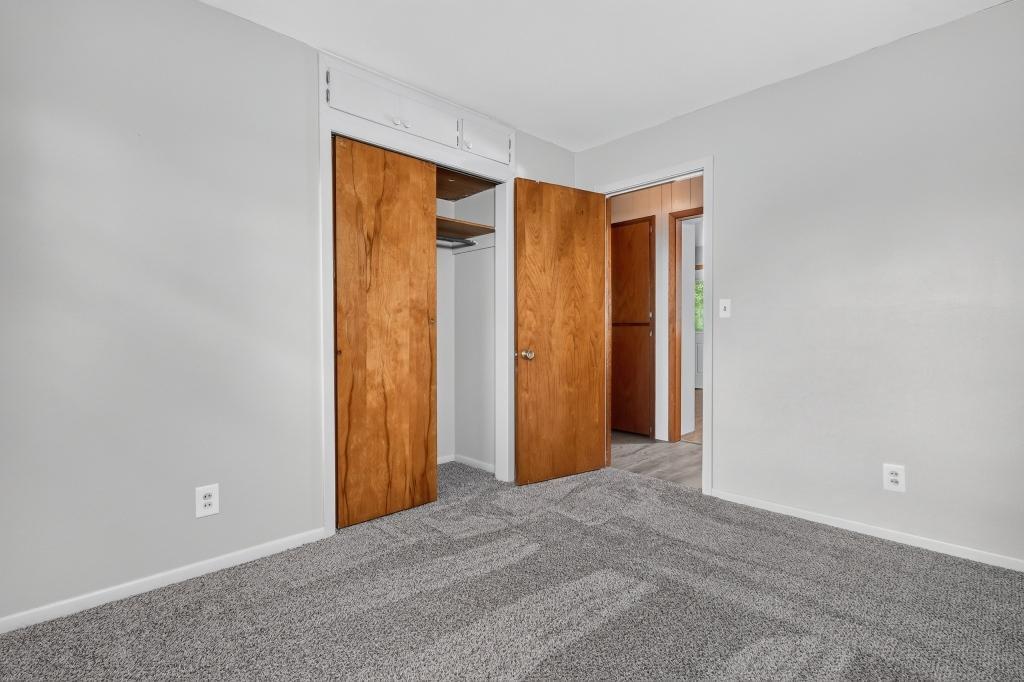
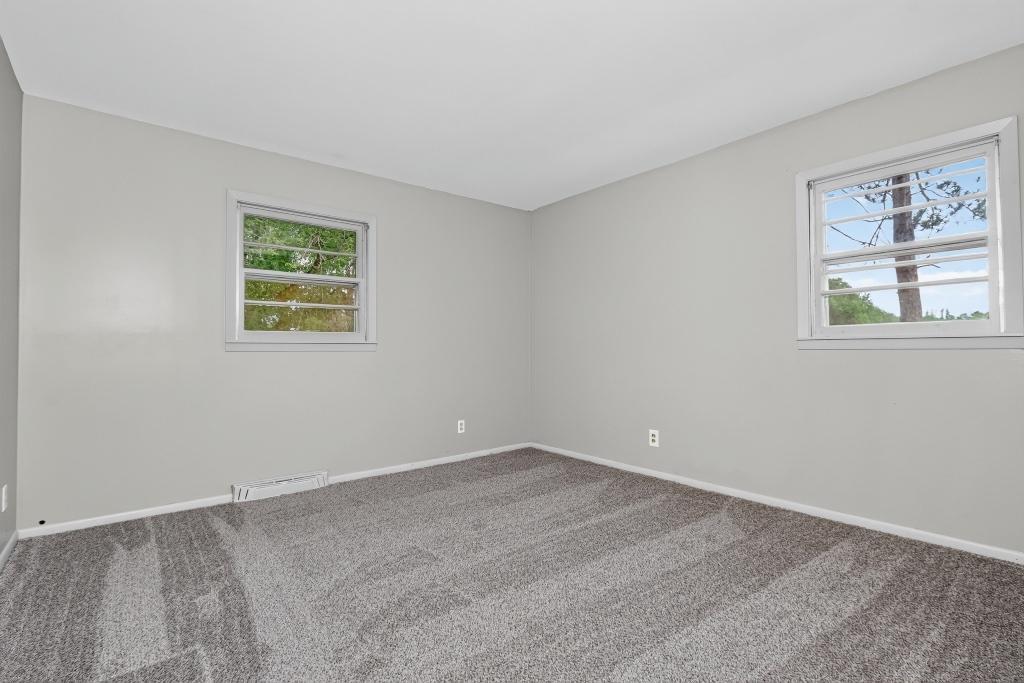
3
Baths:
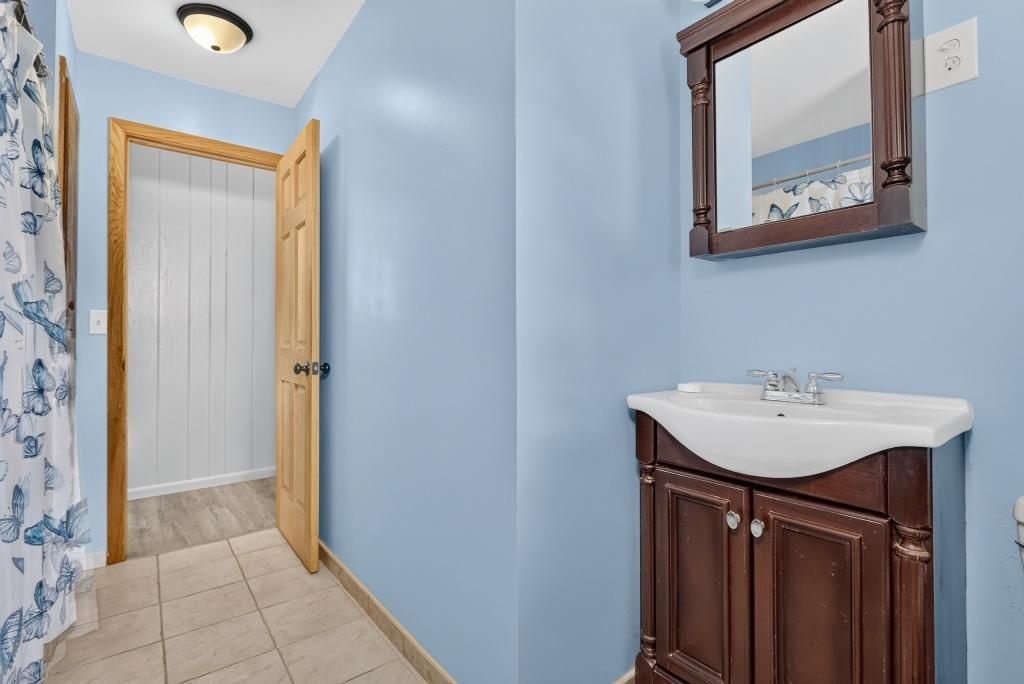
1
Square Footage:
2,660
Lot Size (sq. ft.):
355,450
Status:
Active
Current Price:
$359,900
List Date:
7/24/2026
Last Modified:
7/25/2026
Listing Details MLS# 7115408
General Property Information
- Common Wall
- No
- Lot Measurement
- Acres
- Manufactured Home?
- No
- Multiple PIDs?
- Yes
- New Development
- No
- Waterfront YN
- No
- Year Built
- 1965
- Yearly/Seasonal
- Yearly
- Zoning
- Residential-Single Family
- Bath Full
- Yes
- Main Floor Total SqFt
- 1428
- Above Grd Total SqFt
- 1428
- Below Grd Total SqFt
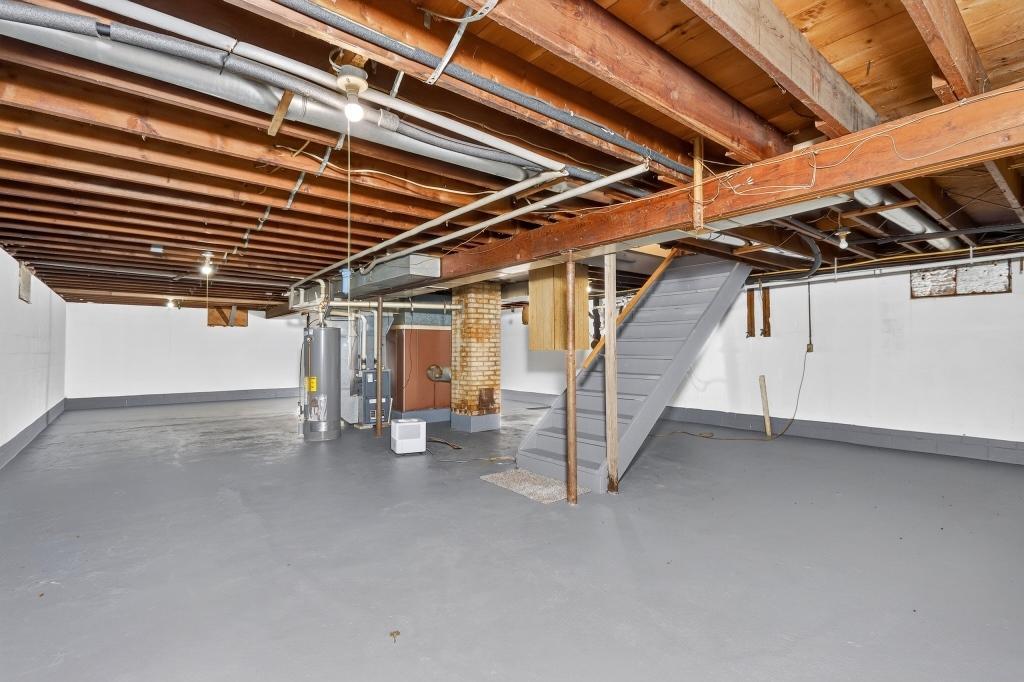
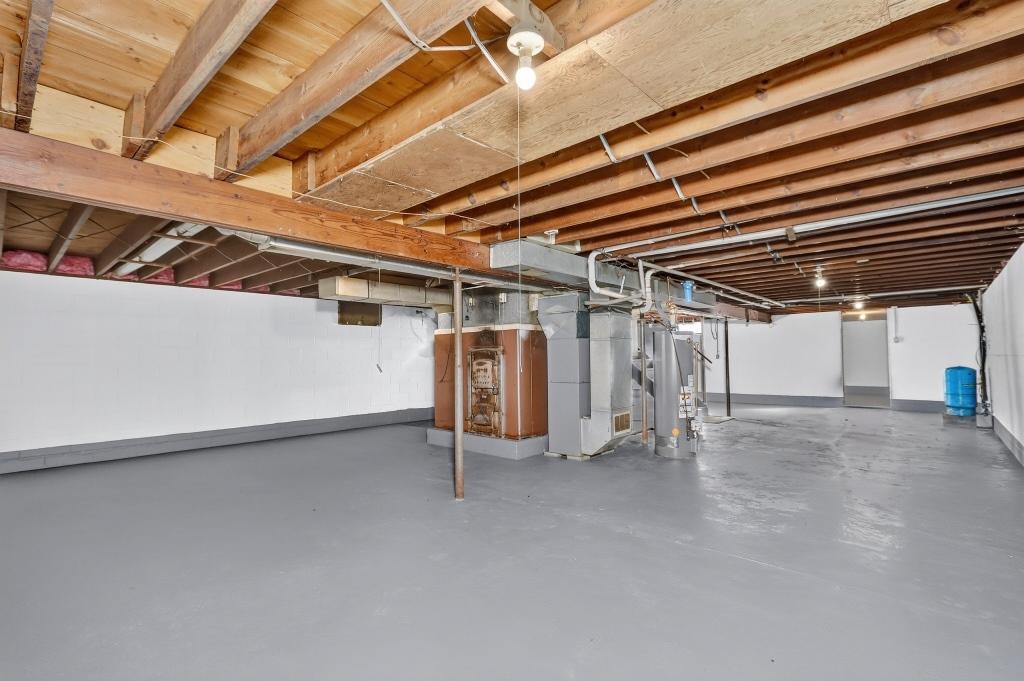
- 1232
- Total SqFt
- 2660
- Total Finished Sqft
- 1429.00
- FireplaceYN
- No
- Style
- (SF) Single Family
- Foundation Size
- 1232
- Garage Stalls
- 3
- Lot Dimensions
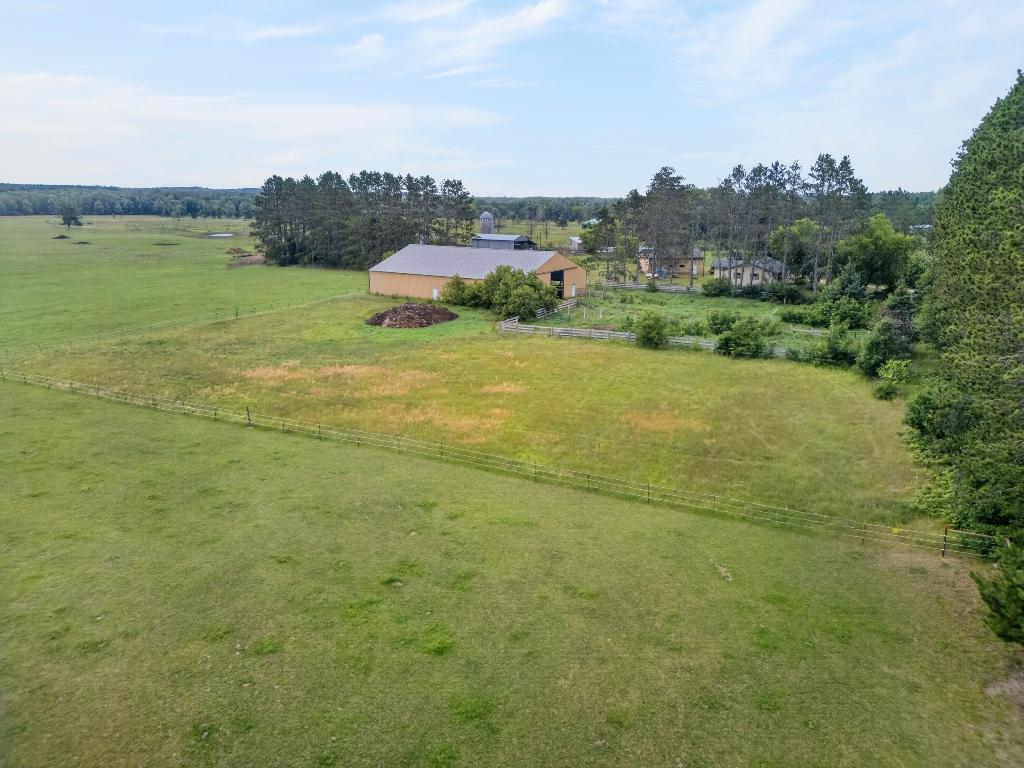
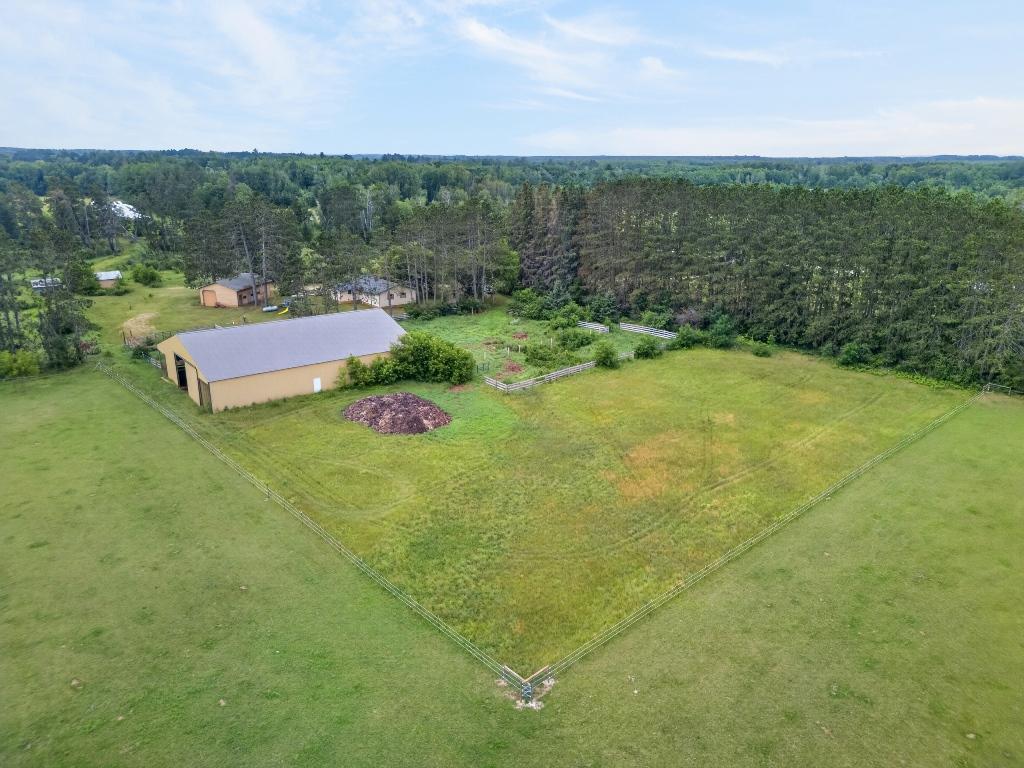
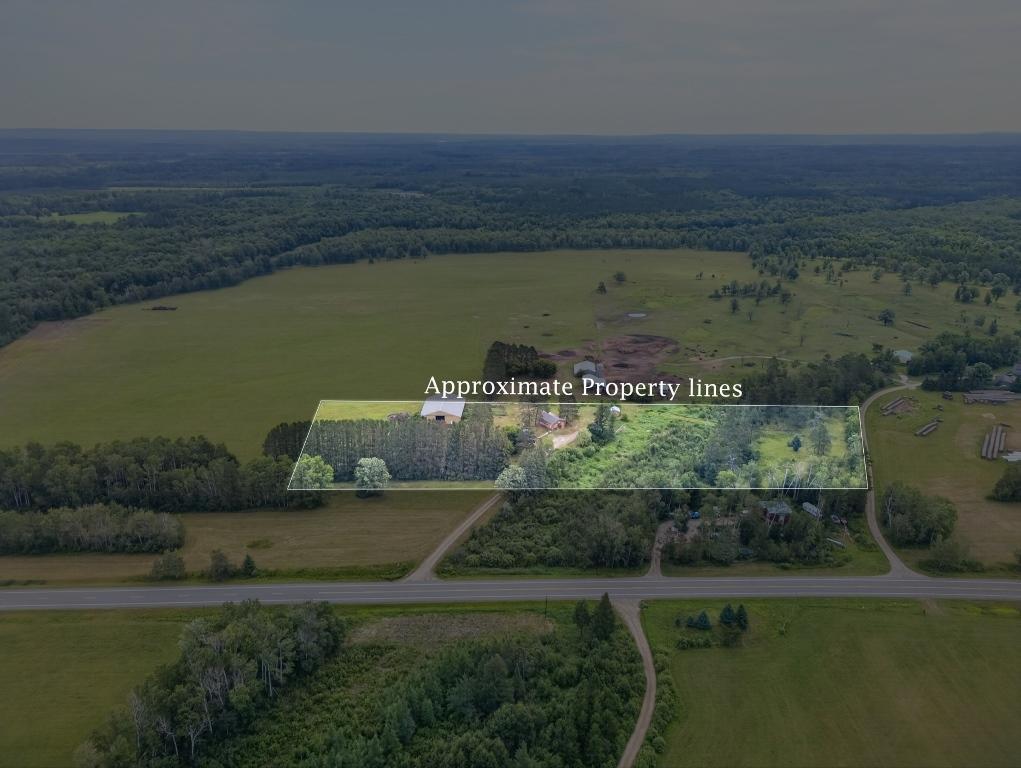
- 8.16 acres
- Acres
- 8.16
- Assessment Pending
- No
- Number of Fireplaces
- 0
- Bath Three Quarters
- 0
- Bath Half
- 0
- Bath Quarter
- 0
- Association Fee
- 0
Property Features
Accessible:
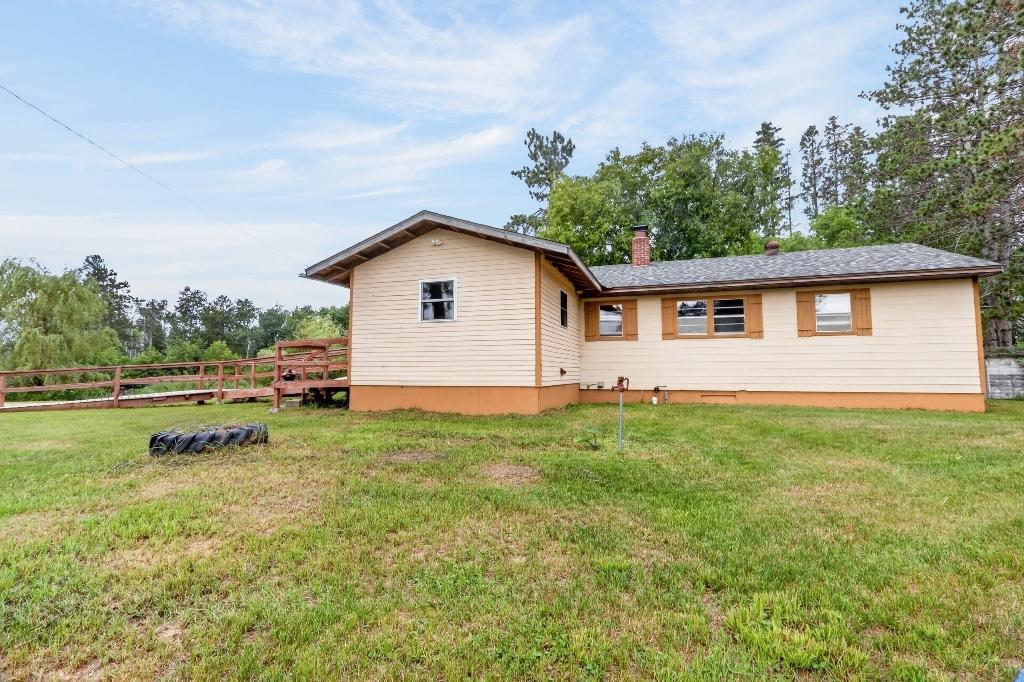
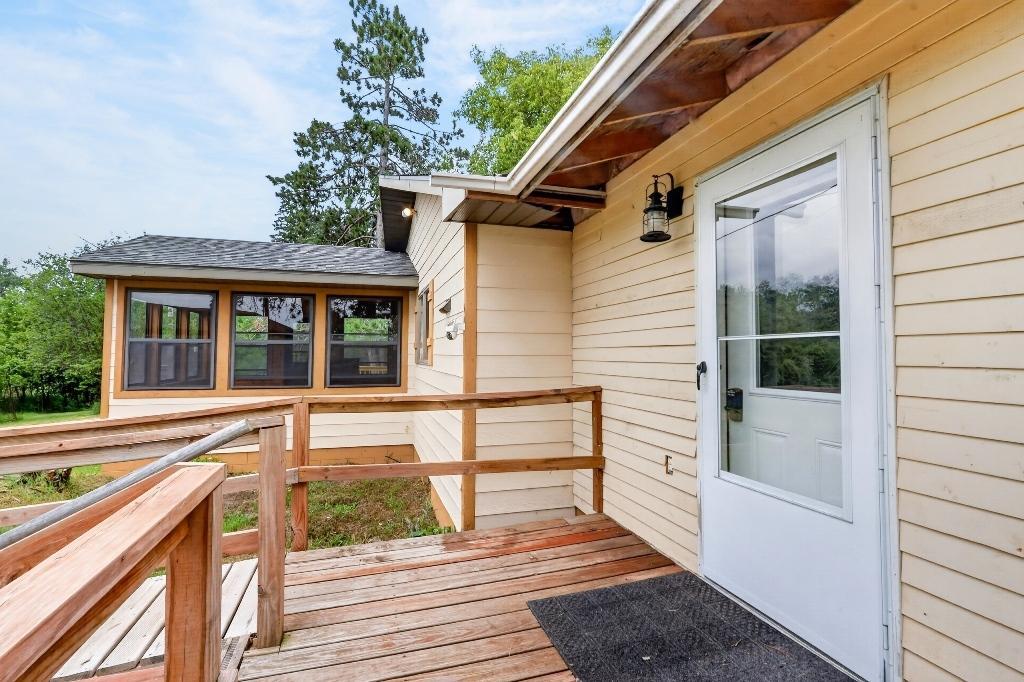
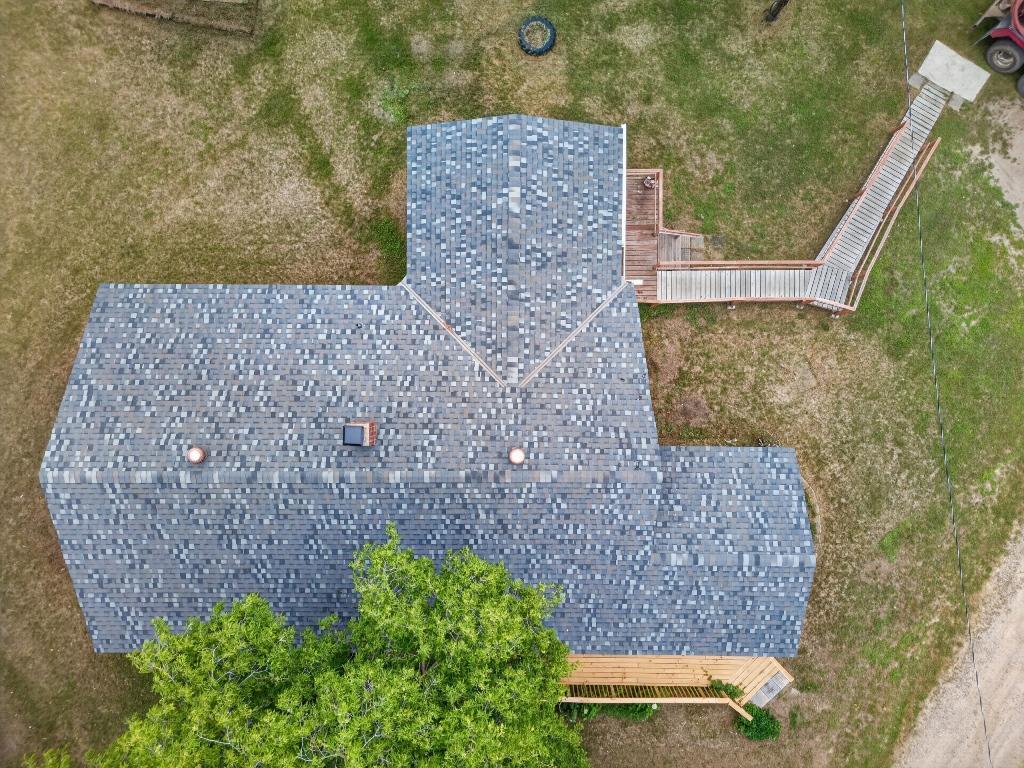
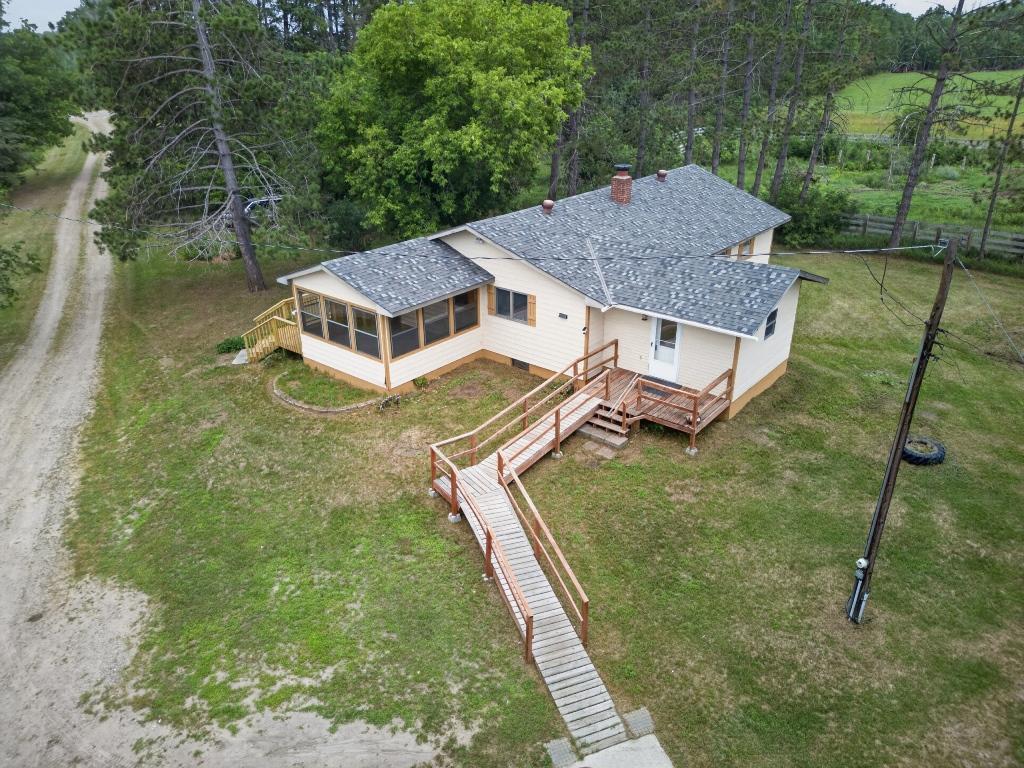
Wheelchair Ramp
Air Conditioning:
Window Unit(s)
Amenities Unit:
Deck
Basement:
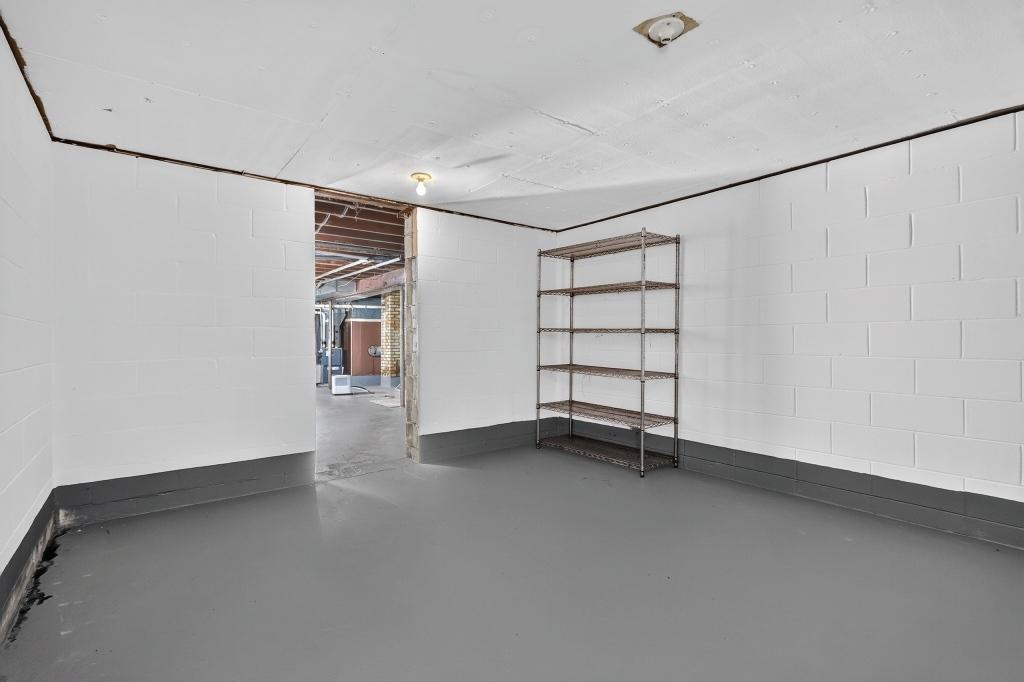
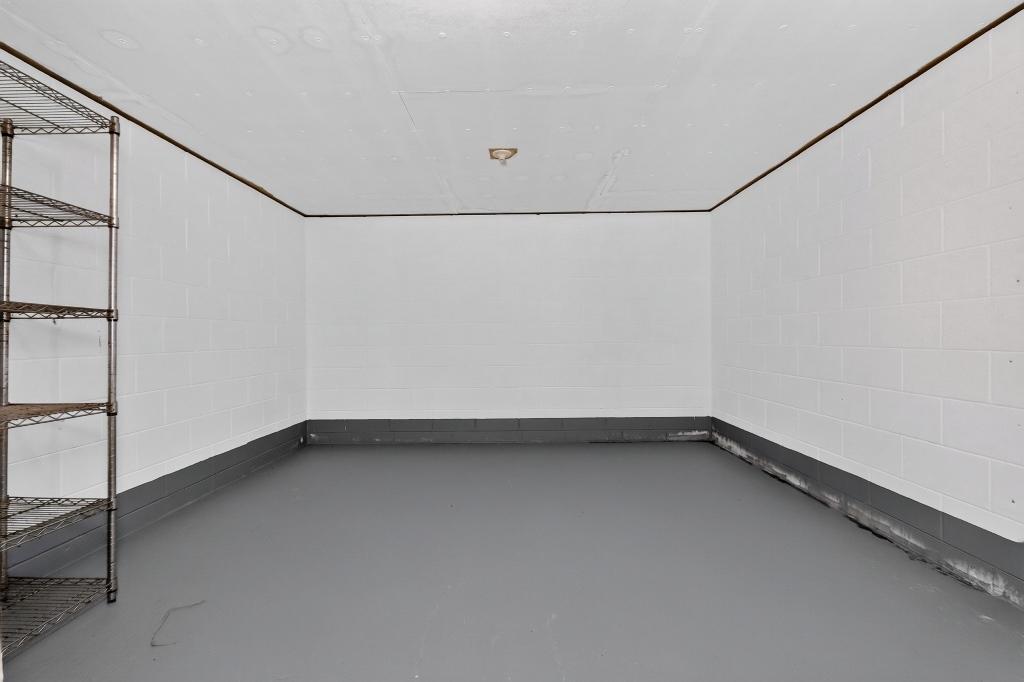
Concrete Block
Bath Description:
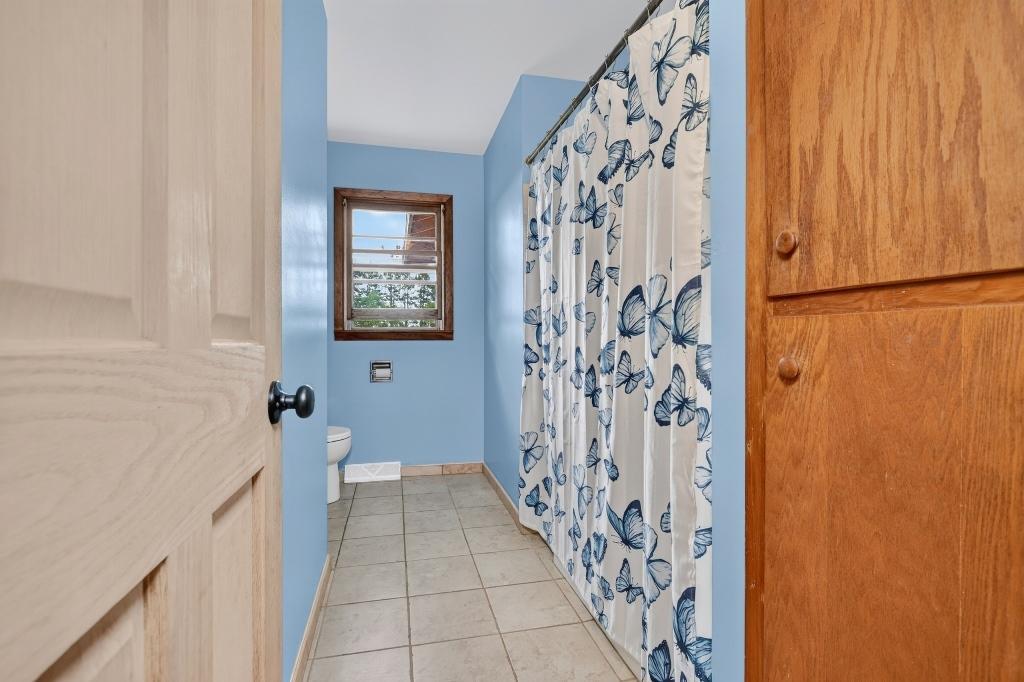
Main Floor Full Bath
Construction Status:
Previously Owned
Exterior:
Cement Board
Foundation:
Concrete Block
Fuel:
Propane
Heating:
Forced Air
Laundry:
Main Level
Lock Box Type:
Combo
Outbuildings:
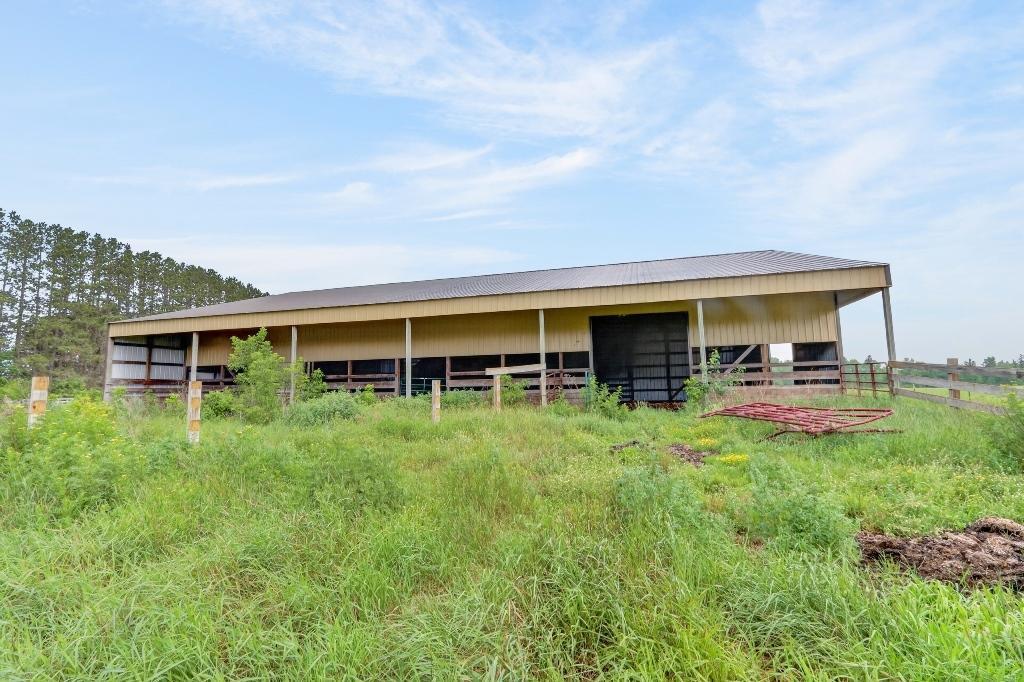
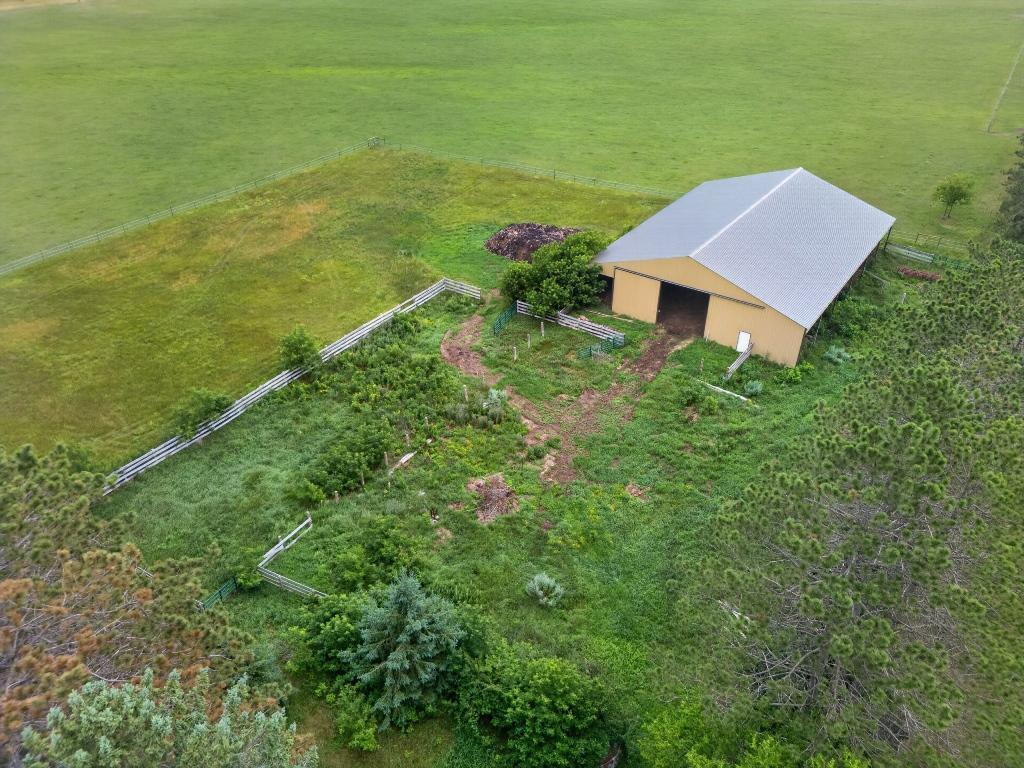
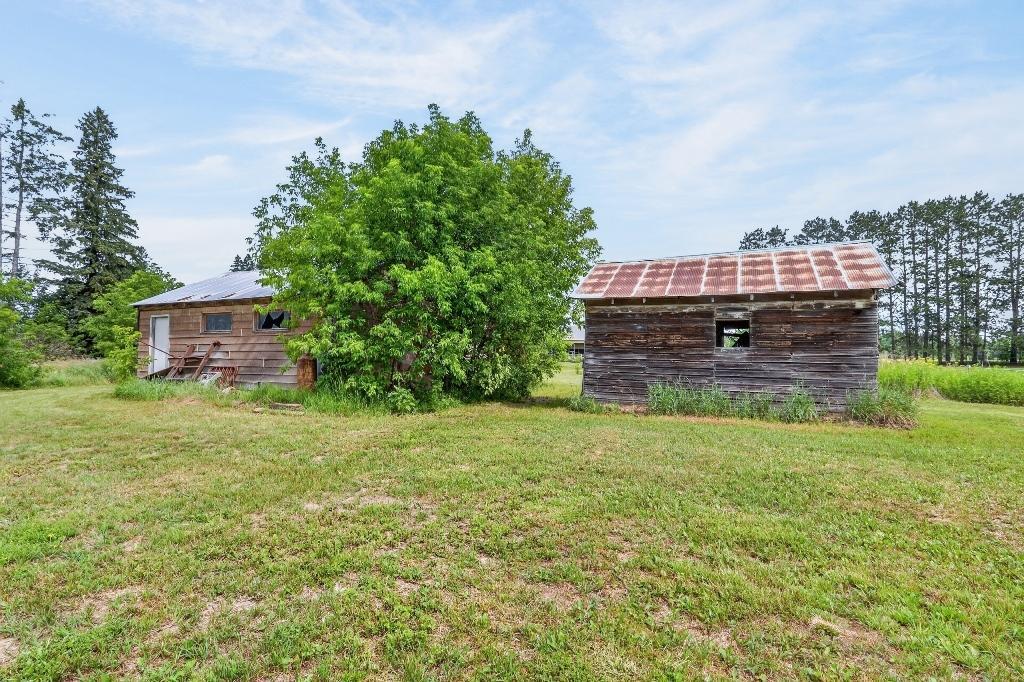
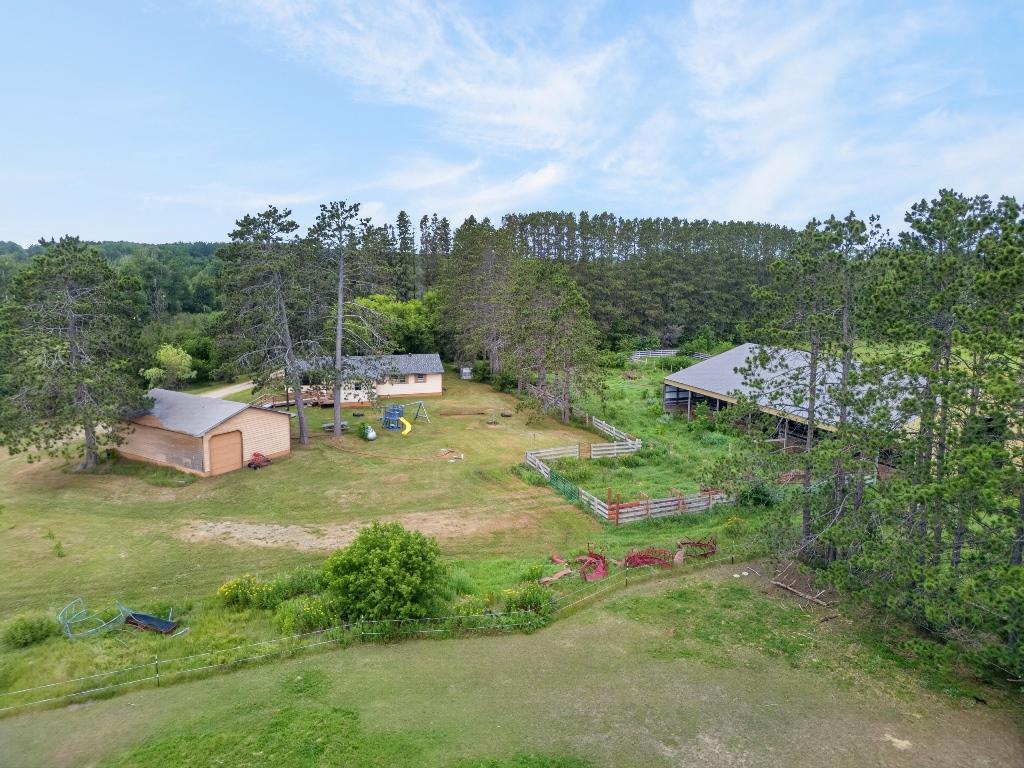
Barn(s); Lean-To
Parking Characteristics:
Insulated Garage
Sewer:
Tank with Drainage Field
Stories:
One
Water:
Well
Contract Information
- Contingency
- None
- Original List Price
- 359900
- ListPrice
- 359900
- Owner is an Agent?
- No
- Auction?
- No
Location Tax and Other Information
- House Number
- 16770
- Street Name
- River
- Street Suffix
- Road
- Postal City
- Grand Rapids
- County
- Itasca
- State
- MN
- Zip Code
- 55744
Additional Parcels Information
- Property ID #2
- 080332203
Assessments
- Tax With Assessments
- 3042
- Assessment Balance
- 0
More Information
Building Information
- Finished SqFt Above Ground
- 1428
- Finished SqFt Below Ground
- Yes
Lease Details
- Land Leased
- Not Applicable
Miscellaneous Information
- DP Resource
- Yes
- Homestead
- Yes
Ownership
- Fractional Ownership
- No
Parking Characteristics
- Garage Dimensions
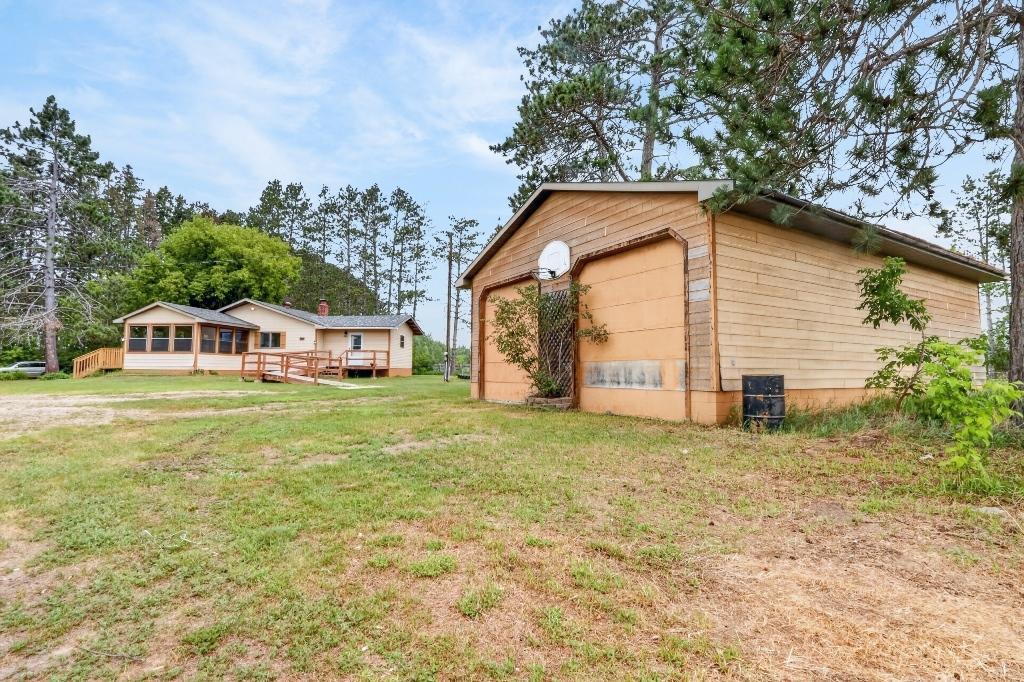
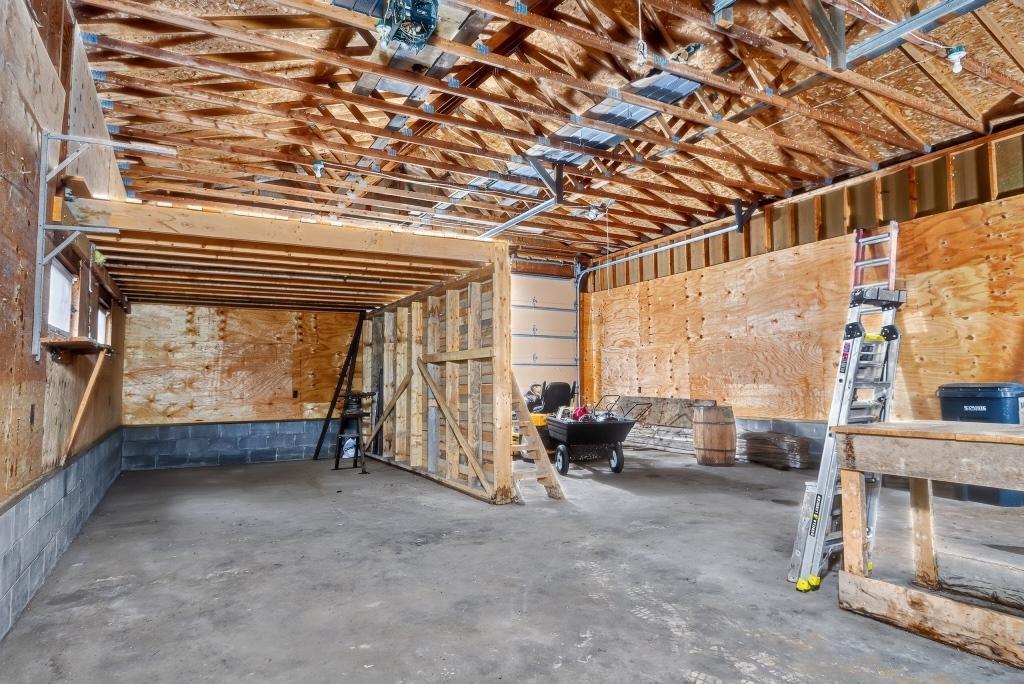
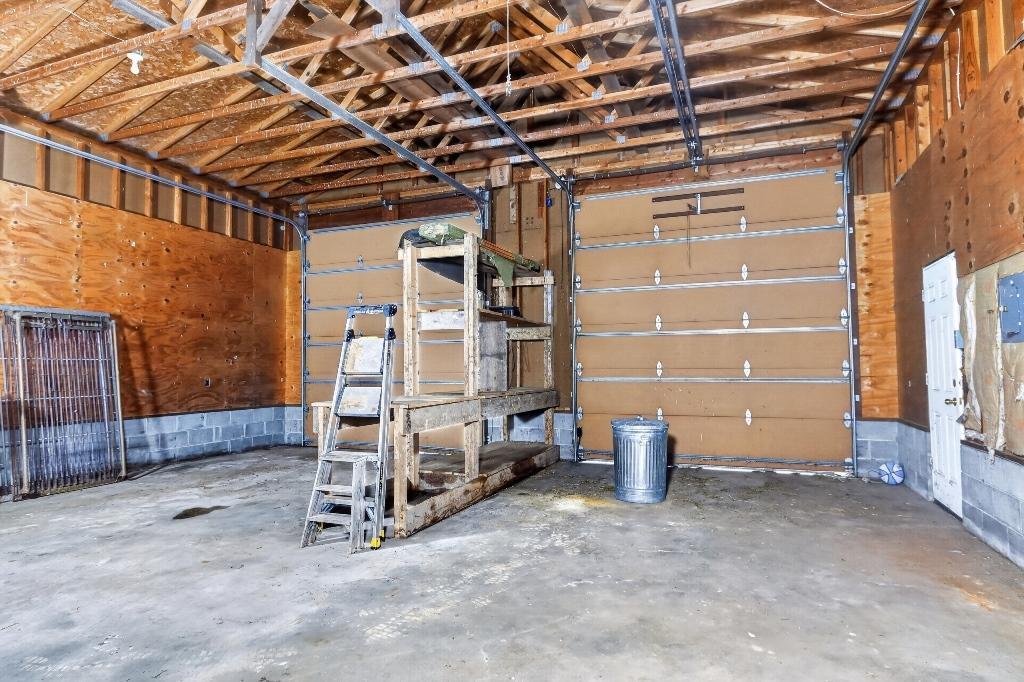
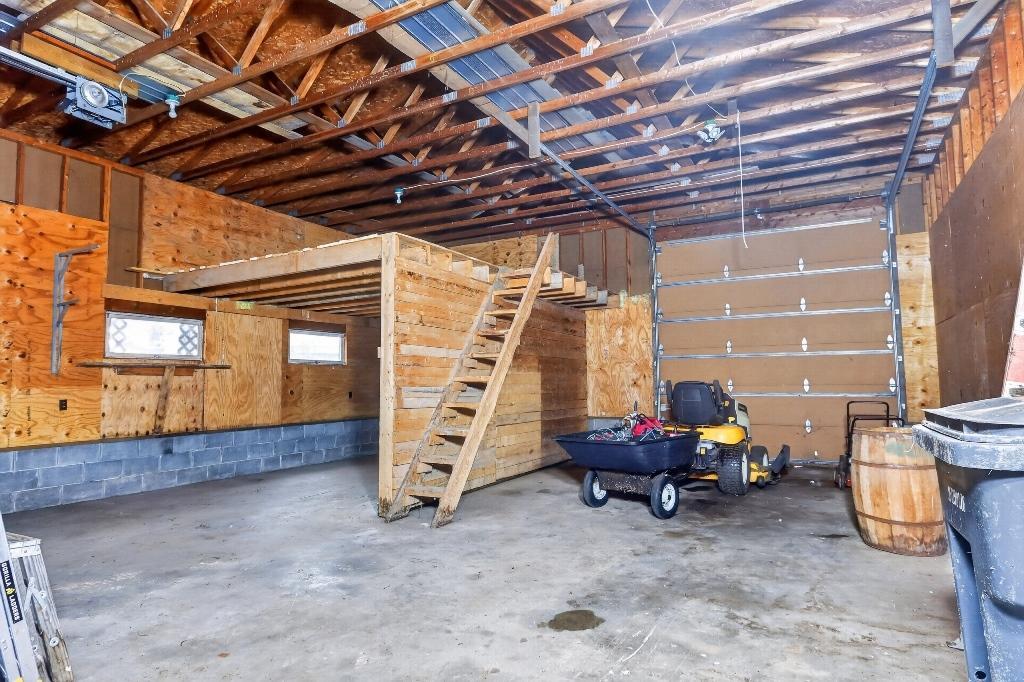
- 28x40
- Garage Door Height
- 12
- Garage Square Feet
- 1120
- Insulated Garage
- Yes
Public Survey Info
- Range#
- 24
- Section#
- 33
- Township#
- 54
Office/Member Info
- Association
- ICBR
Location, Tax and Other Information
- AssocFeeYN
- No
- Legal Description
- THAT PT OF THE SW NW DESC AS FOLL: COMM AT THE W 1/4 CORNER OF SECTION 33; TH N 0 DEG 05' 53" W ALG THE W LINE OF THE N 1/2 OF SAID SECT 33 A DIST OF 787.84' TO THE PT OF BEG OF THE TRACT TO BE DESC; TH CONTINUE N 0 DEG 05' 53" W 812.16' ALG SAID W L INE; TH N 89 DEG 54' 07" E 393.86'; TH S 0 DEG 05' 53" E 1007.98'; TH NWLY ALG A NON TANGENTIAL CURVE, CONCAVE TO THE SW, CENTRAL ANGLE 18 DEG 00' 36" RADIUS 366.50', ARC LENGTH 115.20'; CHORD NORTH 56 DEG 59' 52" W 114.73'; TH N 66 DEG 00' 10" W 32 6 .17' TO THE PT OF BEG
- Listing City
- Grand Rapids
- Map Page
- 999
- Municipality
- Grand Rapids
- School District
- Grand Rapids
- School District Phone
- 218-327-5704
- Zip Plus 4
- 4218
- Property ID Number
- 080332303
- Tax Year
- 2026
- Tax Amount
- 3042
- In Foreclosure?
- No
- Potential Short Sale?
- No
- Lender Owned?
- No
Directions & Remarks
- Public Remarks
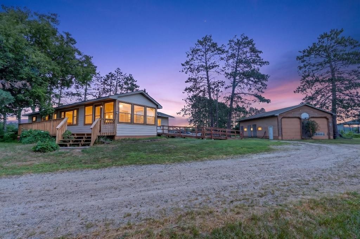
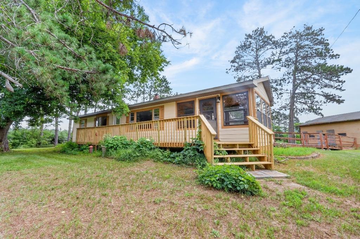
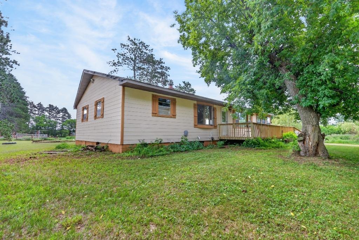
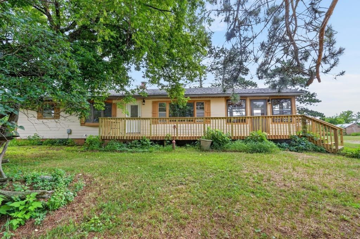
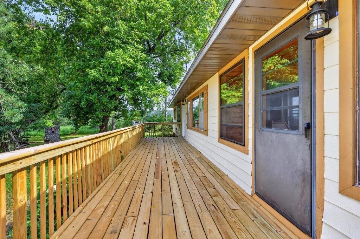
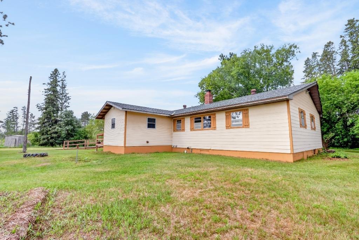
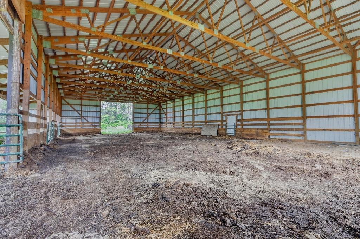
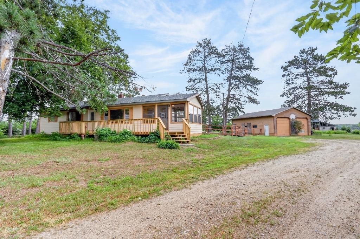
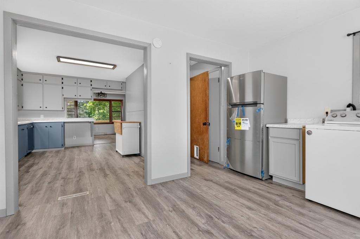
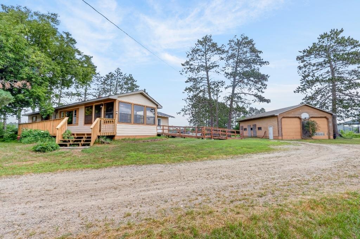
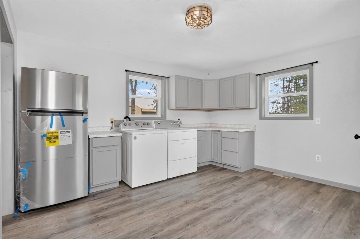
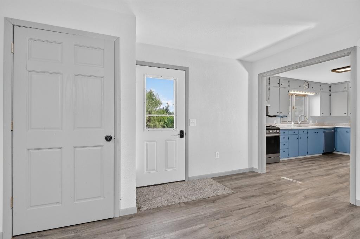
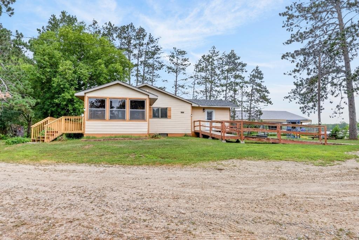
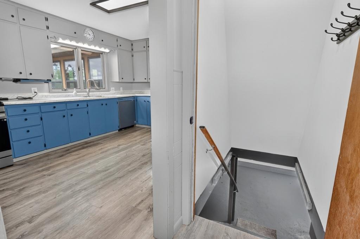
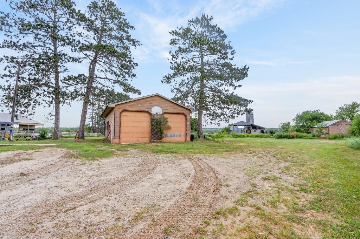
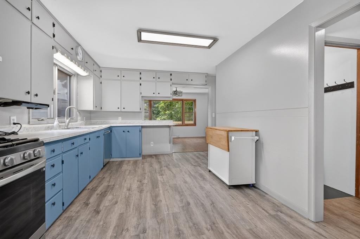
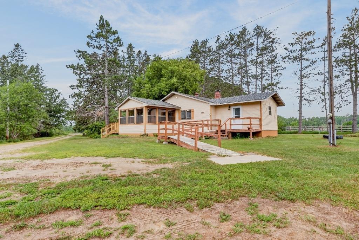
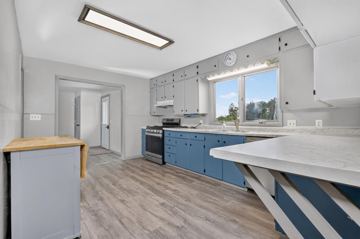
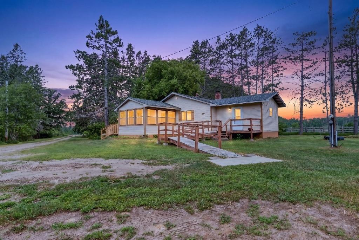
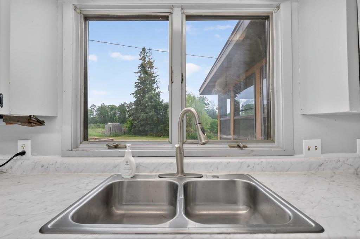
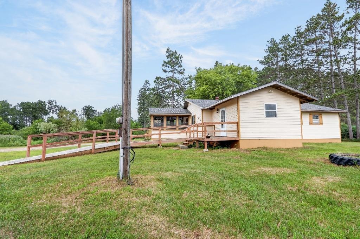
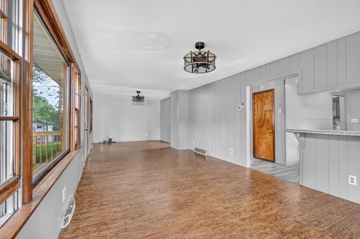
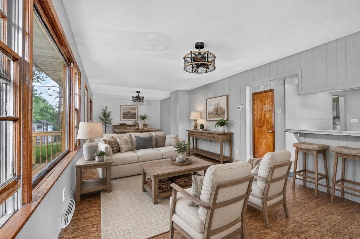
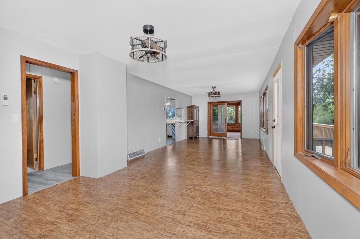
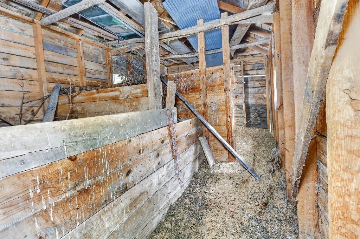
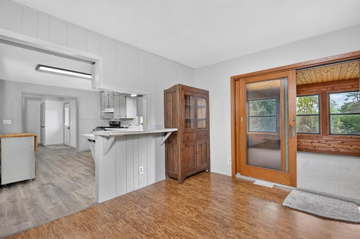
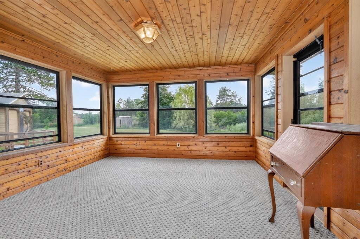
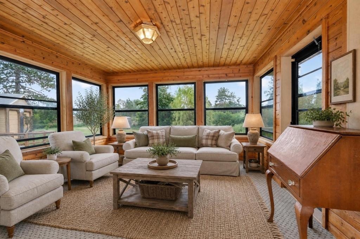
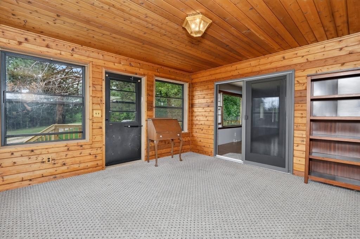
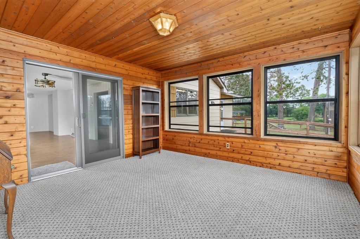
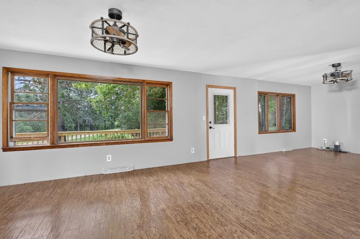
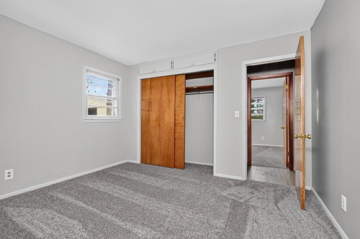
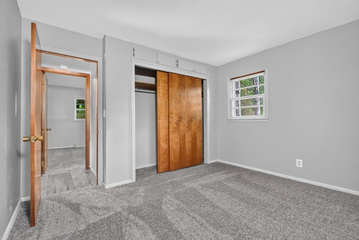
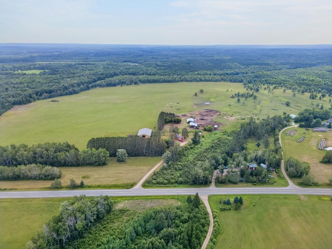
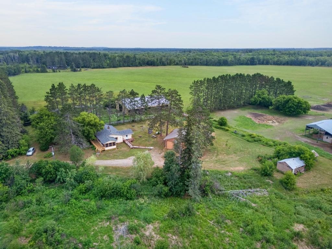
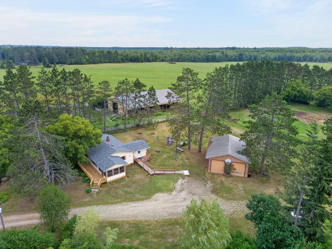
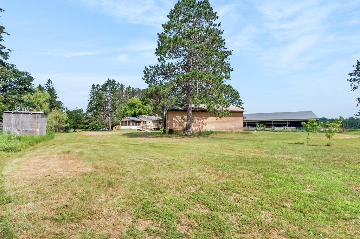
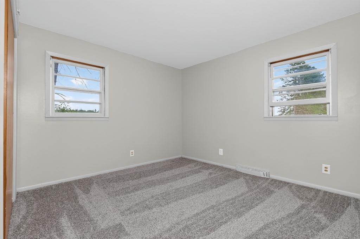
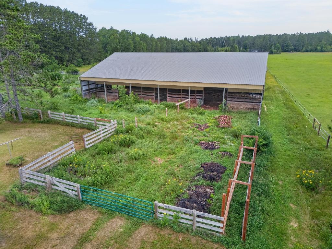
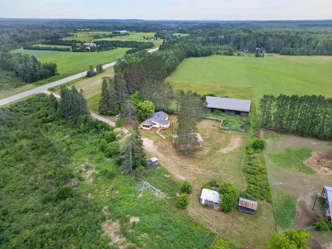
- Escape to peace and privacy of country living with this charming 3-bedroom, 1-bath home situated on just over 8 beautiful acres. Offering the convenience of main-level living, this home features recent updates including new carpet, new appliances, a spacious new deck, and a welcoming four-season porch—perfect for enjoying every season. The property is a dream for anyone needing space for hobbies, equipment, or animals. A massive 48' x 96' pole barn with an attached 12' x 96' lean-to provides endless storage and workspace, while the 28' x 40' drive-through detached garage offers even more room for vehicles, recreational toys, or projects. The property is also set up for livestock, making it ideal for hobby farmers or those looking to embrace a rural lifestyle. Located just a half mile from Mississippi River access, you'll enjoy easy opportunities for boating, fishing, and outdoor recreation while still having your own peaceful retreat to call home. Whether you're looking for a hobby farm, extra storage, or simply a quiet place to enjoy the outdoors, this property has it all. Schedule your showing today and see everything this unique property has to offer!
- Directions
- From Hwy 169 in Grand Rapids, R on River Rd to property on L.
Accessible
- Wheelchair Ramp
- Yes
Air Conditioning
- Window Unit(s)
- Yes
Amenities Unit
- Deck
- Yes
Basement
- Concrete Block
- Yes
Bath Description
- Main Floor Full Bath
- Yes
Construction Status
- Previously Owned
- Yes
Exterior
- Cement Board
- Yes
Foundation
- Concrete Block
- Yes
Fuel
- Propane
- Yes
Heating
- Forced Air
- Yes
Insurance Fee
- Insurance Fee
- 0
Laundry
- Main Level
- Yes
Lock Box Type
- Combo
- Yes
Outbuildings
- Barn(s)
- Yes
- Lean-To
- Yes
Patio, Porch and Deck Features
- Deck
- Yes
Sewer
- Tank with Drainage Field
- Yes
Stories
- One
- Yes
Water
- Well
- Yes
Documents
 Disclosures.pdf ›
Listing Office:
CENTURY 21 LAND OF LAKES
Last Updated: July - 25 - 2026
The data relating to real estate for sale on this web site comes in part from the Broker
Reciprocity SM Program of the Regional Multiple Listing Service of Minnesota, Inc. The information provided is deemed reliable but not guaranteed. Properties subject to prior sale, change or withdrawal.
©2024 Regional Multiple Listing Service of Minnesota, Inc All rights reserved.