
16804 Mississippi Boulevard, Little Falls, MN 56345
New Listing
$469,900
Property Type:
Residential
Bedrooms:
5
Baths:
3
Square Footage:
3,577
Lot Size (sq. ft.):
43,560
Status:
Active
Current Price:
$469,900
List Date:
7/19/2026
Last Modified:
7/19/2026
Overview
Description
Listing Details MLS# 7108322
General Property Information
- Common Wall
- No
- Lot Measurement
- Acres
- Manufactured Home?
- No
- Multiple PIDs?
- No
- New Development
- No
- Number of Fireplaces
- 2
- Waterfront YN
- No
- Year Built
- 1995
- Yearly/Seasonal
- Yearly
- Zoning
- Residential-Single Family
- Bath Full
- 2
- Bath Three Quarters
- Yes
- Main Floor Total SqFt
- 2000
- Above Grd Total SqFt
- 2000
- Below Grd Total SqFt
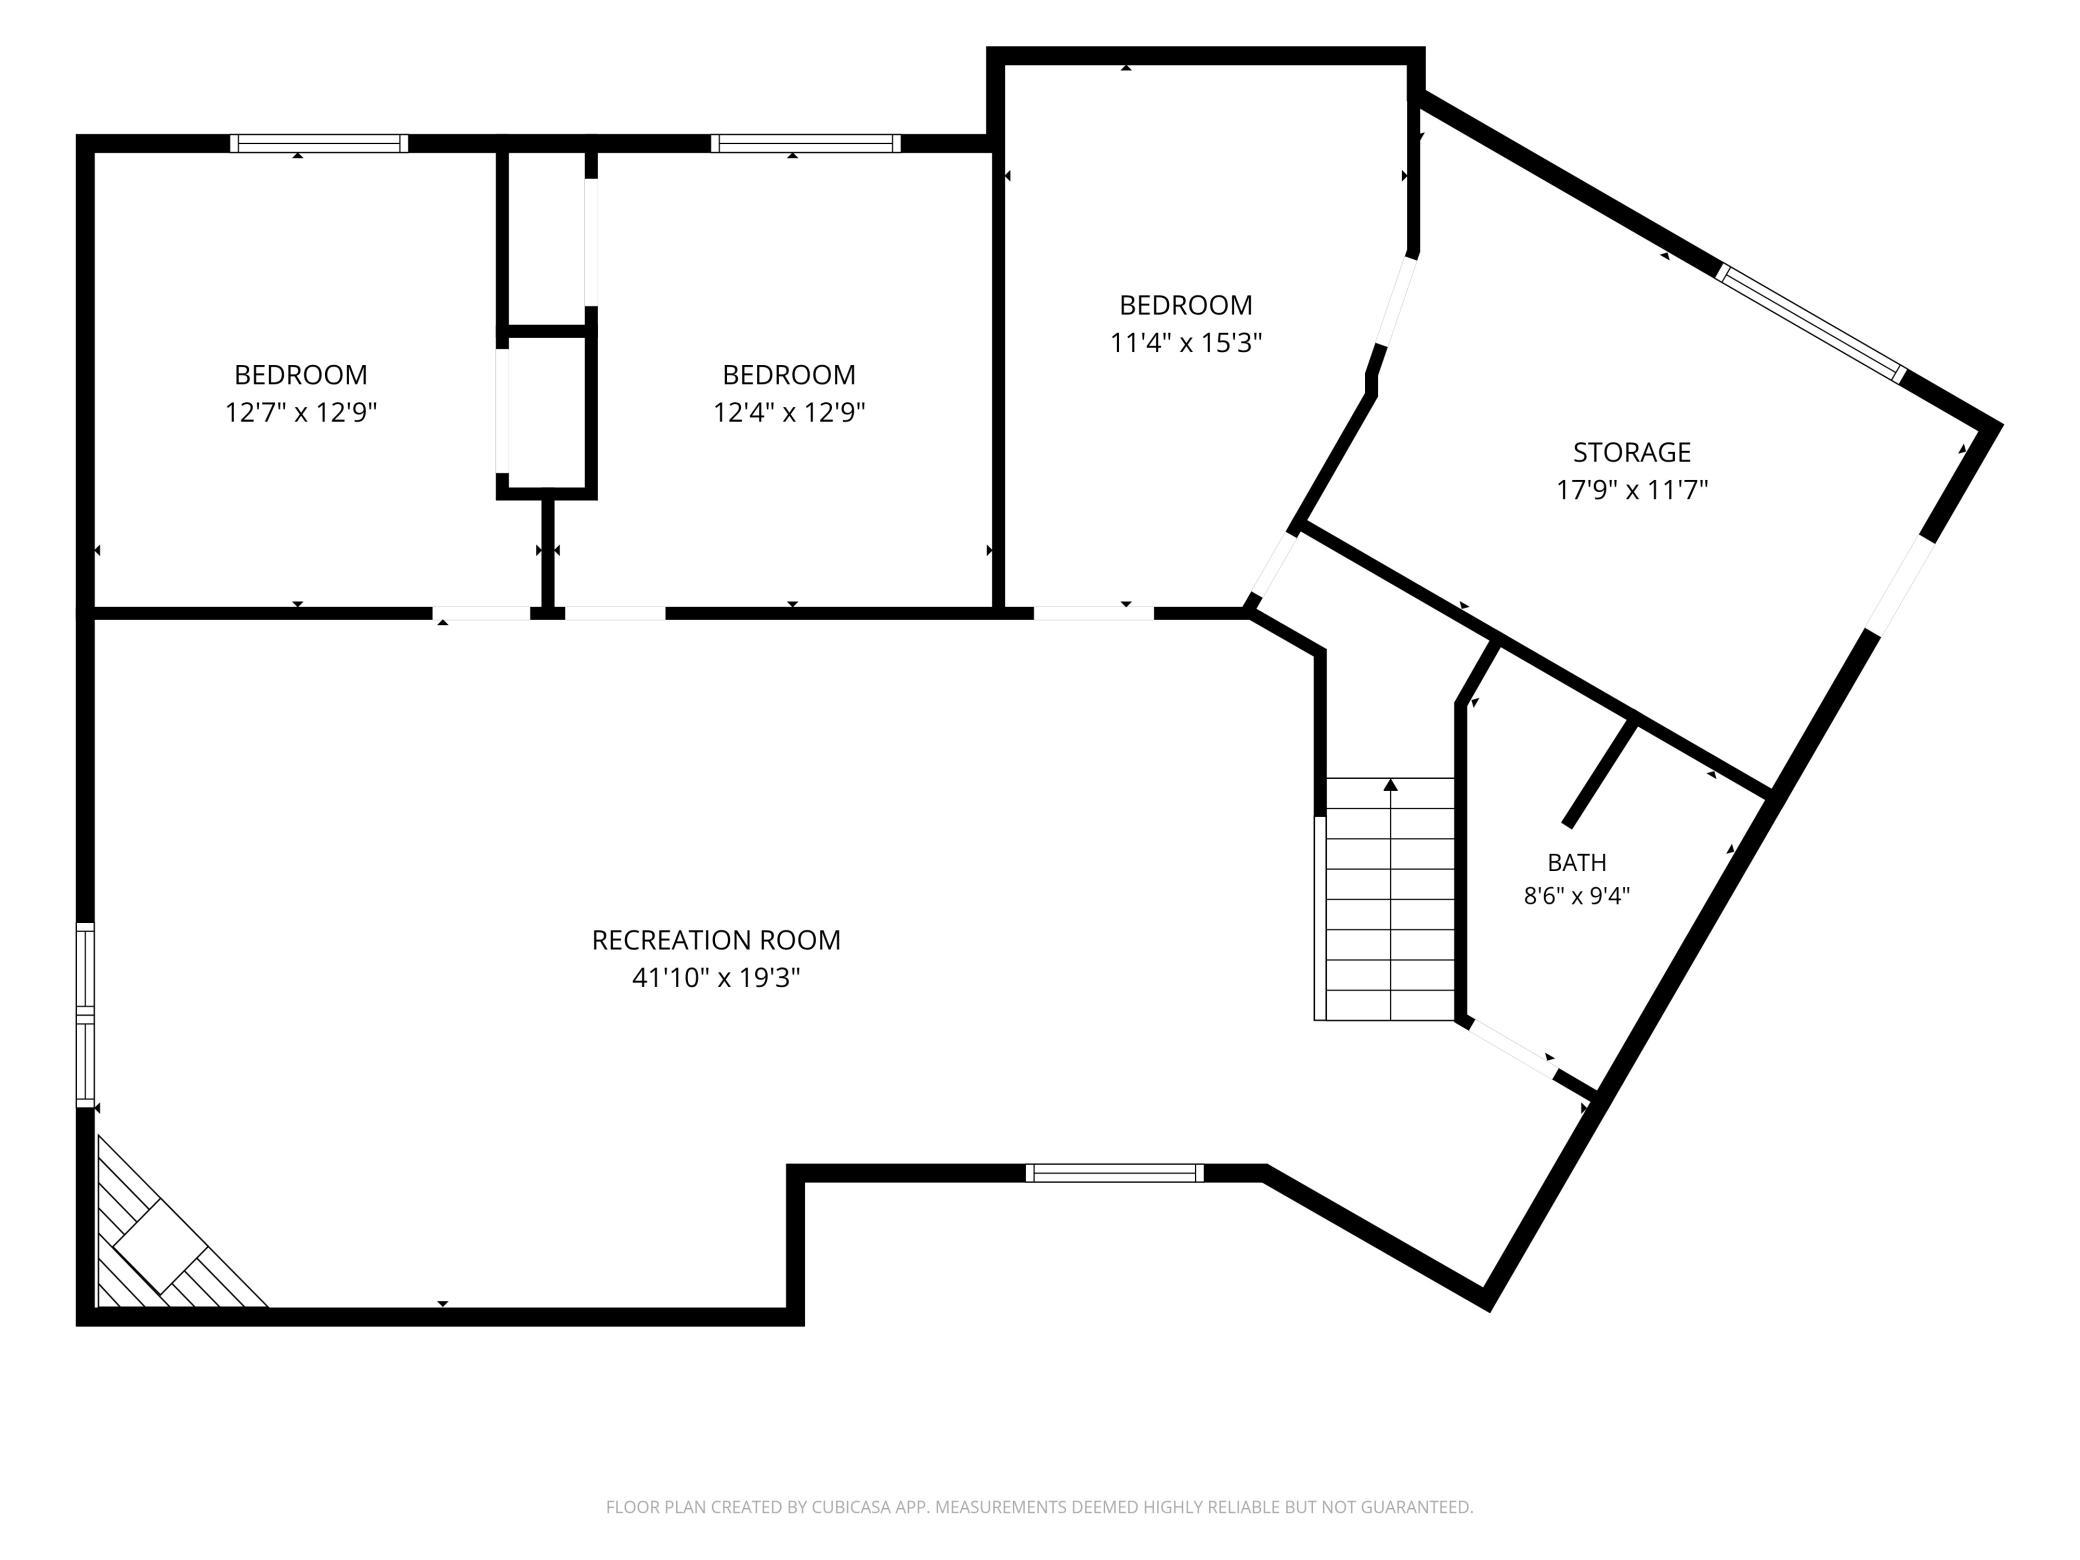
- 1577
- Total SqFt
- 3577
- Total Finished Sqft
- 3577.00
- FireplaceYN
- Yes
- Style
- (SF) Single Family
- Foundation Size
- 2000
- Garage Stalls
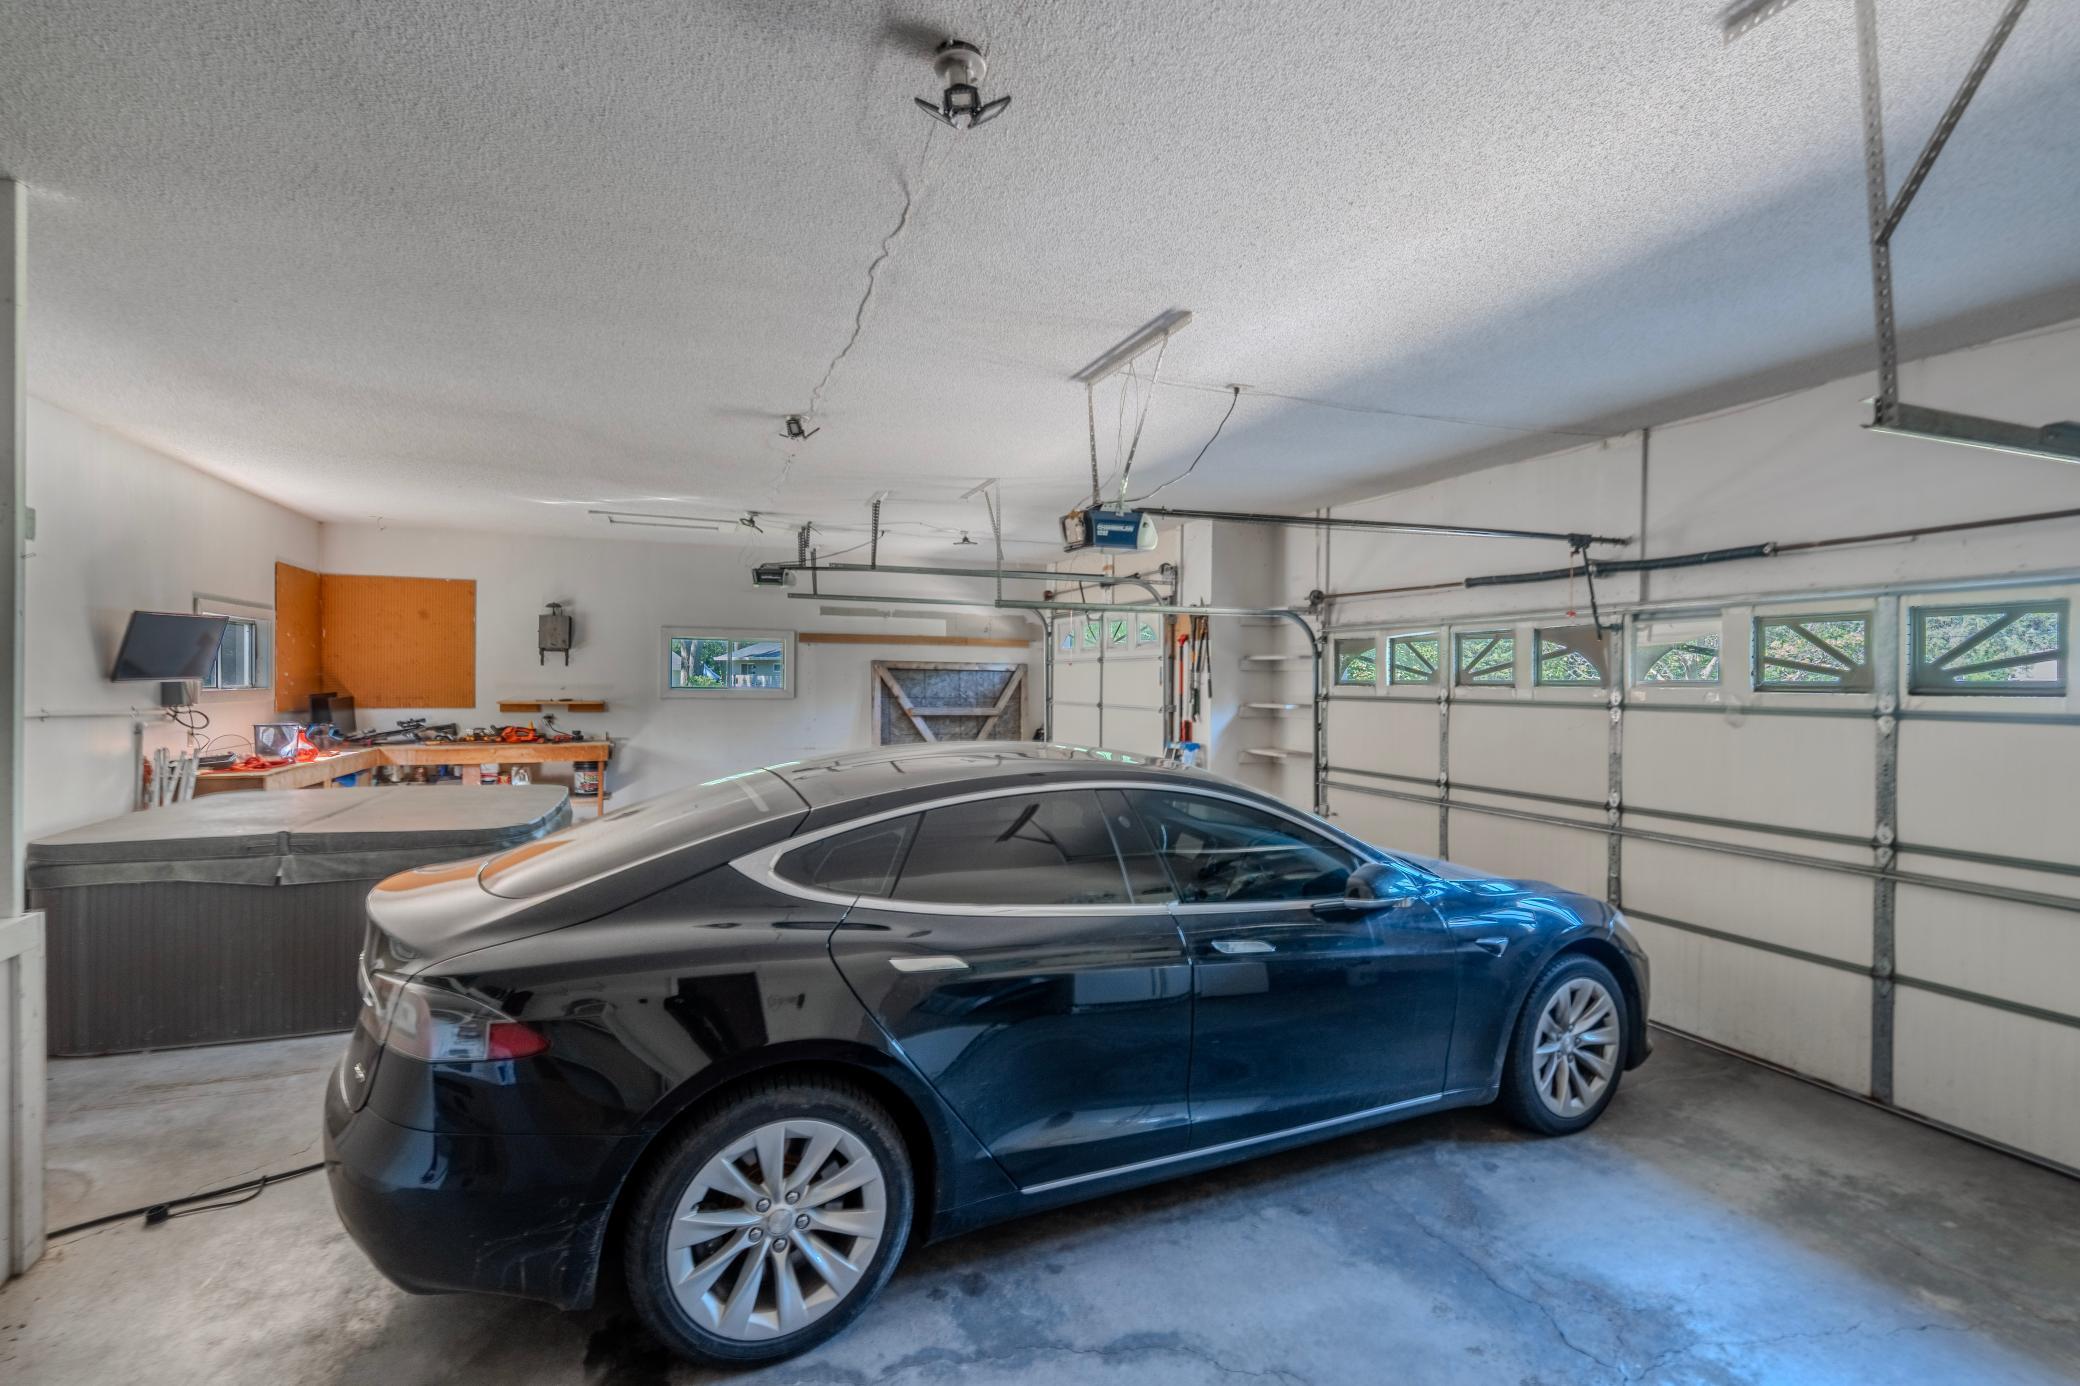
- 4
- Lot Dimensions
- IRR
- Acres
- Yes
- Assessment Pending
- No
- Bath Half
- 0
- Bath Quarter
- 0
- Association Fee
- 0
Property Features
Accessible:
None
Air Conditioning:
Central Air
Amenities Unit:
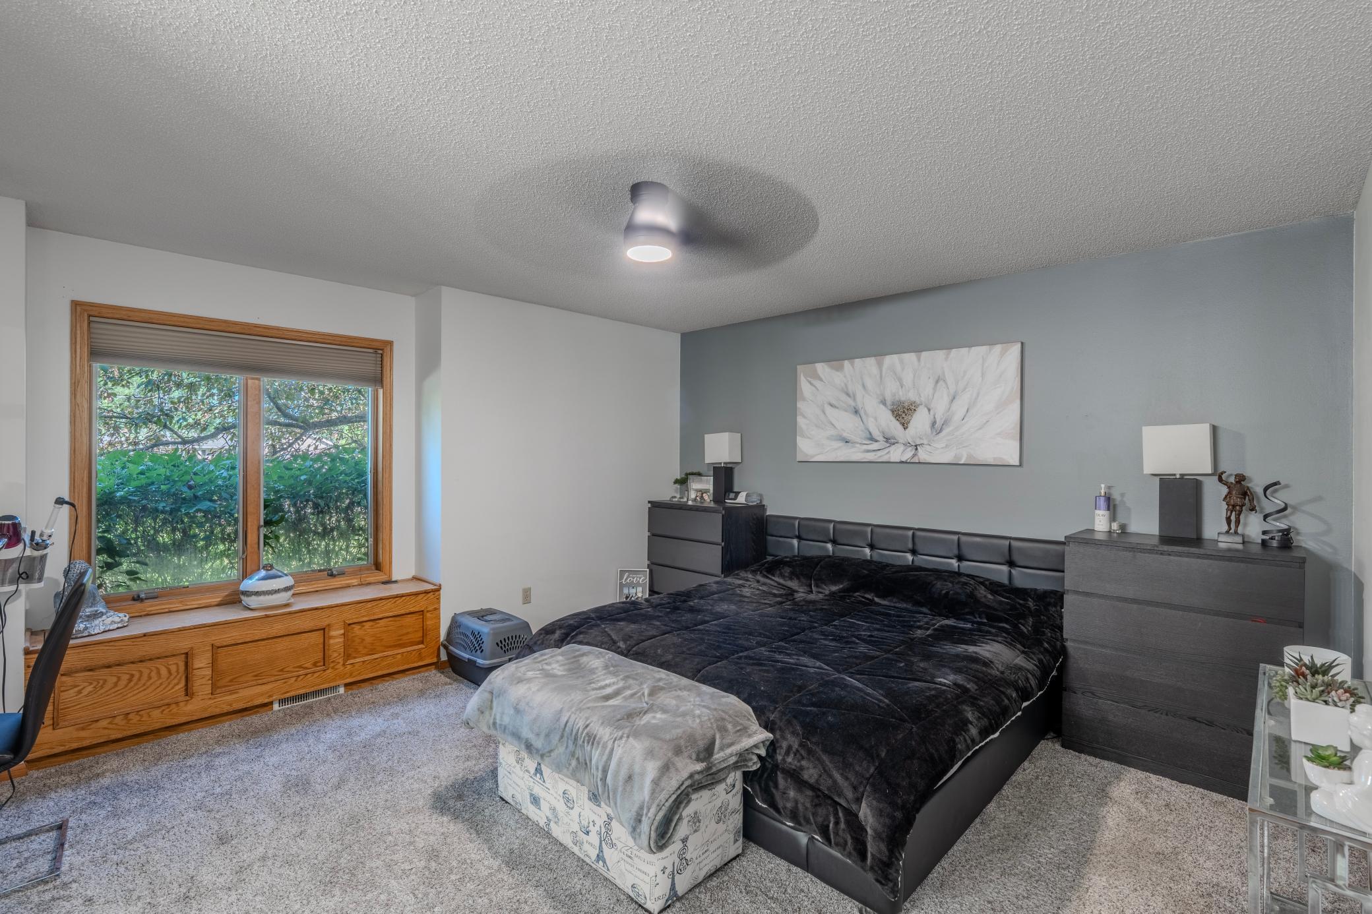
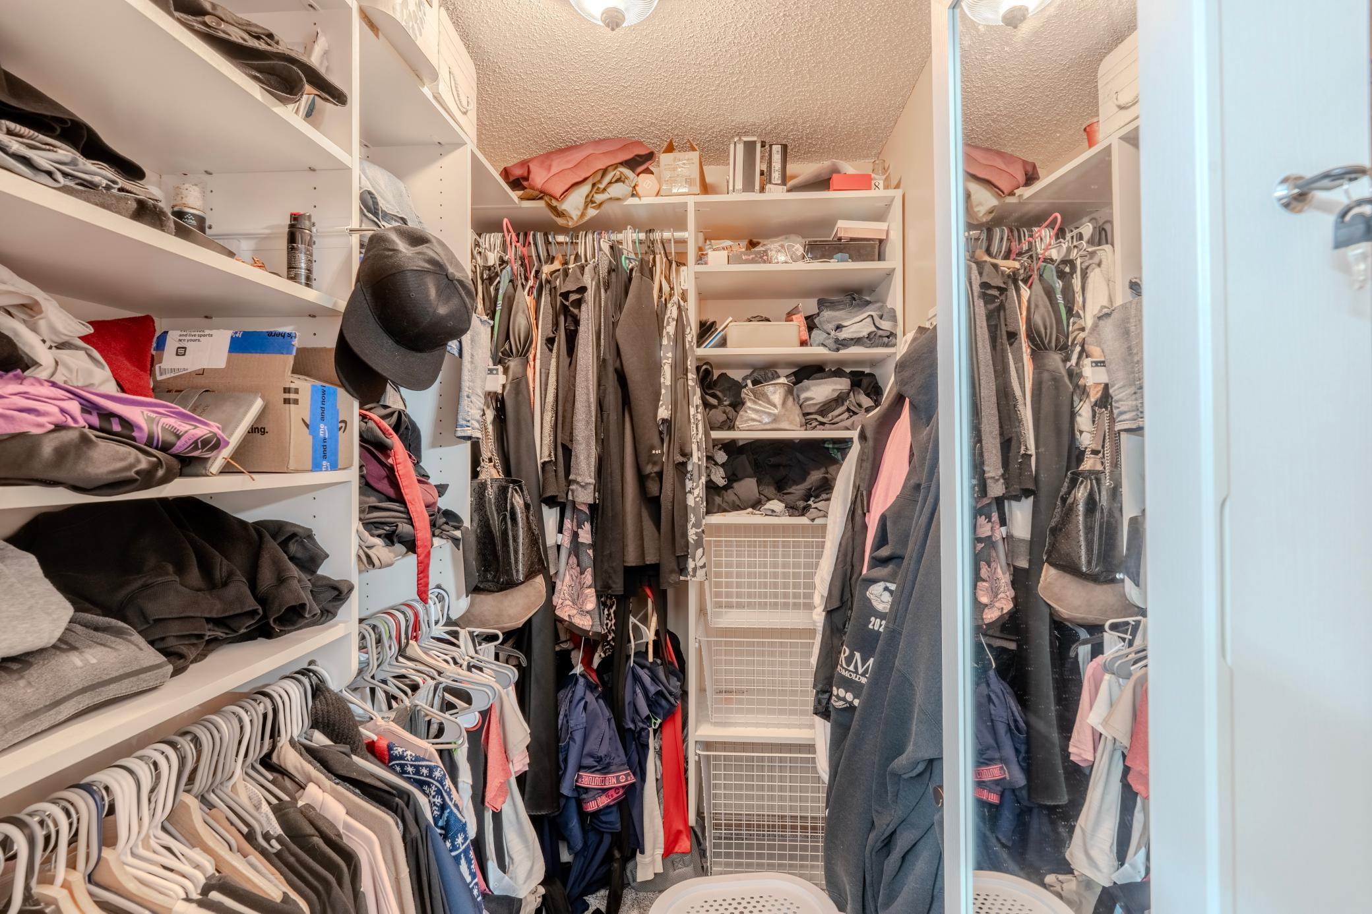
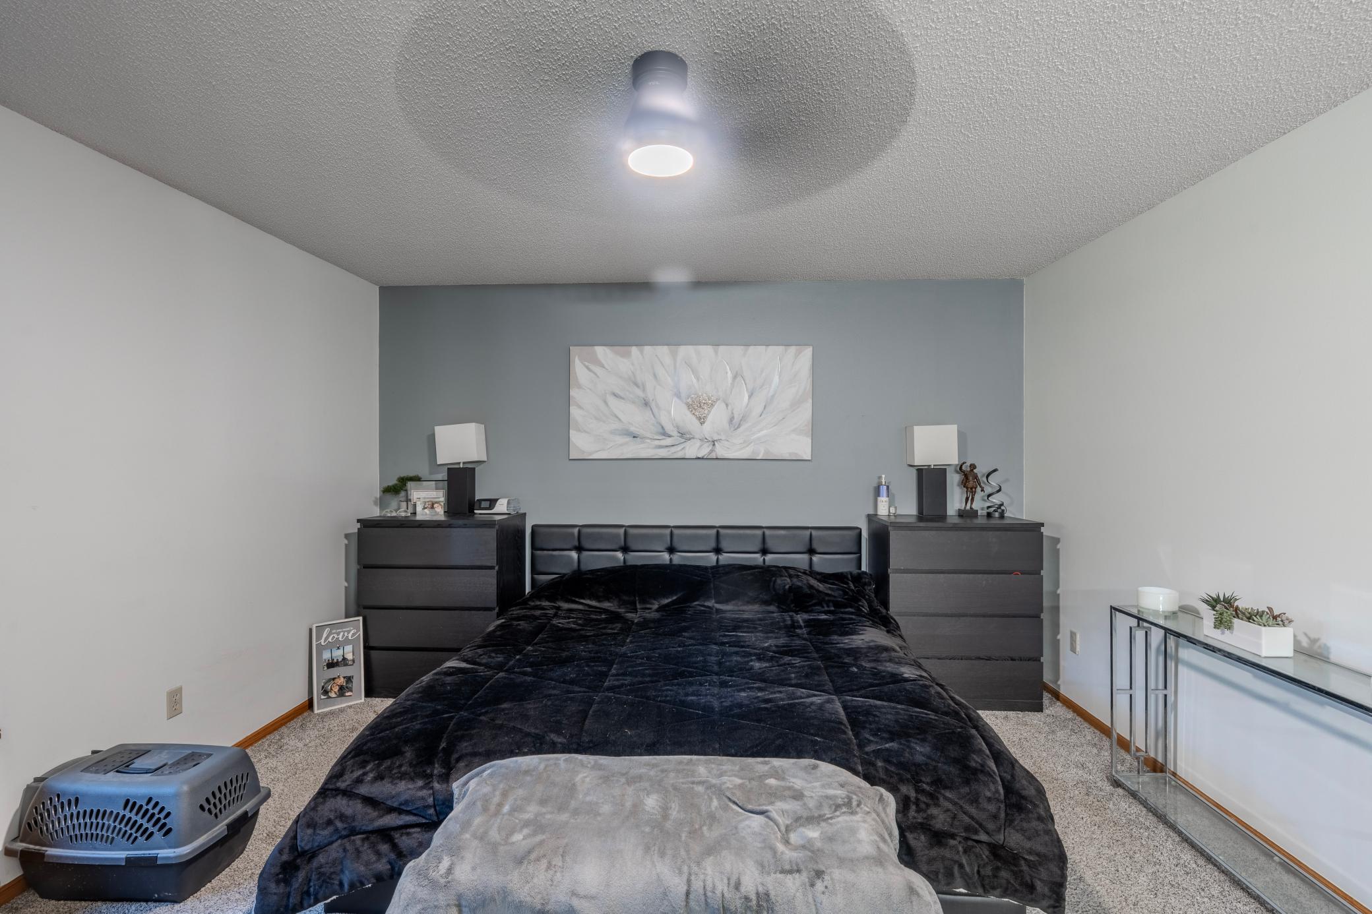
In-Ground Sprinkler; Main Floor Primary Bedroom; Patio; Primary Bedroom Walk-In Closet
Appliances:
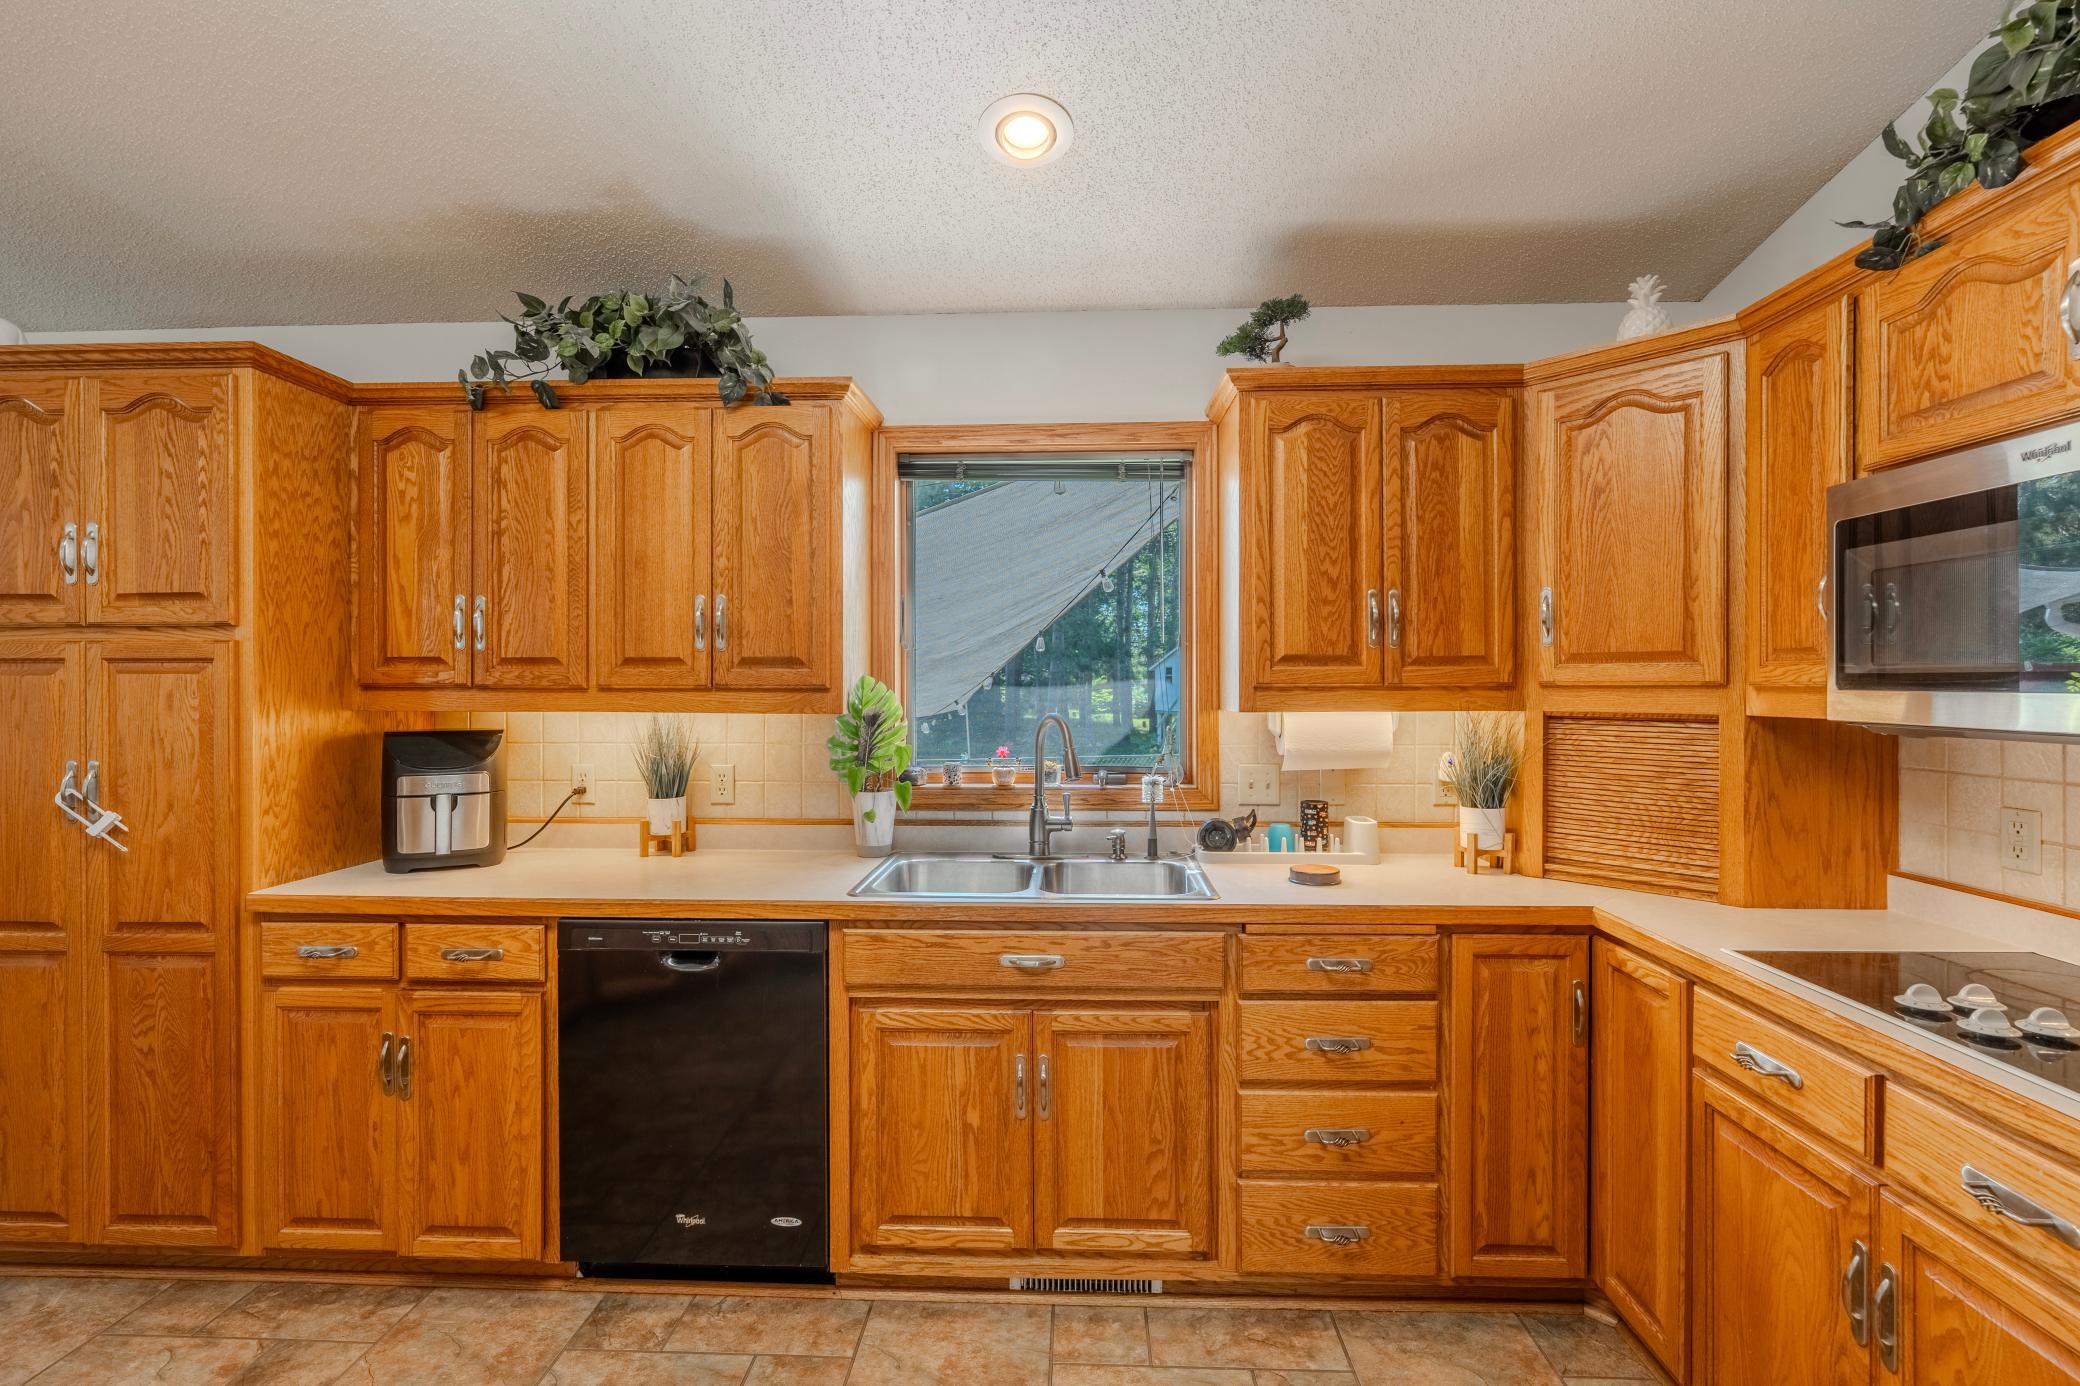
Cooktop; Dishwasher; Dryer; Microwave; Range; Refrigerator; Washer
Basement:
Egress Windows; Full
Bath Description:
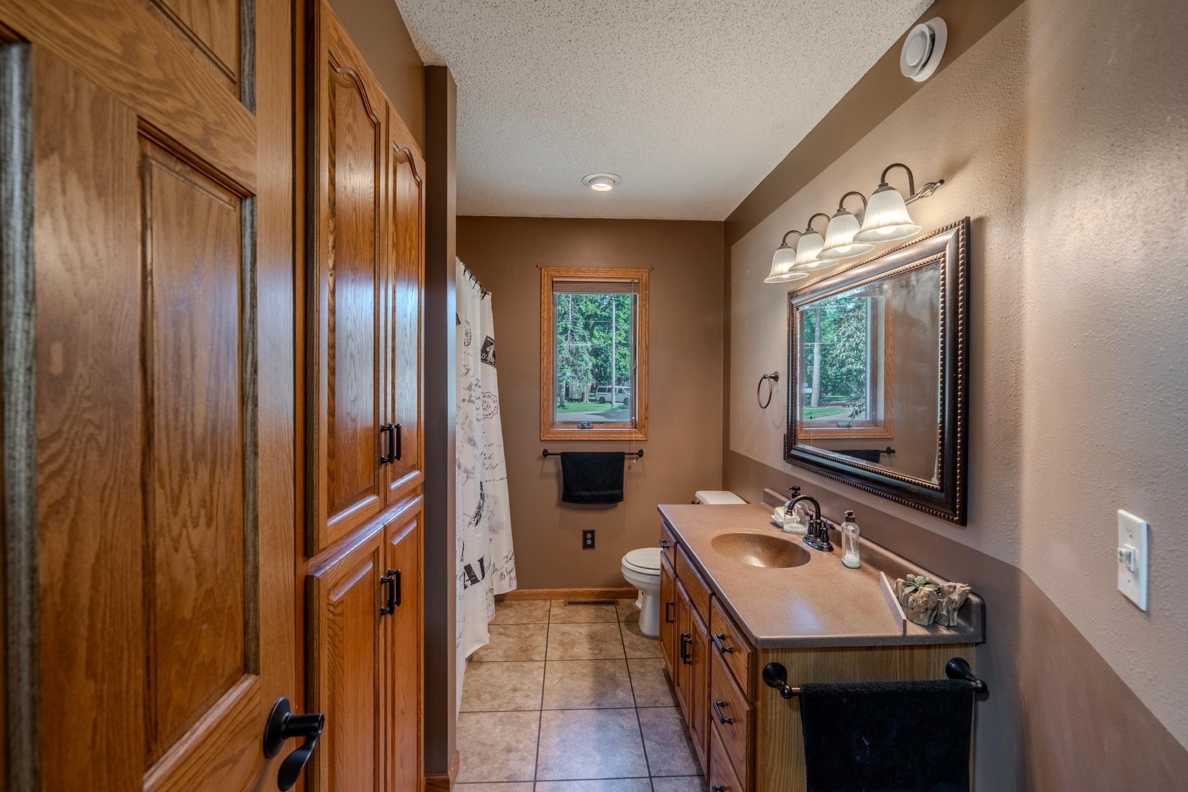
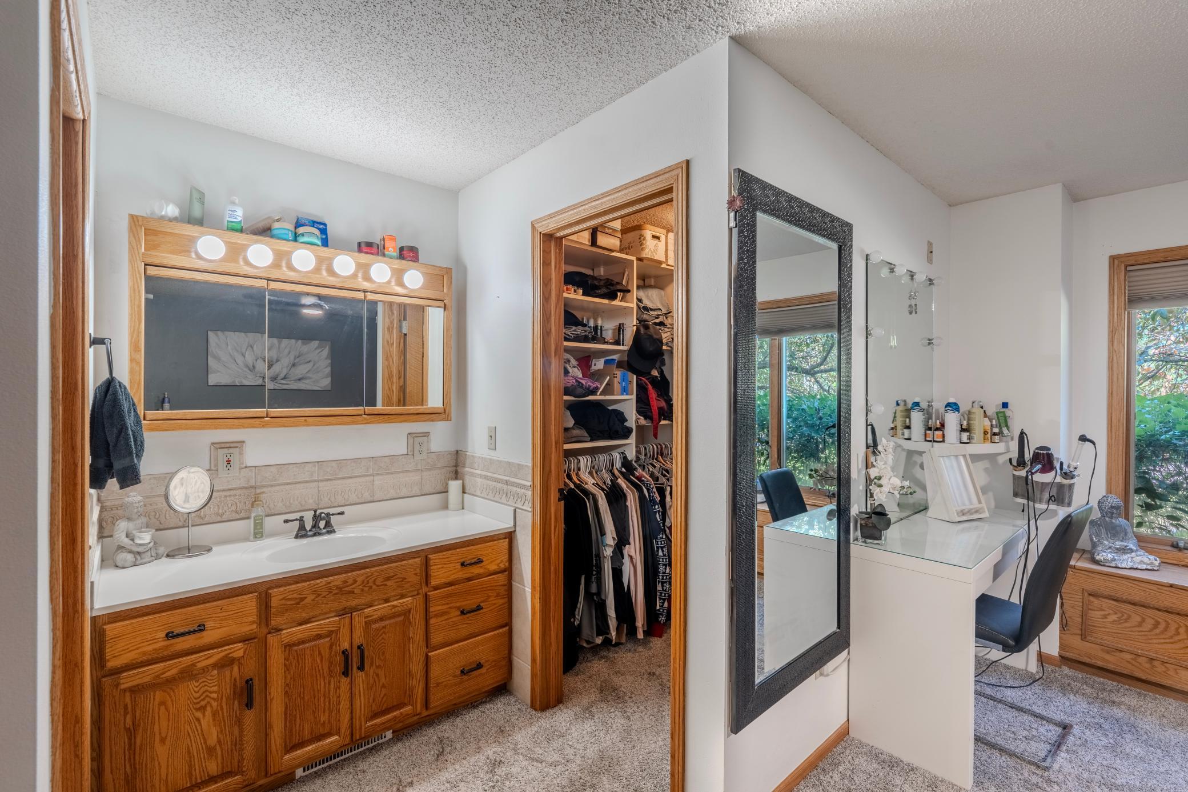
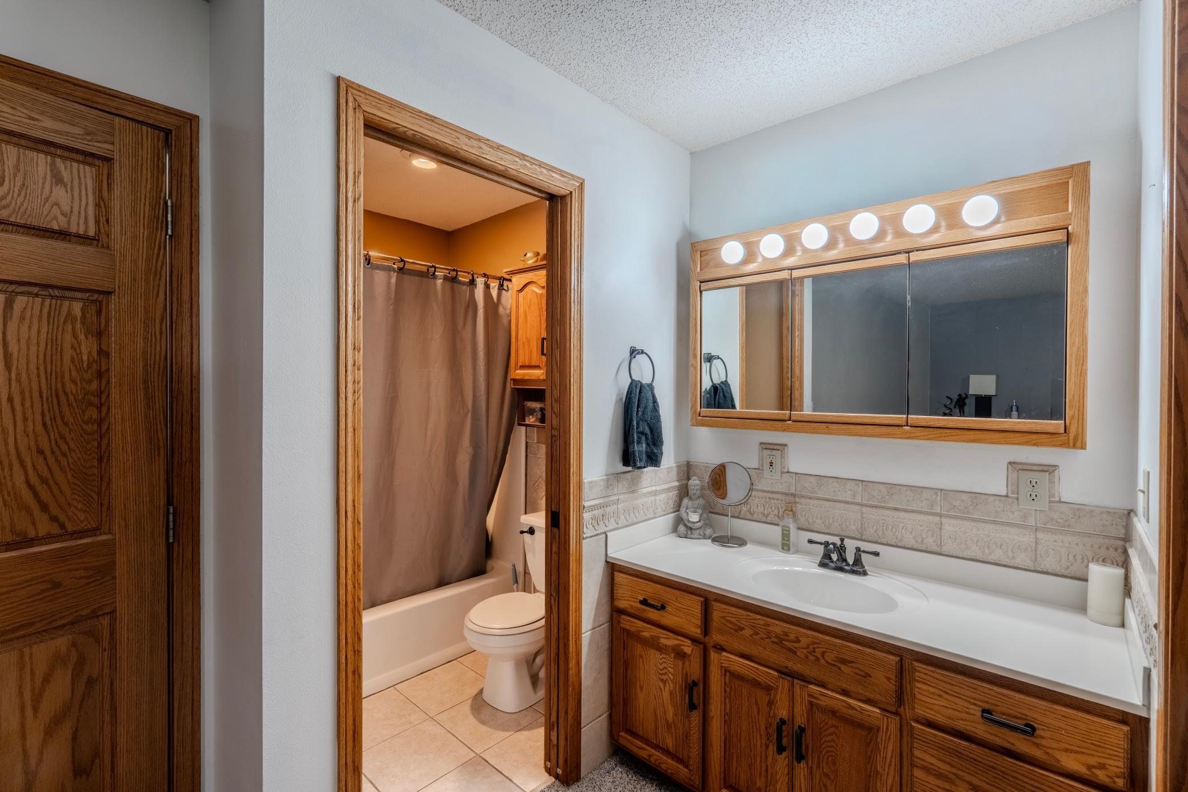
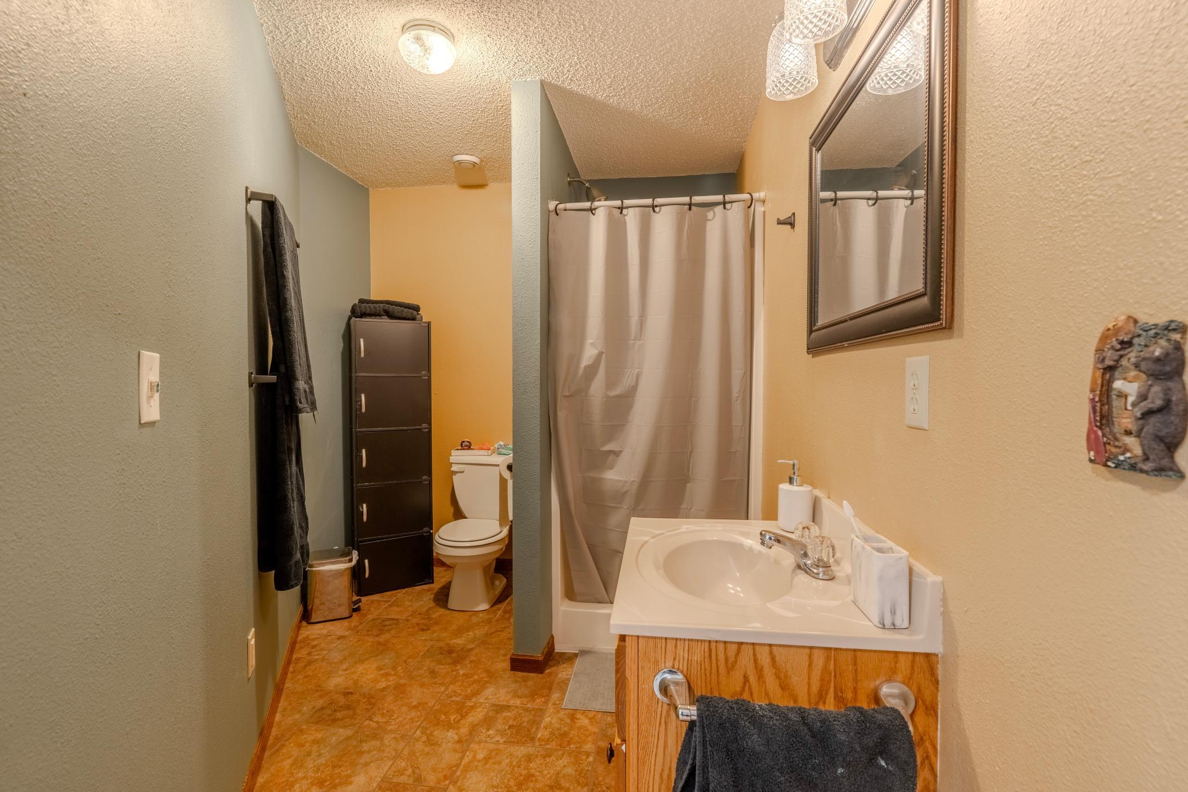
Main Floor Full Bath; Private Primary; 3/4 Basement
Construction Status:
Previously Owned
Dining Room Description:
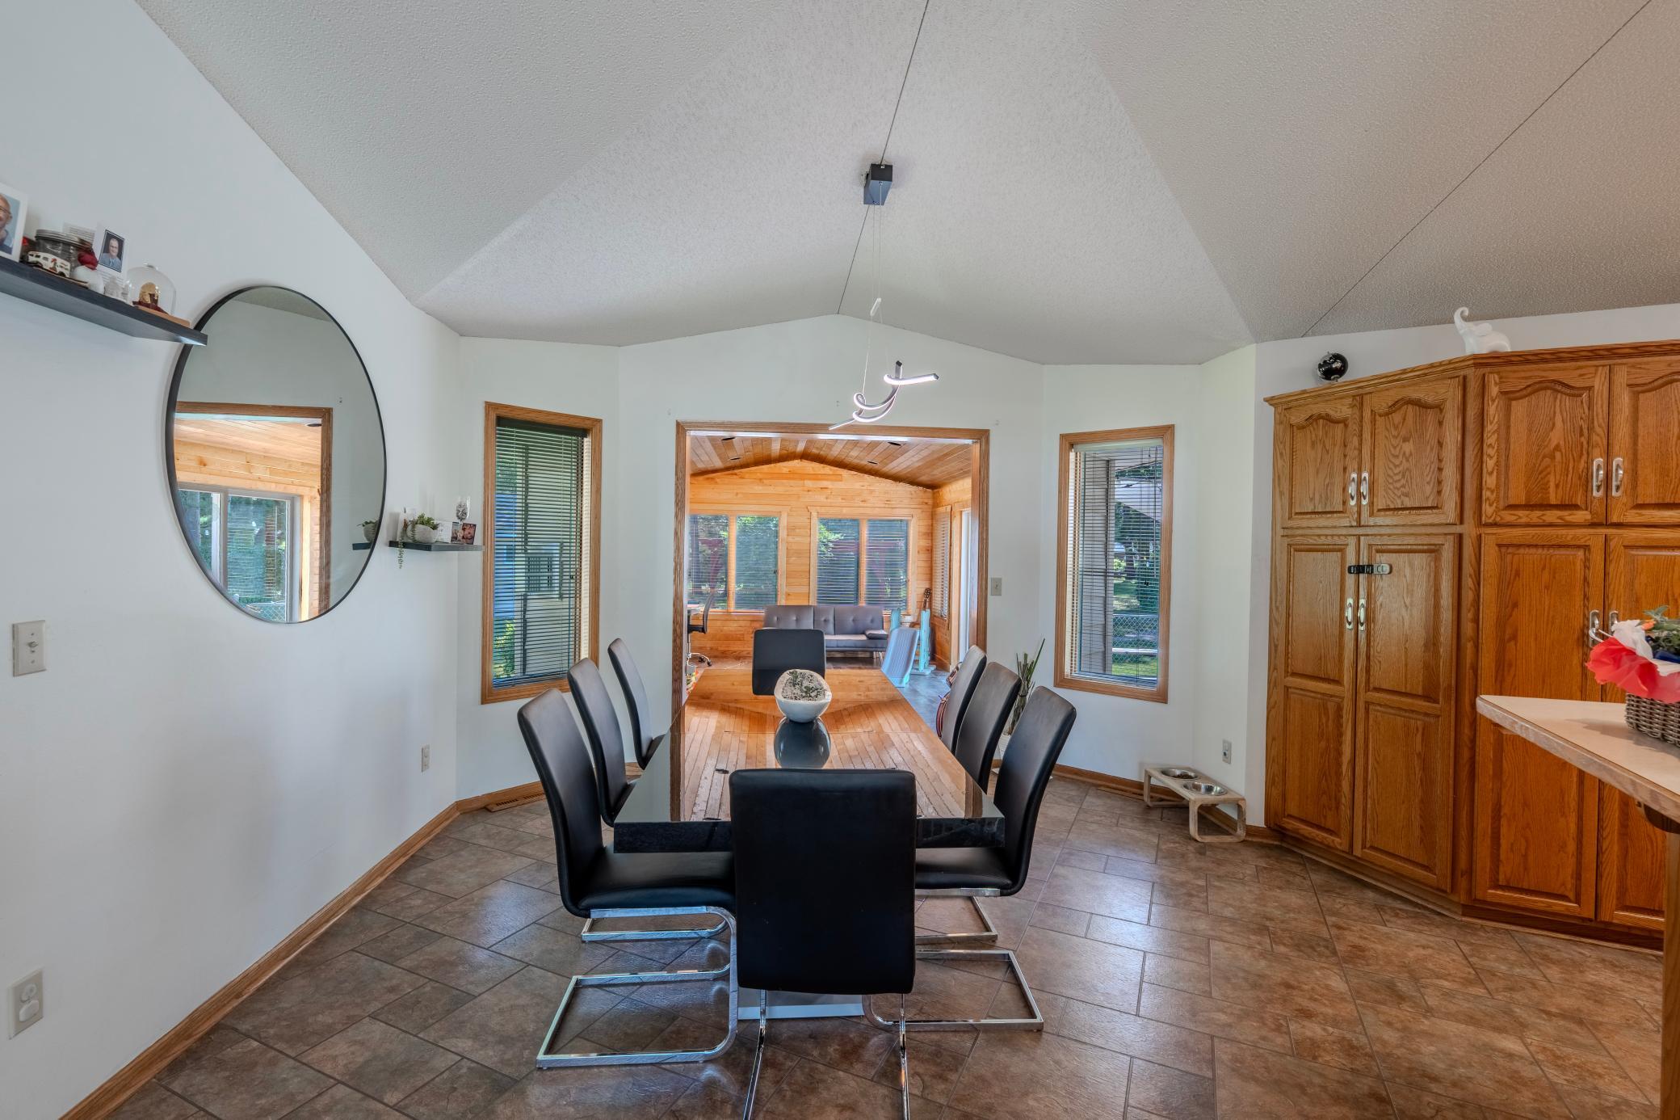
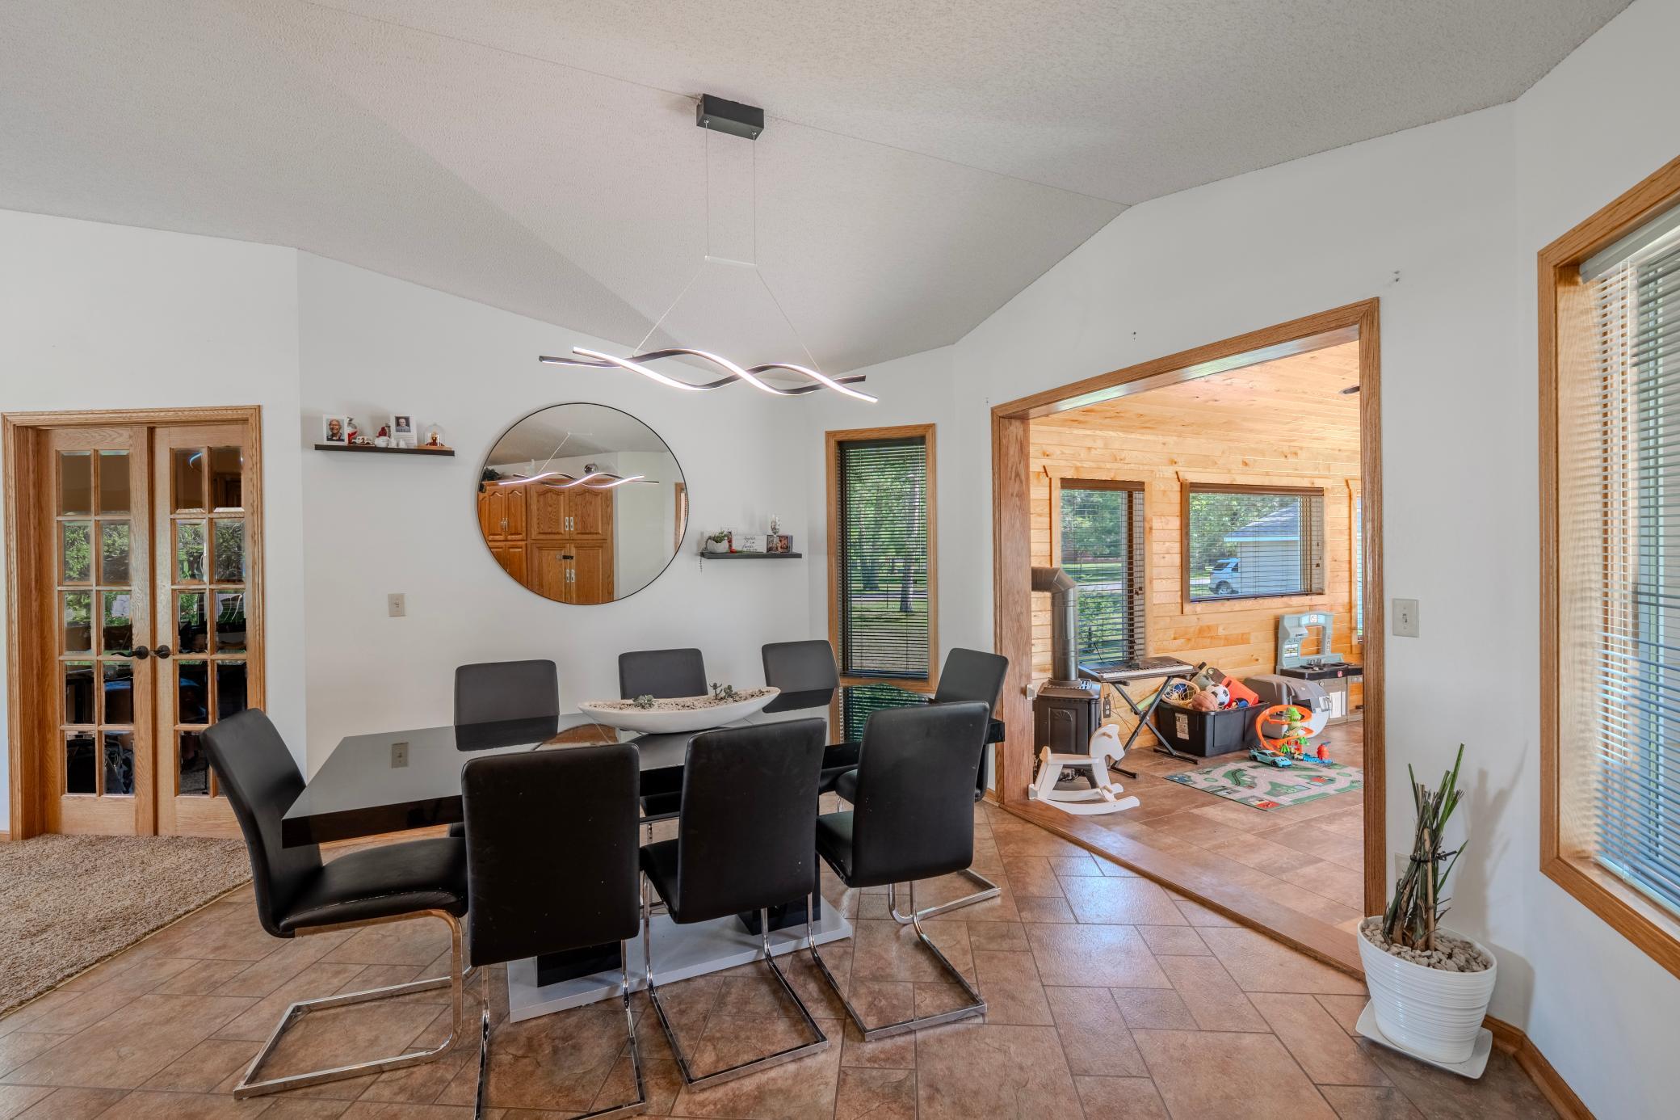
Informal Dining Room
Exterior:
Metal
Family Room Characteristics:
2 or More; Lower Level
Fencing:
Chain Link; Partial
Fireplace Characteristics:
Family Room; Gas Burning; Living Room
Foundation:
Concrete Block
Fuel:
Natural Gas
Heating:
Forced Air
Laundry:
In Basement
Lock Box Type:
SentriLock
Lot Description:
Corner Lot
Outbuildings:
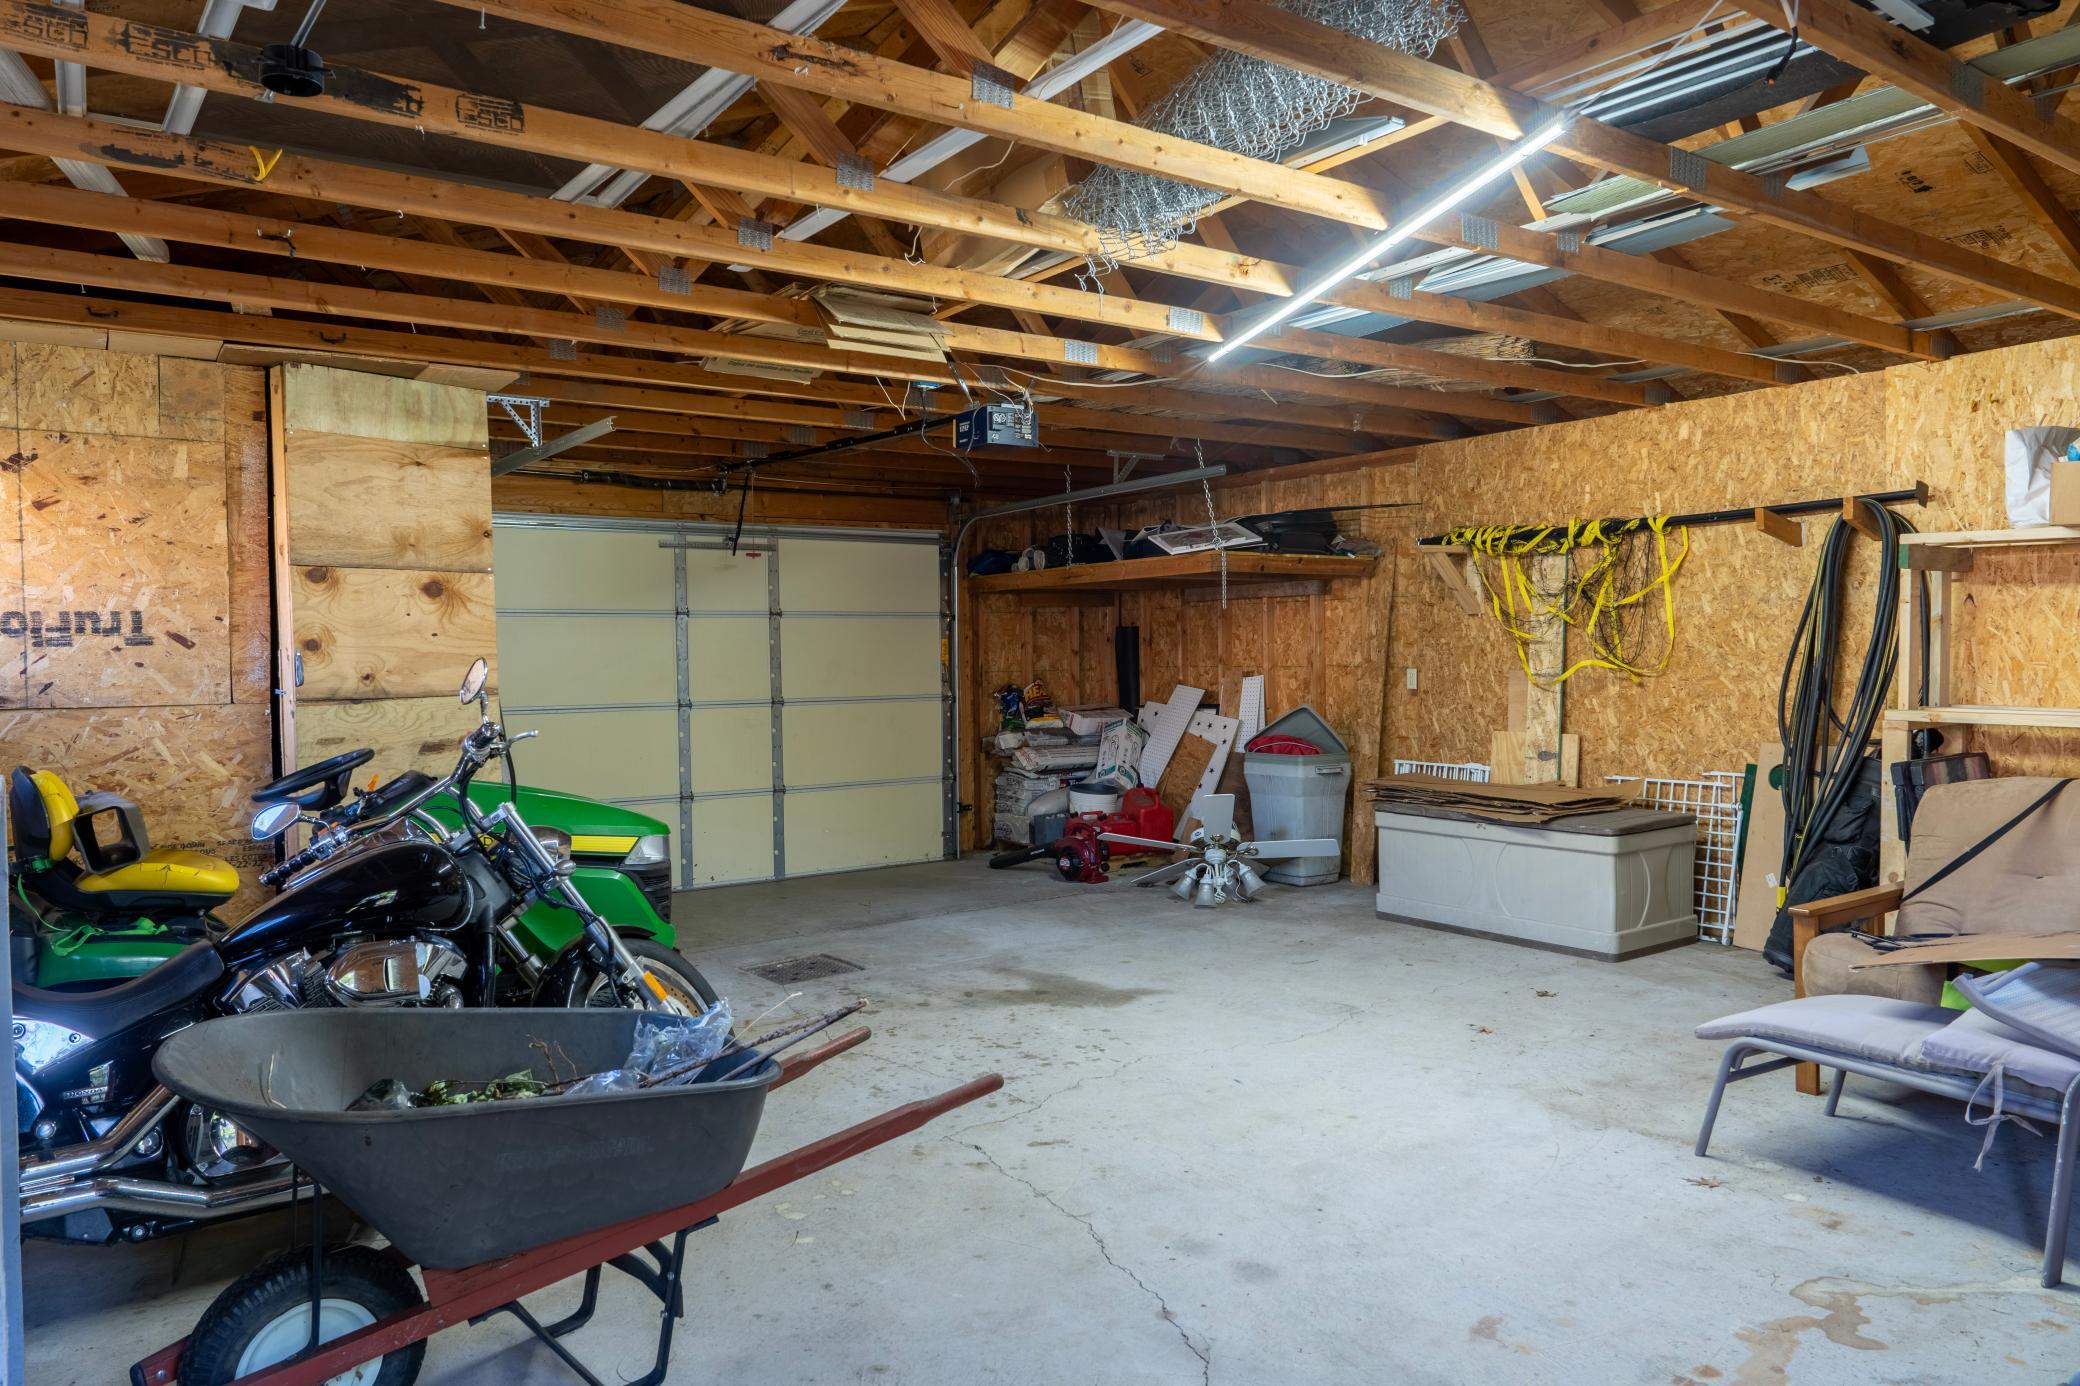
Additional Garage
Parking Characteristics:
Insulated Garage
Road Frontage:
City Street; Paved Streets
Road Responsibility:
Public Maintained Road
Roof:
Asphalt Shingles
Sellers Terms:
Cash; Conventional; FHA; Rural Development; VA
Sewer:
City Sewer - In Street; Private Sewer; Tank with Drainage Field
Special Search:
Main Floor Primary; Primary Bdr Suite
Stories:
One
Water:
City Water - In Street; Drilled; Private; Well
Contract Information
- Contingency
- None
- Original List Price
- 469900
- ListPrice
- 469900
- Owner is an Agent?
- No
- Auction?
- No
Location Tax and Other Information
- House Number
- 16804
- Street Name
- Mississippi
- Street Suffix
- Boulevard
- Postal City
- Little Falls
- County
- Morrison
- State
- MN
- Zip Code
- 56345
Assessments
- Tax With Assessments
- 5672
- Assessment Balance
- 0
- Assessment Installment
- 0
Building Information
- Finished SqFt Above Ground
- 2000
- Finished SqFt Below Ground
- 1577
More Information
Lease Details
- Land Leased
- Not Applicable
Miscellaneous Information
- Homestead
- Yes
Ownership
- Fractional Ownership
- No
Parking Characteristics
- Garage Square Feet
- 1400
- Insulated Garage
- Yes
Public Survey Info
- Range#
- 32
- Section#
- 27
- Township#
- 41
Office/Member Info
- Association
- GLAR
Location, Tax and Other Information
- AssocFeeYN
- No
- Legal Description
- SECT- 27 TWP- 041 RANGE- 032 PT OF GOV LOT 1 DESC AS: BEG 1656.3 FT W OF E1/4 COR OF SEC 27, BEING ON S LN OF GOV LOT 1 & ON ELY LN OF MISS BLVD, N 8* 40' E 28.6 FT ALG SAID BDY, N 40*04' E 196.5
- Listing City
- Little Falls
- Map Page
- 999
- Municipality
- Little Falls
- School District
- Little Falls
- School District Phone
- 320-632-2002
- Property ID Number
- 486930000
- Tax Year
- 2026
- Tax Amount
- 5672
- In Foreclosure?
- No
- Potential Short Sale?
- No
- Lender Owned?
- No
Directions & Remarks
- Public Remarks
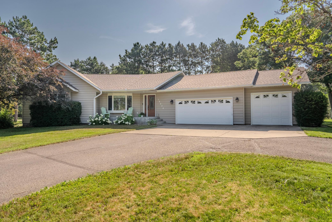
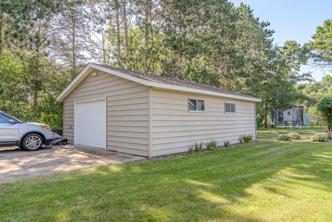
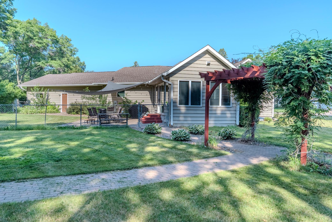
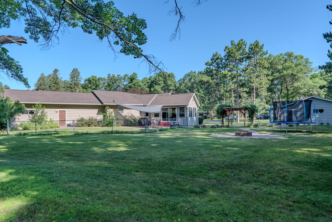
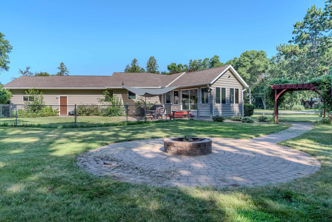
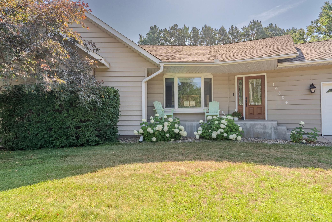
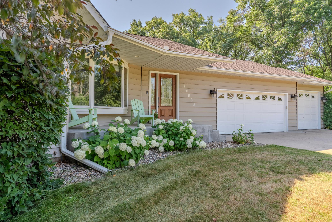
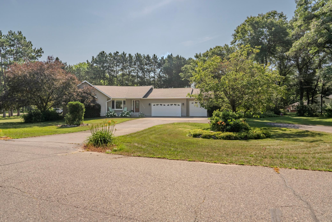
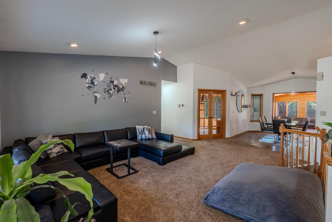
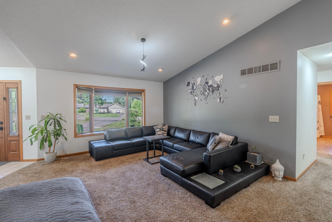
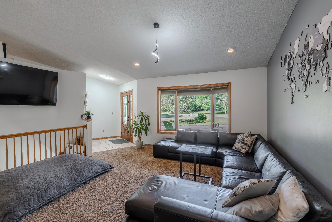
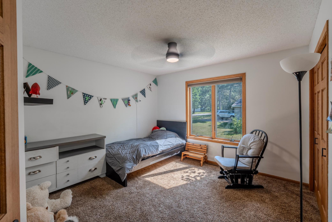
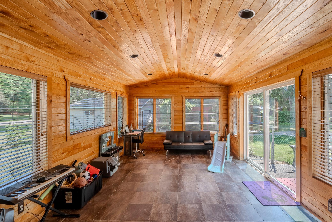
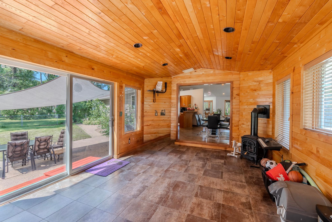
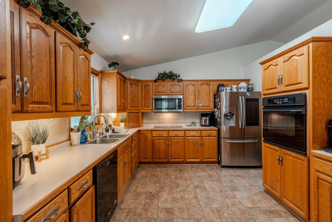
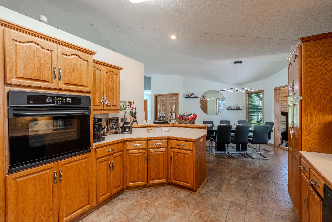
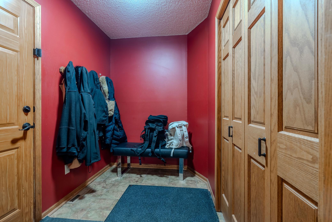
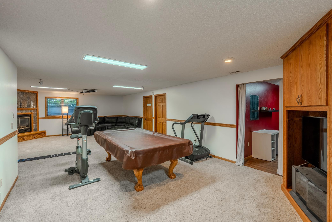
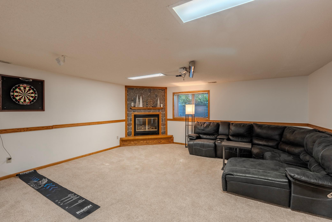
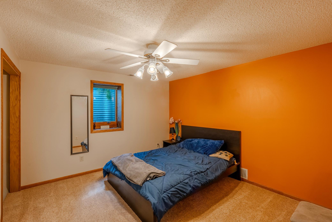
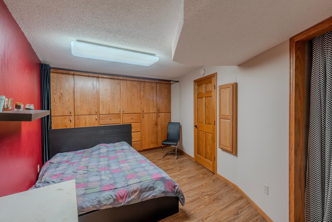
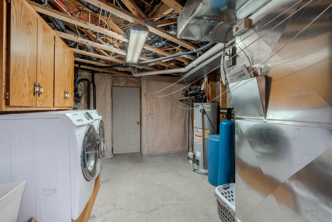
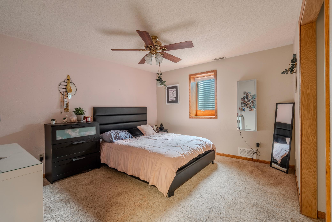
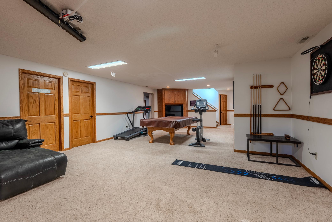
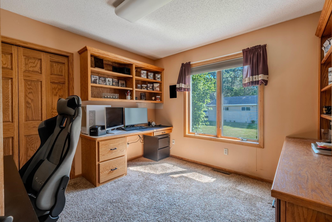
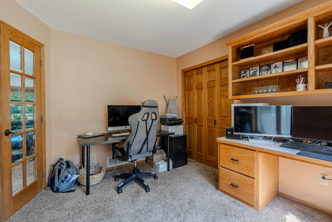
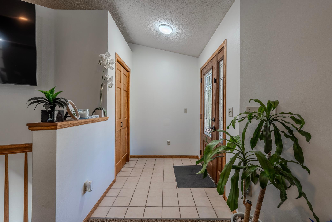
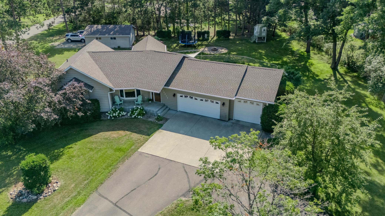
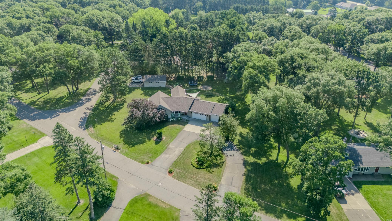
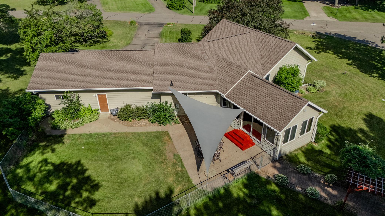
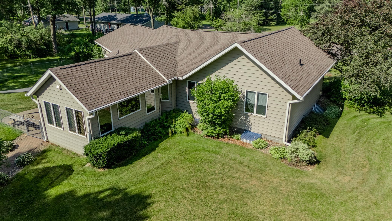
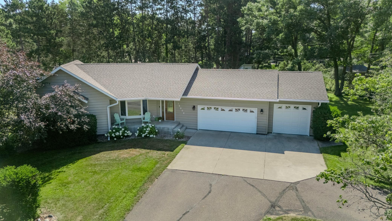
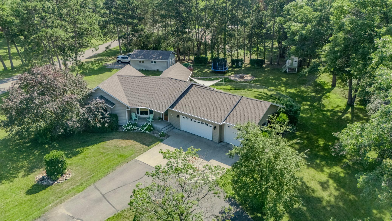
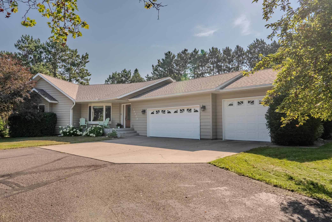
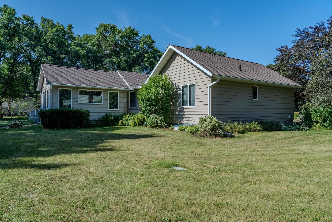
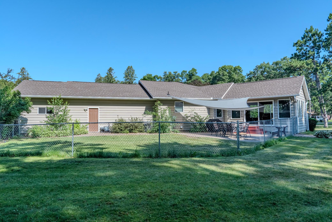
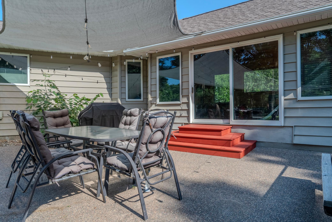
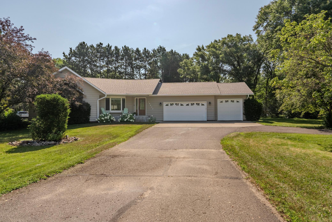
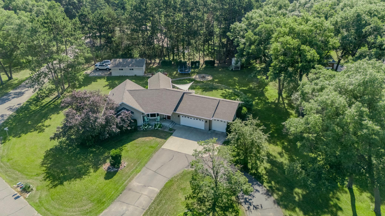
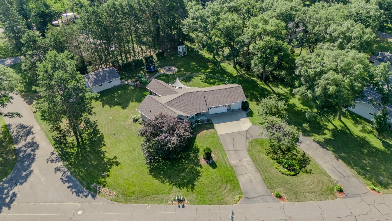
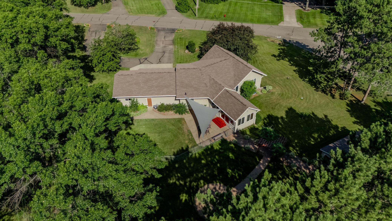
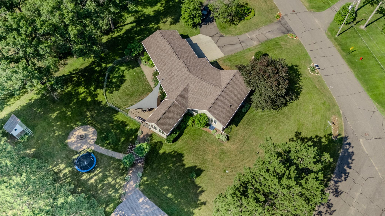
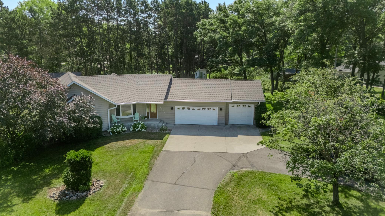
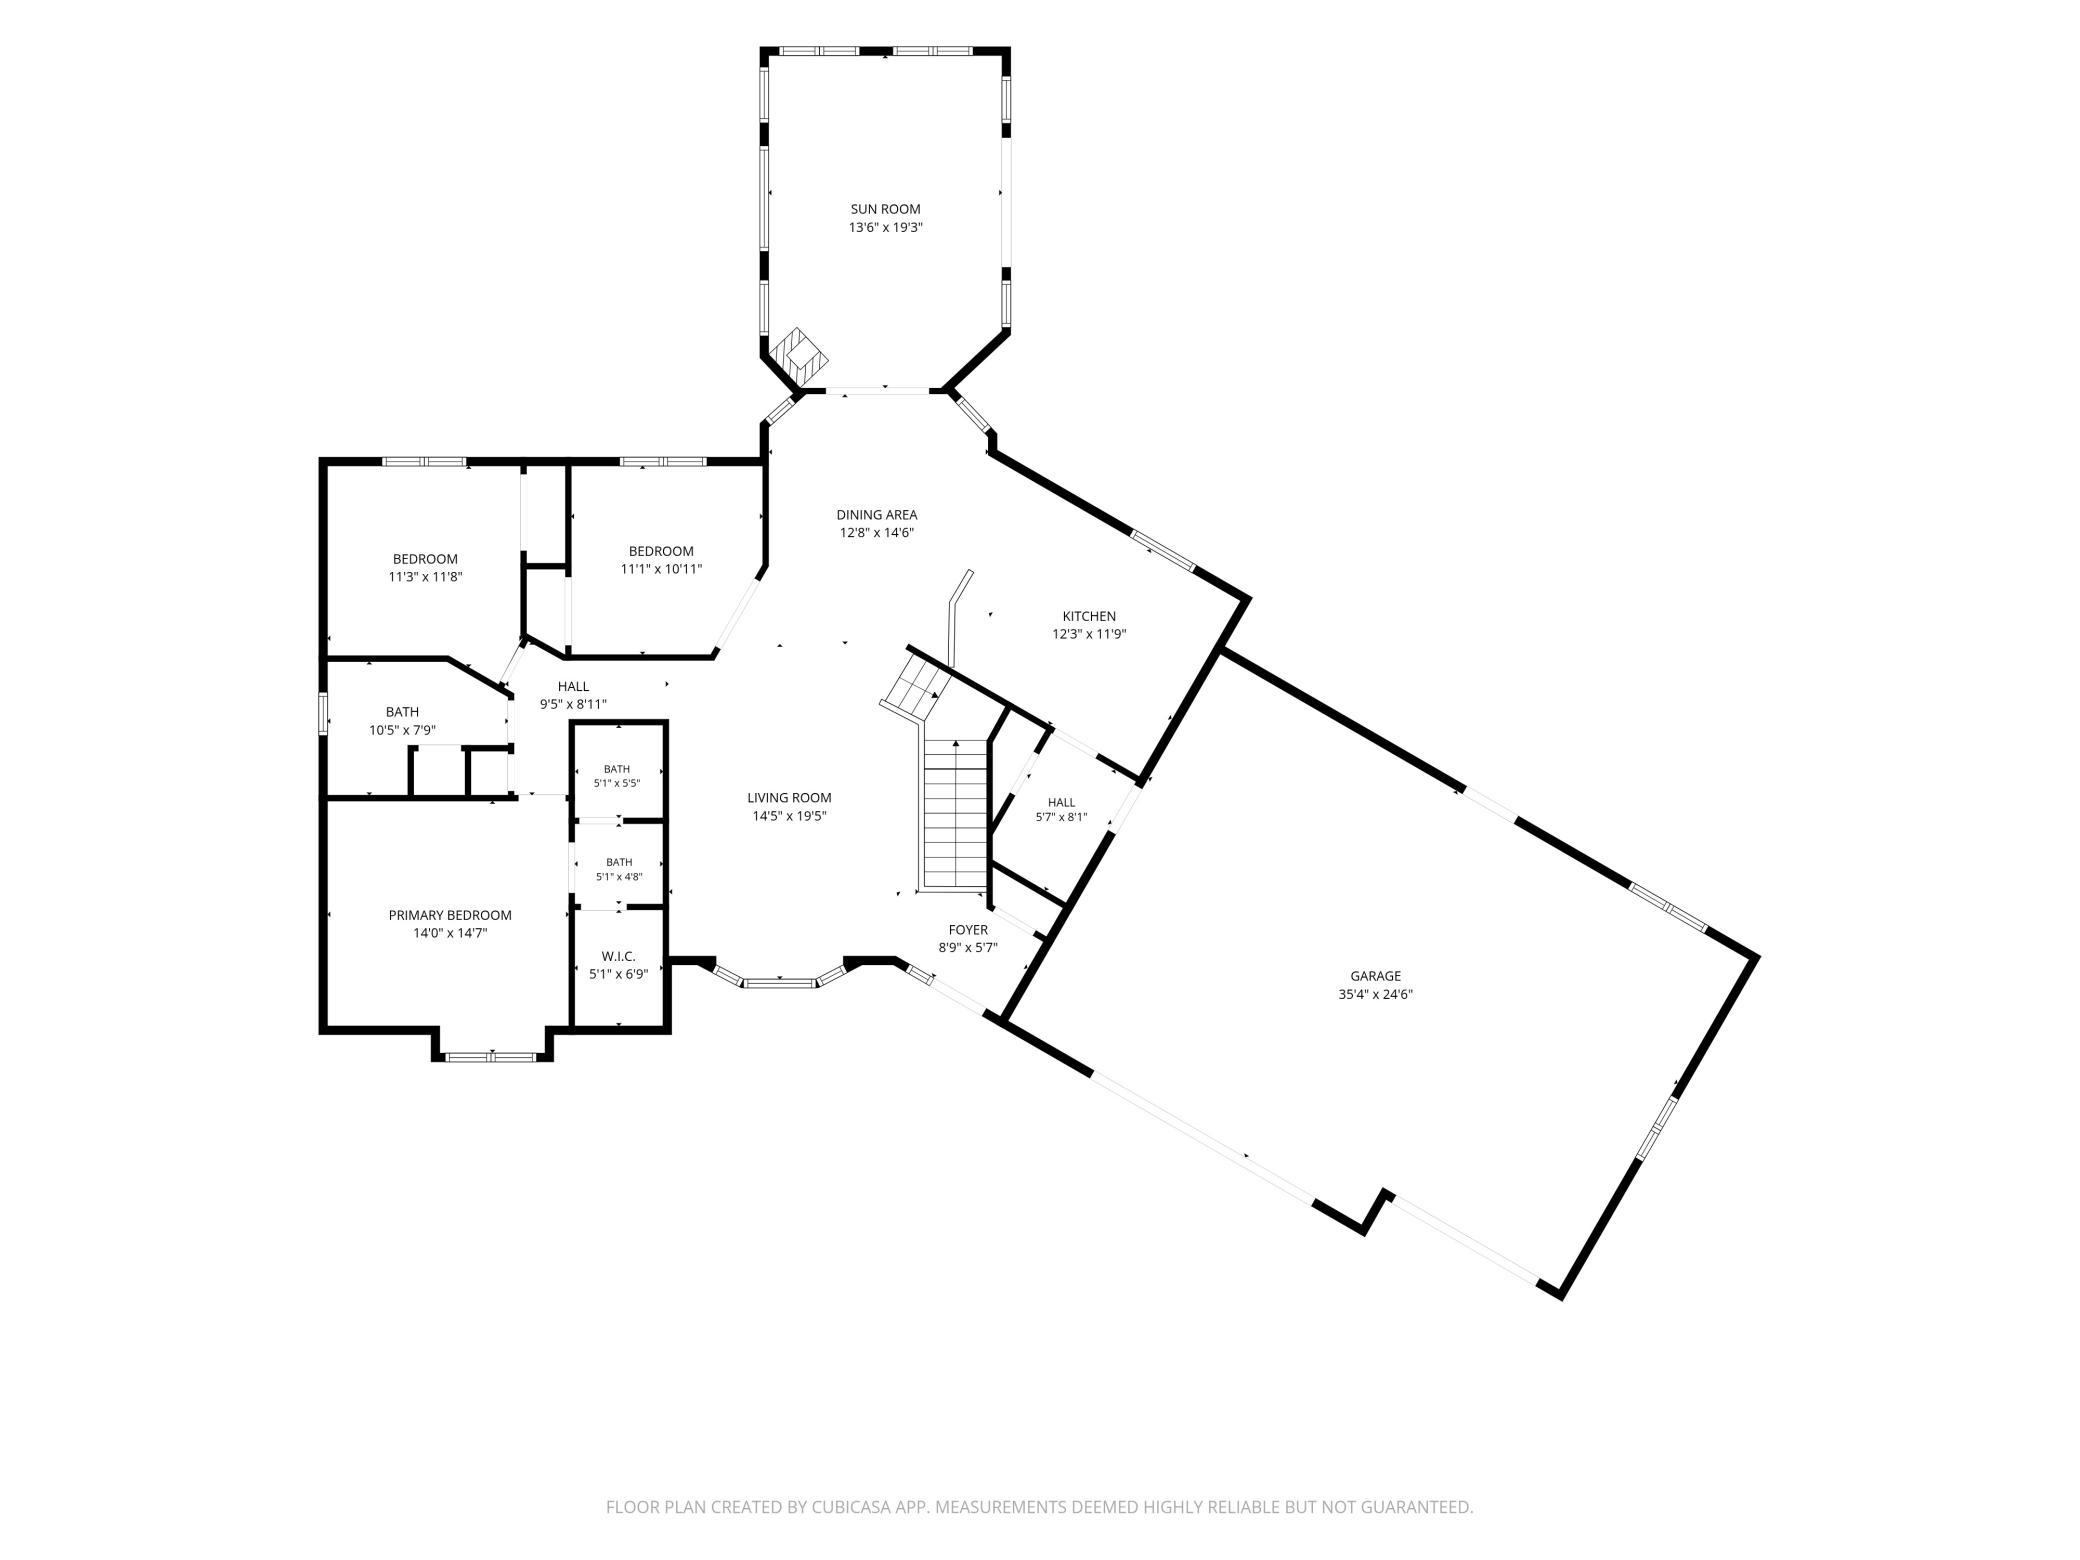
- Spacious, solid, well built home that has amazing layout with bonus rooms and large corner landscaped lot with extra garage on 1 Acre! Tons of features such as built-ins in the office (5th bedroom option), 2 gas fireplaces, private owner's suite with walk-in closet & much more! Flex rooms such as the 4 season sun room leading to patio with 2 outdoor fire pits and fenced area! Basement has generous rec room plus another flex room with built ins, laundry and utility room plus storage room! Updates: new high end refrigerator, new microwave, painting, lighting, ceiling fans, furnace humifier, new carpet in primary bedroom, smart thermostat and sprinkler system controls, 100" projector in basement and sound bar stays!!
- Directions
- Riverwood Dr to Derosier to Right on Mississippi Blvd to home on Right.
Accessible
- None
- Yes
Air Conditioning
- Central Air
- Yes
Amenities Unit
- In-Ground Sprinkler
- Yes
- Main Floor Primary Bedroom
- Yes
- Patio
- Yes
- Primary Bedroom Walk-In Closet
- Yes
Appliances
- Cooktop
- Yes
- Dishwasher
- Yes
- Dryer
- Yes
- Microwave
- Yes
- Range
- Yes
- Refrigerator
- Yes
- Washer
- Yes
Basement
- Egress Windows
- Yes
- Full
- Yes
Bath Description
- Main Floor Full Bath
- Yes
- Private Primary
- Yes
- 3/4 Basement
- Yes
Construction Status
- Previously Owned
- Yes
Dining Room Description
- Informal Dining Room
- Yes
Exterior
- Metal
- Yes
Family Room Characteristics
- 2 or More
- Yes
- Lower Level
- Yes
Fencing
- Chain Link
- Yes
- Partial
- Yes
Fireplace Characteristics
- Family Room
- Yes
- Gas Burning
- Yes
- Living Room
- Yes
Foundation
- Concrete Block
- Yes
Fuel
- Natural Gas
- Yes
Heating
- Forced Air
- Yes
Insurance Fee
- Insurance Fee
- 0
Laundry
- In Basement
- Yes
Lock Box Type
- SentriLock
- Yes
Lot Description
- Corner Lot
- Yes
Outbuildings
- Additional Garage
- Yes
Patio, Porch and Deck Features
- Front Porch
- Yes
- Patio
- Yes
Road Frontage
- City Street
- Yes
- Paved Streets
- Yes
Road Responsibility
- Public Maintained Road
- Yes
Roof
- Asphalt Shingles
- Yes
Sellers Terms
- Cash
- Yes
- Conventional
- Yes
- FHA
- Yes
- Rural Development
- Yes
- VA
- Yes
Sewer
- City Sewer - In Street
- Yes
- Private Sewer
- Yes
- Tank with Drainage Field
- Yes
Special Search
- Main Floor Primary
- Yes
- Primary Bdr Suite
- Yes
Stories
- One
- Yes
Water
- City Water - In Street
- Yes
- Drilled
- Yes
- Private
- Yes
- Well
- Yes
Room Information
| Room Name | Level |
|---|---|
| Dining Room | Main |
| Family Room | Lower |
| Fifth (5th) Bedroom | Main |
| First (1st) Bedroom | Main |
| Flex Room | Lower |
| Four Season Porch | Main |
| Fourth (4th) Bedroom | Lower |
| Kitchen | Main |
| Living Room | Main |
| Second (2nd) Bedroom | Main |
| Third (3rd) Bedroom | Lower |

Listing Office:
Central MN Realty LLC
Last Updated: July - 19 - 2026
The data relating to real estate for sale on this web site comes in part from the Broker
Reciprocity SM Program of the Regional Multiple Listing Service of Minnesota, Inc. The information provided is deemed reliable but not guaranteed. Properties subject to prior sale, change or withdrawal.
©2024 Regional Multiple Listing Service of Minnesota, Inc All rights reserved.