
16824 State Highway 9, Norcross, MN 56274
$875,000








Property Type:
Residential
Bedrooms:
5
Baths:
4
Square Footage:
4,141
Lot Size (sq. ft.):
314,503
Status:
Active
Current Price:
$875,000
List Date:
6/13/2026
Last Modified:
7/01/2026
Listing Details MLS# 7088962
General Property Information
- Common Wall
- No
- Lot Measurement
- Acres
- Manufactured Home?
- No
- Multiple PIDs?
- No
- New Development
- No
- Number of Fireplaces
- Yes
- Waterfront YN
- No
- Year Built
- 1979
- Yearly/Seasonal
- Yearly
- Zoning
- Residential-Single Family
- Bath Full
- 2
- Bath Three Quarters
- Yes
- Bath Half
- Yes
- Main Floor Total SqFt
- 1801
- Above Grd Total SqFt
- 2581
- Below Grd Total SqFt
- 1560
- Total SqFt
- 4141
- Total Finished Sqft
- 4141.00
- FireplaceYN
- Yes
- Style
- (SF) Single Family
- Foundation Size
- 2363
- Power Company
- Ottertail Power
- Garage Stalls
- 3
- Lot Dimensions
- 726 570 375 670
- Acres
- 7.22
- Assessment Pending
- No
- Bath Quarter
- 0
- Association Fee
- 0
Property Features
Accessible:
None
Air Conditioning:
Central Air; Window Unit(s)
Appliances:
Dishwasher; Disposal; Dryer; Freezer; Fuel Tank - Owned; Microwave; Range; Refrigerator; Washer; Water Osmosis System
Basement:
Full
Bath Description:
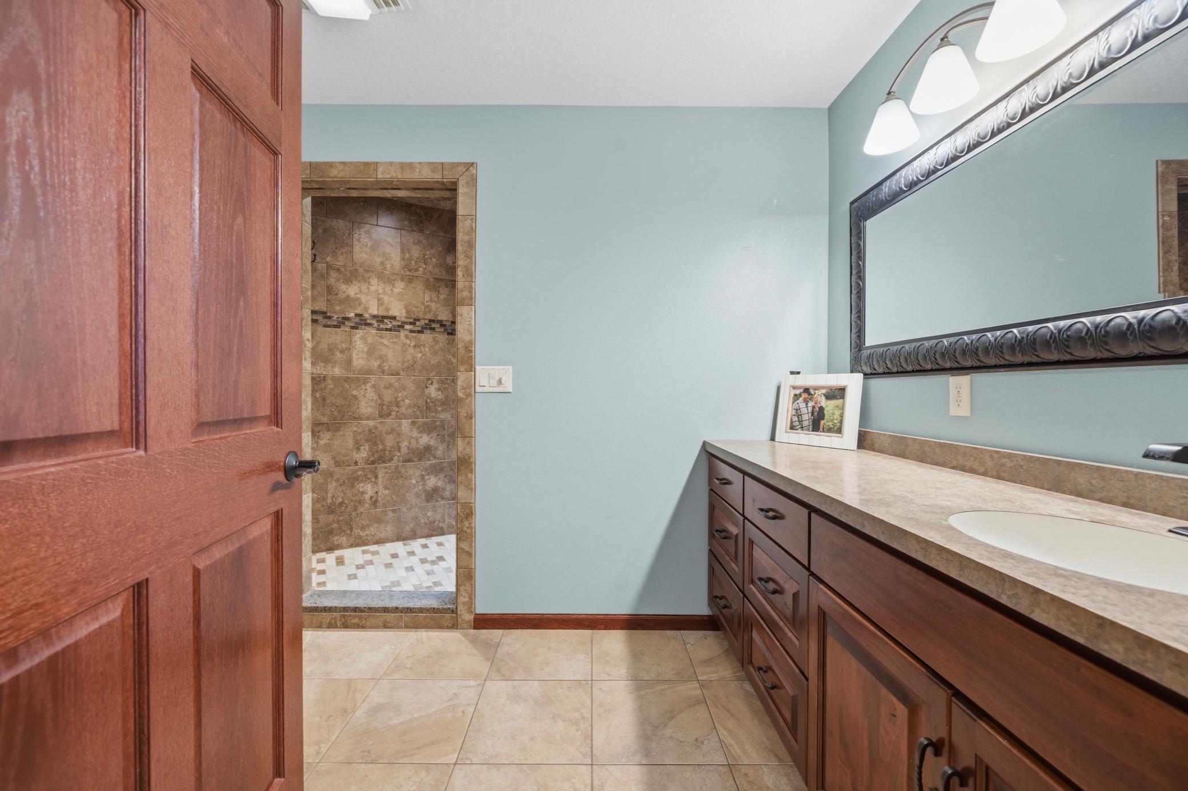
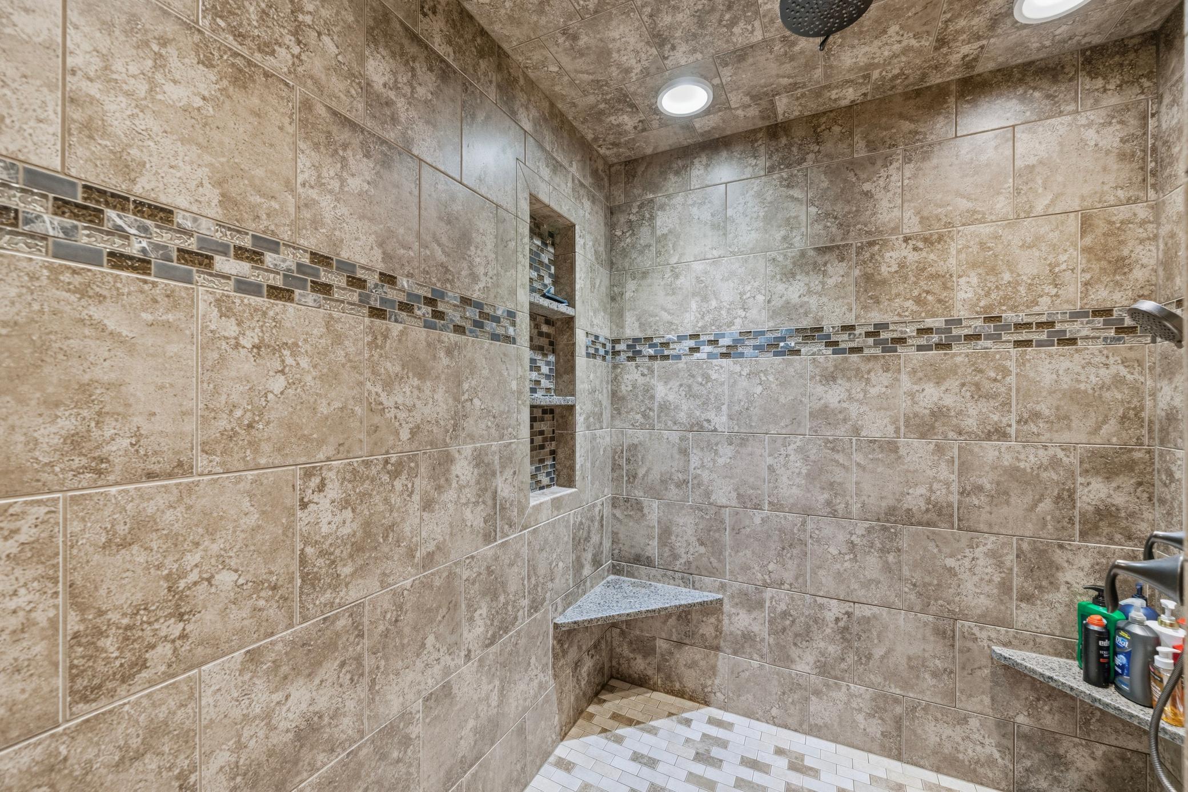
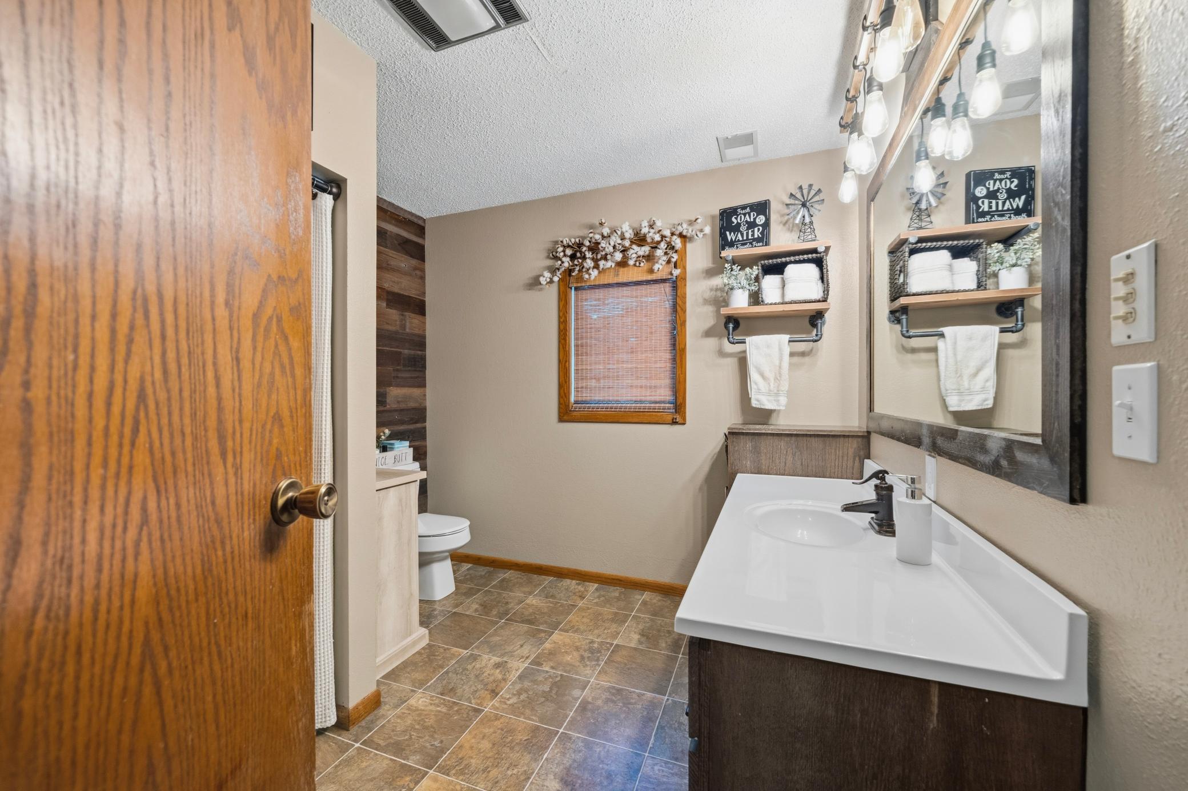
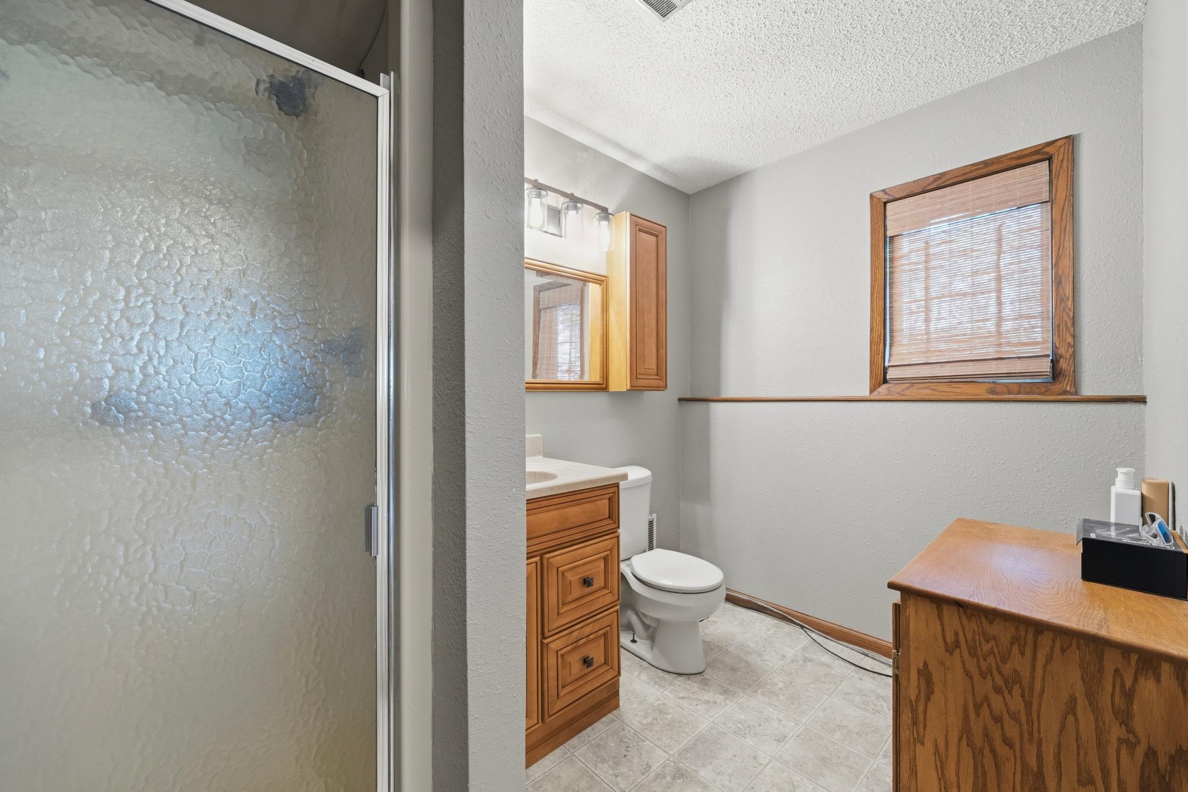
Main Floor Full Bath; Upper Level Full Bath; Full Primary; Private Primary; 3/4 Basement; Walk-In Shower Stall
Construction Status:
Previously Owned
Dining Room Description:
Breakfast Bar; Kitchen/Dining Room
Electric:
Circuit Breakers
Exterior:
Aluminum Siding; Brick/Stone
Family Room Characteristics:
Family Room; Lower Level
Fireplace Characteristics:
Family Room
Foundation:
Poured Concrete
Fuel:
Propane
Heating:
Dual Fuel/Off Peak; Forced Air; In-Floor Heating
Internet Options:
Fiber Optic
Laundry:
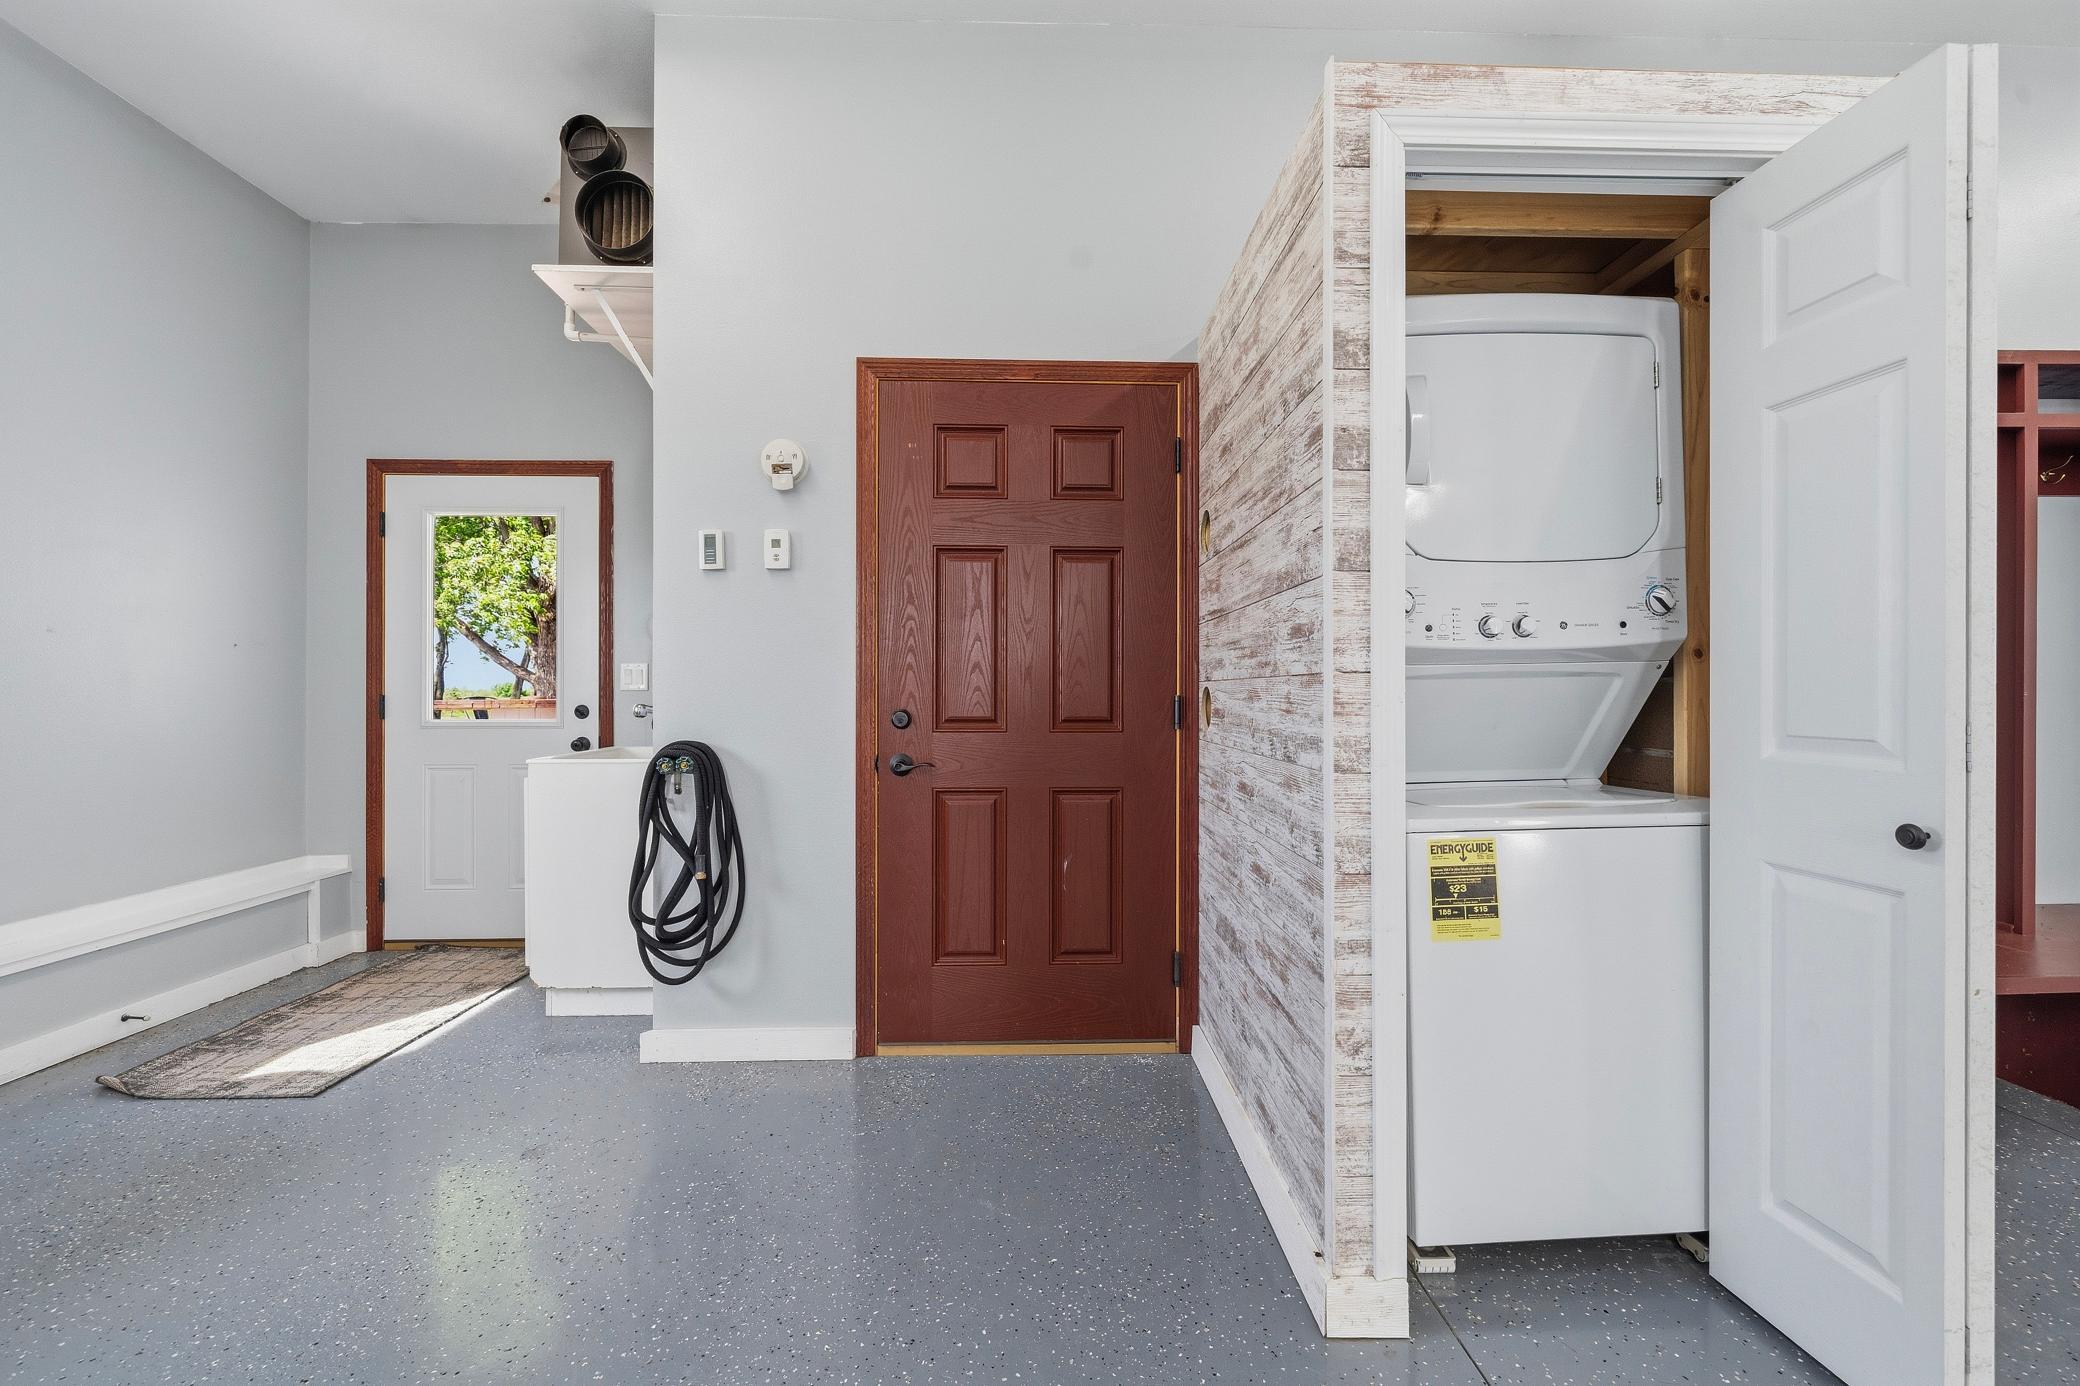
Laundry Room; Main Level
Lock Box Type:
Combo
Lot Description:
Tree Coverage - Medium
Outbuildings:
Additional Garage; Machine Shed; Stables; Workshop
Parking Characteristics:
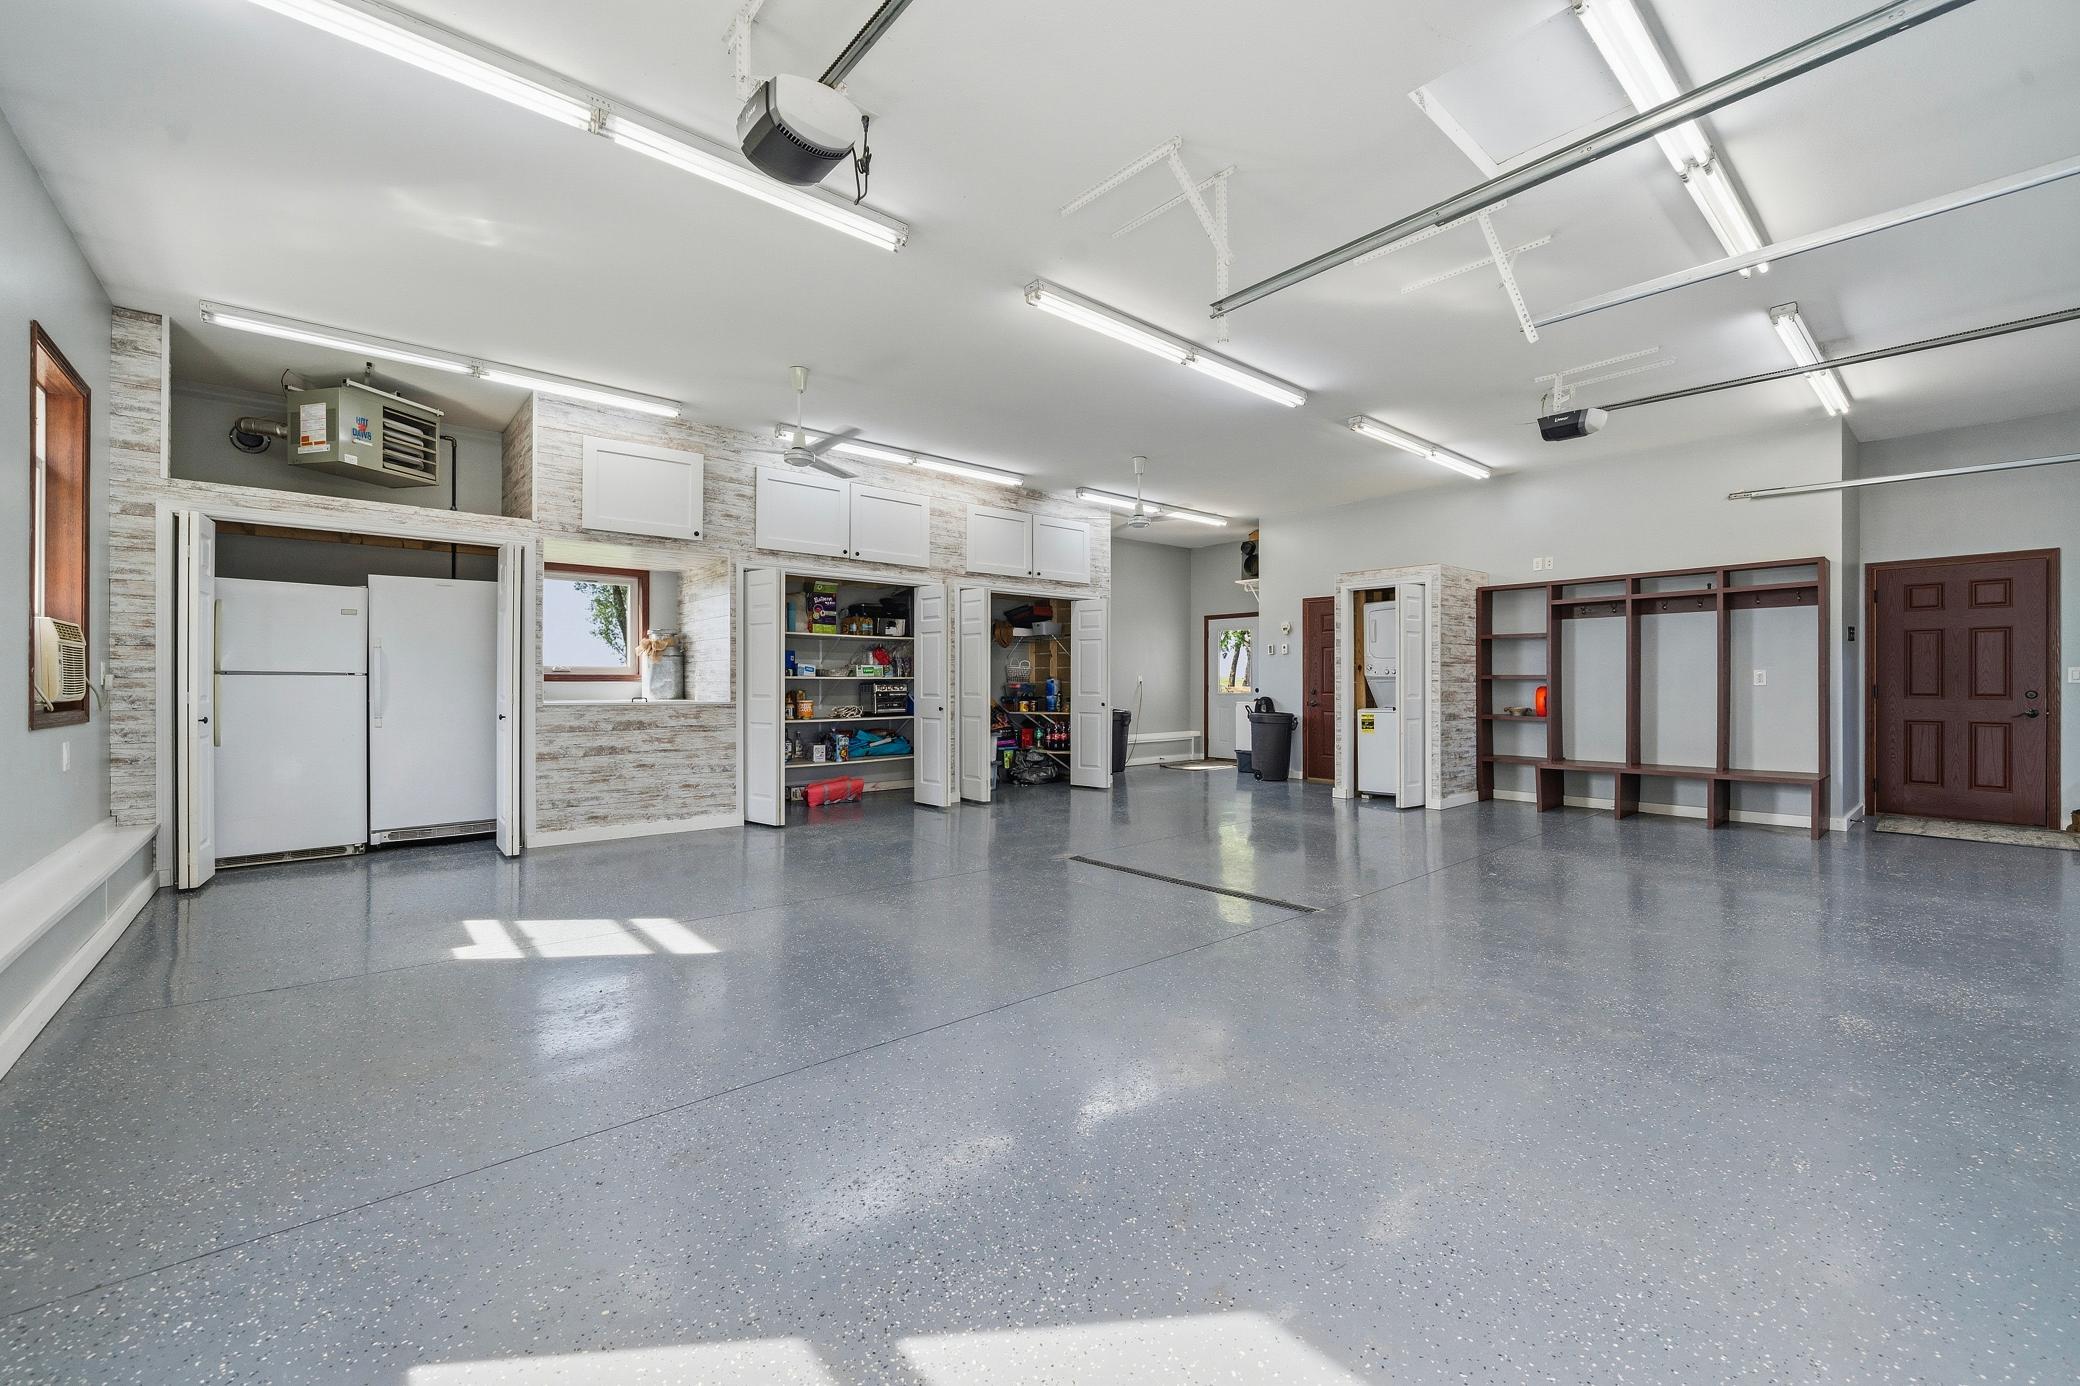
Finished Garage; Garage Door Opener; Heated Garage; Storage
Property Subtype:
Acreage; Rural Residential
Road Frontage:
State Road
Road Responsibility:
Public Maintained Road
Roof:
Age 8 Years or Less; Asphalt Shingles
Sellers Terms:
Cash; Conventional
Sewer:
City Sewer/Connected
Stories:
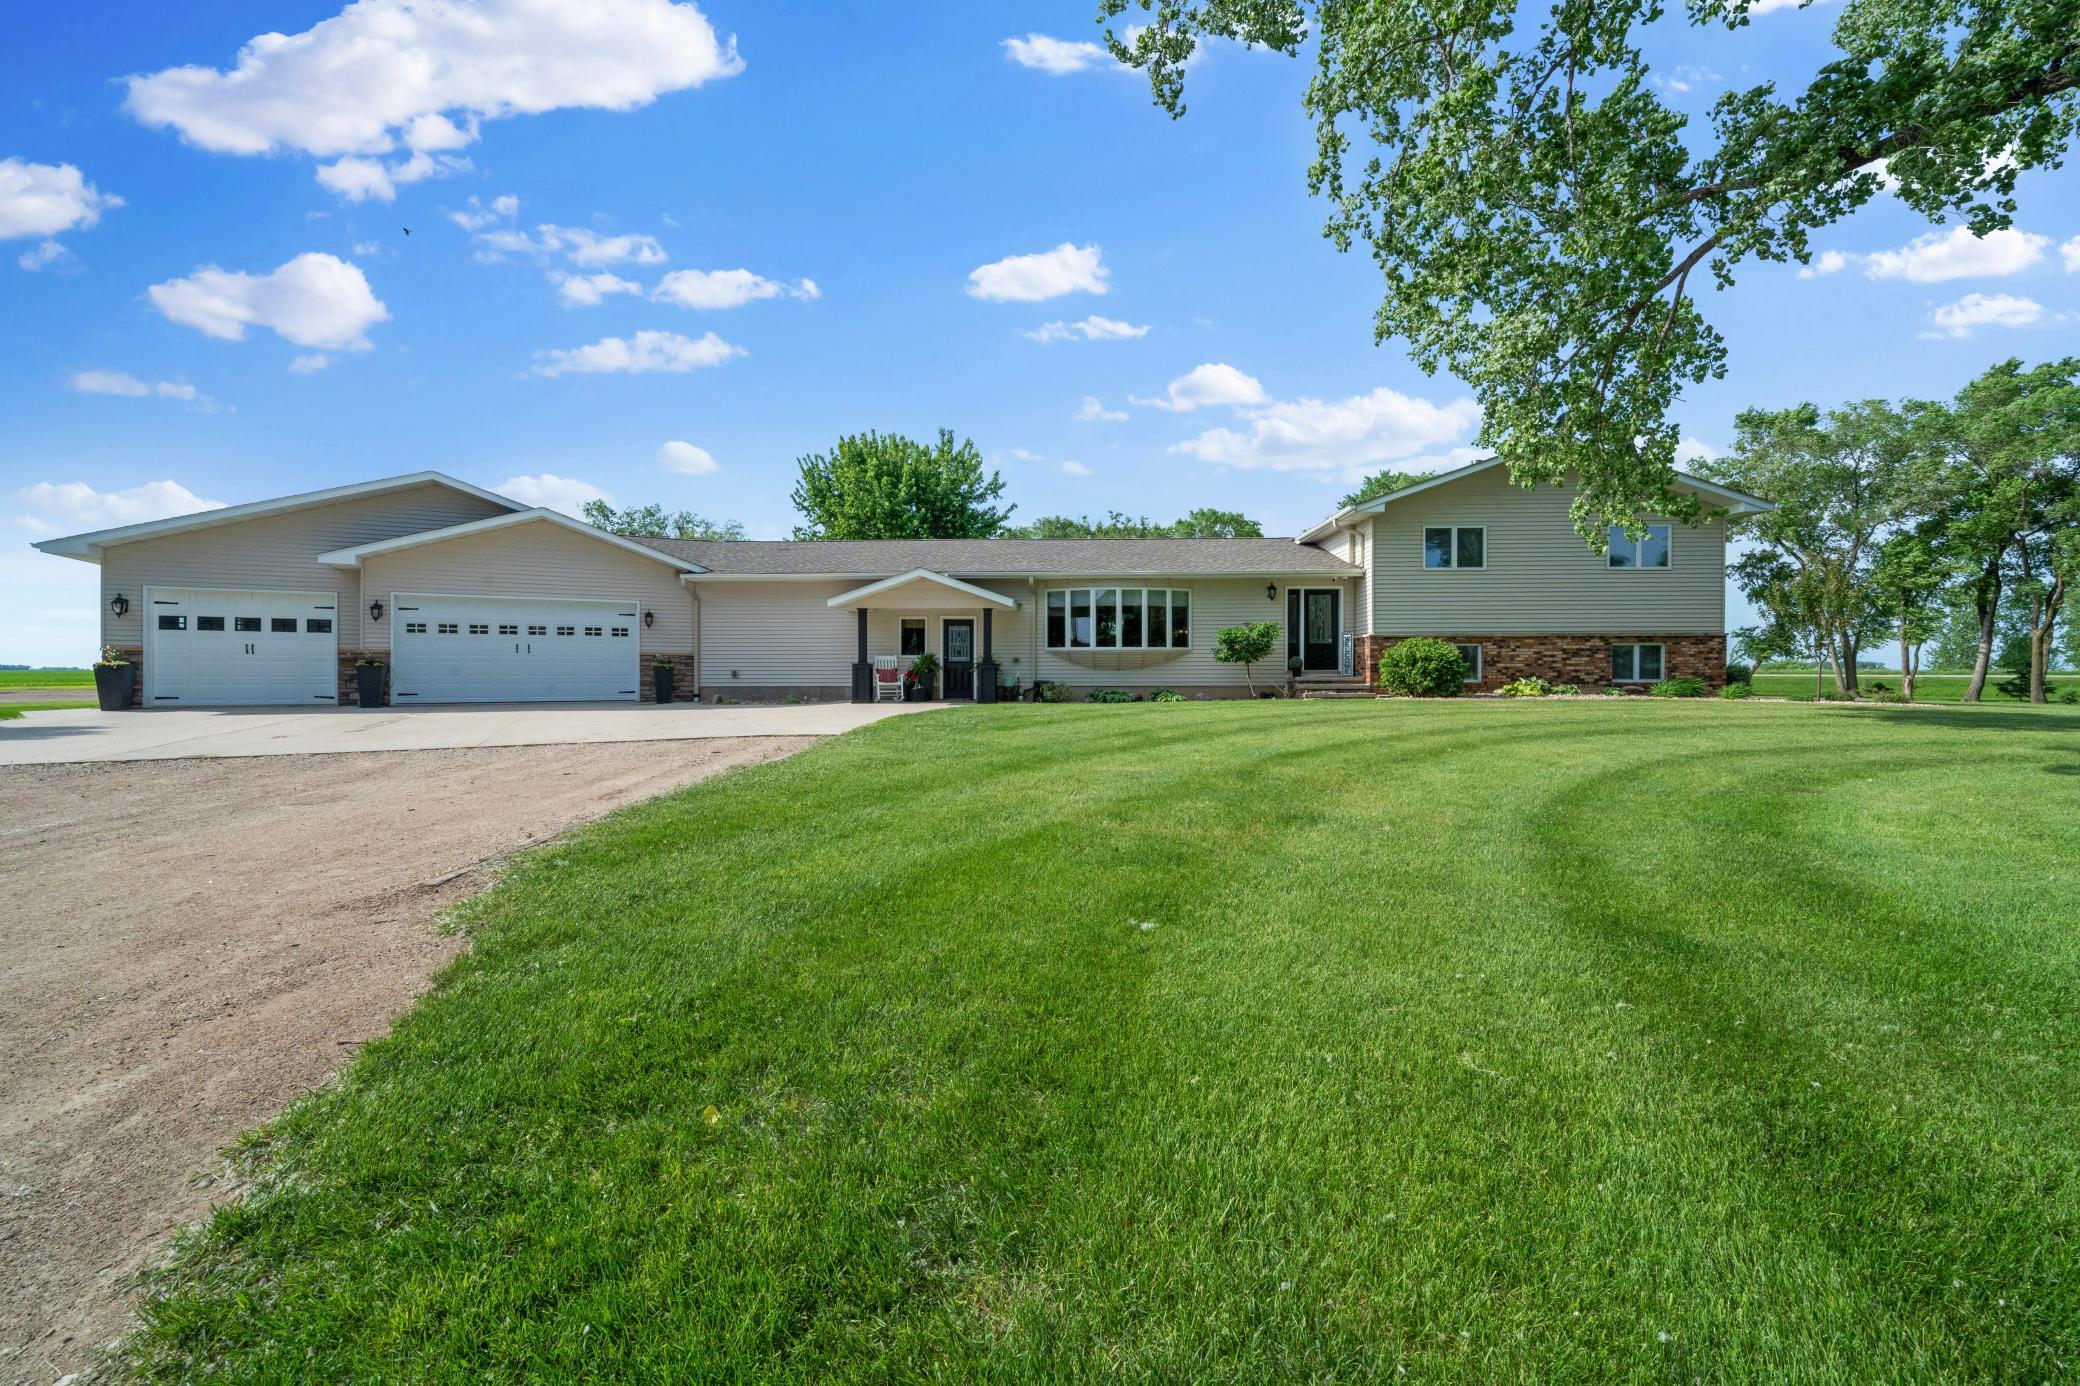
Three Level Split
Water:
Private
Contract Information
- Contingency
- None
- Original List Price
- 875000
- ListPrice
- 875000
- Owner is an Agent?
- No
- Auction?
- No
Location Tax and Other Information
- House Number
- 16824
- Street Name
- State Highway 9
- Postal City
- Norcross
- County
- Grant
- State
- MN
- Zip Code
- 56274
Assessments
- Tax With Assessments
- 2904
- Assessment Balance
- 0
Basement
- Foundation Dimensions
- 30 x 87
- Full
- Yes
More Information
Building Information
- Finished SqFt Above Ground
- 2581
- Finished SqFt Below Ground
- 1560
Lease Details
- Land Leased
- Not Applicable
Lock Box Type
- Lock Box Source
- ALEX
- Combo
- Yes
Miscellaneous Information
- Homestead
- Yes
Ownership
- Fractional Ownership
- No
Parking Characteristics
- Garage Dimensions
- 30 x 36
- Garage Square Feet
- 1124
- Finished Garage
- Yes
- Garage Door Opener
- Yes
- Heated Garage
- Yes
- Storage
- Yes
Public Survey Info
- Range#
- 44
- Section#
- 34
- Township#
- 128
Office/Member Info
- Association
- GAAAR
Location, Tax and Other Information
- AssocFeeYN
- No
- Legal Description
- 7.22 AC PRT N1/2NW1/4-COM NW COR SEC 34 TH N90 E 614.39'TH S31 E 696.75'TO HWY 9 POB: TH S31 E 670'TH N90 E 376'TH N 569.72'TH N90 W 728'TO POB
- Listing City
- Norcross
- Map Page
- 999
- Municipality
- Norcross
- School District
- Herman-Norcross
- School District Phone
- 320-677-2291
- Property ID Number
- 220209000
- Tax Year
- 2026
- Tax Amount
- 2904
- In Foreclosure?
- No
- Potential Short Sale?
- No
- Lender Owned?
- No
Directions & Remarks
- Public Remarks
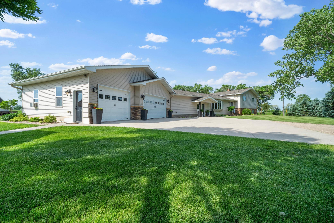
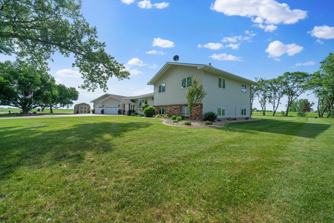
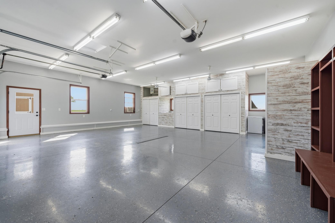
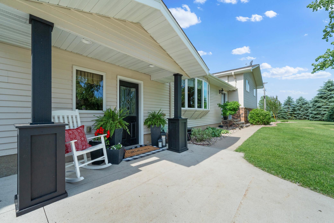
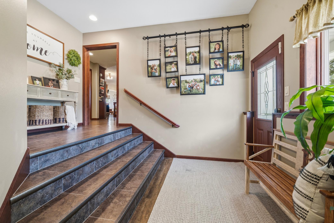
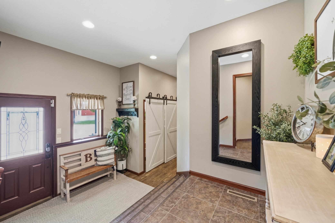
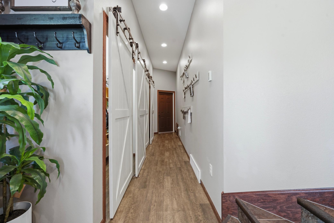
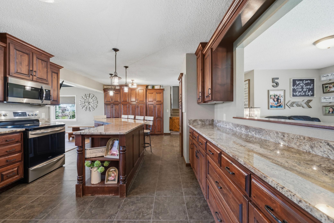
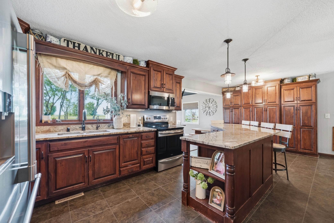
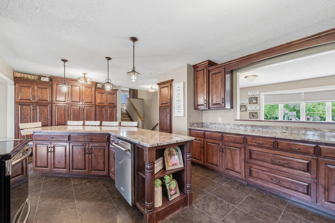
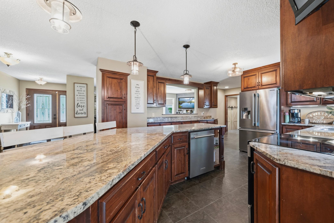
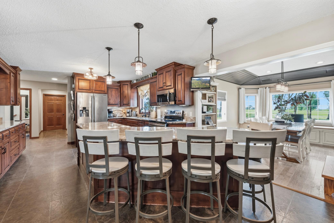
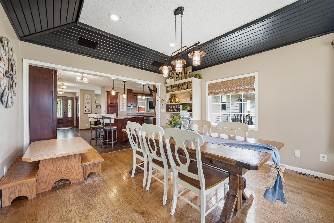
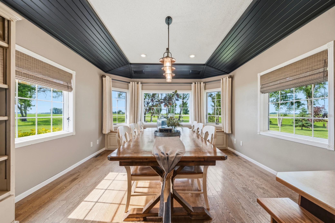
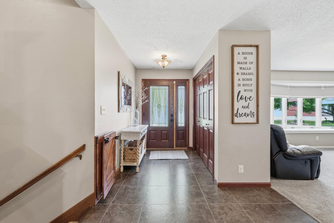
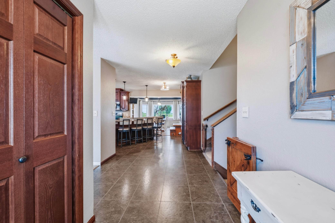
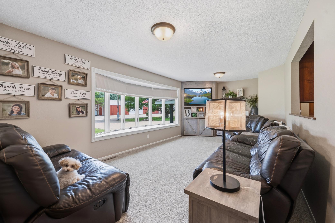
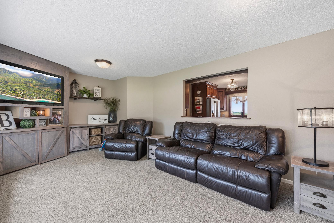
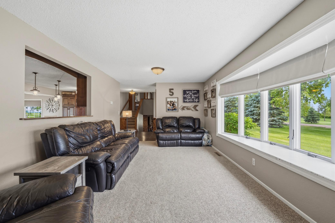
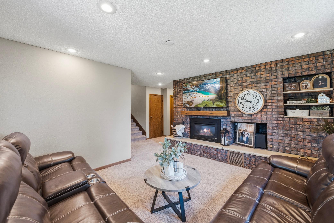
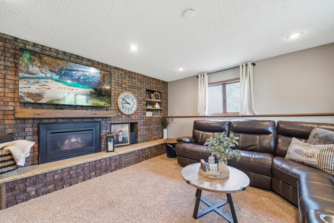
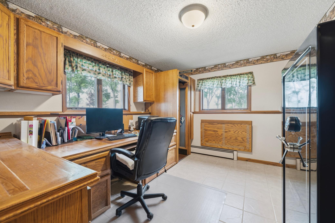
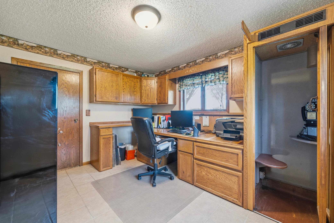
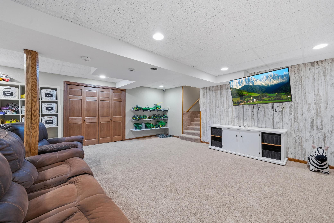
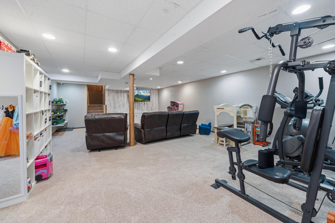
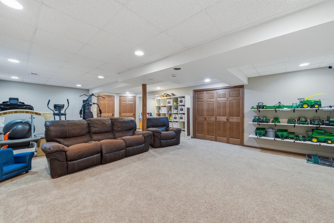
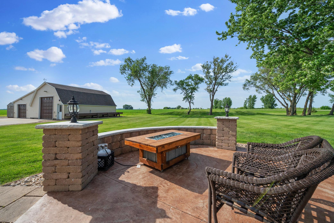
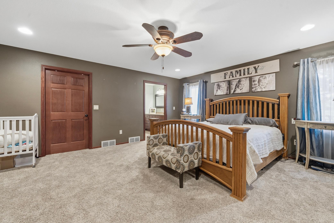
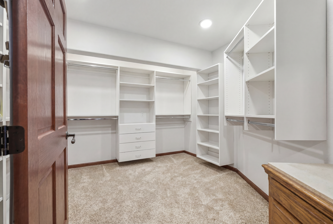
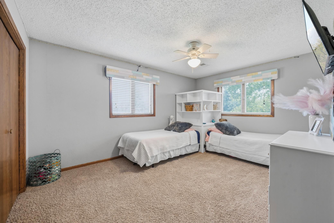
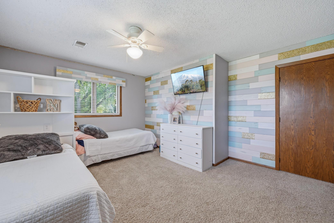
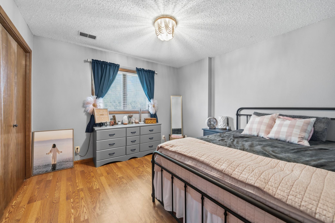
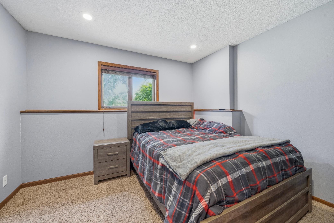
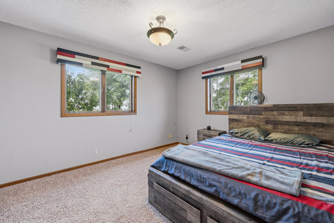
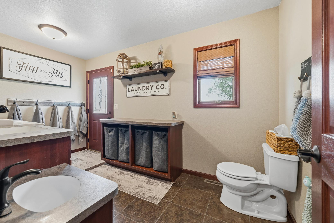
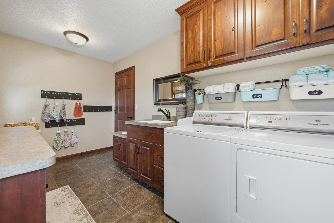
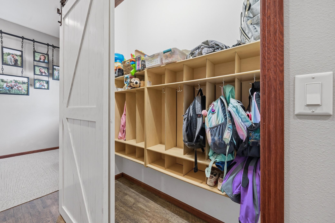
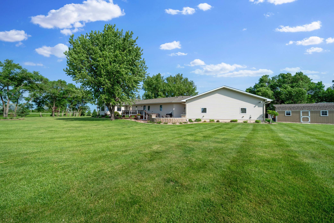
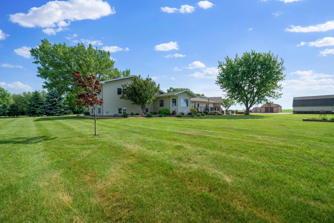
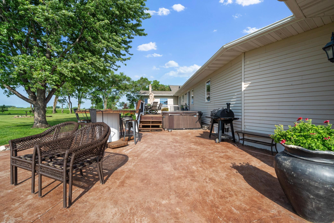
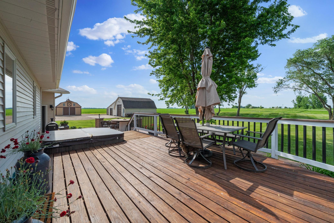
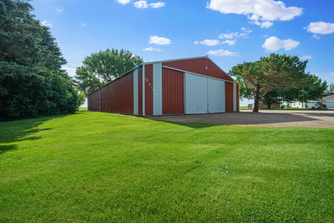
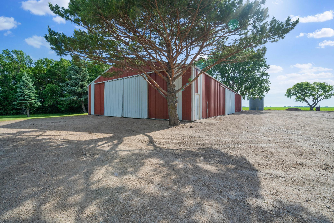
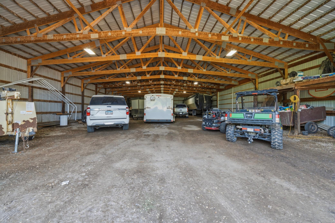
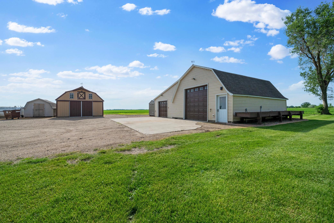
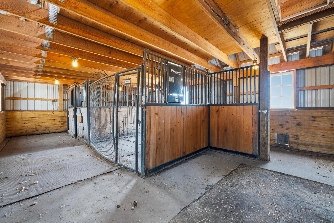
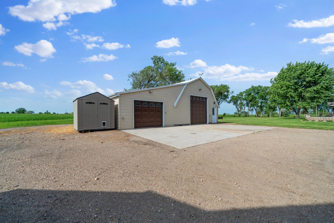
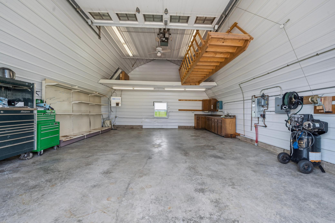
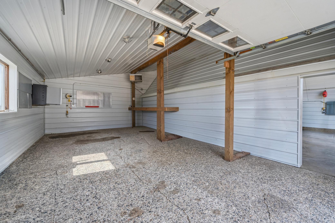
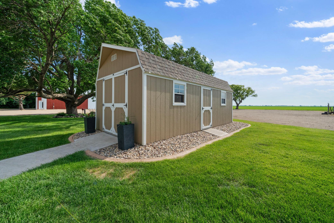
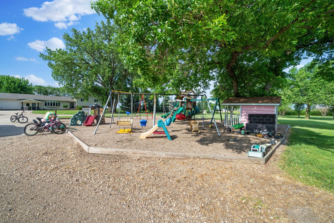
- Experience the best of country living on this exceptional 7.22-acre rural property. Spacious five-bedroom, four-bath home, 3 stall heated garage with enclosed storage. Thoughtfully designed home layout and generous living areas throughout. The foyer area offers an inviting space with built-in lockers, the kitchen features granite countertops, great for entertaining with a buffet area. Large dining room and a living room overlooking beautiful grounds. The family room features a gas fireplace. The office has a built-in desk and a nostalgic phone booth for private conversation. Lower level brings you to the rec room with endless options for activities. Retreat to the Primary suite with ample room to unwind with a sitting area, a walk in closet, and an ensuite bathroom. Main floor laundry and more. Custom-built patio area with a sunken hot tub. Outside, the property is equally impressive with a well-maintained 54' x 109' pole shed, 26' x 32' horse barn , storage sheds , 16' x 30 attached to a 24'x 30' workshop with in-floor heat and A/C unit. The picturesque acreage offers privacy and endless opportunities to enjoy the outdoors. Whether you’re looking for a hobby farm, equestrian property, or simply a peaceful country retreat with room to grow, this remarkable acreage combines comfort, functionality, and rural charm in one outstanding package. A must-see property, call today!
- Directions
- Along HWY 9 between Herman and Norcross
Accessible
- None
- Yes
Air Conditioning
- Central Air
- Yes
- Window Unit(s)
- Yes
Appliances
- Dishwasher
- Yes
- Disposal
- Yes
- Dryer
- Yes
- Freezer
- Yes
- Fuel Tank - Owned
- Yes
- Microwave
- Yes
- Range
- Yes
- Refrigerator
- Yes
- Washer
- Yes
- Water Osmosis System
- Yes
Bath Description
- Main Floor Full Bath
- Yes
- Upper Level Full Bath
- Yes
- Full Primary
- Yes
- Private Primary
- Yes
- 3/4 Basement
- Yes
- Walk-In Shower Stall
- Yes
Construction Status
- Previously Owned
- Yes
Dining Room Description
- Breakfast Bar
- Yes
- Kitchen/Dining Room
- Yes
Electric
- Circuit Breakers
- Yes
Exterior
- Aluminum Siding
- Yes
- Brick/Stone
- Yes
Family Room Characteristics
- Family Room
- Yes
- Lower Level
- Yes
Fireplace Characteristics
- Family Room
- Yes
Foundation
- Poured Concrete
- Yes
Fuel
- Propane
- Yes
Heating
- Dual Fuel/Off Peak
- Yes
- Forced Air
- Yes
- In-Floor Heating
- Yes
Insurance Fee
- Insurance Fee
- 0
Internet Options
- Fiber Optic
- Yes
Laundry
- Laundry Room
- Yes
- Main Level
- Yes
Lot Description
- Tree Coverage - Medium
- Yes
Outbuildings
- Additional Garage
- Yes
- Machine Shed
- Yes
- Stables
- Yes
- Workshop
- Yes
Patio, Porch and Deck Features
- Deck
- Yes
- Front Porch
- Yes
Property Subtype
- Acreage
- Yes
- Rural Residential
- Yes
Road Frontage
- State Road
- Yes
Road Responsibility
- Public Maintained Road
- Yes
Roof
- Age 8 Years or Less
- Yes
- Asphalt Shingles
- Yes
Sellers Terms
- Cash
- Yes
- Conventional
- Yes
Sewer
- City Sewer/Connected
- Yes
Stories
- Three Level Split
- Yes
Water
- Private
- Yes
Room Information
| Room Name | Dimensions | Level |
|---|---|---|
| Dining Room | 12'7 x 15 | Main |
| Fifth (5th) Bedroom | 12' x 12' | Lower |
| First (1st) Bedroom | 16'6 x 18' | Main |
| Fourth (4th) Bedroom | 11'6 x 11'8 | Upper |
| Great Room | 14' x 16' | Lower |
| Garage | 36' x 30 | Main |
| Kitchen | 23' x 13' | Main |
| Laundry | 7' x 13'6 | Main |
| Living Room | 20'9 x 11'6 | Main |
| Primary Bath | 5'5 x 8'6 | Main |
| Office | 14' x 14' | Lower |
| Recreation Room | 30' x 26' | Lower |
| Second (2nd) Bedroom | 11' x 13' | Upper |
| Third (3rd) Bedroom | 11' x 15'6 | Upper |

Listing Office:
Counselor Realty Inc of Alex
Last Updated: July - 01 - 2026
The data relating to real estate for sale on this web site comes in part from the Broker
Reciprocity SM Program of the Regional Multiple Listing Service of Minnesota, Inc. The information provided is deemed reliable but not guaranteed. Properties subject to prior sale, change or withdrawal.
©2024 Regional Multiple Listing Service of Minnesota, Inc All rights reserved.