
16847 Terrey Pine Drive, Eden Prairie, MN 55347
$724,900
Property Type:
Residential
Bedrooms:
4
Baths:
3
Square Footage:
3,600
Lot Size (sq. ft.):
17,860
Status:
Active
Current Price:
$724,900
List Date:
7/07/2026
Last Modified:
7/21/2026
Listing Details MLS# 7099672
General Property Information
- Assoc Mgmt Co. Phone #
- 855-952-8222
- Association Fee Frequency
- Monthly
- Association Mgmt Co. Name
- HOA Assist
- Common Wall
- Yes
- Lot Measurement
- Acres
- Manufactured Home?
- No
- Multiple PIDs?
- No
- New Development
- No
- Number of Fireplaces
- 2
- Road Btwn WF & Home?
- No
- Waterfront Frontage
- 65
- Waterfront YN
- Yes
- Year Built
- 1996
- Yearly/Seasonal
- Yearly
- Zoning
- Residential-Single Family
- Bath Full
- Yes
- Bath Three Quarters
- 2
- Main Floor Total SqFt
- 1800
- Above Grd Total SqFt
- 1800
- Below Grd Total SqFt
- 1800
- Total SqFt
- 3600
- Total Finished Sqft
- 3500.00
- FireplaceYN
- Yes
- Lake/Waterfront Name
- Mitchell
- Style
- (TH) Side x Side
- Foundation Size
- 1800
- Association Fee
- 250
- Garage Stalls
- 3
- Lot Dimensions
- 324x56x323x53
- Acres
- 0.41
- Assessment Pending
- No
- Bath Half
- 0
- Bath Quarter
- 0
Property Features
Accessible:
None
Air Conditioning:
Central Air
Amenities Unit:
Ceiling Fan(s); Deck; Dock; Hardwood Floors; Kitchen Window; Tile Floors; Vaulted Ceiling(s); Walk-In Closet; Washer/Dryer Hookup
Appliances:
Dishwasher; Disposal; Dryer; Microwave; Range; Refrigerator; Washer
Association Fee Includes:
Lawn Care; Sanitation; Snow Removal; Water
Assumable Loan:
Not Assumable
Basement:
Full
Bath Description:
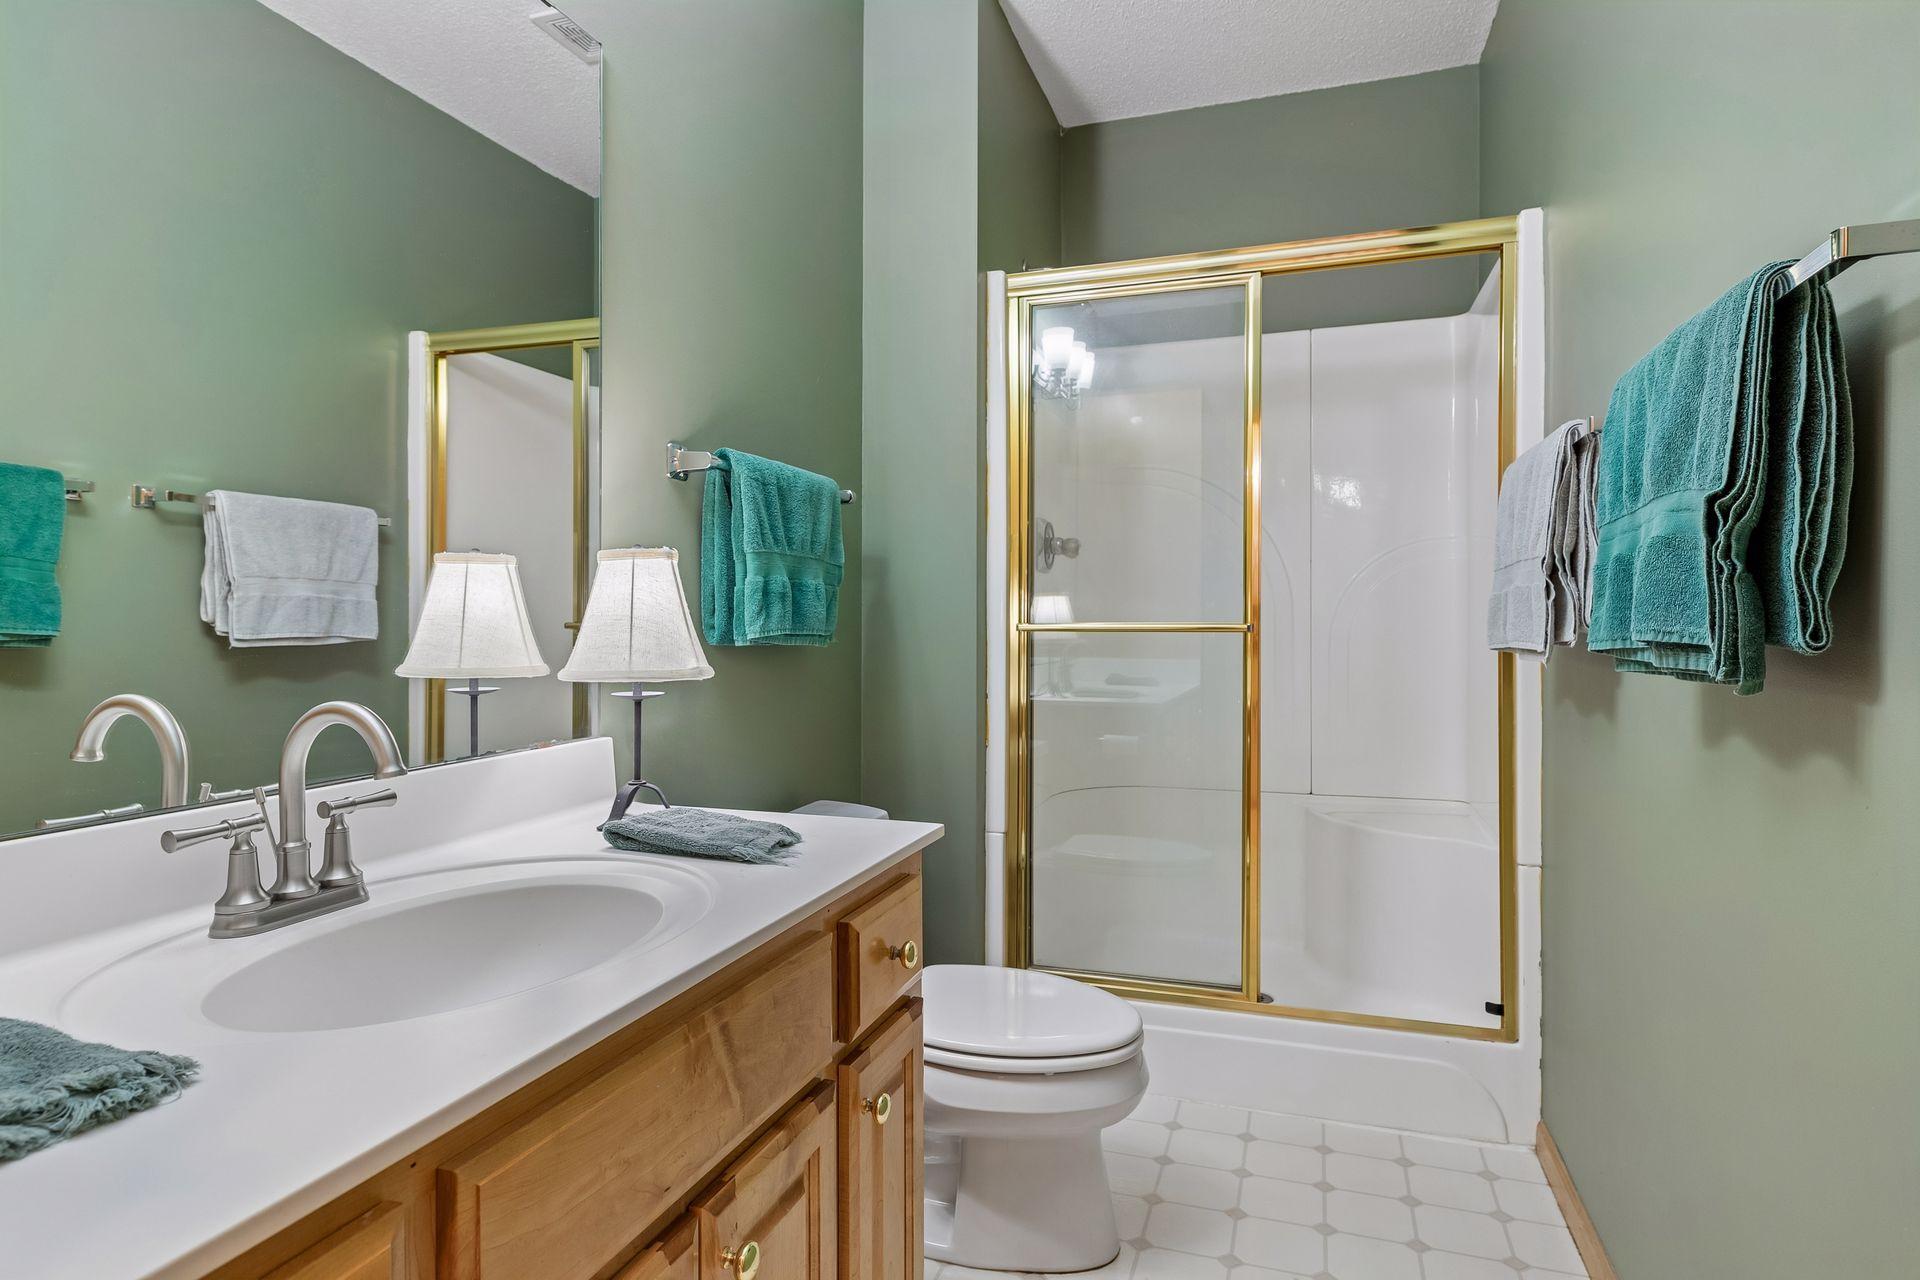
Main Floor 3/4 Bath; Full Primary; Private Primary; 3/4 Basement; Jetted Tub; Separate Tub & Shower
Construction Materials:
Concrete; Frame
Construction Status:
Previously Owned
Dining Room Description:
Eat In Kitchen; Informal Dining Room; Living/Dining Room
Electric:
200+ Amp Service
Elevation Highpoint to Waterfront Slope:
Steep
Existing Financing:
Conventional
Exterior:
Concrete; Stucco; Vinyl
Family Room Characteristics:
2 or More; Family Room; Great Room; Lower Level; Main Level
Fencing:
None
Fireplace Characteristics:
Amusement Room; Family Room; Gas Burning
Foundation:
Concrete Block
Fuel:
Natural Gas
Heating:
Forced Air
Lake Details:
Soft
Laundry:
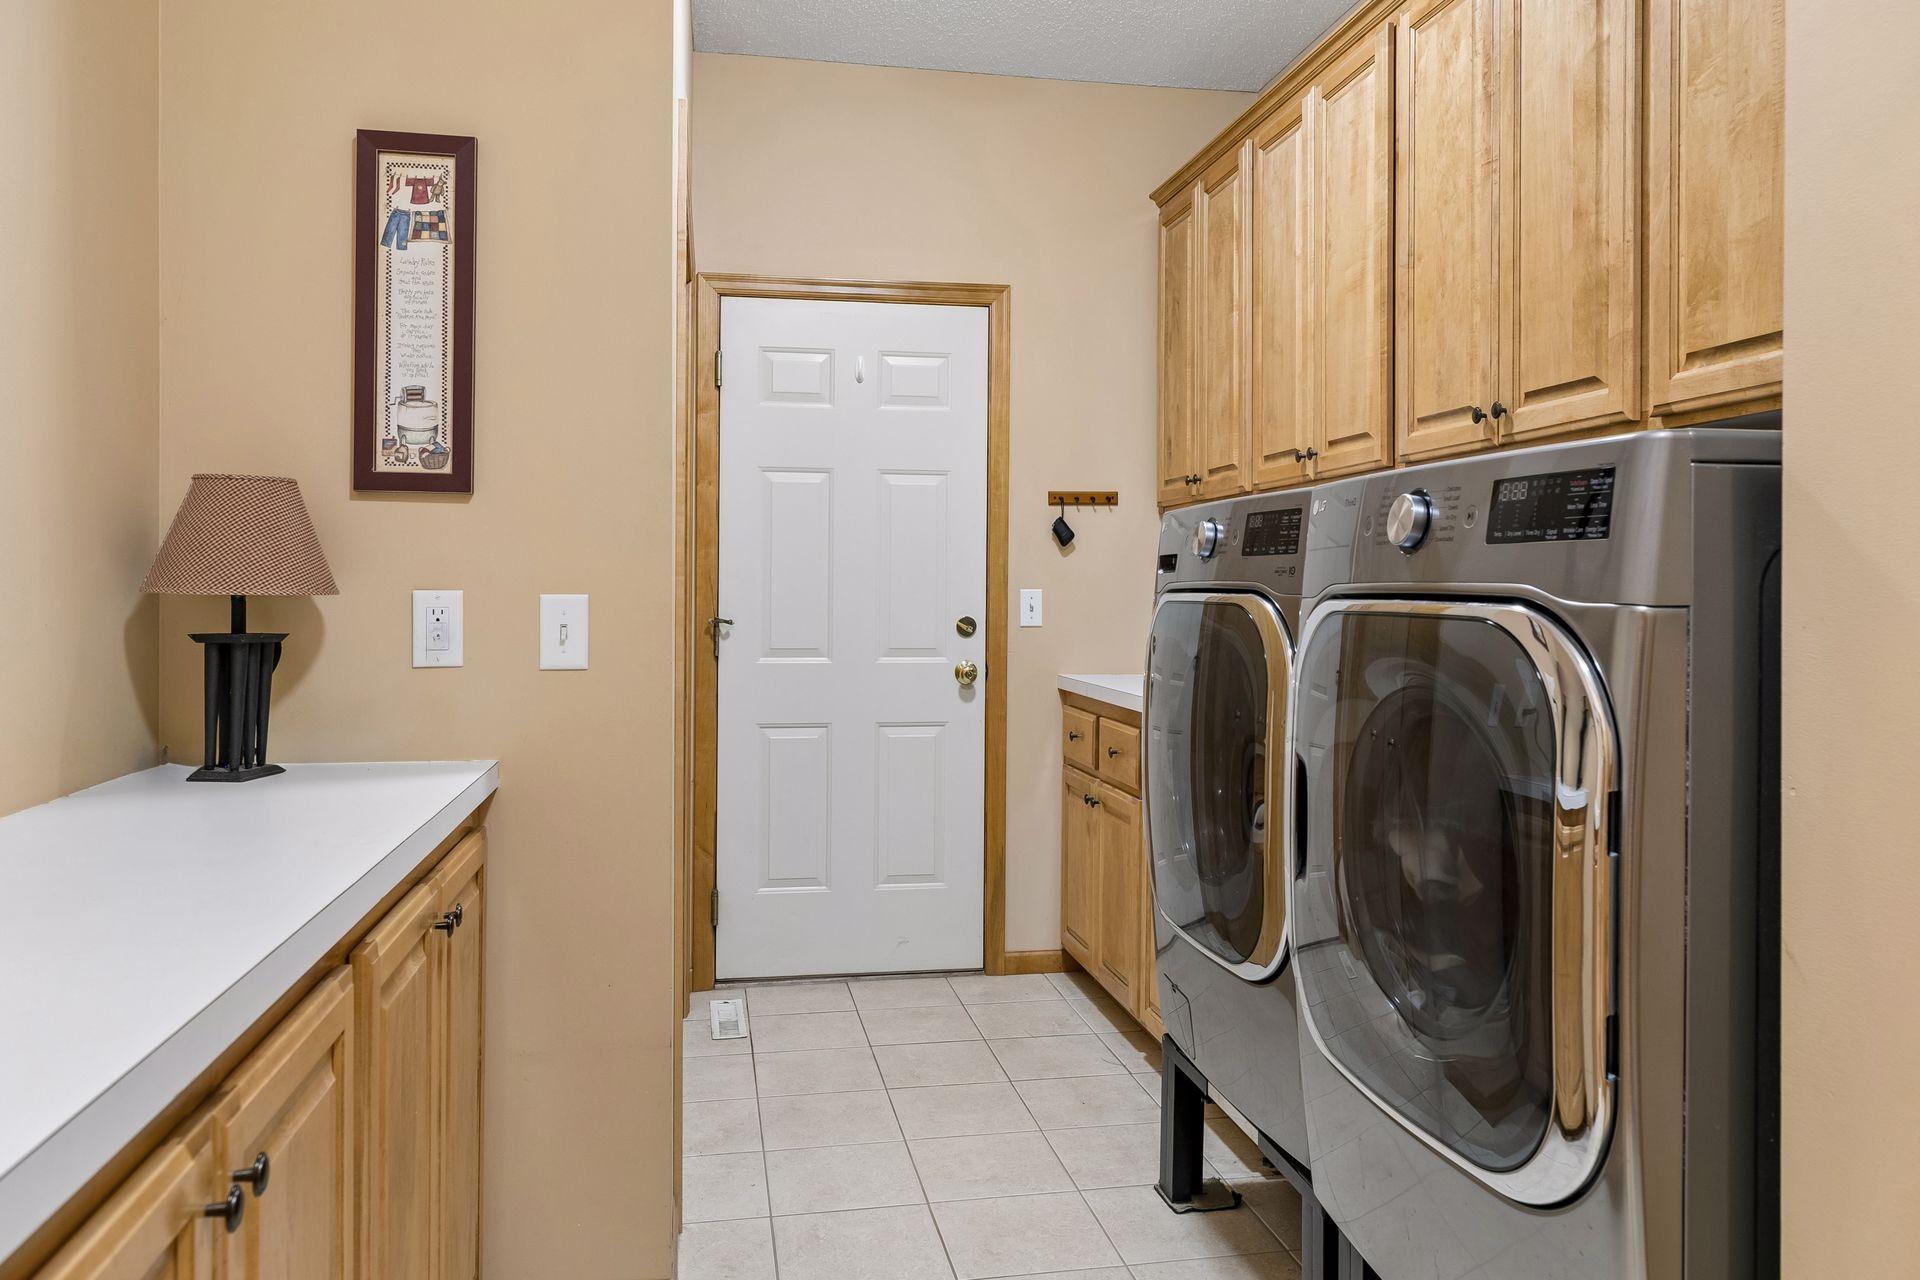
Laundry Room; Main Level
Lock Box Type:
Supra
Lot Description:
Tree Coverage - Medium
Parking Characteristics:
Garage Door Opener
Pool Description:
None
Road Frontage:
City Street; Paved Streets
Road Responsibility:
Public Maintained Road
Roof:
Age Over 8 Years; Asphalt Shingles
Sellers Terms:
Cash; Conventional; FHA; VA
Sewer:
City Sewer/Connected
Special Search:
All Living Facilities on One Level; Main Floor Bedroom; Main Floor Laundry
Stories:
One
Townhouse Characteristics:
End Unit
Water:
City Water/Connected
Waterfront Type:
Lake Front; Lake View; Dock
Waterfront View:
Bay; Lake; South; See Remarks
Contract Information
- Contingency
- None
- Original List Price
- 749900
- ListPrice
- 724900
- Owner is an Agent?
- No
- Auction?
- No
Location Tax and Other Information
- House Number
- 16847
- Street Name
- Terrey Pine
- Street Suffix
- Drive
- Postal City
- Eden Prairie
- County
- Hennepin
- State
- MN
- Zip Code
- 55347
- Complex/Dev/Subdivision
- Mitchell Bay Townhomes
Assessments
- Tax With Assessments
- 7306
- Assessment Balance
- 0
- Assessment Installment
- 0
Building Information
- Finished SqFt Above Ground
- 1800
- Finished SqFt Below Ground
- 1700
More Information
Elevation Highpoint to Waterfront Feet
- Elevation Highpoint Waterfront Feet
- 10-15
Lake Details
- Lake Acres
- 113
- Lake Depth
- 19
- Soft
- Yes
Lease Details
- Land Leased
- Not Applicable
Lock Box Type
- Lock Box Source
- MAAR
- Supra
- Yes
Miscellaneous Information
- DP Resource
- Yes
- Homestead
- Yes
Ownership
- Fractional Ownership
- No
Parking Characteristics
- Garage Door Height
- 7
- Garage Door Width
- 14
- Garage Square Feet
- 660
- Garage Door Opener
- Yes
Office/Member Info
- Association
- MAAR
Location, Tax and Other Information
- AssocFeeYN
- Yes
- Legal Description
- Lot 001 Block 001 MITCHELL BAY TOWNHOMES
- Listing City
- Eden Prairie
- Map Page
- 132
- Municipality
- Eden Prairie
- School District
- Eden Prairie
- School District Phone
- 952-975-7000
- DNR Lake ID#
- 27007000
- DNR Lake Classification
- Natural Environment
- Country
- US
- Property ID Number
- 1711622210050
- Tax Year
- 2026
- Tax Amount
- 7306
- In Foreclosure?
- No
- Potential Short Sale?
- No
- Lender Owned?
- No
Directions & Remarks
- Public Remarks
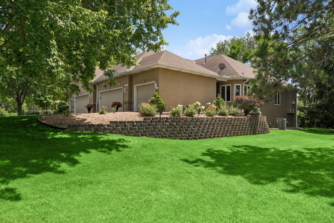
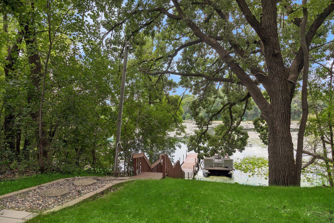
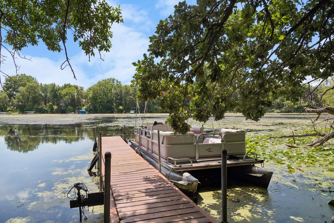
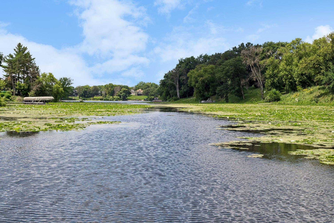
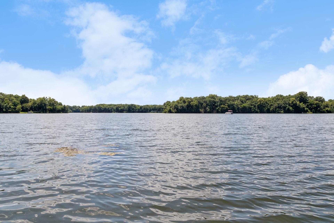
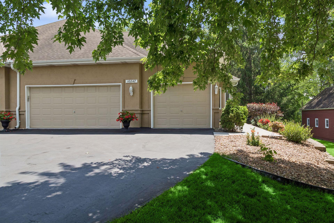
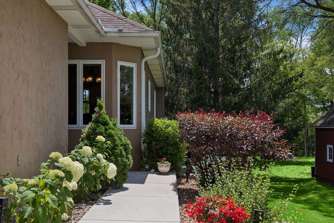
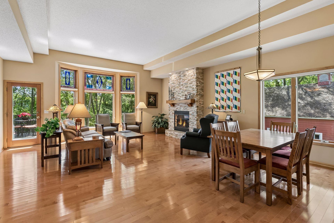
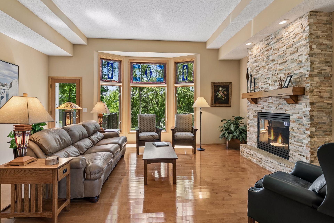
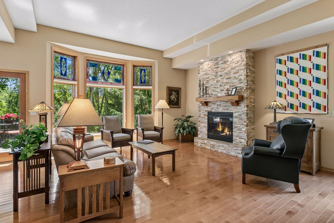
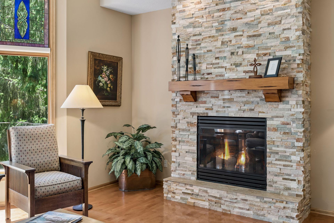
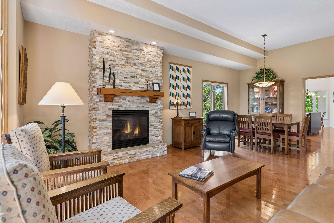
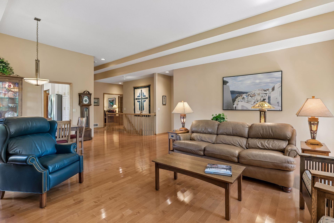
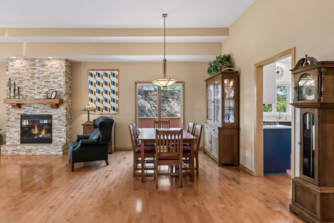
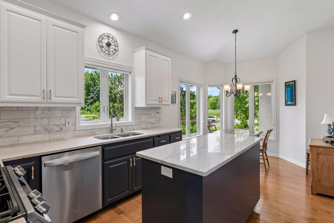
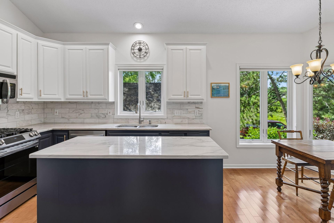
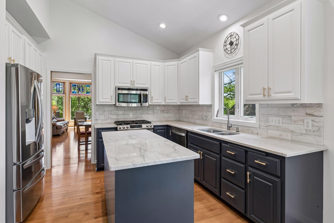
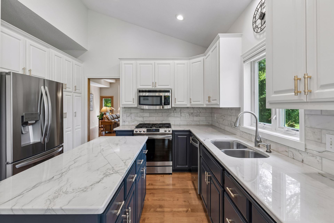
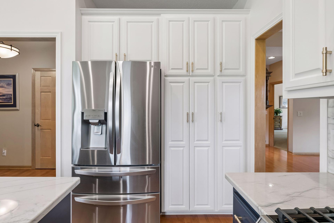
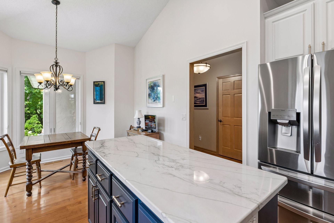
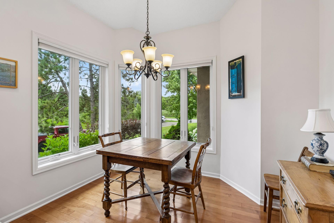
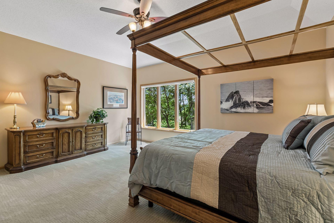
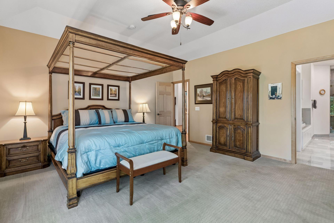
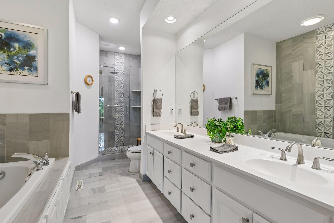
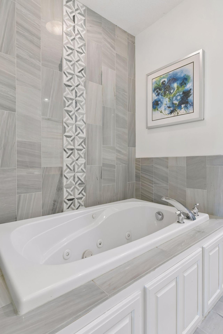
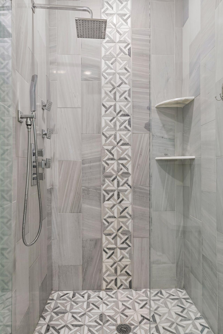
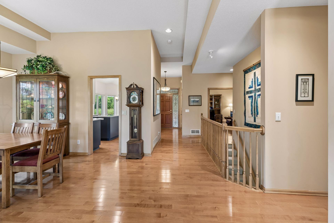
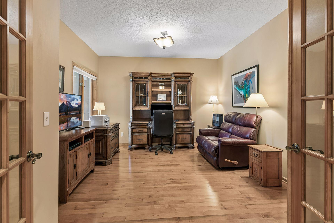
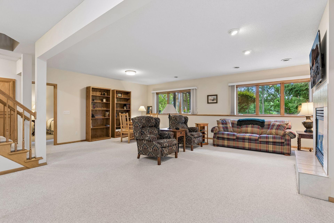
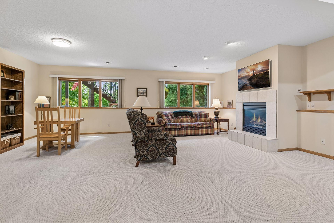
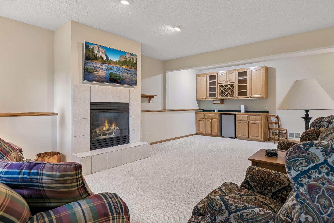
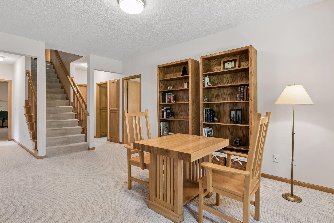
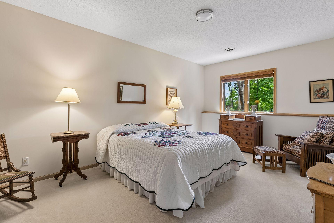
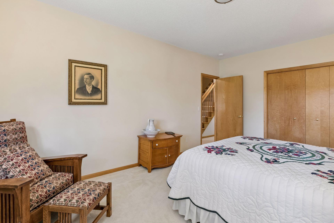
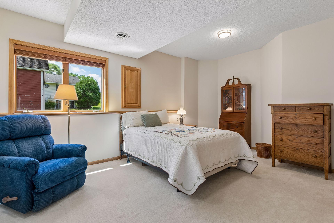
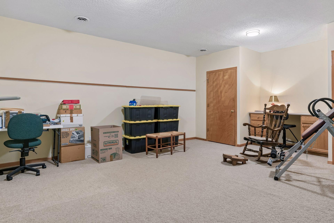
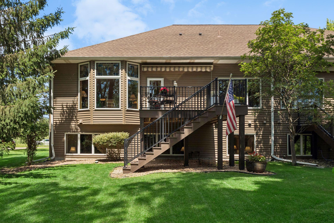
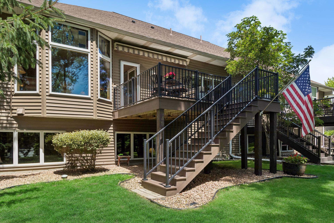
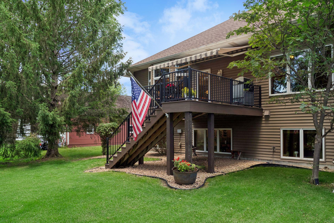
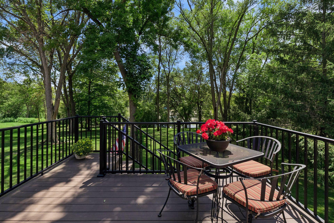
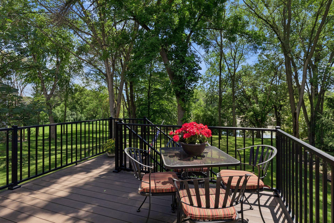
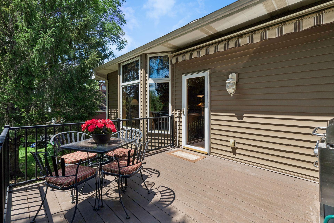
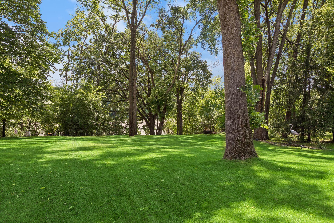
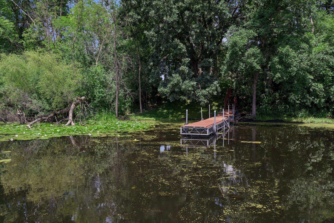
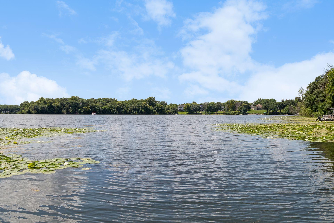
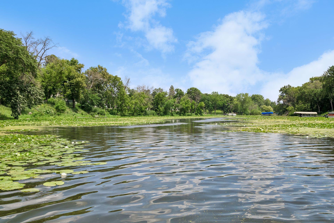
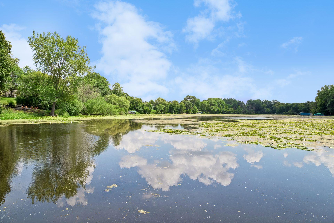
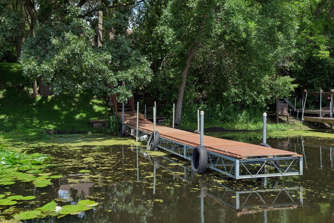
- An exceptional opportunity to enjoy lakeside living with townhome-style convenience. This twin home includes lawn care, snow removal, water, and garbage services—paired with your own 56 feet of south-facing lakeshore and a private dock on the North Bay of Mitchell Lake. Beautifully updated throughout, this 3,500-square-foot, 4-bedroom, 3-bath twinhome features maple-stained hardwood flooring on the main level and a newly remodeled kitchen in 2024 with granite countertops, marble backsplash, and enameled cabinets with slide-out drawers. The maintenance-free composite deck (2020) includes black aluminum rails and a roll-out awning for comfortable outdoor living. The main-floor great room was upgraded in 2020 with hardwood floors, and a modernized fireplace and mantel. This room boasts a stunning south-facing wall of windows showcasing beautiful lake views and overlooking the private backyard. The south-facing owner’s suite offers a vaulted ceiling, newer carpet, and a remodeled bathroom in 2020 featuring a marble-tiled jetted tub surround, new shower, marble flooring, and updated lighting. The lookout lower level provides two spacious bedrooms with oversized closets, a 3/4 bath, and a warm family room with a gas fireplace, wet bar, cabinetry, wine rack, and fridge. A large bonus room at the back of the home is ideal for a pool table, exercise space, or hobby room. Additional updates include a furnace, A/C, and roof—all under 12 years old. This is a rare blend of lakeshore, privacy, and low-maintenance living.
- Directions
- Hwy 5 to Eden Prairie Road, South to Terrey Pine Dr. W to home
Accessible
- None
- Yes
Air Conditioning
- Central Air
- Yes
Amenities Unit
- Ceiling Fan(s)
- Yes
- Deck
- Yes
- Dock
- Yes
- Hardwood Floors
- Yes
- Kitchen Window
- Yes
- Tile Floors
- Yes
- Vaulted Ceiling(s)
- Yes
- Walk-In Closet
- Yes
- Washer/Dryer Hookup
- Yes
Appliances
- Dishwasher
- Yes
- Disposal
- Yes
- Dryer
- Yes
- Microwave
- Yes
- Range
- Yes
- Refrigerator
- Yes
- Washer
- Yes
Association Fee Includes
- Lawn Care
- Yes
- Sanitation
- Yes
- Snow Removal
- Yes
- Water
- Yes
Assumable Loan
- Not Assumable
- Yes
Basement
- Full
- Yes
Bath Description
- Main Floor 3/4 Bath
- Yes
- Full Primary
- Yes
- Private Primary
- Yes
- 3/4 Basement
- Yes
- Jetted Tub
- Yes
- Separate Tub & Shower
- Yes
Construction Materials
- Concrete
- Yes
- Frame
- Yes
Construction Status
- Previously Owned
- Yes
Dining Room Description
- Eat In Kitchen
- Yes
- Informal Dining Room
- Yes
- Living/Dining Room
- Yes
Electric
- 200+ Amp Service
- Yes
Elevation Highpoint to Waterfront Slope
- Steep
- Yes
Existing Financing
- Conventional
- Yes
Exterior
- Concrete
- Yes
- Stucco
- Yes
- Vinyl
- Yes
Family Room Characteristics
- 2 or More
- Yes
- Family Room
- Yes
- Great Room
- Yes
- Lower Level
- Yes
- Main Level
- Yes
Fencing
- None
- Yes
Fireplace Characteristics
- Amusement Room
- Yes
- Family Room
- Yes
- Gas Burning
- Yes
Foundation
- Concrete Block
- Yes
Fuel
- Natural Gas
- Yes
Heating
- Forced Air
- Yes
Insurance Fee
- Insurance Fee
- 0
Laundry
- Laundry Room
- Yes
- Main Level
- Yes
Lot Description
- Tree Coverage - Medium
- Yes
Patio, Porch and Deck Features
- Composite Decking
- Yes
- Deck
- Yes
Pool Description
- None
- Yes
Restriction/Covenants
- None
- Yes
Road Frontage
- City Street
- Yes
- Paved Streets
- Yes
Road Responsibility
- Public Maintained Road
- Yes
Roof
- Age Over 8 Years
- Yes
- Asphalt Shingles
- Yes
Sellers Terms
- Cash
- Yes
- Conventional
- Yes
- FHA
- Yes
- VA
- Yes
Sewer
- City Sewer/Connected
- Yes
Special Search
- All Living Facilities on One Level
- Yes
- Main Floor Bedroom
- Yes
- Main Floor Laundry
- Yes
Stories
- One
- Yes
Townhouse Characteristics
- End Unit
- Yes
Water
- City Water/Connected
- Yes
Waterfront Type
- Lake Front
- Yes
- Lake View
- Yes
- Dock
- Yes
Waterfront View
- Bay
- Yes
- Lake
- Yes
- South
- Yes
- See Remarks
- Yes
Room Information
| Room Name | Dimensions | Level |
|---|---|---|
| Deck | 10x10 | Main |
| Dining Room | 9x13 | Main |
| Family Room | 23x25 | Lower |
| First (1st) Bedroom | 15x17 | Main |
| Fourth (4th) Bedroom | 11x17 | Lower |
| Great Room | 16x19 | Main |
| Hobby Room | 15x18 | Lower |
| Informal Dining Room | 8x10 | Main |
| Kitchen | 10x10 | Main |
| Laundry | 7x14 | Main |
| Second (2nd) Bedroom | 12x13 | Main |
| Third (3rd) Bedroom | 11x15 | Lower |

Listing Office:
Counselor Realty, Inc.
Last Updated: July - 21 - 2026
The data relating to real estate for sale on this web site comes in part from the Broker
Reciprocity SM Program of the Regional Multiple Listing Service of Minnesota, Inc. The information provided is deemed reliable but not guaranteed. Properties subject to prior sale, change or withdrawal.
©2024 Regional Multiple Listing Service of Minnesota, Inc All rights reserved.