
16872 Eagleview Drive, Lakeville, MN 55044
$749,000
Property Type:
Residential
Bedrooms:
4
Baths:
4
Square Footage:
4,191
Lot Size (sq. ft.):
10,890
Status:
Active
Current Price:
$749,000
List Date:
5/15/2026
Last Modified:
7/13/2026
Listing Details MLS# 7071423
General Property Information
- Assoc Mgmt Co. Phone #
- 952-277-2700
- Association Fee Frequency
- Monthly
- Association Mgmt Co. Name
- First Service Residential
- Common Wall
- No
- Lot Measurement
- Acres
- Manufactured Home?
- No
- Multiple PIDs?
- No
- New Development
- No
- Number of Fireplaces
- 2
- Waterfront YN
- No
- Year Built
- 2014
- Yearly/Seasonal
- Yearly
- Zoning
- Residential-Single Family
- Bath Full
- 3
- Bath Half
- Yes
- Main Floor Total SqFt
- 1309
- Above Grd Total SqFt
- 2882
- Below Grd Total SqFt
- 1309
- Total SqFt
- 4191
- Total Finished Sqft
- 4089.00
- FireplaceYN
- Yes
- Style
- (SF) Single Family
- Foundation Size
- 1309
- Association Fee
- 112
- Garage Stalls
- 2
- Lot Dimensions
- 100x126x69x126
- Acres
- 0.25
- Assessment Pending
- No
- Bath Three Quarters
- 0
- Bath Quarter
- 0
Property Features
Accessible:
None
Air Conditioning:
Central Air
Amenities Unit:
Deck; Hardwood Floors; In-Ground Sprinkler; Porch; Tile Floors; Vaulted Ceiling(s); Walk-In Closet; Washer/Dryer Hookup
Appliances:
Cooktop; Dishwasher; Disposal; Microwave; Refrigerator
Association Fee Includes:
Professional Mgmt; Shared Amenities
Assumable Loan:
Not Assumable
Basement:
Drain Tiled; Drainage System; Egress Windows; Full
Bath Description:
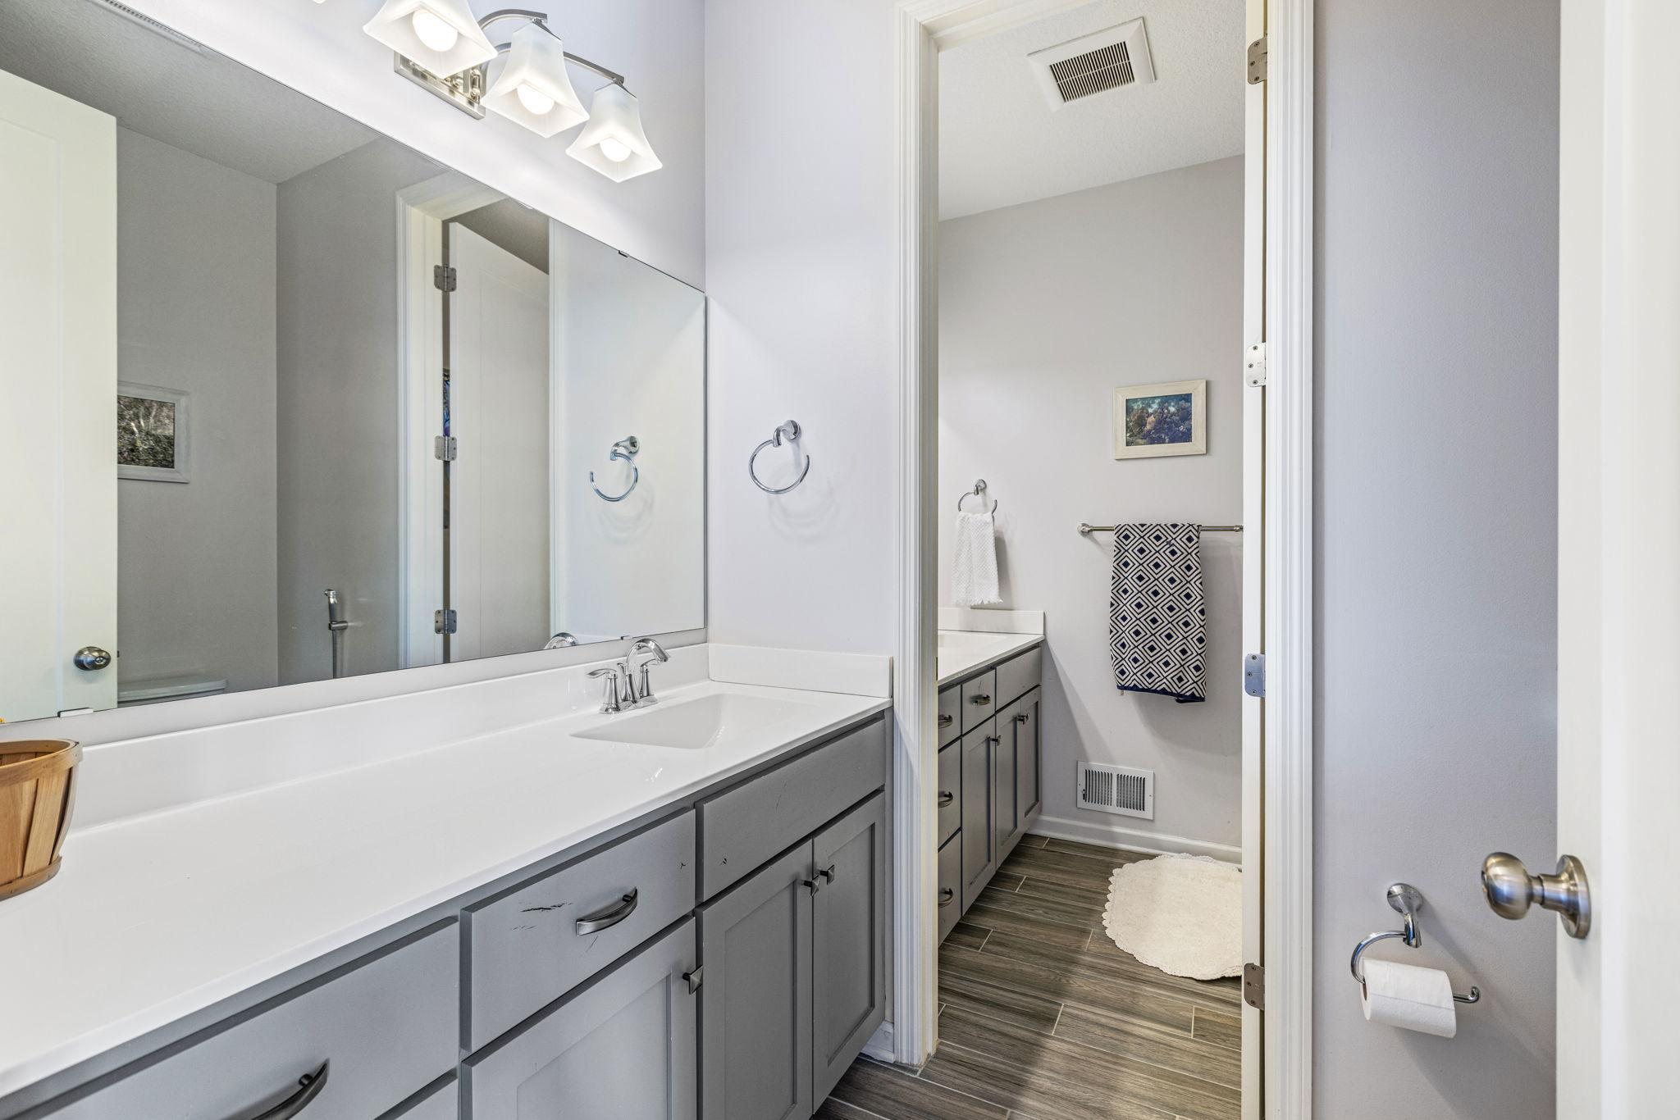
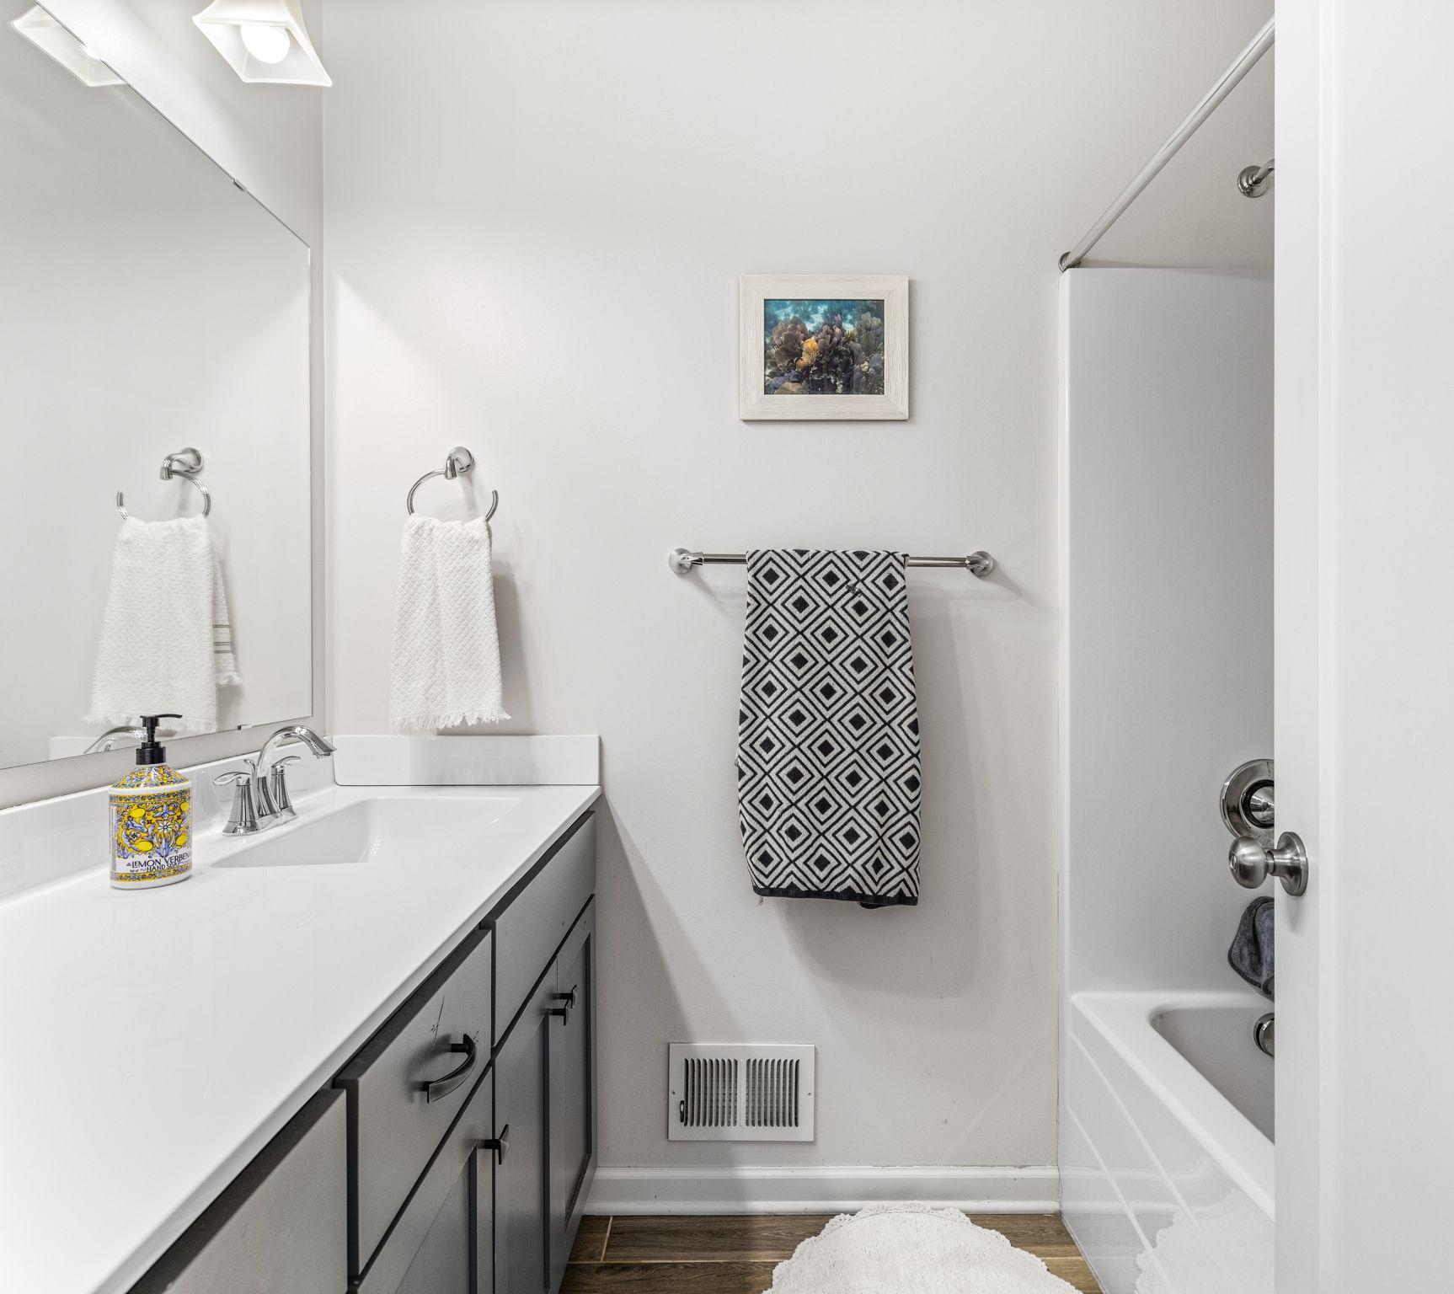
Main Floor 1/2 Bath; Upper Level Full Bath; 3/4 Primary
Construction Status:
Previously Owned
Dining Room Description:
Informal Dining Room
Exterior:
Brick/Stone; Cement Board
Family Room Characteristics:
Great Room; Main Level
Fencing:
None
Fireplace Characteristics:
Family Room; Gas Burning
Foundation:
Other
Fuel:
Natural Gas
Heating:
Forced Air
Laundry:
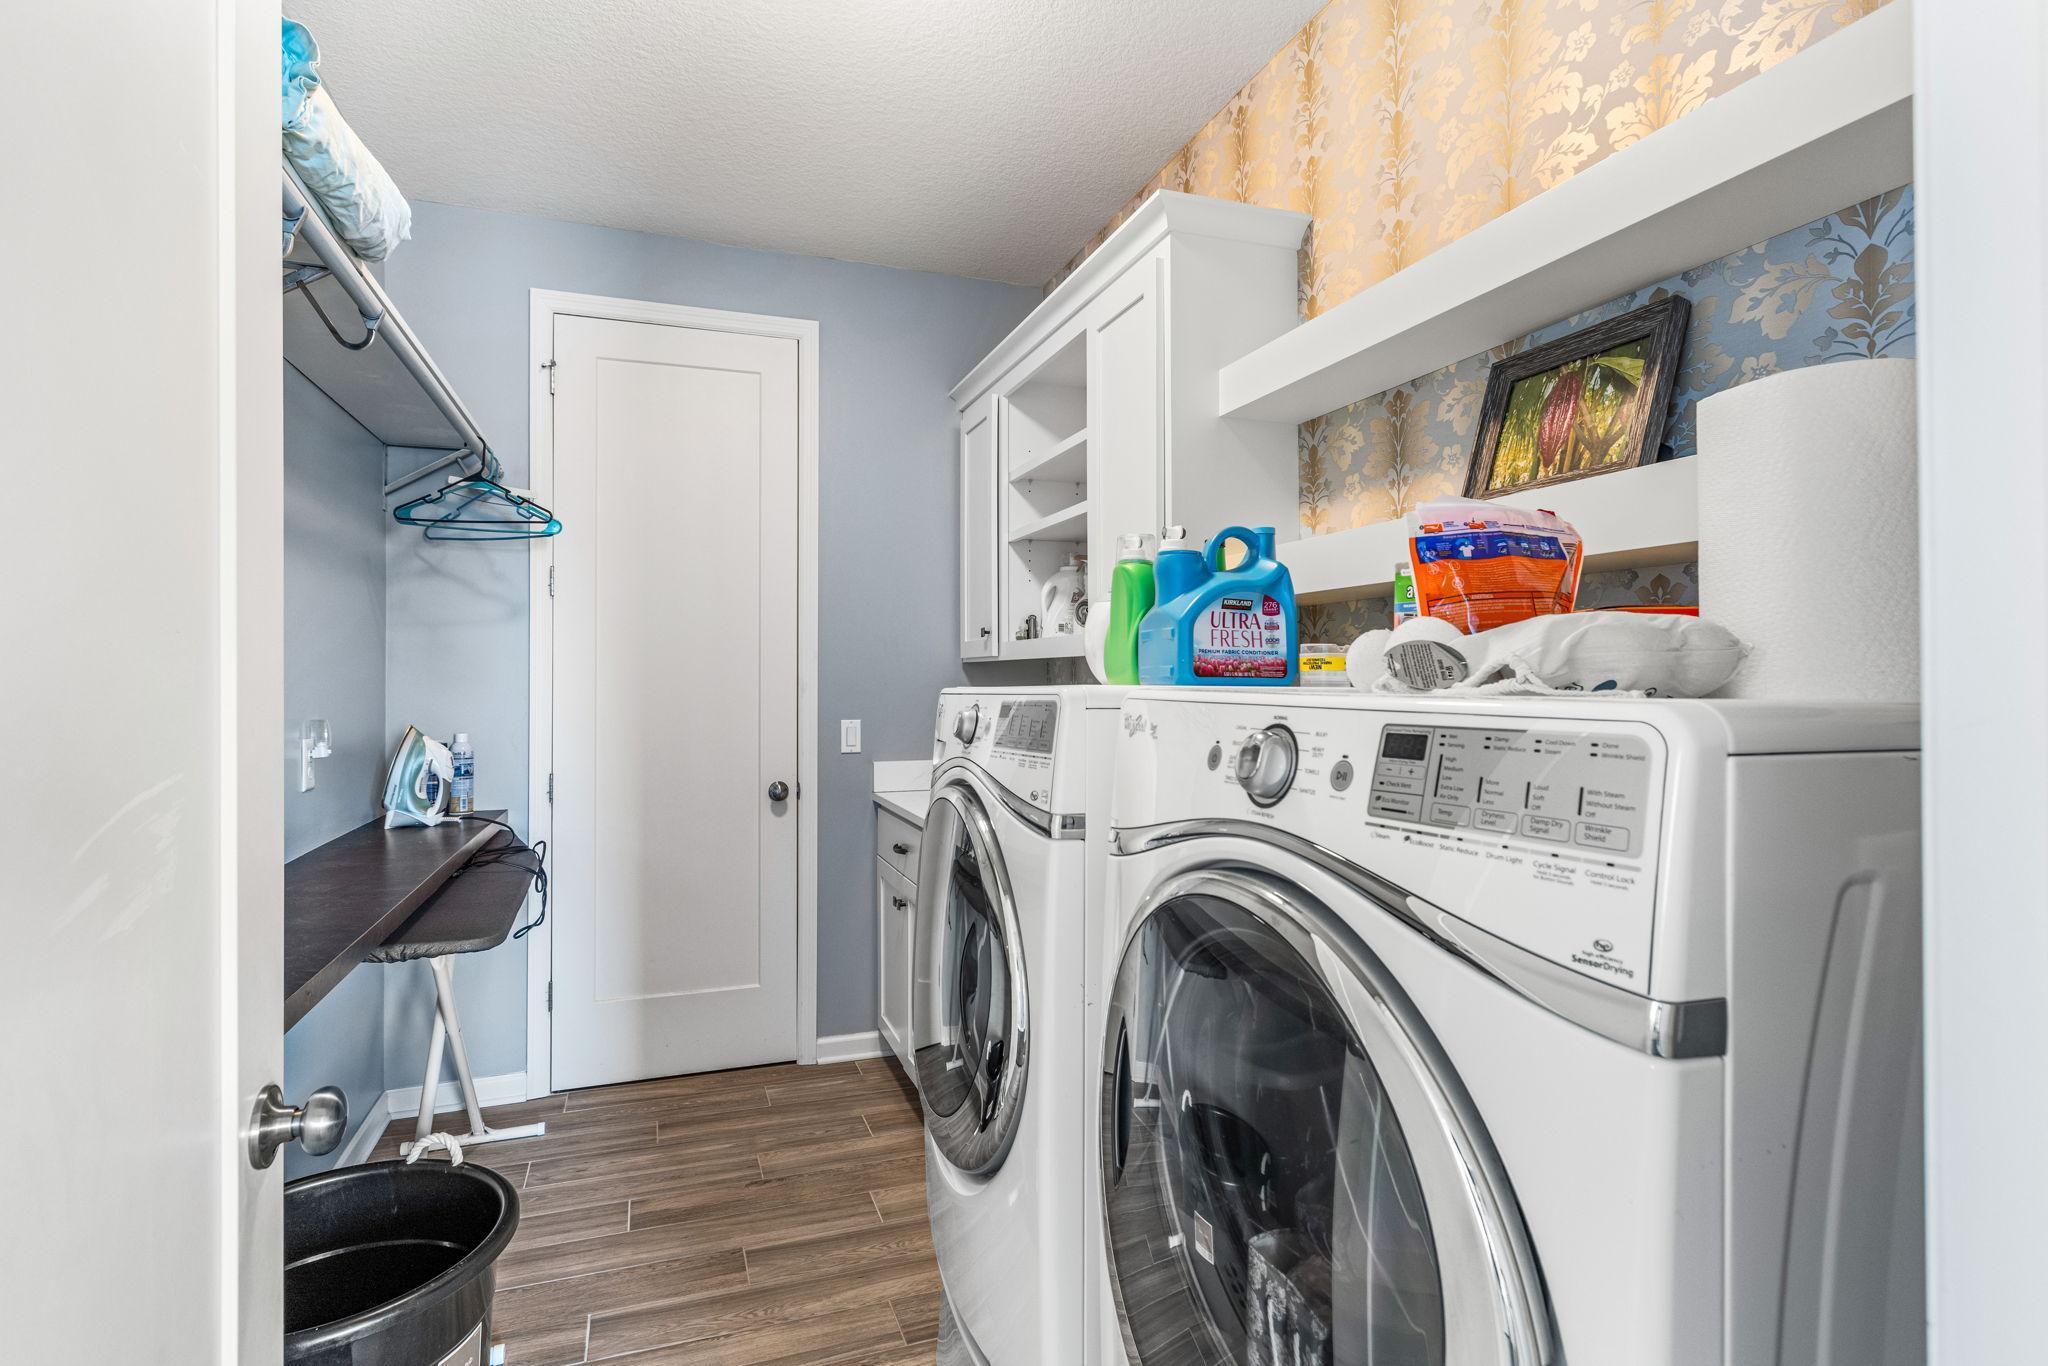
Laundry Room; Sink; Upper Level; Washer Hookup
Parking Characteristics:
Garage Door Opener
Pool Description:
Shared
Road Frontage:
Curbs; Paved Streets; Sidewalks
Roof:
Asphalt Shingles
Sewer:
City Sewer/Connected
Special Search:
2nd Floor Laundry; 3 BR on One Level
Stories:
Two
Water:
City Water/Connected
Contract Information
- Contingency
- None
- Original List Price
- 775000
- ListPrice
- 749000
- Owner is an Agent?
- No
- Auction?
- No
Location Tax and Other Information
- House Number
- 16872
- Street Name
- Eagleview
- Street Suffix
- Drive
- Postal City
- Lakeville
- County
- Dakota
- State
- MN
- Zip Code
- 55044
- Complex/Dev/Subdivision
- Spirit Of Brandtjen Farm
Assessments
- Tax With Assessments
- 8644
- Assessment Balance
- 0
Building Information
- Finished SqFt Above Ground
- 2882
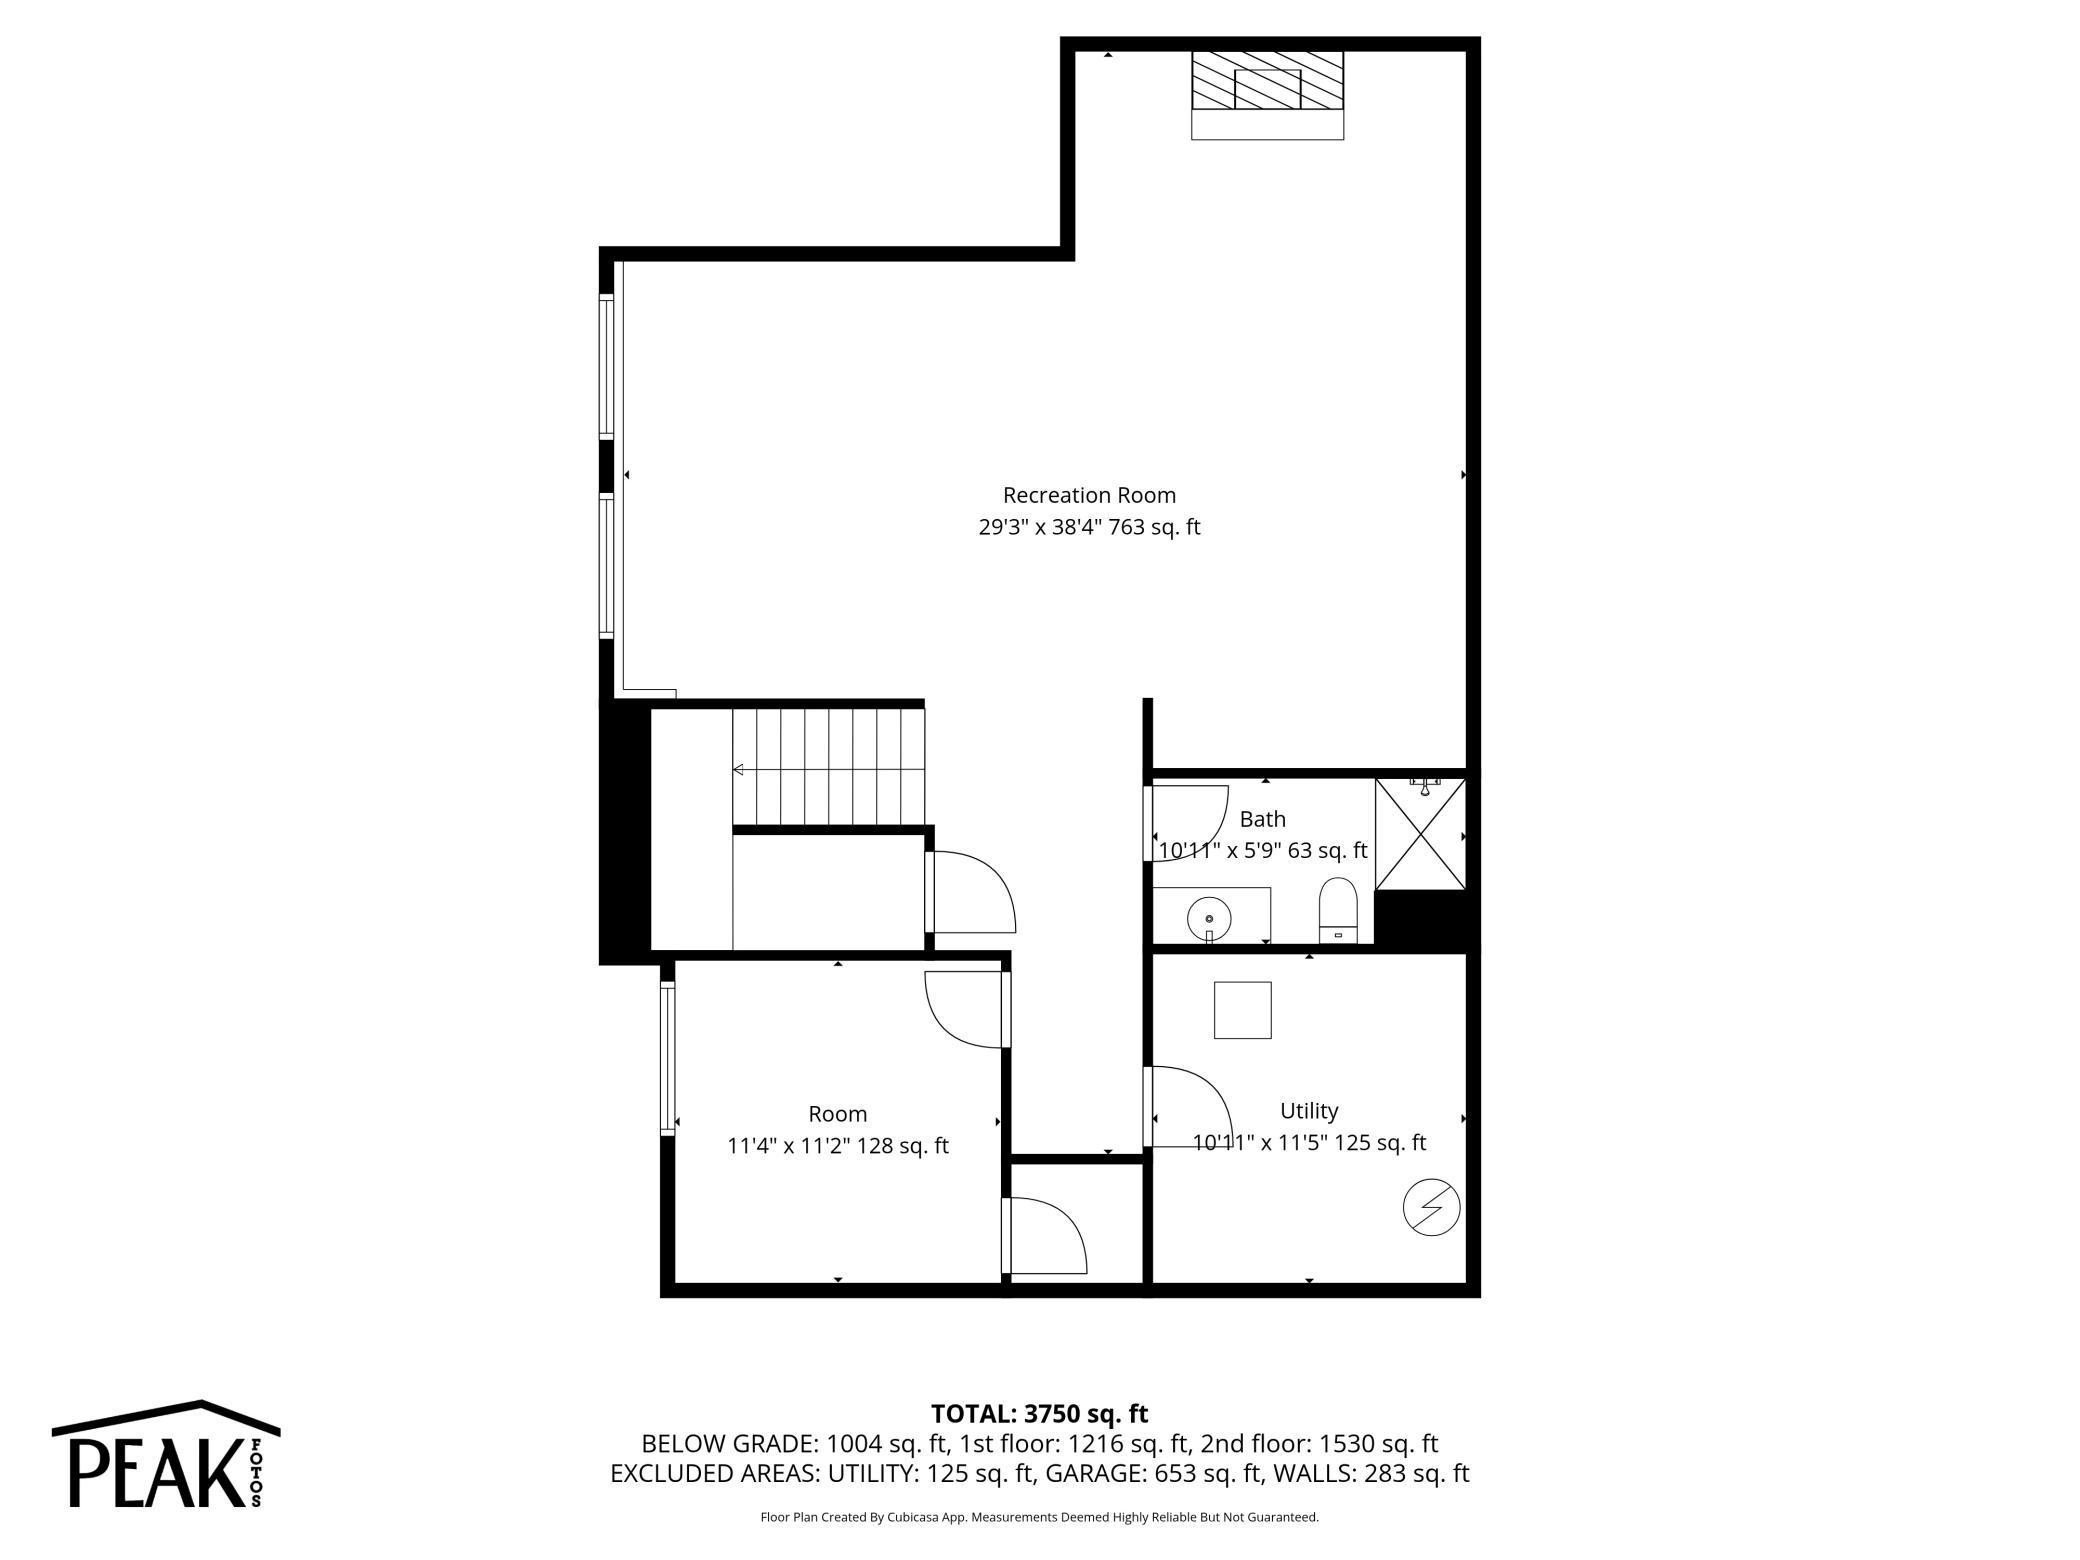
- Finished SqFt Below Ground
- 1207
More Information
Lease Details
- Land Leased
- Not Applicable
Miscellaneous Information
- DP Resource
- Yes
- Homestead
- No
Ownership
- Fractional Ownership
- No
Parking Characteristics
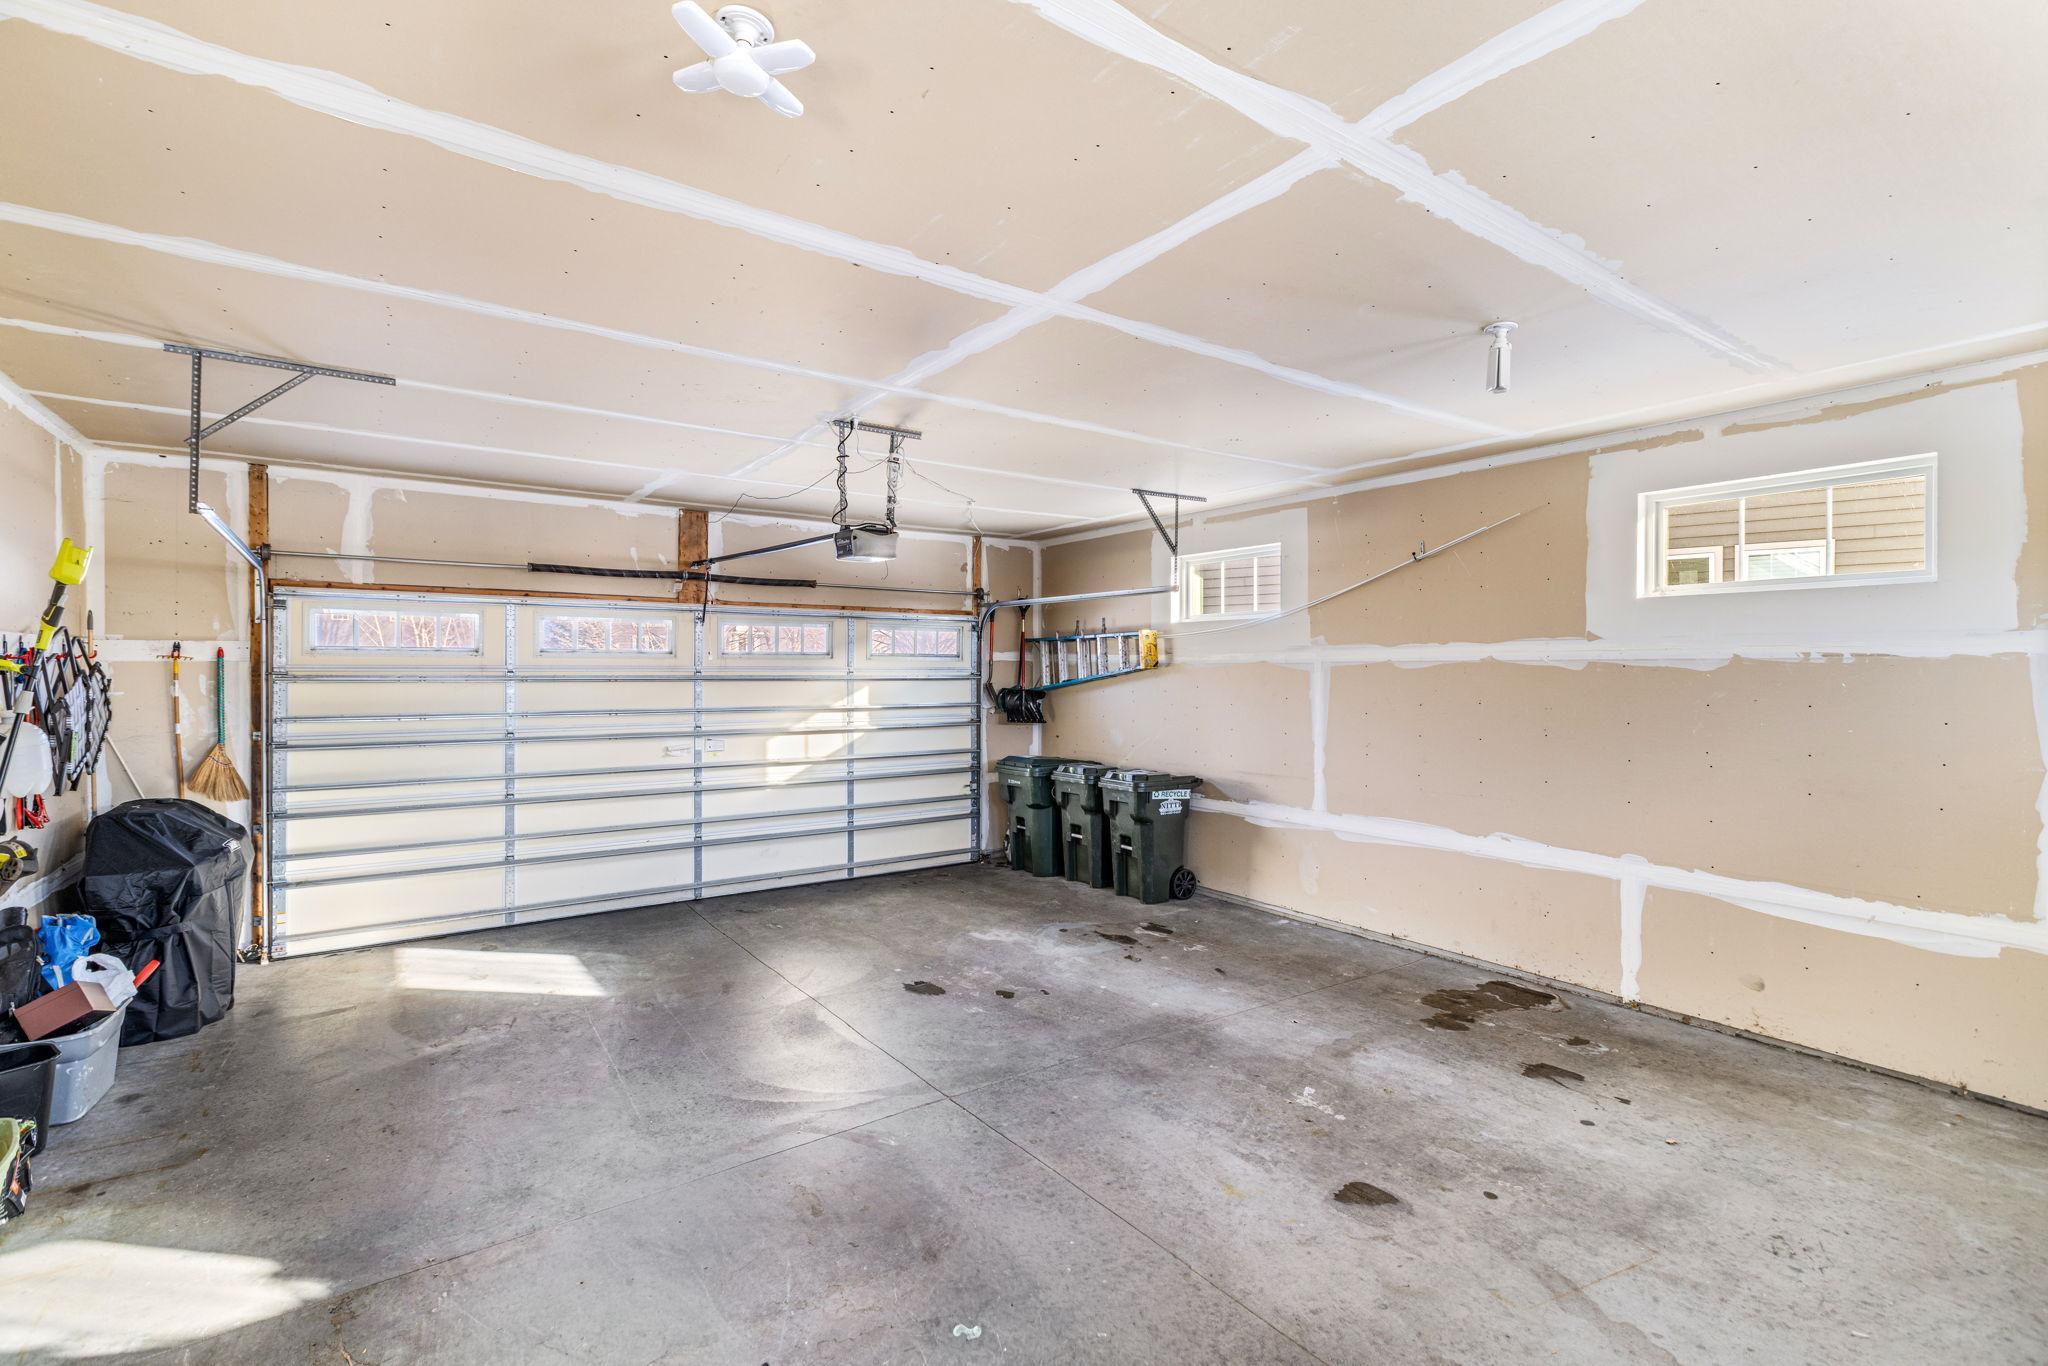
- Garage Dimensions
- 24x30
- Garage Square Feet
- 396
- Garage Door Opener
- Yes
Public Survey Info
- Range#
- 20
- Section#
- 01
- Township#
- 114
Office/Member Info
- Association
- MAAR
Location, Tax and Other Information
- AssocFeeYN
- Yes
- Legal Description
- SPIRIT OF BRANDTJEN FARM 2 3 LOT 2 BLK 3 & INTEREST ATTRIBUTABLE TO MASTER ASSOC COMMON ELEMENTS
- Listing City
- Lakeville
- Map Page
- 163
- Municipality
- Lakeville
- School District
- Rosemount-Apple Valley-Eagan
- School District Phone
- 651-423-7700
- Zip Plus 4
- 6050
- Property ID Number
- 227130003020
- Tax Year
- 2026
- Tax Amount
- 8644
- In Foreclosure?
- No
- Potential Short Sale?
- No
- Lender Owned?
- No
Directions & Remarks
- Public Remarks
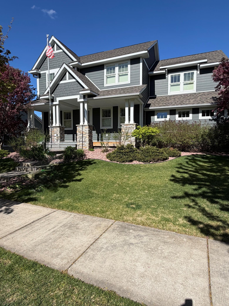
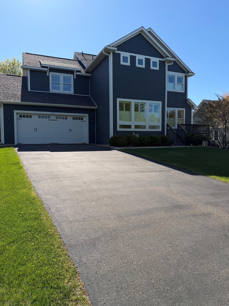
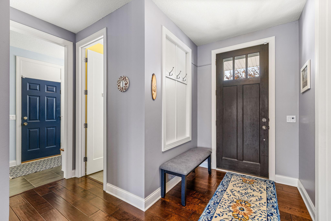
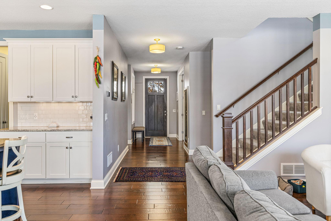
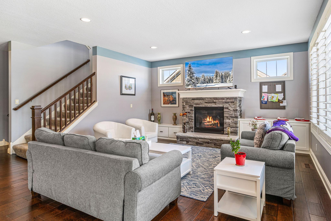
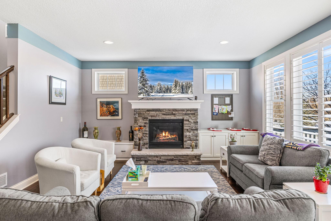
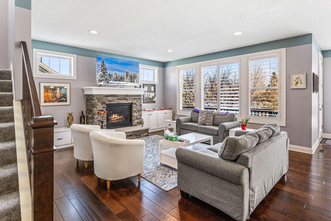
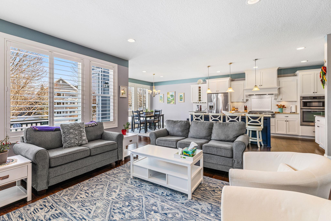
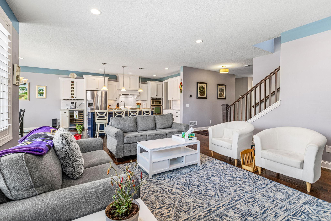
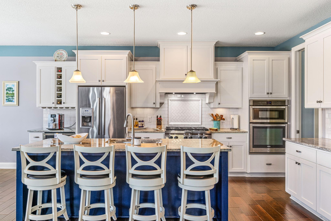
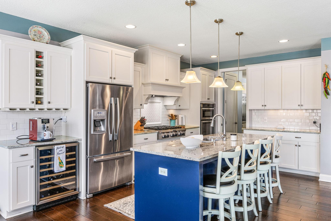
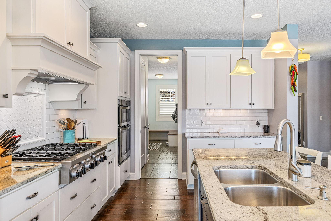
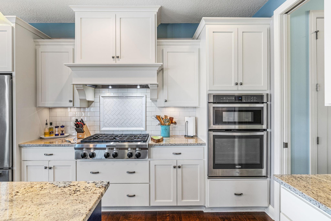
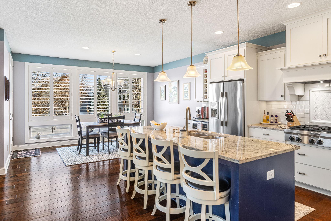
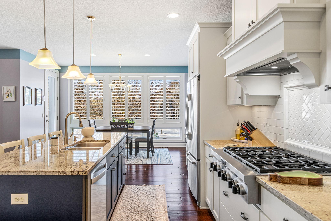
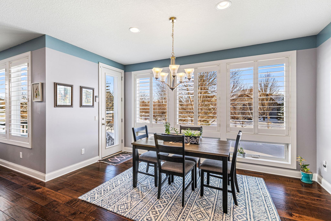
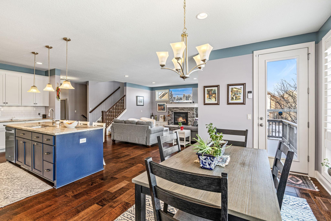
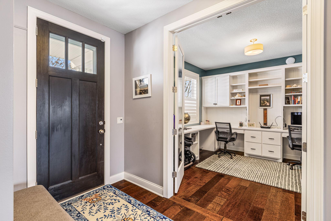
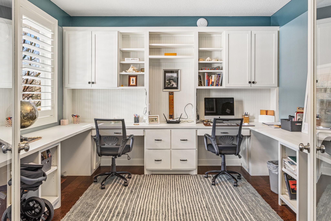
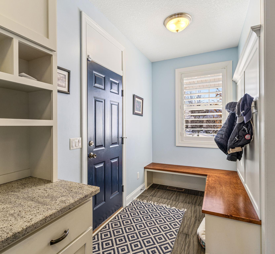
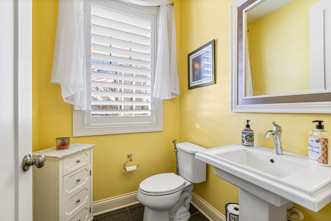
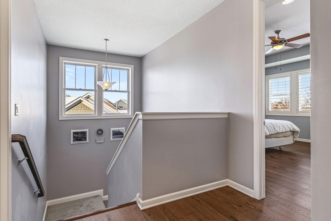
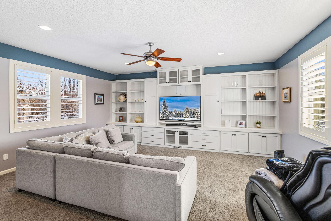
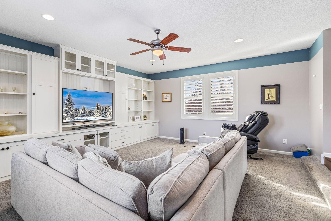
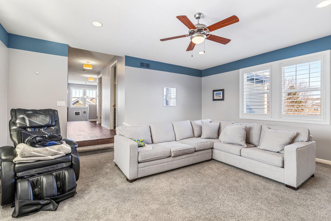
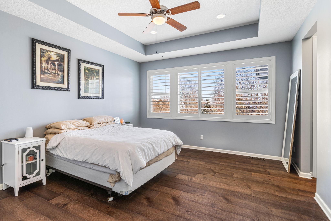
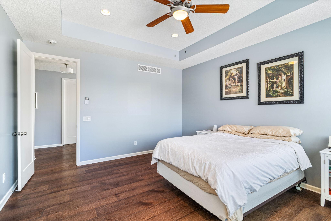
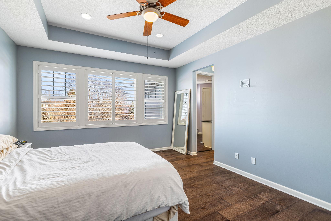
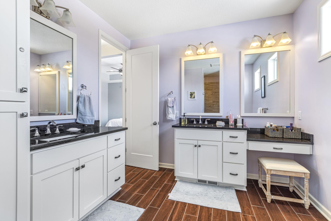
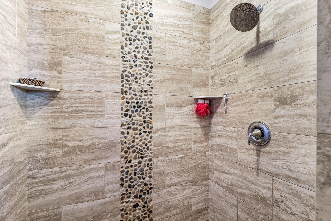
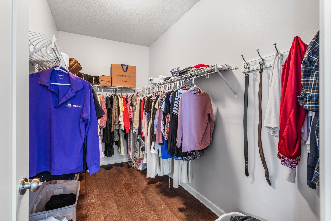
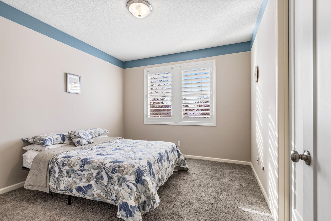
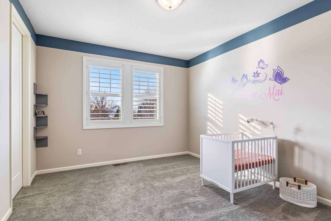
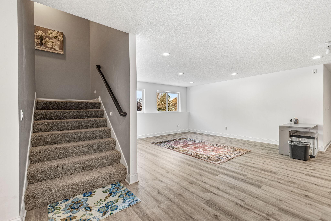
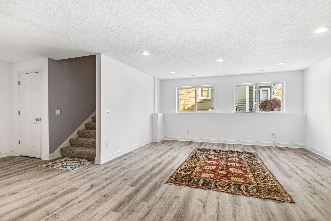
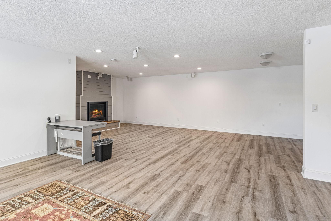
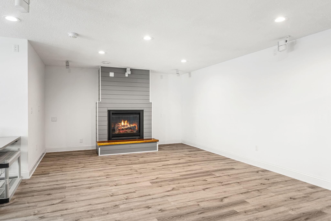
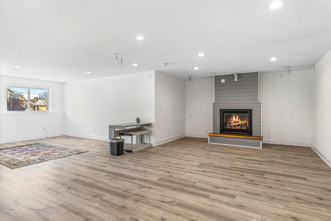
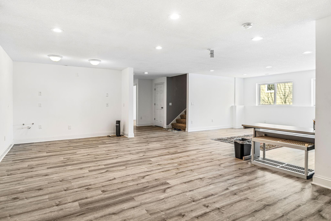
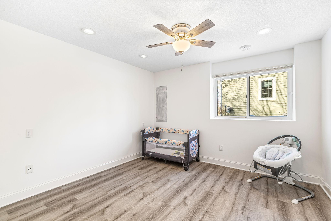
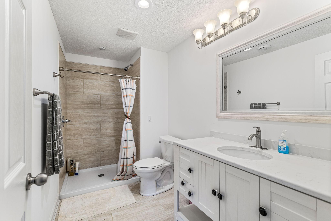
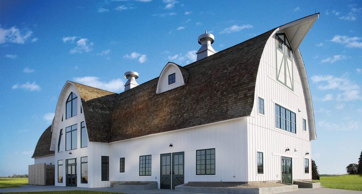
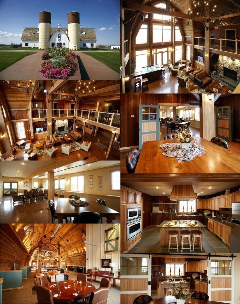
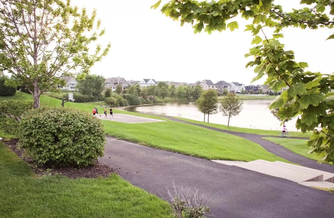
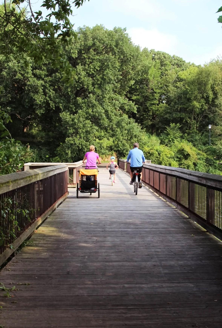
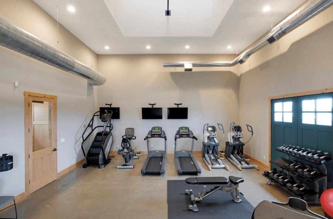
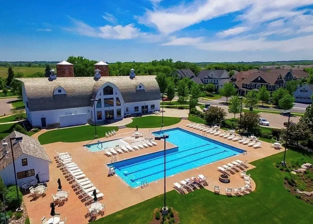
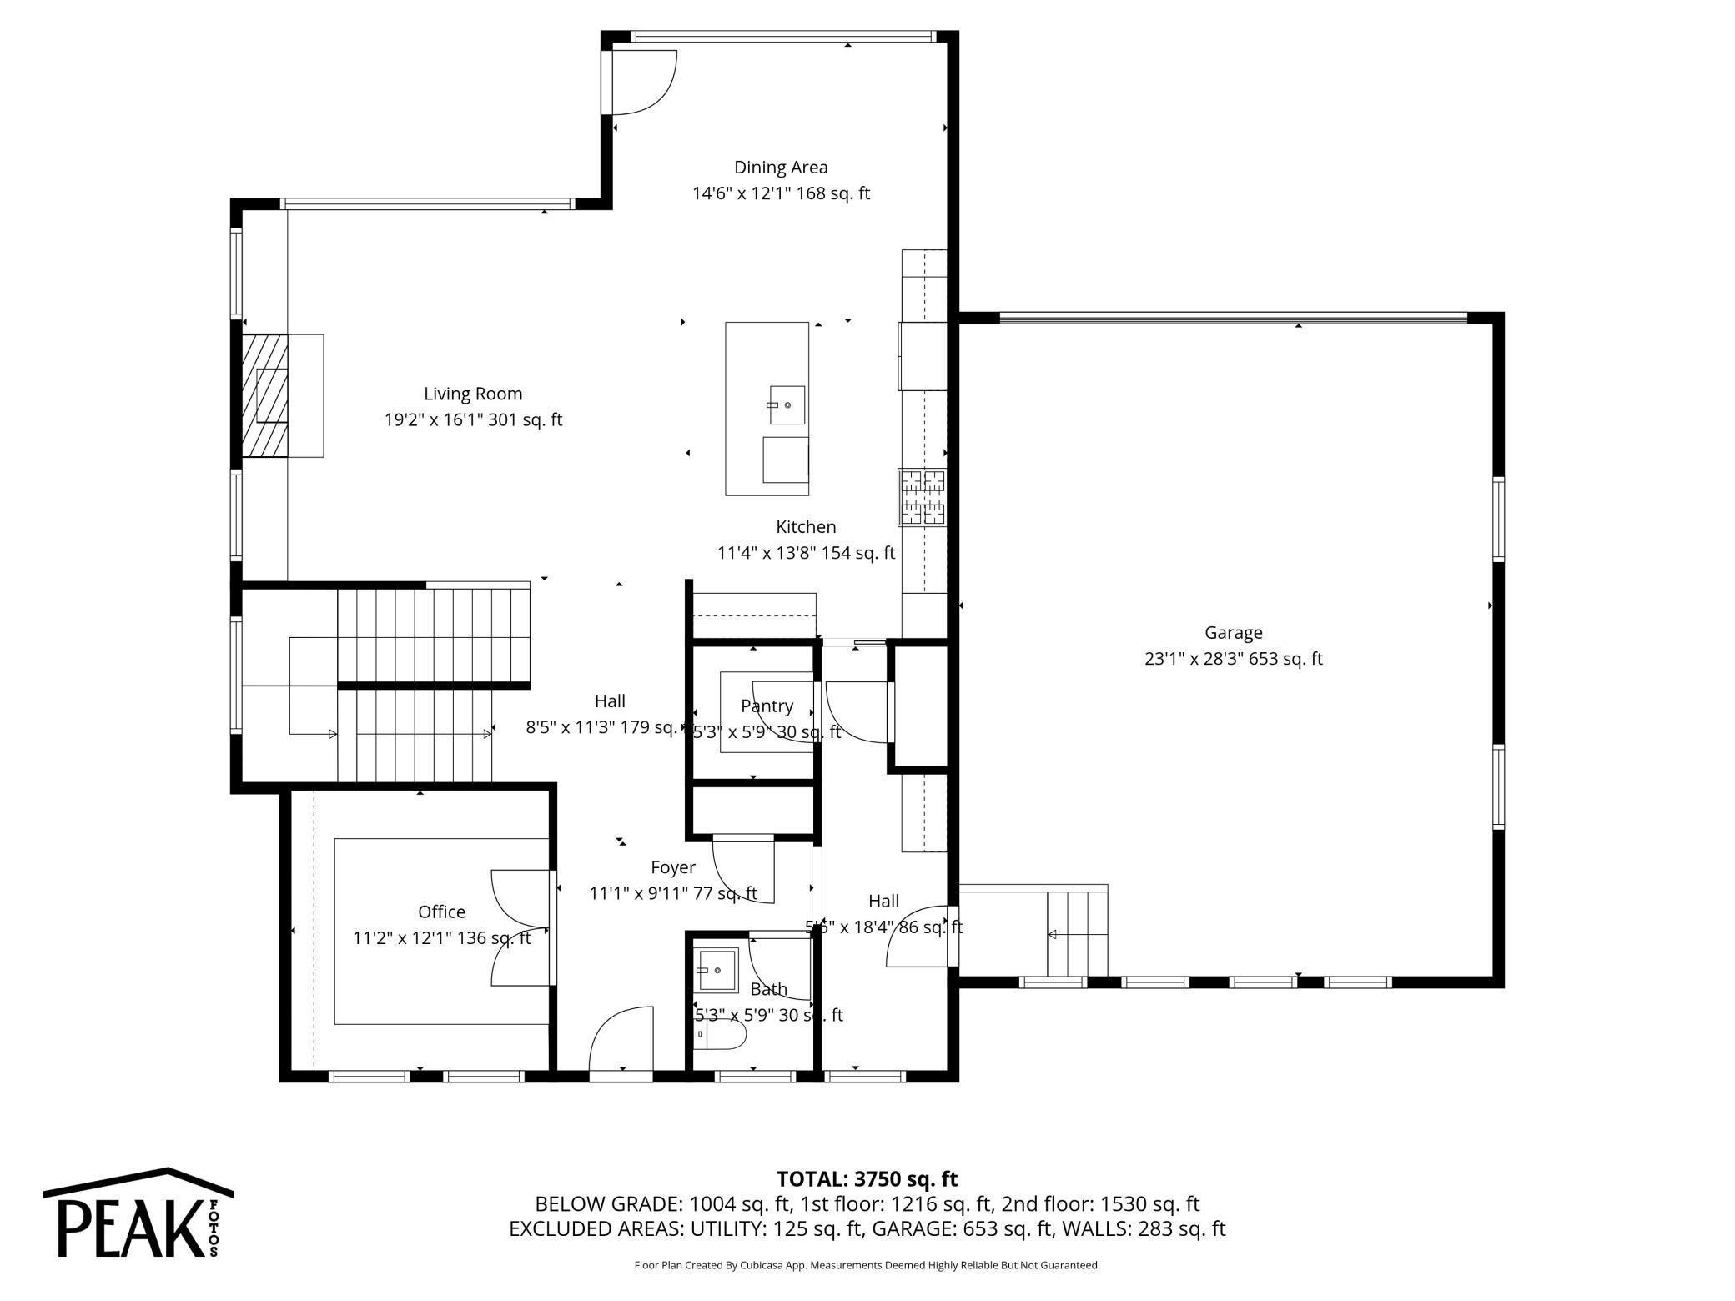
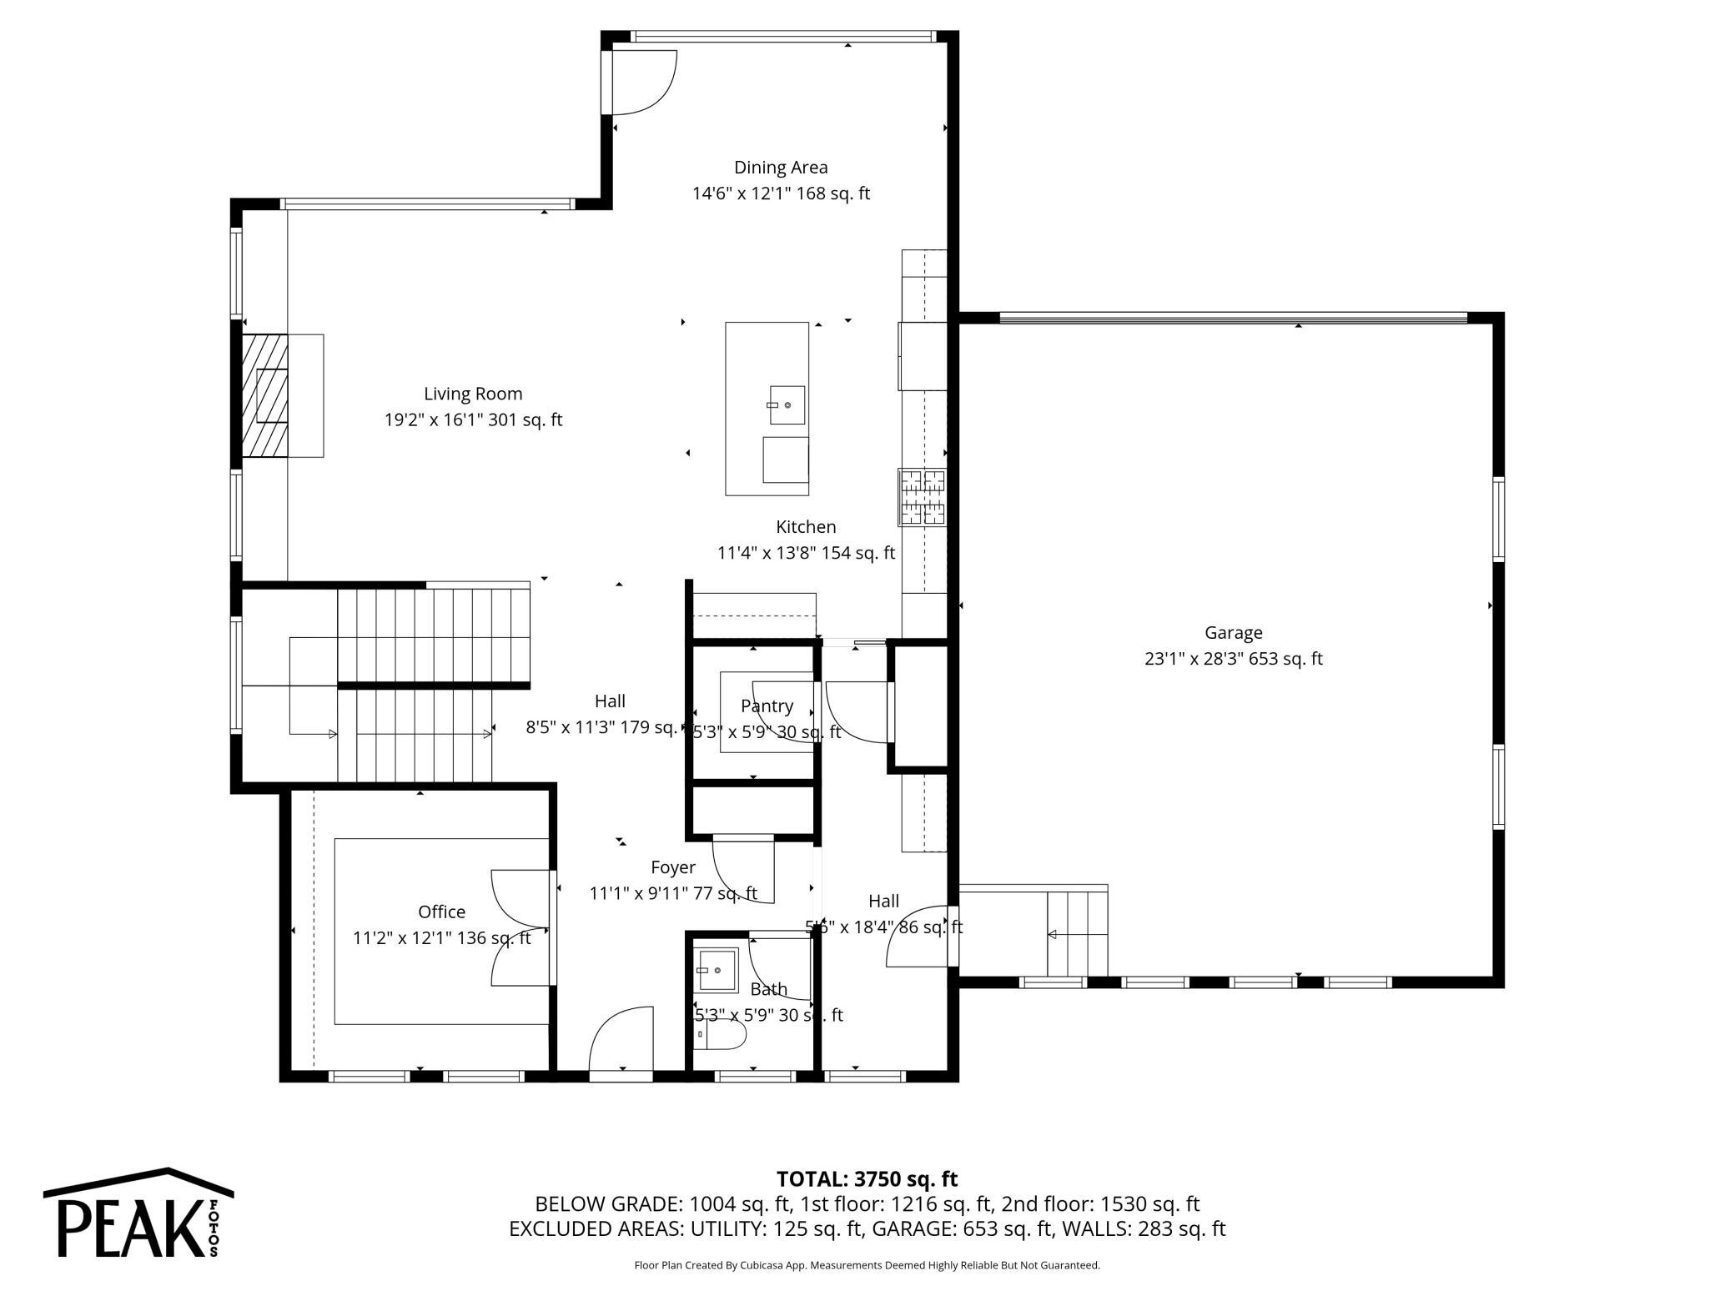
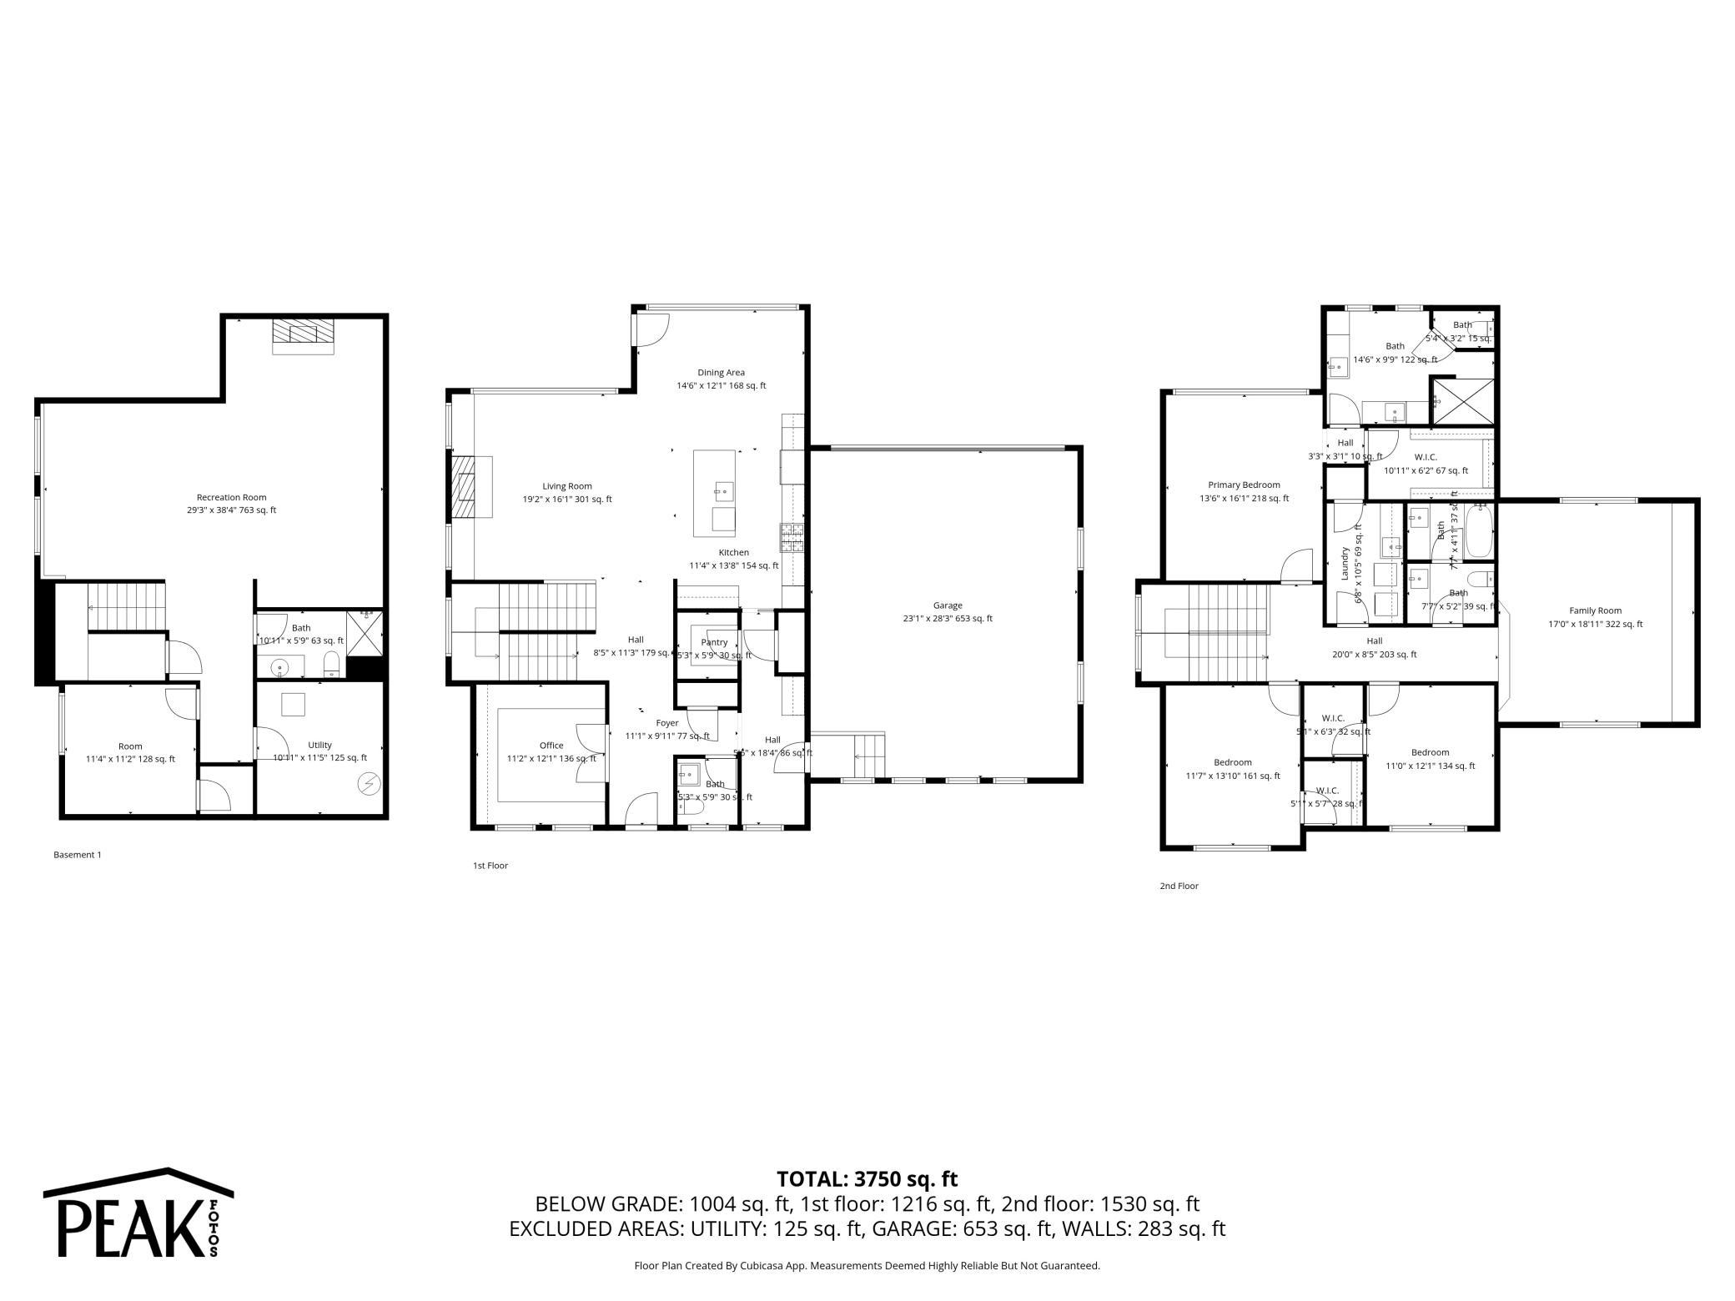
- Welcome to 16872 Eagleview Drive located in the coveted Spirit of Brandtjen Farm neighborhood of Lakeville! A stunning custom built 4-bedroom, 4-bath home with over 4000 square feet of living space. This home delivers thoughtful design and quality craftsmanship with high end finishes throughout. The open-concept main level showcases a gourmet kitchen complete with a massive center island, quartz countertops, walk-in pantry, stainless appliances, and tons of abundant natural light. Off the mudroom and family entrance sits a versatile hobby or resource room, ideal for crafts, homework, or remote work. Upstairs you will find 3 spacious bedrooms and an additional living space, blending comfort and ease throughout. The primary suite showcases a beautifully appointed ensuite bath and a spacious walk-in closet with abundant storage. A convenient laundry room and large family room complete the upper level. The finished lower level includes a large open living space, 4th bedroom/bathroom, and roughed in wet bar ready to put your touches on. New roof was installed in 2023 and many upgrades to the landscape the past several years including a lovely firepit. Residents of Spirit of Brandtjen Farm enjoy a vibrant community lifestyle with amenities that include a clubhouse, 2 outdoor pools, fitness center, multiple playgrounds, sand volleyball and basketball courts, and miles of scenic trails. Located within the award-winning District 196 schools, this home perfectly combines beauty, comfort, and community in one truly special setting.
- Directions
- Pilot Knob to 170th St, East to Eagleview Dr., left to home on right.
Accessible
- None
- Yes
Air Conditioning
- Central Air
- Yes
Amenities Unit
- Deck
- Yes
- Hardwood Floors
- Yes
- In-Ground Sprinkler
- Yes
- Porch
- Yes
- Tile Floors
- Yes
- Vaulted Ceiling(s)
- Yes
- Walk-In Closet
- Yes
- Washer/Dryer Hookup
- Yes
Appliances
- Cooktop
- Yes
- Dishwasher
- Yes
- Disposal
- Yes
- Microwave
- Yes
- Refrigerator
- Yes
Association Fee Includes
- Professional Mgmt
- Yes
- Shared Amenities
- Yes
Assumable Loan
- Not Assumable
- Yes
Basement
- Drain Tiled
- Yes
- Drainage System
- Yes
- Egress Windows
- Yes
- Full
- Yes
Bath Description
- Main Floor 1/2 Bath
- Yes
- Upper Level Full Bath
- Yes
- 3/4 Primary
- Yes
Construction Status
- Previously Owned
- Yes
Dining Room Description
- Informal Dining Room
- Yes
Exterior
- Brick/Stone
- Yes
- Cement Board
- Yes
Family Room Characteristics
- Great Room
- Yes
- Main Level
- Yes
Fencing
- None
- Yes
Fireplace Characteristics
- Family Room
- Yes
- Gas Burning
- Yes
Foundation
- Other
- Yes
Fuel
- Natural Gas
- Yes
Heating
- Forced Air
- Yes
Insurance Fee
- Insurance Fee
- 0
Laundry
- Laundry Room
- Yes
- Sink
- Yes
- Upper Level
- Yes
- Washer Hookup
- Yes
Patio, Porch and Deck Features
- Deck
- Yes
- Front Porch
- Yes
Pool Description
- Shared
- Yes
Road Frontage
- Curbs
- Yes
- Paved Streets
- Yes
- Sidewalks
- Yes
Roof
- Asphalt Shingles
- Yes
Sewer
- City Sewer/Connected
- Yes
Special Search
- 2nd Floor Laundry
- Yes
- 3 BR on One Level
- Yes
Stories
- Two
- Yes
Water
- City Water/Connected
- Yes
Room Information
| Room Name | Dimensions | Level |
|---|---|---|
| Bonus Room | 20x18 | Upper |
| Deck | 16x7 | Main |
| Den | 12x12 | Main |
| Dining Room | 16x12 | Main |
| Family Room | 17x16 | Main |
| First (1st) Bedroom | 16x14 | Upper |
| Fourth (4th) Bedroom | Lower | |
| Kitchen | 14x12 | Main |
| Laundry | 11x7 | Upper |
| Mud Room | 9x6 | Main |
| Second (2nd) Bedroom | 14x13 | Upper |
| Third (3rd) Bedroom | 13x12 | Upper |

Listing Office:
RE/MAX Results
Last Updated: July - 13 - 2026
The data relating to real estate for sale on this web site comes in part from the Broker
Reciprocity SM Program of the Regional Multiple Listing Service of Minnesota, Inc. The information provided is deemed reliable but not guaranteed. Properties subject to prior sale, change or withdrawal.
©2024 Regional Multiple Listing Service of Minnesota, Inc All rights reserved.