
1702 N Lakeshore Drive, 3, Lake City, MN 55041
$404,900
Property Type:
Residential
Bedrooms:
2
Baths:
2
Square Footage:
1,224
Lot Size (sq. ft.):
871
Status:
Active
Current Price:
$404,900
List Date:
1/30/2026
Last Modified:
7/23/2026
Listing Details MLS# 7013905
General Property Information
- Assoc Mgmt Co. Phone #
- 952-220-3541
- Association Fee Frequency
- Monthly
- Association Mgmt Co. Name
- SELF MANAGED
- Common Wall
- Yes
- Lot Measurement
- Acres
- Manufactured Home?
- No
- Multiple PIDs?
- No
- New Development
- No
- Number of Fireplaces
- Yes
- Other Parking Spaces
- Yes
- Road Btwn WF & Home?
- No
- Waterfront YN
- Yes
- Year Built
- 2002
- Yearly/Seasonal
- Yearly
- Zoning
- Residential-Single Family
- Bath Three Quarters
- 2
- Main Floor Total SqFt
- 840
- Above Grd Total SqFt
- 1224
- Total SqFt
- 1224
- Total Finished Sqft
- 1224.00
- FireplaceYN
- Yes
- Lake/Waterfront Name
- Pepin
- Style
- (CC) Low Rise (3- Levels)
- Foundation Size
- 840
- Association Fee
- 480
- Lot Dimensions
- 1x1x1
- Acres
- 0.02
- Assessment Pending
- No
- # Carport Spaces
- 0
- Bath Half
- 0
- Bath Quarter
- 0
- Below Grd Total SqFt
- 0
- Garage Stalls
- 0
Property Features
Accessible:
None
Air Conditioning:
Central Air
Amenities Shared:
Beach; Dock
Amenities Unit:
City View; Main Floor Primary Bedroom; Paneled Doors; Panoramic View; Primary Bedroom Walk-In Closet; Tile Floors; Walk-In Closet; Washer/Dryer Hookup
Appliances:
Dishwasher; Disposal; Range; Refrigerator
Association Fee Includes:
Beach Access; Building Exterior; Cable TV; Dock; Lawn Care; Outside Maintenance; Parking Space; Snow Removal
Basement:
Other
Bath Description:
Main Floor 3/4 Bath; Upper Level 3/4 Bath; Private Primary
Construction Status:
Previously Owned
Dining Room Description:
Informal Dining Room; Kitchen/Dining Room; Living/Dining Room
Exterior:
Steel Siding
Fireplace Characteristics:
Gas Burning; Living Room
Foundation:
Combination
Fuel:
Natural Gas
Heating:
Forced Air
Laundry:
In Unit; Laundry Closet
Parking Characteristics:
Parking Lot
Roof:
Age Over 8 Years
Sewer:
City Sewer/Connected
Special Search:
Main Floor Bedroom; Main Floor Laundry; Primary Bdr Suite
Stories:
More Than 2 Stories
Water:
City Water/Connected
Waterfront Type:
Lake Front; Lake View
Waterfront View:
Lake; River
Contract Information
- Contingency
- None
- Original List Price
- 437000
- ListPrice
- 404900
- Owner is an Agent?
- No
- Auction?
- No
Location Tax and Other Information
- House Number
- 1702
- Street Direction Prefix
- N
- Street Name
- Lakeshore
- Street Suffix
- Drive
- Unit Number
- 3
- Postal City
- Lake City
- County
- Goodhue
- State
- MN
- Zip Code
- 55041
- Complex/Dev/Subdivision
- Watermans Town Homes
Assessments
- Tax With Assessments
- 5420
- Assessment Balance
- 0
- Assessment Installment
- 0
Building Information
- Finished SqFt Above Ground
- 1224
More Information
Lake Details
- Lake Acres
- 25215
- Lake Depth
- 60
Lease Details
- Land Leased
- Not Applicable
Miscellaneous Information
- DP Resource
- Yes
- Homestead
- No
Ownership
- Fractional Ownership
- No
Office/Member Info
- Association
- SEMR
Location, Tax and Other Information
- AssocFeeYN
- Yes
- Legal Description
- WATERMAN'S TOWN HOMES DOC#654102 UNIT 3
- Listing City
- Lake City
- Map Page
- 999
- Municipality
- Lake City
- School District
- Lake City
- School District Phone
- 651-345-2198
- DNR Lake ID#
- 25000100
- DNR Lake Classification
- General Development
- County Abbreviation
- 3
- Zip Plus 4
- 4000
- Property ID Number
- 542400030
- Tax Year
- 2025
- Tax Amount
- 5420
- In Foreclosure?
- No
- Potential Short Sale?
- No
- Lender Owned?
- No
Directions & Remarks
- Public Remarks
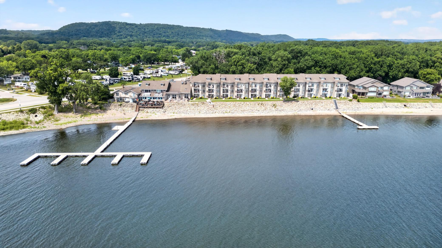
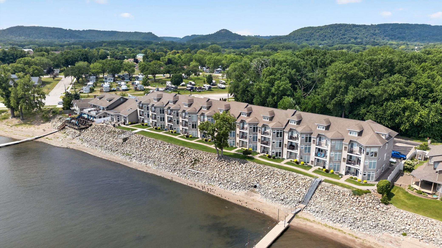
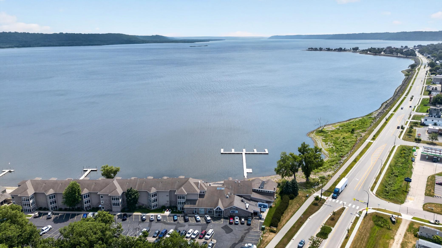
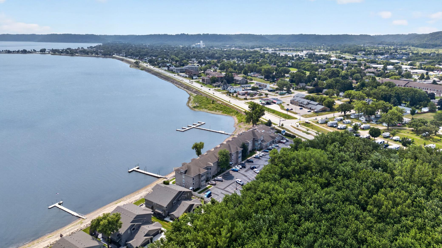
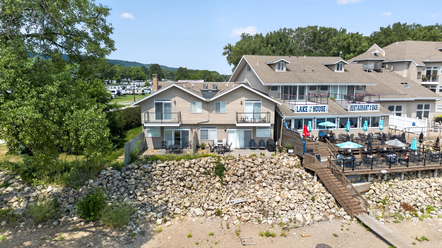
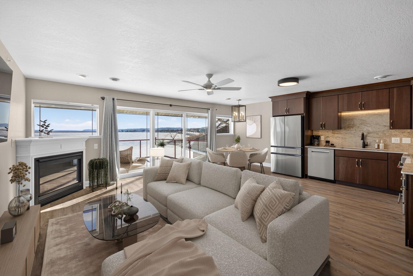
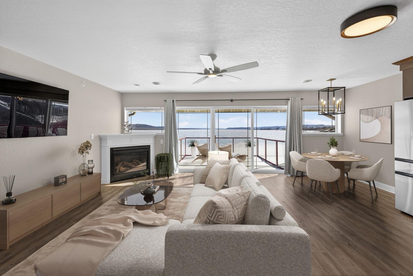
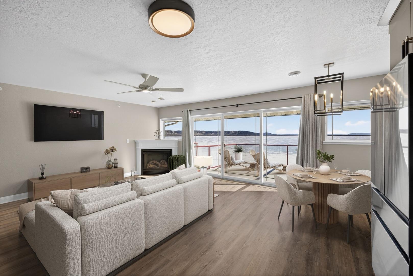
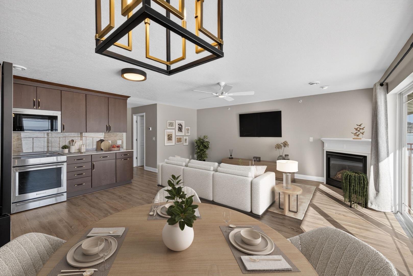
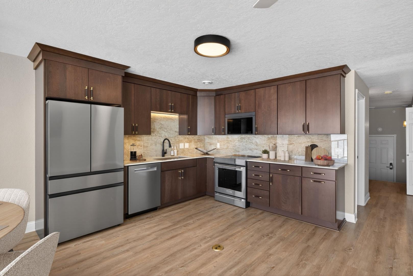

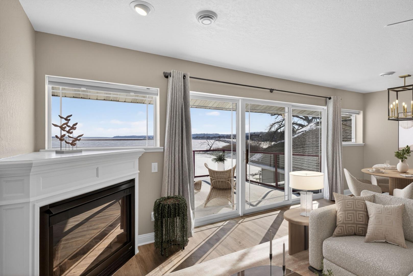
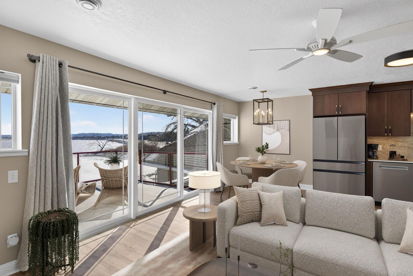
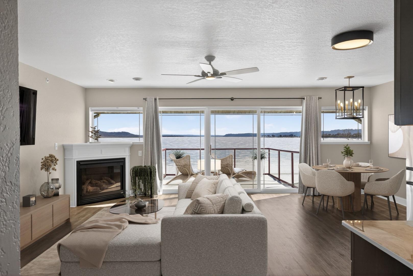
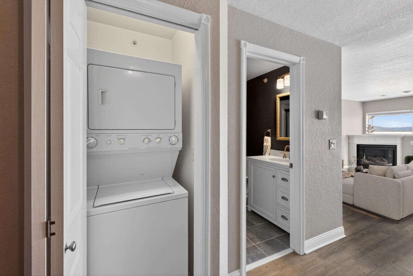
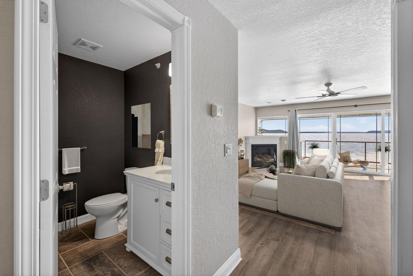
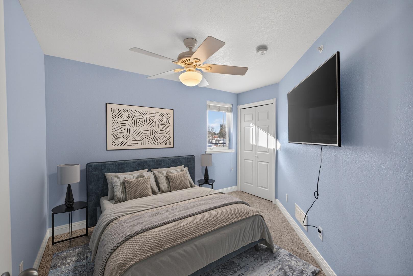
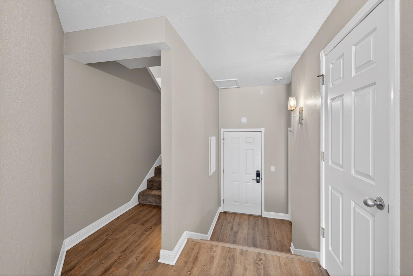
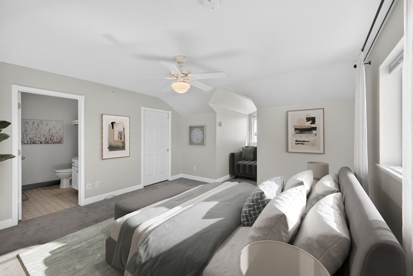


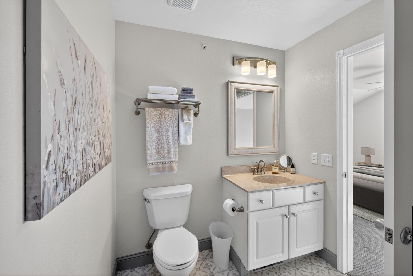

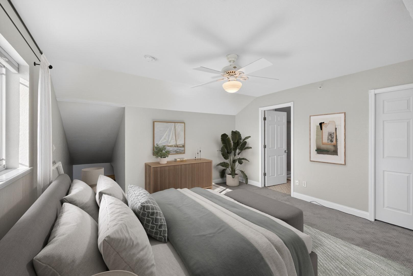

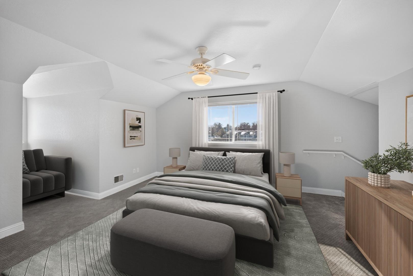
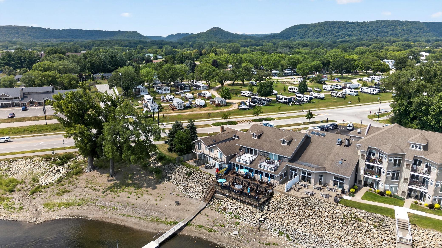
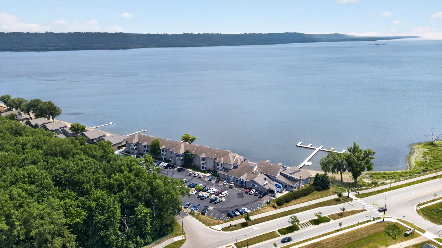
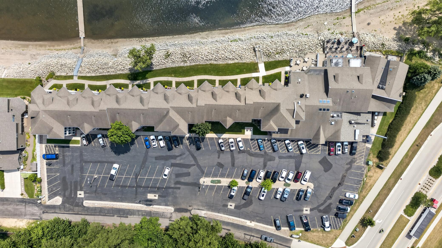
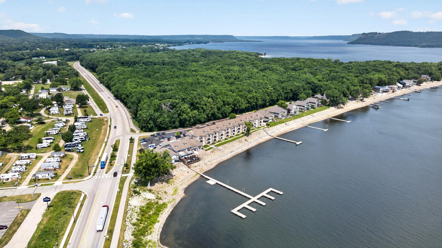
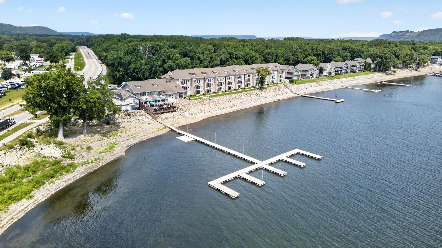
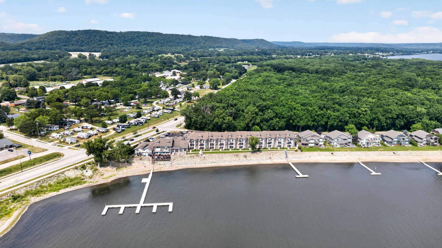
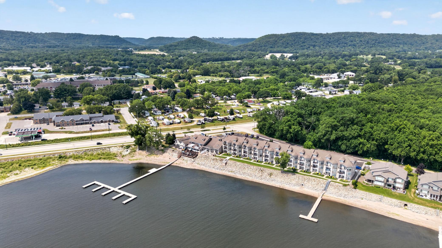
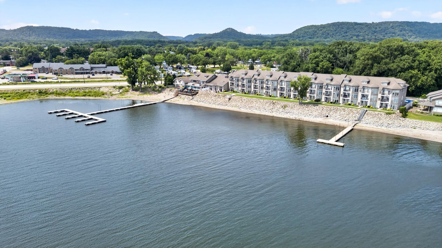
- Enjoy low maintenance living in this beautifully updated 2 bedroom, 2 bathroom condo located in the heart of Lake City, positioned above Kelly’s Lake House Bar and Grill along the Mississippi River and Lake Pepin. Easy parking adds to the convenience of enjoying everything this river town has to offer. The main level features an open living space filled with natural light with large windows and sliding doors leading to a private balcony with unmatched views overlooking the water. A beautiful corner gas fireplace anchors the living room, while the updated kitchen includes new lighting and newer appliances, including an induction range, microwave, dishwasher, and refrigerator. The adjacent dining area is well suited for everyday living or entertaining. A main level bedroom and full bathroom, along with in unit laundry, add flexibility and convenience. The upper level is dedicated to a spacious primary bedroom retreat with vaulted ceilings and a private ensuite bathroom, offering a comfortable and private space to unwind. Recent updates include a new furnace, new air conditioning, and two smart TVs. Boat dock access provides the opportunity to keep your boat nearby during the season, with dining, shopping, and entertainment just steps away. Year round recreation is easily accessible, from summer boating to hiking, snowmobiling, cross country skiing, and downhill skiing. Located within a short drive of popular restaurants and day trip destinations throughout the Lake Pepin and Wabasha areas, this unique property provides flexibility for personal use or potential rental opportunities. Dock access is available for temporary tie up while spending time at the condo, with nearby marina options for longer term boat storage.
- Directions
- Hwy 61 to Lake City turn left on Central Point Rd.
Accessible
- None
- Yes
Air Conditioning
- Central Air
- Yes
Amenities Shared
- Beach
- Yes
- Dock
- Yes
Amenities Unit
- City View
- Yes
- Main Floor Primary Bedroom
- Yes
- Paneled Doors
- Yes
- Panoramic View
- Yes
- Primary Bedroom Walk-In Closet
- Yes
- Tile Floors
- Yes
- Walk-In Closet
- Yes
- Washer/Dryer Hookup
- Yes
Appliances
- Dishwasher
- Yes
- Disposal
- Yes
- Range
- Yes
- Refrigerator
- Yes
Association Fee Includes
- Beach Access
- Yes
- Building Exterior
- Yes
- Cable TV
- Yes
- Dock
- Yes
- Lawn Care
- Yes
- Outside Maintenance
- Yes
- Parking Space
- Yes
- Snow Removal
- Yes
Basement
- Other
- Yes
Bath Description
- Main Floor 3/4 Bath
- Yes
- Upper Level 3/4 Bath
- Yes
- Private Primary
- Yes
Construction Status
- Previously Owned
- Yes
Dining Room Description
- Informal Dining Room
- Yes
- Kitchen/Dining Room
- Yes
- Living/Dining Room
- Yes
Exterior
- Steel Siding
- Yes
Fireplace Characteristics
- Gas Burning
- Yes
- Living Room
- Yes
Foundation
- Combination
- Yes
Fuel
- Natural Gas
- Yes
Heating
- Forced Air
- Yes
Insurance Fee
- Insurance Fee
- 0
Laundry
- In Unit
- Yes
- Laundry Closet
- Yes
Parking Characteristics
- Garage Dimensions
- No
- Parking Lot
- Yes
Patio, Porch and Deck Features
- Deck
- Yes
Restriction/Covenants
- Architecture Committee
- Yes
- Mandatory Owners Assoc
- Yes
Roof
- Age Over 8 Years
- Yes
Sewer
- City Sewer/Connected
- Yes
Special Search
- Main Floor Bedroom
- Yes
- Main Floor Laundry
- Yes
- Primary Bdr Suite
- Yes
Stories
- More Than 2 Stories
- Yes
Water
- City Water/Connected
- Yes
Waterfront Type
- Lake Front
- Yes
- Lake View
- Yes
Waterfront View
- Lake
- Yes
- River
- Yes
Room Information
| Room Name | Dimensions | Level |
|---|---|---|
| Bathroom | 5x8 | Main |
| Bathroom | 7x8 | Upper |
| First (1st) Bedroom | 10x12 | Main |
| Informal Dining Room | 10x8 | Main |
| Kitchen | 10x12 | Main |
| Laundry | Main | |
| Living Room | 10x18 | Main |
| Second (2nd) Bedroom | 14x15 | Upper |

Listing Office:
Re/Max Results
Last Updated: July - 23 - 2026
The data relating to real estate for sale on this web site comes in part from the Broker
Reciprocity SM Program of the Regional Multiple Listing Service of Minnesota, Inc. The information provided is deemed reliable but not guaranteed. Properties subject to prior sale, change or withdrawal.
©2024 Regional Multiple Listing Service of Minnesota, Inc All rights reserved.