
1706 1st Avenue SE, Rochester, MN 55904
$90,000
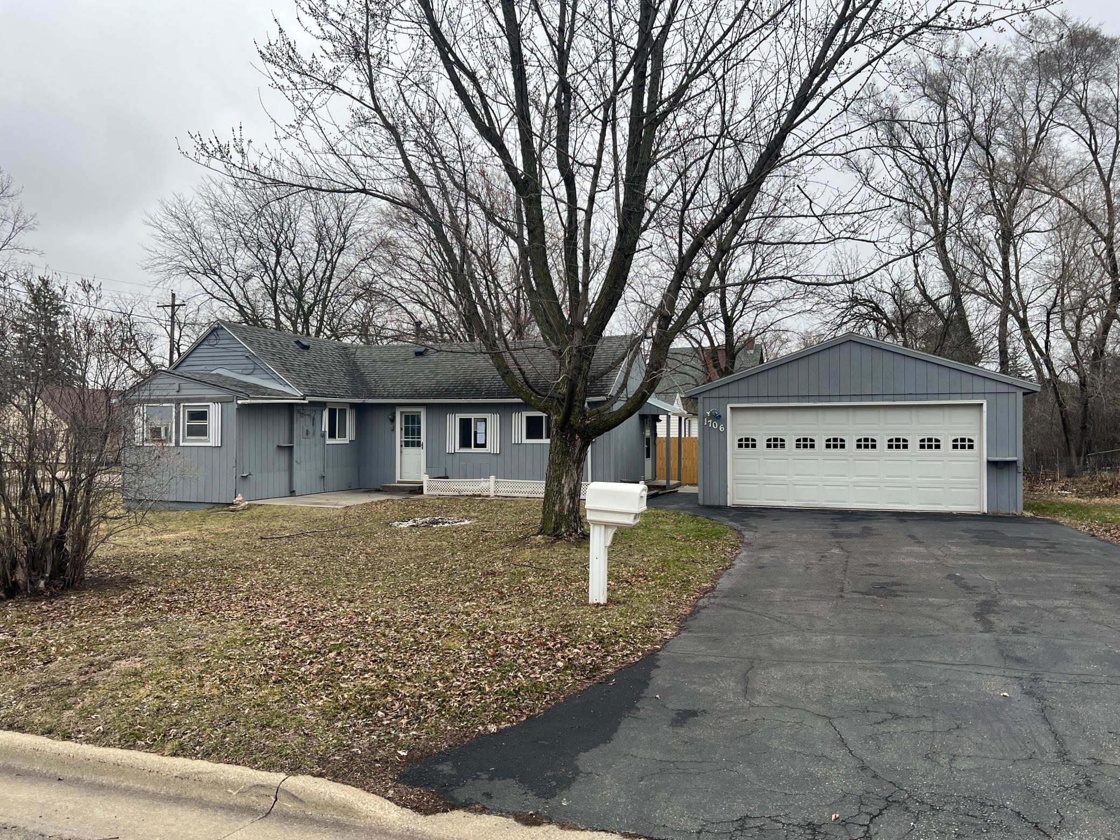
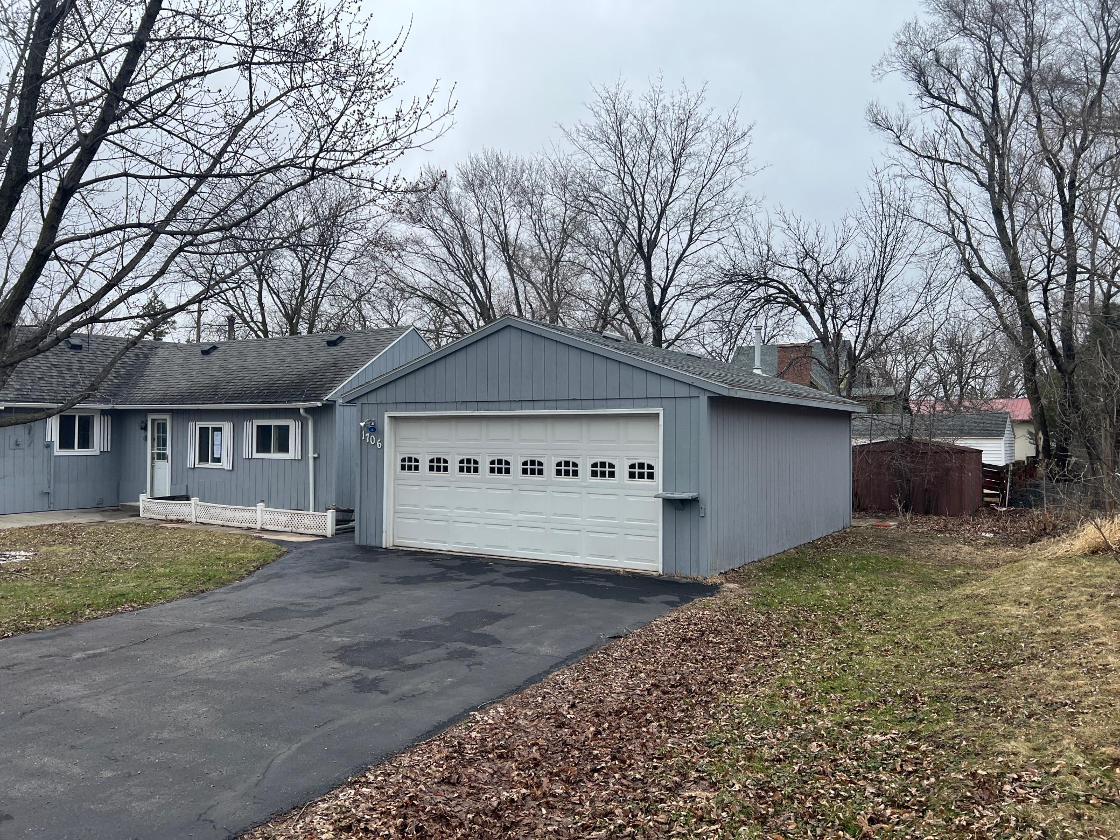
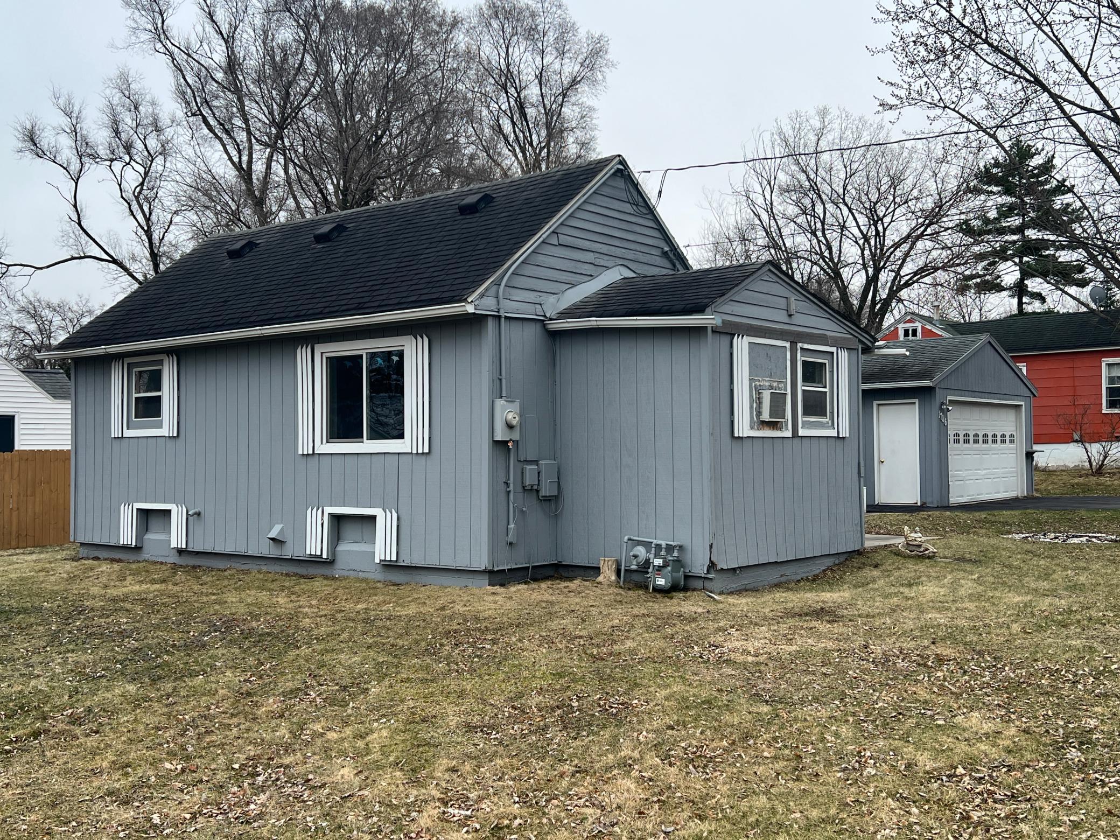
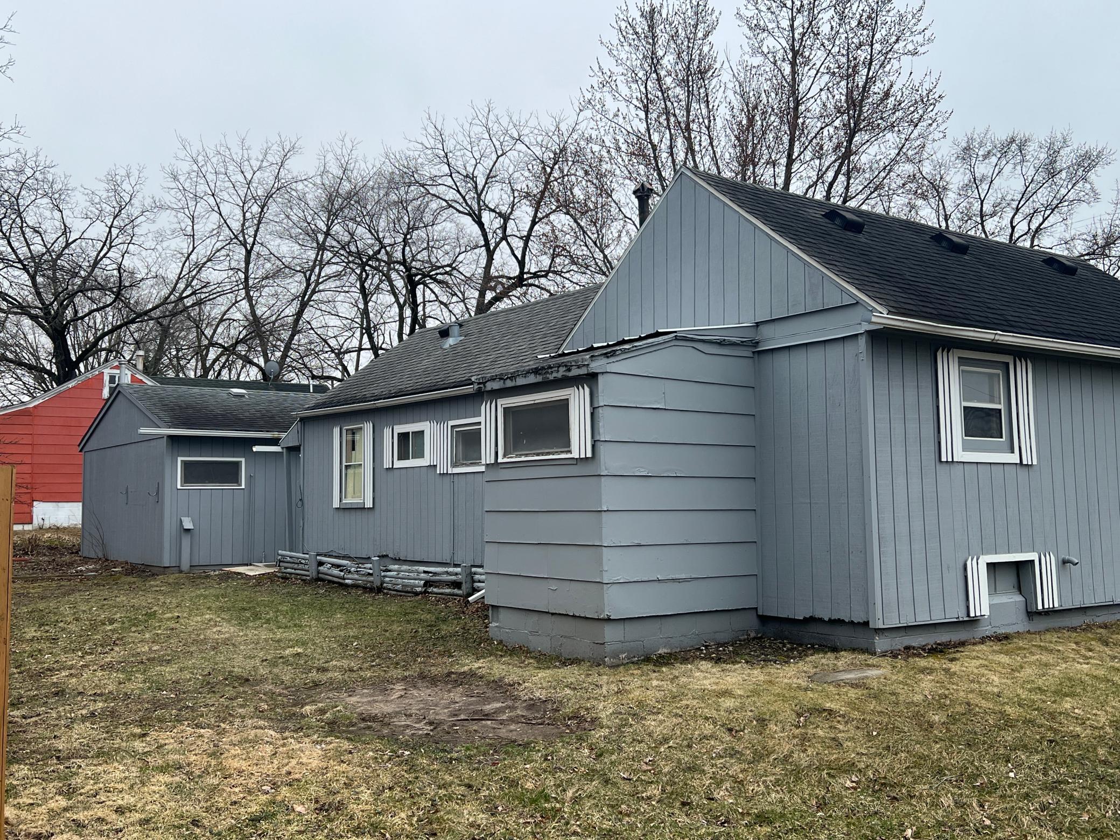
Property Type:
Residential
Bedrooms:
2
Baths:
2
Square Footage:
1,063
Lot Size (sq. ft.):
8,276
Status:
Closed
Current Price:
$90,000
List Date:
4/14/2026
Last Modified:
7/21/2026
Listing Details MLS# 7054883
General Property Information
- Common Wall
- No
- Lot Measurement
- Acres
- Manufactured Home?
- No
- Multiple PIDs?
- No
- New Development
- No
- Waterfront YN
- No
- Year Built
- 1935
- Yearly/Seasonal
- Yearly
- Zoning
- Residential-Single Family
- Bath Full
- Yes
- Main Floor Total SqFt
- 703
- Above Grd Total SqFt
- 703
- Below Grd Total SqFt
- 360
- Total SqFt
- 1063
- Total Finished Sqft
- 703.00
- FireplaceYN
- No
- Bath Quarter
- Yes
- Style
- (SF) Single Family
- Foundation Size
- 703
- Garage Stalls
- 2
- Lot Dimensions
- 77x110
- Acres
- 0.19
- Assessment Pending
- Unknown
- Number of Fireplaces
- 0
- Bath Three Quarters
- 0
- Bath Half
- 0
- Association Fee
- 0
Property Features
Accessible:
None
Air Conditioning:
Window Unit(s)
Amenities Unit:
Cable; Main Floor Primary Bedroom; Washer/Dryer Hookup
Assumable Loan:
Not Assumable
Basement:
Concrete Block; Partial
Bath Description:
Main Floor Full Bath
Construction Status:
Previously Owned
Dining Room Description:
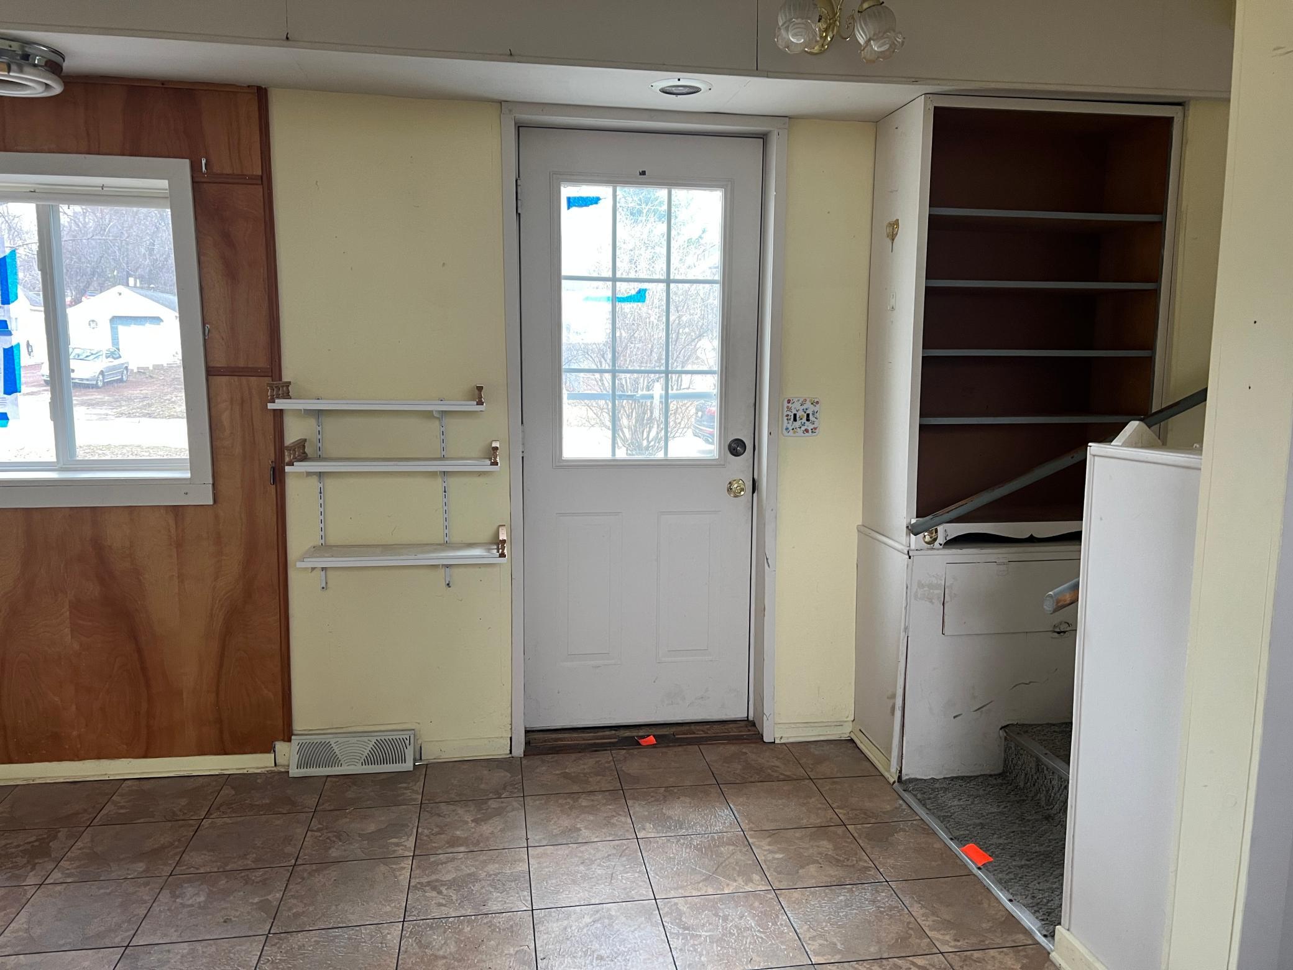
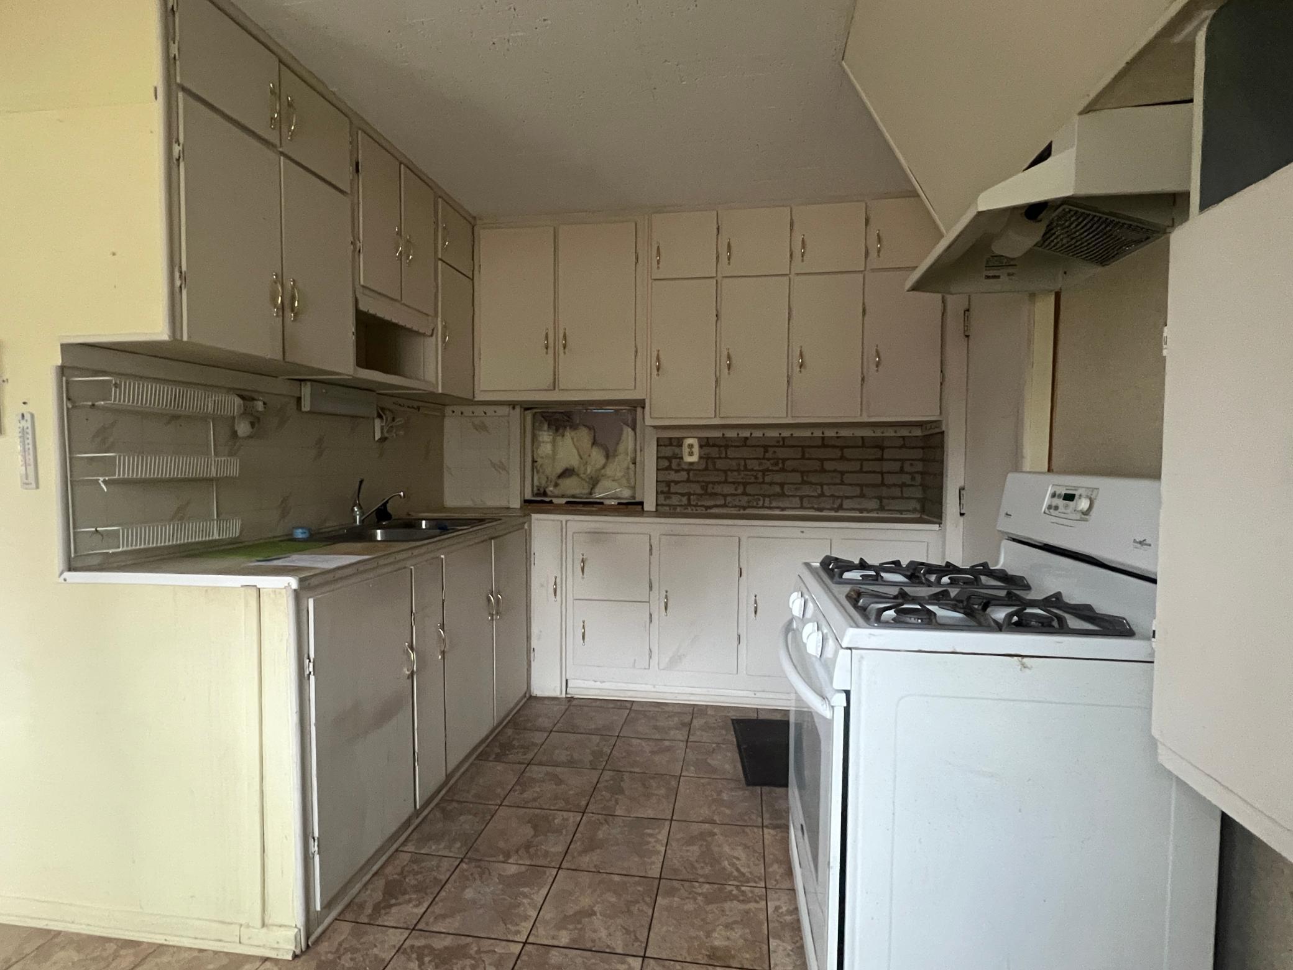
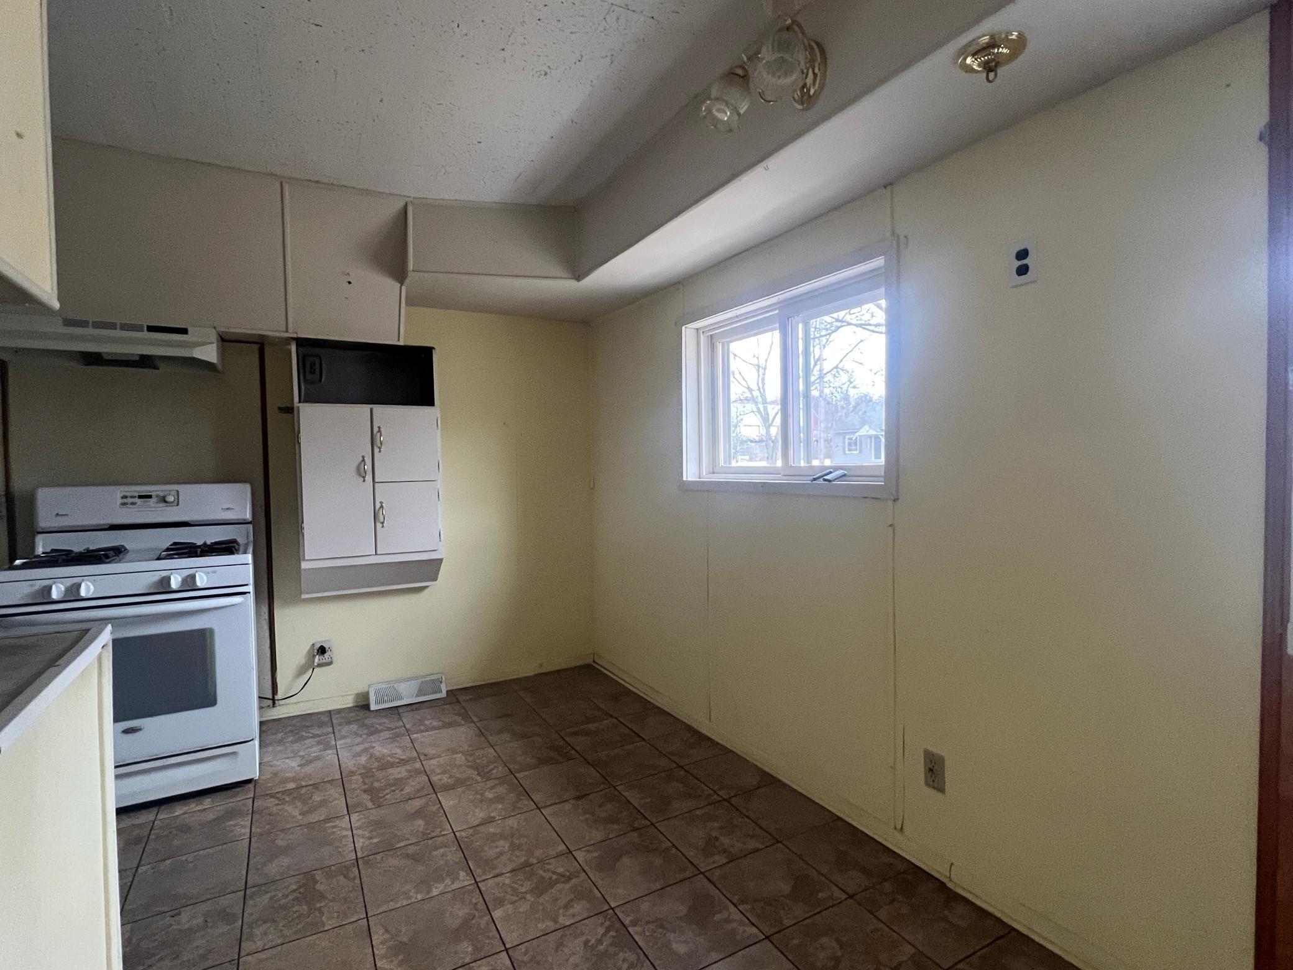
Eat In Kitchen
Exterior:
Wood
Financing Terms:
Conventional
Foundation:
Concrete Block; Permanent
Fuel:
Natural Gas
Heating:
Forced Air
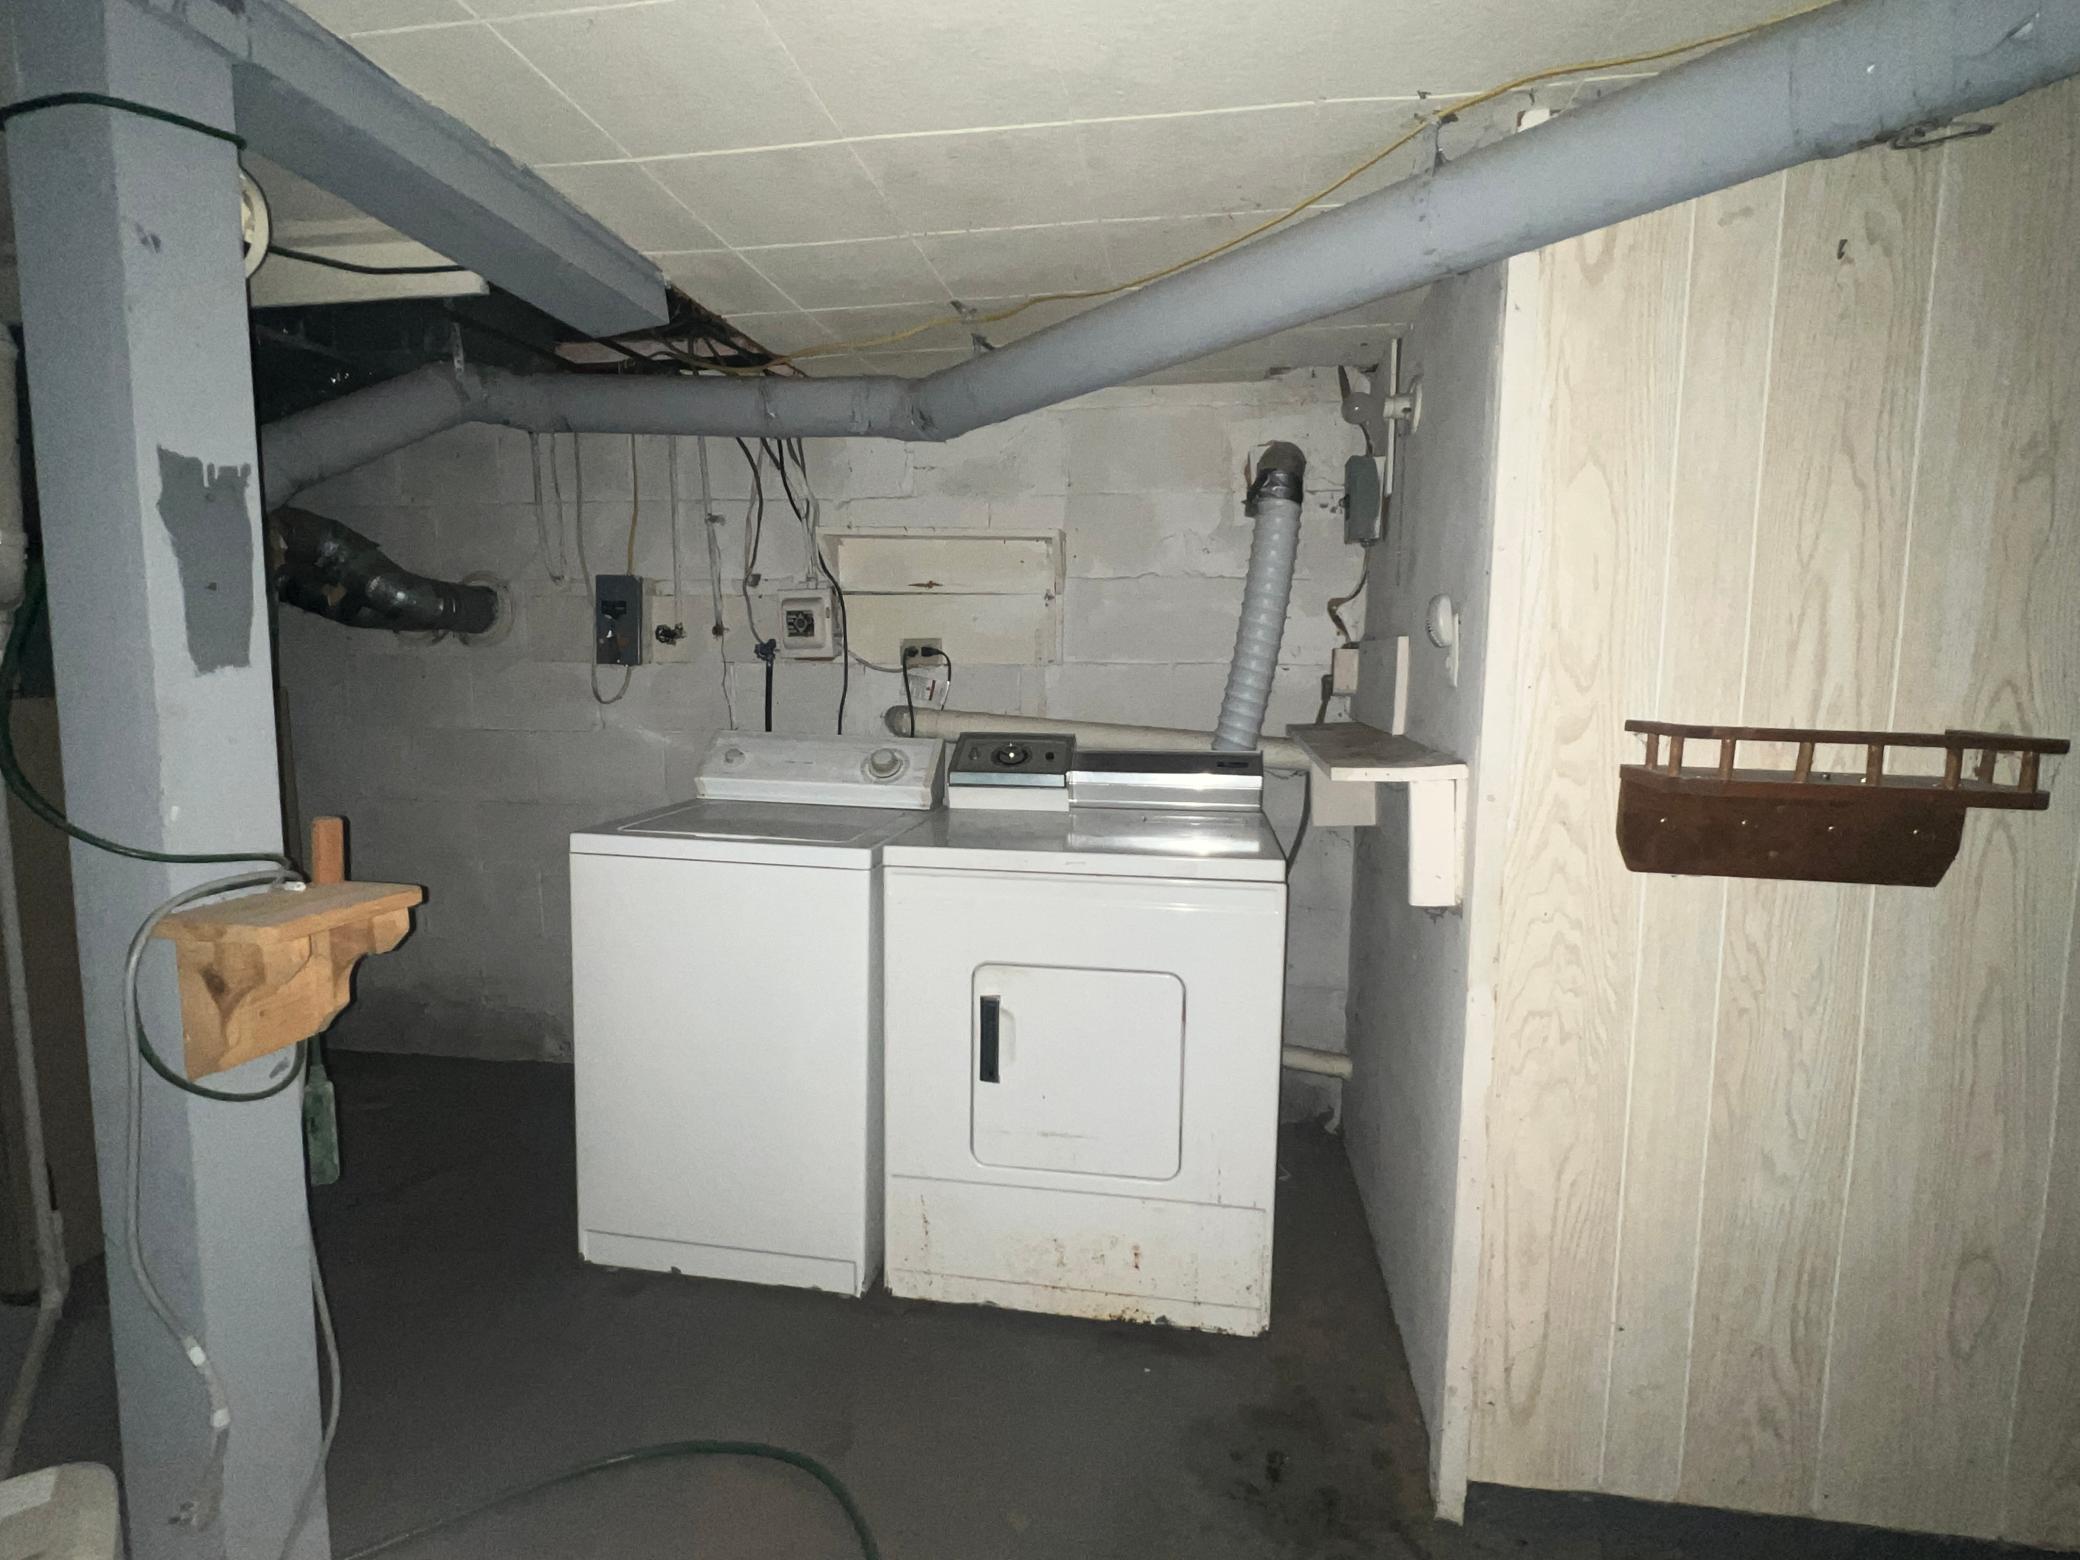
Laundry:
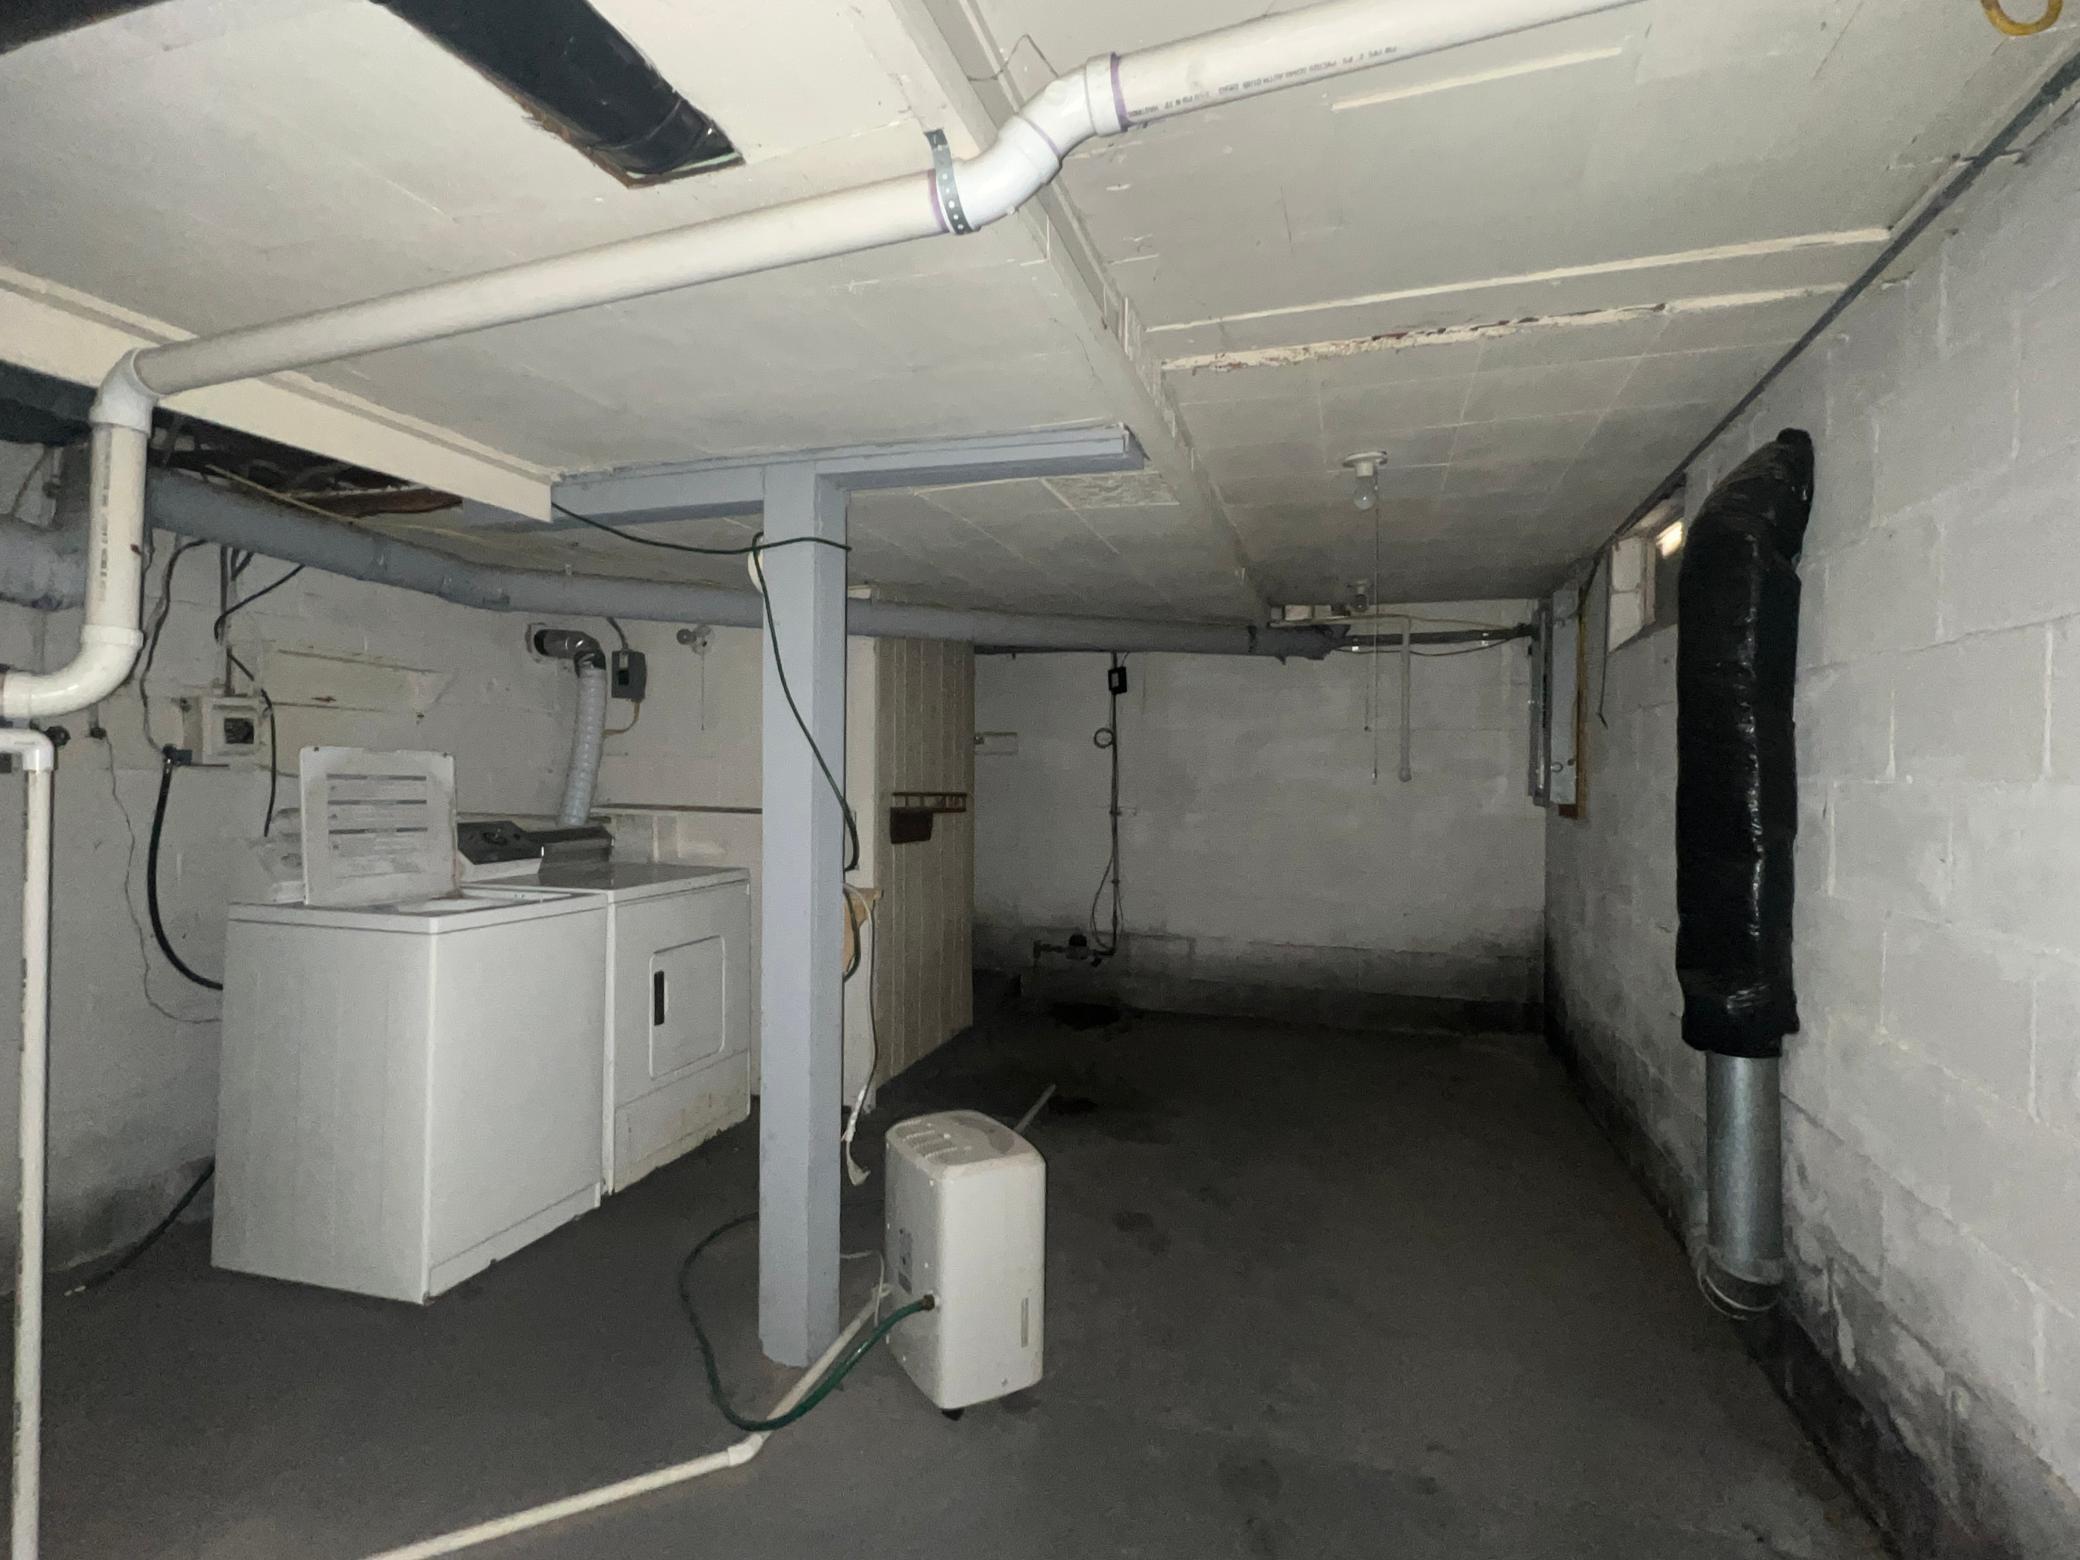
In Basement; In Unit
Lock Box Type:
Supra
Lot Description:
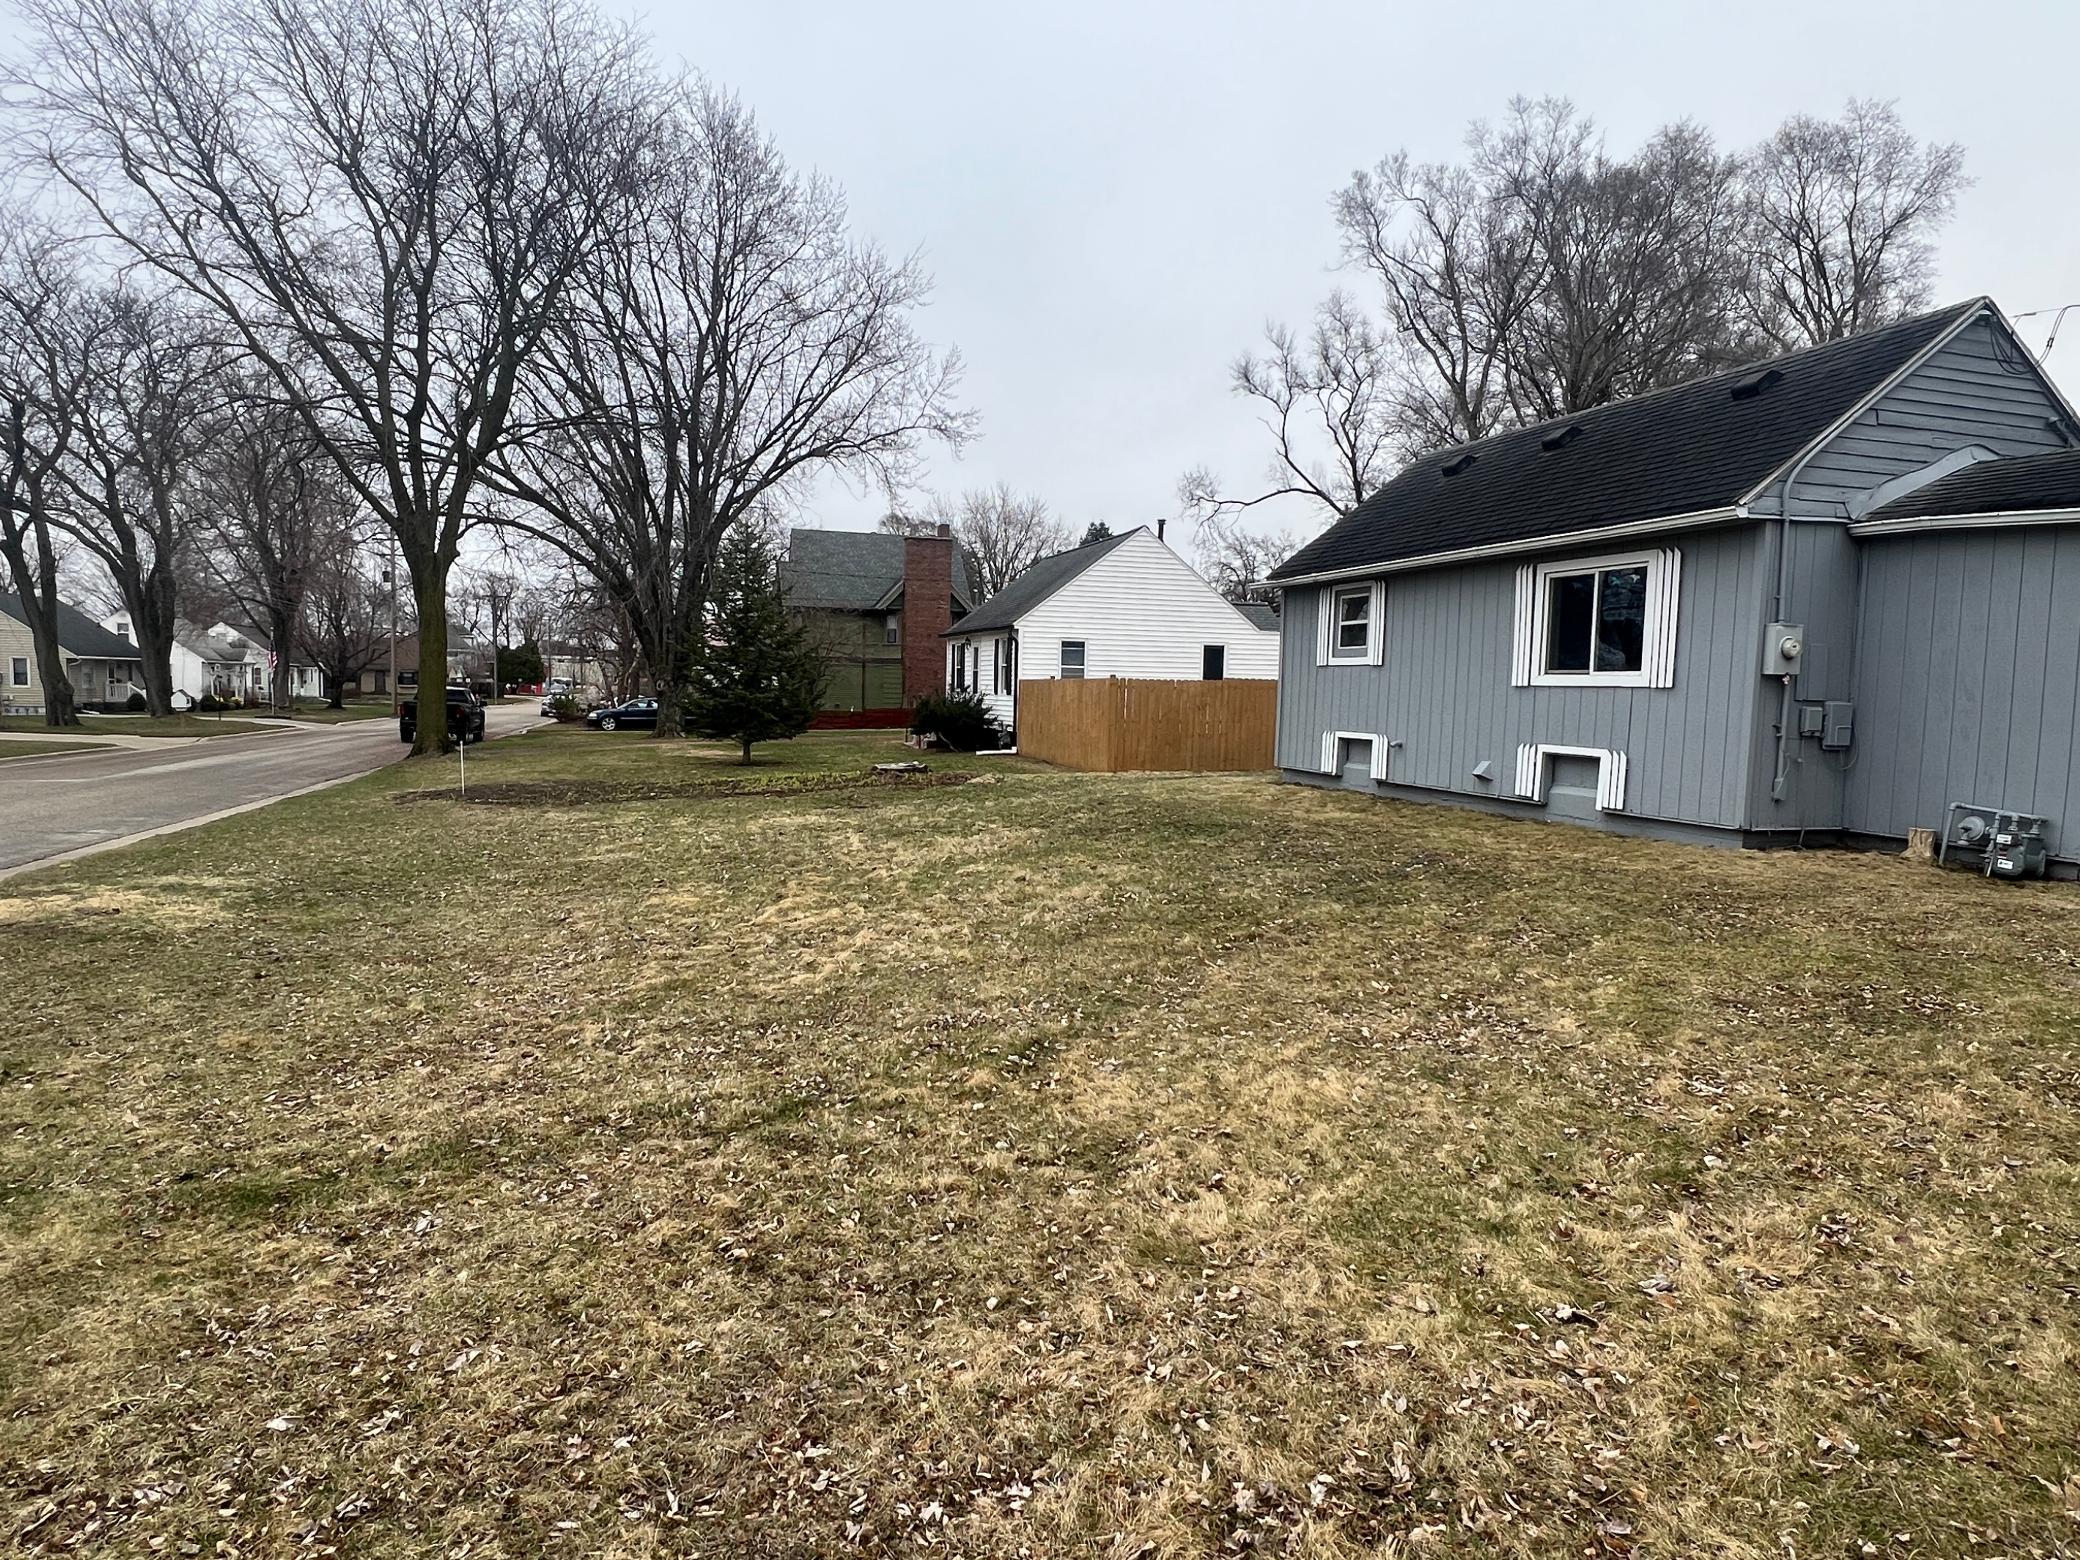
Corner Lot
Parking Characteristics:
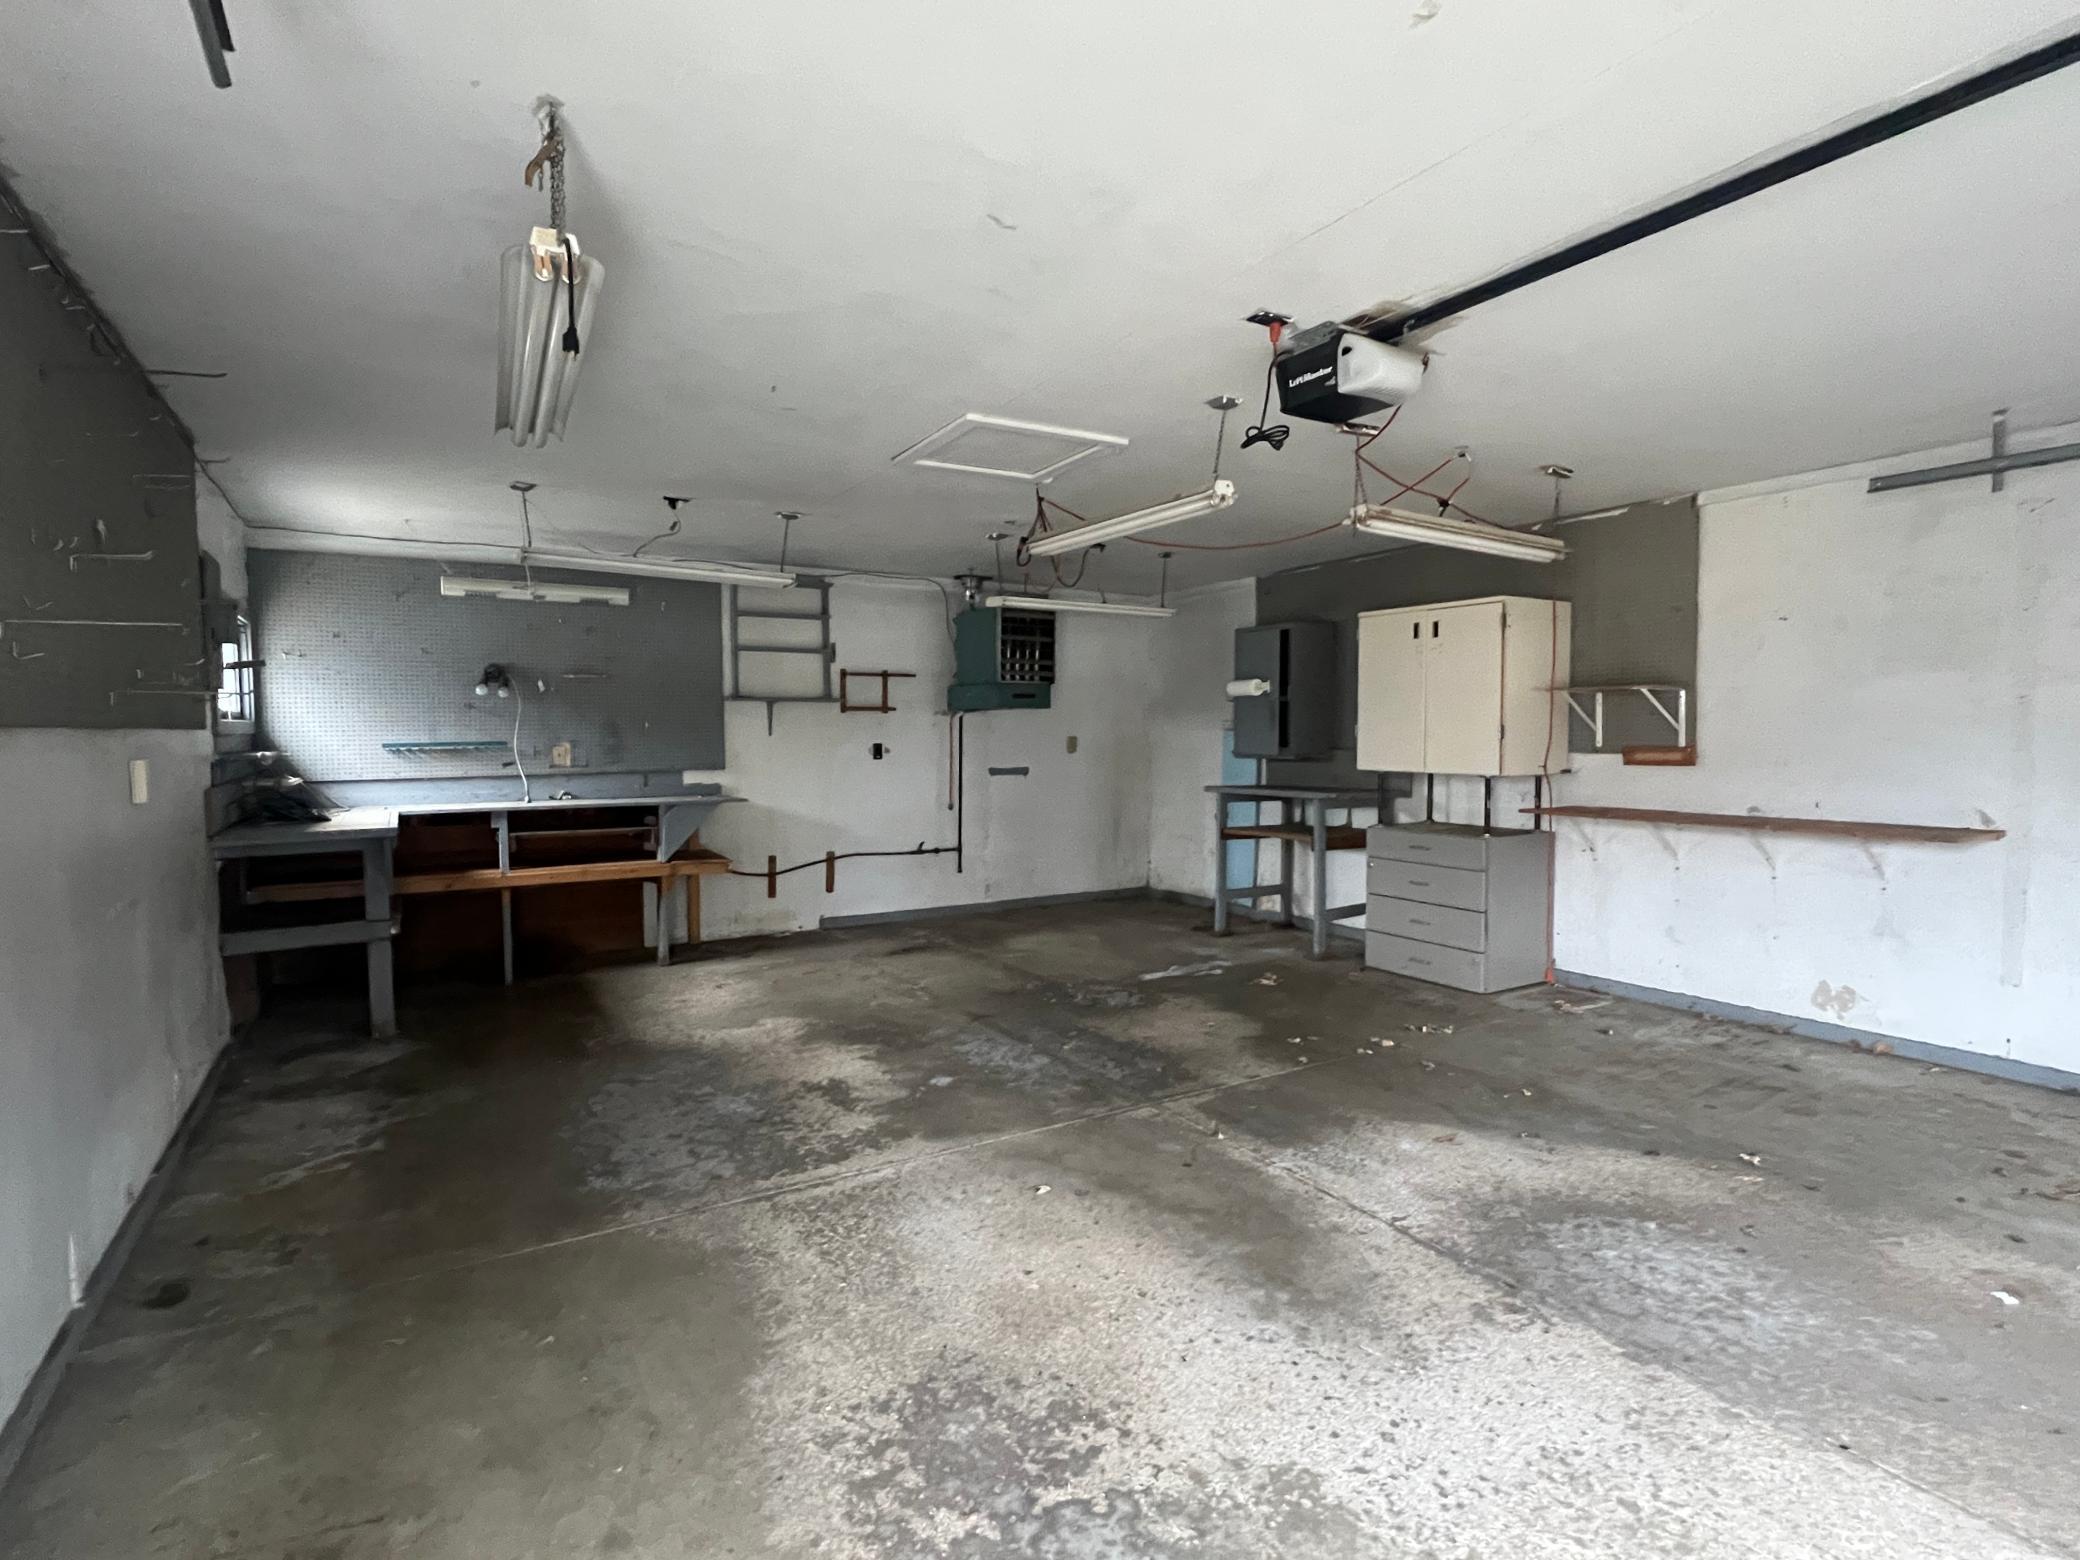
Garage Door Opener
Road Frontage:
City Street; Paved Streets
Road Responsibility:
Public Maintained Road
Roof:
Architectural Shingle; Asphalt Shingles
Sellers Terms:
Cash; Conventional; FHA
Sewer:
City Sewer/Connected
Special Search:
Main Floor Bedroom
Stories:
One
Water:
City Water/Connected
Contract Information
- Off Market Date
- 2026-06-01
- Contingency
- None
- Closed Date
- 2026-07-20
- Original List Price
- 90000
- Sales Close Price
- 90000
- ListPrice
- 90000
- Owner is an Agent?
- No
- Auction?
- No
Location Tax and Other Information
- House Number
- 1706
- Street Name
- 1st
- Street Suffix
- Avenue
- Street Direction Suffix
- SE
- Postal City
- Rochester
- County
- Olmsted
- State
- MN
- Zip Code
- 55904
- Complex/Dev/Subdivision
- Golden Hill Add
Assessments
- Tax With Assessments
- 1842
- Assessment Balance
- 0
Building Information
- Finished SqFt Above Ground
- 703
More Information
Lease Details
- Land Leased
- Not Applicable
Lock Box Type
- Lock Box Source
- SEMR
- Supra
- Yes
Miscellaneous Information
- DP Resource
- Yes
- Homestead
- No
Ownership
- Fractional Ownership
- No
Parking Characteristics
- Garage Square Feet
- 520
- Garage Door Opener
- Yes
Public Survey Info
- Range#
- 14
- Section#
- 11
- Township#
- 106
Office/Member Info
- Association
- SEMR
Location, Tax and Other Information
- AssocFeeYN
- No
- High School
- Mayo
- Legal Description
- SECT-11 TWP-106 RANGE-014 GOLDEN HILL ADD LOT-001 BLOCK-011 W78FT N1/2 LOT 1 BLK 11
- Listing City
- Rochester
- Map Page
- 999
- Municipality
- Rochester
- School District
- Rochester
- School District Phone
- 507-328-3000
- Zip Plus 4
- 7902
- Property ID Number
- 641141008256
- Tax Year
- 2025
- Tax Amount
- 1842
- In Foreclosure?
- No
- Potential Short Sale?
- No
- Lender Owned?
- Not disclosed
Directions & Remarks
- Public Remarks
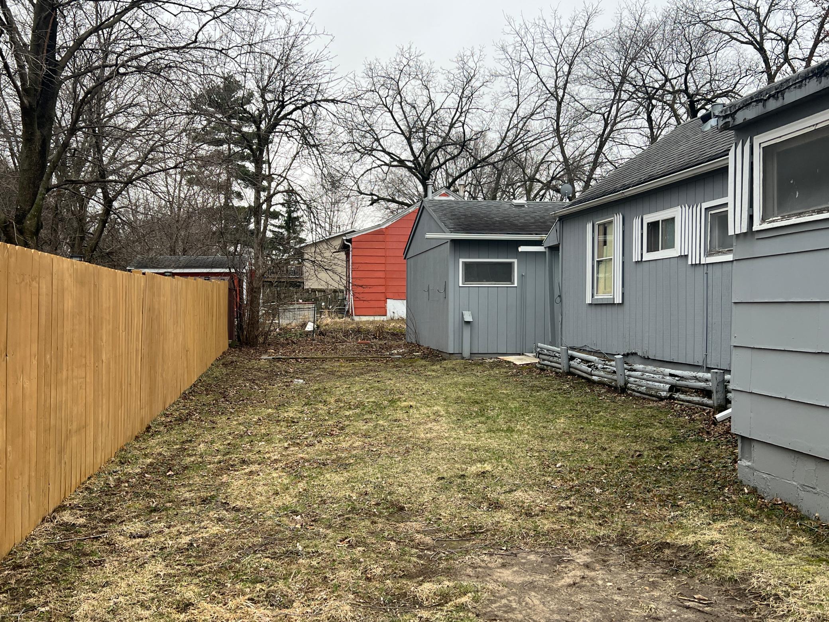
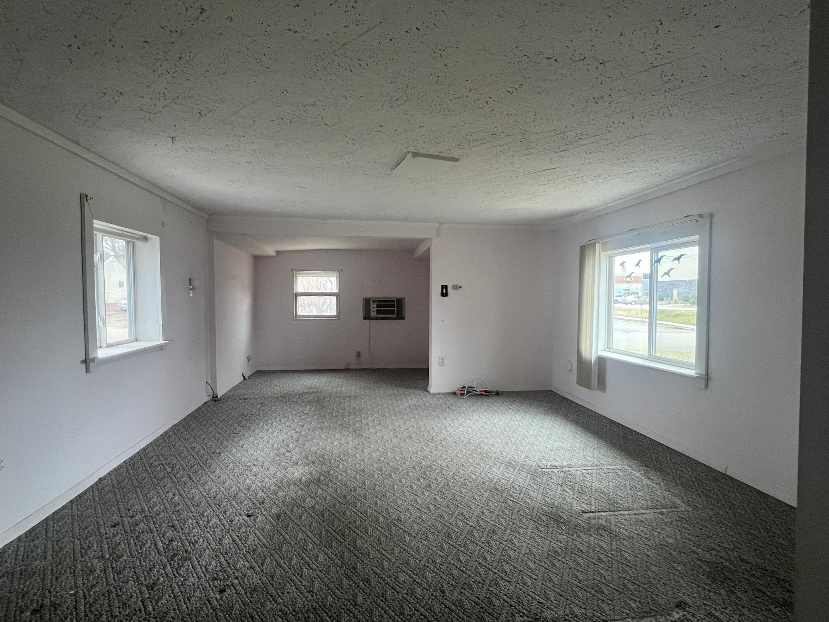
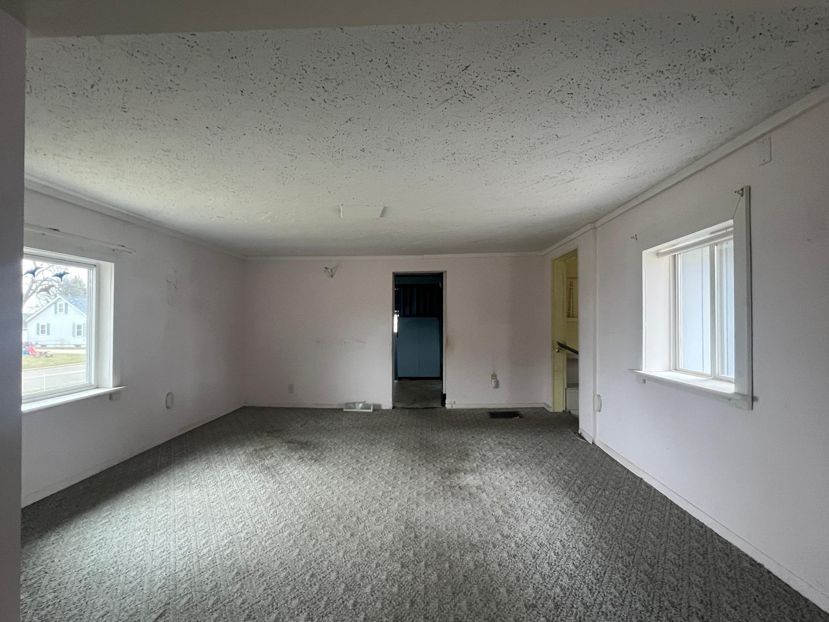
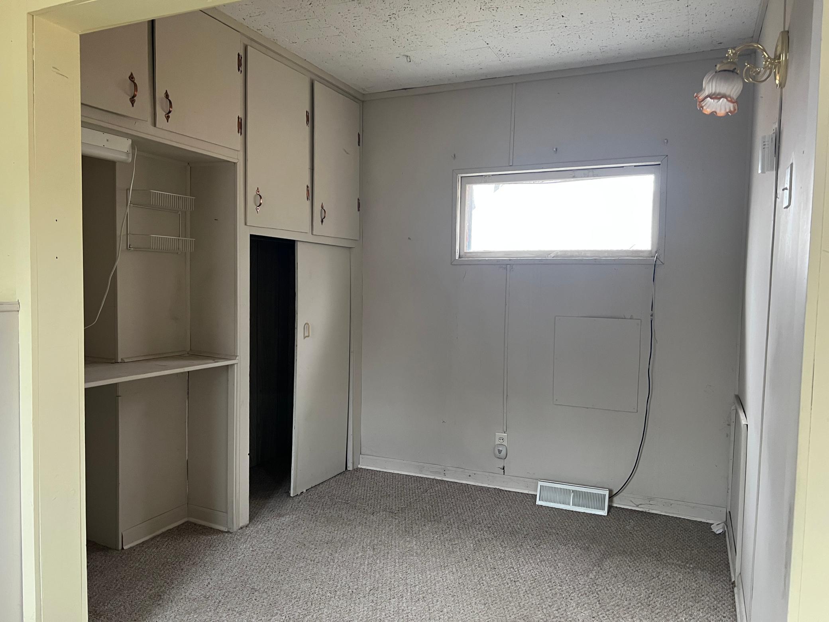
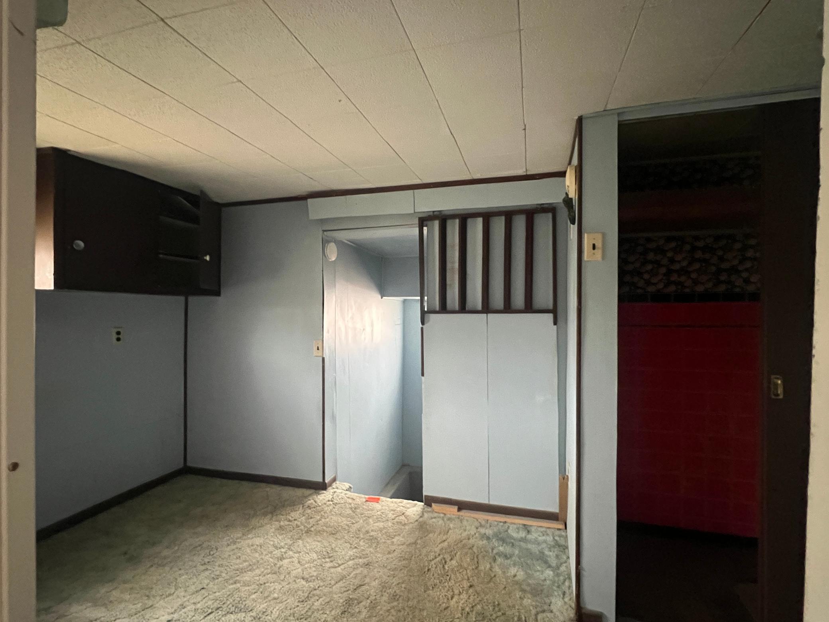
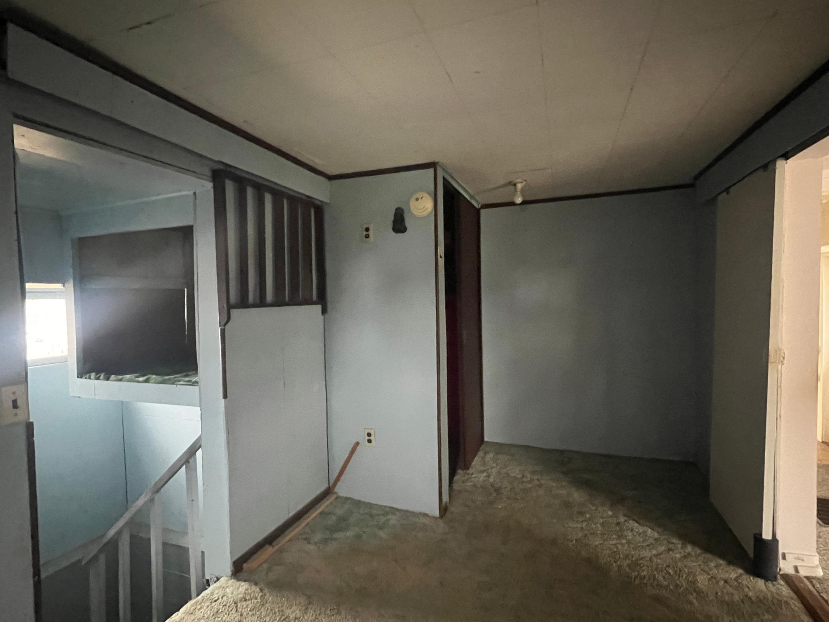
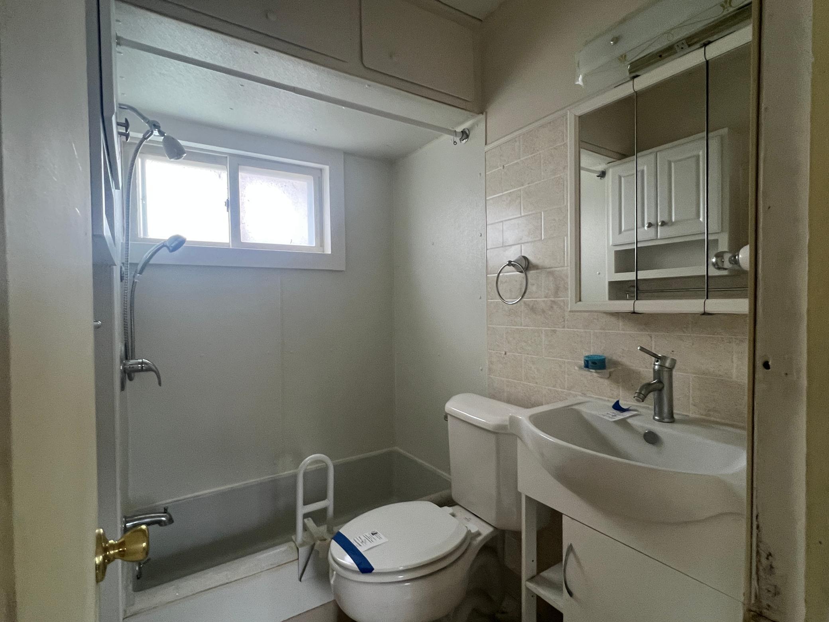
- Looking for a home that won't make your wallet cry? This cozy two-bedroom, one-bathroom gem is ready to welcome you without the financial headache that usually comes with homeownership. At 703 square feet, this charming house is proof that great things really do come in small packages. It's the kind of home that keeps things simple, functional, and refreshingly easy to maintain. Less square footage means less cleaning, and honestly, who doesn't love that? The layout flows nicely between the living areas and bedrooms, offering a smart use of space that feels open and inviting. Whether you're a first-time buyer ready to ditch the rental life, an investor looking for a solid opportunity, or someone ready to enjoy an efficiently-sized home without sacrificing comfort, this home checks all the right boxes at a price point that actually makes sense. The location is a bonus worth mentioning. Friendship Park is just a short distance away, perfect for morning outings or evening wind-downs. Graham Arena Complex is practically in your backyard, giving you easy access to events and recreation whenever the mood strikes. Homes at this price point move fast, so don't sleep on this one. Schedule your showing today and see the possibilities for yourself!
- Directions
- From Broadway Ave S, east on 17th St SE
Accessible
- None
- Yes
Air Conditioning
- Window Unit(s)
- Yes
Amenities Unit
- Cable
- Yes
- Main Floor Primary Bedroom
- Yes
- Washer/Dryer Hookup
- Yes
Assumable Loan
- Not Assumable
- Yes
Basement
- Concrete Block
- Yes
- Partial
- Yes
Bath Description
- Main Floor Full Bath
- Yes
Construction Status
- Previously Owned
- Yes
Dining Room Description
- Eat In Kitchen
- Yes
Exterior
- Wood
- Yes
Financing Terms
- Conventional
- Yes
Foundation
- Concrete Block
- Yes
- Permanent
- Yes
Fuel
- Natural Gas
- Yes
Heating
- Forced Air
- Yes
Insurance Fee
- Insurance Fee
- 0
Laundry
- In Basement
- Yes
- In Unit
- Yes
Lot Description
- Corner Lot
- Yes
Road Frontage
- City Street
- Yes
- Paved Streets
- Yes
Road Responsibility
- Public Maintained Road
- Yes
Roof
- Architectural Shingle
- Yes
- Asphalt Shingles
- Yes
Sellers Terms
- Cash
- Yes
- Conventional
- Yes
- FHA
- Yes
Sewer
- City Sewer/Connected
- Yes
Special Search
- Main Floor Bedroom
- Yes
Stories
- One
- Yes
Water
- City Water/Connected
- Yes
Room Information
| Room Name | Level |
|---|---|
| Bathroom | Main |
| Bathroom | Basement |
| First (1st) Bedroom | Main |
| Informal Dining Room | Main |
| Kitchen | Main |
| Laundry | Basement |
| Living Room | Main |
| Second (2nd) Bedroom | Main |

Listing Office:
Homes Plus Realty
Last Updated: July - 21 - 2026
The data relating to real estate for sale on this web site comes in part from the Broker
Reciprocity SM Program of the Regional Multiple Listing Service of Minnesota, Inc. The information provided is deemed reliable but not guaranteed. Properties subject to prior sale, change or withdrawal.
©2024 Regional Multiple Listing Service of Minnesota, Inc All rights reserved.