
1706 Crestview Drive, Little Falls, MN 56345
$329,900
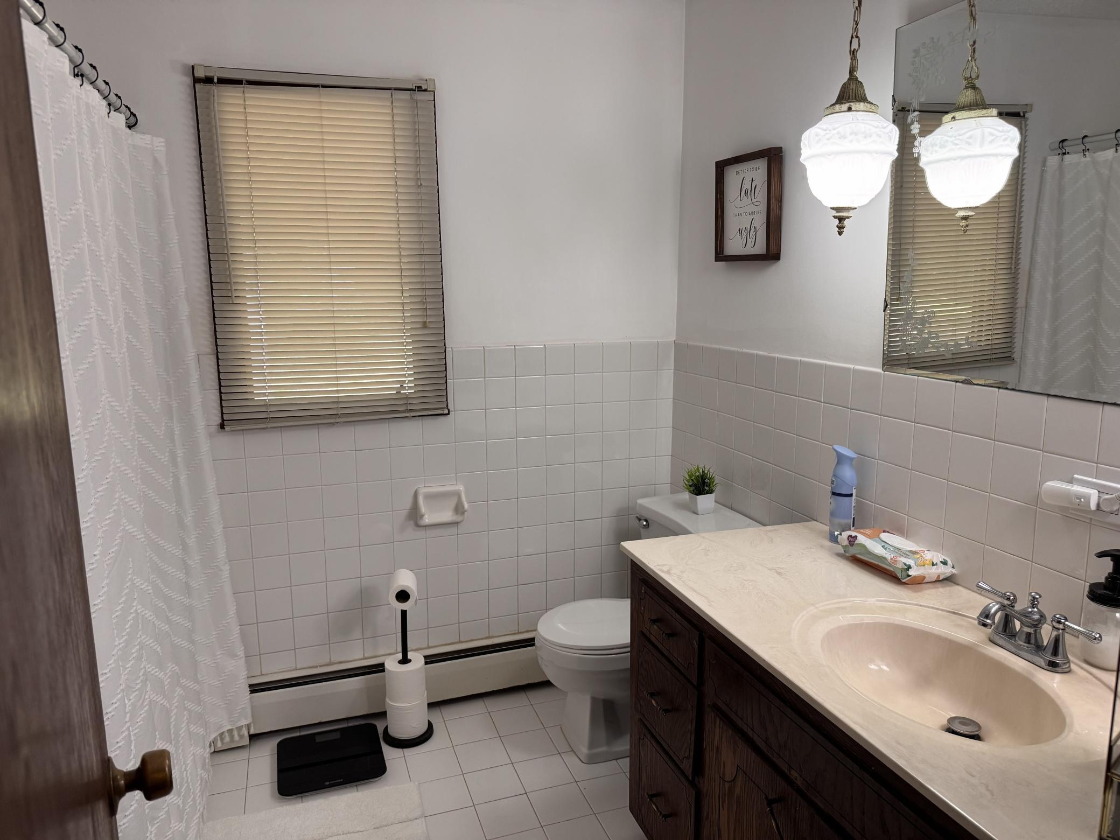
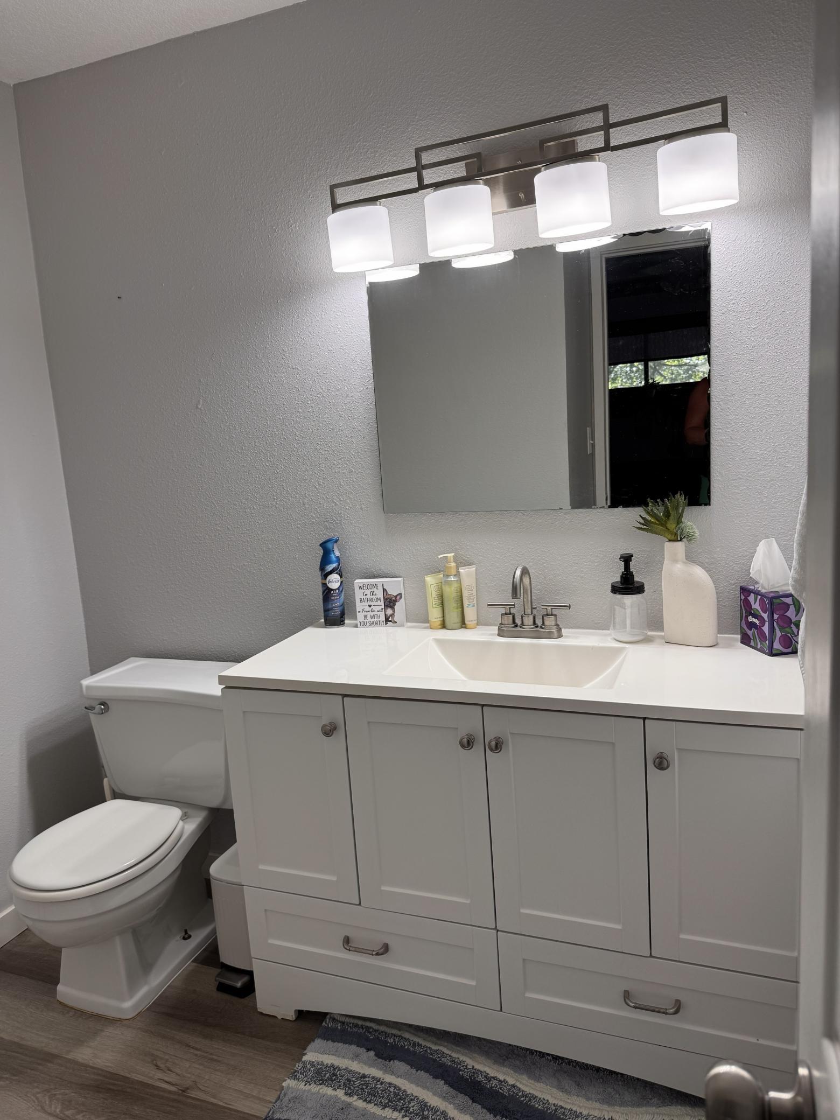
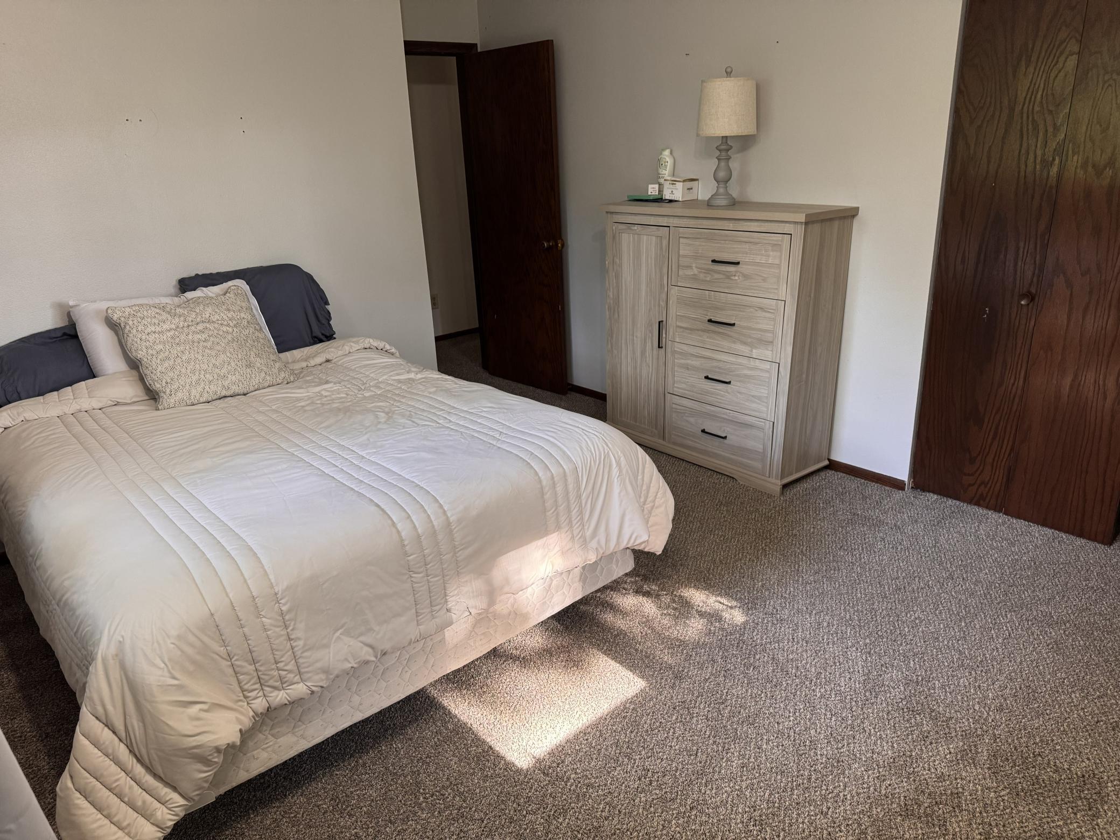
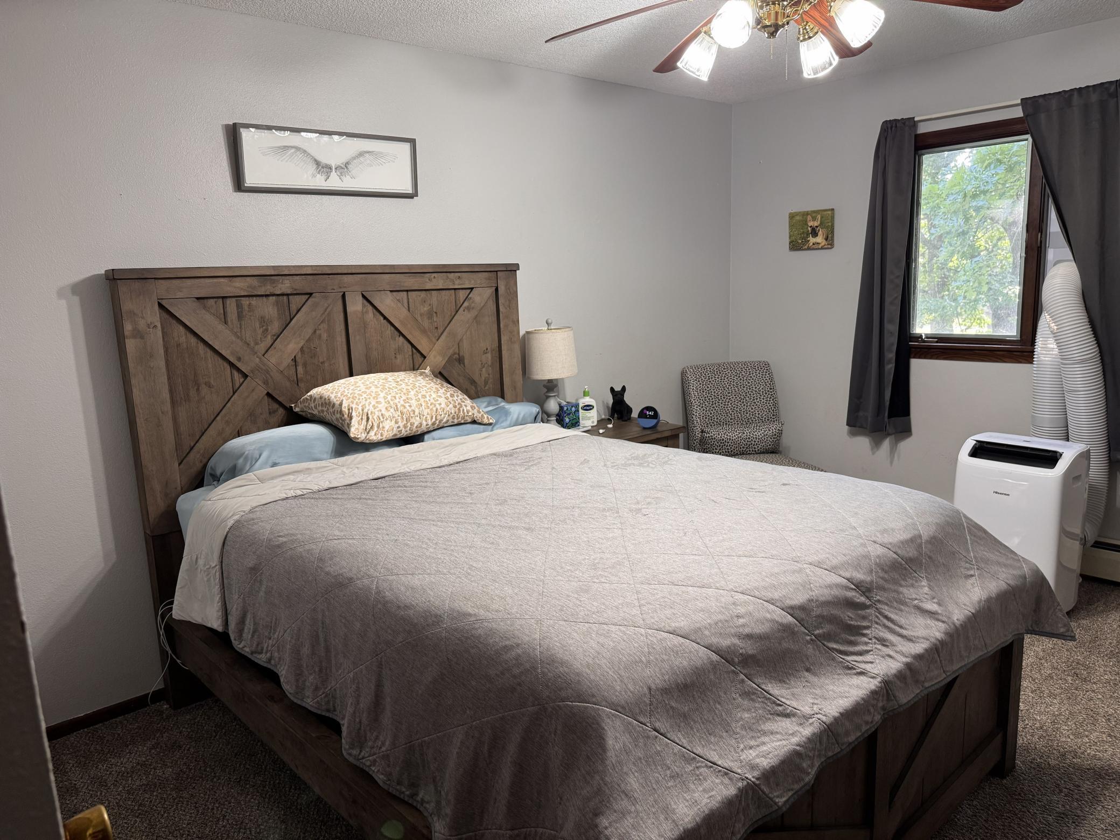
Property Type:
Multi-Family
Bedrooms:
5
Baths:
2
Square Footage:
3,152
Lot Size (sq. ft.):
58,806
Status:
Active
Current Price:
$329,900
List Date:
7/09/2026
Last Modified:
7/28/2026
Overview
Description
Listing Details MLS# 7105364
General Property Information
- Lot Measurement
- Acres
- Multiple PIDs?
- Yes
- Owner Occupied
- No
- Waterfront YN
- No
- Year Built
- 1968
- Yearly/Seasonal
- Yearly
- Zoning
- Lot, Residential-Single Family
- Main Floor Total SqFt
- 1576
- Above Ground SqFt
- 1576
- Below Grd Total SqFt
- 1576
- Total SqFt
- 3152
- Foundation Size
- 1576
- Style
- (MF) Duplex Up and Down
- Total Finished Sqft
- 3152.00
- Power Company
- Minnesota Power
- Garage Stalls
- 2
- Lot Dimensions
- 100x615x120x545
- Acres
- 1.35
- Assessment Pending
- No
- # Carport Spaces
- 0
Property Features
Accessible:
Other
Amenities Shared:
Common Laundry Facility
Assumable Loan:
Not Assumable
Basement:
Concrete Block; Egress Windows
Construction Materials:
Frame
Construction Status:
Previously Owned
Electric:
200+ Amp Service
Exterior:
Wood
Fencing:
None
Foundation:
Concrete Block
Fuel:
Electric; Natural Gas
Heating:
Baseboard; Boiler
Internet Options:
Fiber Optic
Laundry:
Common Area
Lock Box Type:
Combo
Lot Description:
Tree Coverage - Medium
Owner Pays:
Electricity; Fuel; Gas; Insurance; Taxes; Trash Collection
Road Frontage:
City Street
Road Responsibility:
Public Maintained Road
Roof:
Asphalt Shingles
Sewer:
Private Sewer
Stories:
One
Tenant Pays:
Broadband; Cable TV; Telephone
Topography:
Wooded
Unit 1 Amenities:
Sun Room
Unit 1 Appliances:
Dishwasher; Microwave; Range; Refrigerator
Unit 1 Bath Description:
Full Primary
Unit 1 Cooling:
Wall
Unit 1 Dining Room Description:
Informal Dining Room
Unit 1 Family Room Characteristics:
Family Room
Unit 1 Fireplace Char:
Wood Burning
Unit 2 Amenities:
Patio
Unit 2 Appliances:
Microwave; Range; Refrigerator
Unit 2 Cooling:
Wall
Unit 2 Dining Room Description:
Informal Dining Room
Unit 2 Family Room Characteristics:
Family Room
Unit 2 Fireplace Char:
Wood Burning
Water:
Private
Contract Information
- Contingency
- None
- Original List Price
- 329900
- ListPrice
- 329900
- Owner is an Agent?
- No
- Auction?
- No
Location Tax and Other Information
- House Number
- 1706
- Street Name
- Crestview
- Street Suffix
- Drive
- Postal City
- Little Falls
- County
- Morrison
- State
- MN
- Zip Code
- 56345
Additional Parcels Information
- Property ID #2
- 482252015
Assessments
- Tax With Assessments
- 3990
- Assessment Balance
- 0
More Information
Building Information
- Finished SqFt Above Ground
- 1576
- Finished SqFt Below Ground
- 1576
Income and Expenses
- Annual Electric Expense
- 2305.68
- Annual Fuel Expense
- 2025.72
- Annual Gross Expenses
- 4788.72
- Annual Gross Income
- 39000
- Annual Trash Expense
- 457.32
- Total Annual Expenses
- 2394.36
- Annual Caretaker Expense
- 0
- Annual Insurance Expense
- 0
- Annual Maintenance Expense
- 0
- Annual Repair Expense
- 0
- Annual Water/Sewer Expense
- 0
Lease Details
- Land Leased
- Not Applicable
Miscellaneous Information
- DP Resource
- Yes
- Homestead
- No
Ownership
- Fractional Ownership
- No
Parking Characteristics
- Garage Dimensions
- 20x24
- Garage Square Feet
- 480
Public Survey Info
- Range#
- 32
- Section#
- 35
- Township#
- 41
Unit 1
- Furnished?
- No
- Lease Expiration Date
- 2027-01-01
- Leased?
- Yes
- Unit Number
- Yes
- # of Fireplaces
- Yes
- Annual Rent
- 24000
- Full Baths
- Yes
- Monthly Expense
- 2394
- Monthly Rent
- 2000
- No. of Units Like This
- Yes
- Total Baths
- Yes
- Total Bedrooms
- 3
- Total Rooms
- 6
Unit 2
- Furnished?
- No
- Leased?
- Yes
- Level
- Below Ground
- Unit Number
- 2
- # of Fireplaces
- Yes
- Annual Rent
- 15000
- Full Baths
- Yes
- Monthly Expense
- 2394
- Monthly Rent
- 1250
- No. of Units Like This
- Yes
- Total Baths
- Yes
- Total Bedrooms
- 2
- Total Rooms
- 4
Unit Details
- Total Units
- 2
Office/Member Info
- Association
- SCAAR
Location, Tax and Other Information
- Legal Description
- SECT- 35 TWP- 041 RANGE- 032 PT OF W1/2 OF NE1/4 DESC AS: BEG AT SE COR OF LOT 16 BLK 1 BALDER BLUFFS, ELY ALG EXT OF S LN OF LOT 16, 150 FT, NLY TO S LN OF LOT 12 BLK 1, WLY TO E LN OF LOT 15 BLK 1, SLY ALG E LN OF LOTS 15 & 16 TO BEG & PT OF W1/2 OF NE1/4 DESC AS: BORDERED ON S BY ELY EXT OF LOT 16 BLK 1, ON E BY WLY RT OF WAY OF HWY 10, ON N BY S LOT LNS OF LOTS 11 & 12 BLK 1, & ON
- Listing City
- Little Falls
- Map Page
- 999
- Municipality
- Little Falls
- School District
- Little Falls
- School District Phone
- 320-632-2002
- Zip Plus 4
- 8968
- Property ID Number
- 487011000
- Tax Year
- 2025
- Tax Amount
- 3990
- In Foreclosure?
- No
- Potential Short Sale?
- No
- Lender Owned?
- No
Directions & Remarks
- Public Remarks
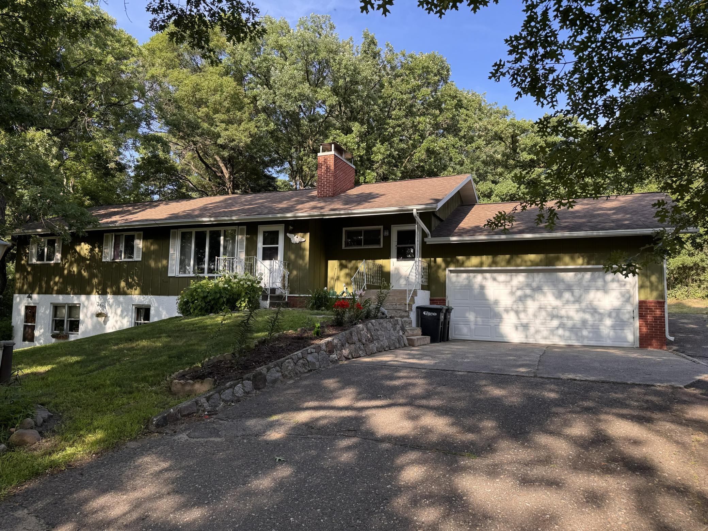
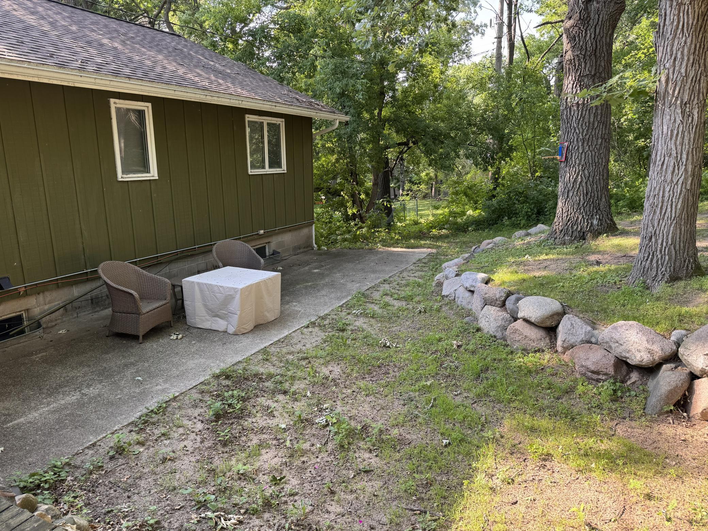
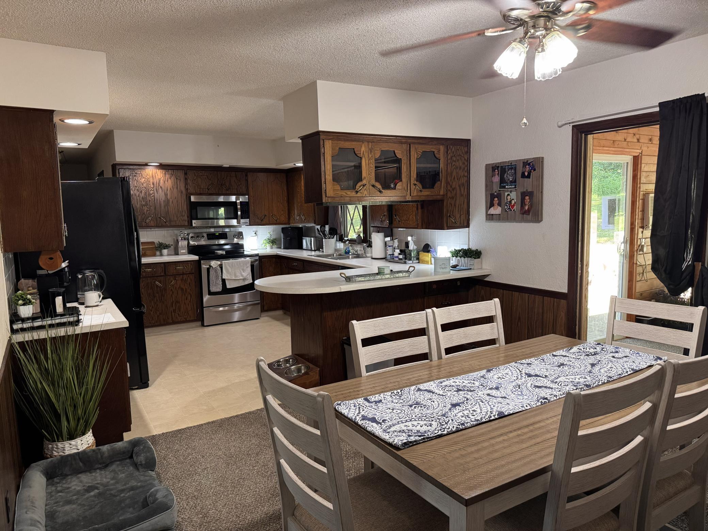
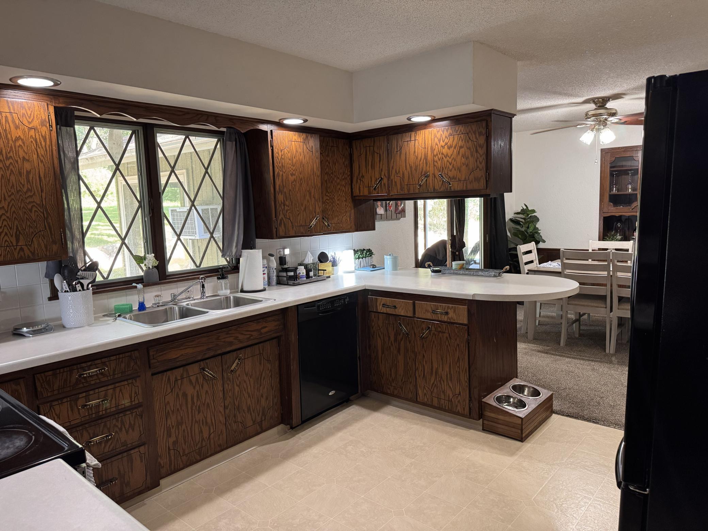
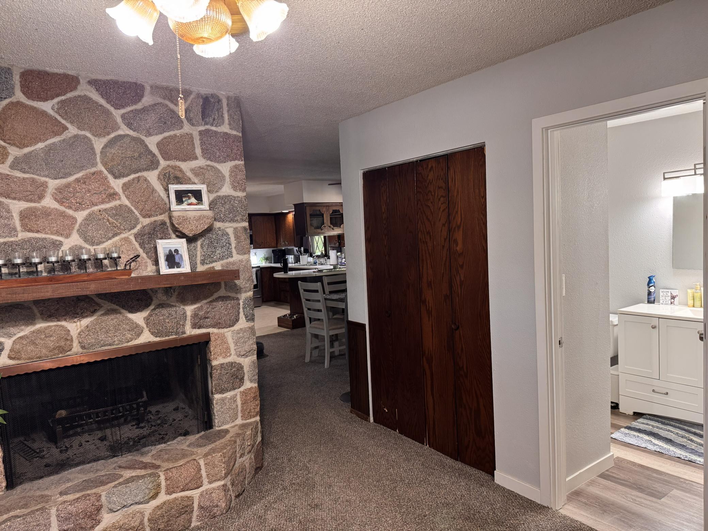
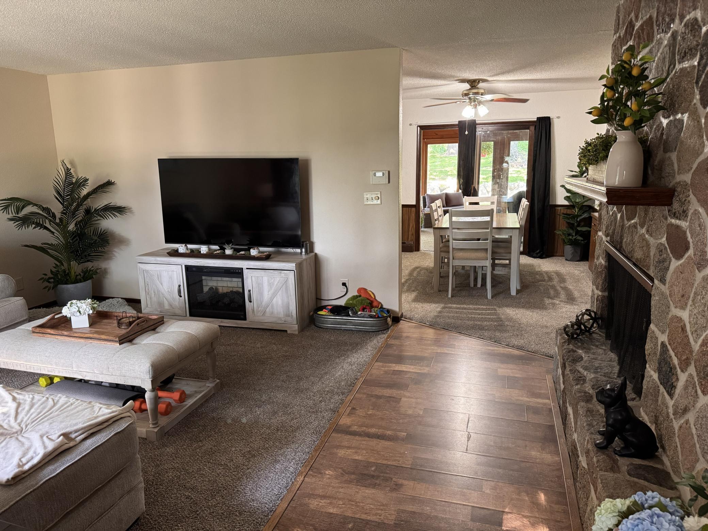
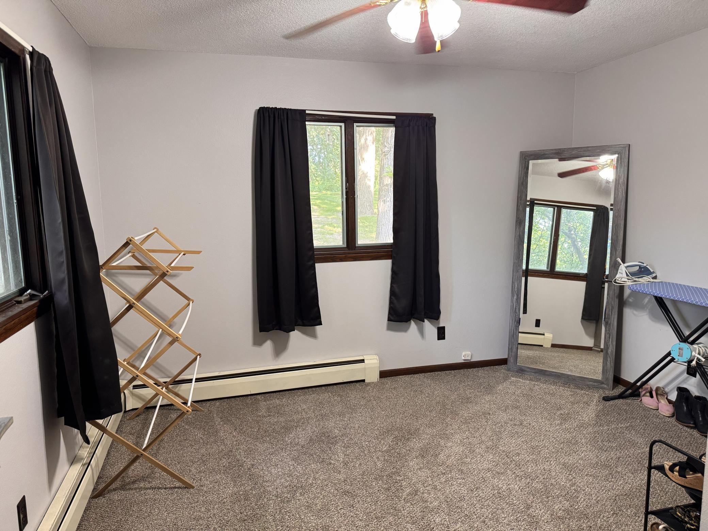
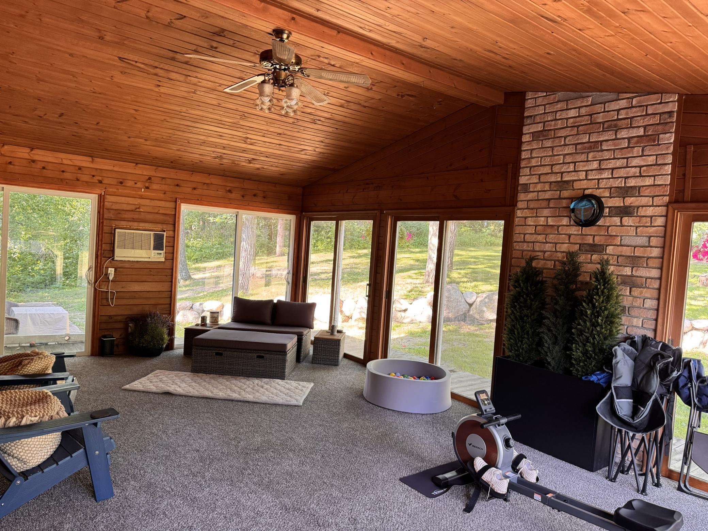
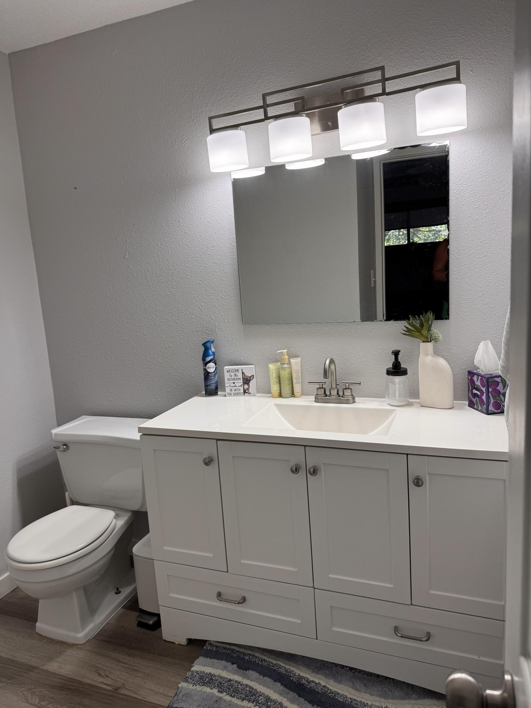
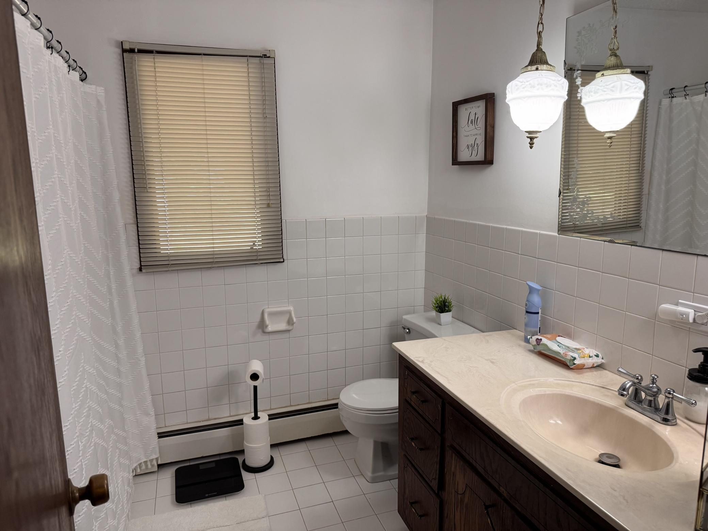
- Expand your real estate portfolio with this well-maintained duplex situated on a private, wooded 1+ acre lot. Both units are currently rented, providing an excellent opportunity for investors looking to add a turnkey property to their holdings. The duplex features one 2-bedroom and one 3 bedroom unit for a total of 5 bedrooms, offering functional layouts in a peaceful setting. The upper-level unit has been refreshed with recent updates and showcases a spacious living room/sunroom with beautiful views of the wooded backyard, creating a warm and inviting space. A detached garage adds additional storage and convenience. With its combination of acreage, privacy, established tenancy, and income-producing potential, this property is a unique opportunity for investors seeking a well-positioned addition to their portfolio.
- Directions
- North on Haven Rd turn right on 13th avenue followed by a left on crestview Dr. property is about a mile down the road on the right.
Accessible
- Other
- Yes
Amenities Shared
- Common Laundry Facility
- Yes
Assumable Loan
- Not Assumable
- Yes
Basement
- Concrete Block
- Yes
- Egress Windows
- Yes
Construction Materials
- Frame
- Yes
Construction Status
- Previously Owned
- Yes
Electric
- 200+ Amp Service
- Yes
Exterior
- Wood
- Yes
Fencing
- None
- Yes
Foundation
- Concrete Block
- Yes
Fuel
- Electric
- Yes
- Natural Gas
- Yes
Heating
- Baseboard
- Yes
- Boiler
- Yes
Internet Options
- Fiber Optic
- Yes
Laundry
- Common Area
- Yes
Lock Box Type
- Combo
- Yes
Lot Description
- Tree Coverage - Medium
- Yes
Owner Pays
- Electricity
- Yes
- Fuel
- Yes
- Gas
- Yes
- Insurance
- Yes
- Taxes
- Yes
- Trash Collection
- Yes
Road Frontage
- City Street
- Yes
Road Responsibility
- Public Maintained Road
- Yes
Roof
- Asphalt Shingles
- Yes
Sewer
- Private Sewer
- Yes
Stories
- One
- Yes
Topography
- Wooded
- Yes
Water
- Private
- Yes
No. of Ranges
- Two
- Yes
No. of Refrigerators
- Two
- Yes
Tenant Pays
- Broadband
- Yes
- Cable TV
- Yes
- Telephone
- Yes
Unit 1 Amenities
- Sun Room
- Yes
Unit 1 Appliances
- Dishwasher
- Yes
- Microwave
- Yes
- Range
- Yes
- Refrigerator
- Yes
Unit 1 Bath Description
- Full Primary
- Yes
Unit 1 Cooling
- Wall
- Yes
Unit 1 Dining Room Description
- Informal Dining Room
- Yes
Unit 1 Family Room Characteristics
- Family Room
- Yes
Unit 1 Fireplace Char
- Wood Burning
- Yes
Unit 2 Amenities
- Patio
- Yes
Unit 2 Appliances
- Microwave
- Yes
- Range
- Yes
- Refrigerator
- Yes
Unit 2 Cooling
- Wall
- Yes
Unit 2 Dining Room Description
- Informal Dining Room
- Yes
Unit 2 Family Room Characteristics
- Family Room
- Yes
Unit 2 Fireplace Char
- Wood Burning
- Yes

Listing Office:
Premier Real Estate Services
Last Updated: July - 28 - 2026
The data relating to real estate for sale on this web site comes in part from the Broker
Reciprocity SM Program of the Regional Multiple Listing Service of Minnesota, Inc. The information provided is deemed reliable but not guaranteed. Properties subject to prior sale, change or withdrawal.
©2024 Regional Multiple Listing Service of Minnesota, Inc All rights reserved.