
1712 Cranberry Lane NE, Alexandria, MN 56308
New Listing
$424,500
Property Type:
Residential
Bedrooms:
3
Baths:
2
Square Footage:
2,160
Lot Size (sq. ft.):
23,522
Status:
Active
Current Price:
$424,500
List Date:
7/23/2026
Last Modified:
7/24/2026
Listing Details MLS# 7112318
General Property Information
- Common Wall
- No
- Lot Measurement
- Acres
- Manufactured Home?
- No
- Multiple PIDs?
- No
- New Development
- No
- Number of Fireplaces
- Yes
- Waterfront YN
- No
- Year Built
- 1980
- Yearly/Seasonal
- Yearly
- Zoning
- Residential-Single Family
- Bath Full
- 2
- Main Floor Total SqFt
- 1296
- Above Grd Total SqFt
- 1296
- Below Grd Total SqFt
- 864
- Total SqFt
- 2160
- Total Finished Sqft
- 2016.00
- FireplaceYN
- Yes
- Style
- (SF) Single Family
- Foundation Size
- 864
- Garage Stalls
- 2
- Lot Dimensions
- 100x235x100x235
- Acres
- 0.54
- Assessment Pending
- No
- Bath Three Quarters
- 0
- Bath Half
- 0
- Bath Quarter
- 0
- Association Fee
- 0
Property Features
Accessible:
None
Air Conditioning:
Central Air
Amenities Unit:
Cable; Ceiling Fan(s); Deck; Kitchen Window; Patio; Vaulted Ceiling(s); Washer/Dryer Hookup
Appliances:
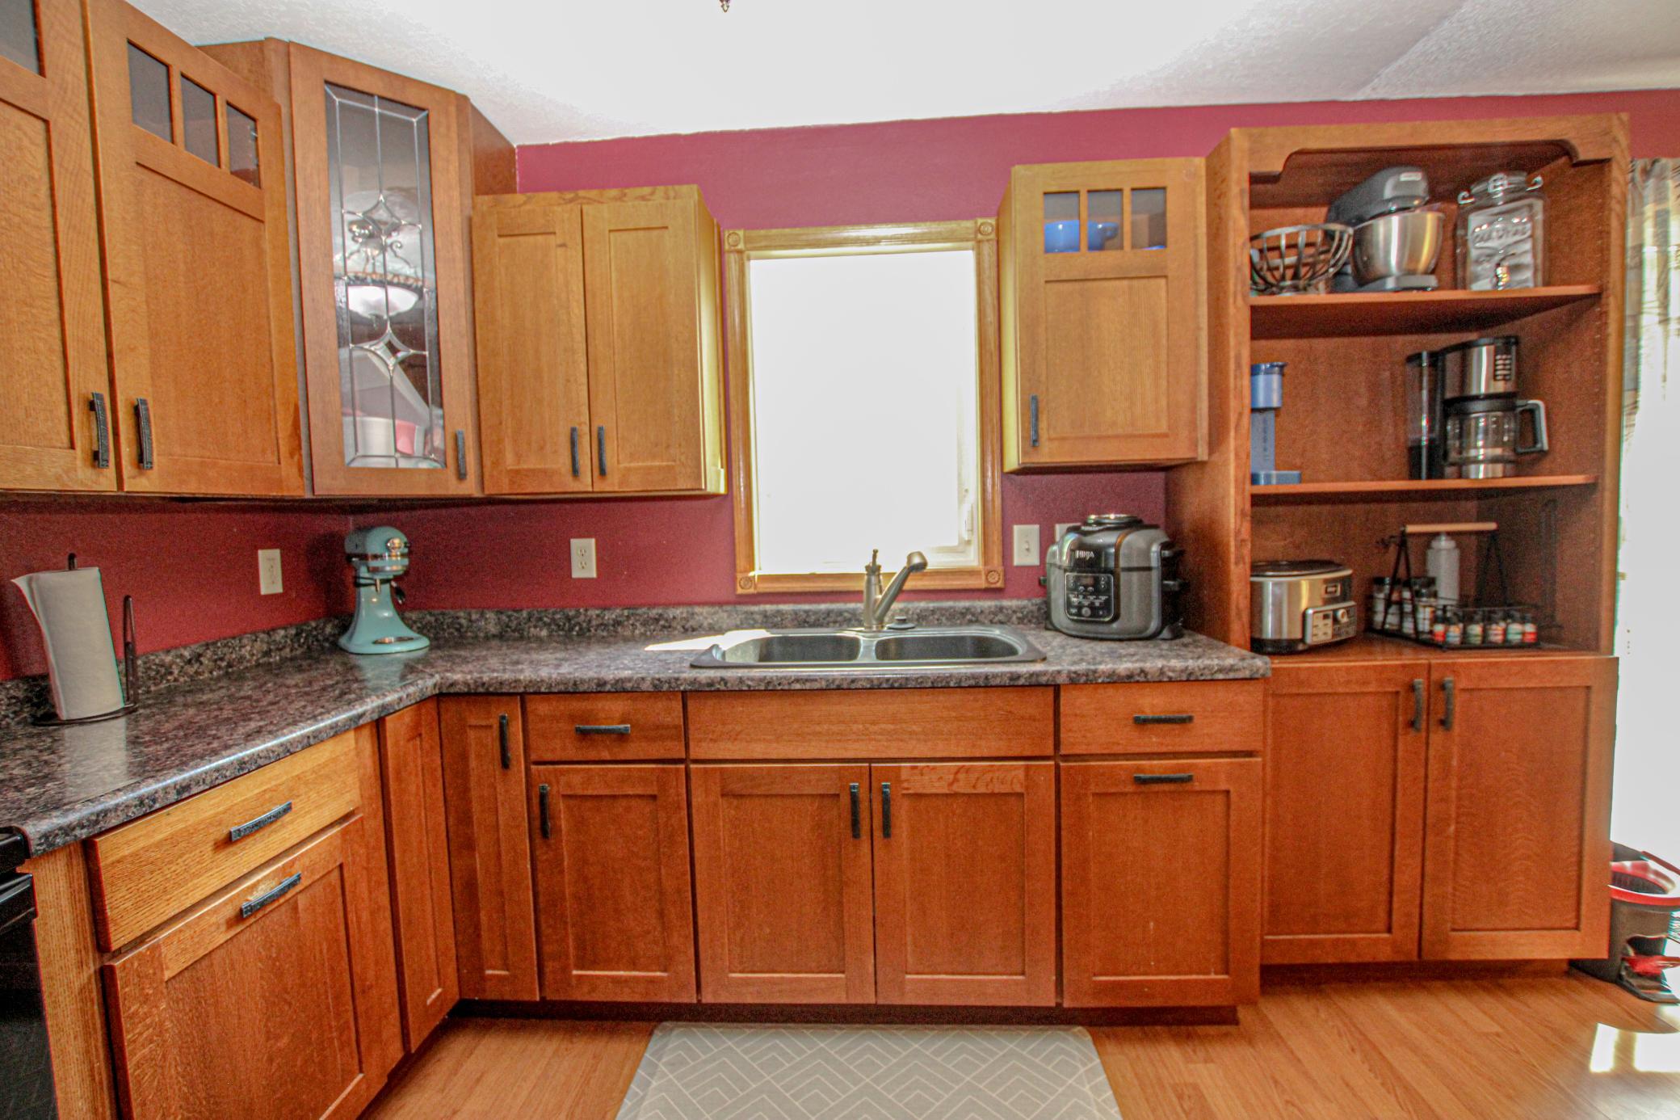
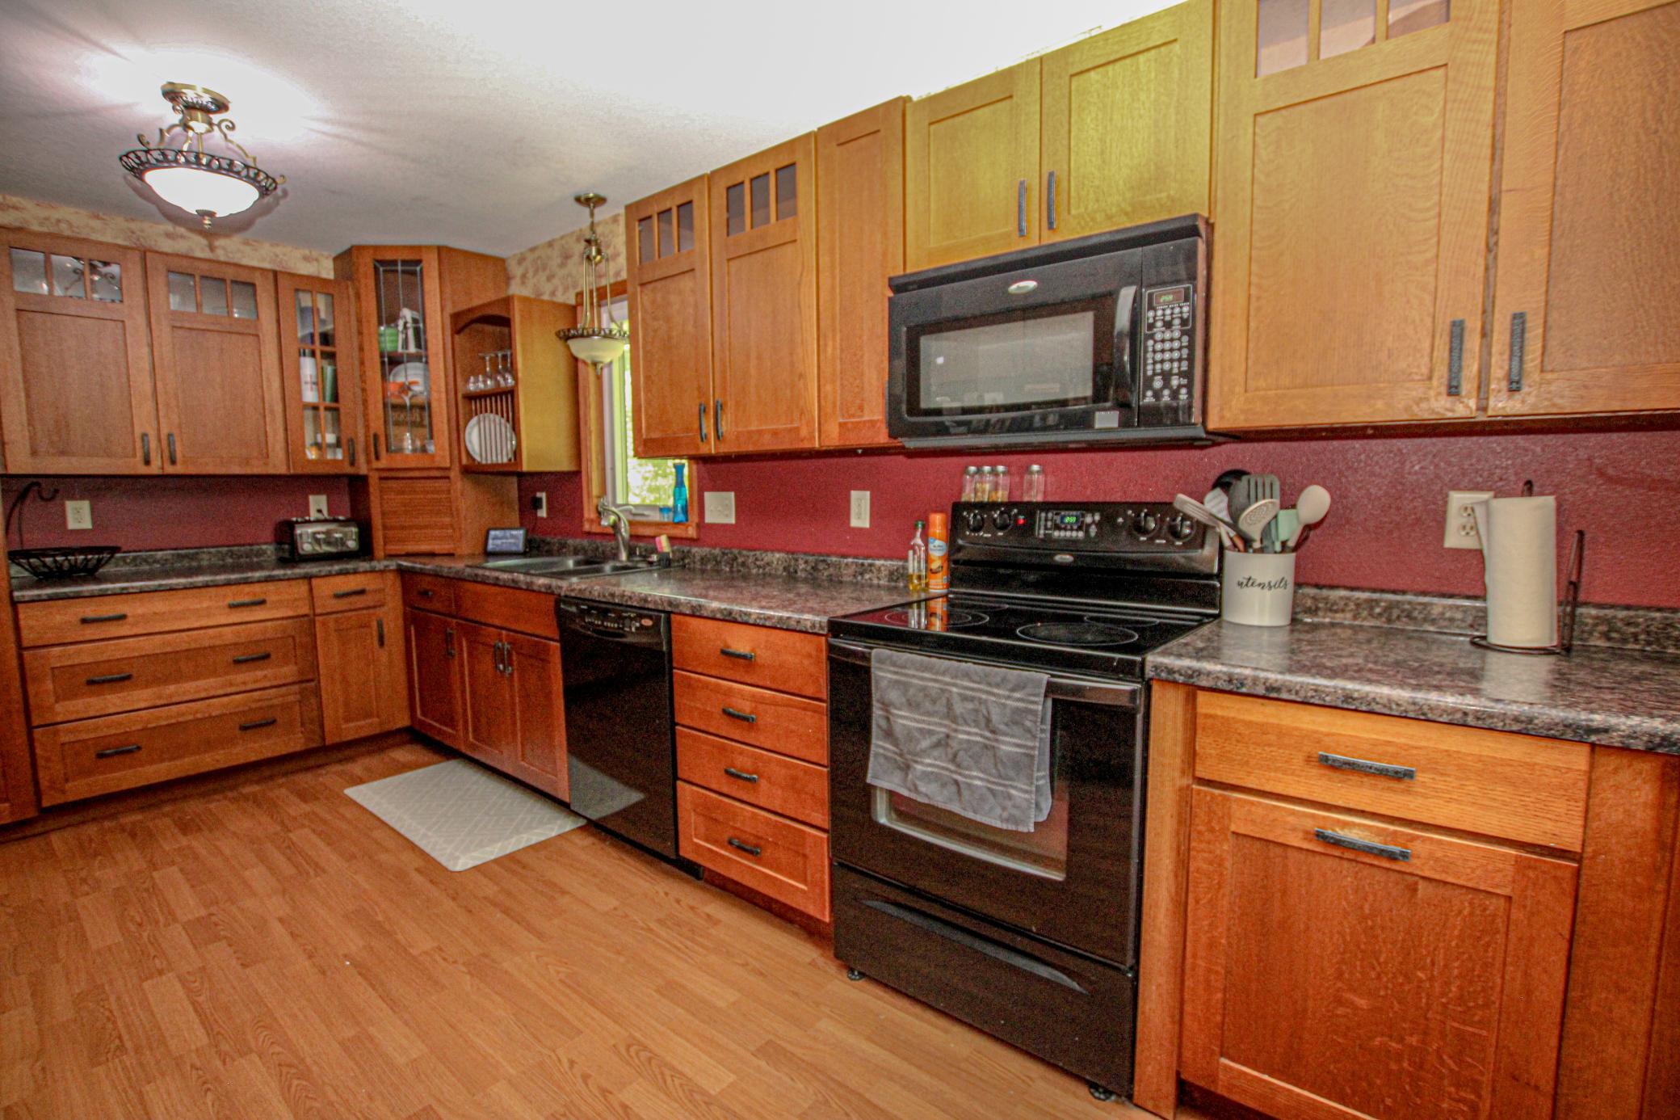
Dishwasher; Dryer; Microwave; Range; Refrigerator; Washer
Assumable Loan:
Not Assumable
Basement:
Partial
Bath Description:
Main Floor Full Bath; Full Basement
Construction Materials:
Block; Concrete
Construction Status:
Previously Owned
Dining Room Description:
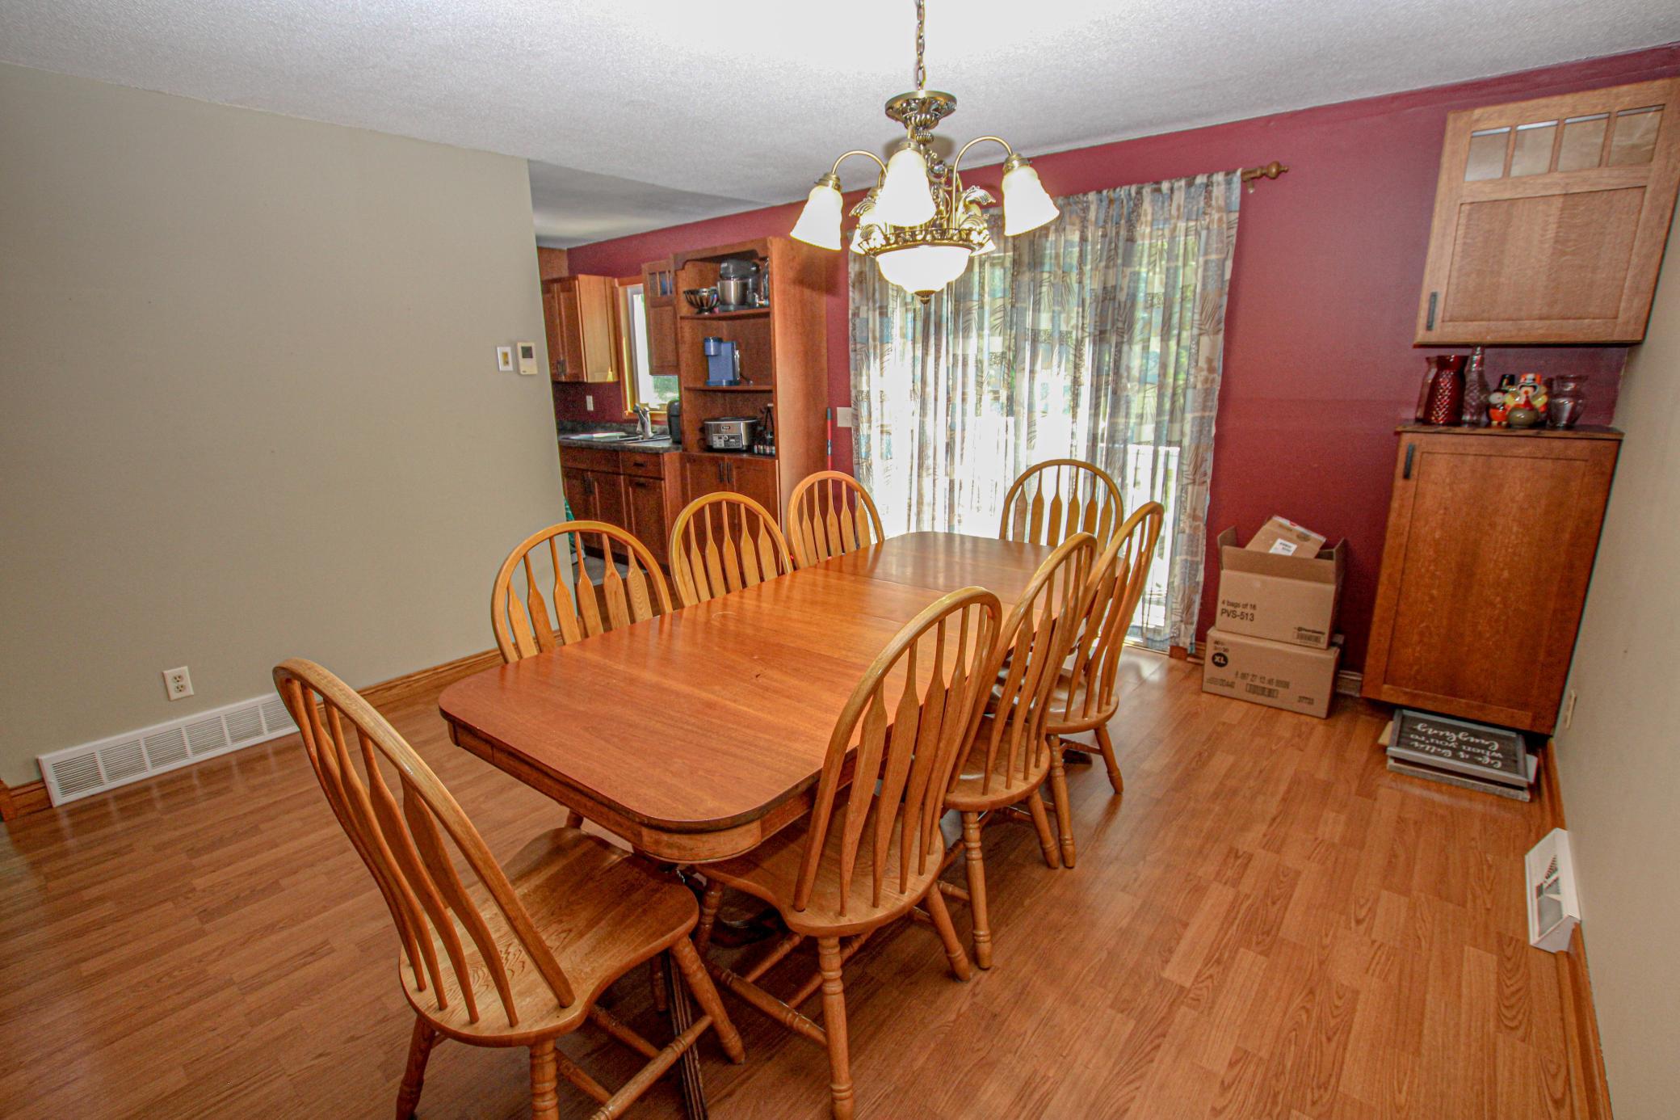
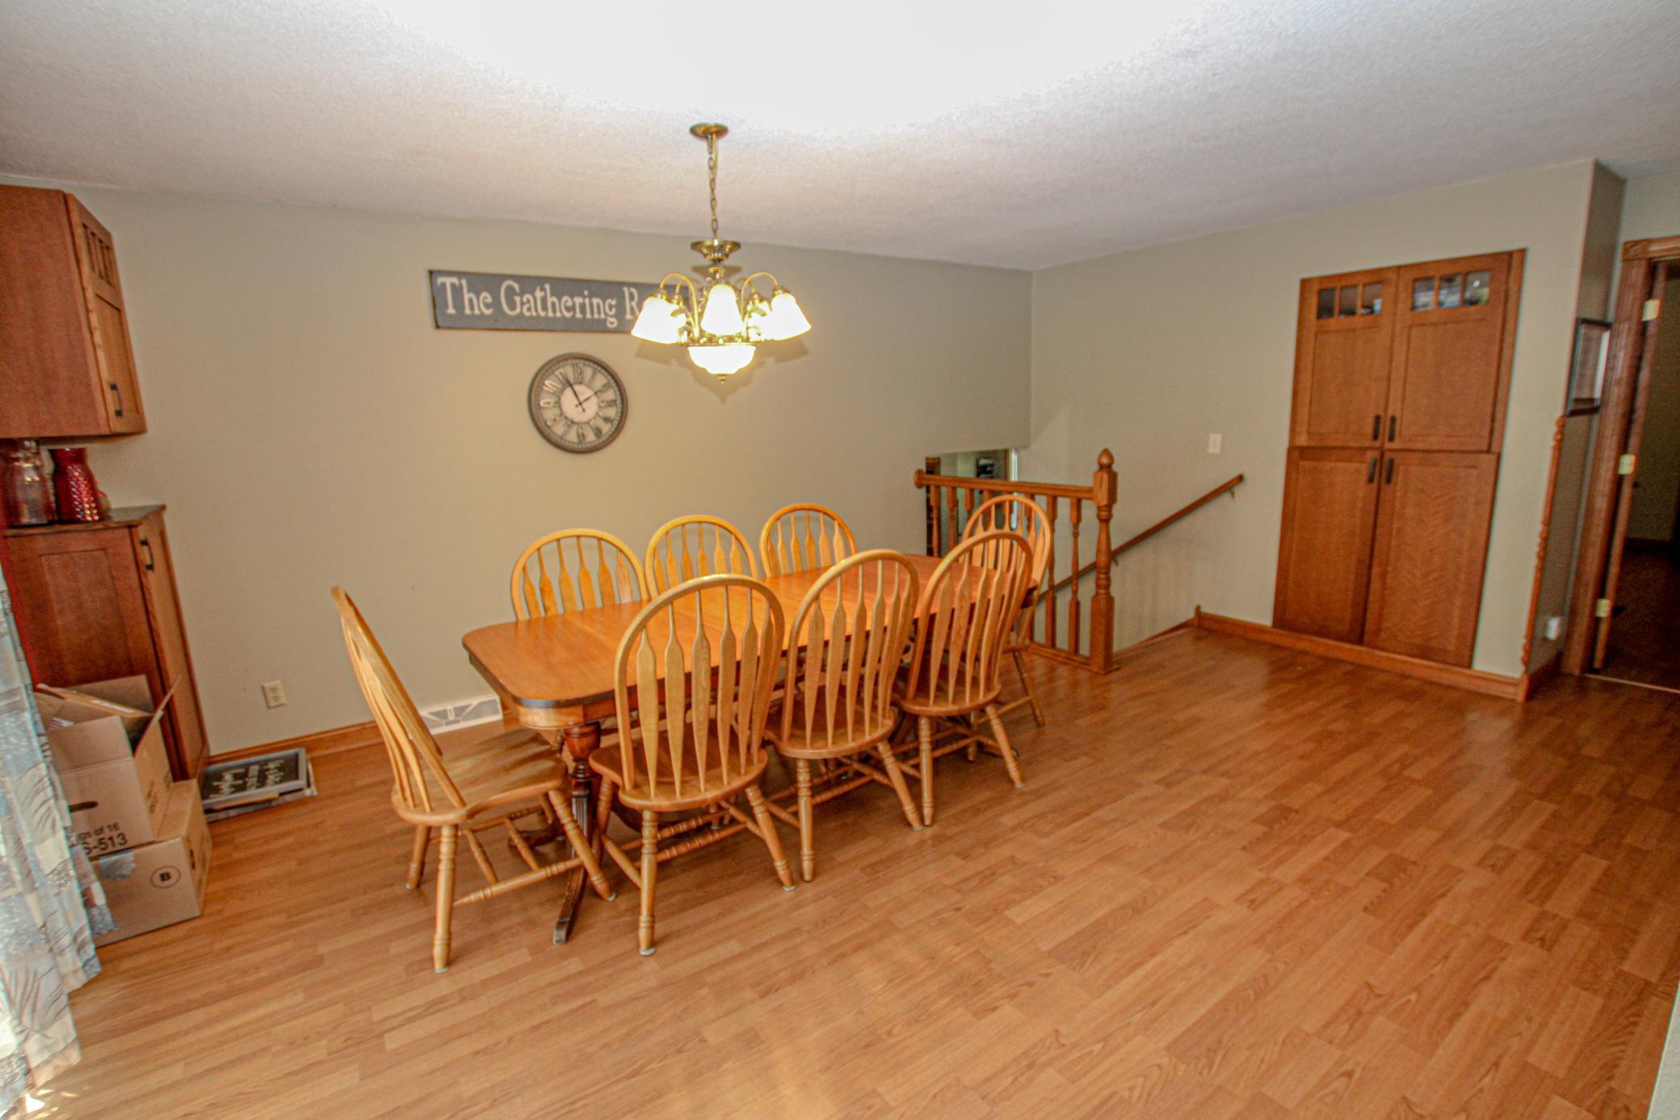
Informal Dining Room
Electric:
Circuit Breakers
Existing Financing:
Conventional
Exterior:
Brick/Stone; Cement Board
Family Room Characteristics:
Lower Level
Fencing:
None
Fireplace Characteristics:
Living Room
Foundation:
Brick/Mortar
Fuel:
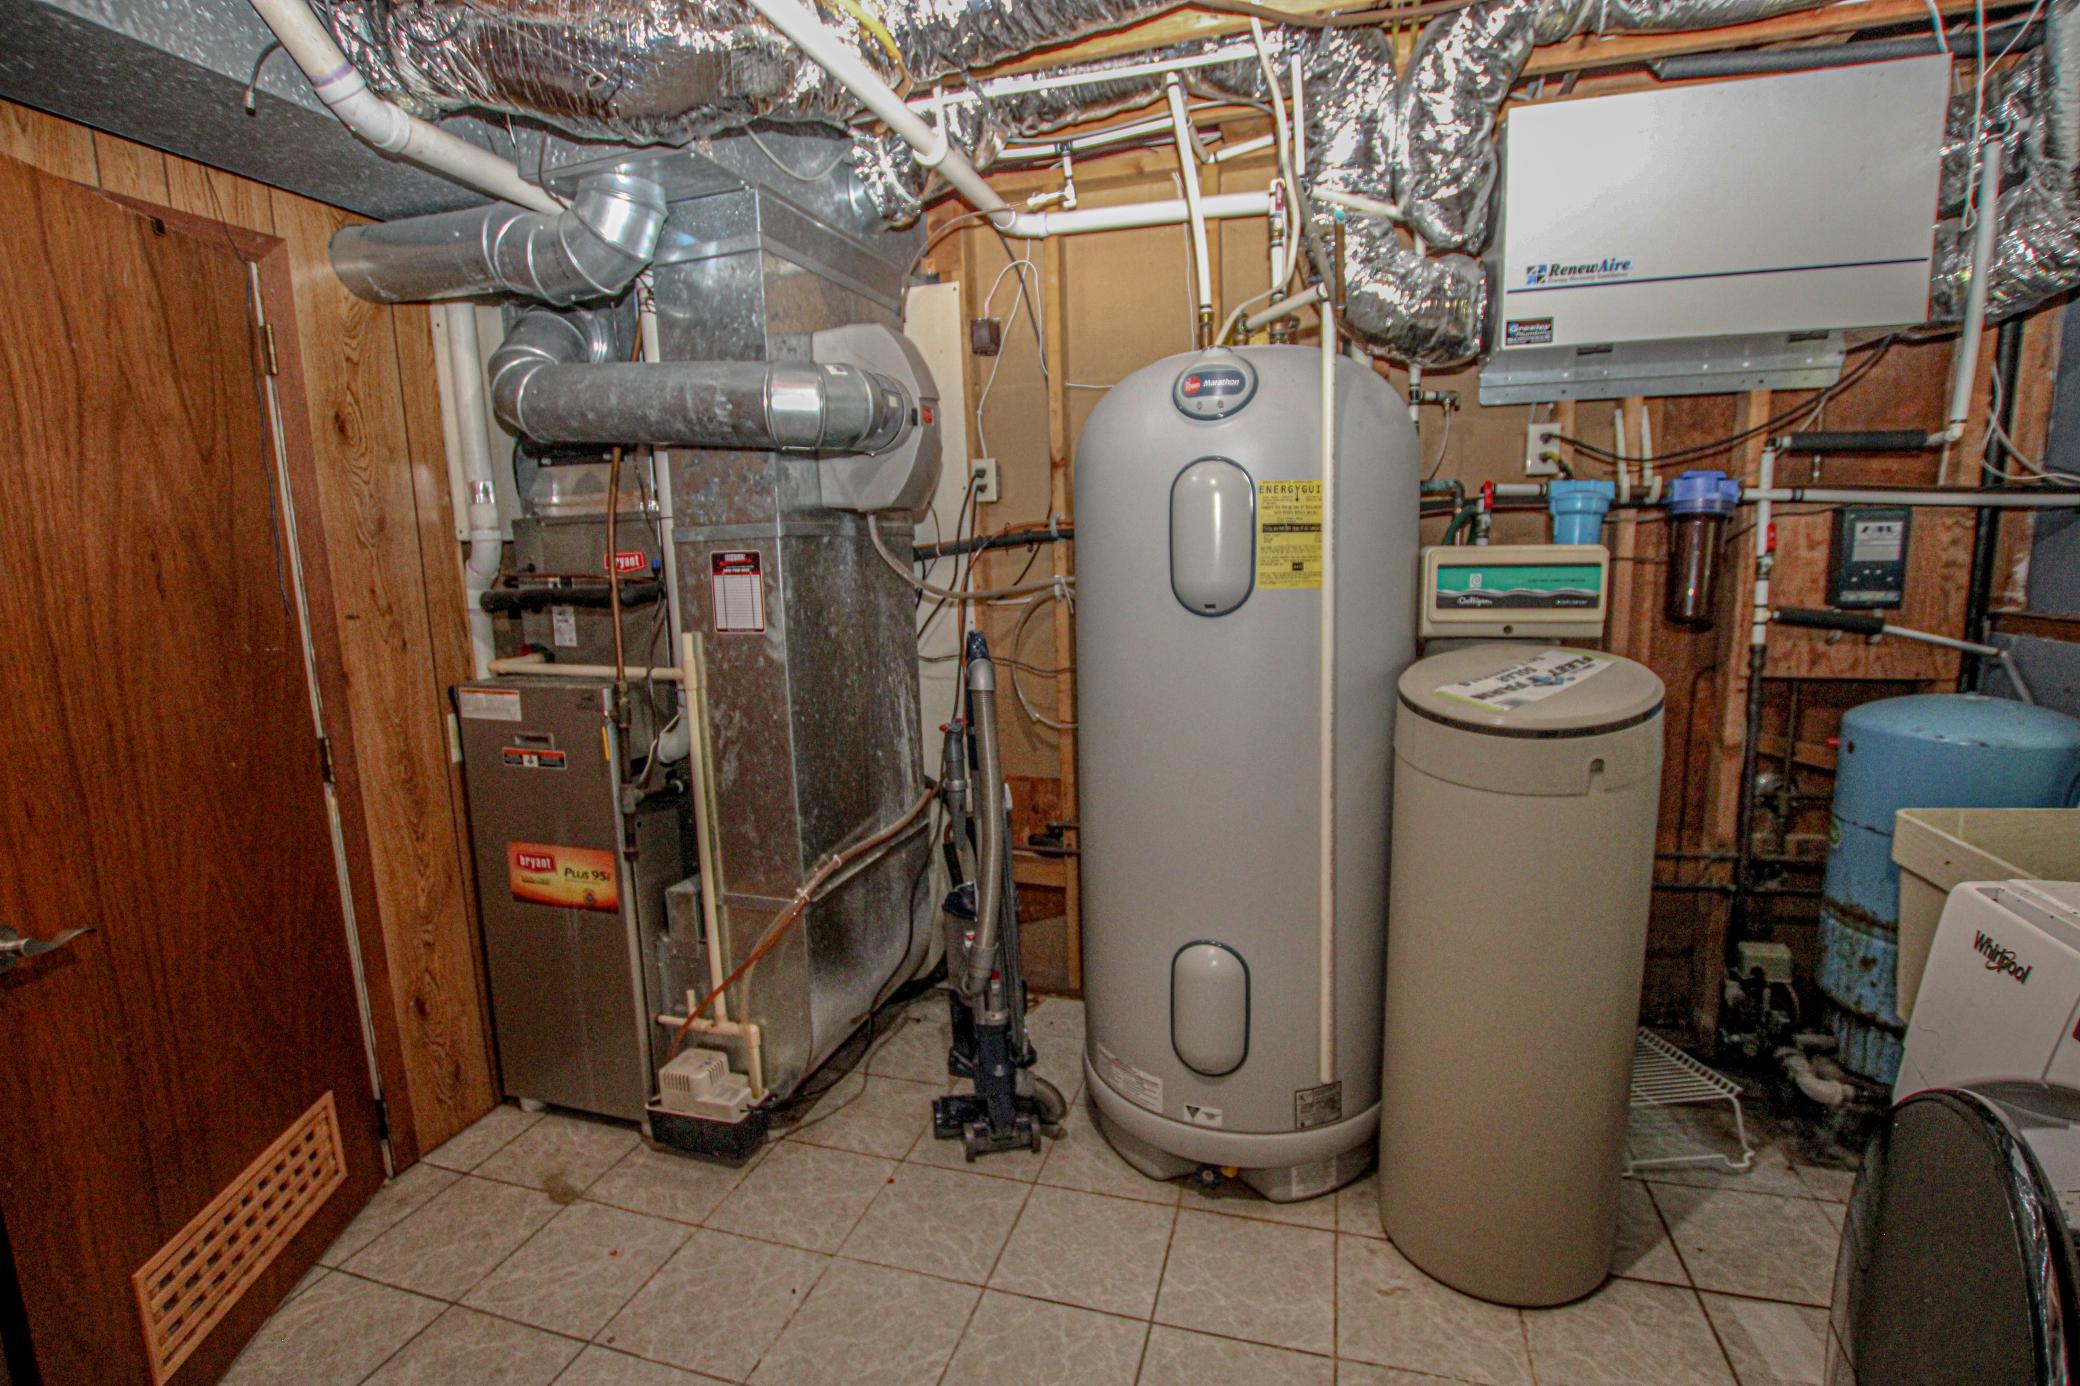
Electric; Natural Gas
Heating:
Forced Air; Gravity; Radiant
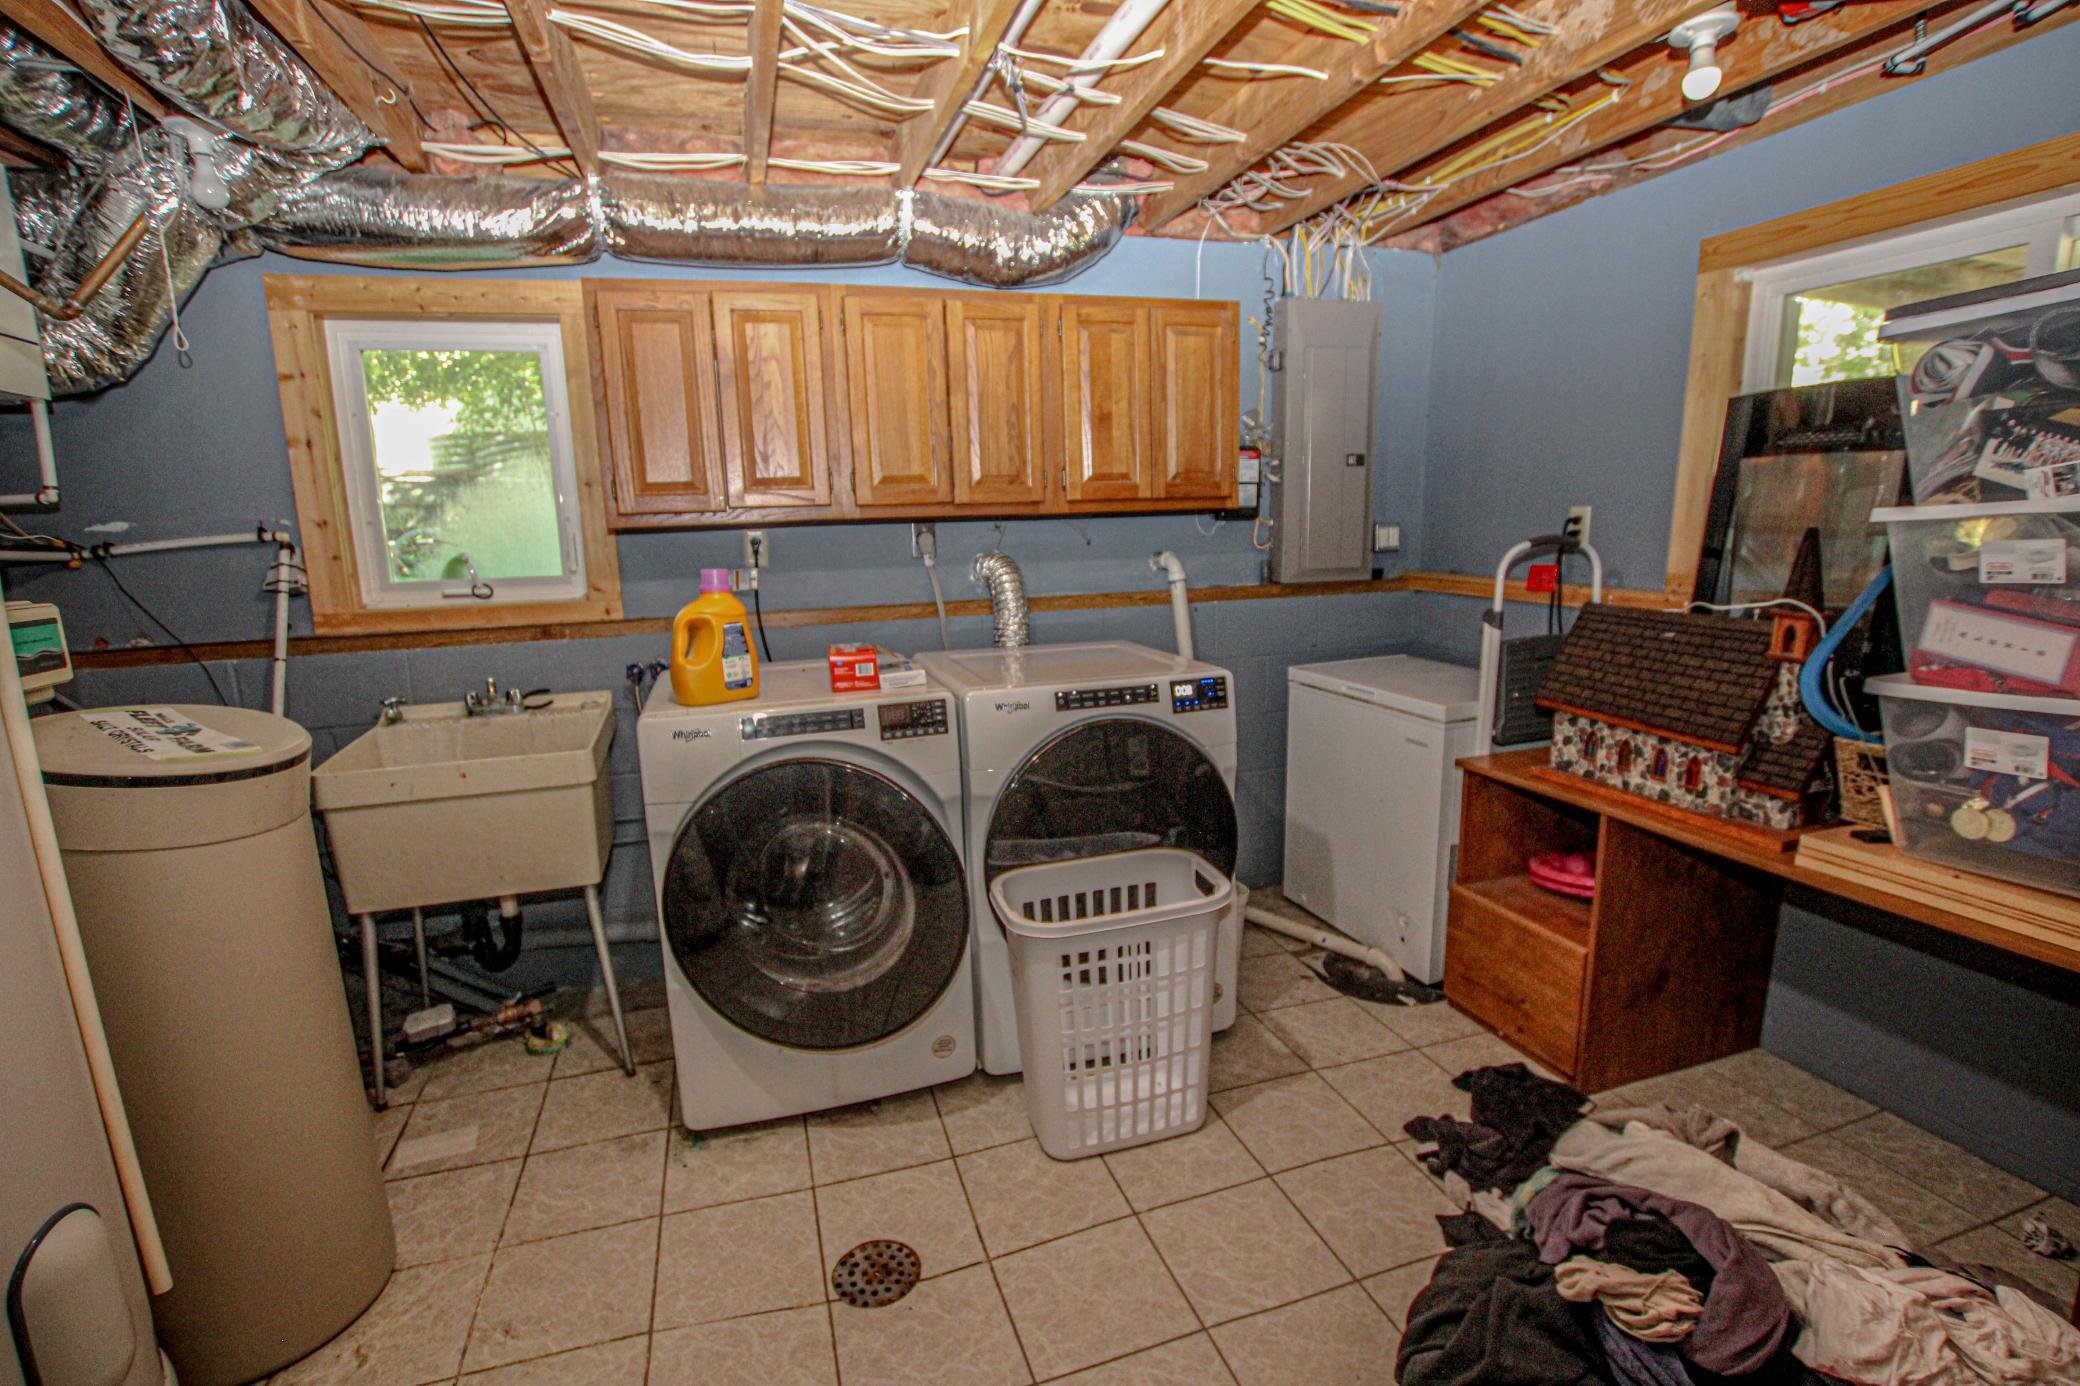
Laundry:
Lower Level
Lock Box Type:
Supra
Lot Description:
Tree Coverage - Medium
Pool Description:
Below Ground
Road Frontage:
City Street
Roof:
Asphalt Shingles
Sellers Terms:
Cash; Conventional; FHA; VA
Sewer:
City Sewer/Connected
Stories:
Three Level Split
Water:
City Water/Connected
Contract Information
- Contingency
- None
- Original List Price
- 424500
- ListPrice
- 424500
- Owner is an Agent?
- No
- Auction?
- No
Location Tax and Other Information
- House Number
- 1712
- Street Name
- Cranberry
- Street Suffix
- Lane
- Street Direction Suffix
- NE
- Postal City
- Alexandria
- County
- Douglas
- State
- MN
- Zip Code
- 56308
- Complex/Dev/Subdivision
- Petersons Birchwood Drive
Assessments
- Assessment Installment
- 139
- Tax With Assessments
- 3312
- Assessment Balance
- 0
Basement
- Foundation Dimensions
- 24x36
- Partial
- Yes
More Information
Building Information
- Finished SqFt Above Ground
- 1296
- Finished SqFt Below Ground
- 720
Lease Details
- Land Leased
- Not Applicable
Lock Box Type
- Lock Box Source
- ALEX
- Supra
- Yes
Miscellaneous Information
- DP Resource
- Yes
- Homestead
- No
Ownership
- Fractional Ownership
- No
Parking Characteristics
- Garage Dimensions
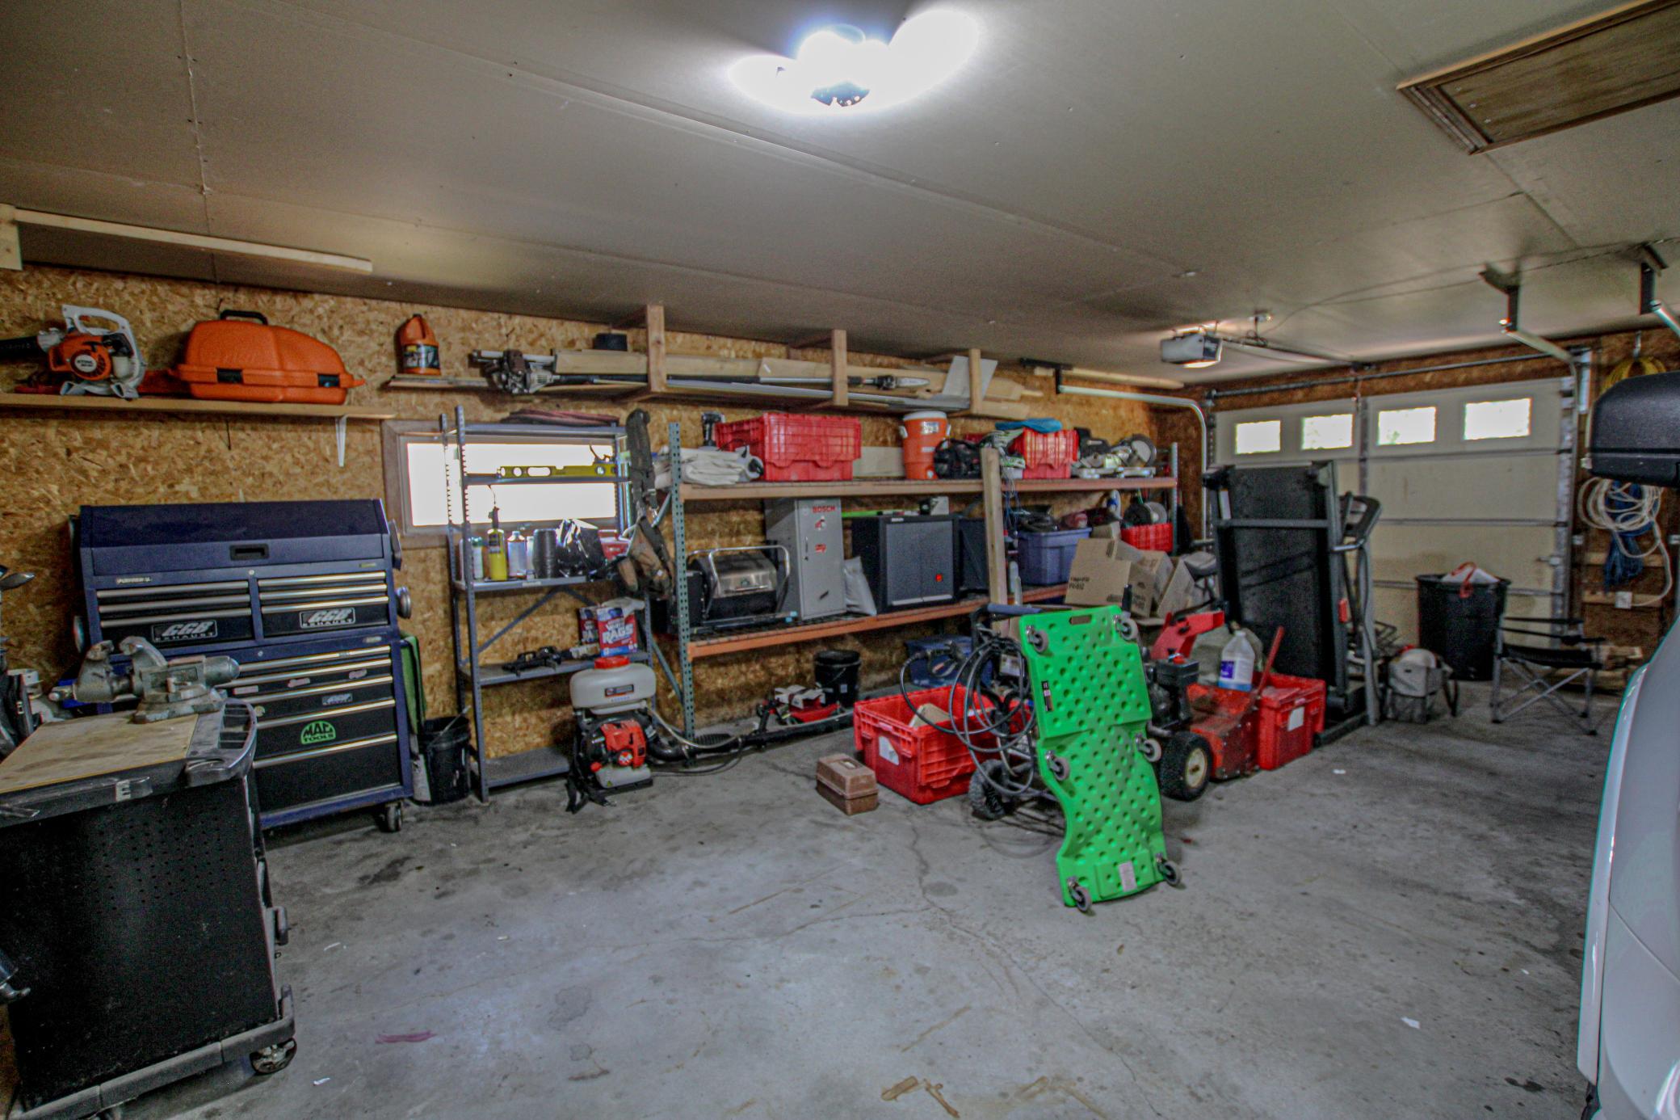
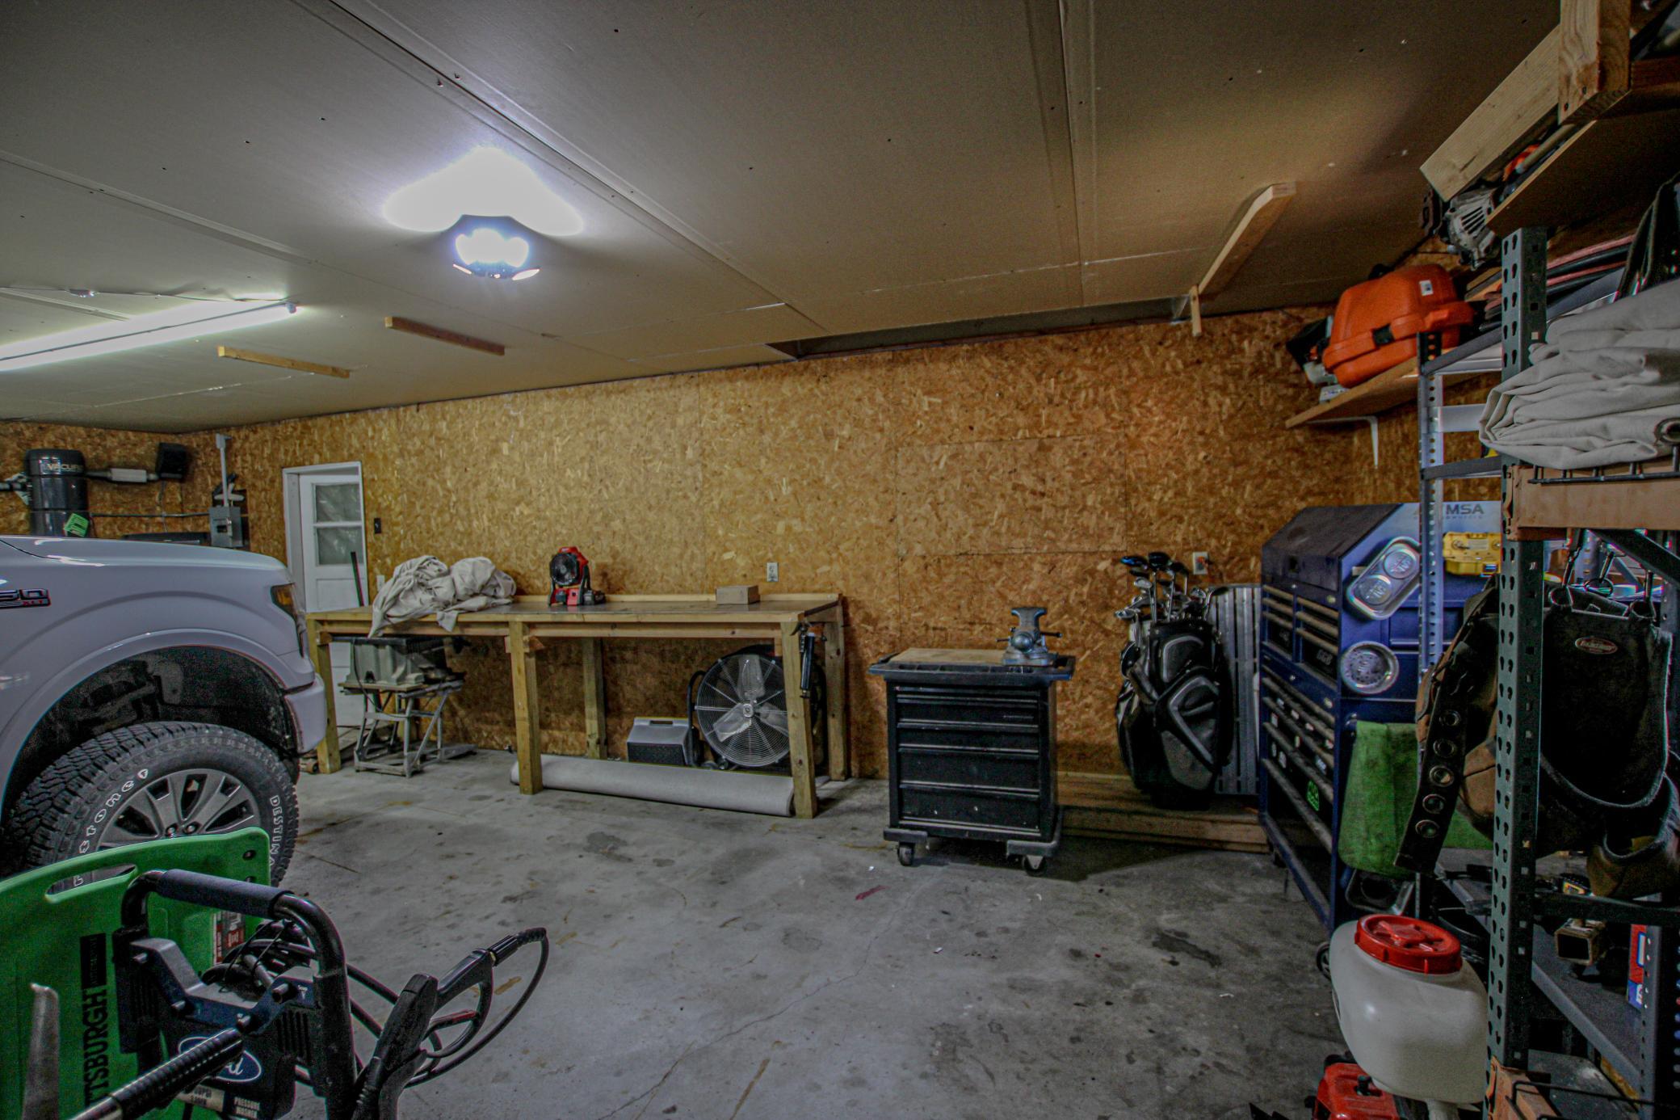
- 30x28
- Garage Square Feet
- 840
Public Survey Info
- Range#
- 37
- Section#
- 17
- Township#
- 128
Office/Member Info
- Association
- GAAAR
Location, Tax and Other Information
- AssocFeeYN
- No
- Legal Description
- SEC-17 TWP-128 RANG-37 LOT-006 BLK-002 PETERSON'S BIRCHWOOD DRIVE
- Listing City
- Alexandria
- Map Page
- 999
- Municipality
- Alexandria
- School District
- Alexandria
- School District Phone
- 320-762-2141
- Zip Plus 4
- 8530
- Property ID Number
- 636159000
- Tax Year
- 2026
- Tax Amount
- 3173
- In Foreclosure?
- No
- Potential Short Sale?
- No
- Lender Owned?
- No
Directions & Remarks
- Public Remarks
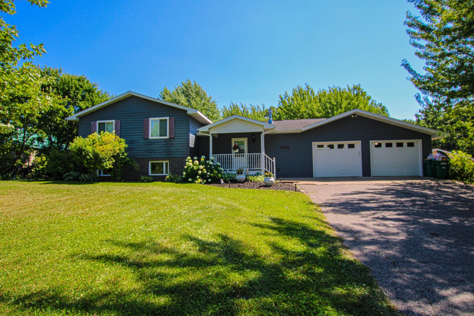
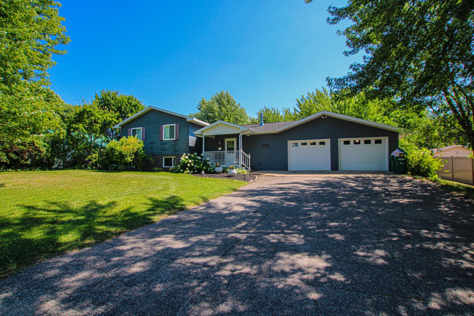
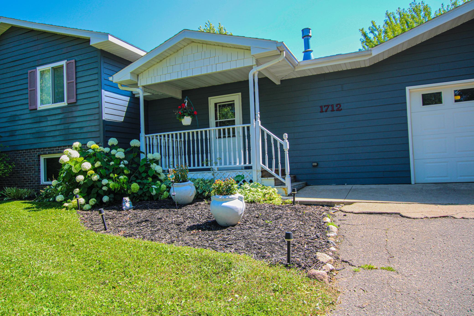
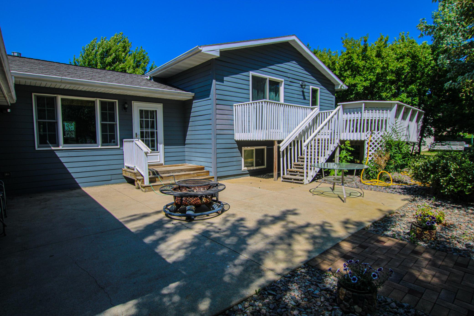
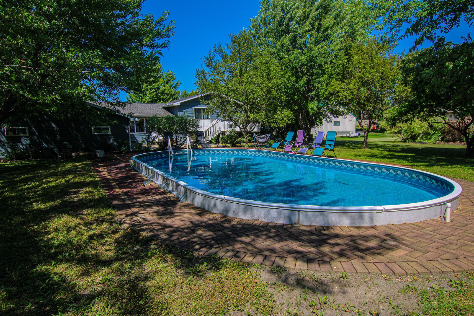
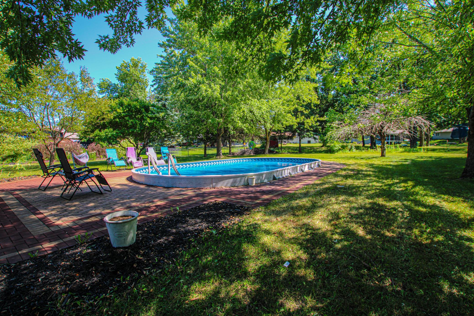
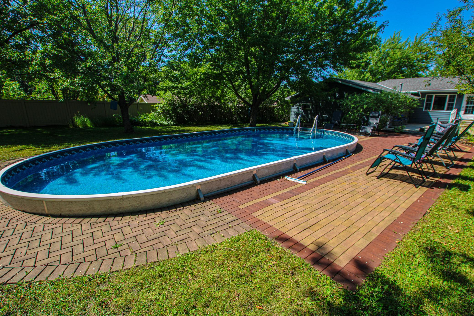
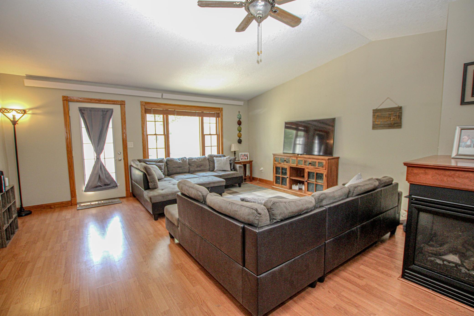
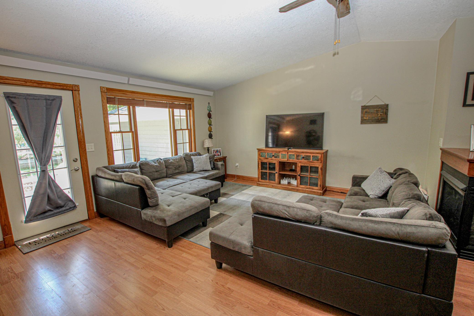
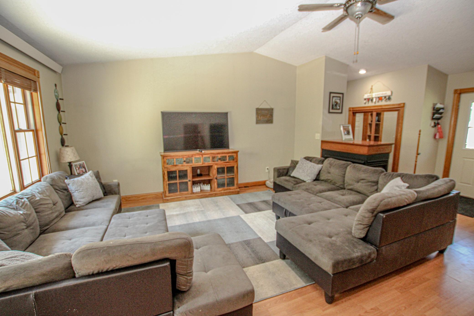
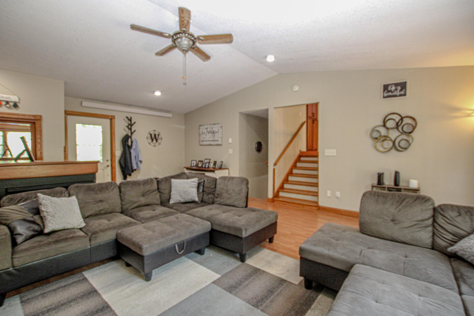
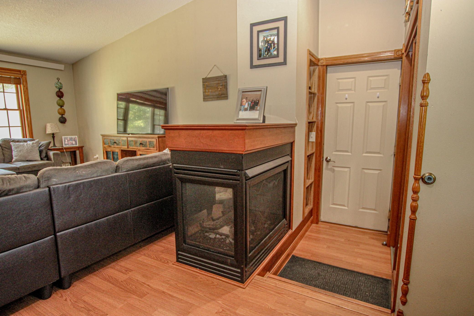
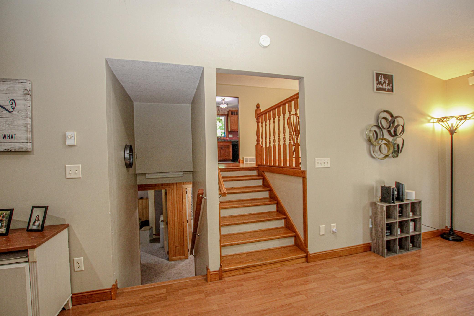
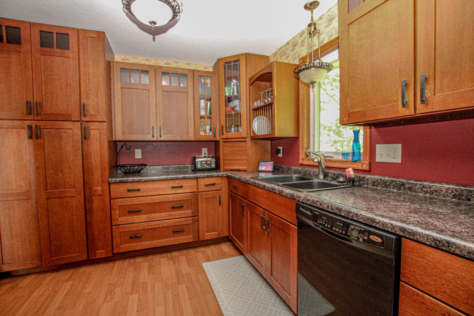
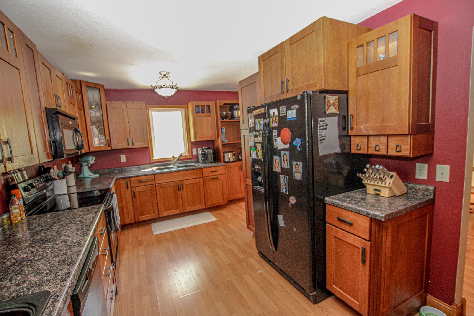
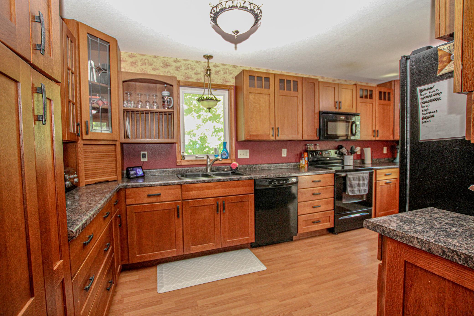
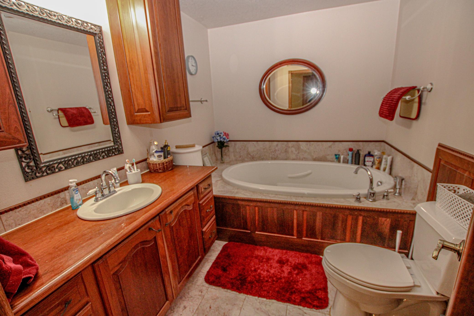
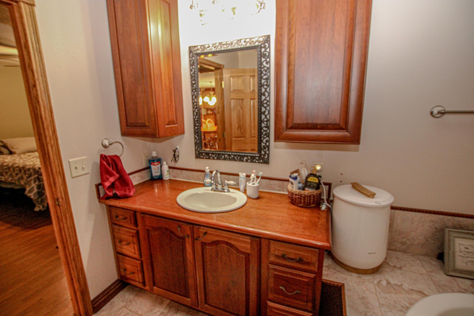
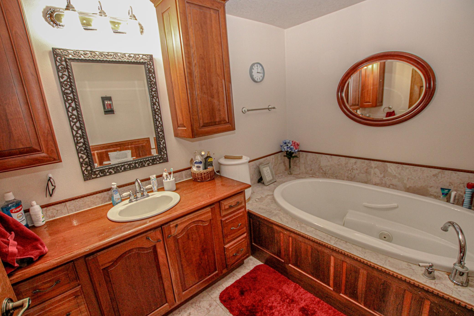
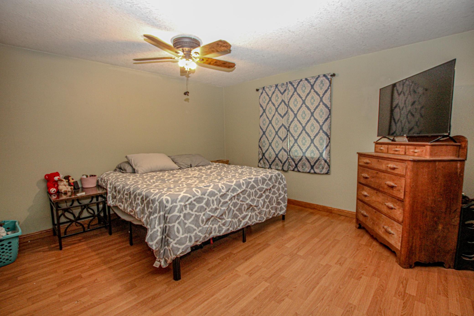
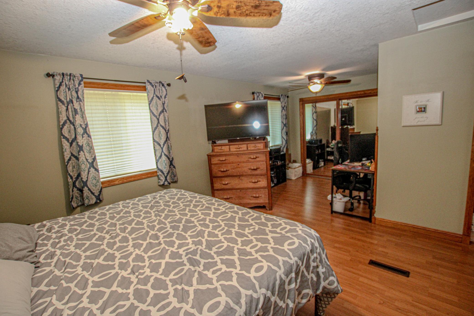
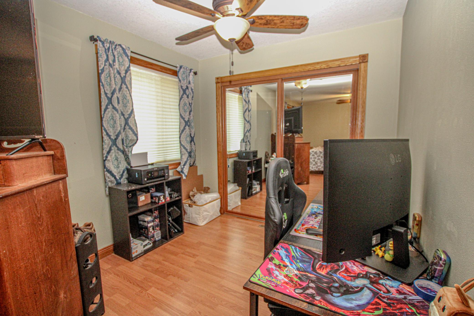
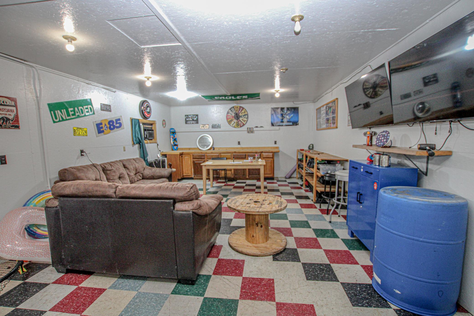
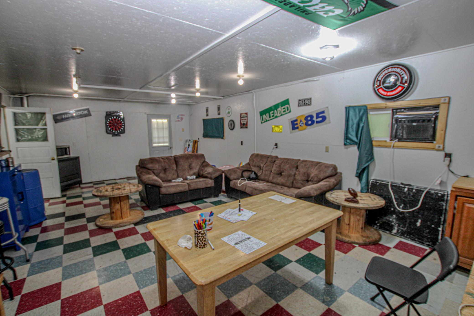
- Located in one of Alexandria, Minnesota's desirable residential neighborhoods, this spacious multi-level home offers the perfect combination of comfortable everyday living, entertaining space, and outdoor enjoyment. Situated on a beautifully landscaped lot, this Alexandria home for sale features multiple living areas, vaulted ceilings, and an efficient floor plan designed for today's lifestyle. The home includes a spacious primary suite with a relaxing jetted soaking tub, three separate heat sources for year-round comfort and energy efficiency, and a cozy gas fireplace that provides exceptional warmth throughout much of the home. An additional flex room off the garage is perfect for a home office, hobby room, workout space, "man cave," or "she shed." Step outside and discover one of the property's standout features, a professionally installed 18' x 34' semi-inground heated Radiant swimming pool surrounded by an expansive patio, creating an incredible backyard retreat for entertaining family and friends. The pool is complemented by a quality patio outdoor living space designed for making lasting Minnesota summer memories. Additional highlights include off-peak electric service for improved energy efficiency, mature landscaping with established lilacs and perennial flowers, and a convenient location close to Alexandria schools, shopping, restaurants, medical facilities, parks, and everything the Alexandria lakes area has to offer. If you're searching for a home with a pool in Alexandria, MN, spacious indoor and outdoor living areas, and a location that combines convenience with neighborhood appeal, this property deserves a spot at the top of your list.
- Directions
- McKay Avenue to Cranberry
Accessible
- None
- Yes
Air Conditioning
- Central Air
- Yes
Amenities Unit
- Cable
- Yes
- Ceiling Fan(s)
- Yes
- Deck
- Yes
- Kitchen Window
- Yes
- Patio
- Yes
- Vaulted Ceiling(s)
- Yes
- Washer/Dryer Hookup
- Yes
Appliances
- Dishwasher
- Yes
- Dryer
- Yes
- Microwave
- Yes
- Range
- Yes
- Refrigerator
- Yes
- Washer
- Yes
Assumable Loan
- Not Assumable
- Yes
Bath Description
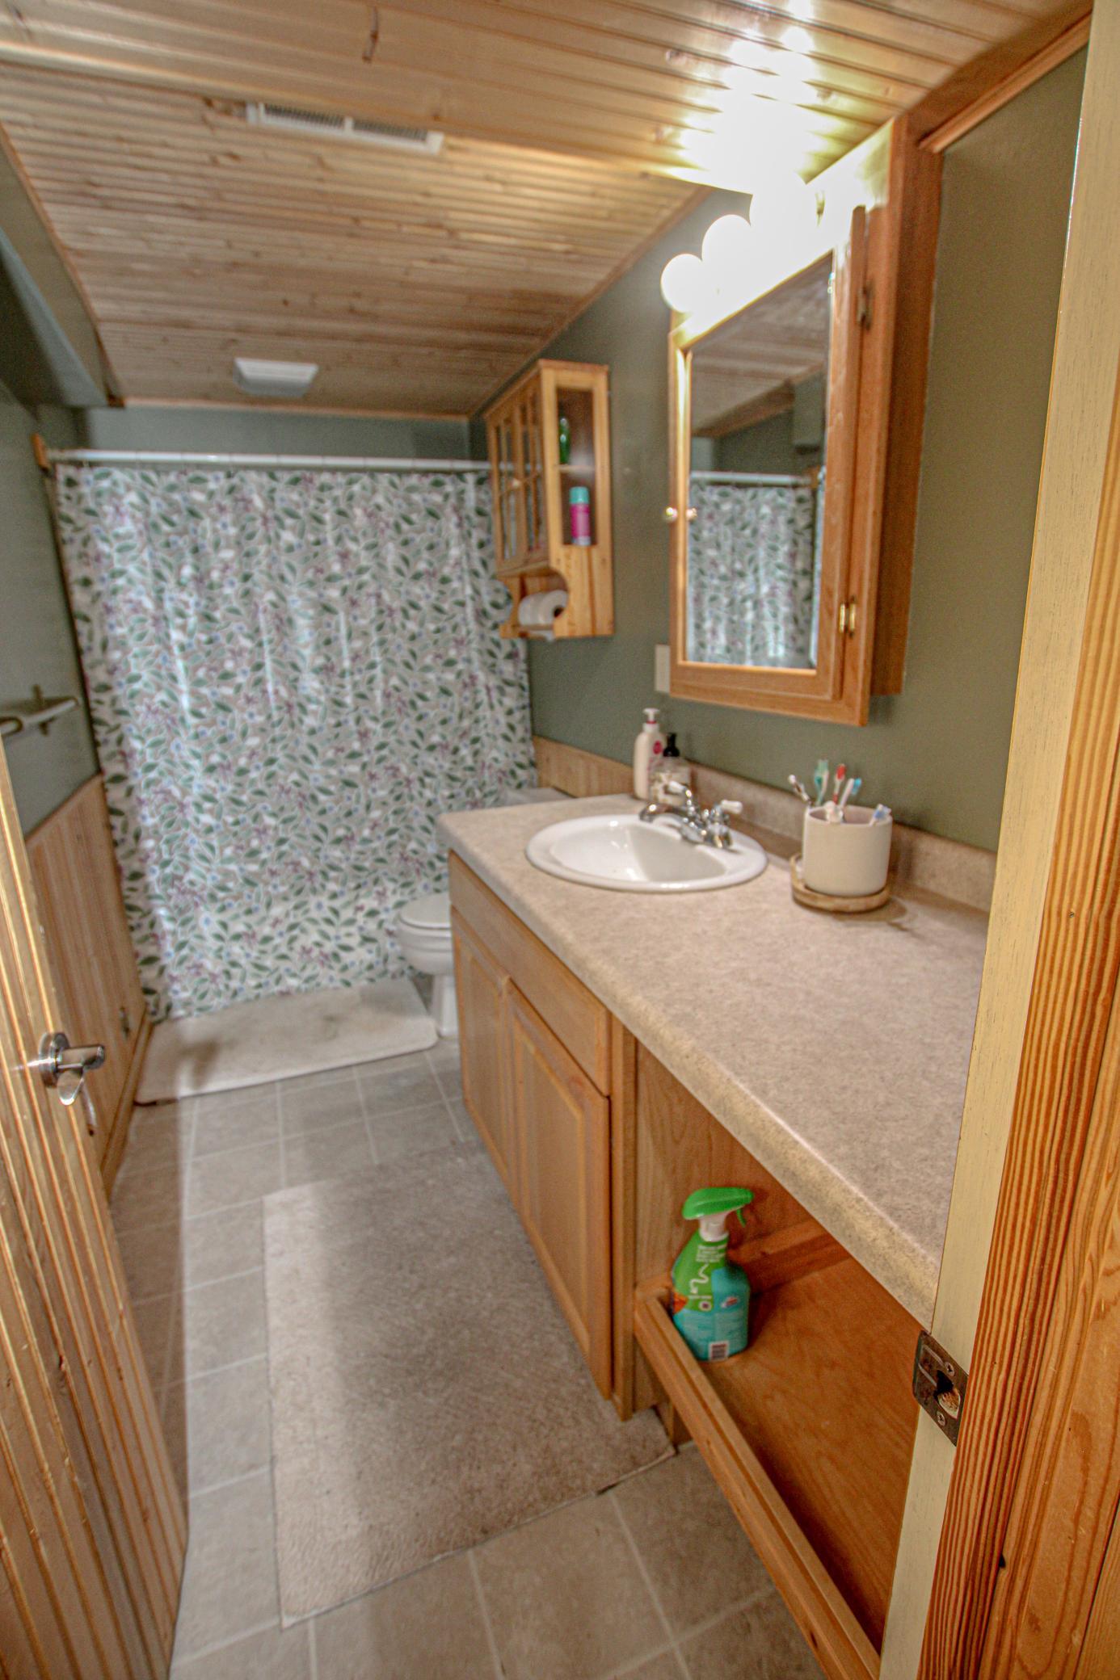
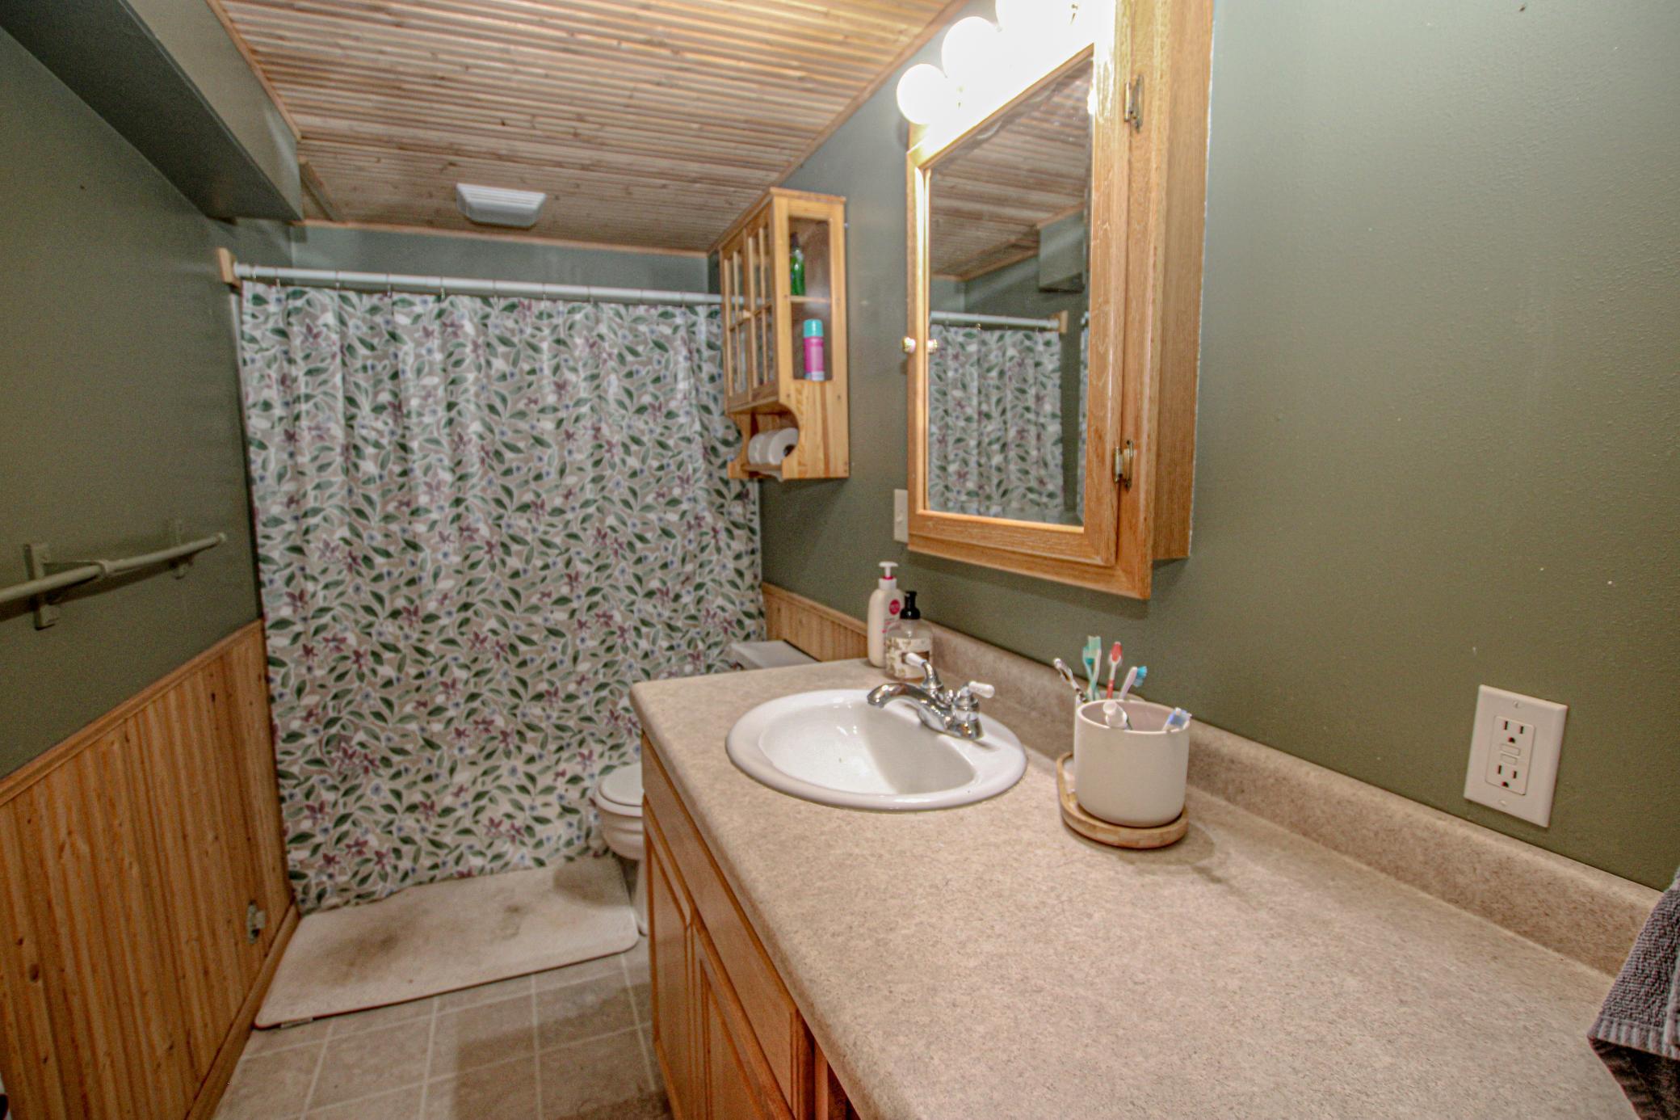
- Main Floor Full Bath
- Yes
- Full Basement
- Yes
Construction Materials
- Block
- Yes
- Concrete
- Yes
Construction Status
- Previously Owned
- Yes
Dining Room Description
- Informal Dining Room
- Yes
Electric
- Circuit Breakers
- Yes
Existing Financing
- Conventional
- Yes
Exterior
- Brick/Stone
- Yes
- Cement Board
- Yes
Family Room Characteristics
- Lower Level
- Yes
Fencing
- None
- Yes
Fireplace Characteristics
- Living Room
- Yes
Foundation
- Brick/Mortar
- Yes
Fuel
- Electric
- Yes
- Natural Gas
- Yes
Heating
- Forced Air
- Yes
- Gravity
- Yes
- Radiant
- Yes
Insurance Fee
- Insurance Fee
- 0
Laundry
- Lower Level
- Yes
Lot Description
- Tree Coverage - Medium
- Yes
Patio, Porch and Deck Features
- Deck
- Yes
Pool Description
- Below Ground
- Yes
Road Frontage
- City Street
- Yes
Roof
- Asphalt Shingles
- Yes
Sellers Terms
- Cash
- Yes
- Conventional
- Yes
- FHA
- Yes
- VA
- Yes
Sewer
- City Sewer/Connected
- Yes
Stories
- Three Level Split
- Yes
Water
- City Water/Connected
- Yes
Room Information
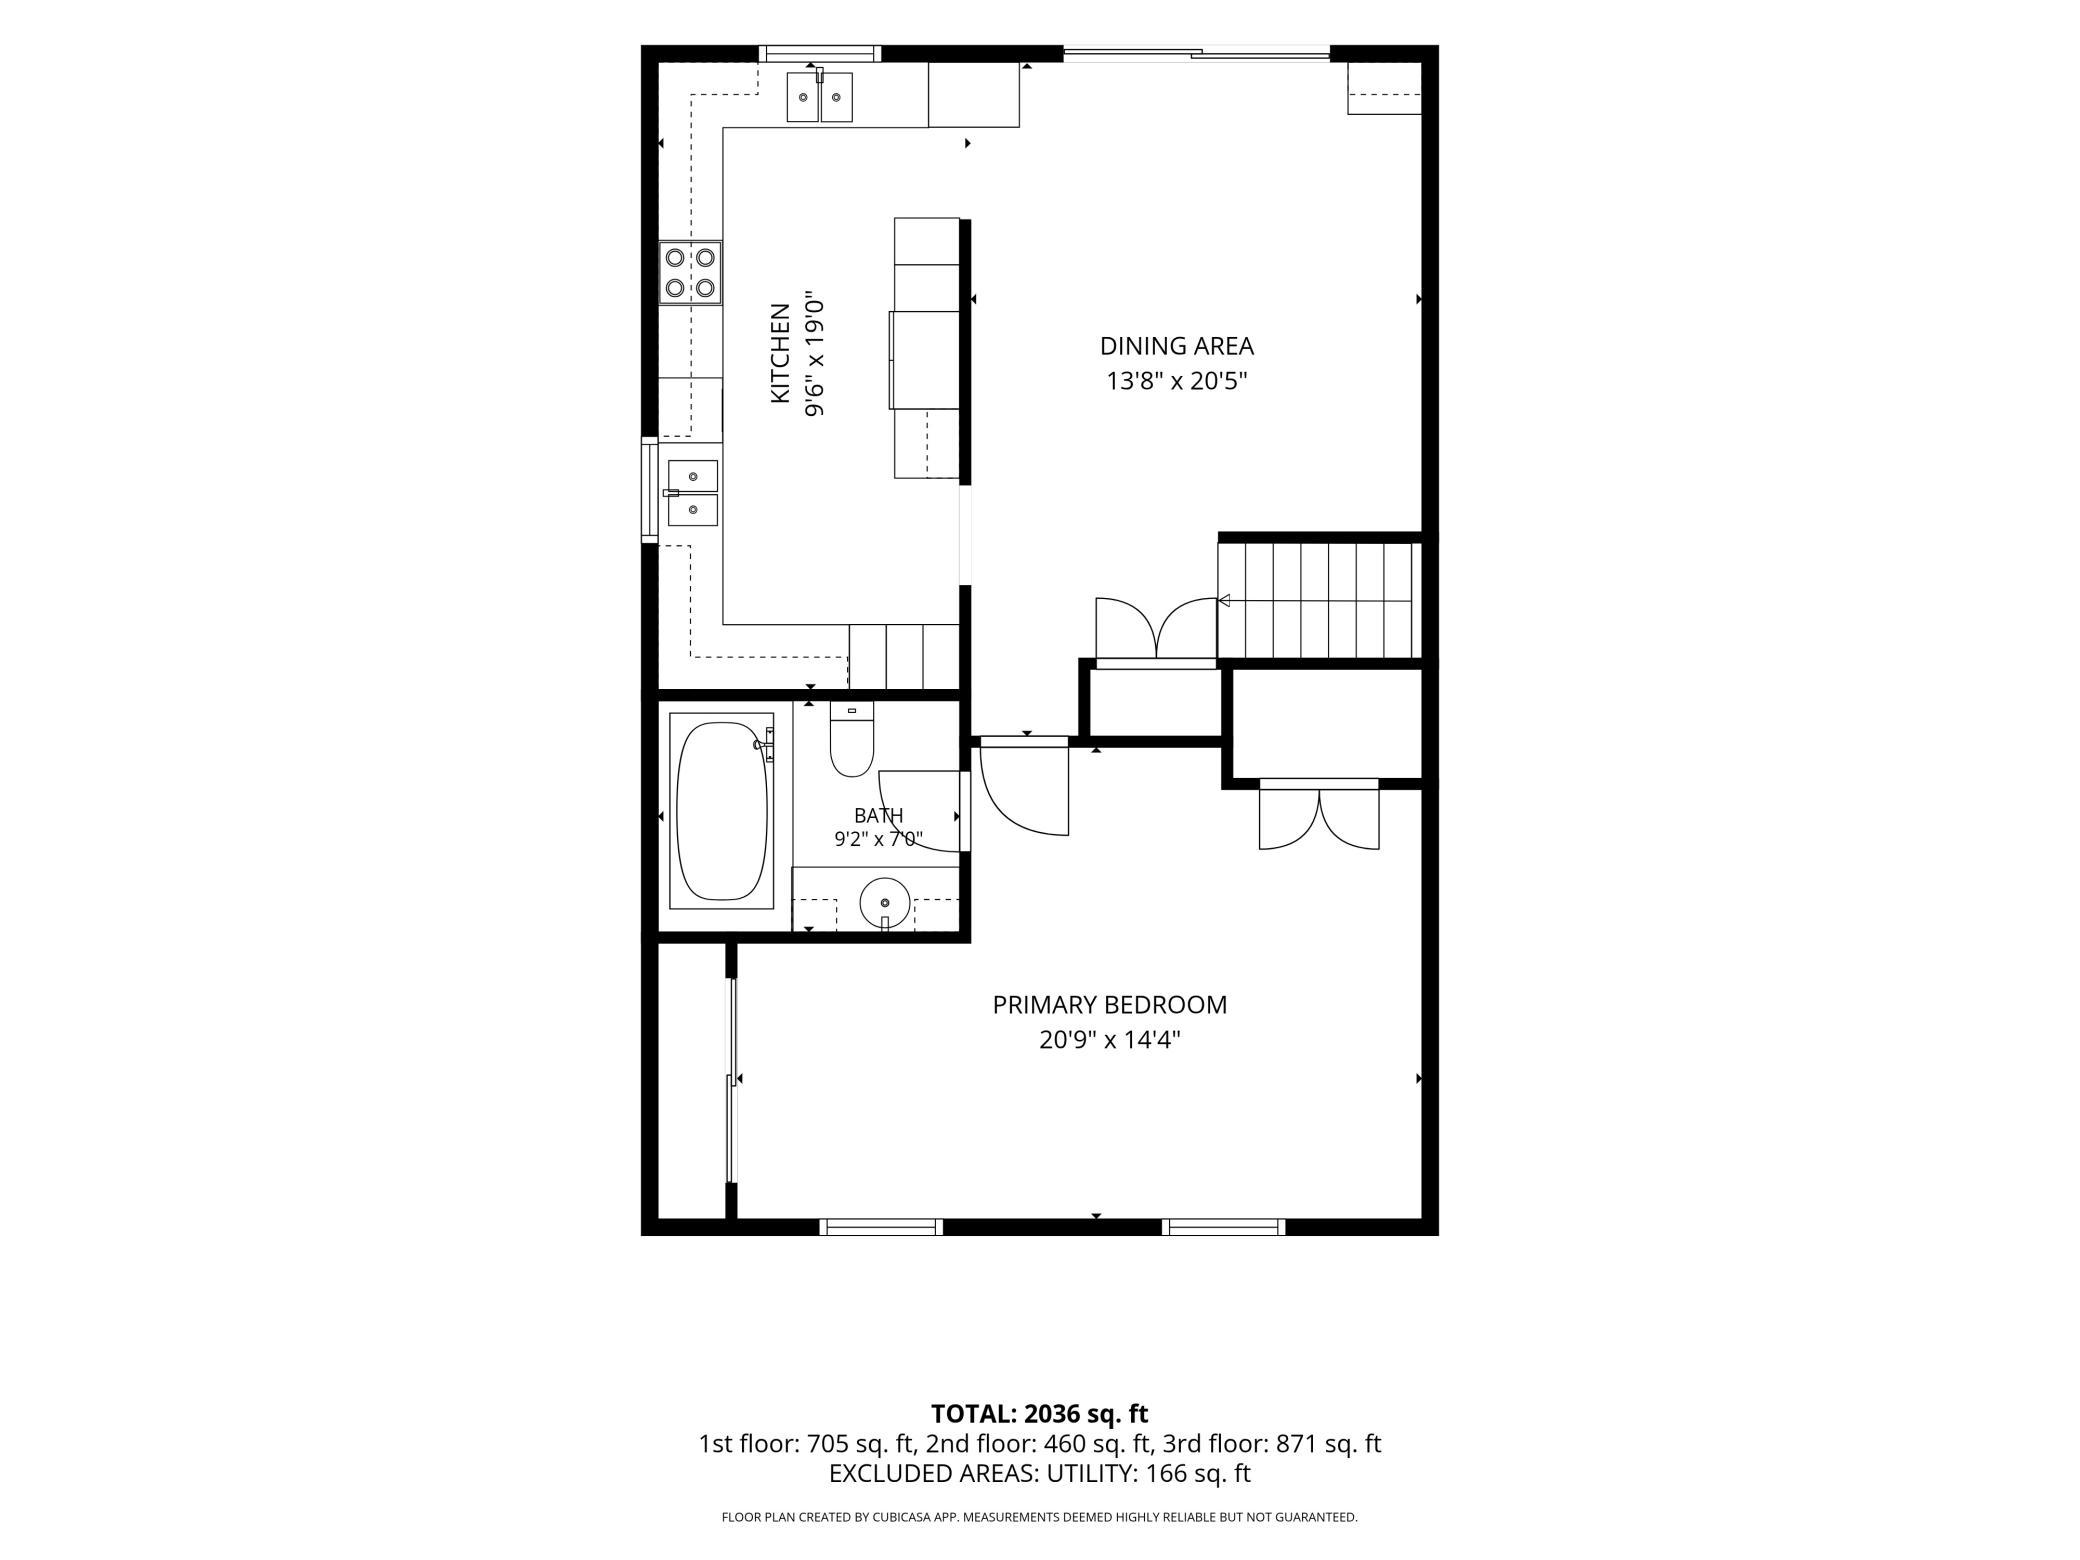
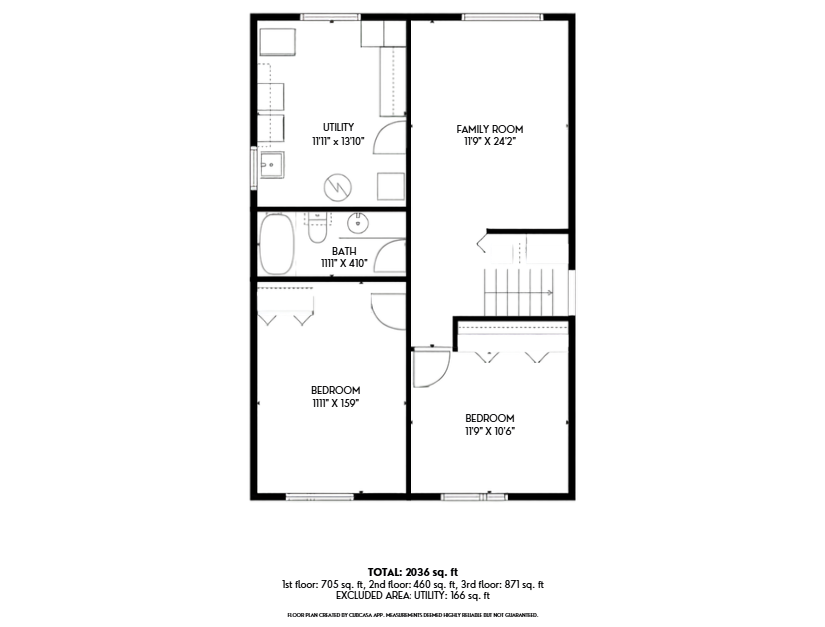
| Room Name | Dimensions | Level |
|---|---|---|
| Bathroom | 10x8 | Upper |
| Bathroom | 11x5 | Lower |
| Dining Room | 14x14 | Upper |
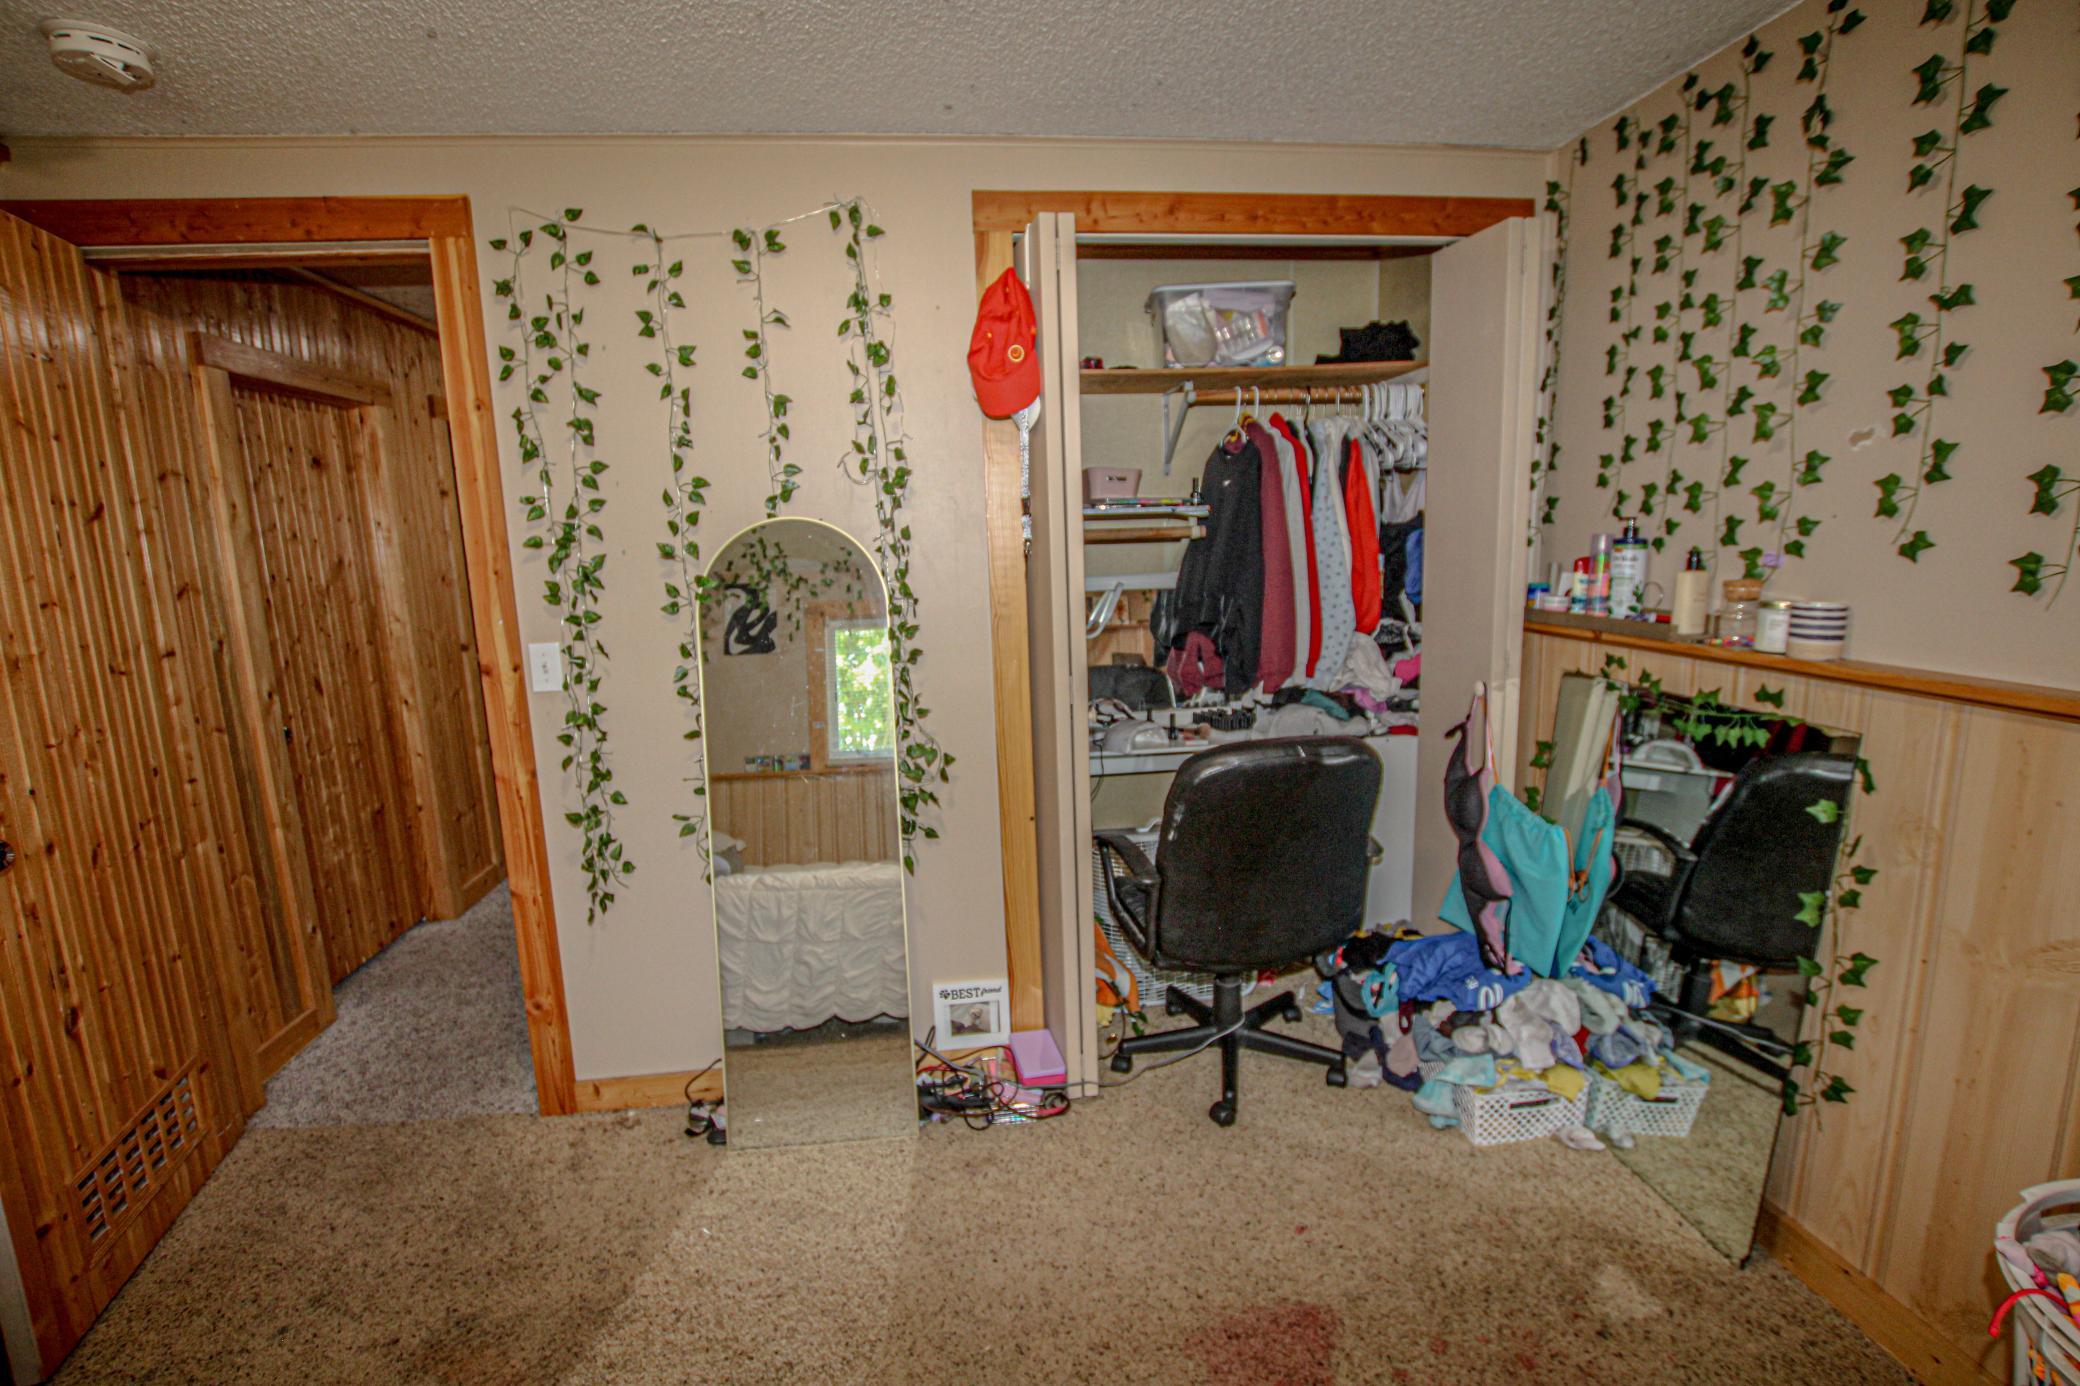
| Family Room | 14x12 | Lower |
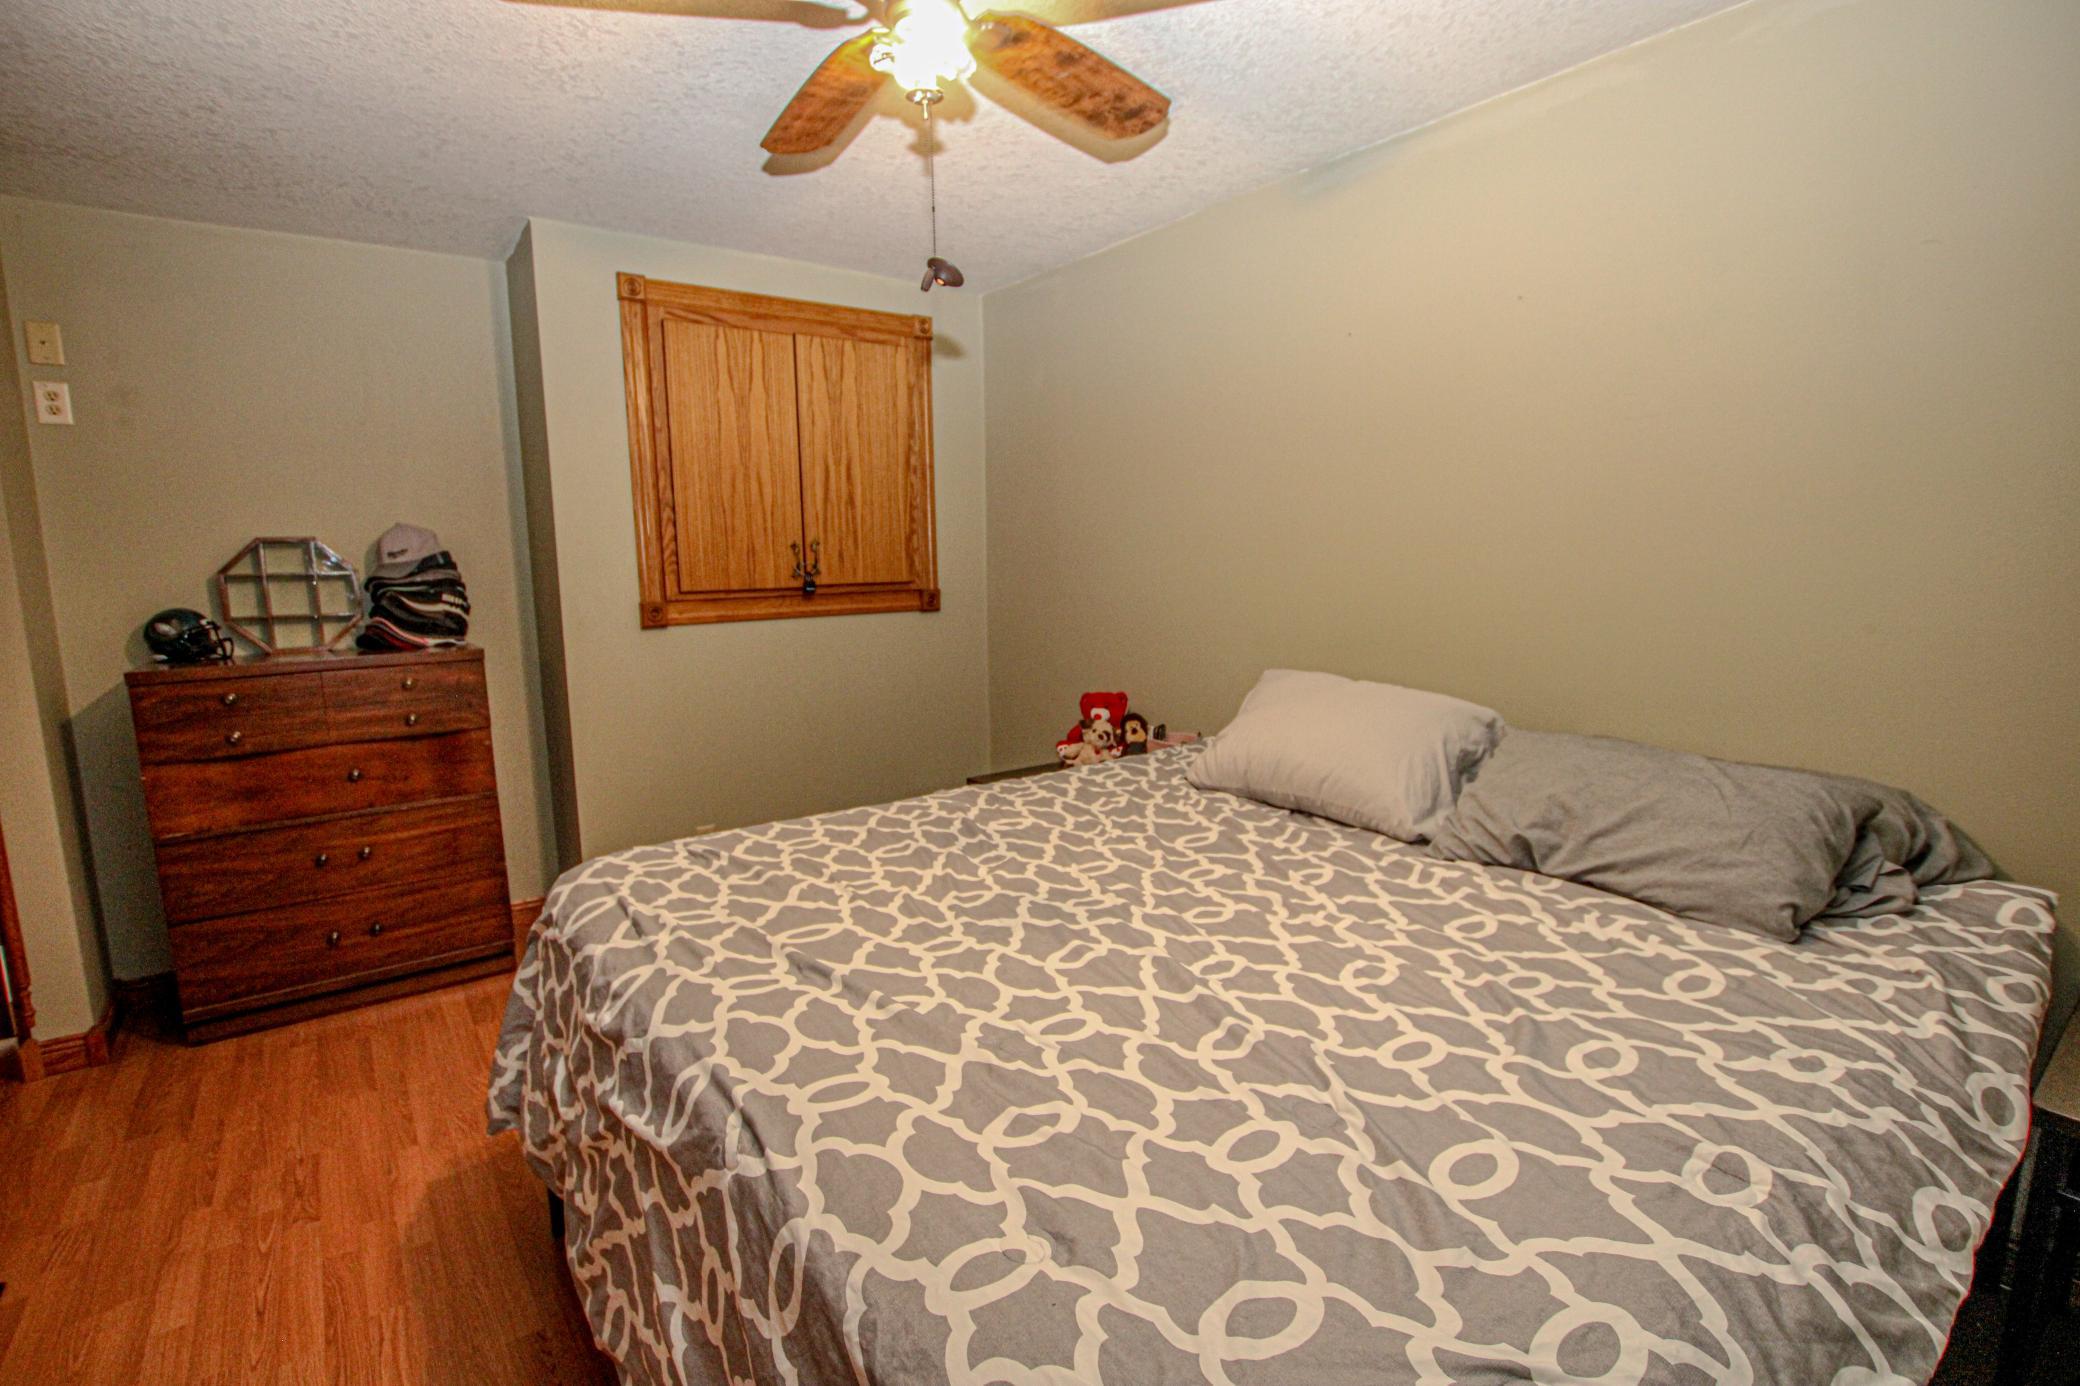
| First (1st) Bedroom | 21x15 | Upper |
| Kitchen | 22x10 | Upper |
| Laundry | 12x12 | Lower |
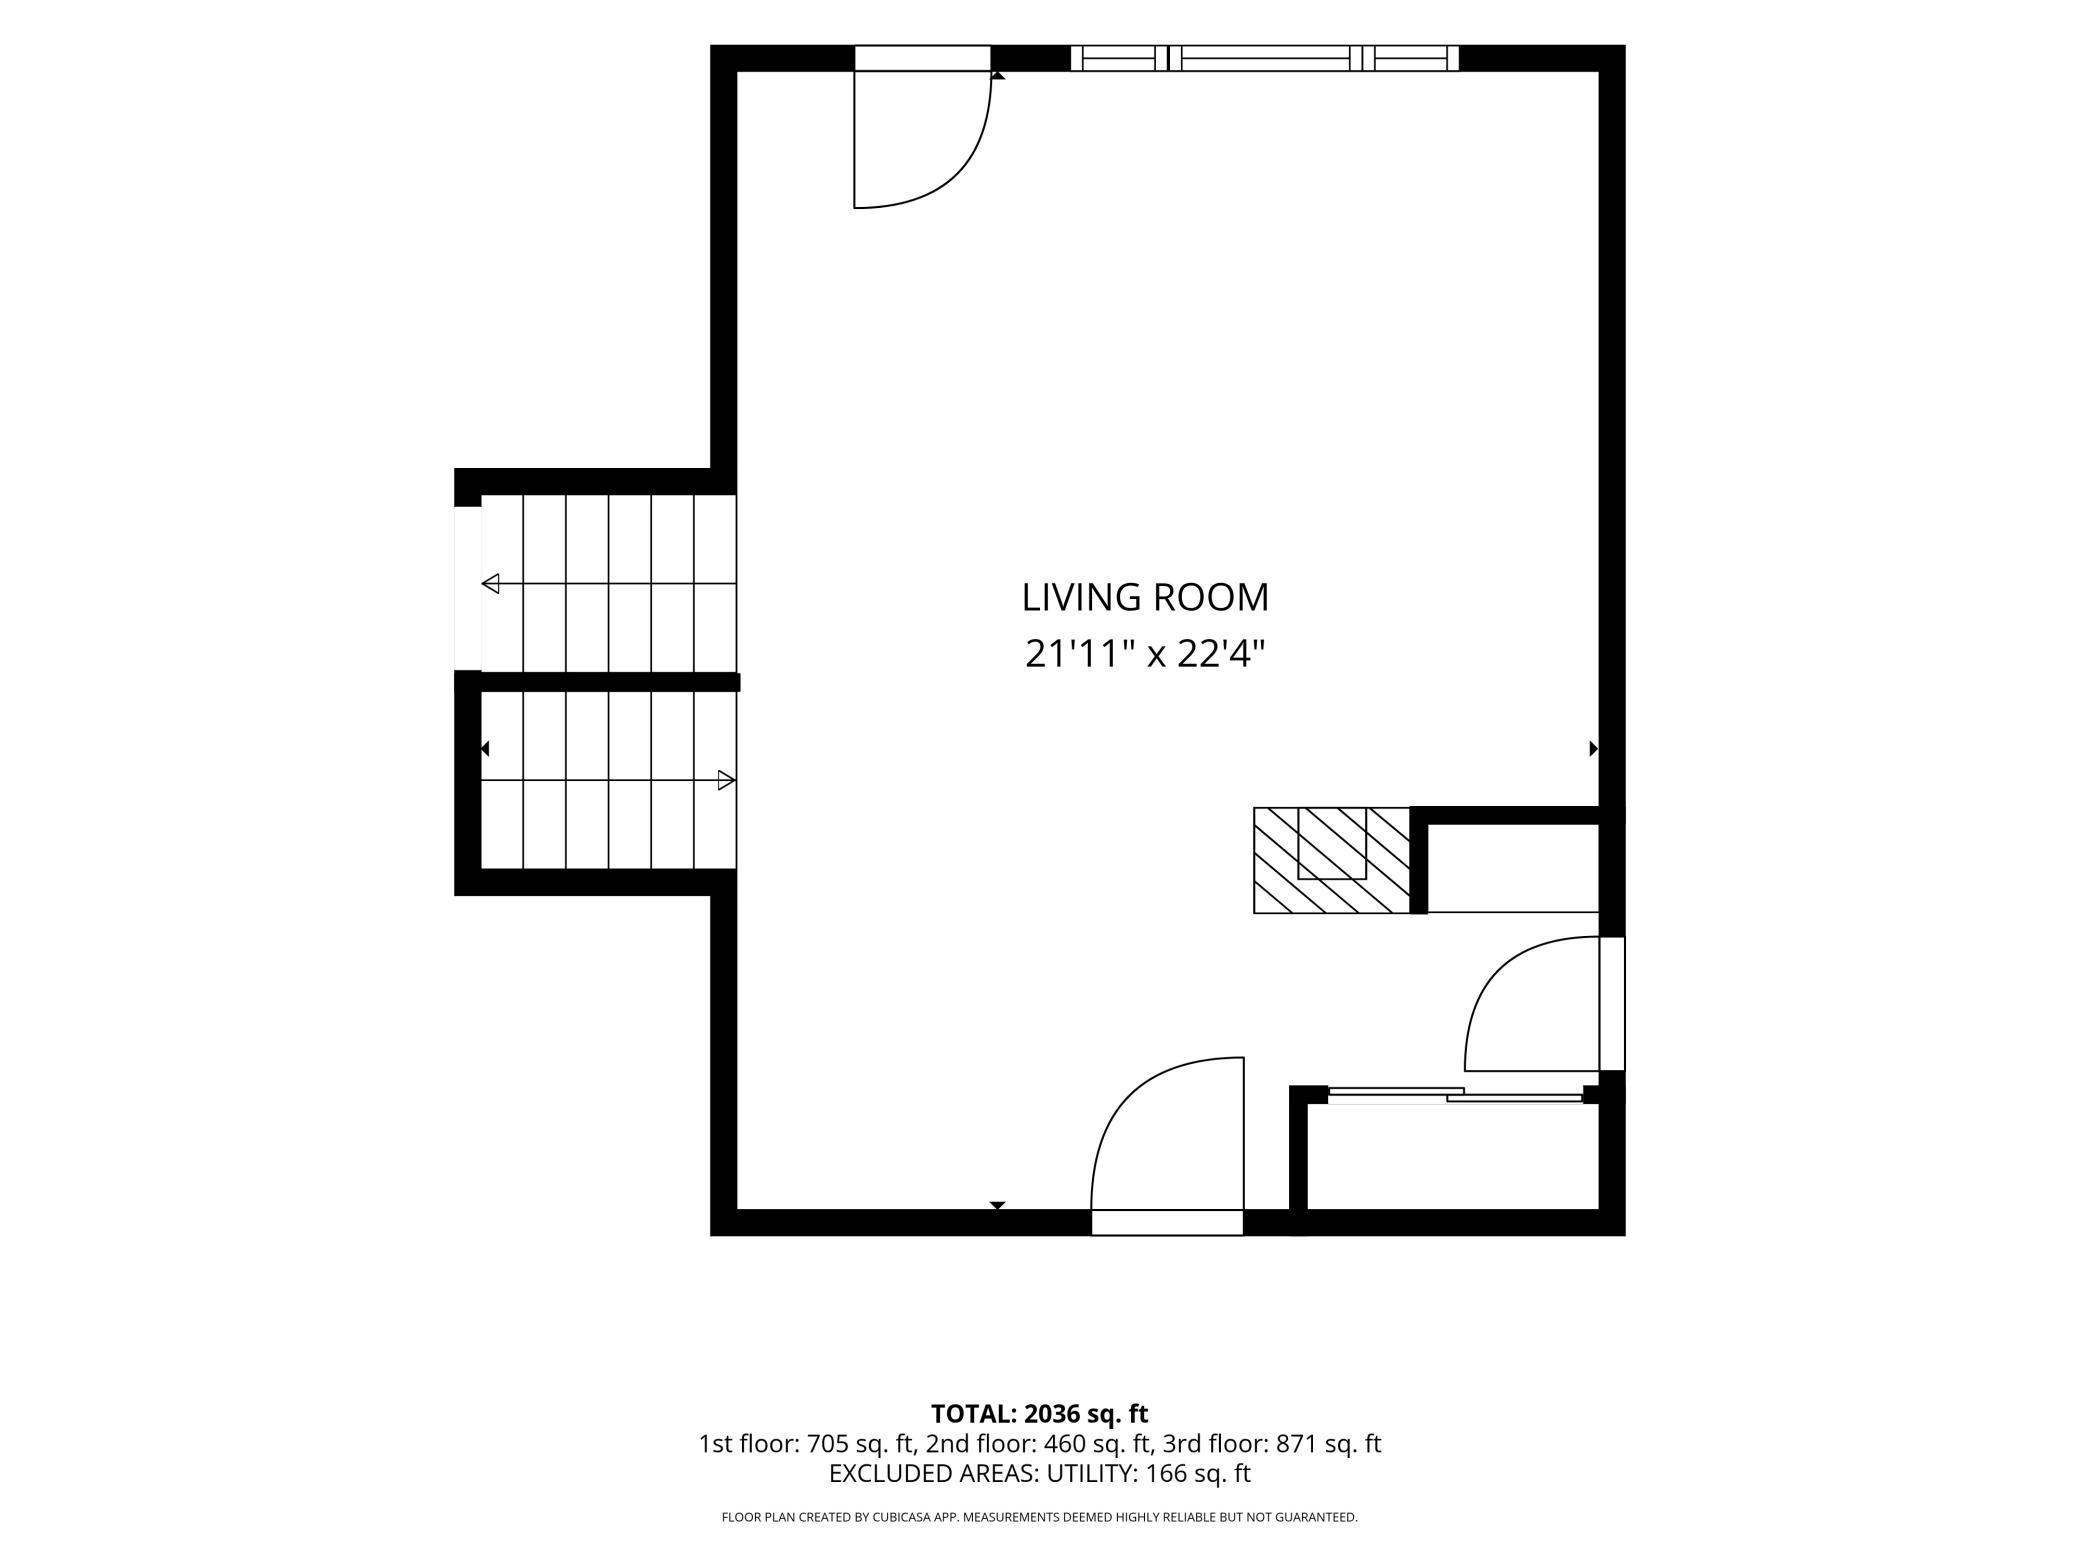
| Living Room | 24x18 | Main |
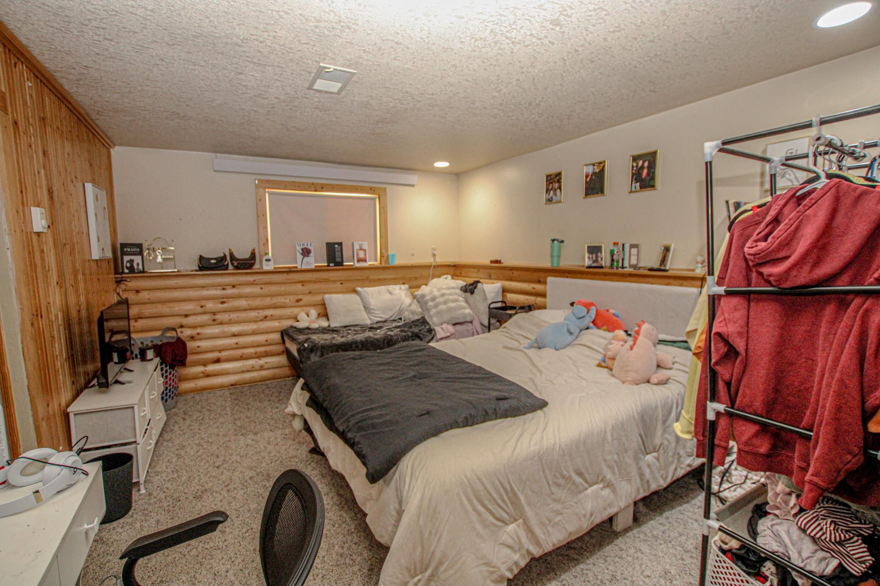
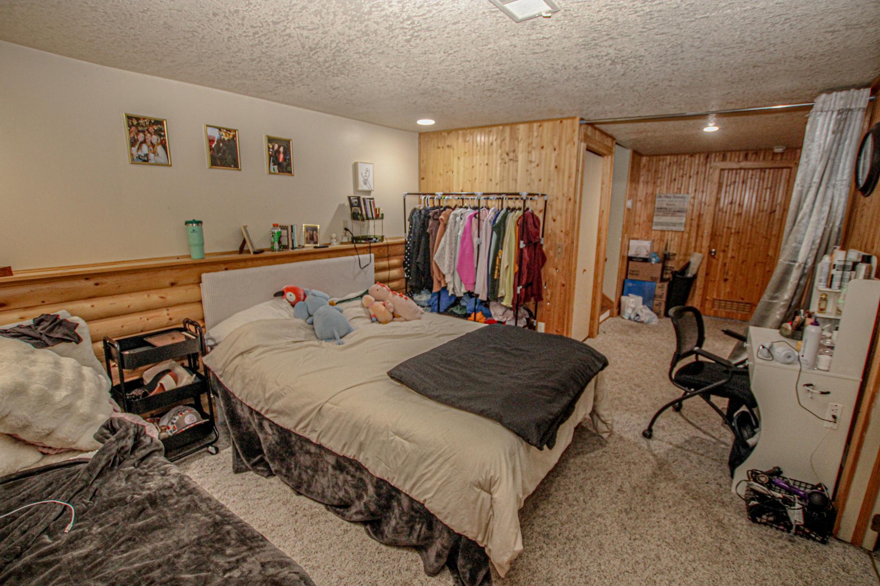
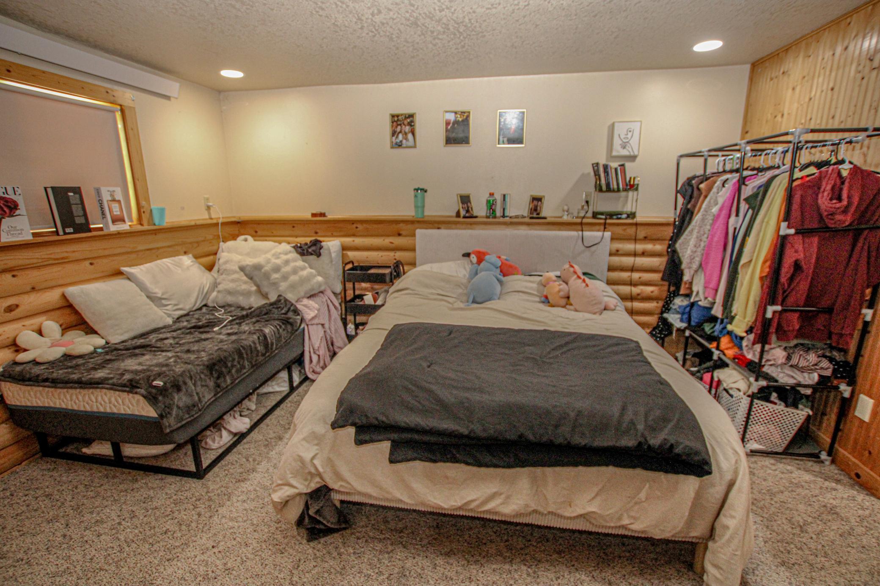
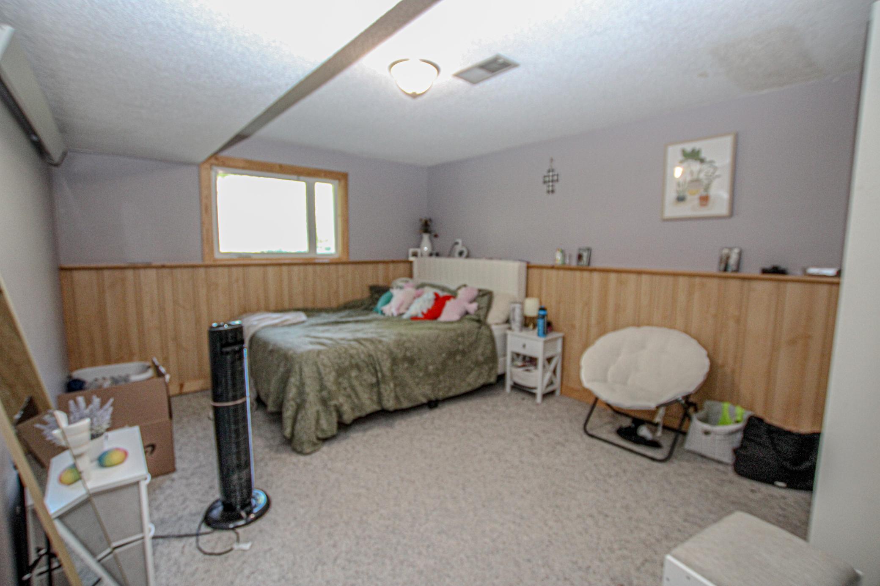
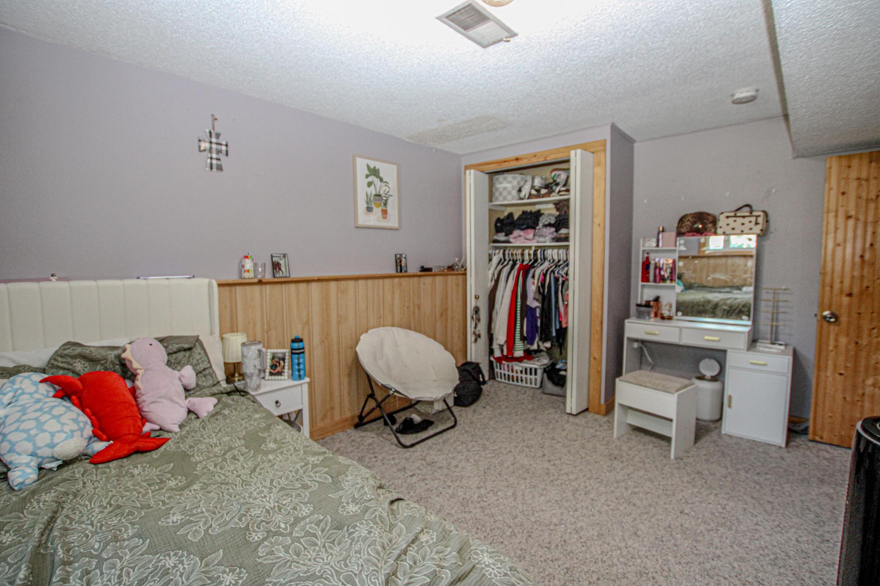
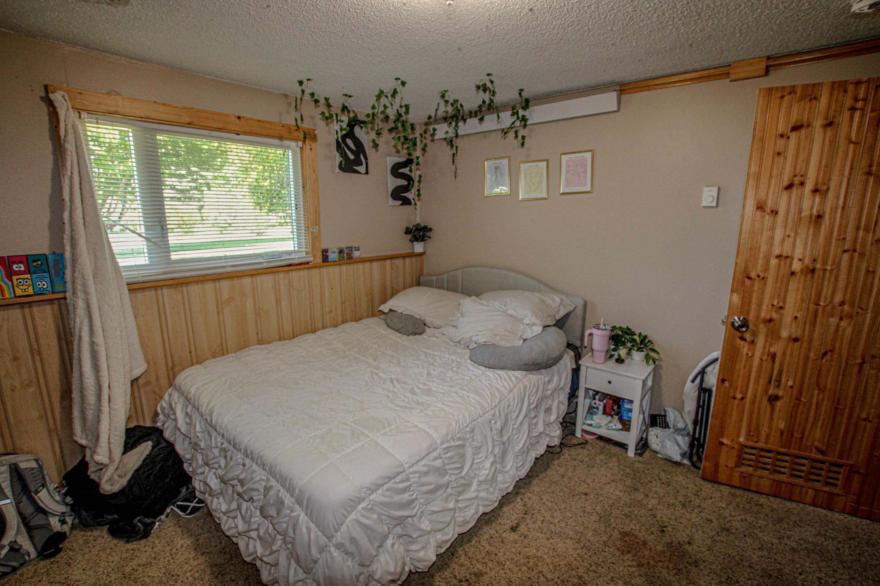
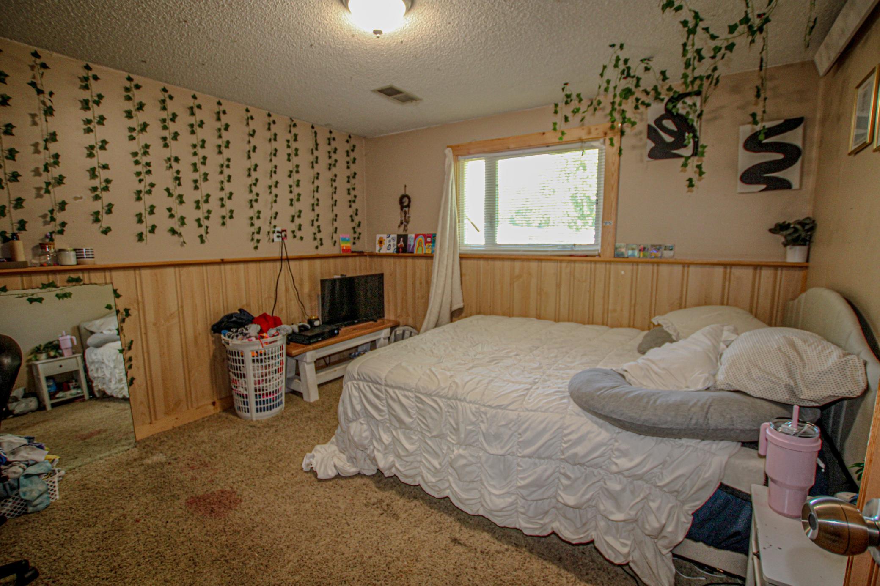
| Second (2nd) Bedroom | 15x11 | Lower |
| Third (3rd) Bedroom | 11x11 | Lower |

Listing Office:
Coldwell Banker Crown Realtors
Last Updated: July - 24 - 2026
The data relating to real estate for sale on this web site comes in part from the Broker
Reciprocity SM Program of the Regional Multiple Listing Service of Minnesota, Inc. The information provided is deemed reliable but not guaranteed. Properties subject to prior sale, change or withdrawal.
©2024 Regional Multiple Listing Service of Minnesota, Inc All rights reserved.