
17120 Driscoll Street NW, Ramsey, MN 55303
New Listing
$460,000
Property Type:
Residential
Bedrooms:
4
Baths:
2
Square Footage:
2,392
Lot Size (sq. ft.):
97,574
Status:
Active
Current Price:
$460,000
List Date:
7/23/2026
Last Modified:
7/24/2026
Listing Details MLS# 7114576
General Property Information
- # Carport Spaces
- 2
- Common Wall
- No
- Lot Measurement
- Acres
- Manufactured Home?
- No
- Multiple PIDs?
- No
- New Development
- No
- Number of Fireplaces
- 2
- Waterfront YN
- No
- Year Built
- 1973
- Yearly/Seasonal
- Yearly
- Zoning
- Residential-Single Family
- Bath Full
- Yes
- Bath Three Quarters
- Yes
- Main Floor Total SqFt
- 1196
- Above Grd Total SqFt
- 1196
- Below Grd Total SqFt
- 1196
- Total SqFt
- 2392
- Total Finished Sqft
- 2392.00
- FireplaceYN
- Yes
- Style
- (SF) Single Family
- Foundation Size
- 1196
- Power Company
- Connexus Energy
- Garage Stalls
- 2
- Lot Dimensions
- 200x488
- Acres
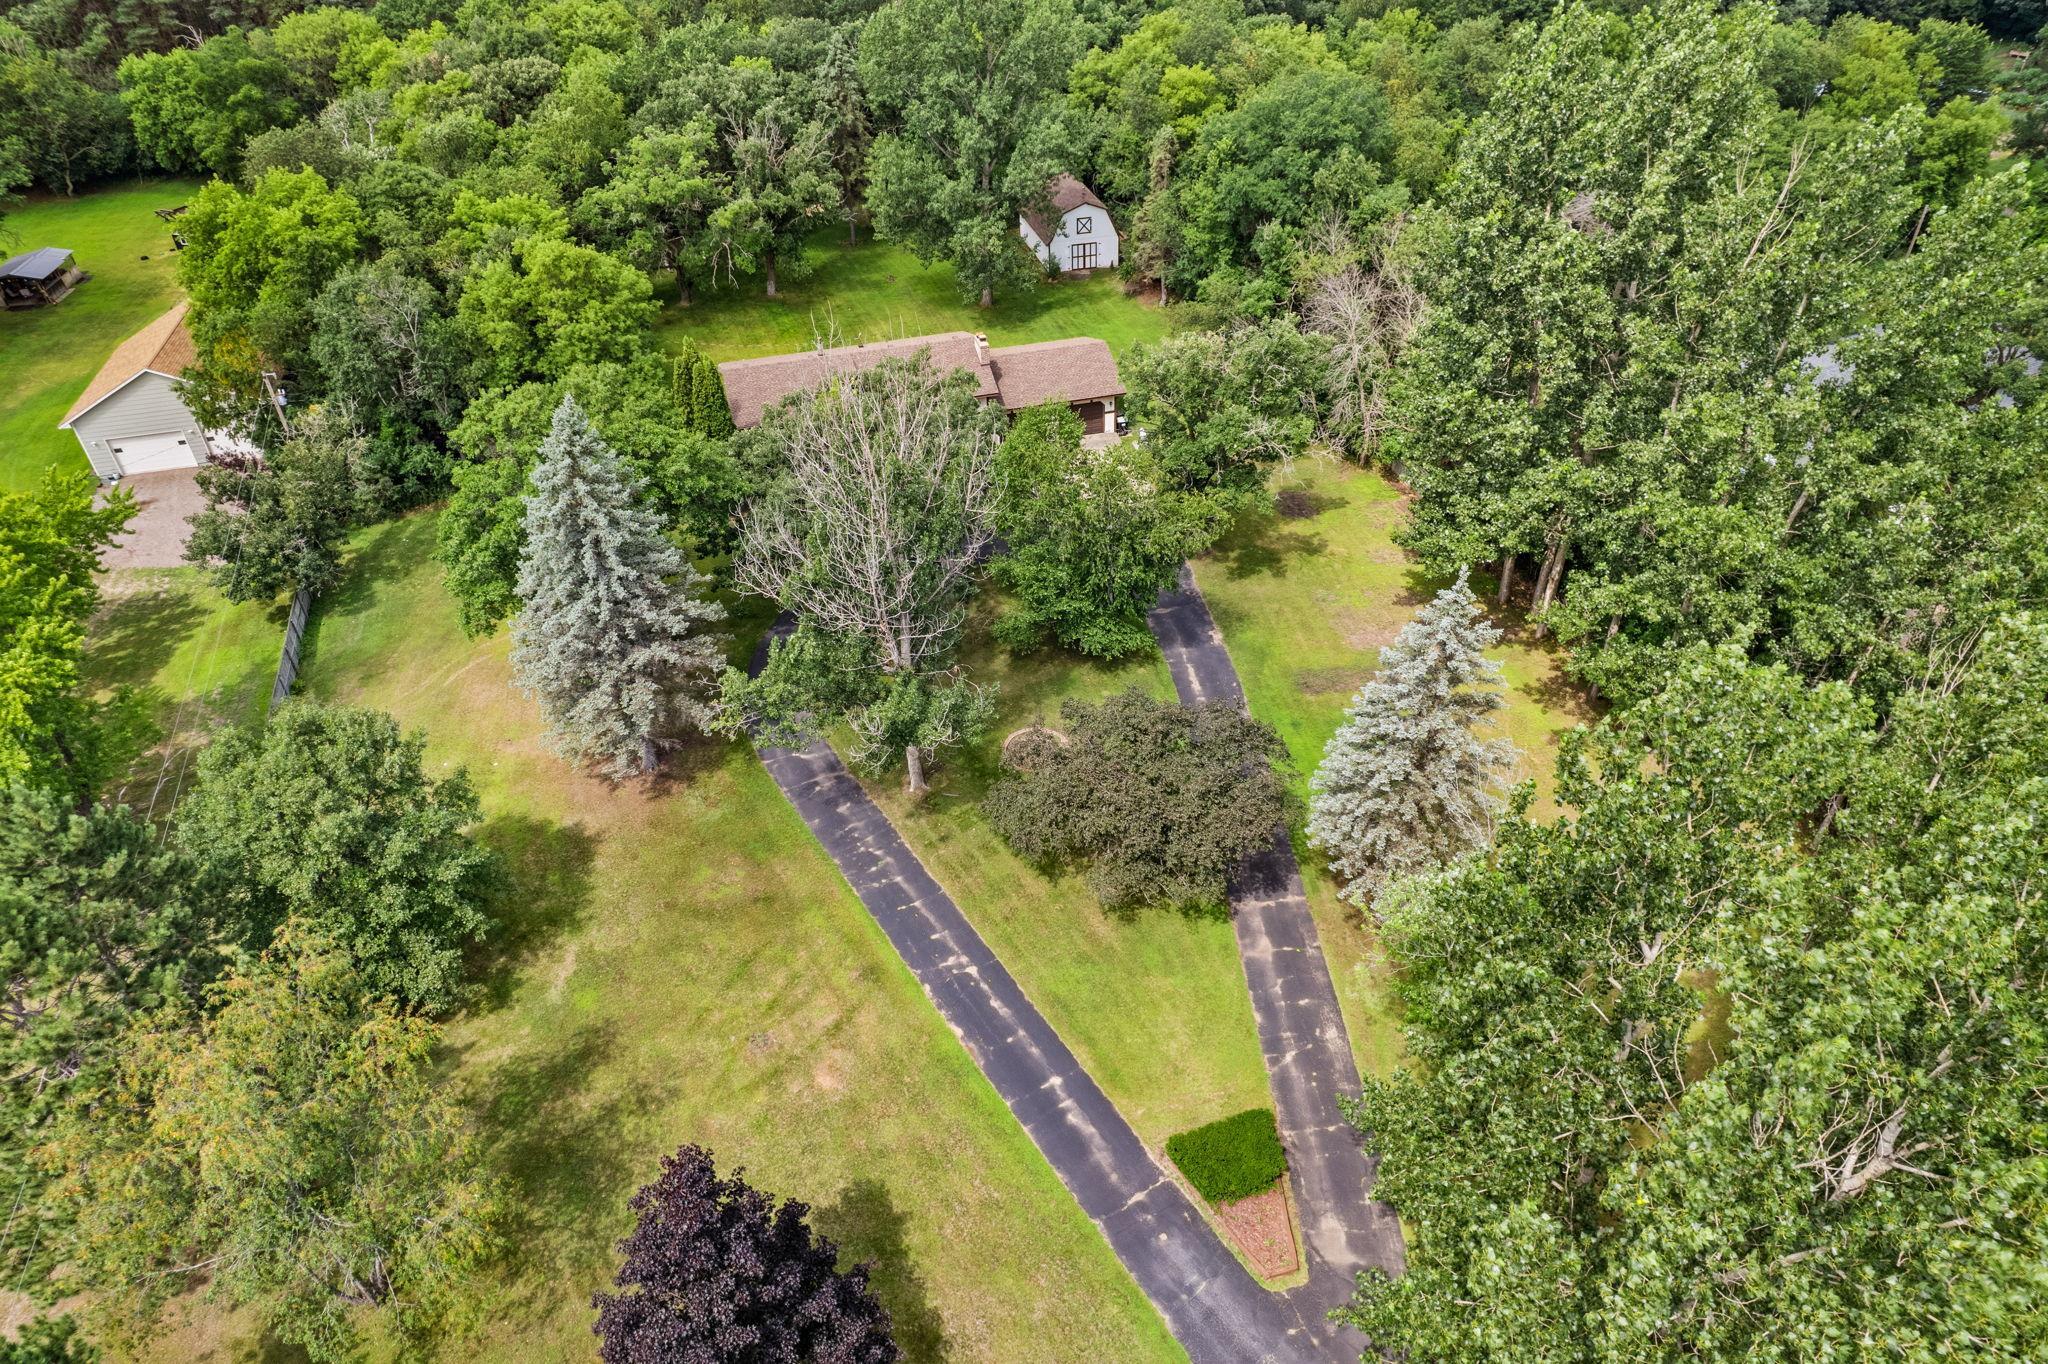
- 2.24
- Assessment Pending
- No
- Bath Half
- 0
- Bath Quarter
- 0
- Association Fee
- 0
Property Features
Accessible:
None
Air Conditioning:
Central Air
Amenities Unit:
Cable; Ceiling Fan(s); Deck; Kitchen Window; Panoramic View; Washer/Dryer Hookup
Appliances:
Cooktop; Dishwasher; Double Oven; Dryer; Microwave; Refrigerator; Washer
Basement:
Egress Windows; Full; Owner Access; Single Tenant Access; Storage Space
Bath Description:
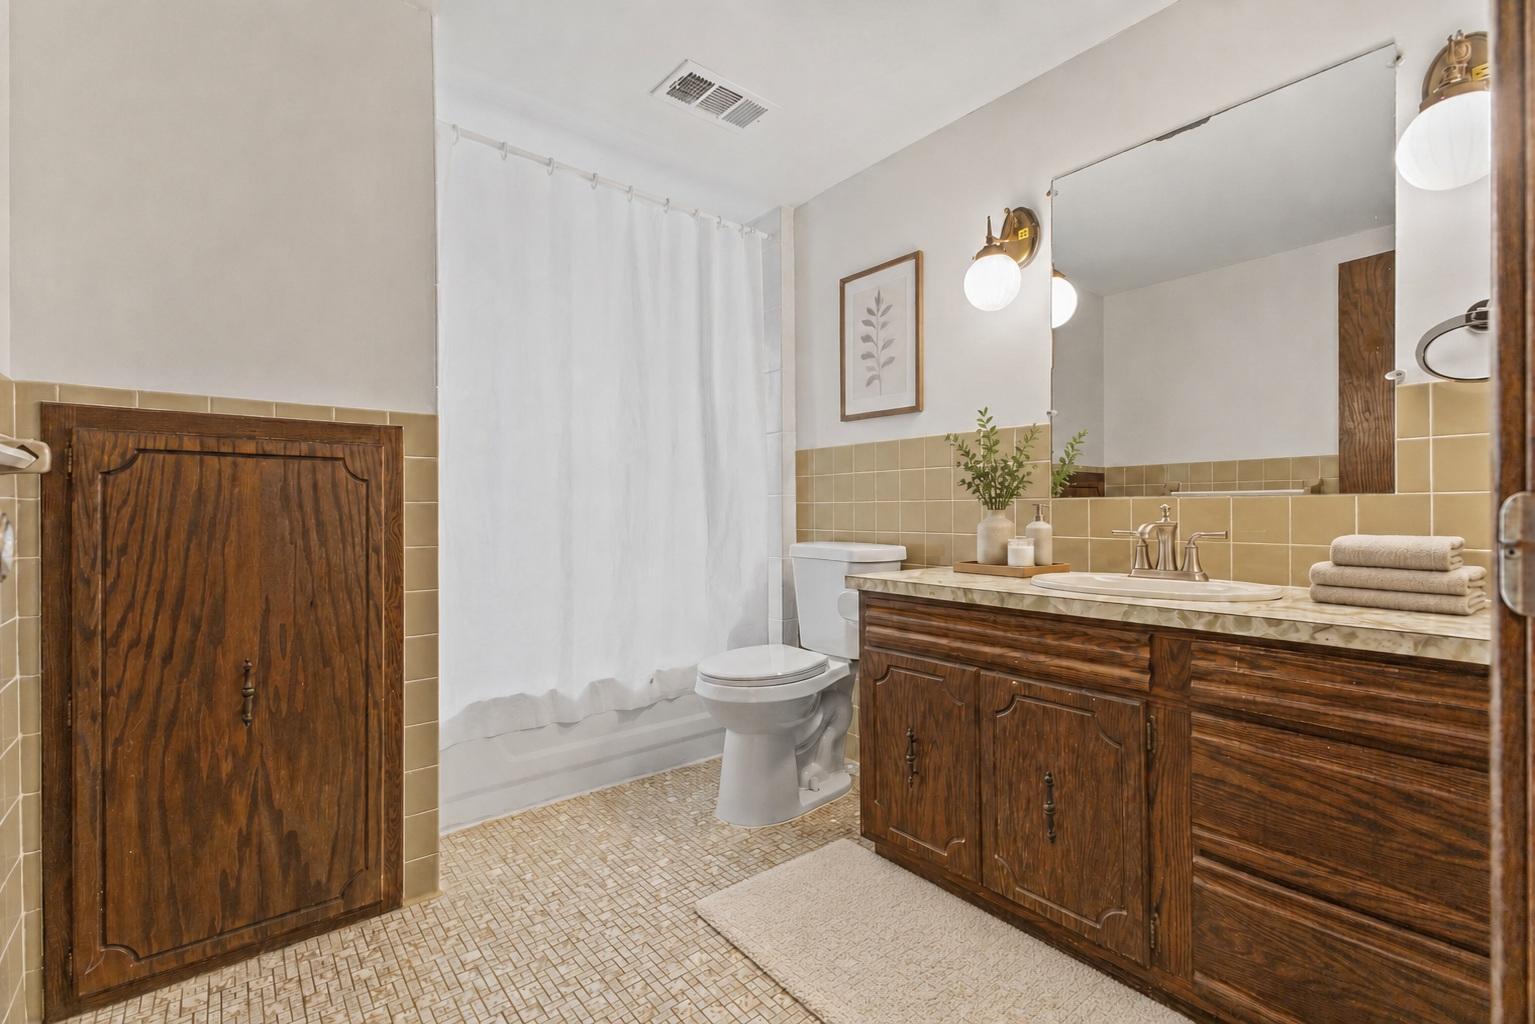
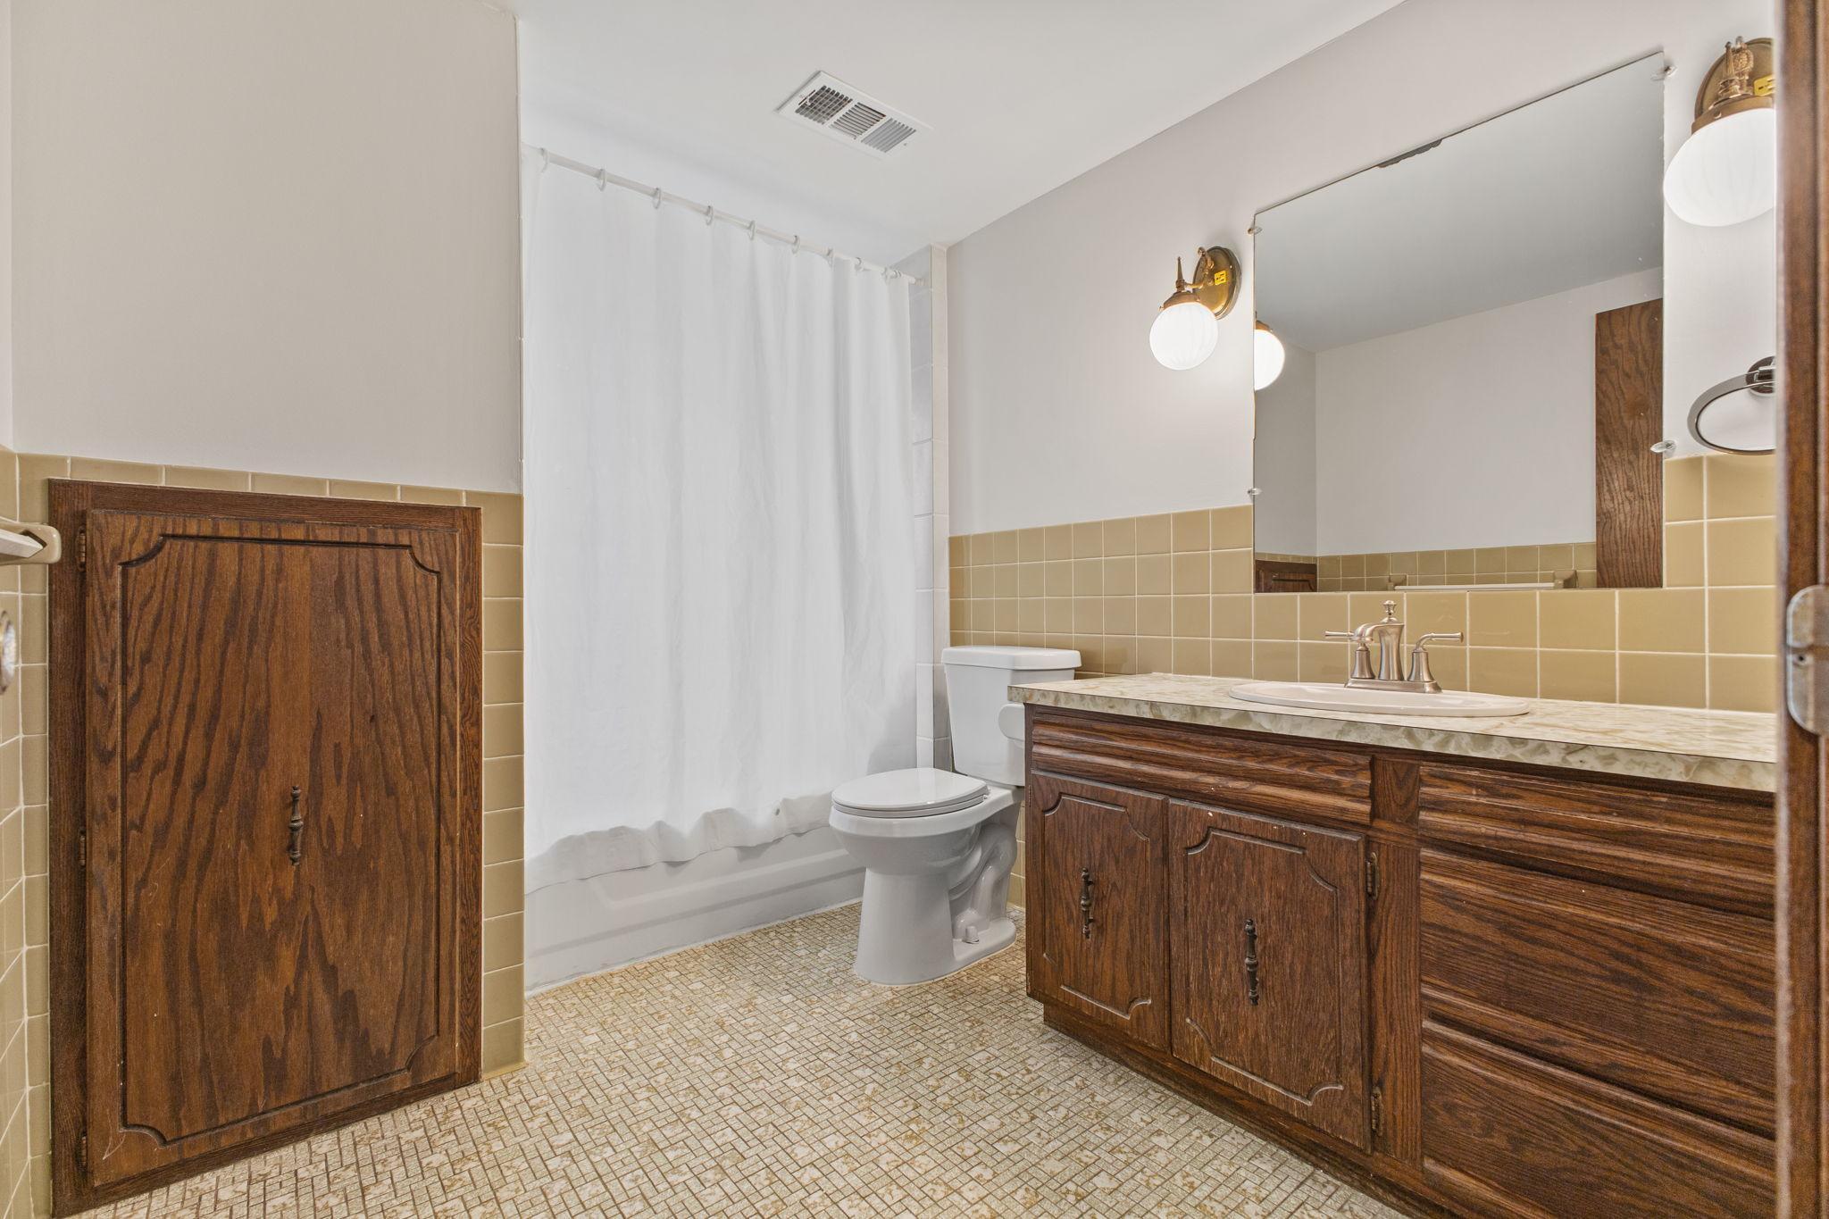
Upper Level 3/4 Bath; Full Basement
Construction Materials:
Block; Brick; Concrete; Frame
Construction Status:
Previously Owned
Crop Type:
None
Dining Room Description:
Eat In Kitchen; Kitchen/Dining Room; Living/Dining Room
Electric:
Circuit Breakers
Exterior:
Stucco; Wood
Family Room Characteristics:
Family Room; Lower Level
Farm Type:
None
Fencing:
Partial; Privacy; Wood
Fireplace Characteristics:
Insert; Brick; Family Room; Living Room; Wood Burning
Foundation:
Other
Fuel:
Natural Gas
Heating:
Forced Air
Internet Options:
Cable
Laundry:
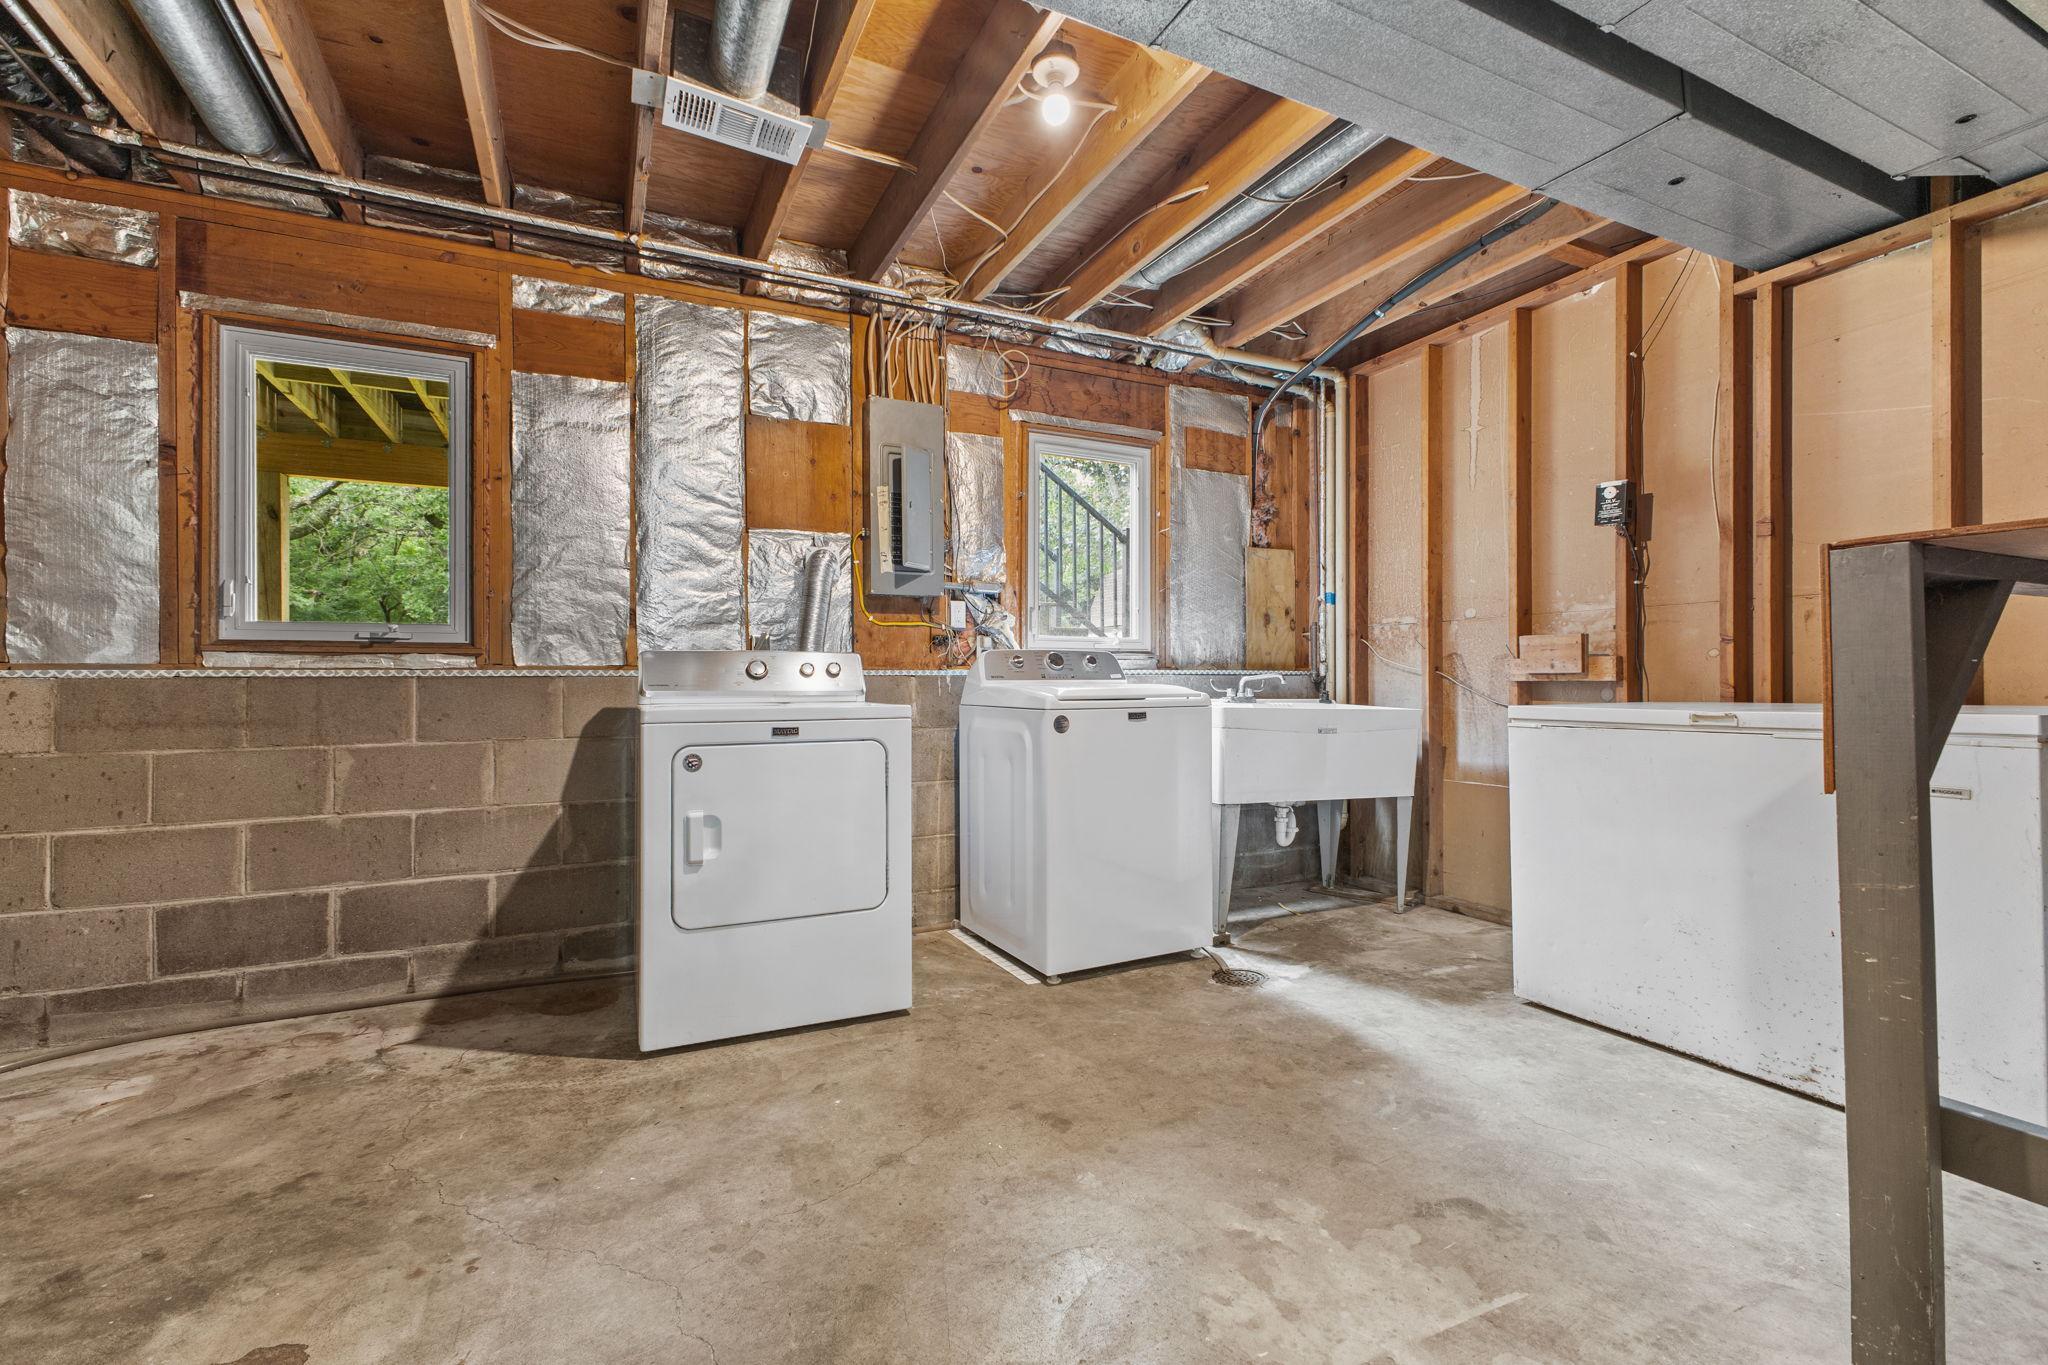
Electric Dryer Hookup; Laundry Room; Lower Level; Sink; Washer Hookup
Lot Description:
Tree Coverage - Medium
Outbuildings:
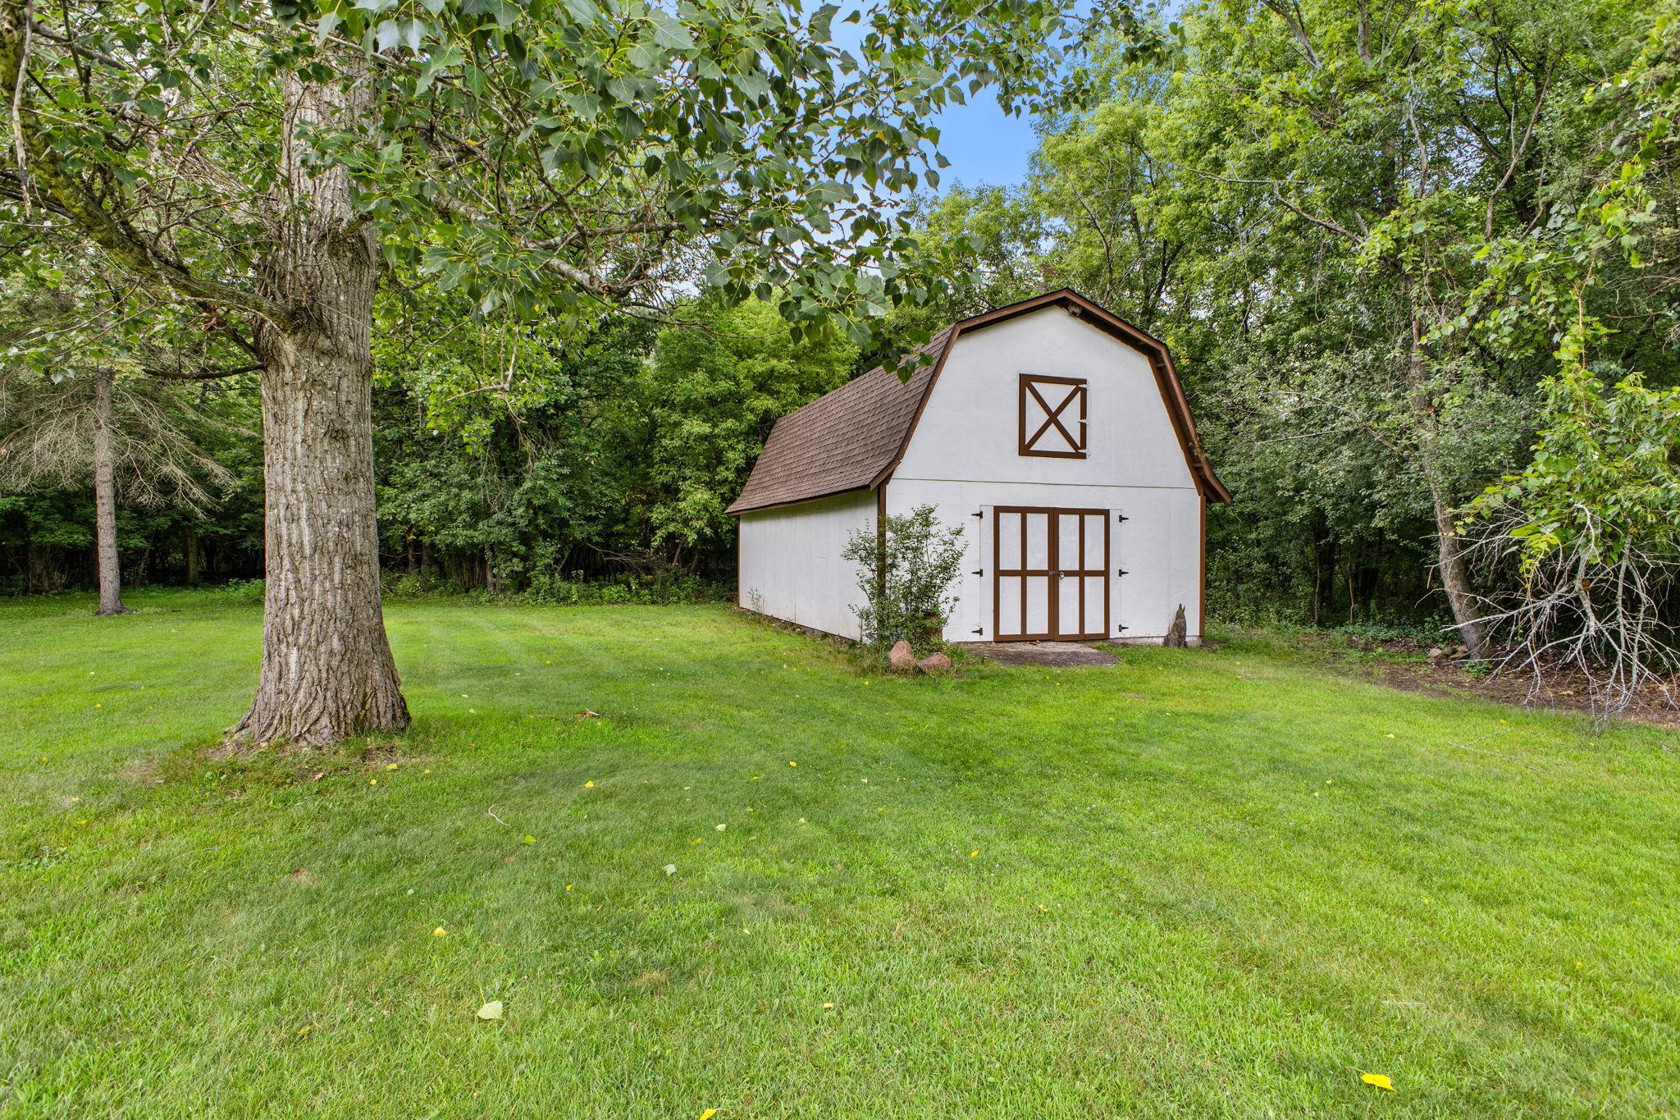
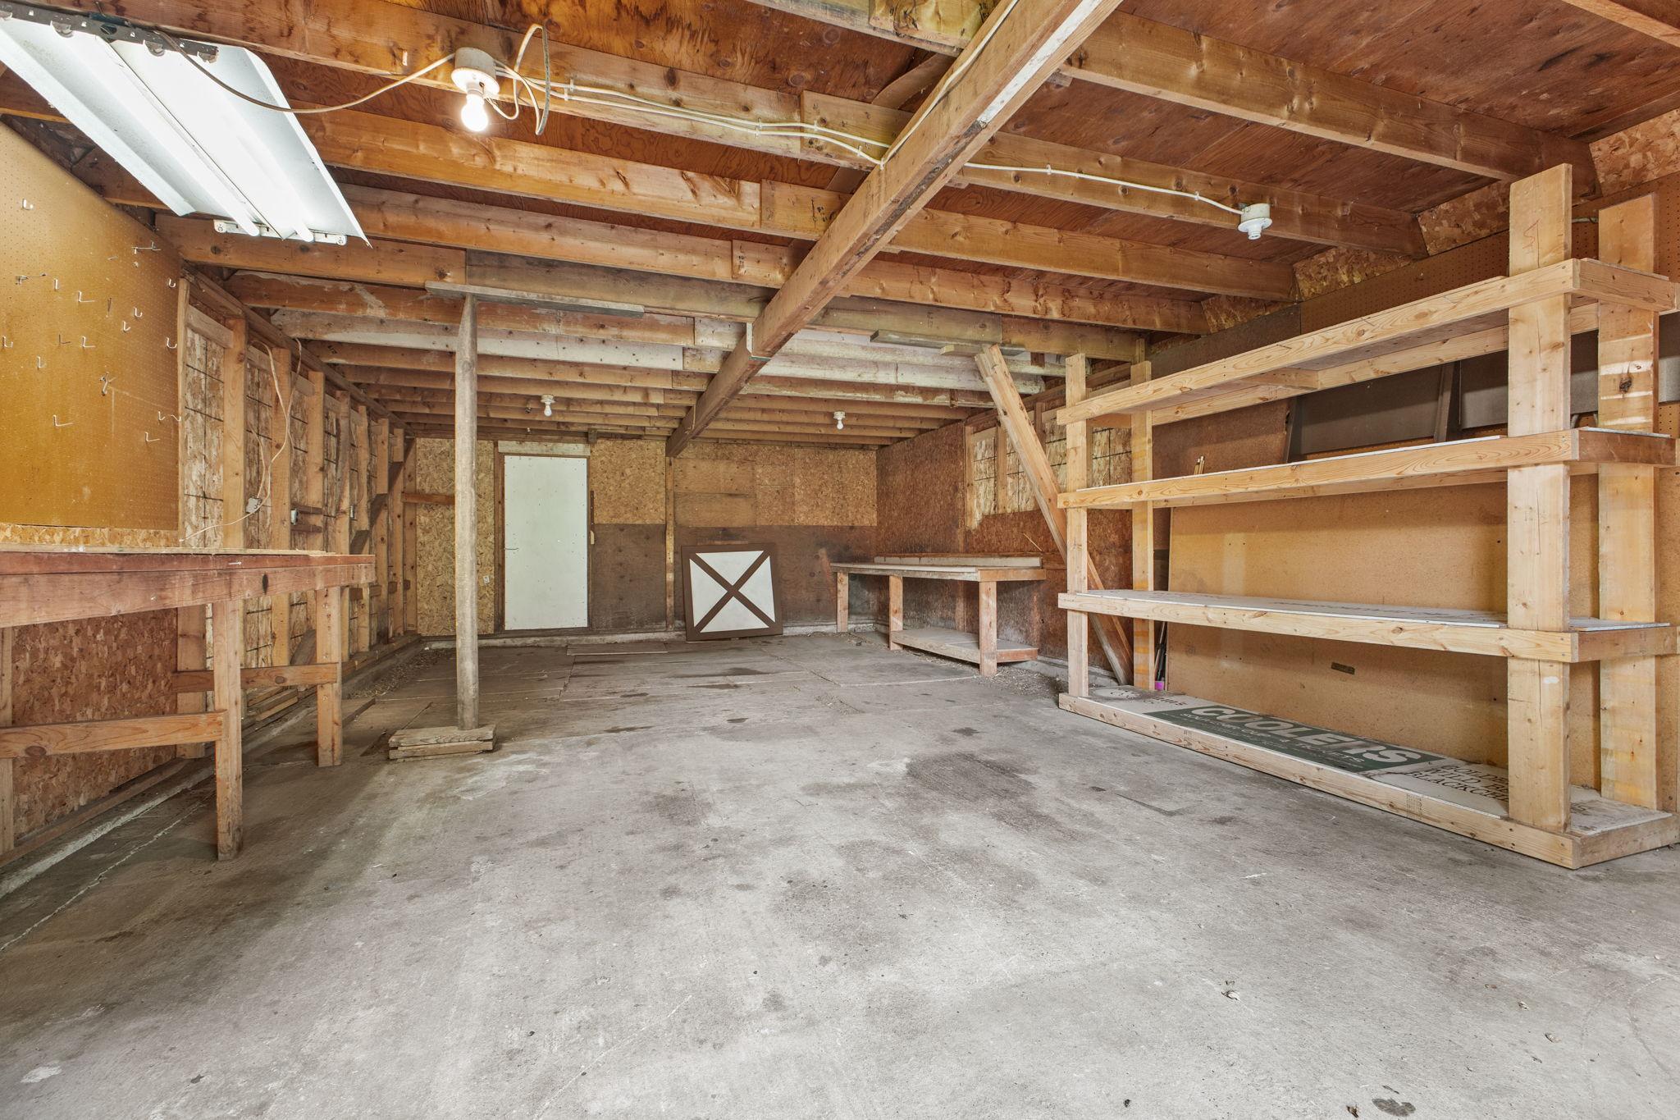
Barn(s)
Parking Characteristics:
Storage
Pool Description:
None
Property Subtype:
Acreage
Road Frontage:
City Street; Paved Streets; Street Lights
Road Responsibility:
Public Maintained Road
Roof:
Age 8 Years or Less
Sellers Terms:
Cash; Conventional; FHA; VA
Sewer:
Private Sewer; Septic System Compliant - Yes; Tank with Drainage Field
Stories:
Bi-Level
Topography:
Wooded; Level
Townhouse Characteristics:
Not Applicable
Water:
4-Inch Submersible; Drilled; Private; Well
Contract Information
- Contingency
- None
- Original List Price
- 460000
- ListPrice
- 460000
- Owner is an Agent?
- Yes
- Auction?
- No
Location Tax and Other Information
- House Number
- 17120
- Street Name
- Driscoll
- Street Suffix
- Street
- Street Direction Suffix
- NW
- Postal City
- Ramsey
- County
- Anoka
- State
- MN
- Zip Code
- 55303
Assessments
- Tax With Assessments
- 4748
- Assessment Balance
- 0
Building Information
- Finished SqFt Above Ground
- 1196
- Finished SqFt Below Ground
- 1196
More Information
Lease Details
- Land Leased
- Not Applicable
Miscellaneous Information
- DP Resource
- Yes
- Homestead
- No
Ownership
- Fractional Ownership
- No
Parking Characteristics
- Garage Square Feet
- 624
- Storage
- Yes
Public Survey Info
- Range#
- 25
- Section#
- 07
- Township#
- 32
Office/Member Info
- Association
- MAAR
Location, Tax and Other Information
- AssocFeeYN
- No
- Legal Description
- UNPLATTED RAMSEY TWP TH PT OF THE S 200 FT OF THE N 1033 FT OF THE E1/2 OF NW1/4 OF SEC 7-32-25 IN ANOKA CNTY, MN LYING W OF THE E 799.01 FT OF SD E1/2 OF THE NW1/4 AS MEAS ALONG THE E & N LINES OF S D E1/2 OF THE NW1/4(SUBJ TO AN EASE FOR RD PURPOSE S OVER THE E 33 FT) THEREOF)(SUBJ TO EASE FOR RD & UTIL TO RAMSEY TWP)
- Listing City
- Ramsey
- Map Page
- 34
- Municipality
- Ramsey
- School District
- Elk River
- School District Phone
- 763-241-3400
- Zip Plus 4
- 8596
- Property ID Number
- 073225210006
- Tax Year
- 2026
- Tax Amount
- 4748
- In Foreclosure?
- No
- Potential Short Sale?
- No
- Lender Owned?
- No
Directions & Remarks
- Public Remarks
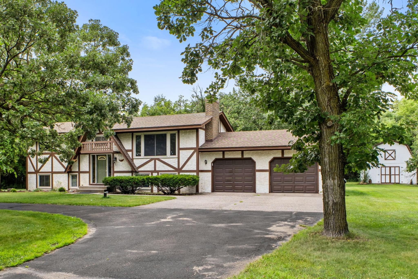
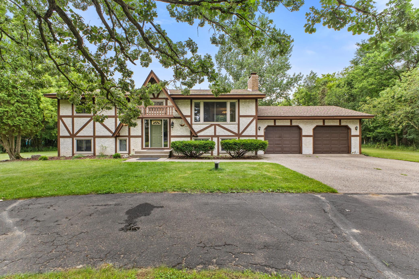
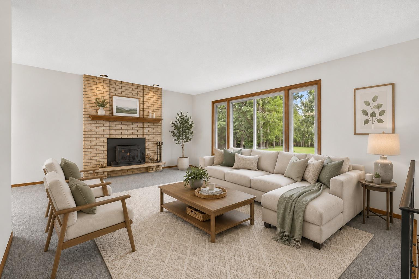
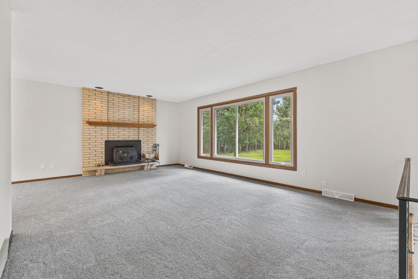
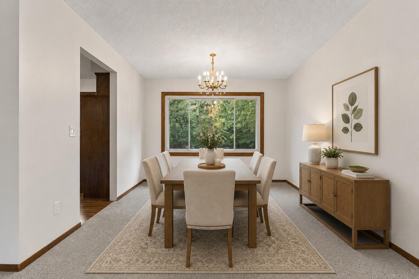
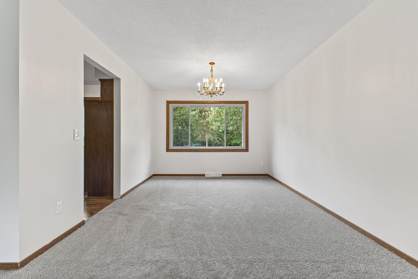
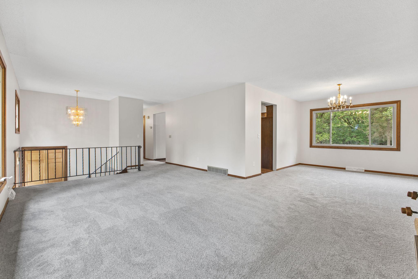
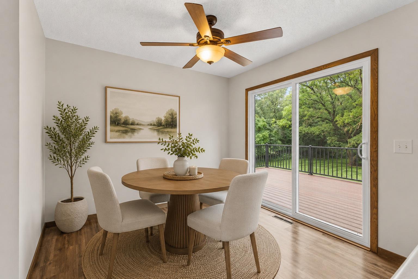
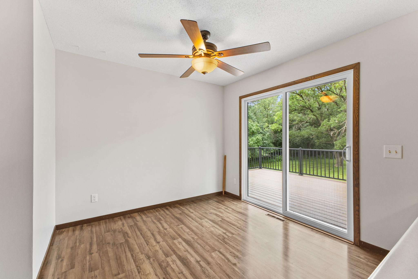
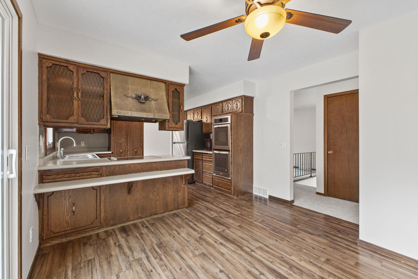
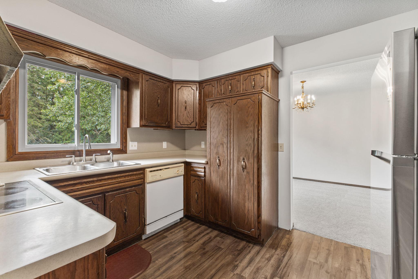
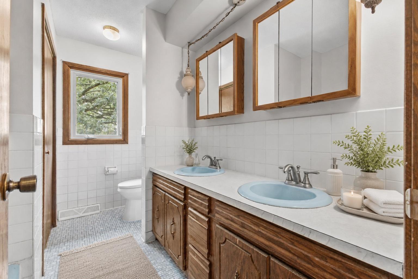
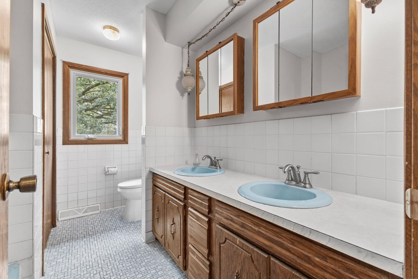
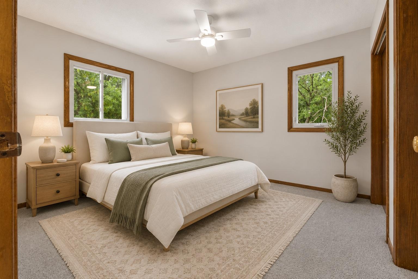
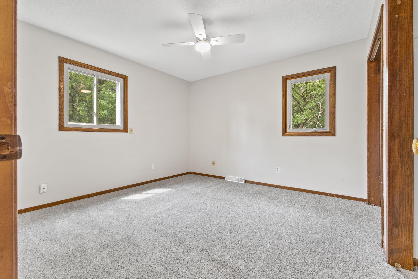
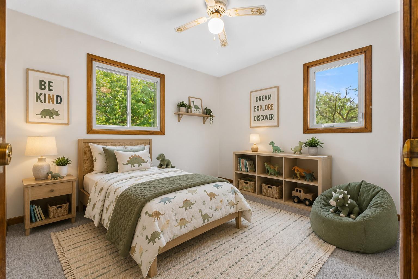
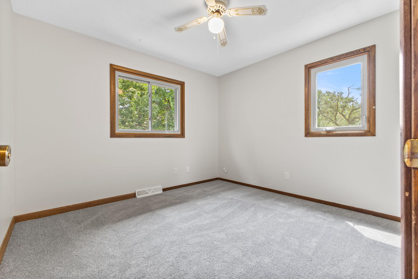
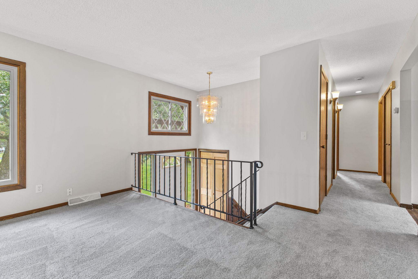
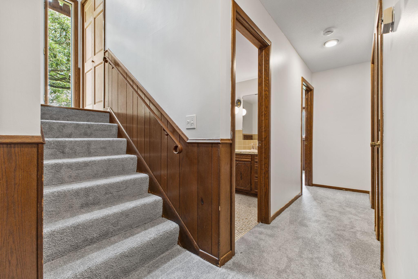
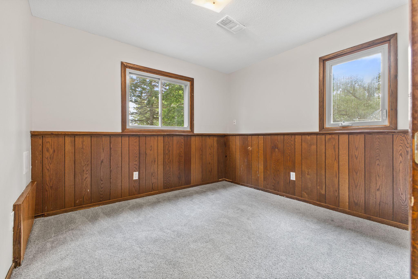
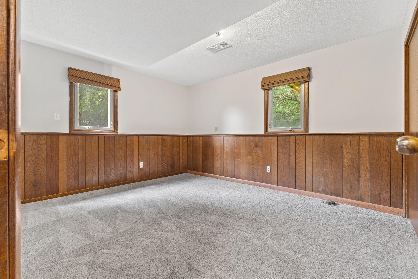
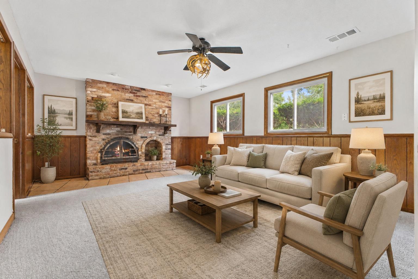
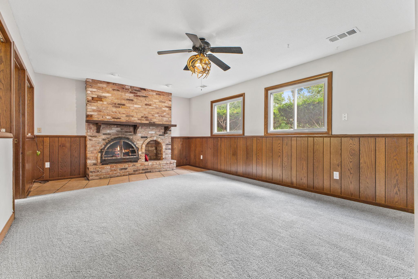
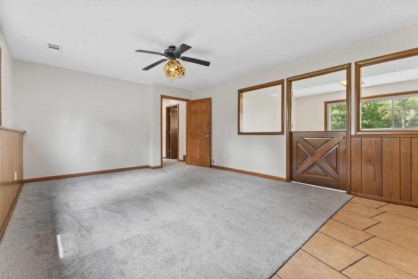
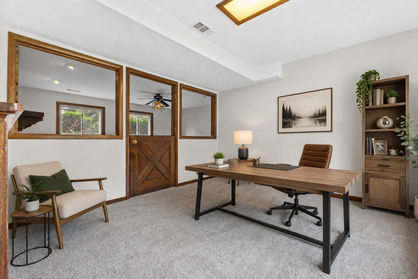
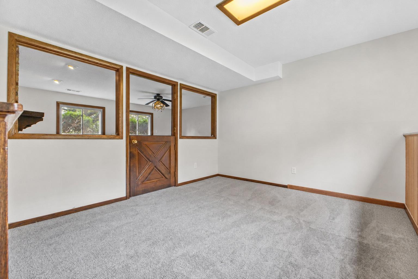
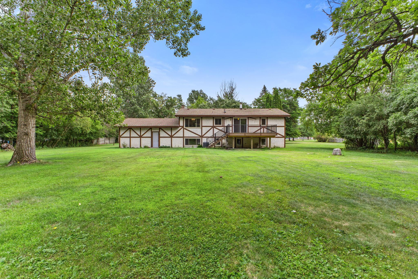
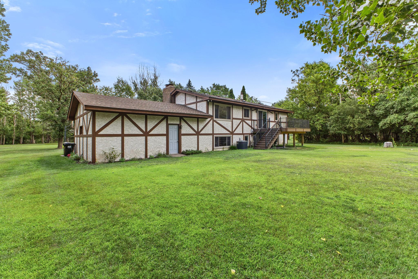
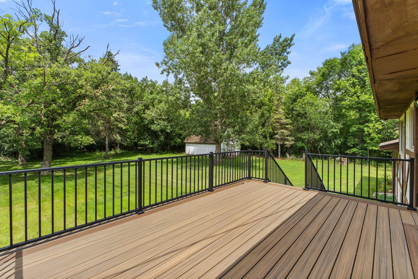
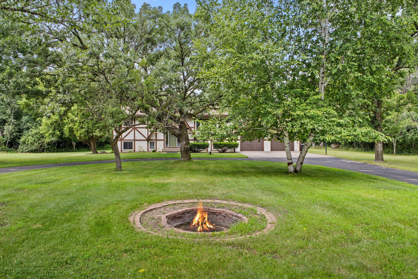
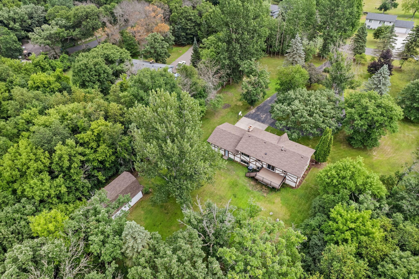
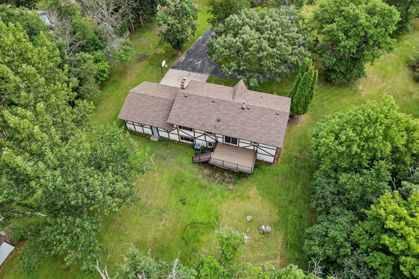
- First time on the market in over 30 years! Tucked away on just over 2 acres of private land surrounded by mature trees and backing to peaceful wooded acreage, this charming Tudor-inspired split-level offers a rare combination of privacy, character, and opportunity. Thoughtfully designed with 2,392 sqft of living space, the home features 4 bedrooms, 1.75 bathrooms, a versatile den/study room, and an attached 2-car garage, providing flexibility for everyday living, entertaining, or working from home. The thoughtfully designed layout offers both upper and lower living rooms, each featuring its own cozy fireplace, creating warm and welcoming spaces to gather. Large windows fill the home with natural light while showcasing the tranquil beauty of the surrounding landscape. The kitchen opens seamlessly to the new deck, where you can enjoy your own private retreat, the perfect setting for morning coffee, summer barbecues or simply relaxing in the peaceful surroundings. A standout feature of this property is the impressive two-story barn, offering exceptional flexibility for a workshop, storage, hobbies, recreational vehicles, or future projects. Recent updates include a new well pump and tank, new water heater, fresh interior paint, brand-new carpet, a new all-weather deck, and a compliant septic system, providing comfort and peace of mind for the next owner. This exceptional property offers a rare opportunity to enjoy country-style living without sacrificing convenience. Come experience the space, serenity, and possibilities this one-of-a-kind property has to offer!
- Directions
- From Armstrong Blvd NW, head north, Turn left onto 173rd Ave NW. Turn left onto Driscoll St NW. Continue south to 17120 Driscoll St NW. The home will be on your right.
Accessible
- None
- Yes
Air Conditioning
- Central Air
- Yes
Amenities Unit
- Cable
- Yes
- Ceiling Fan(s)
- Yes
- Deck
- Yes
- Kitchen Window
- Yes
- Panoramic View
- Yes
- Washer/Dryer Hookup
- Yes
Appliances
- Cooktop
- Yes
- Dishwasher
- Yes
- Double Oven
- Yes
- Dryer
- Yes
- Microwave
- Yes
- Refrigerator
- Yes
- Washer
- Yes
Basement
- Egress Windows
- Yes
- Full
- Yes
- Owner Access
- Yes
- Single Tenant Access
- Yes
- Storage Space
- Yes
Bath Description
- Upper Level 3/4 Bath
- Yes
- Full Basement
- Yes
Construction Materials
- Block
- Yes
- Brick
- Yes
- Concrete
- Yes
- Frame
- Yes
Construction Status
- Previously Owned
- Yes
Crop Type
- None
- Yes
Dining Room Description
- Eat In Kitchen
- Yes
- Kitchen/Dining Room
- Yes
- Living/Dining Room
- Yes
Electric
- Circuit Breakers
- Yes
Exterior
- Stucco
- Yes
- Wood
- Yes
Family Room Characteristics
- Family Room
- Yes
- Lower Level
- Yes
Farm Type
- None
- Yes
Fencing
- Partial
- Yes
- Privacy
- Yes
- Wood
- Yes
Fireplace Characteristics
- Insert
- Yes
- Brick
- Yes
- Family Room
- Yes
- Living Room
- Yes
- Wood Burning
- Yes
Foundation
- Other
- Yes
Fuel
- Natural Gas
- Yes
Heating
- Forced Air
- Yes
Insurance Fee
- Insurance Fee
- 0
Internet Options
- Cable
- Yes
Laundry
- Electric Dryer Hookup
- Yes
- Laundry Room
- Yes
- Lower Level
- Yes
- Sink
- Yes
- Washer Hookup
- Yes
Lot Description
- Tree Coverage - Medium
- Yes
Outbuildings
- Barn(s)
- Yes
Patio, Porch and Deck Features
- Deck
- Yes
Pool Description
- None
- Yes
Property Subtype
- Acreage
- Yes
Restriction/Covenants
- None
- Yes
Road Frontage
- City Street
- Yes
- Paved Streets
- Yes
- Street Lights
- Yes
Road Responsibility
- Public Maintained Road
- Yes
Roof
- Age 8 Years or Less
- Yes
Sellers Terms
- Cash
- Yes
- Conventional
- Yes
- FHA
- Yes
- VA
- Yes
Sewer
- Private Sewer
- Yes
- Septic System Compliant - Yes
- Yes
- Tank with Drainage Field
- Yes
Stories
- Bi-Level
- Yes
Topography
- Wooded
- Yes
- Level
- Yes
Townhouse Characteristics
- Not Applicable
- Yes
Water
- 4-Inch Submersible
- Yes
- Drilled
- Yes
- Private
- Yes
- Well
- Yes
Room Information
| Room Name | Level |
|---|---|
| Dining Room | Upper |
| Family Room | Lower |
| First (1st) Bedroom | Upper |
| Fourth (4th) Bedroom | Lower |
| Kitchen | Upper |
| Living Room | Upper |
| Second (2nd) Bedroom | Upper |
| Third (3rd) Bedroom | Lower |
 Property_Disclosure_Statement.pdf ›
Listing Office:
homecoin.com
Last Updated: July - 24 - 2026
The data relating to real estate for sale on this web site comes in part from the Broker
Reciprocity SM Program of the Regional Multiple Listing Service of Minnesota, Inc. The information provided is deemed reliable but not guaranteed. Properties subject to prior sale, change or withdrawal.
©2024 Regional Multiple Listing Service of Minnesota, Inc All rights reserved.