
17130 Uplander Circle NW, Andover, MN 55304
$535,000
Property Type:
Residential
Bedrooms:
4
Baths:
4
Square Footage:
2,805
Lot Size (sq. ft.):
112,385
Status:
Closed
Current Price:
$535,000
List Date:
5/29/2025
Last Modified:
7/23/2026
Listing Details MLS# 6657753
General Property Information
- Common Wall
- No
- Lot Measurement
- Acres
- Manufactured Home?
- No
- Multiple PIDs?
- No
- New Development
- No
- Number of Fireplaces
- 2
- Waterfront YN
- No
- Year Built
- 1991
- Yearly/Seasonal
- Yearly
- Zoning
- Residential-Single Family
- Bath Full
- 2
- Bath Three Quarters
- Yes
- Bath Half
- Yes
- Main Floor Total SqFt
- 935
- Above Grd Total SqFt
- 1870
- Below Grd Total SqFt
- 935
- Total SqFt
- 2805
- Total Finished Sqft
- 2697.00
- FireplaceYN
- Yes
- Style
- (SF) Single Family
- Foundation Size
- 935
- Power Company
- Connexus Energy
- Garage Stalls
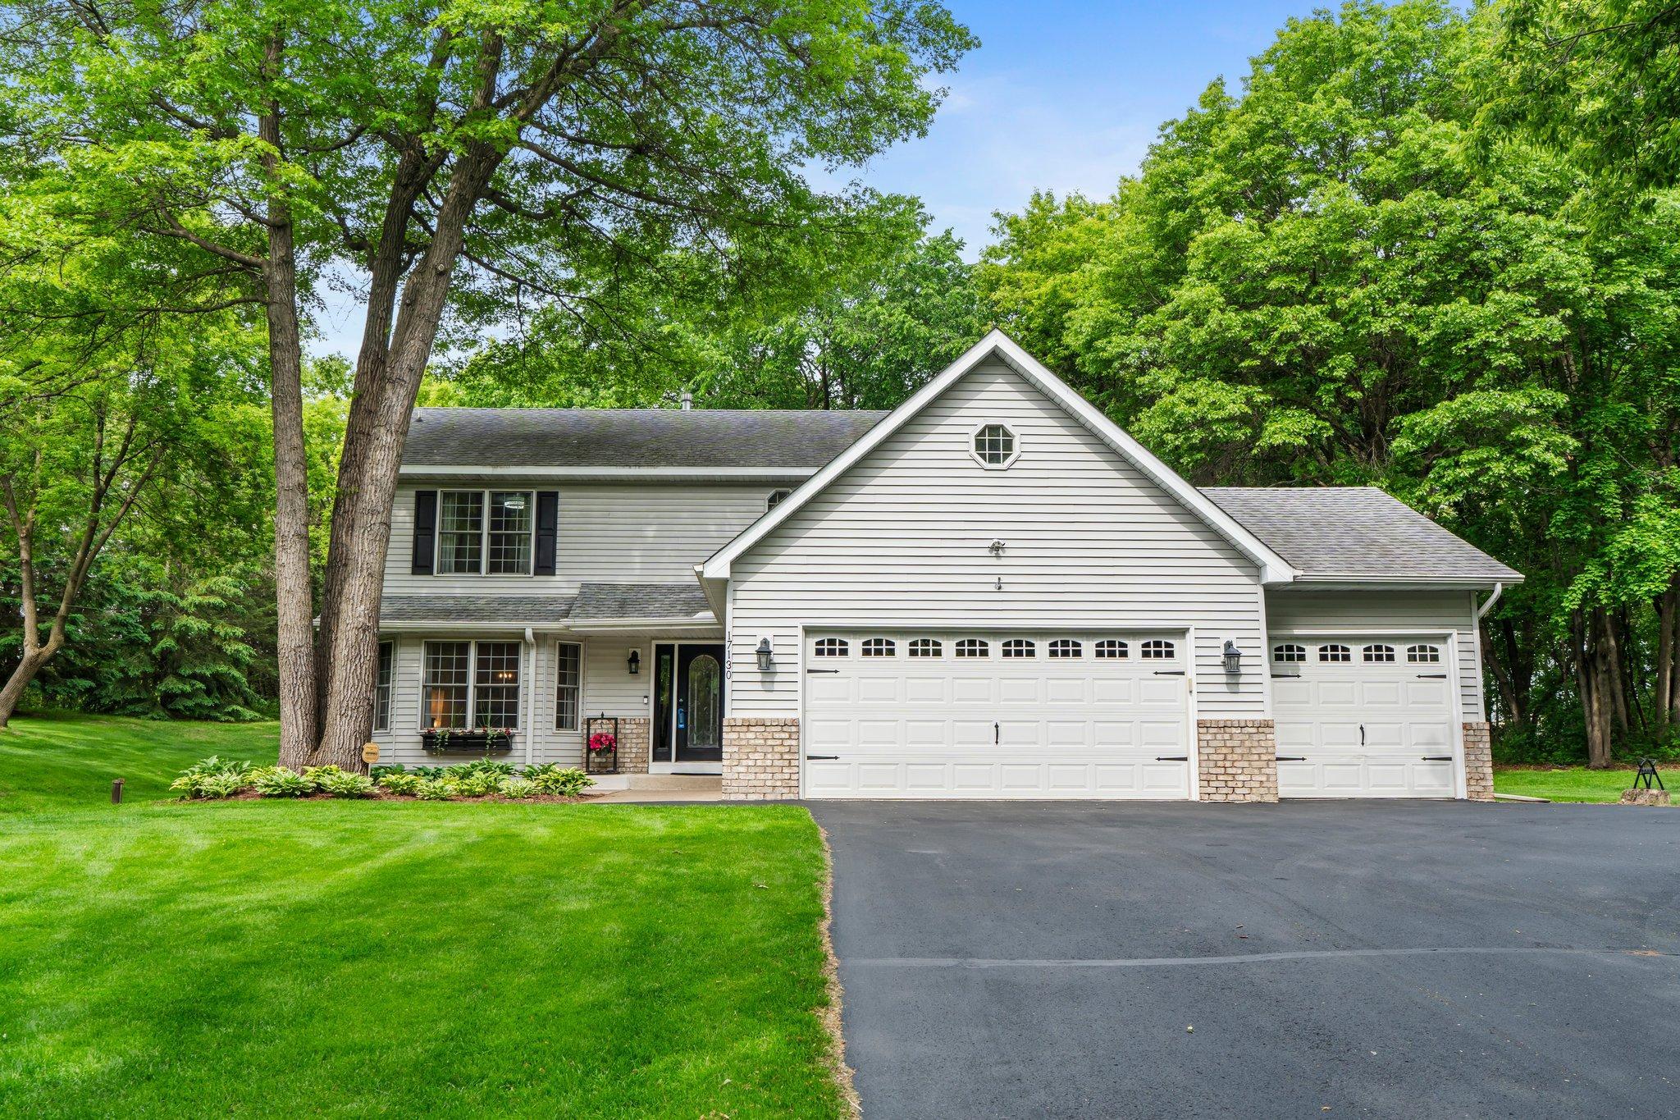
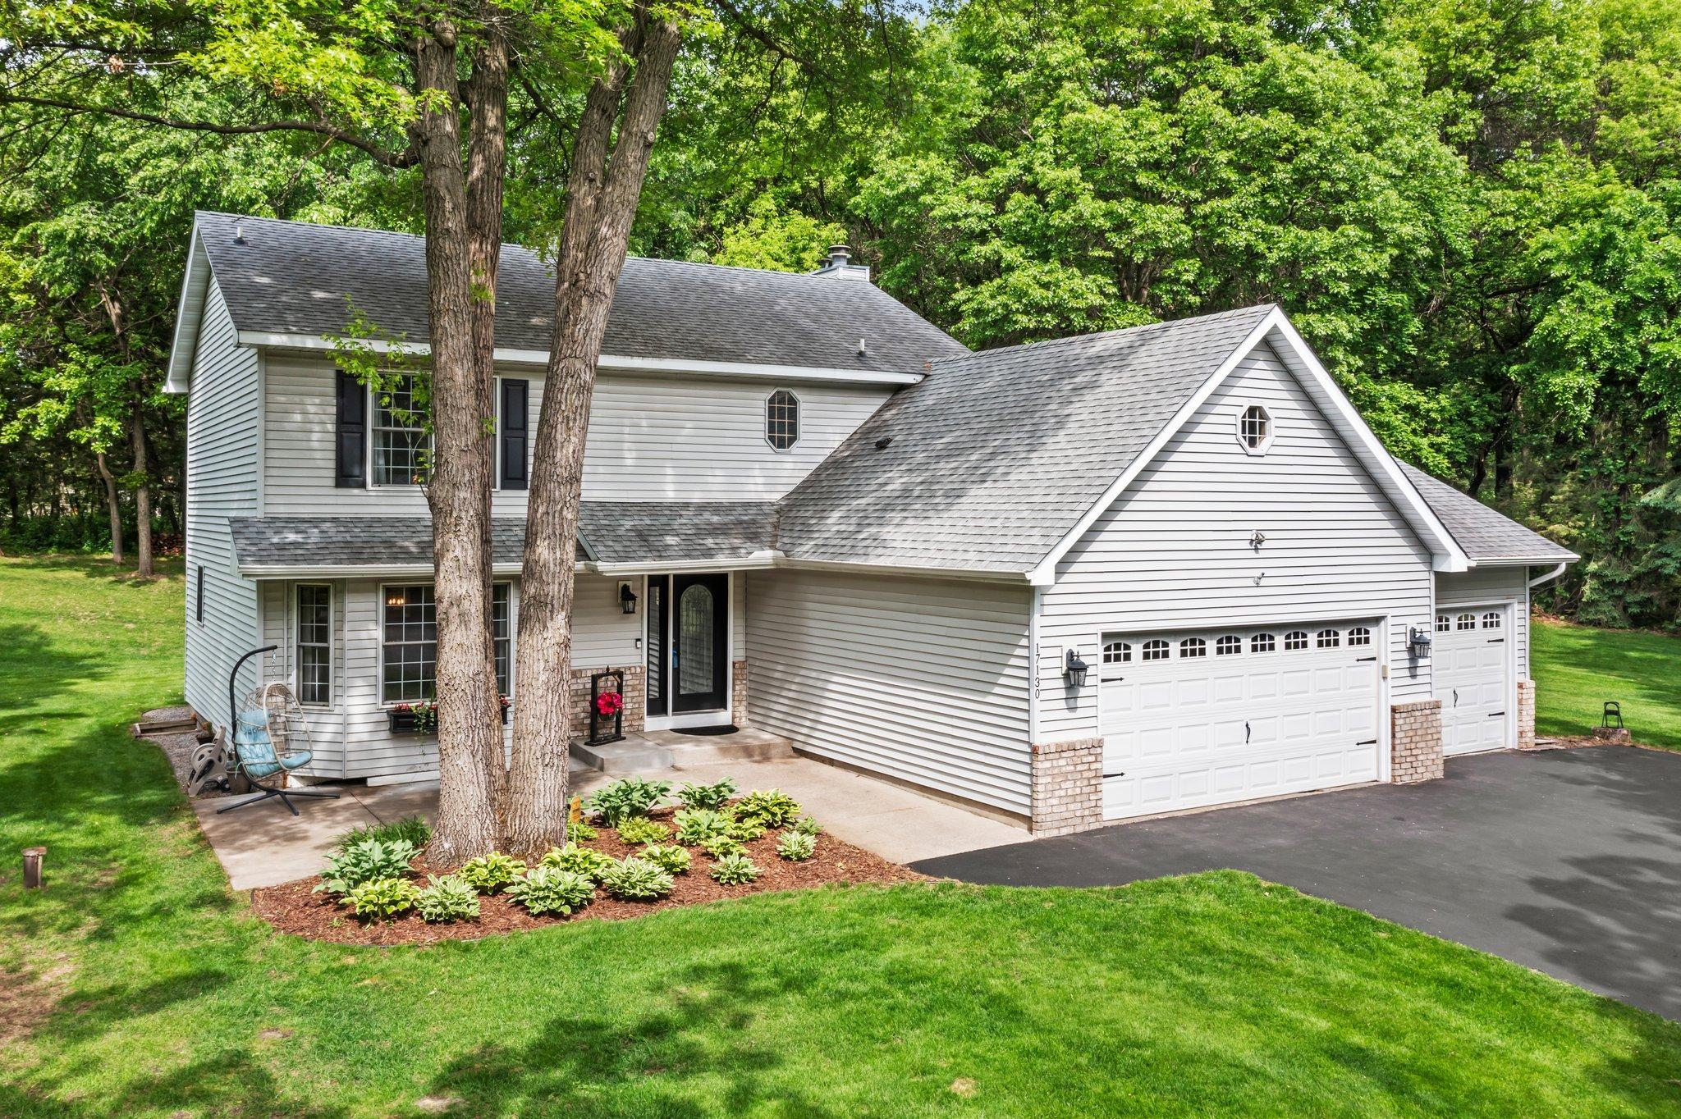
- 3
- Lot Dimensions
- Irregular
- Acres
- 2.58
- Assessment Pending
- No
- Bath Quarter
- 0
- Association Fee
- 0
Property Features
Accessible:
None
Air Conditioning:
Central Air
Amenities Unit:
Cable; Ceiling Fan(s); Deck; Hardwood Floors; Kitchen Center Island; Kitchen Window; Paneled Doors; Primary Bedroom Walk-In Closet; Tile Floors; Washer/Dryer Hookup
Appliances:
Dishwasher; Dryer; Microwave; Range; Refrigerator; Washer; Water Osmosis System
Assumable Loan:
Not Assumable
Basement:
Concrete Block; Drain Tiled; Egress Windows; Full; Storage Space; Sump Pump
Bath Description:
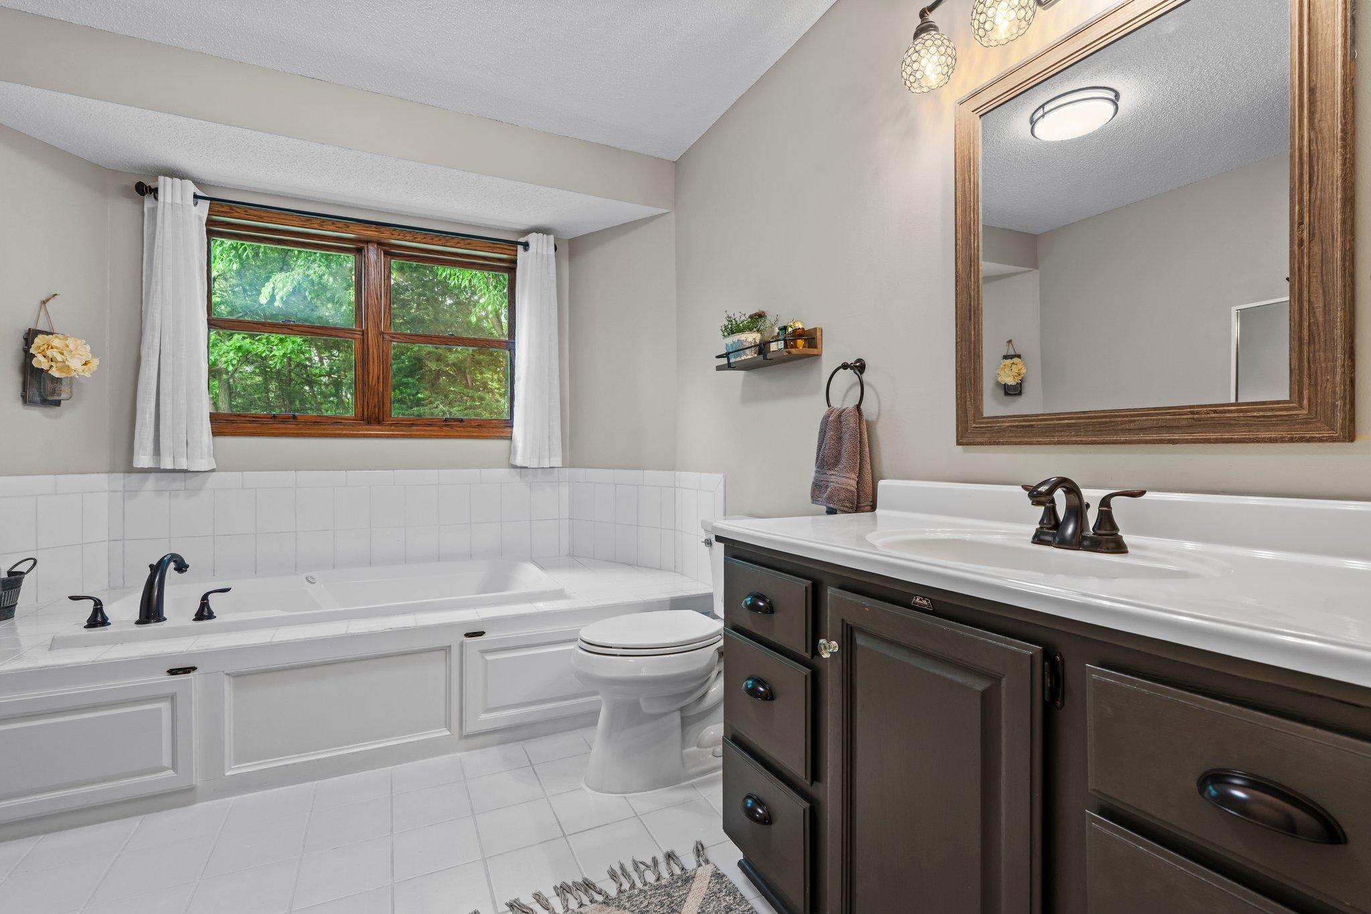
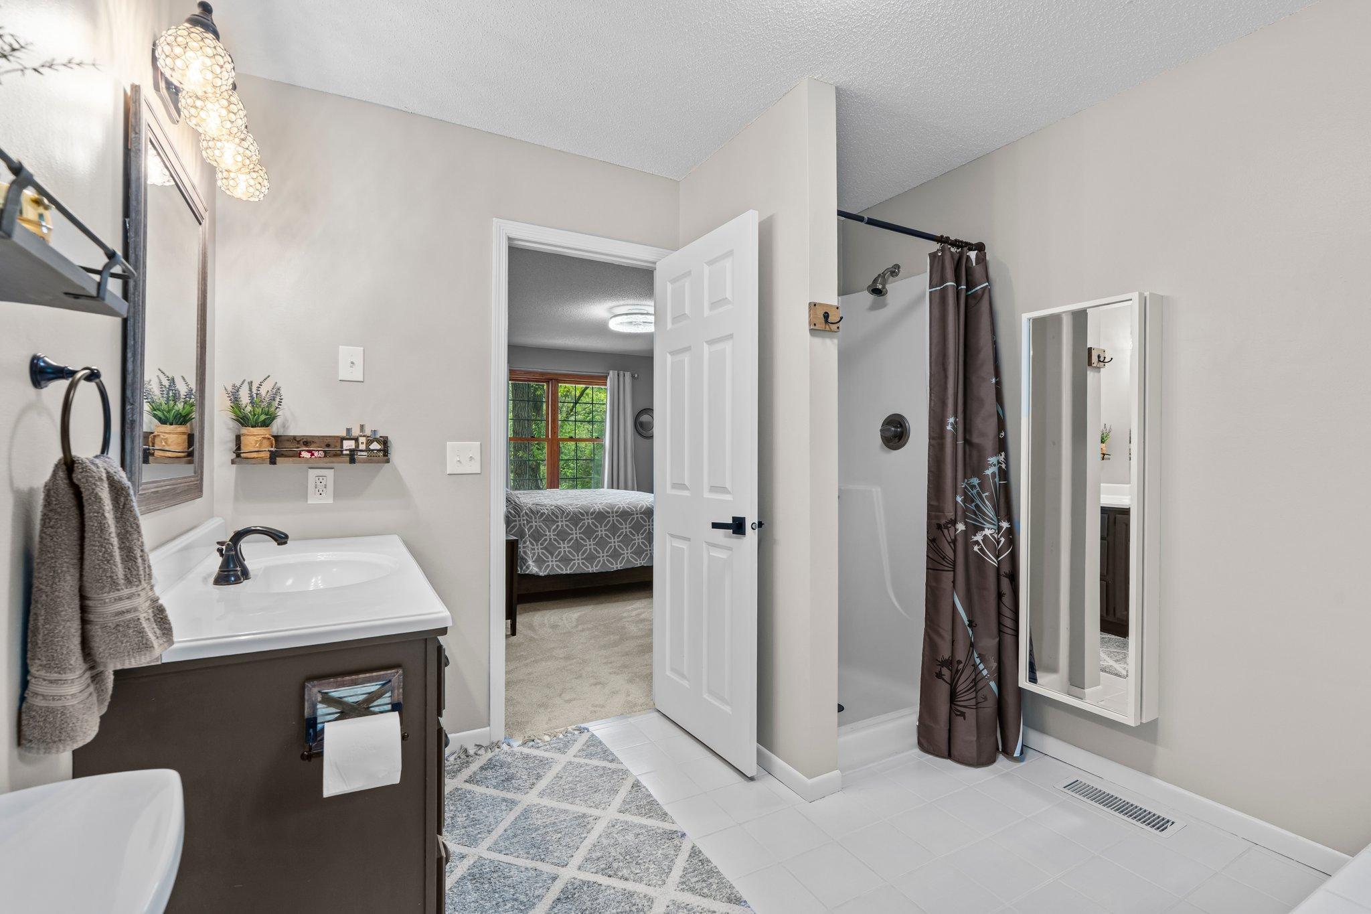
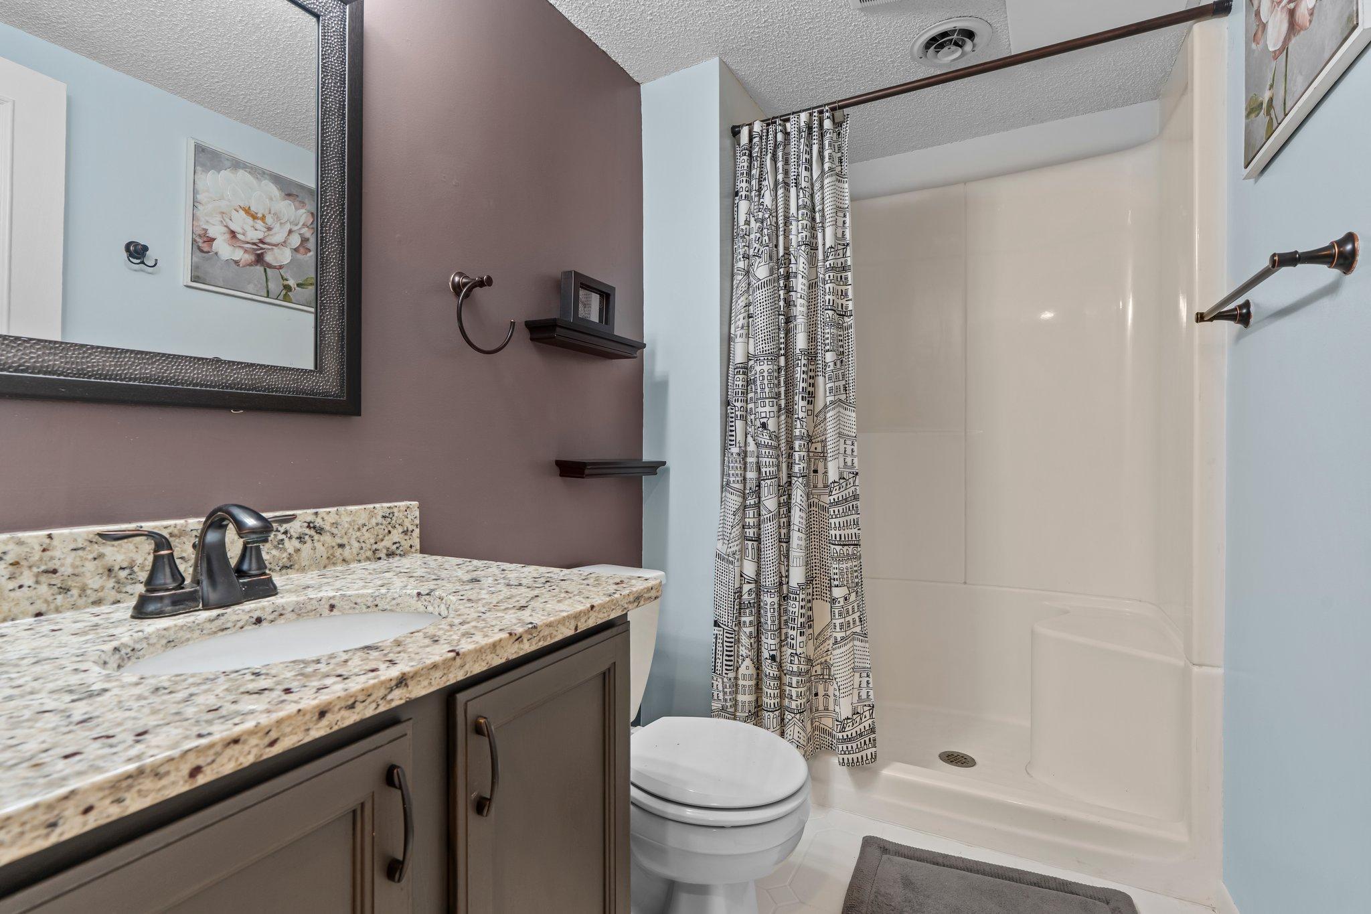
Main Floor 1/2 Bath; Upper Level Full Bath; Full Primary; Private Primary; 3/4 Basement; Separate Tub & Shower
Construction Status:
Previously Owned
Dining Room Description:
Breakfast Bar; Separate/Formal Dining Room
Exterior:
Brick/Stone; Vinyl
Family Room Characteristics:
Family Room; Lower Level
Fencing:
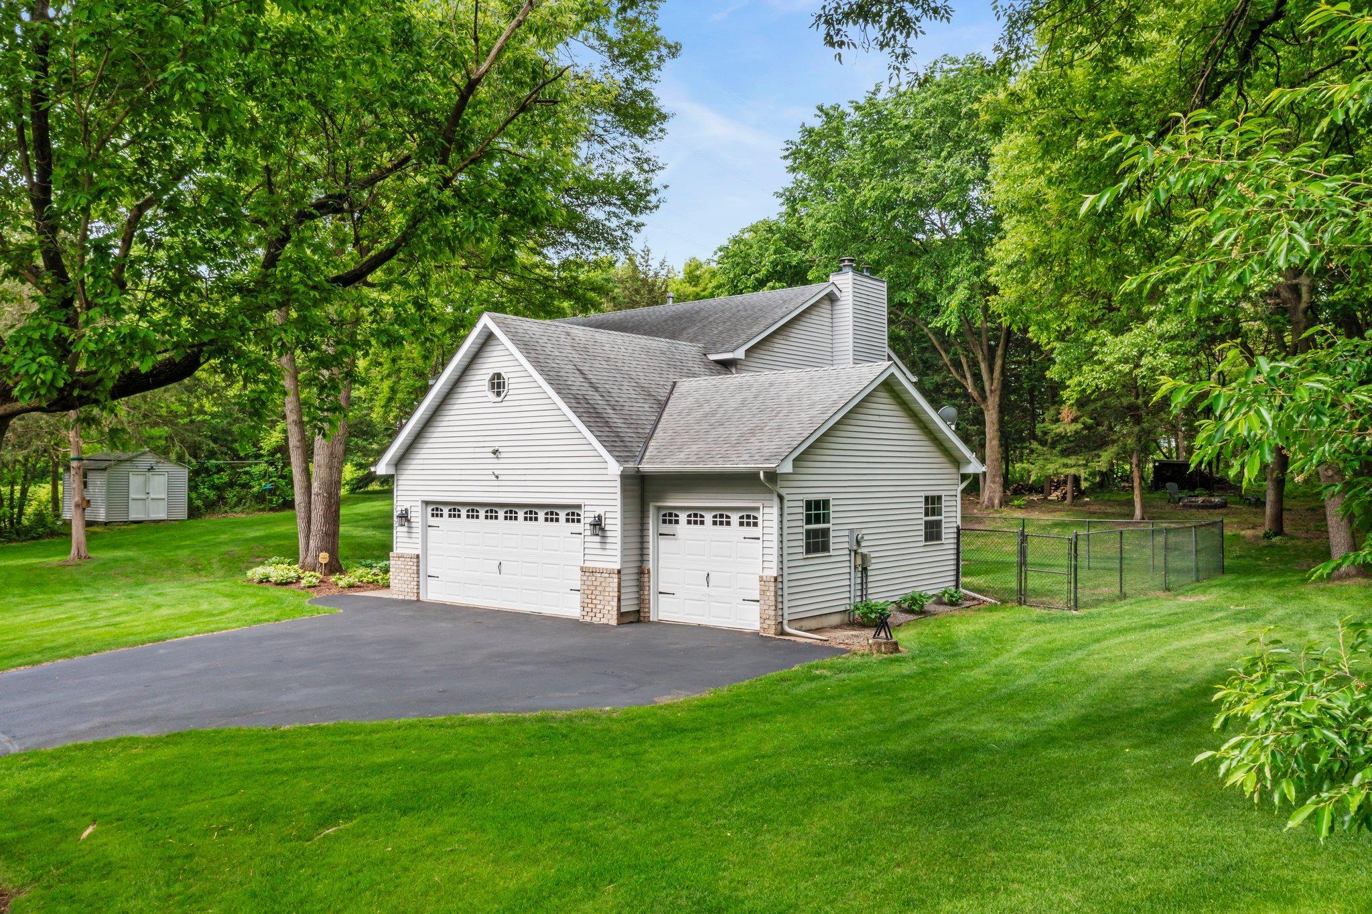
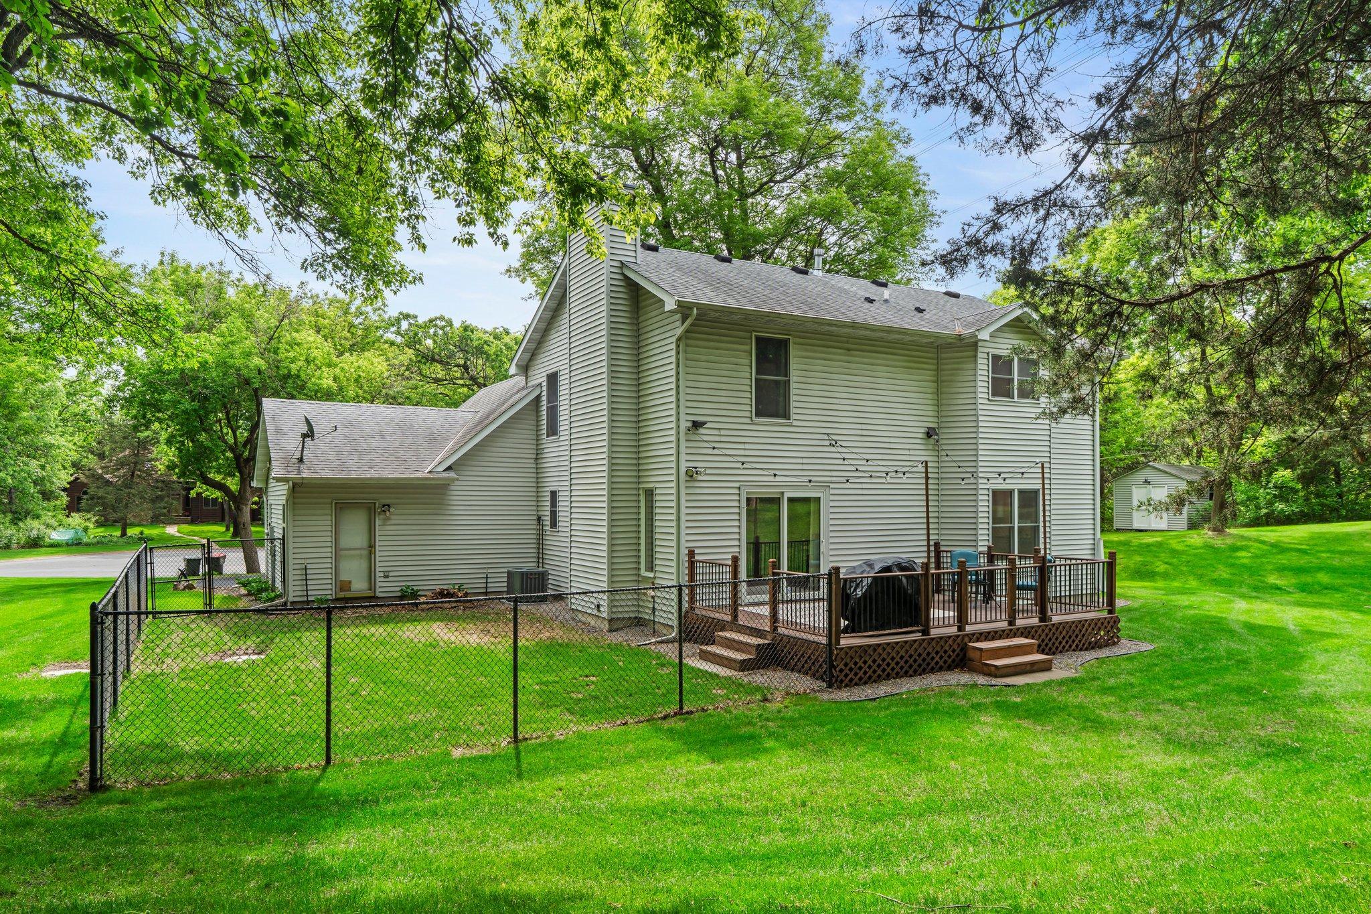
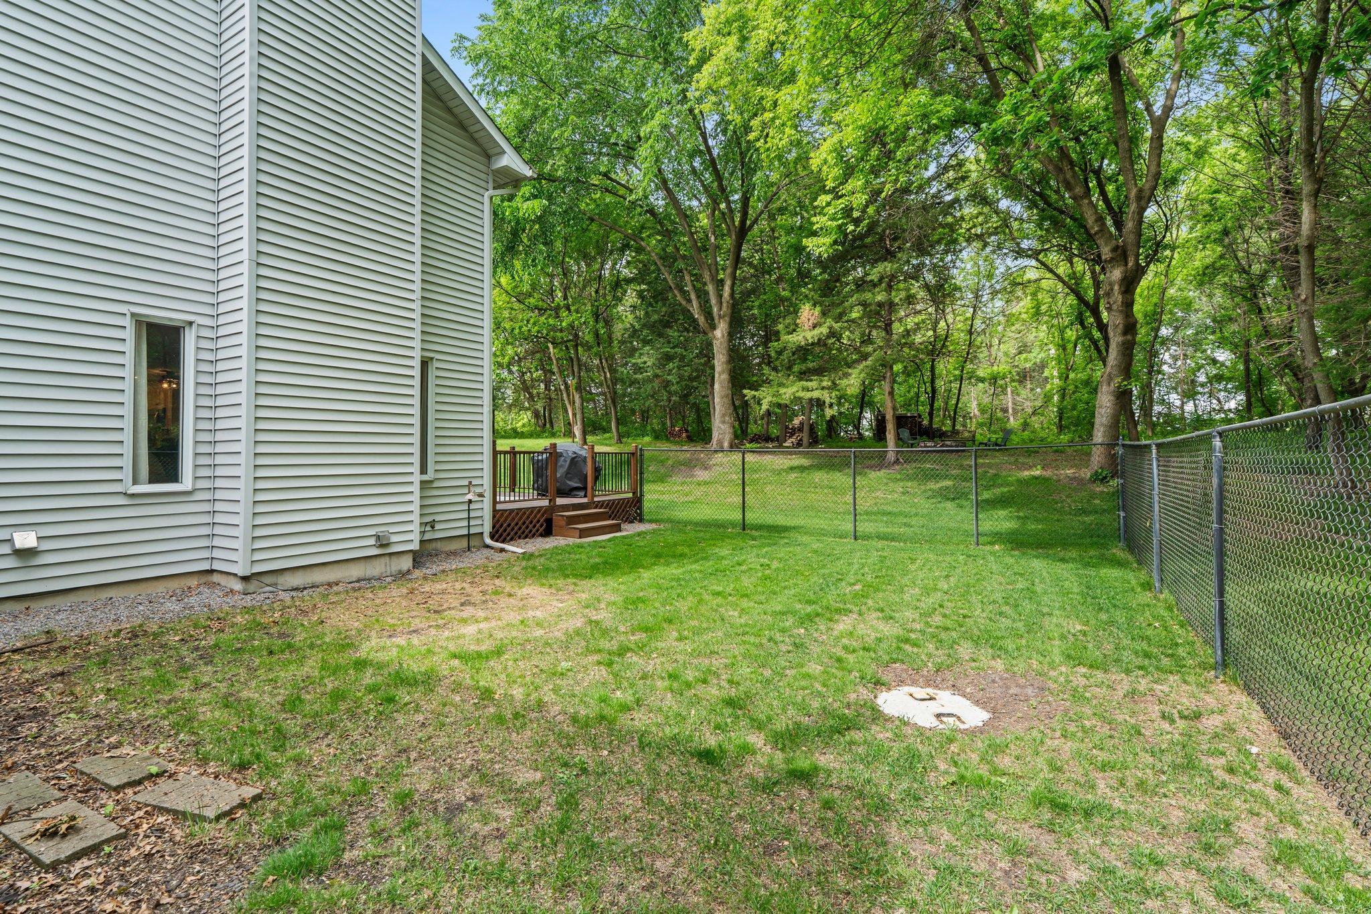
Chain Link; Full
Financing Terms:
Conventional
Fireplace Characteristics:
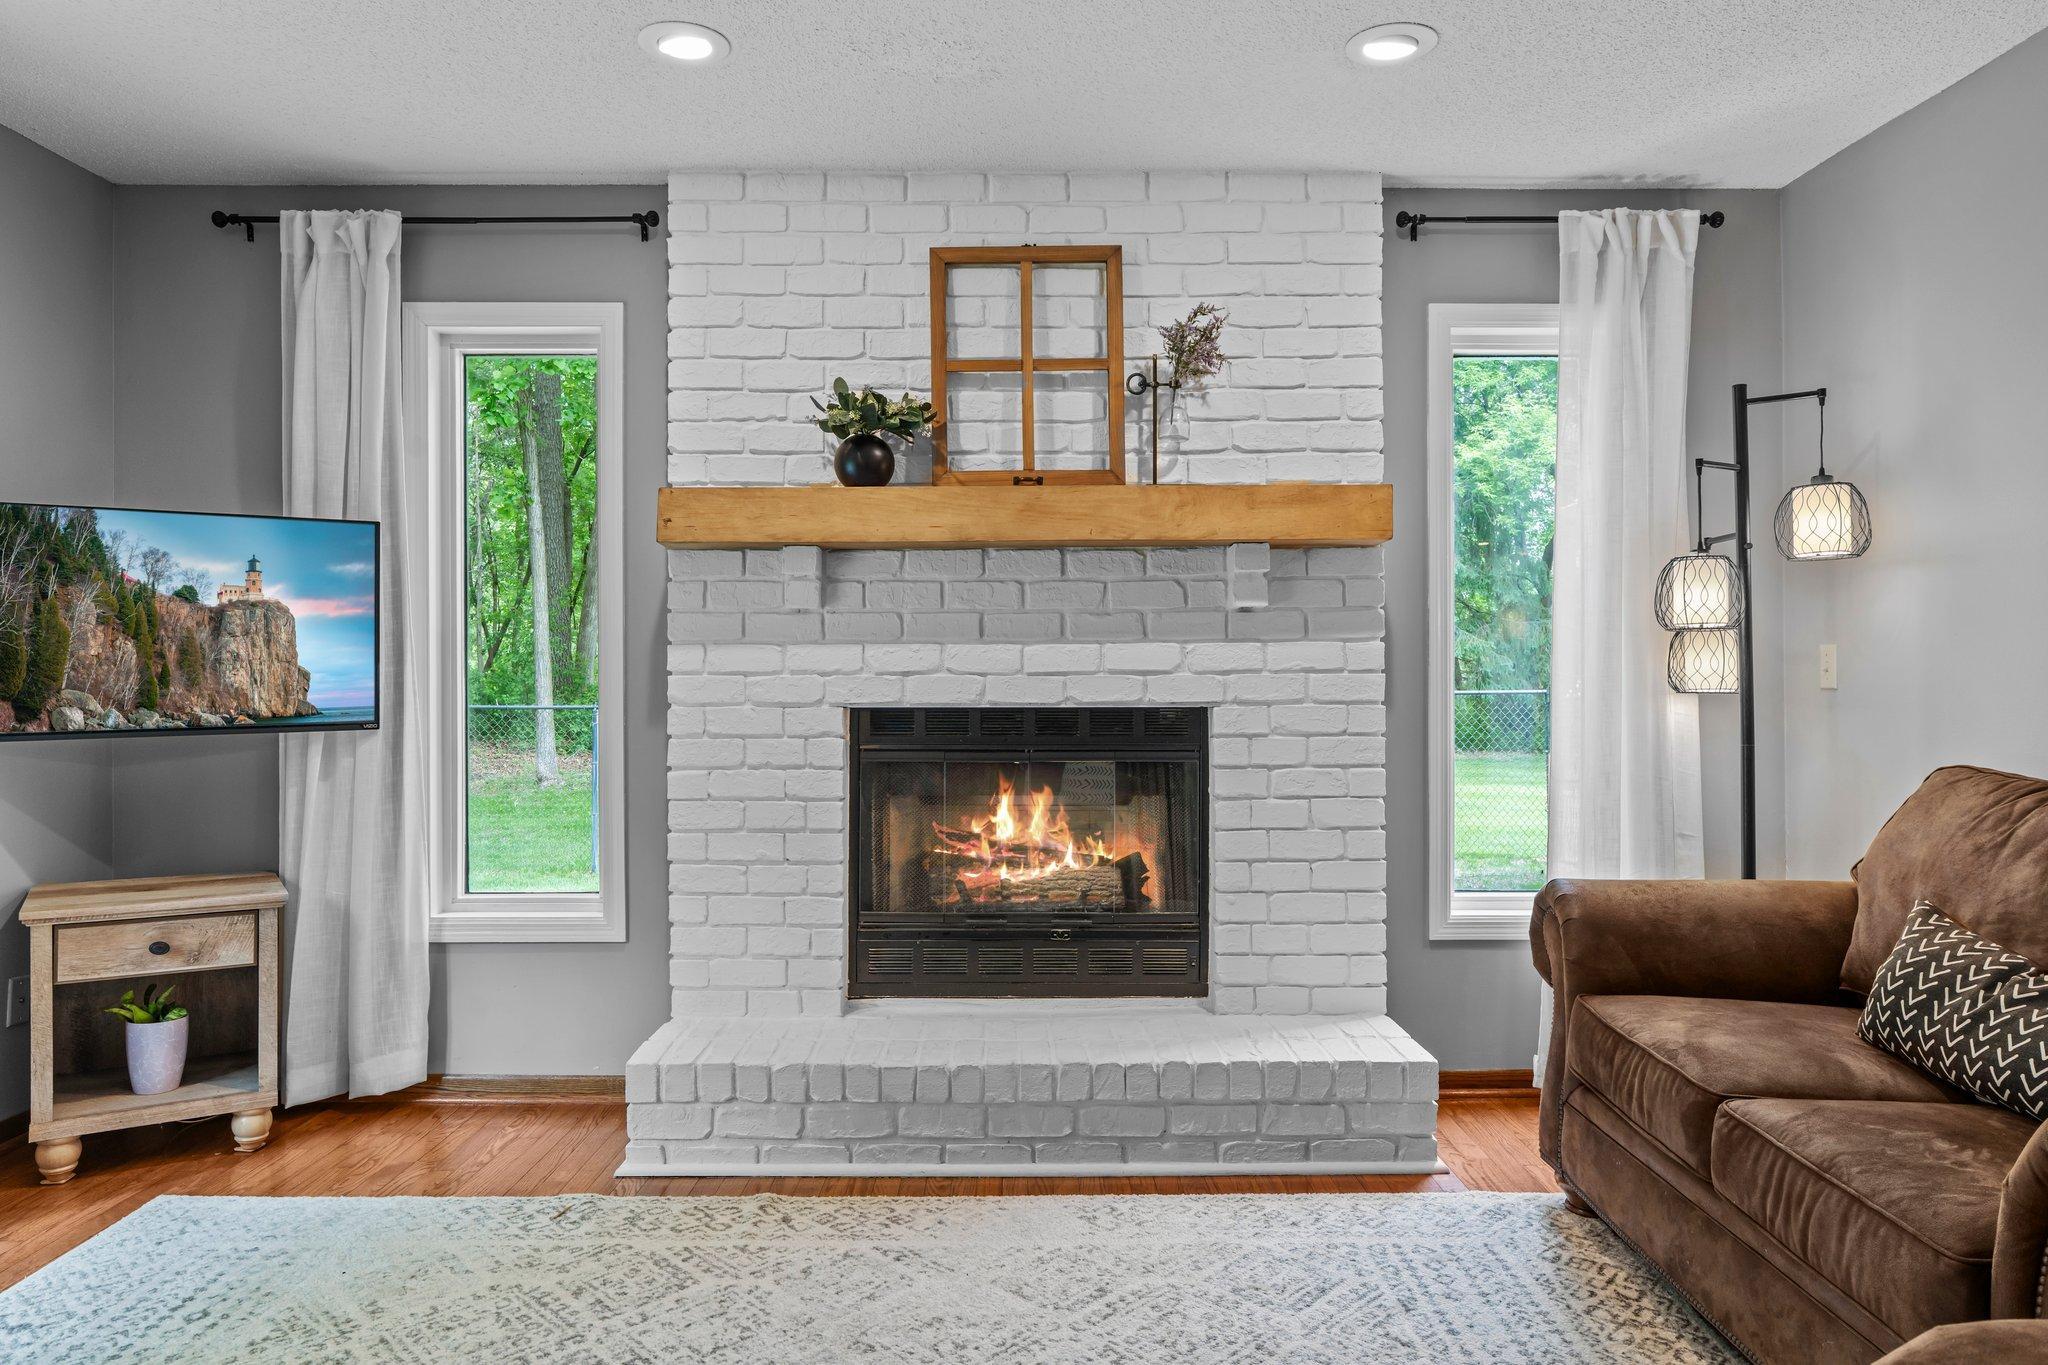
Brick; Family Room; Gas Burning; Living Room; Wood Burning
Foundation:
Concrete Block
Fuel:
Natural Gas
Heating:
Forced Air
Laundry:
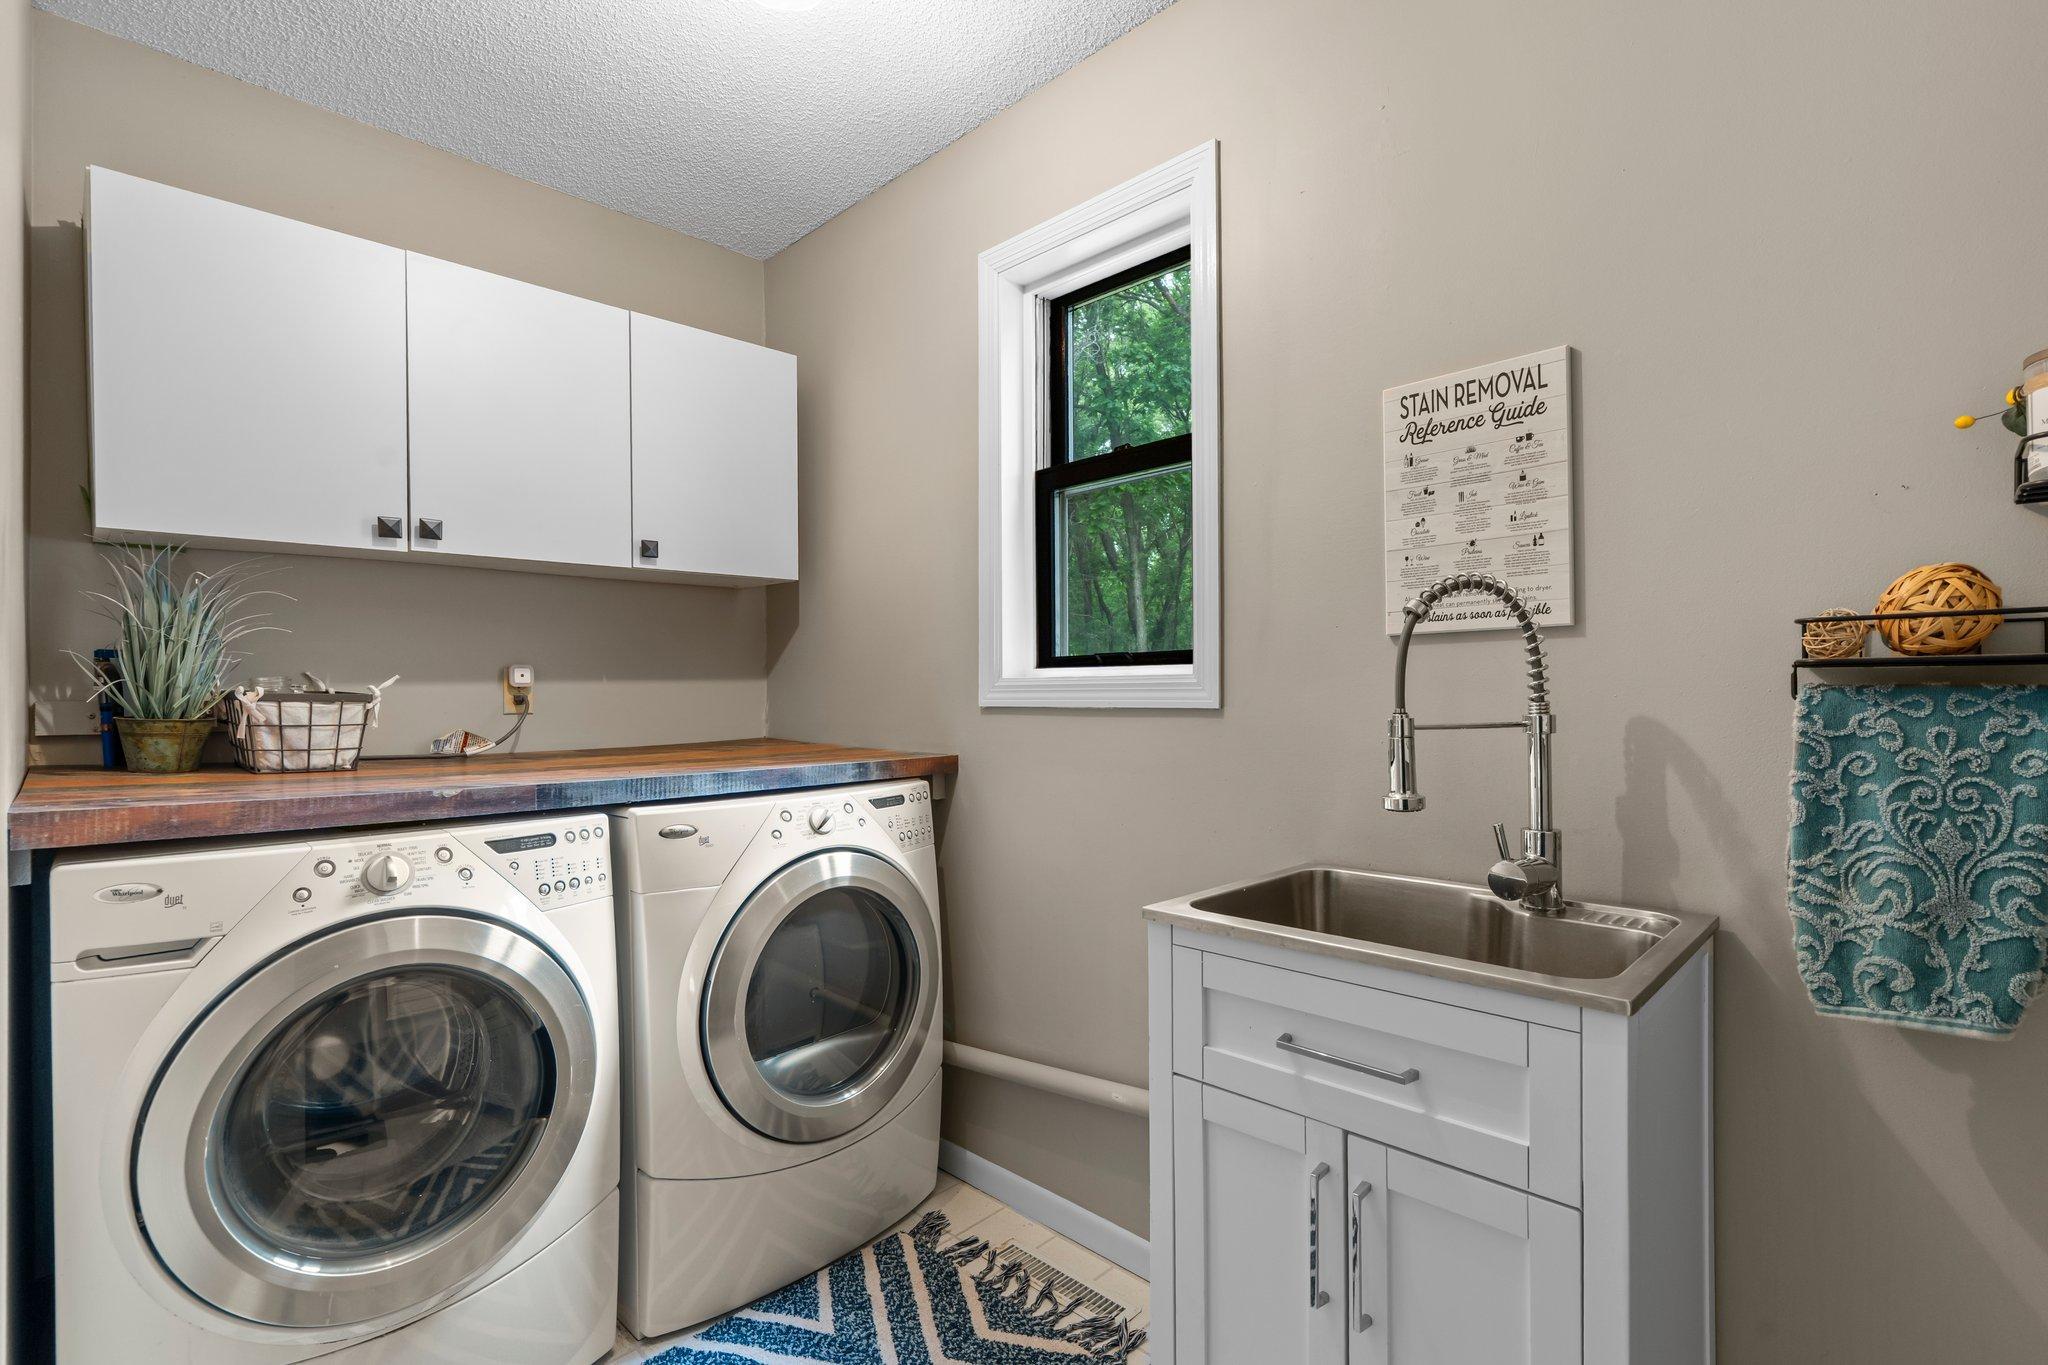
Laundry Room; Main Level; Sink
Lock Box Type:
Supra
Lot Description:
Irregular Lot; Tree Coverage - Heavy
Parking Characteristics:
Garage Door Opener
Road Frontage:
City Street
Road Responsibility:
Public Maintained Road
Roof:
Age Over 8 Years; Asphalt Shingles
Sellers Terms:
Cash; Conventional; FHA; VA
Sewer:
Private Sewer; Septic System Compliant - Yes; Tank with Drainage Field
Special Search:
3 BR on One Level; Main Floor Laundry
Stories:
Two
Water:
Private; Well
Contract Information
- Off Market Date
- 2025-06-04
- Contingency
- None
- Closed Date
- 2025-07-21
- Original List Price
- 529900
- Sales Close Price
- 535000
- ListPrice
- 529900
- Owner is an Agent?
- No
- Auction?
- No
Location Tax and Other Information
- House Number
- 17130
- Street Name
- Uplander
- Street Suffix
- Circle
- Street Direction Suffix
- NW
- Postal City
- Andover
- County
- Anoka
- State
- MN
- Zip Code
- 55304
- Complex/Dev/Subdivision
- Woodland Meadows
Assessments
- Tax With Assessments
- 4238
- Assessment Balance
- 0
Building Information
- Finished SqFt Above Ground
- 1870
- Finished SqFt Below Ground
- 827
More Information
Lease Details
- Land Leased
- Not Applicable
Lock Box Type
- Lock Box Source
- SPAAR
- Supra
- Yes
Miscellaneous Information
- DP Resource
- Yes
- Homestead
- Yes
Ownership
- Fractional Ownership
- No
Parking Characteristics
- Garage Dimensions
- 32x24
- Garage Square Feet
- 768
- Garage Door Opener
- Yes
Public Survey Info
- Range#
- 24
- Section#
- 10
- Township#
- 32
Office/Member Info
- Association
- SPAAR
Location, Tax and Other Information
- AssocFeeYN
- No
- Legal Description
- LOT 2 BLOCK 9 WOODLAND MEADOWS, EX RD, SUBJ TO EASE OF REC
- Listing City
- Andover
- Map Page
- 36
- Municipality
- Andover
- School District
- Anoka-Hennepin
- School District Phone
- 763-506-1000
- Zip Plus 4
- 2058
- Property ID Number
- 103224220011
- Tax Year
- 2025
- Tax Amount
- 4214
- In Foreclosure?
- No
- Potential Short Sale?
- No
- Lender Owned?
- No
Directions & Remarks
- Public Remarks
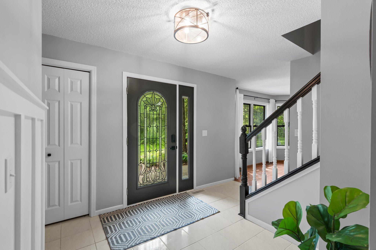
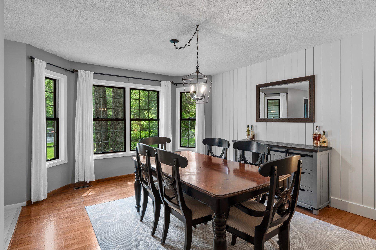
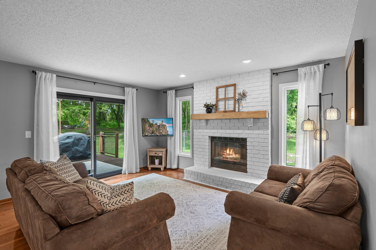
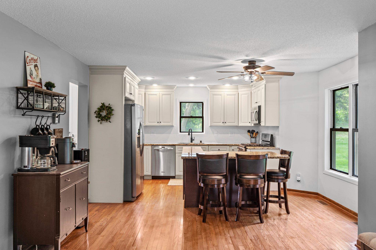
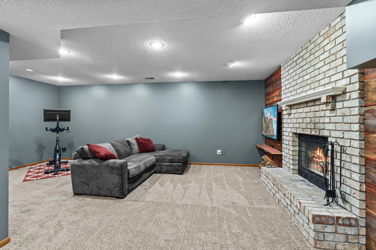
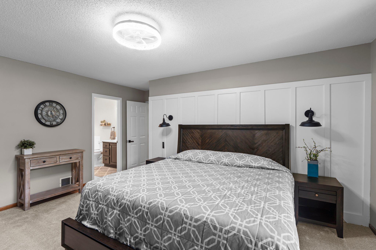
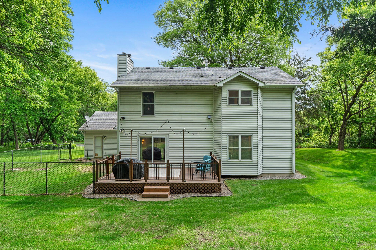
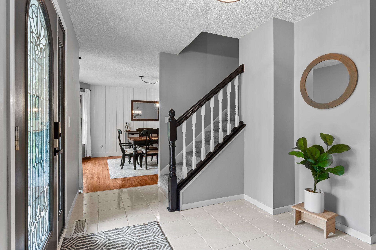
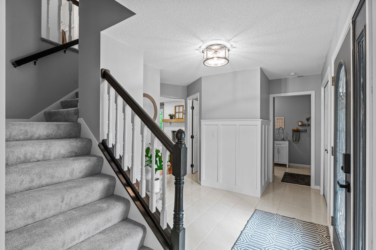
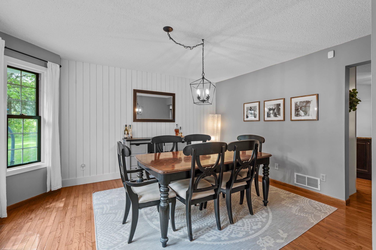
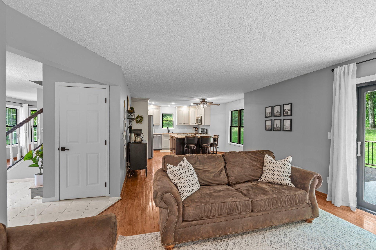
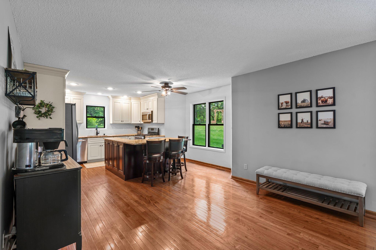
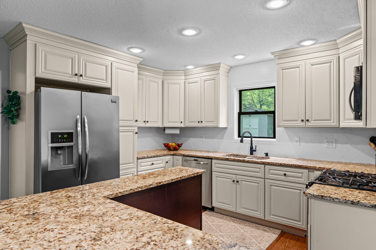
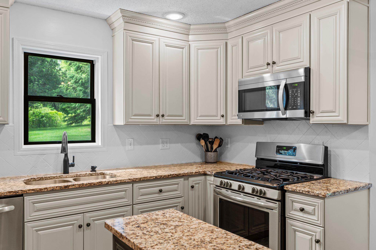
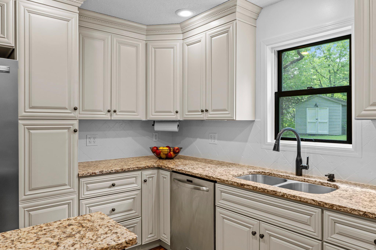
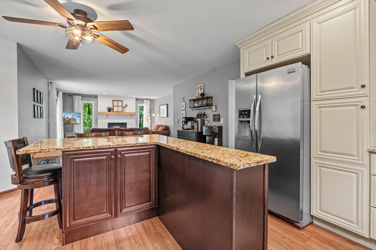
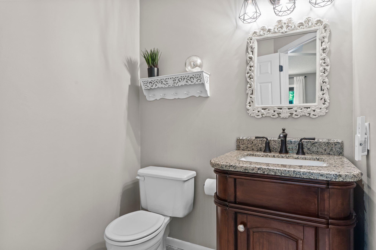
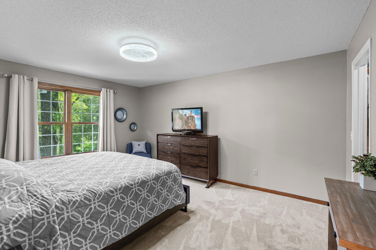
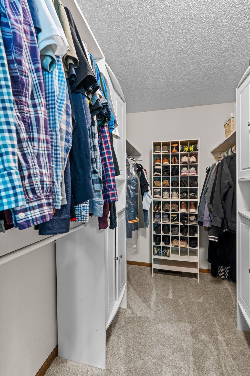
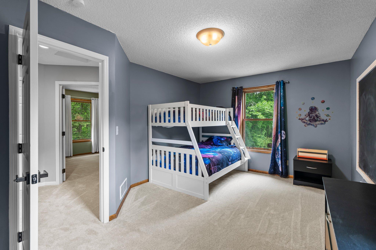
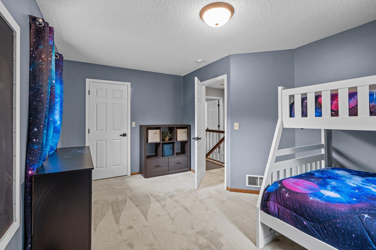
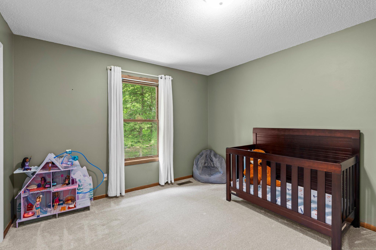
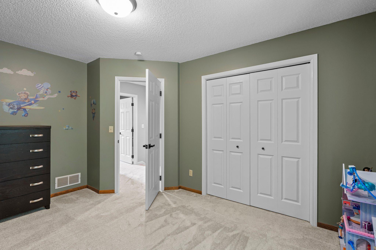
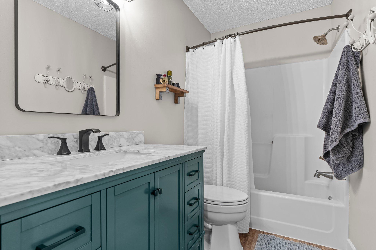
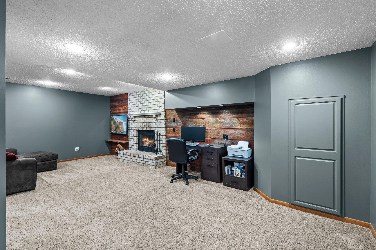
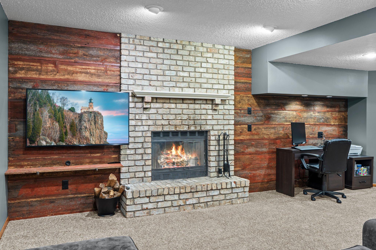
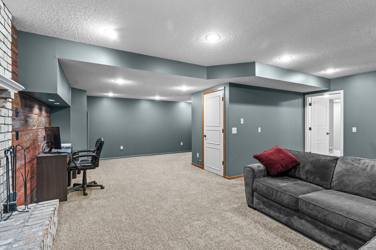
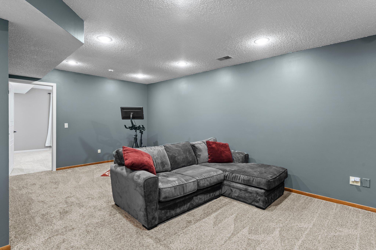
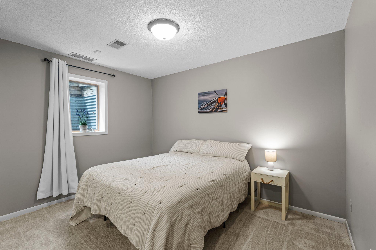
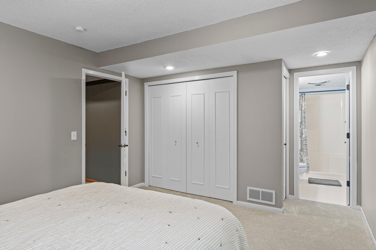
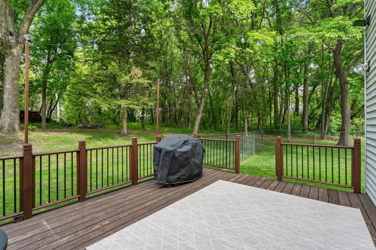
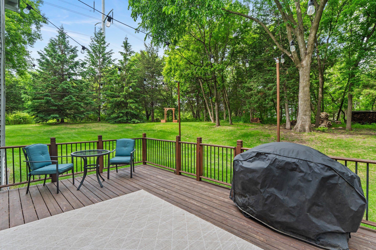
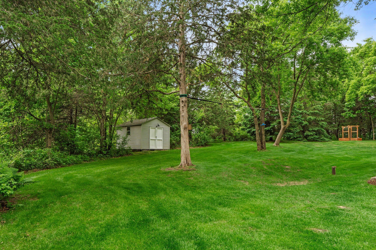
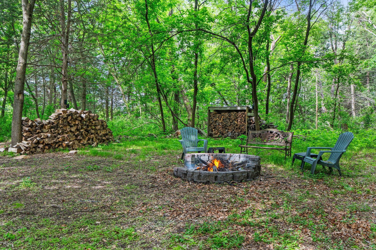
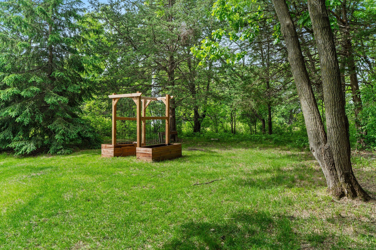
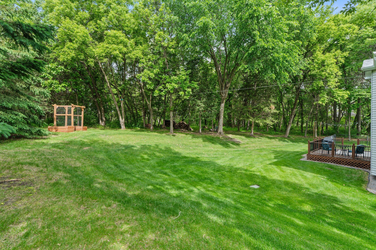
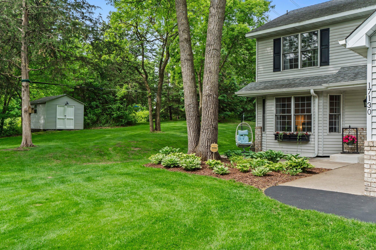
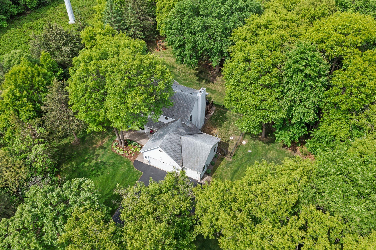
- Welcome to this beautiful north Andover home tucked away in a cul-de-sac surrounded by nature on 2.5 acres! This 4 bed, 4 bath 2-story has been lovingly maintained & updated including brand new carpet in all bedrooms & upstairs, upper level full bath with marble vanity & flooring, water heater, HE furnace & A/C. As you enter, you're greeted by a gorgeous decorative etched glass front door & spacious foyer. The main level is perfect for entertaining with a formal dining room, open concept kitchen, cozy living room with gas fireplace, 1/2 bath, access to the deck, plus laundry. The kitchen features a custom island, granite counters & SS appliances! Gleaming hardwood flooring in DR, KI & FR. Lush greenery & privacy from every angle! Upper level features 3 BRs, including the huge primary suite complete with walk-in closet & full bath with soaking tub & separate shower. Each BR is very spacious with generously sized closets! Bring the entertaining downstairs in the family room with wood burning fireplace, 4th bed with private 3/4 bath & storage. More of an outdoor person? You will love this yard! The large deck offers 2 access points including a gate so pets & kids stay within the fenced area. Beyond, you'll enjoy plenty of greenspace complete with a firepit, raised garden beds with trellis & storage shed! Zoned to allow chickens since it's on private well & septic (compliant!). Top-rated Andover School District. So much to love here!
- Directions
- From Hwy 65, W on Constance Blvd, turns into 161st Ave. N on Barrett Rd, E on 172nd Ave, S on Uplander Cir.
Accessible
- None
- Yes
Air Conditioning
- Central Air
- Yes
Amenities Unit
- Cable
- Yes
- Ceiling Fan(s)
- Yes
- Deck
- Yes
- Hardwood Floors
- Yes
- Kitchen Center Island
- Yes
- Kitchen Window
- Yes
- Paneled Doors
- Yes
- Primary Bedroom Walk-In Closet
- Yes
- Tile Floors
- Yes
- Washer/Dryer Hookup
- Yes
Appliances
- Dishwasher
- Yes
- Dryer
- Yes
- Microwave
- Yes
- Range
- Yes
- Refrigerator
- Yes
- Washer
- Yes
- Water Osmosis System
- Yes
Assumable Loan
- Not Assumable
- Yes
Basement
- Concrete Block
- Yes
- Drain Tiled
- Yes
- Egress Windows
- Yes
- Full
- Yes
- Storage Space
- Yes
- Sump Pump
- Yes
Bath Description
- Main Floor 1/2 Bath
- Yes
- Upper Level Full Bath
- Yes
- Full Primary
- Yes
- Private Primary
- Yes
- 3/4 Basement
- Yes
- Separate Tub & Shower
- Yes
Construction Status
- Previously Owned
- Yes
Dining Room Description
- Breakfast Bar
- Yes
- Separate/Formal Dining Room
- Yes
Exterior
- Brick/Stone
- Yes
- Vinyl
- Yes
Family Room Characteristics
- Family Room
- Yes
- Lower Level
- Yes
Fencing
- Chain Link
- Yes
- Full
- Yes
Financing Terms
- Conventional
- Yes
Fireplace Characteristics
- Brick
- Yes
- Family Room
- Yes
- Gas Burning
- Yes
- Living Room
- Yes
- Wood Burning
- Yes
Foundation
- Concrete Block
- Yes
Fuel
- Natural Gas
- Yes
Heating
- Forced Air
- Yes
Insurance Fee
- Insurance Fee
- 0
Laundry
- Laundry Room
- Yes
- Main Level
- Yes
- Sink
- Yes
Lot Description
- Irregular Lot
- Yes
- Tree Coverage - Heavy
- Yes
Patio, Porch and Deck Features
- Deck
- Yes
Road Frontage
- City Street
- Yes
Road Responsibility
- Public Maintained Road
- Yes
Roof
- Age Over 8 Years
- Yes
- Asphalt Shingles
- Yes
Sellers Terms
- Cash
- Yes
- Conventional
- Yes
- FHA
- Yes
- VA
- Yes
Sewer
- Private Sewer
- Yes
- Septic System Compliant - Yes
- Yes
- Tank with Drainage Field
- Yes
Special Search
- 3 BR on One Level
- Yes
- Main Floor Laundry
- Yes
Stories
- Two
- Yes
Water
- Private
- Yes
- Well
- Yes
Room Information
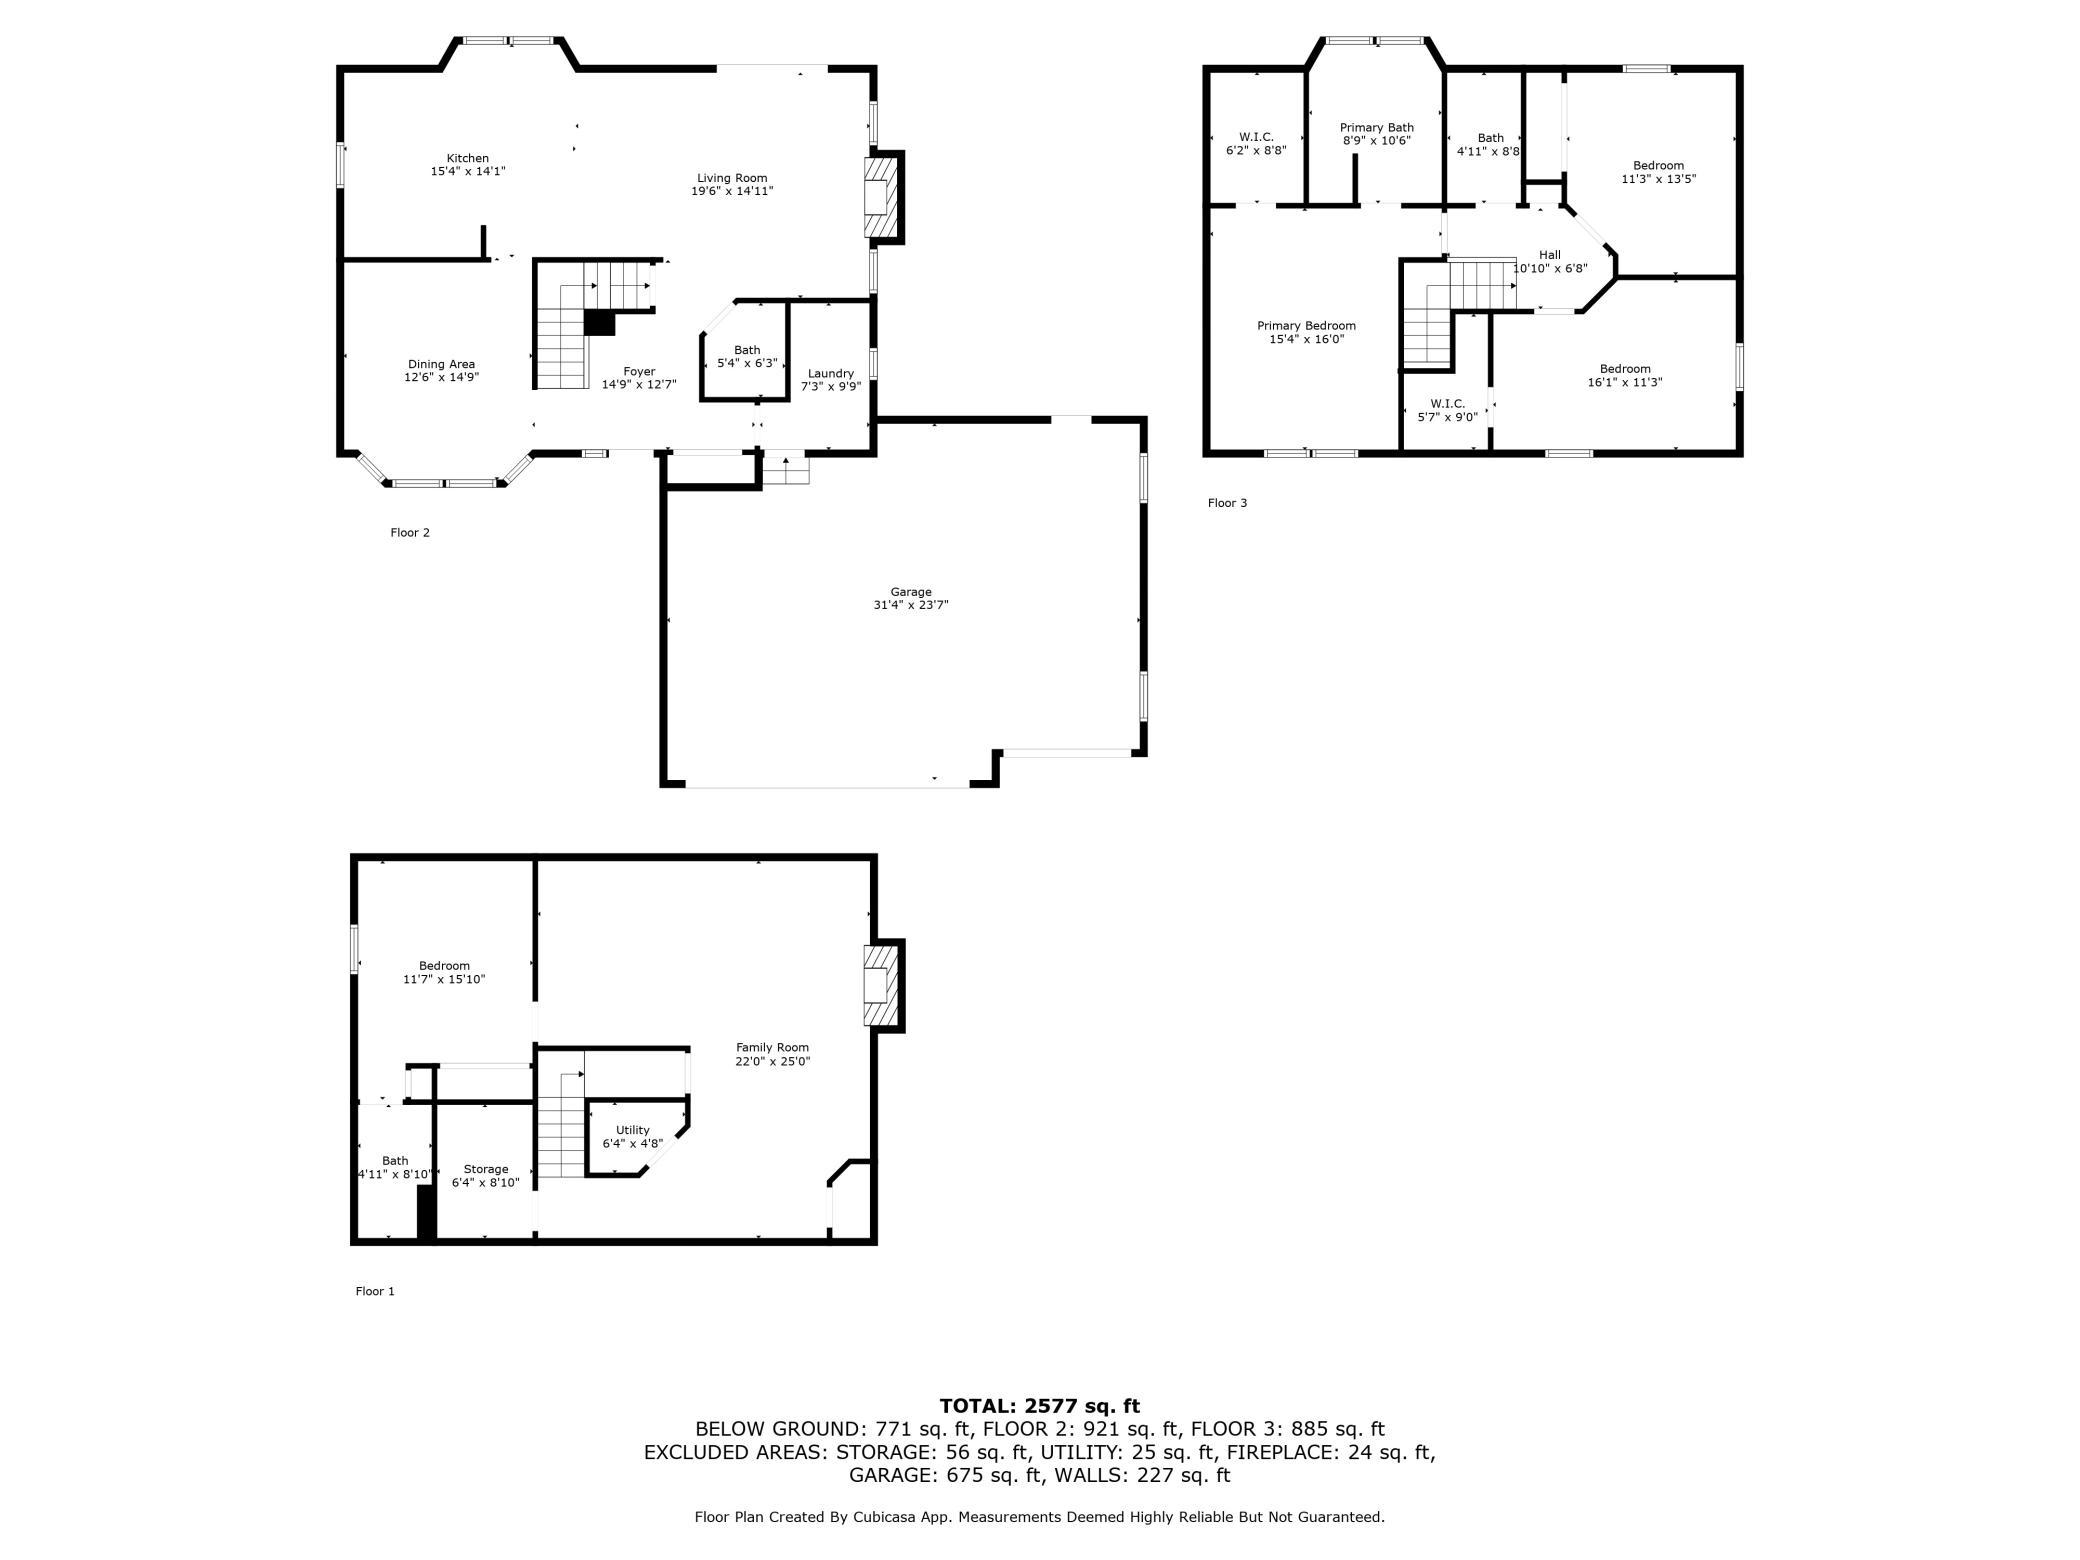
| Room Name | Dimensions | Level |
|---|---|---|
| Deck | 19x13 | Main |
| Foyer | 15x13 | Main |
| Fourth (4th) Bedroom | 12x16 | Lower |
| Laundry | 9x8 | Main |
| Second (2nd) Bedroom | 16x11 | Upper |
| Third (3rd) Bedroom | 11x13 | Upper |
| Family Room | 22x25 | Lower |
| First (1st) Bedroom | 15x16 | Upper |
| Kitchen | 15x14 | Main |
| Dining Room | 13x15 | Main |
| Living Room | 20x15 | Main |

Listing Office:
RE/MAX Results
Last Updated: July - 23 - 2026
The data relating to real estate for sale on this web site comes in part from the Broker
Reciprocity SM Program of the Regional Multiple Listing Service of Minnesota, Inc. The information provided is deemed reliable but not guaranteed. Properties subject to prior sale, change or withdrawal.
©2024 Regional Multiple Listing Service of Minnesota, Inc All rights reserved.