
1723 49th Street S, Fargo, ND 58103
$275,000
Property Type:
Residential
Bedrooms:
3
Baths:
2
Square Footage:
1,930
Lot Size (sq. ft.):
4,524
Status:
Closed
Current Price:
$275,000
List Date:
6/28/2024
Last Modified:
10/01/2025
Overview
Description
Listing Details MLS# 6561035
General Property Information
- Common Wall
- Yes
- Lot Measurement
- Square Feet
- Manufactured Home?
- No
- Multiple PIDs?
- No
- New Development
- No
- Year Built
- 1997
- Yearly/Seasonal
- Yearly
- Zoning
- Residential-Single Family
- Bath Full
- 2
- Main Floor Total SqFt
- 965
- Above Grd Total SqFt
- 965
- Below Grd Total SqFt
- 965
- Total SqFt
- 1930
- Lot Size SqFt
- 4524.11
- Total Finished Sqft
- 1930.00
- FireplaceYN
- No
- Style
- Twin Home
- Foundation Size
- 965
- Garage Stalls
- 2
- Lot Dimensions
- 34x131
- Number of Fireplaces
- 0
- Bath Three Quarters
- 0
- Bath Half
- 0
- Bath Quarter
- 0
- Association Fee
- 0
Property Features
Accessible:
None
Air Conditioning:
Central Air
Appliances:
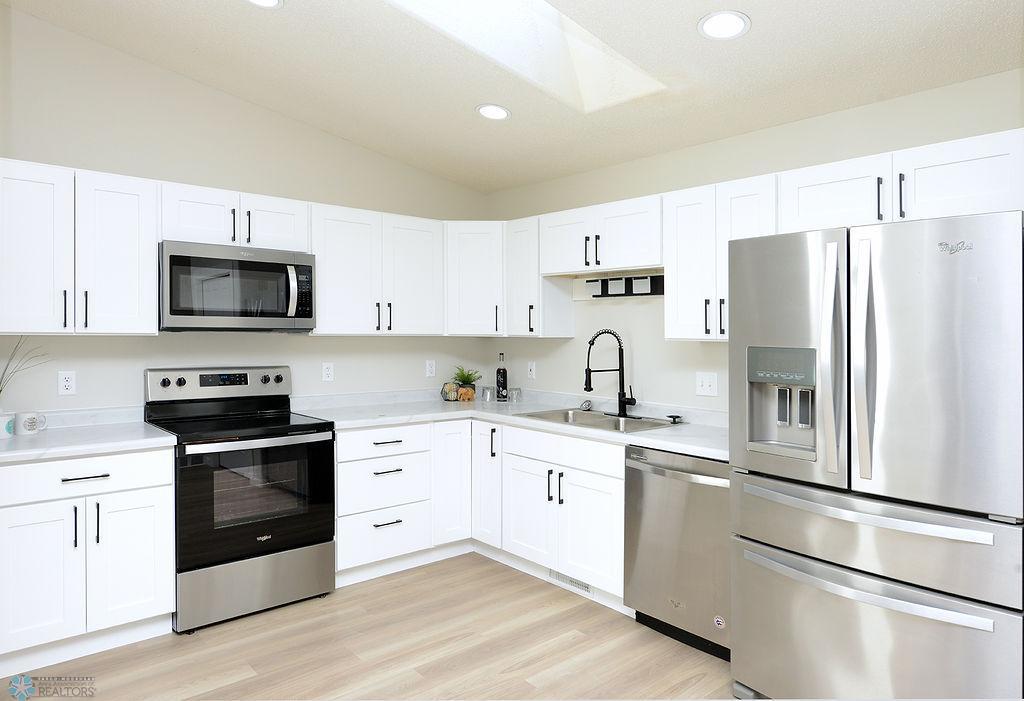
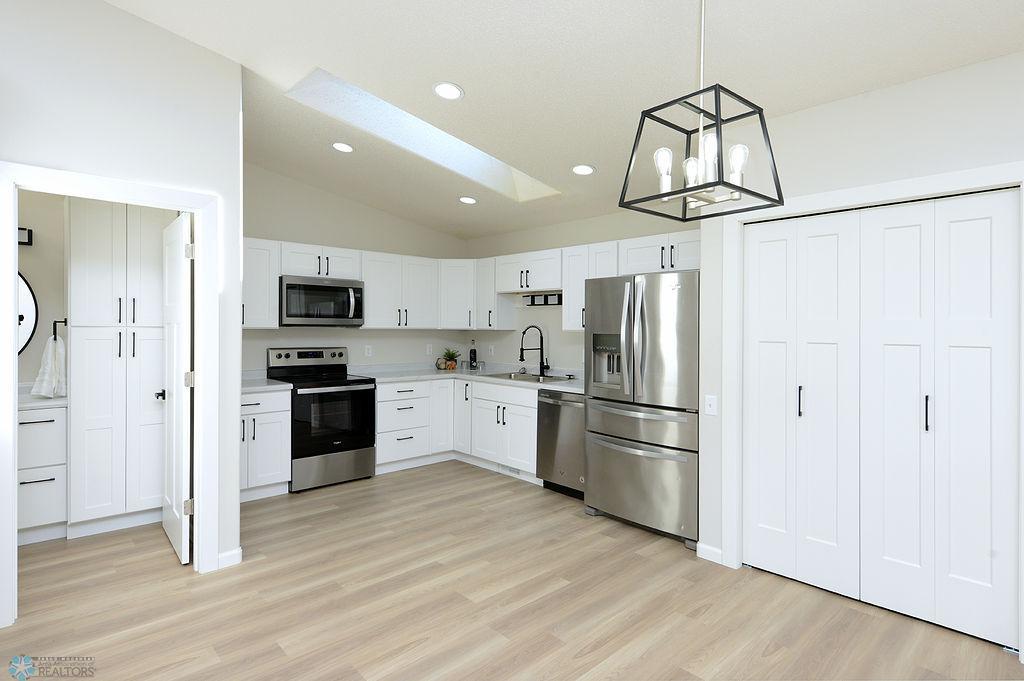
Dishwasher; Microwave; Range; Refrigerator
Construction Status:
Previously Owned
Exterior:
Brick/Stone; Vinyl
Family Room Characteristics:
Lower Level
Financing Terms:
Conventional
Foundation:
Poured Concrete
Fuel:
Electric
Heating:
Forced Air
Laundry:
Laundry Room; Lower Level
Lock Box Type:
Supra
Possession:
At Closing
Roof:
Architectural Shingle
Sewer:
City Sewer/Connected
Showing Requirements:
Appointment Only; Showing Service
Stories:
Bi-Level
Water:
City Water/Connected
Contract Information
- Digitally Altered Photos
- No
- Exclusions
- Seller's Personal Property
- Off Market Date
- 2024-07-11
- Contingency
- None
- Closed Date
- 2024-08-01
- Original List Price
- 275000
- Sales Close Price
- 275000
- ListPrice
- 275000
- Owner is an Agent?
- No
- Auction?
- No
Location Tax and Other Information
- House Number
- 1723
- Street Name
- 49th
- Street Suffix
- Street
- Street Direction Suffix
- S
- Postal City
- Fargo
- County
- Cass
- State
- ND
- Zip Code
- 58103
- Complex/Dev/Subdivision
- Dakota West 2nd Add
Assessments
- Assessment Balance
- 616.95
- Assessment Installment
- 51.06
- Drain Assessment
- 13.35
- Tax With Assessments
- 2751.24
- Assessments Paid Seller
- 0
Building Information
- Finished SqFt Above Ground
- 965
- Finished SqFt Below Ground
- 965
More Information
Lease Details
- Land Leased
- Not Applicable
Lock Box Type
- Lock Box Source
- FMR
- Supra
- Yes
Miscellaneous Information
- DP Resource
- Yes
- Homestead
- No
Ownership
- Fractional Ownership
- No
Office/Member Info
- Association
- FMR
Location, Tax and Other Information
- AssocFeeYN
- No
- Legal Description
- DAKOTA WEST 2ND S 34.75' OF LOT 4 BLK 2 **3-30-99 SPL FR 01-5050-00160-000
- Listing City
- Fargo
- Map Page
- 999
- Municipality
- Fargo
- School District
- West Fargo
- Zip Plus 4
- 343
- Property ID Number
- 01505000165000
- Square Footage Source
- Other
- Tax Year
- 2023
- Tax Amount
- 2686.83
- In Foreclosure?
- No
- Potential Short Sale?
- No
- Lender Owned?
- Not disclosed
Directions & Remarks
- Public Remarks
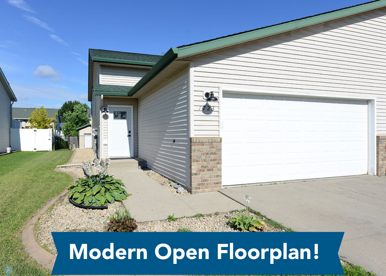
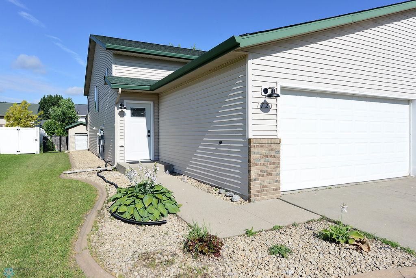
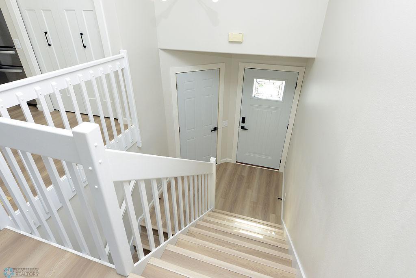
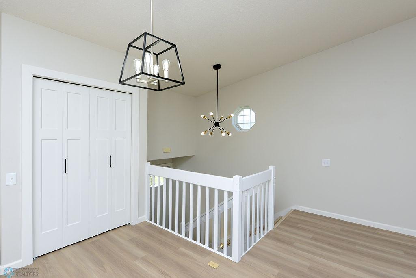
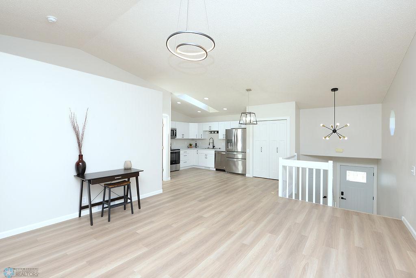
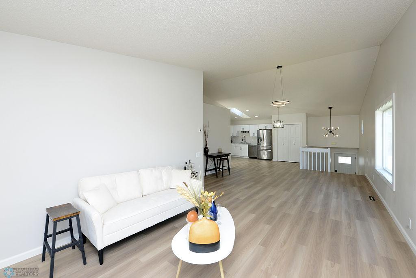
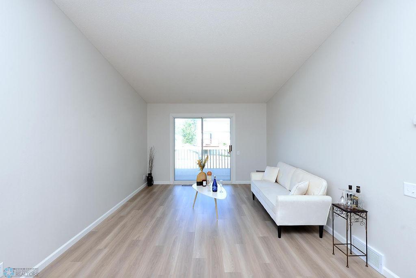
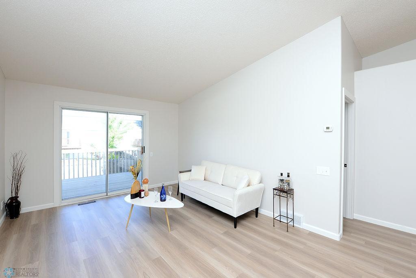
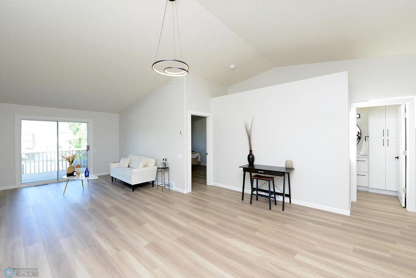
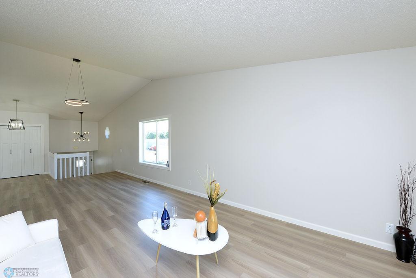
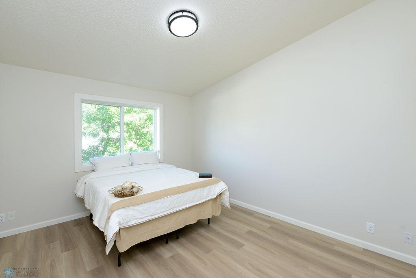
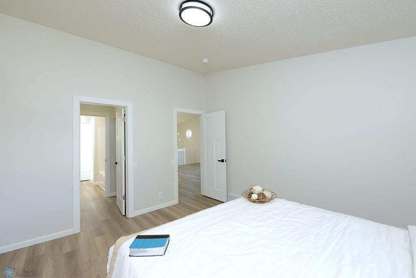
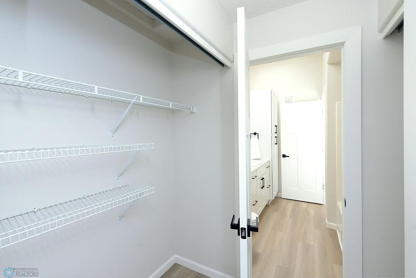
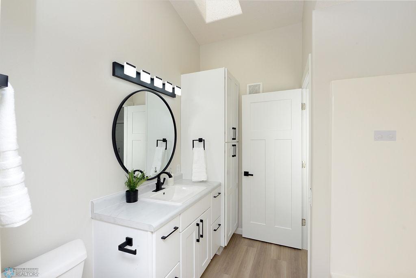
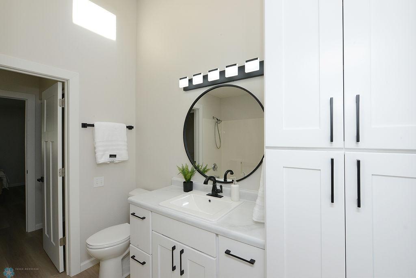
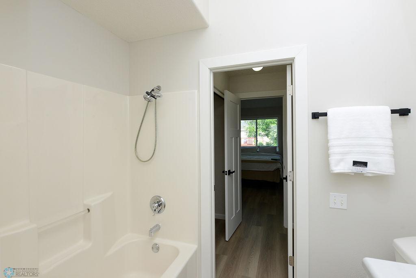
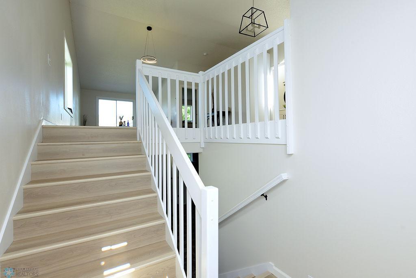
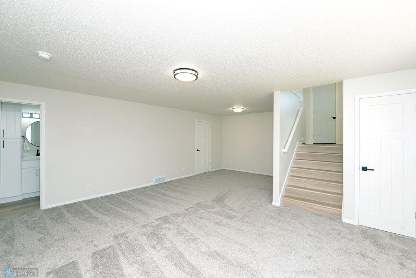
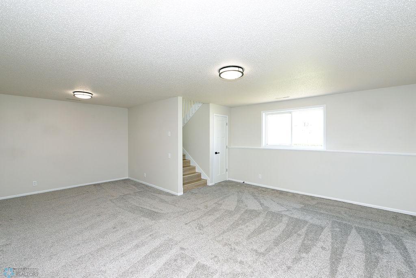
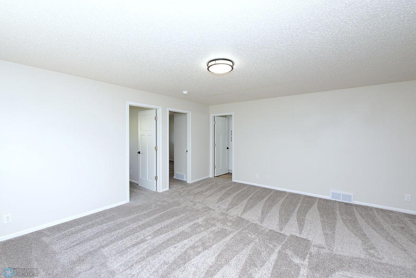
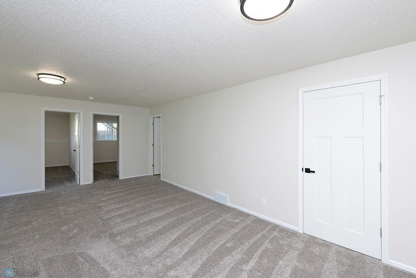
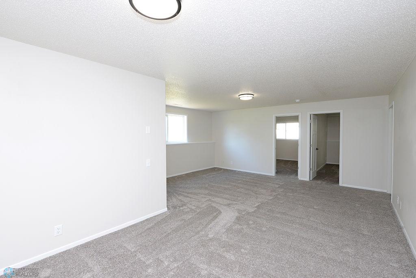
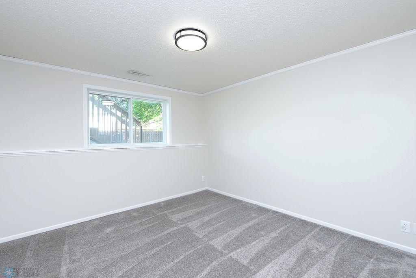
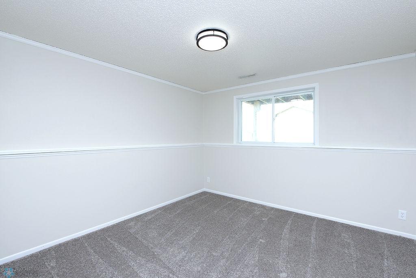
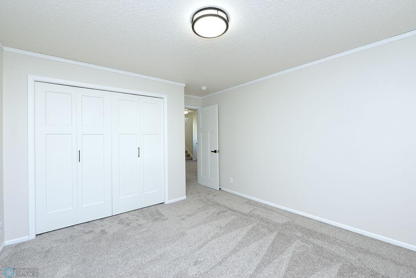
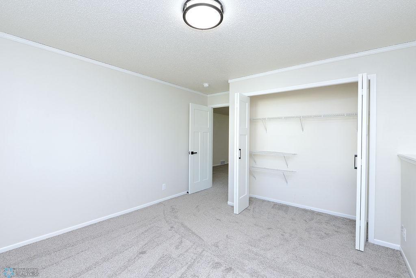
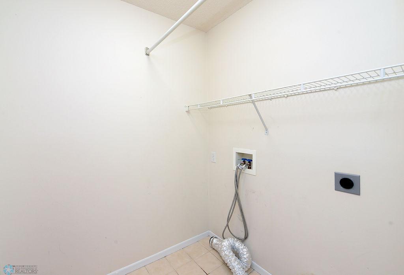
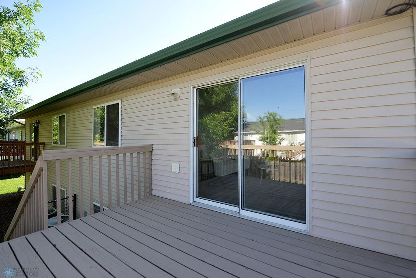
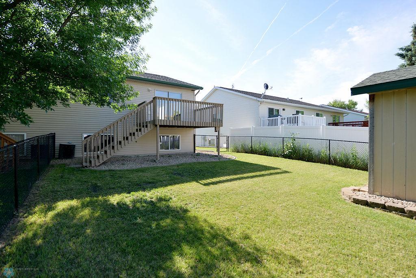
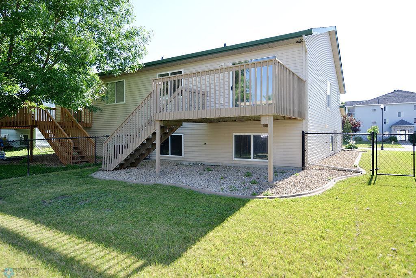
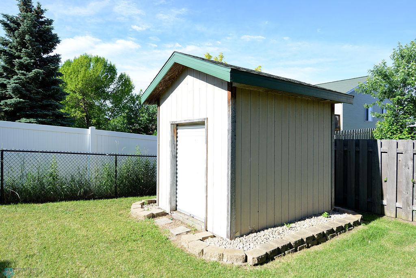
- Welcome to this contemporary twinhome featuring a spacious open concept design, perfect for modern living. The home boasts stainless steel appliances in the well-appointed kitchen, ideal for culinary enthusiasts as well as the primary bedroom featuring a walk-thorough closet to the upper level bathroom. The lower level has 2 bedrooms , a laundry room and a cozy family room offering additional space for relaxation and entertainment. Outside, the fully fenced yard provides privacy and security, complete with a deck for outdoor gatherings and enjoying the sunshine. The landscaped surroundings enhance the curb appeal and offer a serene environment. Convenient storage is available with a practical storage shed, ensuring ample space for all your belongings. Located in a desirable neighborhood, this twinhome combines comfort, style, and functionality, making it an excellent choice for your next home. Schedule a showing today and envision yourself living in this inviting space!
Accessible
- None
- Yes
Air Conditioning
- Central Air
- Yes
Appliances
- Dishwasher
- Yes
- Microwave
- Yes
- Range
- Yes
- Refrigerator
- Yes
Construction Status
- Previously Owned
- Yes
Exterior
- Brick/Stone
- Yes
- Vinyl
- Yes
Family Room Characteristics
- Lower Level
- Yes
Financing Terms
- Conventional
- Yes
Foundation
- Poured Concrete
- Yes
Fuel
- Electric
- Yes
Heating
- Forced Air
- Yes
Insurance Fee
- Insurance Fee
- 0
Laundry
- Laundry Room
- Yes
- Lower Level
- Yes
Patio, Porch and Deck Features
- Deck
- Yes
Possession
- At Closing
- Yes
Roof
- Architectural Shingle
- Yes
Sewer
- City Sewer/Connected
- Yes
Showing Requirements
- Appointment Only
- Yes
- Showing Service
- Yes
Stories
- Bi-Level
- Yes
Water
- City Water/Connected
- Yes
Room Information
| Room Name | Level |
|---|---|
| Bathroom | Upper |
| Bathroom | Lower |
| First (1st) Bedroom | Upper |
| Family Room | Lower |
| Third (3rd) Bedroom | Lower |
| Second (2nd) Bedroom | Lower |
| Dining Room | Upper |
| Laundry | Lower |
| Kitchen | Upper |
| Living Room | Upper |

Listing Office:
Raboin Realty
Last Updated: October - 01 - 2025
The data relating to real estate for sale on this web site comes in part from the Broker
Reciprocity SM Program of the Regional Multiple Listing Service of Minnesota, Inc. The information provided is deemed reliable but not guaranteed. Properties subject to prior sale, change or withdrawal.
©2024 Regional Multiple Listing Service of Minnesota, Inc All rights reserved.