
17300 Baseline Avenue, Jordan, MN 55352
$875,000
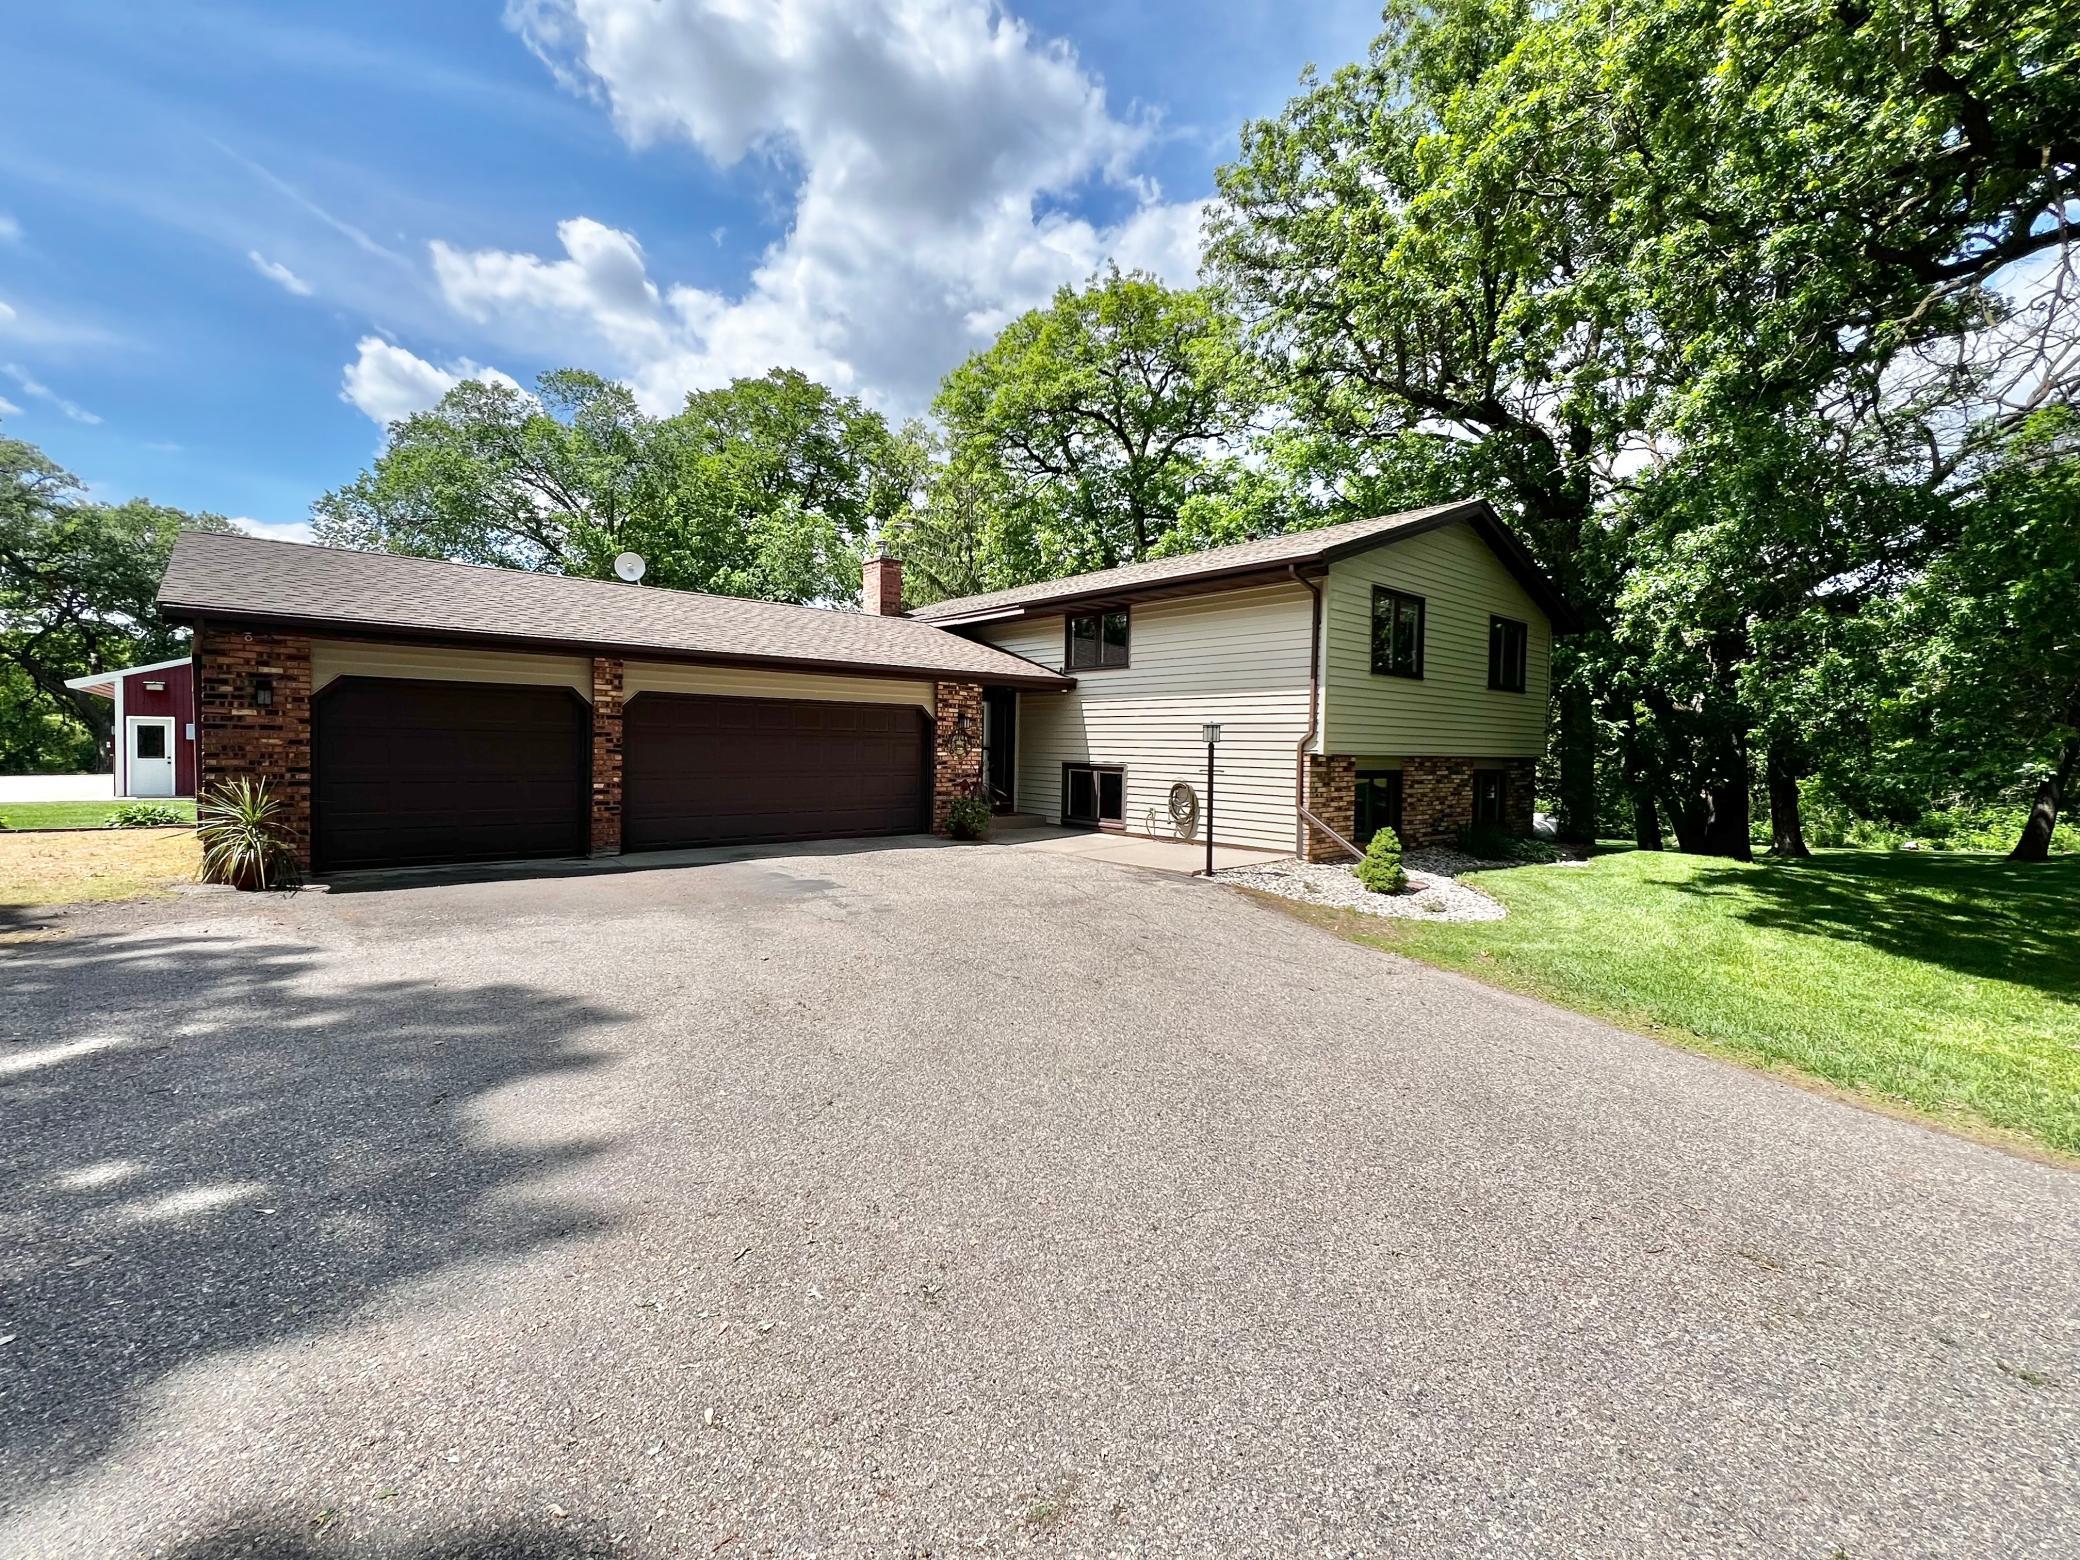
Property Type:
Residential
Bedrooms:
4
Baths:
4
Square Footage:
2,464
Lot Size (sq. ft.):
435,600
Status:
Closed
Current Price:
$875,000
List Date:
5/30/2025
Last Modified:
7/18/2026
Listing Details MLS# 6727169
General Property Information
- Common Wall
- No
- Lot Measurement
- Acres
- Manufactured Home?
- No
- Multiple PIDs?
- No
- New Development
- No
- Number of Fireplaces
- Yes
- Other Parking Spaces
- 4
- Waterfront YN
- No
- Year Built
- 1980
- Yearly/Seasonal
- Yearly
- Zoning
- Residential-Single Family
- Bath Full
- Yes
- Bath Three Quarters
- 3
- Main Floor Total SqFt
- 1268
- Above Grd Total SqFt
- 1268
- Below Grd Total SqFt
- 1196
- Total SqFt
- 2464
- Total Finished Sqft
- 2399.00
- FireplaceYN
- Yes
- Style
- (SF) Single Family
- Foundation Size
- 1268
- Power Company
- Minnesota Valley Electric Co-op
- Garage Stalls
- 6
- Lot Dimensions
- 10 acres
- Acres
- 10
- Assessment Pending
- No
- Bath Half
- 0
- Bath Quarter
- 0
- Association Fee
- 0
Property Features
Accessible:
None
Air Conditioning:
Central Air; Heat Pump
Amenities Unit:
Ceiling Fan(s); Deck; Kitchen Center Island; Kitchen Window; Main Floor Primary Bedroom; Patio; Tile Floors; Vaulted Ceiling(s); Wet Bar
Appliances:
Dishwasher; Dryer; Energy Star Appliances; Microwave; Range; Refrigerator; Washer
Basement:
Concrete Block
Bath Description:
Main Floor Full Bath; 3/4 Primary; Private Primary; 3/4 Basement
Construction Materials:
Block; Frame
Construction Status:
Previously Owned
Dining Room Description:
Kitchen/Dining Room
Electric:
200+ Amp Service
Exterior:
Brick/Stone; Steel Siding
Family Room Characteristics:
Family Room; Lower Level
Farm Type:
Hobby
Financing Terms:
Conventional
Fireplace Characteristics:
Family Room; Wood Burning
Foundation:
Concrete Block
Fuel:
Electric; Propane; Wood
Heating:
Dual Fuel/Off Peak; Forced Air; Heat Pump; In-Floor Heating
Internet Options:
Cable; Satellite
Laundry:
Laundry Room; Lower Level; Sink
Lock Box Type:
SentriLock
Lot Description:
Suitable for Horses; Tree Coverage - Heavy
Outbuildings:
Chicken Coop/Barn; Hen House; Hog House; Lean-To
Parking Characteristics:
Garage Door Opener
Property Subtype:
Rural Residential
Road Frontage:
County Road; Paved Streets
Road Responsibility:
Public Maintained Road
Roof:
Age 8 Years or Less; Architectural Shingle; Asphalt Shingles
Sellers Terms:
Cash; Conventional
Sewer:
Mound Septic; Septic System Compliant - Yes; Tank with Drainage Field
Special Search:
3 BR on One Level; Main Floor Bedroom; Main Floor Primary; Primary Bdr Suite
Stories:
Bi-Level
Water:
Well
Contract Information
- Off Market Date
- 2025-06-13
- Contingency
- None
- Closed Date
- 2025-07-16
- Original List Price
- 925000
- Sales Close Price
- 875000
- ListPrice
- 925000
- Owner is an Agent?
- No
- Auction?
- No
Location Tax and Other Information
- House Number
- 17300
- Street Name
- Baseline
- Street Suffix
- Avenue
- Postal City
- Jordan
- County
- Scott
- State
- MN
- Zip Code
- 55352
Assessments
- Tax With Assessments
- 4674
- Assessment Balance
- 0
Basement
- Foundation Dimensions
- 46' x 26
- Concrete Block
- Yes
More Information
Building Information
- Finished SqFt Above Ground
- 1268
- Finished SqFt Below Ground
- 1131
Lease Details
- Land Leased
- Not Applicable
Lock Box Type
- Lock Box Source
- WCAR
- SentriLock
- Yes
Miscellaneous Information
- Homestead
- Yes
Ownership
- Fractional Ownership
- No
Parking Characteristics
- Garage Dimensions
- 32' x 22
- Garage Square Feet
- 748
- Garage Door Opener
- Yes
Public Survey Info
- Range#
- 23
- Section#
- 12
- Township#
- 114
Office/Member Info
- Association
- WCAR
Location, Tax and Other Information
- AssocFeeYN
- No
- Legal Description
- SE1/4 NE1/4 N 600' OF E 726' EX .23A HWY EASEMENT SECTION 12 TOWNSHIP 114 RANGE 023
- Listing City
- Jordan
- Map Page
- 160
- Municipality
- Jordan
- School District
- Shakopee
- School District Phone
- 952-496-5006
- Zip Plus 4
- 9340
- Property ID Number
- 099120110
- Tax Year
- 2025
- Tax Amount
- 4674
- In Foreclosure?
- No
- Potential Short Sale?
- No
- Lender Owned?
- No
Directions & Remarks
- Public Remarks
- Location, Location, Location! Nestled in the country this beautiful 10 acre hobby farm is located on a tar road just minutes from Prior Lake, Shakopee and 169 for easy commuting! This property is a peaceful park like setting! Relax by the pond listening to the ducks, birds, or watching the deer and wild turkeys come walking through the property. A perfect retreat to enjoy the views of the sunset! Various fruit trees, shrubs and plants including apple, cherry, raspberries, strawberries, blackberries and rhubarb! Plenty of areas for gardening. New well pump and piping installed in October 2024. New Roof in October 2023. Almost all New windows in December 2012. This 4 bedroom (3 on main floor, one in basement) 3 bath (Full upstairs, 3/4 Primary bath, 3/4 basement). An additional room in the basement can be used for an office, hobby room or storage. Remodeled kitchen with custom cabinets and modern finishes throughout the home in 2015. Updated main bathroom in 2024. New downstairs patio door in September 2024. New Reverse Osmosis System in May 2025. New Washer & Dryer in May 2025. In 2012 the shop was updated & remodeled to include In-Floor Heat, Heat Pump/AC, Professional Commercial Grade Epoxy Floor, 3/4 Bathroom, Kitchenette, Air Compressor with hookups throughout the shop, 240 Amp Electric - on a separate meter from the house. Great space for family & friends to hang out, entertain, a workshop or man cave. Provides additional parking spaces or can be used for storing all the farm toys! Music System Outside creates a welcoming environment. House is generator ready. Storage shed just west of the shop has a large overhead door and concrete floor. Great additional indoor parking and lofted area to provide more storage space. The Hen Den (Chicken Coop) has 6 laying nests, is insulated and has a separate area for chicks. There is a duck house, pig pen with a small pig house, tack/garden shed and run in barn. Pasture Land/Hay Field for horses or cows. It could be an additional source for extra income. Trails around the property & pasture area. Whether your looking for the homesteading hobby farm, or just desire the quiet country life this is a One of a Kind Property!
- Directions
- From 169 S., Take the Exit for Chestnut Blvd., at the Roundabout, go right onto Old Brick Yard Road, then turn Left onto 150th St. West, Turn Rt. onto Co. Rd. 79/Baseline Avenue, then turn Right into Property.
Accessible
- None
- Yes
Air Conditioning
- Central Air
- Yes
- Heat Pump
- Yes
Amenities Unit
- Ceiling Fan(s)
- Yes
- Deck
- Yes
- Kitchen Center Island
- Yes
- Kitchen Window
- Yes
- Main Floor Primary Bedroom
- Yes
- Patio
- Yes
- Tile Floors
- Yes
- Vaulted Ceiling(s)
- Yes
- Wet Bar
- Yes
Appliances
- Dishwasher
- Yes
- Dryer
- Yes
- Energy Star Appliances
- Yes
- Microwave
- Yes
- Range
- Yes
- Refrigerator
- Yes
- Washer
- Yes
Bath Description
- Main Floor Full Bath
- Yes
- 3/4 Primary
- Yes
- Private Primary
- Yes
- 3/4 Basement
- Yes
Construction Materials
- Block
- Yes
- Frame
- Yes
Construction Status
- Previously Owned
- Yes
Dining Room Description
- Kitchen/Dining Room
- Yes
Electric
- 200+ Amp Service
- Yes
Exterior
- Brick/Stone
- Yes
- Steel Siding
- Yes
Family Room Characteristics
- Family Room
- Yes
- Lower Level
- Yes
Farm Type
- Hobby
- Yes
Financing Terms
- Conventional
- Yes
Fireplace Characteristics
- Family Room
- Yes
- Wood Burning
- Yes
Foundation
- Concrete Block
- Yes
Fuel
- Electric
- Yes
- Propane
- Yes
- Wood
- Yes
Heating
- Dual Fuel/Off Peak
- Yes
- Forced Air
- Yes
- Heat Pump
- Yes
- In-Floor Heating
- Yes
Insurance Fee
- Insurance Fee
- 0
Internet Options
- Cable
- Yes
- Satellite
- Yes
Laundry
- Laundry Room
- Yes
- Lower Level
- Yes
- Sink
- Yes
Lot Description
- Suitable for Horses
- Yes
- Tree Coverage - Heavy
- Yes
Outbuildings
- Chicken Coop/Barn
- Yes
- Hen House
- Yes
- Hog House
- Yes
- Lean-To
- Yes
Patio, Porch and Deck Features
- Deck
- Yes
- Patio
- Yes
Property Subtype
- Rural Residential
- Yes
Road Frontage
- County Road
- Yes
- Paved Streets
- Yes
Road Responsibility
- Public Maintained Road
- Yes
Roof
- Age 8 Years or Less
- Yes
- Architectural Shingle
- Yes
- Asphalt Shingles
- Yes
Sellers Terms
- Cash
- Yes
- Conventional
- Yes
Sewer
- Mound Septic
- Yes
- Septic System Compliant - Yes
- Yes
- Tank with Drainage Field
- Yes
Special Search
- 3 BR on One Level
- Yes
- Main Floor Bedroom
- Yes
- Main Floor Primary
- Yes
- Primary Bdr Suite
- Yes
Stories
- Bi-Level
- Yes
Water
- Well
- Yes
Room Information
| Room Name | Dimensions | Level |
|---|---|---|
| Bathroom | 8'2 x 4'2 | Lower |
| Bathroom | 8'7 x 4'8 | Main |
| Bathroom | 11'9 x 7'4 | Main |
| Laundry | 12'5 x 7'2 | Lower |
| Other | 14' x 15'6 | Lower |
| Family Room | 29'7 x 18'7 | Lower |
| Fourth (4th) Bedroom | 15'7 x 9'6 | Lower |
| Office | 14'1 x 9'6 | Lower |
| Third (3rd) Bedroom | 12'8 x 11'3 | Main |
| First (1st) Bedroom | 11'3 x 11'9 | Main |
| Second (2nd) Bedroom | 17'8 x 13'3 | Main |
| Dining Room | 11'4 x 14' | Main |
| Living Room | 19'5 x 13'4 | Main |
| Kitchen | 13'6 x 13'9 | Main |
| Foyer | 12'7 x 6'3 | Main |

Listing Office:
Weichert REALTORS Tower Properties - Granite Falls
Last Updated: July - 18 - 2026
The data relating to real estate for sale on this web site comes in part from the Broker
Reciprocity SM Program of the Regional Multiple Listing Service of Minnesota, Inc. The information provided is deemed reliable but not guaranteed. Properties subject to prior sale, change or withdrawal.
©2024 Regional Multiple Listing Service of Minnesota, Inc All rights reserved.