
1753 Karnis Drive NW, Alexandria, MN 56308
New Listing
$849,999
Property Type:
Residential
Bedrooms:
4
Baths:
4
Square Footage:
3,747
Lot Size (sq. ft.):
27,878
Status:
Active
Current Price:
$849,999
List Date:
7/21/2026
Last Modified:
7/21/2026
Listing Details MLS# 7111936
General Property Information
- Common Wall
- No
- Lot Measurement
- Acres
- Manufactured Home?
- No
- Multiple PIDs?
- No
- New Development
- No
- Number of Fireplaces
- Yes
- Other Parking Spaces
- 4
- Road Btwn WF & Home?
- Yes
- Waterfront YN
- No
- Year Built
- 2026
- Yearly/Seasonal
- Yearly
- Zoning
- Residential-Single Family
- Bath Full
- 3
- Bath Three Quarters
- Yes
- Main Floor Total SqFt
- 2194
- Above Grd Total SqFt
- 3747
- Total SqFt
- 3747
- Total Finished Sqft
- 3747.00
- FireplaceYN
- Yes
- Lake/Waterfront Name
- Unnamed Lake
- Style
- (SF) Single Family
- Foundation Size
- 2194
- Power Company
- Other
- Garage Stalls
- 2
- Lot Dimensions
- 149X288X101X209
- Acres
- 0.64
- Assessment Pending
- No
- Bath Half
- 0
- Bath Quarter
- 0
- Below Grd Total SqFt
- 0
- Association Fee
- 0
Property Features
Accessible:
None
Air Conditioning:
Central Air
Amenities Unit:
In-Ground Sprinkler; Kitchen Center Island; Kitchen Window; Main Floor Primary Bedroom; Primary Bedroom Walk-In Closet; Security System; Tile Floors; Walk-In Closet; Washer/Dryer Hookup
Appliances:
Air-To-Air Exchanger; Dishwasher; Disposal; Dryer; Microwave; Range; Refrigerator; Washer
Basement:
None
Bath Description:
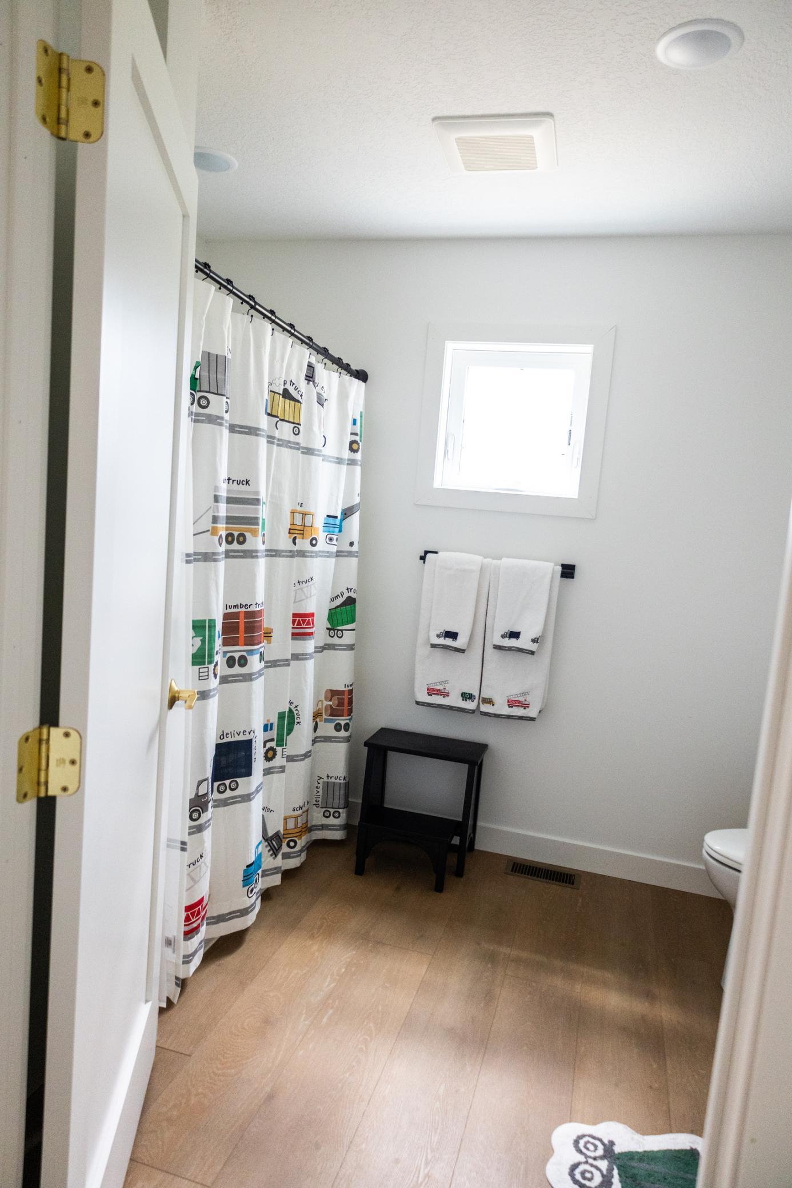
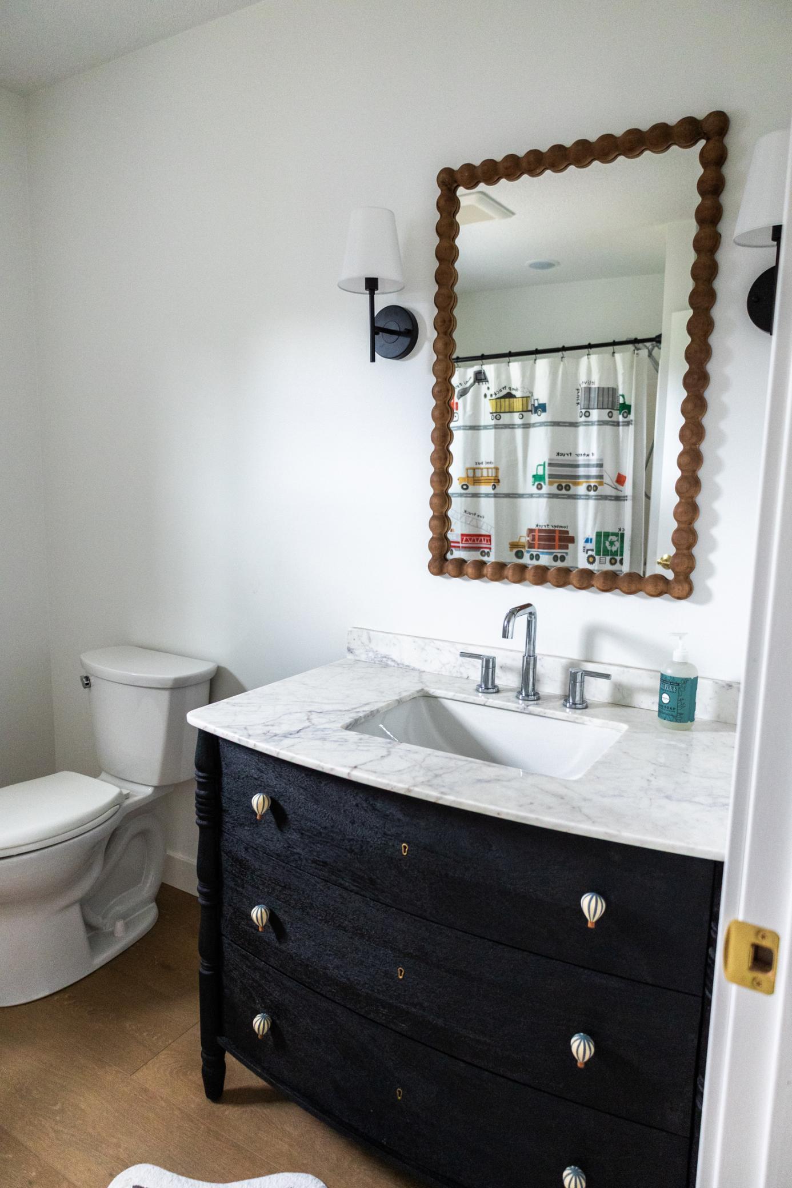
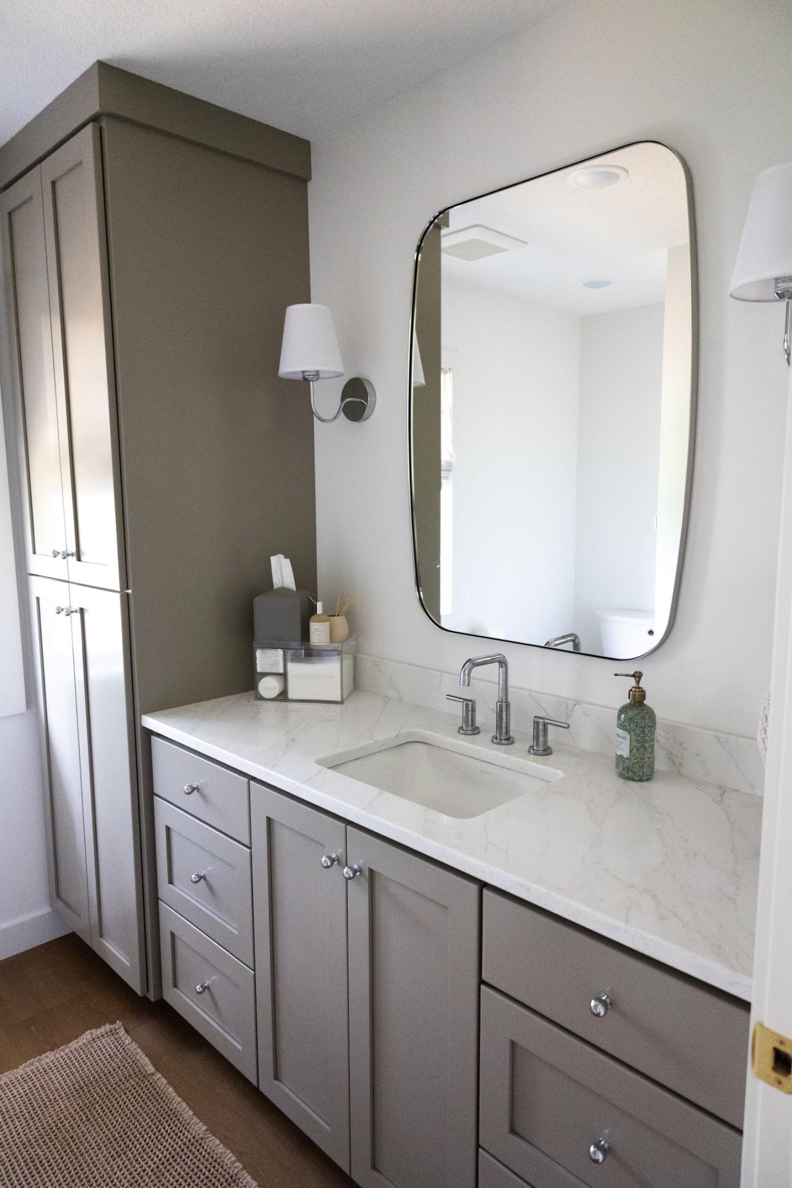
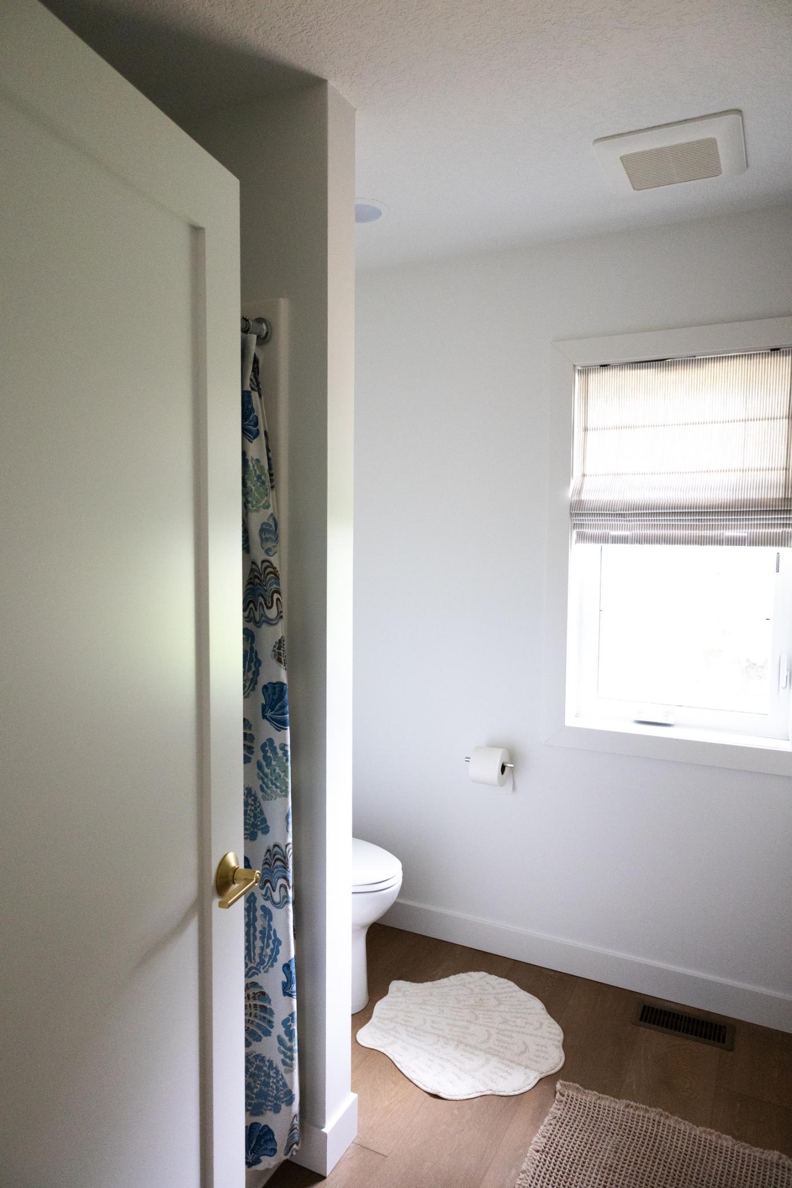
Main Floor Full Bath; Upper Level Full Bath; Full Primary; Private Primary; Bathroom Ensuite; Separate Tub & Shower; Walk-In Shower Stall
Construction Status:
Completed New Construction
Dining Room Description:
Kitchen/Dining Room
Electric:
Circuit Breakers; Fuses
Elevation Highpoint to Waterfront Slope:
Gradual
Exterior:
Engineered Wood
Family Room Characteristics:
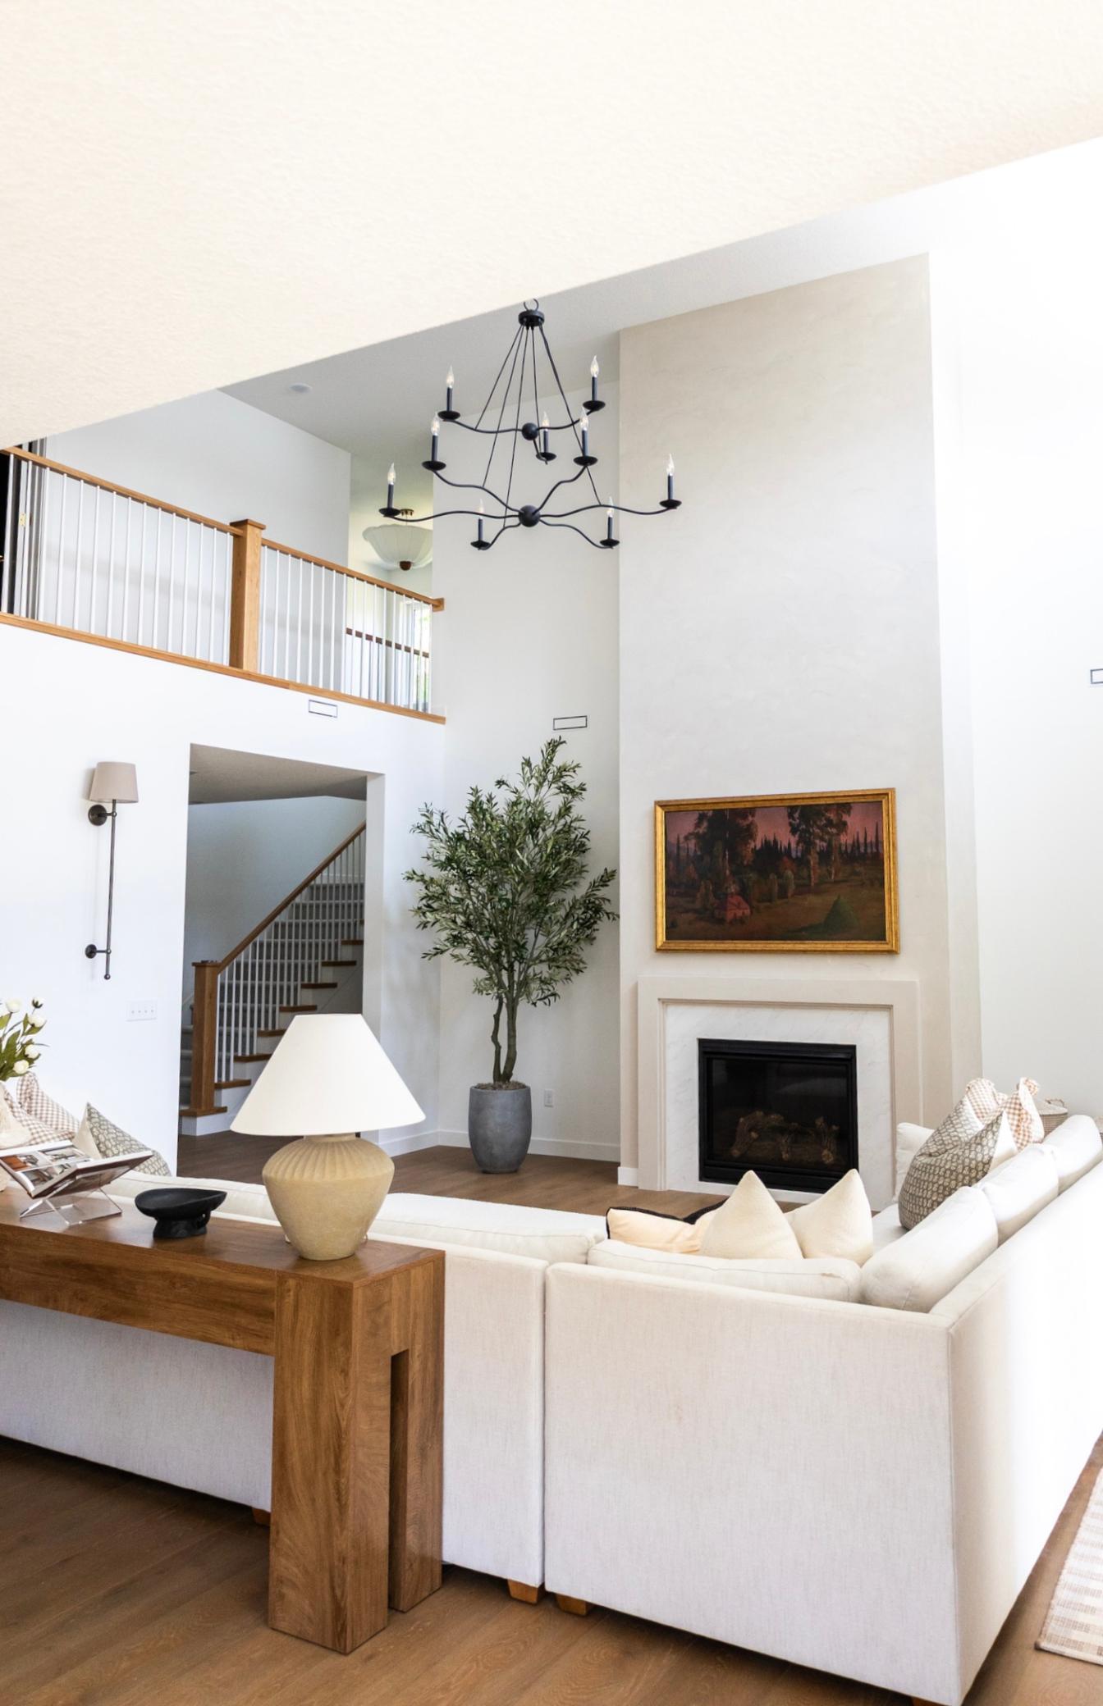
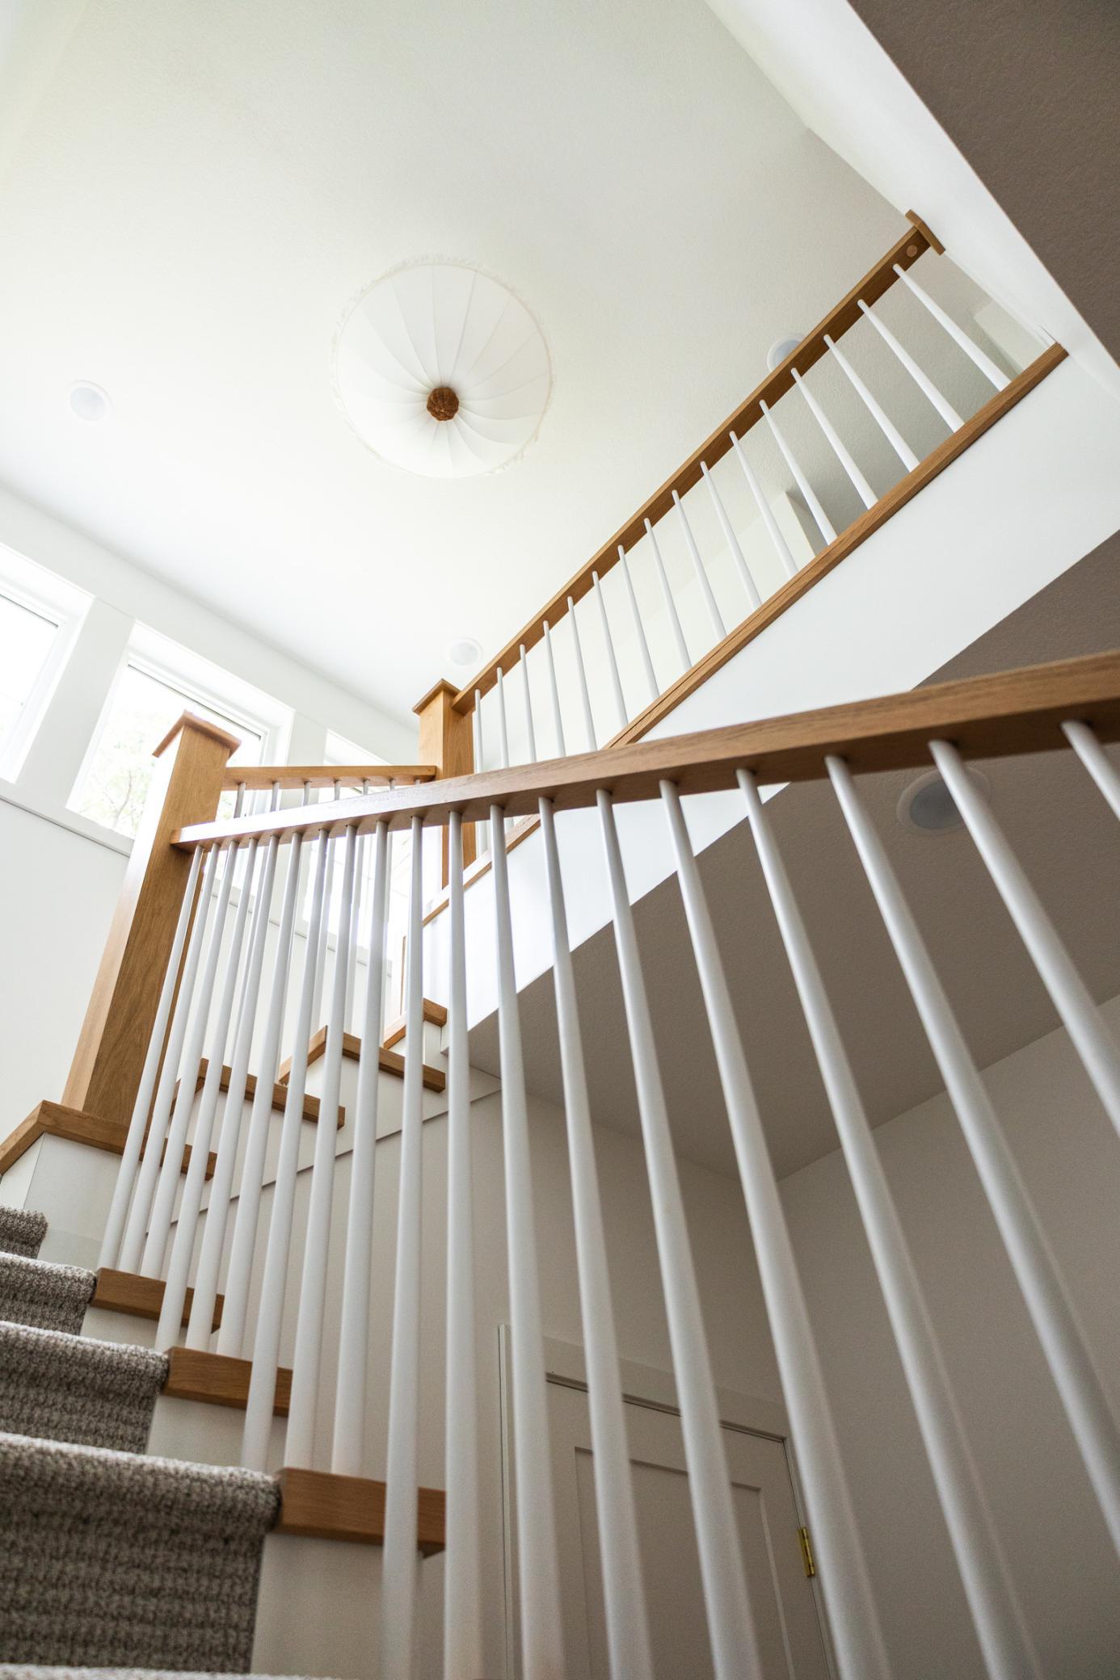
2 Story/High/Vaulted Ceilings; Main Level
Fencing:
None
Fireplace Characteristics:
Gas Burning; Living Room
Foundation:
Other
Fuel:
Natural Gas
Heating:
Forced Air; In-Floor Heating
Lake Details:
Wetland
Lot Description:
Tree Coverage - Light
Parking Characteristics:
Garage Door Opener; Heated Garage; Insulated Garage
Pool Description:
None
Road Frontage:
City Street
Roof:
Asphalt Shingles; Metal
Sellers Terms:
Cash; Conventional; FHA; VA
Sewer:
City Sewer/Connected
Special Search:
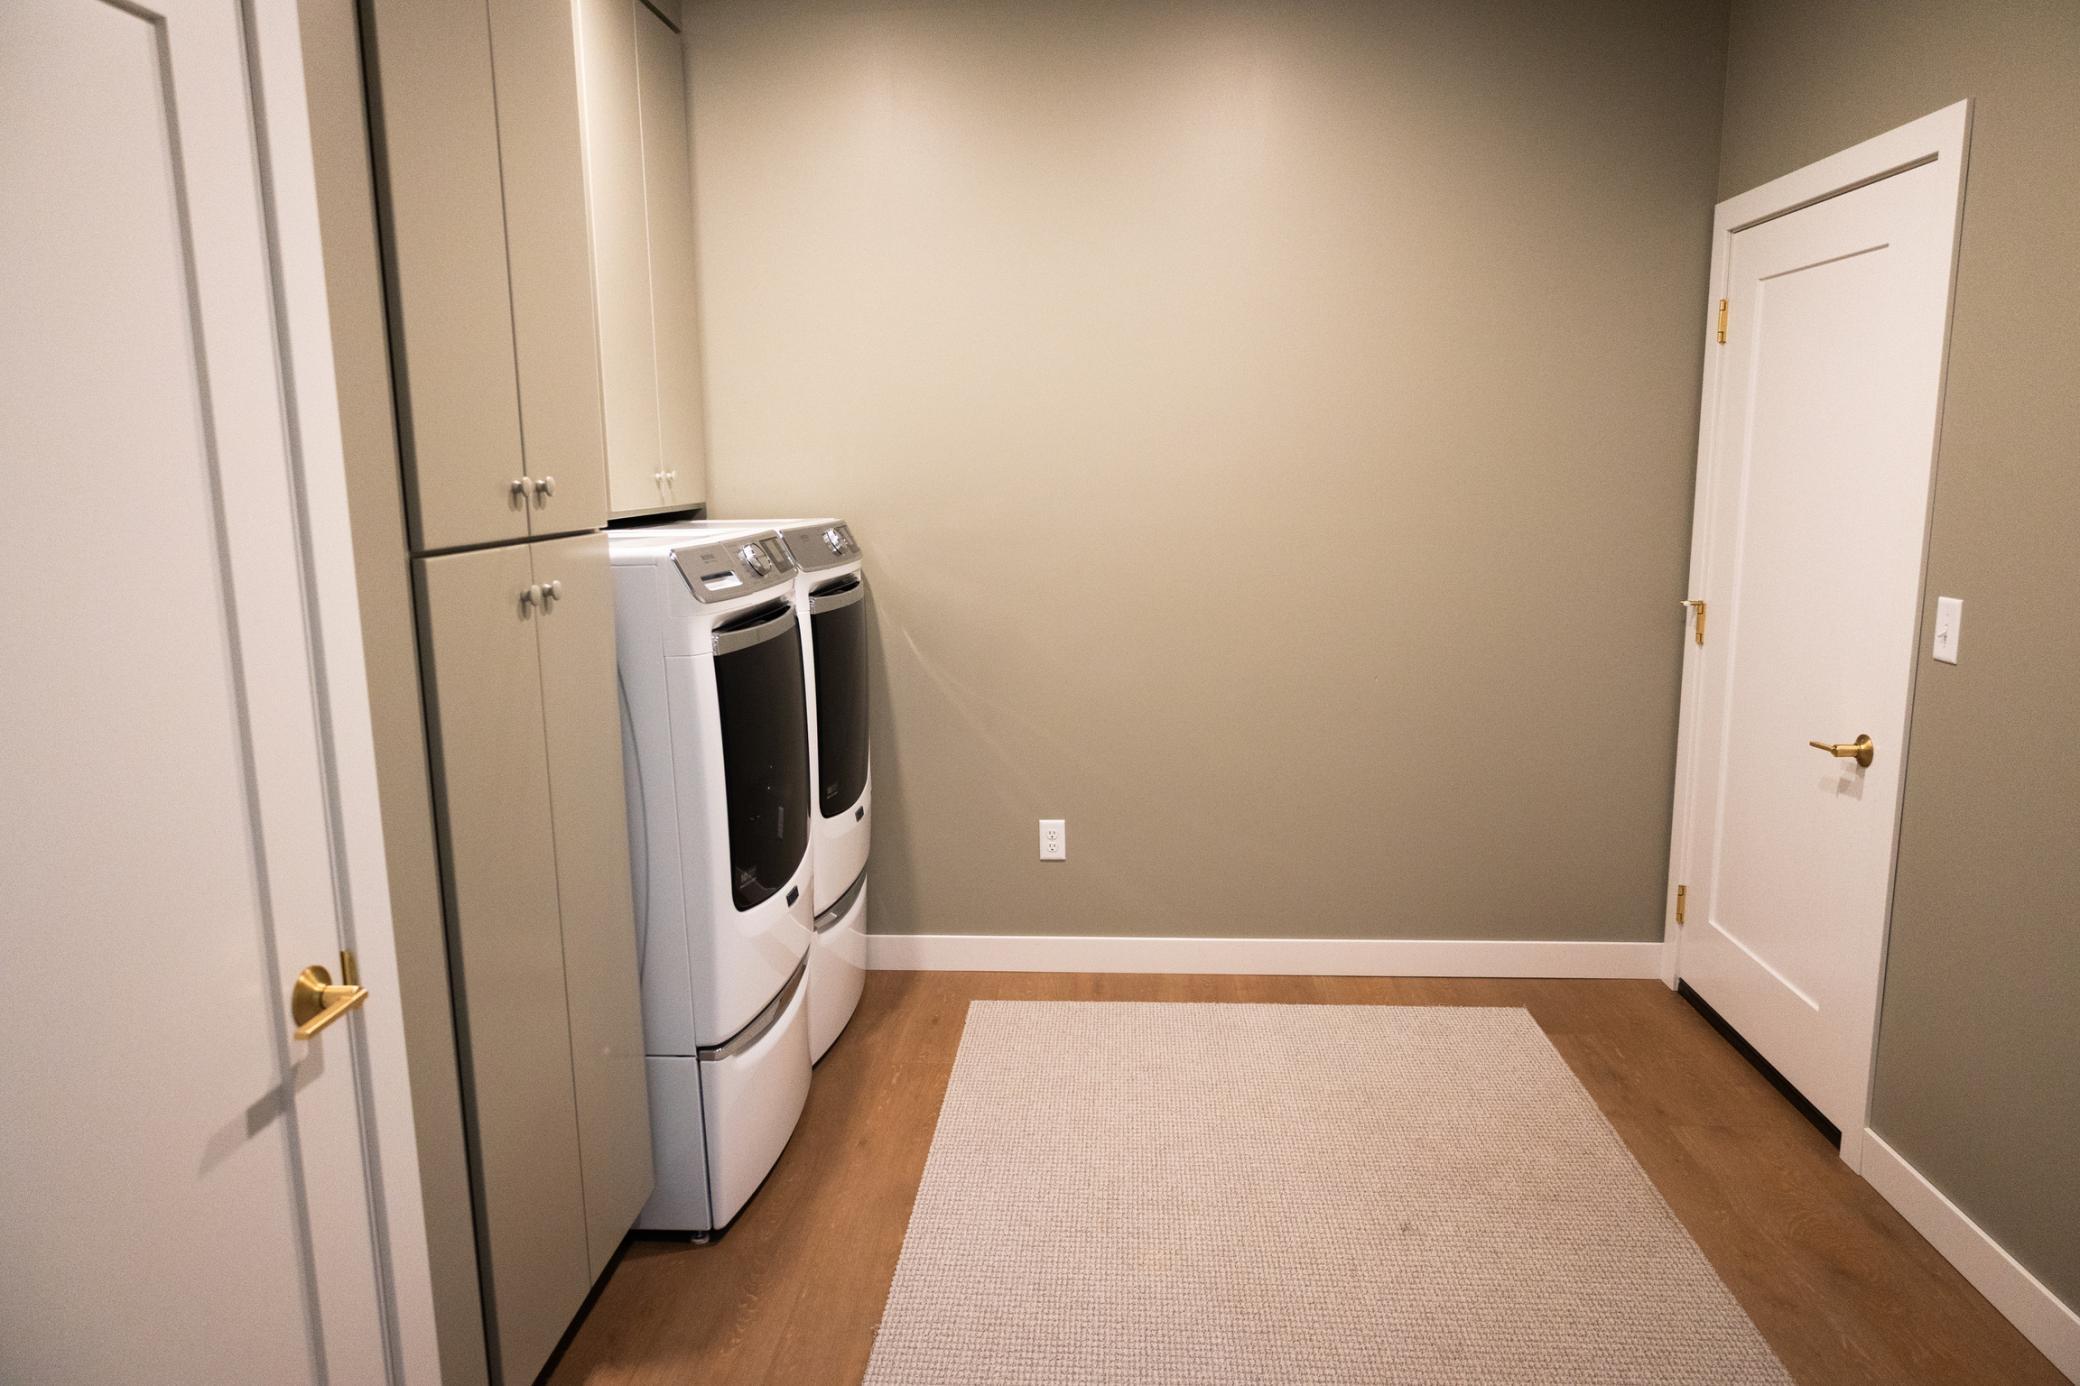
3 BR on One Level; Main Floor Bedroom; Main Floor Laundry
Stories:
Two
Water:
City Water/Connected
Waterfront Type:
Pond
Waterfront View:
East
Contract Information
- Contingency
- None
- Original List Price
- 849999
- ListPrice
- 849999
- Owner is an Agent?
- No
- Auction?
- No
Location Tax and Other Information
- House Number
- 1753
- Street Name
- Karnis
- Street Suffix
- Drive
- Street Direction Suffix
- NW
- Postal City
- Alexandria
- County
- Douglas
- State
- MN
- Zip Code
- 56308
- Complex/Dev/Subdivision
- Ridgewood South
Assessments
- Tax With Assessments
- 406
- Assessment Balance
- 0
Building Information
- Finished SqFt Above Ground
- 3747
More Information
Elevation Highpoint to Waterfront Feet
- Elevation Highpoint Waterfront Feet
- 4-10
Lease Details
- Land Leased
- Not Applicable
Miscellaneous Information
- Homestead
- Yes
Ownership
- Fractional Ownership
- No
Parking Characteristics
- Garage Dimensions
- 27x26x27x28
- Garage Square Feet
- 756
- Garage Door Opener
- Yes
- Heated Garage
- Yes
- Insulated Garage
- Yes
Public Survey Info
- Range#
- 38
- Section#
- 12
- Township#
- 128
Office/Member Info
- Association
- MAAR
Location, Tax and Other Information
- AssocFeeYN
- No
- Legal Description
- SEC-12 TWP-128 RANG-38 LOT-004 BLK-001 RIDGEWOOD SOUTH AC .77
- Listing City
- Alexandria
- Map Page
- 999
- Municipality
- Alexandria
- School District
- Alexandria
- School District Phone
- 320-762-2141
- Zip Plus 4
- 4976
- Property ID Number
- 630117915
- Tax Year
- 2026
- Tax Amount
- 406
- In Foreclosure?
- No
- Potential Short Sale?
- No
- Lender Owned?
- No
Directions & Remarks
- Public Remarks
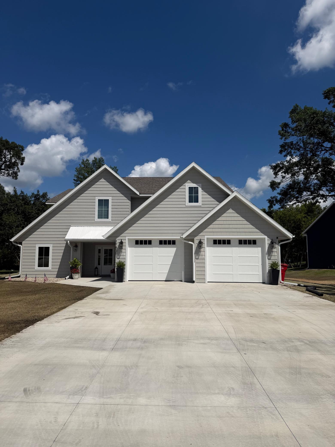
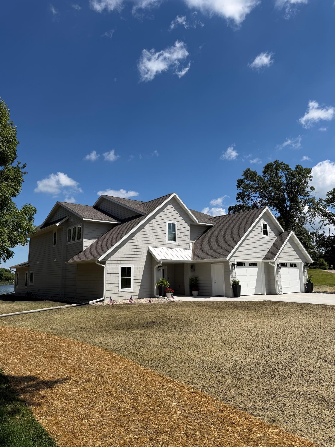
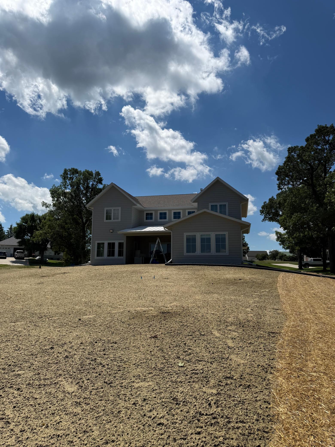
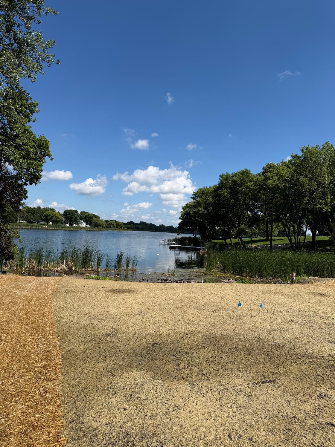
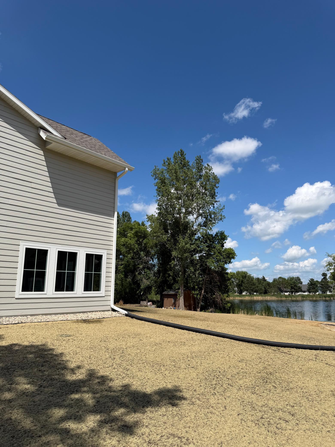
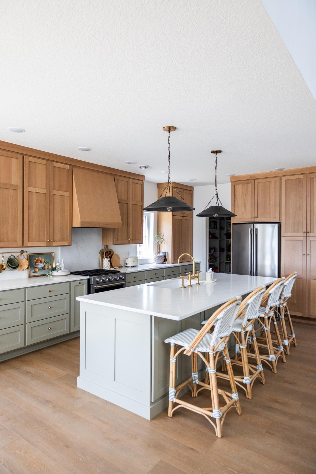
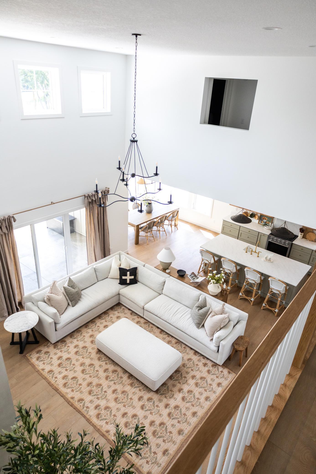
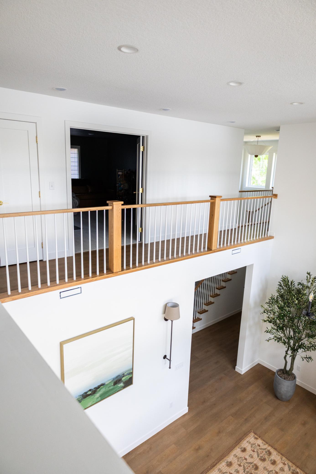
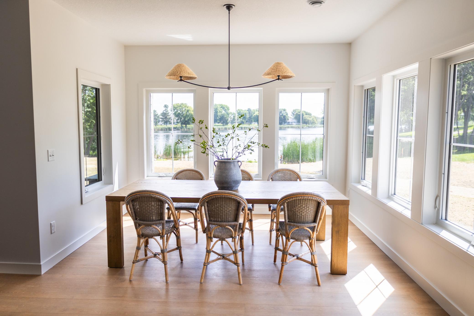
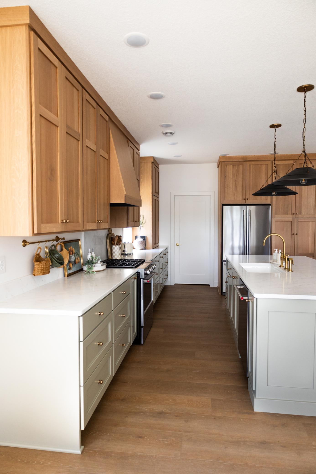
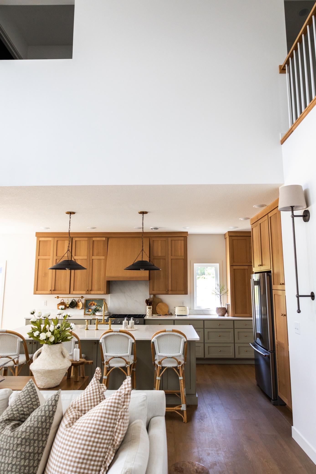
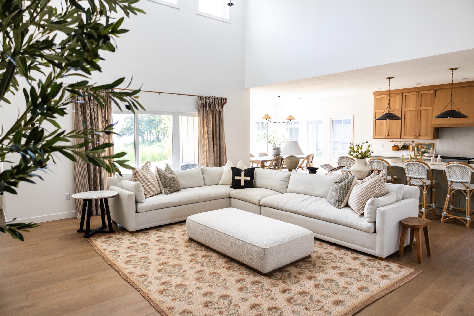
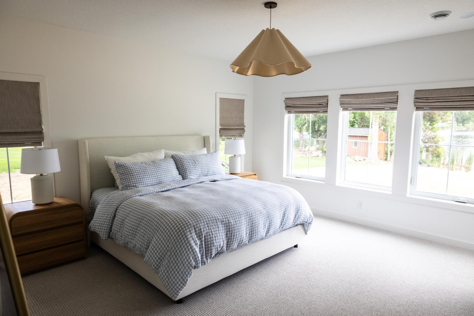
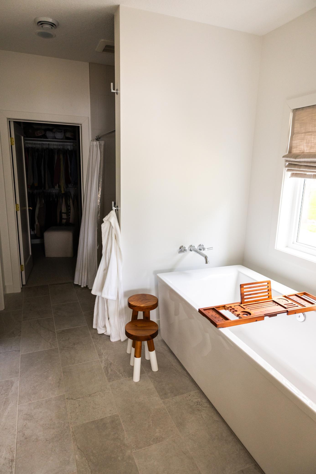
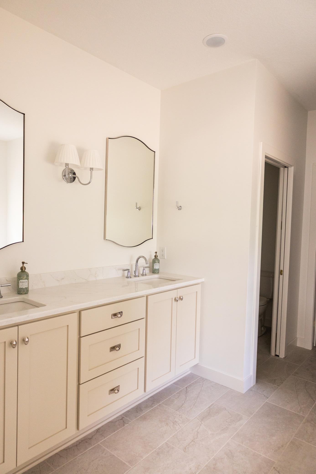
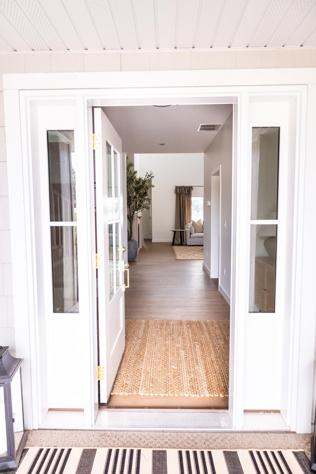
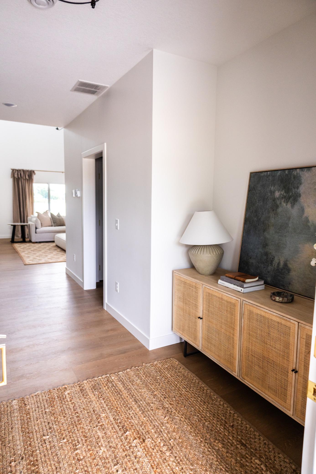
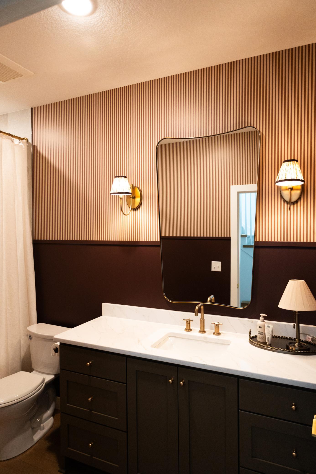
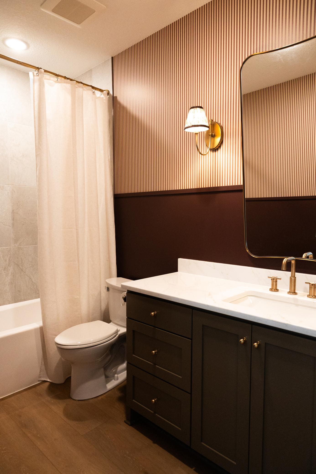
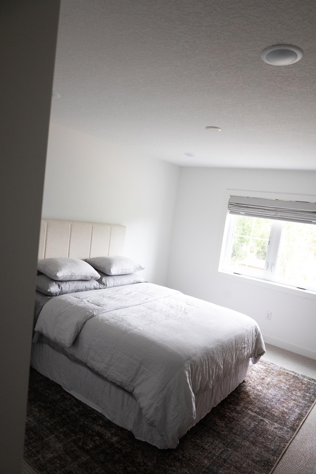
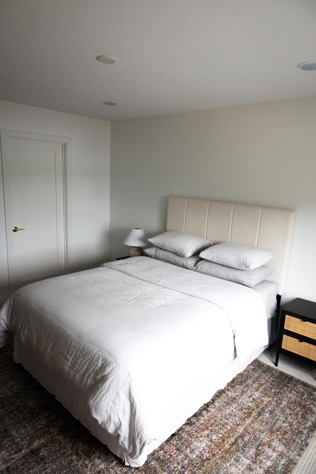
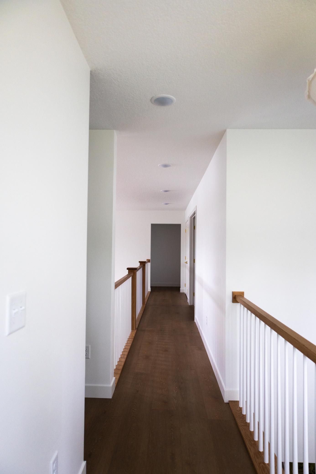
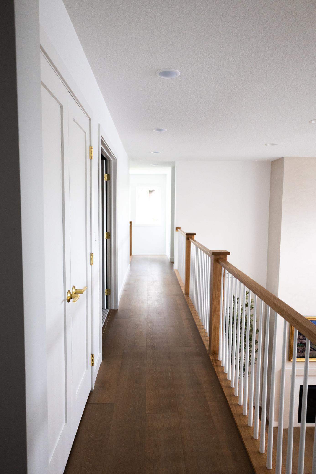
- Welcome to this stunning brand-new custom-built home where timeless design meets exceptional craftsmanship. Thoughtfully designed with luxury, comfort, and functionality in mind, every detail of this home was carefully selected to create an elevated living experience. Offering 4 bedrooms plus a dedicated office (or optional 5th bedroom), 4 full bathrooms, and just under 3,800 square feet, this home features impressive 19-foot ceilings, an open-concept floor plan, and an abundance of natural light throughout. The heart of the home is the stunning designer kitchen, complete with custom cabinetry, premium finishes, a spacious walk-in pantry, and an oversized island perfect for gathering. The main living area is anchored by a beautiful fireplace and flows seamlessly to the covered back patio, where you can relax while overlooking the peaceful pond with great fishing—creating the perfect setting for morning coffee, evening sunsets, or entertaining family and friends. The primary suite offers a true retreat with a spa-inspired bathroom and generous walk-in closet, while the additional bedrooms and thoughtfully designed living spaces provide flexibility for family, guests, or working from home. Perfectly situated in one of Alexandria’s most desirable neighborhoods, you’ll enjoy the convenience of being just minutes from shopping, restaurants, Alexandria’s beautiful lakes, parks, walking trails, Voyager Elementary, and Alexandria Golf Club, making it easy to enjoy everything the area has to offer. Designed with both beauty and functionality in mind, every finish was intentionally selected to create a warm, timeless aesthetic that feels like home from the moment you walk in. This is more than just a brand-new home—it’s a thoughtfully crafted space where quality, comfort, and timeless design come together.
- Directions
- Head west on co rd 82 from highway 29, take a right on co rd 22, take a right on co rd 44 (voyager drive), take a right on Karnis Drive
Accessible
- None
- Yes
Air Conditioning
- Central Air
- Yes
Amenities Unit
- In-Ground Sprinkler
- Yes
- Kitchen Center Island
- Yes
- Kitchen Window
- Yes
- Main Floor Primary Bedroom
- Yes
- Primary Bedroom Walk-In Closet
- Yes
- Security System
- Yes
- Tile Floors
- Yes
- Walk-In Closet
- Yes
- Washer/Dryer Hookup
- Yes
Appliances
- Air-To-Air Exchanger
- Yes
- Dishwasher
- Yes
- Disposal
- Yes
- Dryer
- Yes
- Microwave
- Yes
- Range
- Yes
- Refrigerator
- Yes
- Washer
- Yes
Basement
- None
- Yes
Bath Description
- Main Floor Full Bath
- Yes
- Upper Level Full Bath
- Yes
- Full Primary
- Yes
- Private Primary
- Yes
- Bathroom Ensuite
- Yes
- Separate Tub & Shower
- Yes
- Walk-In Shower Stall
- Yes
Construction Status
- Completed New Construction
- Yes
Dining Room Description
- Kitchen/Dining Room
- Yes
Electric
- Circuit Breakers
- Yes
- Fuses
- Yes
Elevation Highpoint to Waterfront Slope
- Gradual
- Yes
Exterior
- Engineered Wood
- Yes
Family Room Characteristics
- 2 Story/High/Vaulted Ceilings
- Yes
- Main Level
- Yes
Fencing
- None
- Yes
Fireplace Characteristics
- Gas Burning
- Yes
- Living Room
- Yes
Foundation
- Other
- Yes
Fuel
- Natural Gas
- Yes
Heating
- Forced Air
- Yes
- In-Floor Heating
- Yes
Insurance Fee
- Insurance Fee
- 0
Lake Details
- Lake Depth
- No
- Wetland
- Yes
Lot Description
- Tree Coverage - Light
- Yes
Pool Description
- None
- Yes
Road Frontage
- City Street
- Yes
Roof
- Asphalt Shingles
- Yes
- Metal
- Yes
Sellers Terms
- Cash
- Yes
- Conventional
- Yes
- FHA
- Yes
- VA
- Yes
Sewer
- City Sewer/Connected
- Yes
Special Search
- 3 BR on One Level
- Yes
- Main Floor Bedroom
- Yes
- Main Floor Laundry
- Yes
Stories
- Two
- Yes
Water
- City Water/Connected
- Yes
Waterfront Type
- Pond
- Yes
Waterfront View
- East
- Yes
Room Information
| Room Name | Dimensions | Level |
|---|---|---|
| Dining Room | 12x8 | Main |
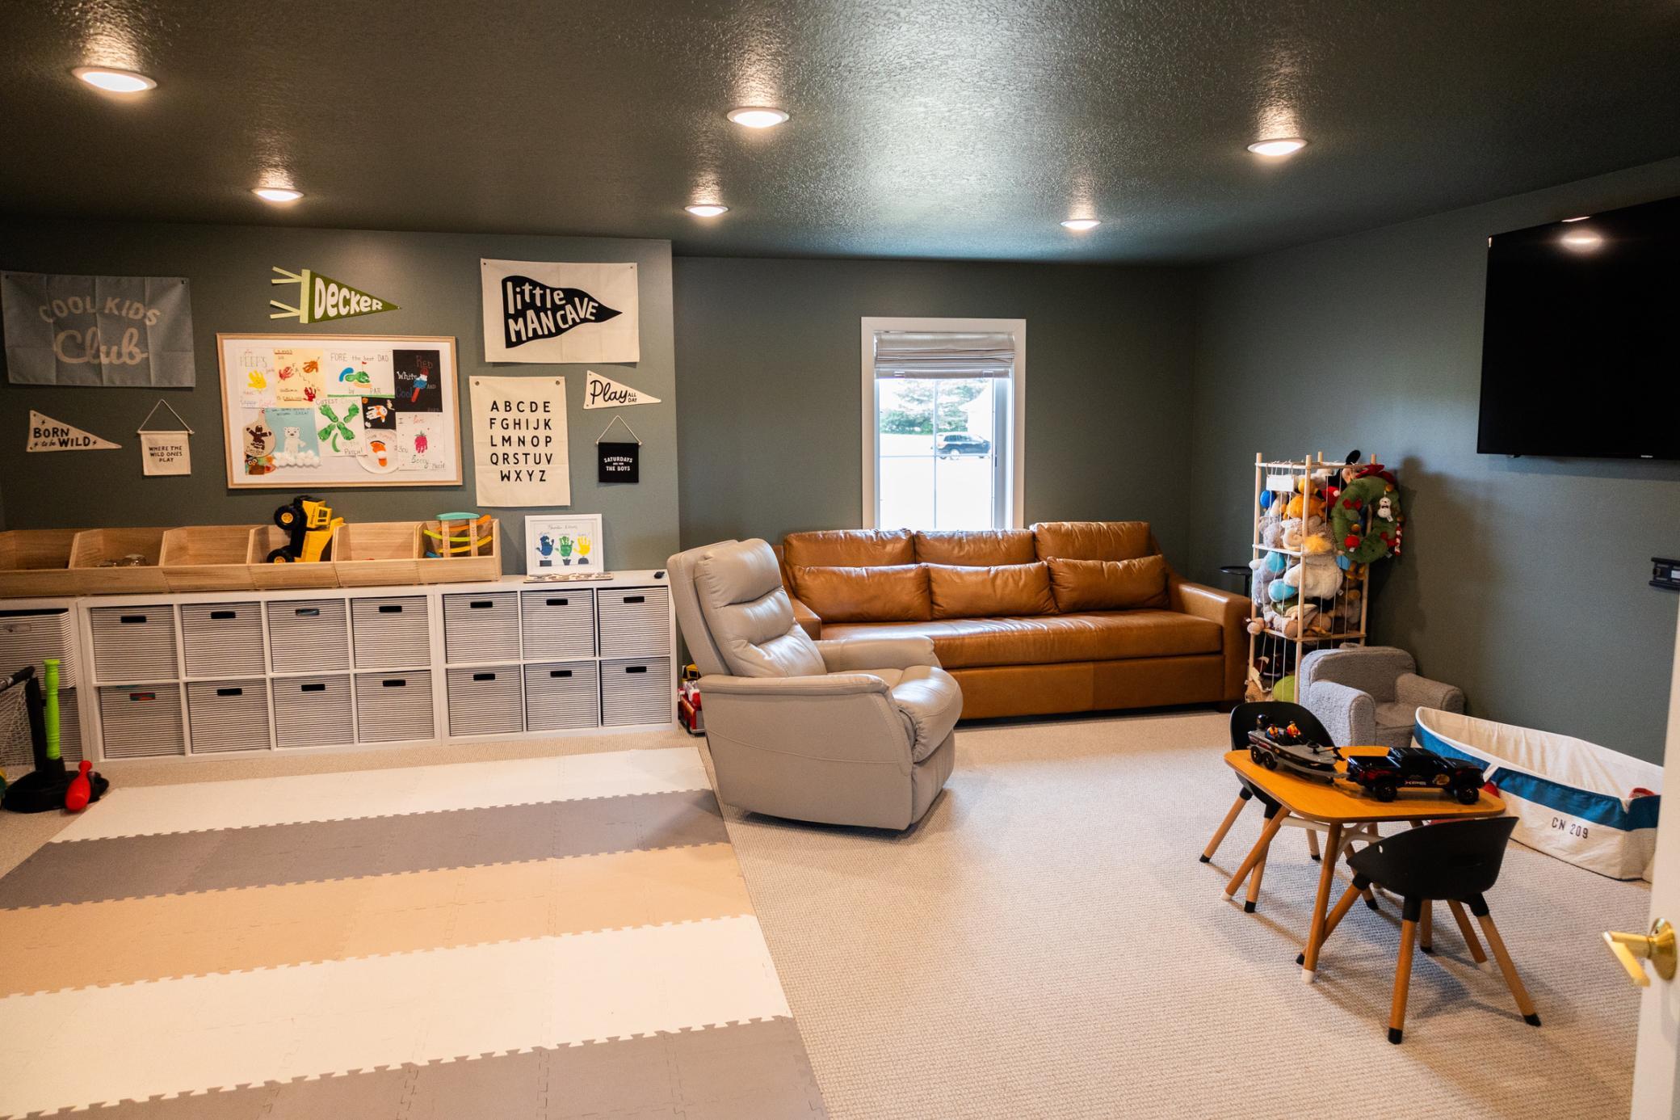
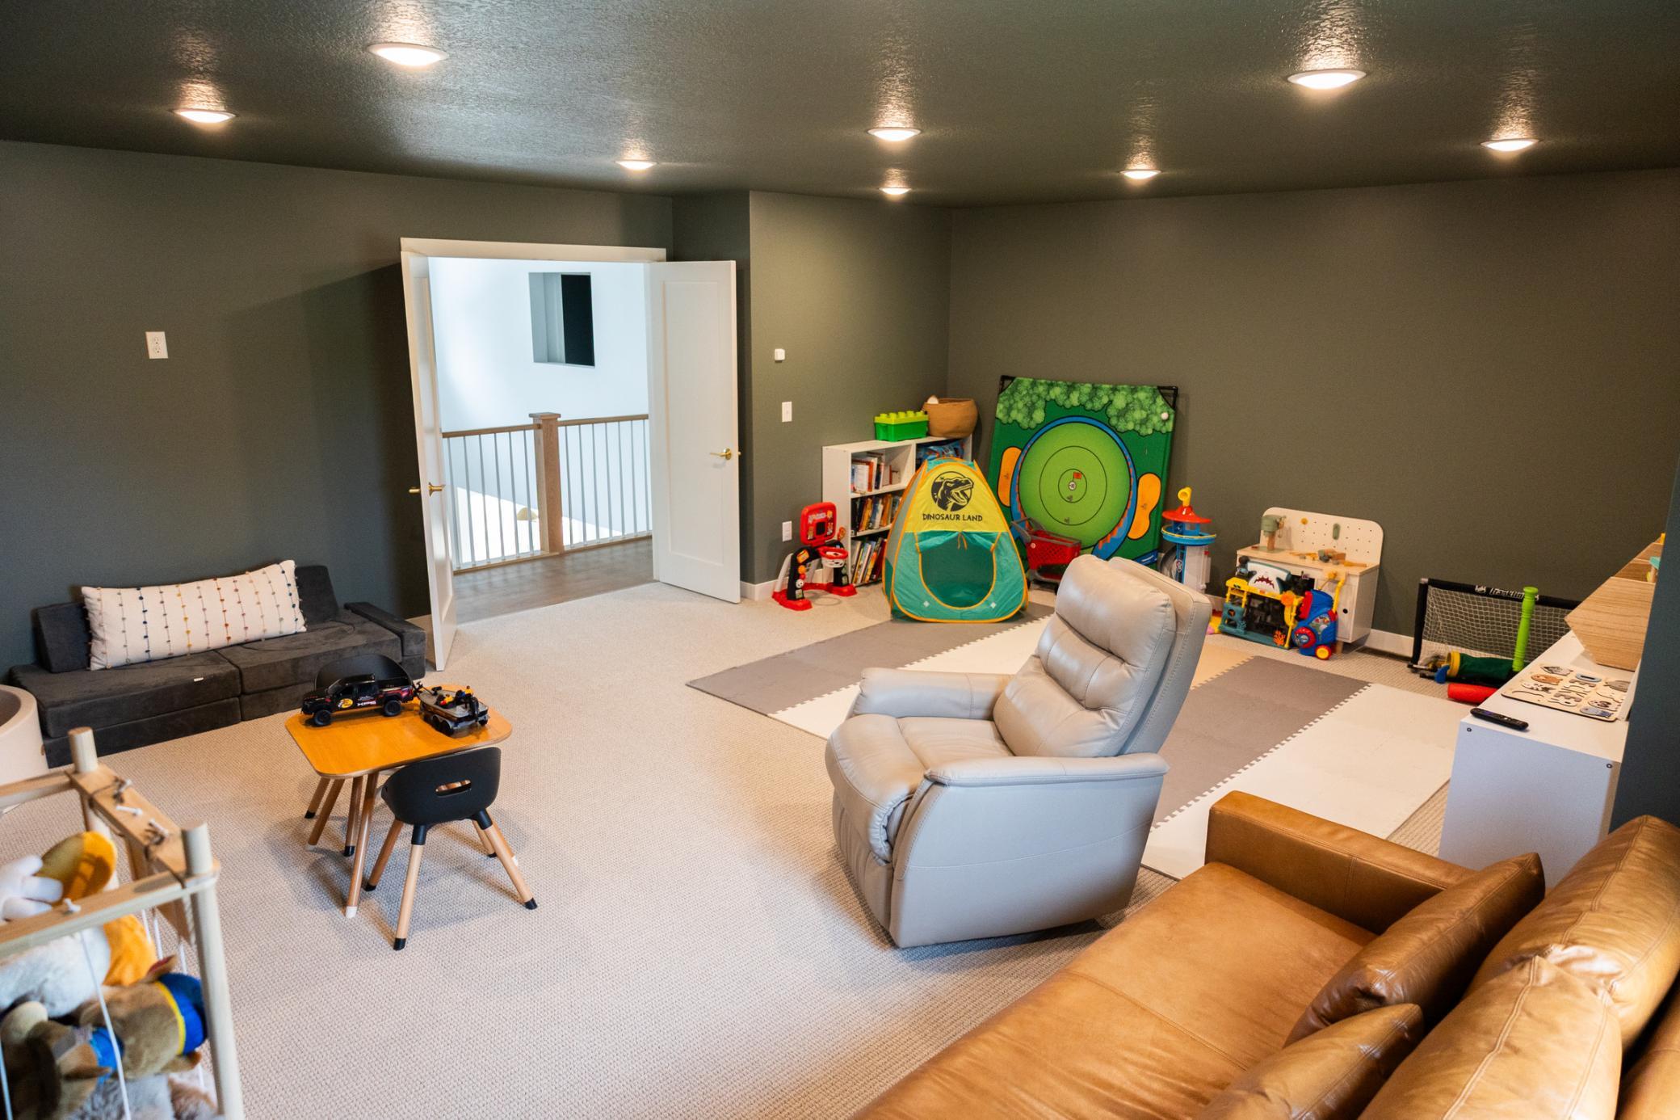
| Family Room | 21x18 | Upper |
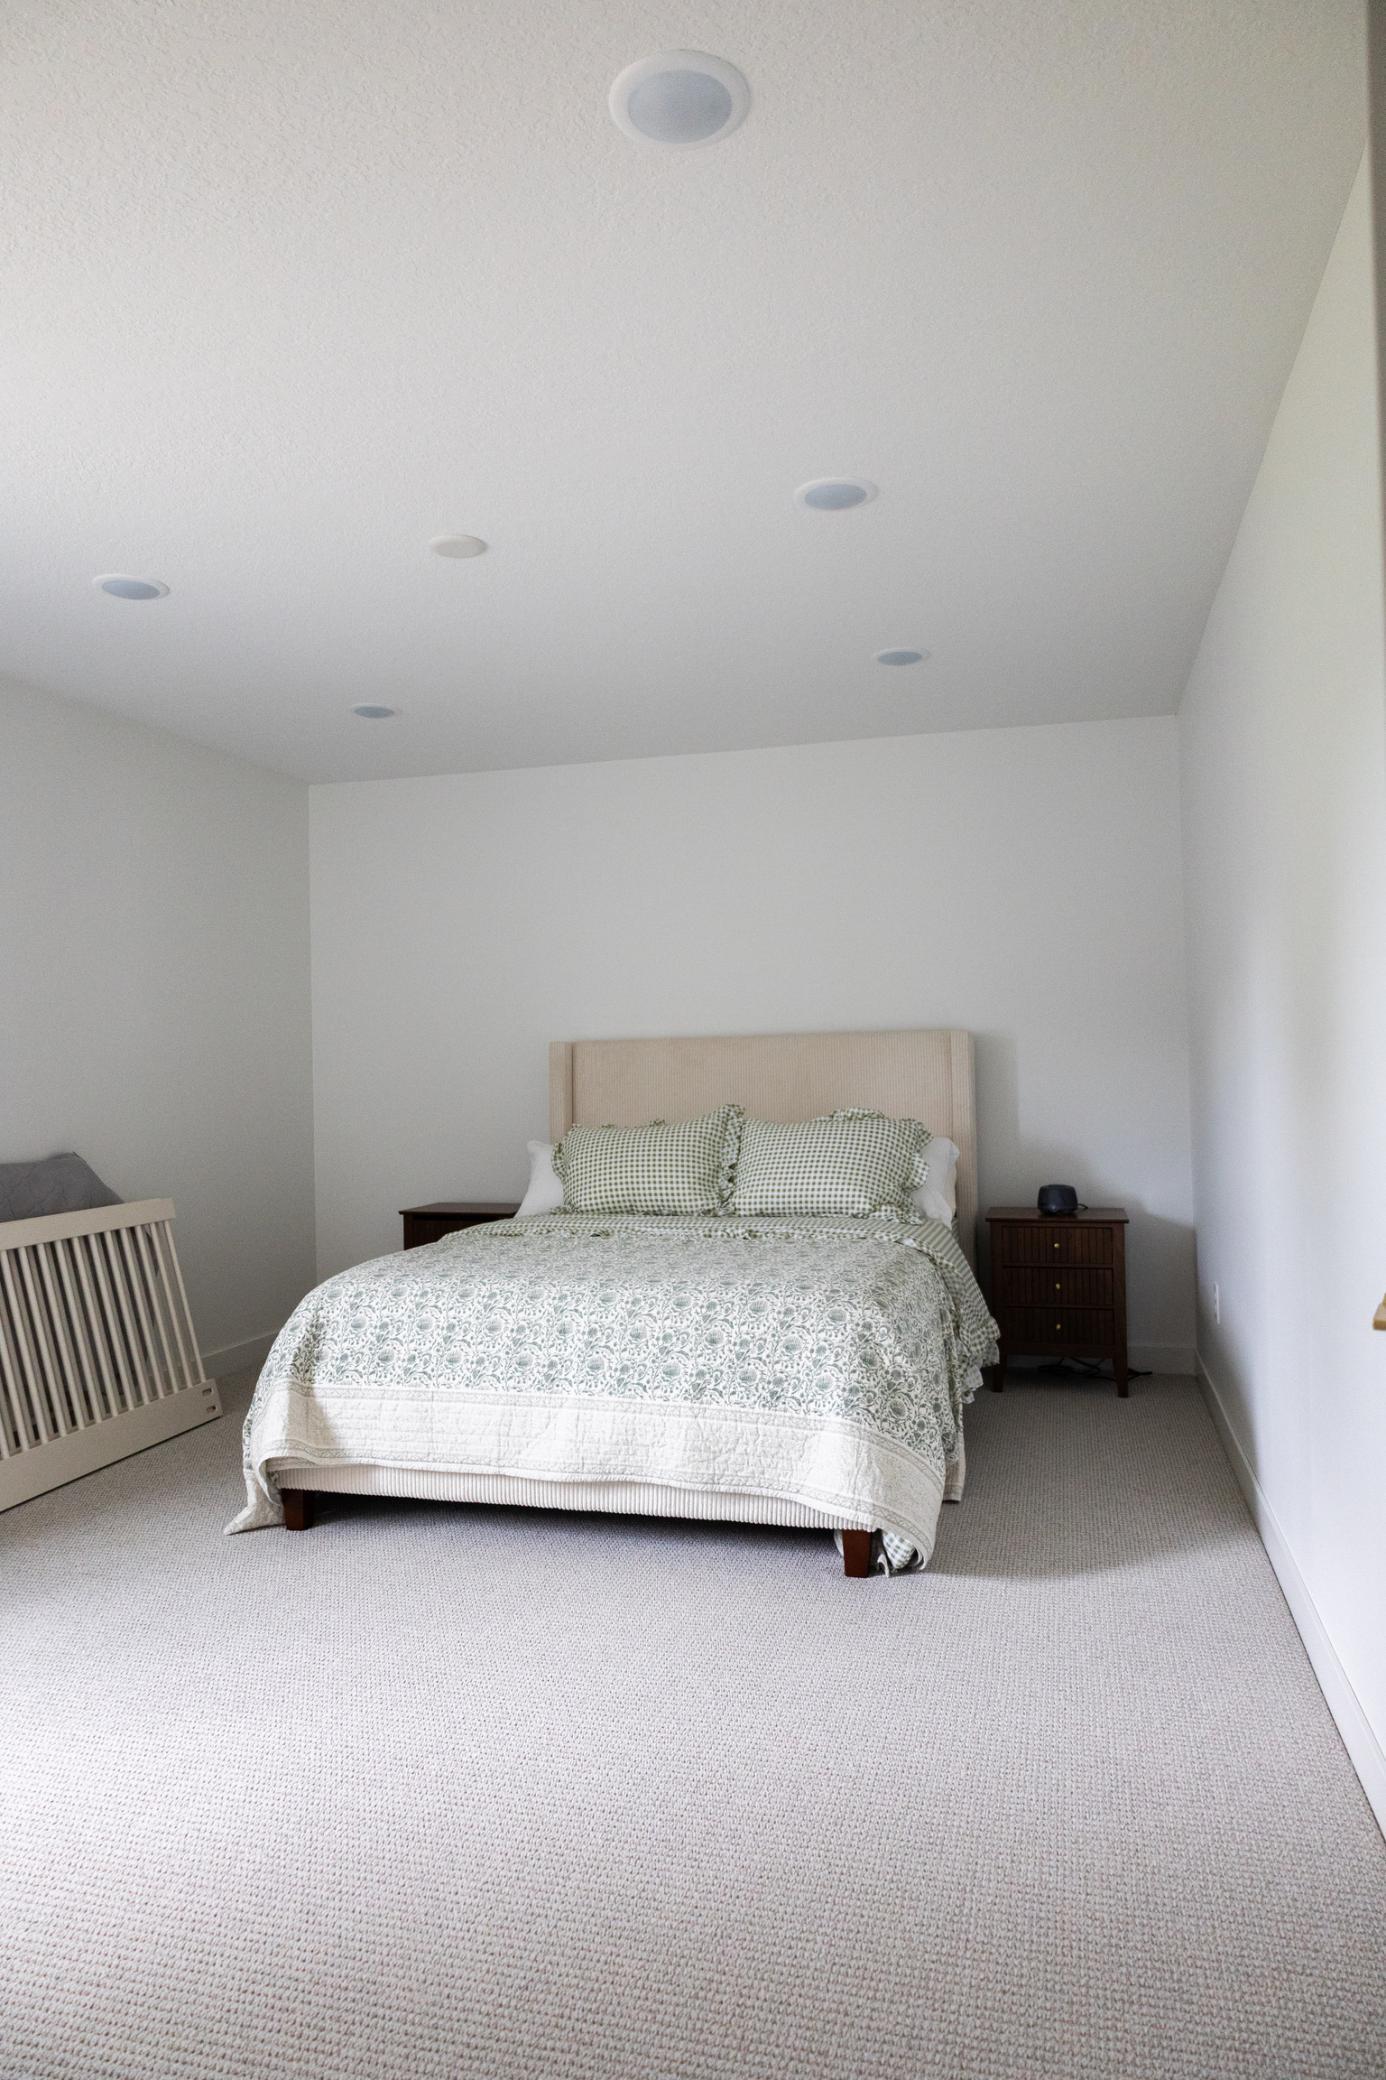
| First (1st) Bedroom | 16x15 | Main |
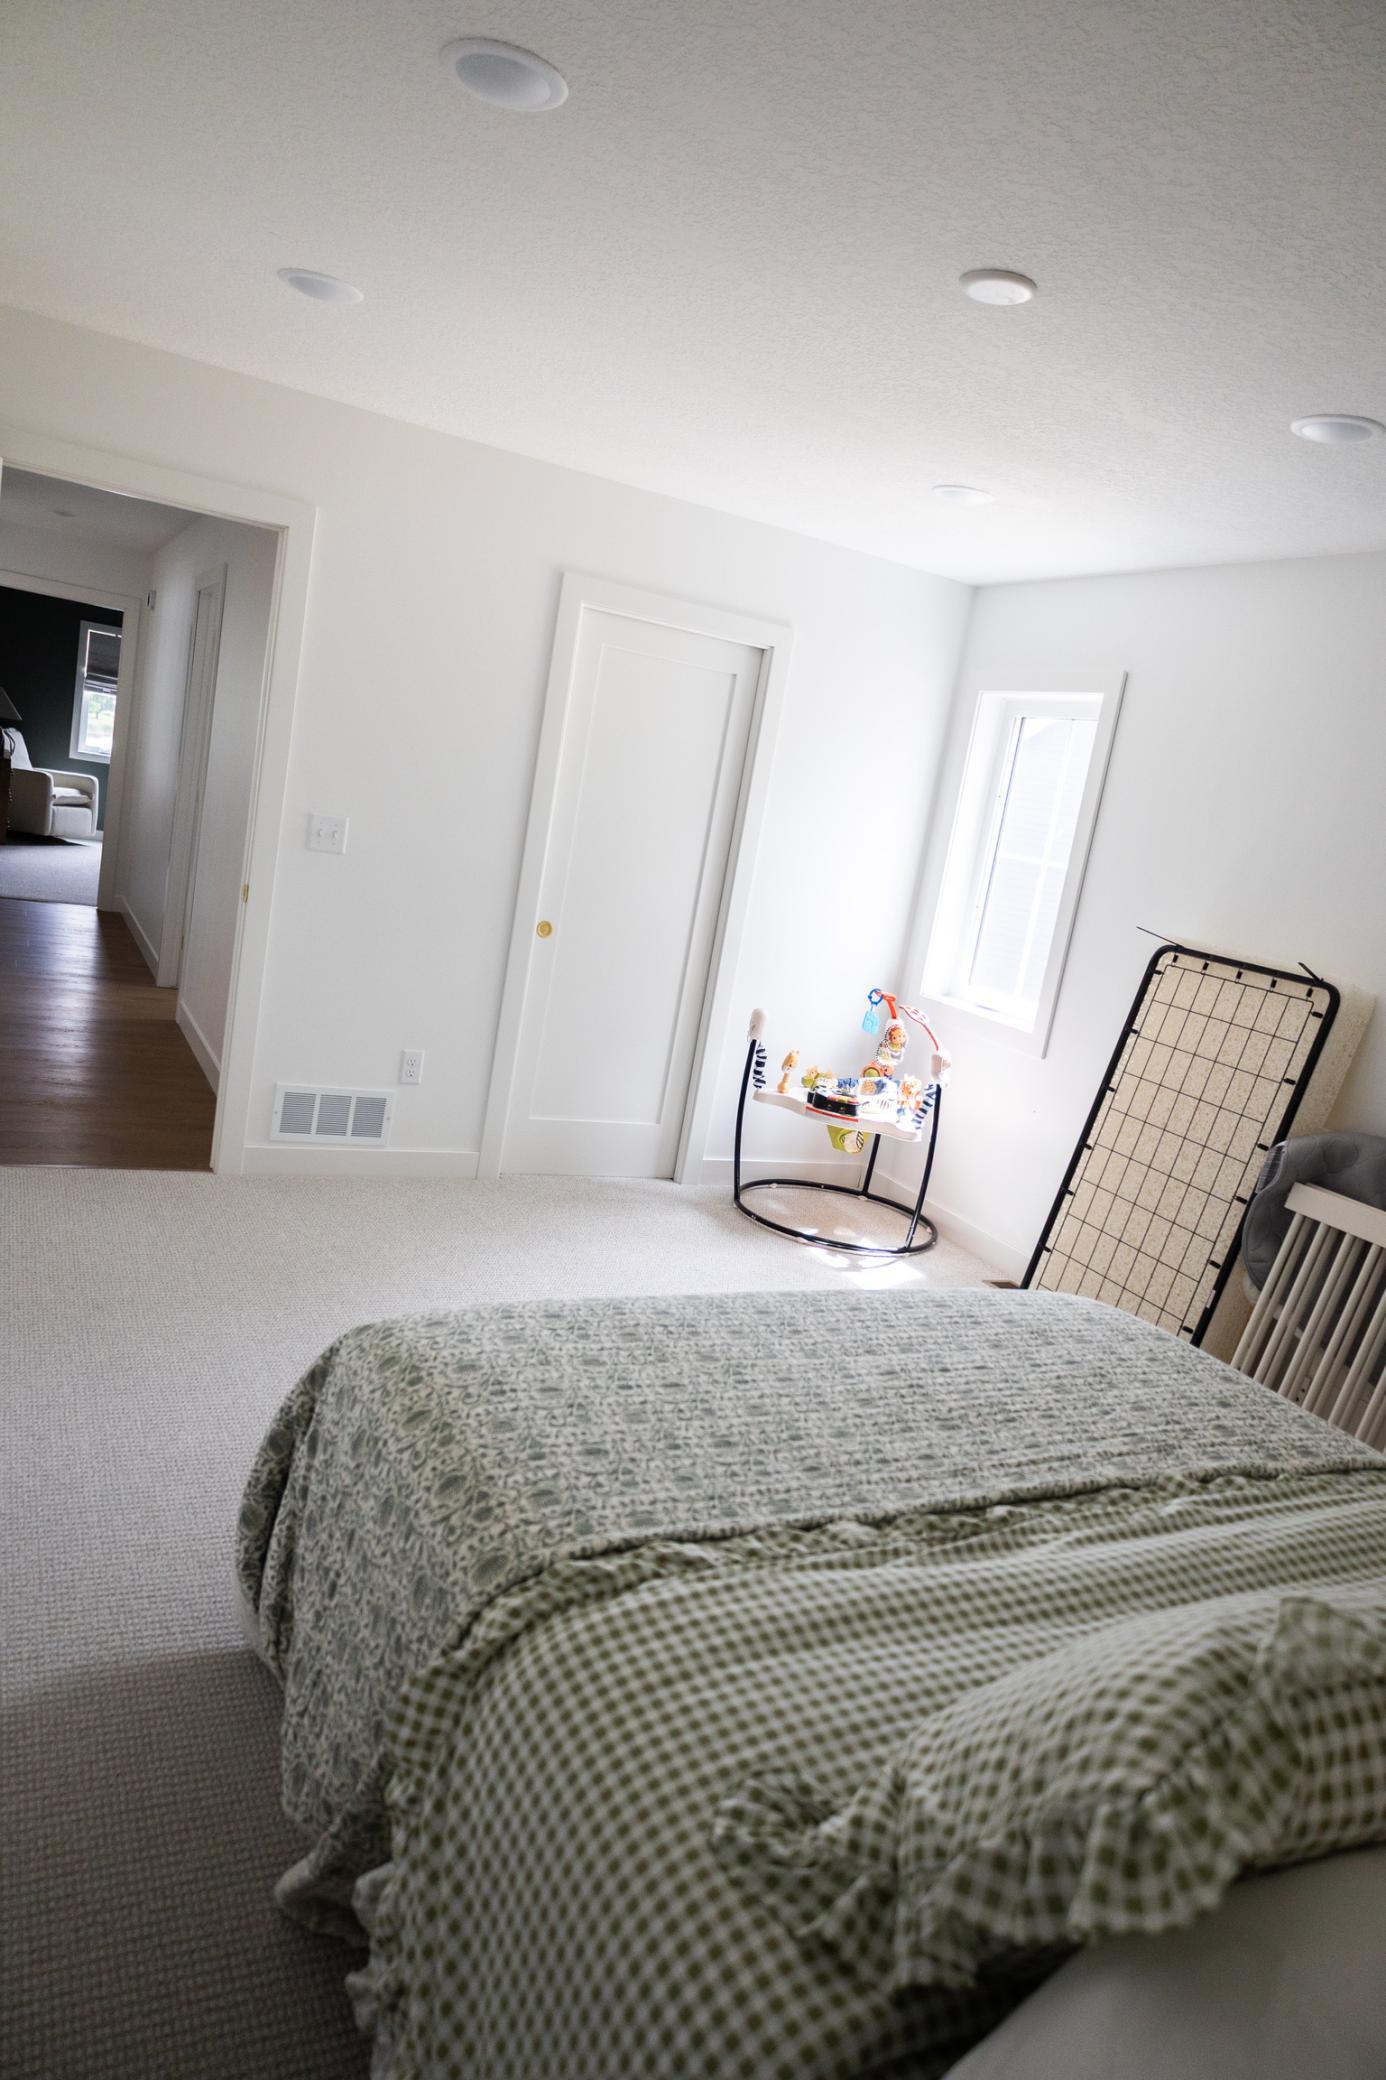
| Fourth (4th) Bedroom | 12x15 | Upper |
| Foyer | 11x6 | Main |
| Garage | 28x27 | Main |
| Kitchen | 13x17 | Main |
| Laundry | 11x10 | Main |
| Living Room | 20x21 | Main |
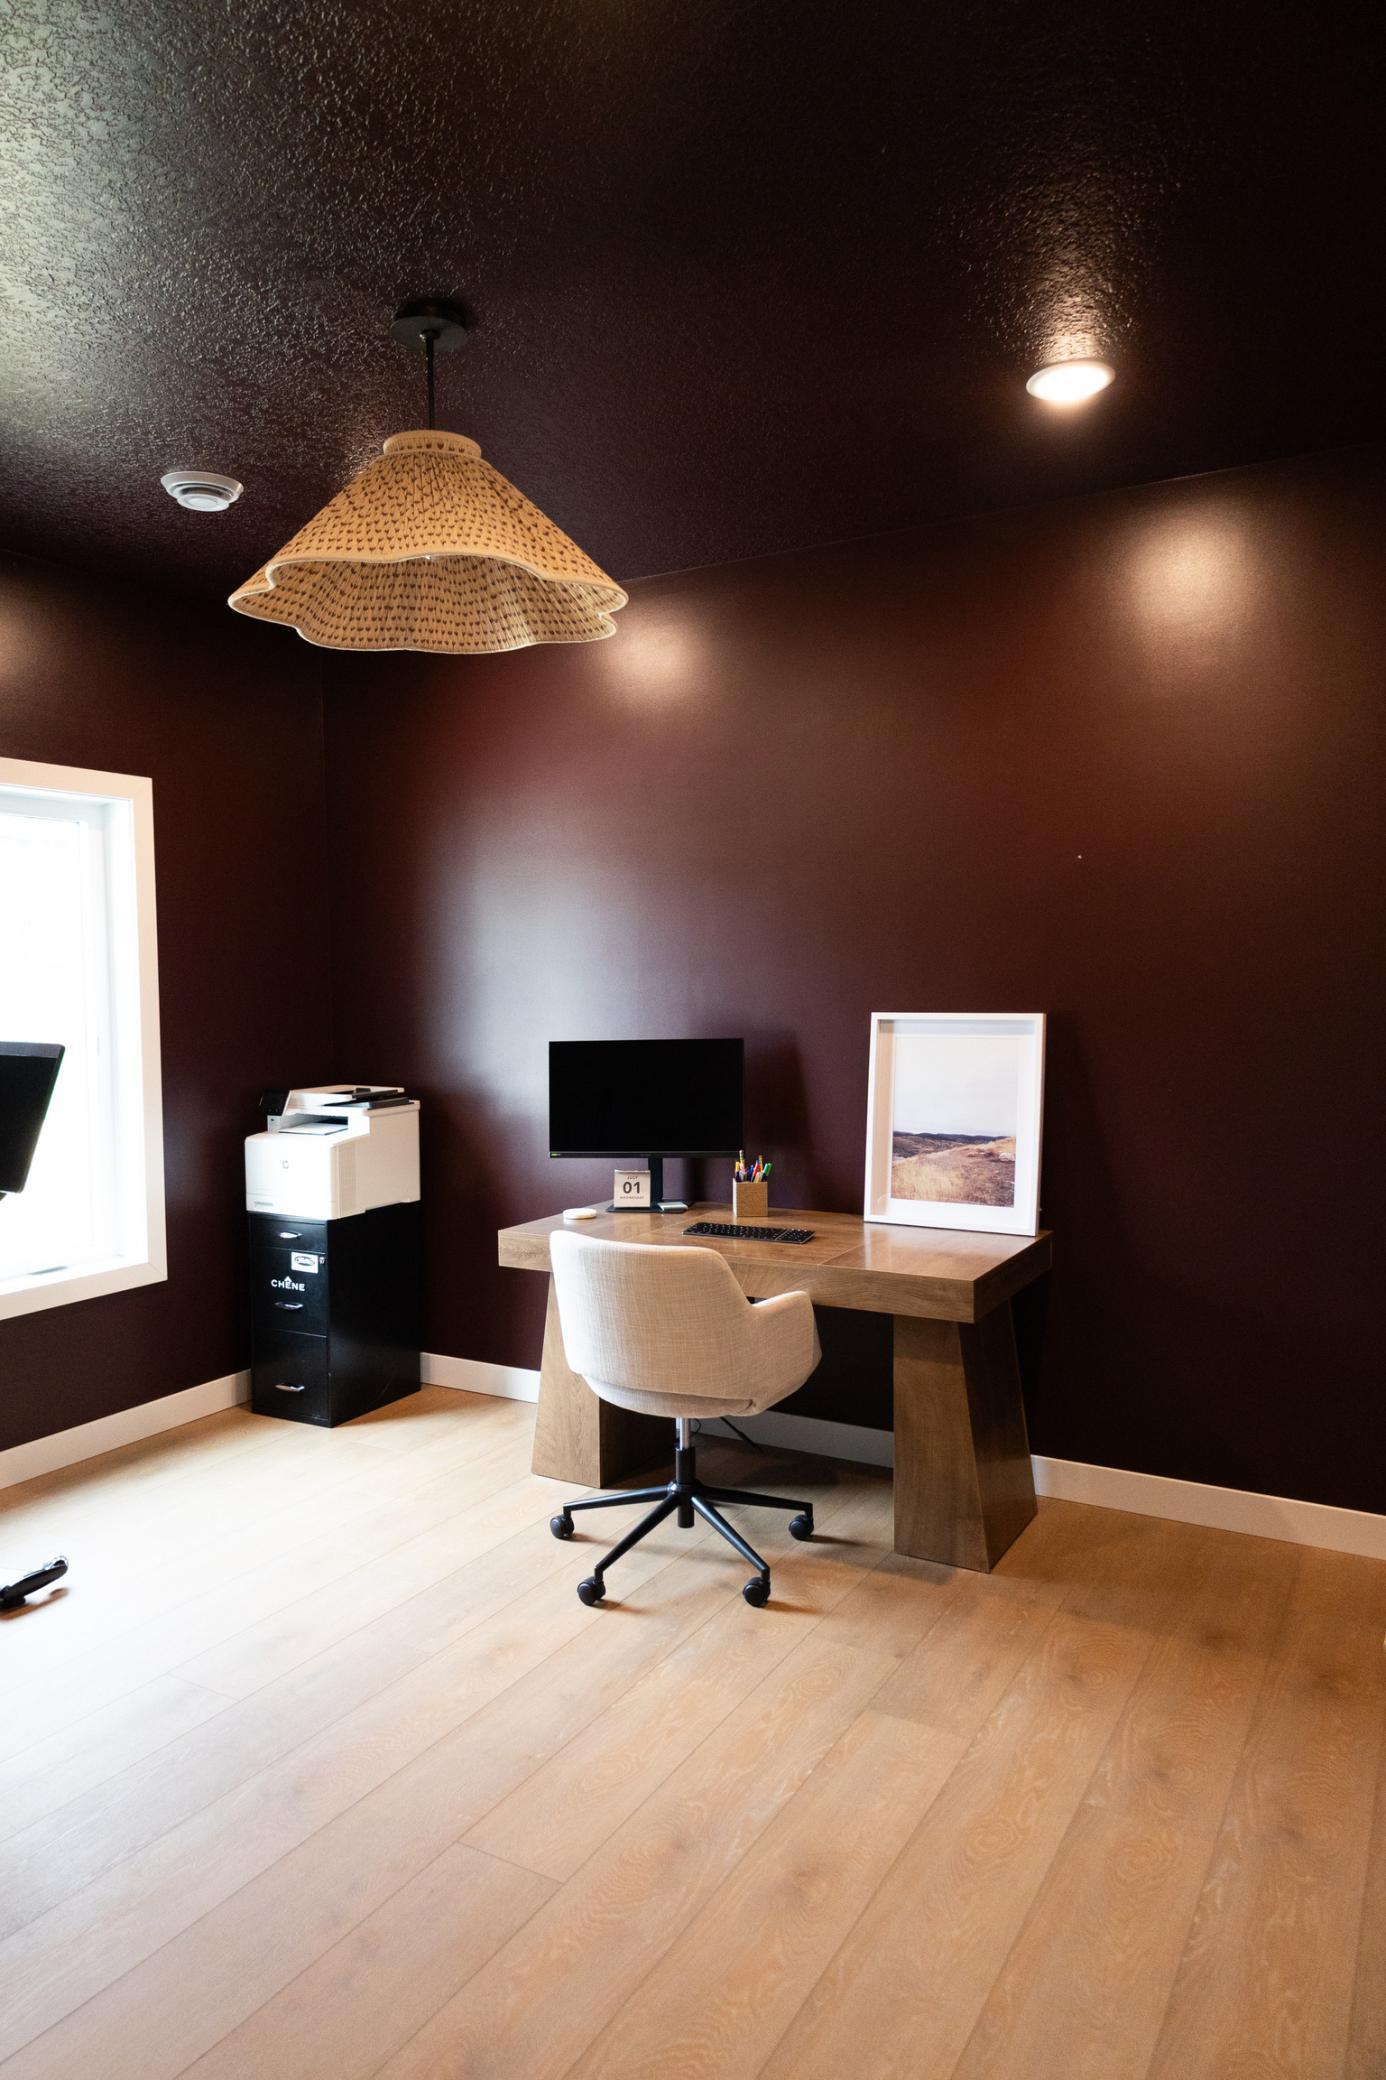
| Office | 11x13 | Main |
| Pantry (Walk-In) | 6x7 | Main |
| Pantry (Walk-In) | 11x11 | Main |
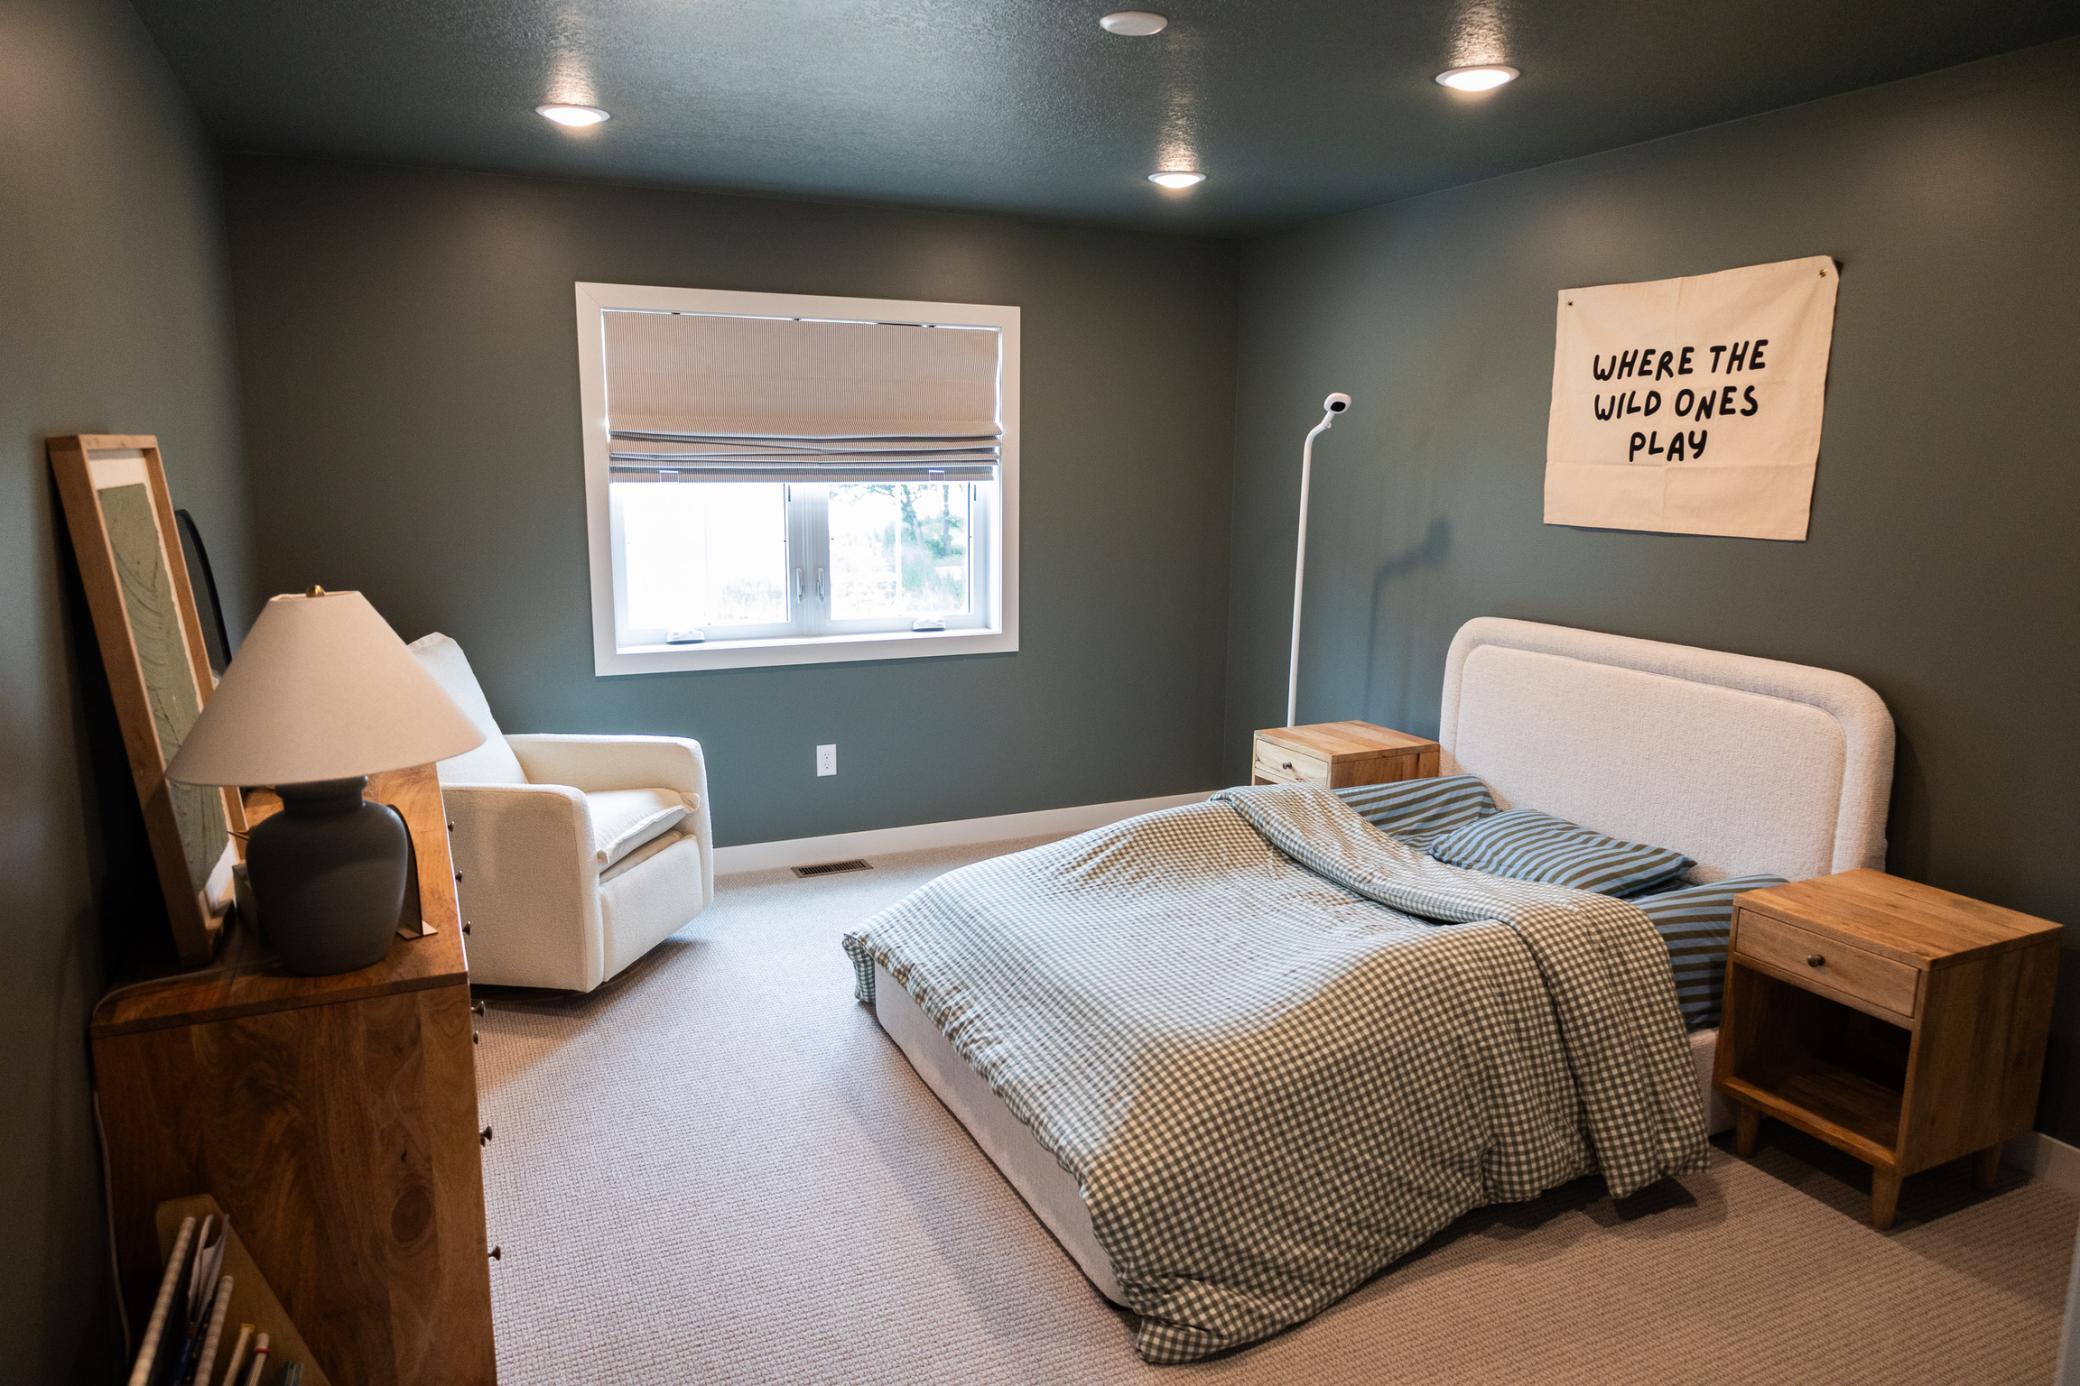
| Second (2nd) Bedroom | 11x13 | Upper |
| Third (3rd) Bedroom | 12x15 | Upper |

Listing Office:
Savvy Avenue, LLC
Last Updated: July - 21 - 2026
The data relating to real estate for sale on this web site comes in part from the Broker
Reciprocity SM Program of the Regional Multiple Listing Service of Minnesota, Inc. The information provided is deemed reliable but not guaranteed. Properties subject to prior sale, change or withdrawal.
©2024 Regional Multiple Listing Service of Minnesota, Inc All rights reserved.