
17540 Ionia Path, Lakeville, MN 55044
New Listing
$349,900
Property Type:
Residential
Bedrooms:
3
Baths:
2
Square Footage:
1,458
Lot Size (sq. ft.):
9,148
Status:
Coming Soon
Current Price:
$349,900
List Date:
7/20/2026
Last Modified:
7/21/2026
Listing Details MLS# 7113026
General Property Information
- Common Wall
- Yes
- Lot Measurement
- Acres
- Manufactured Home?
- No
- Multiple PIDs?
- No
- New Development
- No
- Number of Fireplaces
- Yes
- Waterfront YN
- No
- Year Built
- 1979
- Yearly/Seasonal
- Yearly
- Zoning
- Residential-Single Family
- Bath Full
- Yes
- Bath Three Quarters
- Yes
- Main Floor Total SqFt
- 1058
- Above Grd Total SqFt
- 1058
- Below Grd Total SqFt
- 400
- Total SqFt
- 1458
- Total Finished Sqft
- 1458.00
- FireplaceYN
- Yes
- Style
- Twin Home
- Foundation Size
- 1058
- Garage Stalls
- 2
- Lot Dimensions
- 50x194 (APROX)
- Acres
- 0.21
- Assessment Pending
- No
- Bath Half
- 0
- Bath Quarter
- 0
- Association Fee
- 0
Property Features
Accessible:
None
Air Conditioning:
Central Air
Appliances:
Dishwasher; Dryer; Microwave; Range; Refrigerator; Washer
Basement:
Concrete Block; Crawl Space; Drain Tiled; Egress Windows; Sump Pump
Bath Description:
Upper Level Full Bath; 3/4 Basement
Construction Status:
Previously Owned
Electric:
200+ Amp Service
Exterior:
Vinyl
Family Room Characteristics:
Family Room; Lower Level
Fencing:
Chain Link
Fireplace Characteristics:
Gas Burning; Stone
Foundation:
Concrete Block
Fuel:
Natural Gas
Heating:
Forced Air
Laundry:
In Basement
Sellers Terms:
Cash; Conventional; FHA; VA
Sewer:
City Sewer - In Street
Stories:
Three Level Split
Water:
City Water - In Street
Contract Information
- Contingency
- None
- Original List Price
- 349900
- ListPrice
- 349900
- Owner is an Agent?
- No
- Auction?
- No
Location Tax and Other Information
- House Number
- 17540
- Street Name
- Ionia
- Street Suffix
- Path
- Postal City
- Lakeville
- County
- Dakota
- State
- MN
- Zip Code
- 55044
- Complex/Dev/Subdivision
- Dakota Heights 7th Add
Assessments
- Tax With Assessments
- 2856
- Assessment Balance
- 0
Building Information
- Finished SqFt Above Ground
- 1058
- Finished SqFt Below Ground
- 400
More Information
Lease Details
- Land Leased
- Not Applicable
Miscellaneous Information
- Homestead
- Yes
Ownership
- Fractional Ownership
- No
Parking Characteristics
- Garage Square Feet
- 425
Public Survey Info
- Range#
- 20
- Section#
- 08
- Township#
- 114
Office/Member Info
- Association
- SPAAR
Location, Tax and Other Information
- AssocFeeYN
- No
- Legal Description
- DAKOTA HEIGHTS 7TH ADD 2 3 PT OF LOT 2 BLK 3 LYING N OF LINE COM NW COR S ON W LINE 50.51 FT TO BEG OF LINE TO BE DESCRIBED E TO E LINE & THERE TERM
- Listing City
- Lakeville
- Map Page
- 162
- Municipality
- Lakeville
- School District
- Lakeville
- School District Phone
- 952-232-2000
- Zip Plus 4
- 9153
- Property ID Number
- 221940603021
- Tax Year
- 2026
- Tax Amount
- 2641
- In Foreclosure?
- No
- Potential Short Sale?
- No
- Lender Owned?
- No
Directions & Remarks
- Public Remarks
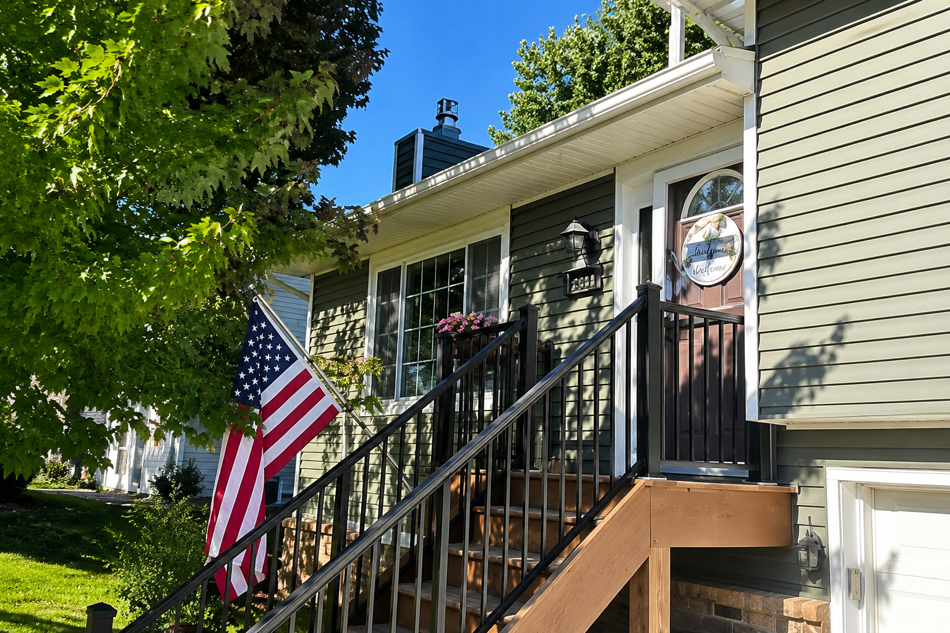
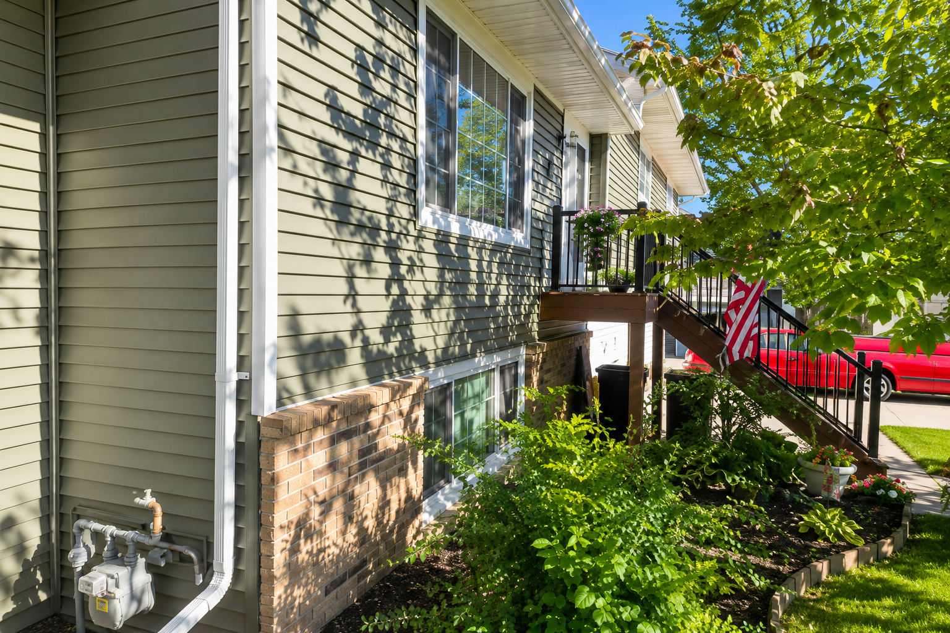
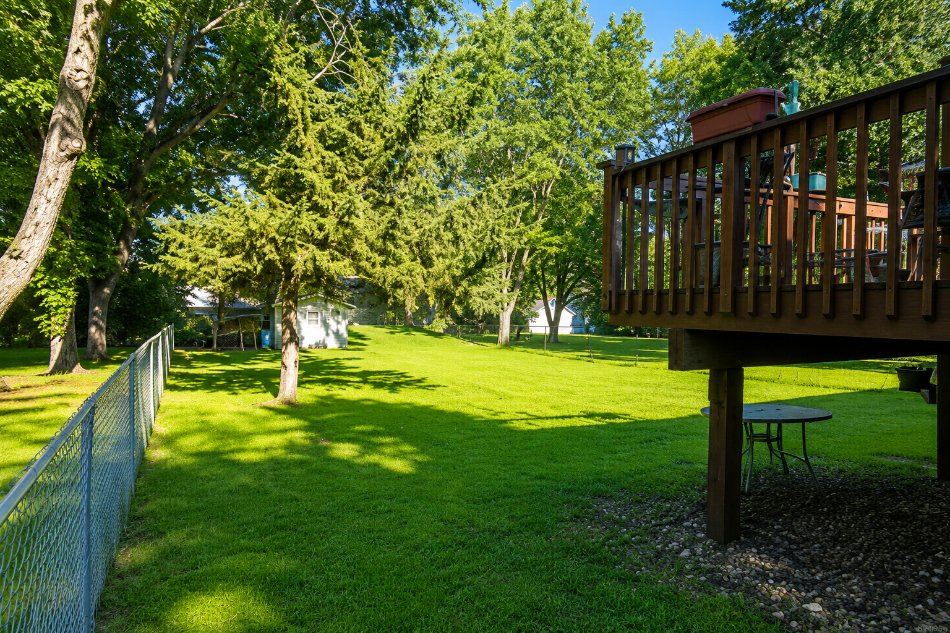
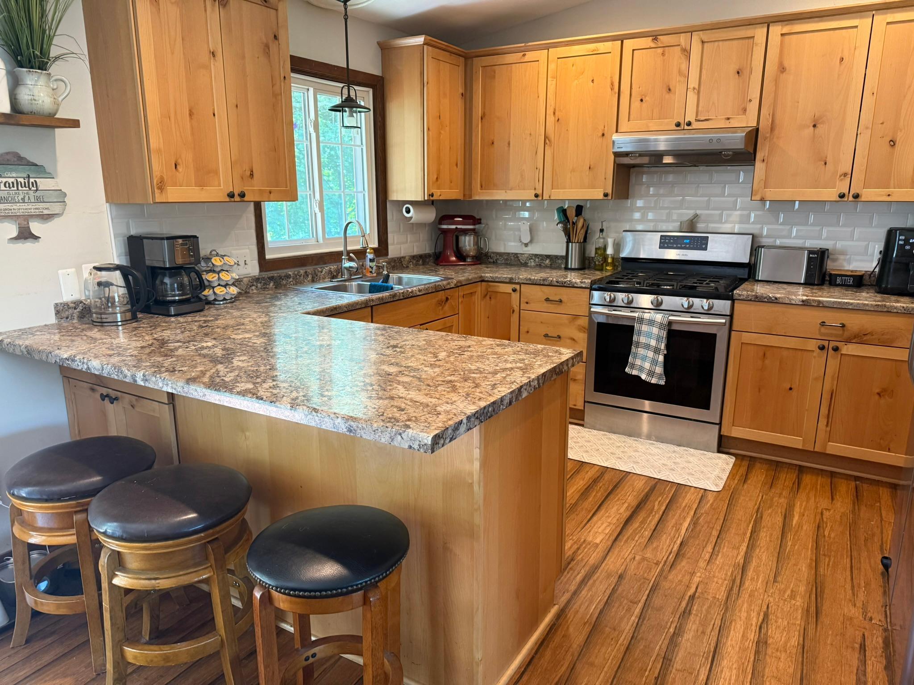
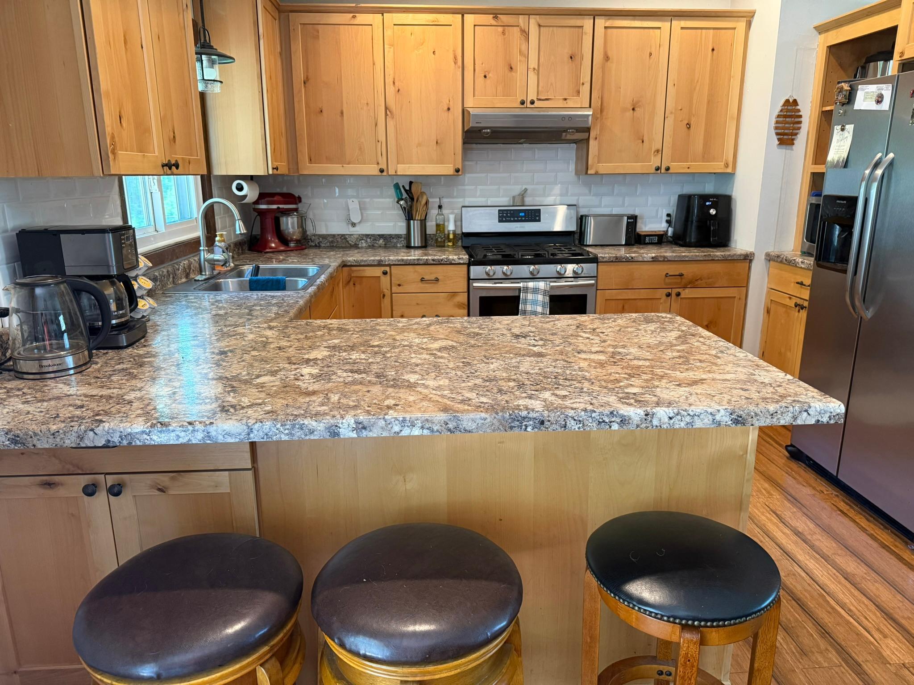
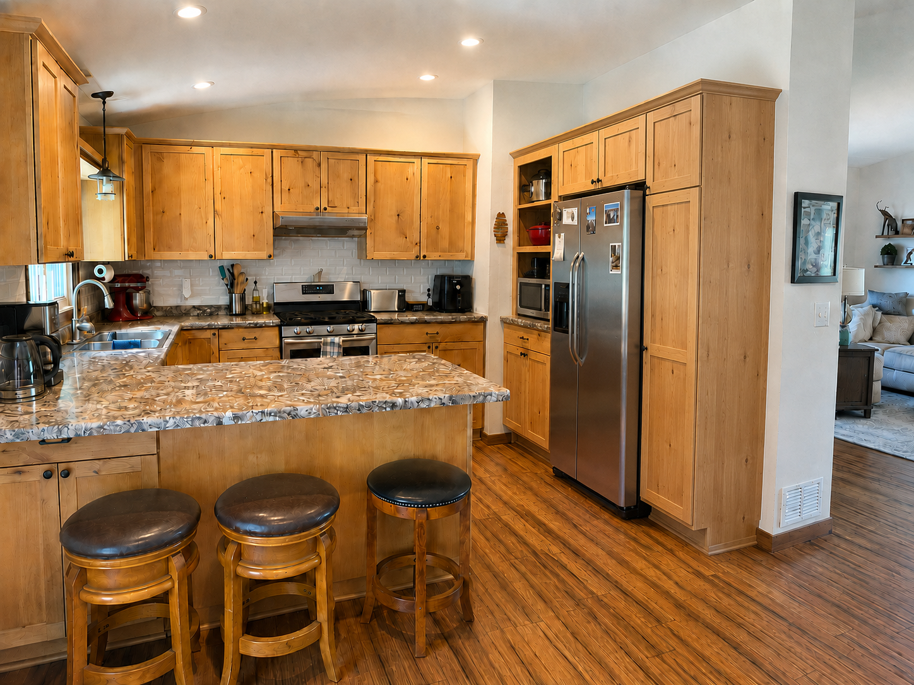
- Professional photos coming by July 21, 2026! A rare find—a beautiful twin home with NO HOA! Enjoy the freedom of homeownership without monthly association dues or restrictive HOA rules. Inside, you’ll appreciate the quality craftsmanship throughout, including gorgeous custom alder cabinetry, soft-close drawers and cabinet doors, and convenient pull-out shelving in the kitchen and pantry. The inviting family room features a stunning custom fireplace, creating the perfect focal point for relaxing or entertaining. Step outside to an exceptionally spacious, fully fenced backyard offering plenty of room for gardening, pets, play, or outdoor gatherings. A 10x10 storage shed provides additional space for lawn equipment, tools, and seasonal items. The extended concrete driveway offers valuable extra parking and convenience. Major updates include a new roof and siding in 2019, gutters in 2022, and a water heater in 2021. Ideally located near parks, shopping, dining, schools, and major roadways, this lovely home combines comfort, quality, convenience, and the exceptional benefit of no HOA. This is one you will not want to miss!
- Directions
- South on Ipava Ave to 176th St W (Left/East) to Ionia Court
Accessible
- None
- Yes
Air Conditioning
- Central Air
- Yes
Appliances
- Dishwasher
- Yes
- Dryer
- Yes
- Microwave
- Yes
- Range
- Yes
- Refrigerator
- Yes
- Washer
- Yes
Basement
- Concrete Block
- Yes
- Crawl Space
- Yes
- Drain Tiled
- Yes
- Egress Windows
- Yes
- Sump Pump
- Yes
Bath Description
- Upper Level Full Bath
- Yes
- 3/4 Basement
- Yes
Construction Status
- Previously Owned
- Yes
Electric
- 200+ Amp Service
- Yes
Exterior
- Vinyl
- Yes
Family Room Characteristics
- Family Room
- Yes
- Lower Level
- Yes
Fencing
- Chain Link
- Yes
Fireplace Characteristics
- Gas Burning
- Yes
- Stone
- Yes
Foundation
- Concrete Block
- Yes
Fuel
- Natural Gas
- Yes
Heating
- Forced Air
- Yes
Insurance Fee
- Insurance Fee
- 0
Laundry
- In Basement
- Yes
Patio, Porch and Deck Features
- Deck
- Yes
Sellers Terms
- Cash
- Yes
- Conventional
- Yes
- FHA
- Yes
- VA
- Yes
Sewer
- City Sewer - In Street
- Yes
Stories
- Three Level Split
- Yes
Water
- City Water - In Street
- Yes
Room Information
| Room Name | Dimensions | Level |
|---|---|---|
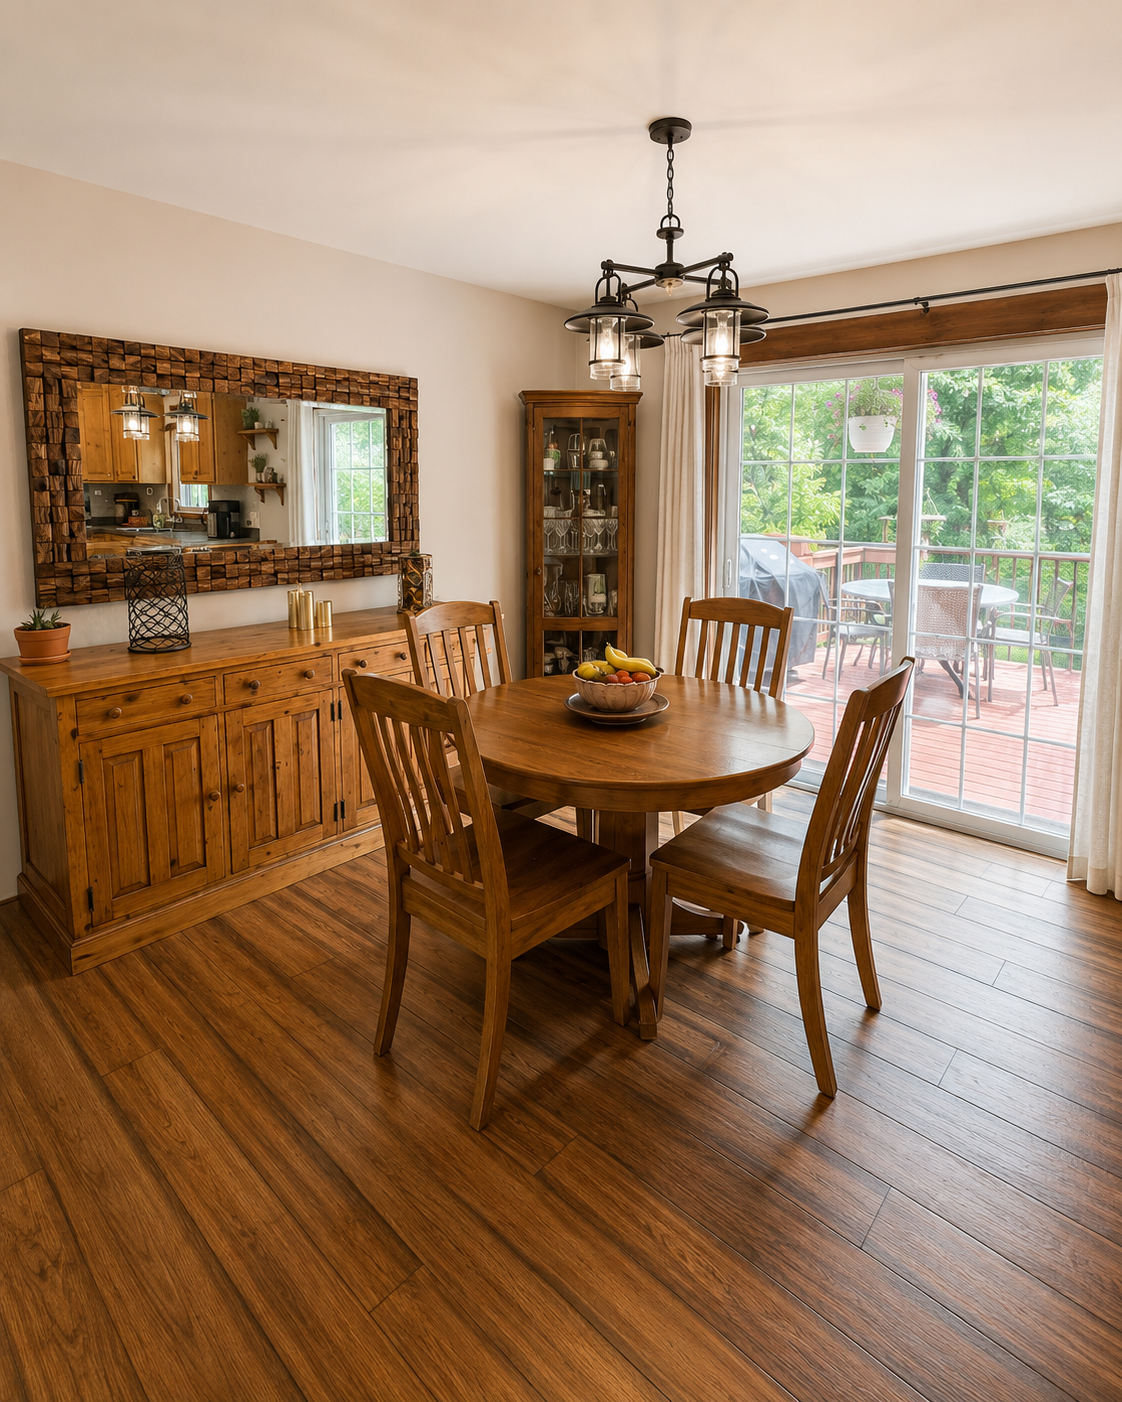
| Dining Room | 12x12 | Main |
| Family Room | 12.5x21 | Lower |
| First (1st) Bedroom | 16x12 | Upper |
| Kitchen | 12x12 | Main |
| Living Room | 18x12 | Main |
| Second (2nd) Bedroom | 13x11 | Upper |
| Third (3rd) Bedroom | 11x10 | Basement |

Listing Office:
Fish MLS Realty
Last Updated: July - 21 - 2026
The data relating to real estate for sale on this web site comes in part from the Broker
Reciprocity SM Program of the Regional Multiple Listing Service of Minnesota, Inc. The information provided is deemed reliable but not guaranteed. Properties subject to prior sale, change or withdrawal.
©2024 Regional Multiple Listing Service of Minnesota, Inc All rights reserved.