
1755 Glenview Avenue, Arden Hills, MN 55112
$559,900
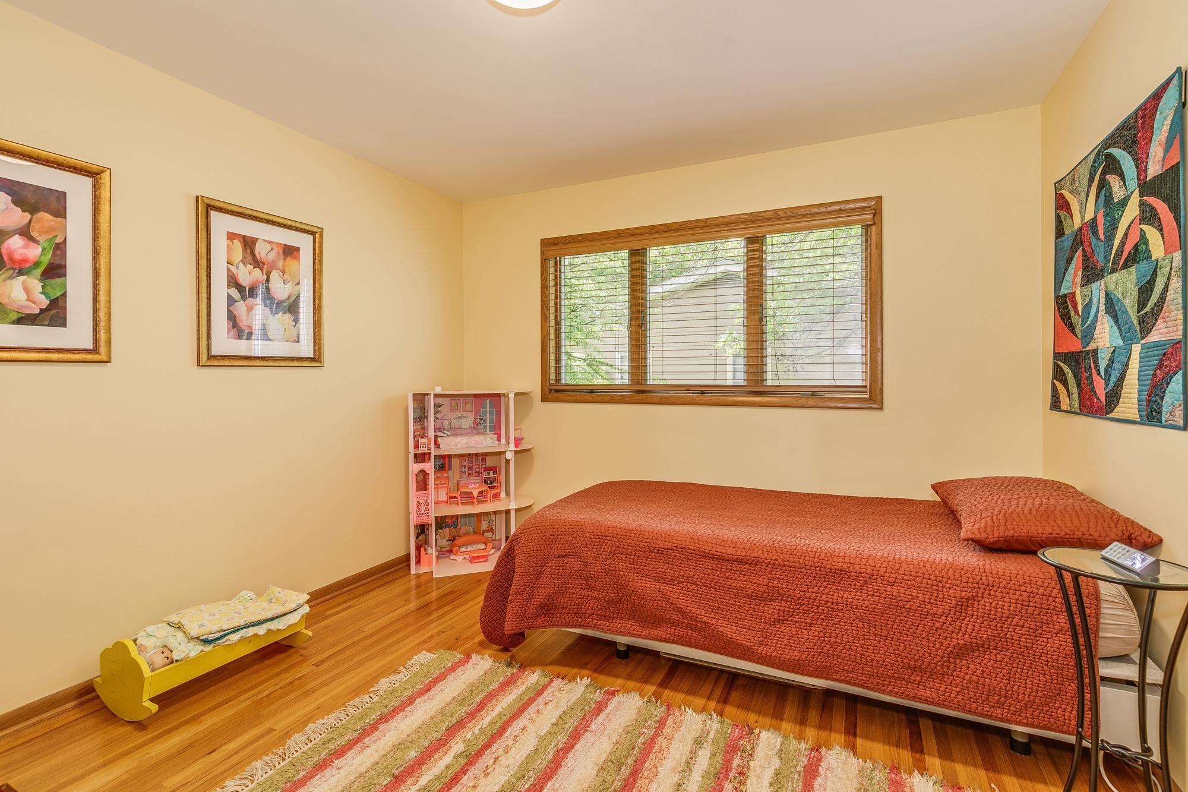
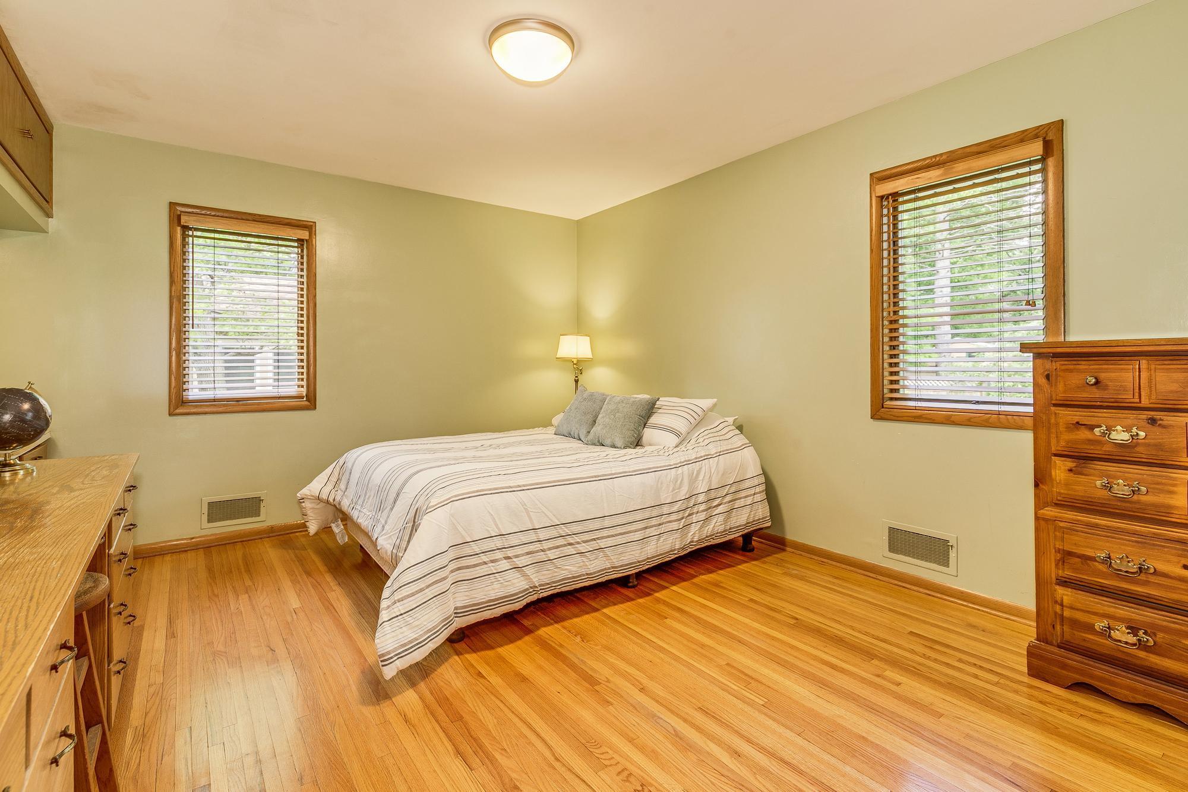
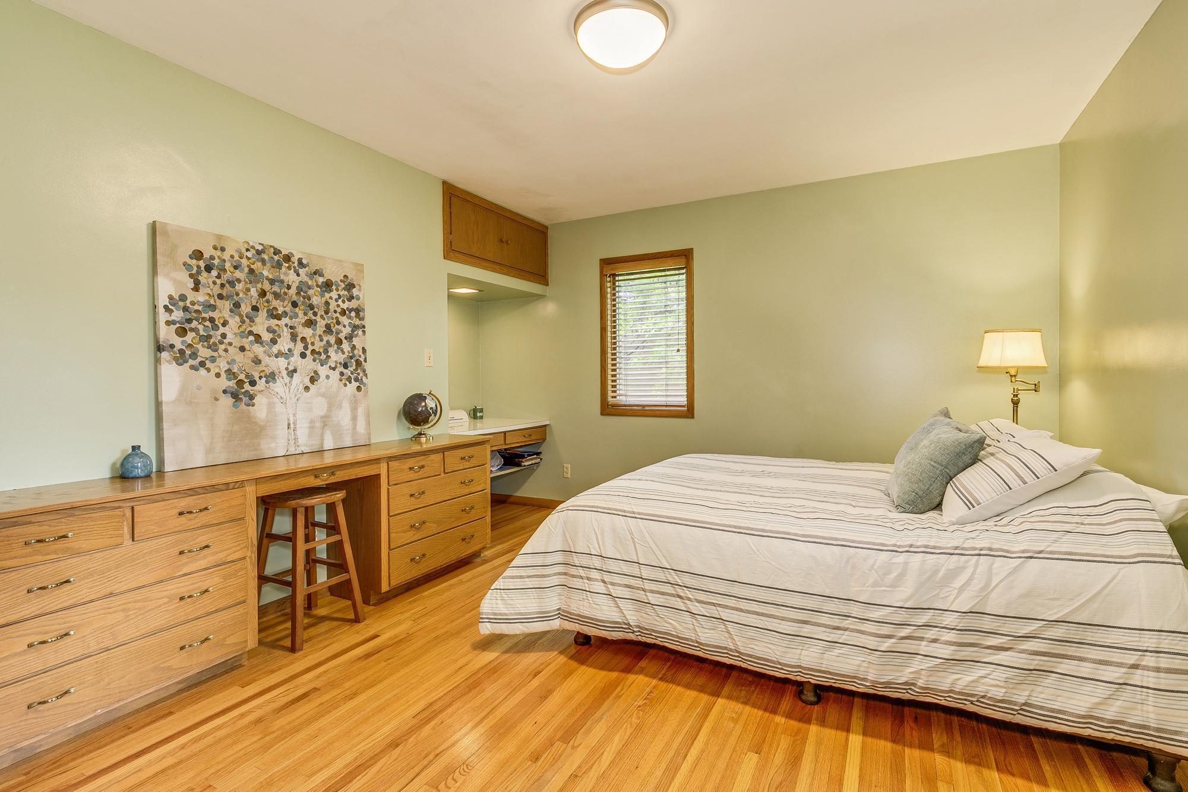
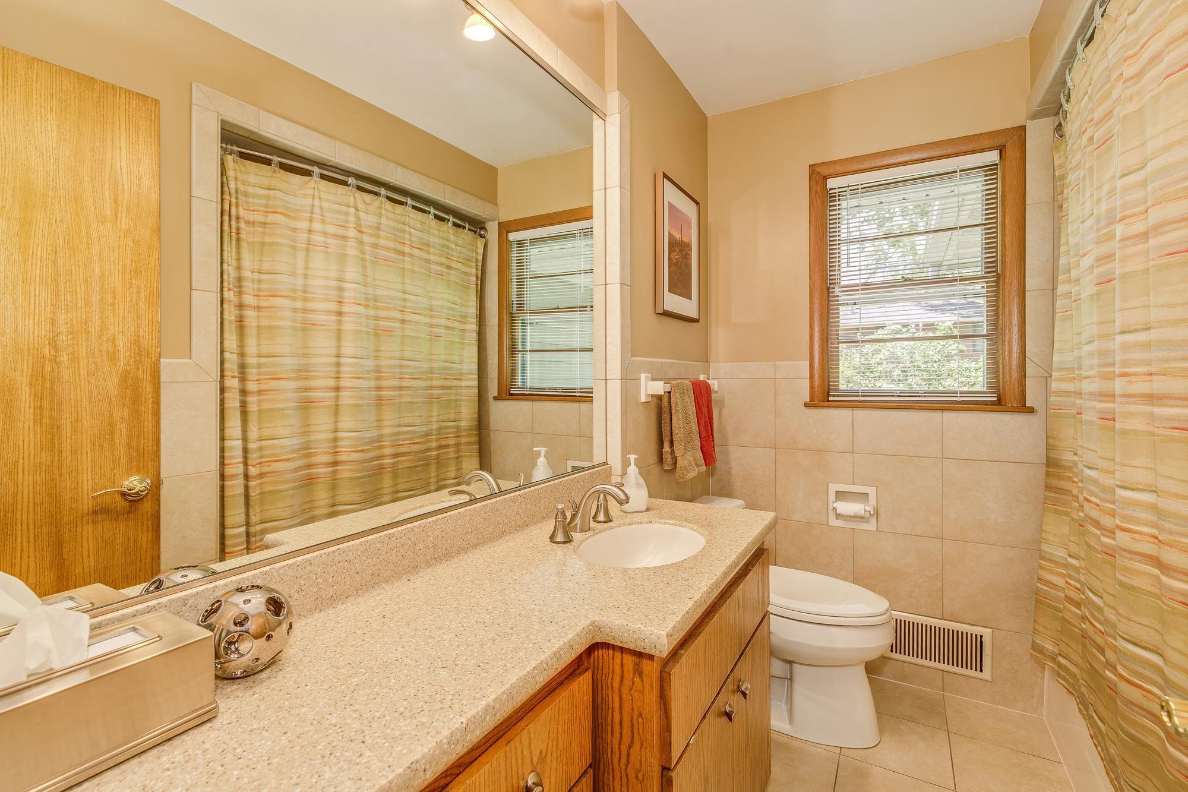
Property Type:
Residential
Bedrooms:
3
Baths:
2
Square Footage:
3,342
Lot Size (sq. ft.):
12,632
Status:
Closed
Current Price:
$559,900
List Date:
5/23/2025
Last Modified:
7/17/2026
Listing Details MLS# 6643349
General Property Information
- Common Wall
- No
- Lot Measurement
- Acres
- Manufactured Home?
- No
- Multiple PIDs?
- No
- New Development
- No
- Number of Fireplaces
- 2
- Waterfront YN
- No
- Year Built
- 1961
- Yearly/Seasonal
- Yearly
- Zoning
- Residential-Single Family
- Bath Full
- 2

- Main Floor Total SqFt
- 2005
- Above Grd Total SqFt
- 2005
- Below Grd Total SqFt
- 1337
- Total SqFt
- 3342
- Total Finished Sqft
- 2874.00
- FireplaceYN
- Yes
- Style
- (SF) Single Family
- Foundation Size
- 1849
- Power Company
- Xcel Energy
- Garage Stalls
- 2
- Lot Dimensions
- 100x125
- Acres
- 0.29
- Assessment Pending
- No
- Bath Three Quarters
- 0
- Bath Half
- 0
- Bath Quarter
- 0
- Association Fee
- 0
Property Features
Accessible:
None
Air Conditioning:
Central Air
Amenities Unit:
Deck; Hardwood Floors; Kitchen Window; Main Floor Primary Bedroom; Natural Woodwork; Tile Floors; Vaulted Ceiling(s); Walk-Up Attic; Washer/Dryer Hookup
Appliances:
Cooktop; Dishwasher; Disposal; Double Oven; Dryer; Microwave; Refrigerator; Washer; Wine Cooler
Assumable Loan:
Not Assumable
Basement:
Concrete Block
Bath Description:
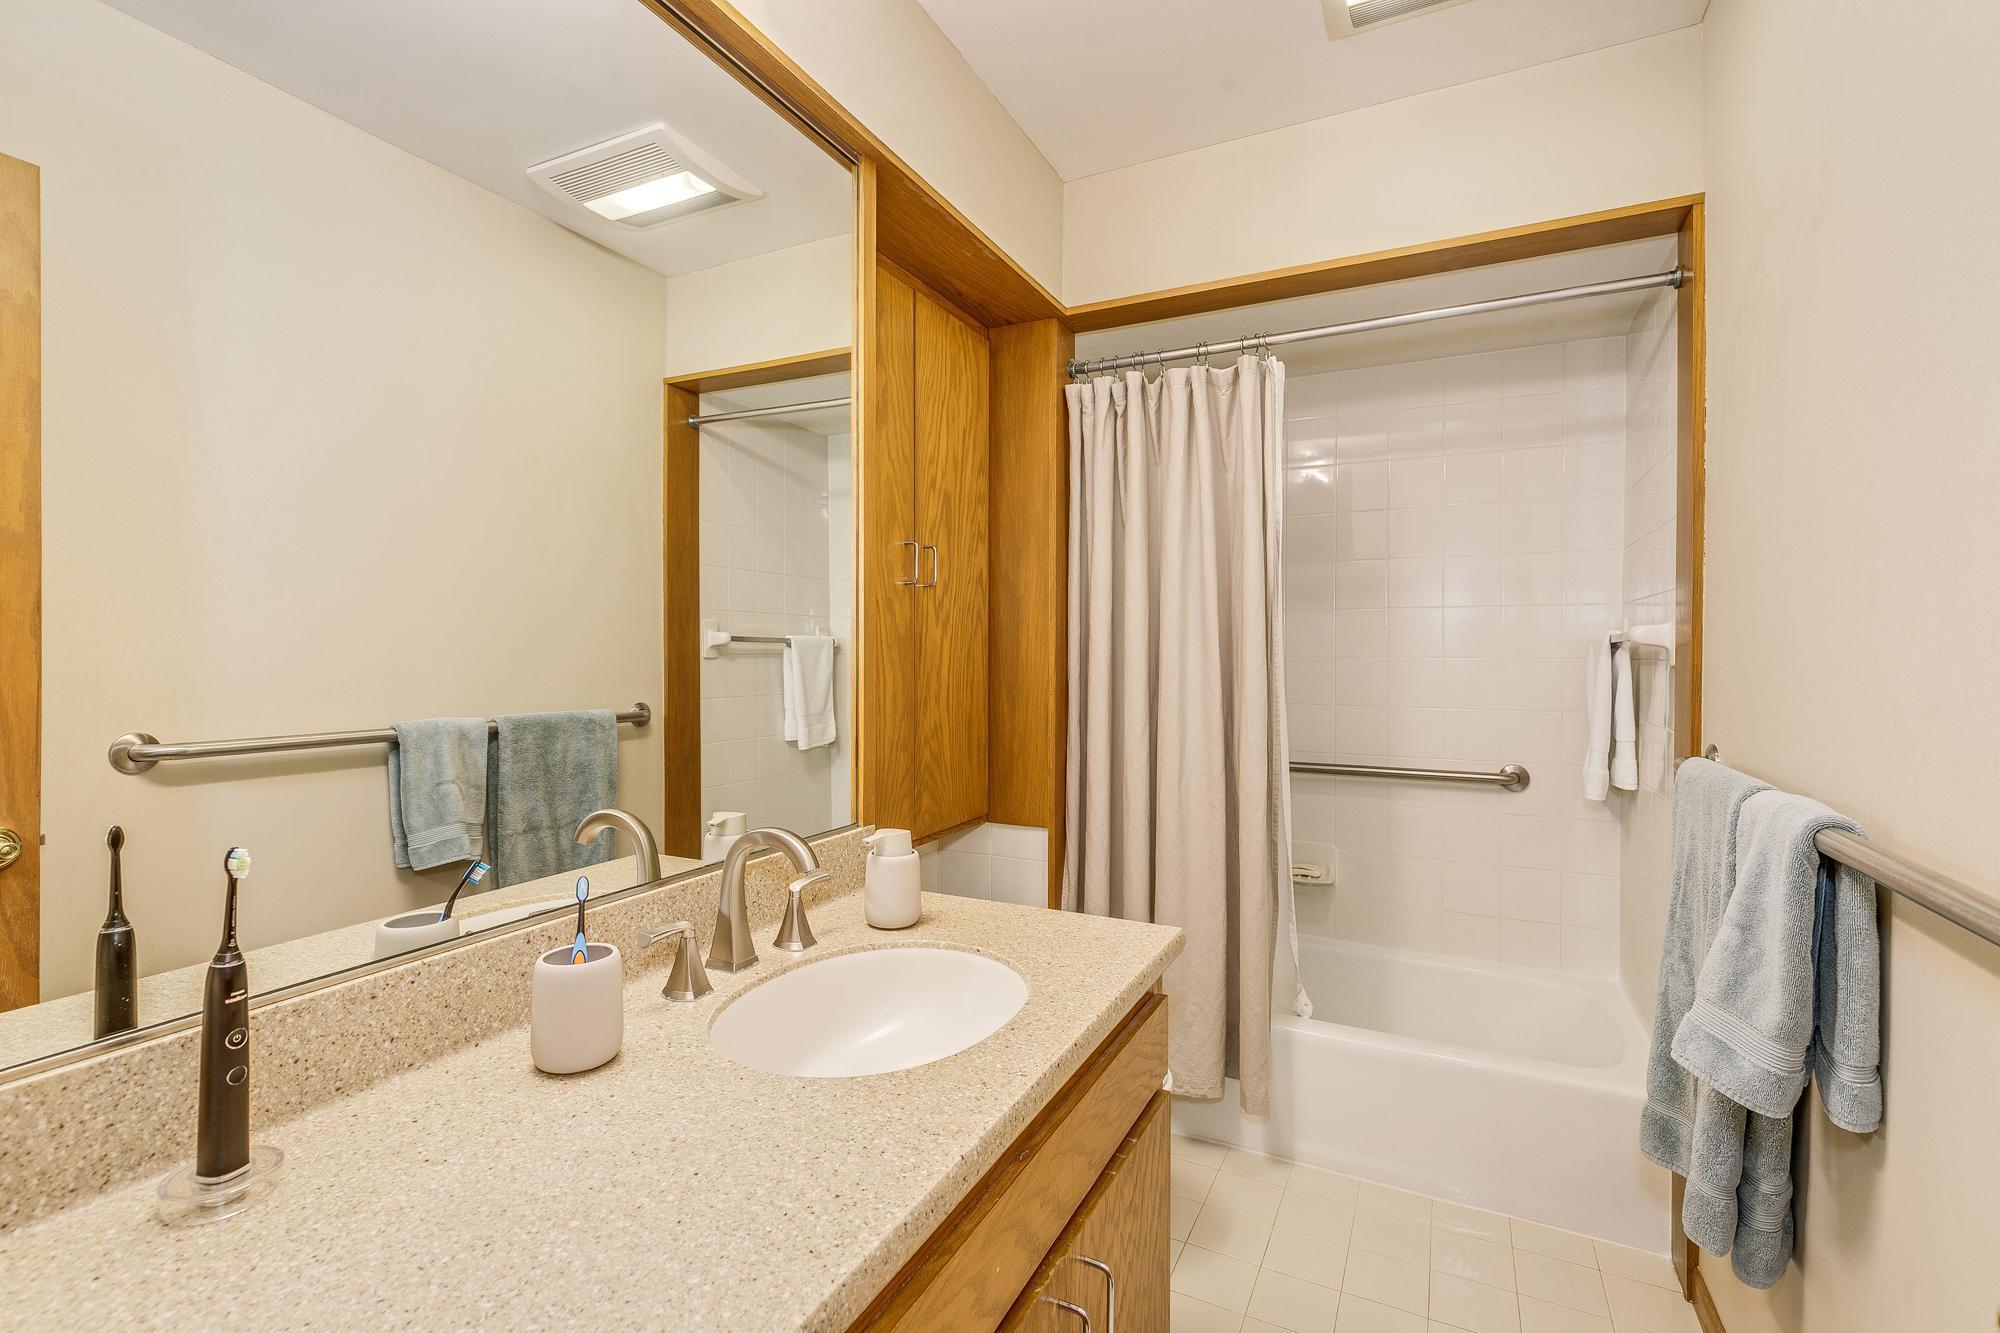
Main Floor Full Bath; Full Primary
Construction Materials:
Block
Construction Status:
Previously Owned
Dining Room Description:
Eat In Kitchen; Separate/Formal Dining Room
Electric:
200+ Amp Service; Circuit Breakers
Exterior:
Brick/Stone; Steel Siding
Family Room Characteristics:
2 or More; Lower Level; Main Level
Fencing:
Partial
Financing Terms:
Conventional
Fireplace Characteristics:
Family Room; Gas Burning; Wood Burning
Foundation:
Concrete Block
Fuel:
Natural Gas
Heating:
Forced Air
Laundry:
Electric Dryer Hookup; Laundry Room; Washer Hookup
Lock Box Type:
Supra
Lot Description:
Tree Coverage - Medium
Parking Characteristics:
Garage Door Opener; Storage; Tuckunder Garage
Pool Description:
None
Road Frontage:
City Street
Road Responsibility:
Public Maintained Road
Roof:
Age 8 Years or Less
Sellers Terms:
Cash; Conventional; FHA; VA
Sewer:
City Sewer/Connected
Special Search:
3 BR on One Level; Main Floor Bedroom; Main Floor Primary; Primary Bdr Suite
Stories:
One
Water:
City Water/Connected
Contract Information
- Off Market Date
- 2025-06-24
- Contingency
- None
- Closed Date
- 2025-07-16
- Original List Price
- 595000
- Sales Close Price
- 559900
- ListPrice
- 559900
- Owner is an Agent?
- No
- Auction?
- No
Location Tax and Other Information
- House Number
- 1755
- Street Name
- Glenview
- Street Suffix
- Avenue
- Postal City
- Arden Hills
- County
- Ramsey
- State
- MN
- Zip Code
- 55112
- Complex/Dev/Subdivision
- Shorewood Hills 2
Assessments
- Assessment Balance
- 49.5
- Tax With Assessments
- 6752
Building Information
- Finished SqFt Above Ground
- 2005
- Finished SqFt Below Ground
- 869
More Information
Lease Details
- Land Leased
- Not Applicable
Lock Box Type
- Lock Box Source
- SPAAR
- Supra
- Yes
Miscellaneous Information
- DP Resource
- Yes
- Homestead
- Yes
Ownership
- Fractional Ownership
- No
Parking Characteristics
- Garage Square Feet
- 512
- Garage Door Opener
- Yes
- Storage
- Yes
- Tuckunder Garage
- Yes
Public Survey Info
- Range#
- 23
- Section#
- 28
- Township#
- 30
Office/Member Info
- Association
- SPAAR
Location, Tax and Other Information
- AssocFeeYN
- No
- Legal Description
- SHOREWOOD HILLS NO 2 LOT 12 BLK 10
- Listing City
- Arden Hills
- Map Page
- 93
- Municipality
- Arden Hills
- School District
- Mounds View
- School District Phone
- 651-621-6001
- Zip Plus 4
- 2817
- Property ID Number
- 283023130031
- Tax Year
- 2025
- Tax Amount
- 6653
- In Foreclosure?
- No
- Potential Short Sale?
- No
- Lender Owned?
- No
Directions & Remarks
- Public Remarks
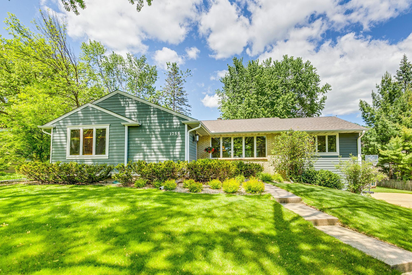
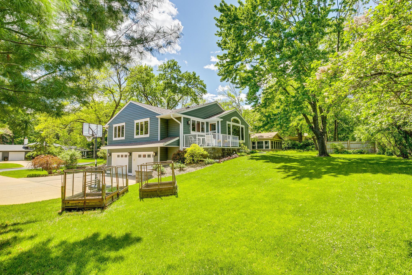

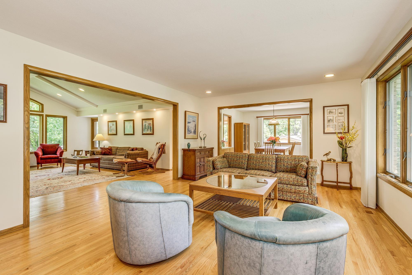
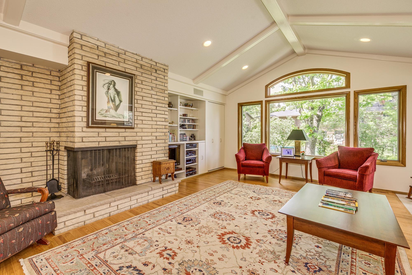
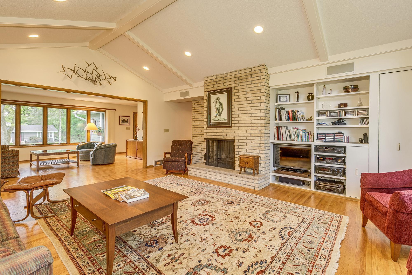
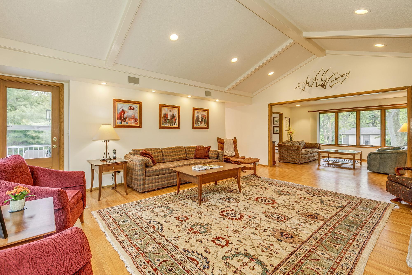
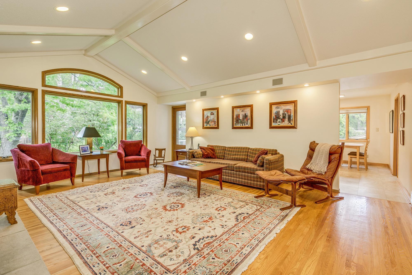
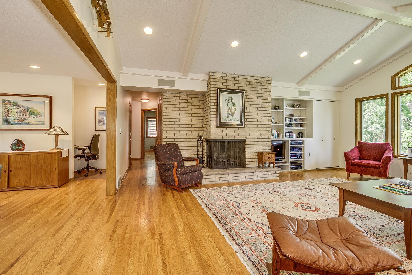
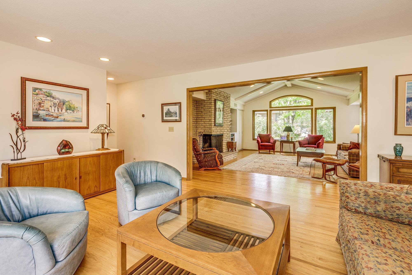
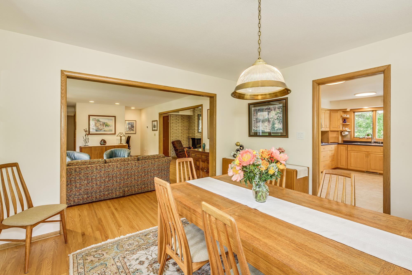
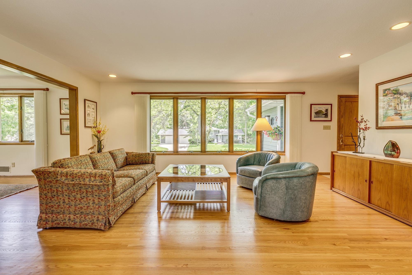
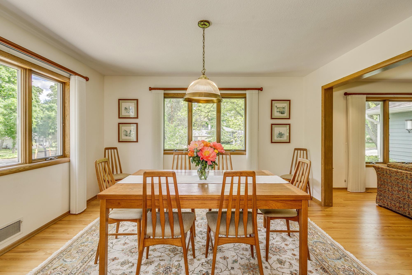
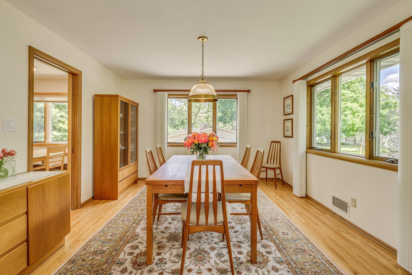
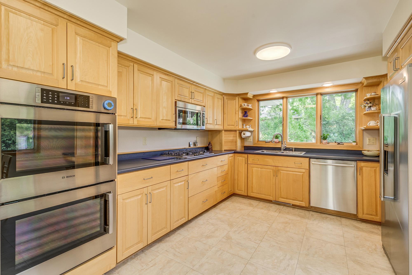
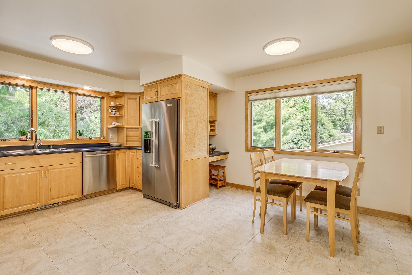
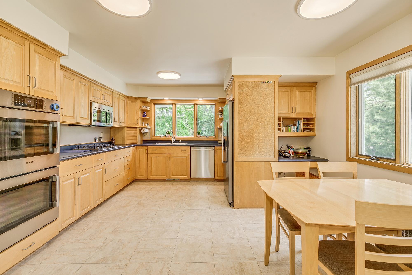
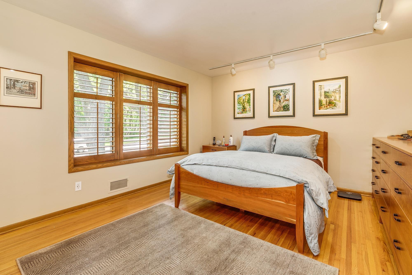
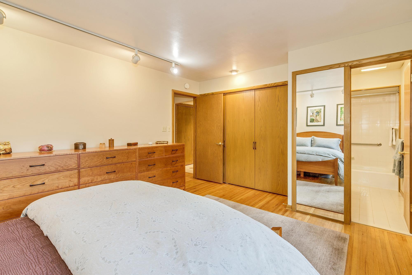
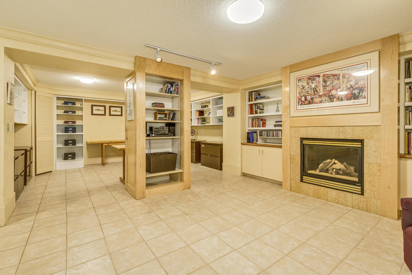
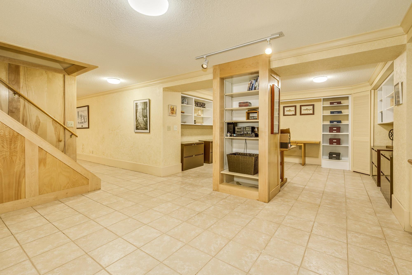
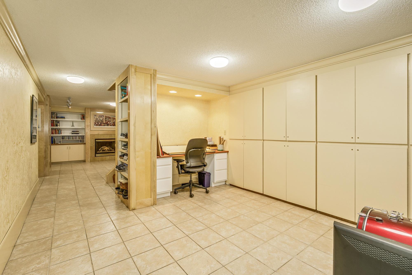
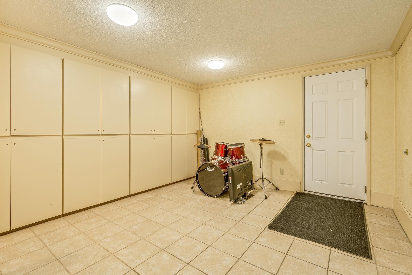
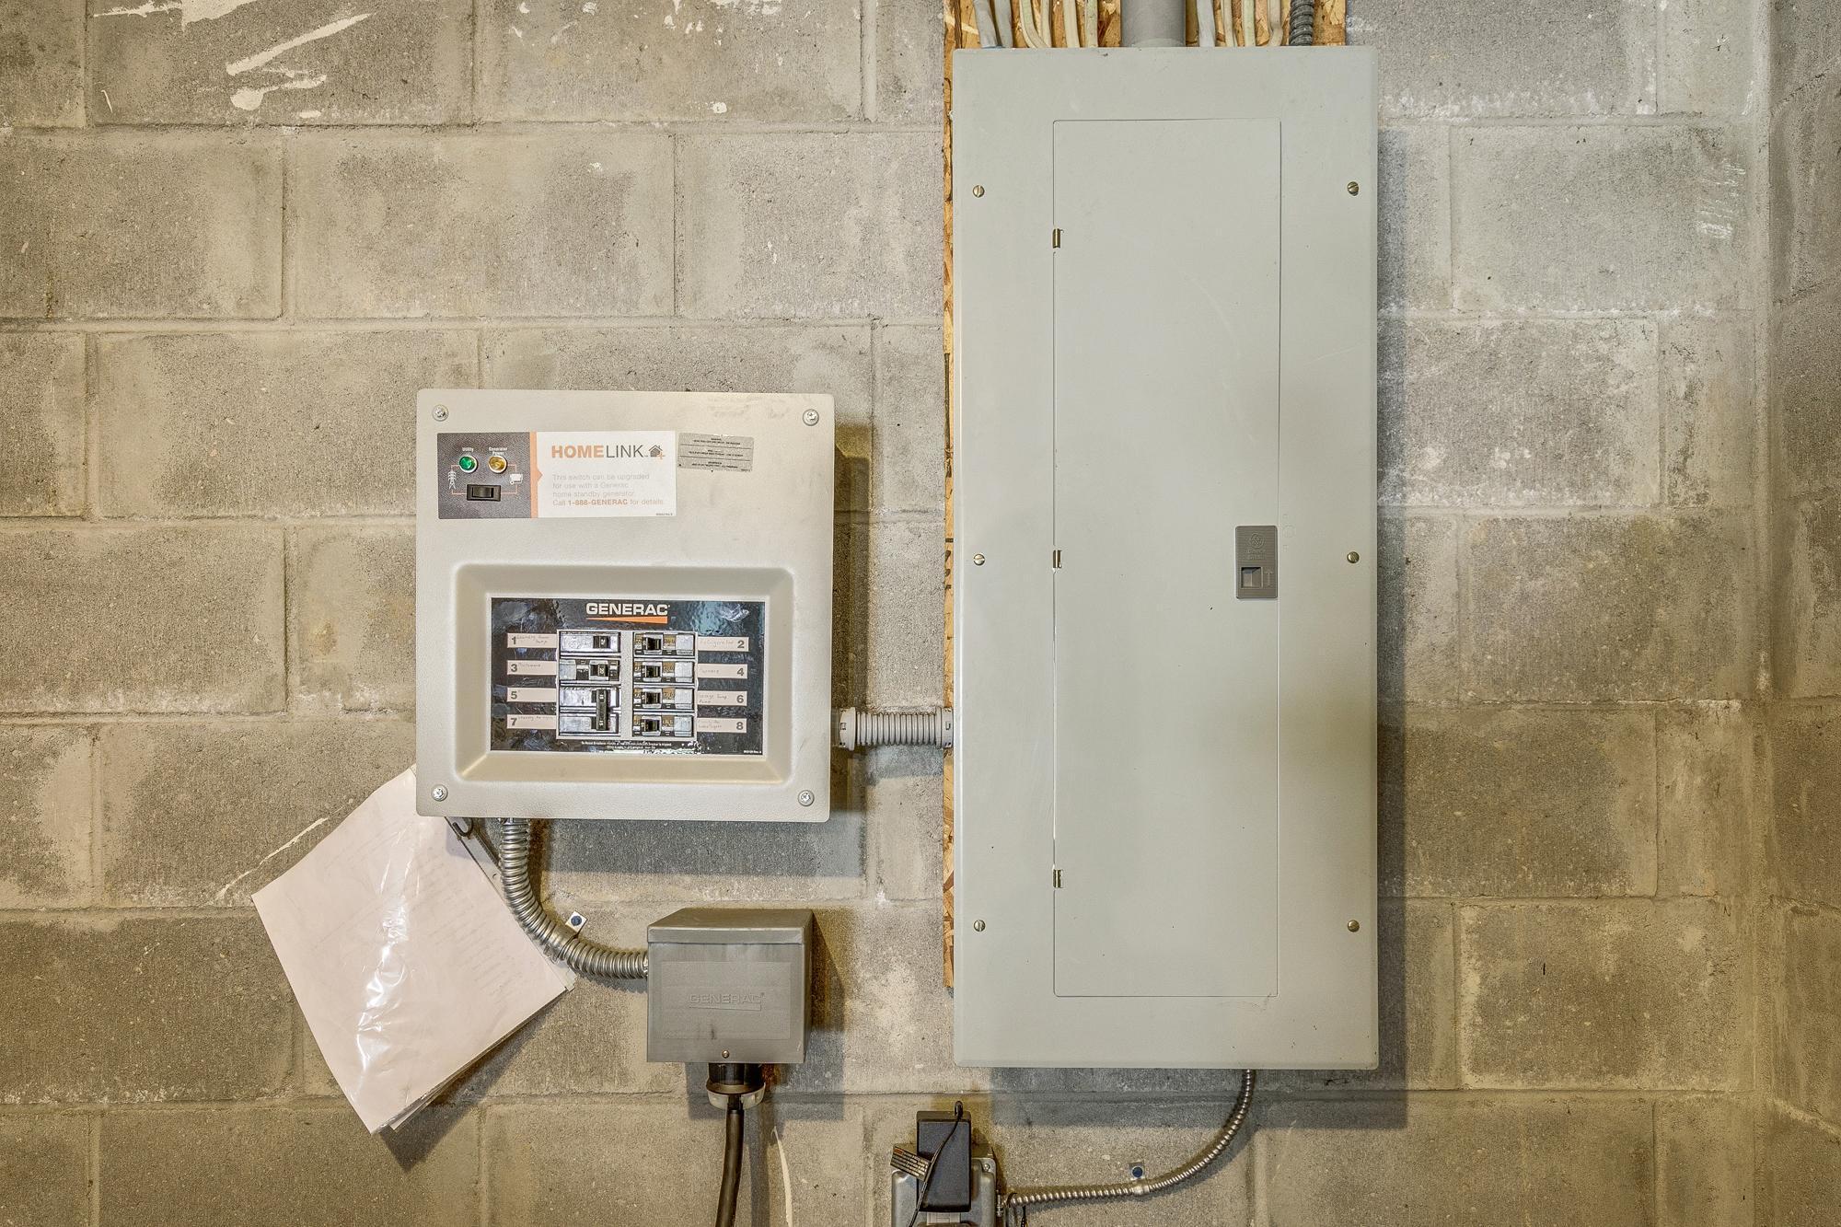
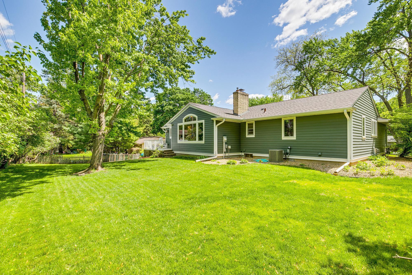
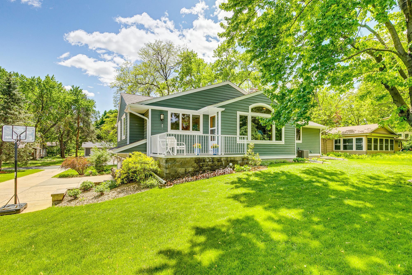
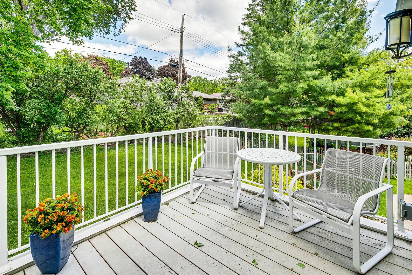
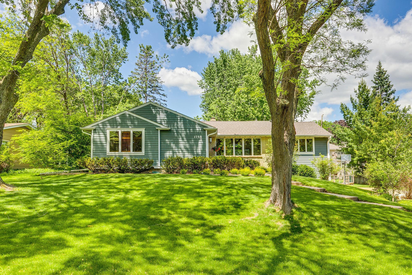
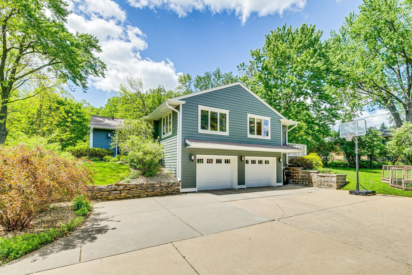
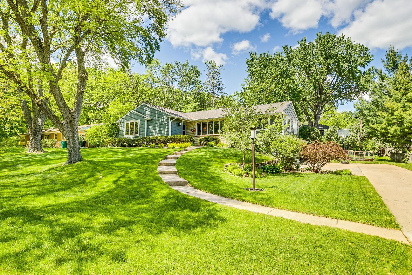
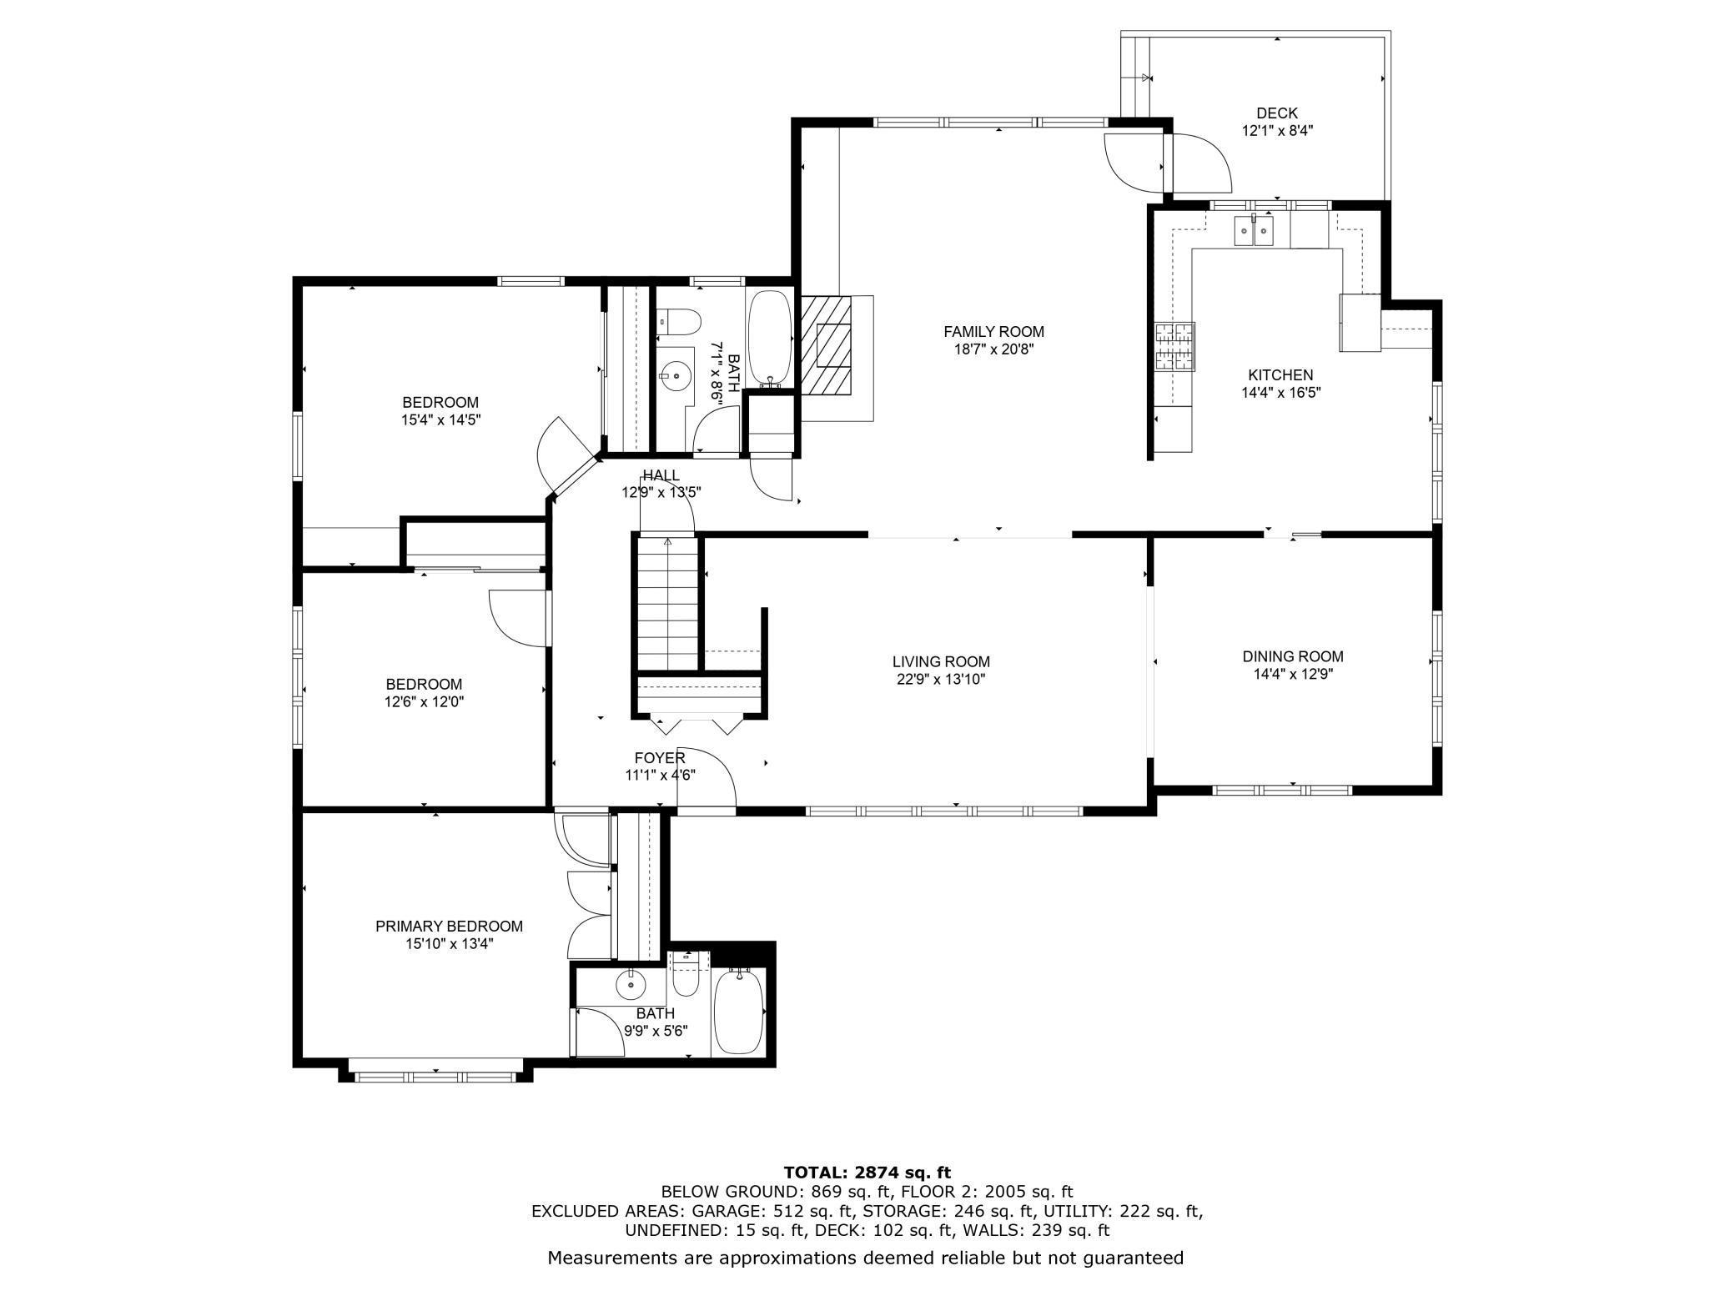
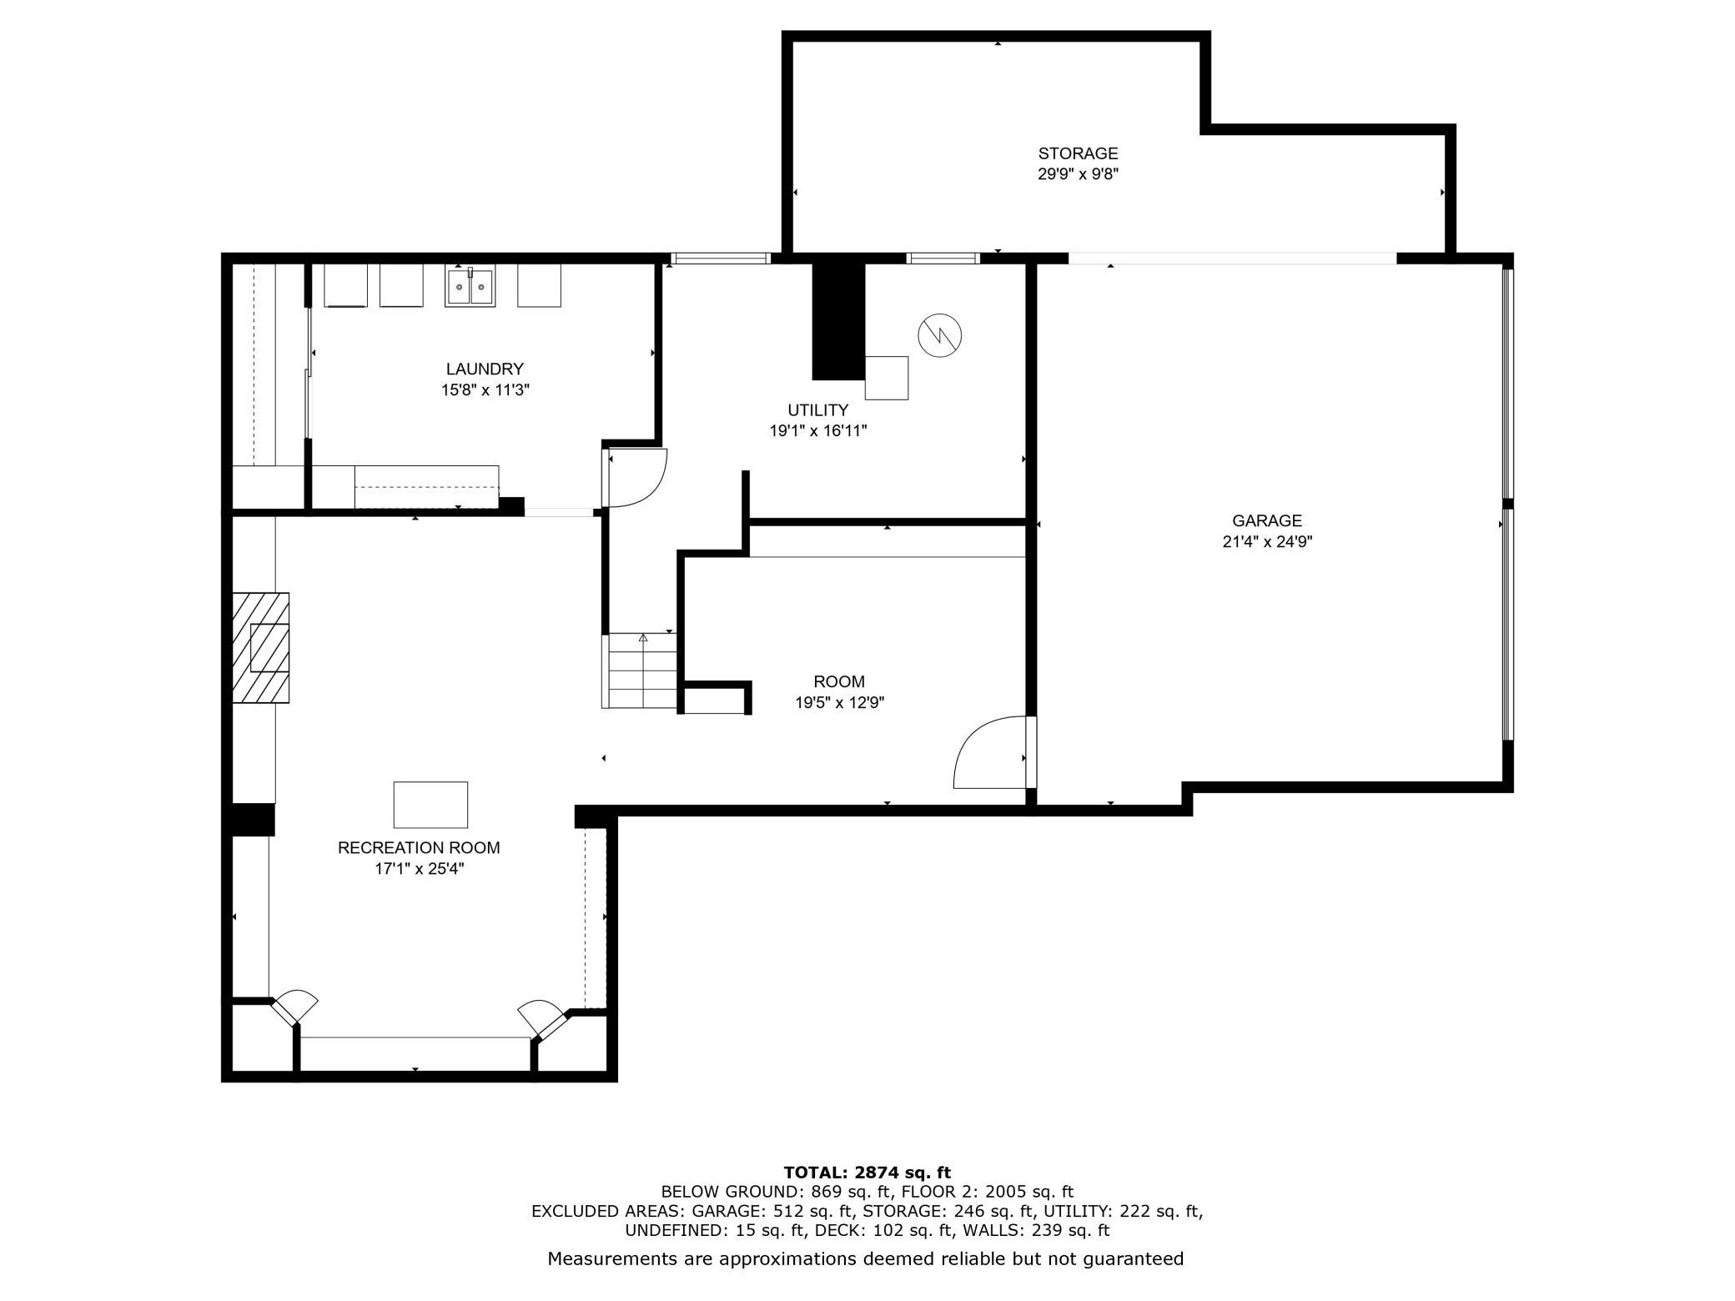
- Move in ready with new furnace & A/C unit in 2024 and roof, steel siding, gutters and garage doors in 2018 and gorgeous Anderson windows throughout. This is one of those homes that you have to see in person to believe (the pictures just don’t do it justice). It is SO incredibly well maintained with the same owners for the past 40 years that have blended mid-century modern, charm, multiple workspaces and modern updates – ideal for comfortable everyday living and elegant entertaining. Step inside to gleaming hardwood floors and a bright, open layout. The expansive main floor includes a stunning family room addition featuring vaulted ceilings, oversized windows and a cozy wood-burning fireplace, perfect for gathering with loved ones or relaxing with a view of the peaceful backyard. The kitchen, seamlessly extended with the family room, is a chef’s delight, spacious and functional with undercabinet lighting, pull out drawers in cabinets, stainless steel appliances, custom maple cabinetry made from one slab of wood (so that the wood grain would match), Bosch double oven that opens from the side and an informal dining area for casual meals. Just steps away, you’ll find a formal dining room with space for a large table, hutch and buffet and a generous living room overlooking the frontyard, offering wonderful flexibility for both hosting and day-to-day life. Downstairs, the finished lower level includes a second family room complete with a gas fireplace, creating a warm & inviting retreat. This home boasts numerous practical upgrades, all Anderson windows, a 200-amp electrical service, an abundance of storage, a backup generator for peace of mind year-round. Don’t miss this rare opportunity to own a truly special home in in one of Arden Hills’ most sought-after neighborhoods, where comfort, style & quality craftmanship come together in perfect harmony.
- Directions
- Lake Valentin Rd to Glenview Ave, east to home
Accessible
- None
- Yes
Air Conditioning
- Central Air
- Yes
Amenities Unit
- Deck
- Yes
- Hardwood Floors
- Yes
- Kitchen Window
- Yes
- Main Floor Primary Bedroom
- Yes
- Natural Woodwork
- Yes
- Tile Floors
- Yes
- Vaulted Ceiling(s)
- Yes
- Walk-Up Attic
- Yes
- Washer/Dryer Hookup
- Yes
Appliances
- Cooktop
- Yes
- Dishwasher
- Yes
- Disposal
- Yes
- Double Oven
- Yes
- Dryer
- Yes
- Microwave
- Yes
- Refrigerator
- Yes
- Washer
- Yes
- Wine Cooler
- Yes
Assumable Loan
- Not Assumable
- Yes
Basement
- Concrete Block
- Yes
Bath Description
- Main Floor Full Bath
- Yes
- Full Primary
- Yes
Construction Materials
- Block
- Yes
Construction Status
- Previously Owned
- Yes
Dining Room Description
- Eat In Kitchen
- Yes
- Separate/Formal Dining Room
- Yes
Electric
- 200+ Amp Service
- Yes
- Circuit Breakers
- Yes
Exterior
- Brick/Stone
- Yes
- Steel Siding
- Yes
Family Room Characteristics
- 2 or More
- Yes
- Lower Level
- Yes
- Main Level
- Yes
Fencing
- Partial
- Yes
Financing Terms
- Conventional
- Yes
Fireplace Characteristics
- Family Room
- Yes
- Gas Burning
- Yes
- Wood Burning
- Yes
Foundation
- Concrete Block
- Yes
Fuel
- Natural Gas
- Yes
Heating
- Forced Air
- Yes
Insurance Fee
- Insurance Fee
- 0
Laundry
- Electric Dryer Hookup
- Yes
- Laundry Room
- Yes
- Washer Hookup
- Yes
Lot Description
- Tree Coverage - Medium
- Yes
Patio, Porch and Deck Features
- Composite Decking
- Yes
- Deck
- Yes
Pool Description
- None
- Yes
Road Frontage
- City Street
- Yes
Road Responsibility
- Public Maintained Road
- Yes
Roof
- Age 8 Years or Less
- Yes
Sellers Terms
- Cash
- Yes
- Conventional
- Yes
- FHA
- Yes
- VA
- Yes
Sewer
- City Sewer/Connected
- Yes
Special Search
- 3 BR on One Level
- Yes
- Main Floor Bedroom
- Yes
- Main Floor Primary
- Yes
- Primary Bdr Suite
- Yes
Stories
- One
- Yes
Water
- City Water/Connected
- Yes
Room Information
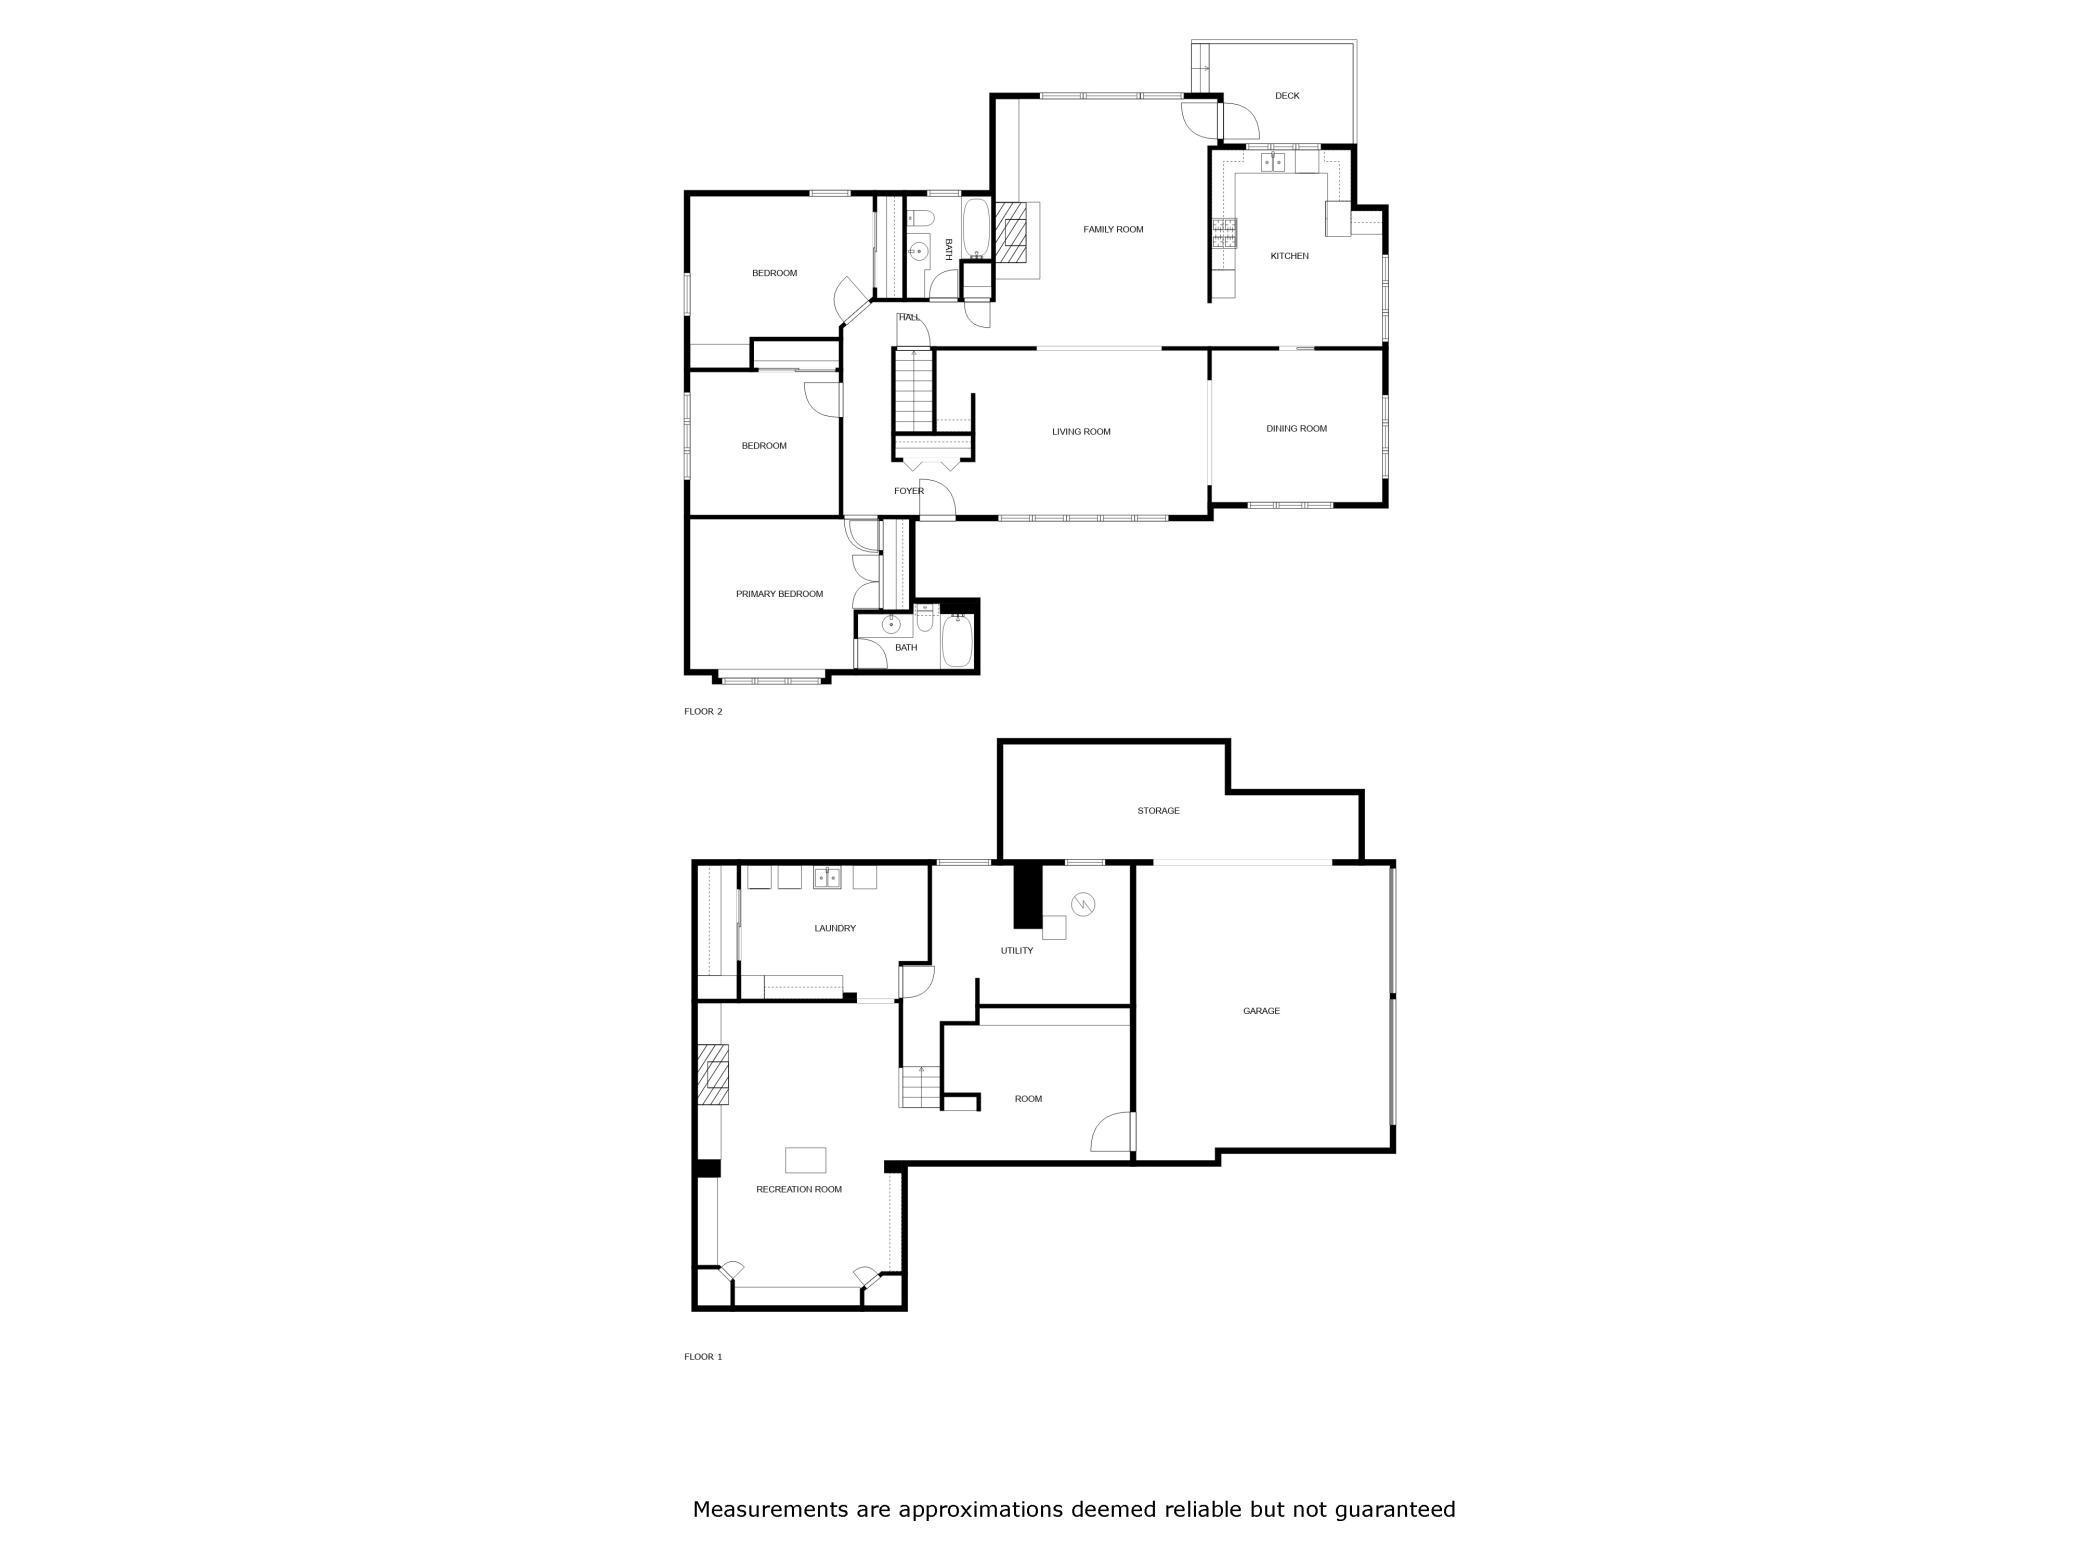
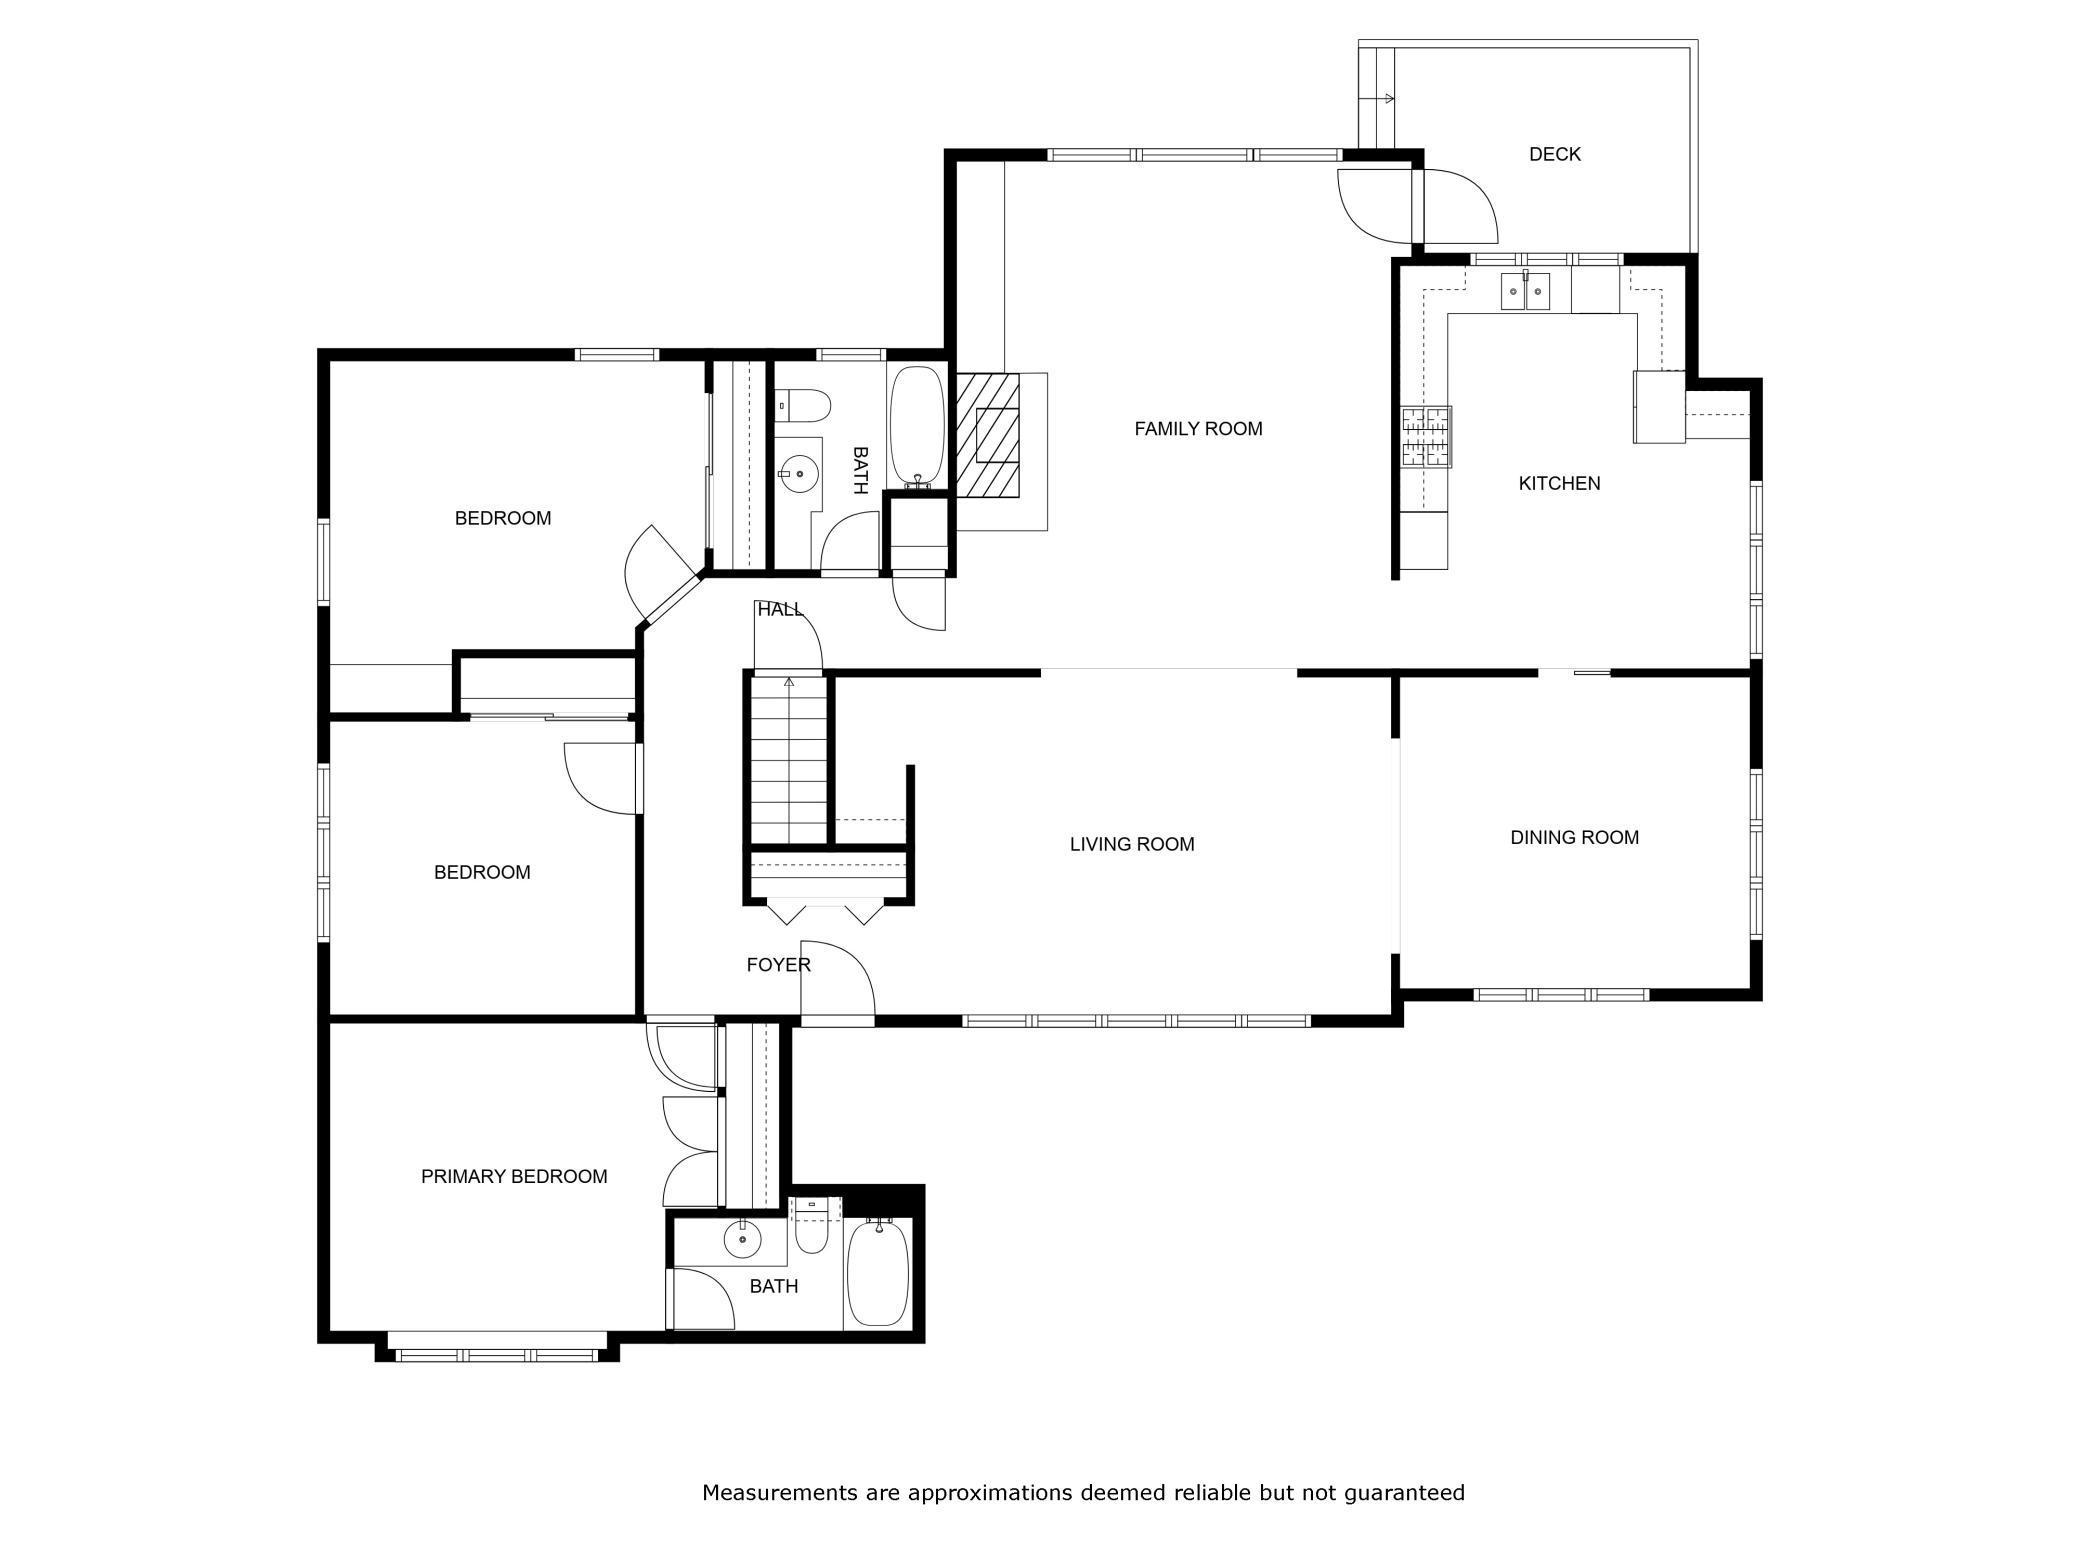
| Room Name | Dimensions | Level |
|---|---|---|
| Kitchen | 16x14 | Main |
| Family Room | 19x21 | Main |
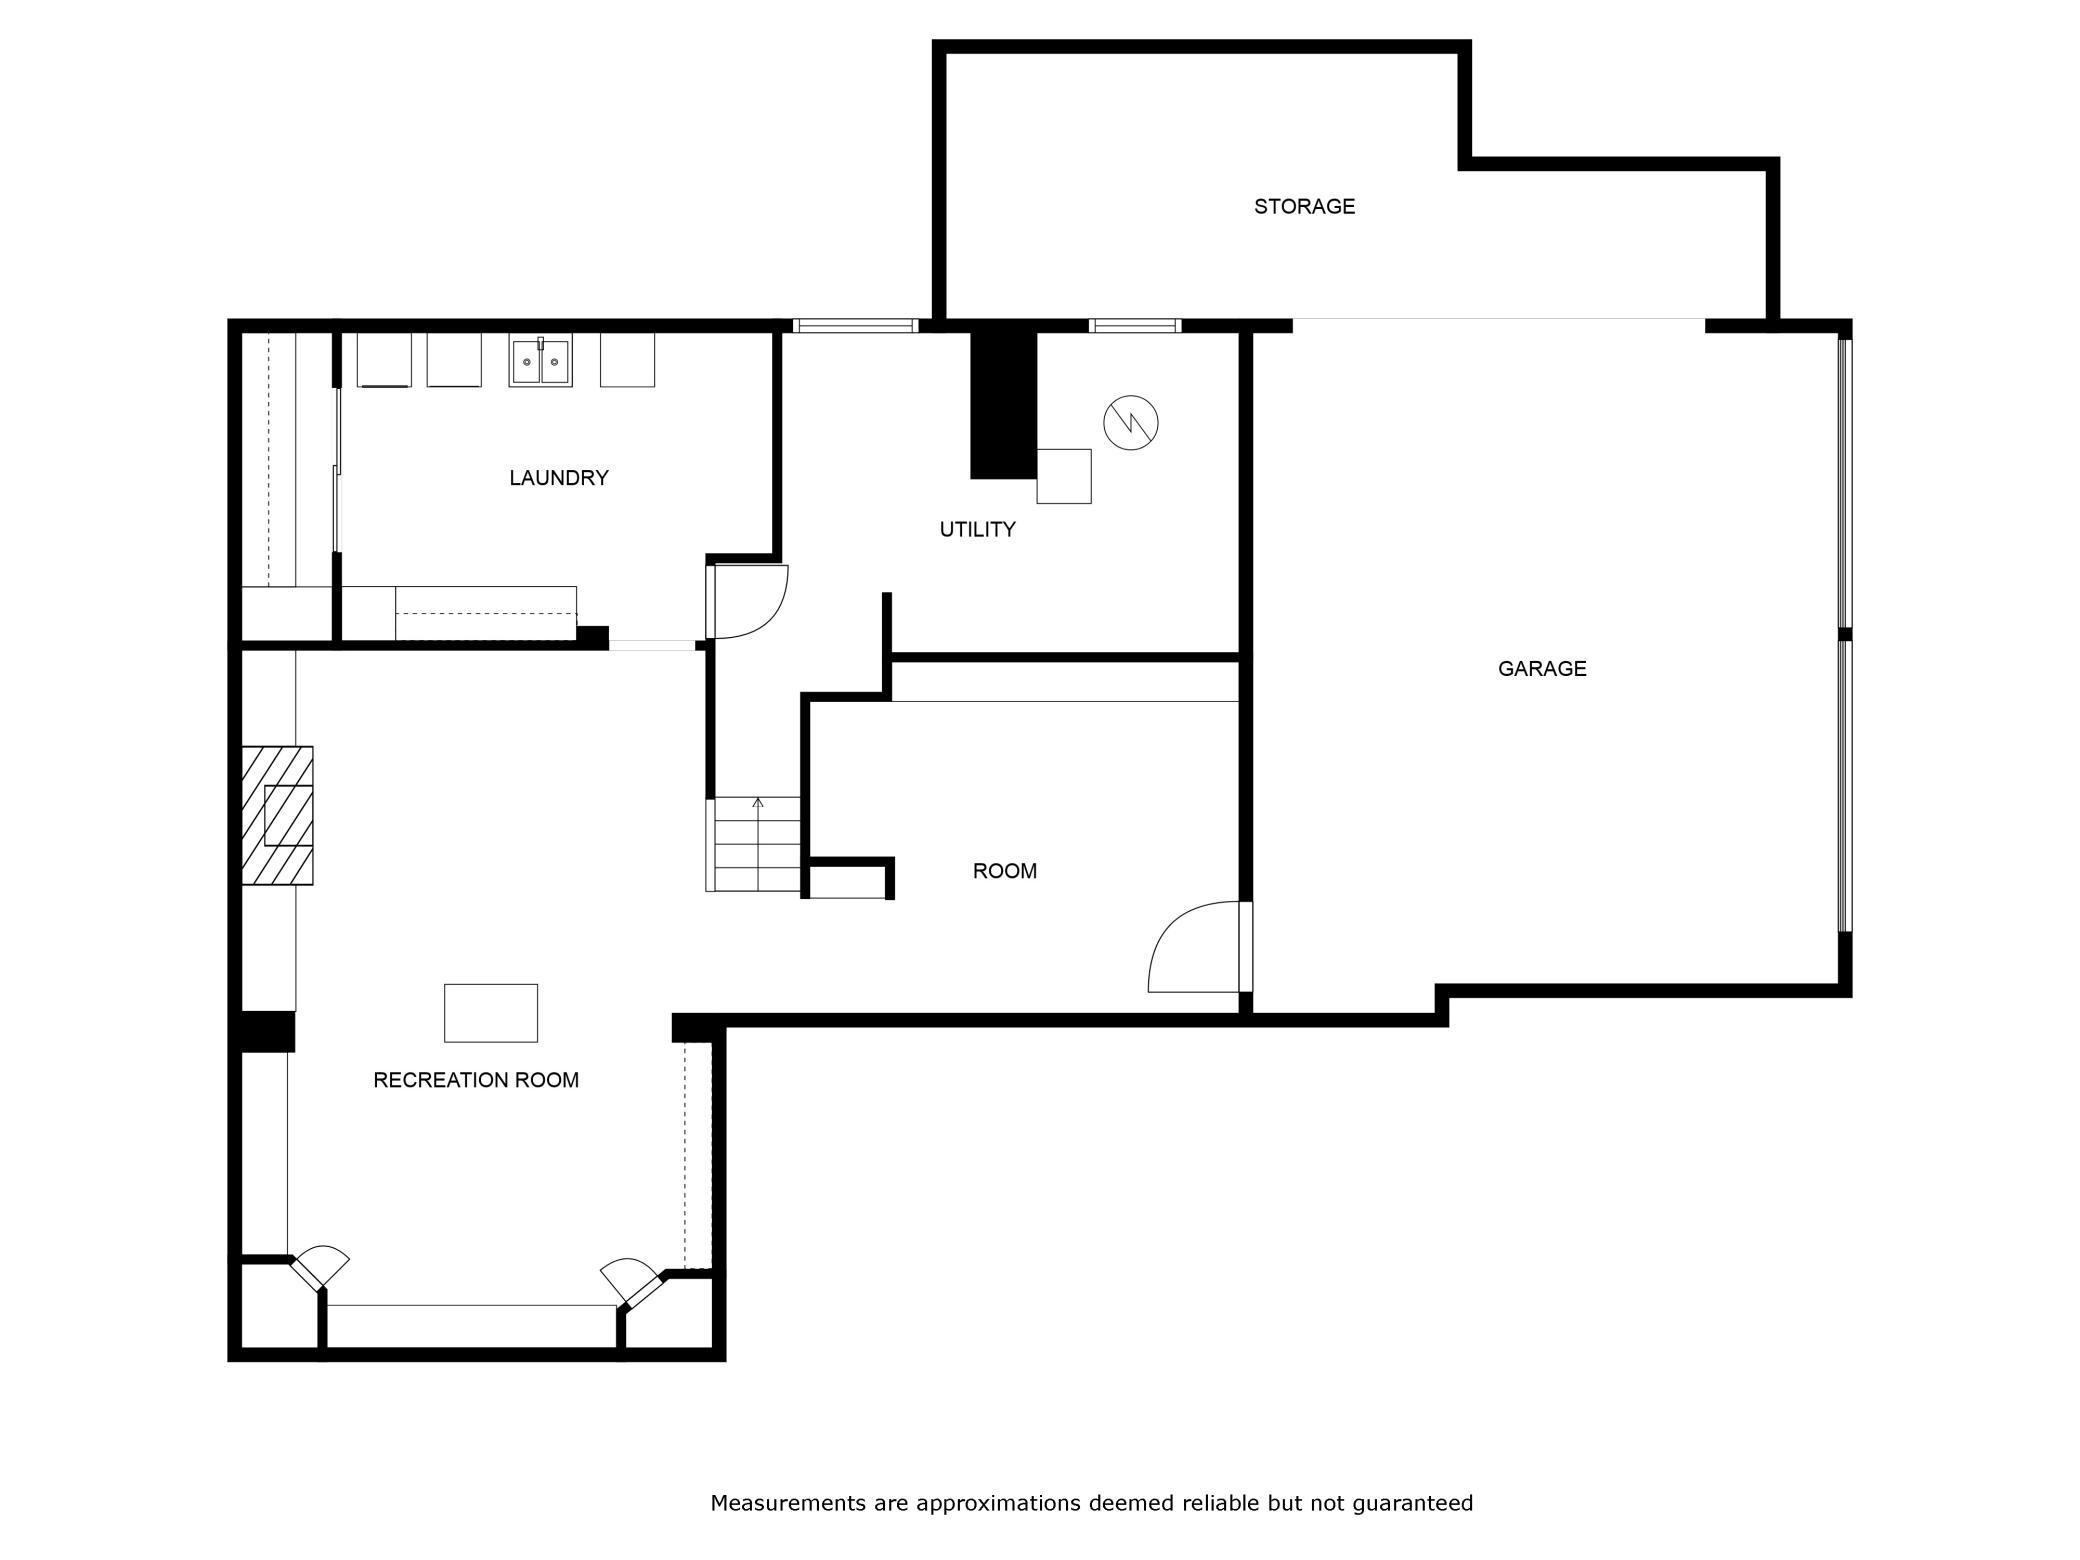
| Family Room | 17x25 | Lower |
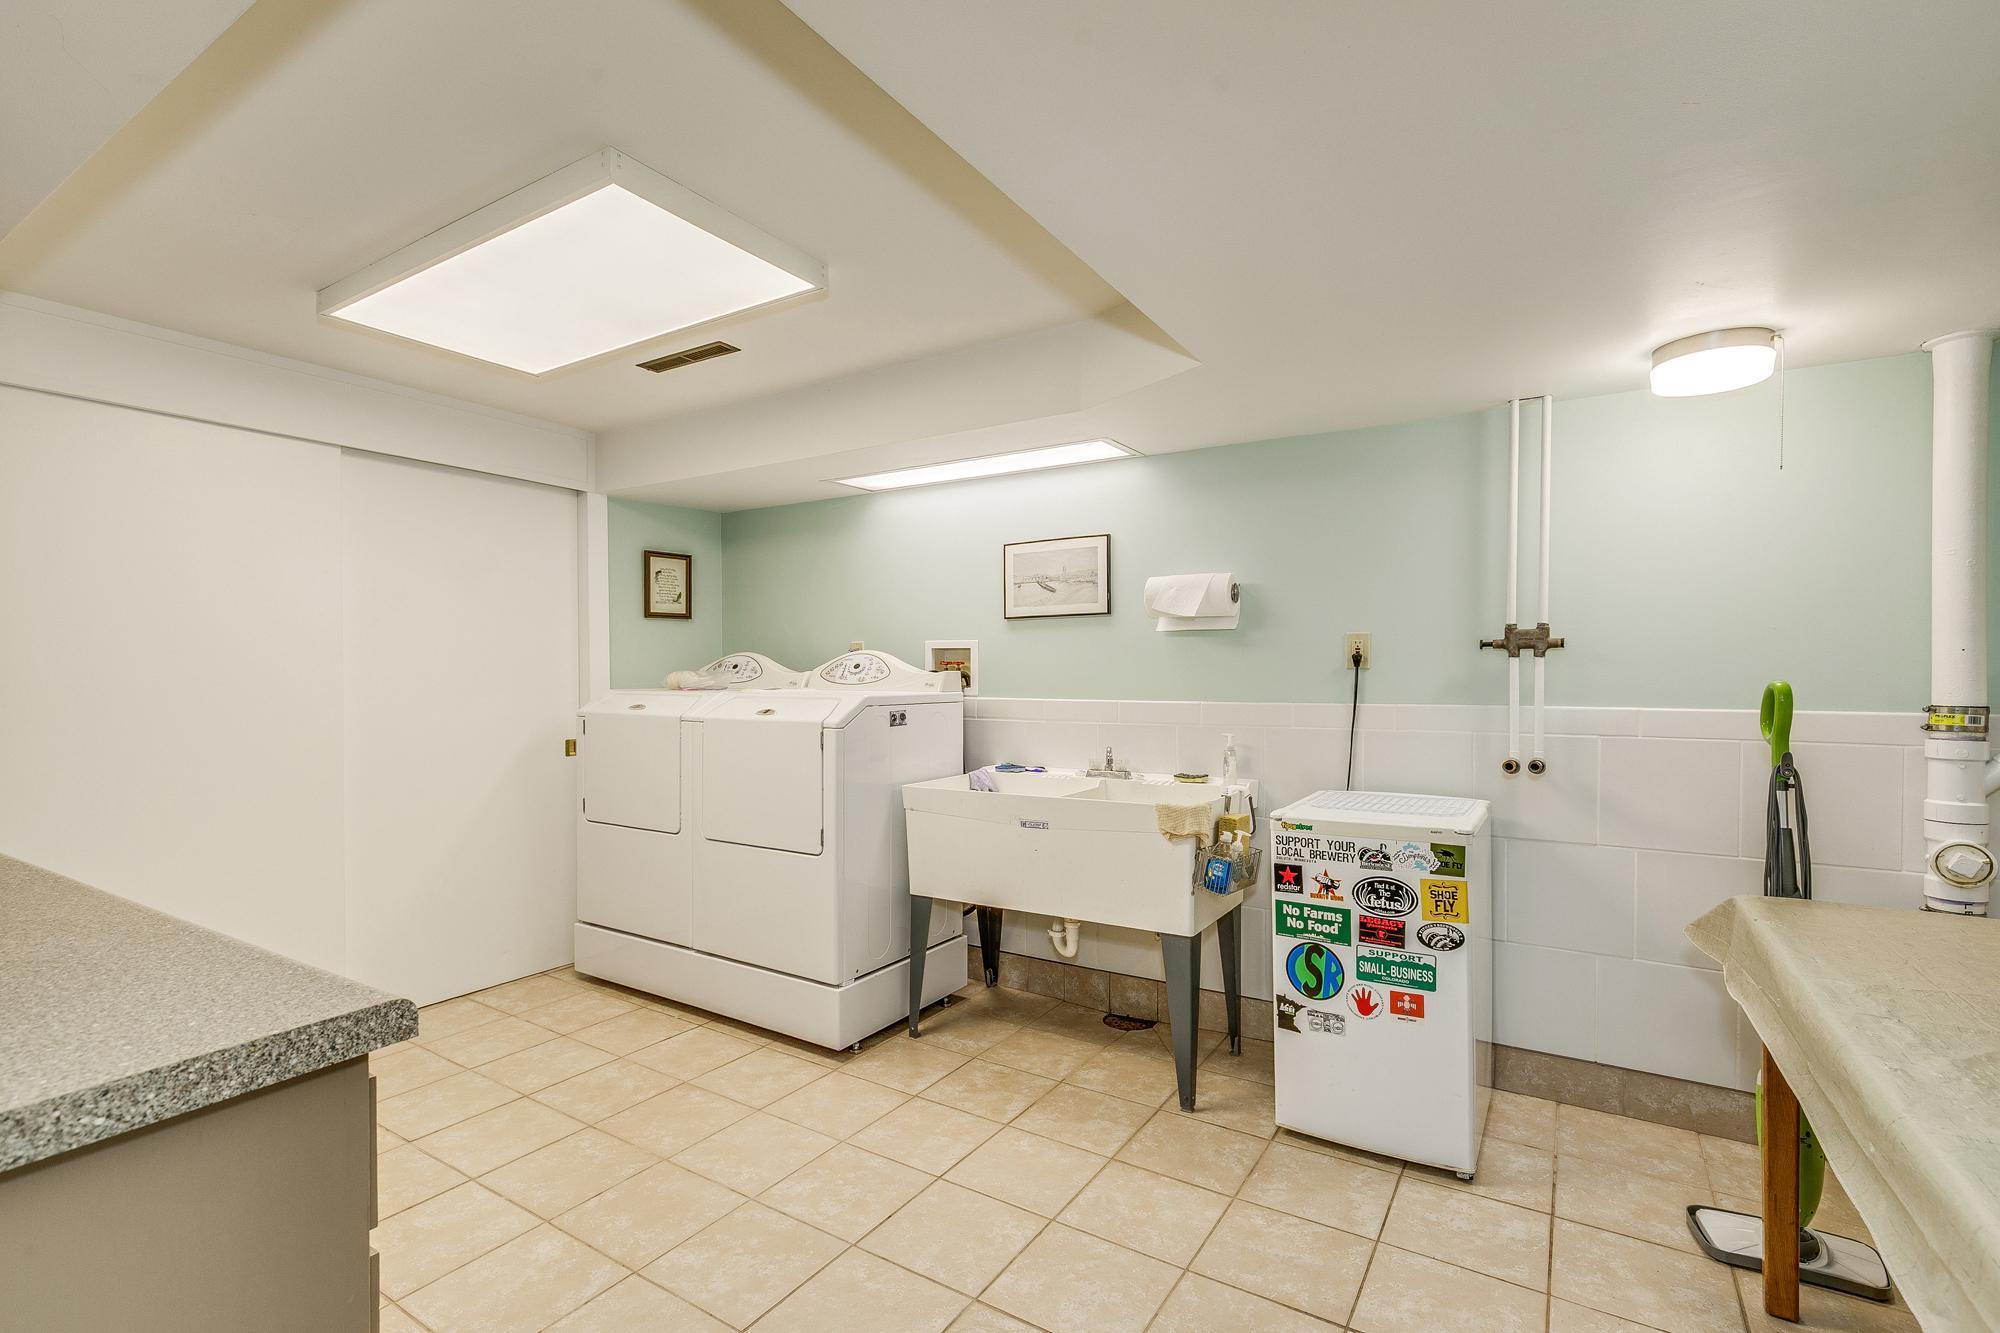
| Laundry | 16x11 | Lower |
| Living Room | 23x14 | Main |
| Dining Room | 14x13 | Main |
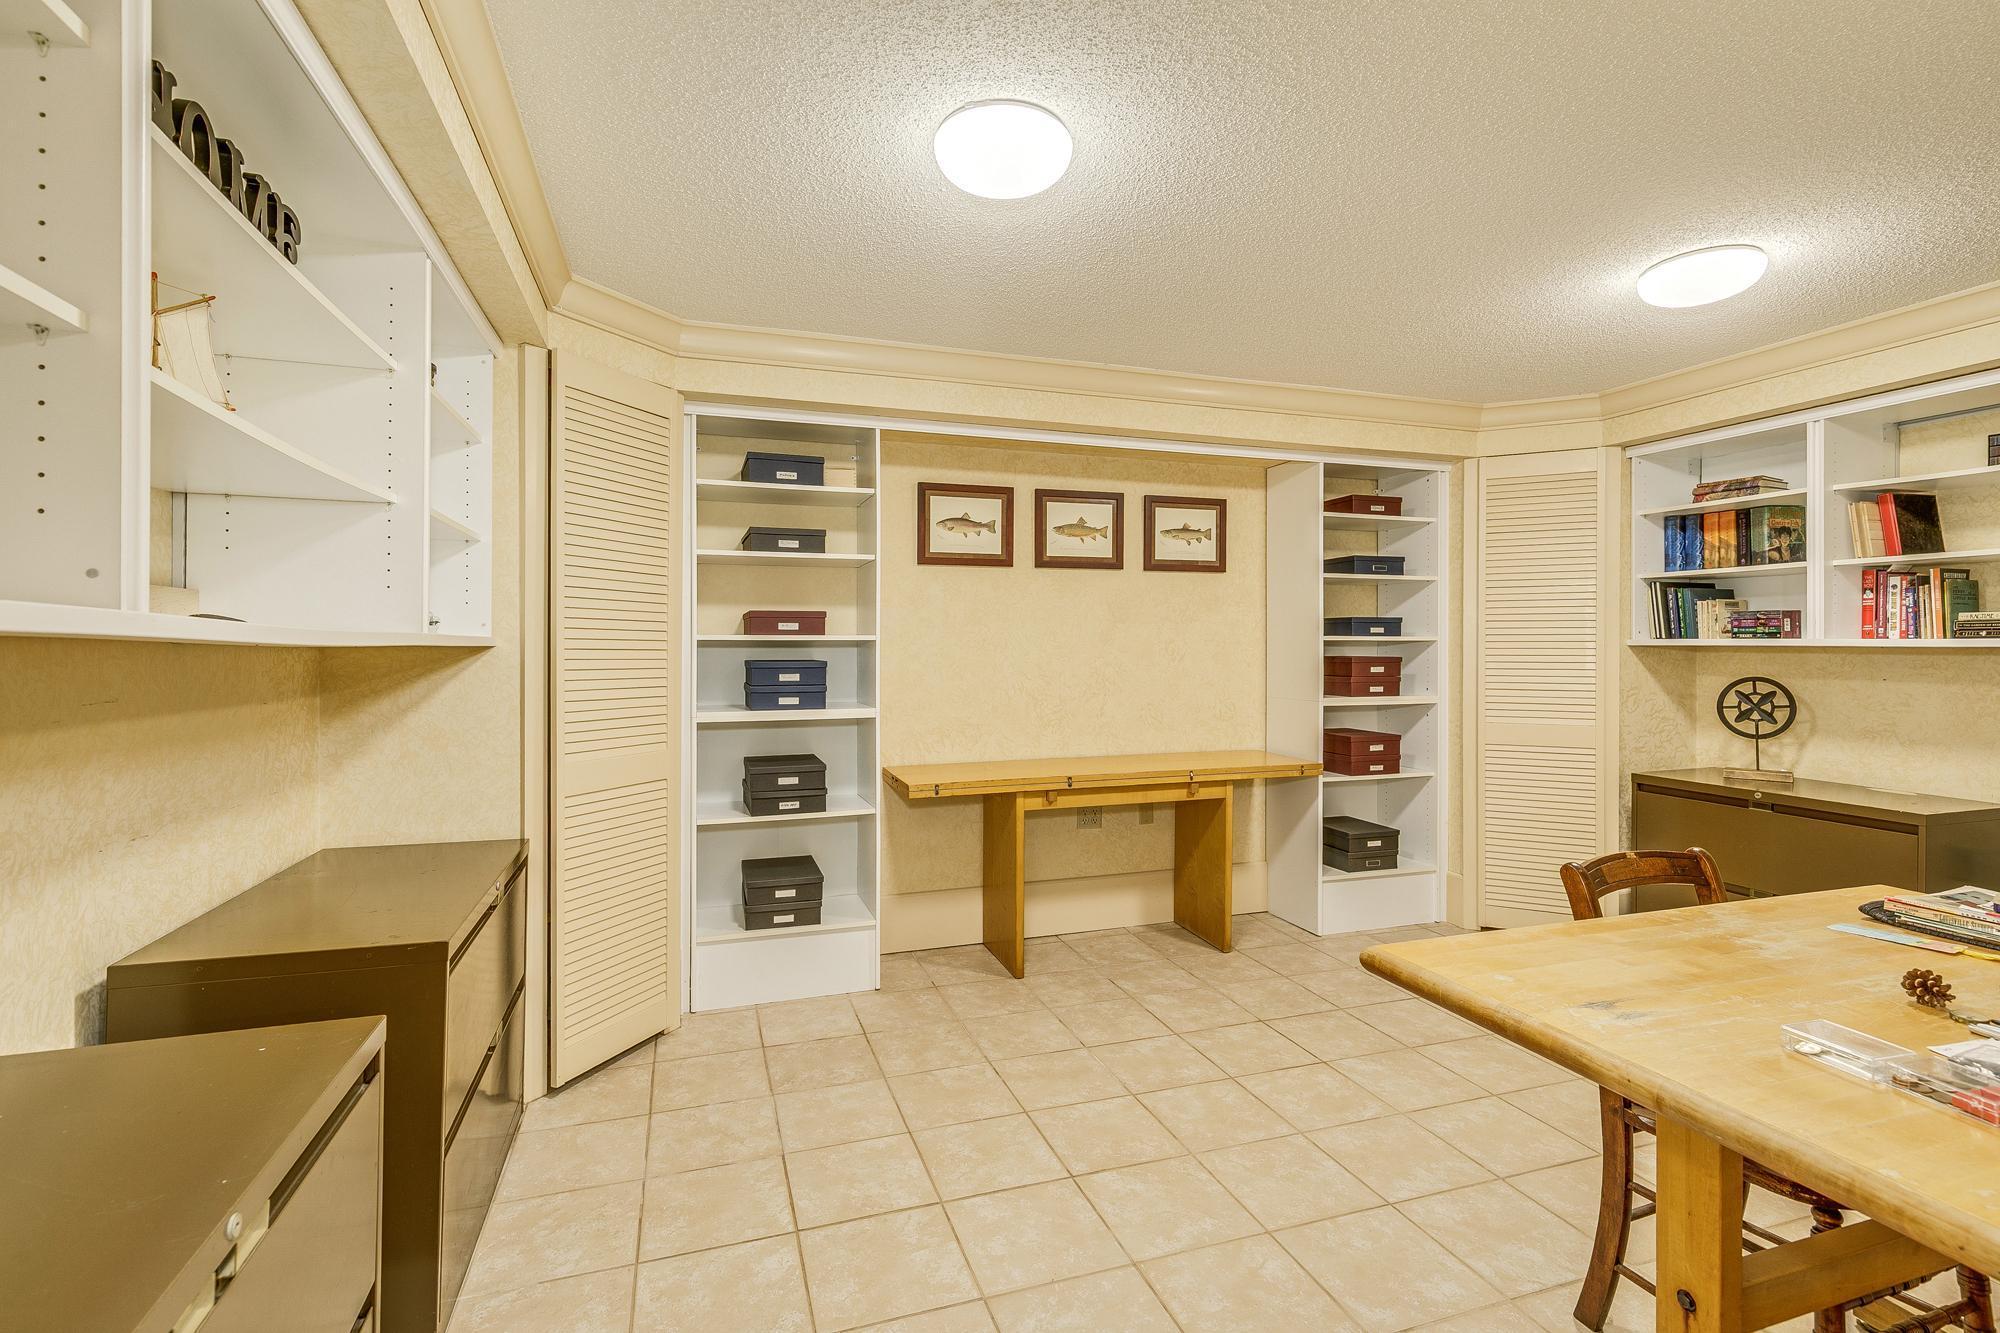
| Hobby Room | 19x13 | Lower |
| Third (3rd) Bedroom | 15x14 | Main |
| First (1st) Bedroom | 16x13 | Main |
| Second (2nd) Bedroom | 13x12 | Main |

Listing Office:
Edina Realty, Inc.
Last Updated: July - 17 - 2026
The data relating to real estate for sale on this web site comes in part from the Broker
Reciprocity SM Program of the Regional Multiple Listing Service of Minnesota, Inc. The information provided is deemed reliable but not guaranteed. Properties subject to prior sale, change or withdrawal.
©2024 Regional Multiple Listing Service of Minnesota, Inc All rights reserved.