
17558 180th Lane, Mc Grath, MN 56350
$265,000
Property Type:
Residential
Bedrooms:
2
Baths:
2
Square Footage:
2,392
Lot Size (sq. ft.):
1,960,200
Status:
Closed
Current Price:
$265,000
List Date:
5/16/2025
Last Modified:
7/18/2026
Listing Details MLS# 6720213
General Property Information
- Common Wall
- No
- Lot Measurement
- Acres
- Manufactured Home?
- No
- Multiple PIDs?
- No
- New Development
- No
- Waterfront YN
- No
- Year Built
- 1972
- Yearly/Seasonal
- Yearly
- Zoning
- Agriculture, Residential-Single Family
- Bath Full
- Yes
- Bath Half
- Yes
- Main Floor Total SqFt
- 1404
- Above Grd Total SqFt
- 1404
- Below Grd Total SqFt
- 988
- Total SqFt
- 2392
- Total Finished Sqft
- 1404.00
- Style
- (SF) Single Family
- Foundation Size
- 1404
- Garage Stalls
- 4
- Lot Dimensions
- TBD
- Acres
- 45
- Assessment Pending
- No
- Number of Fireplaces
- 0
- Bath Three Quarters
- 0
- Bath Quarter
- 0
- Association Fee
- 0
Property Features
Accessible:
None
Air Conditioning:
Central Air
Amenities Unit:
Ceiling Fan(s); Deck; Hardwood Floors; Kitchen Window; Natural Woodwork; Washer/Dryer Hookup
Appliances:
Range; Refrigerator
Basement:
Concrete Block; Full
Bath Description:
Main Floor Full Bath; 1/2 Basement
Construction Materials:
Block
Construction Status:
Previously Owned
Dining Room Description:
Eat In Kitchen; Kitchen/Dining Room
Electric:
100 Amp Service
Existing Financing:
Free and Clear
Exterior:
Wood
Farm Type:
Hobby
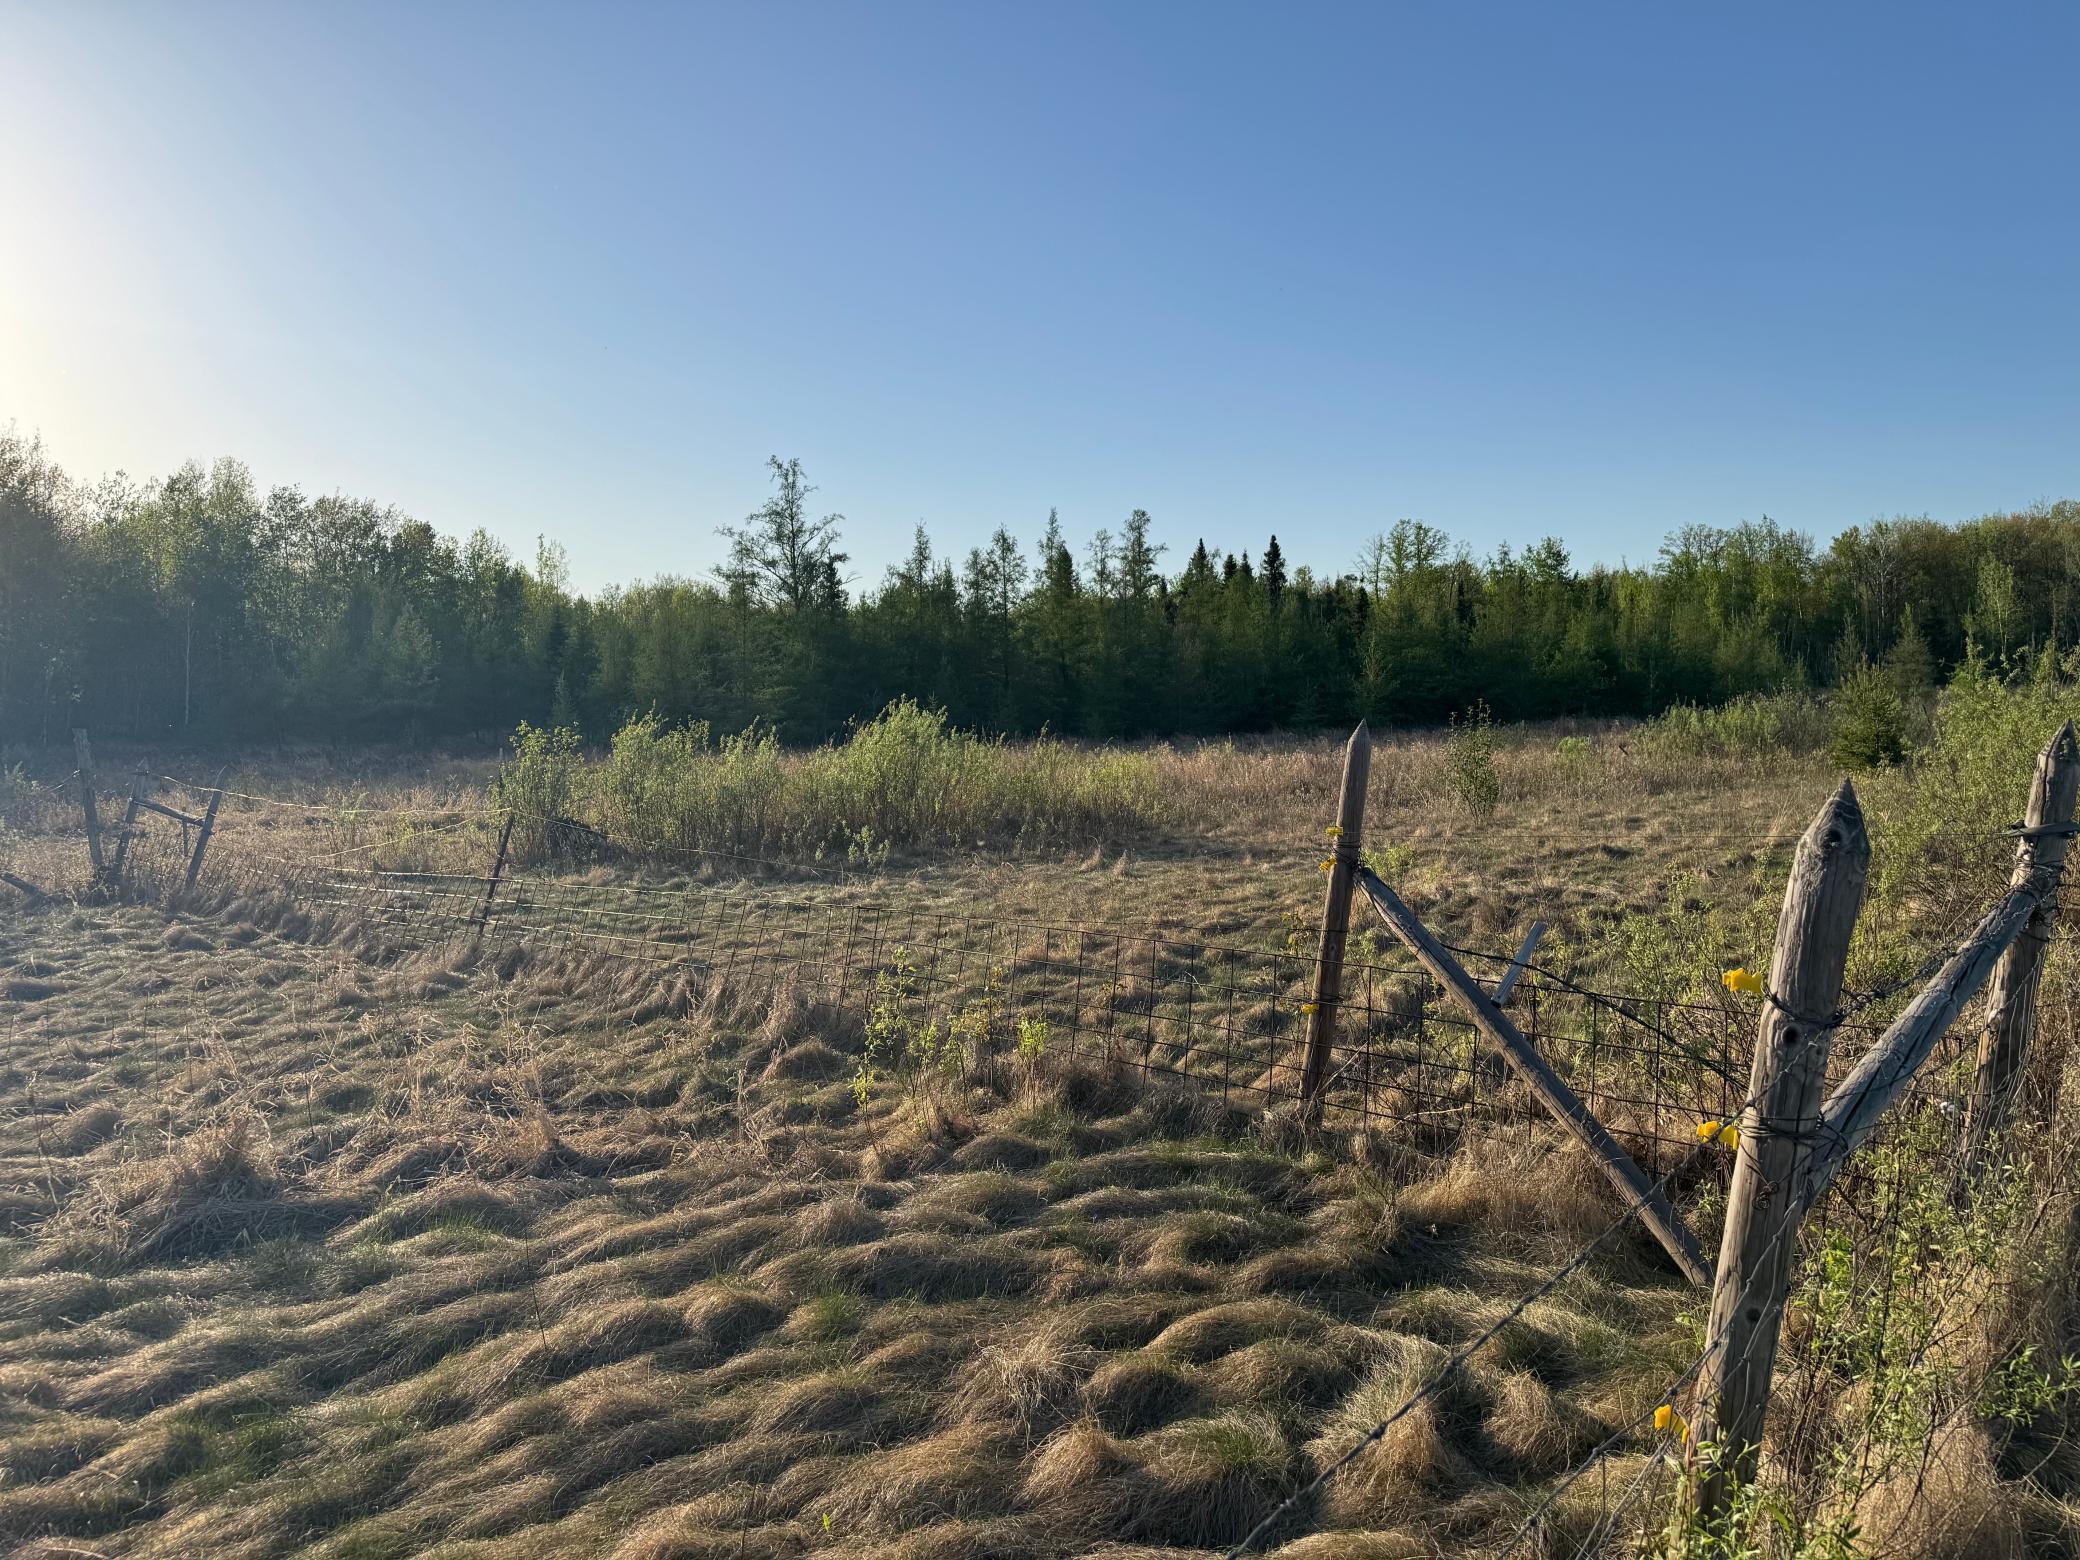
Fencing:
Wire
Financing Terms:
Conventional
Foundation:
Concrete Block
Fuel:
Propane
Heating:
Forced Air
Internet Options:
Fiber Optic
Laundry:
Gas Dryer Hookup; Washer Hookup
Lot Description:
Tree Coverage - Medium
Outbuildings:
Lean-To; Pole Building
Pool Description:
None
Property Subtype:
Acreage
Road Frontage:
Township; Unpaved Streets
Roof:
Age Over 8 Years; Asphalt Shingles
Sellers Terms:
Cash; Conventional
Sewer:
Private Sewer
Special Search:
Main Floor Bedroom
Stories:
One
Topography:
Gently Rolling; Meadow; Wooded; High Ground; Low Land
Water:
Well
Contract Information
- Off Market Date
- 2025-07-15
- Contingency
- None
- Closed Date
- 2025-07-17
- Original List Price
- 299900
- Sales Close Price
- 265000
- ListPrice
- 299900
- Owner is an Agent?
- No
- Auction?
- No
Location Tax and Other Information
- House Number
- 17558
- Street Name
- 180th
- Street Suffix
- Lane
- Postal City
- Mc Grath
- County
- Aitkin
- State
- MN
- Zip Code
- 56350
Acreage Information
- Tillable Acres
- 20
Assessments
- Tax With Assessments
- 1332
- Assessment Balance
- 0
More Information
Basement
- Foundation Dimensions
- 26x54
- Concrete Block
- Yes
- Full
- Yes
Building Information
- Finished SqFt Above Ground
- 1404
Lease Details
- Land Leased
- Not Applicable
Miscellaneous Information
- DP Resource
- Yes
- Homestead
- Yes
Ownership
- Fractional Ownership
- No
Parking Characteristics
- Garage Dimensions
- 30x48
- Garage Square Feet
- 1440
Office/Member Info
- Association
- MAAR
Location, Tax and Other Information
- AssocFeeYN
- No
- Fire Number
- 911
- Legal Description
- SE 1/4 of the SW 1/4 Less R/W & 2.2 AC and SW 1/4 of the SE 1/4
- Listing City
- Mc Grath
- Map Page
- 999
- Municipality
- McGrath
- School District
- McGregor
- School District Phone
- 218-768-2111
- Country
- US
- Zip Plus 4
- 4081
- Property ID Number
- 250037301
- Tax Year
- 2024
- Tax Amount
- 1332
- In Foreclosure?
- No
- Potential Short Sale?
- No
- Lender Owned?
- No
Directions & Remarks
- Public Remarks
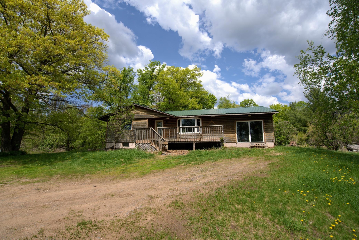
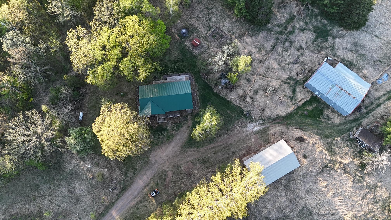
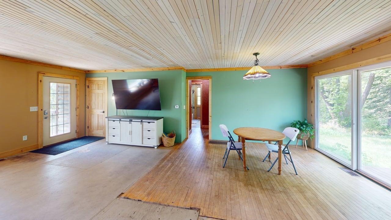
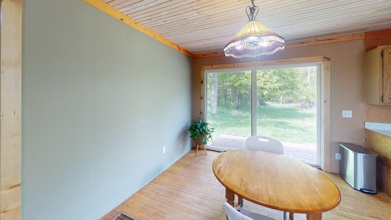
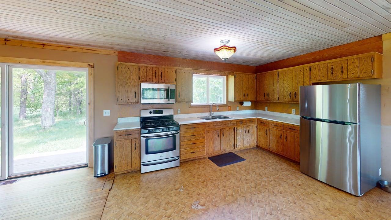
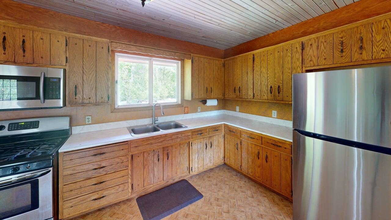
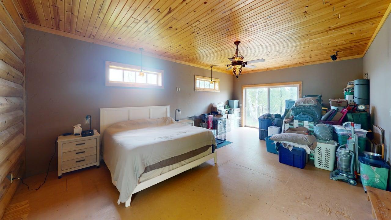
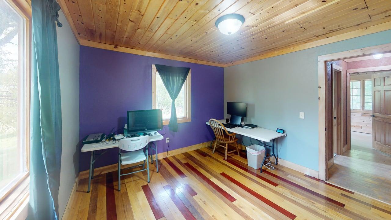
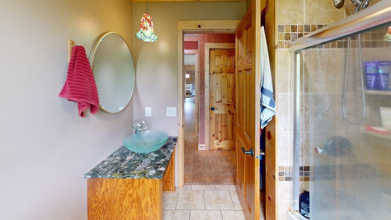
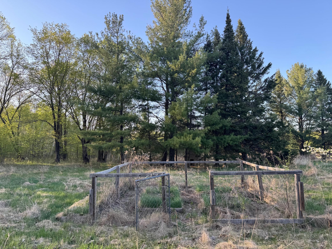
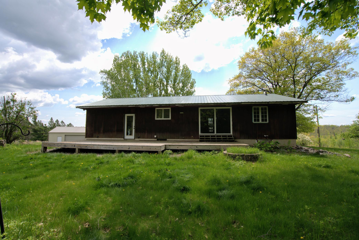
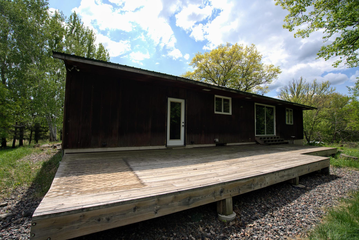
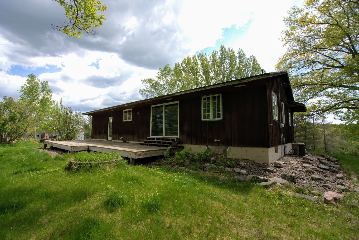
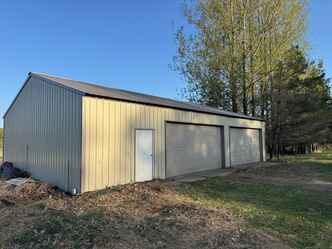
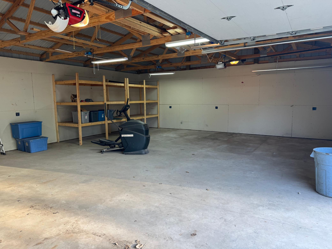
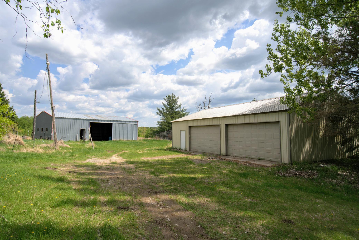
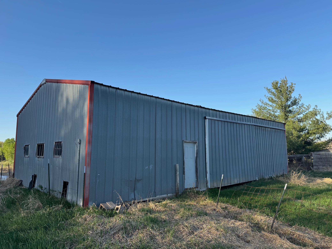
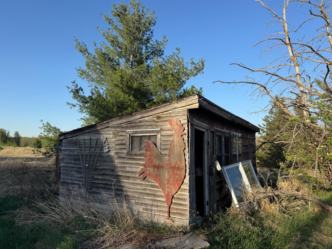
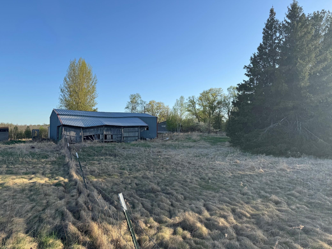
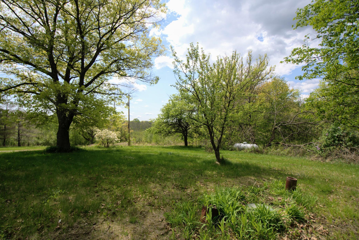
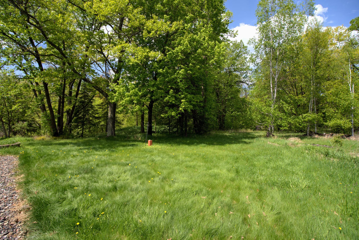
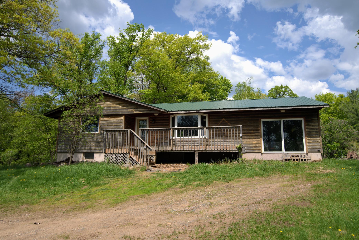
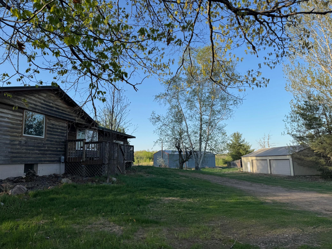
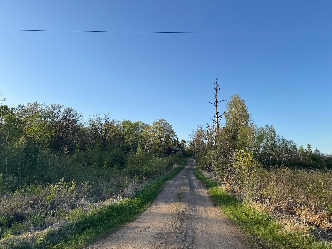
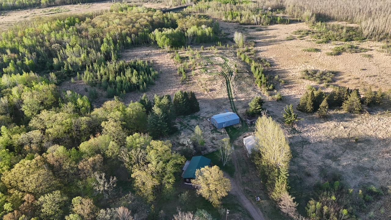
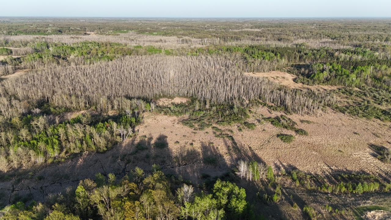
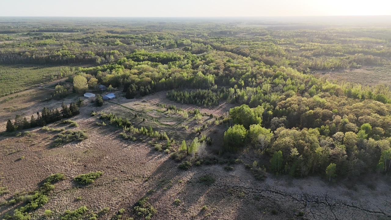
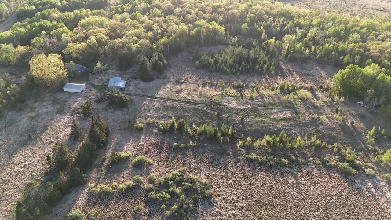
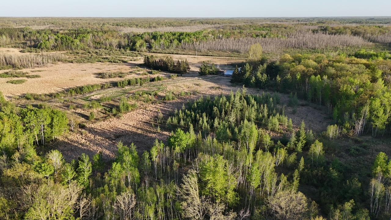
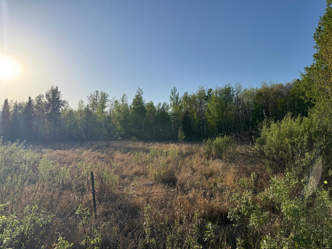
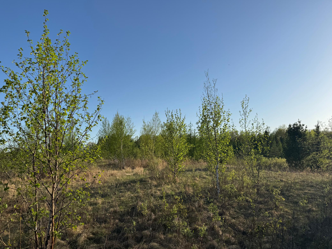
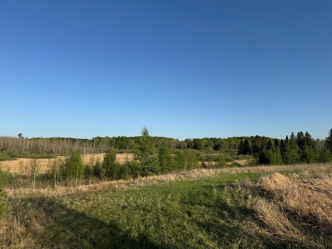
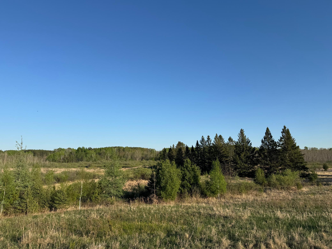
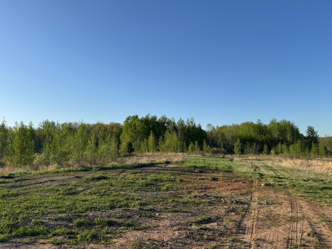
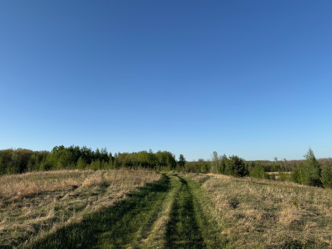
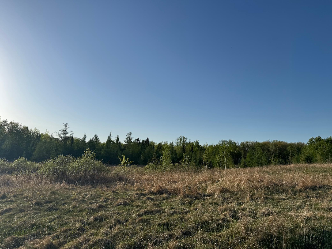
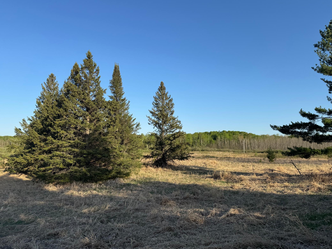
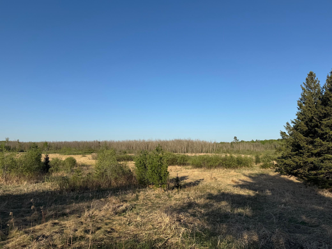
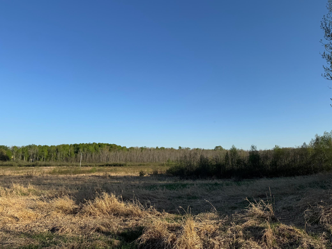
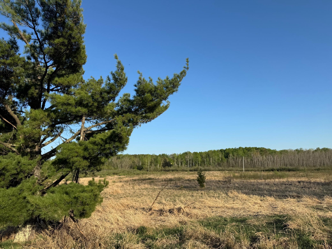
- Discover this charming one-story home in McGrath situated on 45 acres of land (subject to land split). This peaceful country setting provides your own private haven with abundant space for hunting, building, or farming. Inside, you'll find an open concept living/dining/kitchen area featuring stainless steel appliances, with a convenient deck accessible from the dining room plus a deck off the living room. The home includes 2 bedrooms and 2 bathrooms, plus an attached garage that was converted into a spacious 16x26 family room currently serving as a third bedroom. The unfinished basement offers potential for an additional bedroom with the addition of an egress window. Outside, the property boasts a 32x52 pole building with a lean-to extension and a partially insulated 30x48 detached garage featuring workspace and concrete flooring. Additional highlights include fiber optic internet availability, some hardwood floors, a roof approximately 10 years old, and a furnace/AC system around 7 years old. The owner has replaced most windows since purchasing in 2008. For those seeking even more land, an additional 30 acres is available for purchase (see MLS #6720340).
- Directions
- Hwy 65 to mile marker #93 to Cty Rd 26 East, 2.5 miles to 180th Pl R, L-180th Ln, property on left
Accessible
- None
- Yes
Air Conditioning
- Central Air
- Yes
Amenities Unit
- Ceiling Fan(s)
- Yes
- Deck
- Yes
- Hardwood Floors
- Yes
- Kitchen Window
- Yes
- Natural Woodwork
- Yes
- Washer/Dryer Hookup
- Yes
Appliances
- Range
- Yes
- Refrigerator
- Yes
Bath Description
- Main Floor Full Bath
- Yes
- 1/2 Basement
- Yes
Construction Materials
- Block
- Yes
Construction Status
- Previously Owned
- Yes
Dining Room Description
- Eat In Kitchen
- Yes
- Kitchen/Dining Room
- Yes
Electric
- 100 Amp Service
- Yes
Existing Financing
- Free and Clear
- Yes
Exterior
- Wood
- Yes
Farm Type
- Hobby
- Yes
Fencing
- Wire
- Yes
Financing Terms
- Conventional
- Yes
Foundation
- Concrete Block
- Yes
Fuel
- Propane
- Yes
Heating
- Forced Air
- Yes
Insurance Fee
- Insurance Fee
- 0
Internet Options
- Fiber Optic
- Yes
Laundry
- Gas Dryer Hookup
- Yes
- Washer Hookup
- Yes
Lot Description
- Tree Coverage - Medium
- Yes
Outbuildings
- Lean-To
- Yes
- Pole Building
- Yes
Patio, Porch and Deck Features
- Deck
- Yes
Pool Description
- None
- Yes
Property Subtype
- Acreage
- Yes
Road Frontage
- Township
- Yes
- Unpaved Streets
- Yes
Roof
- Age Over 8 Years
- Yes
- Asphalt Shingles
- Yes
Sellers Terms
- Cash
- Yes
- Conventional
- Yes
Sewer
- Private Sewer
- Yes
Special Search
- Main Floor Bedroom
- Yes
Stories
- One
- Yes
Topography
- Gently Rolling
- Yes
- Meadow
- Yes
- Wooded
- Yes
- High Ground
- Yes
- Low Land
- Yes
Water
- Well
- Yes
Room Information
| Room Name | Dimensions | Level |
|---|---|---|
| Living Room | 12x18 | Main |
| Kitchen | 13x14 | Main |
| Dining Room | 13x10 | Main |
| Family Room | 16x25 | Main |
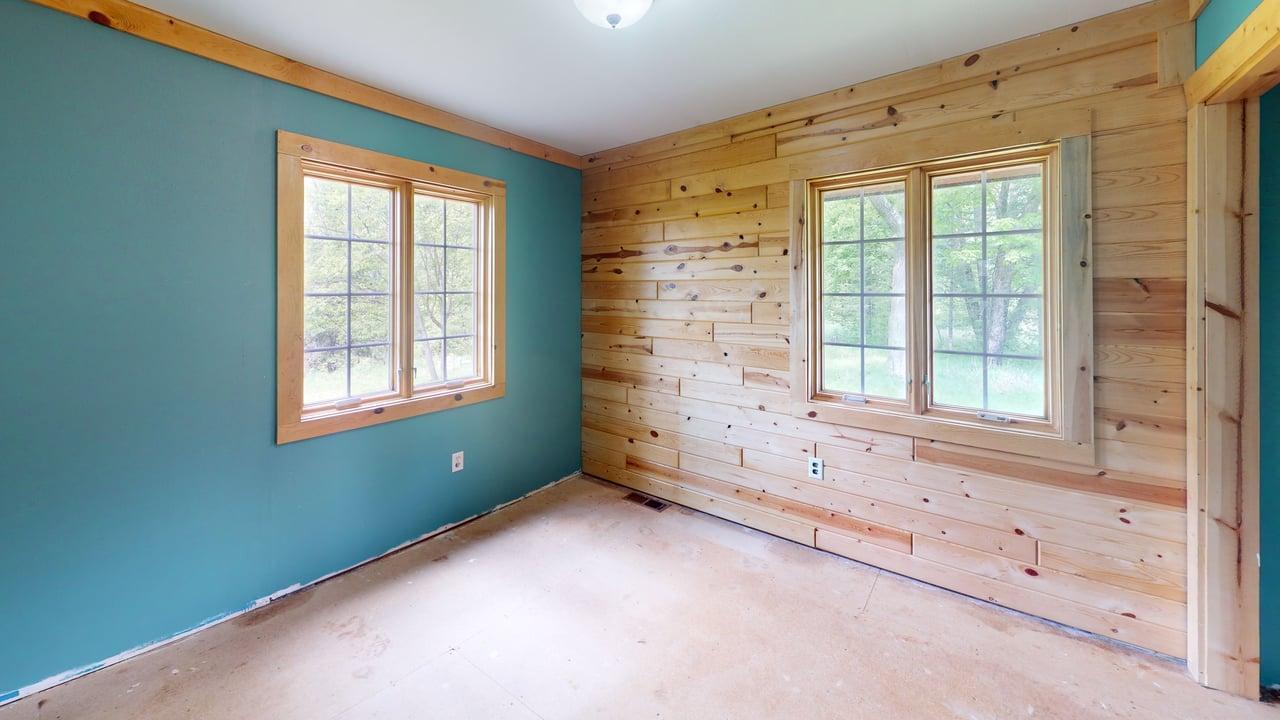
| First (1st) Bedroom | 12x12 | Main |
| Second (2nd) Bedroom | 10x10 | Main |

Listing Office:
RE/MAX Results
Last Updated: July - 18 - 2026
The data relating to real estate for sale on this web site comes in part from the Broker
Reciprocity SM Program of the Regional Multiple Listing Service of Minnesota, Inc. The information provided is deemed reliable but not guaranteed. Properties subject to prior sale, change or withdrawal.
©2024 Regional Multiple Listing Service of Minnesota, Inc All rights reserved.