
176 Powers Avenue N, Alden, MN 56009
New Listing
$164,900
Property Type:
Residential
Bedrooms:
3
Baths:
2
Square Footage:
2,099
Lot Size (sq. ft.):
11,761
Status:
Active
Current Price:
$164,900
List Date:
7/16/2026
Last Modified:
7/18/2026
Listing Details MLS# 7110197
General Property Information
- Common Wall
- No
- Lot Measurement
- Acres
- Manufactured Home?
- No
- Multiple PIDs?
- No
- New Development
- No
- Waterfront YN
- No
- Year Built
- 1954
- Yearly/Seasonal
- Yearly
- Zoning
- Residential-Single Family
- Bath Three Quarters
- 2
- Main Floor Total SqFt
- 893
- Above Grd Total SqFt
- 1206
- Below Grd Total SqFt
- 893
- Total SqFt
- 2099
- Total Finished Sqft
- 1631.00
- FireplaceYN
- No
- Style
- (SF) Single Family
- Foundation Size
- 893
- Garage Stalls
- 2
- Lot Dimensions
- 100x120
- Acres
- 0.27
- Assessment Pending
- No
- Number of Fireplaces
- 0
- Bath Half
- 0
- Bath Quarter
- 0
- Association Fee
- 0
Property Features
Accessible:
None
Air Conditioning:
Dual
Amenities Unit:
Deck; Hardwood Floors; Kitchen Window; Panoramic View; Washer/Dryer Hookup
Appliances:
Dishwasher; Dryer; Microwave; Range; Refrigerator
Basement:
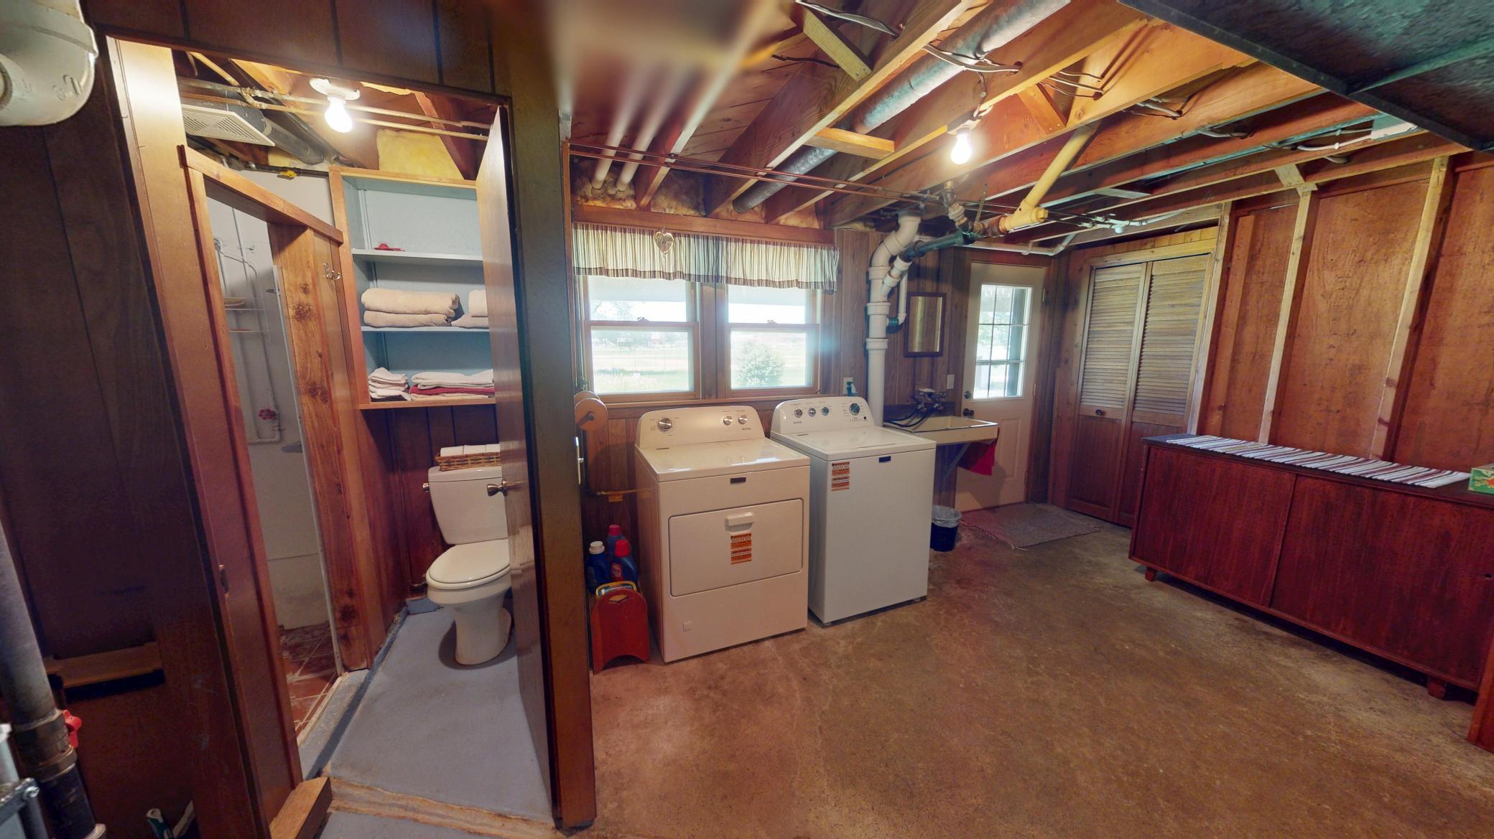
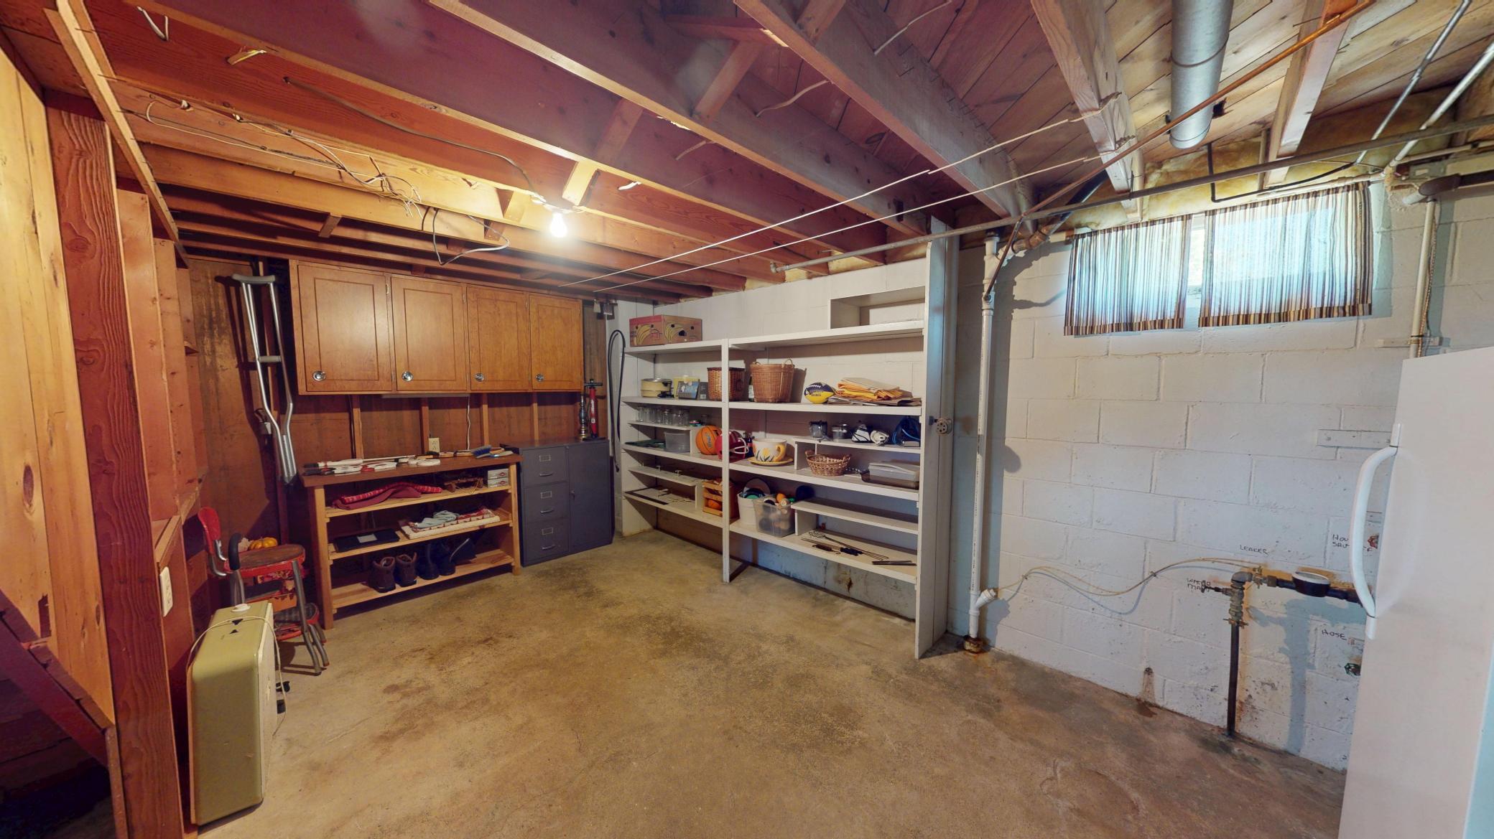
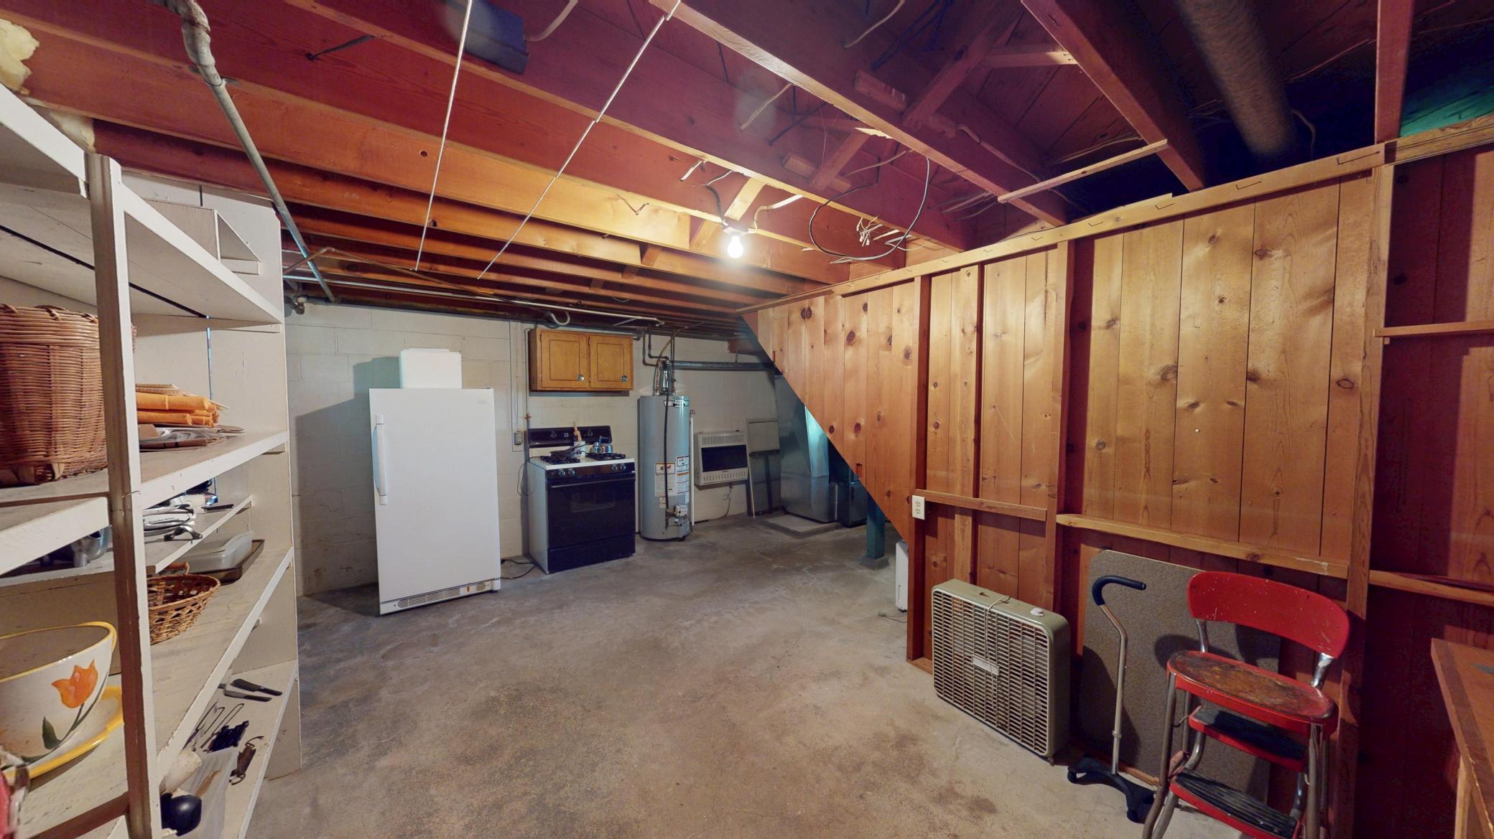
Concrete Block; Full; Partially Finished; Storage Space
Bath Description:
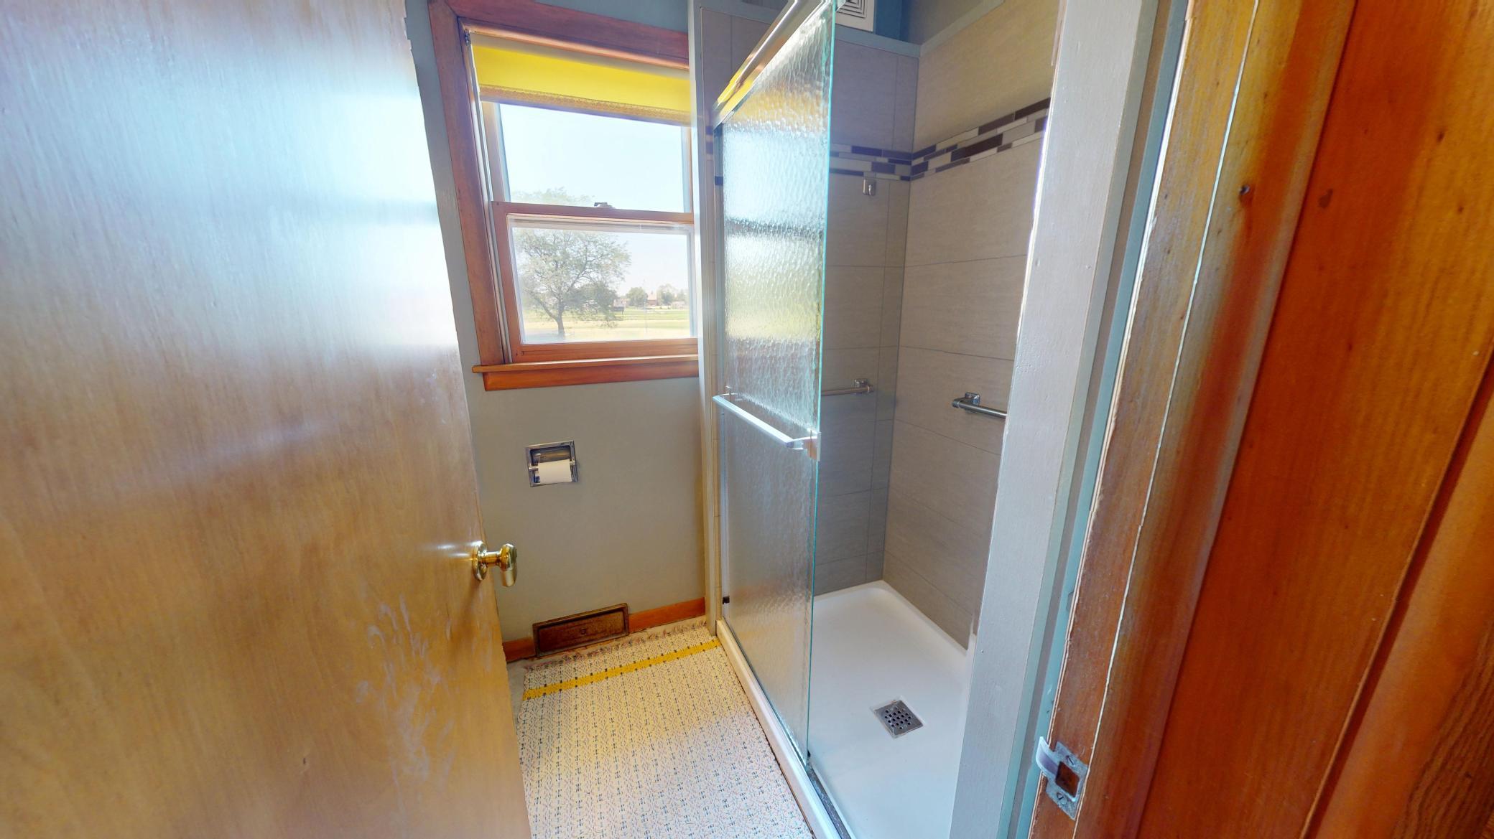
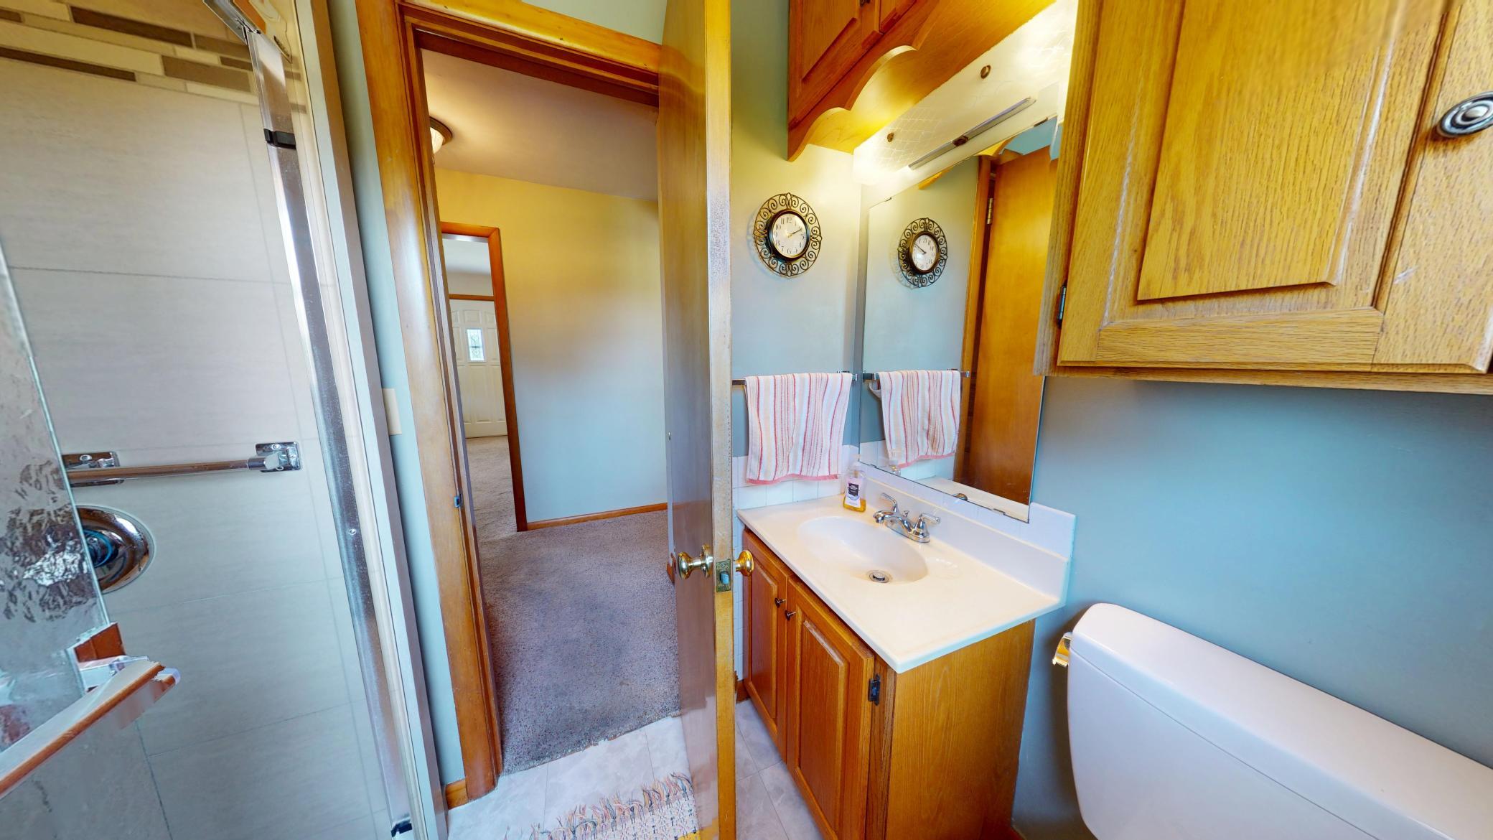
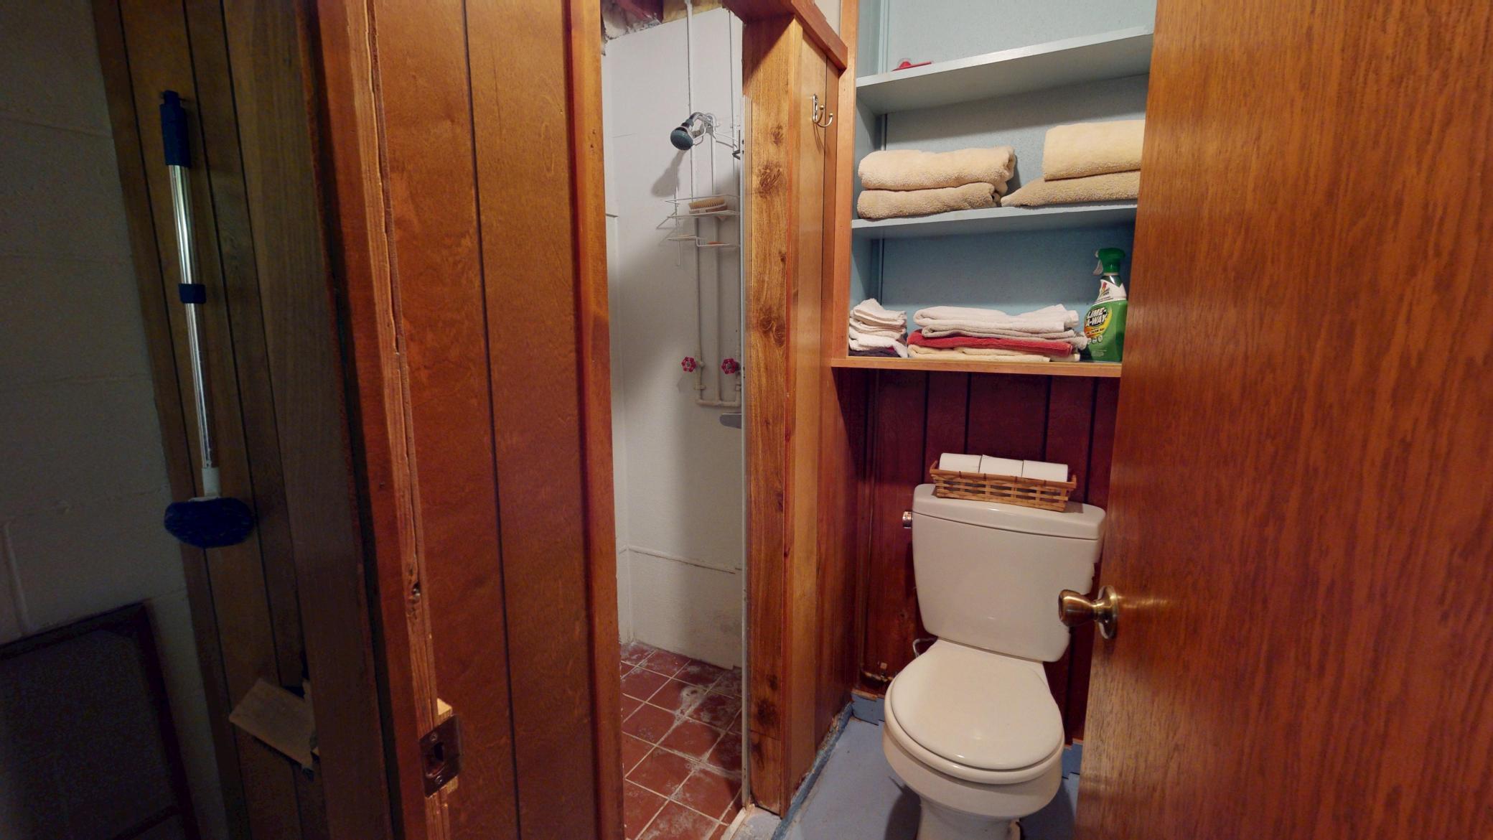
Main Floor 3/4 Bath; 3/4 Basement
Construction Materials:
Frame
Construction Status:
Previously Owned
Dining Room Description:
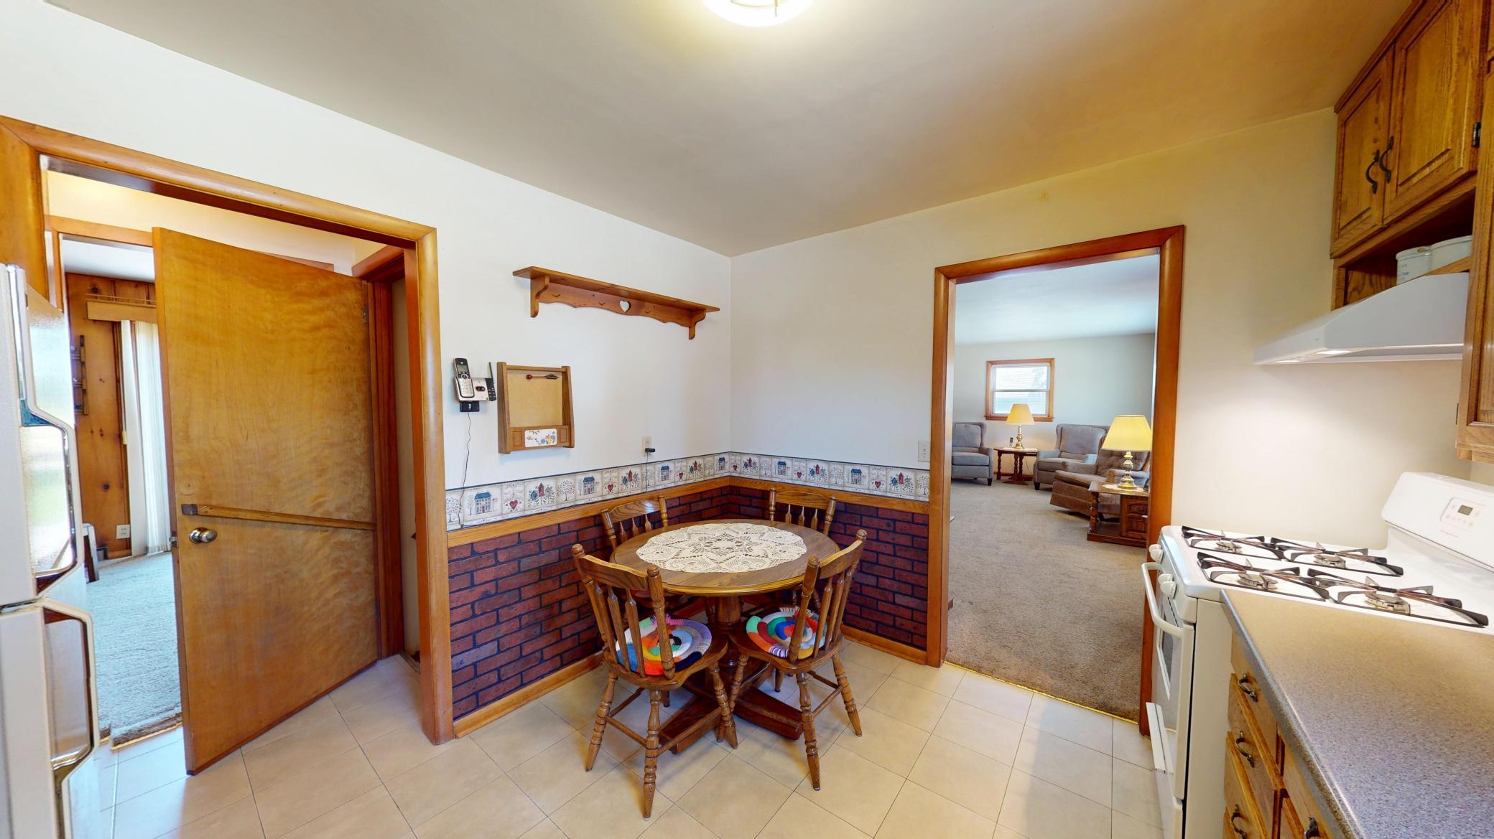
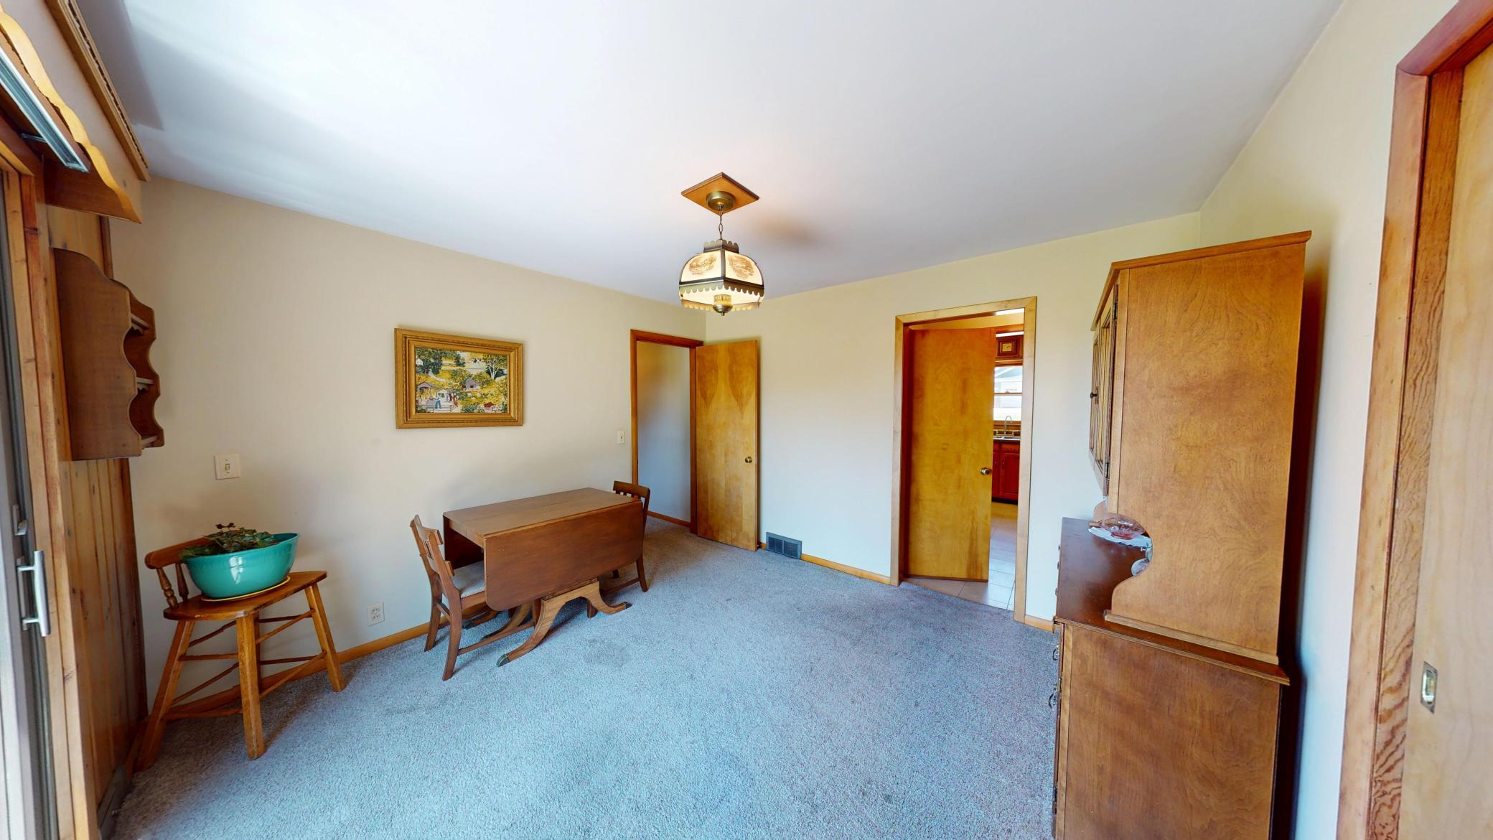
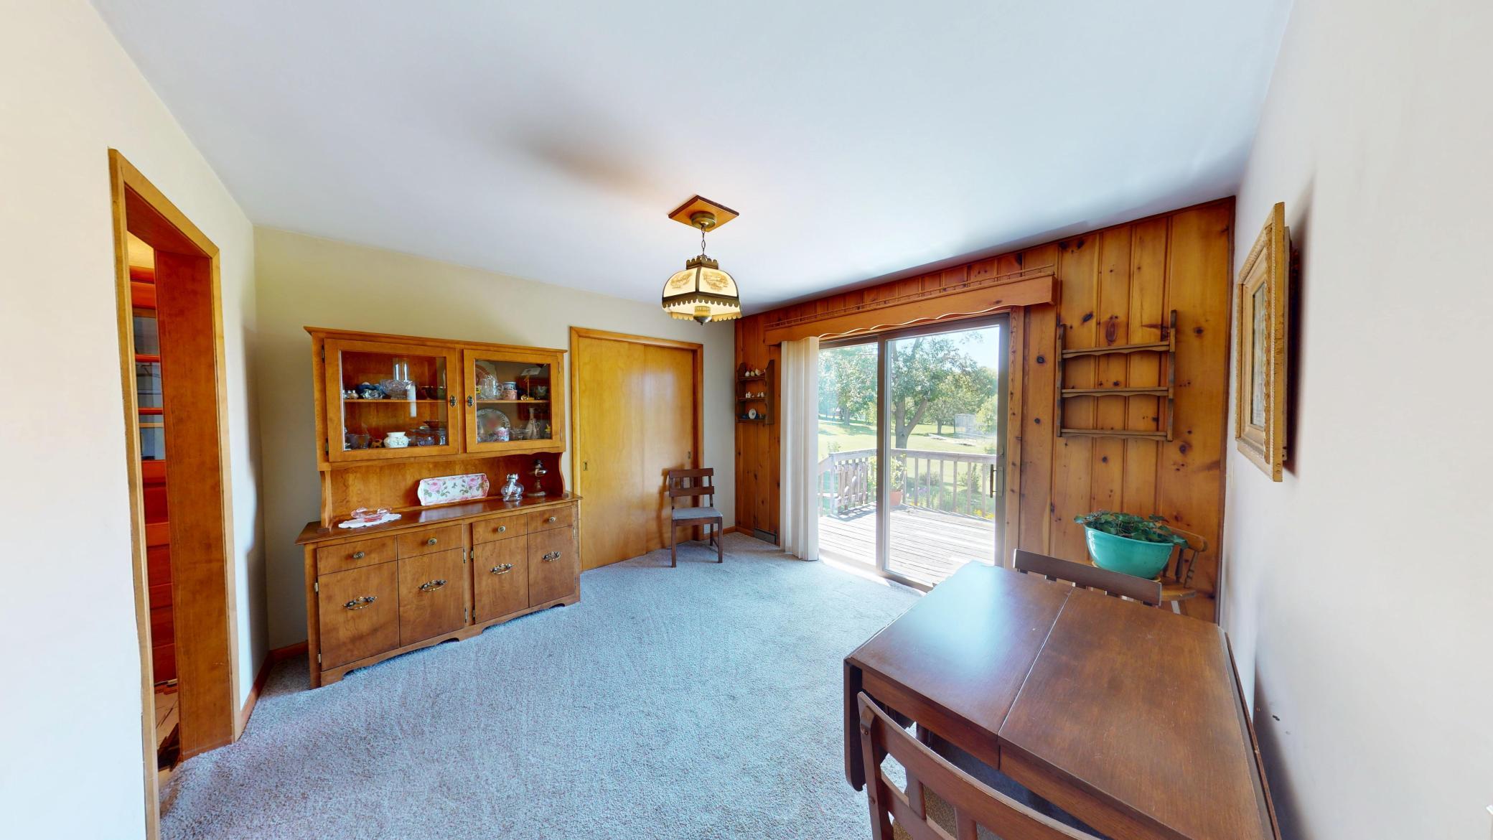
Eat In Kitchen; Informal Dining Room
Electric:
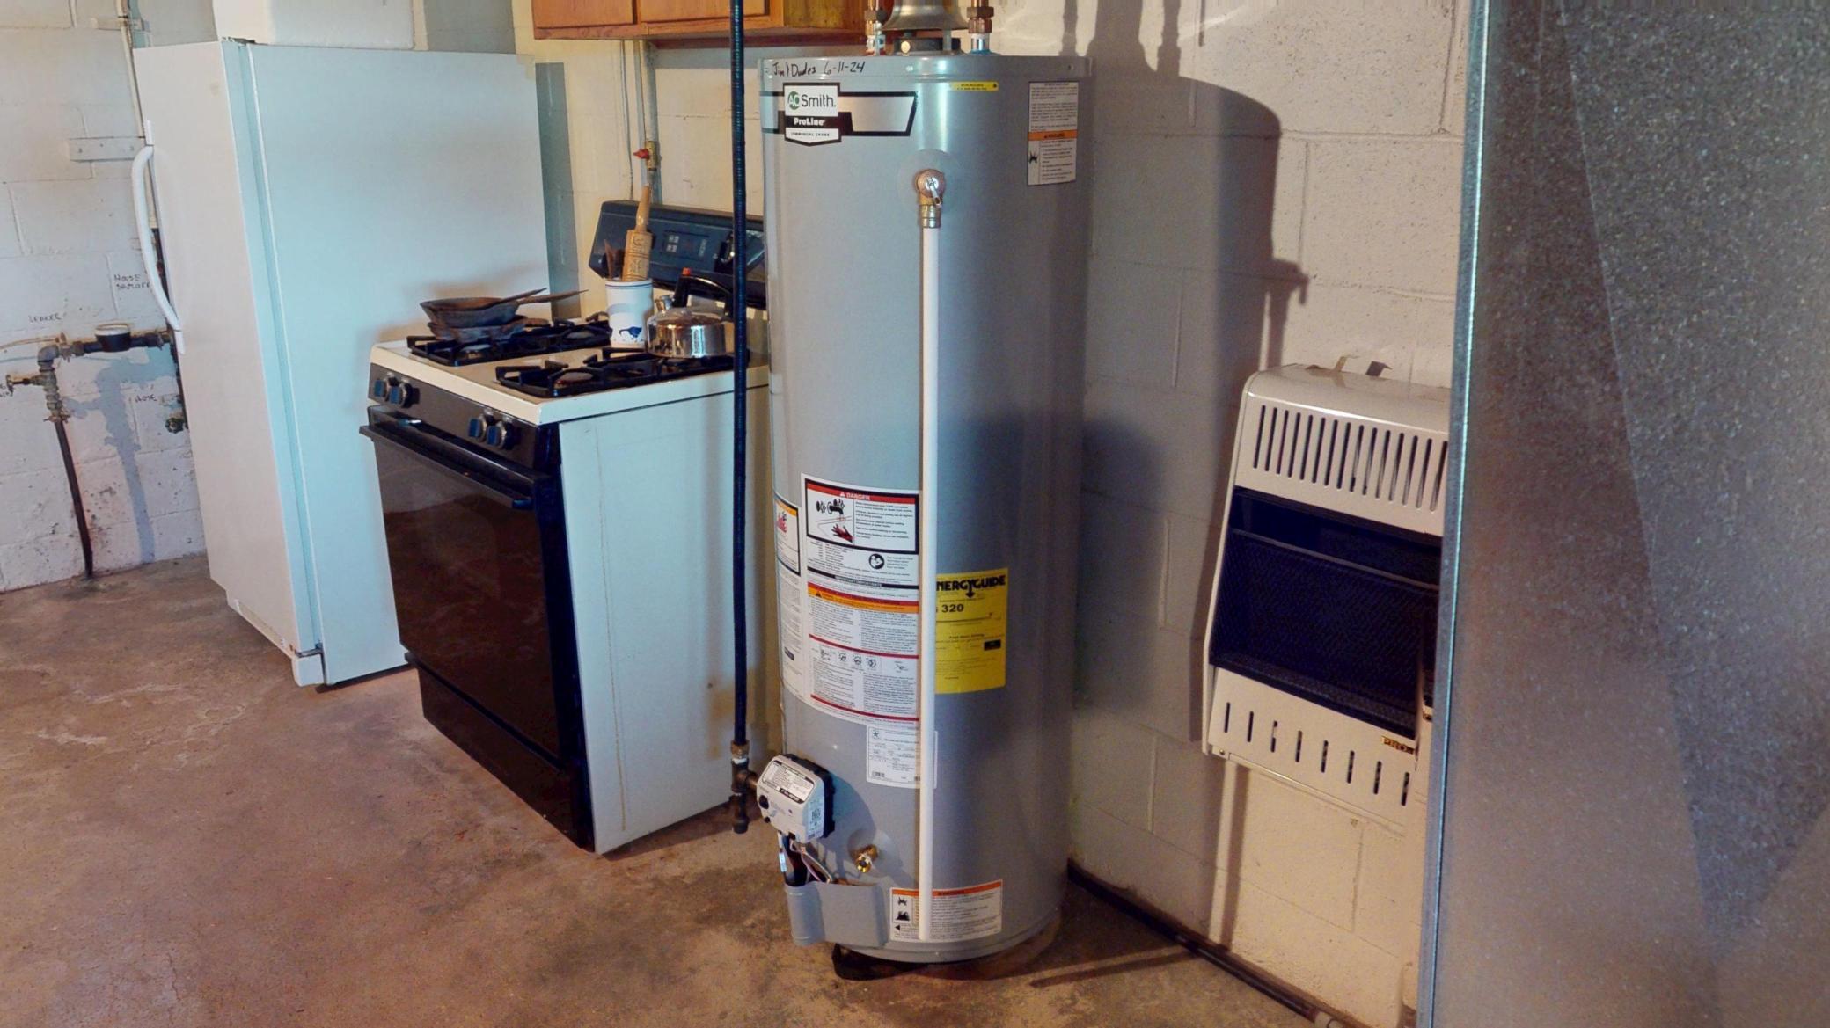
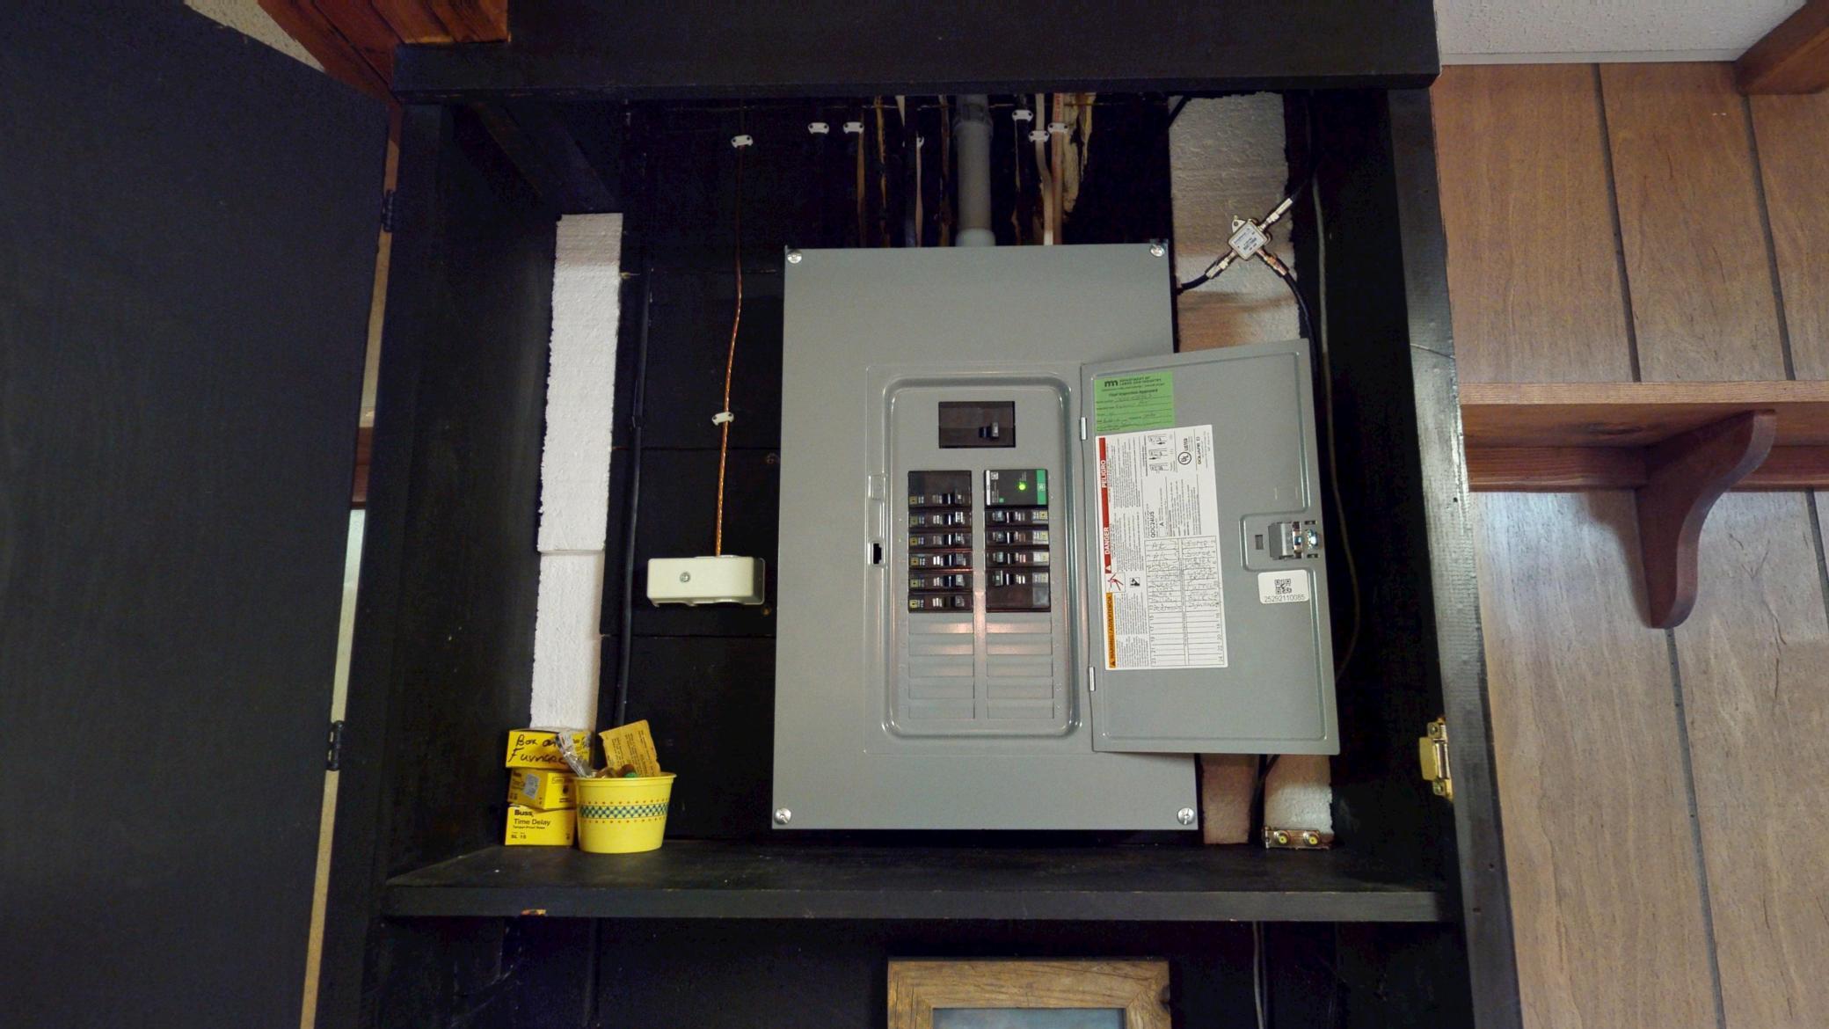
100 Amp Service; Circuit Breakers
Exterior:
Vinyl
Family Room Characteristics:
Family Room; Main Level
Foundation:
Concrete Block
Fuel:
Natural Gas
Heating:
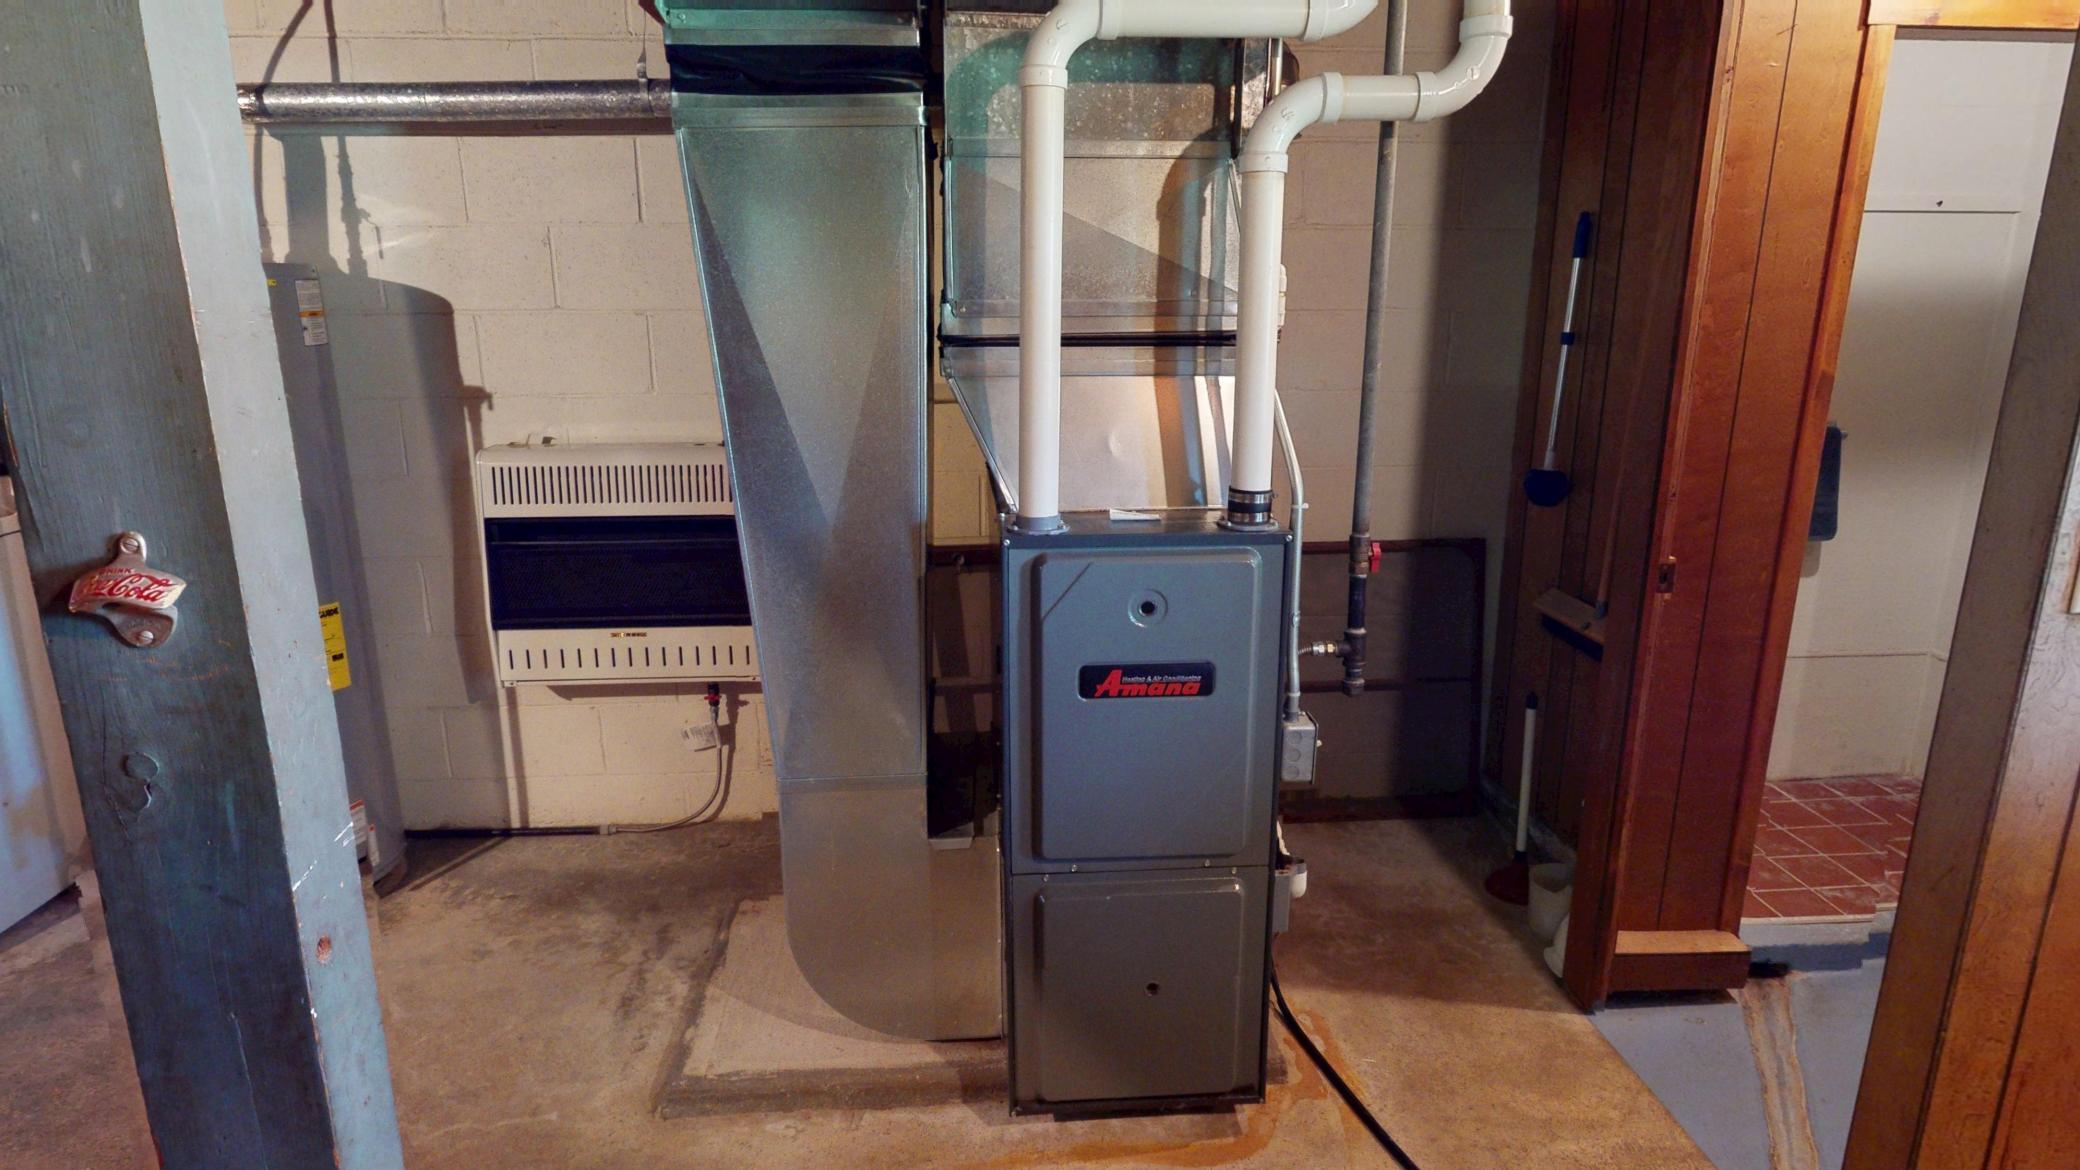
Forced Air
Laundry:
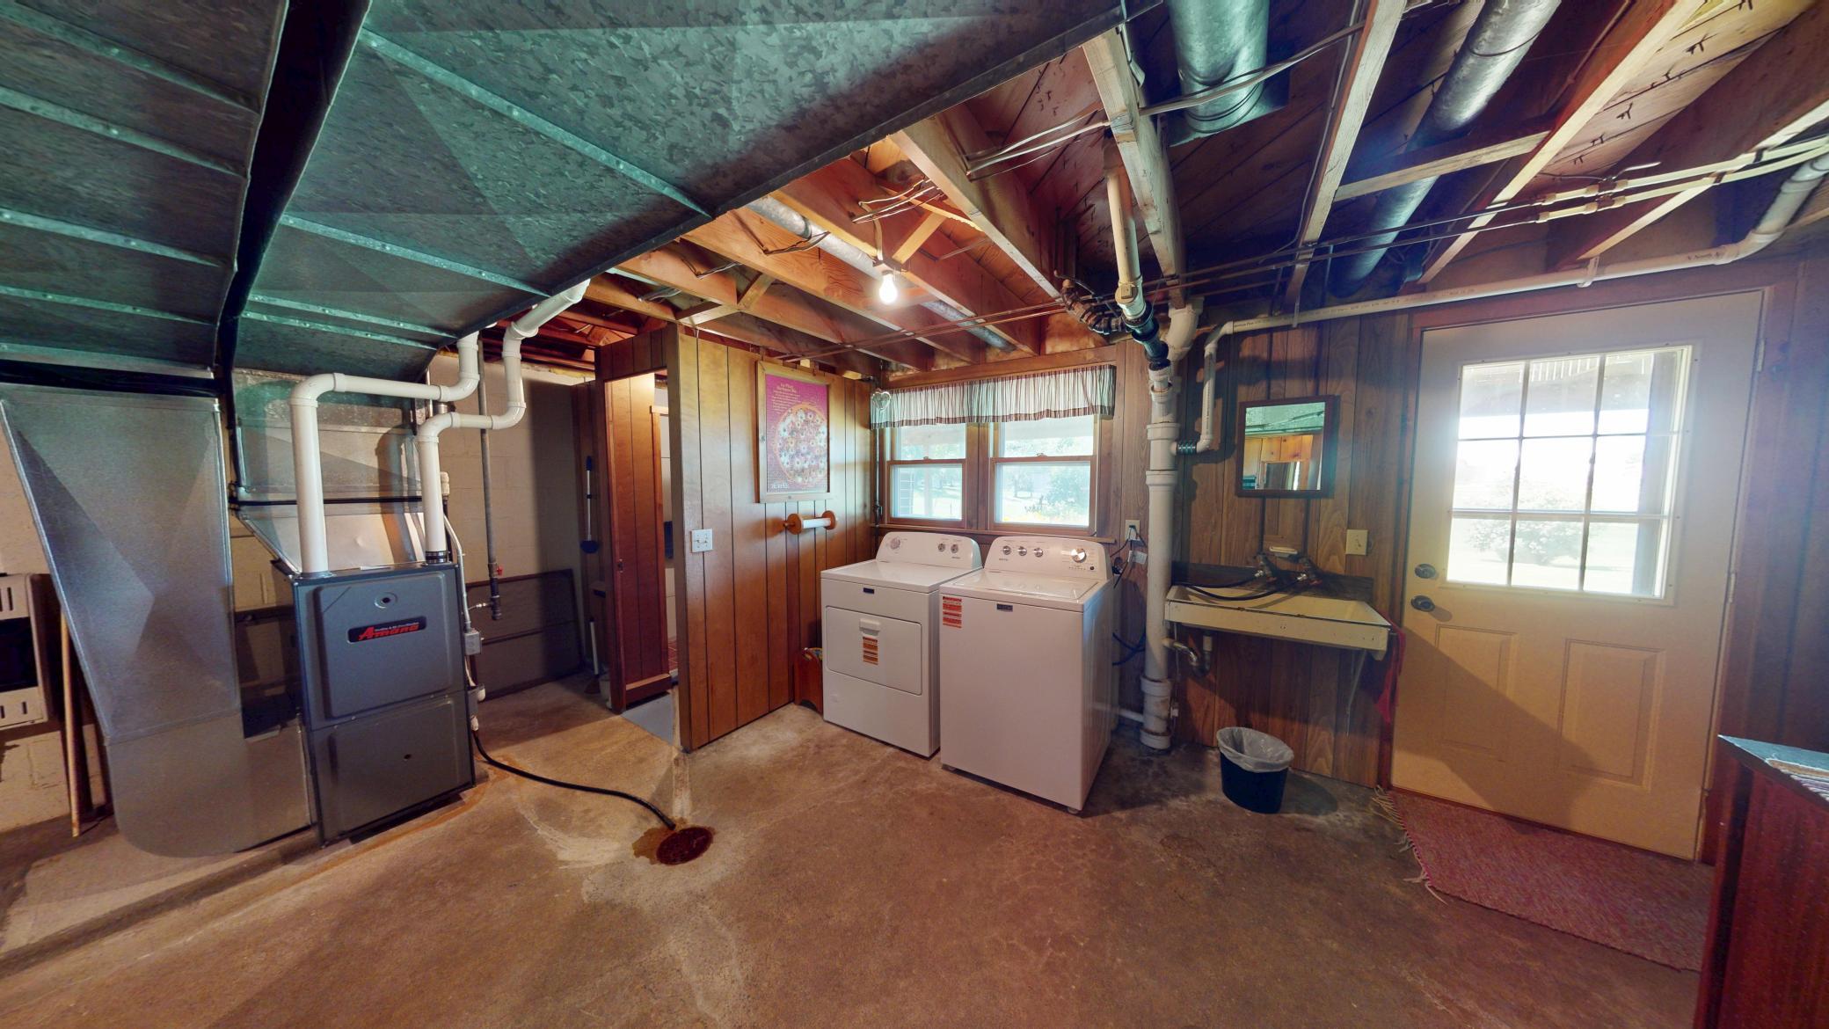
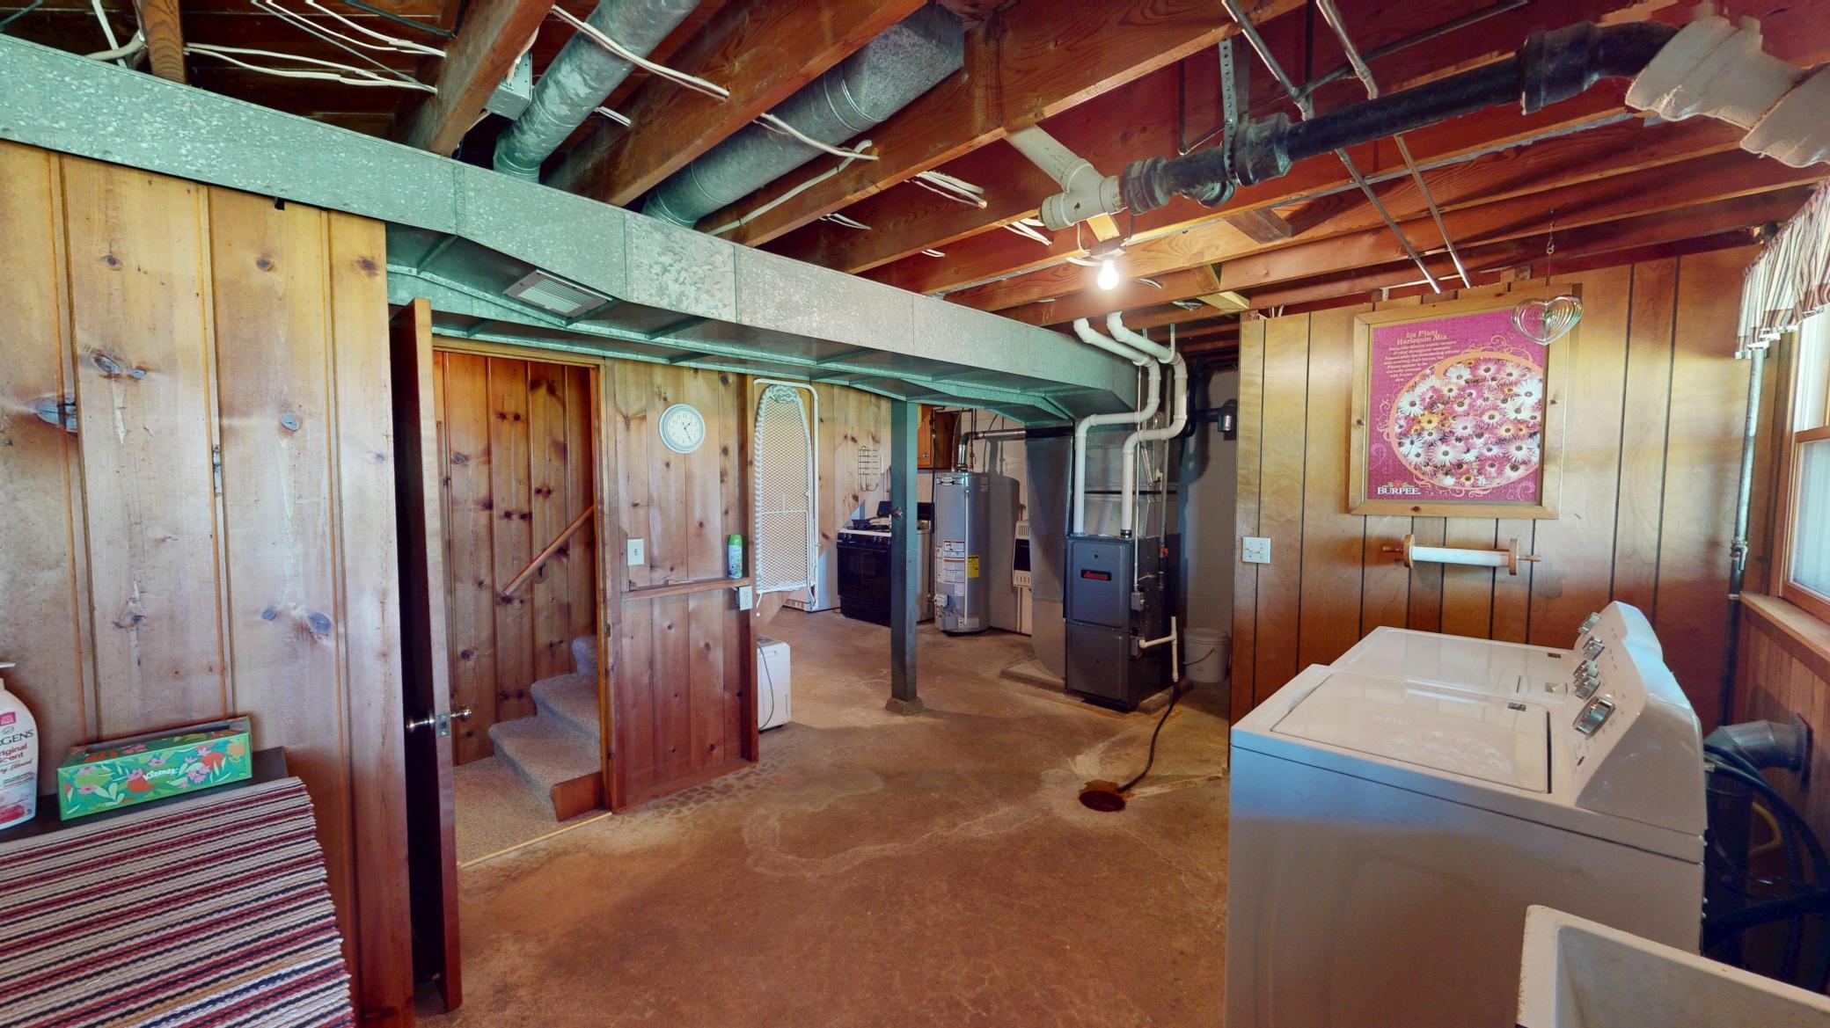
Gas Dryer Hookup; In Basement; Washer Hookup
Lock Box Type:
Supra
Parking Characteristics:
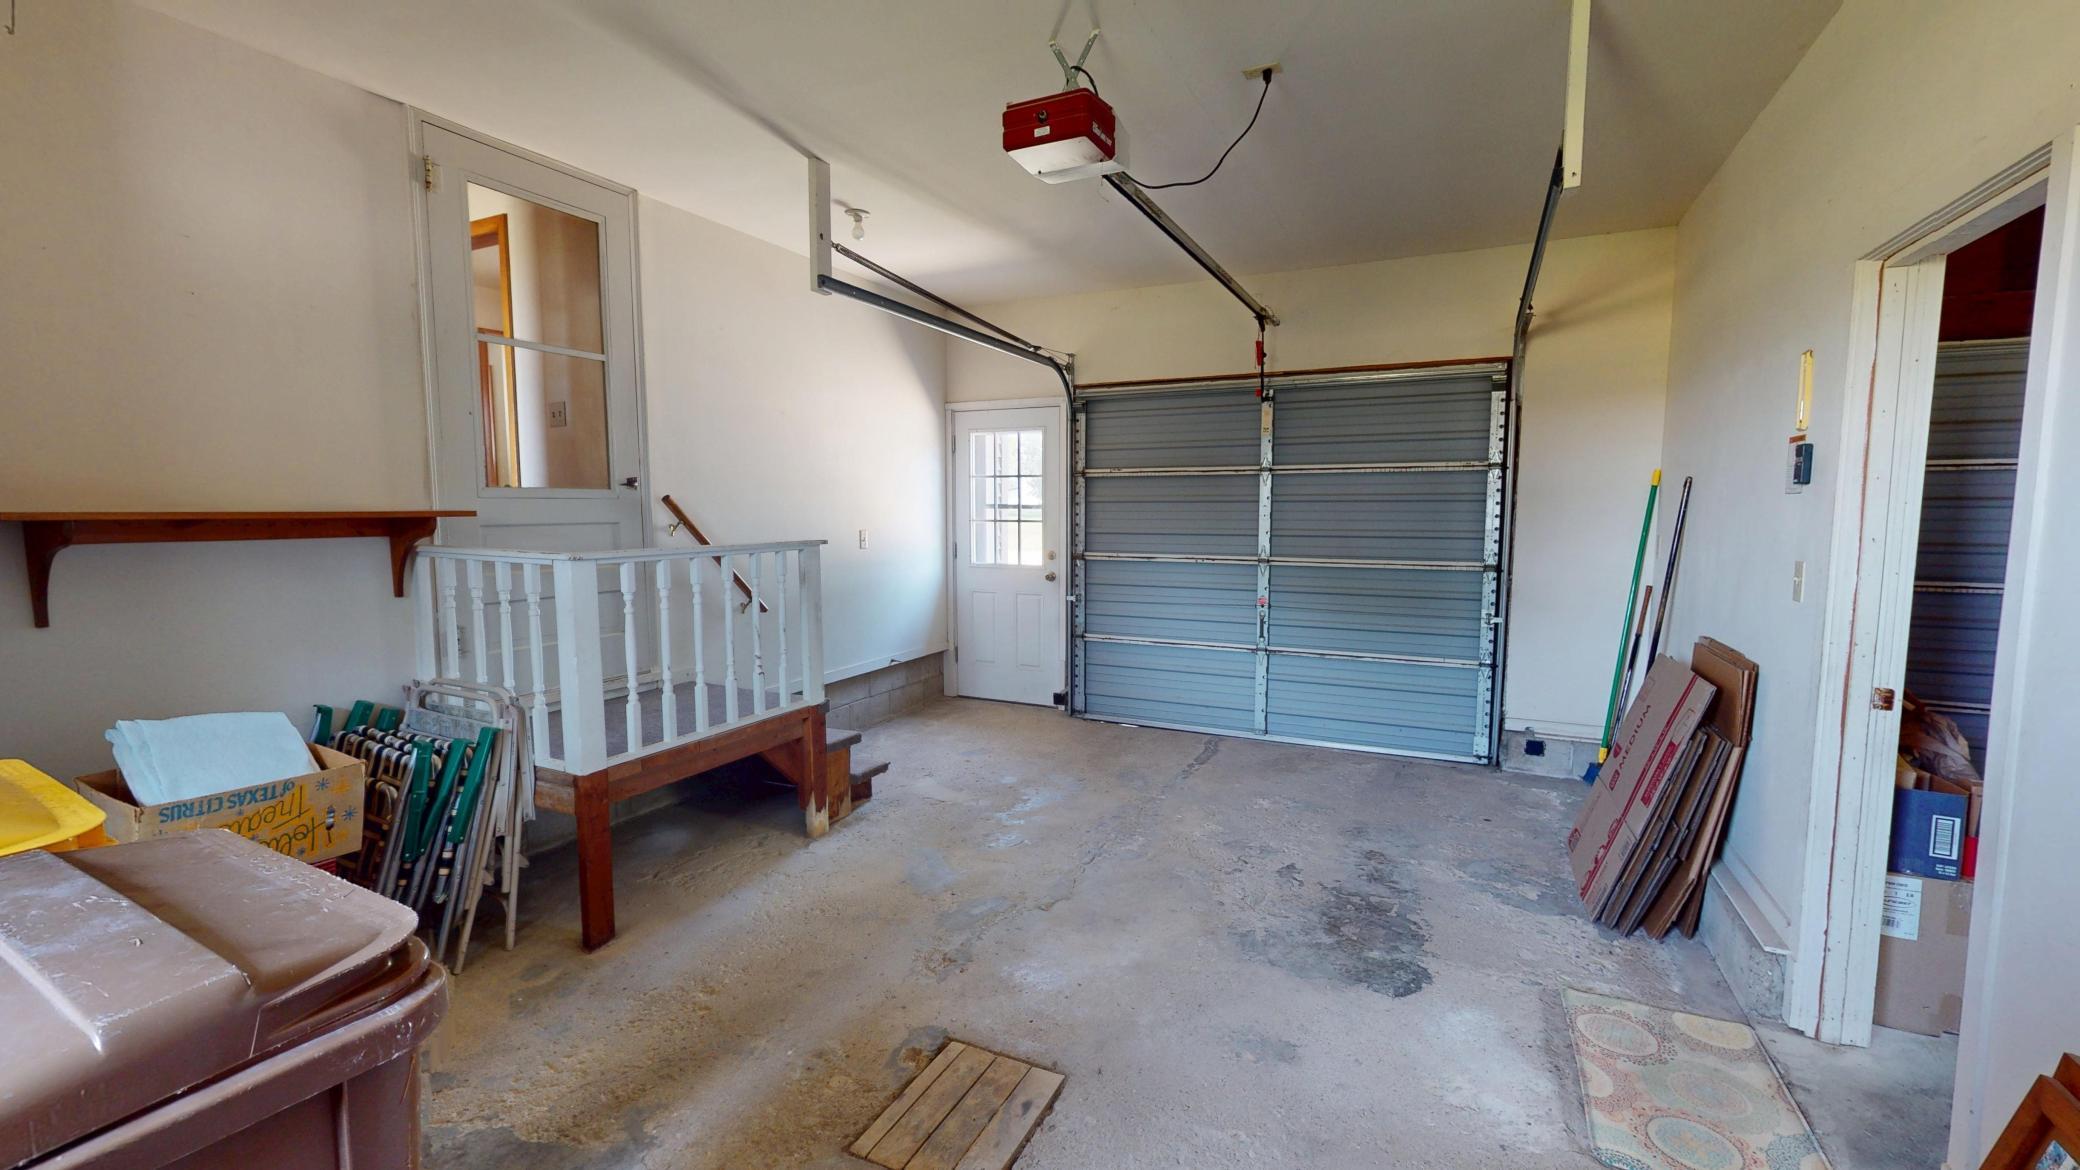
Garage Door Opener
Road Frontage:
City Street; Curbs; Paved Streets; Storm Sewer; Street Lights
Road Responsibility:
Public Maintained Road
Roof:
Age Over 8 Years; Asphalt Shingles
Sellers Terms:
Cash; Conventional; FHA; Rural Development; VA
Sewer:
City Sewer/Connected
Special Search:
Main Floor Bedroom
Stories:
One and One Half
Water:
City Water/Connected
Contract Information
- Contingency
- None
- Original List Price
- 164900
- ListPrice
- 164900
- Owner is an Agent?
- No
- Auction?
- No
Location Tax and Other Information
- House Number
- 176
- Street Name
- Powers
- Street Suffix
- Avenue
- Street Direction Suffix
- N
- Postal City
- Alden
- County
- Freeborn
- State
- MN
- Zip Code
- 56009
Assessments
- Tax With Assessments
- 2548
- Assessment Balance
- 0
Building Information
- Finished SqFt Above Ground
- 1206
- Finished SqFt Below Ground
- 425
More Information
Lease Details
- Land Leased
- Not Applicable
Lock Box Type
- Lock Box Source
- SEMR
- Supra
- Yes
Miscellaneous Information
- DP Resource
- Yes
- Homestead
- Yes
Ownership
- Fractional Ownership
- No
Parking Characteristics
- Garage Square Feet
- 616
- Garage Door Opener
- Yes
Office/Member Info
- Association
- SEMR
Location, Tax and Other Information
- AssocFeeYN
- No
- Legal Description
- LOT-026 BLOCK-005 .28 AC COM NE COR LOT 26 BLK 5 N 100 FT TO POB N 100 FT WLY WITH N LINE LOT 26 BLK 5 120 FT S 100 FT ELY 120 FT TO POB BEING PART OF OL 9 .28
- Listing City
- Alden
- Map Page
- 999
- Municipality
- Alden
- School District
- Alden-Conger
- School District Phone
- 507-874-3240
- Zip Plus 4
- 1126
- Property ID Number
- 210600220
- Tax Year
- 2026
- Tax Amount
- 2548
- In Foreclosure?
- No
- Potential Short Sale?
- No
- Lender Owned?
- No
Directions & Remarks
- Public Remarks
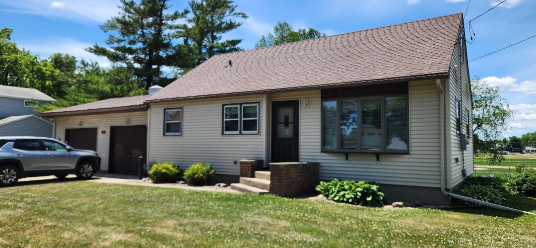
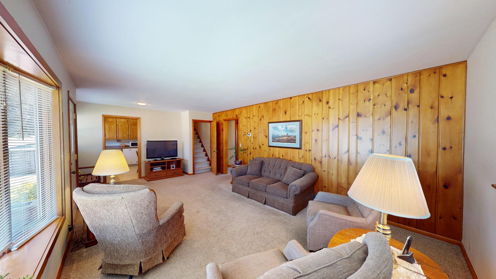
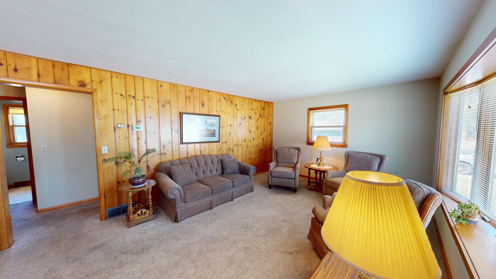
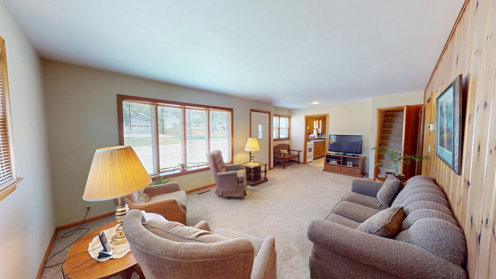
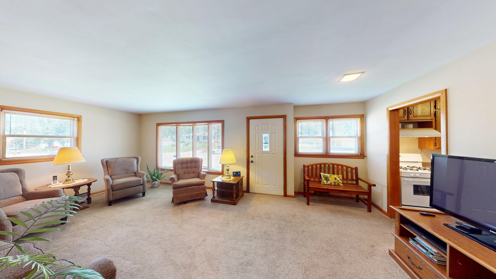
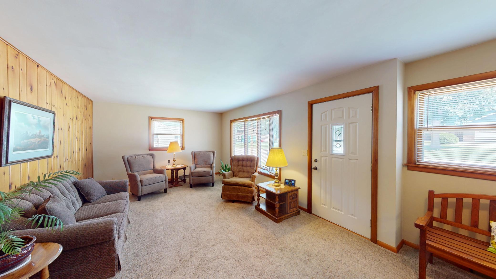
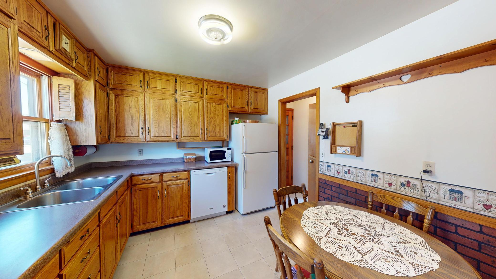
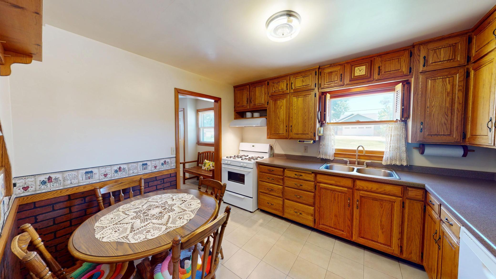
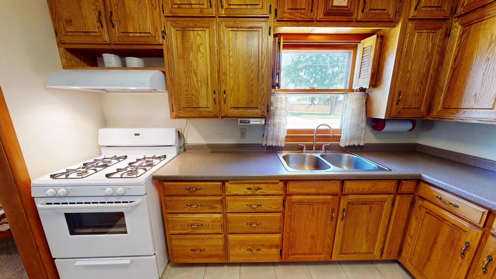
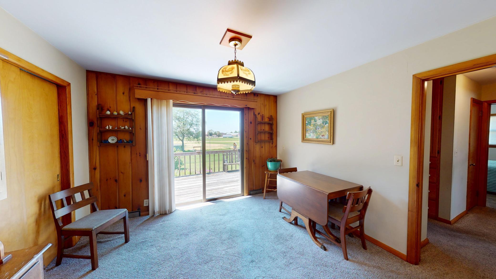
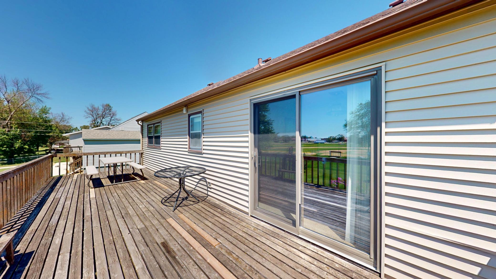
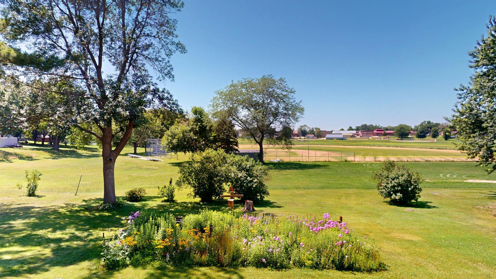
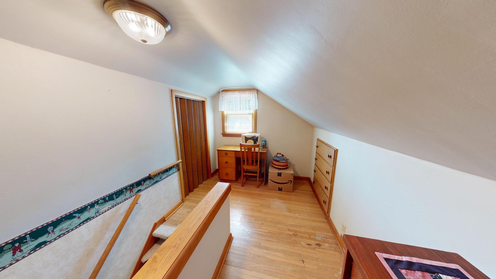
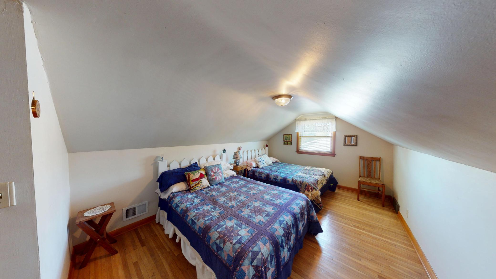
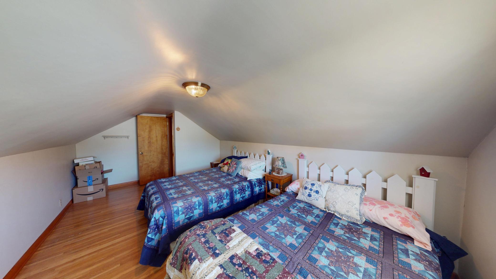
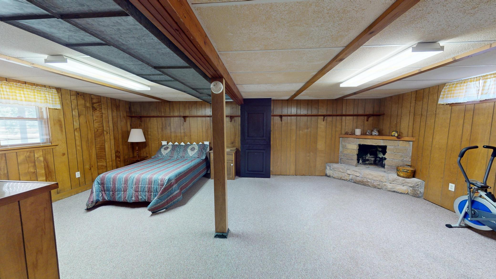
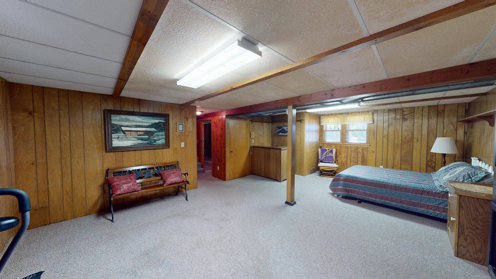
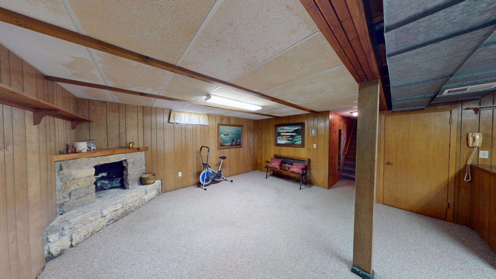
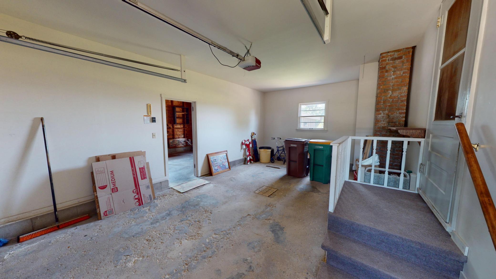
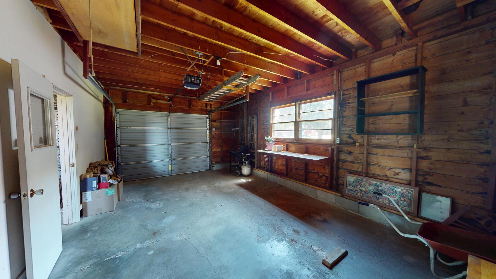
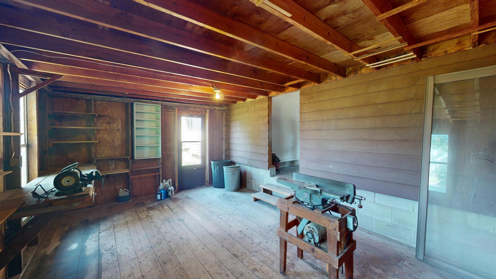
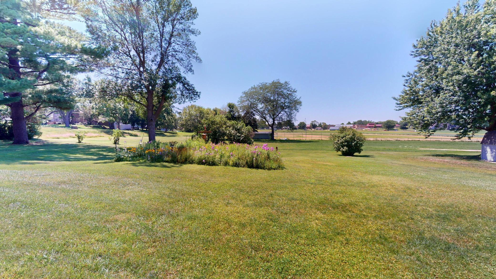
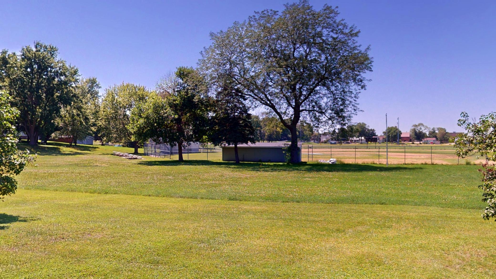
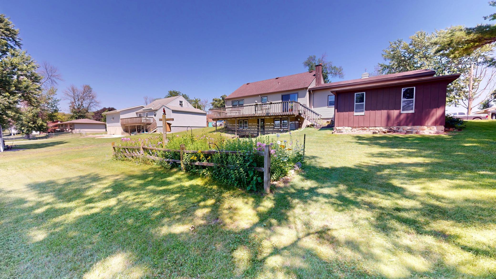
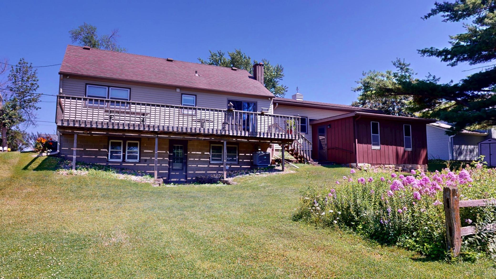
- Nestled in the charming town of Alden, MN this delightful 3-bedroom 2 bath one owner home offers a perfect blend of comfort and modern living. Step inside to discover a sunlit living space that seamlessly flows into an updated kitchen featuring sleek countertops and updated appliances. The home's layout provides ample space for entertaining or relaxation. A family room in the walkout basement presents additional versatility, ideal for cozy evenings for hosting gatherings. With direct access to the outdoors, enjoy seamless indoor-outdoor living as you step onto the expansive deck from with you can gaze over your backyard and watch local baseball games on the adjacent fields, perfect for leisure and recreation. Practicality meets style with a 2-car attached garage ensuring convenience for Minnesota winters. The property marries location with lifestyle potential; ideally situated near community amenities while offering private rear views that promise peaceful afternoons spent at home. Don't miss your chance to make memories in this well-appointed residence where every detail has been thoughtfully designed for modern day ease!
- Directions
- West on Cty 46. North on Broadway St. East on Main St. North on Powers Ave. Home will be on the West side.
Accessible
- None
- Yes
Air Conditioning
- Dual
- Yes
Amenities Unit
- Deck
- Yes
- Hardwood Floors
- Yes
- Kitchen Window
- Yes
- Panoramic View
- Yes
- Washer/Dryer Hookup
- Yes
Appliances
- Dishwasher
- Yes
- Dryer
- Yes
- Microwave
- Yes
- Range
- Yes
- Refrigerator
- Yes
Basement
- Concrete Block
- Yes
- Full
- Yes
- Partially Finished
- Yes
- Storage Space
- Yes
Bath Description
- Main Floor 3/4 Bath
- Yes
- 3/4 Basement
- Yes
Construction Materials
- Frame
- Yes
Construction Status
- Previously Owned
- Yes
Dining Room Description
- Eat In Kitchen
- Yes
- Informal Dining Room
- Yes
Electric
- 100 Amp Service
- Yes
- Circuit Breakers
- Yes
Exterior
- Vinyl
- Yes
Family Room Characteristics
- Family Room
- Yes
- Main Level
- Yes
Foundation
- Concrete Block
- Yes
Fuel
- Natural Gas
- Yes
Heating
- Forced Air
- Yes
Insurance Fee
- Insurance Fee
- 0
Laundry
- Gas Dryer Hookup
- Yes
- In Basement
- Yes
- Washer Hookup
- Yes
Patio, Porch and Deck Features
- Deck
- Yes
Road Frontage
- City Street
- Yes
- Curbs
- Yes
- Paved Streets
- Yes
- Storm Sewer
- Yes
- Street Lights
- Yes
Road Responsibility
- Public Maintained Road
- Yes
Roof
- Age Over 8 Years
- Yes
- Asphalt Shingles
- Yes
Sellers Terms
- Cash
- Yes
- Conventional
- Yes
- FHA
- Yes
- Rural Development
- Yes
- VA
- Yes
Sewer
- City Sewer/Connected
- Yes
Special Search
- Main Floor Bedroom
- Yes
Stories
- One and One Half
- Yes
Water
- City Water/Connected
- Yes
Room Information
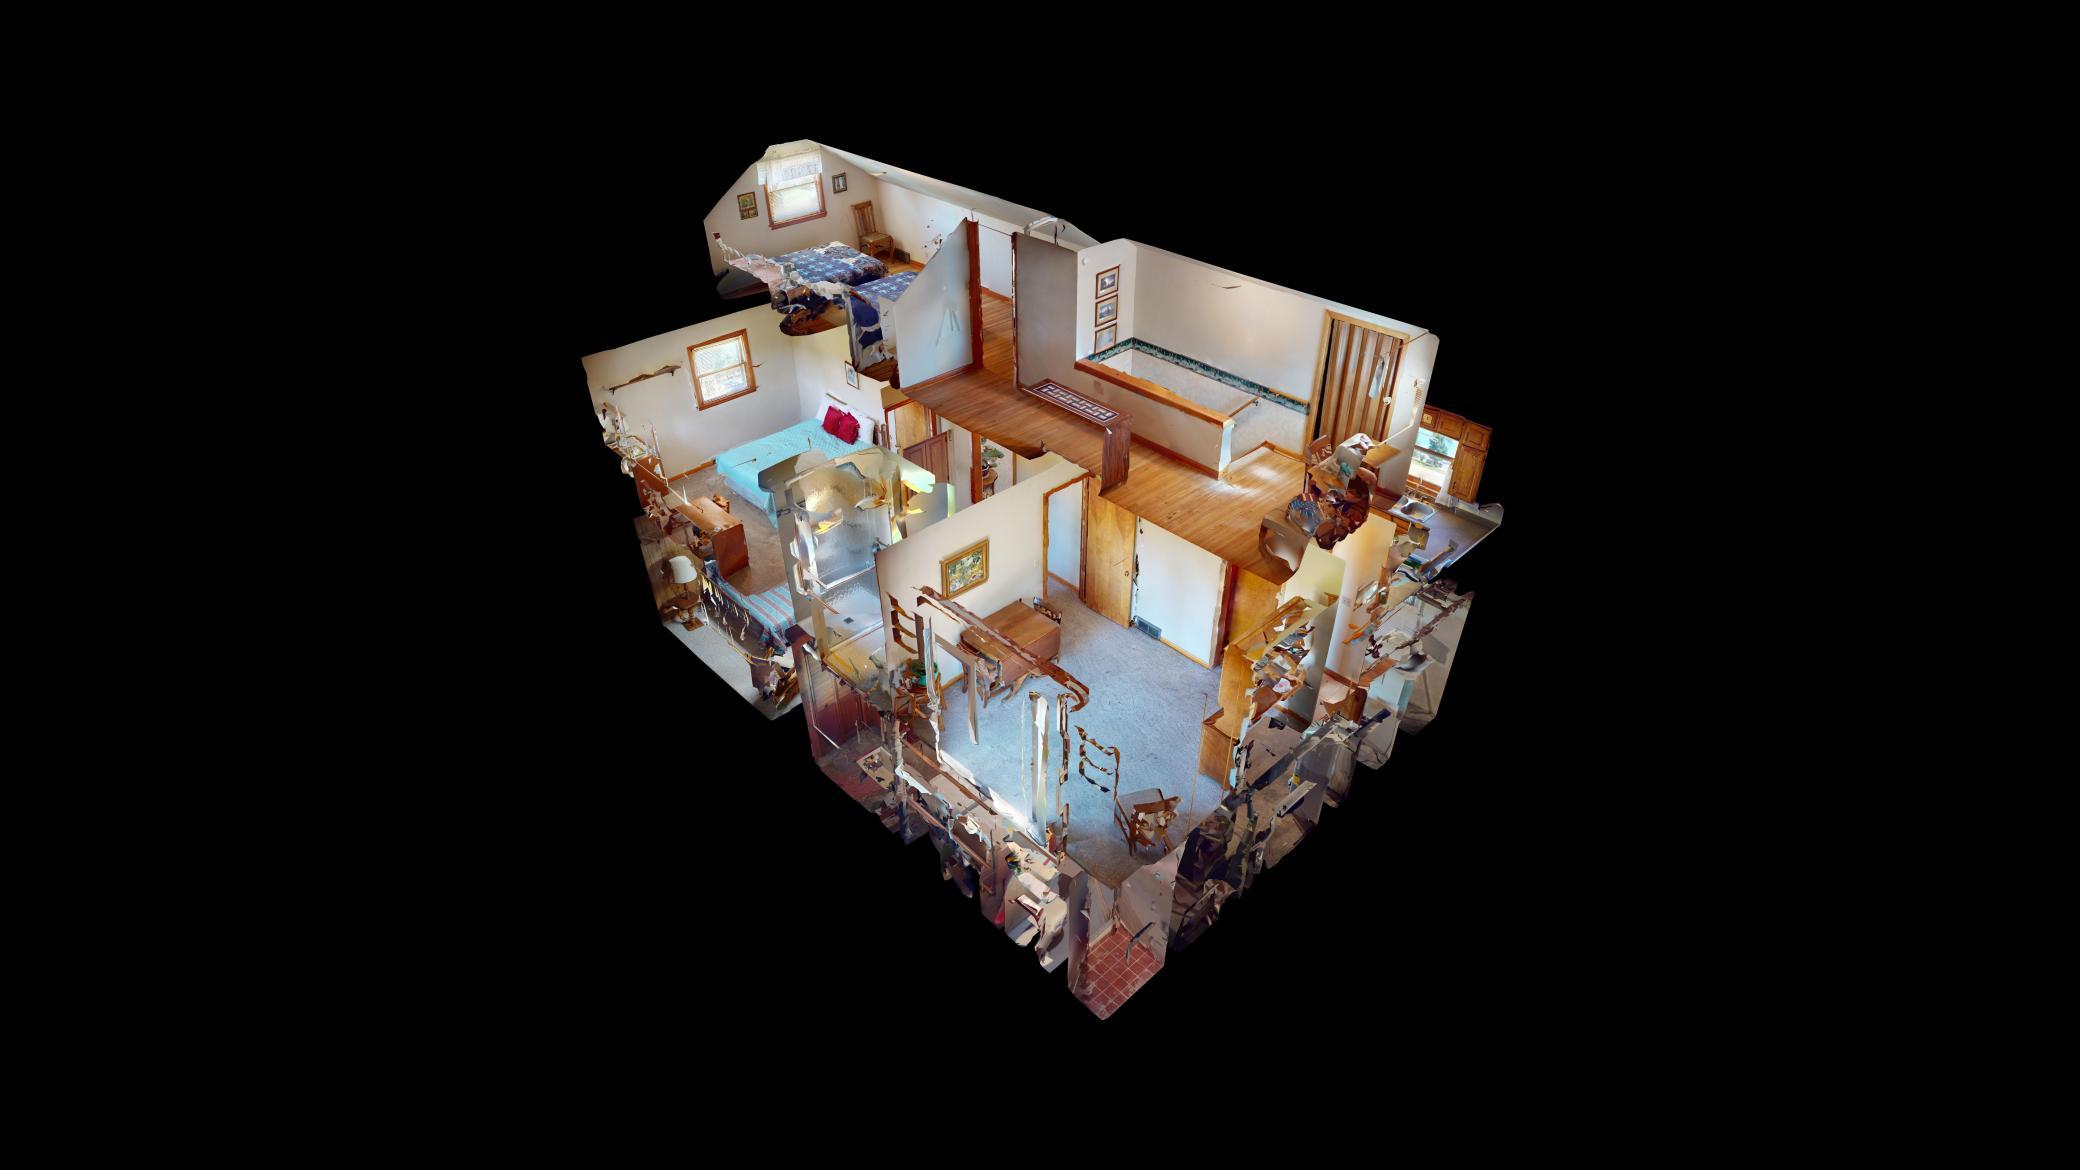
| Room Name | Dimensions | Level |
|---|---|---|
| Bathroom | 8x7 | Main |
| Bathroom | 6x5 | Basement |
| Dining Room | 13x6 | Main |
| Family Room | 23x15 | Basement |
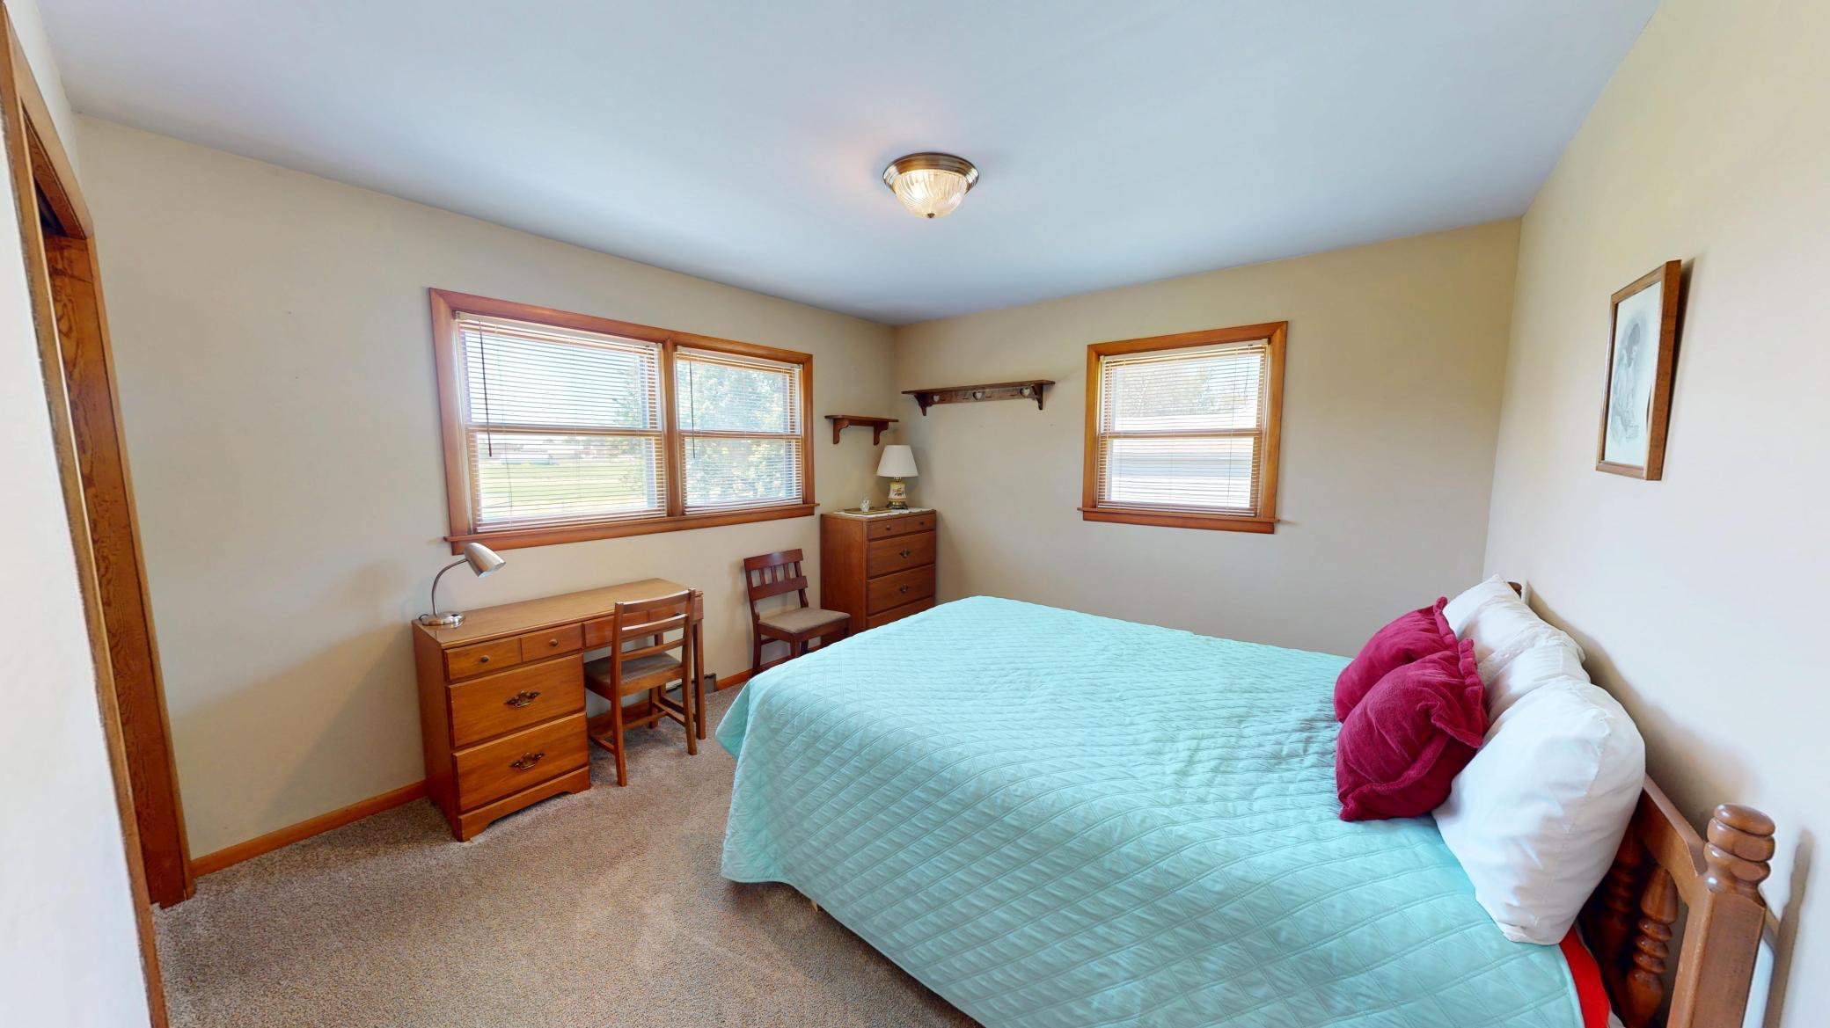
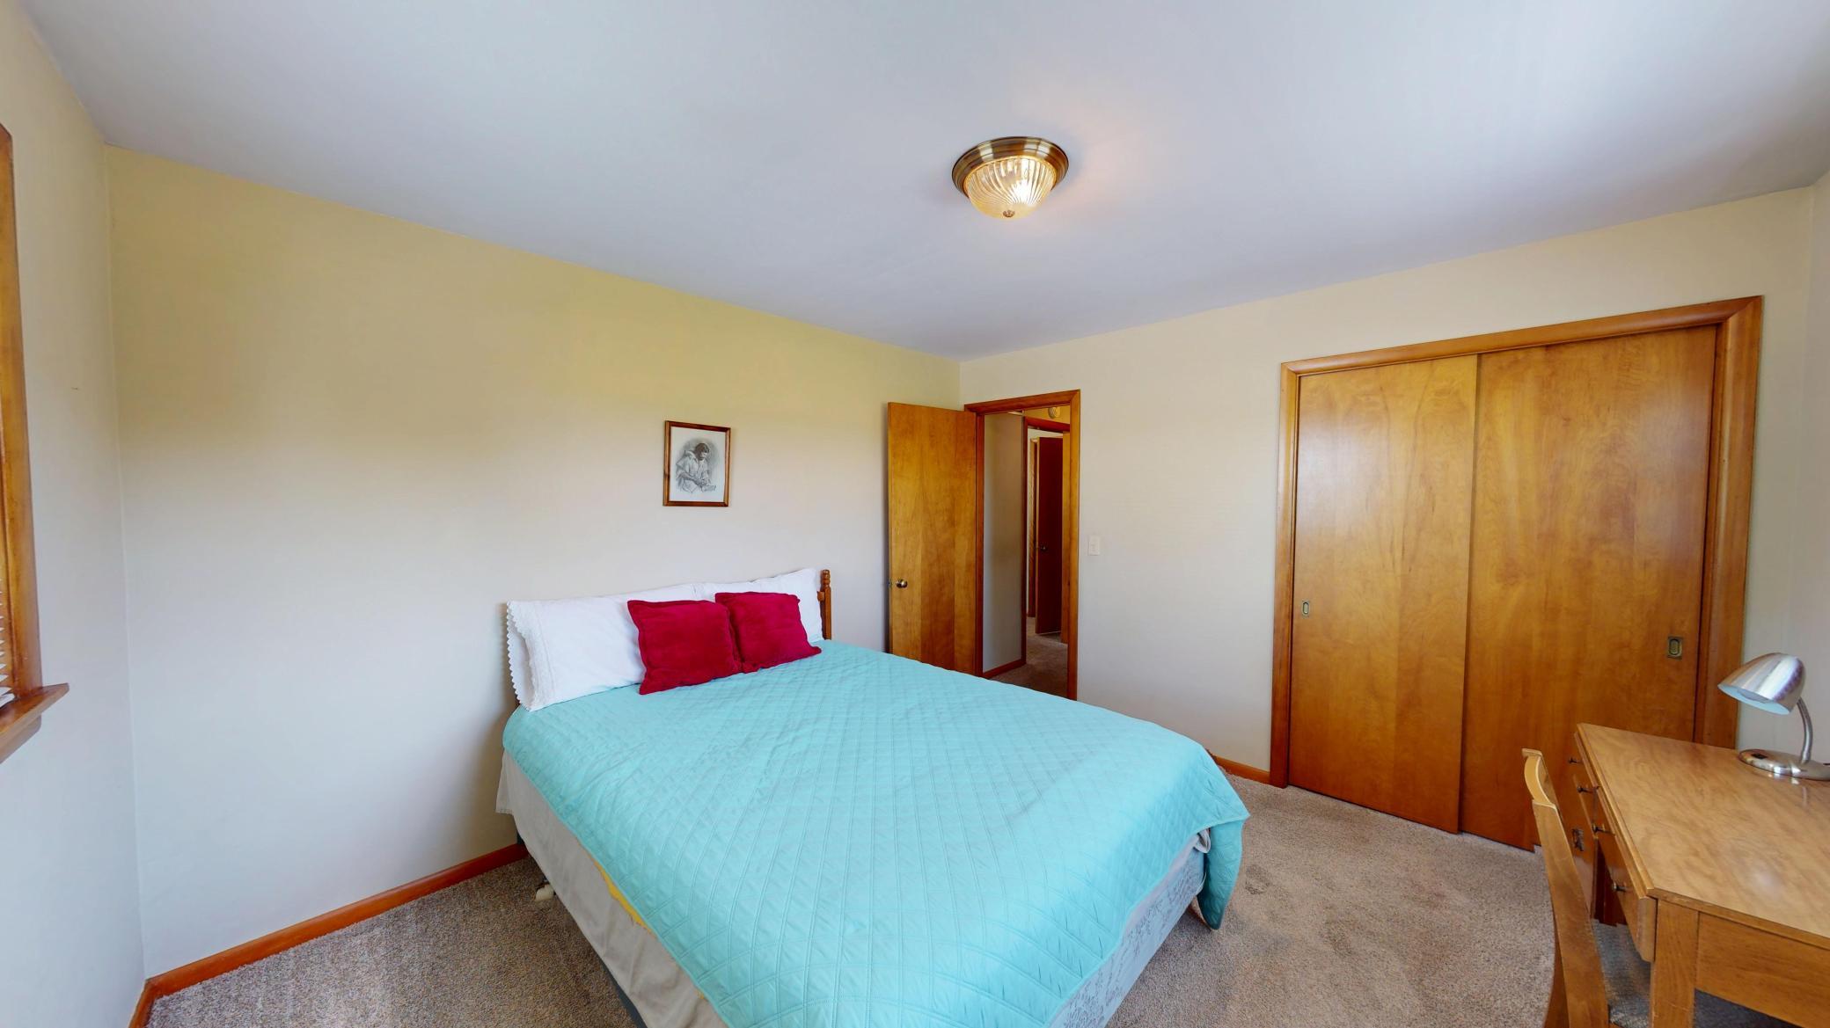
| First (1st) Bedroom | 11x11 | Main |
| Kitchen | 11x10 | Main |
| Laundry | 11x10 | Basement |
| Living Room | 16x12 | Main |
| Second (2nd) Bedroom | 11x11 | Main |
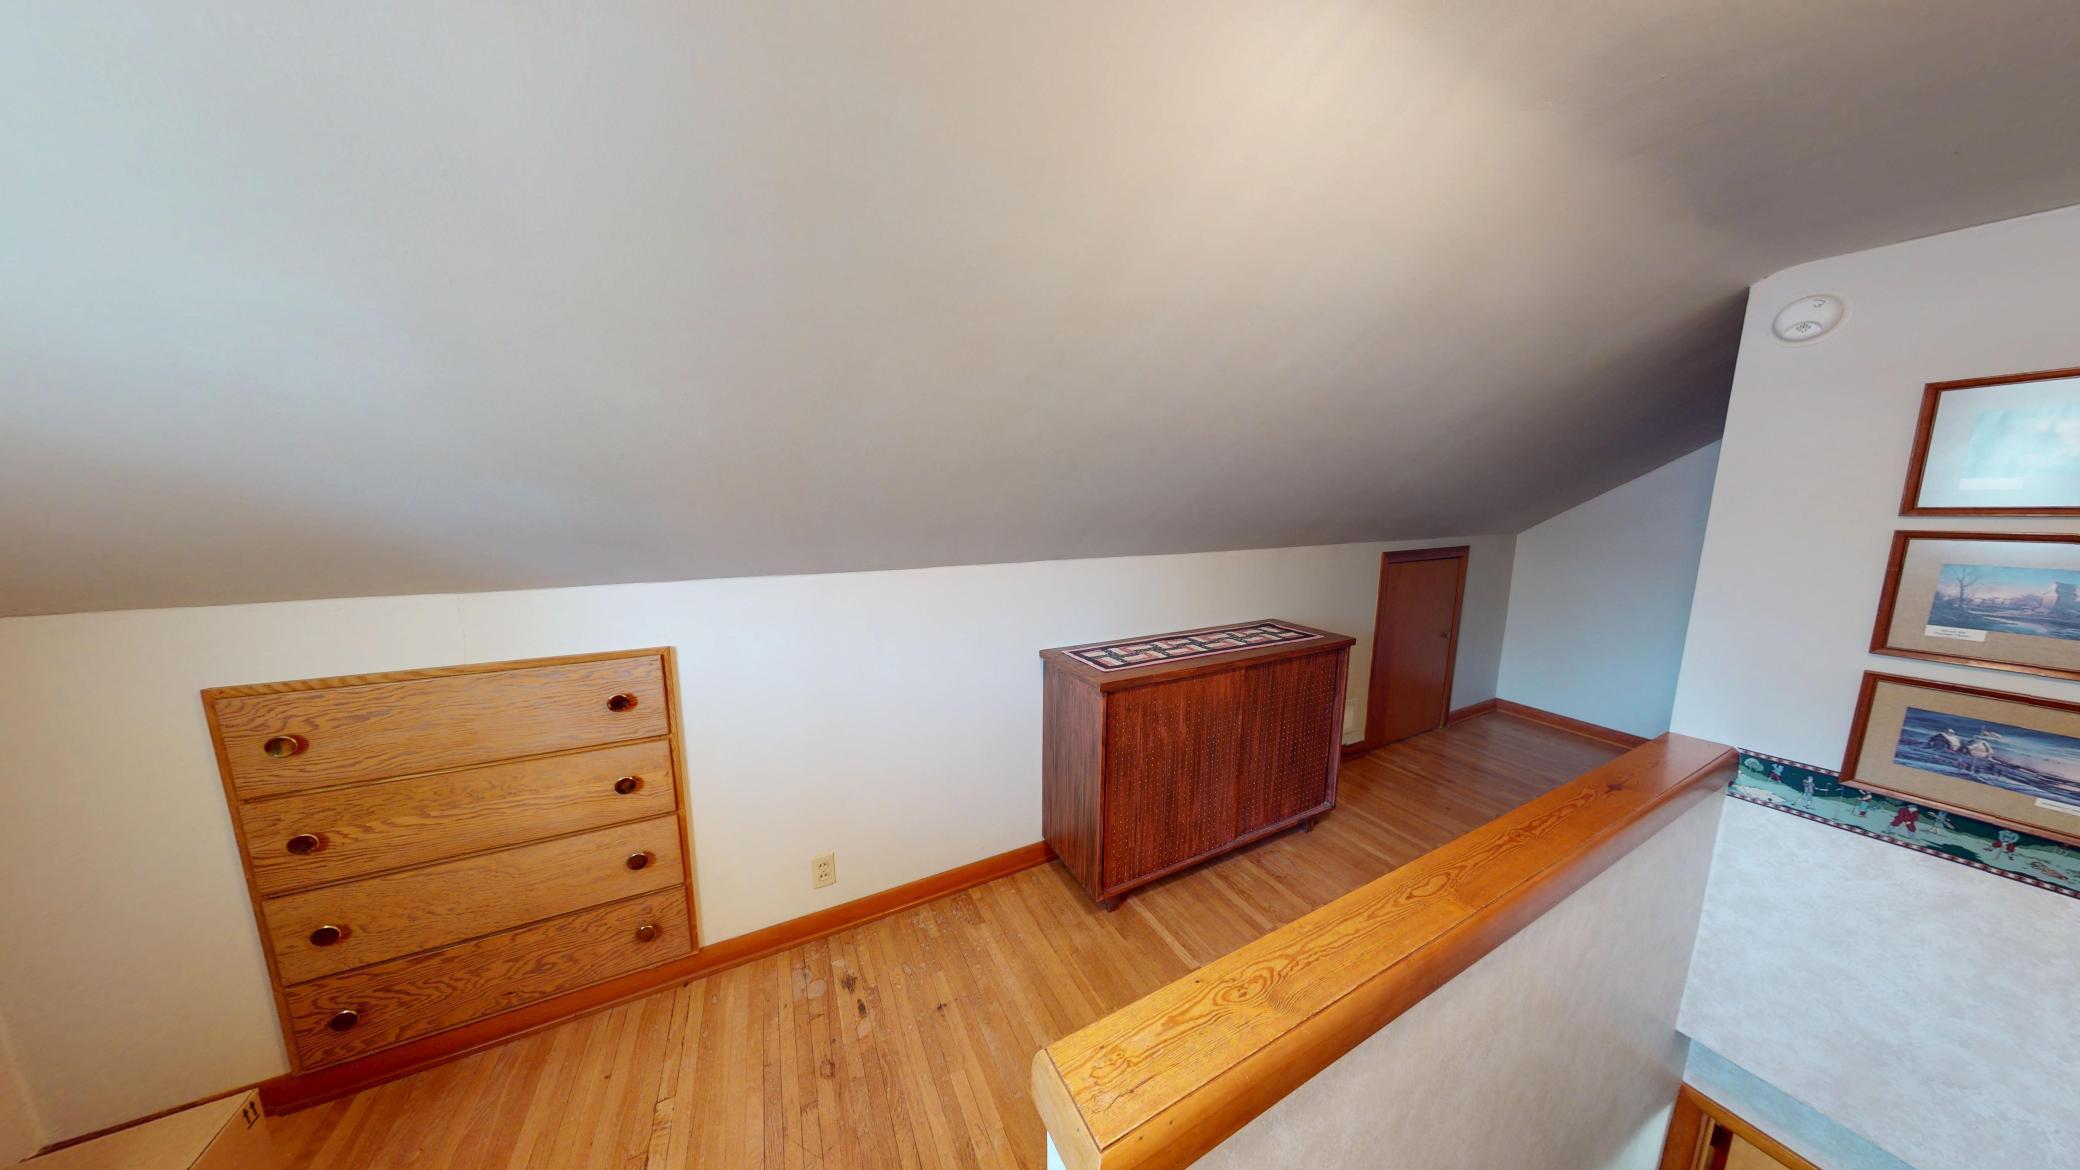
| Third (3rd) Bedroom | 14x10 | Upper |

Listing Office:
Leland Realty
Last Updated: July - 18 - 2026
The data relating to real estate for sale on this web site comes in part from the Broker
Reciprocity SM Program of the Regional Multiple Listing Service of Minnesota, Inc. The information provided is deemed reliable but not guaranteed. Properties subject to prior sale, change or withdrawal.
©2024 Regional Multiple Listing Service of Minnesota, Inc All rights reserved.