
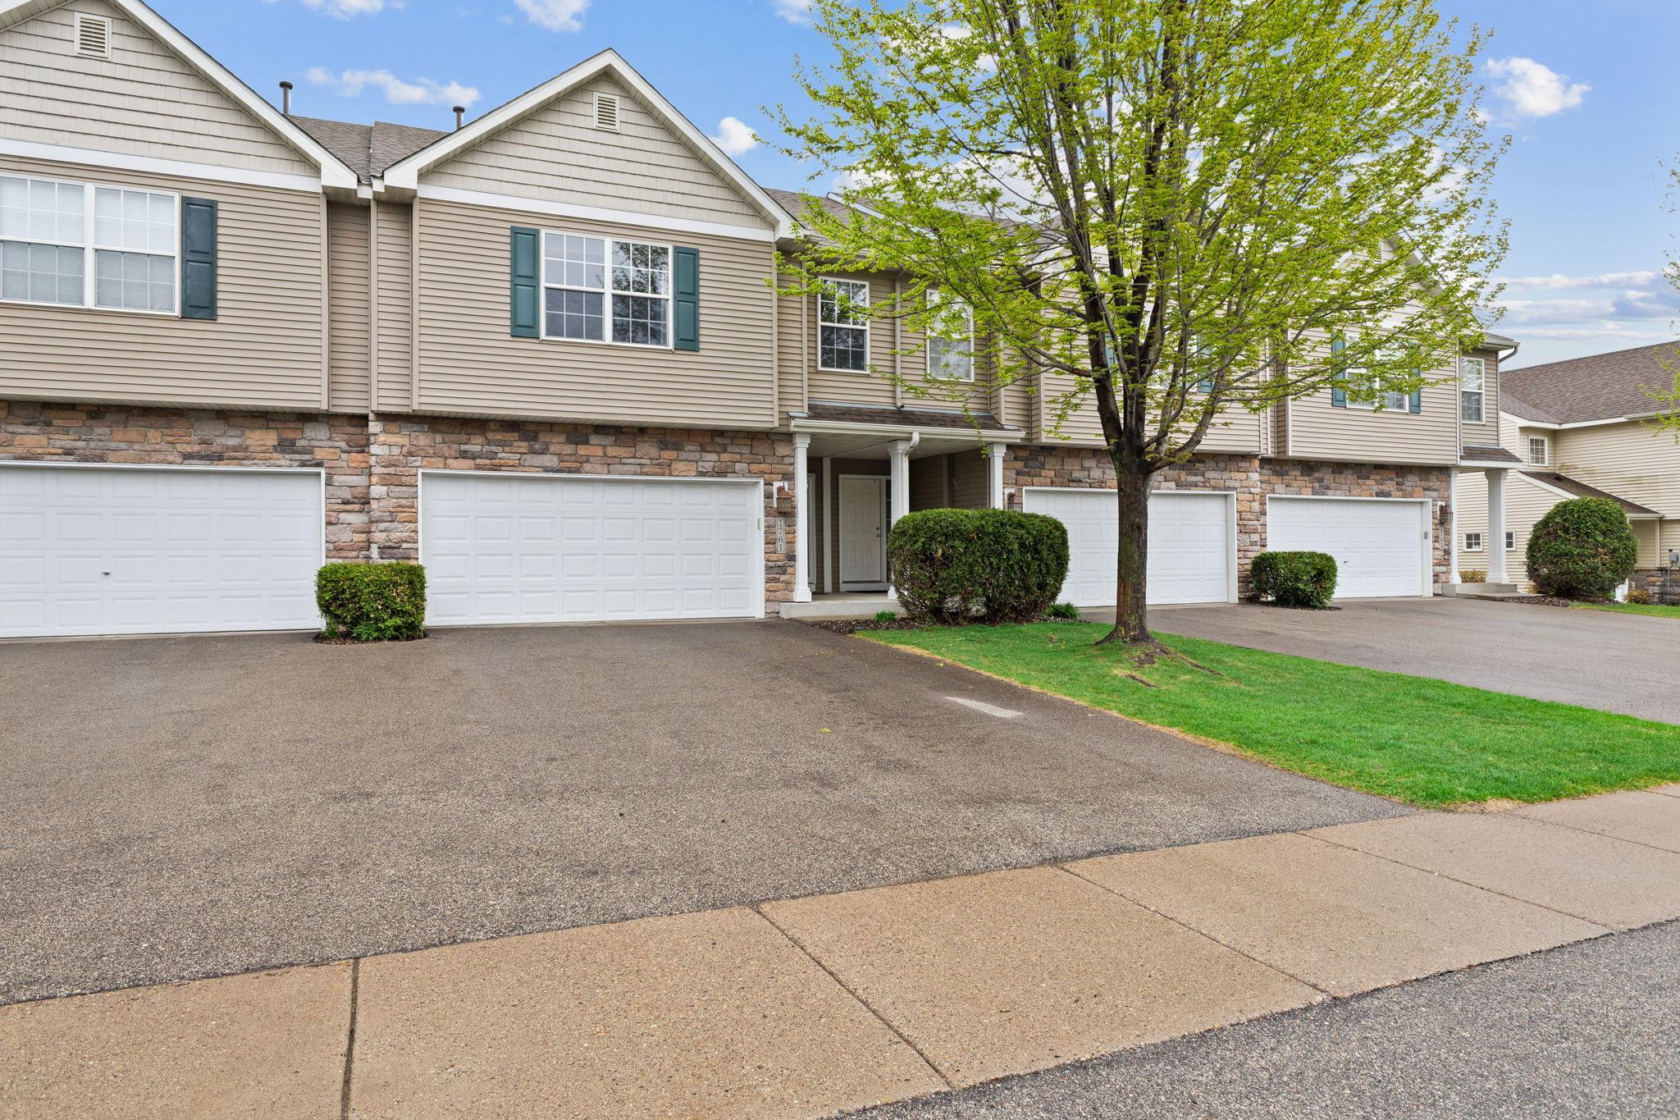
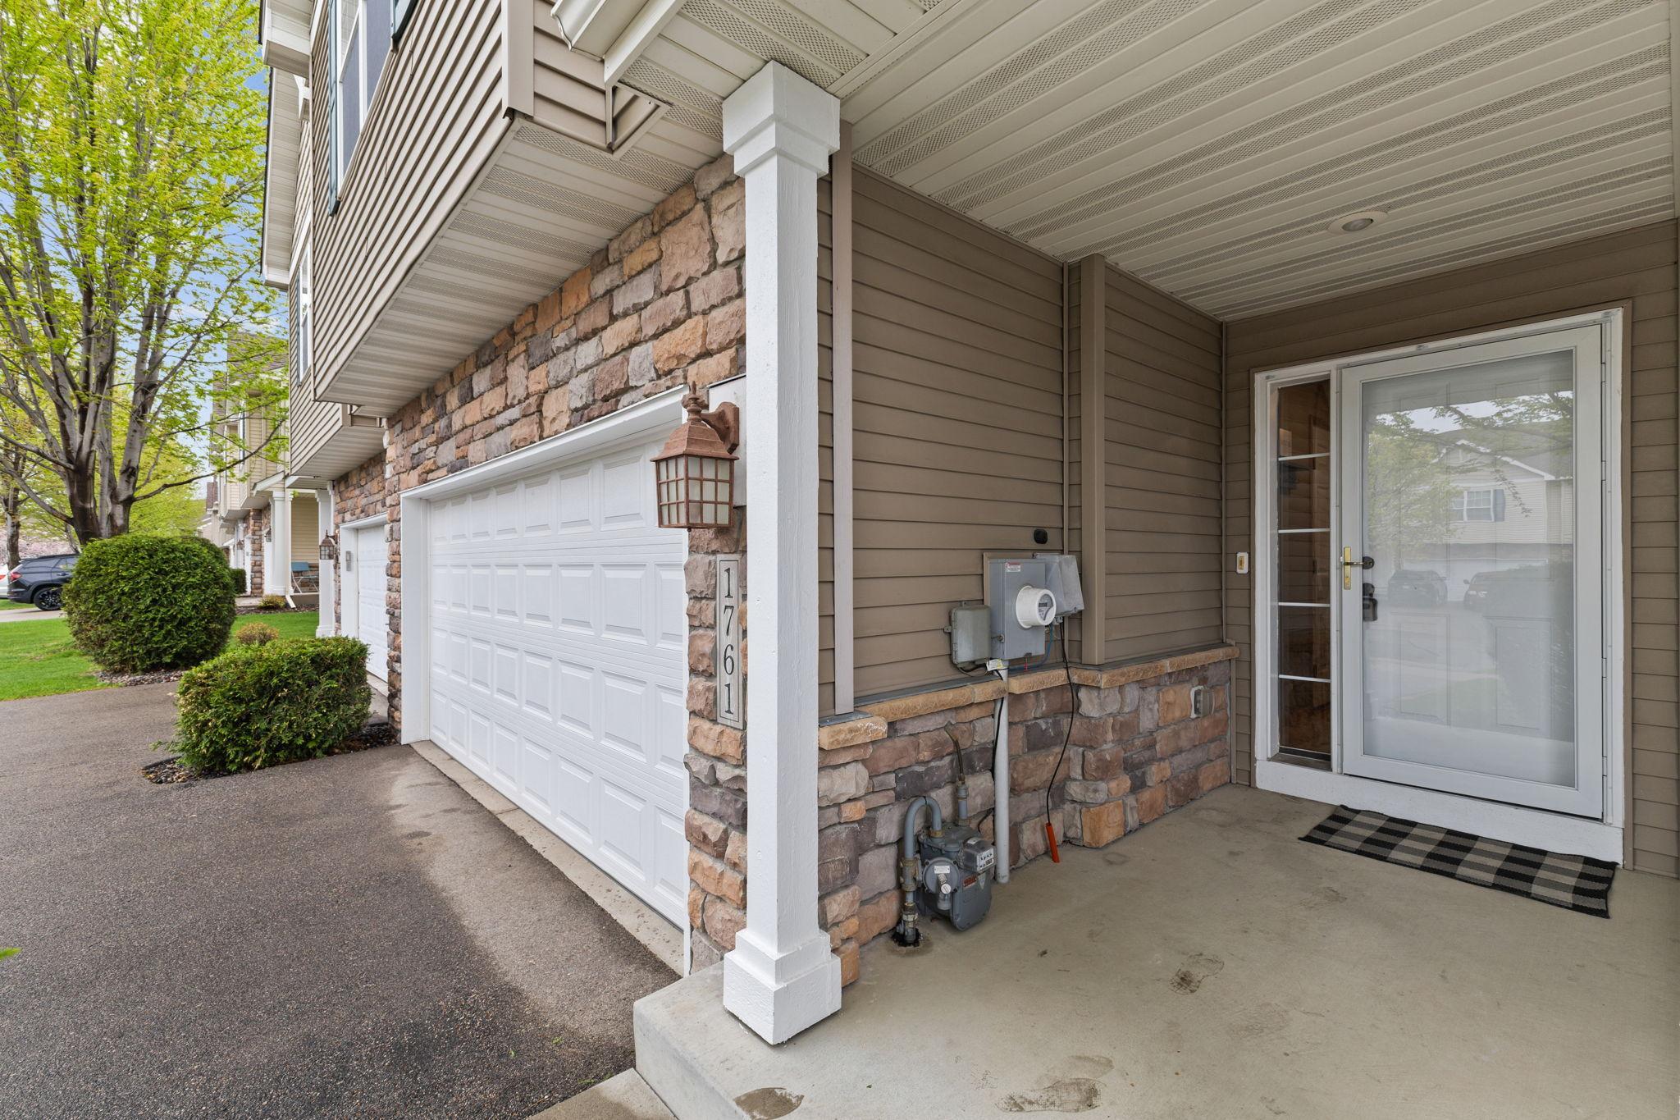
1761 Philipp Drive, Shakopee, MN 55379
$329,000

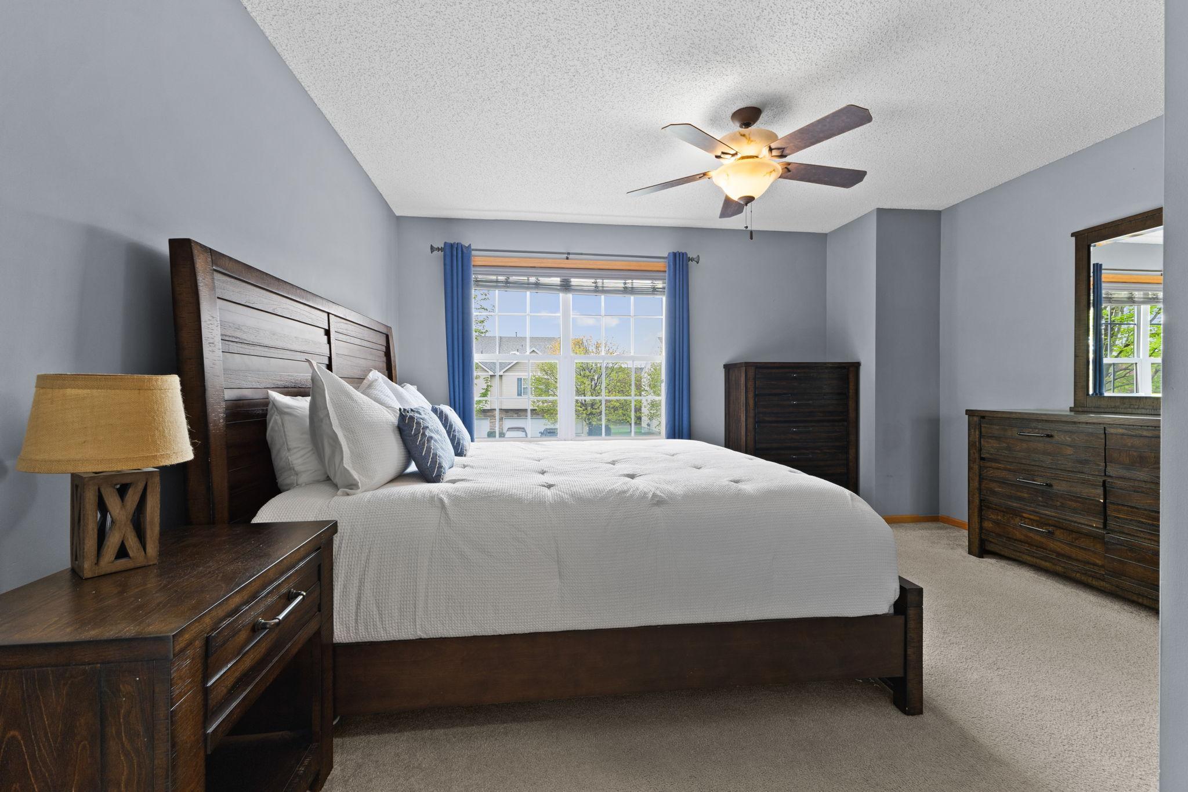
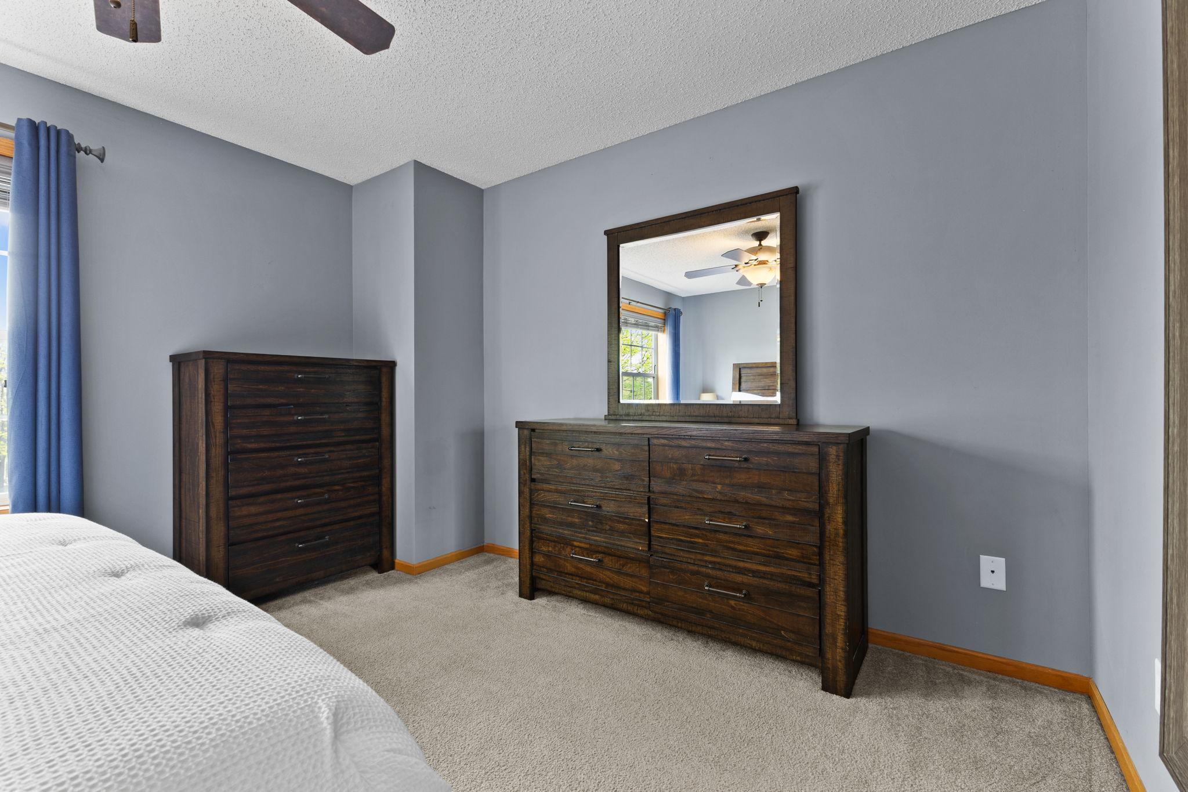
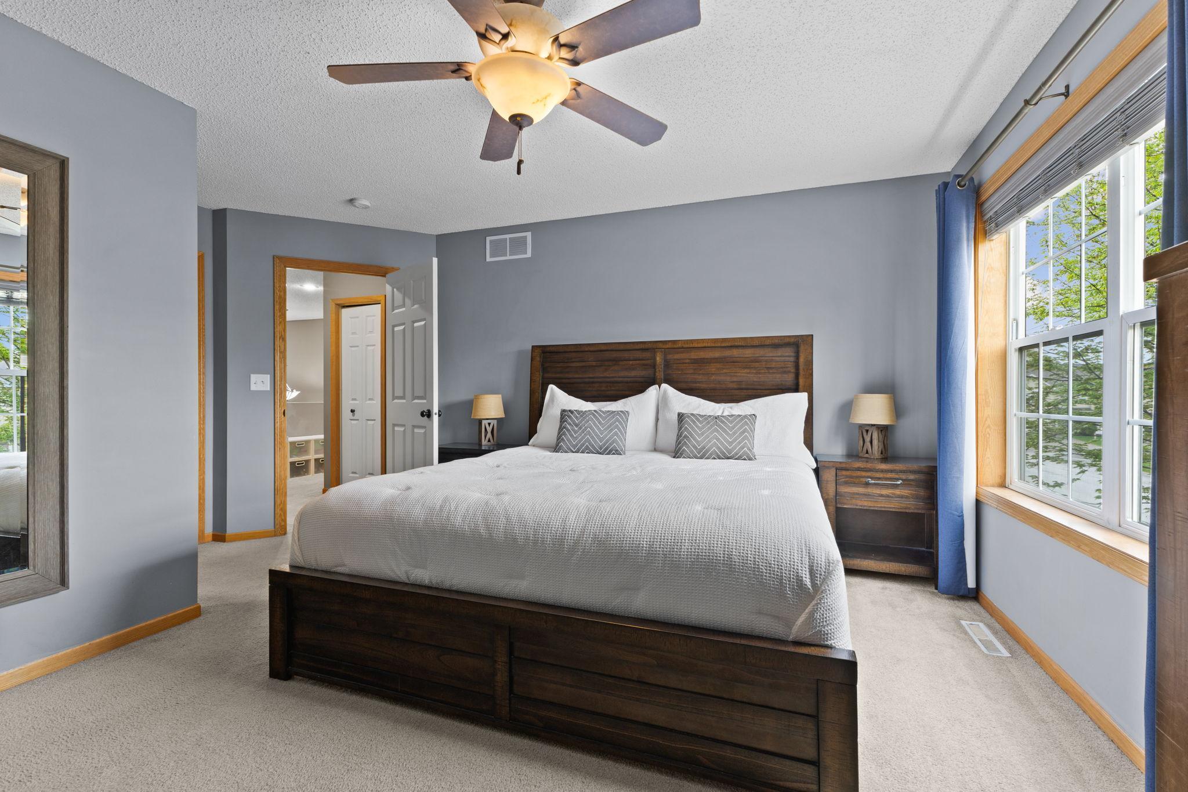
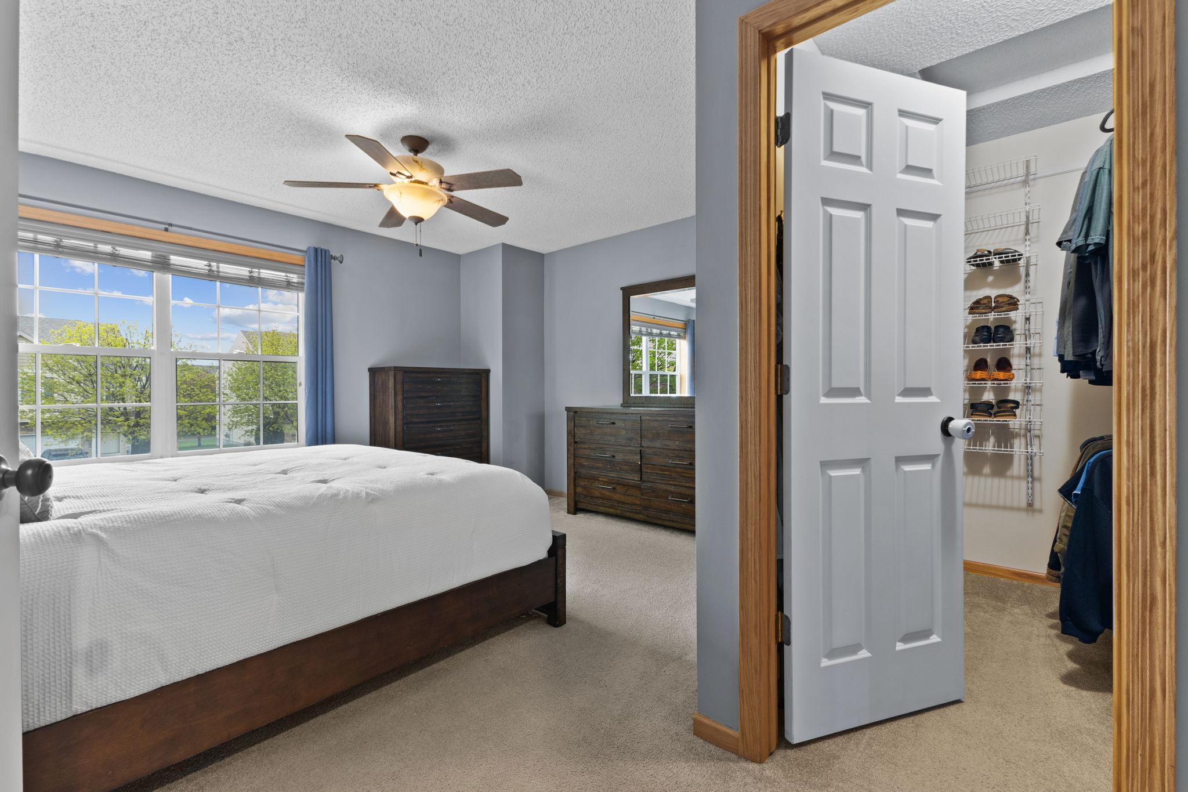

Property Type:
Residential
Bedrooms:
3
Baths:
2
Square Footage:
1,882
Lot Size (sq. ft.):
1,742
Status:
Closed
Current Price:
$329,000
List Date:
4/29/2026
Last Modified:
7/02/2026
Listing Details MLS# 7063182
General Property Information
- Assoc Mgmt Co. Phone #
- 651-882-0400
- Association Fee Frequency
- Monthly
- Association Mgmt Co. Name
- Community Association Group
- Common Wall
- Yes
- Lot Measurement
- Acres
- Manufactured Home?
- No
- Multiple PIDs?
- No
- New Development
- No
- Number of Fireplaces
- Yes
- Waterfront YN
- No
- Year Built
- 2005
- Yearly/Seasonal
- Yearly
- Zoning
- Residential-Single Family
- Bath Full
- Yes
- Bath Three Quarters
- Yes
- Main Floor Total SqFt
- 1232
- Above Grd Total SqFt
- 1232
- Below Grd Total SqFt
- 650
- Total SqFt
- 1882
- Total Finished Sqft
- 1832.00
- FireplaceYN
- Yes
- Style
- (TH) Side x Side
- Foundation Size
- 726
- Association Fee
- 330
- Garage Stalls
- 2
- Lot Dimensions
- 31x70
- Acres
- 0.04
- Assessment Pending
- No
- Bath Half
- 0
- Bath Quarter
- 0
Property Features
Accessible:
None
Air Conditioning:
Central Air
Amenities Unit:
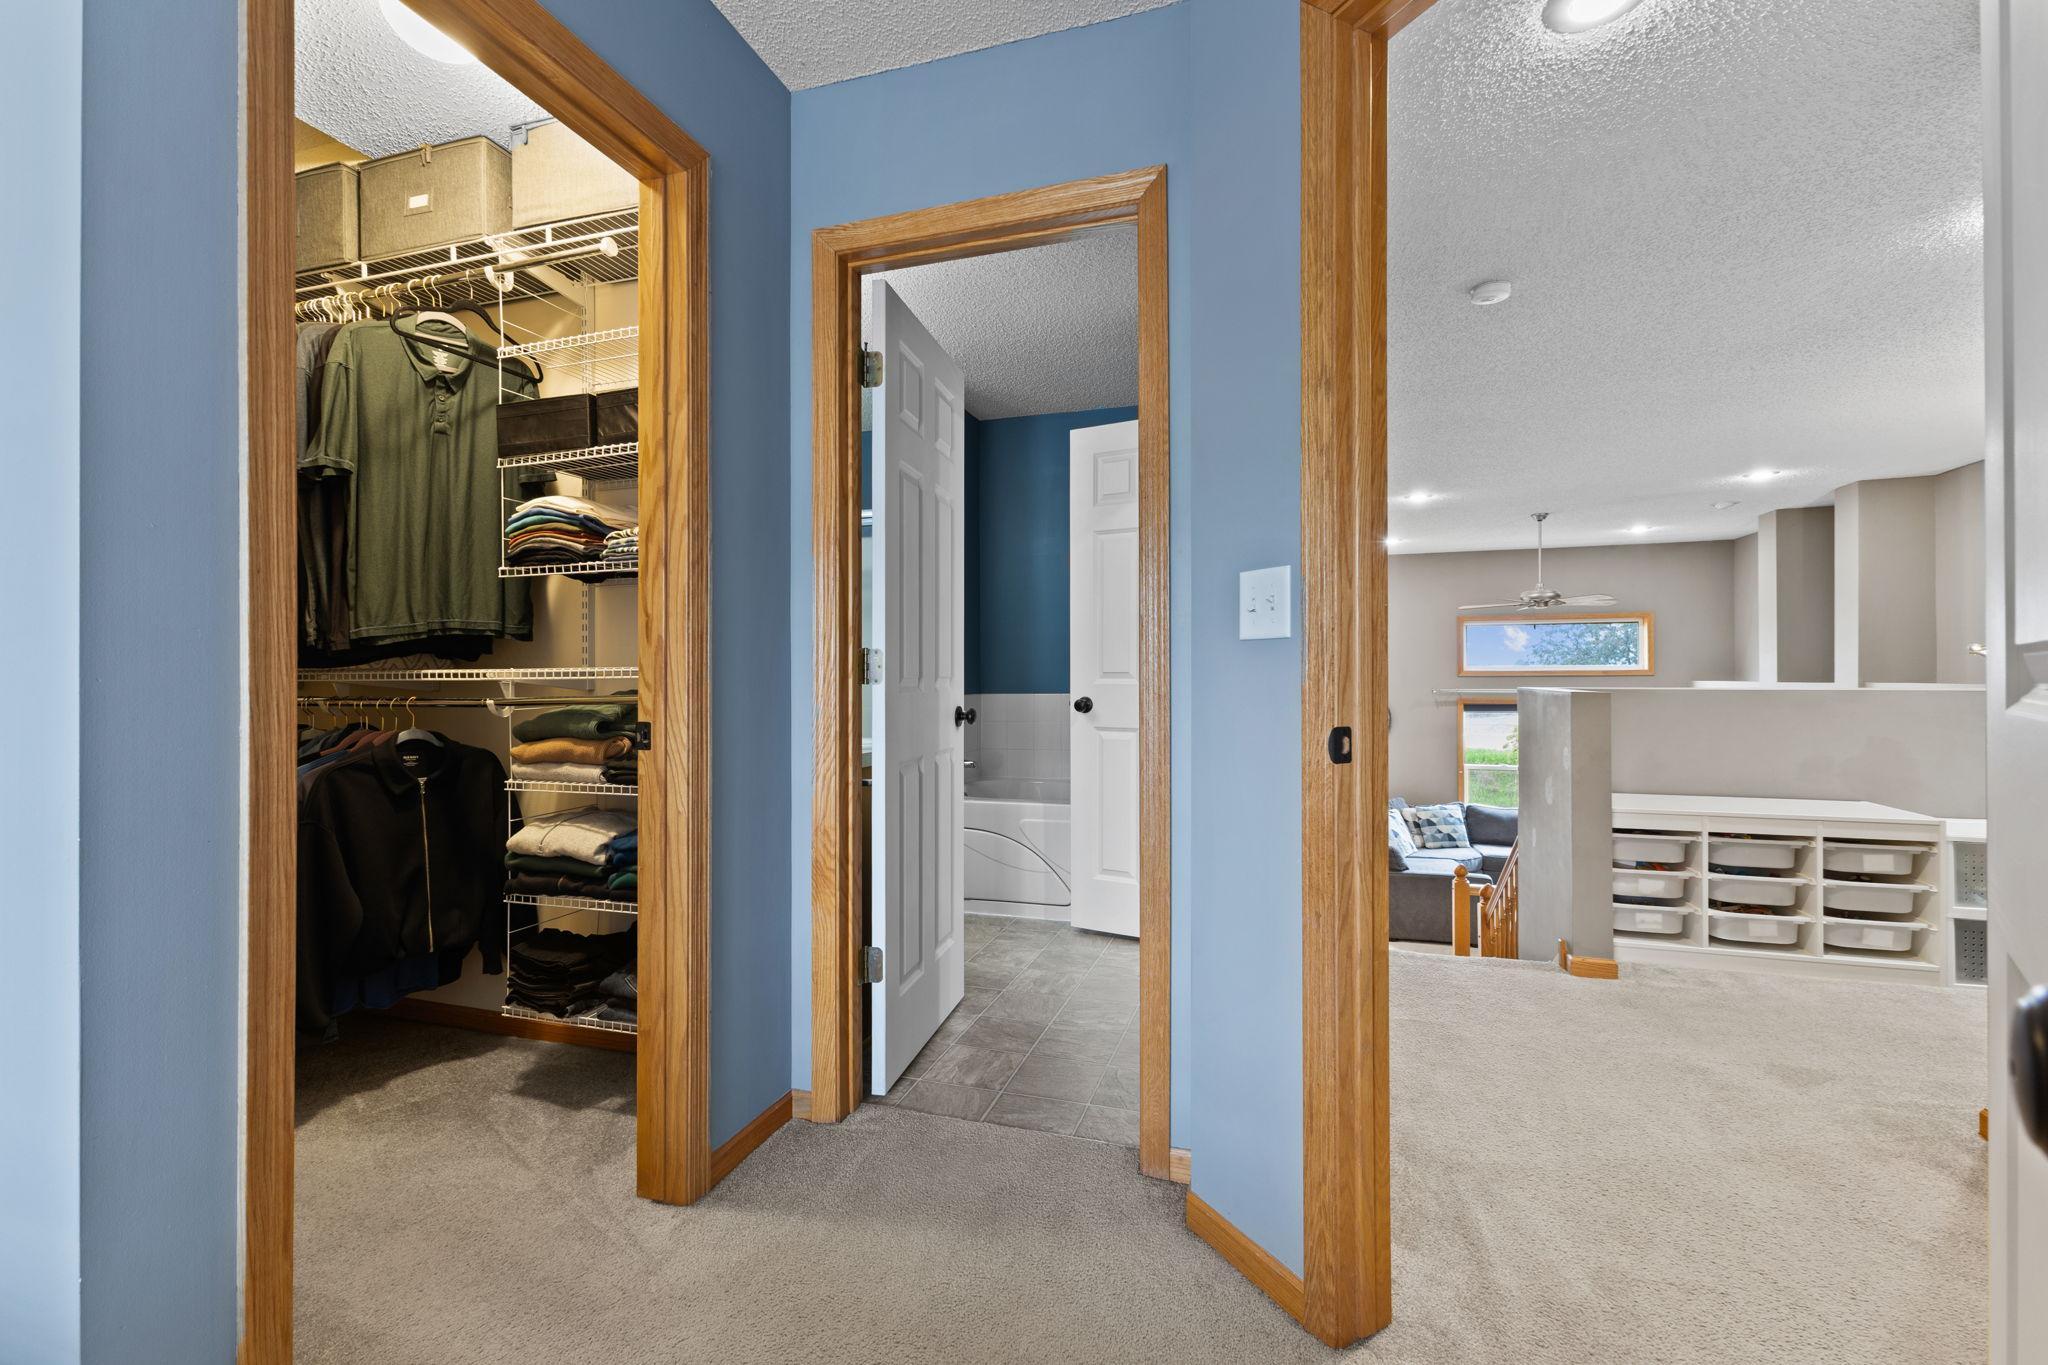
Ceiling Fan(s); Deck; Hardwood Floors; In-Ground Sprinkler; Kitchen Center Island; Patio; Primary Bedroom Walk-In Closet; Vaulted Ceiling(s); Walk-In Closet; Washer/Dryer Hookup
Appliances:
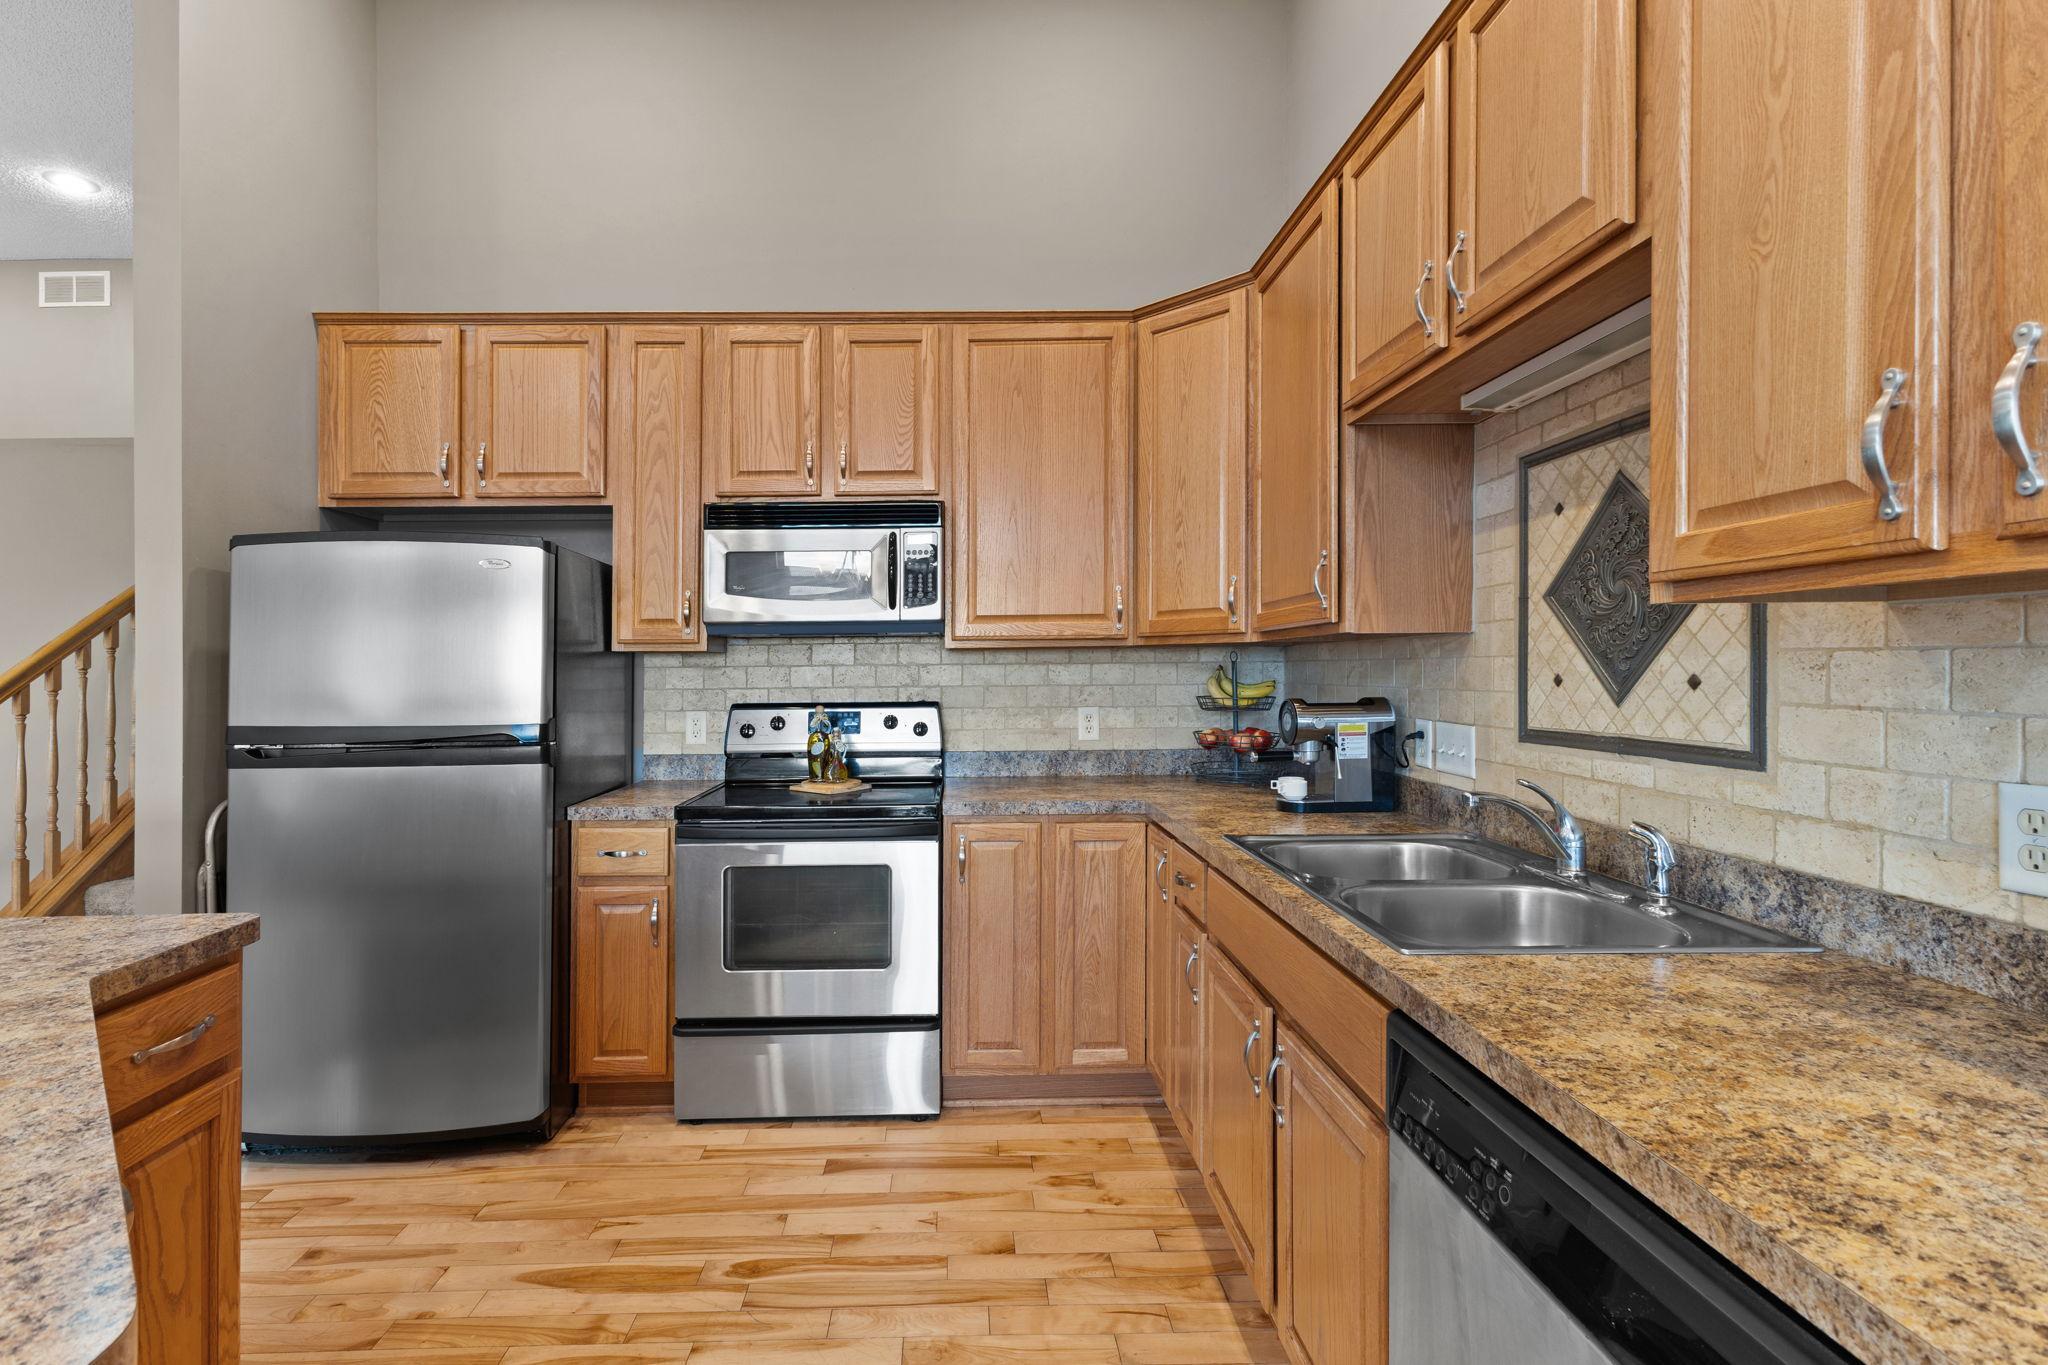
Dishwasher; Disposal; Microwave; Range; Refrigerator; Washer
Approved Financing:
FHA; VA
Association Fee Includes:
Building Exterior; Hazard Insurance; Lawn Care; Outside Maintenance; Professional Mgmt; Sanitation; Snow Removal
Basement:
Full
Bath Description:
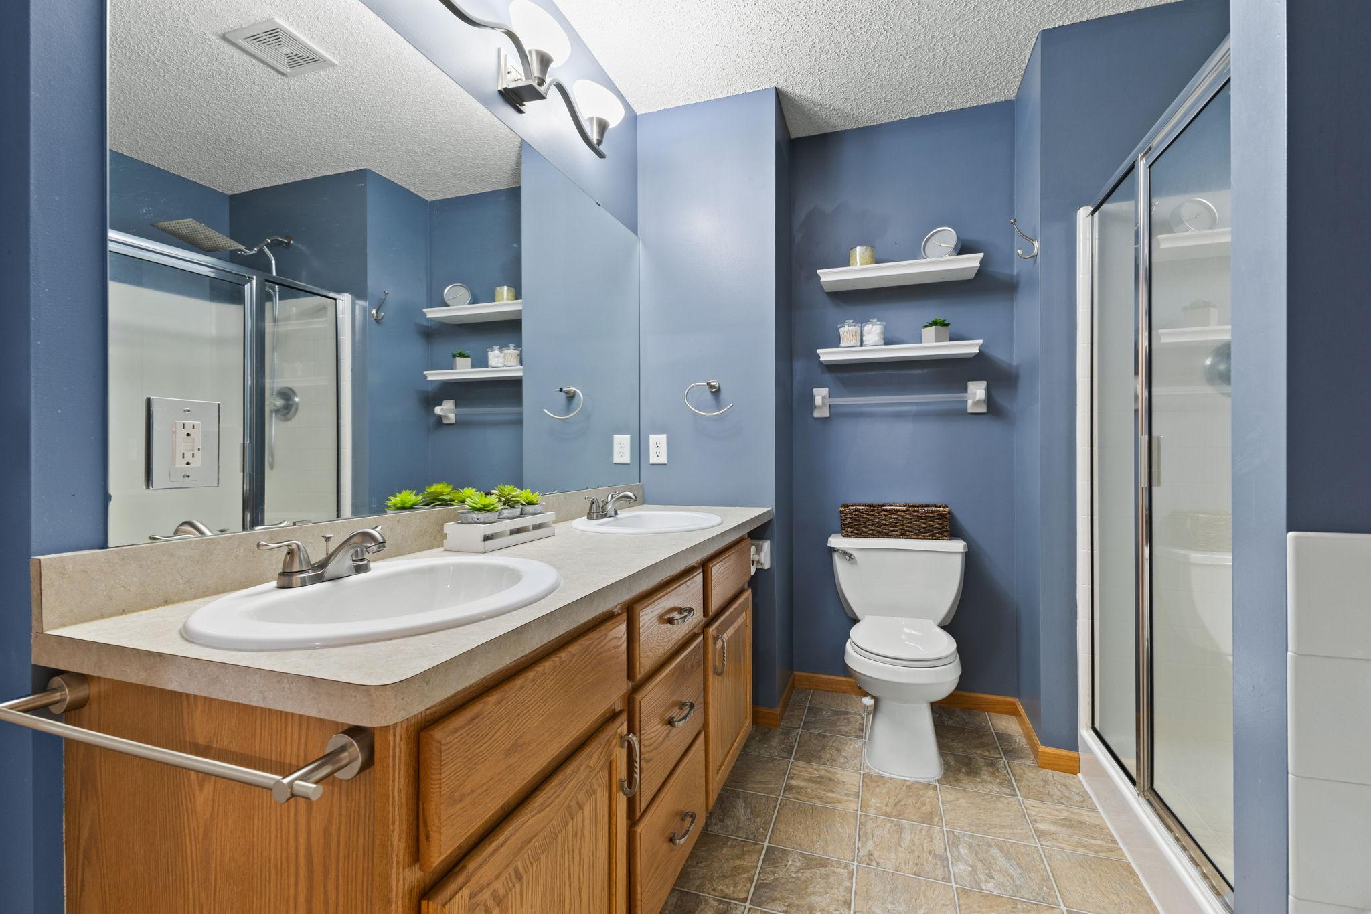
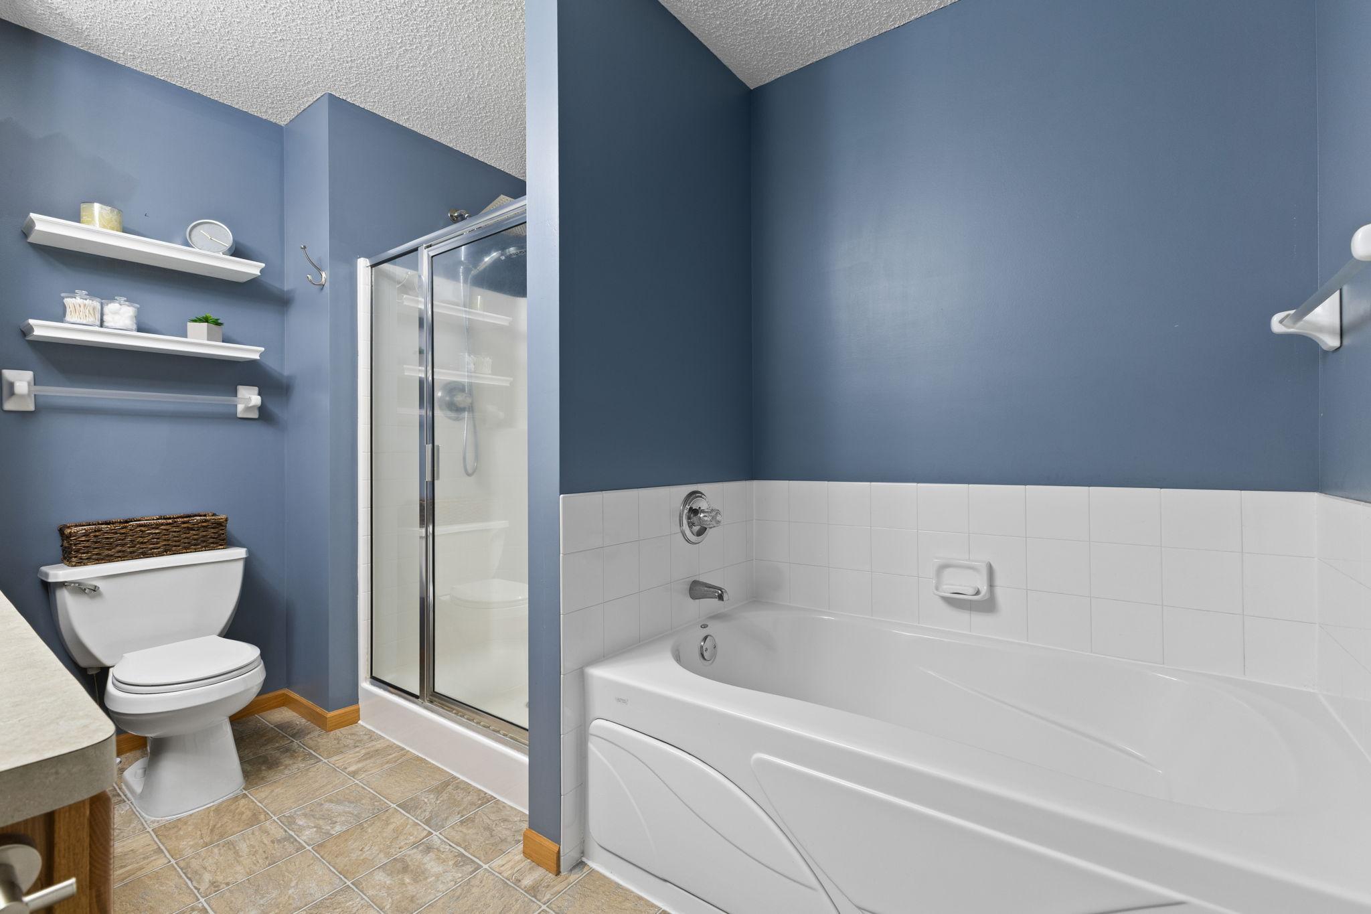
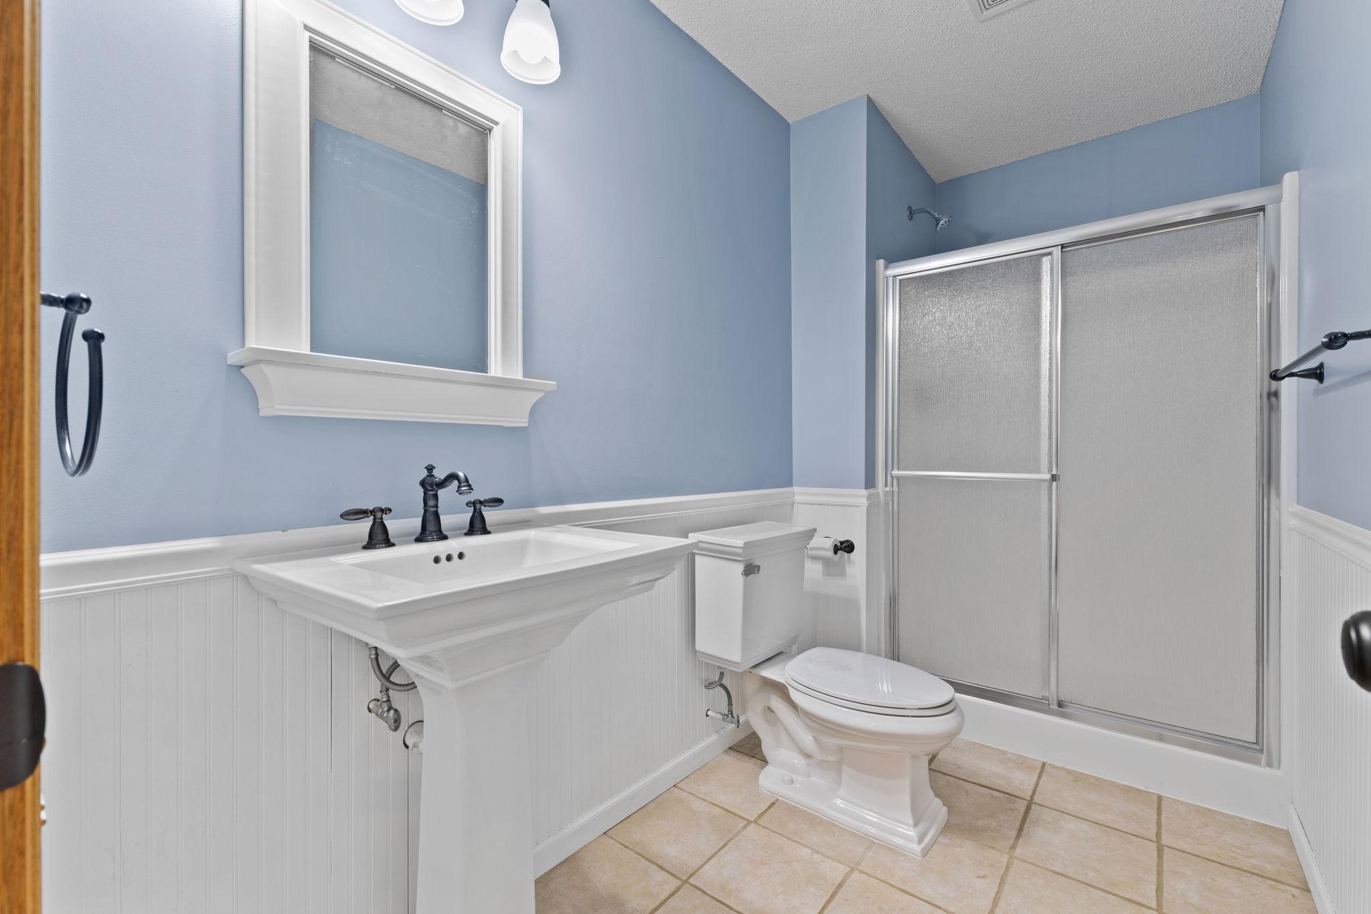
Upper Level Full Bath; 3/4 Basement; Separate Tub & Shower
Construction Status:
Previously Owned
Dining Room Description:
Breakfast Area; Breakfast Bar; Eat In Kitchen; Informal Dining Room; Kitchen/Dining Room; Living/Dining Room
Electric:
Circuit Breakers
Exterior:
Brick/Stone; Vinyl
Family Room Characteristics:
Lower Level
Fencing:
None
Financing Terms:
Conventional
Fireplace Characteristics:
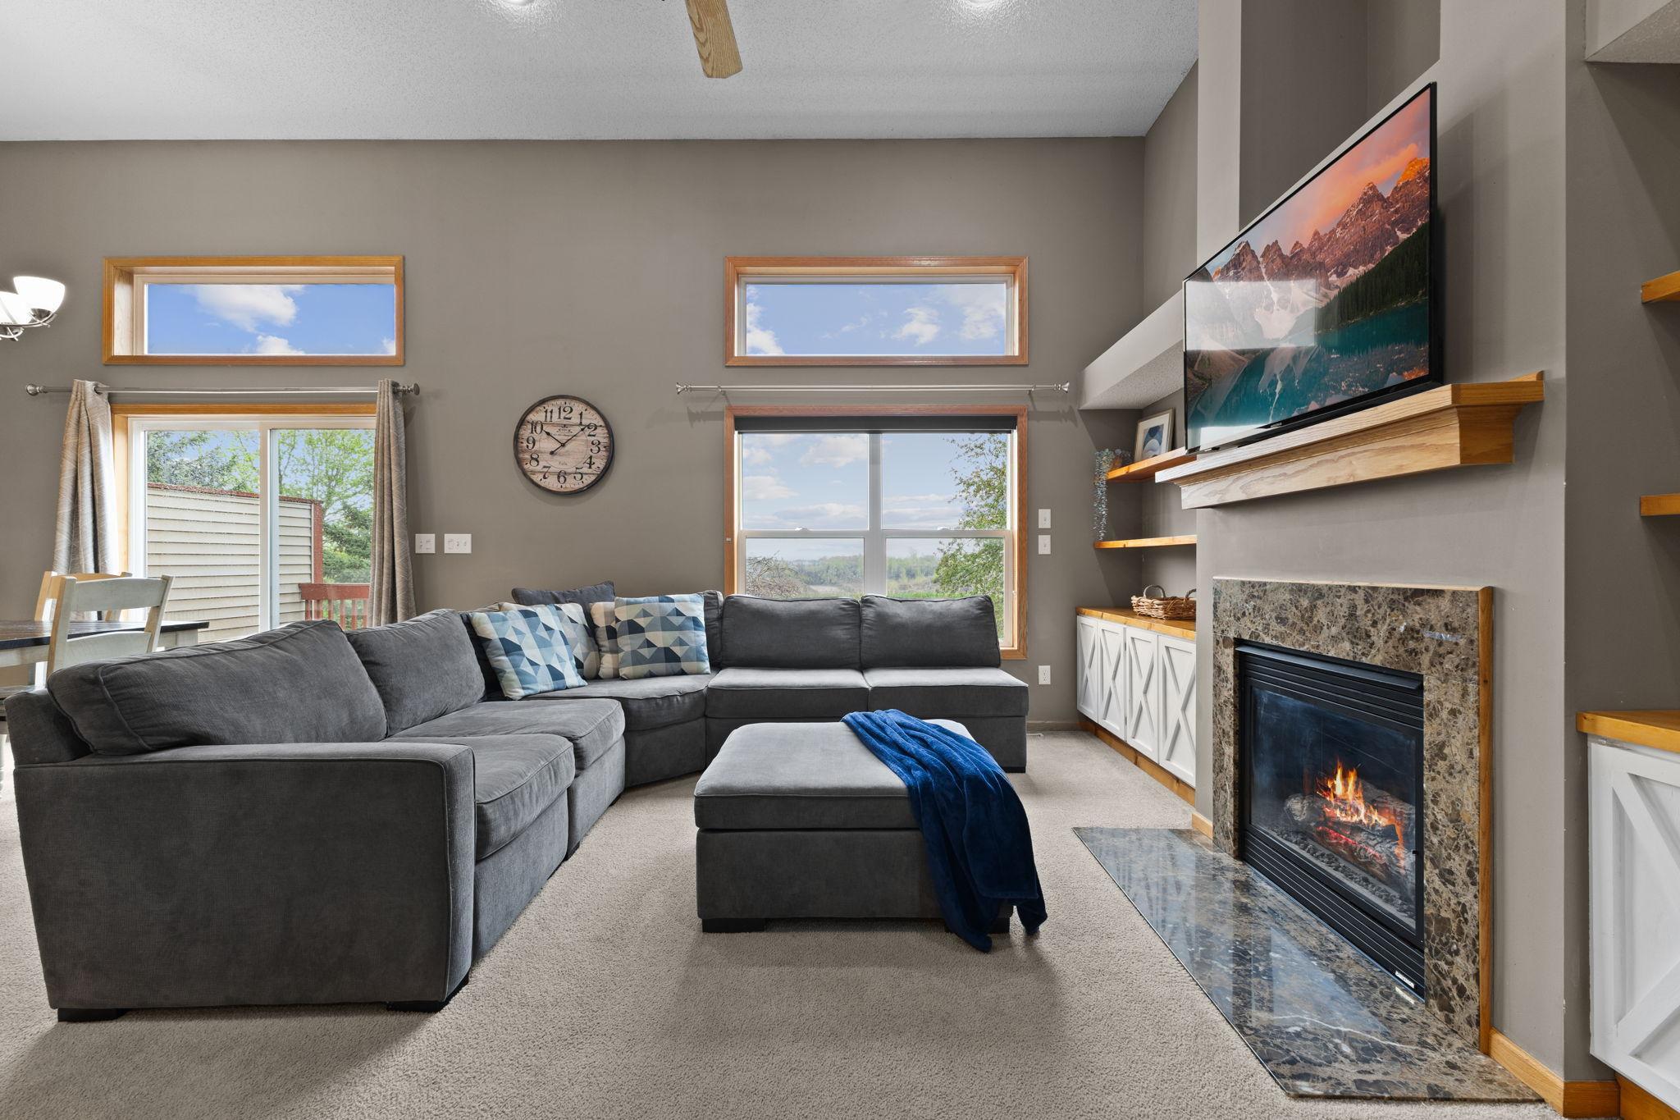
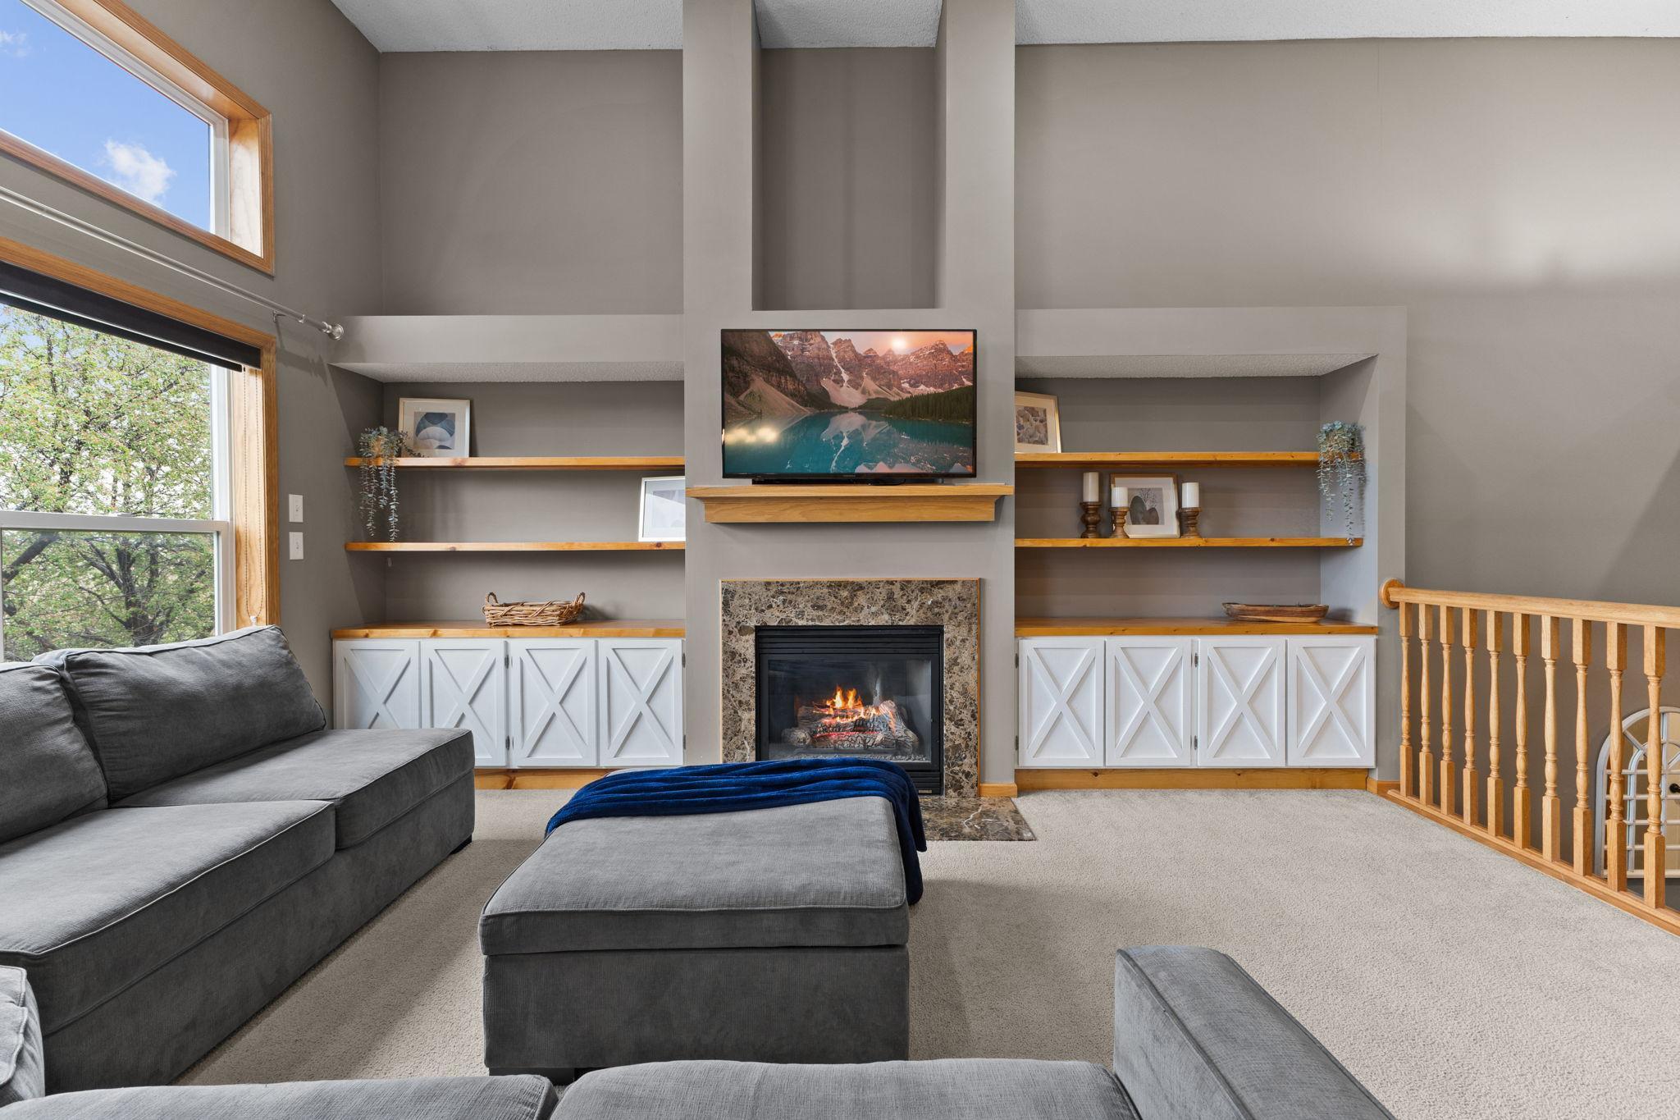
Gas Burning; Living Room
Foundation:
Poured Concrete
Fuel:
Natural Gas
Heating:
Forced Air
Laundry:
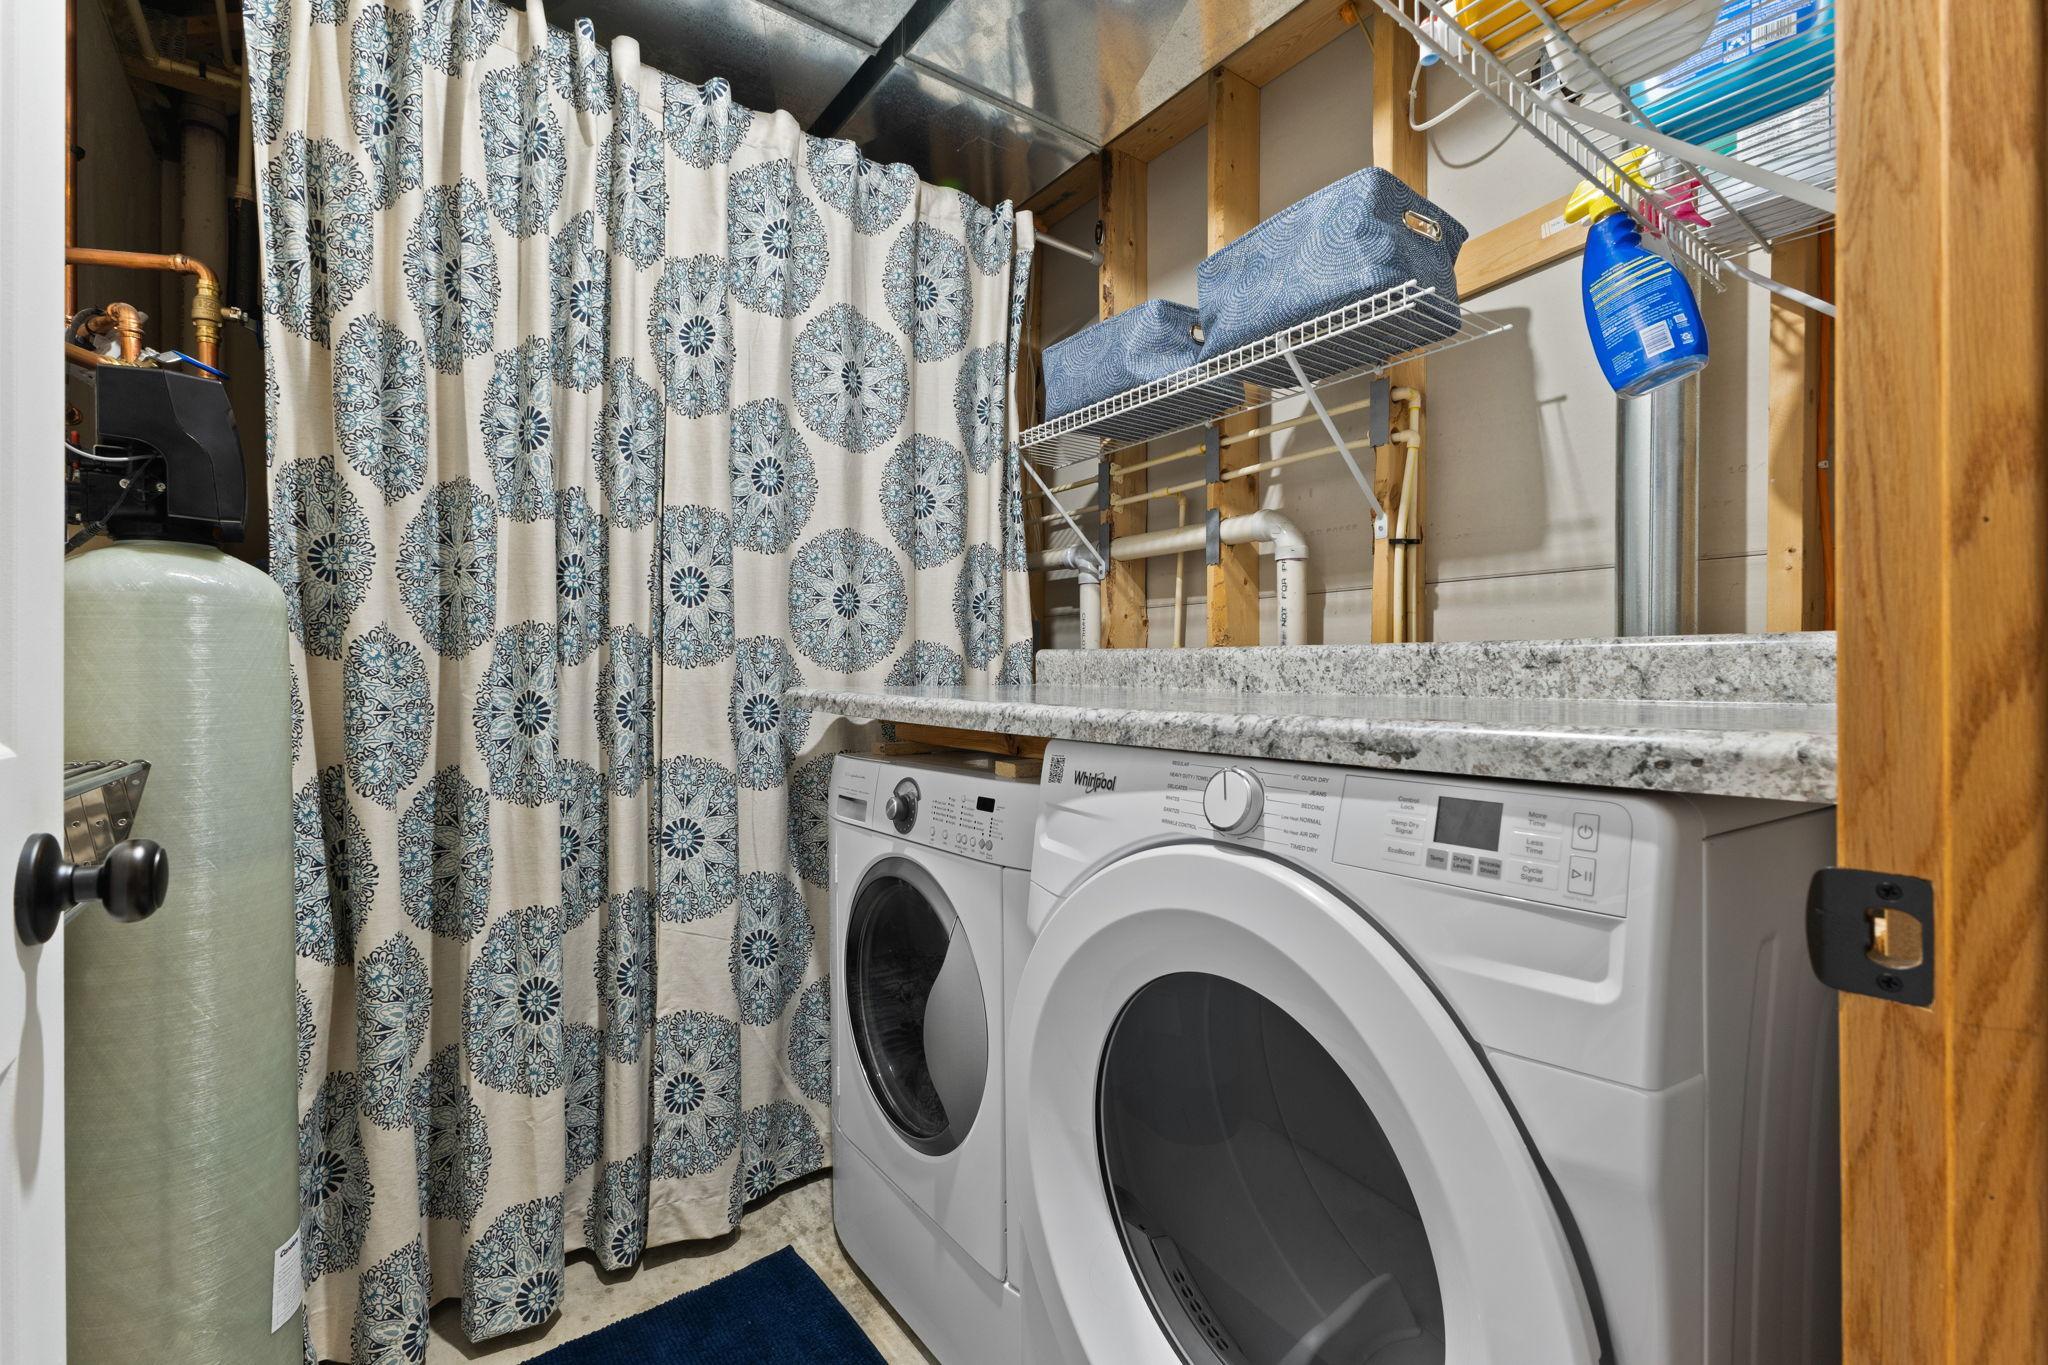
Laundry Room; Lower Level
Lock Box Type:
Combo
Sellers Terms:
Cash; Conventional; FHA; VA
Sewer:
City Sewer/Connected
Stories:
Three Level Split
Townhouse Characteristics:
Multi-Level
Water:
City Water/Connected
Contract Information
- Off Market Date
- 2026-06-02
- Contingency
- None
- Closed Date
- 2026-06-22
- Original List Price
- 324900
- Sales Close Price
- 329000
- ListPrice
- 324900
- Owner is an Agent?
- No
- Auction?
- No
Location Tax and Other Information
- House Number
- 1761
- Street Name
- Philipp
- Street Suffix
- Drive
- Postal City
- Shakopee
- County
- Scott
- State
- MN
- Zip Code
- 55379
- Complex/Dev/Subdivision
- Southern Meadows
Assessments
- Tax With Assessments
- 2734
- Assessment Balance
- 0
Building Information
- Finished SqFt Above Ground
- 1232
- Finished SqFt Below Ground
- 600
More Information
Lease Details
- Land Leased
- Not Applicable
Miscellaneous Information
- DP Resource
- Yes
- Homestead
- Yes
Ownership
- Fractional Ownership
- No
Parking Characteristics
- Garage Square Feet
- 440
Public Survey Info
- Range#
- 22
- Section#
- 17
- Township#
- 115
Office/Member Info
- Association
- SPAAR
Location, Tax and Other Information
- AssocFeeYN
- Yes
- Legal Description
- SECTION 17 TOWNSHIP 115 RANGE 022 SUBDIVISIONNAME SOUTHERN MEADOWS LOT 025 BLOCK 004 SUBDIVISIONCD 27370
- Listing City
- Shakopee
- Map Page
- 146
- Municipality
- Shakopee
- School District
- Shakopee
- School District Phone
- 952-496-5006
- Zip Plus 4
- 3166
- Property ID Number
- 273700990
- Tax Year
- 2025
- Tax Amount
- 2734
- In Foreclosure?
- No
- Potential Short Sale?
- No
- Lender Owned?
- No
Directions & Remarks
- Public Remarks
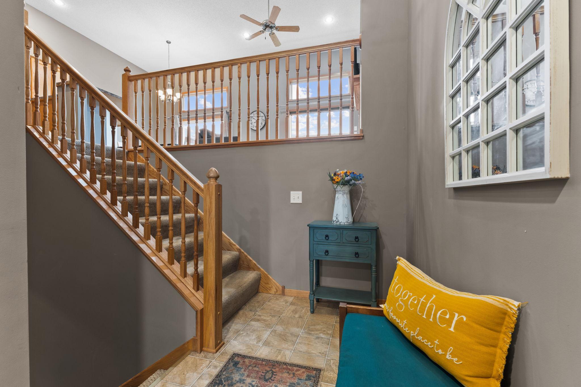
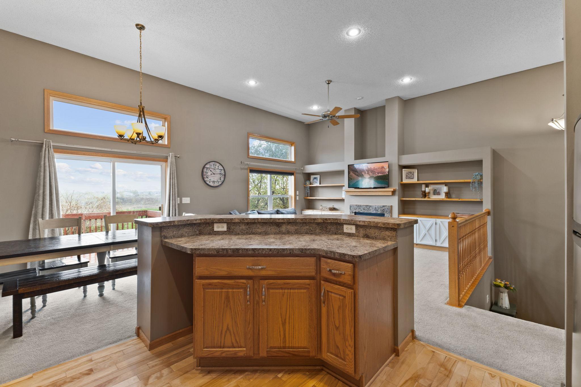
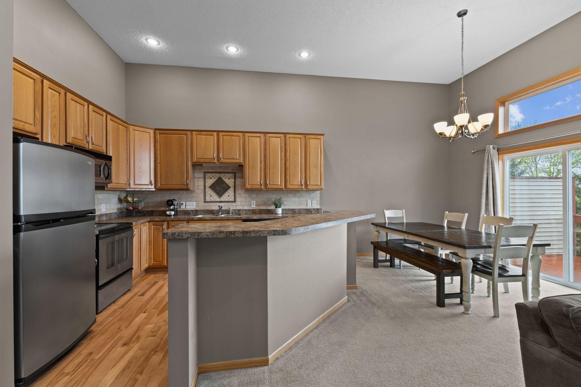
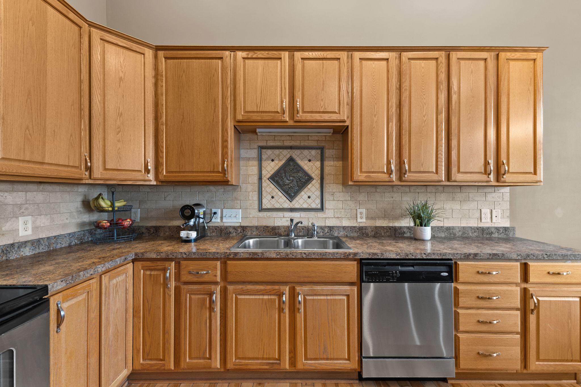
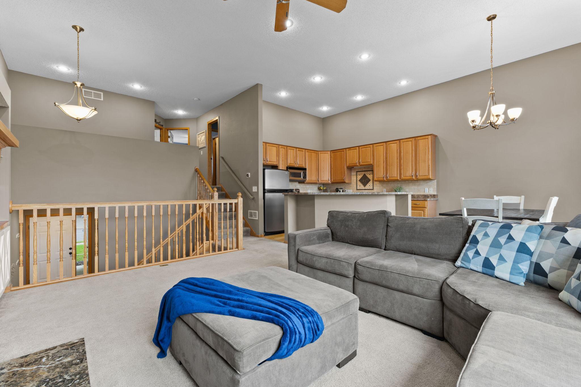
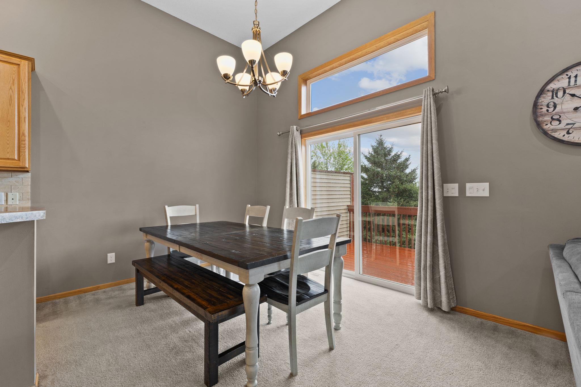
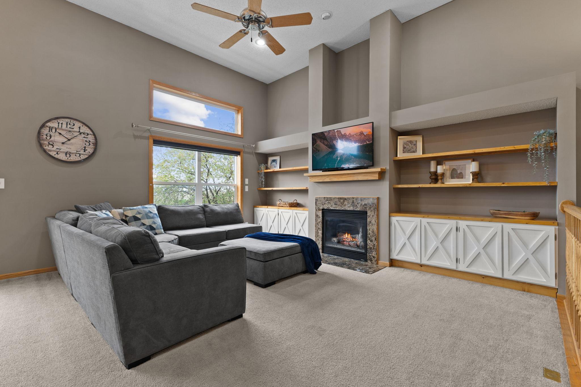
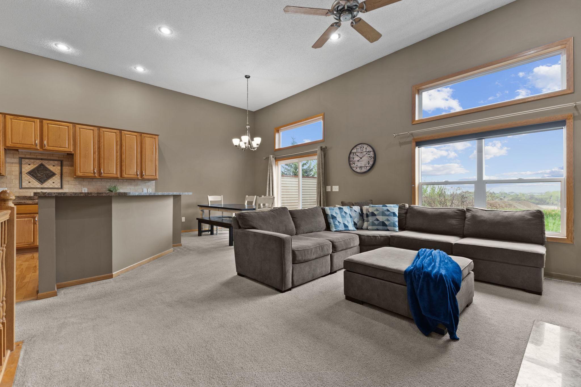
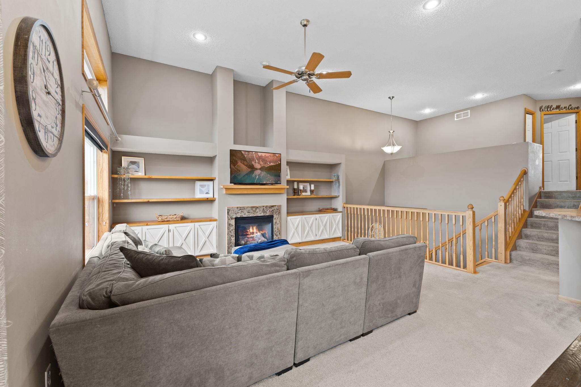
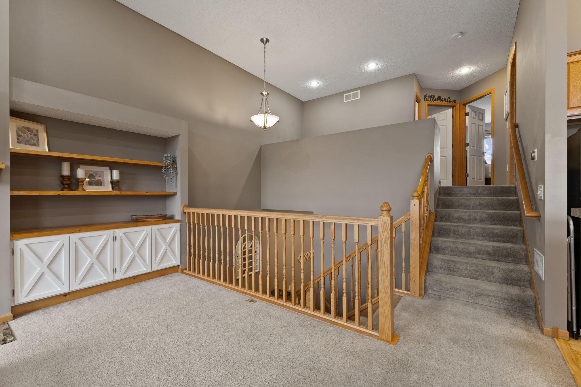
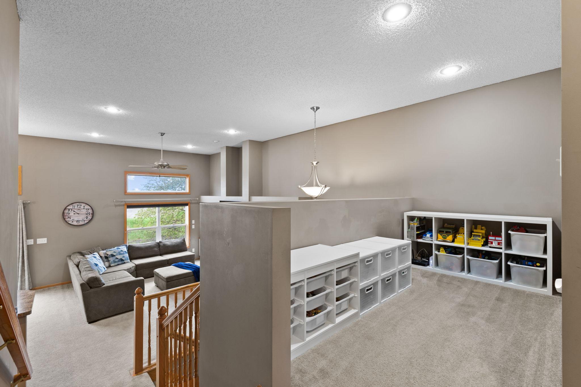
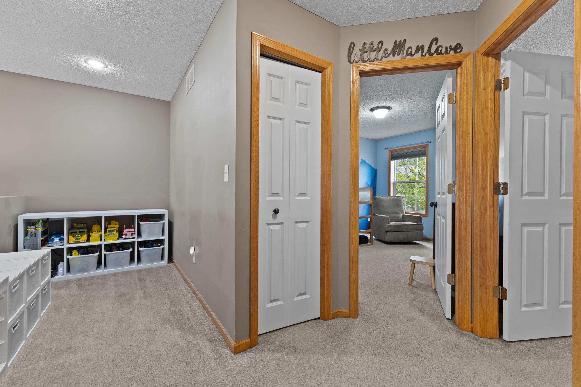
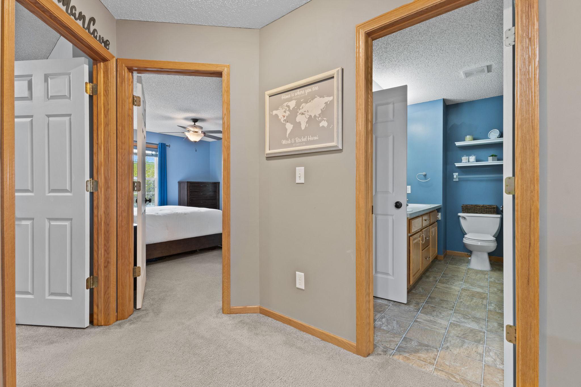
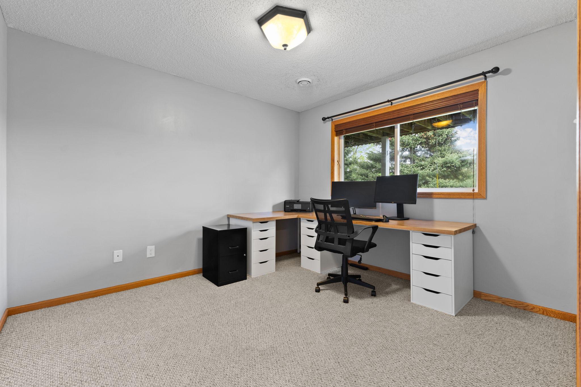
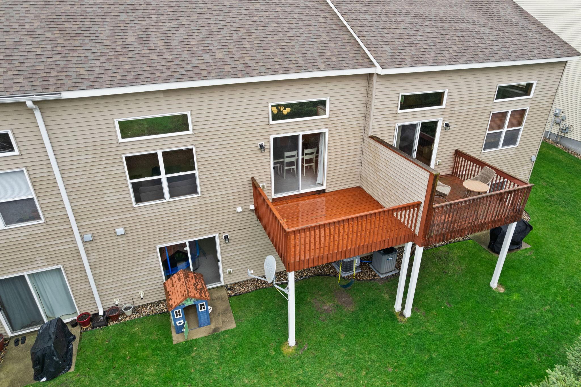
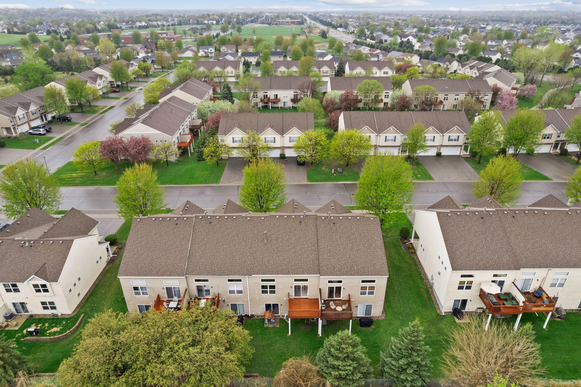
- Some homes just feel right the moment you walk in. This is one of them. This beautifully designed 3-bedroom, 2-bath townhome with a loft checks every box and then adds a few you didn't know to look for. The upper level opens up with soaring 12-foot ceilings that flood the open-concept living space with light and air. Custom built-ins bring both function and character. The deck off the dining area is your morning coffee spot with the sun rising in the east. The walk-out patio below is your evening unwind. And the loft? Home office, creative space, playroom, guest overflow, it's whatever you need it to be right now. Move-in ready. Zero projects. Just living. And the location couldn't be better timed. Shakopee is one of the southwest metro's fastest-growing communities, and it's showing. The Canterbury Commons redevelopment is transforming the area with new restaurants, live music venues, including the largest outdoor amphitheater in Minnesota - a vibrant dining scene, and hundreds of millions in private investment pouring into the community. Add easy Highway 169 access, strong local employers, and a community with real momentum, and you're not just buying a home, you're getting in at the right time in the right place. Come see it. You'll understand immediately.
- Directions
- 169 South to Marshall Road. Turn left. Left on 17th Avenue South. Right on Philipp Drive. Home on left.
Accessible
- None
- Yes
Air Conditioning
- Central Air
- Yes
Amenities Unit
- Ceiling Fan(s)
- Yes
- Deck
- Yes
- Hardwood Floors
- Yes
- In-Ground Sprinkler
- Yes
- Kitchen Center Island
- Yes
- Patio
- Yes
- Primary Bedroom Walk-In Closet
- Yes
- Vaulted Ceiling(s)
- Yes
- Walk-In Closet
- Yes
- Washer/Dryer Hookup
- Yes
Appliances
- Dishwasher
- Yes
- Disposal
- Yes
- Microwave
- Yes
- Range
- Yes
- Refrigerator
- Yes
- Washer
- Yes
Approved Financing
- FHA
- Yes
- VA
- Yes
Association Fee Includes
- Building Exterior
- Yes
- Hazard Insurance
- Yes
- Lawn Care
- Yes
- Outside Maintenance
- Yes
- Professional Mgmt
- Yes
- Sanitation
- Yes
- Snow Removal
- Yes
Basement
- Full
- Yes
Bath Description
- Upper Level Full Bath
- Yes
- 3/4 Basement
- Yes
- Separate Tub & Shower
- Yes
Construction Status
- Previously Owned
- Yes
Dining Room Description
- Breakfast Area
- Yes
- Breakfast Bar
- Yes
- Eat In Kitchen
- Yes
- Informal Dining Room
- Yes
- Kitchen/Dining Room
- Yes
- Living/Dining Room
- Yes
Electric
- Circuit Breakers
- Yes
Exterior
- Brick/Stone
- Yes
- Vinyl
- Yes
Family Room Characteristics
- Lower Level
- Yes
Fencing
- None
- Yes
Financing Terms
- Conventional
- Yes
Fireplace Characteristics
- Gas Burning
- Yes
- Living Room
- Yes
Foundation
- Poured Concrete
- Yes
Fuel
- Natural Gas
- Yes
Heating
- Forced Air
- Yes
Insurance Fee
- Insurance Fee
- 0
Laundry
- Laundry Room
- Yes
- Lower Level
- Yes
Lock Box Type
- Combo
- Yes
Patio, Porch and Deck Features
- Covered
- Yes
- Deck
- Yes
- Front Porch
- Yes
- Patio
- Yes
Restriction/Covenants
- Architecture Committee
- Yes
- Pets - Cats Allowed
- Yes
- Pets - Dogs Allowed
- Yes
- Pets - Number Limit
- Yes
- Pets - Weight/Height Limit
- Yes
- Rental Restrictions May Apply
- Yes
Sellers Terms
- Cash
- Yes
- Conventional
- Yes
- FHA
- Yes
- VA
- Yes
Sewer
- City Sewer/Connected
- Yes
Stories
- Three Level Split
- Yes
Townhouse Characteristics
- Multi-Level
- Yes
Water
- City Water/Connected
- Yes
Room Information
| Room Name | Dimensions | Level |
|---|---|---|
| Deck | 10x12 | Upper |
| Dining Room | 9x11 | Upper |
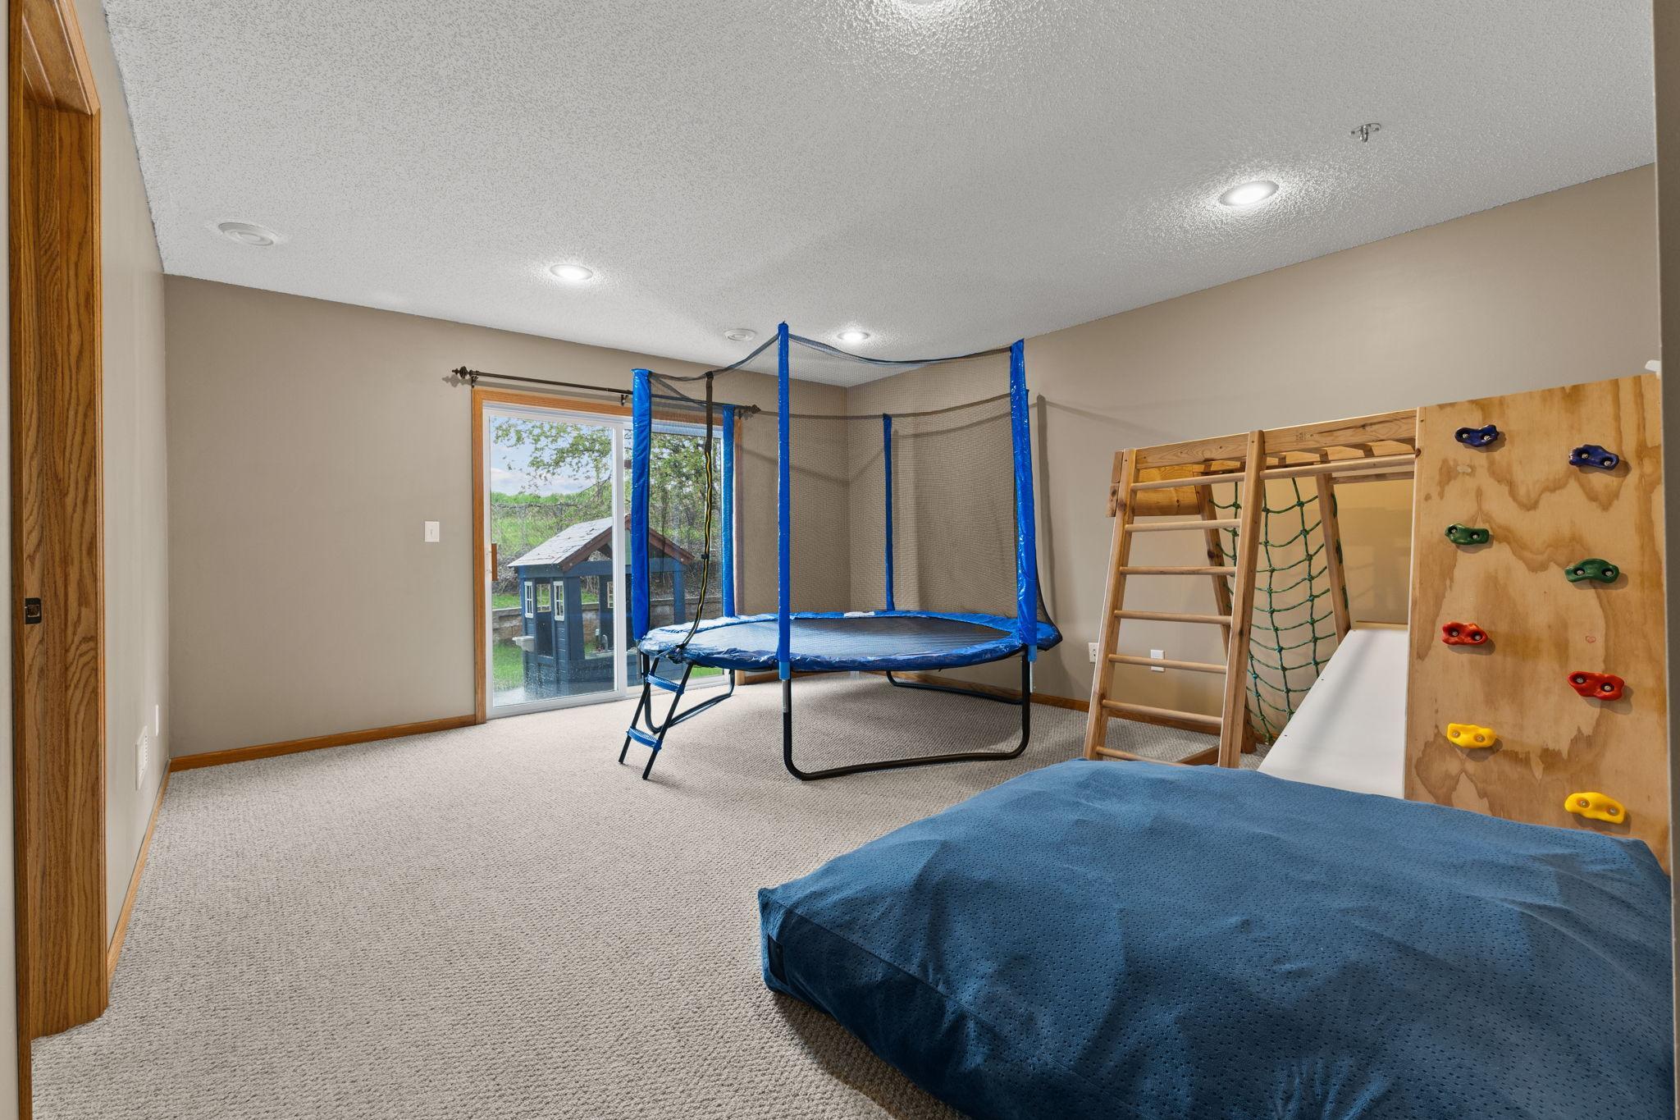
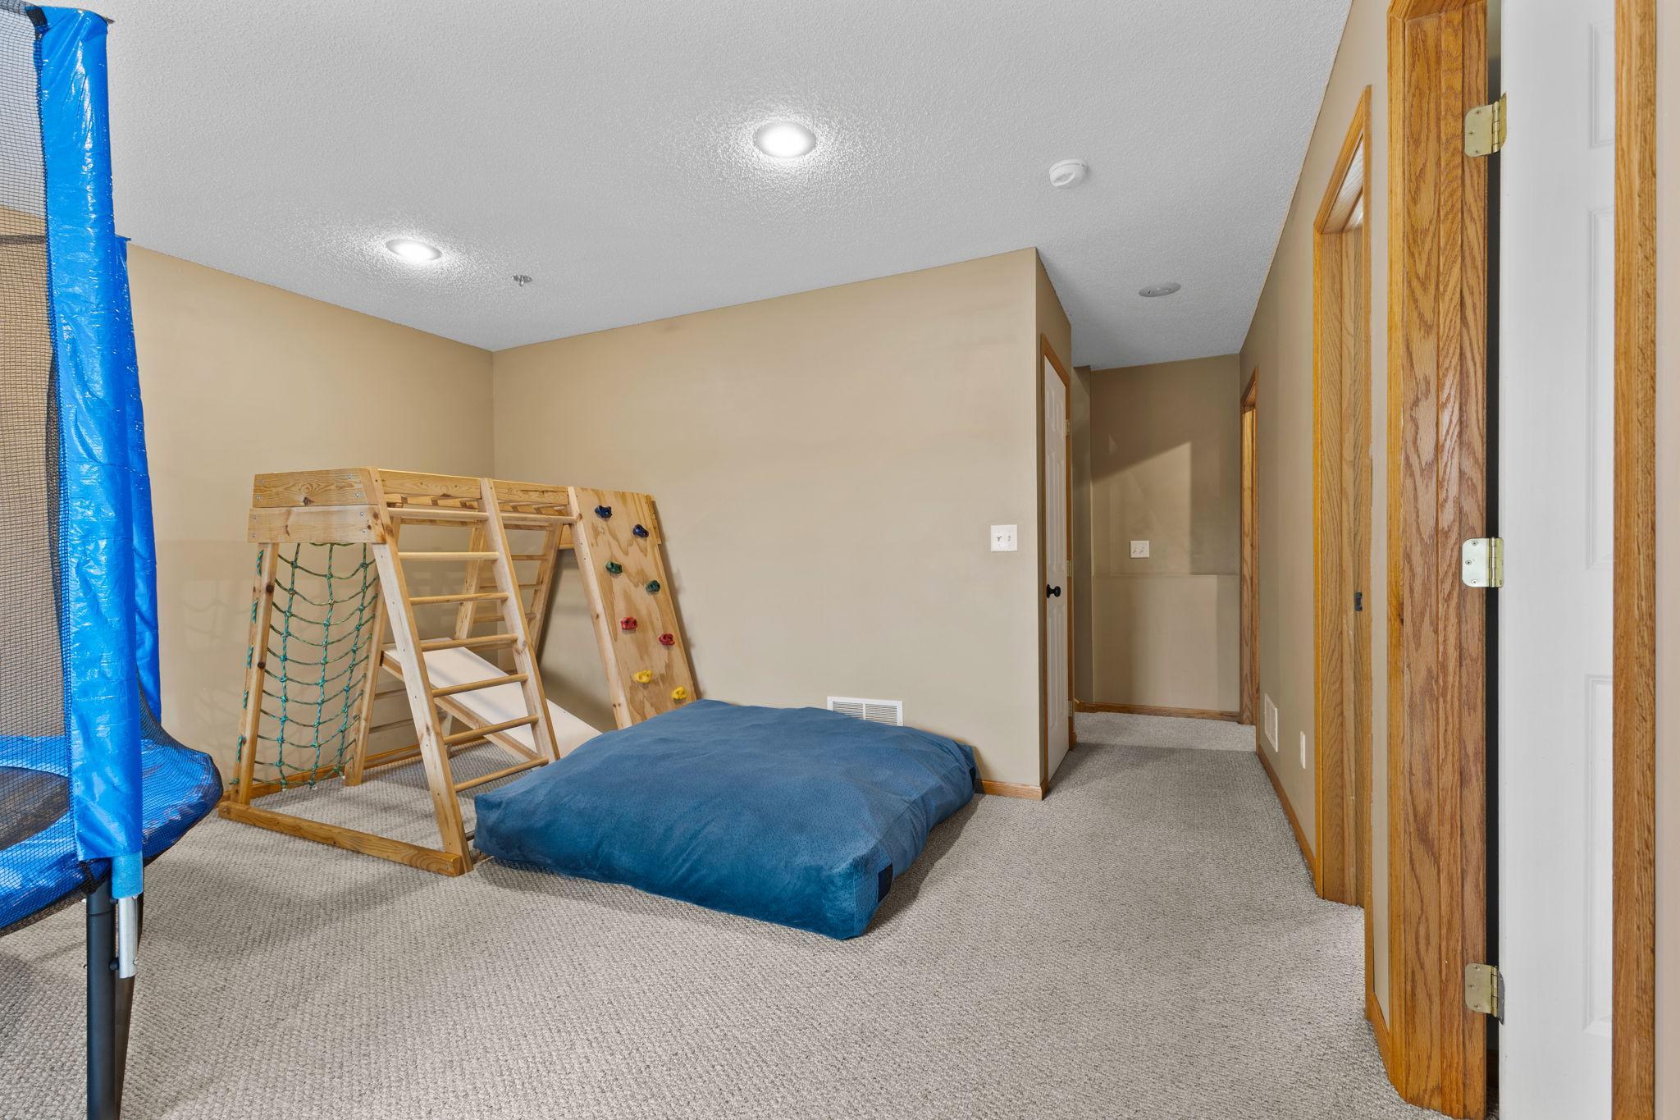
| Family Room | 13x16 | Lower |
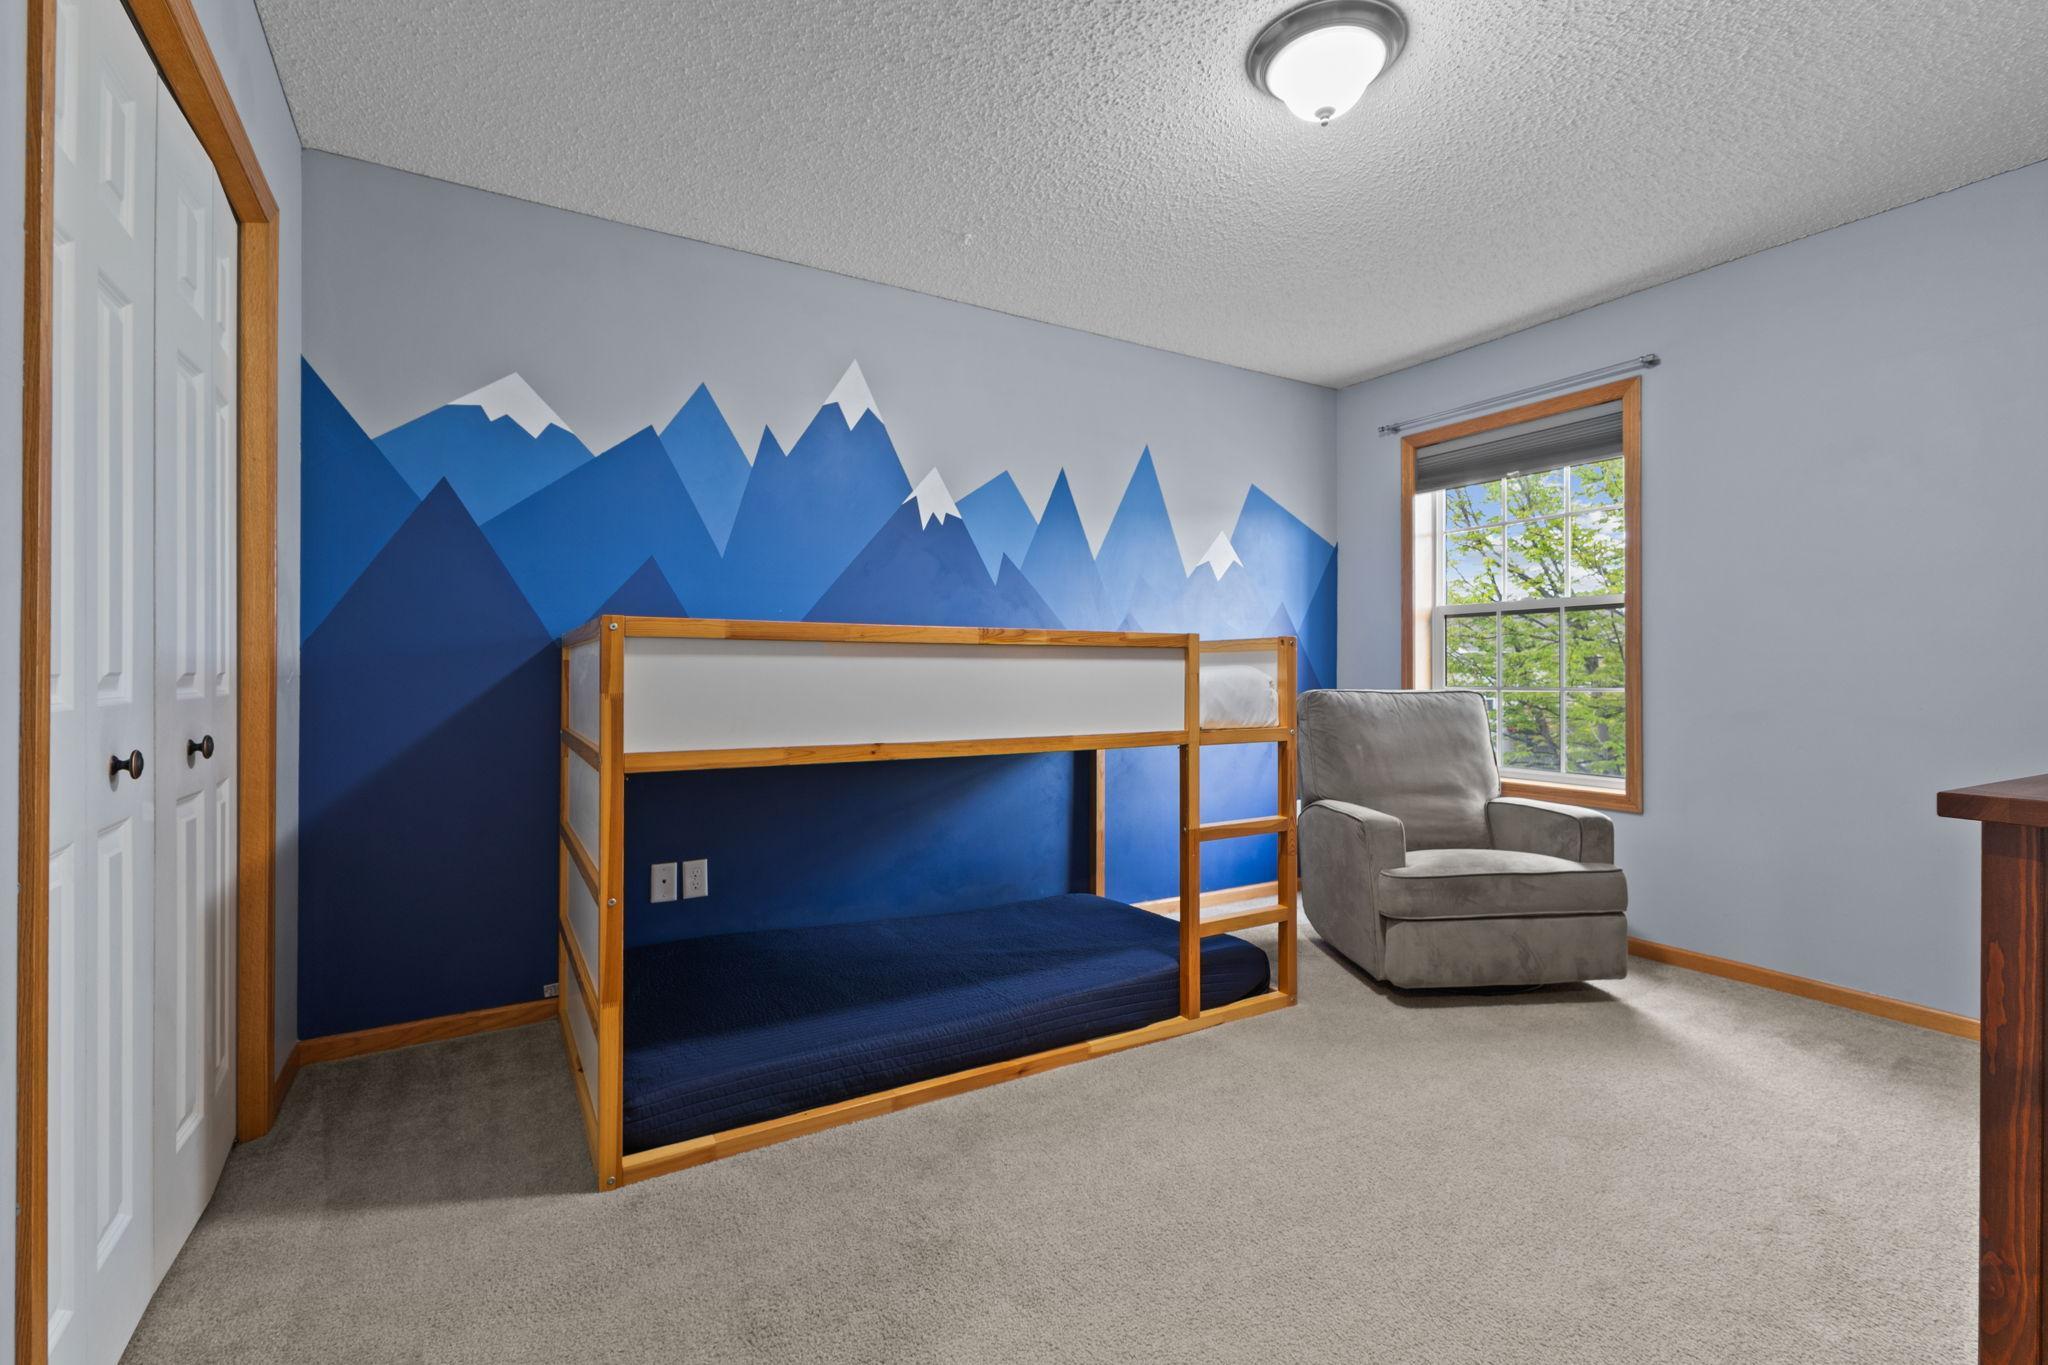
| First (1st) Bedroom | 12x14 | Upper |
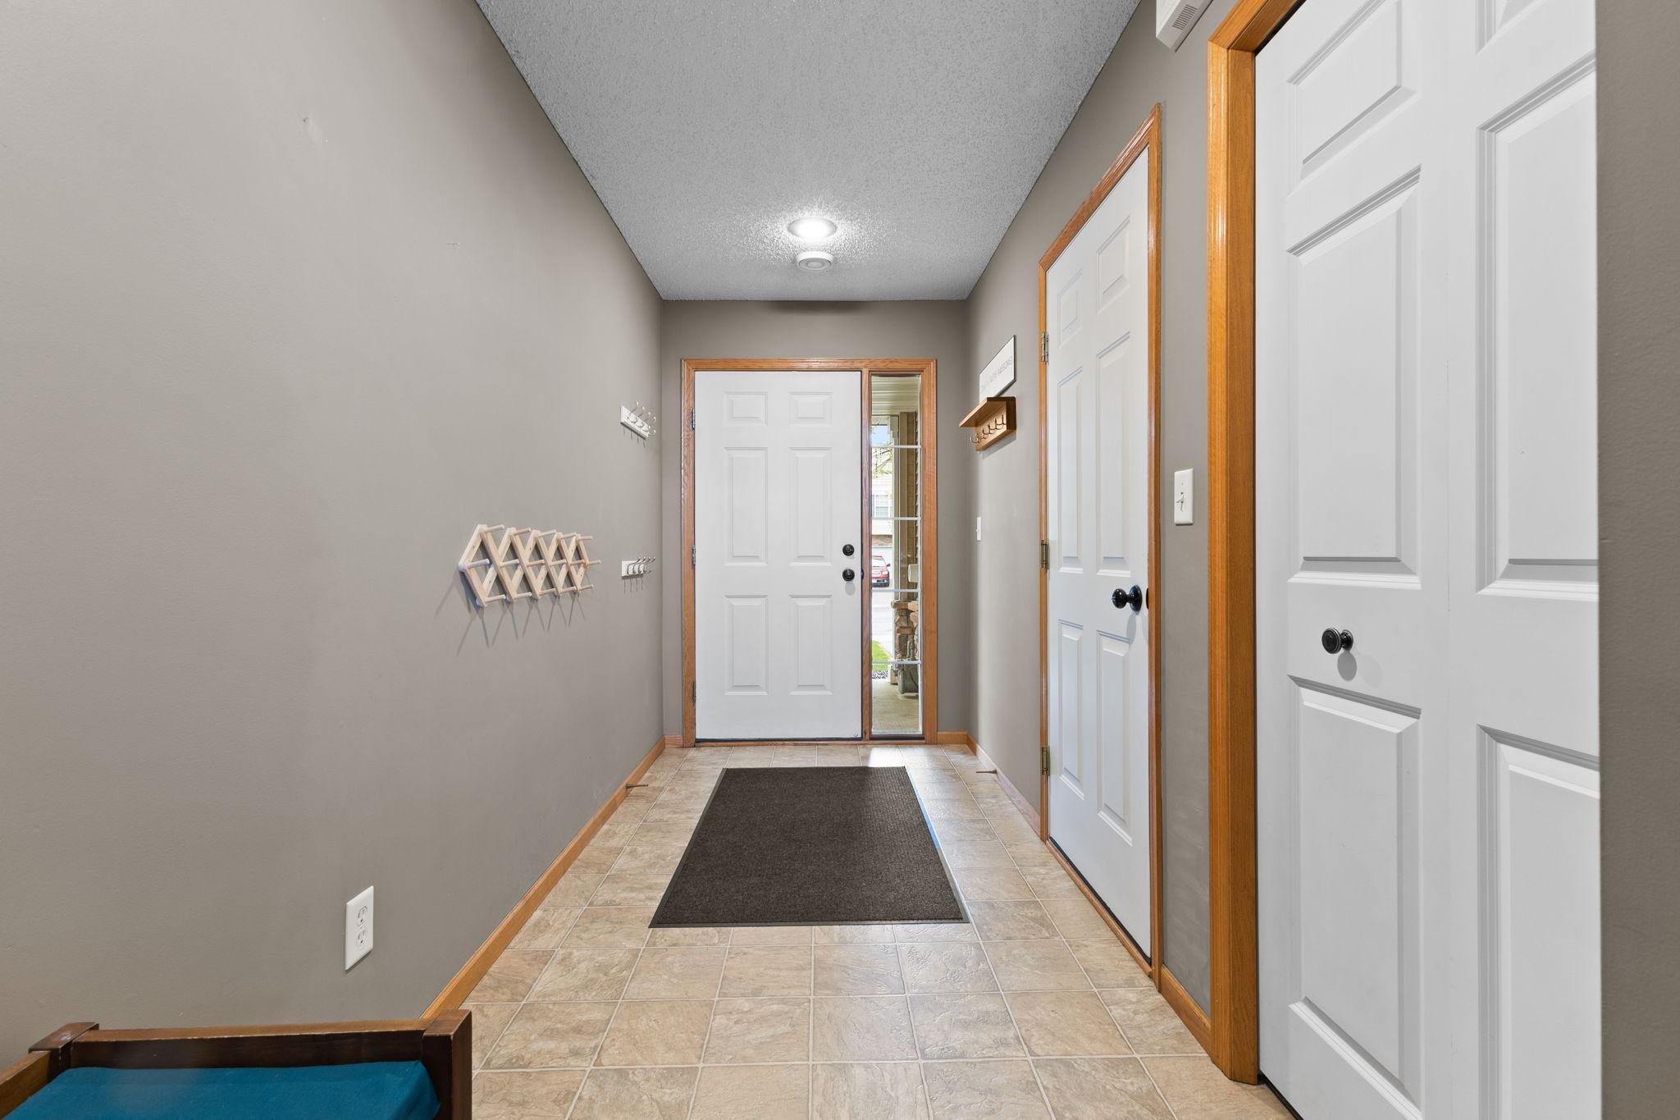
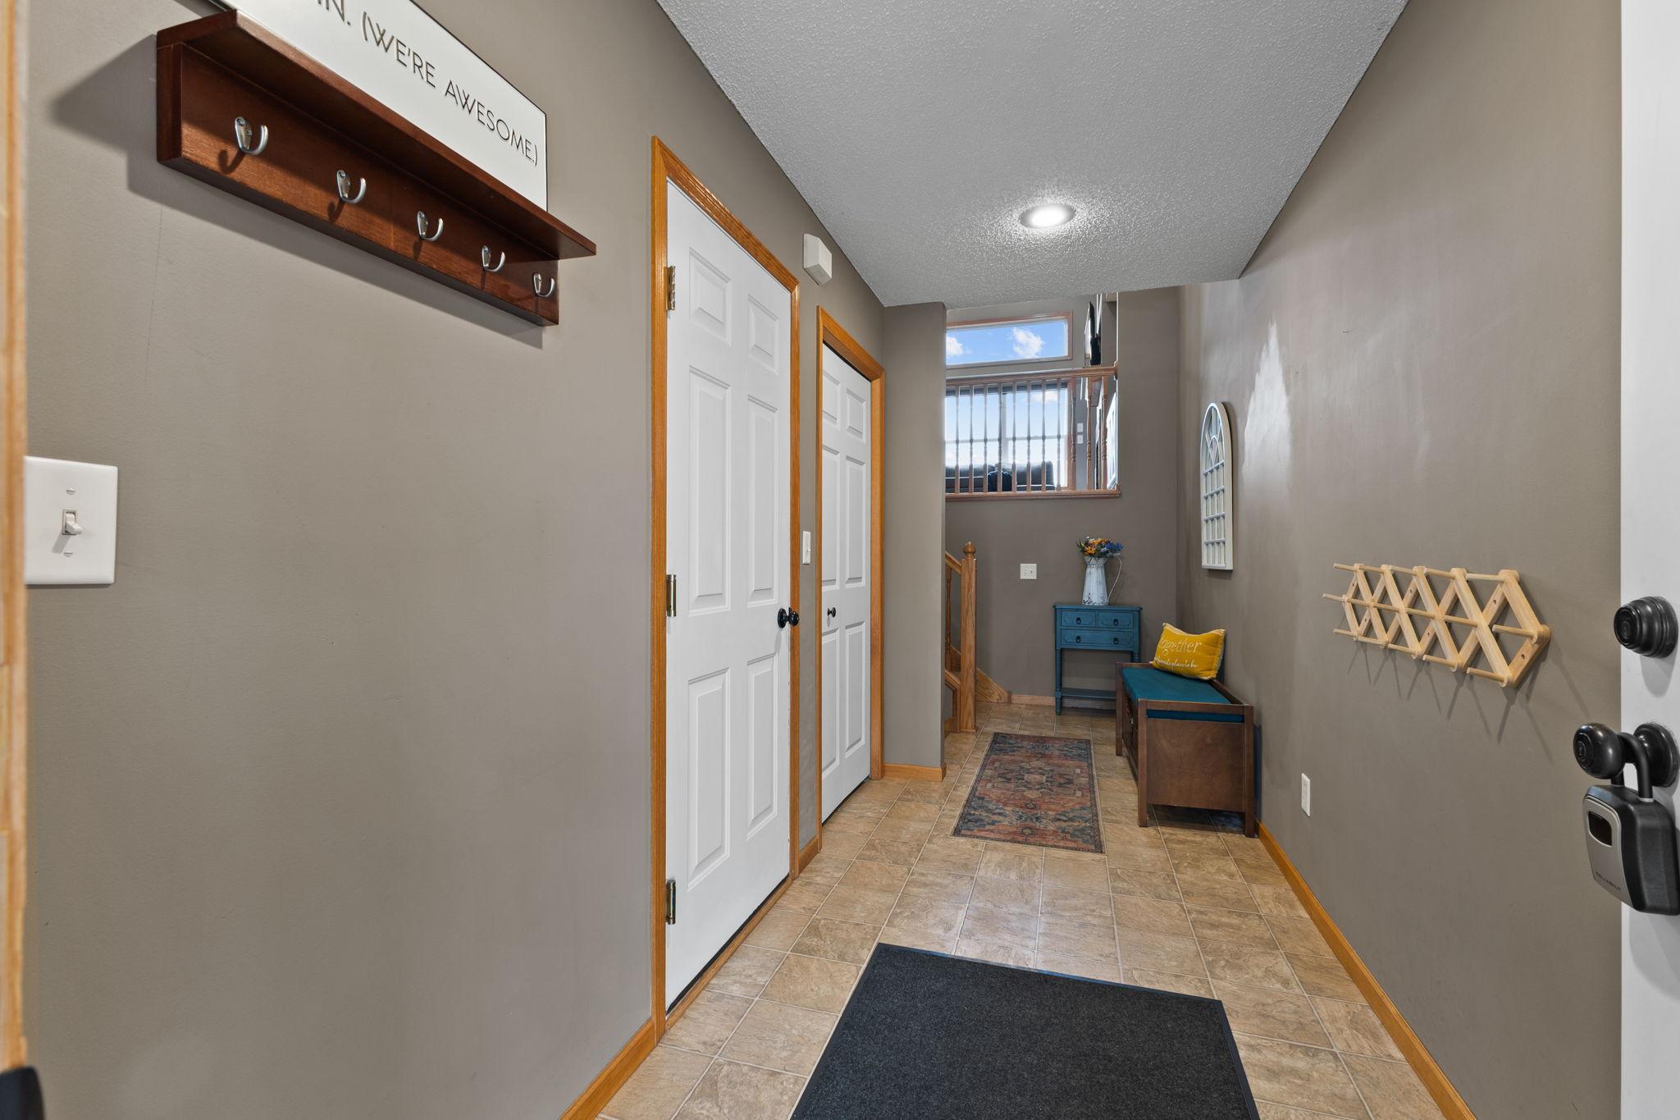
| Foyer | 15x6 | Main |
| Kitchen | 11x12 | Upper |
| Living Room | 14x16 | Upper |
| Loft | 5x10 | Upper |
| Patio | 8x8 | Lower |
| Second (2nd) Bedroom | 10x13 | Upper |
| Third (3rd) Bedroom | 12x12 | Lower |
Documents
 1761_Philipp_Dr_Sellers_Disclosure.pdf ›
Listing Office:
Real Broker, LLC
Last Updated: July - 02 - 2026
The data relating to real estate for sale on this web site comes in part from the Broker
Reciprocity SM Program of the Regional Multiple Listing Service of Minnesota, Inc. The information provided is deemed reliable but not guaranteed. Properties subject to prior sale, change or withdrawal.
©2024 Regional Multiple Listing Service of Minnesota, Inc All rights reserved.