
17620 8th Avenue N, Plymouth, MN 55447
New Listing
$485,000
Property Type:
Residential
Bedrooms:
4
Baths:
3
Square Footage:
2,276
Lot Size (sq. ft.):
33,541
Status:
Active
Current Price:
$485,000
List Date:
7/23/2026
Last Modified:
7/23/2026
Listing Details MLS# 7113468
General Property Information
- Common Wall
- No
- Lot Measurement
- Acres
- Manufactured Home?
- No
- Multiple PIDs?
- No
- New Development
- No
- Waterfront YN
- No
- Year Built
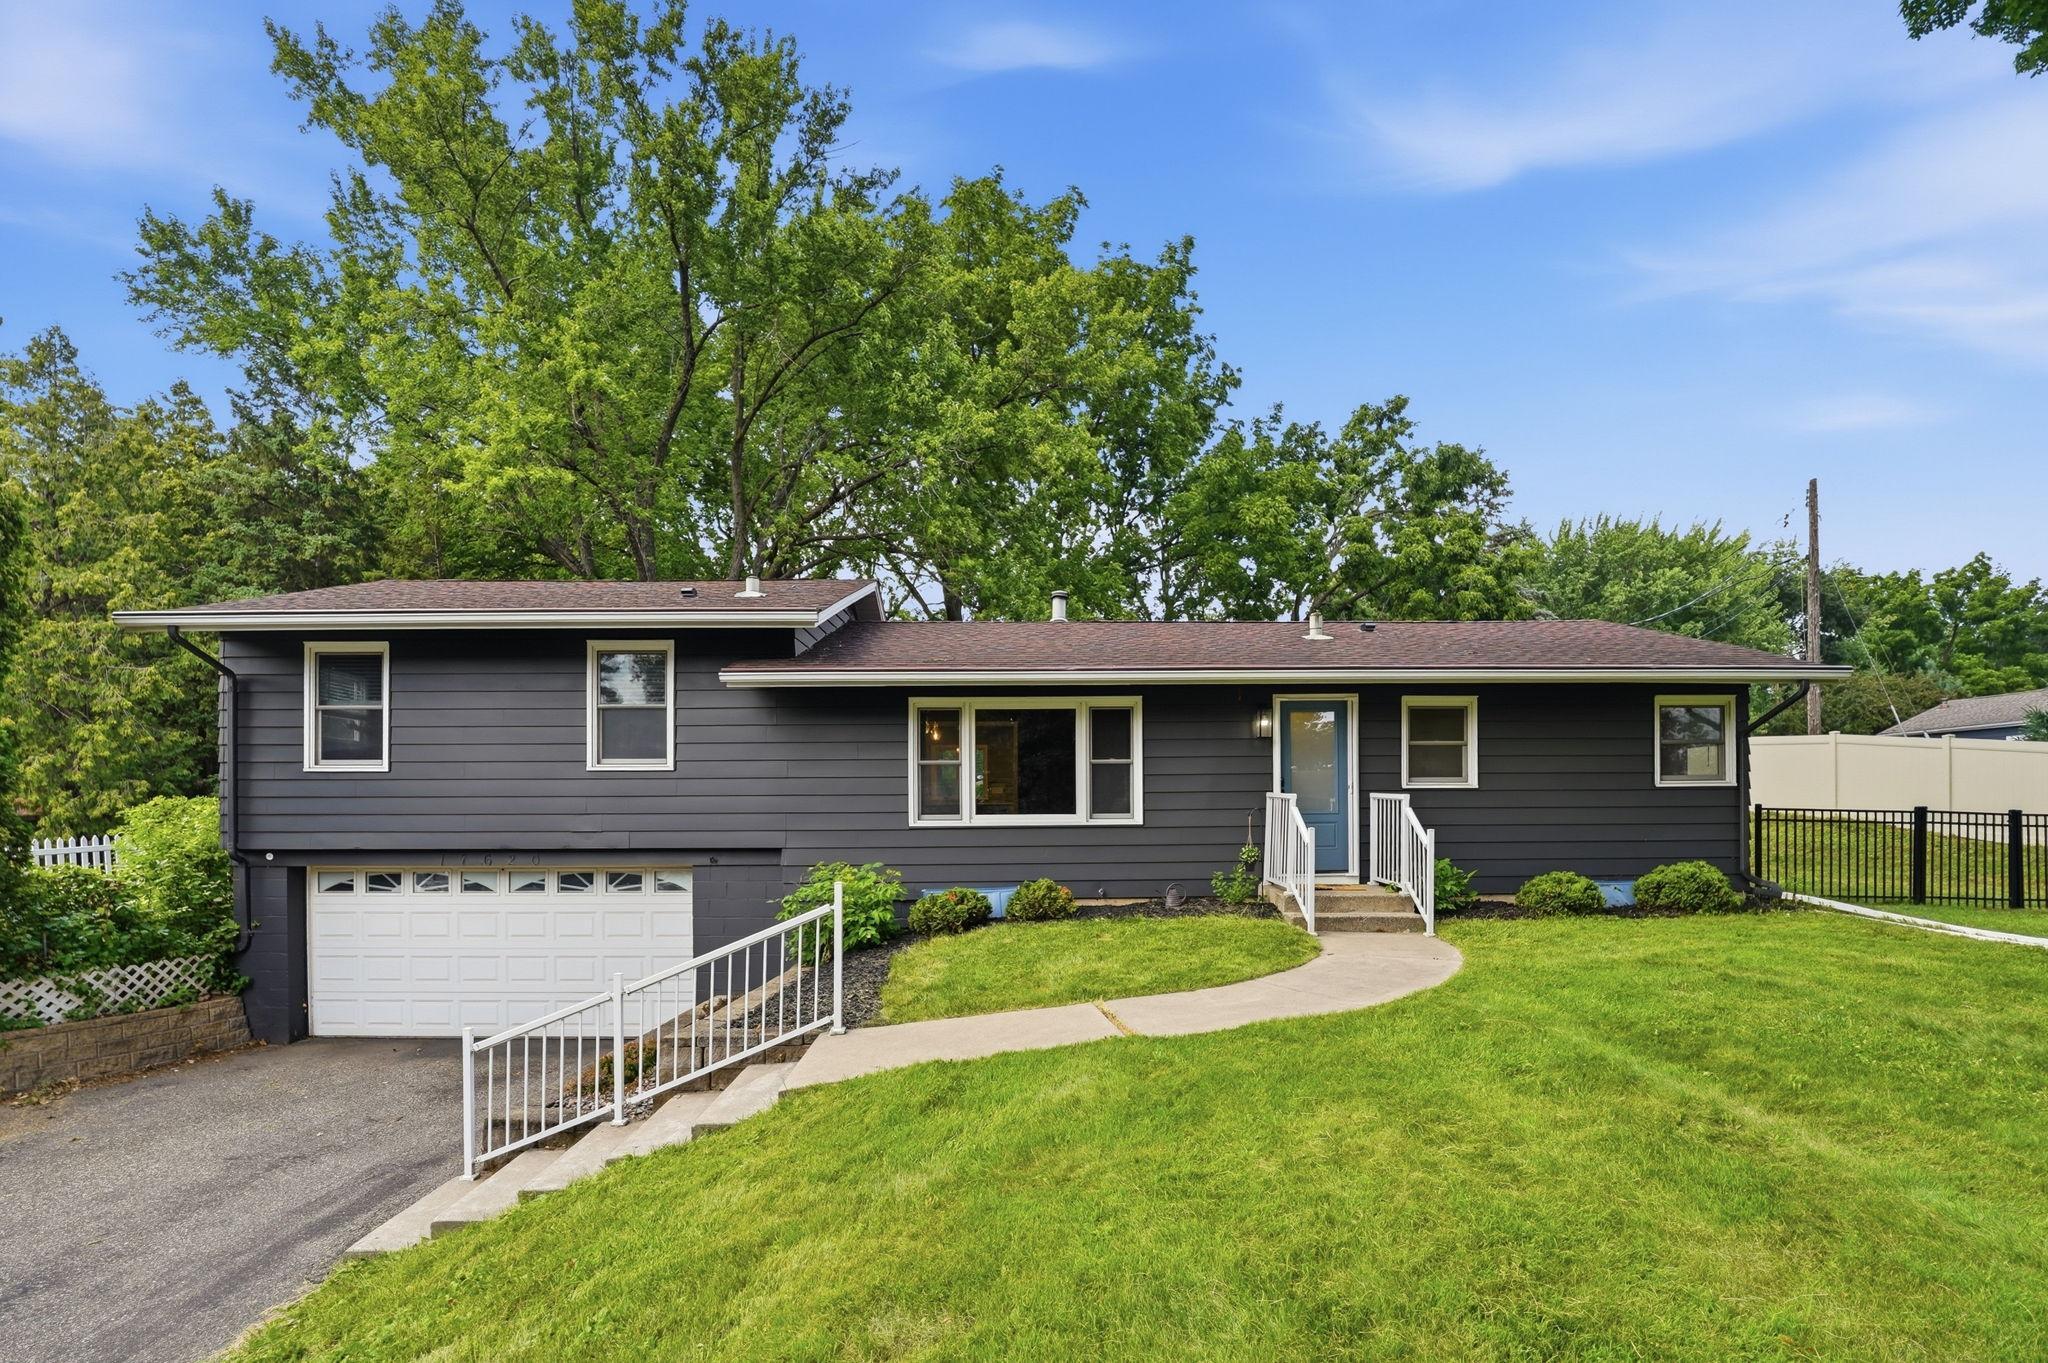
- 1953
- Yearly/Seasonal
- Yearly
- Zoning
- Residential-Single Family
- Bath Full
- Yes
- Bath Three Quarters
- Yes
- Bath Half
- Yes
- Main Floor Total SqFt
- 836
- Above Grd Total SqFt
- 1440
- Below Grd Total SqFt
- 836
- Total SqFt
- 2276
- Total Finished Sqft
- 1645.00
- FireplaceYN
- No
- Style
- (SF) Single Family
- Foundation Size
- 836
- Garage Stalls
- 2
- Lot Dimensions
- 120 x 280
- Acres
- 0.77
- Assessment Pending
- No
- Number of Fireplaces
- 0
- Bath Quarter
- 0
- Association Fee
- 0
Property Features
Accessible:
None
Air Conditioning:
Central Air
Appliances:
Dishwasher; Disposal; Dryer; Microwave; Range; Refrigerator; Washer; Water Filtration System
Basement:
Concrete Block; Drain Tiled; Sump Pump
Bath Description:
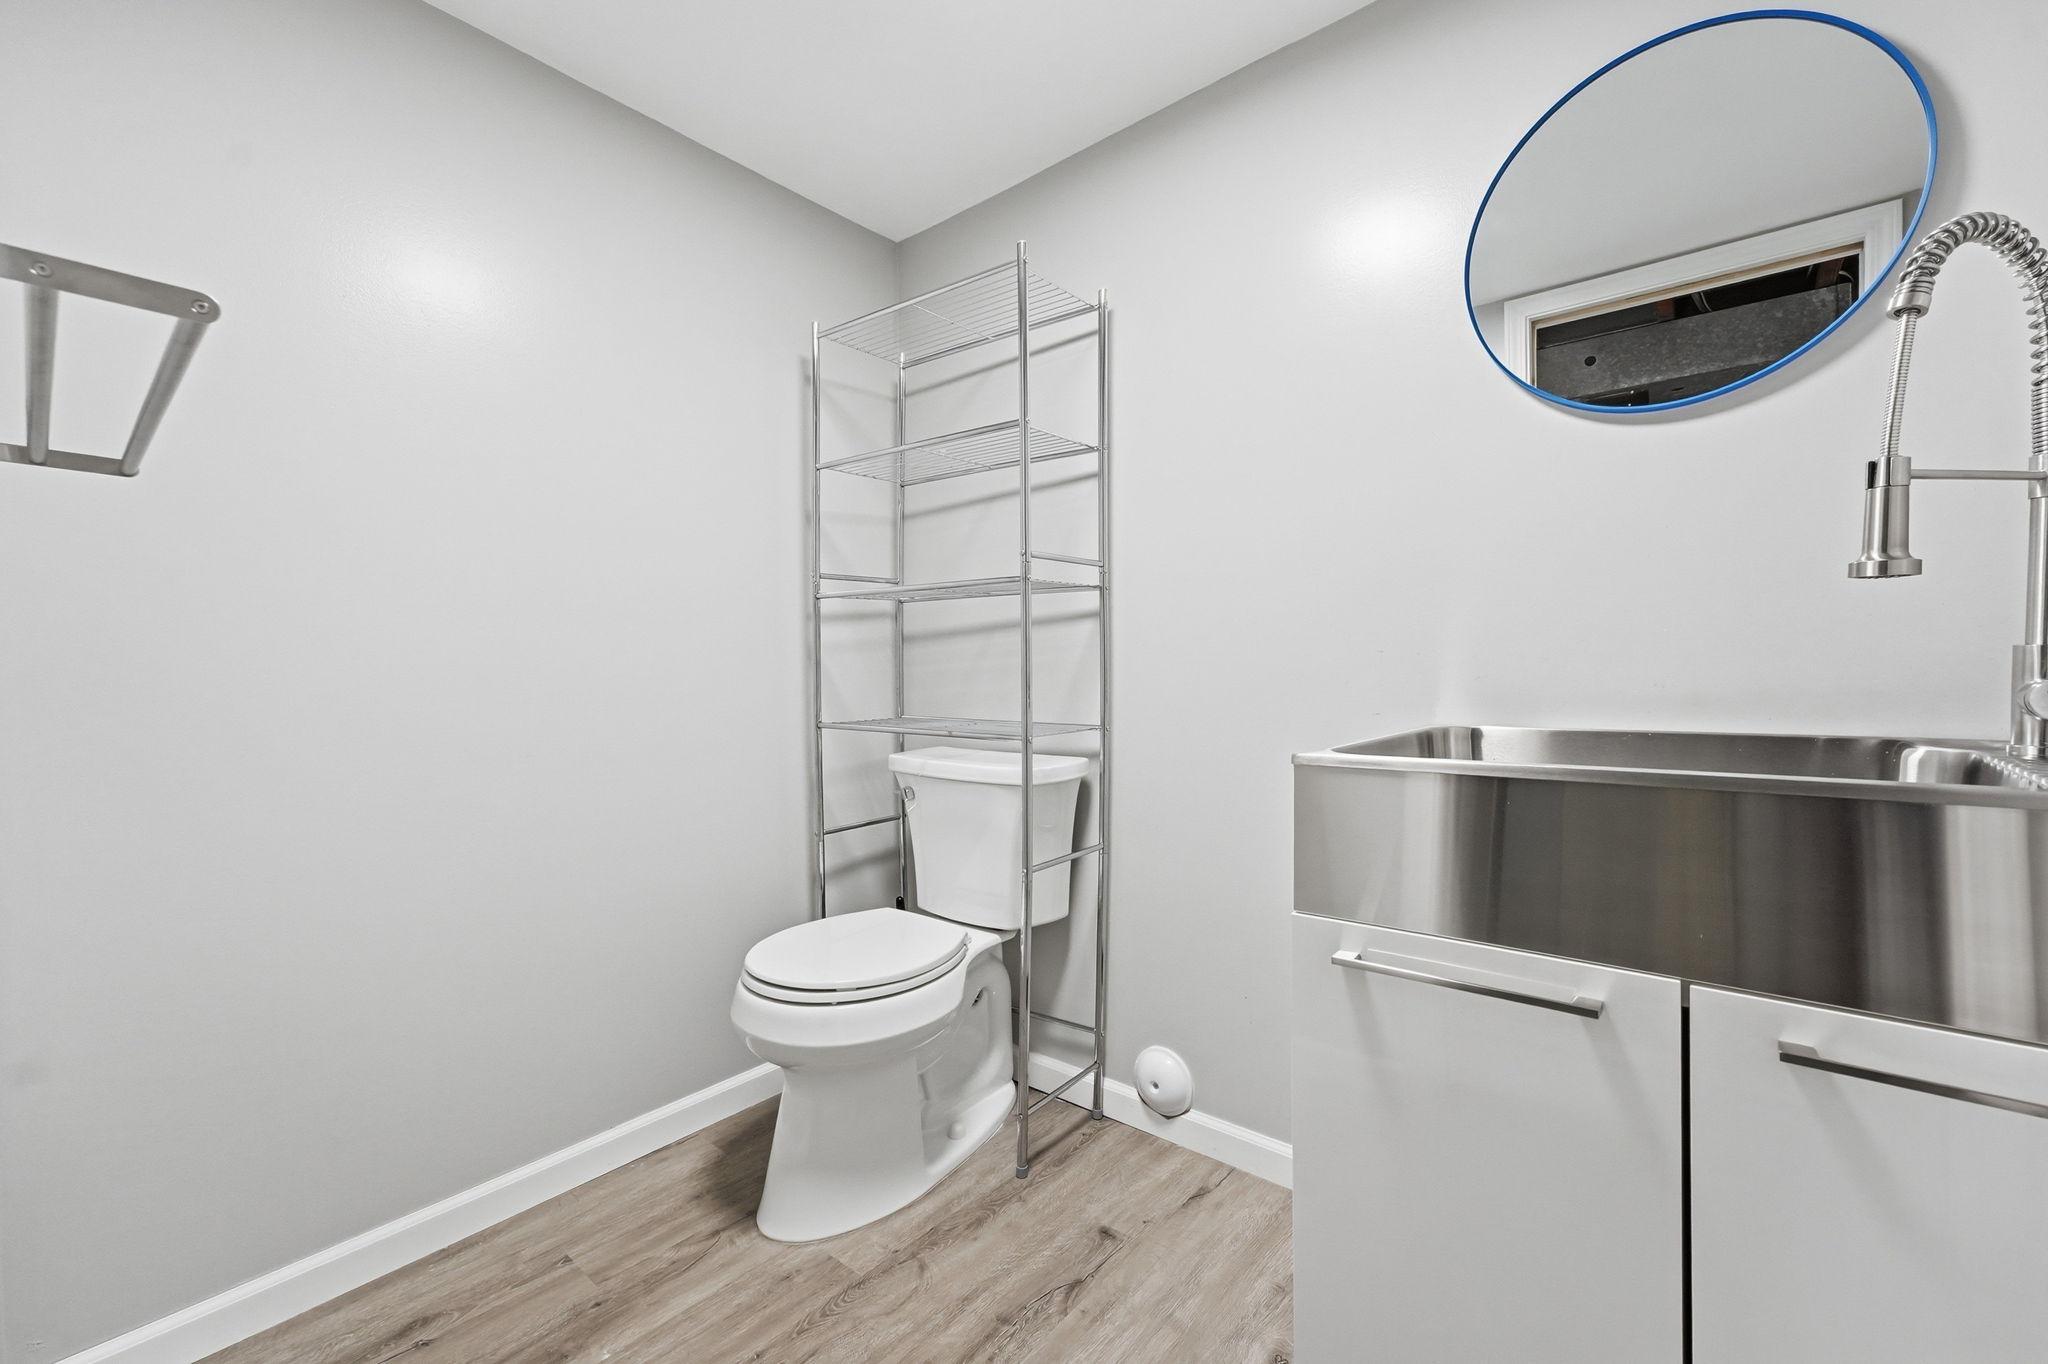
Main Floor Full Bath; Upper Level 3/4 Bath; 1/2 Basement
Construction Status:
Previously Owned
Dining Room Description:
Kitchen/Dining Room
Exterior:
Aluminum Siding
Family Room Characteristics:
Family Room
Fencing:
Full; Privacy; Other
Foundation:
Concrete Block
Fuel:
Natural Gas
Heating:
Forced Air
Laundry:
Laundry Room; Lower Level
Lot Description:
Tree Coverage - Medium
Parking Characteristics:
Garage Door Opener
Road Frontage:
City Street; Paved Streets
Road Responsibility:
Public Maintained Road
Roof:
Age Over 8 Years; Architectural Shingle; Asphalt Shingles
Sellers Terms:
Cash; Conventional; FHA; VA
Sewer:
City Sewer/Connected
Special Search:
3 BR on One Level
Stories:
One
Water:
City Water/Connected
Contract Information
- Contingency
- None
- Original List Price
- 485000
- ListPrice
- 485000
- Owner is an Agent?
- No
- Auction?
- No
Location Tax and Other Information
- House Number
- 17620
- Street Name
- 8th
- Street Suffix
- Avenue
- Street Direction Suffix
- N
- Postal City
- Plymouth
- County
- Hennepin
- State
- MN
- Zip Code
- 55447
- Complex/Dev/Subdivision
- Fricks Garden Tracts
Assessments
- Tax With Assessments
- 4816
- Assessment Balance
- 0
Building Information
- Finished SqFt Above Ground
- 1440
- Finished SqFt Below Ground
- 205
More Information
Lease Details
- Land Leased
- Not Applicable
Miscellaneous Information
- Homestead
- Yes
Ownership
- Fractional Ownership
- No
Parking Characteristics
- Garage Dimensions
- 21 x 21
- Garage Square Feet
- 441
- Garage Door Opener
- Yes
Public Survey Info
- Range#
- 22
- Section#
- 31
- Township#
- 118
Office/Member Info
- Association
- MAAR
Location, Tax and Other Information
- AssocFeeYN
- No
- Legal Description
- LOT 007 FRICKS GARDEN TRACTS
- Listing City
- Plymouth
- Map Page
- 104
- Municipality
- Plymouth
- School District
- Wayzata
- School District Phone
- 763-745-5000
- Zip Plus 4
- 3421
- Property ID Number
- 3111822140009
- Tax Year
- 2026
- Tax Amount
- 4816
- In Foreclosure?
- No
- Potential Short Sale?
- No
- Lender Owned?
- No
Directions & Remarks
- Public Remarks
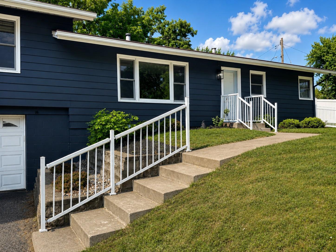
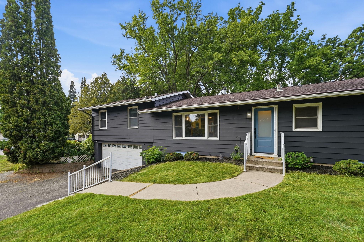
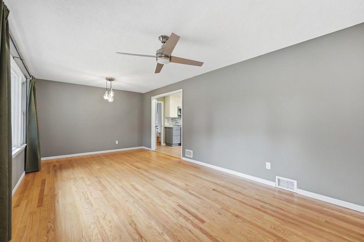
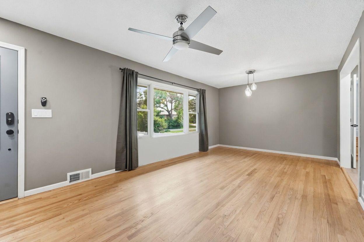
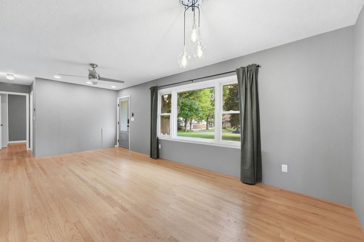
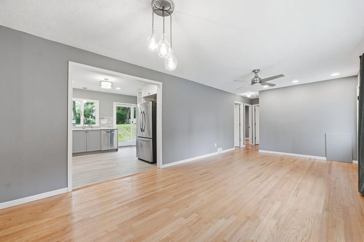
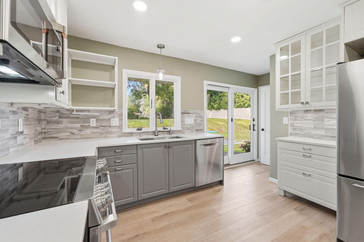
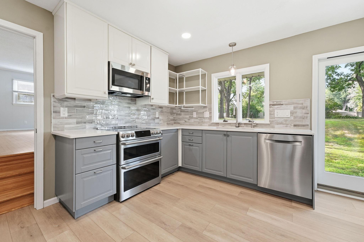
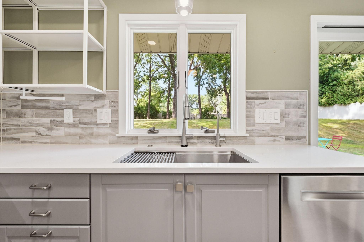
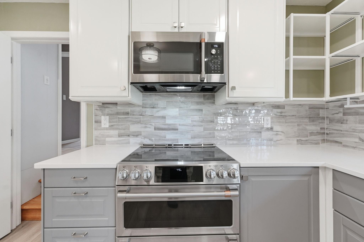
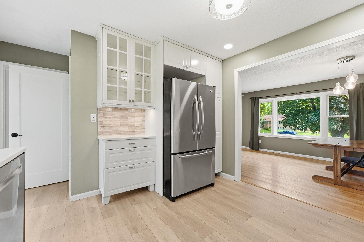
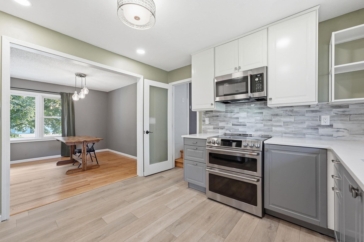
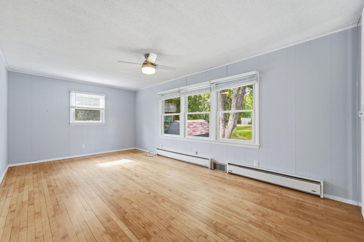
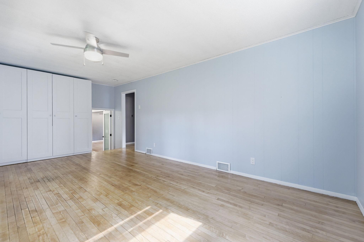
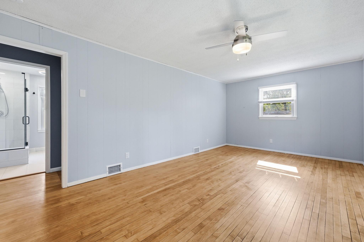
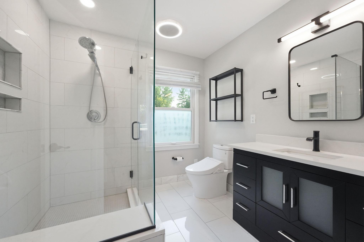
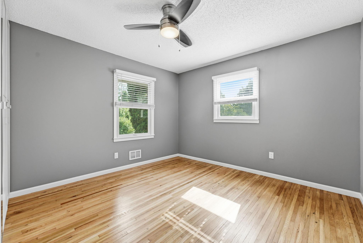
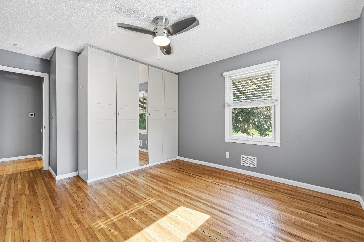
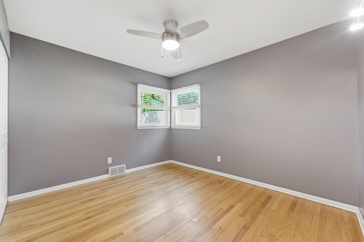
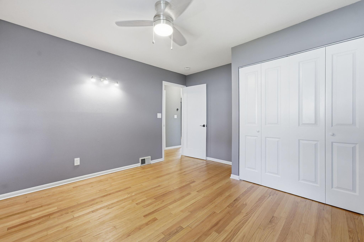
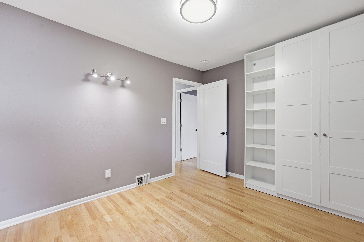
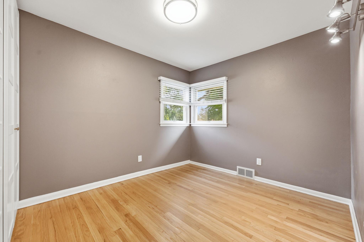
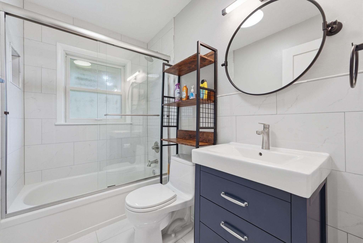
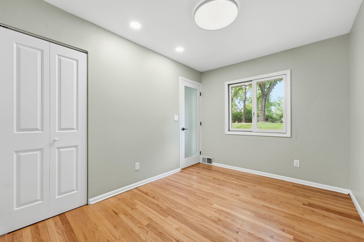
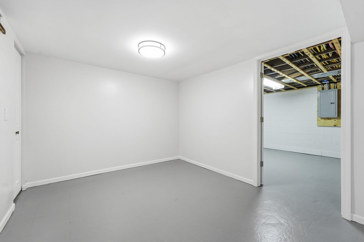
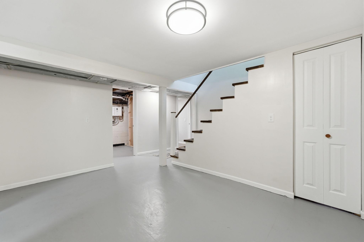
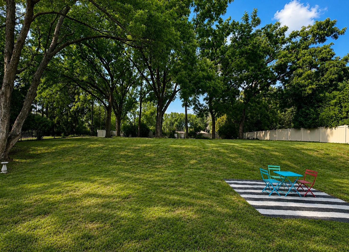
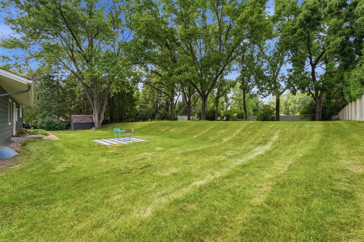
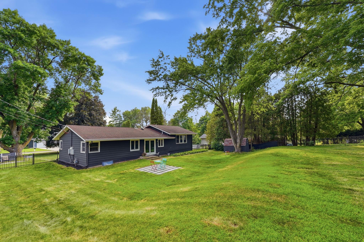
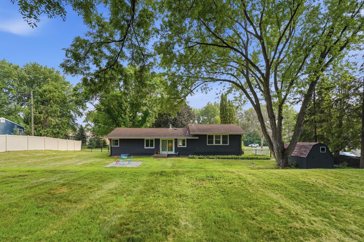
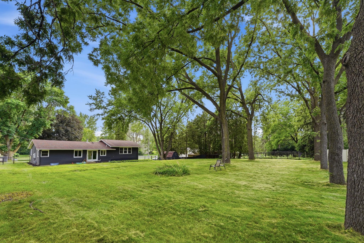
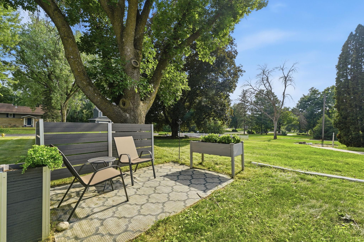
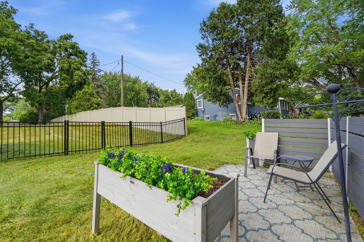
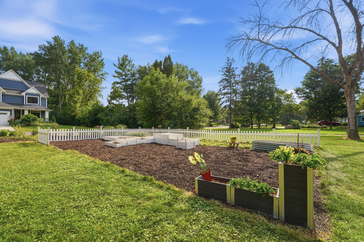
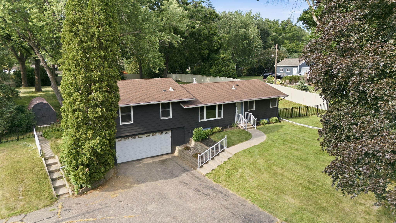
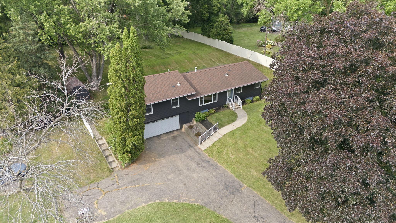
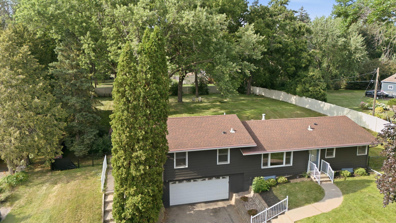
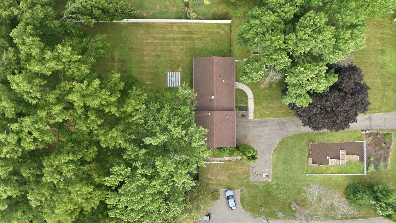
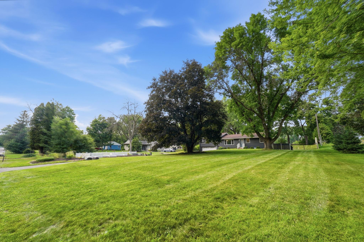
- Coming Soon - Showings to begin Thursday, July 23rd! Have you been searching for the "just right size" home with stunning updates and a park-like backyard? Your patience is about to be rewarded! This beautifully updated 4-bedroom, 3-bathroom home in the highly sought-after Wayzata School District offers the perfect blend of timeless style, thoughtful improvements, and everyday comfort. It all starts with an exceptional kitchen remodel featuring custom cabinetry, quartz countertops, and upgraded stainless steel appliances—designed to impress. The inviting living spaces showcase refinished hardwood floors, elegant white enameled trim, single-panel doors, and a custom Lutron lighting system, creating a warm, modern feel throughout. Each of the bathrooms have been completely remodeled with luxury tile and custom vanities. Additional major recent improvements provide peace of mind for years to come including: 2026-new washer and dryer; 2025 electrical service for an EV fast charger; extensive 2024 updates include a triple-pane Andersen patio door, new front door, new plumbing service line into the home, new tankless water heater, kitchen appliances (Dishwasher, Convection Oven, Microwave) 3 beautifully remodeled bathrooms, new water softener, and an upgraded 200-amp electrical service. Outside, you'll fall in love with the beautifully landscaped 3/4 acre fully fenced yard—an ideal setting for relaxing, gardening, entertaining, or simply enjoying the outdoors. With, exceptional updates, and an unbeatable location in the Wayzata School District, this move-in-ready home is a rare opportunity you won't want to miss.
- Directions
- County Road 101 to 8th Ave. (west) to home.
Accessible
- None
- Yes
Air Conditioning
- Central Air
- Yes
Appliances
- Dishwasher
- Yes
- Disposal
- Yes
- Dryer
- Yes
- Microwave
- Yes
- Range
- Yes
- Refrigerator
- Yes
- Washer
- Yes
- Water Filtration System
- Yes
Basement
- Concrete Block
- Yes
- Drain Tiled
- Yes
- Sump Pump
- Yes
Bath Description
- Main Floor Full Bath
- Yes
- Upper Level 3/4 Bath
- Yes
- 1/2 Basement
- Yes
Construction Status
- Previously Owned
- Yes
Dining Room Description
- Kitchen/Dining Room
- Yes
Exterior
- Aluminum Siding
- Yes
Family Room Characteristics
- Family Room
- Yes
Fencing
- Full
- Yes
- Privacy
- Yes
- Other
- Yes
Foundation
- Concrete Block
- Yes
Fuel
- Natural Gas
- Yes
Heating
- Forced Air
- Yes
Insurance Fee
- Insurance Fee
- 0
Laundry
- Laundry Room
- Yes
- Lower Level
- Yes
Lot Description
- Tree Coverage - Medium
- Yes
Road Frontage
- City Street
- Yes
- Paved Streets
- Yes
Road Responsibility
- Public Maintained Road
- Yes
Roof
- Age Over 8 Years
- Yes
- Architectural Shingle
- Yes
- Asphalt Shingles
- Yes
Sellers Terms
- Cash
- Yes
- Conventional
- Yes
- FHA
- Yes
- VA
- Yes
Sewer
- City Sewer/Connected
- Yes
Special Search
- 3 BR on One Level
- Yes
Stories
- One
- Yes
Water
- City Water/Connected
- Yes
Room Information
| Room Name | Dimensions | Level |
|---|---|---|
| Dining Room | 11 x 9 | Main |
| Family Room | 20 x 11 | Upper |
| First (1st) Bedroom | 13 x 11 | Upper |
| Fourth (4th) Bedroom | 11 x 9 | Main |
| Kitchen | 12 x 12 | Main |
| Living Room | 13 x 11 | Main |
| Office | 13 x 10 | Lower |
| Second (2nd) Bedroom | 12 x 12 | Main |
| Third (3rd) Bedroom | 11 x 9 | Main |
Documents
 Home Highlights.pdf ›
Listing Office:
Keller Williams Premier Realty Lake Minnetonka
Last Updated: July - 23 - 2026
The data relating to real estate for sale on this web site comes in part from the Broker
Reciprocity SM Program of the Regional Multiple Listing Service of Minnesota, Inc. The information provided is deemed reliable but not guaranteed. Properties subject to prior sale, change or withdrawal.
©2024 Regional Multiple Listing Service of Minnesota, Inc All rights reserved.