
17678 83rd Avenue N, Maple Grove, MN 55311
$1,375,000





Property Type:
Residential
Bedrooms:
4
Baths:
3
Square Footage:
3,938
Lot Size (sq. ft.):
16,988
Status:
Active
Current Price:
$1,375,000
List Date:
6/09/2026
Last Modified:
7/02/2026
Listing Details MLS# 7065772
General Property Information
- Common Wall
- No
- Lot Measurement
- Square Feet
- Manufactured Home?
- No
- Multiple PIDs?
- No
- New Development
- No
- Number of Fireplaces
- 4
- Road Btwn WF & Home?
- No
- Waterfront Frontage
- 105
- Waterfront YN
- Yes
- Year Built
- 1968
- Yearly/Seasonal
- Yearly
- Zoning
- Residential-Single Family
- Bath Full
- Yes
- Bath Three Quarters
- Yes
- Bath Half
- Yes
- Main Floor Total SqFt
- 2006
- Above Grd Total SqFt
- 2006
- Below Grd Total SqFt
- 1932
- Total SqFt
- 3938
- Lot Size SqFt
- 16988
- Total Finished Sqft
- 3869.00
- FireplaceYN
- Yes
- Lake/Waterfront Name
- Weaver
- Style
- (SF) Single Family
- Foundation Size
- 1932
- Garage Stalls
- 2
- Lot Dimensions
- 169x111x189x88
- Assessment Pending
- No
- Bath Quarter
- 0
- Association Fee
- 0
Property Features
Accessible:
Other
Air Conditioning:
Central Air
Amenities Unit:
Balcony; Boat Slip; Cable; Ceiling Fan(s); Deck; Dock; Hardwood Floors; In-Ground Sprinkler; Kitchen Center Island; Kitchen Window; Local Area Network; Main Floor Primary Bedroom; Panoramic View; Patio; Porch; Security System; Tile Floors; Vaulted Ceiling(s); Walk-In Closet; Washer/Dryer Hookup
Appliances:
Chandelier; Cooktop; Dishwasher; Disposal; Double Oven; Dryer; Electronic Air Filter; Energy Star Appliances; Microwave; Refrigerator; Washer; Water Filtration System; Water Osmosis System; Wine Cooler
Basement:
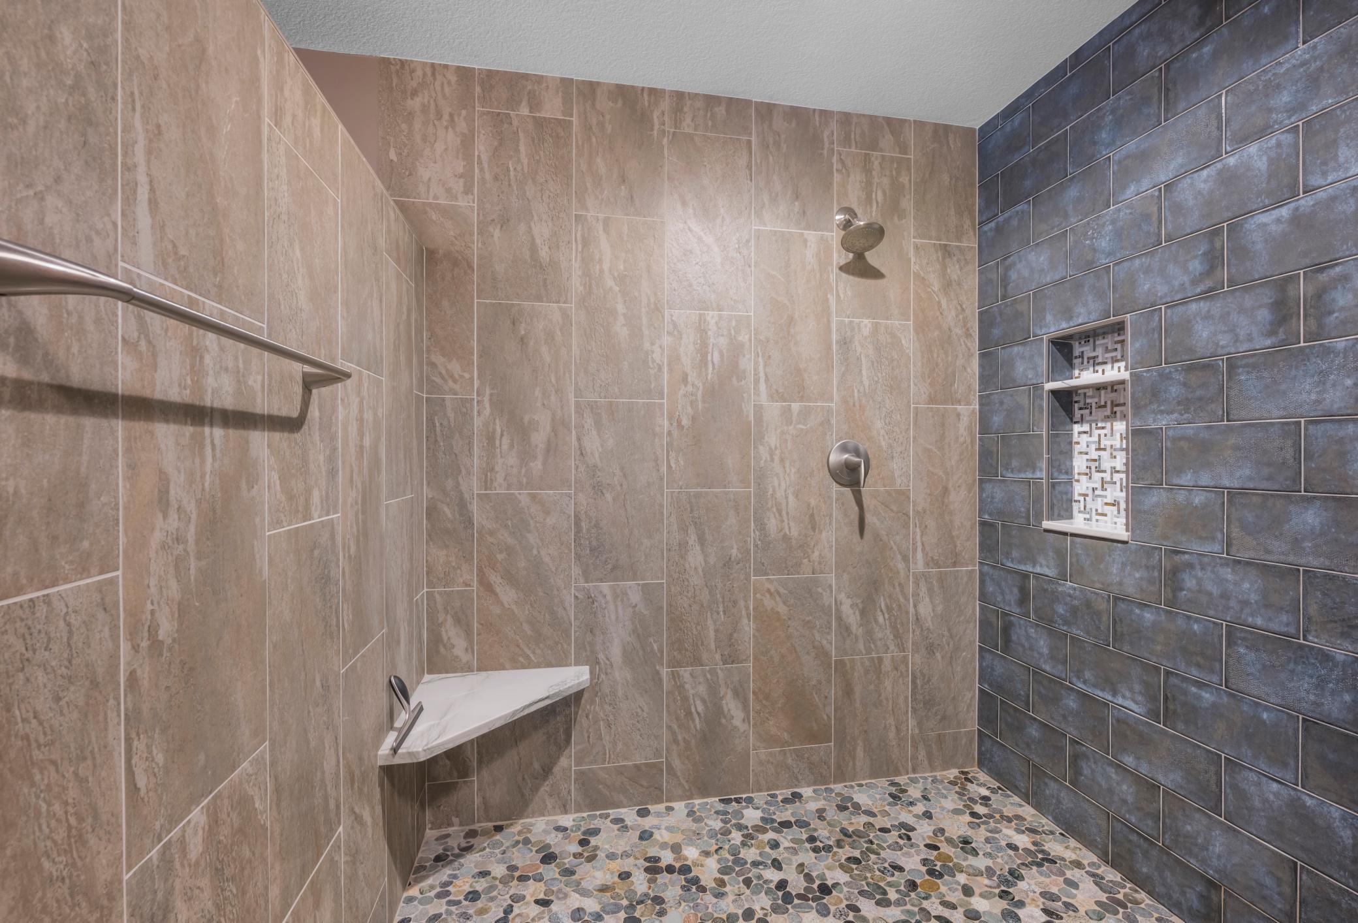
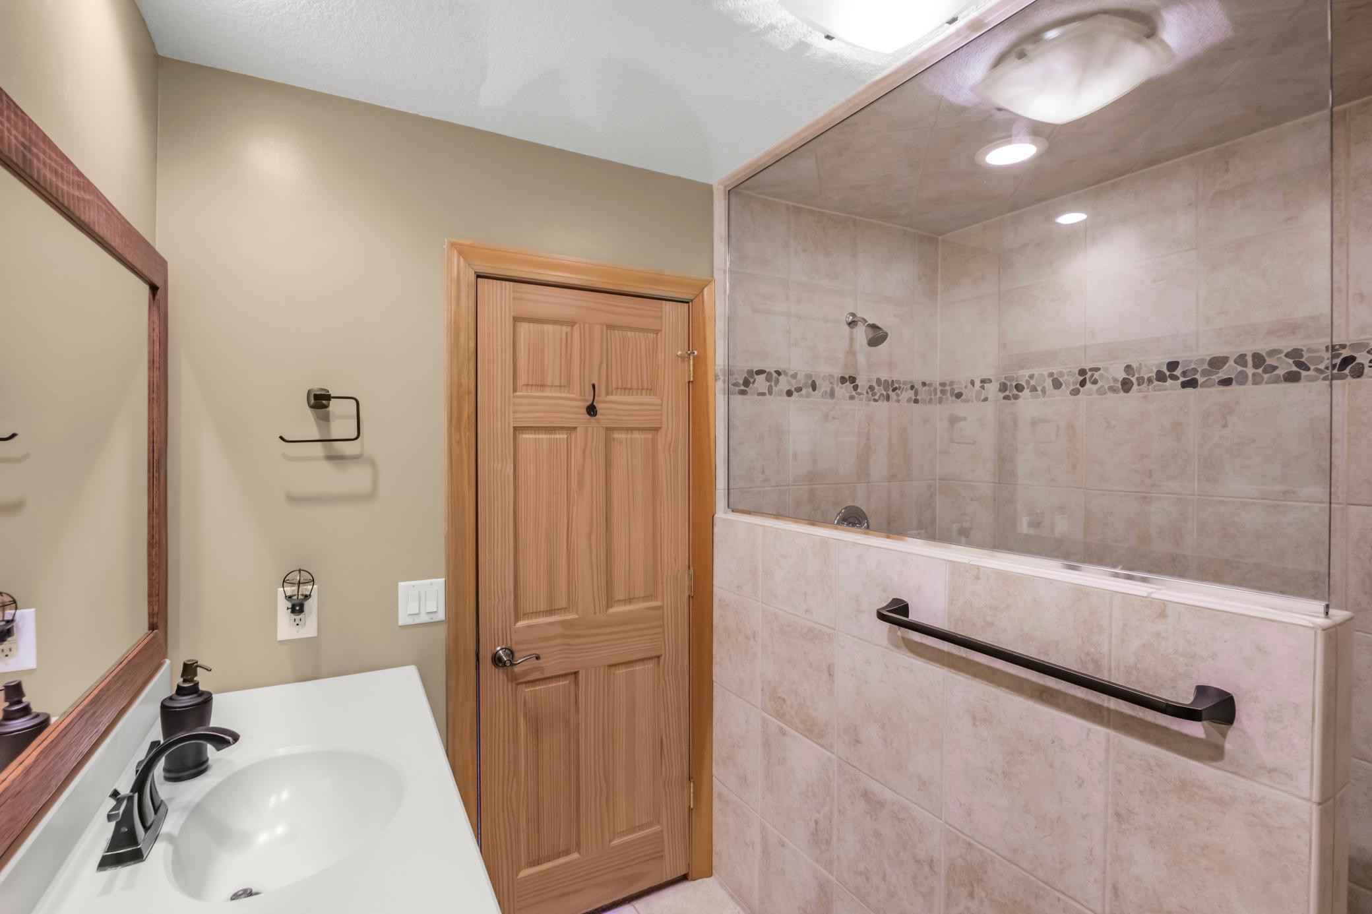
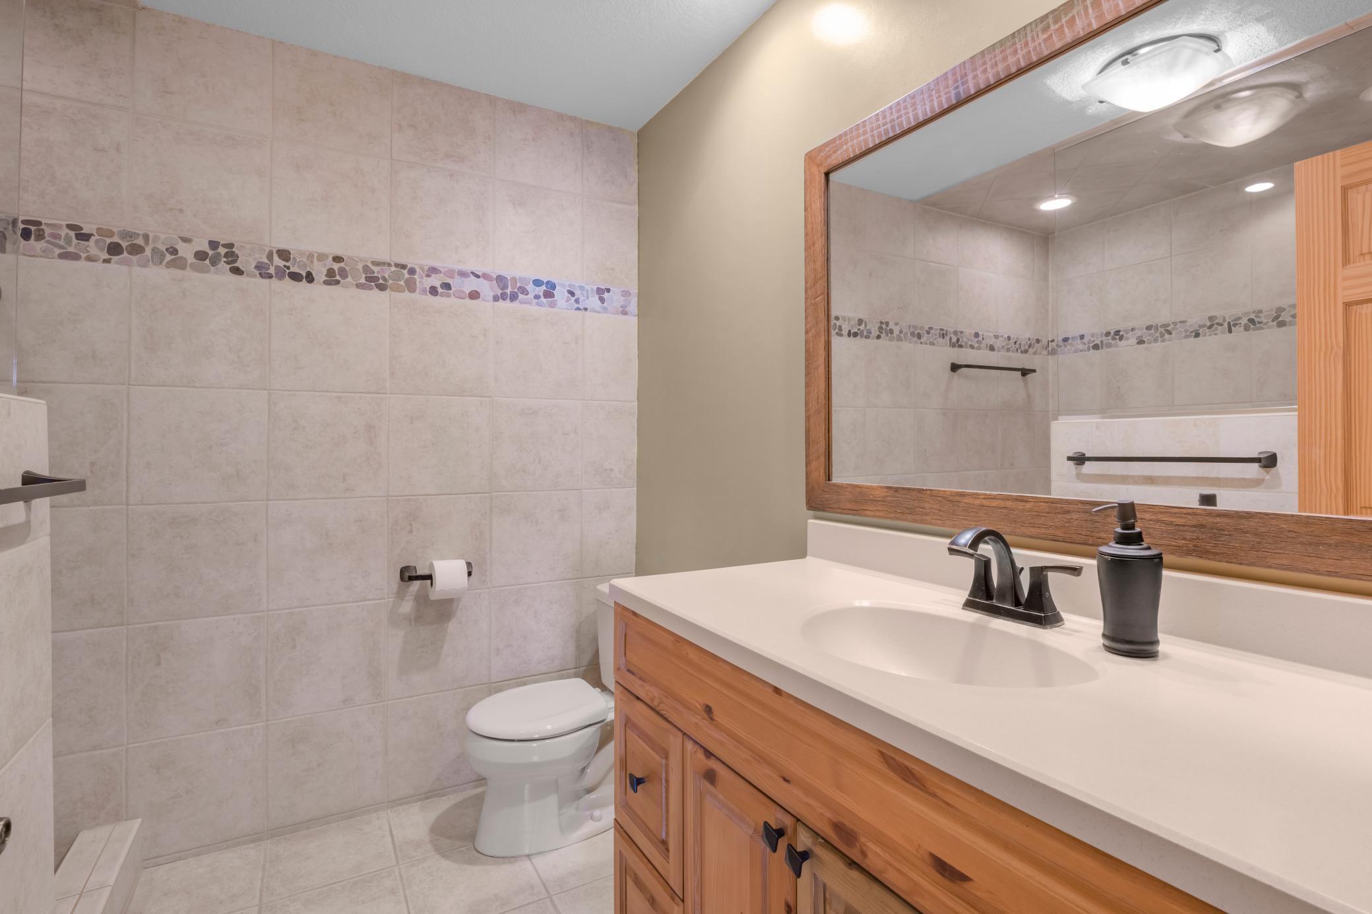
Concrete Block; Drain Tiled; Egress Windows; Full; Storage Space; Sump Pump; Tile Shower
Bath Description:
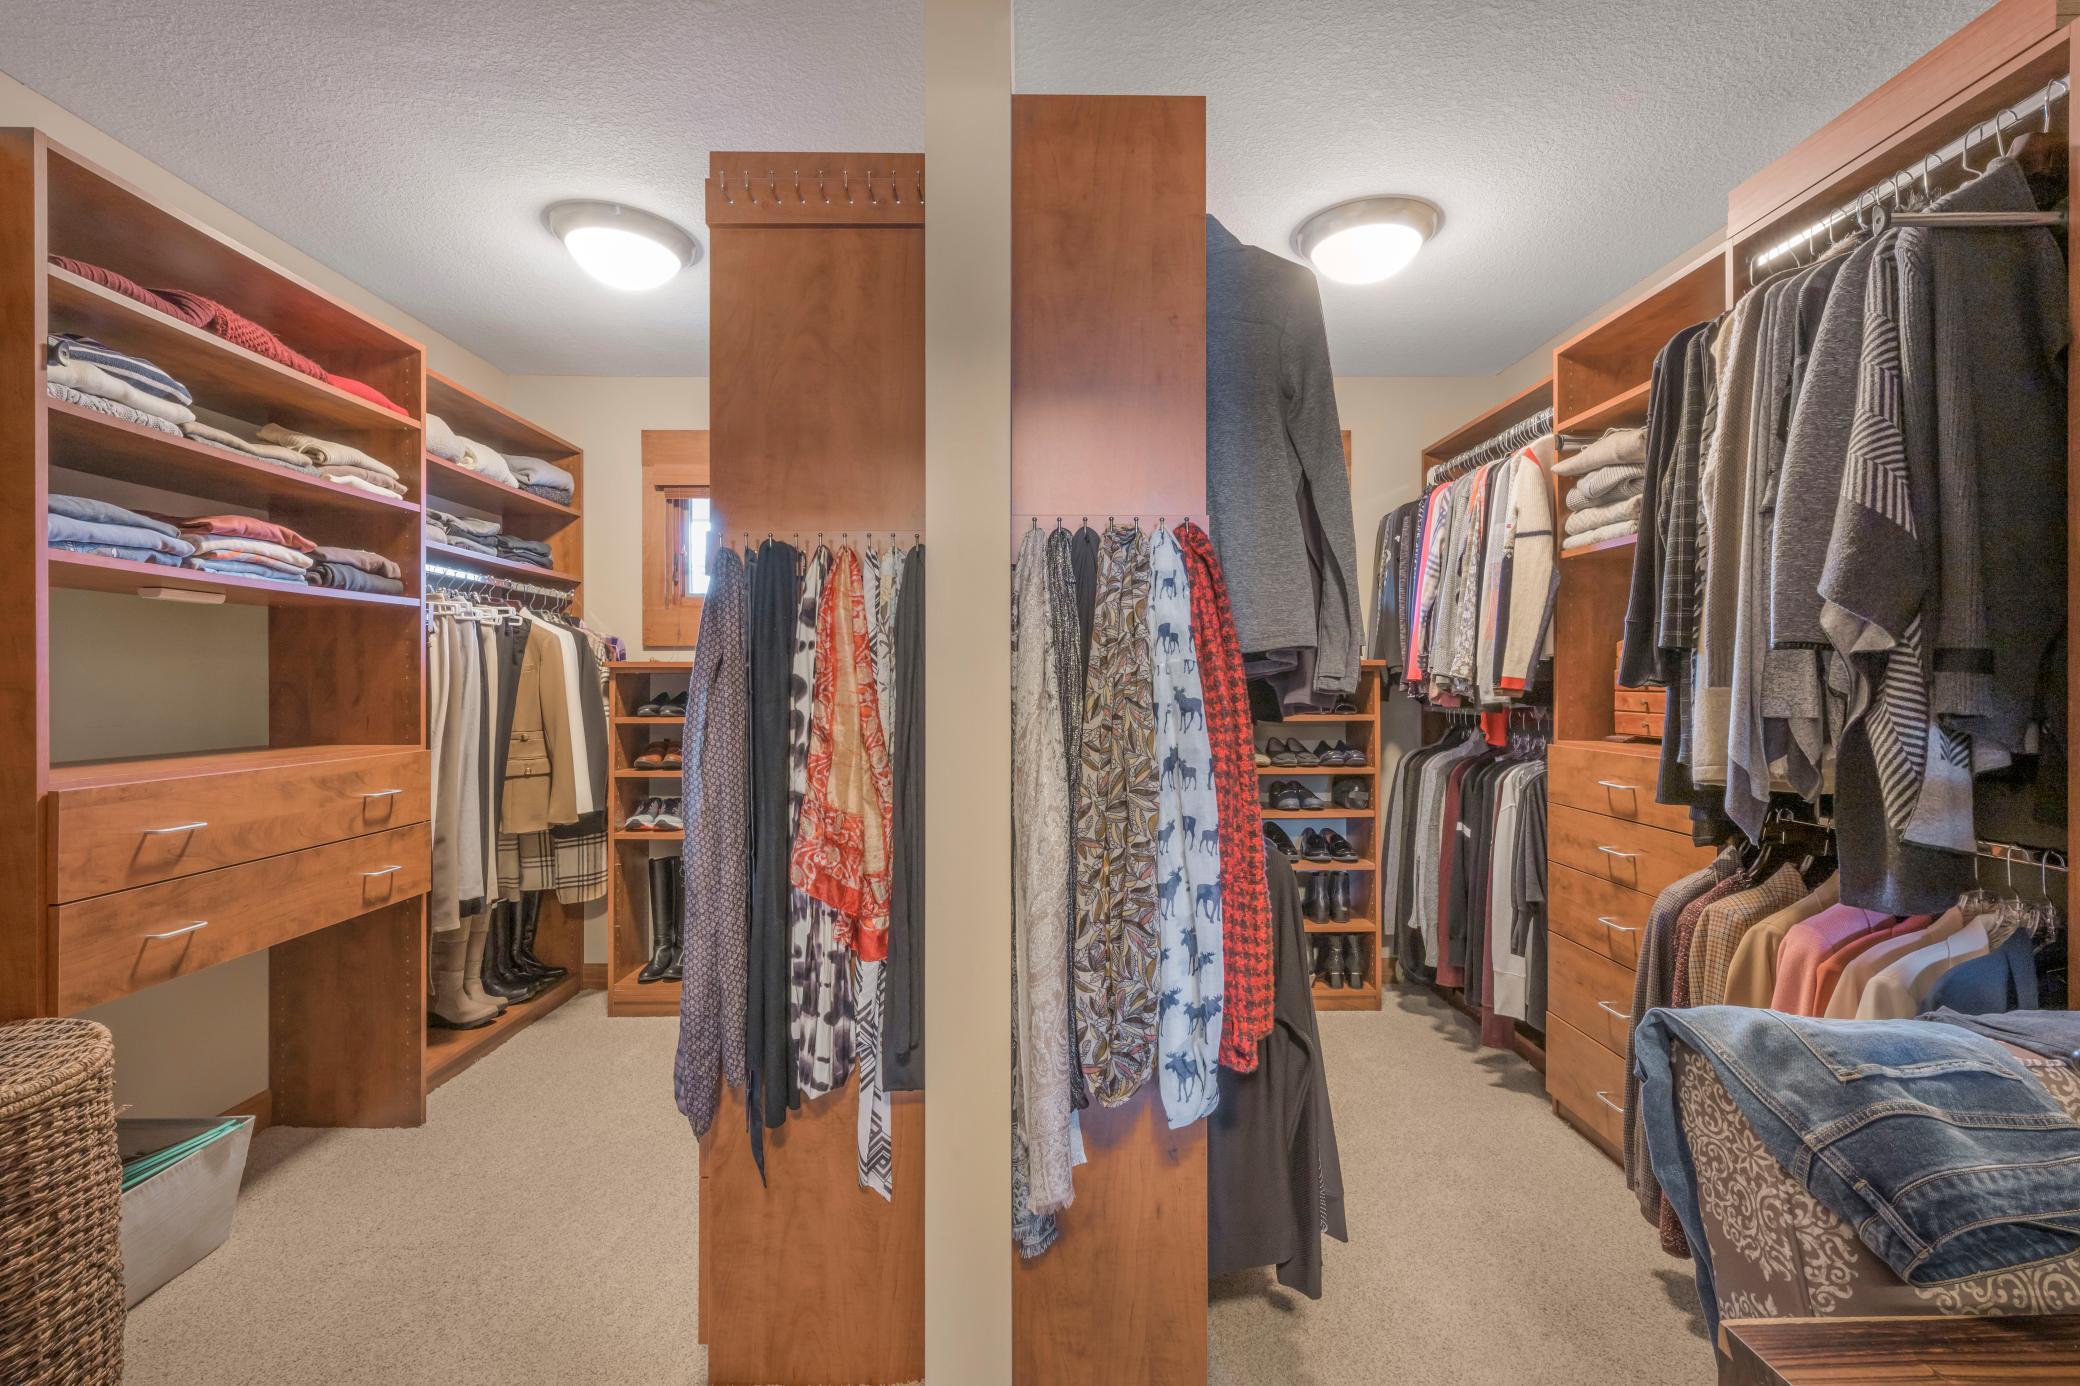
Double Sink; His and Her Closets; Main Floor 1/2 Bath; Main Floor Full Bath; Full Primary; Private Primary; 3/4 Basement; Bathroom Ensuite; Jetted Tub; Separate Tub & Shower; Walk-In Shower Stall
Construction Materials:
Block; Frame
Construction Status:
Previously Owned
Dining Room Description:
Breakfast Bar; Kitchen/Dining Room; Living/Dining Room
Electric:
200+ Amp Service
Exterior:
Brick/Stone; Cedar; Cement Board
Family Room Characteristics:
2 or More; 2 Story/High/Vaulted Ceilings; Family Room; Great Room; Lower Level; Main Level
Fencing:
Privacy; Wood
Fireplace Characteristics:
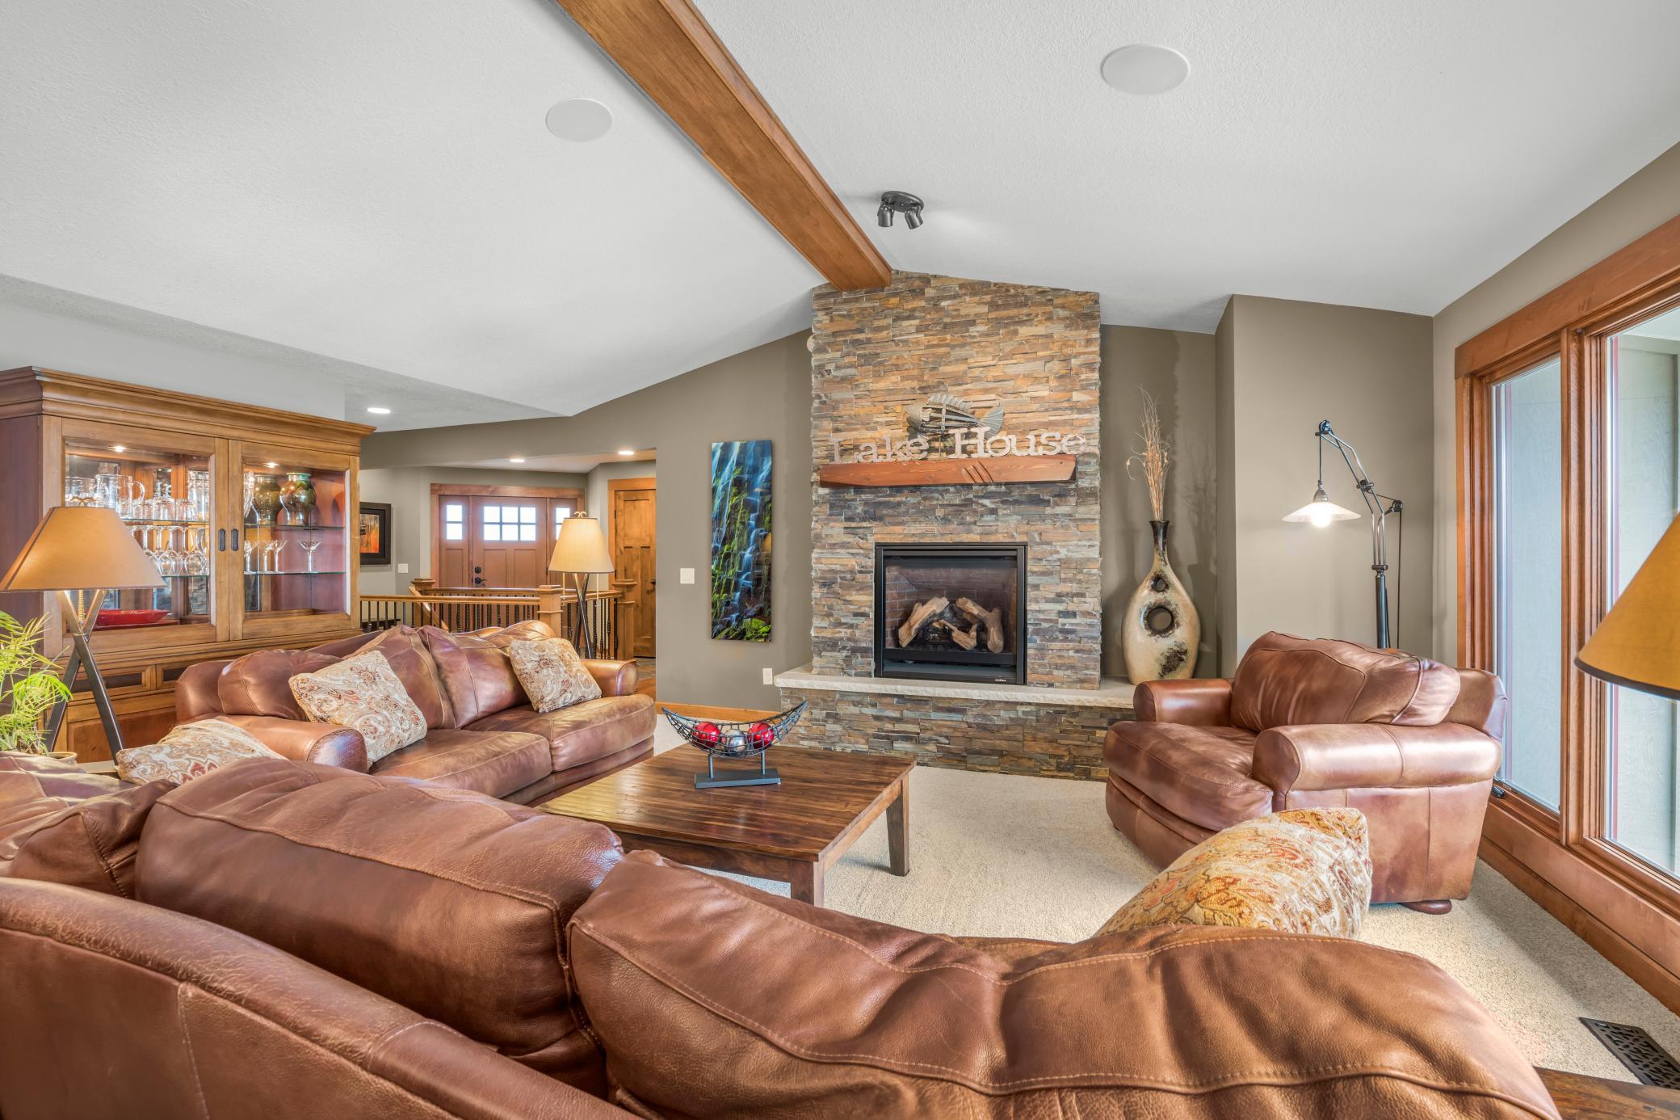
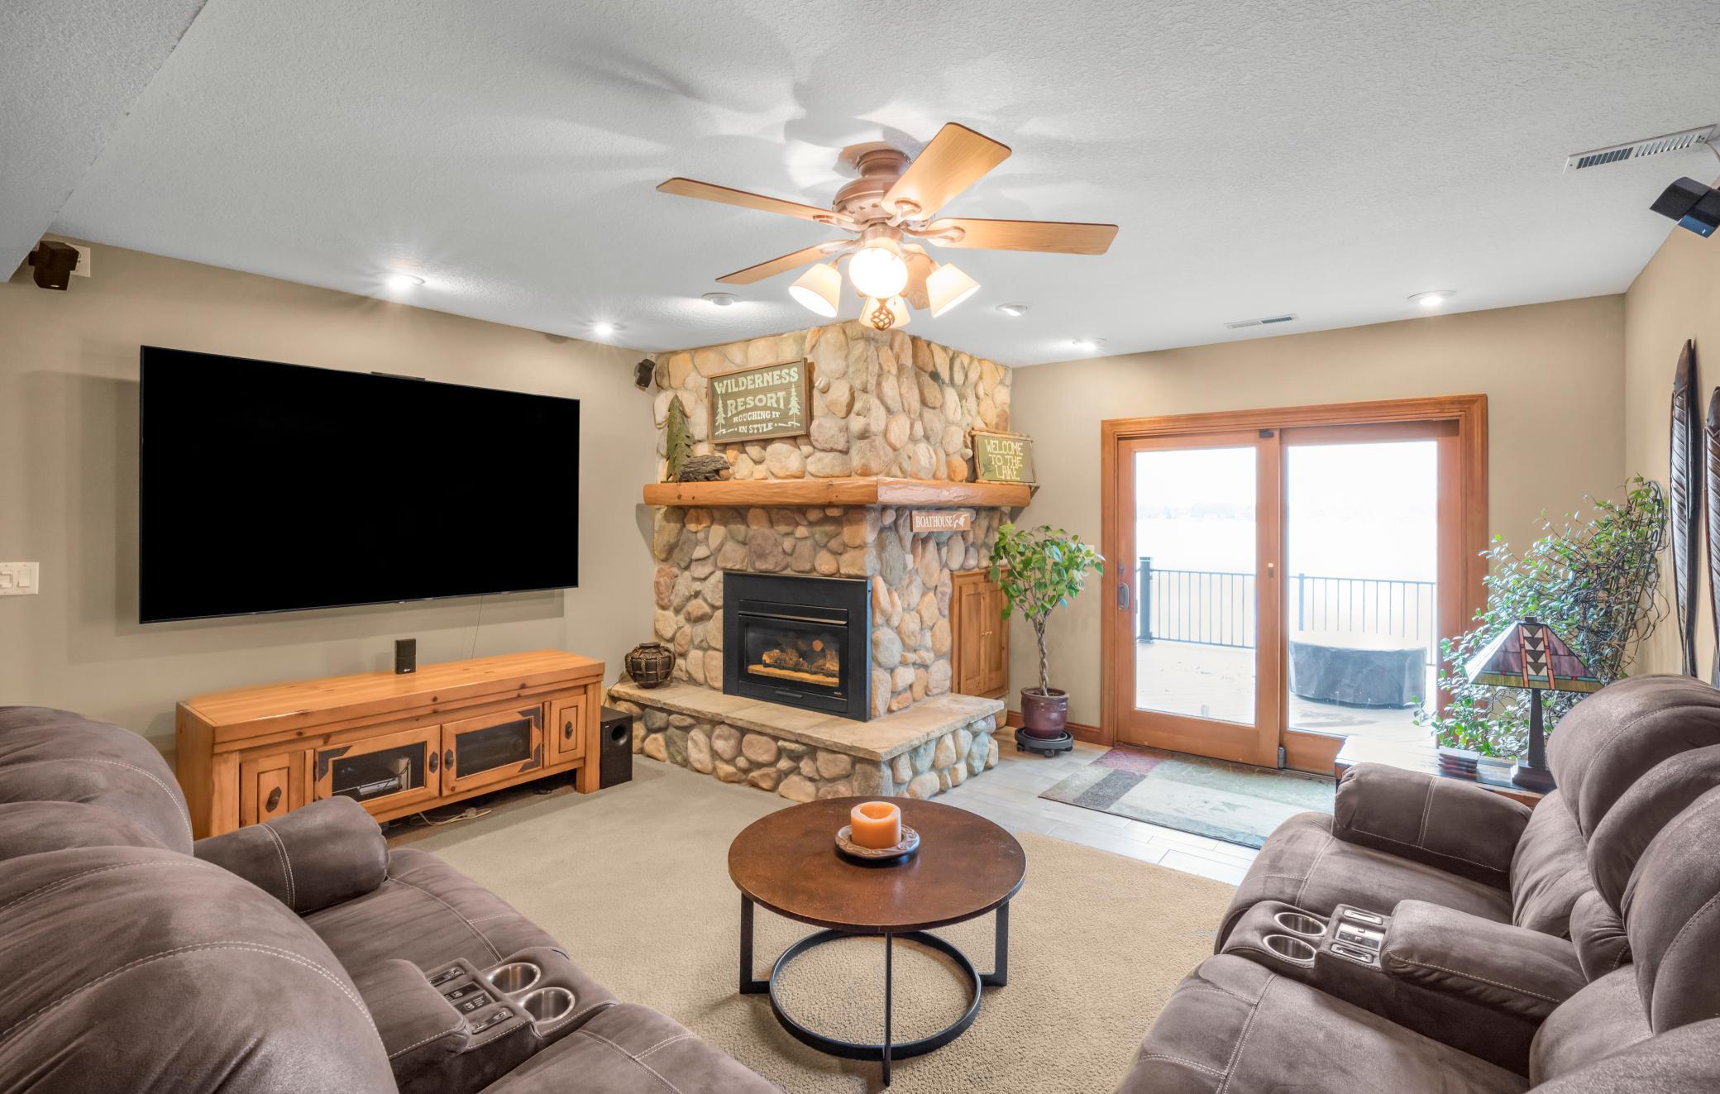
2-Sided; Family Room; Gas Burning; Living Room; Primary Bedroom; Stone
Foundation:
Concrete Block
Fuel:
Natural Gas
Heating:
Forced Air
Lake Details:
Soft
Laundry:
Gas Dryer Hookup; In Basement; Laundry Room; Lower Level; Main Level; Sink; Upper Level; Washer Hookup
Lot Description:
Accessible Shoreline; Tree Coverage - Medium
Outbuildings:
Other
Parking Characteristics:
Finished Garage; Garage Door Opener
Pool Description:
None
Property Subtype:
Ranch-Style Home
Road Frontage:
City Street
Road Responsibility:
Public Maintained Road
Roof:
Age 8 Years or Less
Sellers Terms:
Cash; Conventional; Special Funding; VA
Sewer:
City Sewer/Connected
Special Search:
All Living Facilities on One Level; Main Floor Laundry; Main Floor Primary; Primary Bdr Suite; Renovated
Stories:
One
Water:
City Water/Connected
Waterfront Type:
Lake Front; Lake View
Waterfront View:
Lake; Panoramic
Contract Information
- Contingency
- Inspection
- Original List Price
- 1425000
- ListPrice
- 1375000
- Owner is an Agent?
- No
- Auction?
- No
Location Tax and Other Information
- House Number
- 17678
- Street Name
- 83rd
- Street Suffix
- Avenue
- Street Direction Suffix
- N
- Postal City
- Maple Grove
- County
- Hennepin
- State
- MN
- Zip Code
- 55311
- Complex/Dev/Subdivision
- Kingsburys Lakeview Terrace
Assessments
- Tax With Assessments
- 13210.47
- Assessment Balance
- 0
Building Information
- Finished SqFt Above Ground
- 2006
- Finished SqFt Below Ground
- 1863
More Information
Lake Details
- Lake Acres
- 152
- Lake Depth
- 57
- Soft
- Yes
Lease Details
- Land Leased
- Not Applicable
Miscellaneous Information
- Homestead
- Yes
Ownership
- Fractional Ownership
- No
Parking Characteristics
- Garage Square Feet
- 538
- Finished Garage
- Yes
- Garage Door Opener
- Yes
Public Survey Info
- Range#
- 22
- Section#
- 19
- Township#
- 119
Office/Member Info
- Association
- MAAR
Location, Tax and Other Information
- AssocFeeYN
- No
- Legal Description
- LOT 006 BLOCK 001 KINGSBURYS LAKEVIEW TERRACE
- Listing City
- Maple Grove
- Map Page
- 76
- Municipality
- Maple Grove
- School District
- Osseo
- School District Phone
- 763-391-7000
- DNR Lake ID#
- 27011700
- DNR Lake Classification
- Recreational Development
- Zip Plus 4
- 1757
- Property ID Number
- 1911922110007
- Tax Year
- 2026
- Tax Amount
- 13210.47
- In Foreclosure?
- No
- Potential Short Sale?
- No
- Lender Owned?
- No
Directions & Remarks
- Public Remarks
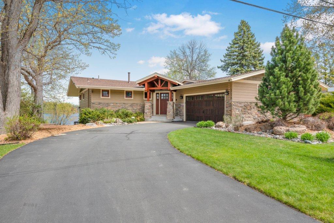
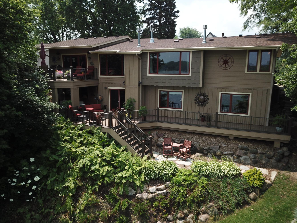
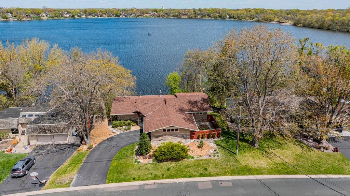
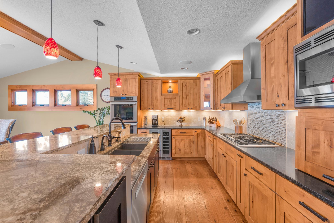
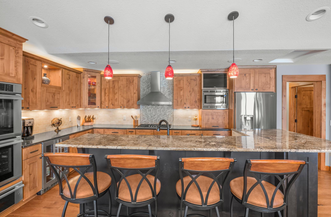
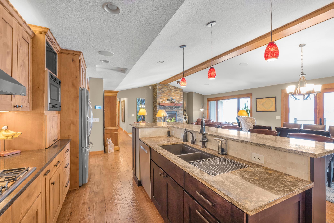
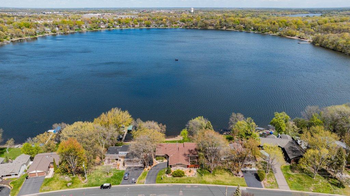
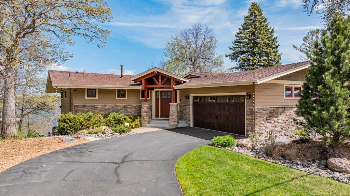
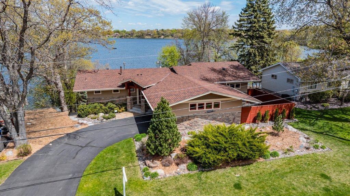
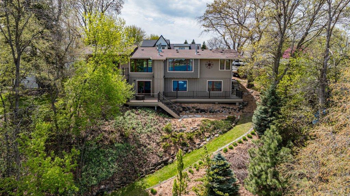
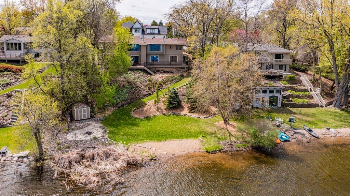
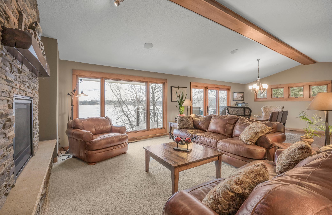
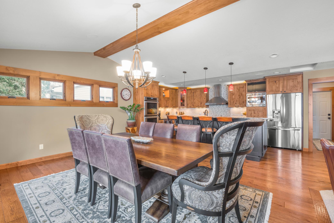
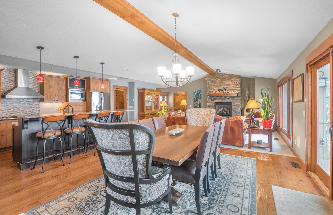
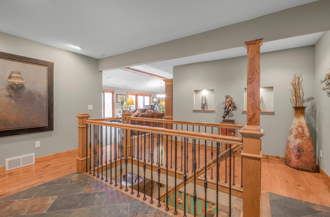
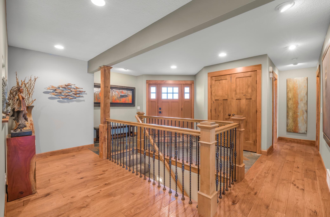
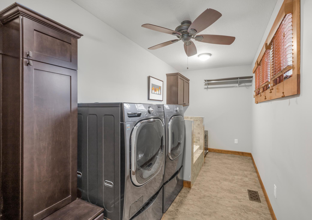
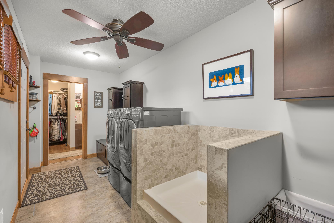
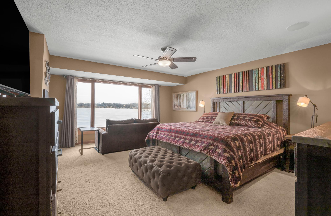
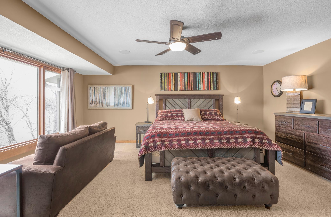
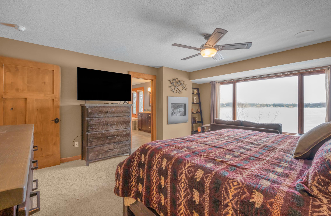
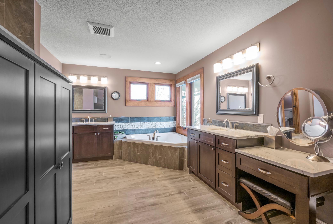
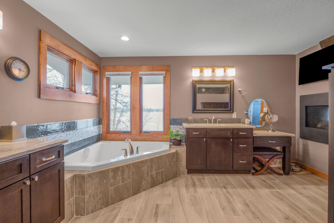
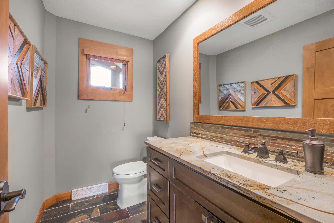
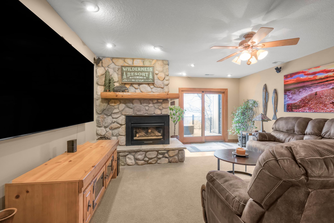
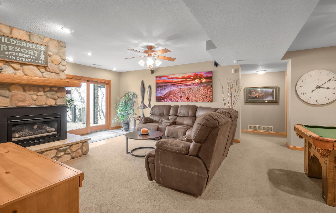
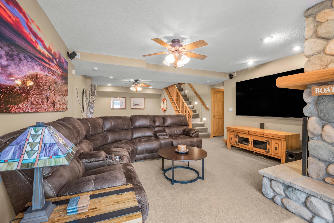
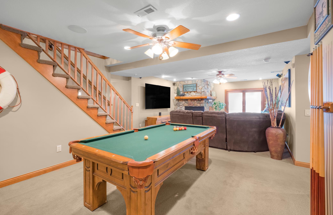
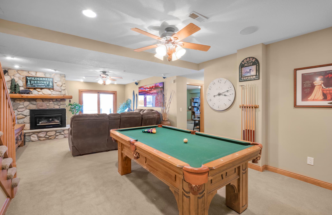
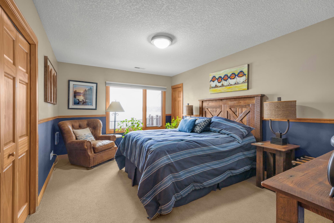
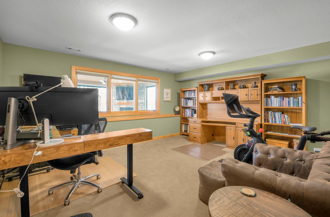
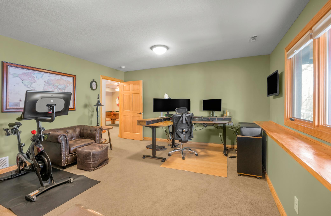
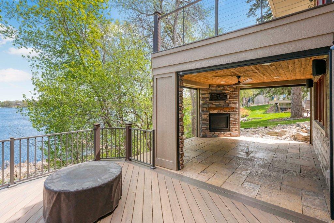
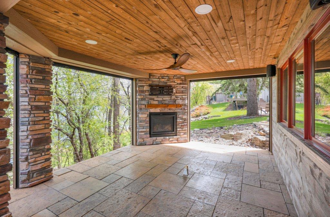
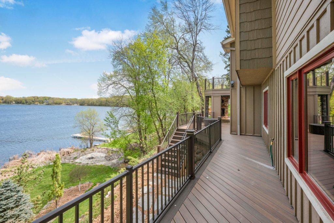
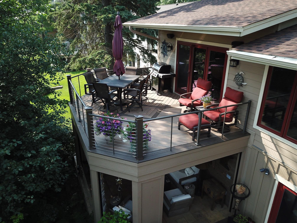
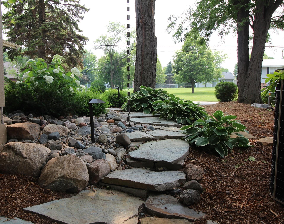
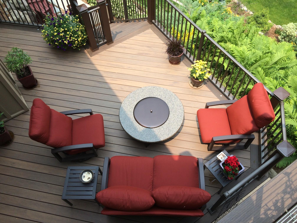
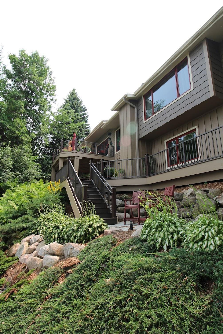
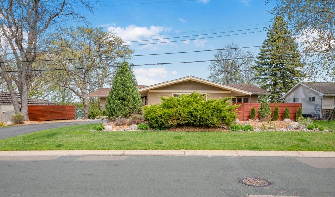
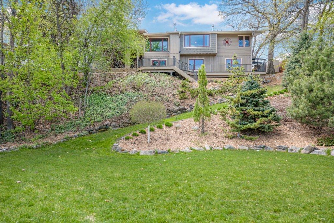
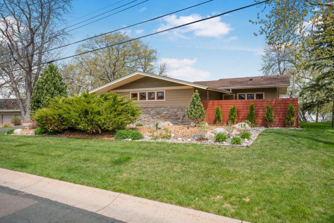
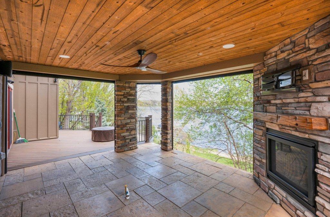
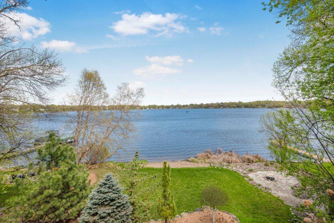
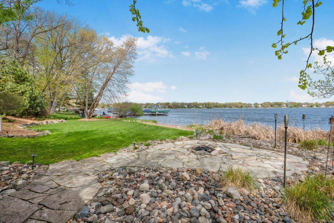
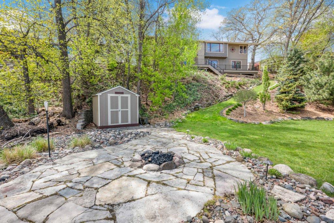
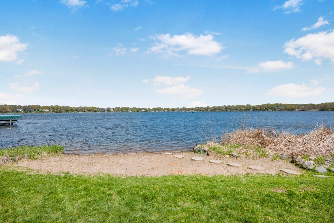
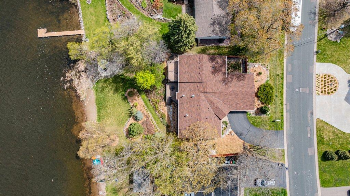
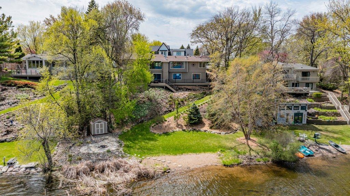
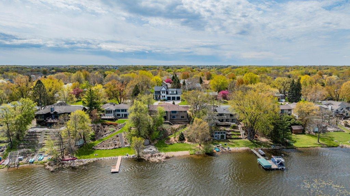
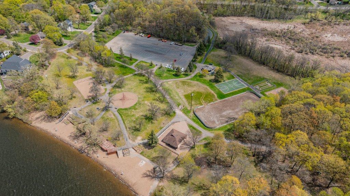
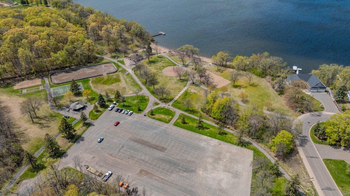
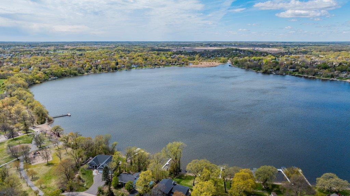
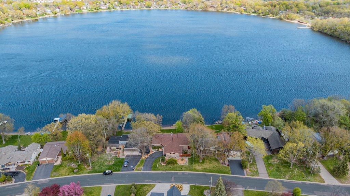
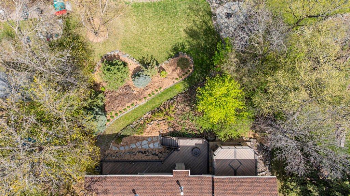
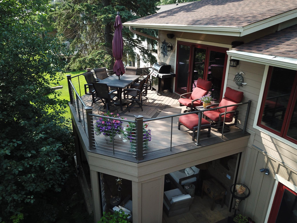
- Welcome to an extraordinary lakeside retreat on Weaver Lake! This craftsman-style home overlooks 111 feet of lakeshore with a partial sandy beach and a large, flag-stone patio surrounding a firepit. This exceptional home was remodeled in 2012 with entertaining in mind and boasts an open-concept main floor. Every room offers stunning, expansive views of the lake. Outside, the home includes patios, maintenance-free decks and the 221 sq ft outdoor room, which features a gas fireplace, a gas hookup for a fire table and DuraScreen retractable screens. The main floor is designed to maximize natural light, with floor-to-ceiling windows that flood the home with natural light and capture sweeping panoramic views. A harmonious balance of custom woodwork - including solid hickory hand-scraped floors and stone accents complete the perfect balance of a modern and natural feel. The great room includes the kitchen, living room and dining area. The gourmet kitchen is equipped with Thermador appliances, custom cabinetry, granite countertops, an expansive center island, water filtration system, and a walk-in pantry. The spacious owner's suite includes a large bedroom, a bathroom with dual vanities, a jetted Aquatics two-person tub and expansive dual shower, as well as a spacious walk-in closet. A total of 704 sq ft in all! The mudroom includes a dog bath and opens into a fenced dog yard. A half bath for guests rounds out the main floor. The walk-out lower level features a family room/rec room, a large bedroom with oversized, walk-in closet, two additional bedrooms and a 3/4 bathroom. The house includes a full-home stereo and security system. The beautifully landscaped yard offers a blend of privacy and natural beauty along with several areas to entertain of just sit and enjoy the view. Within walking distance to parks and bike trails, this home is a true gem on Weaver Lake!
- Directions
- 494 to weaver lake rd
Accessible
- Other
- Yes
Air Conditioning
- Central Air
- Yes
Amenities Unit
- Balcony
- Yes
- Boat Slip
- Yes
- Cable
- Yes
- Ceiling Fan(s)
- Yes
- Deck
- Yes
- Dock
- Yes
- Hardwood Floors
- Yes
- In-Ground Sprinkler
- Yes
- Kitchen Center Island
- Yes
- Kitchen Window
- Yes
- Local Area Network
- Yes
- Main Floor Primary Bedroom
- Yes
- Panoramic View
- Yes
- Patio
- Yes
- Porch
- Yes
- Security System
- Yes
- Tile Floors
- Yes
- Vaulted Ceiling(s)
- Yes
- Walk-In Closet
- Yes
- Washer/Dryer Hookup
- Yes
Appliances
- Chandelier
- Yes
- Cooktop
- Yes
- Dishwasher
- Yes
- Disposal
- Yes
- Double Oven
- Yes
- Dryer
- Yes
- Electronic Air Filter
- Yes
- Energy Star Appliances
- Yes
- Microwave
- Yes
- Refrigerator
- Yes
- Washer
- Yes
- Water Filtration System
- Yes
- Water Osmosis System
- Yes
- Wine Cooler
- Yes
Basement
- Concrete Block
- Yes
- Drain Tiled
- Yes
- Egress Windows
- Yes
- Full
- Yes
- Storage Space
- Yes
- Sump Pump
- Yes
- Tile Shower
- Yes
Bath Description
- Double Sink
- Yes
- His and Her Closets
- Yes
- Main Floor 1/2 Bath
- Yes
- Main Floor Full Bath
- Yes
- Full Primary
- Yes
- Private Primary
- Yes
- 3/4 Basement
- Yes
- Basement
- Yes
- Bathroom Ensuite
- Yes
- Jetted Tub
- Yes
- Separate Tub & Shower
- Yes
- Walk-In Shower Stall
- Yes
Construction Materials
- Block
- Yes
- Frame
- Yes
Construction Status
- Previously Owned
- Yes
Dining Room Description
- Breakfast Bar
- Yes
- Kitchen/Dining Room
- Yes
- Living/Dining Room
- Yes
Electric
- 200+ Amp Service
- Yes
Exterior
- Brick/Stone
- Yes
- Cedar
- Yes
- Cement Board
- Yes
Family Room Characteristics
- 2 or More
- Yes
- 2 Story/High/Vaulted Ceilings
- Yes
- Family Room
- Yes
- Great Room
- Yes
- Lower Level
- Yes
- Main Level
- Yes
Fencing
- Privacy
- Yes
- Wood
- Yes
Fireplace Characteristics
- 2-Sided
- Yes
- Family Room
- Yes
- Gas Burning
- Yes
- Living Room
- Yes
- Primary Bedroom
- Yes
- Stone
- Yes
Foundation
- Concrete Block
- Yes
Fuel
- Natural Gas
- Yes
Heating
- Forced Air
- Yes
Insurance Fee
- Insurance Fee
- 0
Laundry
- Gas Dryer Hookup
- Yes
- In Basement
- Yes
- Laundry Room
- Yes
- Lower Level
- Yes
- Main Level
- Yes
- Sink
- Yes
- Upper Level
- Yes
- Washer Hookup
- Yes
Lot Description
- Accessible Shoreline
- Yes
- Tree Coverage - Medium
- Yes
Outbuildings
- Other
- Yes
Patio, Porch and Deck Features
- Composite Decking
- Yes
- Covered
- Yes
- Deck
- Yes
- Patio
- Yes
- Rear Porch
- Yes
- Screened
- Yes
Pool Description
- None
- Yes
Property Subtype
- Ranch-Style Home
- Yes
Road Frontage
- City Street
- Yes
Road Responsibility
- Public Maintained Road
- Yes
Roof
- Age 8 Years or Less
- Yes
Sellers Terms
- Cash
- Yes
- Conventional
- Yes
- Special Funding
- Yes
- VA
- Yes
Sewer
- City Sewer/Connected
- Yes
Special Search
- All Living Facilities on One Level
- Yes
- Main Floor Laundry
- Yes
- Main Floor Primary
- Yes
- Primary Bdr Suite
- Yes
- Renovated
- Yes
Stories
- One
- Yes
Water
- City Water/Connected
- Yes
Waterfront Type
- Lake Front
- Yes
- Lake View
- Yes
Waterfront View
- Lake
- Yes
- Panoramic
- Yes
Room Information
| Room Name | Dimensions | Level |
|---|---|---|
| Deck | 13x17 | |
| Deck | 13x15 | |
| Dining Room | 17x12 | Main |
| Family Room | 16x16 | Lower |
| First (1st) Bedroom | 15x22 | Main |
| Fourth (4th) Bedroom | 15x12 | Lower |
| Kitchen | 17x11.5 | Main |
| Laundry | 6x16 | Upper |
| Laundry | 7x9 | Lower |
| Living Room | 15x16 | Main |
| Other | 4x5 | Main |
| Pantry (Walk-In) | 5.5x5.5 | Main |
| Second (2nd) Bedroom | 17.5x14 | Lower |
| Third (3rd) Bedroom | 15x11 | Lower |

Listing Office:
RE/MAX Results
Last Updated: July - 02 - 2026
The data relating to real estate for sale on this web site comes in part from the Broker
Reciprocity SM Program of the Regional Multiple Listing Service of Minnesota, Inc. The information provided is deemed reliable but not guaranteed. Properties subject to prior sale, change or withdrawal.
©2024 Regional Multiple Listing Service of Minnesota, Inc All rights reserved.