
17705 28th Avenue N, Minneapolis, MN 55447
$560,905
Property Type:
Residential
Bedrooms:
4
Baths:
3
Square Footage:
2,710
Lot Size (sq. ft.):
18,731
Status:
Closed
Current Price:
$560,905
List Date:
6/06/2025
Last Modified:
7/25/2026
Listing Details MLS# 6733807
General Property Information
- Common Wall
- No
- Lot Measurement
- Acres
- Manufactured Home?
- No
- Multiple PIDs?
- No
- New Development
- No
- Number of Fireplaces
- 3
- Waterfront YN
- No
- Year Built
- 1970
- Yearly/Seasonal
- Yearly
- Zoning
- Residential-Single Family
- Bath Full
- 2
- Bath Three Quarters
- Yes
- Main Floor Total SqFt
- 1791
- Above Grd Total SqFt
- 1791
- Below Grd Total SqFt
- 919
- Total SqFt
- 2710
- Total Finished Sqft
- 2710.00
- Style
- (SF) Single Family
- Foundation Size
- 1791
- Garage Stalls
- 3
- Lot Dimensions
- 125x150
- Acres
- 0.43
- Assessment Pending
- No
- Bath Half
- 0
- Bath Quarter
- 0
- Association Fee
- 0
Property Features
Accessible:
None
Air Conditioning:
Central Air
Assumable Loan:
Not Assumable
Basement:
Concrete Block; Full
Bath Description:
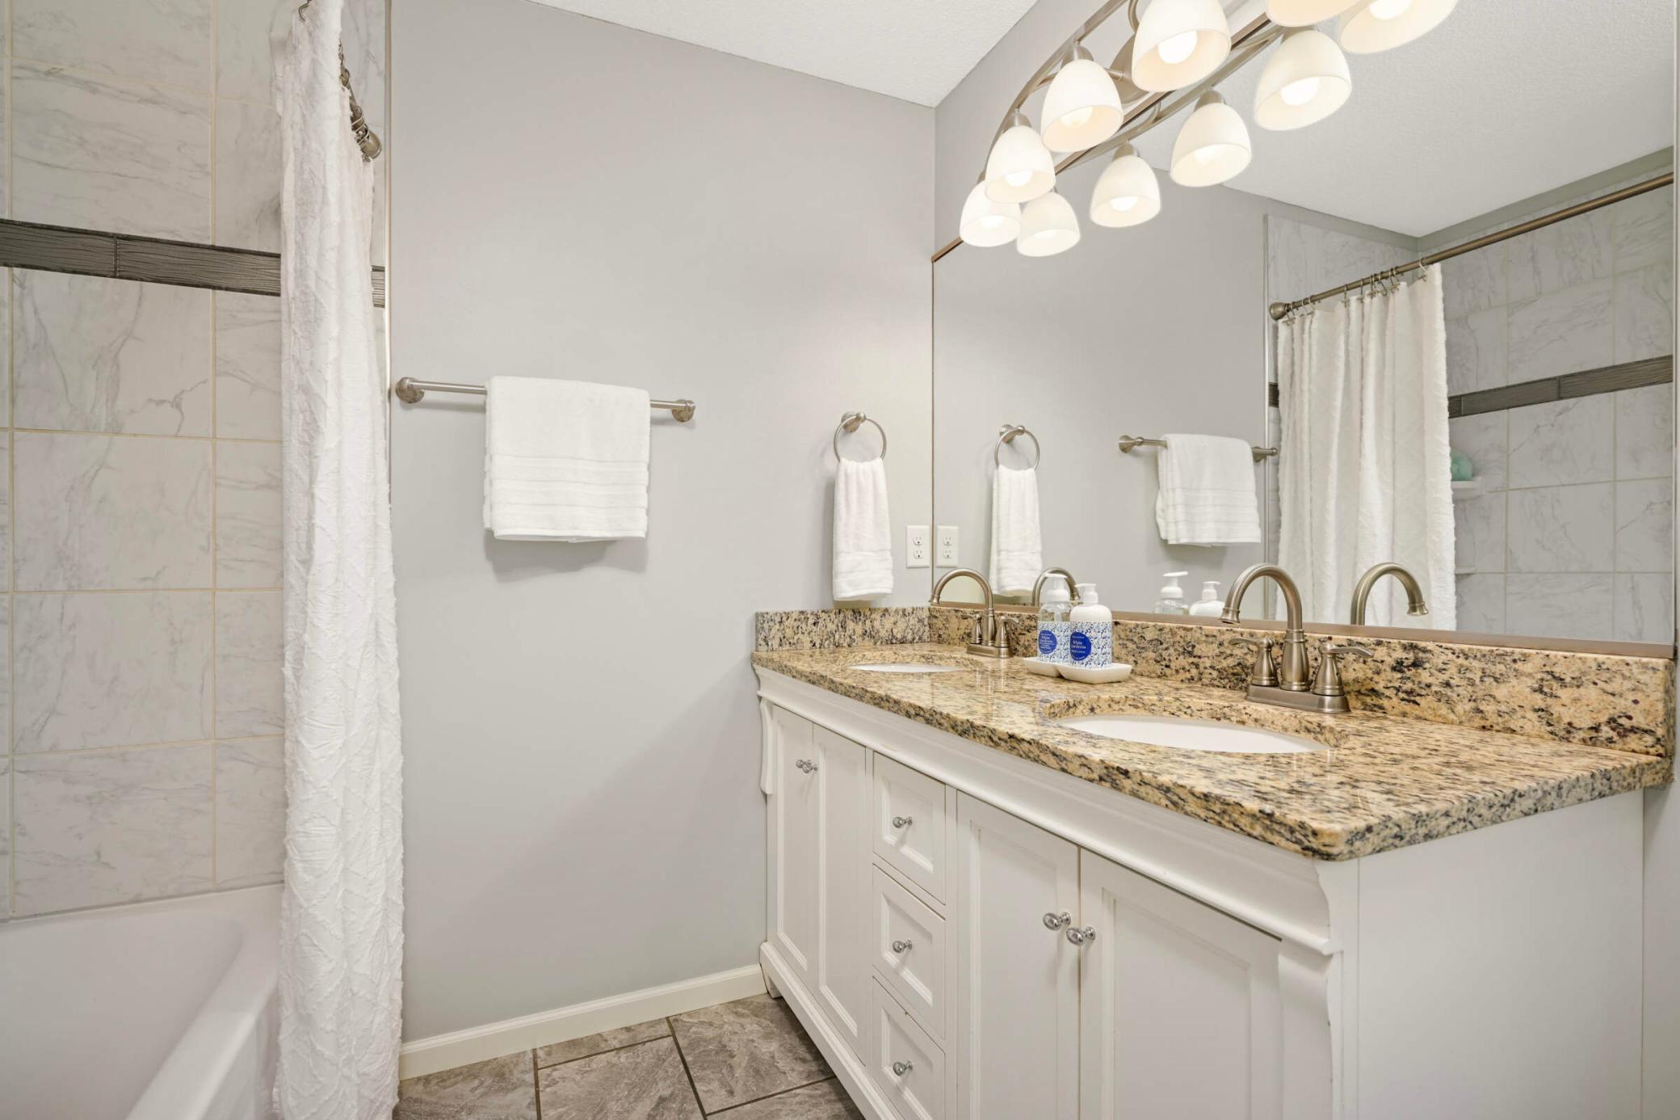
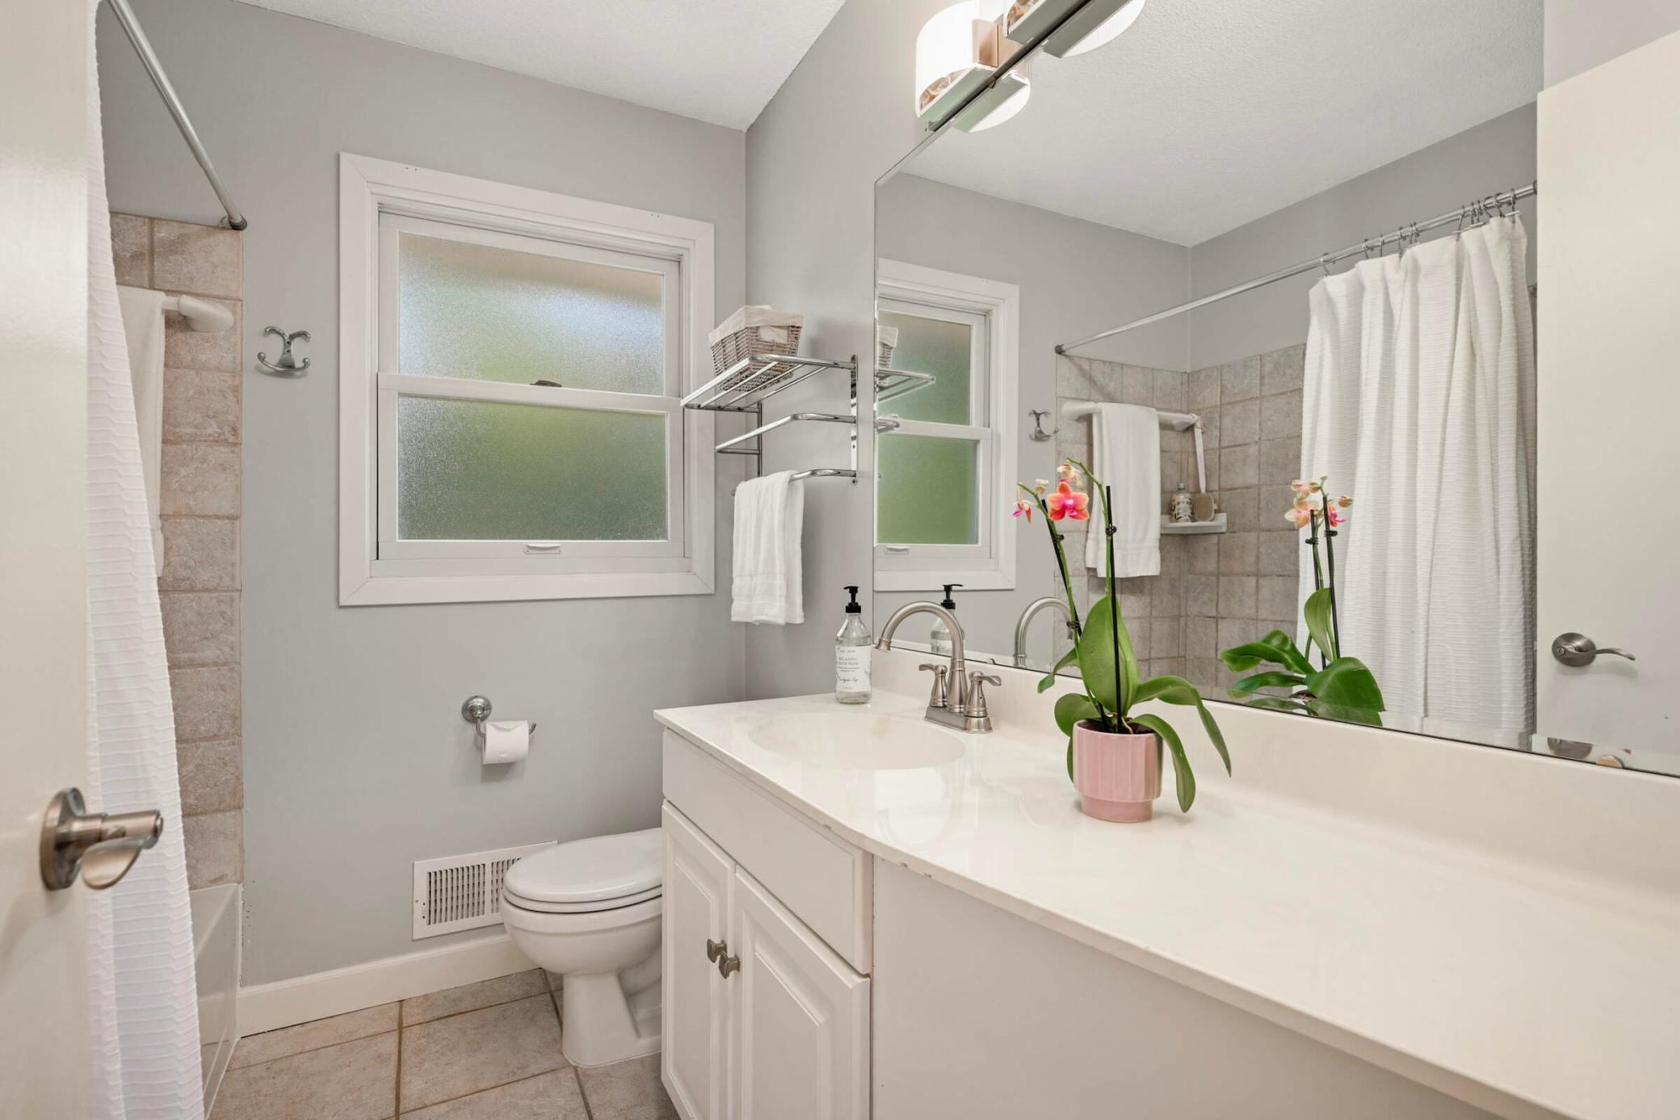
Double Sink; Main Floor Full Bath; Full Primary; Private Primary; 3/4 Basement; Bathroom Ensuite
Construction Status:
Previously Owned
Exterior:
Wood
Financing Terms:
Conventional
Fireplace Characteristics:
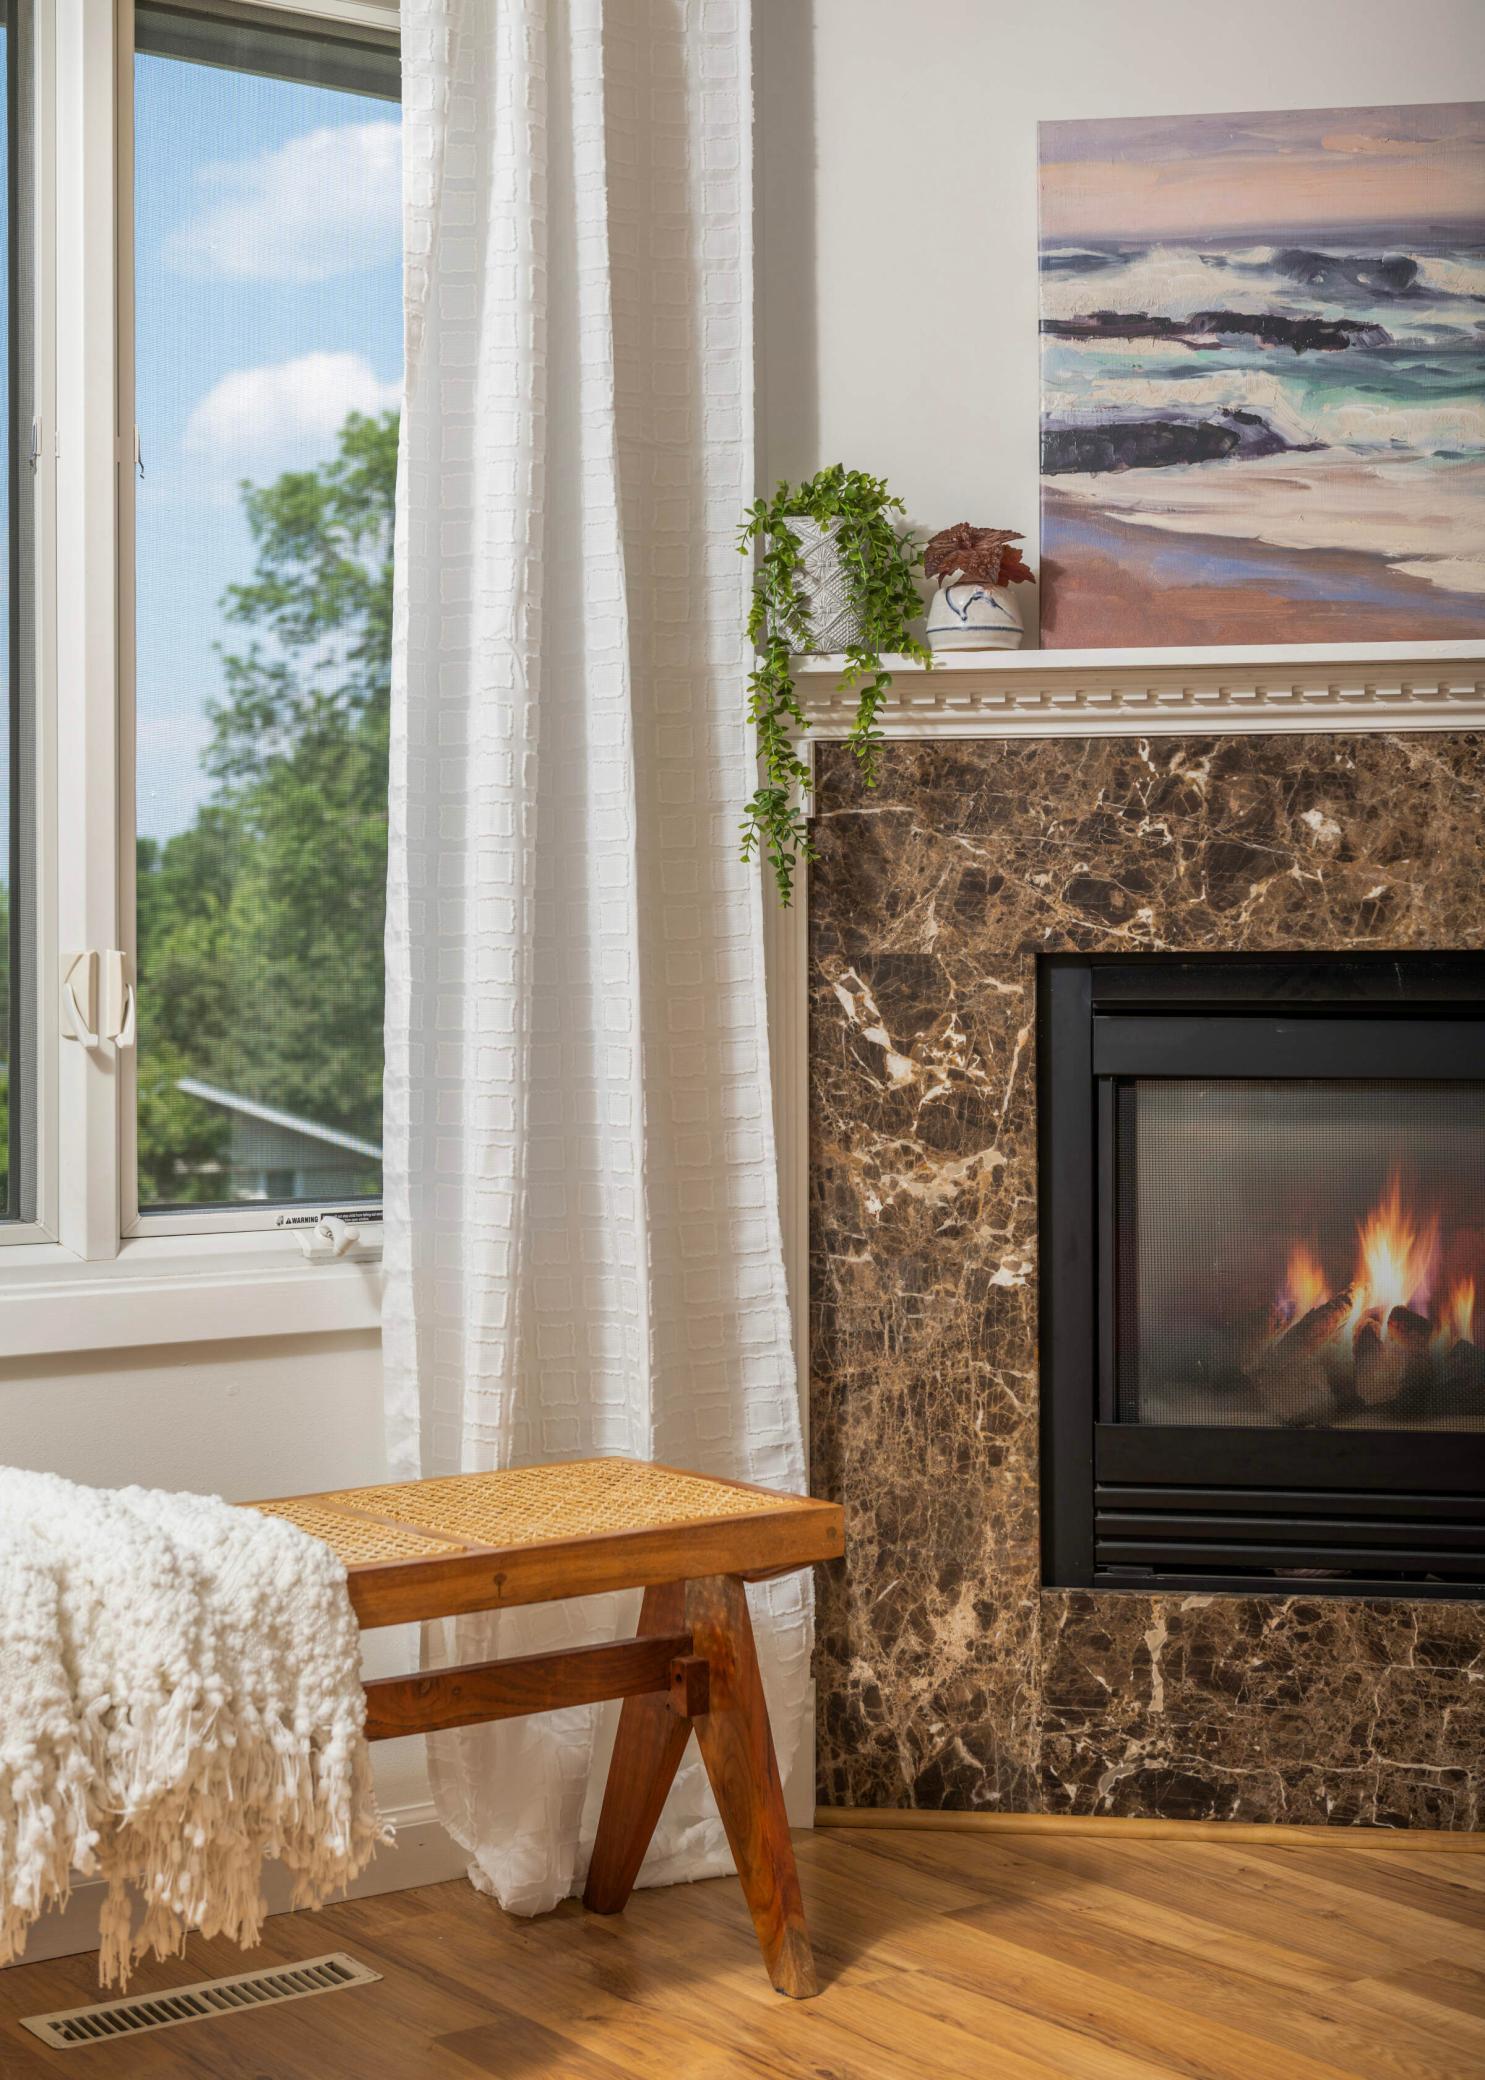
Family Room; Gas Burning; Living Room; Primary Bedroom
Foundation:
Concrete Block
Fuel:
Natural Gas
Heating:
Forced Air
Laundry:
In Basement; Laundry Room; Sink
Parking Characteristics:
Tuckunder Garage
Roof:
Age 8 Years or Less; Asphalt Shingles
Sewer:
City Sewer/Connected
Special Search:
3 BR on One Level; Main Floor Bedroom; Primary Bdr Suite
Stories:
One
Water:
City Water/Connected
Contract Information
- Off Market Date
- 2025-06-11
- Contingency
- None
- Closed Date
- 2025-07-18
- Original List Price
- 544900
- Sales Close Price
- 560905
- ListPrice
- 544900
- Owner is an Agent?
- No
- Auction?
- No
Location Tax and Other Information
- House Number
- 17705
- Street Name
- 28th
- Street Suffix
- Avenue
- Street Direction Suffix
- N
- Postal City
- Minneapolis
- County
- Hennepin
- State
- MN
- Zip Code
- 55447
- Complex/Dev/Subdivision
- Candlelight Terrace
Assessments
- Assessment Balance
- 1124.52
- Tax With Assessments
- 6251.2
Building Information
- Finished SqFt Above Ground
- 1791
- Finished SqFt Below Ground
- 919
More Information
Lease Details
- Land Leased
- Not Applicable
Lock Box Type
- Lock Box Source
- OTHER
Miscellaneous Information
- DP Resource
- Yes
- Homestead
- No
Ownership
- Fractional Ownership
- No
Parking Characteristics
- Garage Square Feet
- 701
- Tuckunder Garage
- Yes
Public Survey Info
- Range#
- 22
- Section#
- 19
- Township#
- 118
Office/Member Info
- Association
- SPAAR
Location, Tax and Other Information
- AssocFeeYN
- No
- Legal Description
- LOT 010 BLOCK 005 CANDLELIGHT TERRACE
- Listing City
- Plymouth
- Map Page
- 90
- Municipality
- Plymouth
- School District
- Wayzata
- School District Phone
- 763-745-5000
- Zip Plus 4
- 2133
- Property ID Number
- 1911822440038
- Tax Year
- 2025
- Tax Amount
- 5126.68
- In Foreclosure?
- No
- Potential Short Sale?
- No
- Lender Owned?
- No
Directions & Remarks
- Public Remarks
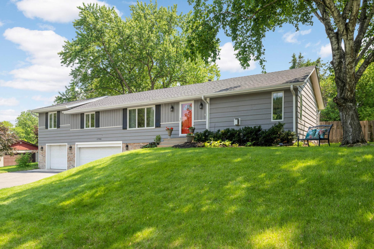
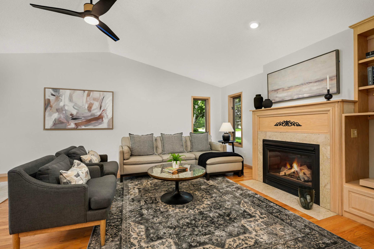
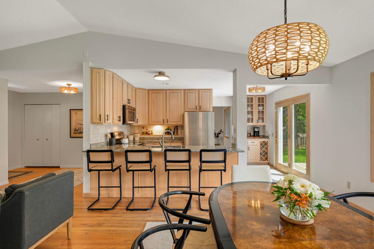
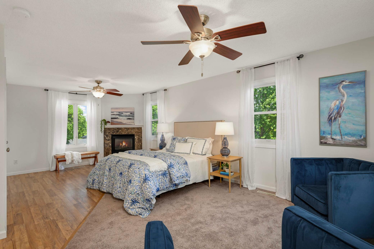
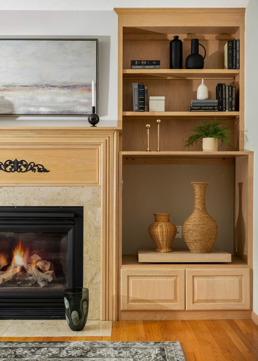
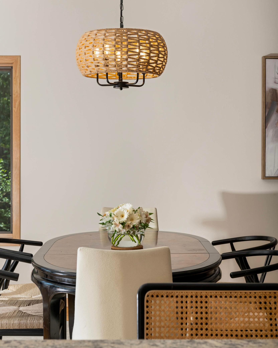
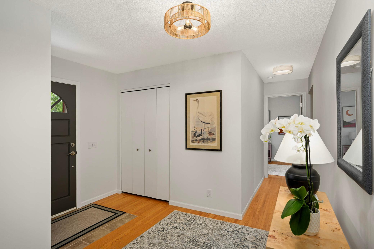
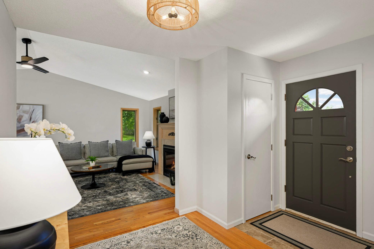
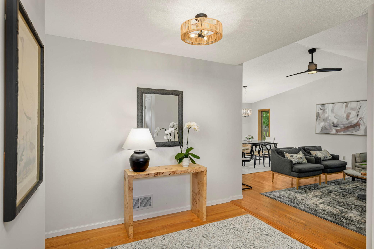
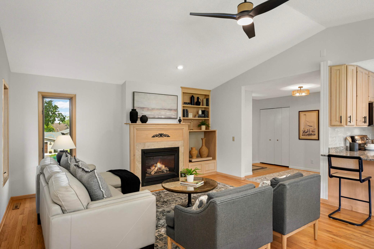
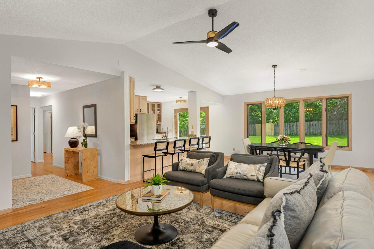
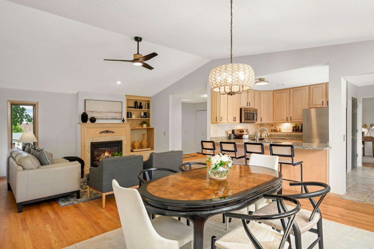
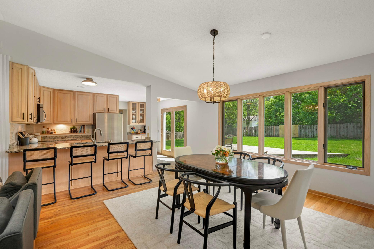
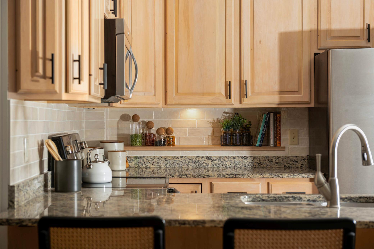
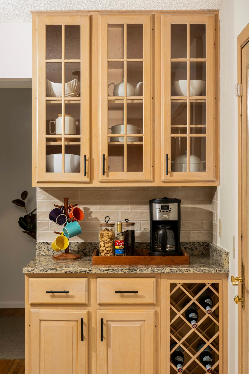
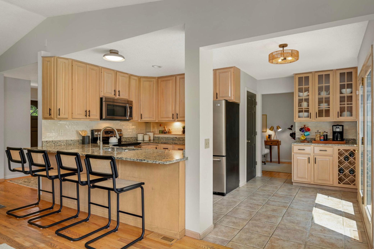
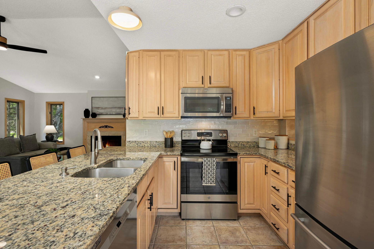
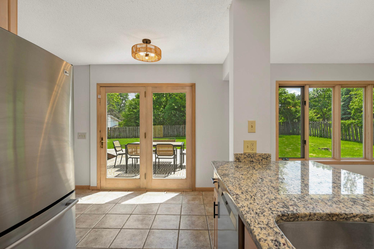
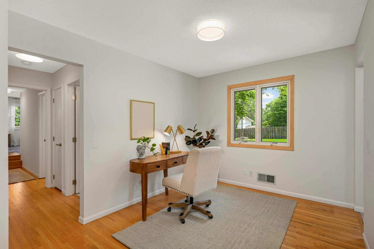
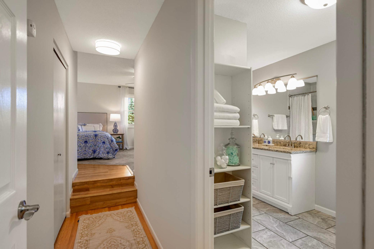
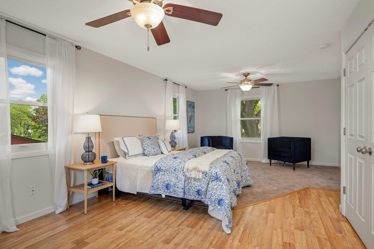
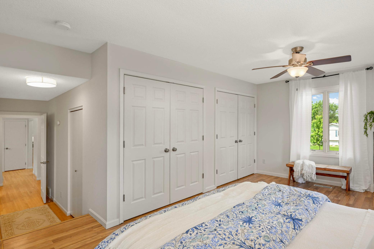
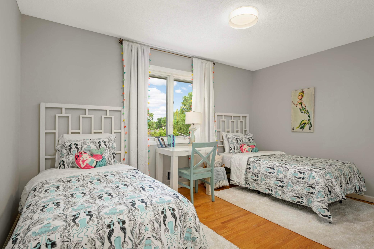
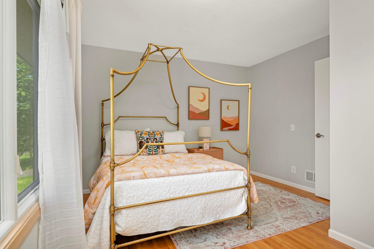
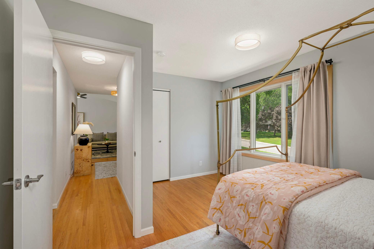
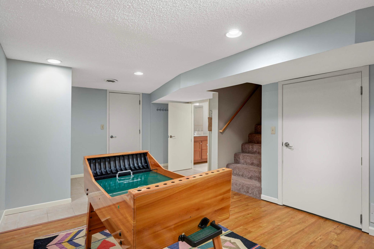
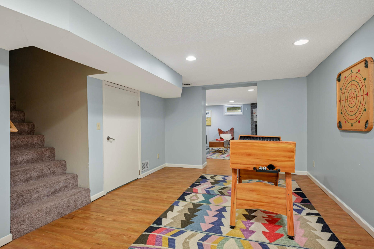
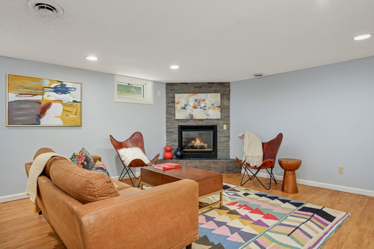
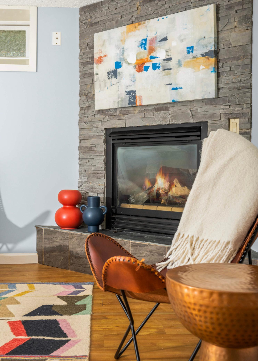
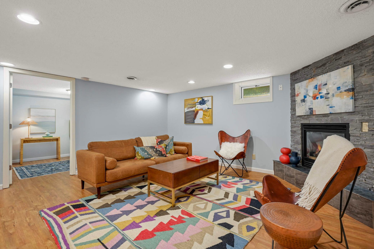
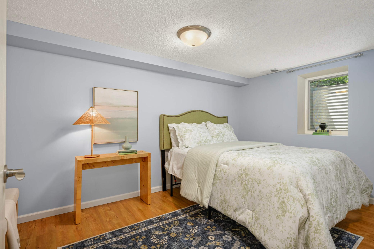
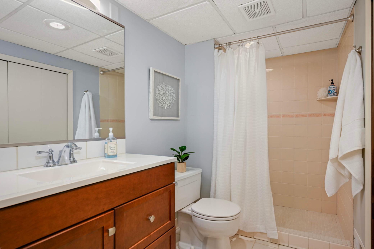
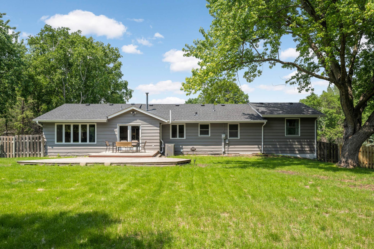
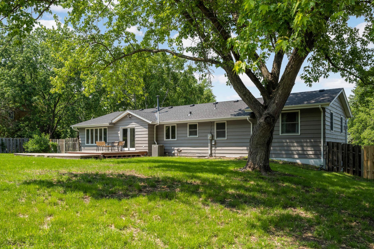
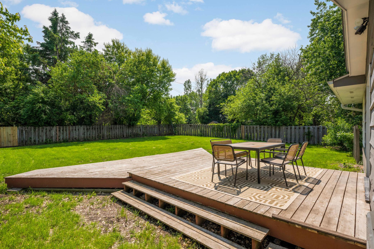
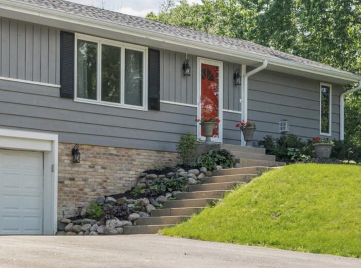
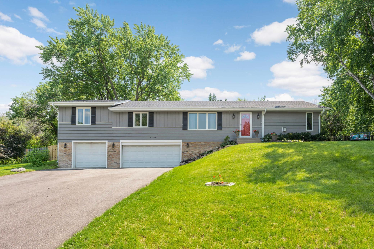
- Beautifully Updated 4 Bedroom Rambler in the Heart of Plymouth. Wayzata Schools! 3 car garage! Step into this freshly updated 4 BR 3 BA rambler, ideally located on a spacious .43 acre lot in the highly sought after Wayzata School District. Boasting over 2,700 finished square feet, this home perfectly balances comfort, functionality, and style. The open concept main level is bright and welcoming, with vaulted ceilings and surrounded by windows that feature views to the large yard and quiet tree filled street. You will love the stylish updated light fixtures, hardwood floors and large rooms. Gather around one of three cozy fireplaces, or entertain with ease in the living and dining areas that flow effortlessly from the updated kitchen or outdoors in the huge yard with large deck Open to the large living and dining rooms the kitchen features Scandinavian inspired wood cabinetry, a new artisan tile backsplash, granite countertops, and stainless steel appliances. The main level includes three generously sized bedrooms and a convenient office/den just off the kitchen. The primary suite is a true retreat with its own gas fireplace, sitting area, ensuite bath with double vanity, and three closets with custom built-ins. Downstairs, enjoy a large family room with a stone gas fireplace, a game room or additional office/homework station, a fourth bedroom, an additional 3/4 bathroom, and durable vinyl plank flooring. A sump pump, drain tile system, and new radon mitigation system provide added peace of mind. Extensive upgrades have been made throughout the home, including over $20K in the last month alone: New water heater, Radon mitigation system, new light fixtures, kitchen backsplash and cabinet hardware, fresh paint throughout, and other misc. items. Other recent upgrades include new range and dishwasher (2024), asphalt driveway (2022), roof (2021), and air conditioner (2020).
- Directions
- County Rd 101 N to 28th Ave N. House is on the right
Accessible
- None
- Yes
Air Conditioning
- Central Air
- Yes
Assumable Loan
- Not Assumable
- Yes
Basement
- Concrete Block
- Yes
- Full
- Yes
Bath Description
- Double Sink
- Yes
- Main Floor Full Bath
- Yes
- Full Primary
- Yes
- Private Primary
- Yes
- 3/4 Basement
- Yes
- Bathroom Ensuite
- Yes
Construction Status
- Previously Owned
- Yes
Exterior
- Wood
- Yes
Financing Terms
- Conventional
- Yes
Fireplace Characteristics
- Family Room
- Yes
- Gas Burning
- Yes
- Living Room
- Yes
- Primary Bedroom
- Yes
Foundation
- Concrete Block
- Yes
Fuel
- Natural Gas
- Yes
Heating
- Forced Air
- Yes
Insurance Fee
- Insurance Fee
- 0
Laundry
- In Basement
- Yes
- Laundry Room
- Yes
- Sink
- Yes
Patio, Porch and Deck Features
- Deck
- Yes
Roof
- Age 8 Years or Less
- Yes
- Asphalt Shingles
- Yes
Sewer
- City Sewer/Connected
- Yes
Special Search
- 3 BR on One Level
- Yes
- Main Floor Bedroom
- Yes
- Primary Bdr Suite
- Yes
Stories
- One
- Yes
Water
- City Water/Connected
- Yes
Room Information
| Room Name | Dimensions | Level |
|---|---|---|
| Fourth (4th) Bedroom | 14x10 | Lower |
| Third (3rd) Bedroom | 15x12 | Main |
| Second (2nd) Bedroom | 14x12 | Main |
| First (1st) Bedroom | 23x13 | Main |
| Kitchen | 15x10 | Main |
| Family Room | 16x14 | Lower |
| Dining Room | 10x16 | Main |
| Living Room | 27x16 | Main |
| Bonus Room | 13x12 | Lower |

Listing Office:
North Coast Realty
Last Updated: July - 25 - 2026
The data relating to real estate for sale on this web site comes in part from the Broker
Reciprocity SM Program of the Regional Multiple Listing Service of Minnesota, Inc. The information provided is deemed reliable but not guaranteed. Properties subject to prior sale, change or withdrawal.
©2024 Regional Multiple Listing Service of Minnesota, Inc All rights reserved.