
1775 214th Avenue NW, Oak Grove, MN 55011
New Listing
$425,000
Property Type:
Residential
Bedrooms:
3
Baths:
2
Square Footage:
2,899
Lot Size (sq. ft.):
123,710
Status:
Active
Current Price:
$425,000
List Date:
7/24/2026
Last Modified:
7/25/2026
Overview
Description
Listing Details MLS# 7113403
General Property Information
- Common Wall
- No
- Lot Measurement
- Acres
- Manufactured Home?
- No
- Multiple PIDs?
- No
- New Development
- No
- Number of Fireplaces
- Yes
- Waterfront YN
- No
- Year Built
- 1983
- Yearly/Seasonal
- Yearly
- Zoning
- Residential-Single Family
- Bath Full
- Yes
- Bath Three Quarters
- Yes
- Main Floor Total SqFt
- 2899
- Above Grd Total SqFt
- 2899
- Total SqFt
- 2899
- Total Finished Sqft
- 2899.00
- FireplaceYN
- Yes
- Style
- (SF) Single Family
- Foundation Size
- 2899
- Garage Stalls
- 4
- Lot Dimensions
- 354x345x358x339
- Acres
- 2.84
- Assessment Pending
- Unknown
- Bath Half
- 0
- Bath Quarter
- 0
- Below Grd Total SqFt
- 0
- Association Fee
- 0
Property Features
Accessible:
No Stairs Internal
Air Conditioning:
Geothermal
Amenities Unit:
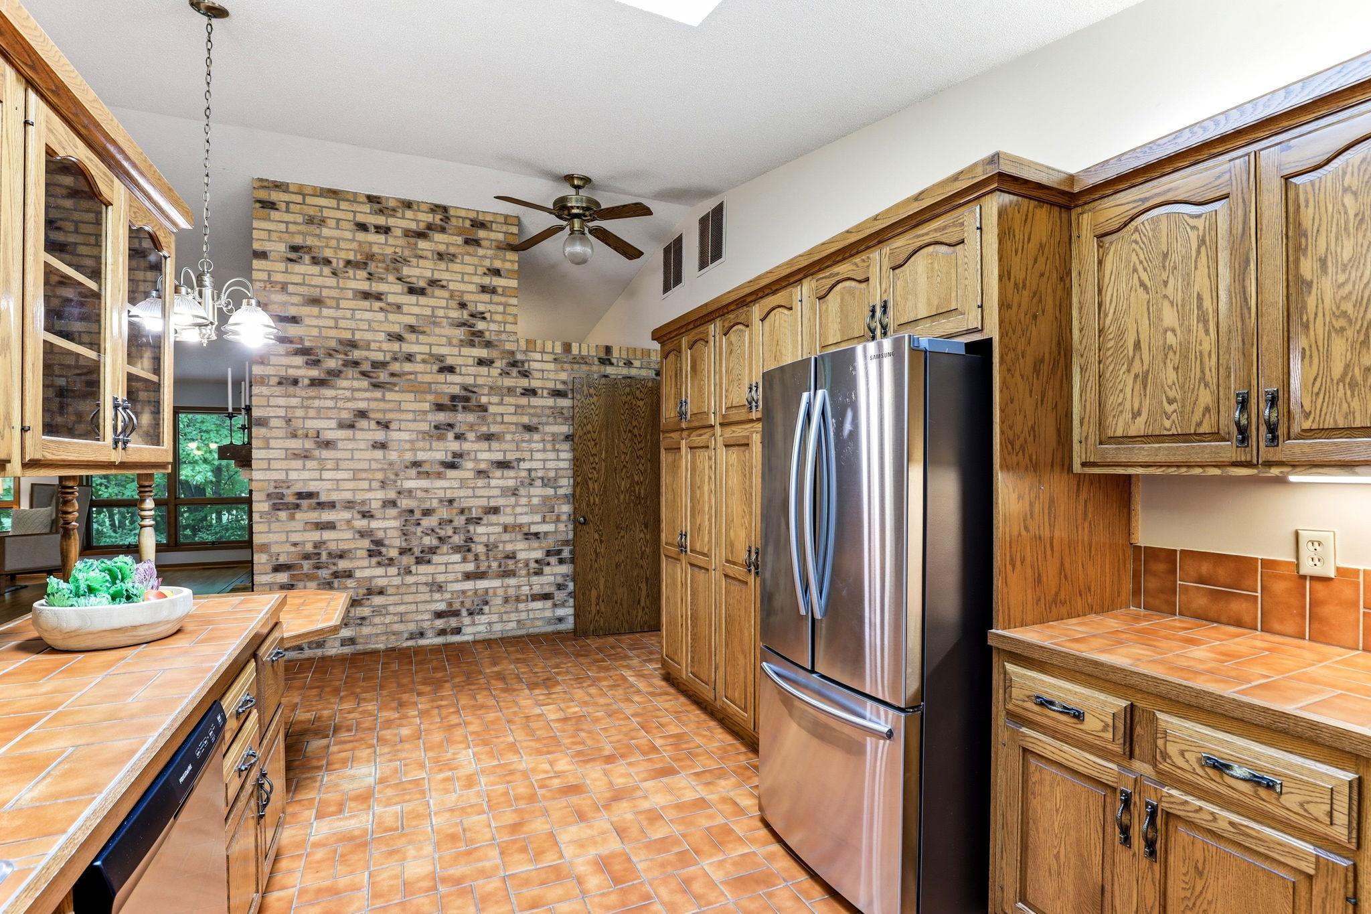
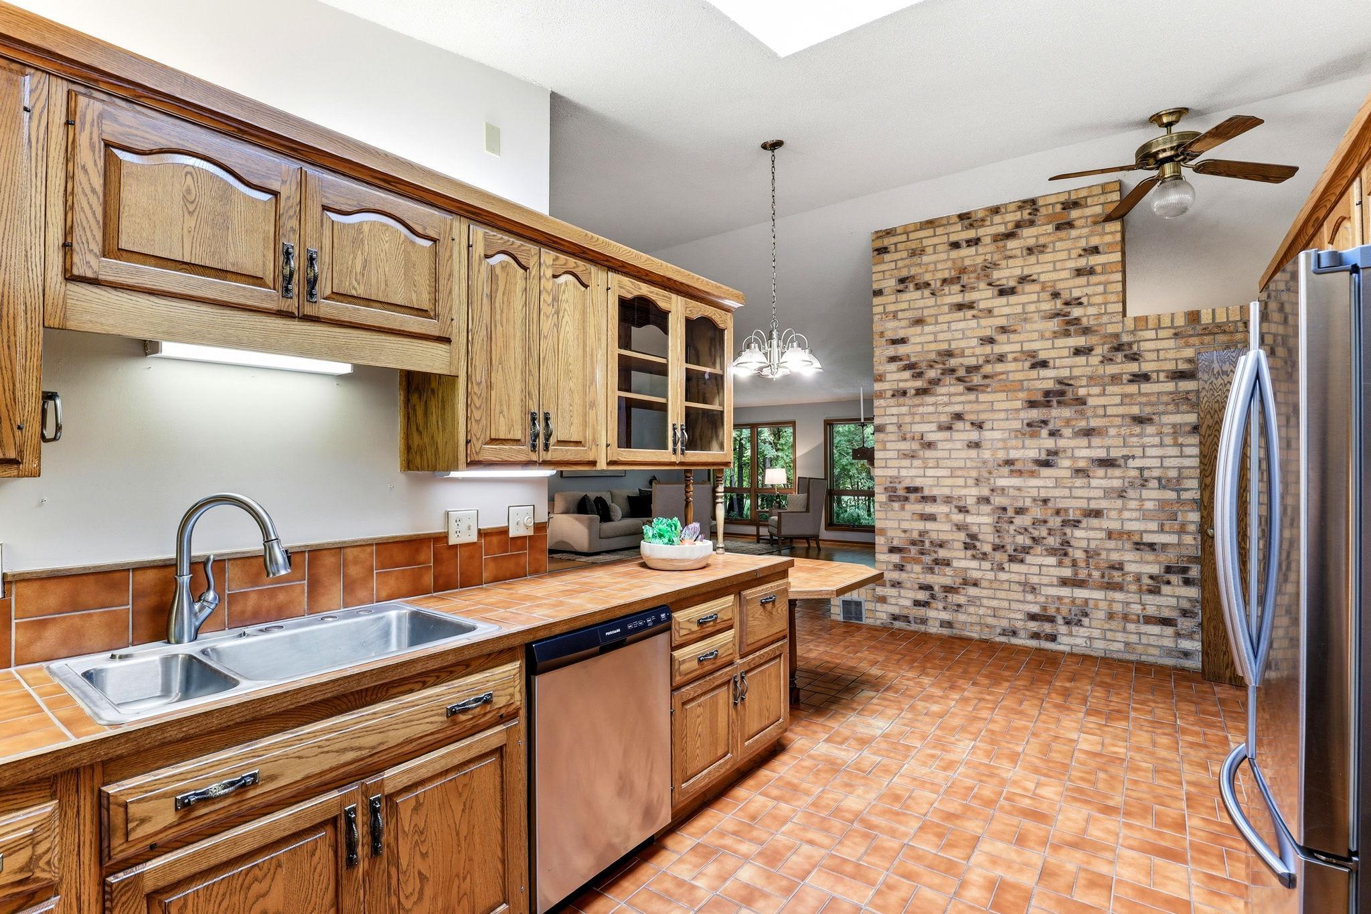
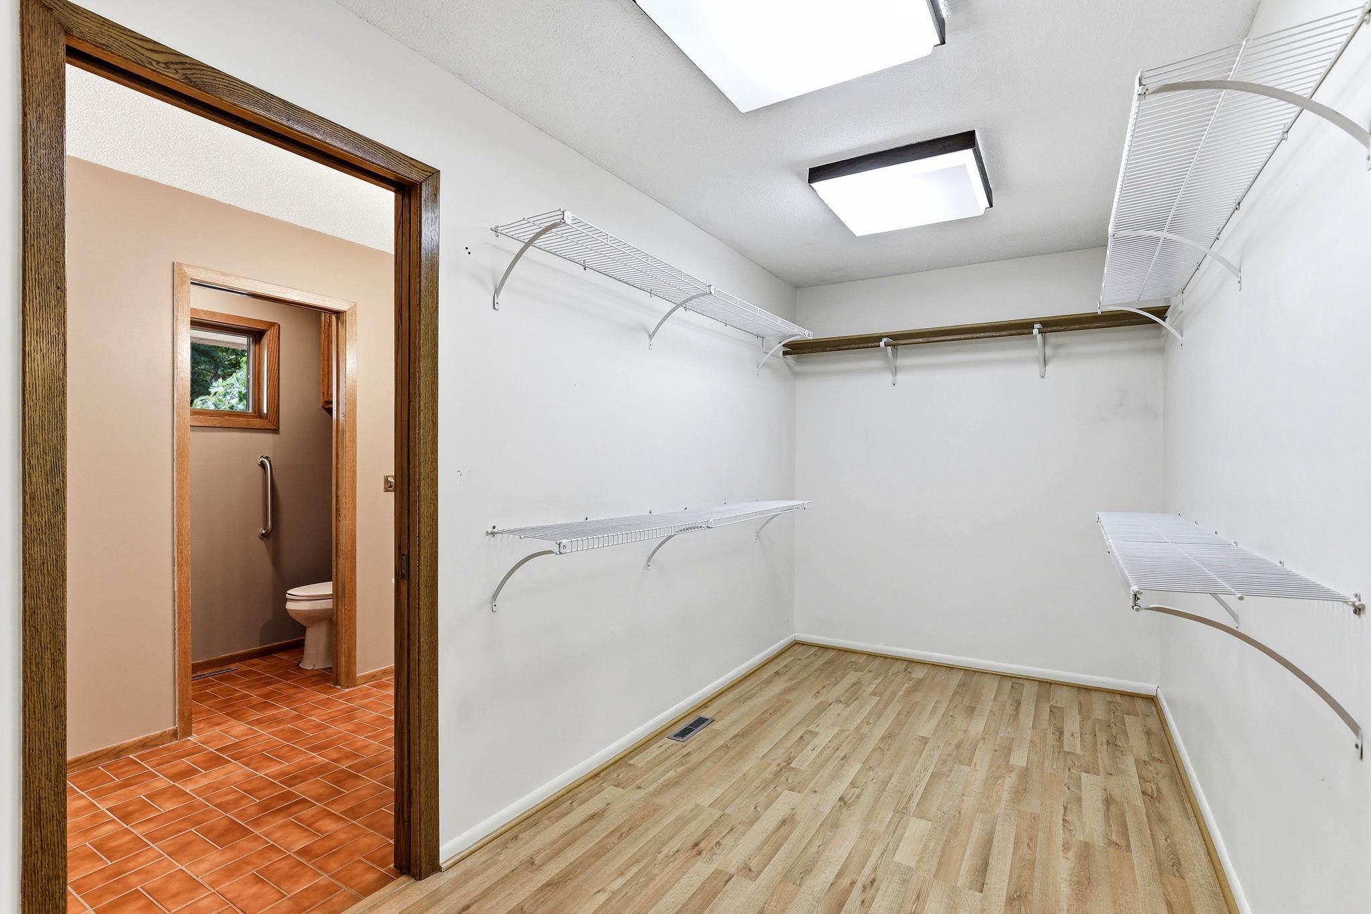
Cable; Ceiling Fan(s); Main Floor Primary Bedroom; Natural Woodwork; Patio; Primary Bedroom Walk-In Closet; Skylight; Sun Room; Tile Floors; Vaulted Ceiling(s); Walk-In Closet
Appliances:
Dishwasher; Dryer; Range; Refrigerator; Water Filtration System
Assumable Loan:
Not Assumable
Basement:
Crawl Space
Bath Description:
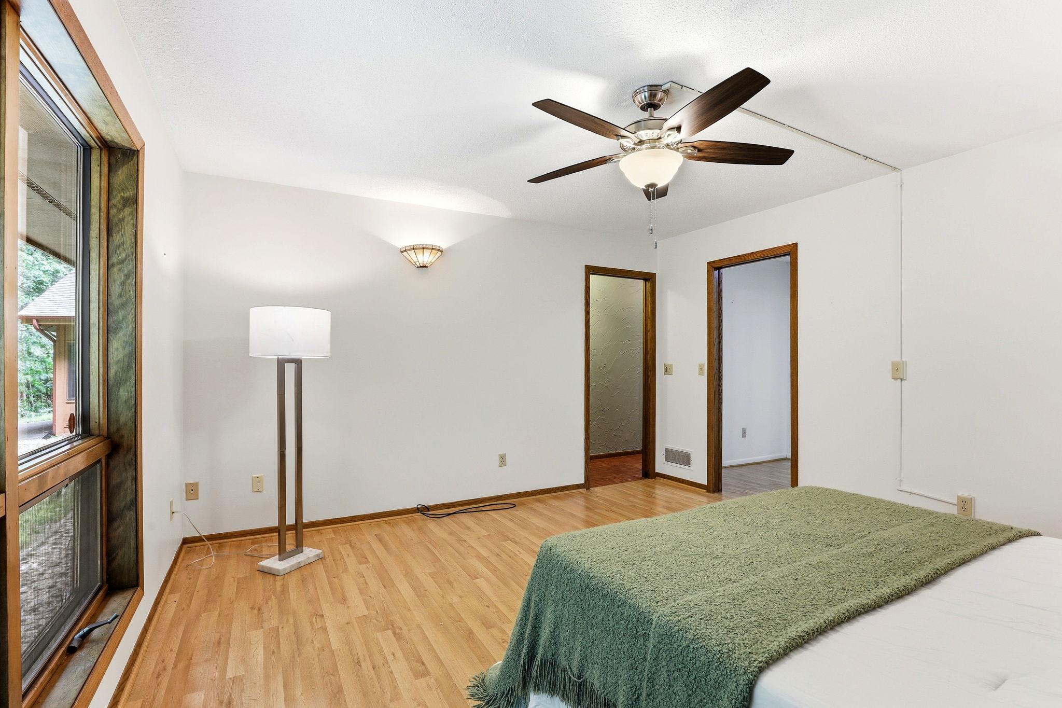
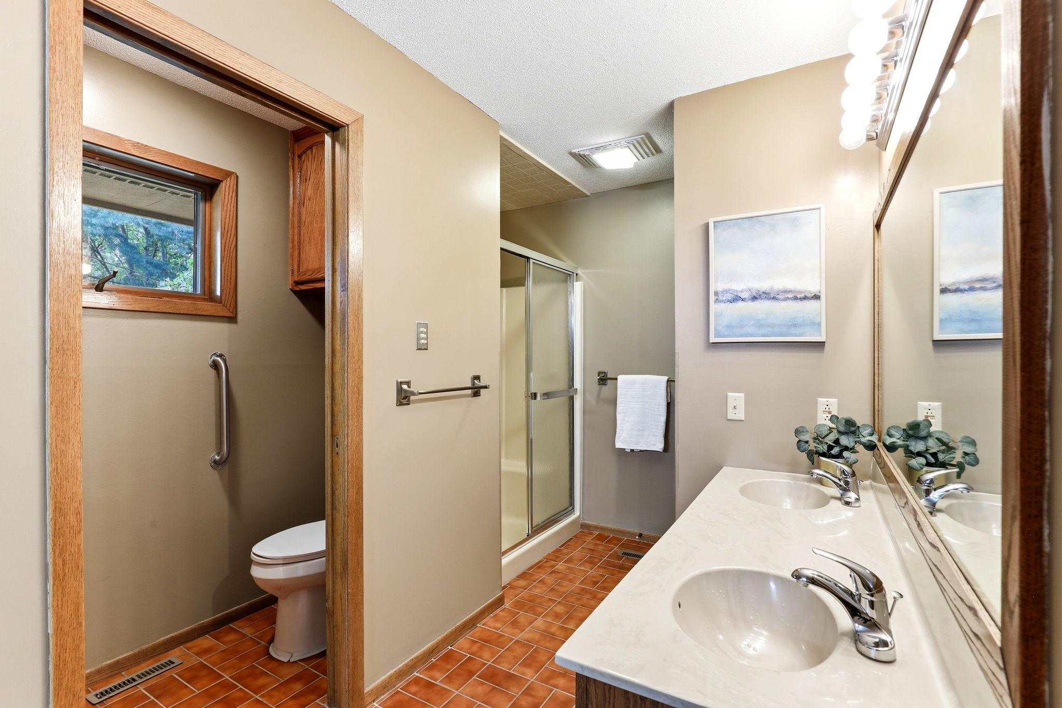
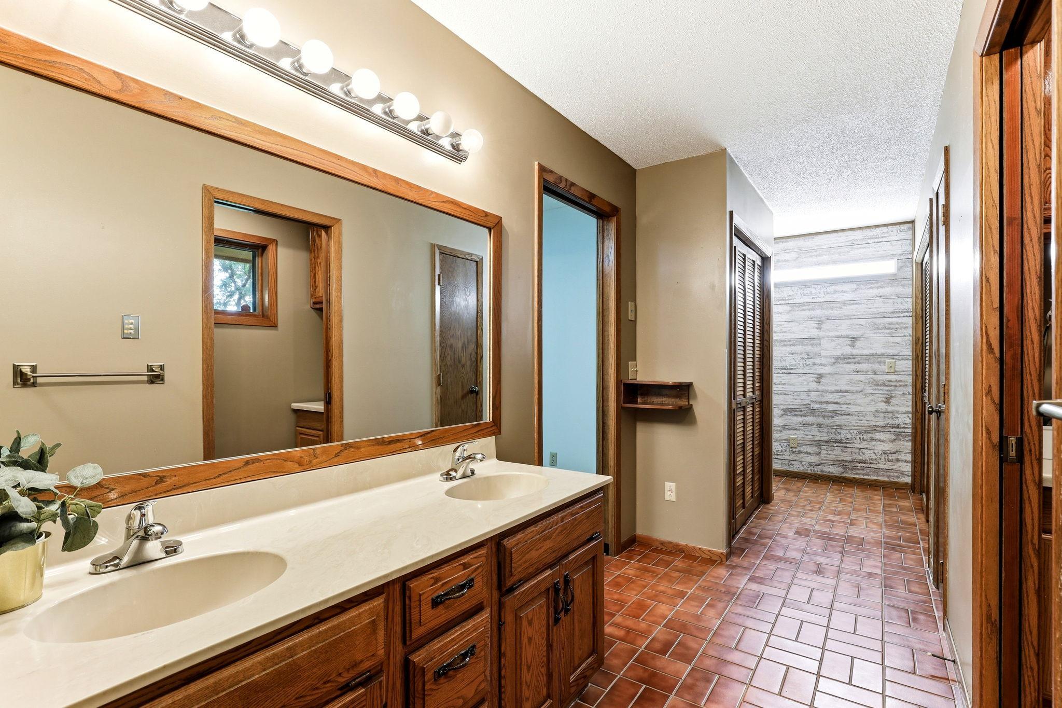
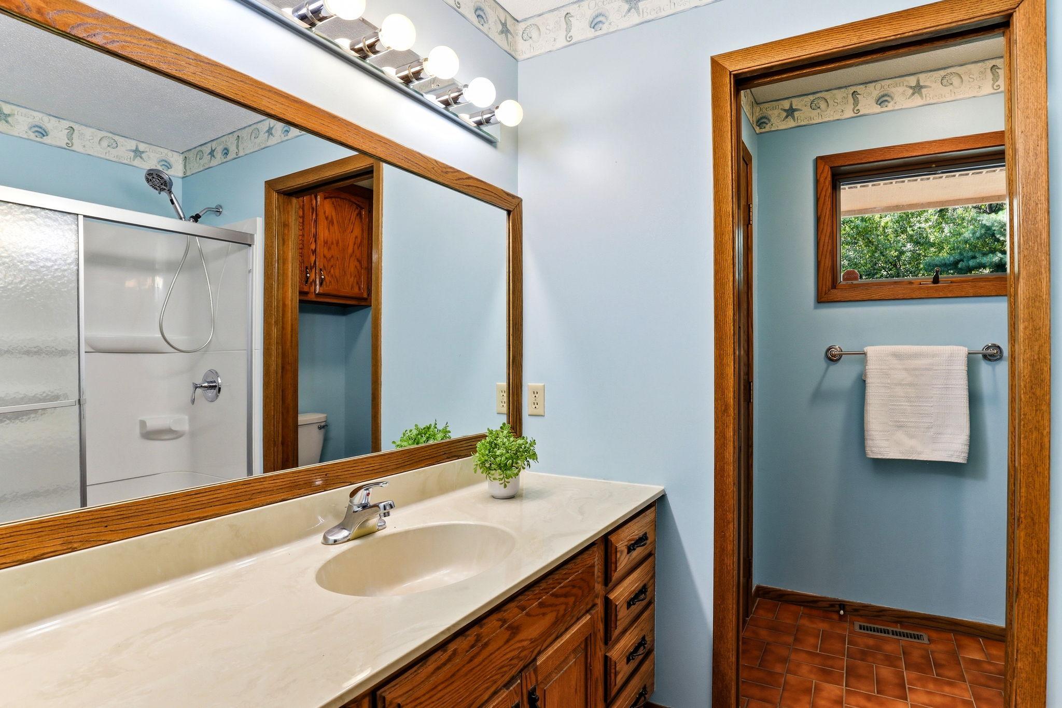
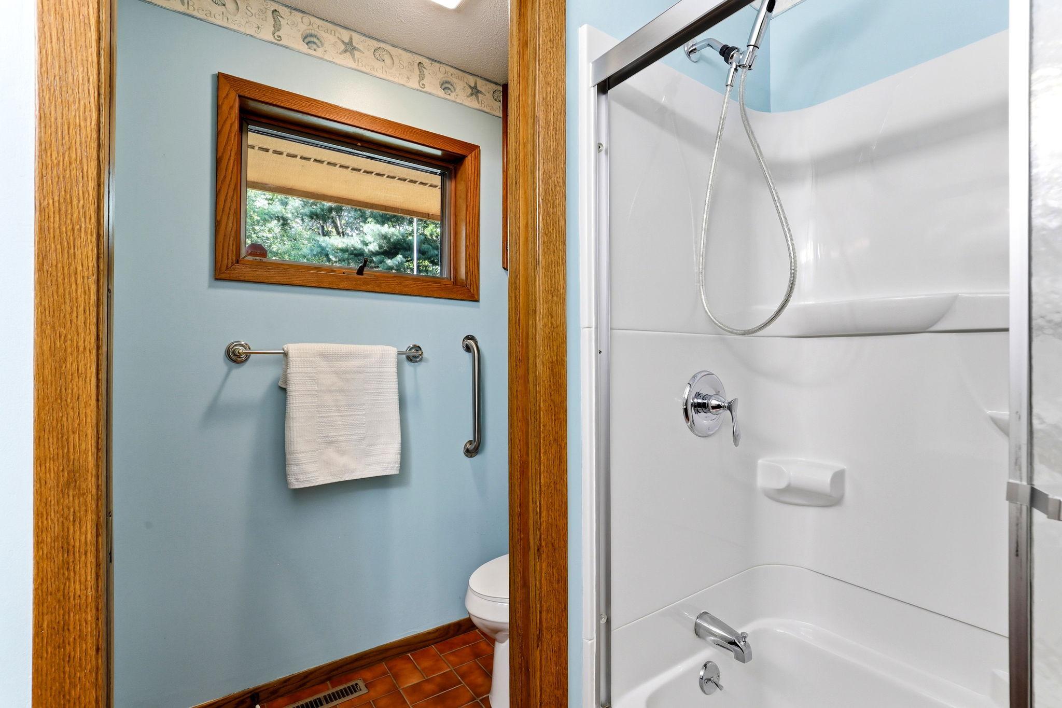
Double Sink; Hollywood Bath; Primary Walk-Thru; Main Floor 3/4 Bath; Main Floor Full Bath
Construction Materials:
Frame
Construction Status:
Previously Owned
Dining Room Description:
Informal Dining Room
Electric:
200+ Amp Service; Circuit Breakers
Exterior:
Wood
Fencing:
None
Fireplace Characteristics:
Brick; Gas Burning; Living Room
Foundation:
Slab
Fuel:
Electric; Propane
Heating:
Baseboard; Forced Air; Geothermal
Laundry:
Main Level
Lock Box Type:
Combo
Outbuildings:
Additional Garage; Workshop
Parking Characteristics:
Multiple Garages; Garage Door Opener; Storage
Road Frontage:
Cul De Sac; No Outlet/Dead End
Roof:
Age 8 Years or Less
Sewer:
Holding Tank; Private Sewer
Special Search:
3 BR on One Level; All Living Facilities on One Level; Main Floor Bedroom; Main Floor Laundry; Main Floor Primary
Stories:
One
Water:
Private; Well
Contract Information
- Contingency
- None
- Original List Price
- 425000
- ListPrice
- 425000
- Owner is an Agent?
- Yes
- Auction?
- No
Location Tax and Other Information
- House Number
- 1775
- Street Name
- 214th
- Street Suffix
- Avenue
- Street Direction Suffix
- NW
- Postal City
- Oak Grove
- County
- Anoka
- State
- MN
- Zip Code
- 55011
- Complex/Dev/Subdivision
- The Pines 3rd Add
Assessments
- Tax With Assessments
- 2292
- Assessment Balance
- 0
Building Information
- Finished SqFt Above Ground
- 2899
More Information
Lease Details
- Land Leased
- Not Applicable
Miscellaneous Information
- DP Resource
- Yes
- Homestead
- Yes
Ownership
- Fractional Ownership
- No
Parking Characteristics
- Garage Square Feet
- 1473
- Multiple Garages
- Yes
- Garage Door Opener
- Yes
- Storage
- Yes
Public Survey Info
- Range#
- 24
- Section#
- 10
- Township#
- 33
Office/Member Info
- Association
- MAAR
Location, Tax and Other Information
- AssocFeeYN
- No
- Legal Description
- THE PINES THIRD ADDITION LOT 1 BLK 2 THE PINES THIRD ADDITION(SUBJ TO EASE AS SHOWN ON PLAT)
- Listing City
- Oak Grove
- Map Page
- 22
- Municipality
- Oak Grove
- School District
- St. Francis
- School District Phone
- 763-753-7040
- Zip Plus 4
- 3047
- Property ID Number
- 103324440002
- Tax Year
- 2026
- Tax Amount
- 2292
- In Foreclosure?
- No
- Potential Short Sale?
- No
- Lender Owned?
- No
Directions & Remarks
- Public Remarks
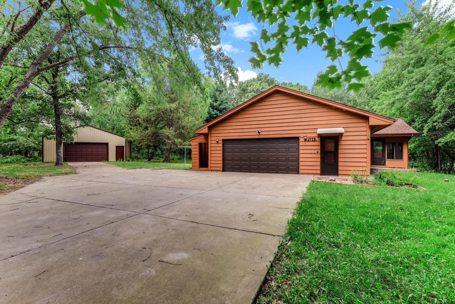
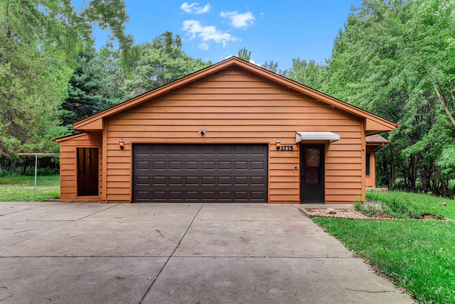
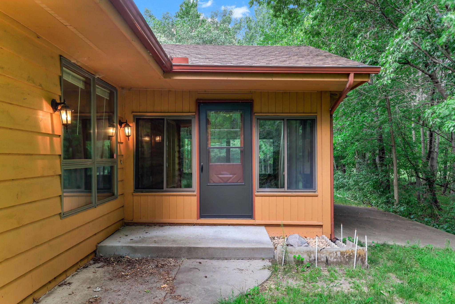
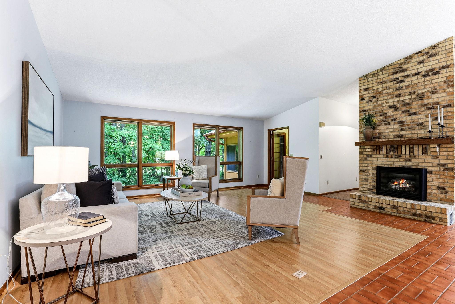
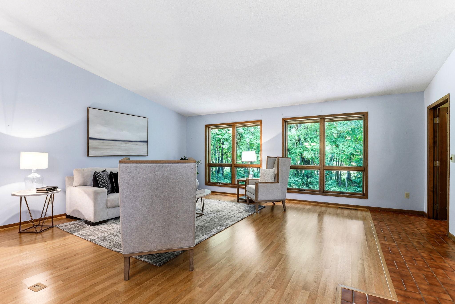
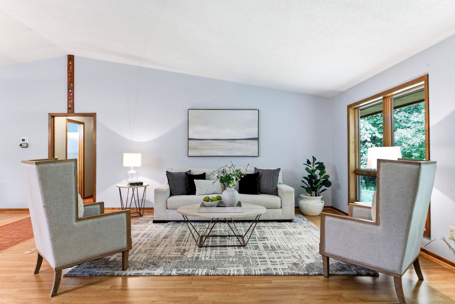
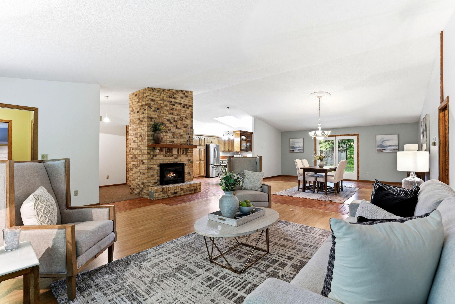
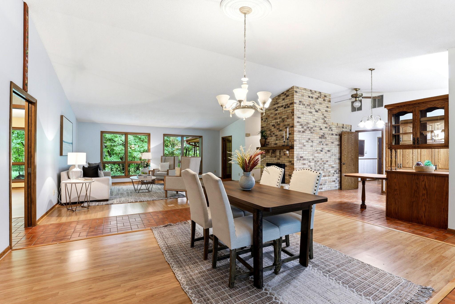
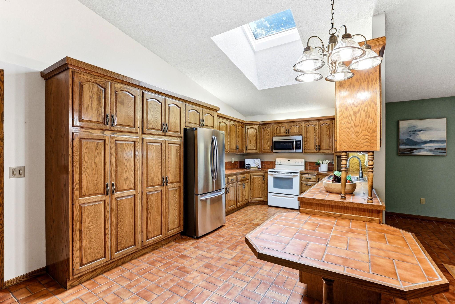
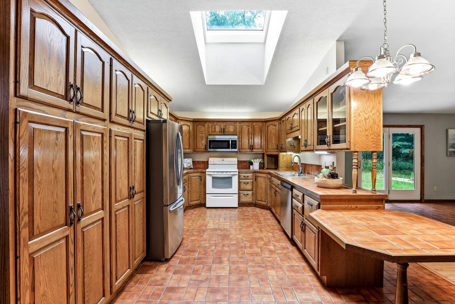
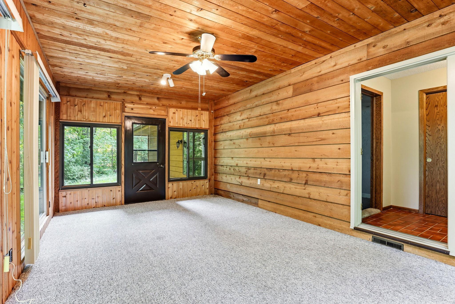
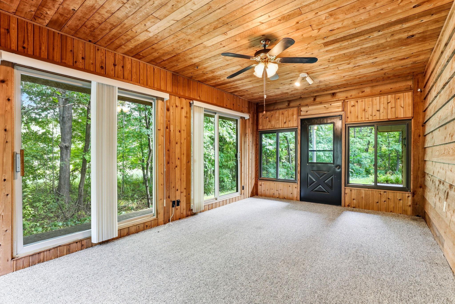
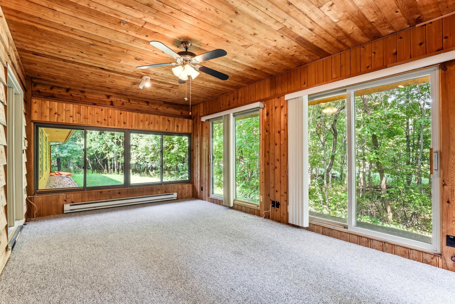
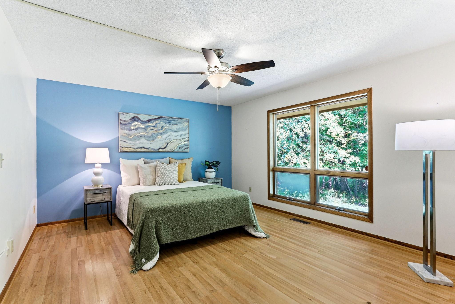
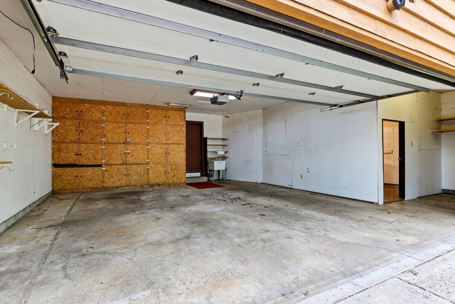
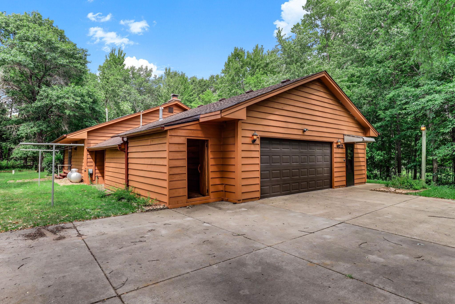
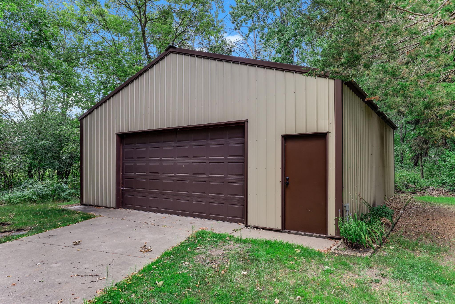
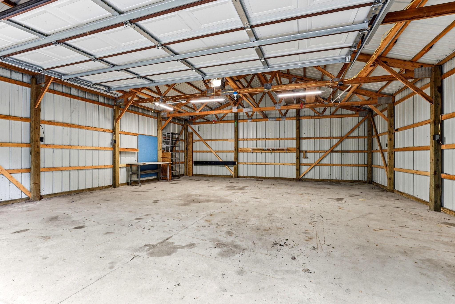
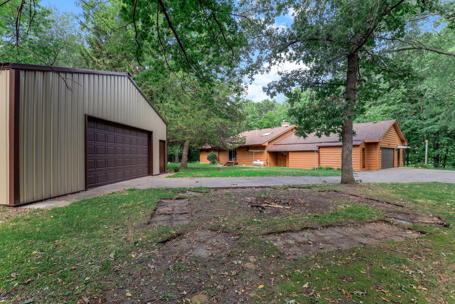
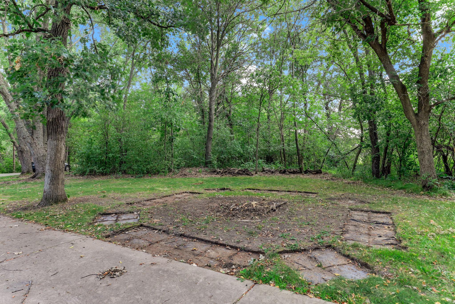
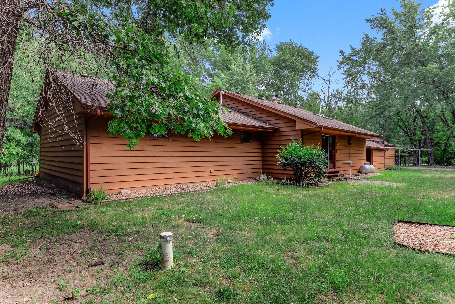
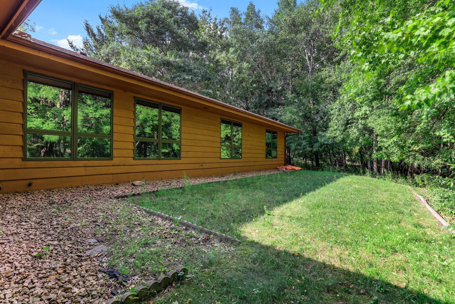
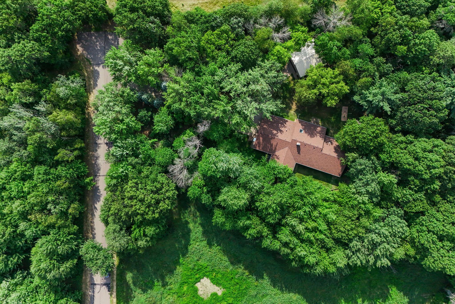
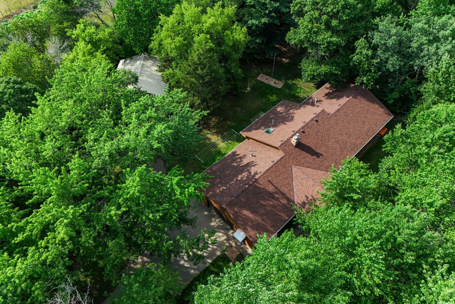
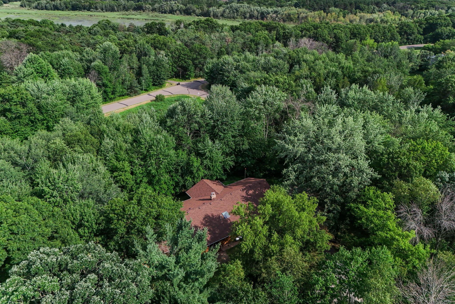
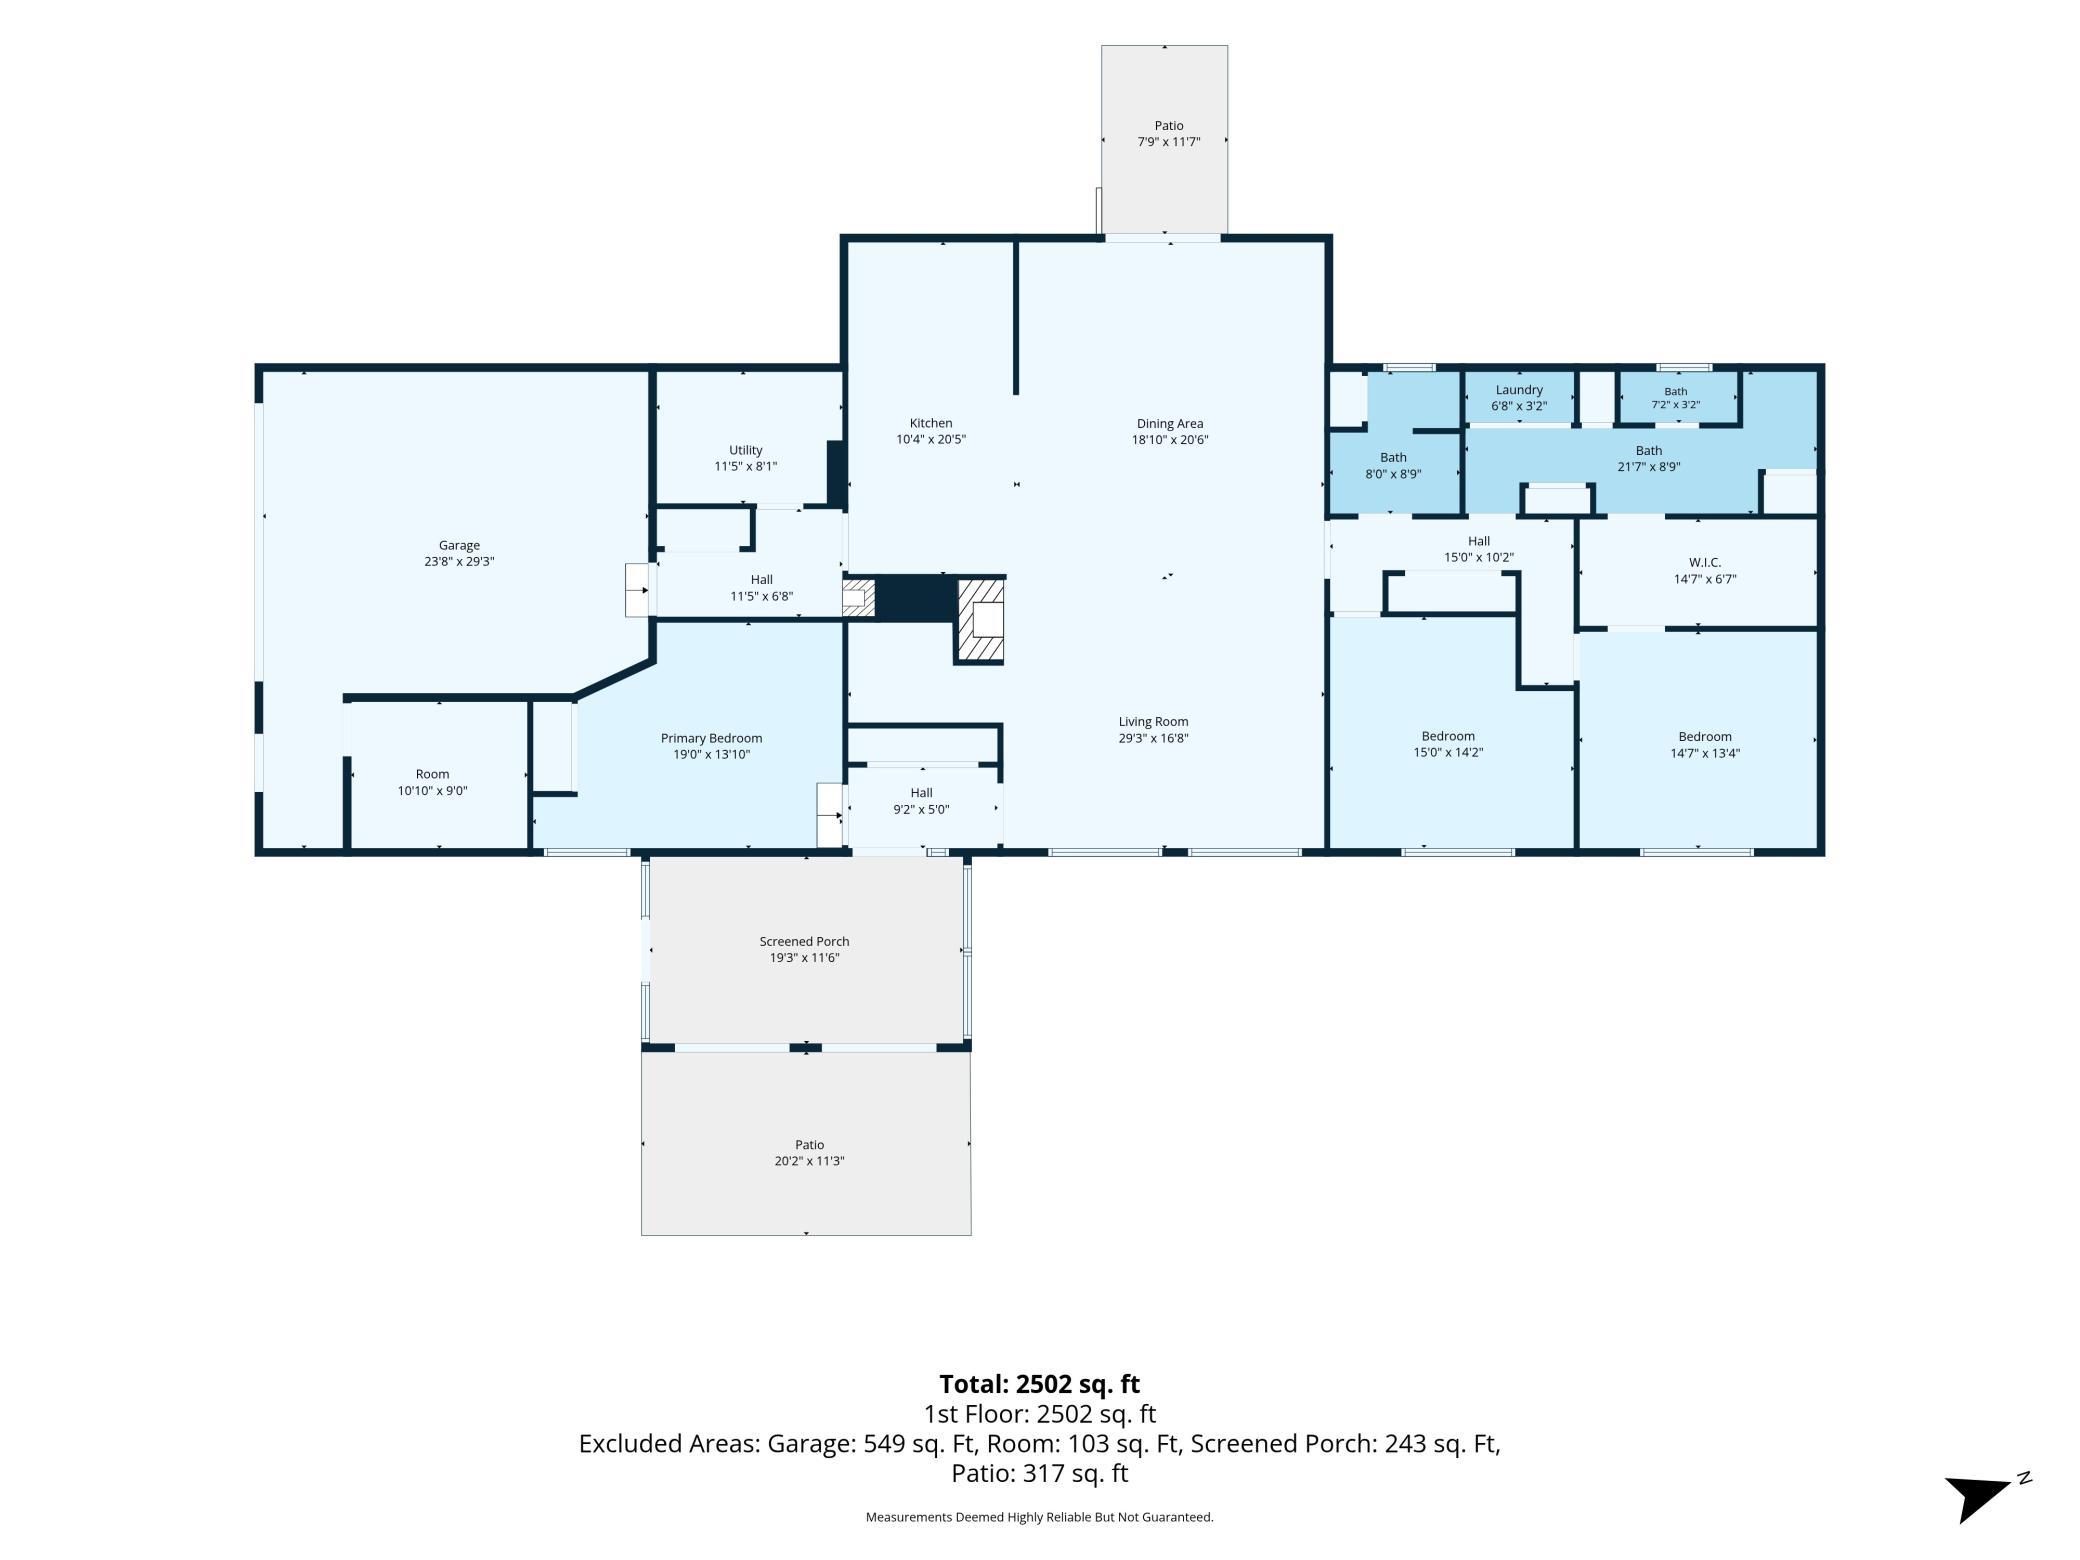
- One-level living, 2.85 wooded acres, and a 30x32 pole-building—this property puts privacy and practical space at the top of the list. Located at the end of a dead-end street, this 3-bedroom, 2-bath home offers a single-story layout surrounded by a private, wooded setting. Large windows bring natural light into the open main living area, where a vaulted ceiling and floor-to-ceiling brick fireplace create a warm, spacious gathering place. The four-season side porch gives you another comfortable spot for morning coffee, meals or taking in the changing seasons and surrounding wildlife. A geothermal system provides efficient year-round heating and cooling. You’ll have an attached 2-car garage and a 992 sq. ft. pole building for equipment, storage, hobbies, or a workshop. With Lake George and nearby parks just a short drive away, you can enjoy space and seclusion at home while staying close to outdoor recreation.
- Directions
- 47 to Viking Blvd East, Nightingale North, 215th East, Ibis South, 214th West dead end street only home.
Accessible
- No Stairs Internal
- Yes
Air Conditioning
- Geothermal
- Yes
Amenities Unit
- Cable
- Yes
- Ceiling Fan(s)
- Yes
- Main Floor Primary Bedroom
- Yes
- Natural Woodwork
- Yes
- Patio
- Yes
- Primary Bedroom Walk-In Closet
- Yes
- Skylight
- Yes
- Sun Room
- Yes
- Tile Floors
- Yes
- Vaulted Ceiling(s)
- Yes
- Walk-In Closet
- Yes
Appliances
- Dishwasher
- Yes
- Dryer
- Yes
- Range
- Yes
- Refrigerator
- Yes
- Water Filtration System
- Yes
Assumable Loan
- Not Assumable
- Yes
Basement
- Crawl Space
- Yes
Bath Description
- Double Sink
- Yes
- Hollywood Bath
- Yes
- Primary Walk-Thru
- Yes
- Main Floor 3/4 Bath
- Yes
- Main Floor Full Bath
- Yes
Construction Materials
- Frame
- Yes
Construction Status
- Previously Owned
- Yes
Dining Room Description
- Informal Dining Room
- Yes
Electric
- 200+ Amp Service
- Yes
- Circuit Breakers
- Yes
Exterior
- Wood
- Yes
Fencing
- None
- Yes
Fireplace Characteristics
- Brick
- Yes
- Gas Burning
- Yes
- Living Room
- Yes
Foundation
- Slab
- Yes
Fuel
- Electric
- Yes
- Propane
- Yes
Heating
- Baseboard
- Yes
- Forced Air
- Yes
- Geothermal
- Yes
Insurance Fee
- Insurance Fee
- 0
Laundry
- Main Level
- Yes
Lock Box Type
- Combo
- Yes
Outbuildings
- Additional Garage
- Yes
- Workshop
- Yes
Patio, Porch and Deck Features
- Enclosed
- Yes
- Patio
- Yes
- Side Porch
- Yes
Road Frontage
- Cul De Sac
- Yes
- No Outlet/Dead End
- Yes
Roof
- Age 8 Years or Less
- Yes
Sewer
- Holding Tank
- Yes
- Private Sewer
- Yes
Special Search
- 3 BR on One Level
- Yes
- All Living Facilities on One Level
- Yes
- Main Floor Bedroom
- Yes
- Main Floor Laundry
- Yes
- Main Floor Primary
- Yes
Stories
- One
- Yes
Water
- Private
- Yes
- Well
- Yes
Room Information
| Room Name | Dimensions | Level |
|---|---|---|
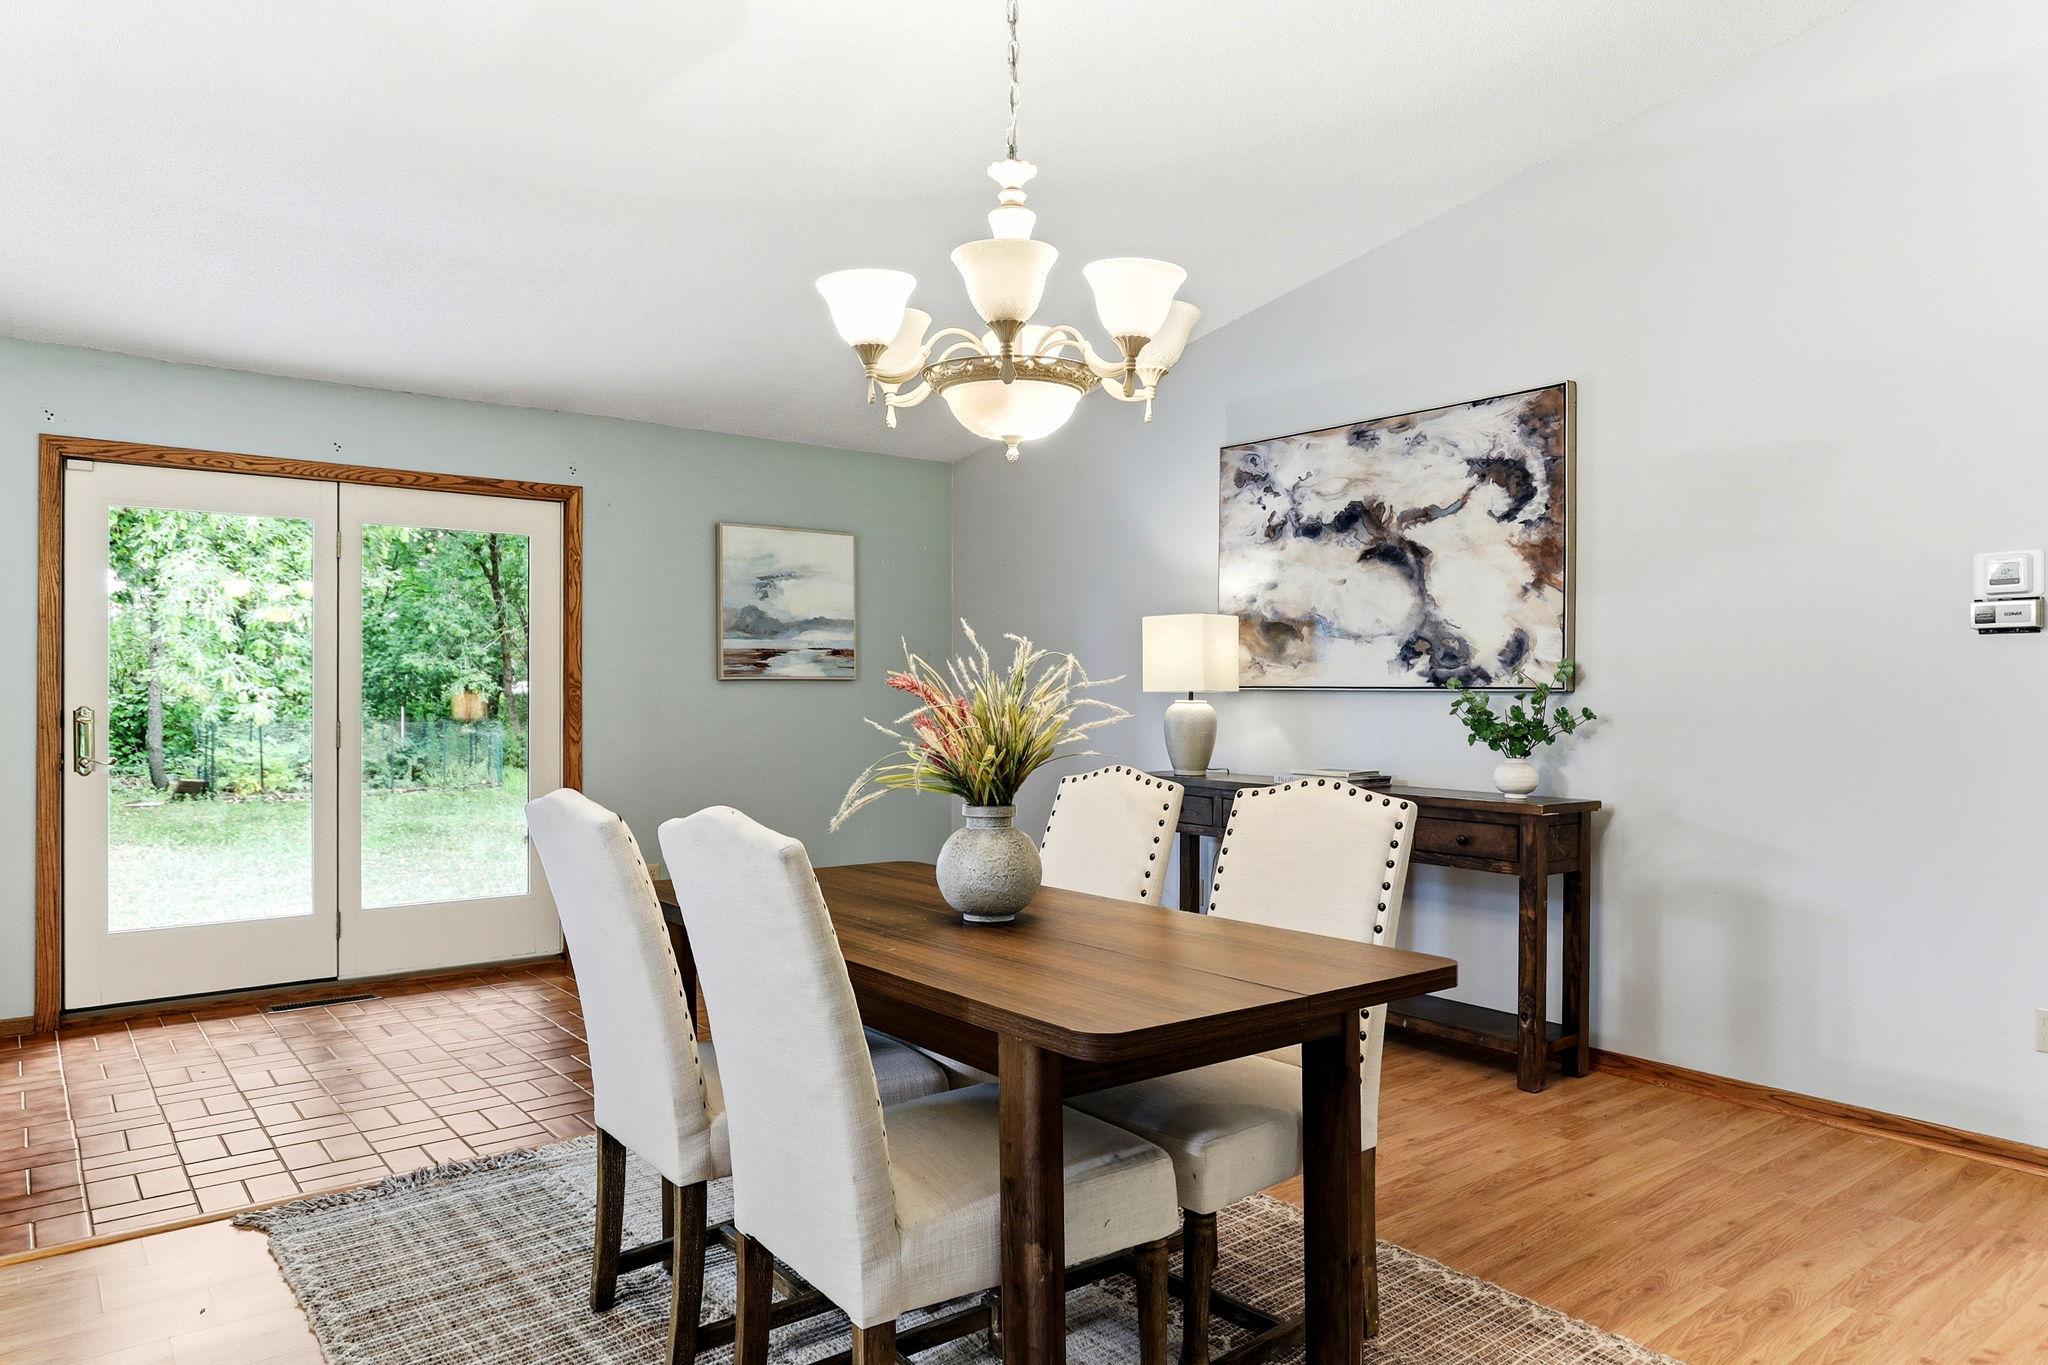
| Dining Room | 17x19 | Main |
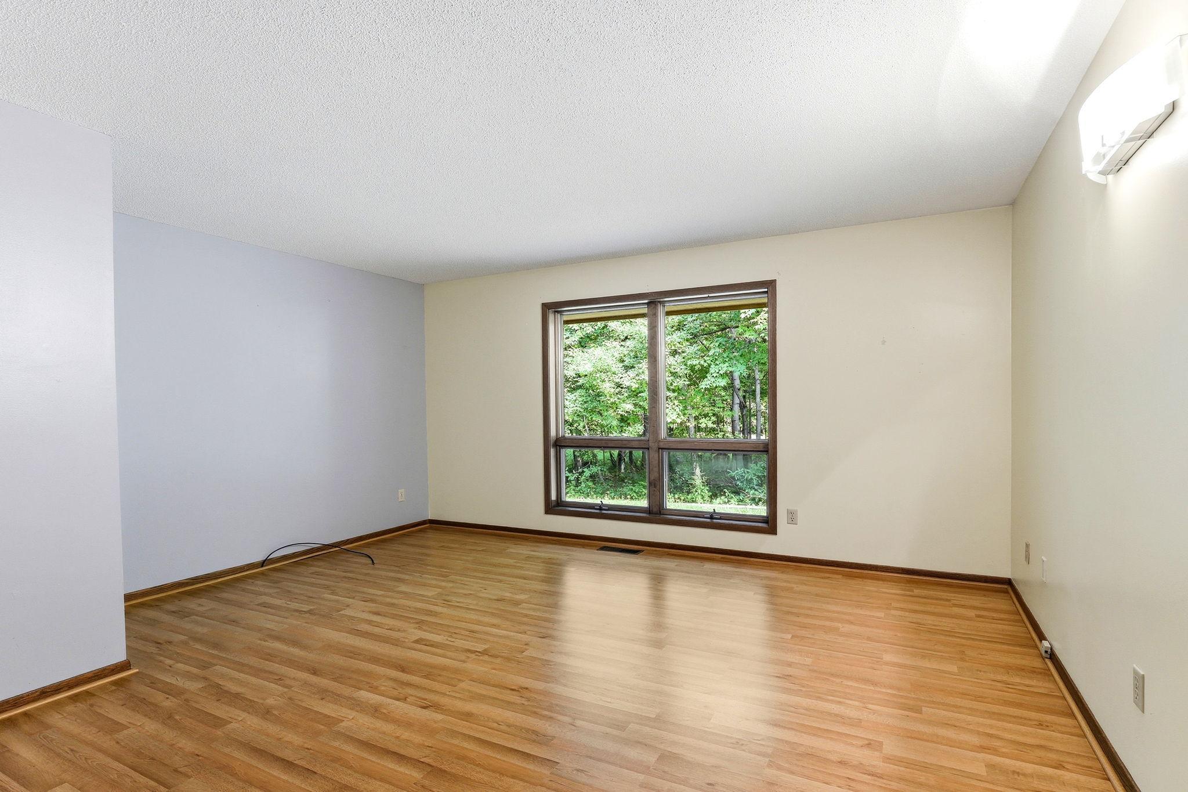
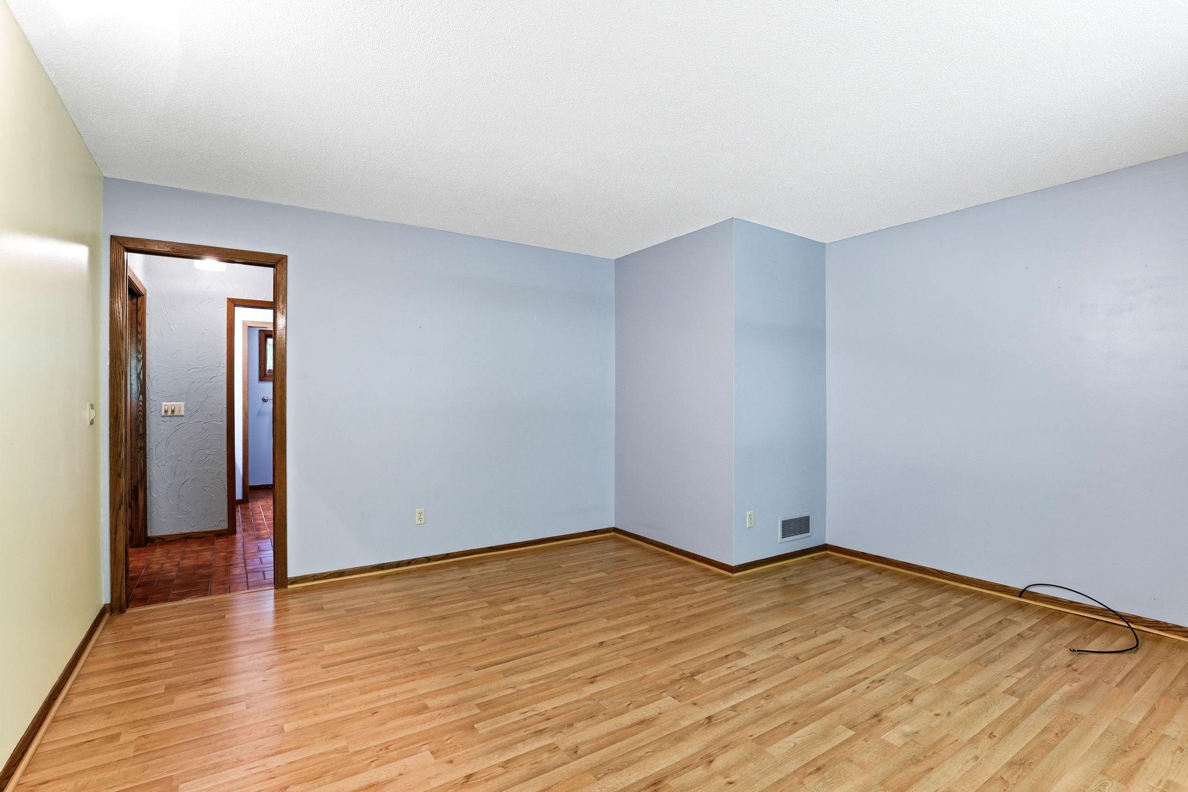
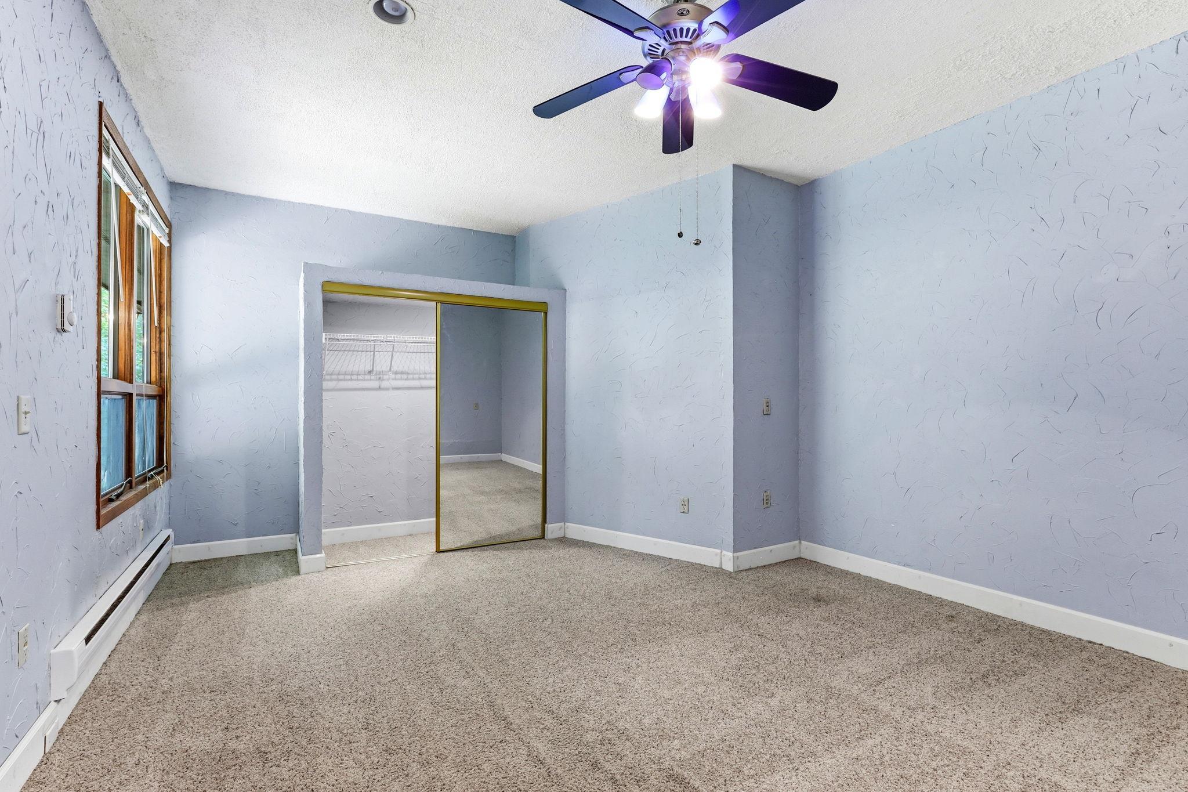
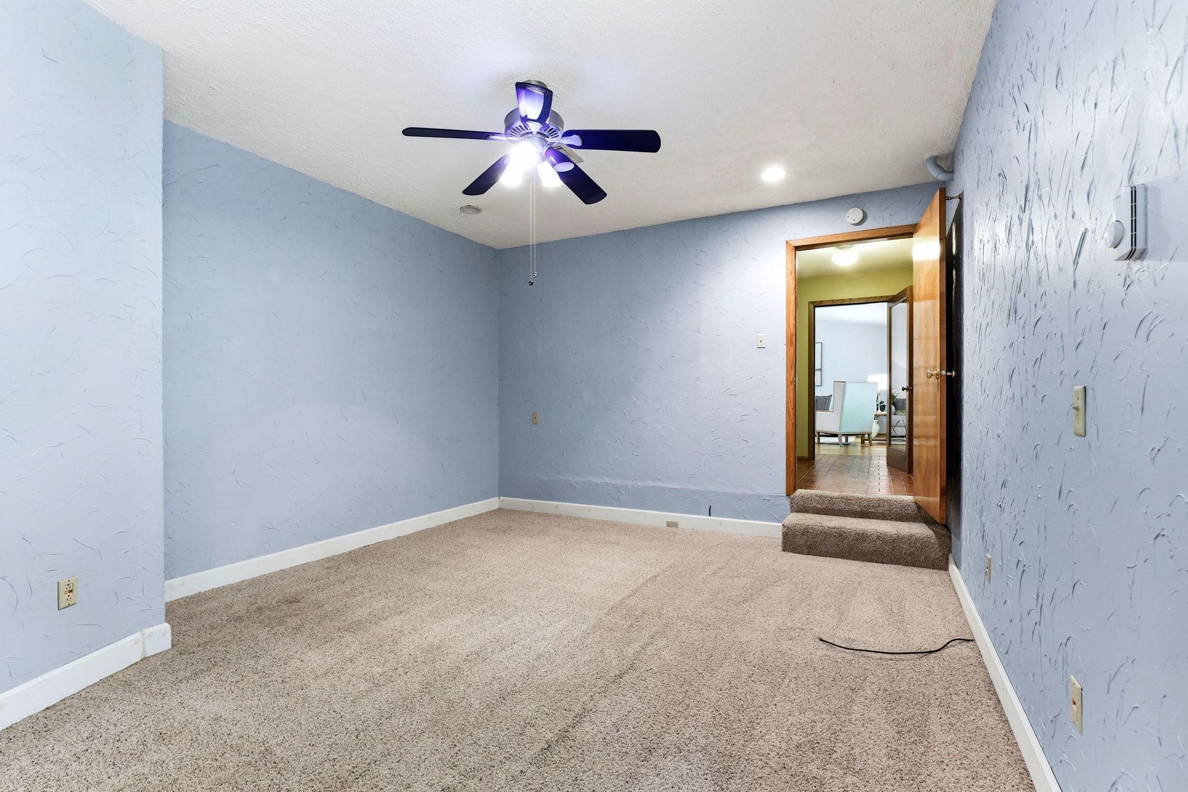
| First (1st) Bedroom | 14x19 | Main |
| Four Season Porch | 19x12 | Main |
| Kitchen | 10x12 | Main |
| Living Room | 20x16 | Main |
| Second (2nd) Bedroom | 15x13 | Main |
| Third (3rd) Bedroom | 14x15 | Main |
| Other | 30x33 |

Listing Office:
Kris Lindahl Real Estate
Last Updated: July - 25 - 2026
The data relating to real estate for sale on this web site comes in part from the Broker
Reciprocity SM Program of the Regional Multiple Listing Service of Minnesota, Inc. The information provided is deemed reliable but not guaranteed. Properties subject to prior sale, change or withdrawal.
©2024 Regional Multiple Listing Service of Minnesota, Inc All rights reserved.