
17892 Hideaway Drive, Brainerd, MN 56401
New Listing
$424,900
Property Type:
Residential
Bedrooms:
2
Baths:
2
Square Footage:
1,908
Lot Size (sq. ft.):
110,642
Status:
Coming Soon
Current Price:
$424,900
List Date:
7/22/2026
Last Modified:
7/22/2026
Listing Details MLS# 7110461
General Property Information
- Common Wall
- No
- Lot Measurement
- Acres
- Manufactured Home?
- No
- Multiple PIDs?
- No
- New Development
- No
- Number of Fireplaces
- Yes
- Waterfront YN
- No
- Year Built
- 2001
- Yearly/Seasonal
- Yearly
- Zoning
- Residential-Single Family
- Bath Full
- 2
- Main Floor Total SqFt
- 1908
- Above Grd Total SqFt
- 1908
- Total SqFt
- 1908
- Total Finished Sqft
- 1908.00
- FireplaceYN
- Yes
- Style
- (SF) Single Family
- Foundation Size
- 1908
- Power Company
- Xcel Energy
- Garage Stalls
- 3
- Lot Dimensions
- irregular
- Acres
- 2.54
- Assessment Pending
- No
- Bath Three Quarters
- 0
- Bath Half
- 0
- Bath Quarter
- 0
- Below Grd Total SqFt
- 0
- Association Fee
- 0
Property Features
Accessible:
None
Air Conditioning:
Central Air; Ductless
Amenities Unit:
Ceiling Fan(s); Hardwood Floors; In-Ground Sprinkler; Kitchen Center Island; Kitchen Window; Main Floor Primary Bedroom; Paneled Doors; Porch; Primary Bedroom Walk-In Closet; Tile Floors; Walk-In Closet
Appliances:
Dishwasher; Dryer; Microwave; Range; Refrigerator; Washer
Assumable Loan:
Not Assumable
Basement:
Concrete Block; Crawl Space; Storage Space
Bath Description:
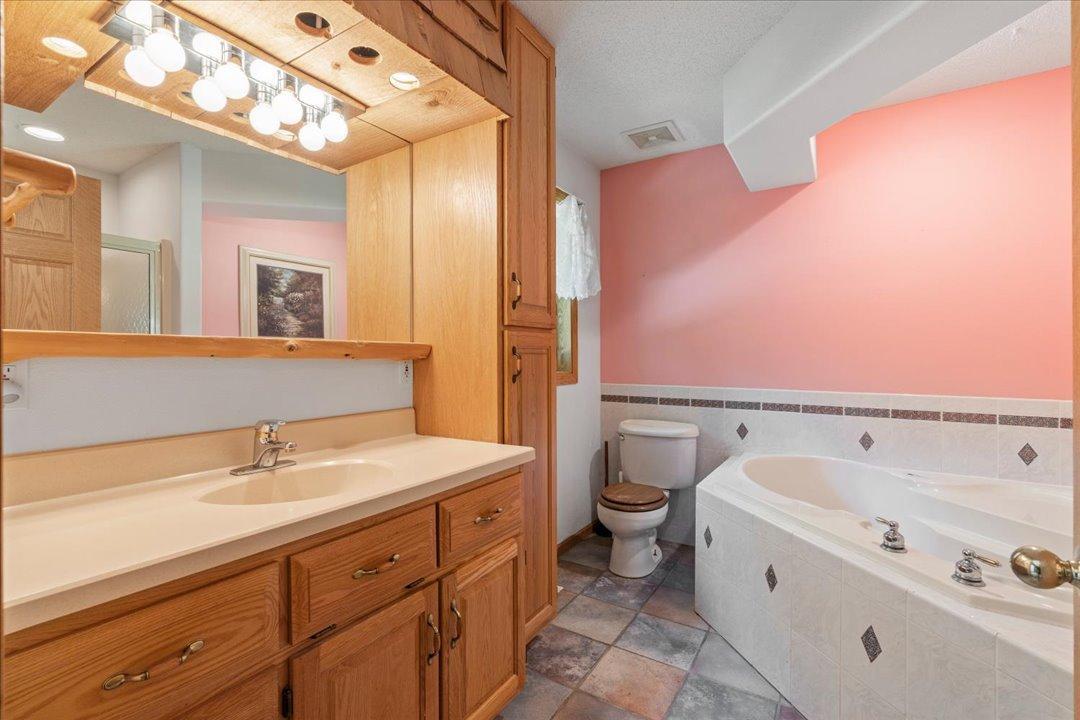
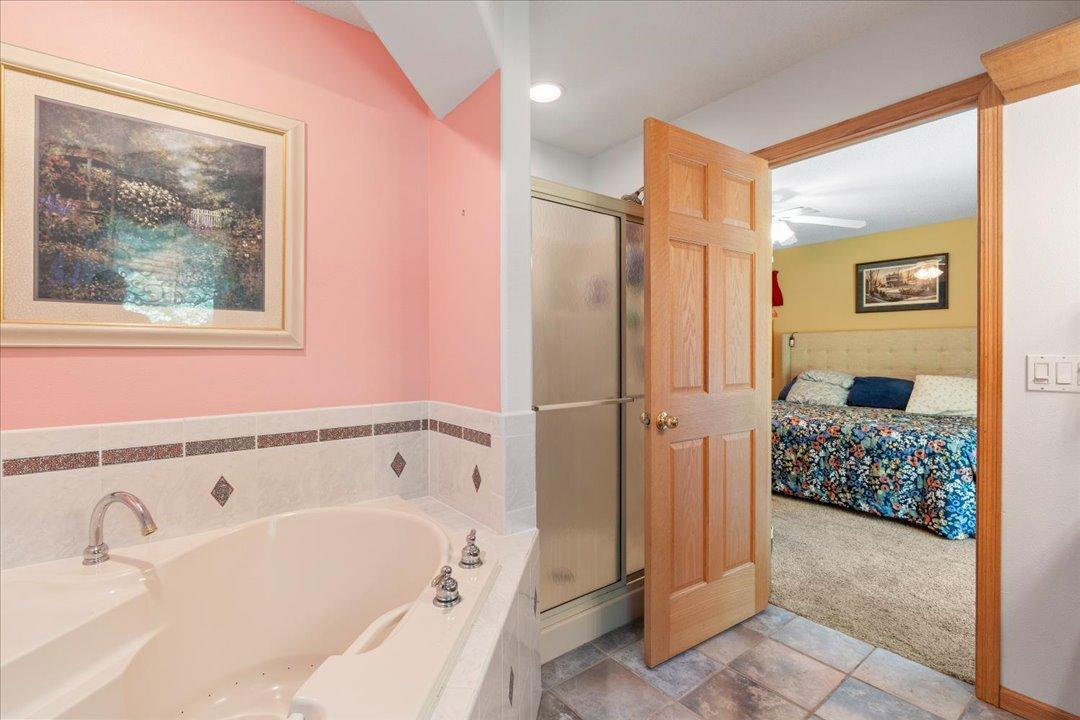
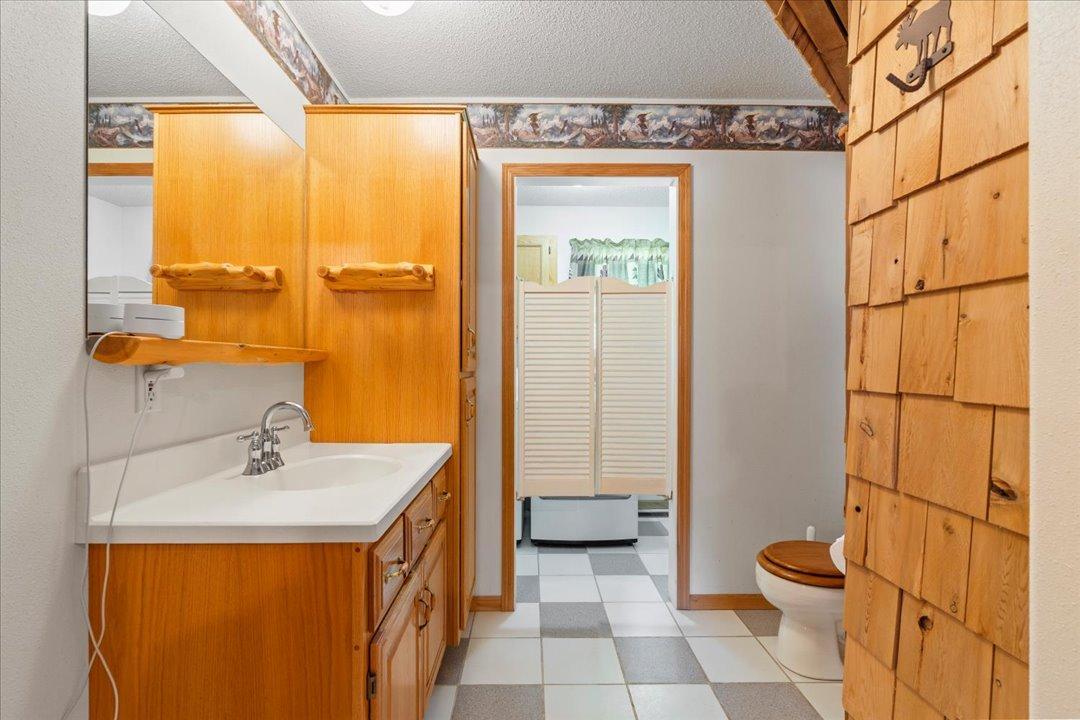
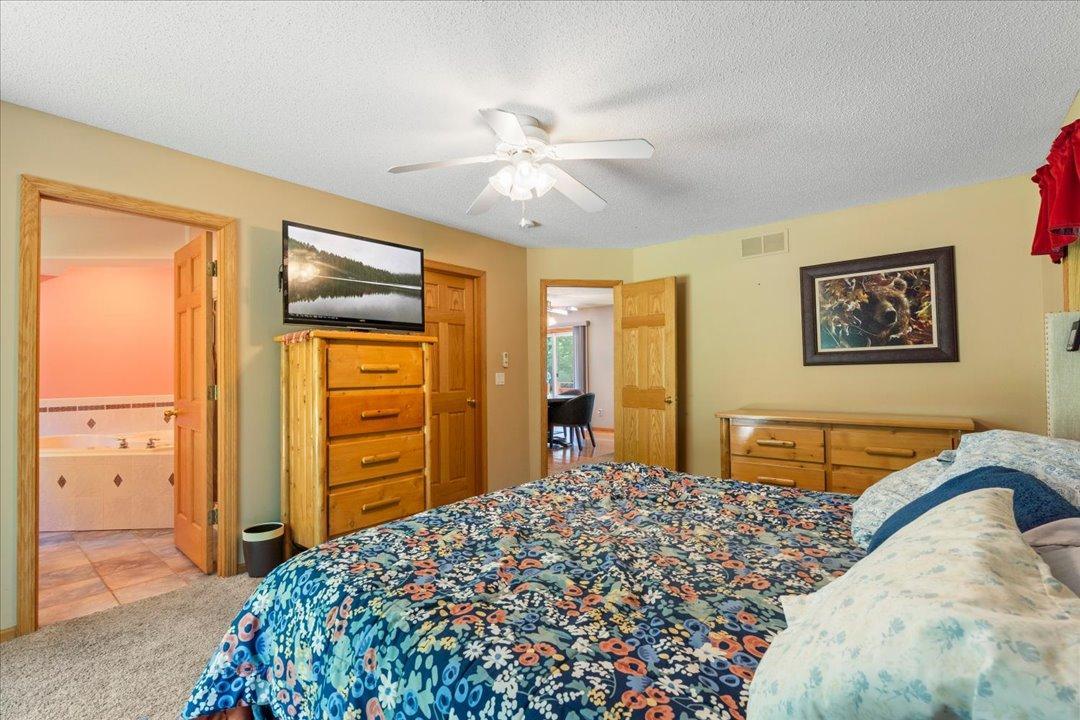
Main Floor Full Bath; Full Primary; Private Primary; Jetted Tub; Separate Tub & Shower
Construction Materials:
Block; Frame
Construction Status:
Previously Owned
Dining Room Description:
Breakfast Bar; Informal Dining Room
Electric:
200+ Amp Service
Exterior:
Log Siding; Vinyl
Family Room Characteristics:
2 or More; Main Level
Fencing:
None
Fireplace Characteristics:
Gas Burning; Living Room
Foundation:
Concrete Block
Fuel:
Electric; Natural Gas
Heating:
Forced Air
Internet Options:
Cable
Laundry:
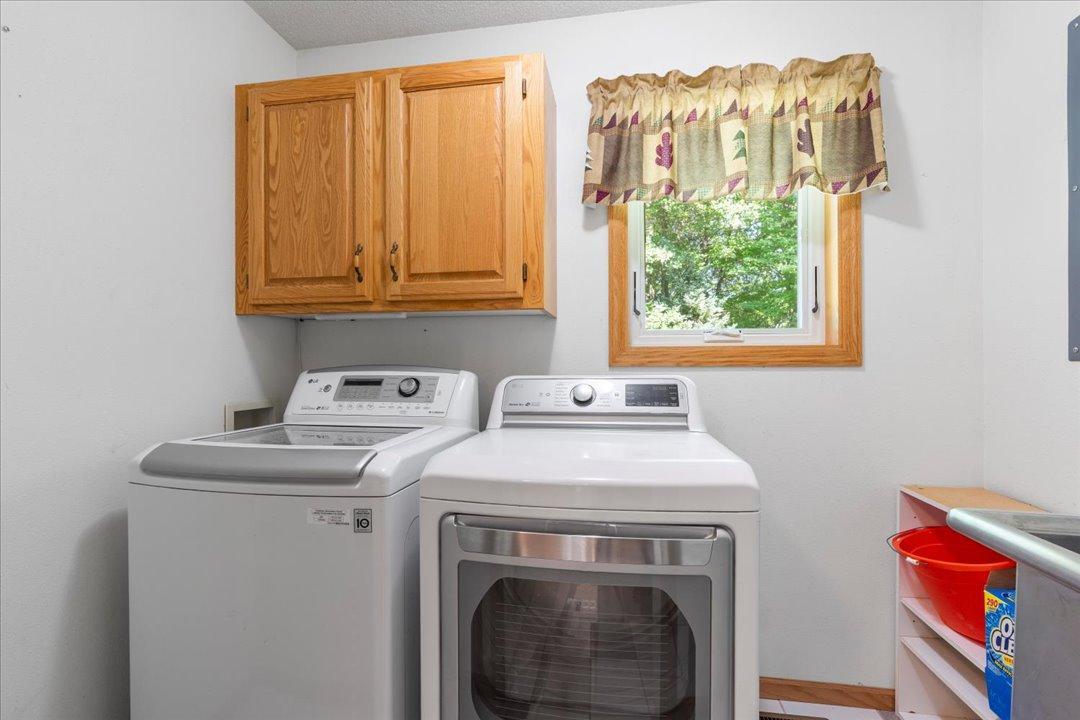
Laundry Room; Main Level
Lock Box Type:
SentriLock
Lot Description:
Irregular Lot; Tree Coverage - Heavy
Outbuildings:
Additional Garage
Parking Characteristics:
Insulated Garage
Pool Description:
None
Property Subtype:
Acreage; Ranch-Style Home; Rural Residential
Road Frontage:
County Road; Cul De Sac; No Outlet/Dead End; Paved Streets
Roof:
Age Over 8 Years; Asphalt Shingles; Pitched
Sellers Terms:
Cash; Conventional; FHA; VA
Sewer:
Private Sewer; Septic System Compliant - Yes
Special Search:
All Living Facilities on One Level; Main Floor Bedroom; Main Floor Laundry; Main Floor Primary; Primary Bdr Suite
Stories:
One
Water:
Private; Well
Contract Information
- Contingency
- None
- Original List Price
- 424900
- ListPrice
- 424900
- Owner is an Agent?
- No
- Auction?
- No
Location Tax and Other Information
- House Number
- 17892
- Street Name
- Hideaway
- Street Suffix
- Drive
- Postal City
- Brainerd
- County
- Crow Wing
- State
- MN
- Zip Code
- 56401
- Complex/Dev/Subdivision
- Hideaway Estates
Assessments
- Tax With Assessments
- 608
- Assessment Balance
- 0
Building Information
- Finished SqFt Above Ground
- 1908
More Information
Lease Details
- Land Leased
- Not Applicable
Lock Box Type
- Lock Box Source
- GLAR
- SentriLock
- Yes
Miscellaneous Information
- Homestead
- Yes
Ownership
- Fractional Ownership
- No
Parking Characteristics
- Garage Dimensions
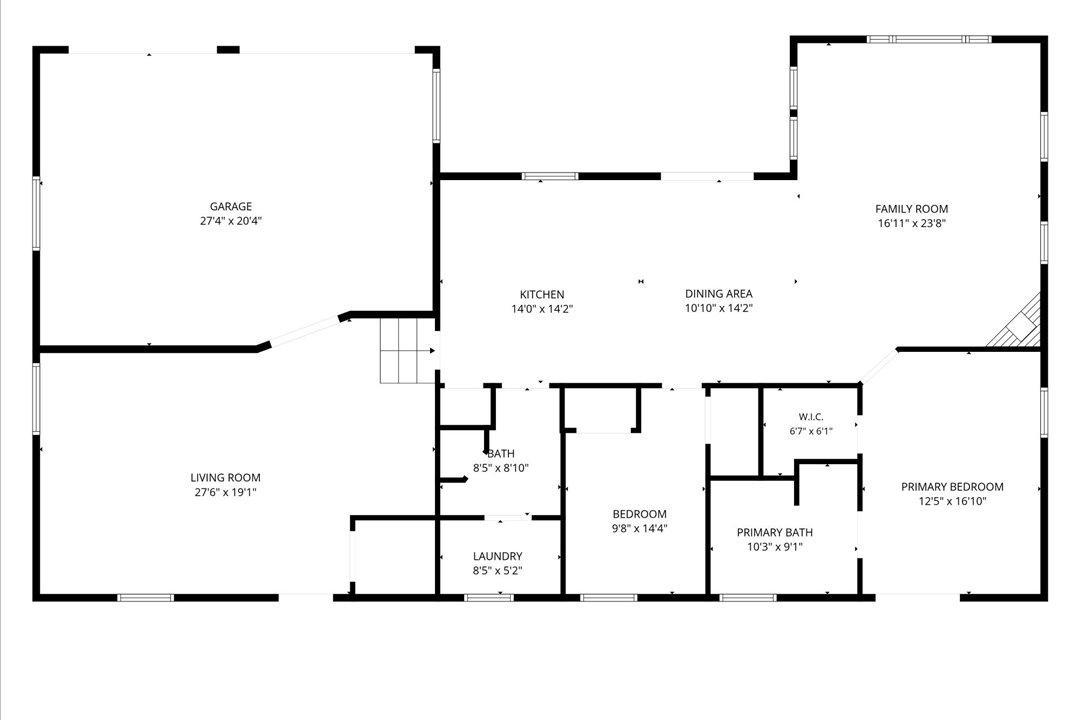
- 27'4" x 20'4"
- Garage Square Feet
- 555
- Insulated Garage
- Yes
Public Survey Info
- Range#
- 29
- Section#
- 22
- Township#
- 134
Office/Member Info
- Association
- GLAR
Location, Tax and Other Information
- AssocFeeYN
- No
- Legal Description
- LOT 1 BLOCK 1
- Listing City
- Brainerd
- Map Page
- 999
- Municipality
- Brainerd
- School District
- Brainerd
- School District Phone
- 218-454-6900
- Zip Plus 4
- 5119
- Property ID Number
- 99220635
- Tax Year
- 2026
- Tax Amount
- 608
- In Foreclosure?
- No
- Potential Short Sale?
- No
- Lender Owned?
- No
Directions & Remarks
- Public Remarks
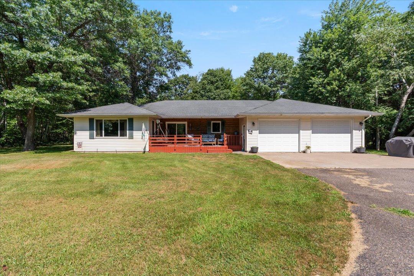
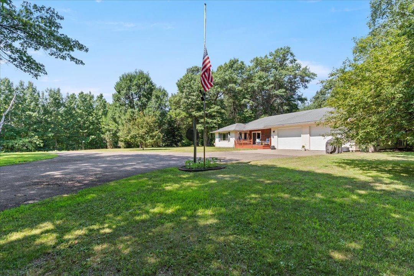
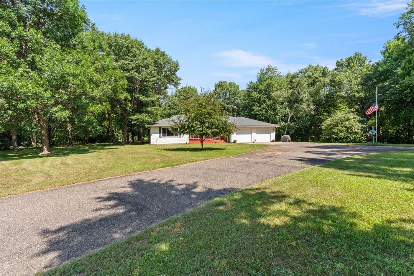
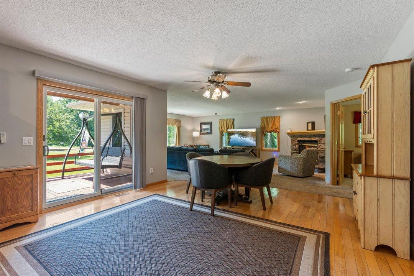
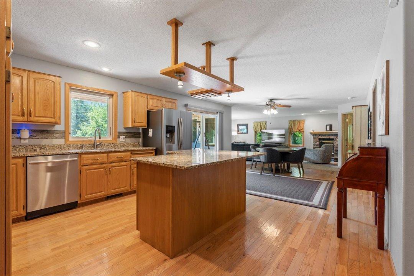
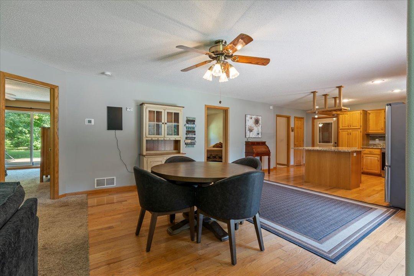
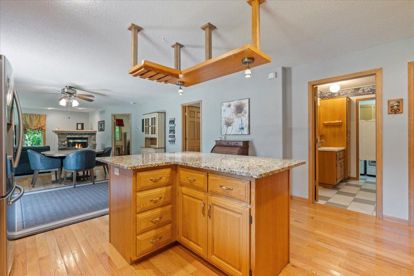
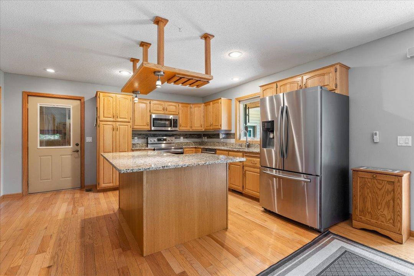
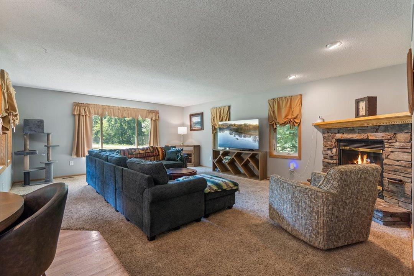
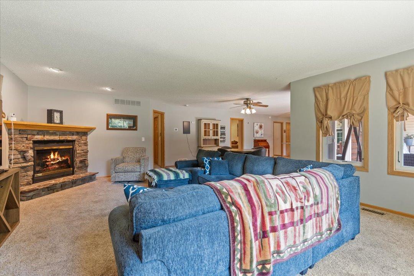
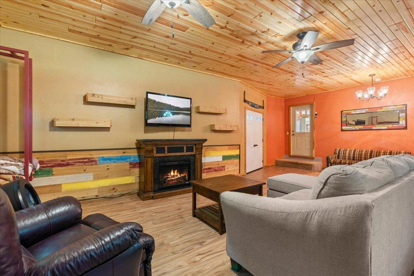
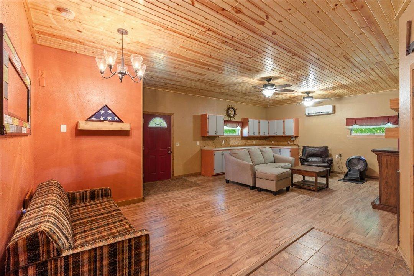
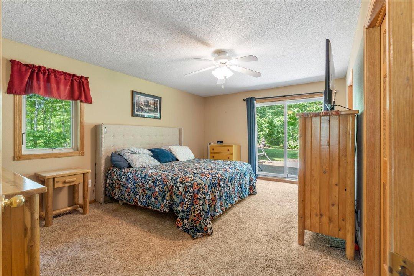
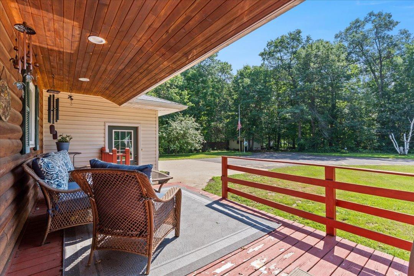
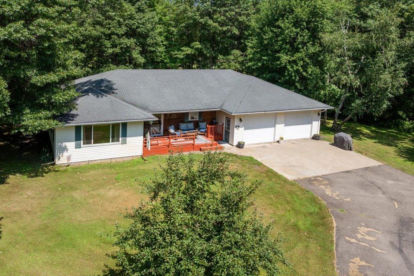
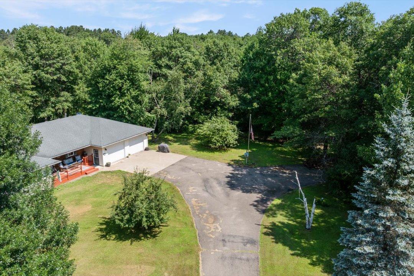
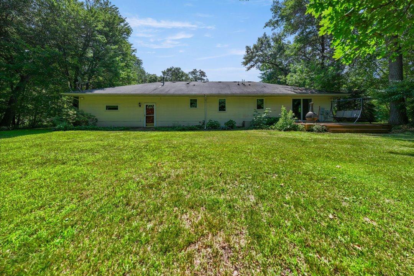
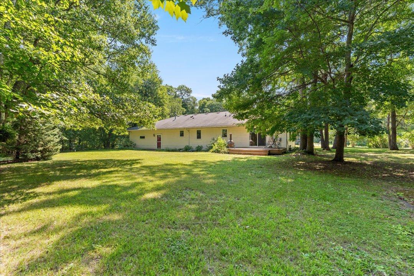
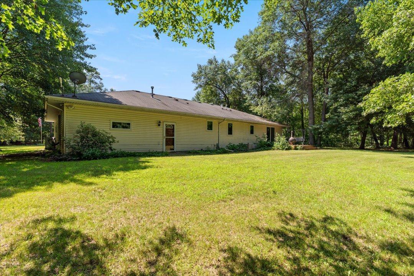
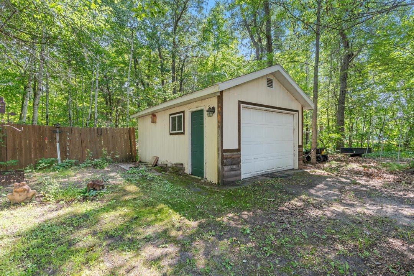
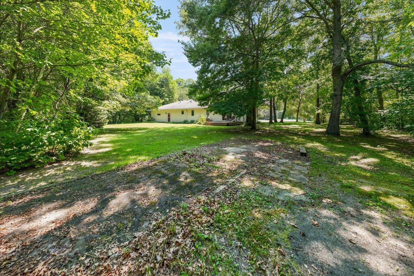
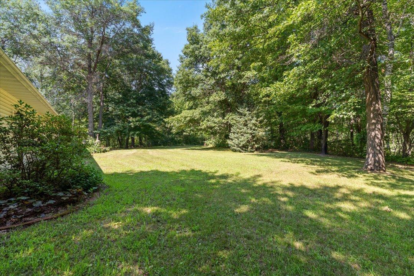
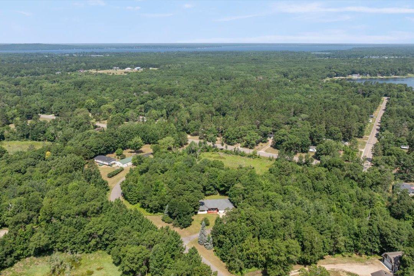
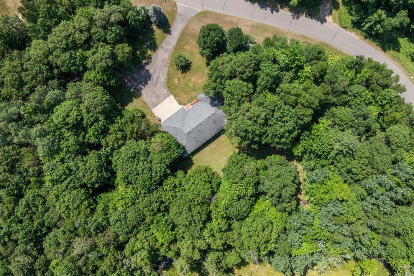
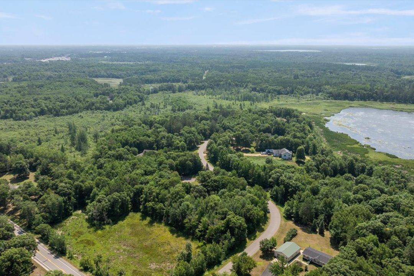
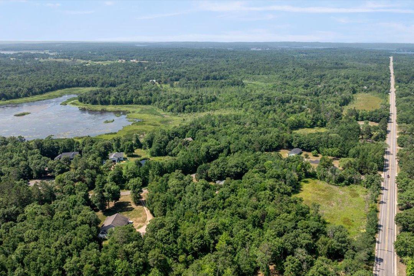
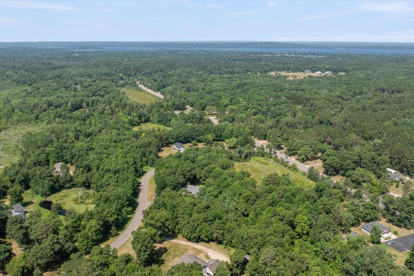
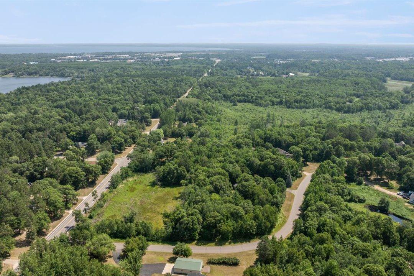
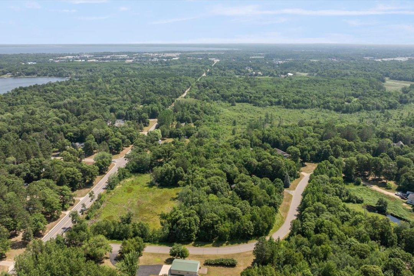
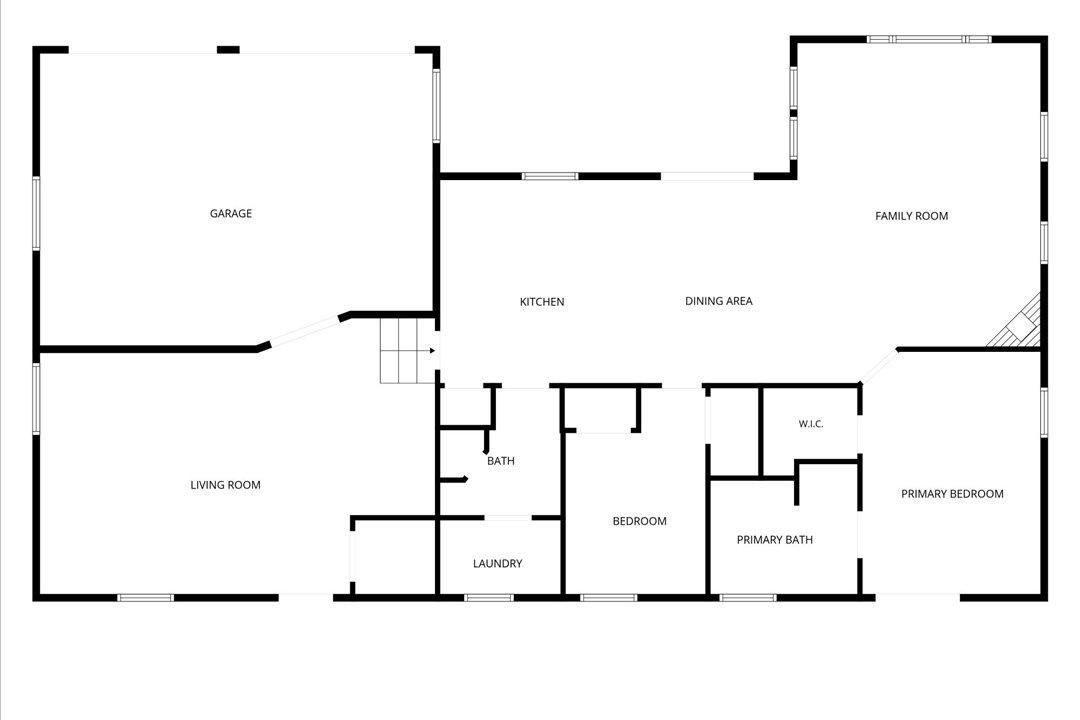
- Discover peaceful, one-level living at 17892 Hideaway Drive in Brainerd, Minnesota. Set on a wooded, level property, on a quiet dead end road, this move-in-ready home offers privacy, beautiful fall color, abundant wildlife and relaxing mornings surrounded by nature. Inside, natural wood floors and all-new Andersen windows and doors create a warm, light-filled atmosphere. The spacious kitchen is designed for gathering, featuring abundant cabinetry, generous workspace and an oversized center island ideal for entertaining, meal preparation and casual seating. The inviting large living room is anchored by a fireplace, while the additional family room provides a lot of flexible space for movie nights, hobbies, guests or larger get-togethers. Comfort and efficiency are supported by natural gas, central air conditioning, a high-efficiency natural-gas furnace installed in January and a ductless mini-split for added climate control. The convenient single-level layout keeps the bedrooms, bathrooms, kitchen, laundry and living spaces easily accessible without interior stairs. Outside, enjoy a paved driveway, in-ground sprinkler system, private well and septic, mature trees and plenty of usable yard space. Attached insulated garage and detached garage areas provide valuable room for vehicles, tools, recreational equipment, storage or workshop use. With its private wooded setting, flexible living areas, expansive kitchen island, multiple garage spaces and easy one-level floor plan, this Brainerd home delivers the space, comfort and Northwoods lifestyle buyers are searching for ideally located between Baxter and Nisswa, MN and just down the road from Gull Lake public beach and boat launch.
- Directions
- From Hwy 371/CR 77, go north on Hwy 371 for 2.4 miles. Turn left on Gull Lake Dam Rd and continue 1.2 miles. Turn left on Hideaway Dr; 17892 is on the left. Google Maps may not locate the address—use Apple Maps or follow these directions.
Accessible
- None
- Yes
Air Conditioning
- Central Air
- Yes
- Ductless
- Yes
Amenities Unit
- Ceiling Fan(s)
- Yes
- Hardwood Floors
- Yes
- In-Ground Sprinkler
- Yes
- Kitchen Center Island
- Yes
- Kitchen Window
- Yes
- Main Floor Primary Bedroom
- Yes
- Paneled Doors
- Yes
- Porch
- Yes
- Primary Bedroom Walk-In Closet
- Yes
- Tile Floors
- Yes
- Walk-In Closet
- Yes
Appliances
- Dishwasher
- Yes
- Dryer
- Yes
- Microwave
- Yes
- Range
- Yes
- Refrigerator
- Yes
- Washer
- Yes
Assumable Loan
- Not Assumable
- Yes
Basement
- Concrete Block
- Yes
- Crawl Space
- Yes
- Storage Space
- Yes
Bath Description
- Main Floor Full Bath
- Yes
- Full Primary
- Yes
- Private Primary
- Yes
- Jetted Tub
- Yes
- Separate Tub & Shower
- Yes
Construction Materials
- Block
- Yes
- Frame
- Yes
Construction Status
- Previously Owned
- Yes
Dining Room Description
- Breakfast Bar
- Yes
- Informal Dining Room
- Yes
Electric
- 200+ Amp Service
- Yes
Exterior
- Log Siding
- Yes
- Vinyl
- Yes
Family Room Characteristics
- 2 or More
- Yes
- Main Level
- Yes
Fencing
- None
- Yes
Fireplace Characteristics
- Gas Burning
- Yes
- Living Room
- Yes
Foundation
- Concrete Block
- Yes
Fuel
- Electric
- Yes
- Natural Gas
- Yes
Heating
- Forced Air
- Yes
Insurance Fee
- Insurance Fee
- 0
Internet Options
- Cable
- Yes
Laundry
- Laundry Room
- Yes
- Main Level
- Yes
Lot Description
- Irregular Lot
- Yes
- Tree Coverage - Heavy
- Yes
Outbuildings
- Additional Garage
- Yes
Patio, Porch and Deck Features
- Covered
- Yes
- Porch
- Yes
Pool Description
- None
- Yes
Property Subtype
- Acreage
- Yes
- Ranch-Style Home
- Yes
- Rural Residential
- Yes
Road Frontage
- County Road
- Yes
- Cul De Sac
- Yes
- No Outlet/Dead End
- Yes
- Paved Streets
- Yes
Roof
- Age Over 8 Years
- Yes
- Asphalt Shingles
- Yes
- Pitched
- Yes
Sellers Terms
- Cash
- Yes
- Conventional
- Yes
- FHA
- Yes
- VA
- Yes
Sewer
- Private Sewer
- Yes
- Septic System Compliant - Yes
- Yes
Special Search
- All Living Facilities on One Level
- Yes
- Main Floor Bedroom
- Yes
- Main Floor Laundry
- Yes
- Main Floor Primary
- Yes
- Primary Bdr Suite
- Yes
Stories
- One
- Yes
Water
- Private
- Yes
- Well
- Yes
Room Information
| Room Name | Dimensions | Level |
|---|---|---|
| Living Room | Main | |
| Dining Room | 10'10" x 14'2" | Main |
| Family Room | 16'11" x 23'8" | Main |
| First (1st) Bedroom | 12'5" x 16'10" | Main |
| Kitchen | 27'6" x19'1" | Main |
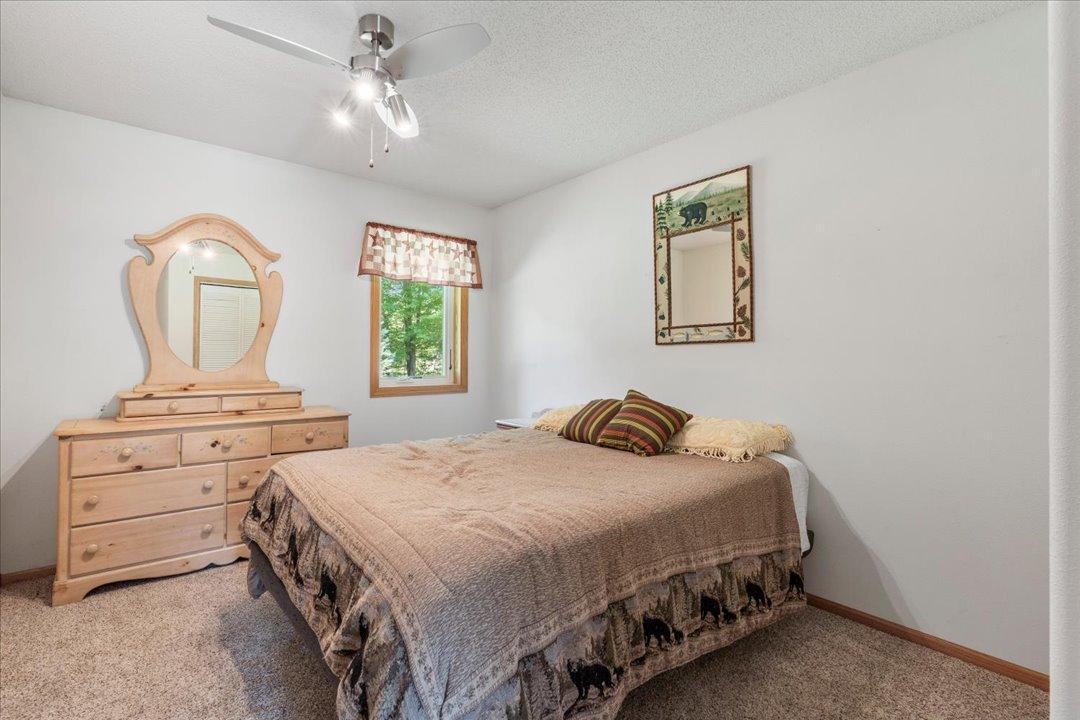
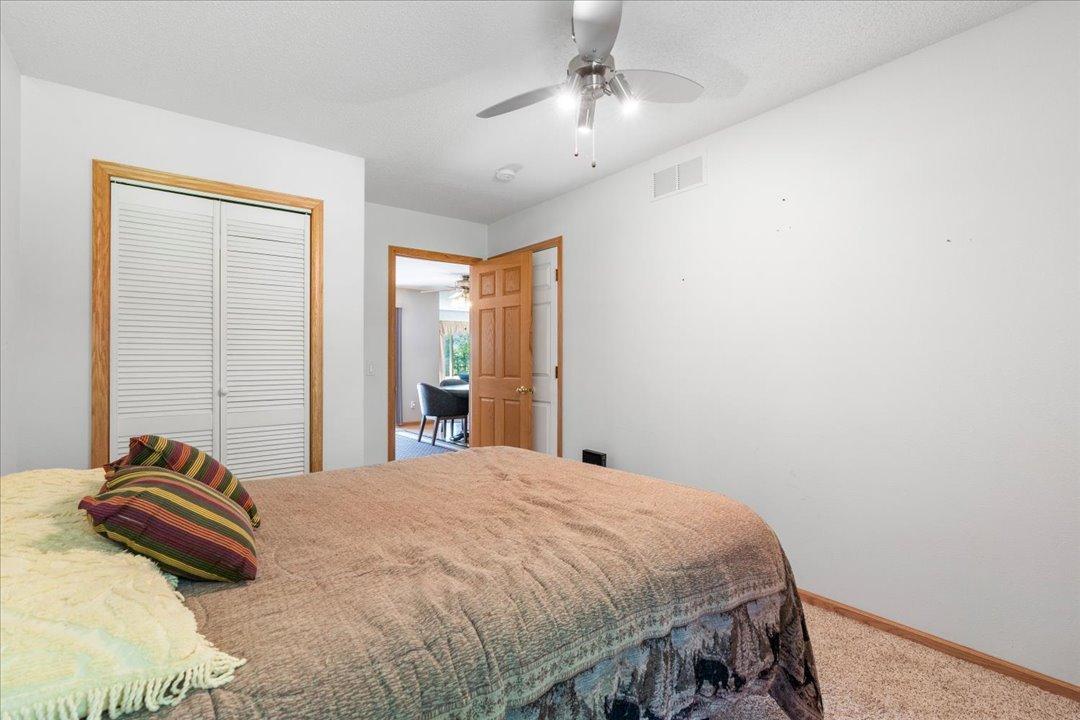
| Second (2nd) Bedroom | 9'8" x 14'4" | Main |

Listing Office:
eXp Realty
Last Updated: July - 22 - 2026
The data relating to real estate for sale on this web site comes in part from the Broker
Reciprocity SM Program of the Regional Multiple Listing Service of Minnesota, Inc. The information provided is deemed reliable but not guaranteed. Properties subject to prior sale, change or withdrawal.
©2024 Regional Multiple Listing Service of Minnesota, Inc All rights reserved.