
17920 20th Avenue N, Plymouth, MN 55447
New Listing
$675,000
Property Type:
Residential
Bedrooms:
3
Baths:
3
Square Footage:
2,479
Lot Size (sq. ft.):
29,185
Status:
Active
Current Price:
$675,000
List Date:
7/23/2026
Last Modified:
7/24/2026
Listing Details MLS# 7112867
General Property Information
- Common Wall
- No
- Lot Measurement
- Acres
- Manufactured Home?
- No
- Multiple PIDs?
- No
- New Development
- No
- Number of Fireplaces
- Yes
- Road Btwn WF & Home?
- No
- Waterfront YN
- Yes
- Year Built
- 1928
- Yearly/Seasonal
- Yearly
- Zoning
- Residential-Single Family
- Bath Full
- 2
- Bath Half
- Yes
- Main Floor Total SqFt
- 788
- Above Grd Total SqFt
- 1830
- Below Grd Total SqFt
- 649
- Total SqFt
- 2479
- Total Finished Sqft
- 1830.00
- FireplaceYN
- Yes
- Lake/Waterfront Name
- Unnamed Lake
- Style
- (SF) Single Family
- Foundation Size
- 649
- Garage Stalls
- 2
- Lot Dimensions
- 0.600/26,136
- Acres
- 0.67
- Assessment Pending
- No
- Bath Three Quarters
- 0
- Bath Quarter
- 0
- Association Fee
- 0
Property Features
Accessible:
Other
Air Conditioning:
Central Air
Appliances:
Dishwasher; Disposal; Dryer; Microwave; Range; Refrigerator; Washer
Basement:
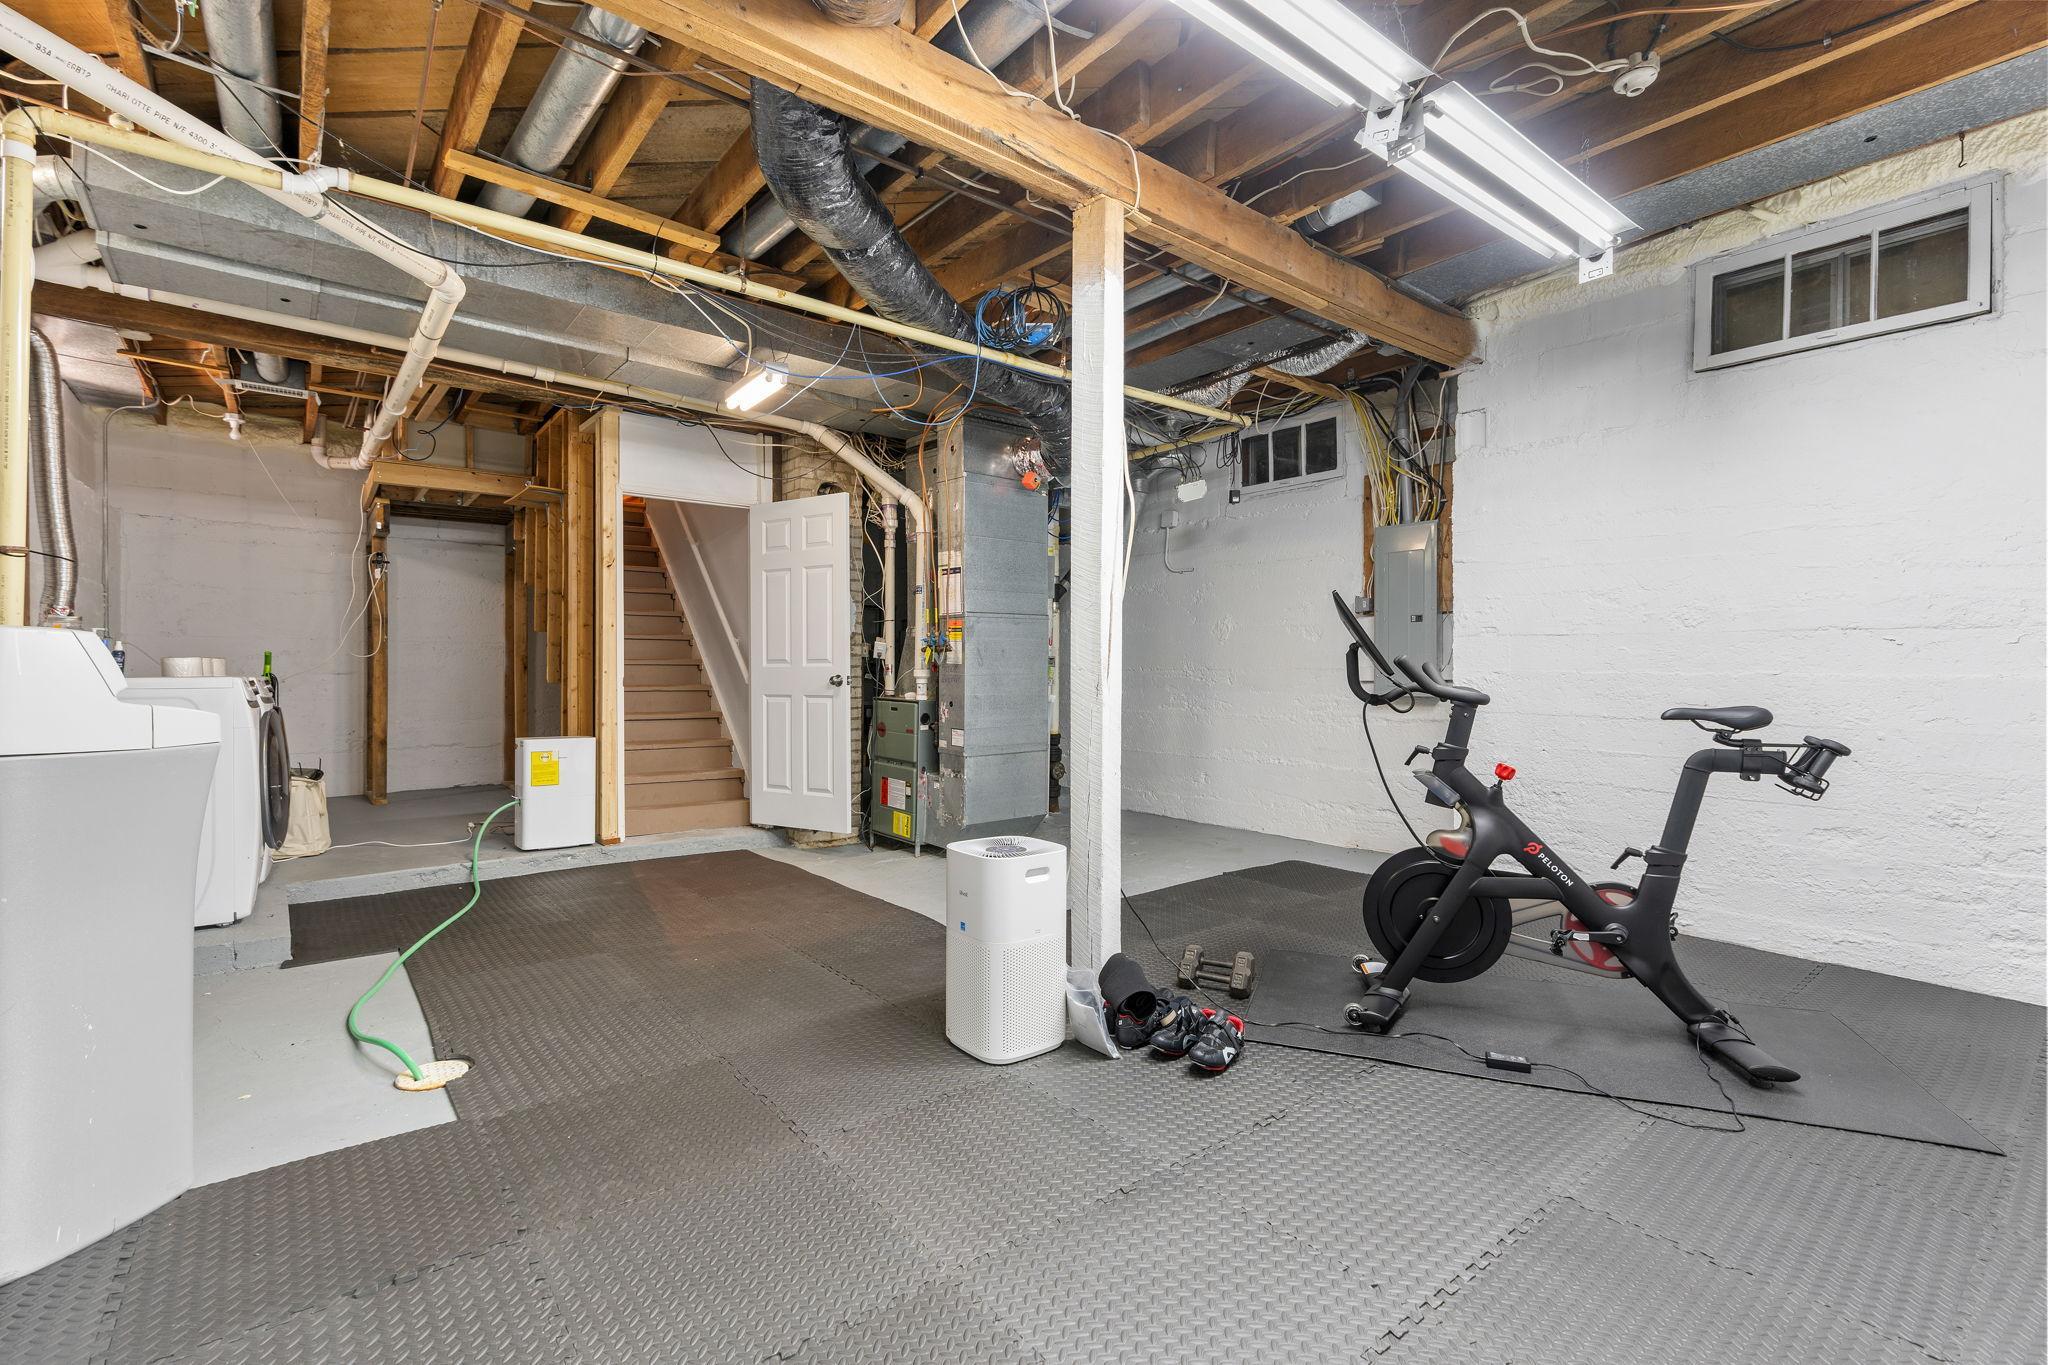
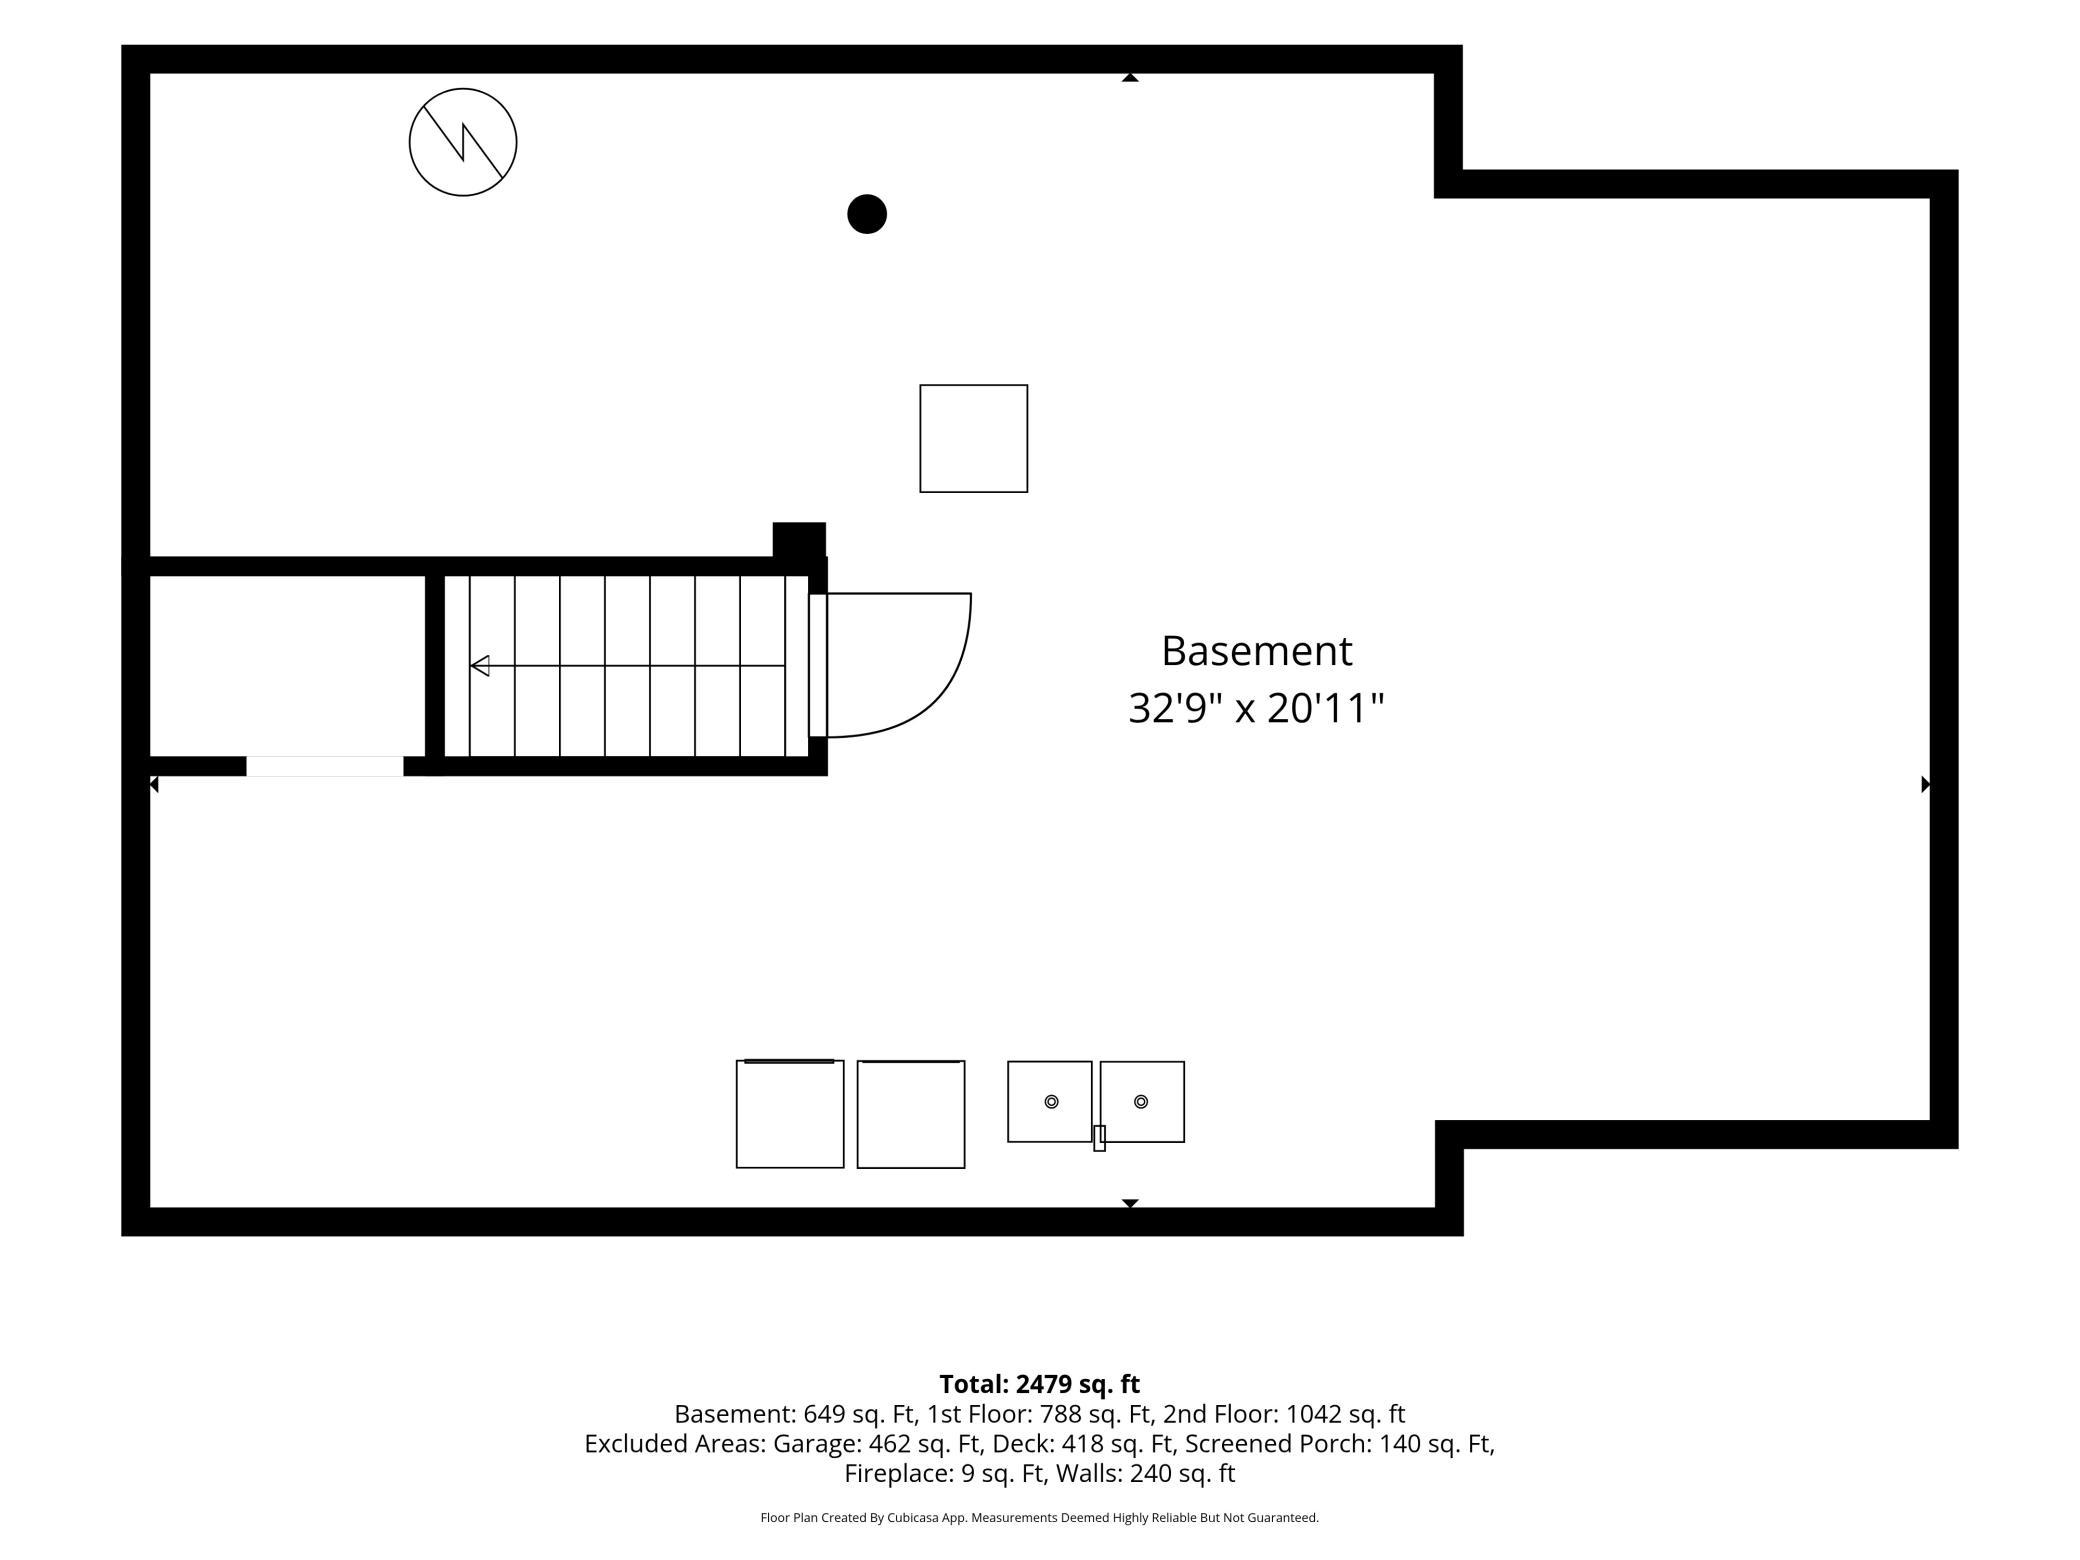
Full; Unfinished
Bath Description:
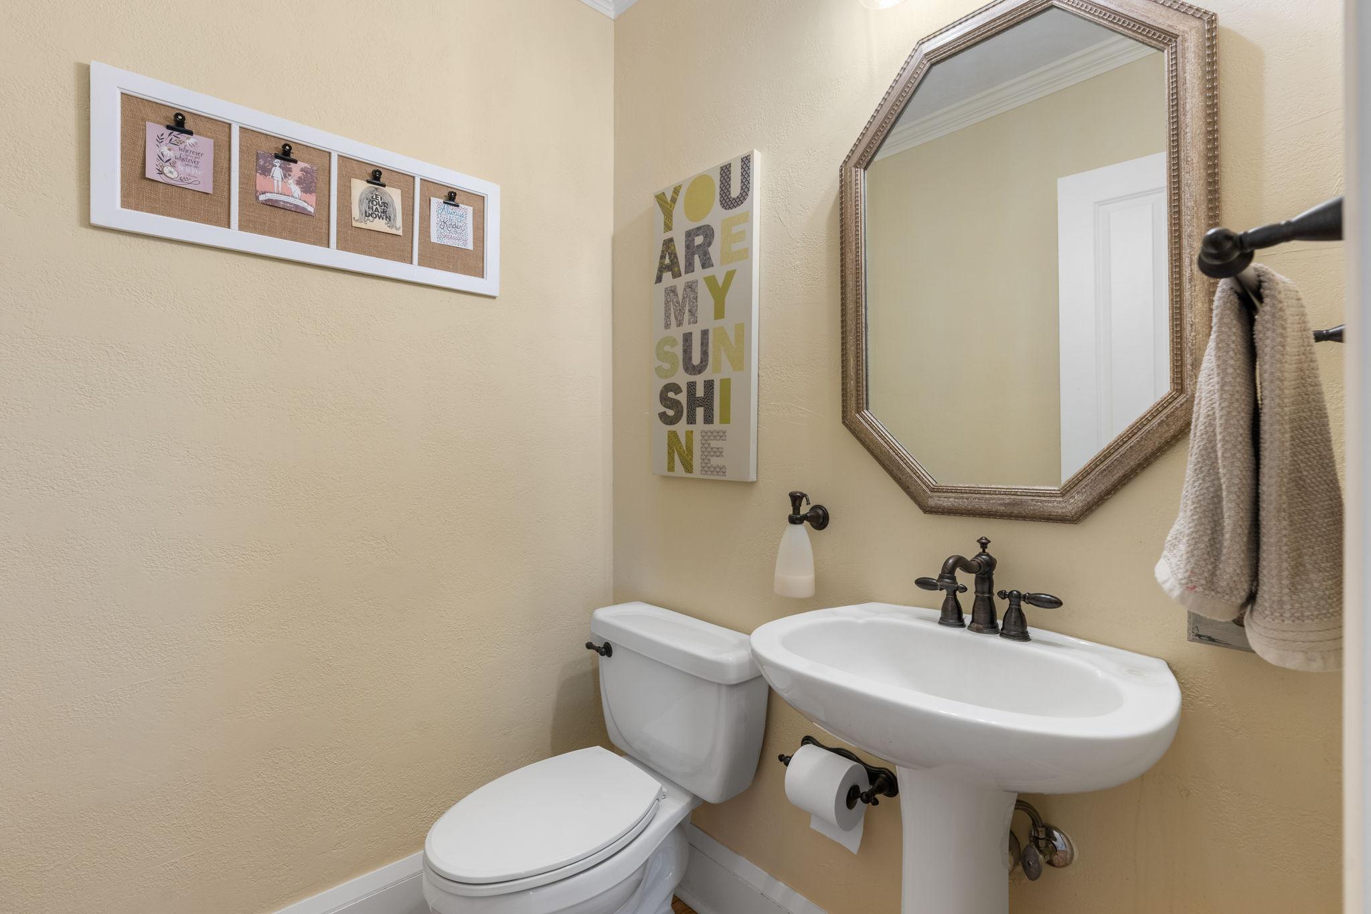
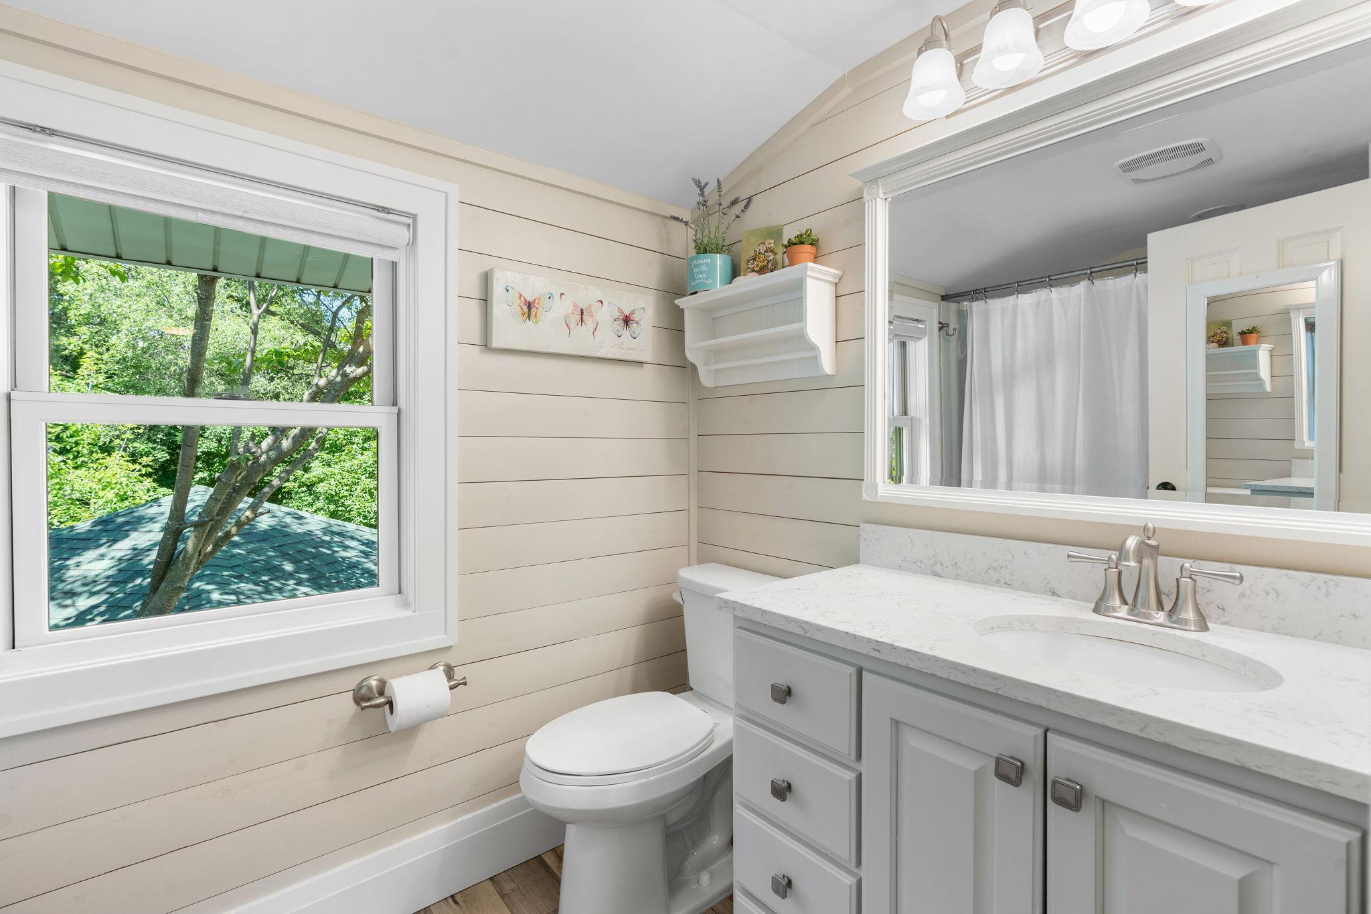
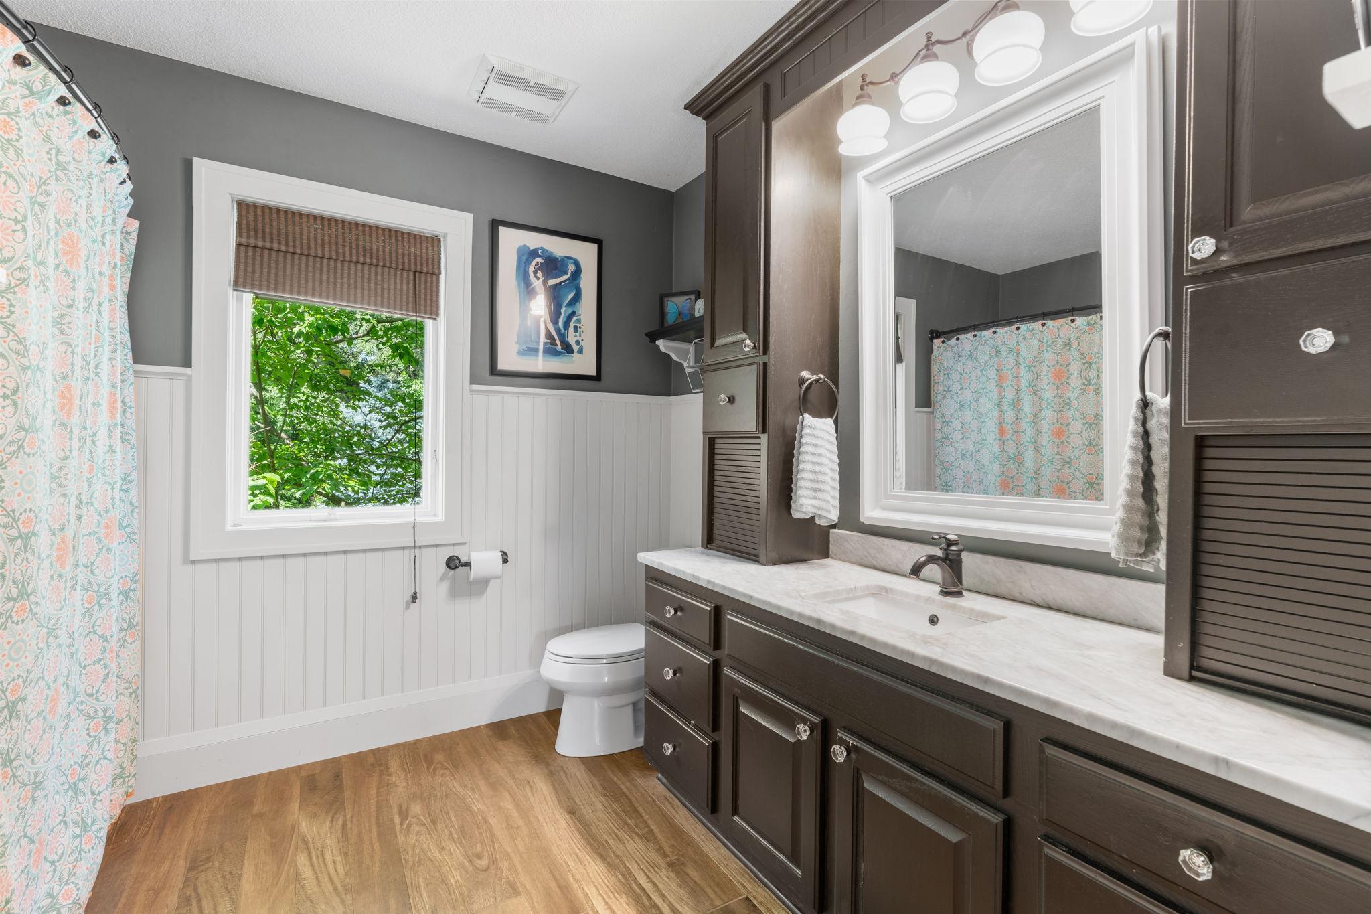
Double Sink; Main Floor 1/2 Bath; Upper Level Full Bath; Full Primary
Construction Status:
Previously Owned
Dining Room Description:
Breakfast Area; Kitchen/Dining Room; Living/Dining Room
Exterior:
Aluminum Siding
Fencing:
Chain Link; Wood
Fireplace Characteristics:
Gas Burning
Foundation:
Concrete Block
Fuel:
Natural Gas
Heating:
Forced Air
Laundry:
Lower Level
Lot Description:
Tree Coverage - Heavy
Outbuildings:
Gazebo
Road Frontage:
Paved Streets
Roof:
Age 8 Years or Less
Sellers Terms:
Cash; Conventional; FHA; VA
Sewer:
City Sewer/Connected
Special Search:
3 BR on One Level; Primary Bdr Suite
Stories:
Two
Water:
City Water/Connected
Waterfront Type:
Lake Front
Contract Information
- Contingency
- None
- Original List Price
- 675000
- ListPrice
- 675000
- Owner is an Agent?
- No
- Auction?
- No
Location Tax and Other Information
- House Number
- 17920
- Street Name
- 20th
- Street Suffix
- Avenue
- Street Direction Suffix
- N
- Postal City
- Plymouth
- County
- Hennepin
- State
- MN
- Zip Code
- 55447
- Complex/Dev/Subdivision
- Snyders Lakeview
Assessments
- Tax With Assessments
- 7440
- Assessment Balance
- 0
Building Information
- Finished SqFt Above Ground
- 1830
More Information
Lease Details
- Land Leased
- Not Applicable
Miscellaneous Information
- DP Resource
- Yes
- Homestead
- Yes
Ownership
- Fractional Ownership
- No
Parking Characteristics
- Garage Square Feet
- 506
Public Survey Info
- Range#
- 22
- Section#
- 30
- Township#
- 118
Office/Member Info
- Association
- MAAR
Location, Tax and Other Information
- AssocFeeYN
- No
- Legal Description
- LOT 009 BLOCK 002 SNYDERS LAKEVIEW THAT PART OF LOT 9 LYING SLY AND ELY OF FOL DESC LINE BEG AT THE INTERSEC- TION OF E LINE THOF AND S LINE OF N 15 FT THOF TH WLY ALONG SAID S LINE TO THE INTERSECTION OF THE SLY EXTS OF E LINE OF WLY 194.79 FT OF LO T 8 BLK 2 TH SLY ALONG SAID SLY EXTS TO THE S LINE OF THE NLY 25 FT OF LOT 9 TH WLY ALONG SAID S LINE TO THE SLY EXTS OF THE E LINE OF THE WLY 125 FT OF SAID LOT 8 TH SLY ALONG SAID SLY EXTS TO A PT 75.44 FT N OF S LINE OF LOT 9 TH SELY DEFLECTING T O THE LEFT 45 DEG 4 MIN 19 SEC DIST 59.61 FT TOA PT ON S LINE OF LOT 9 DIST 6.5 FT W OF THE INTERSECTION OF THE SLY EXTS OF THE E LINE OF WLY 125 FT OF SAID LOT 8 AND S LINE OF LOT 9 AND THERE SAID LINE ENDING
- Listing City
- Plymouth
- Map Page
- 104
- Municipality
- Plymouth
- School District
- Wayzata
- School District Phone
- 763-745-5000
- Zip Plus 4
- 2138
- Property ID Number
- 3011822130069
- Tax Year
- 2026
- Tax Amount
- 7440
- In Foreclosure?
- No
- Potential Short Sale?
- No
- Lender Owned?
- No
Directions & Remarks
- Public Remarks
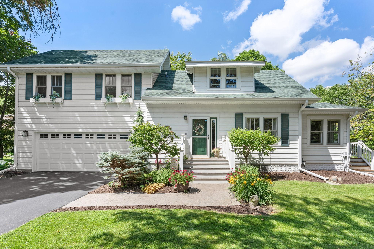
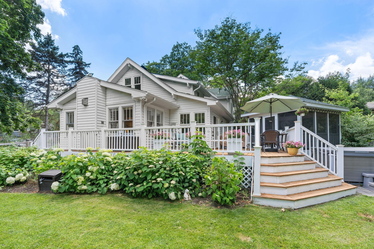
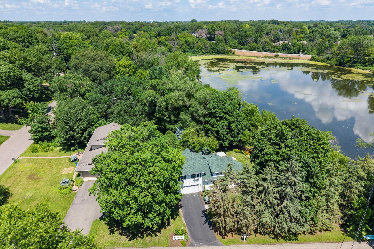
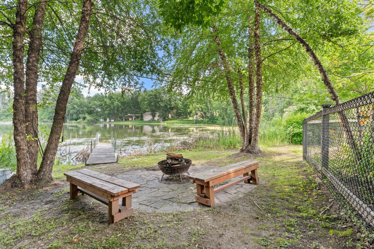
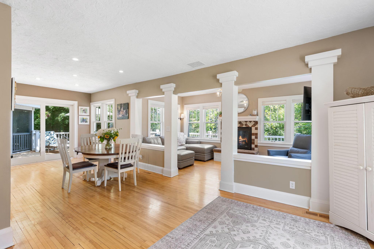
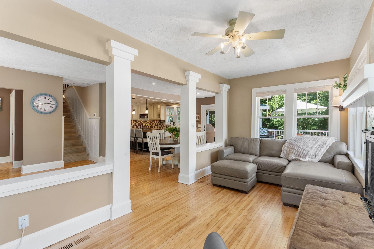
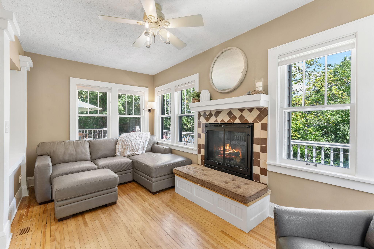
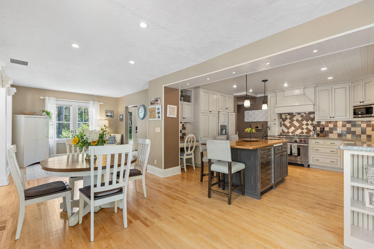
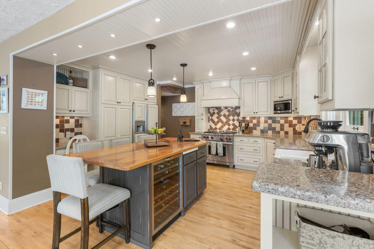
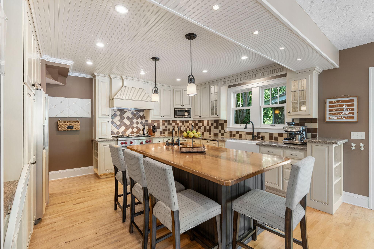
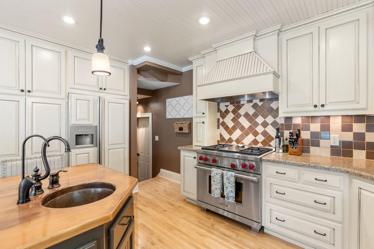
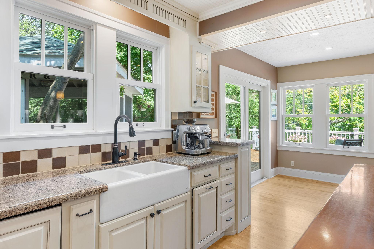
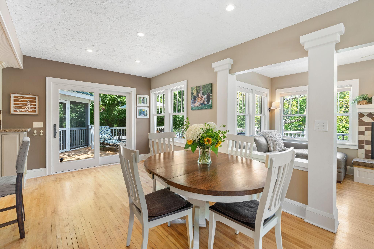
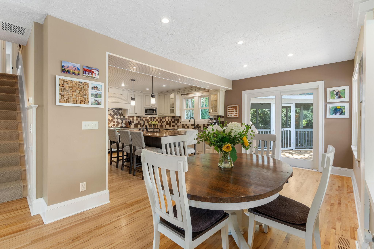
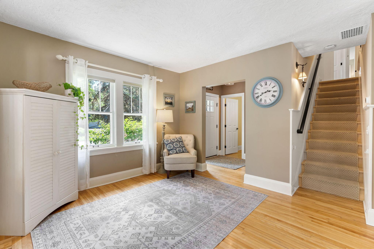
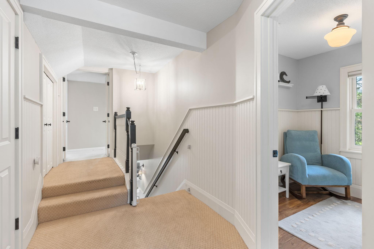
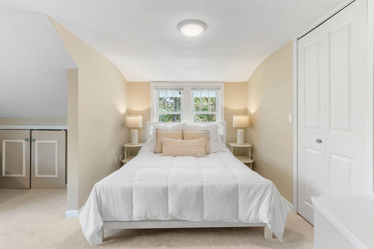
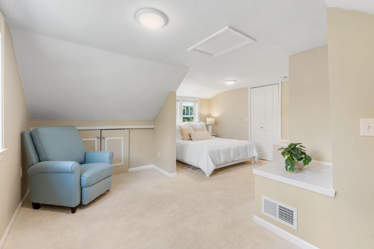
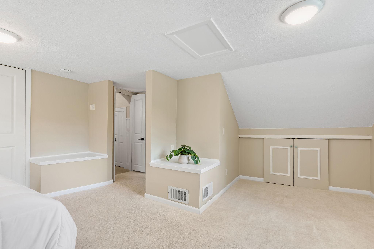
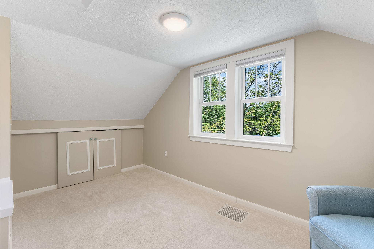
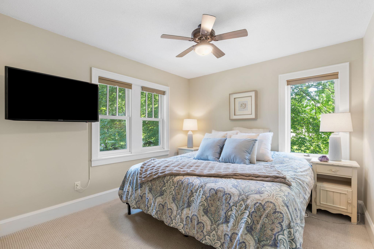
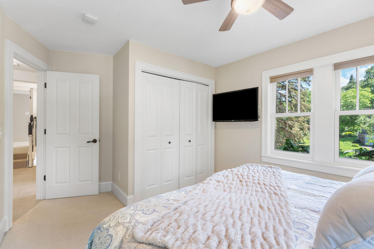
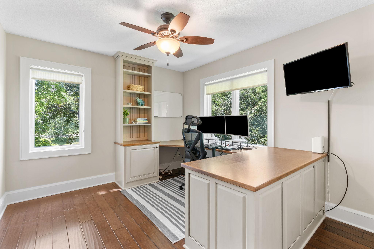
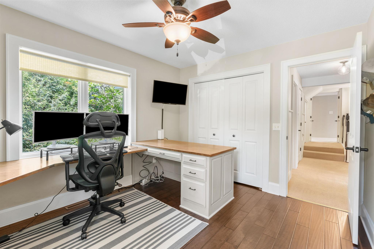
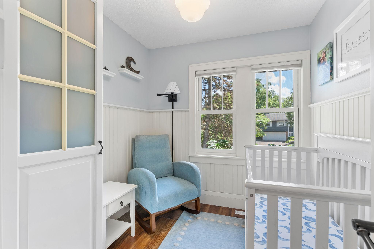
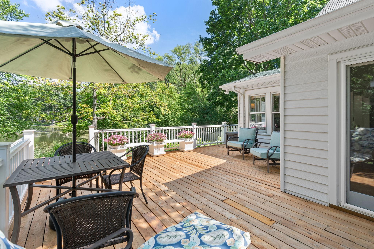
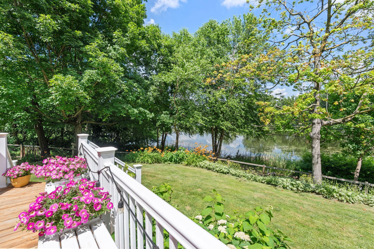
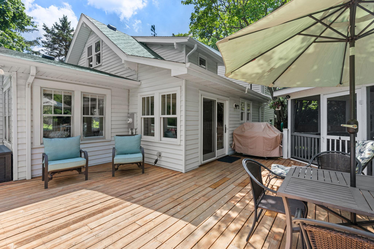
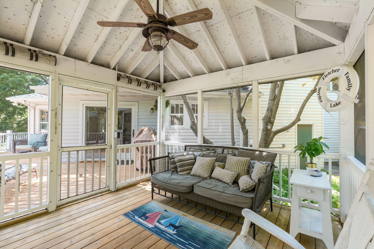
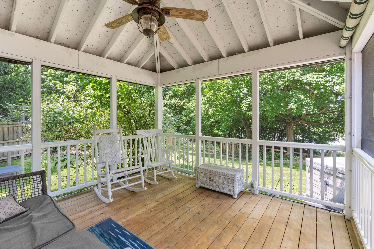
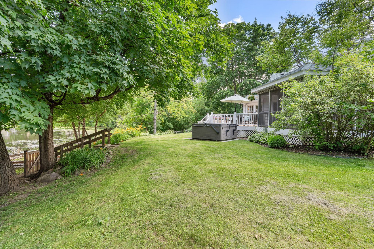
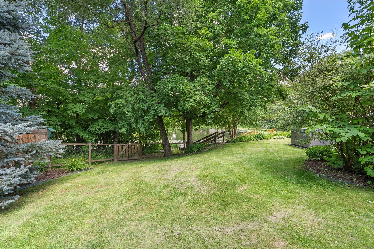
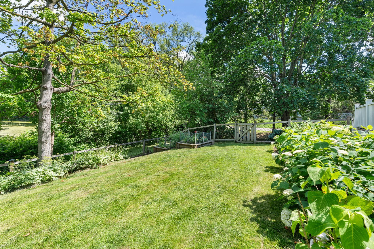
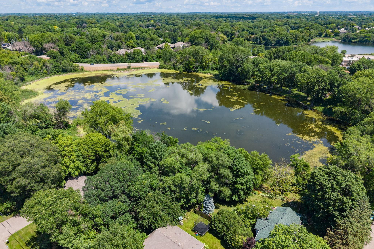
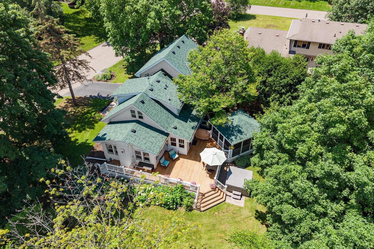
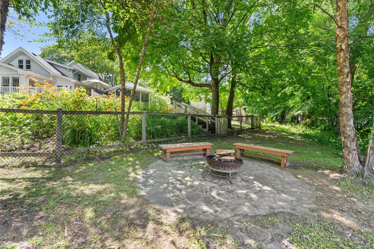
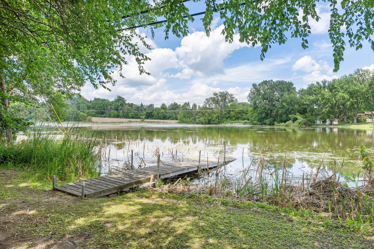
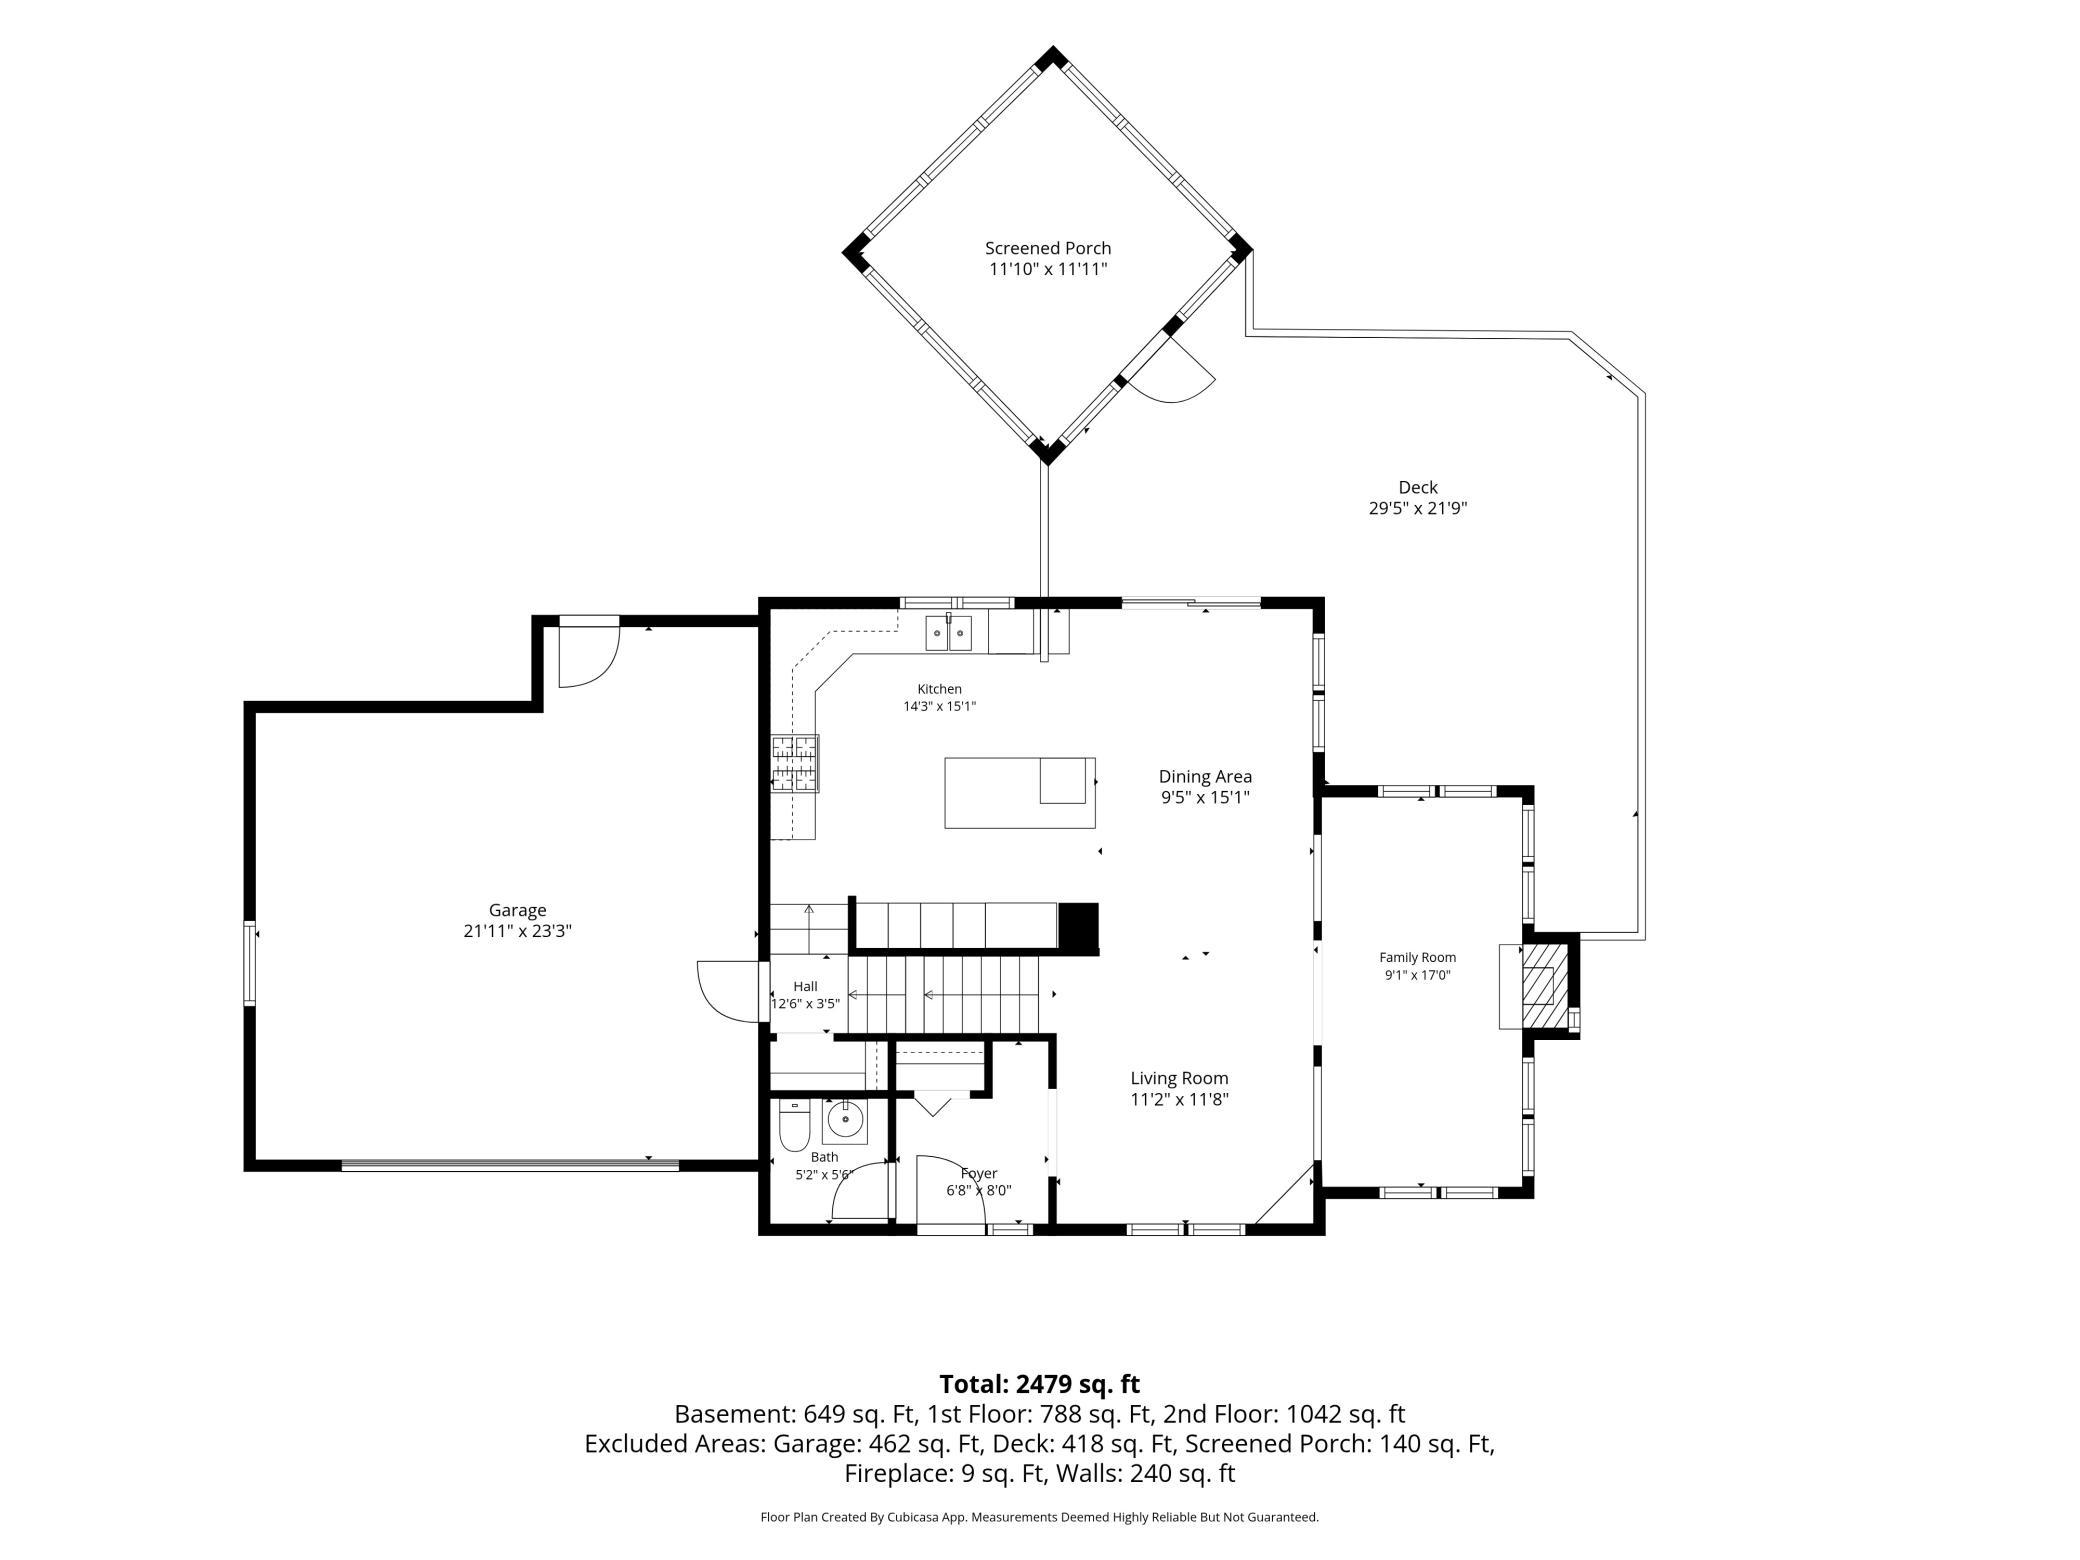
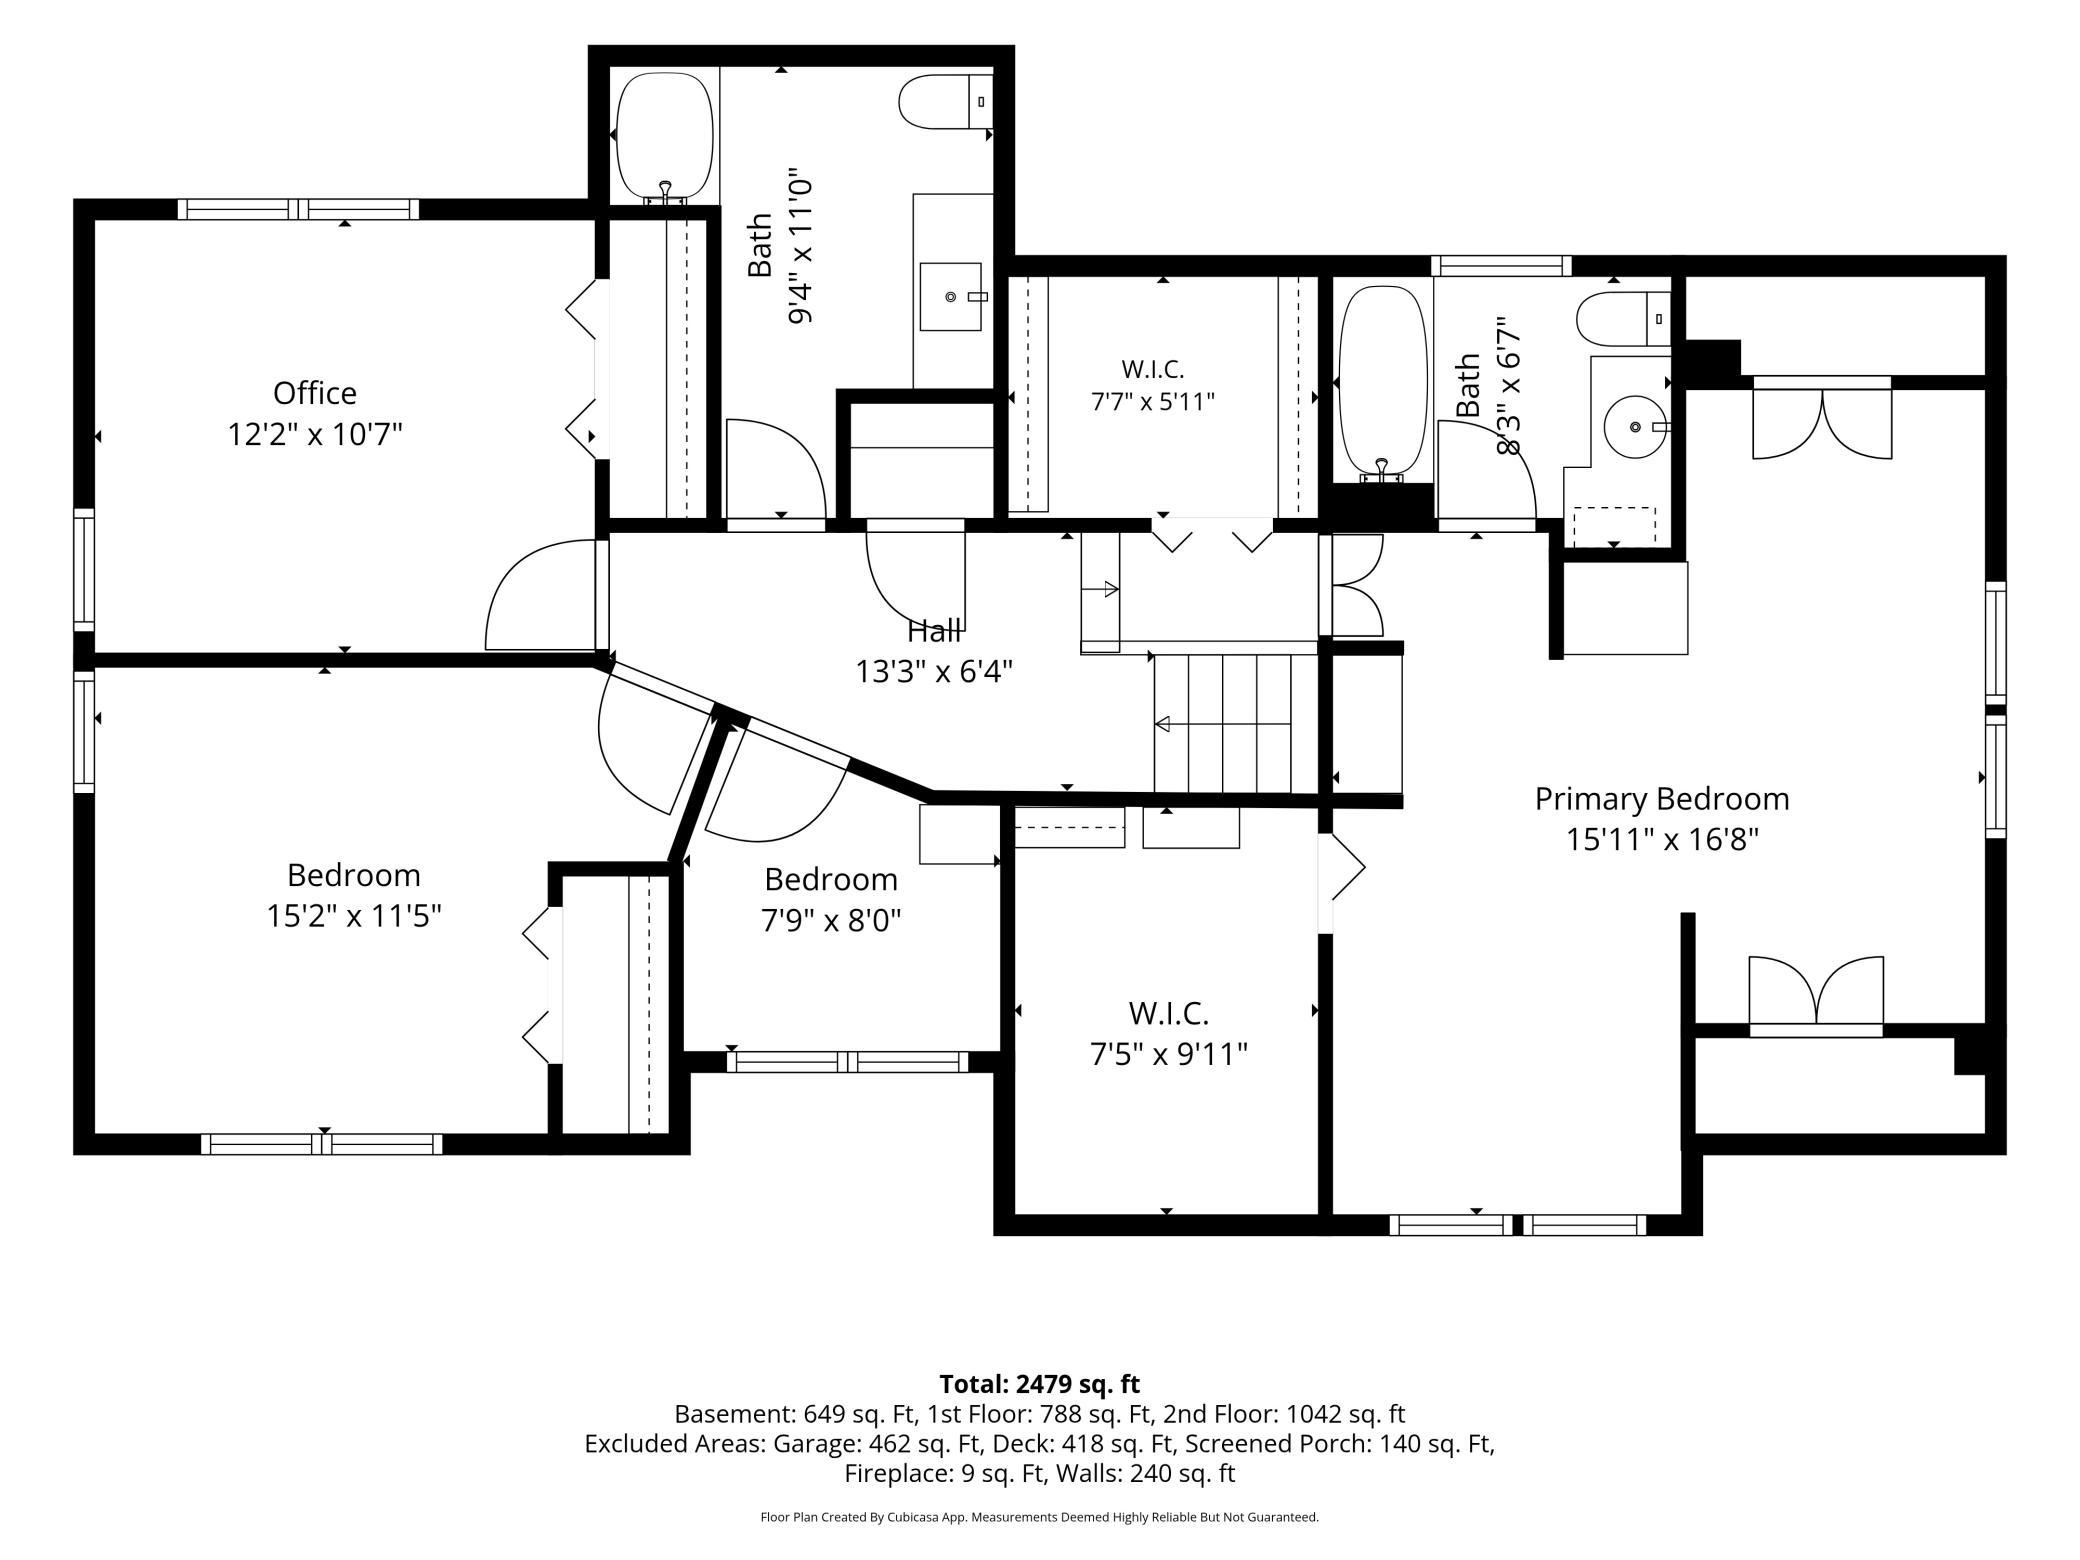
- Located on tranquil Snyder Lake, this one-of-a-kind home preserves the charm of its original era alongside thoughtful improvements, welcomed by grounds lined with lush hydrangeas. Positioned just minutes from downtown Wayzata, the setting offers a quiet lifestyle with quick access to premier Lake Minnetonka dining, boutique shopping, and top-rated schools. The main level features an open layout with hardwood floors throughout, an updated kitchen centered around a large island, and a sitting area anchored by a gas fireplace. Abundant windows throughout the home frame sweeping views of the lake and bring in beautiful natural light. Upstairs, the large primary suite and the adjoining hallway and stairs feature fresh paint. The upper level also includes an updated private primary bath, two additional bedrooms, a full guest bath, and a flexible space well-suited for a home office or nursery. Downstairs, the high ceilings of the unfinished basement present a great blank slate ready to be customized with the future owner’s vision. Outside, the property has undergone key practical and aesthetic improvements—including a newer roof, a resealed driveway, and updated backyard landscaping. Enjoy year-round outdoor living on the oversized deck and attached screened porch while watching local wildlife, or head down to the lake in the winter when it turns into a wonderful spot for backyard ice skating. Beyond the yard, enjoy a neighborhood playground for kids and a peaceful, wooded walking path featuring stunning foliage in the fall, plus Green Oaks Park located just a mile away. Highlighted by exceptional waterfront living, this is truly a one-of-a-kind story book property.
- Directions
- Hwy 101, west on 19th Avenue, right on Peony which quickly turns into 20th Avenue. House on right.
Accessible
- Other
- Yes
Air Conditioning
- Central Air
- Yes
Appliances
- Dishwasher
- Yes
- Disposal
- Yes
- Dryer
- Yes
- Microwave
- Yes
- Range
- Yes
- Refrigerator
- Yes
- Washer
- Yes
Basement
- Full
- Yes
- Unfinished
- Yes
Bath Description
- Double Sink
- Yes
- Main Floor 1/2 Bath
- Yes
- Upper Level Full Bath
- Yes
- Full Primary
- Yes
Construction Status
- Previously Owned
- Yes
Dining Room Description
- Breakfast Area
- Yes
- Kitchen/Dining Room
- Yes
- Living/Dining Room
- Yes
Exterior
- Aluminum Siding
- Yes
Fencing
- Chain Link
- Yes
- Wood
- Yes
Fireplace Characteristics
- Gas Burning
- Yes
Foundation
- Concrete Block
- Yes
Fuel
- Natural Gas
- Yes
Heating
- Forced Air
- Yes
Insurance Fee
- Insurance Fee
- 0
Lake Details
- Lake Depth
- No
Laundry
- Lower Level
- Yes
Lot Description
- Tree Coverage - Heavy
- Yes
Outbuildings
- Gazebo
- Yes
Patio, Porch and Deck Features
- Deck
- Yes
Road Frontage
- Paved Streets
- Yes
Roof
- Age 8 Years or Less
- Yes
Sellers Terms
- Cash
- Yes
- Conventional
- Yes
- FHA
- Yes
- VA
- Yes
Sewer
- City Sewer/Connected
- Yes
Special Search
- 3 BR on One Level
- Yes
- Primary Bdr Suite
- Yes
Stories
- Two
- Yes
Water
- City Water/Connected
- Yes
Waterfront Type
- Lake Front
- Yes
Room Information
| Room Name | Dimensions | Level |
|---|---|---|
| Deck | 29x21 | Main |
| Dining Room | 9x15 | Main |
| Family Room | 9x17 | Main |
| First (1st) Bedroom | 16x17 | Upper |
| Flex Room | 8x8 | Upper |
| Kitchen | 14x15 | Main |
| Living Room | 11x12 | Main |
| Screened Porch | 12x12 | Main |
| Second (2nd) Bedroom | 15x11 | Upper |
| Third (3rd) Bedroom | 12x11 | Upper |

Listing Office:
Compass
Last Updated: July - 24 - 2026
The data relating to real estate for sale on this web site comes in part from the Broker
Reciprocity SM Program of the Regional Multiple Listing Service of Minnesota, Inc. The information provided is deemed reliable but not guaranteed. Properties subject to prior sale, change or withdrawal.
©2024 Regional Multiple Listing Service of Minnesota, Inc All rights reserved.