
17938 Dogwood Loop, Grey Eagle, MN 56336
New Listing
$550,000




Property Type:
Residential
Bedrooms:
3
Baths:
2
Square Footage:
1,388
Lot Size (sq. ft.):
37,462
Status:
Coming Soon
Current Price:
$550,000
List Date:
7/03/2026
Last Modified:
7/03/2026
Listing Details MLS# 7103315
General Property Information
- Common Wall
- No
- Lot Measurement
- Acres
- Manufactured Home?
- No
- Multiple PIDs?
- No
- New Development
- No
- Road Btwn WF & Home?
- No
- Waterfront Frontage
- 200
- Waterfront YN
- Yes
- Year Built
- 1990
- Yearly/Seasonal
- Yearly
- Zoning
- Residential-Single Family
- Bath Full
- Yes
- Bath Three Quarters
- Yes
- Main Floor Total SqFt
- 1388
- Above Grd Total SqFt
- 1388
- Total SqFt
- 1388
- Total Finished Sqft
- 1388.00
- FireplaceYN
- No
- Lake/Waterfront Name
- Big Swan
- Style
- (SF) Single Family
- Foundation Size
- 1388
- Power Company
- Stearns Electric Association
- Garage Stalls
- Yes
- Lot Dimensions
- 208x200
- Acres
- 0.86
- Assessment Pending
- Yes
- Number of Fireplaces
- 0
- Bath Half
- 0
- Bath Quarter
- 0
- Below Grd Total SqFt
- 0
- Association Fee
- 0
Property Features
Accessible:
None
Air Conditioning:
Wall Unit(s)
Amenities Unit:
Ceiling Fan(s); Kitchen Center Island; Kitchen Window; Panoramic View; Washer/Dryer Hookup
Appliances:
Dryer; Microwave; Range; Refrigerator
Basement:
None
Bath Description:
Main Floor 3/4 Bath; Main Floor Full Bath
Construction Materials:
Frame
Construction Status:
Previously Owned
Dining Room Description:
Living/Dining Room
Electric:
200+ Amp Service
Elevation Highpoint to Waterfront Slope:
Level
Exterior:
Steel Siding; Wood
Fencing:
Partial; Privacy
Foundation:
Concrete Block
Fuel:
Electric
Heating:
Baseboard; Radiant
Lake Details:
Excellent Sand; Hard; Sand; Weeds
Laundry:
Laundry Room
Lot Description:
Accessible Shoreline; Cleared; Irregular Lot; Tree Coverage - Light
Outbuildings:
Guest House
Pool Description:
Below Ground; Heated
Property Subtype:
Cabin; Patio Home; Rural Residential
Road Frontage:
County Road
Road Responsibility:
Public Maintained Road
Roof:
Age 8 Years or Less; Metal
Sellers Terms:
Cash; Contract for Deed; Conventional
Sewer:
Holding Tank; Private Sewer
Special Search:
All Living Facilities on One Level
Stories:
One
Water:
Drilled; Well
Waterfront Type:
Lake Front; Lake View
Waterfront View:
Lake
Contract Information
- Exclusions
- Docks and pontoon lifts excluded from the sale.
- Contingency
- None
- Original List Price
- 550000
- ListPrice
- 550000
- Owner is an Agent?
- No
- Auction?
- No
Location Tax and Other Information
- House Number
- 17938
- Street Name
- Dogwood
- Street Suffix
- Loop
- Postal City
- Grey Eagle
- County
- Todd
- State
- MN
- Zip Code
- 56336
Assessments
- Assessment Balance
- 153
- Tax With Assessments
- 3420
Building Information
- Finished SqFt Above Ground
- 1388
More Information
Elevation Highpoint to Waterfront Feet
- Elevation Highpoint Waterfront Feet
- 0-4
Lake Details
- Lake Acres
- 946
- Lake Depth
- 45
- Excellent Sand
- Yes
- Hard
- Yes
- Sand
- Yes
- Weeds
- Yes
Lease Details
- Land Leased
- Not Applicable
Miscellaneous Information
- Homestead
- Yes
Ownership
- Fractional Ownership
- No
Parking Characteristics
- Garage Square Feet
- 240
Public Survey Info
- Range#
- 32
- Section#
- 18
- Township#
- 128
Office/Member Info
- Association
- ICBR
Location, Tax and Other Information
- AssocFeeYN
- No
- Legal Description
- PART OF S2 OF GOVT LOT 5 DESC AS: COMM AT SW COR OF S2 SW4 SW4, E 2140.14 FT, W 200 FT, NE 424.97 FT TO PT OF BEG; THENCE NE 200 FT, E 216 FT TO LAKESHORE, S-RLY ALONG LAKESHORE 200 FT, W 166 FT TO BEG .86 ACRES
- Listing City
- Grey Eagle
- Map Page
- 999
- Municipality
- Burnhamville Twp
- School District
- Long Prairie-Grey Eagle
- School District Phone
- 320-732-2194
- DNR Lake ID#
- 77002300
- DNR Lake Classification
- Recreational Development
- Zip Plus 4
- 2020
- Property ID Number
- 060025700
- Tax Year
- 2026
- Tax Amount
- 3309
- In Foreclosure?
- No
- Potential Short Sale?
- No
- Lender Owned?
- No
Directions & Remarks
- Public Remarks
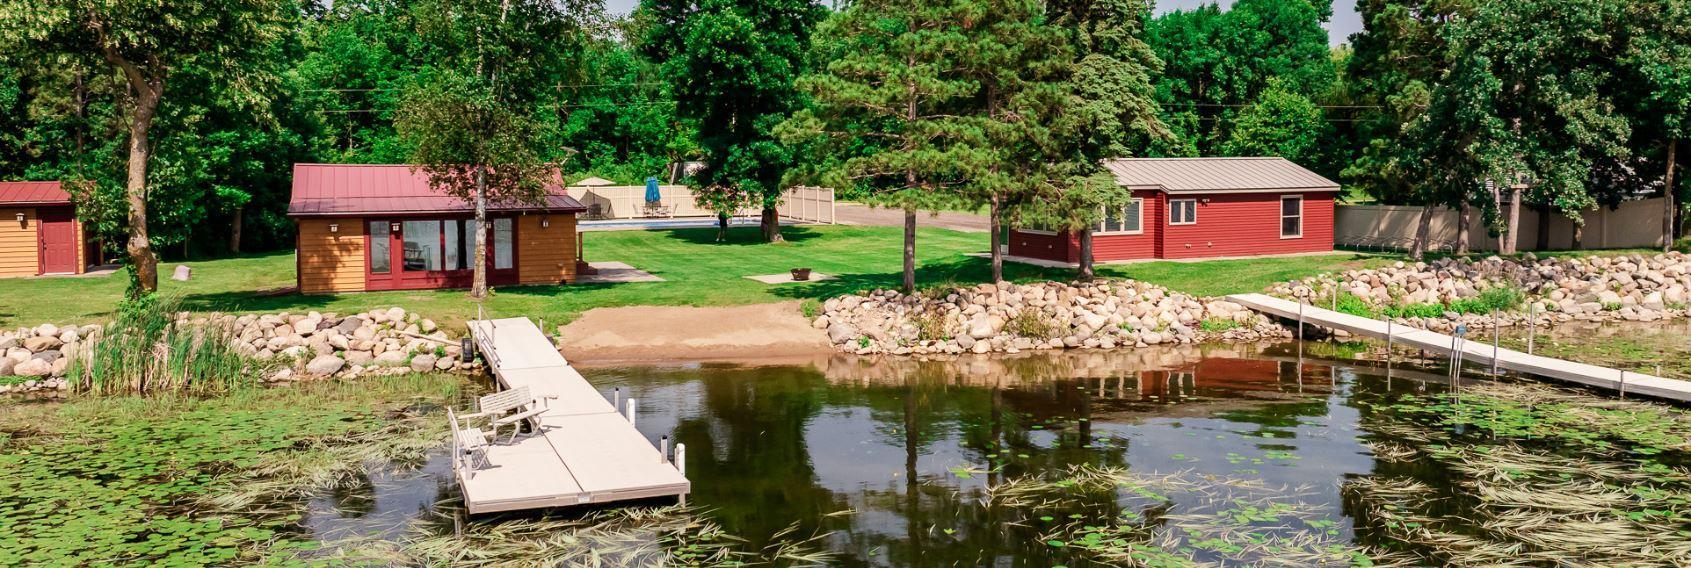
- Escape to your own private lakefront retreat on beautiful Big Swan Lake! This one-of-a-kind property offers the perfect blend of relaxation, recreation, and investment potential with two updated cabins nestled on nearly an acre and boasting approximately 200 feet of lakeshore. The charming year-round cabin features 1 bedroom, 1 bathroom, and has been beautifully refreshed with bright, inviting finishes and breathtaking panoramic lake views. The second cabin offers 2 bedrooms, 1 bathroom, approximately 660 finished square feet, updated living spaces, a full bathroom, and a convenient laundry room, perfect for hosting family, friends, or generating rental income. The centerpiece of this incredible property is the professionally installed 40' x 20' heated saltwater inground pool, creating a true resort-style experience. Complete with a premium automatic safety cover for added peace of mind, it's the perfect place to make unforgettable summer memories. Spend your days enjoying the expansive beach area, swimming, boating, fishing, or relaxing by the water. Additional highlights include two RV hookups, two 1,500-gallon holding tanks, and ample space for entertaining in every season. Whether you're searching for the ultimate family getaway, a multi-generational retreat, or a unique investment opportunity, this extraordinary Big Swan Lake property is unlike anything else on the market. Summer isn't over—there's still plenty of time to soak up the sunshine, dive into the pool, and experience the best of lake life! Don't just dream about the lake life, jump right in and schedule your private tour today!
- Directions
- On 287 take Dogwood Loop. Property on the corner.
Accessible
- None
- Yes
Air Conditioning
- Wall Unit(s)
- Yes
Amenities Unit
- Ceiling Fan(s)
- Yes
- Kitchen Center Island
- Yes
- Kitchen Window
- Yes
- Panoramic View
- Yes
- Washer/Dryer Hookup
- Yes
Appliances
- Dryer
- Yes
- Microwave
- Yes
- Range
- Yes
- Refrigerator
- Yes
Basement
- None
- Yes
Bath Description
- Main Floor 3/4 Bath
- Yes
- Main Floor Full Bath
- Yes
Construction Materials
- Frame
- Yes
Construction Status
- Previously Owned
- Yes
Dining Room Description
- Living/Dining Room
- Yes
Electric
- 200+ Amp Service
- Yes
Elevation Highpoint to Waterfront Slope
- Level
- Yes
Exterior
- Steel Siding
- Yes
- Wood
- Yes
Fencing
- Partial
- Yes
- Privacy
- Yes
Foundation
- Concrete Block
- Yes
Fuel
- Electric
- Yes
Heating
- Baseboard
- Yes
- Radiant
- Yes
Insurance Fee
- Insurance Fee
- 0
Laundry
- Laundry Room
- Yes
Lot Description
- Accessible Shoreline
- Yes
- Cleared
- Yes
- Irregular Lot
- Yes
- Tree Coverage - Light
- Yes
Outbuildings
- Guest House
- Yes
Patio, Porch and Deck Features
- Patio
- Yes
Pool Description
- Below Ground
- Yes
- Heated
- Yes
Property Subtype
- Cabin
- Yes
- Patio Home
- Yes
- Rural Residential
- Yes
Road Frontage
- County Road
- Yes
Road Responsibility
- Public Maintained Road
- Yes
Roof
- Age 8 Years or Less
- Yes
- Metal
- Yes
Sellers Terms
- Cash
- Yes
- Contract for Deed
- Yes
- Conventional
- Yes
Sewer
- Holding Tank
- Yes
- Private Sewer
- Yes
Special Search
- All Living Facilities on One Level
- Yes
Stories
- One
- Yes
Water
- Drilled
- Yes
- Well
- Yes
Waterfront Type
- Lake Front
- Yes
- Lake View
- Yes
Waterfront View
- Lake
- Yes
 Utility history.pdf ›
Listing Office:
MOVE IT REAL ESTATE GROUP/LAKEHOMES.COM
Last Updated: July - 03 - 2026
The data relating to real estate for sale on this web site comes in part from the Broker
Reciprocity SM Program of the Regional Multiple Listing Service of Minnesota, Inc. The information provided is deemed reliable but not guaranteed. Properties subject to prior sale, change or withdrawal.
©2024 Regional Multiple Listing Service of Minnesota, Inc All rights reserved.