
1801 Wellesley Avenue, Saint Paul, MN 55105
$650,000
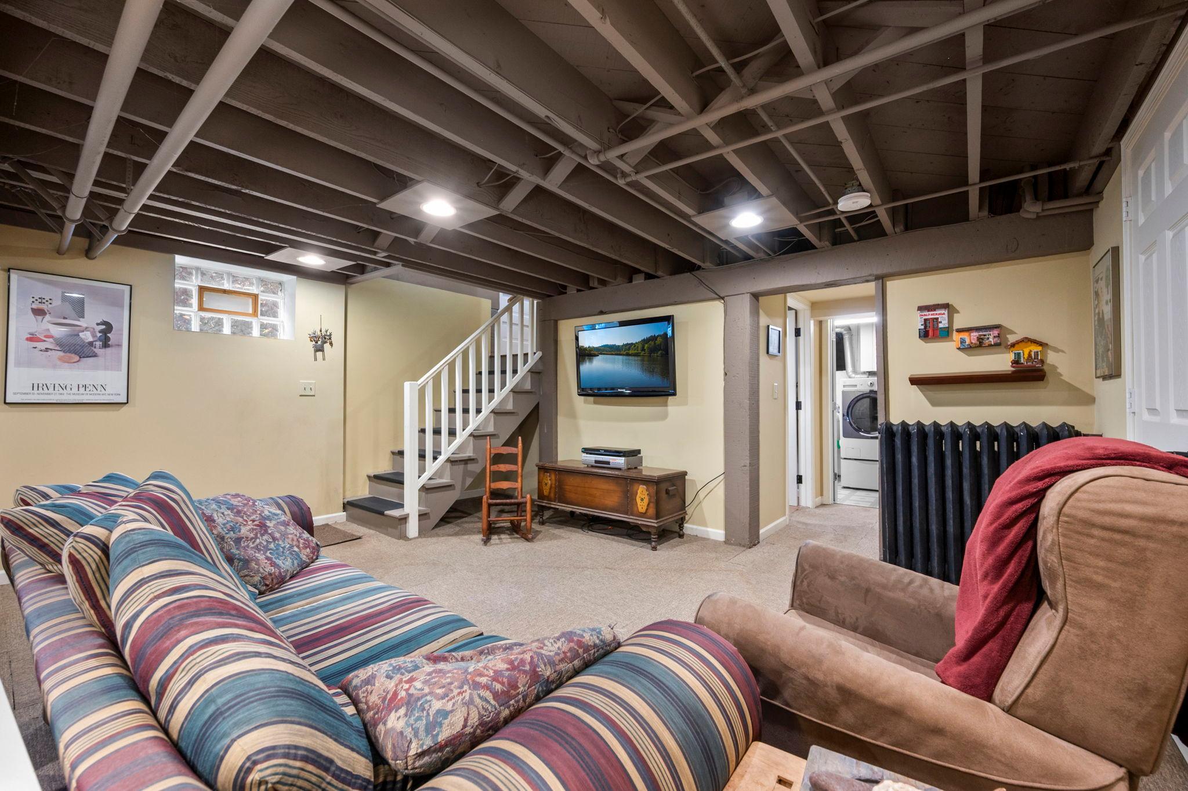
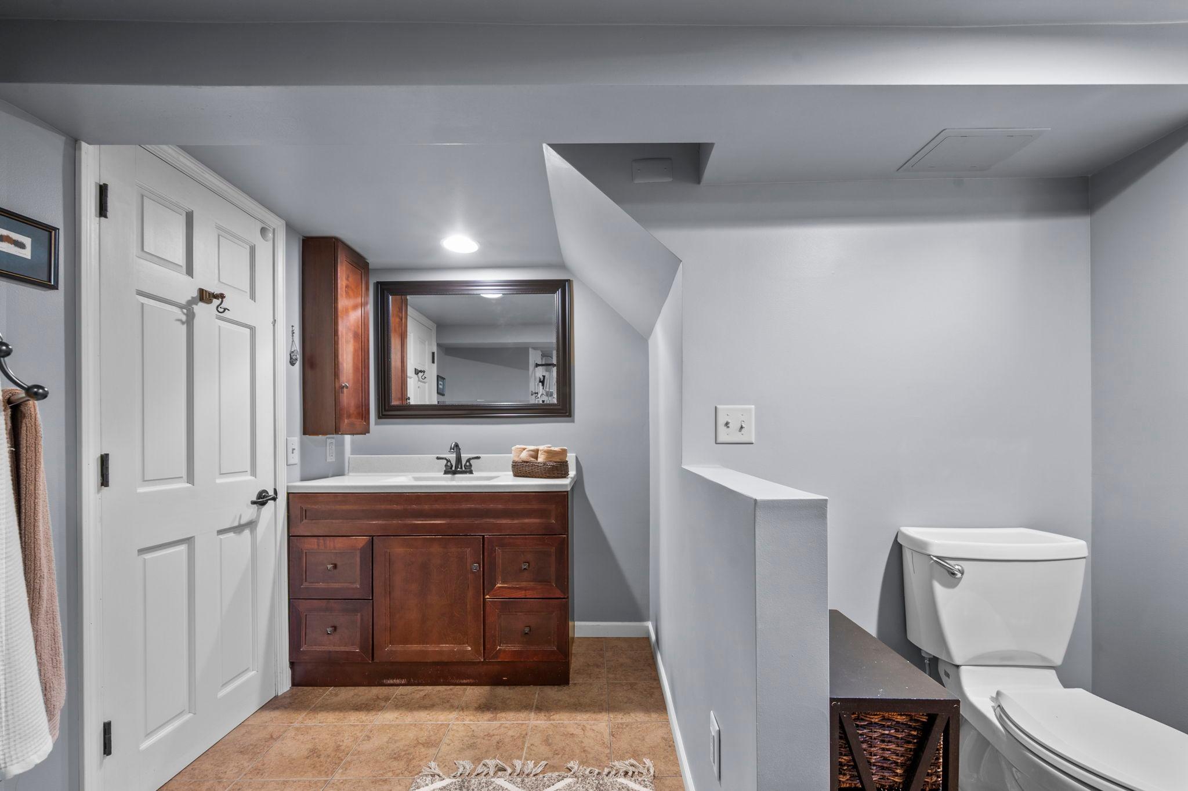
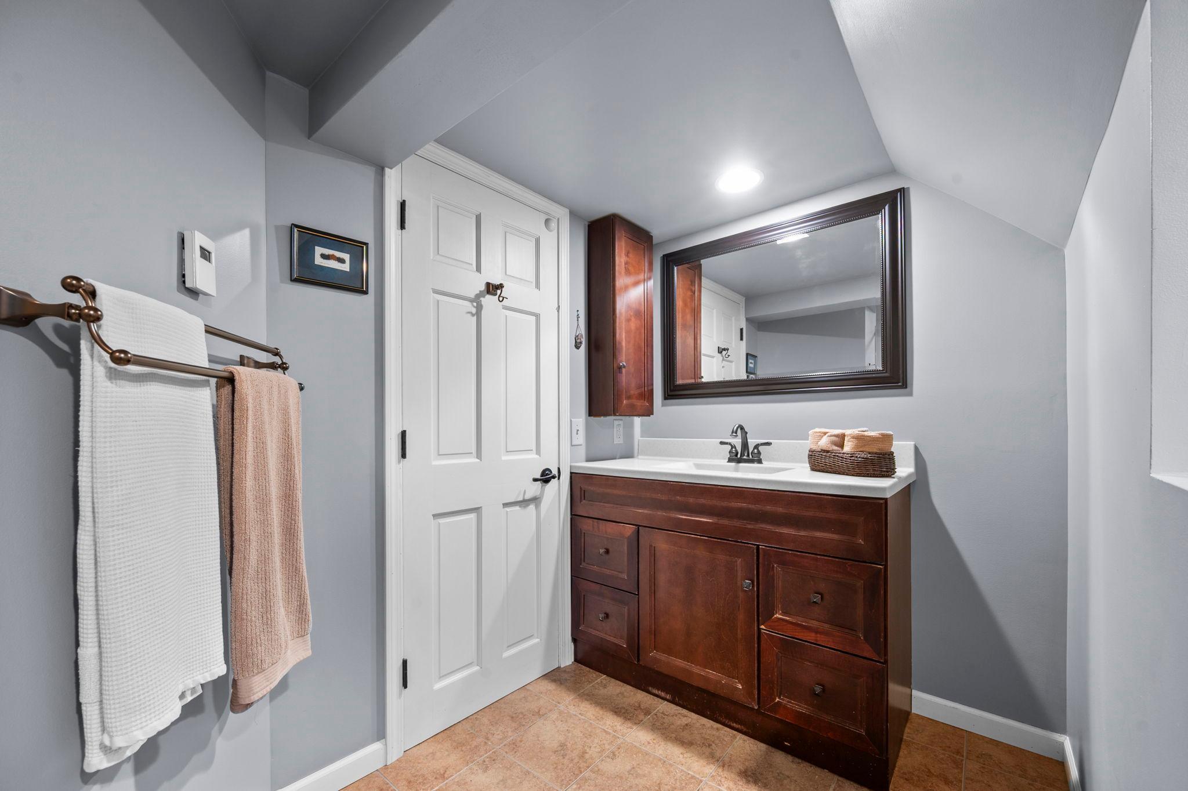
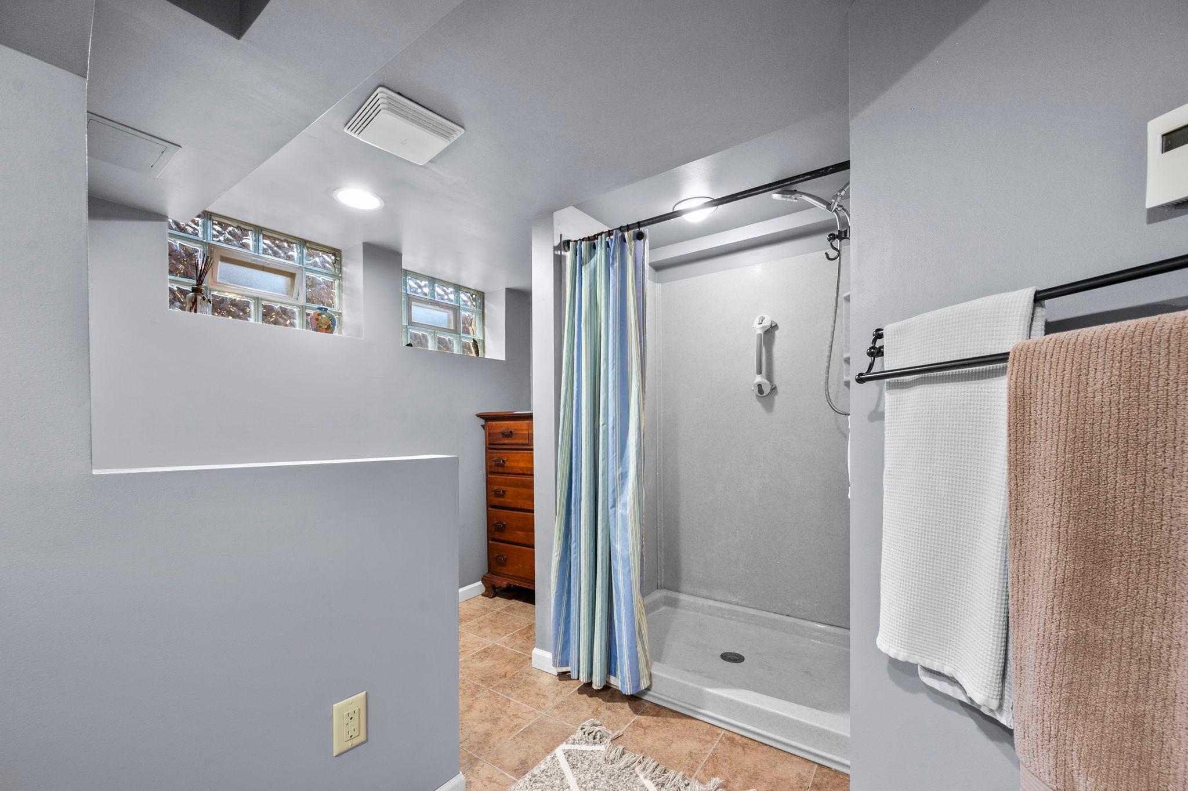
Property Type:
Residential
Bedrooms:
3
Baths:
3
Square Footage:
2,771
Lot Size (sq. ft.):
5,227
Status:
Pending
Current Price:
$650,000
List Date:
7/11/2026
Last Modified:
7/22/2026
Listing Details MLS# 7087570
General Property Information
- Common Wall
- No
- Lot Measurement
- Acres
- Manufactured Home?
- No
- Multiple PIDs?
- No
- New Development
- No
- Number of Fireplaces
- 2
- Waterfront YN
- No
- Year Built
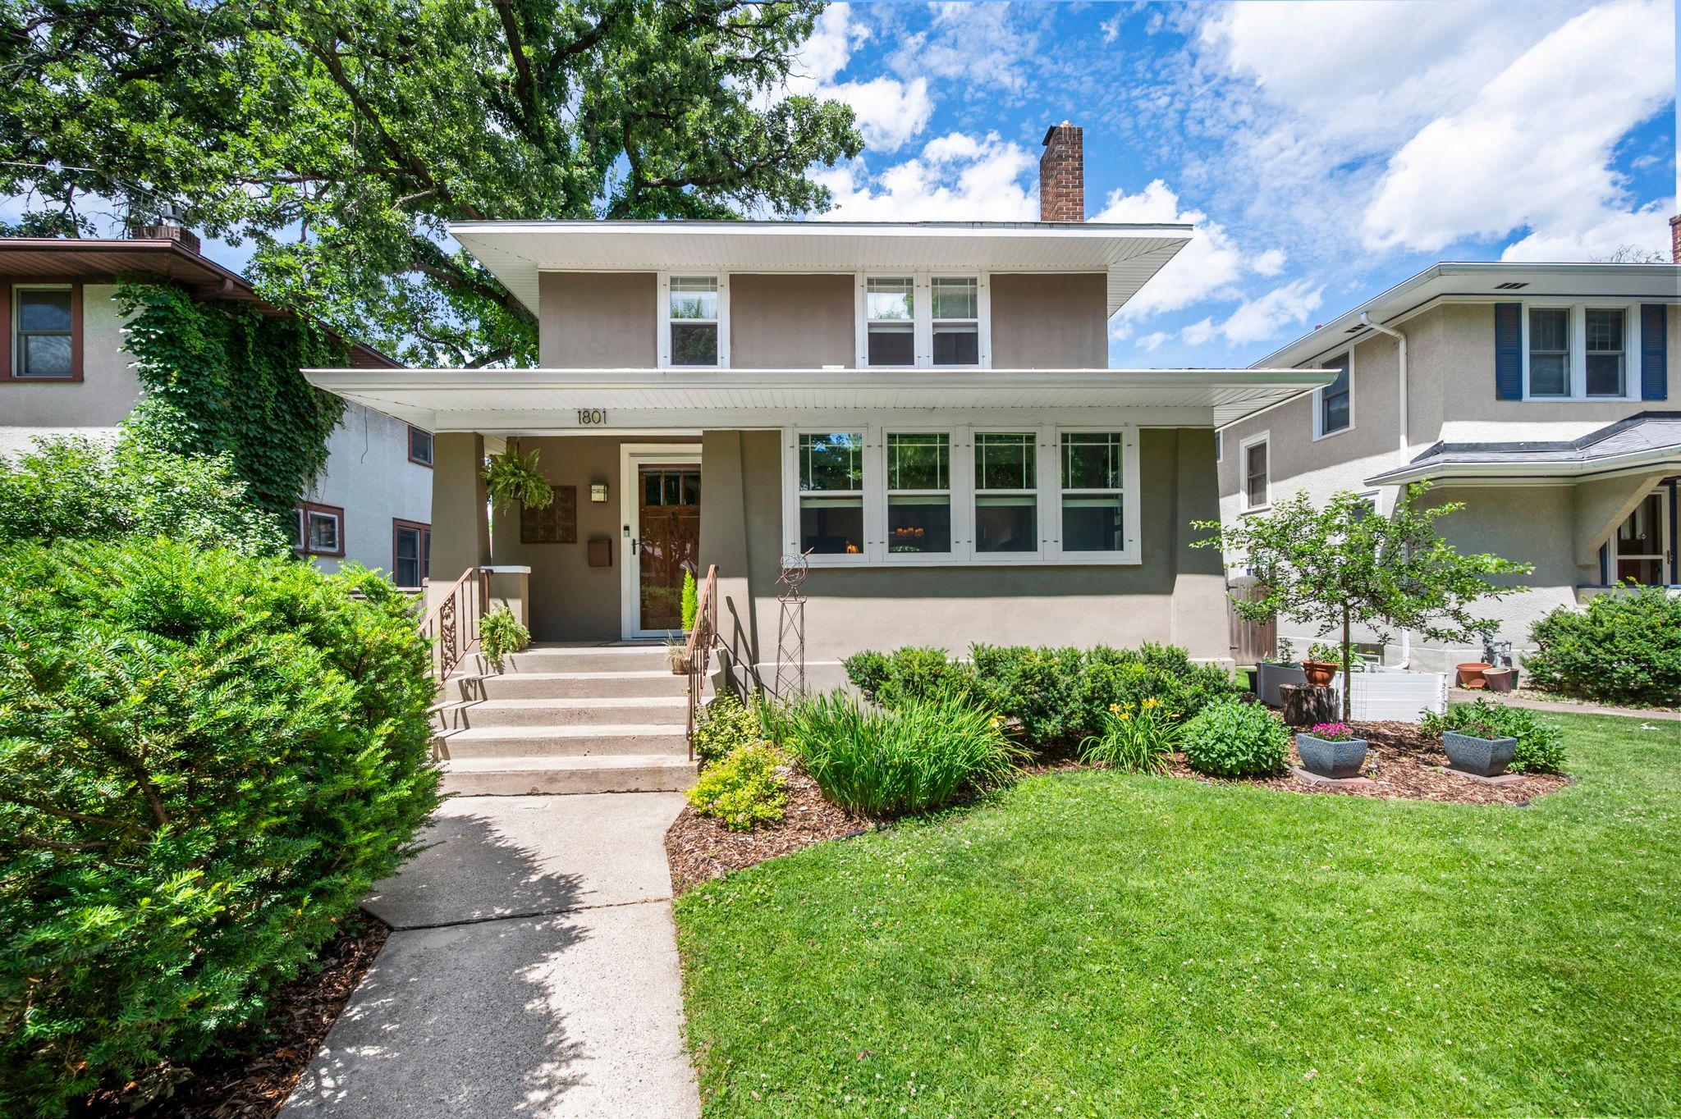
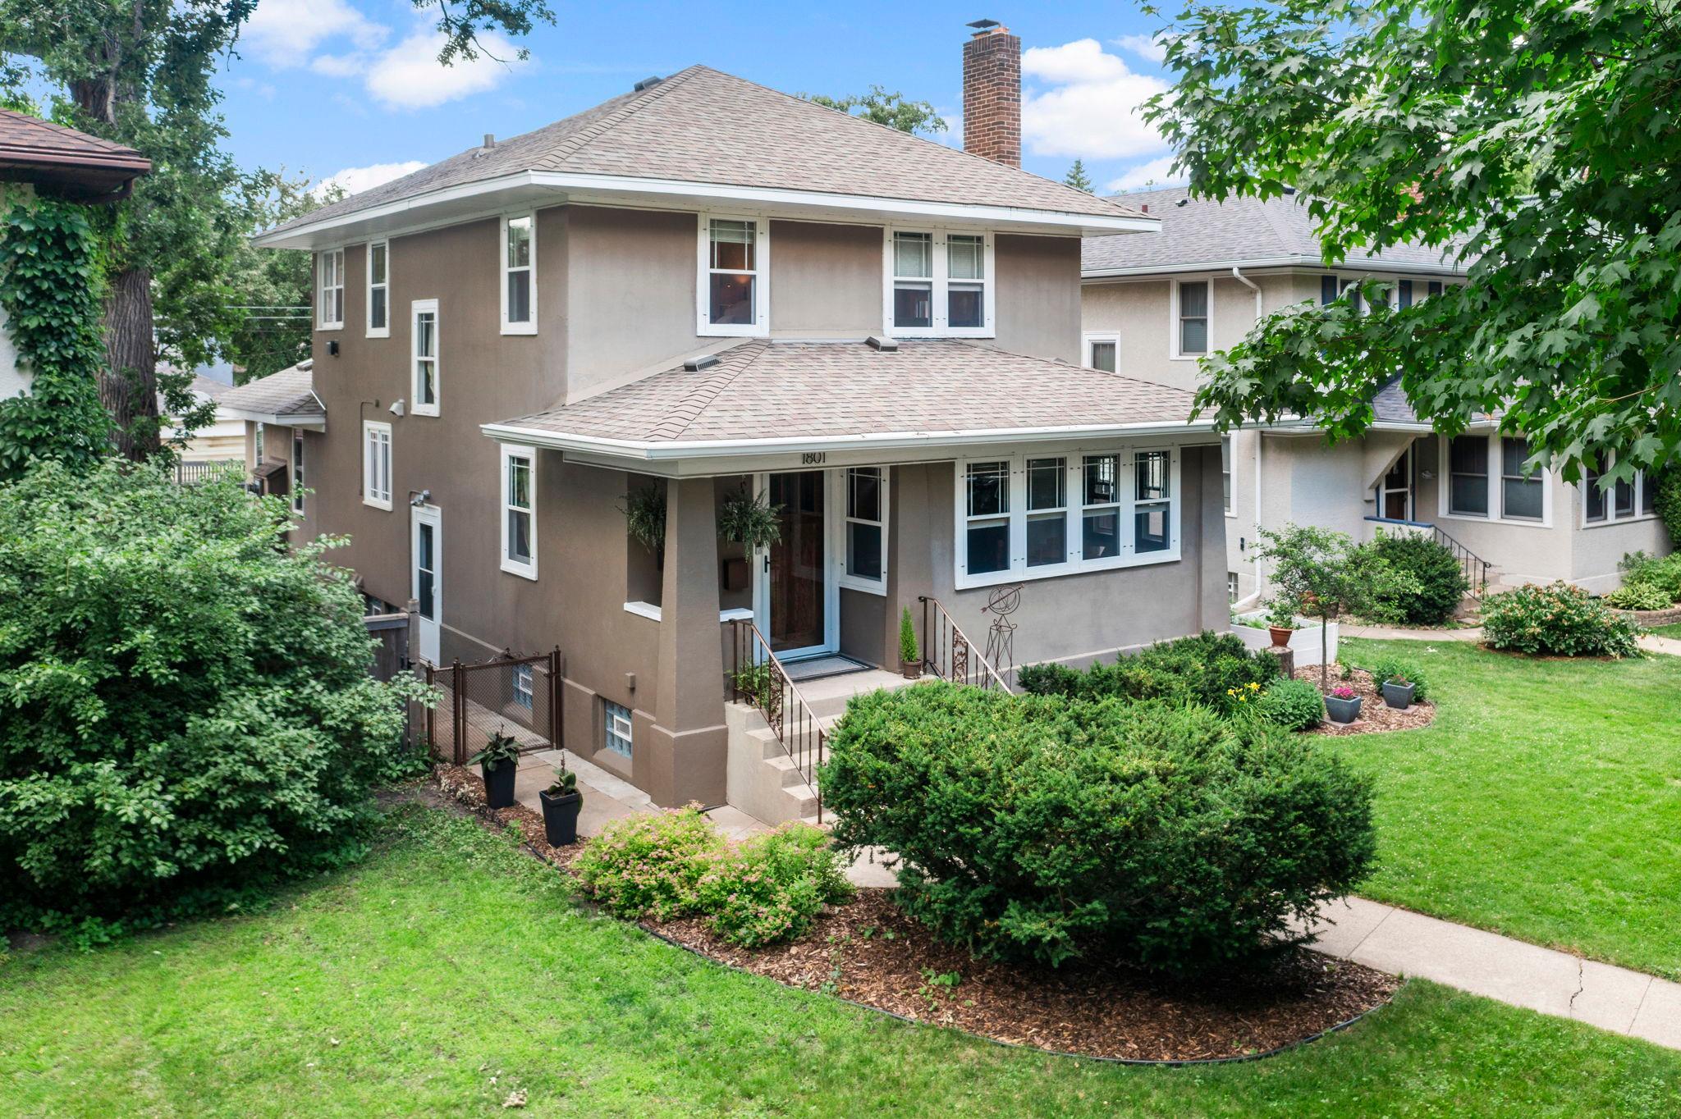
- 1925
- Yearly/Seasonal
- Yearly
- Zoning
- Residential-Single Family
- Bath Full
- Yes
- Bath Three Quarters
- Yes
- Bath Half
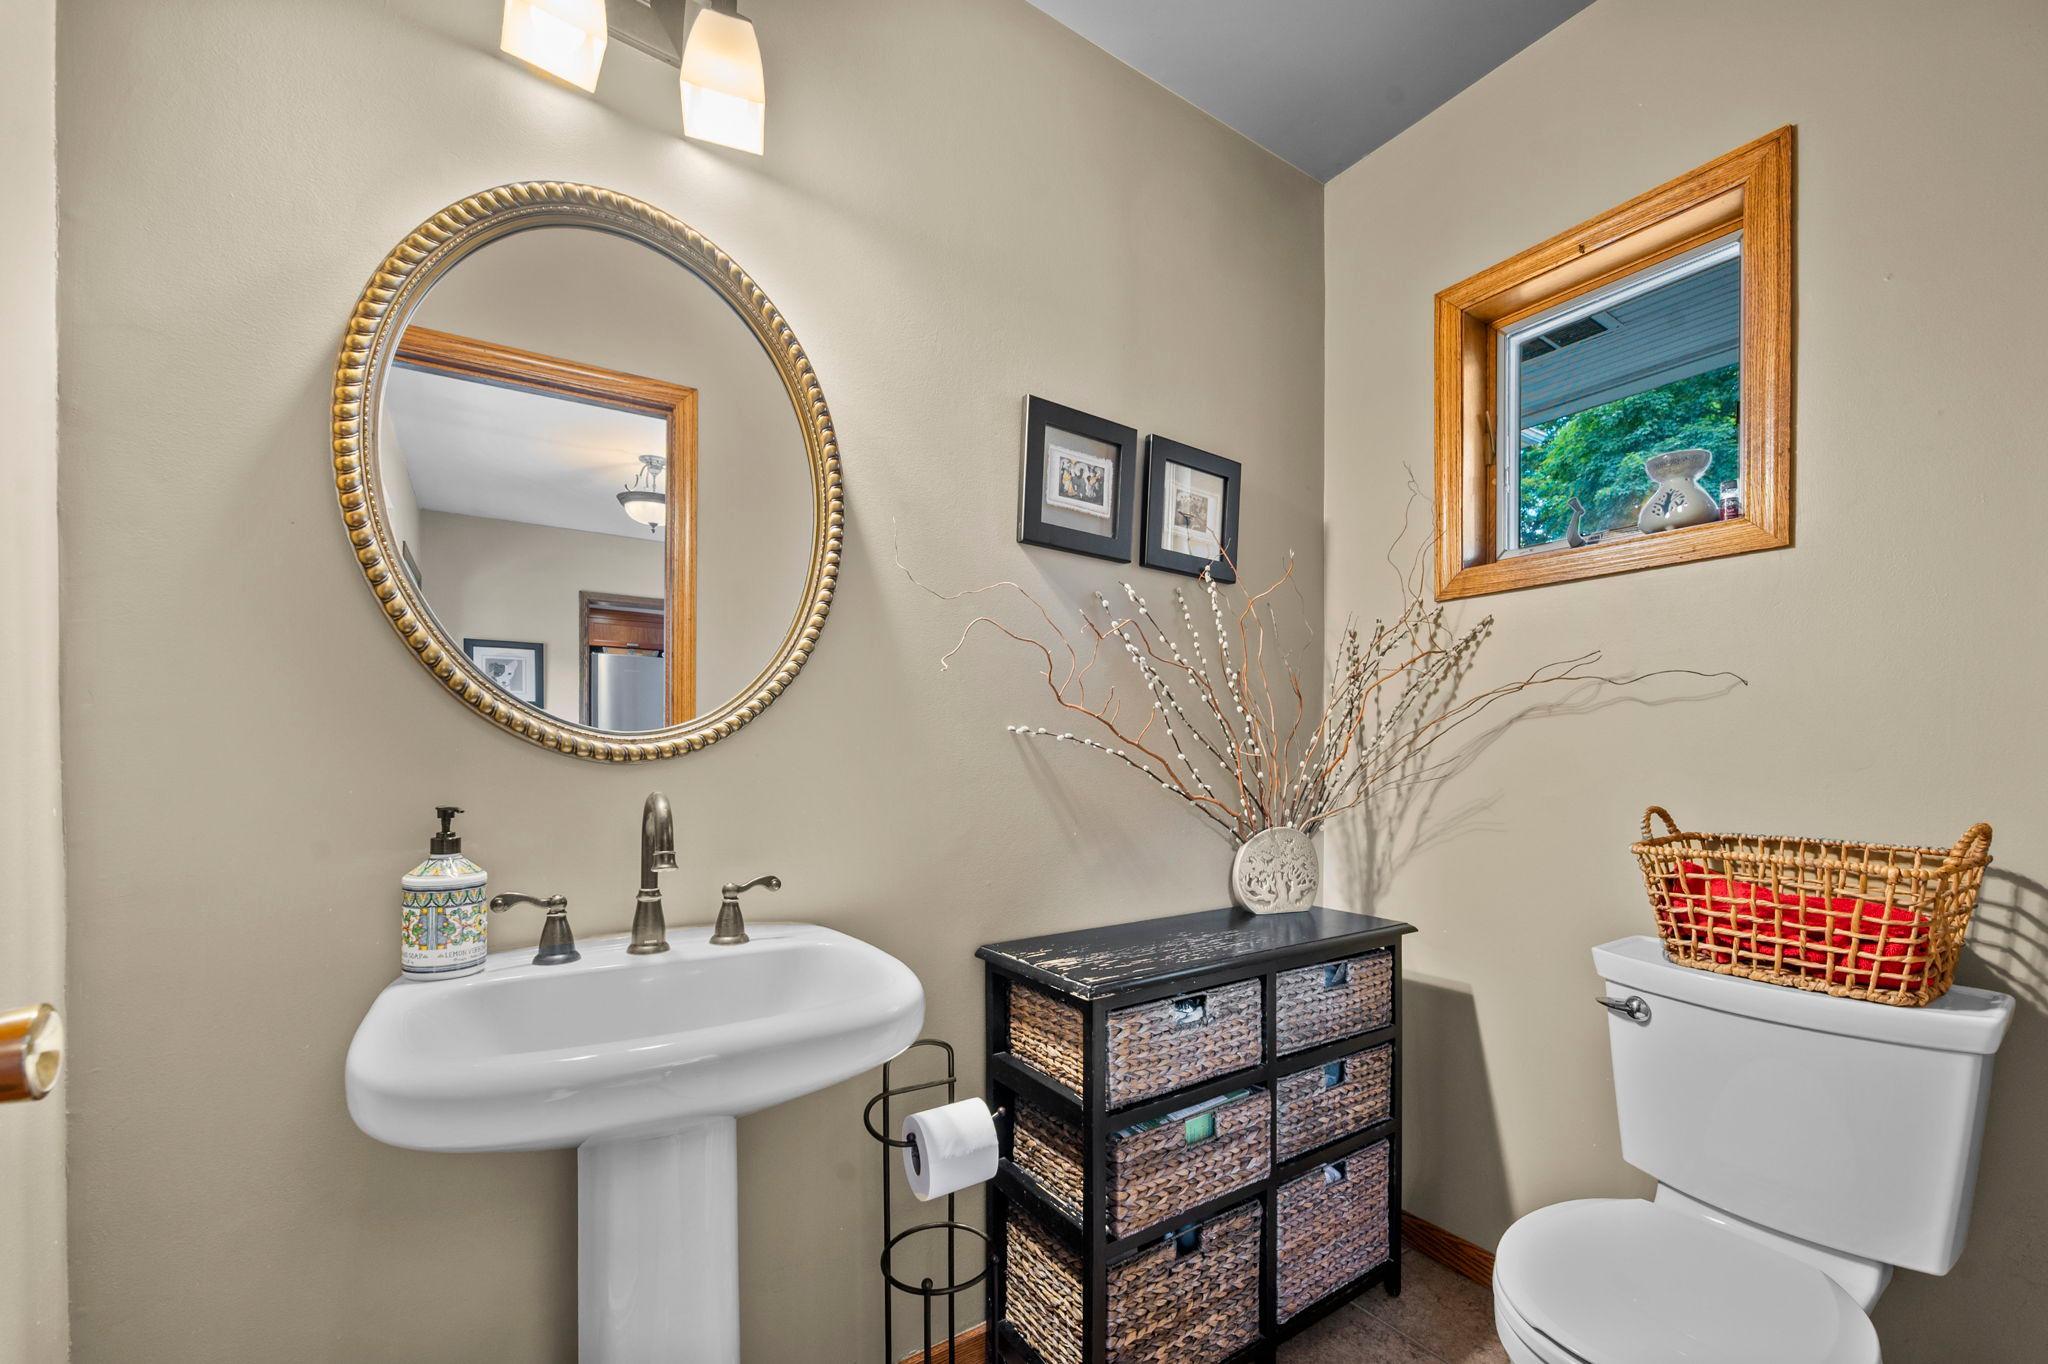
- Yes
- Main Floor Total SqFt
- 1281
- Above Grd Total SqFt
- 1987
- Below Grd Total SqFt
- 784
- Total SqFt
- 2771
- Total Finished Sqft
- 2419.00
- FireplaceYN
- Yes
- Style
- (SF) Single Family
- Foundation Size
- 1281
- Garage Stalls
- 2
- Lot Dimensions
- 42x127
- Acres
- 0.12
- Assessment Pending
- Unknown
- Bath Quarter
- 0
- Association Fee
- 0
Property Features
Accessible:
None
Air Conditioning:
Window Unit(s)
Amenities Unit:
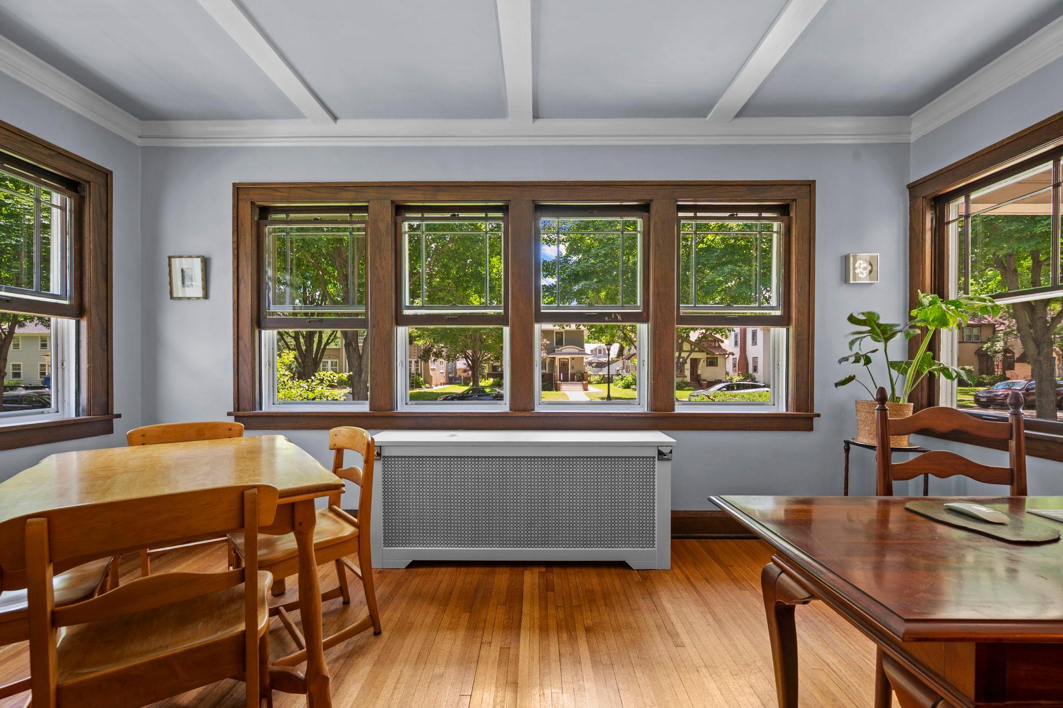
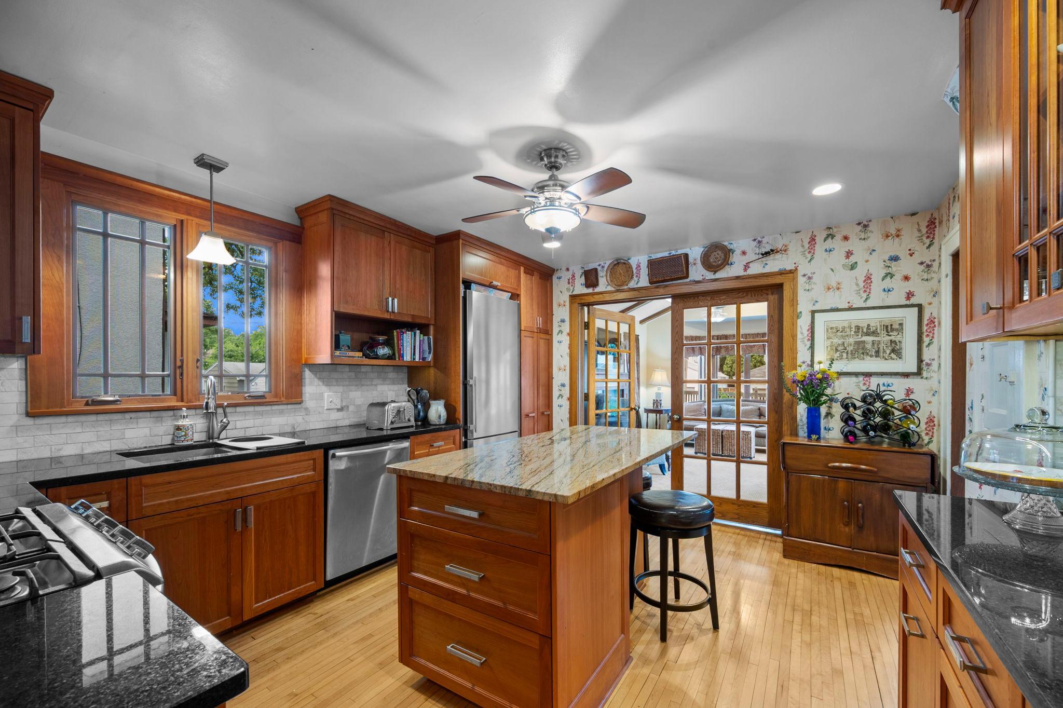
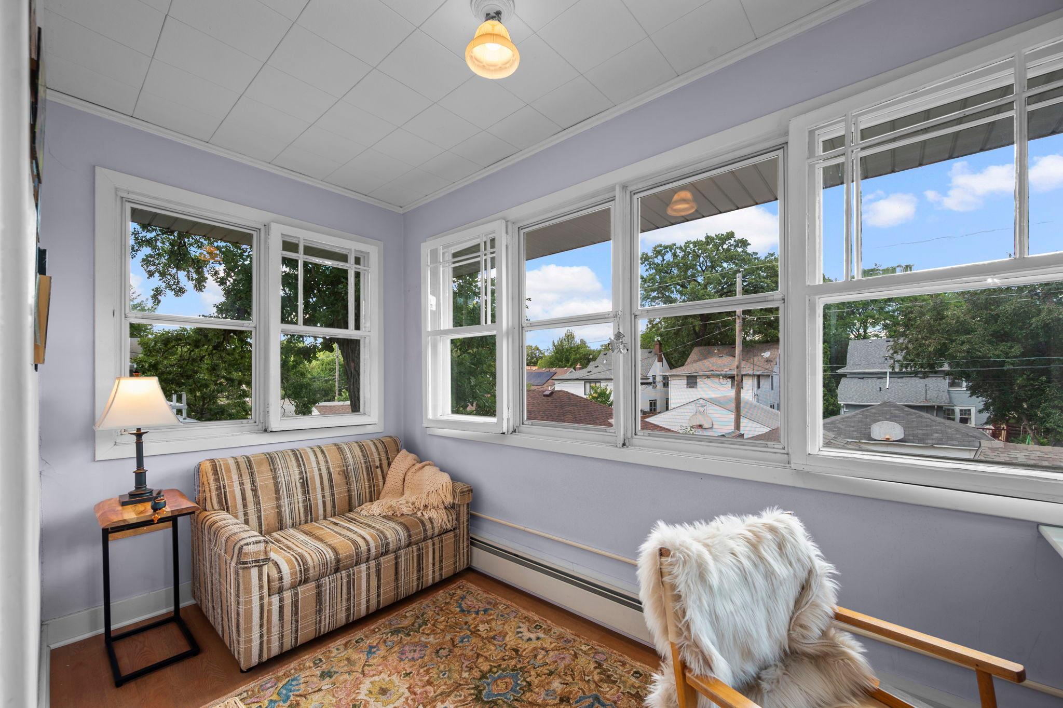
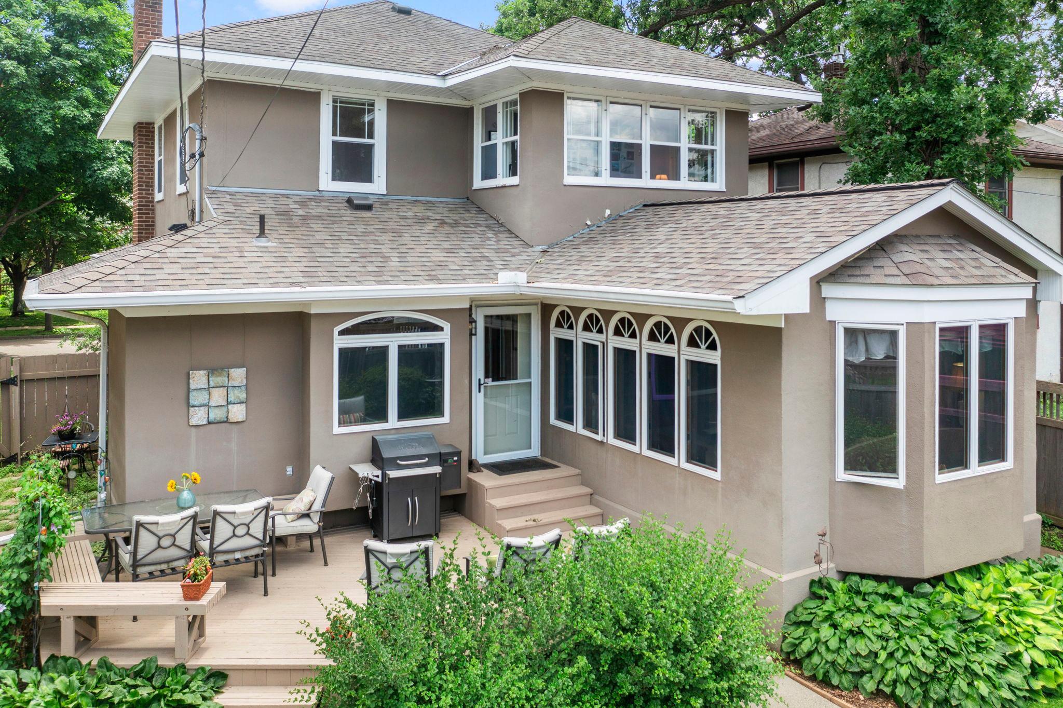
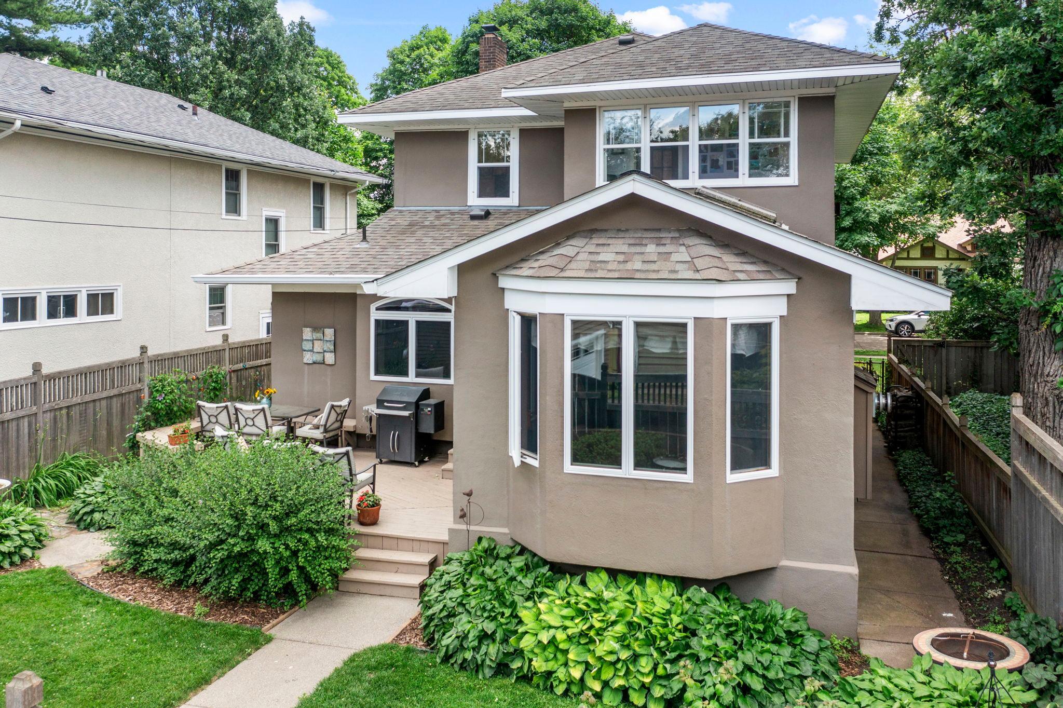
Deck; French Doors; Hardwood Floors; Kitchen Center Island; Kitchen Window; Natural Woodwork; Skylight; Sun Room; Tile Floors; Washer/Dryer Hookup
Appliances:
Dishwasher; Double Oven; Dryer; Microwave; Range; Refrigerator; Washer; Other
Bath Description:
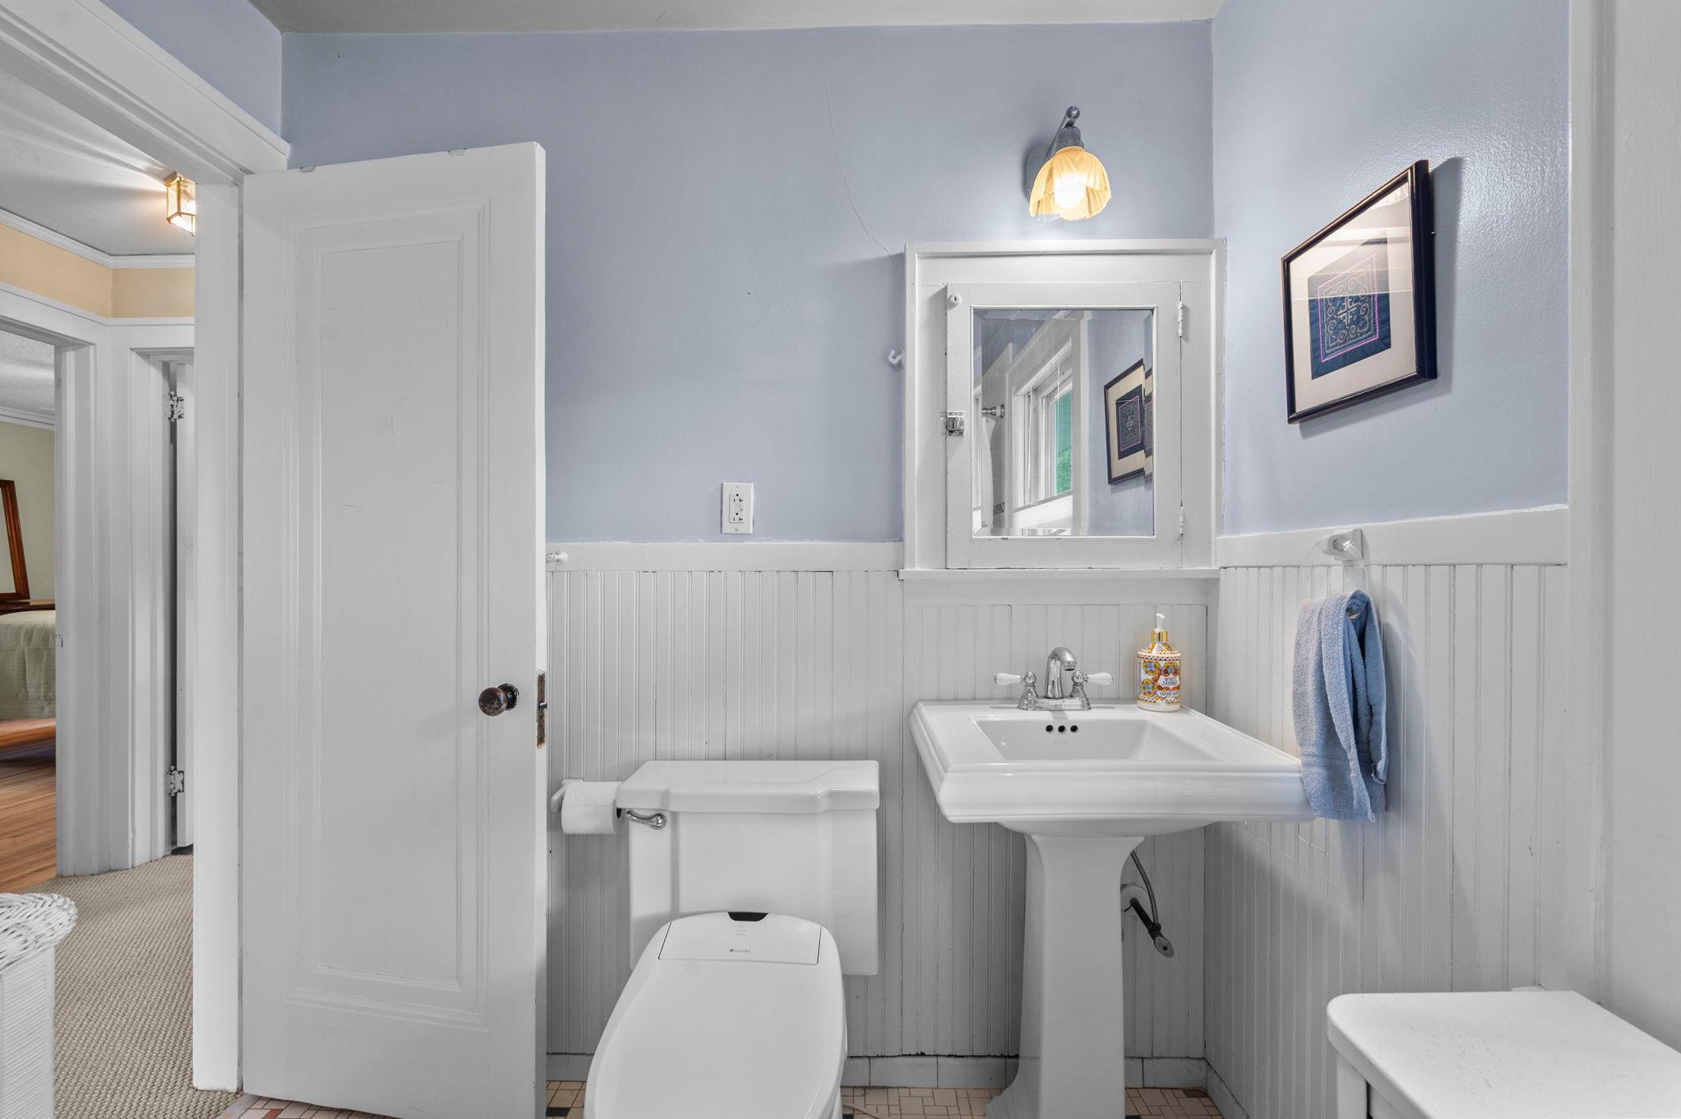
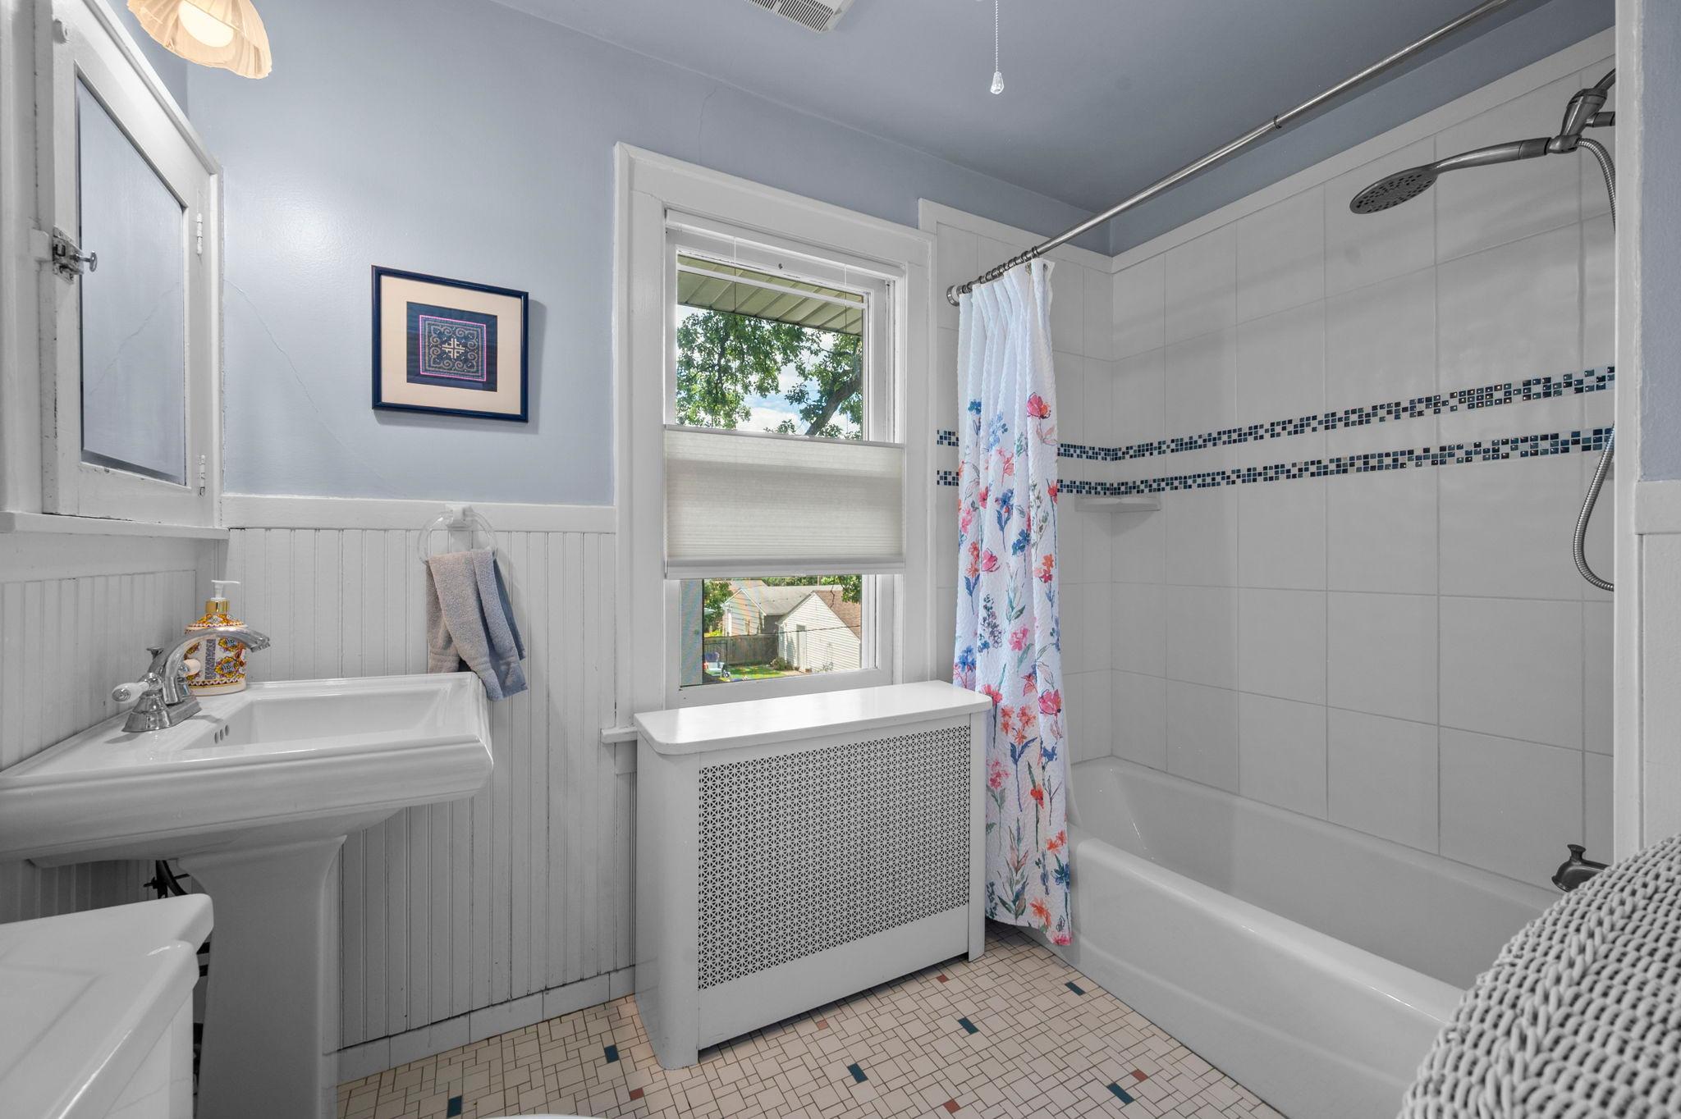
Main Floor 1/2 Bath; Upper Level Full Bath; 3/4 Basement
Construction Materials:
Block
Construction Status:
Previously Owned
Dining Room Description:
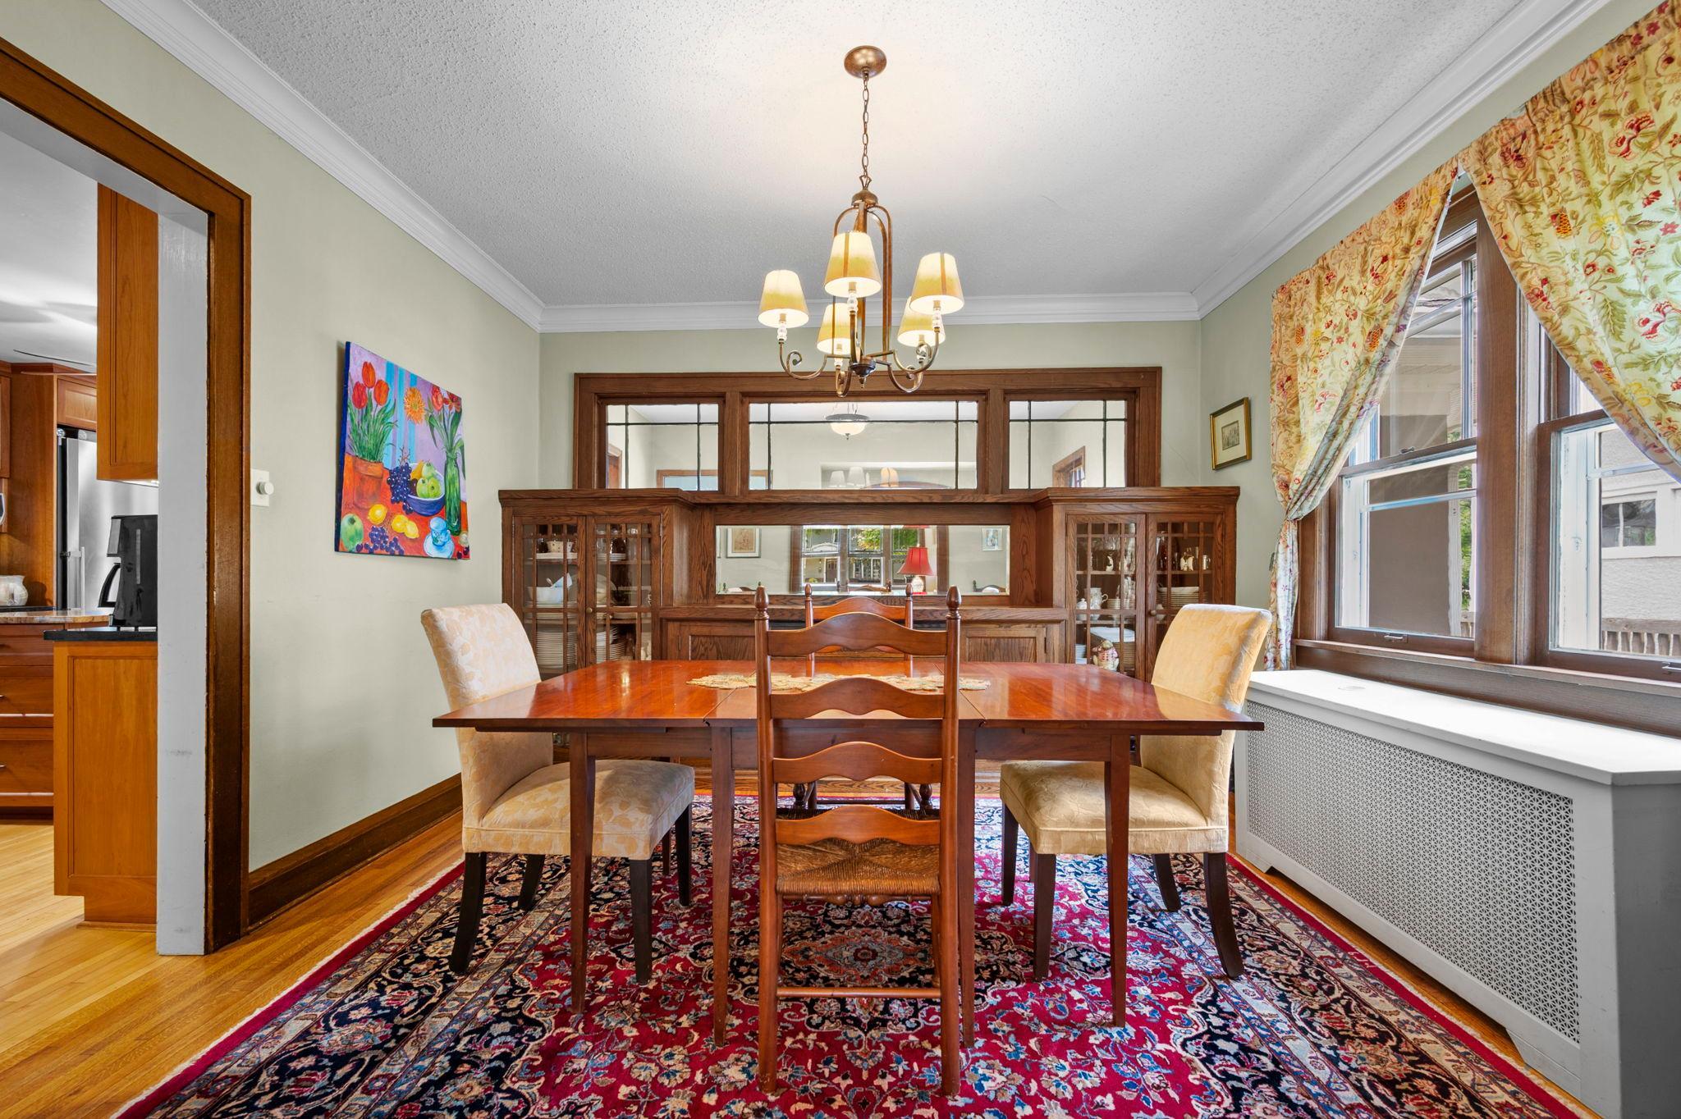
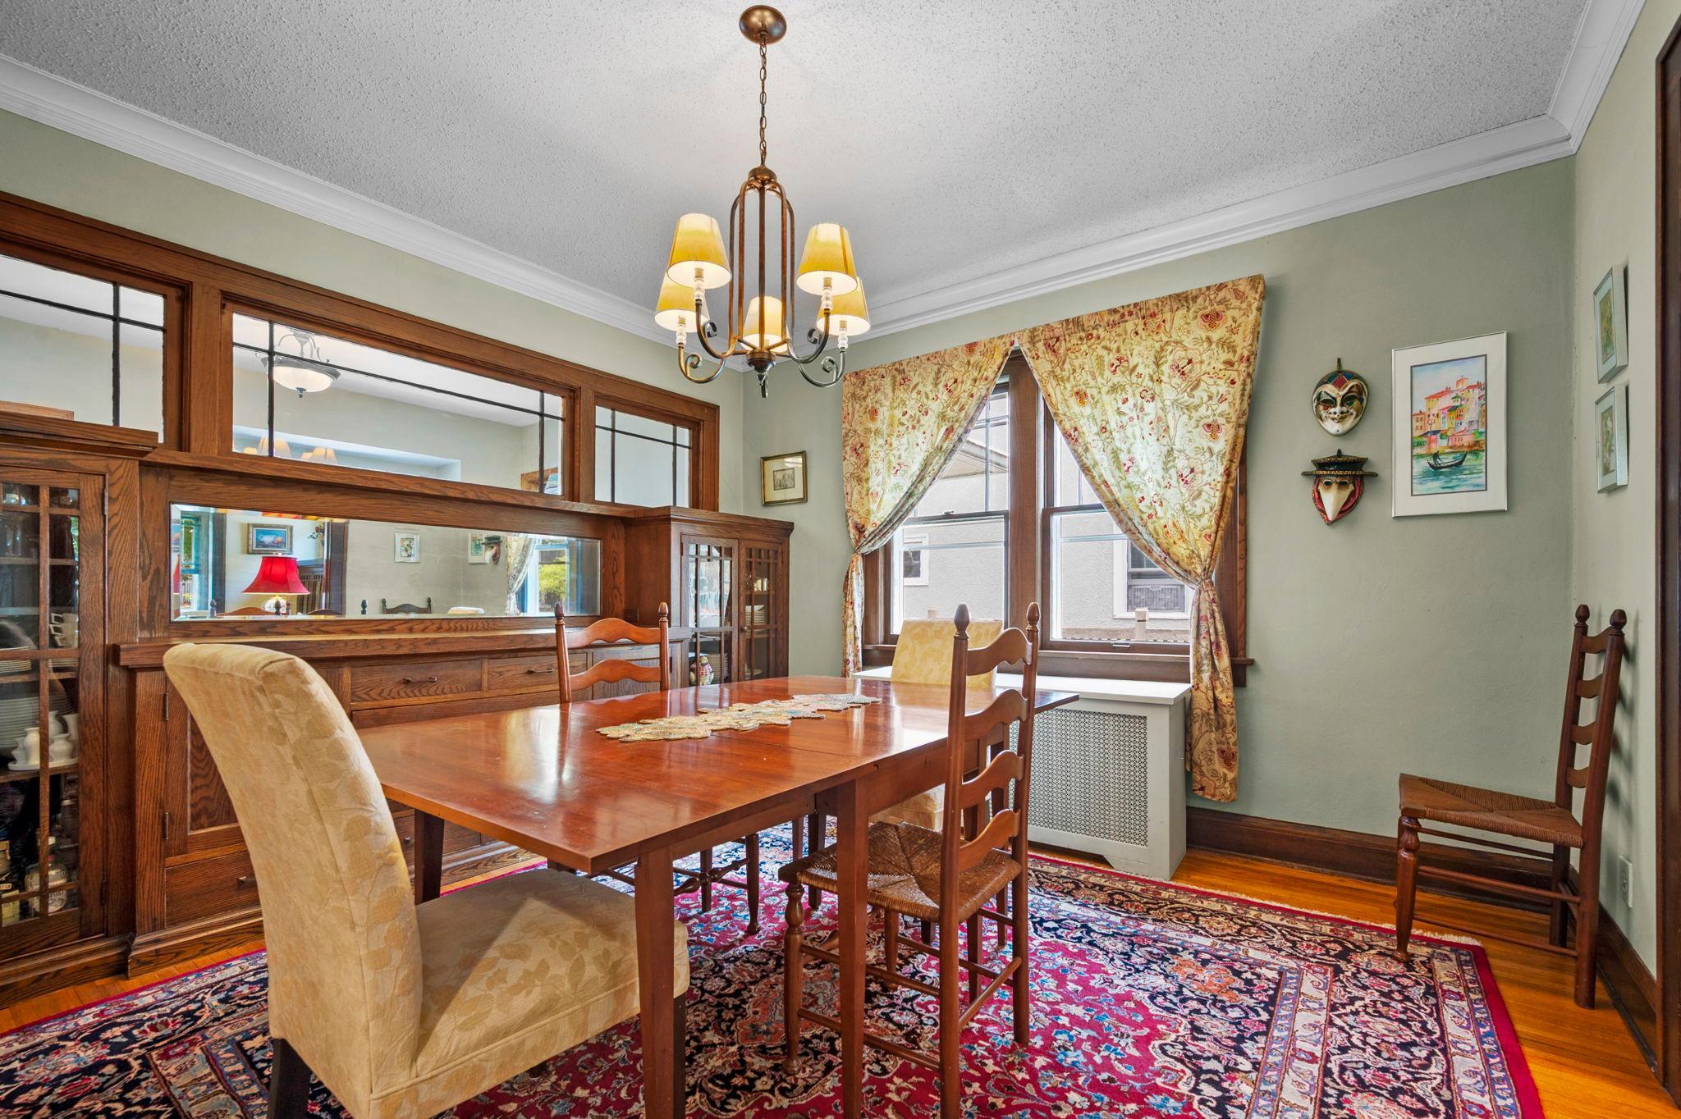
Eat In Kitchen; Separate/Formal Dining Room
Electric:
150 Amp Service
Exterior:
Stucco
Family Room Characteristics:
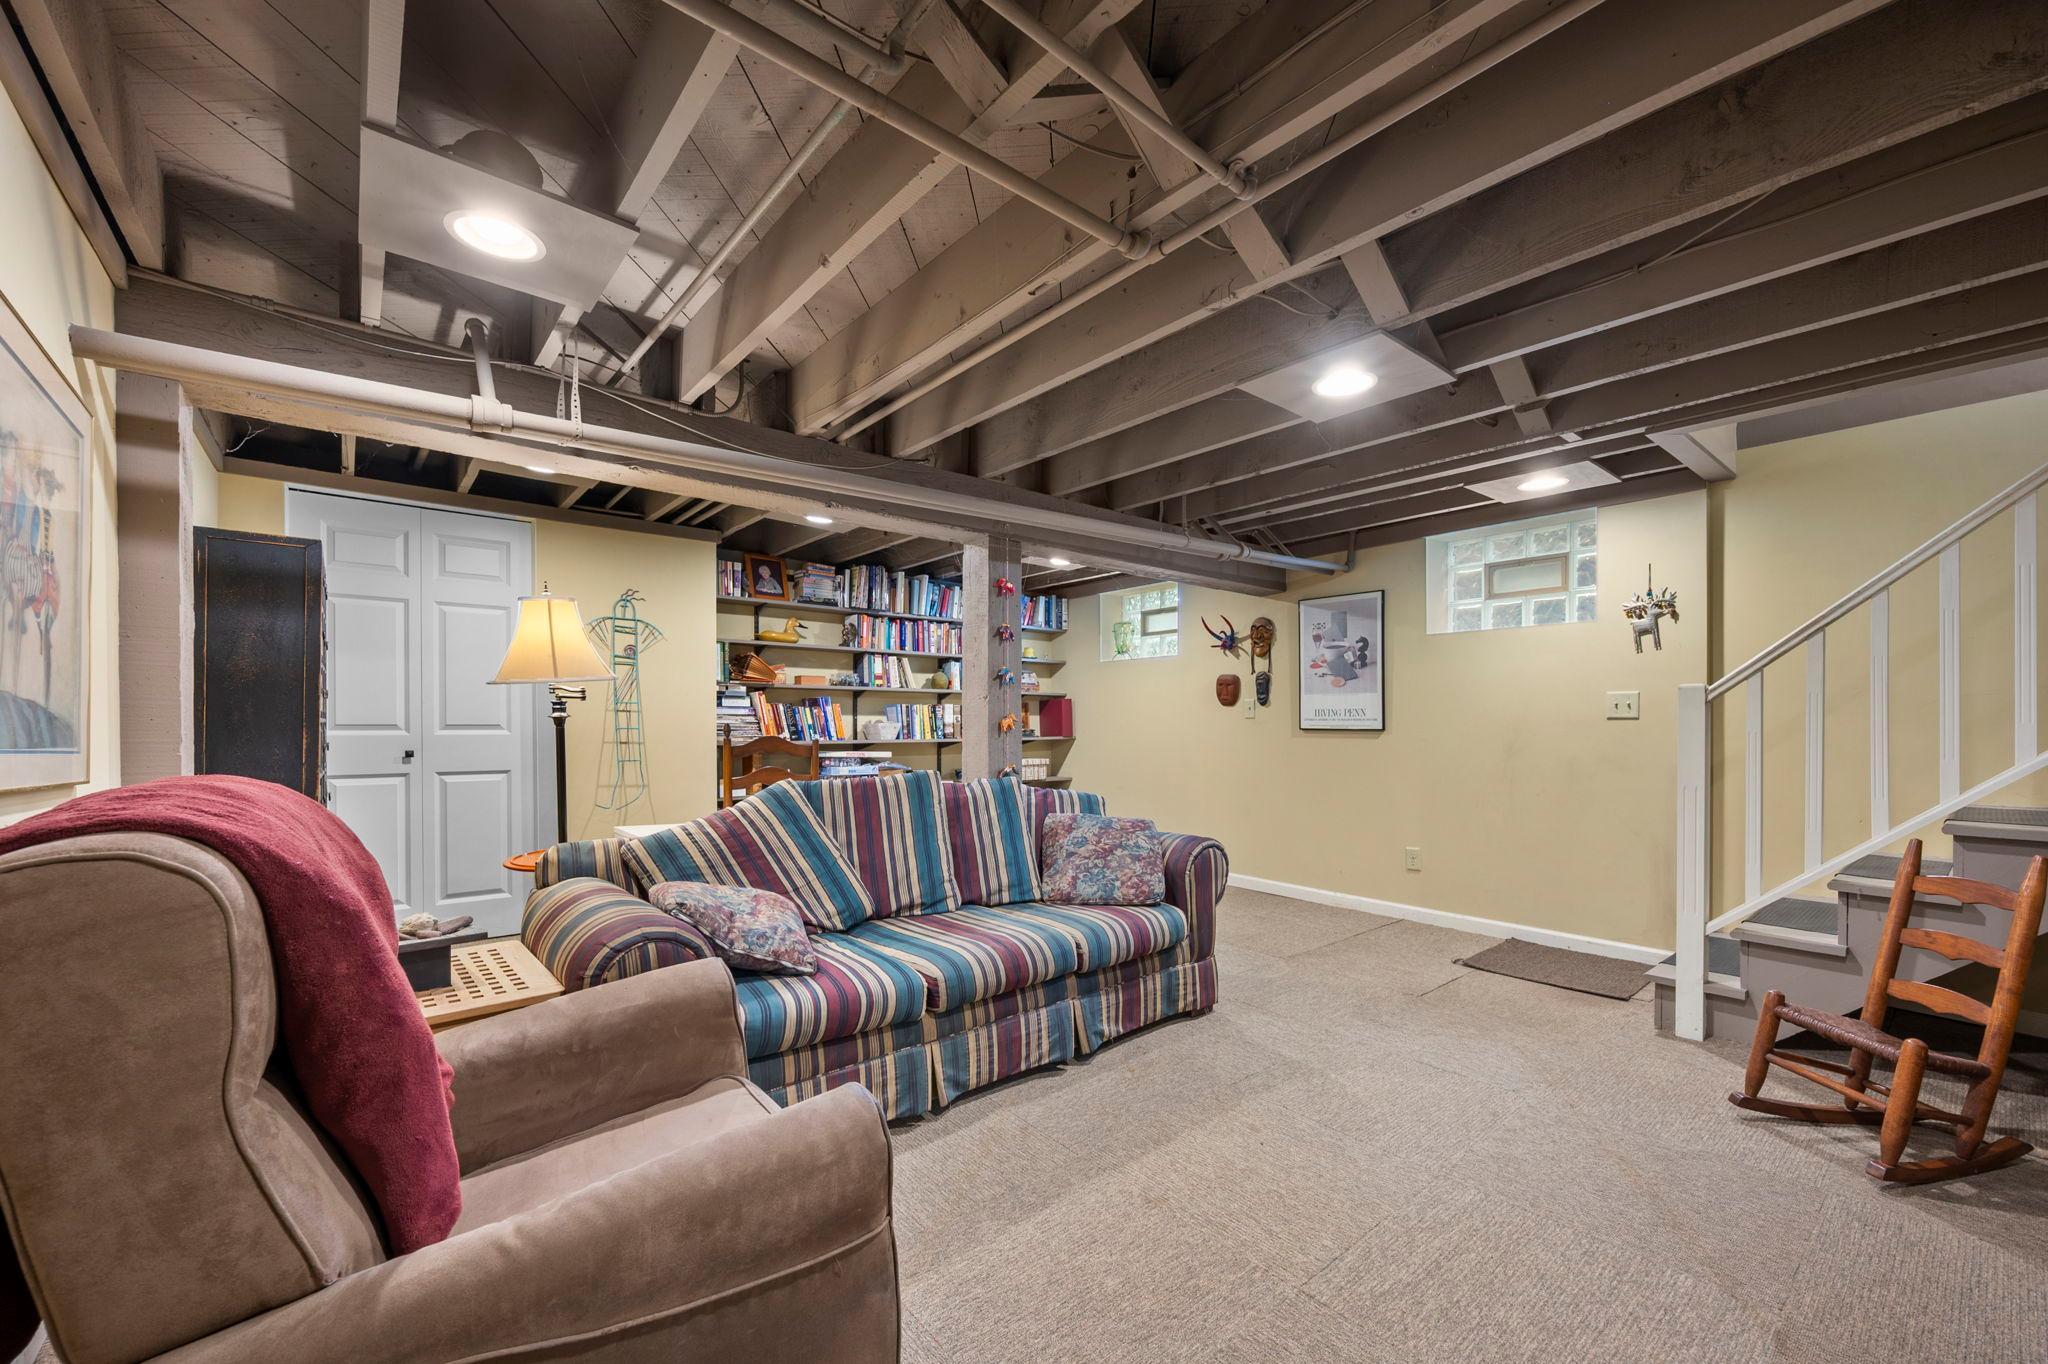
2 or More; Lower Level; Main Level
Fencing:
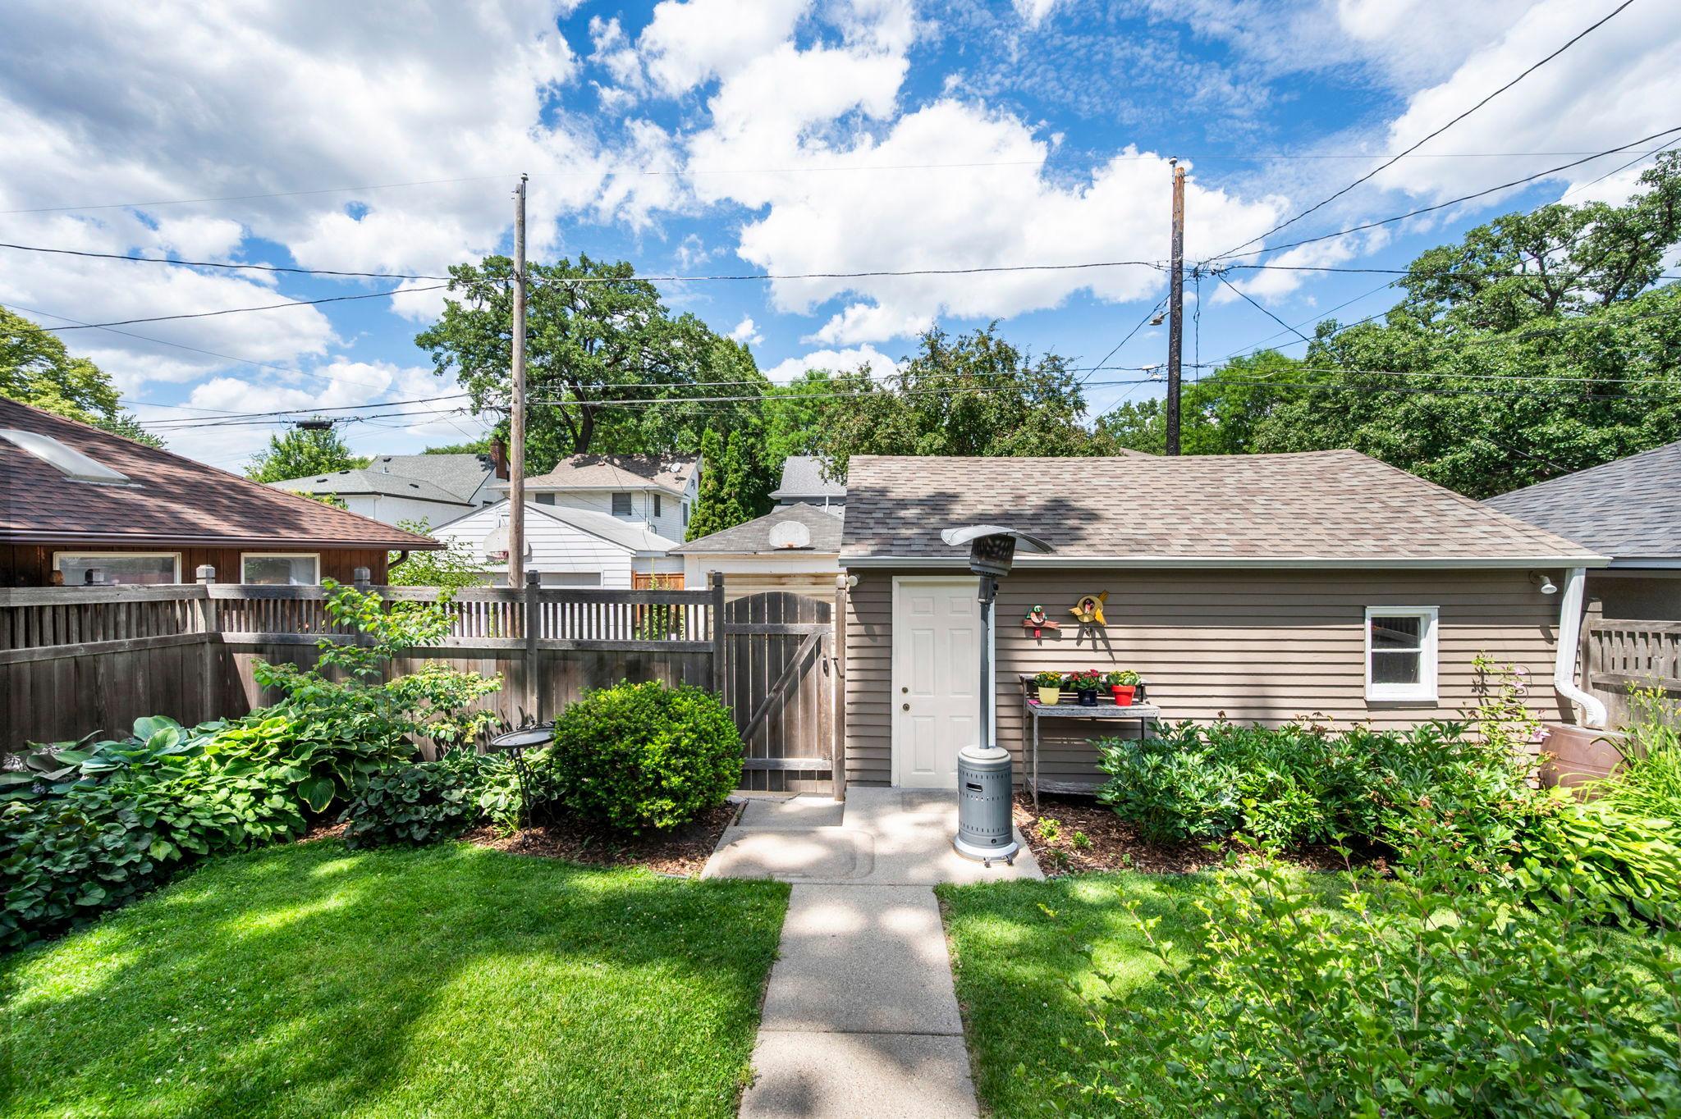
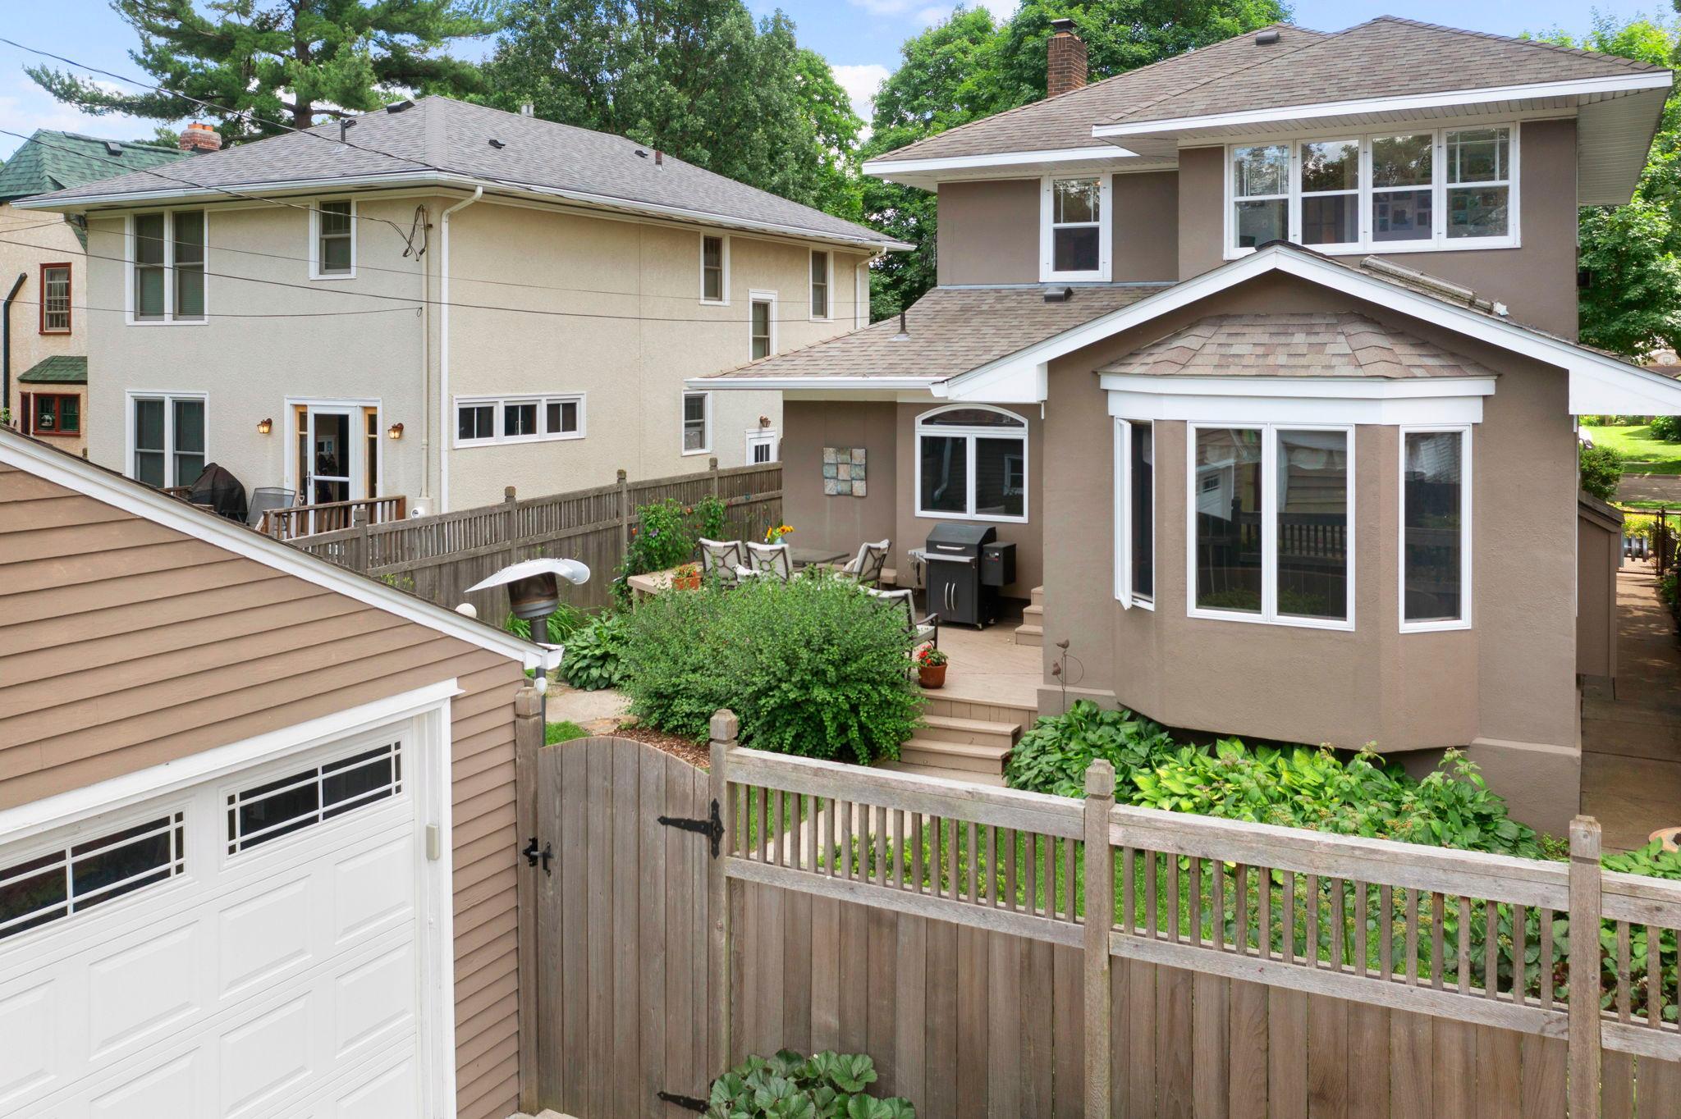
Full; Wood
Fireplace Characteristics:
Gas Burning; Wood Burning
Foundation:
Concrete Block
Fuel:
Natural Gas
Heating:
Hot Water
Laundry:
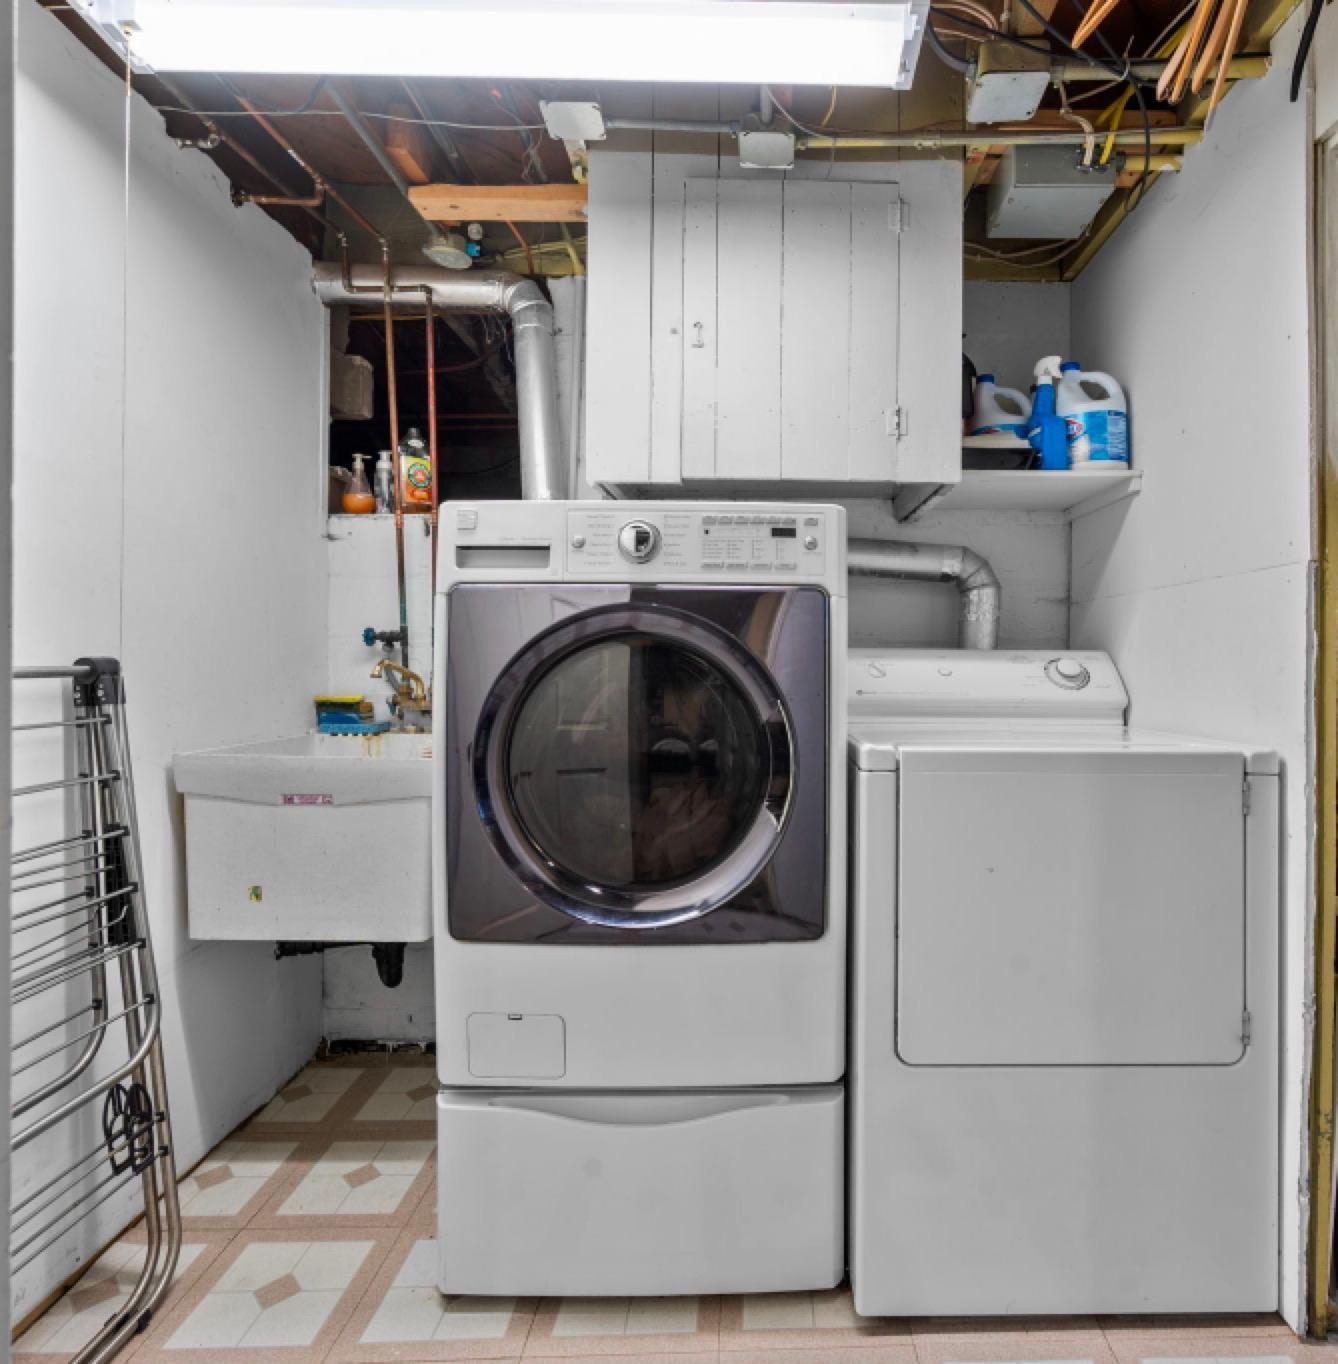
In Basement; Other
Lock Box Type:
Combo
Road Frontage:
City Street
Road Responsibility:
Public Maintained Road
Roof:
Age Over 8 Years
Sellers Terms:
Cash; Conventional
Sewer:
City Sewer/Connected
Stories:
Two
Water:
City Water/Connected
Contract Information
- Off Market Date
- 2026-07-21
- Contingency
- None
- Original List Price
- 650000
- ListPrice
- 650000
- Owner is an Agent?
- No
- Auction?
- No
Location Tax and Other Information
- House Number
- 1801
- Street Name
- Wellesley
- Street Suffix
- Avenue
- Postal City
- Saint Paul
- County
- Ramsey
- State
- MN
- Zip Code
- 55105
- Complex/Dev/Subdivision
- Macalester Villas Second, Addit
Assessments
- Tax With Assessments
- 9488
- Assessment Balance
- 0
Building Information
- Finished SqFt Above Ground
- 1881
- Finished SqFt Below Ground
- 538
More Information
Lease Details
- Land Leased
- Not Applicable
Miscellaneous Information
- DP Resource
- Yes
- Homestead
- Yes
Ownership
- Fractional Ownership
- No
Parking Characteristics
- Garage Dimensions
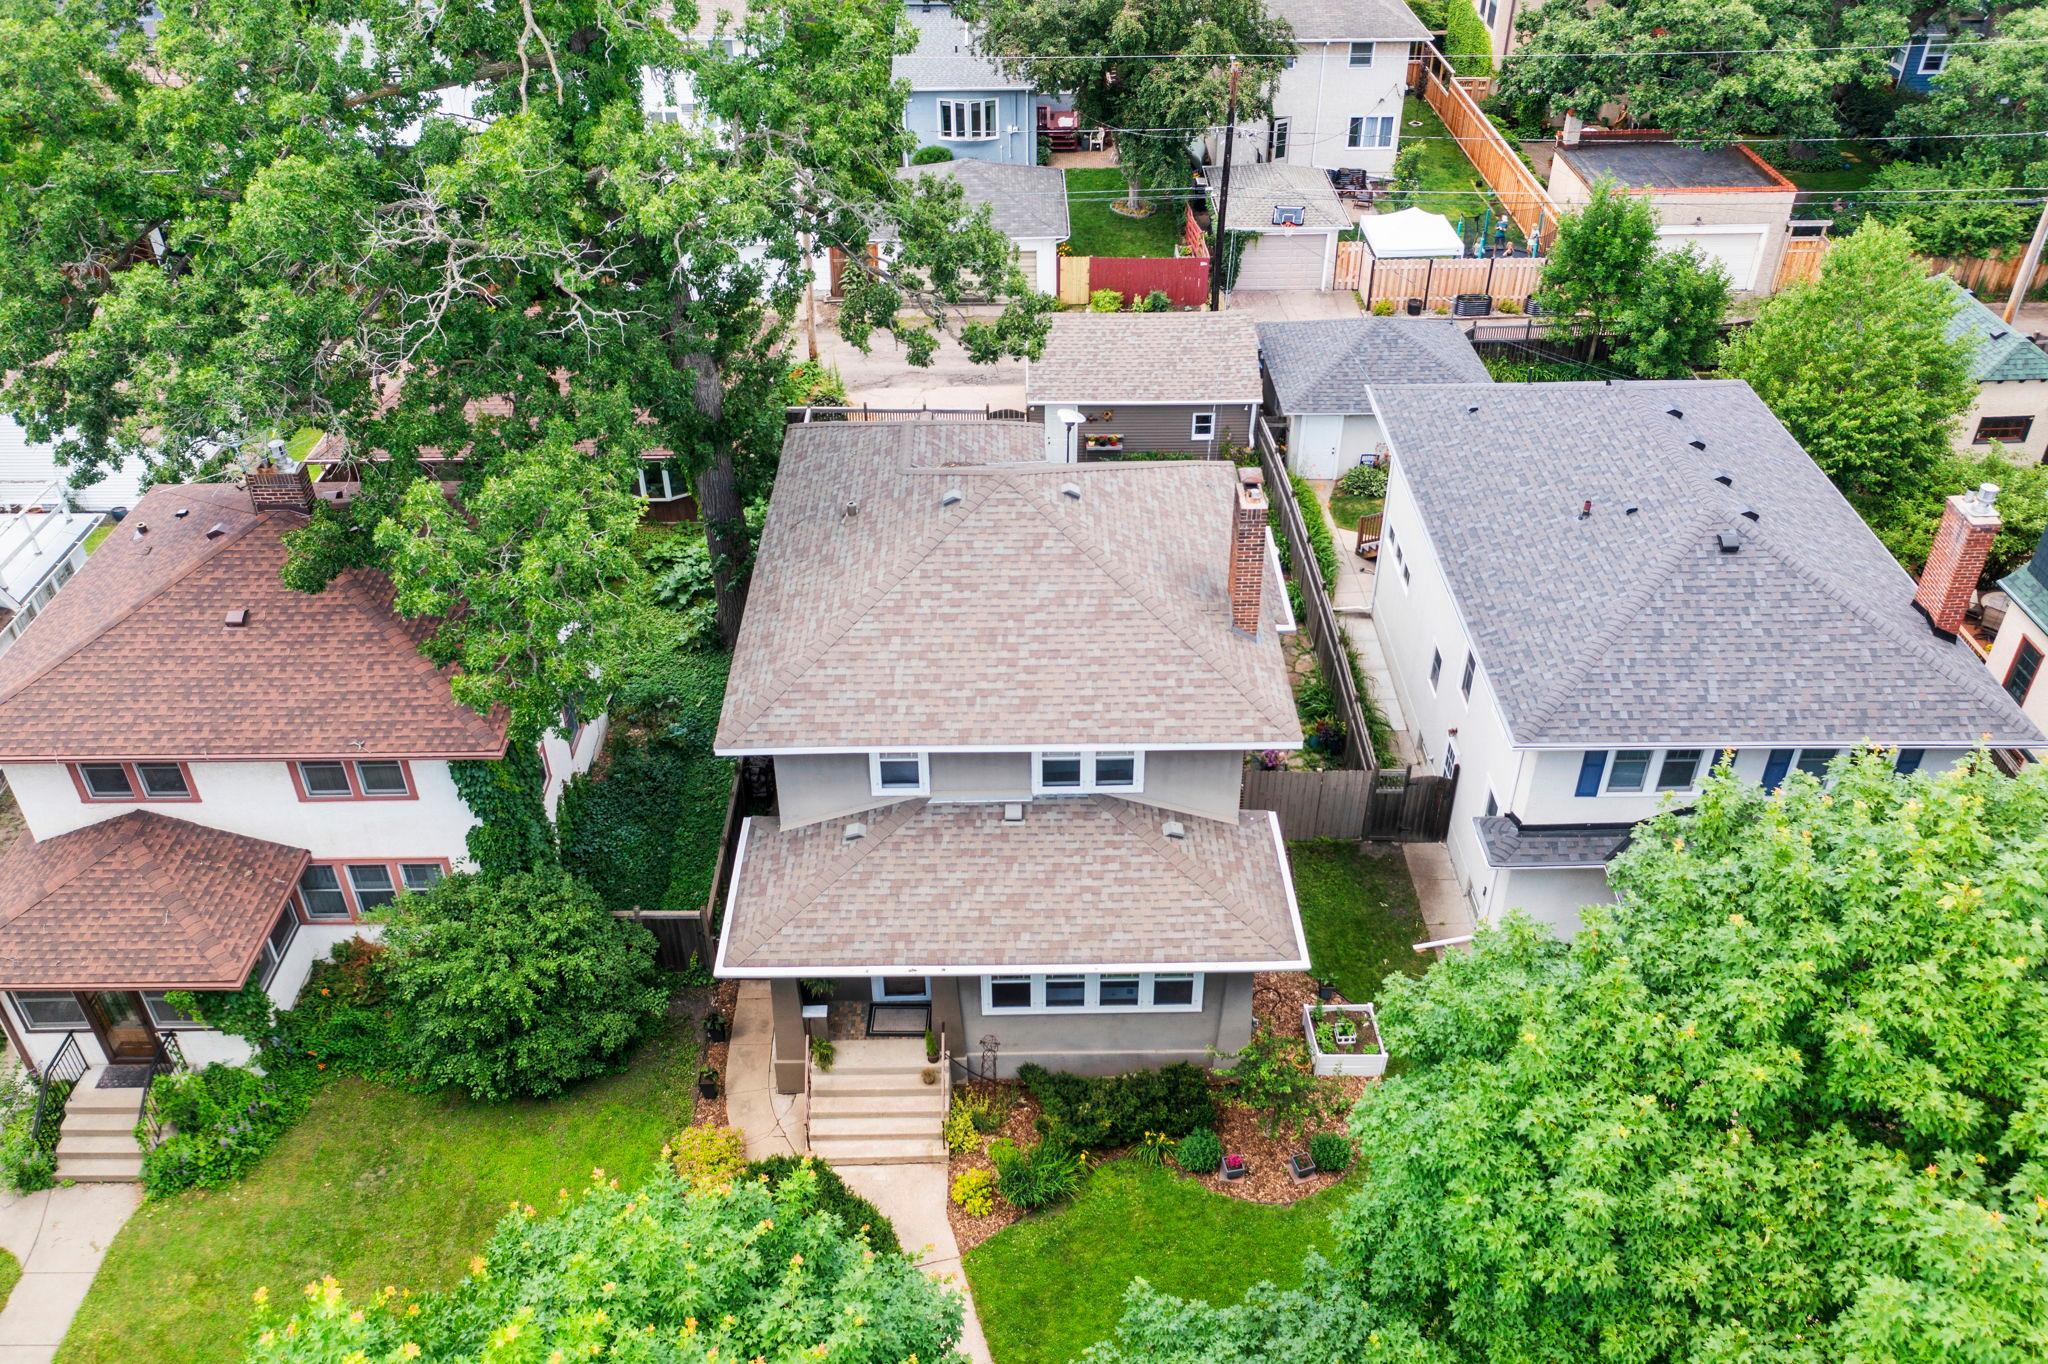
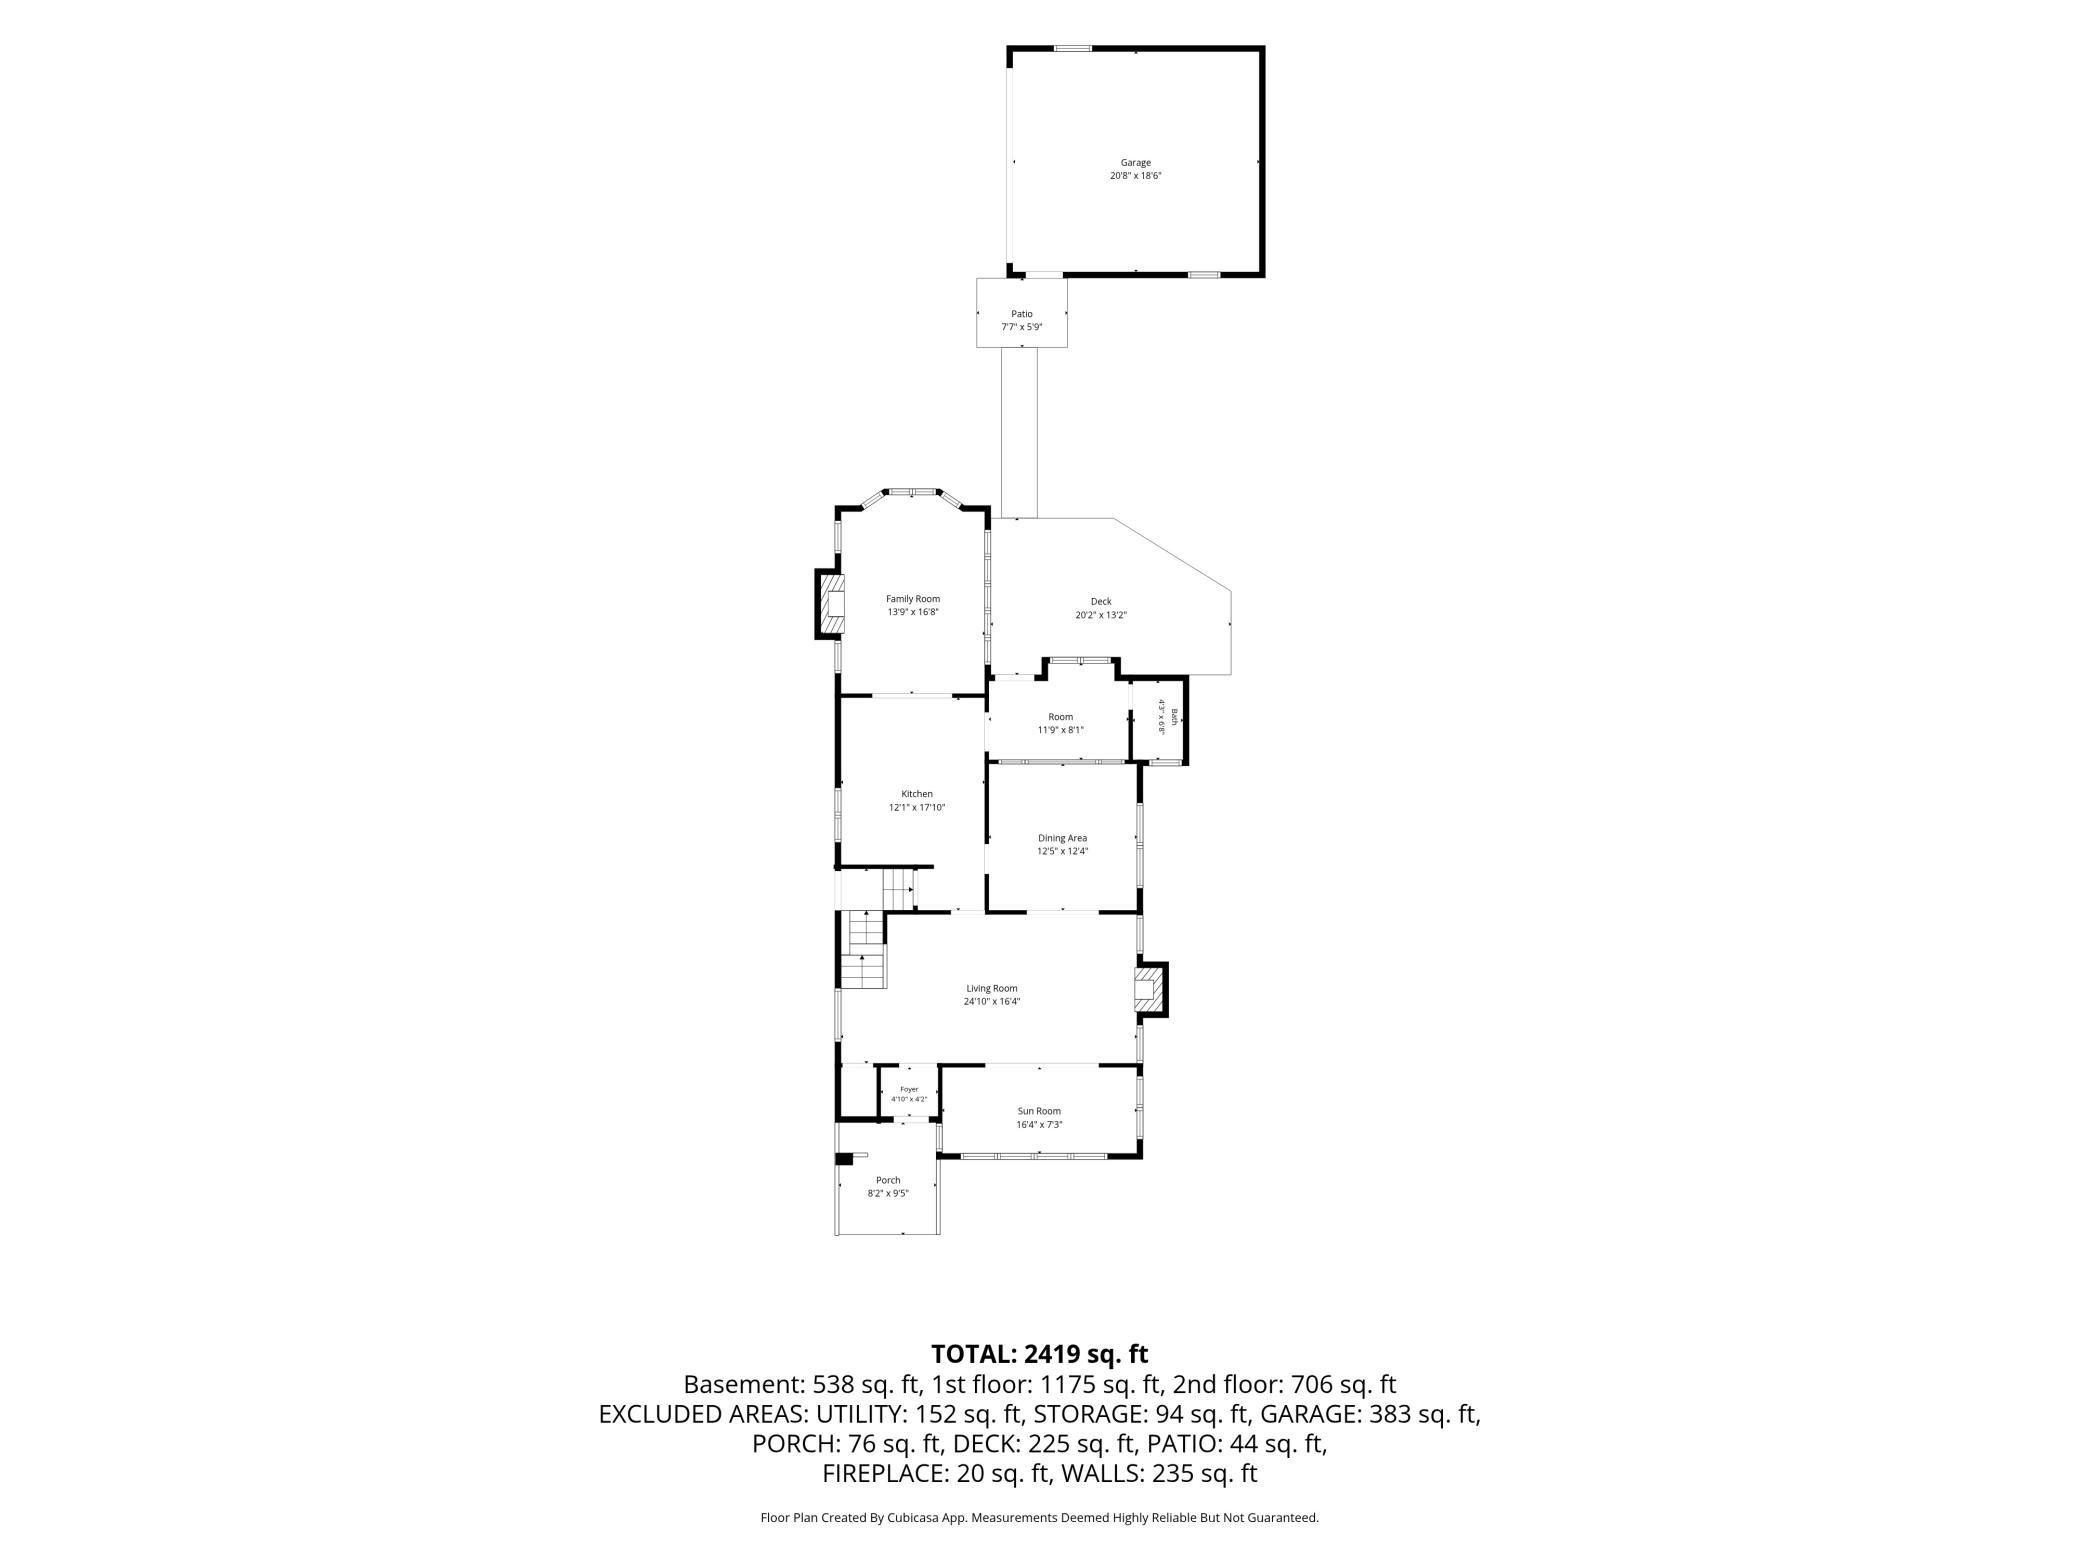
- 20'8"x18'6"
- Garage Door Height
- 7
- Garage Door Width
- 12
- Garage Square Feet
- 360
Public Survey Info
- Range#
- 23
- Section#
- 09
- Township#
- 28
Office/Member Info
- Association
- MAAR
Location, Tax and Other Information
- AssocFeeYN
- No
- Legal Description
- MACALESTER VILLAS SECOND ADDIT LOT 19 BLK 2
- Listing City
- Saint Paul
- Map Page
- 121
- Municipality
- Saint Paul
- School District
- St. Paul
- School District Phone
- 651-767-8100
- Zip Plus 4
- 2011
- Property ID Number
- 092823120120
- Tax Year
- 2026
- Tax Amount
- 9488
- In Foreclosure?
- No
- Potential Short Sale?
- No
- Lender Owned?
- No
Directions & Remarks
- Public Remarks
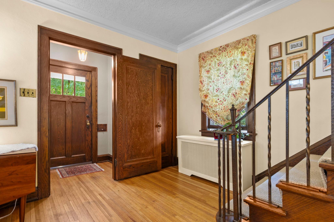
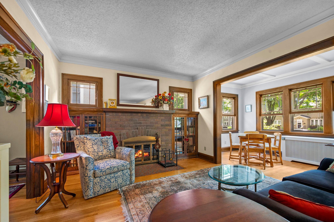
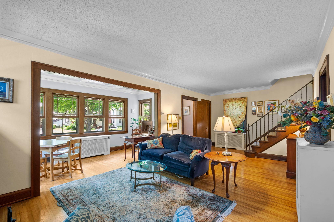
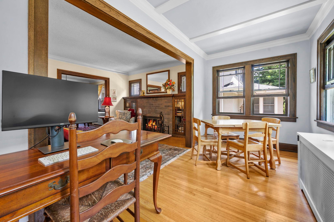
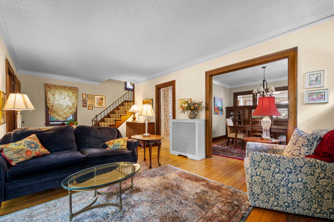
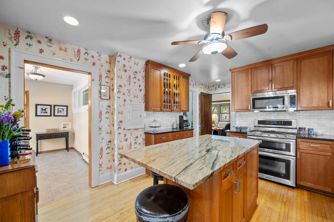
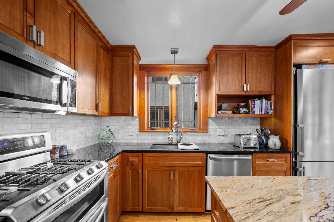
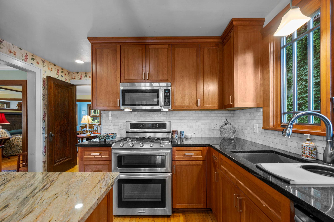
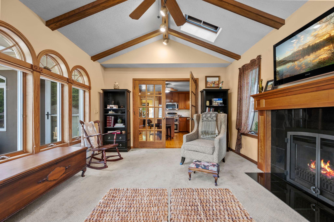
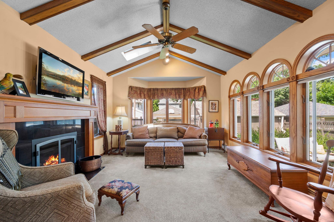
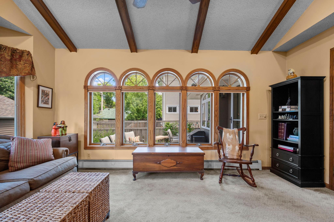
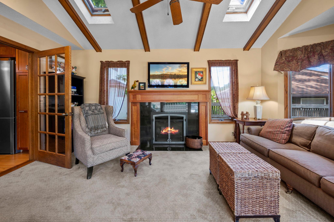
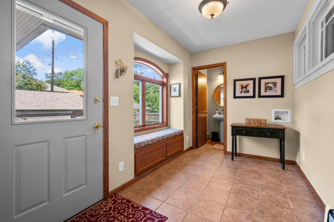
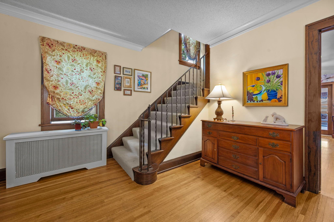
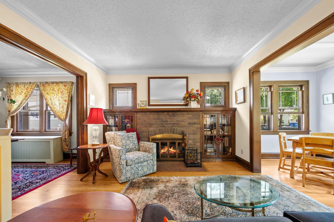
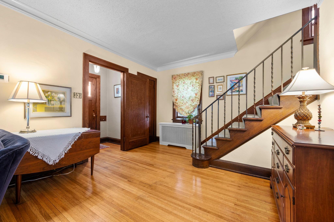
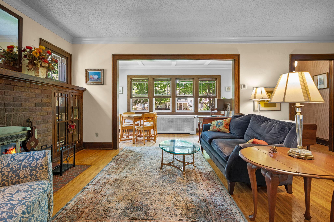
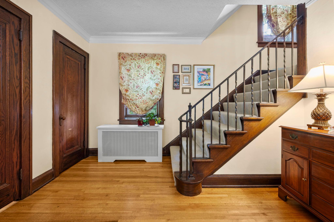
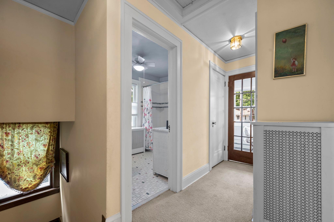
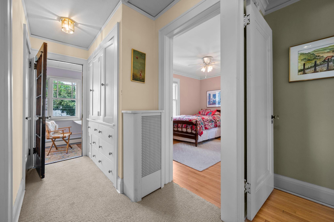
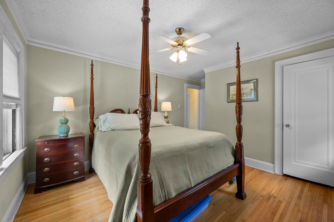
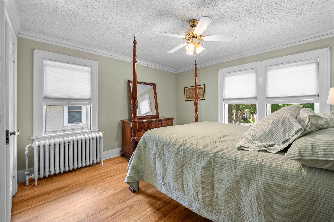
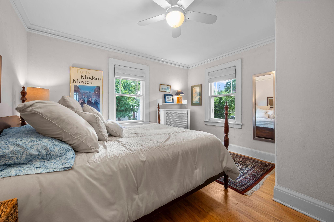
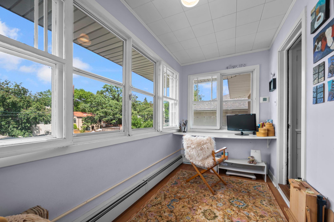
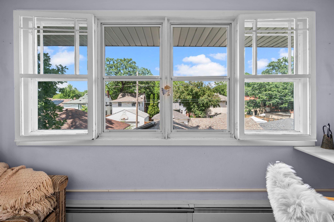
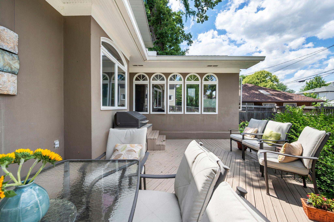
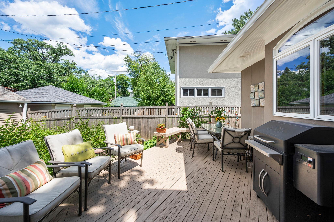
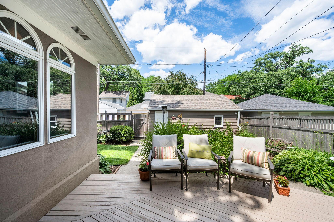
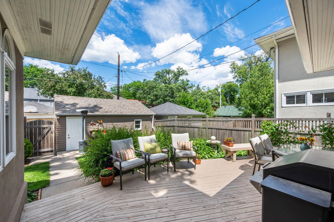
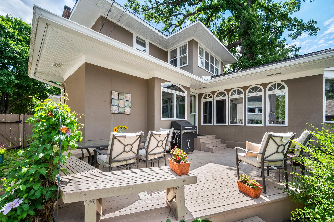
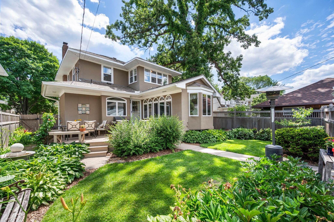
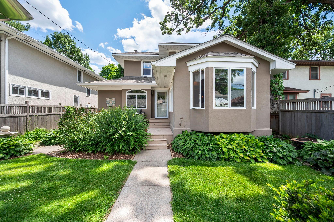
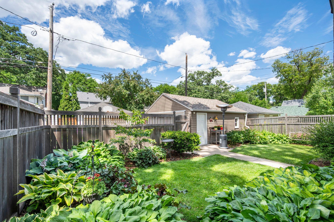
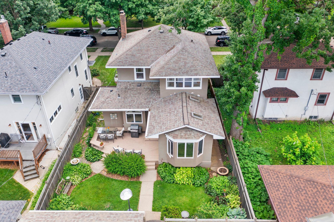
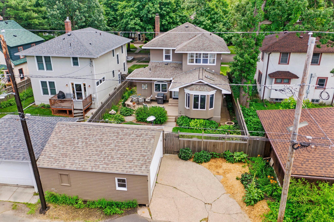
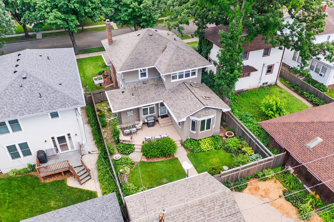
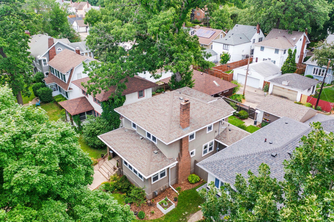
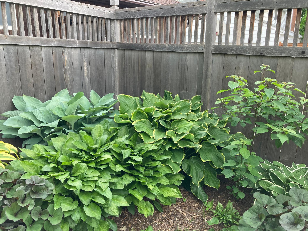
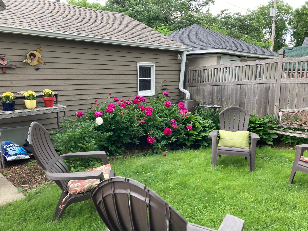
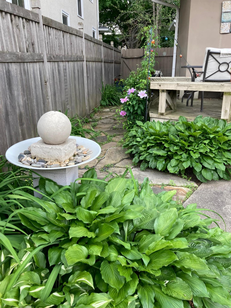
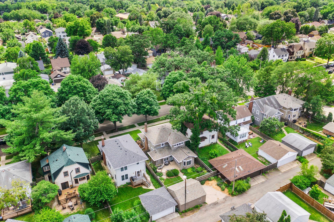
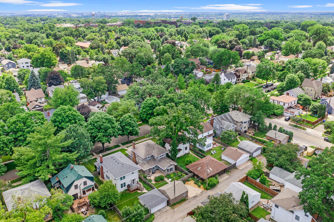
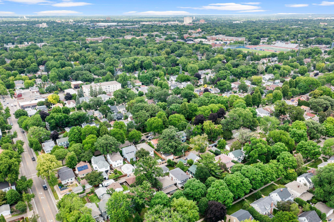
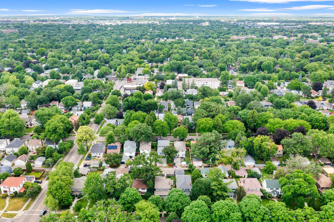
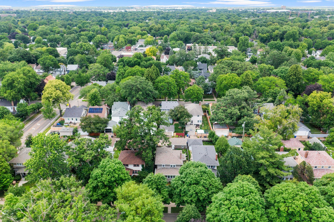
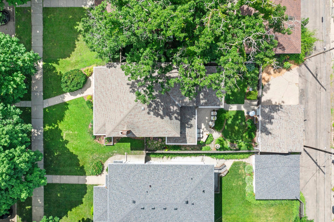
- Welcome to 1801 Wellesley Avenue, a handsome representation of timeless Prairie and Craftsman influences, beautifully preserved yet thoughtfully updated for modern living. Rich in original character, this exceptional home showcases quarter-sawn oak millwork, a welcoming front-corner staircase, wide cased openings, a stunning built-in dining buffet with leaded-glass cabinetry, and an inviting fireplace flanked by original built-in bookcases. Spacious, light-filled living and dining rooms reflect the craftsmanship and enduring appeal that define St. Paul’s finest early 20th-century homes. The fully remodeled kitchen is designed for both everyday living and entertaining, featuring custom cherry cabinetry, a premium dual-fuel range, and generous workspace. Sunrooms at the front and rear of the home, along with skylights in the well executed and cohesive addition, fill the interior with natural light throughout the day. Designed for gathering, the home offers expansive indoor living spaces that flow seamlessly to the large deck, creating wonderful opportunities for entertaining inside and out. Established perennial gardens provide a picturesque setting. With a bathroom on every level, thoughtfully updated amenities and mechanicals (boiler and water heater new in 2024, gas fireplace), and remarkable architectural integrity throughout, this is a rare opportunity to own one of Macalester-Groveland’s beautifully preserved homes. Come and see where quality living, timeless craftsmanship and modern comfort come together.
- Directions
- Saint Clair Ave. to Wheeler St, at the roundabout right on to Wellesley, proceed to 1801 Wellesley Avenue
Accessible
- None
- Yes
Air Conditioning
- Window Unit(s)
- Yes
Amenities Unit
- Deck
- Yes
- French Doors
- Yes
- Hardwood Floors
- Yes
- Kitchen Center Island
- Yes
- Kitchen Window
- Yes
- Natural Woodwork
- Yes
- Skylight
- Yes
- Sun Room
- Yes
- Tile Floors
- Yes
- Washer/Dryer Hookup
- Yes
Appliances
- Dishwasher
- Yes
- Double Oven
- Yes
- Dryer
- Yes
- Microwave
- Yes
- Range
- Yes
- Refrigerator
- Yes
- Washer
- Yes
- Other
- Yes
Basement
- Foundation Dimensions
- No
Bath Description
- Main Floor 1/2 Bath
- Yes
- Upper Level Full Bath
- Yes
- 3/4 Basement
- Yes
Construction Materials
- Block
- Yes
Construction Status
- Previously Owned
- Yes
Dining Room Description
- Eat In Kitchen
- Yes
- Separate/Formal Dining Room
- Yes
Electric
- 150 Amp Service
- Yes
Exterior
- Stucco
- Yes
Family Room Characteristics
- 2 or More
- Yes
- Lower Level
- Yes
- Main Level
- Yes
Fencing
- Full
- Yes
- Wood
- Yes
Fireplace Characteristics
- Gas Burning
- Yes
- Wood Burning
- Yes
Foundation
- Concrete Block
- Yes
Fuel
- Natural Gas
- Yes
Heating
- Hot Water
- Yes
Insurance Fee
- Insurance Fee
- 0
Laundry
- In Basement
- Yes
- Other
- Yes
Lock Box Type
- Combo
- Yes
Patio, Porch and Deck Features
- Deck
- Yes
Road Frontage
- City Street
- Yes
Road Responsibility
- Public Maintained Road
- Yes
Roof
- Age Over 8 Years
- Yes
Sellers Terms
- Cash
- Yes
- Conventional
- Yes
Sewer
- City Sewer/Connected
- Yes
Stories
- Two
- Yes
Water
- City Water/Connected
- Yes
Room Information
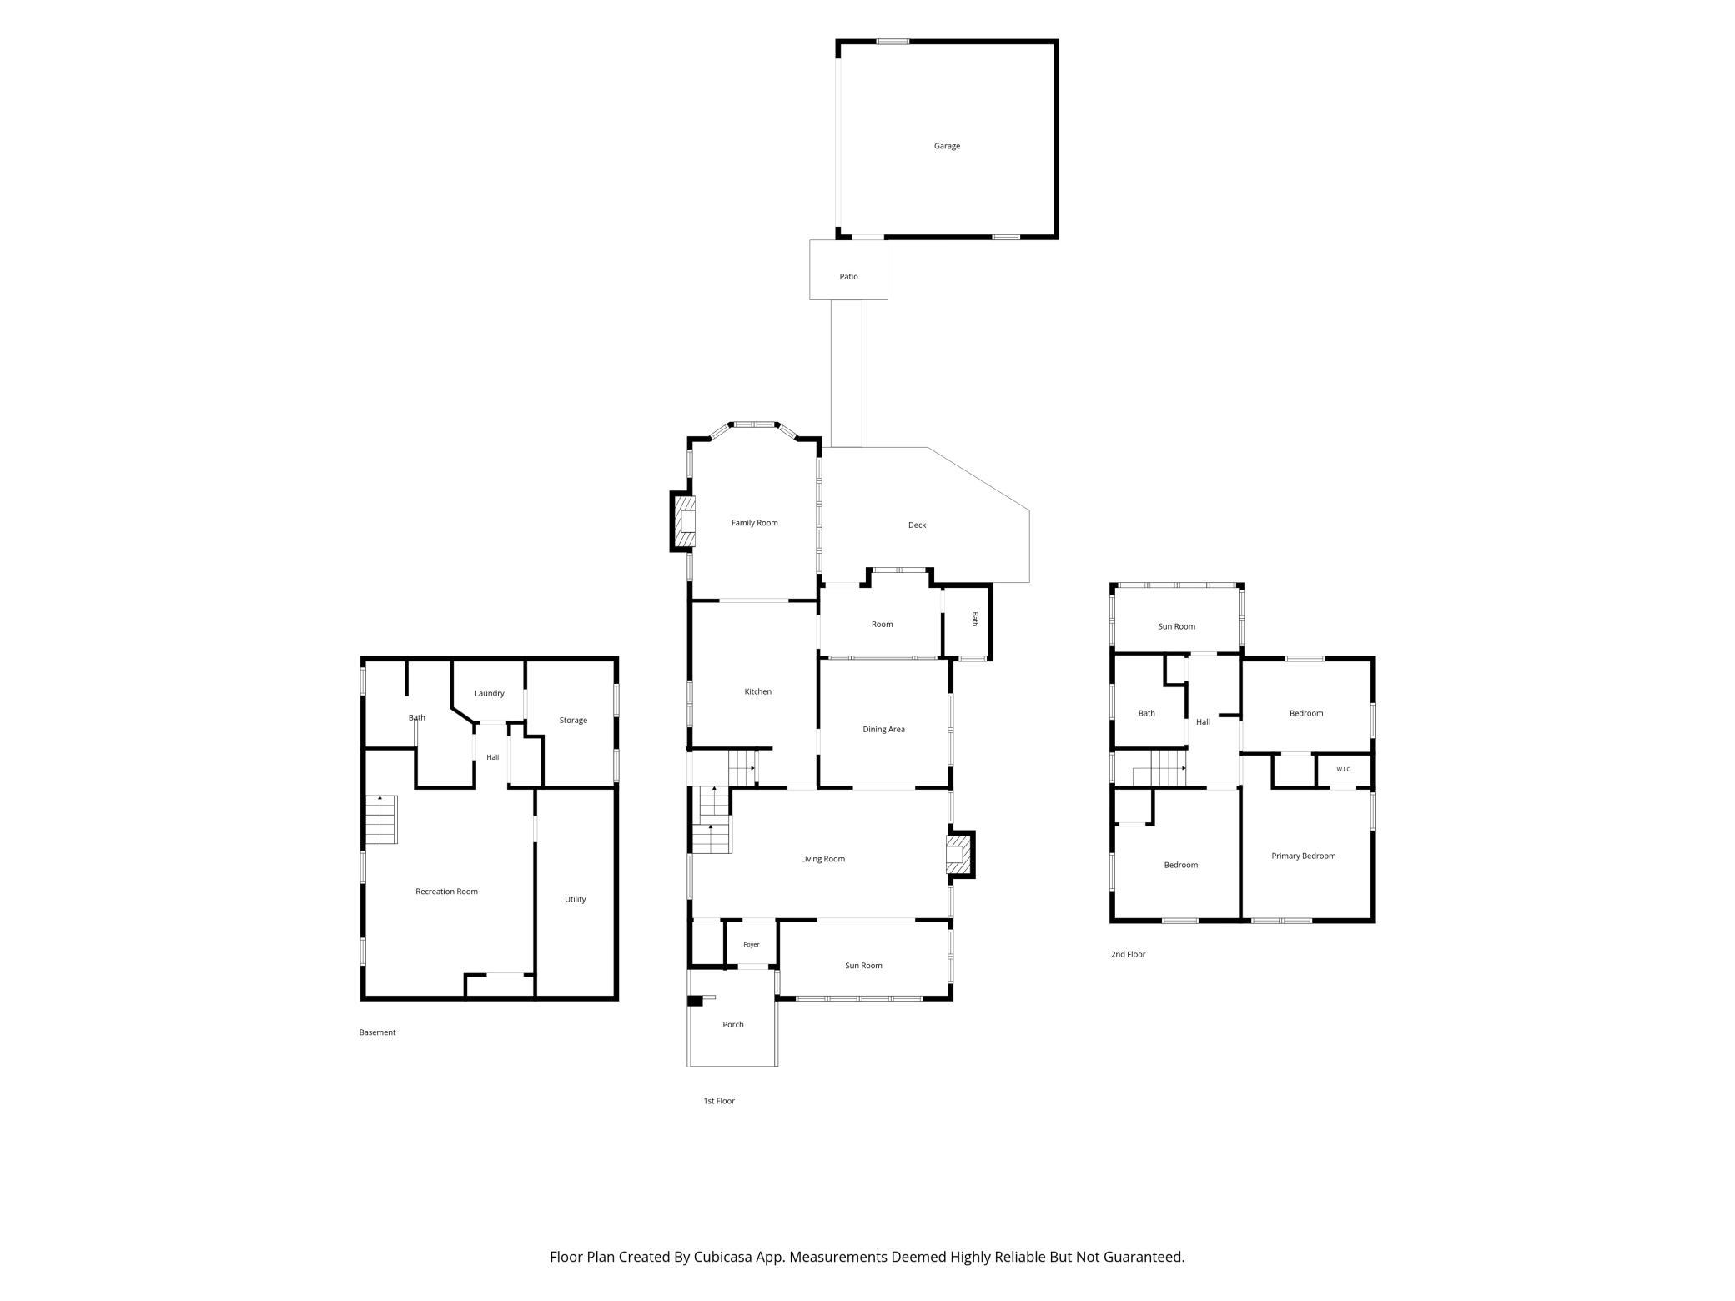
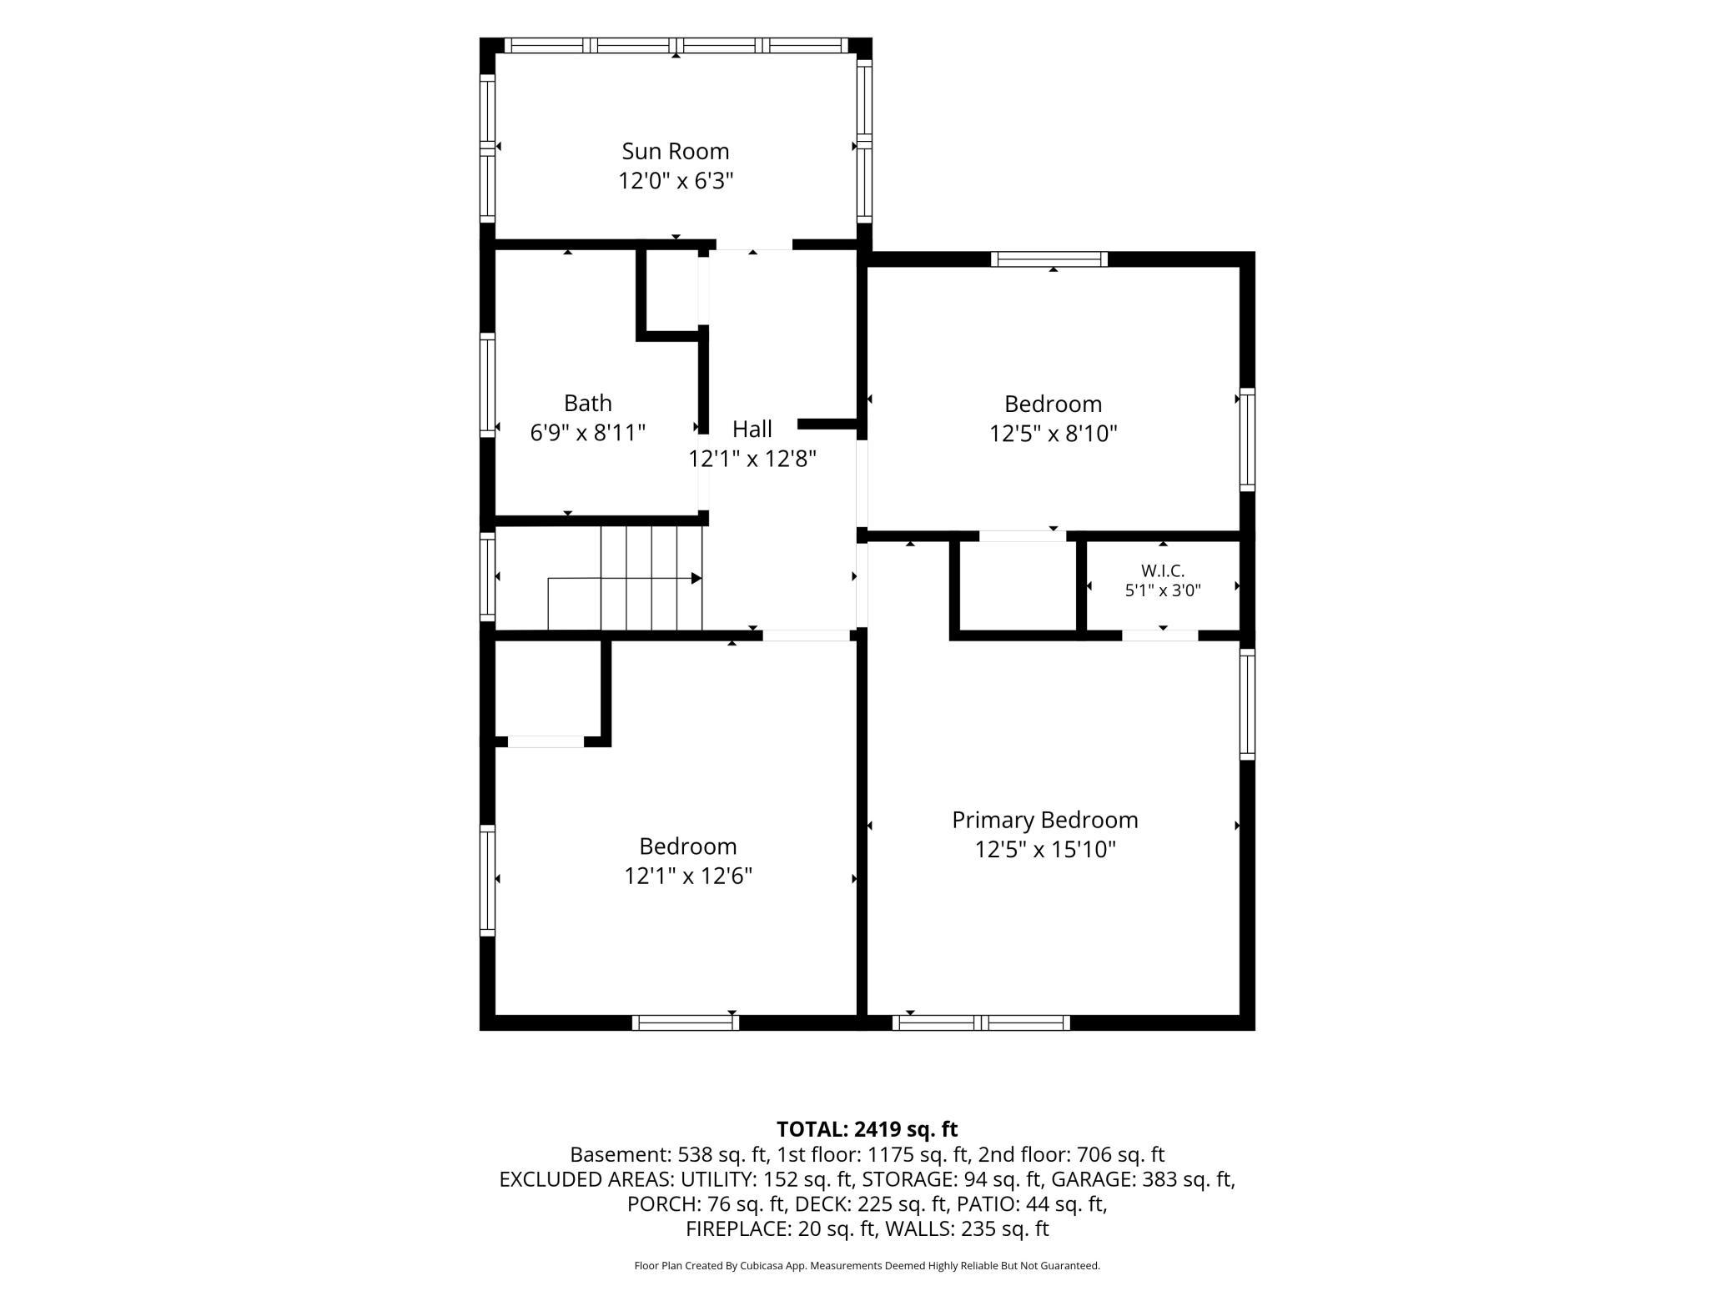
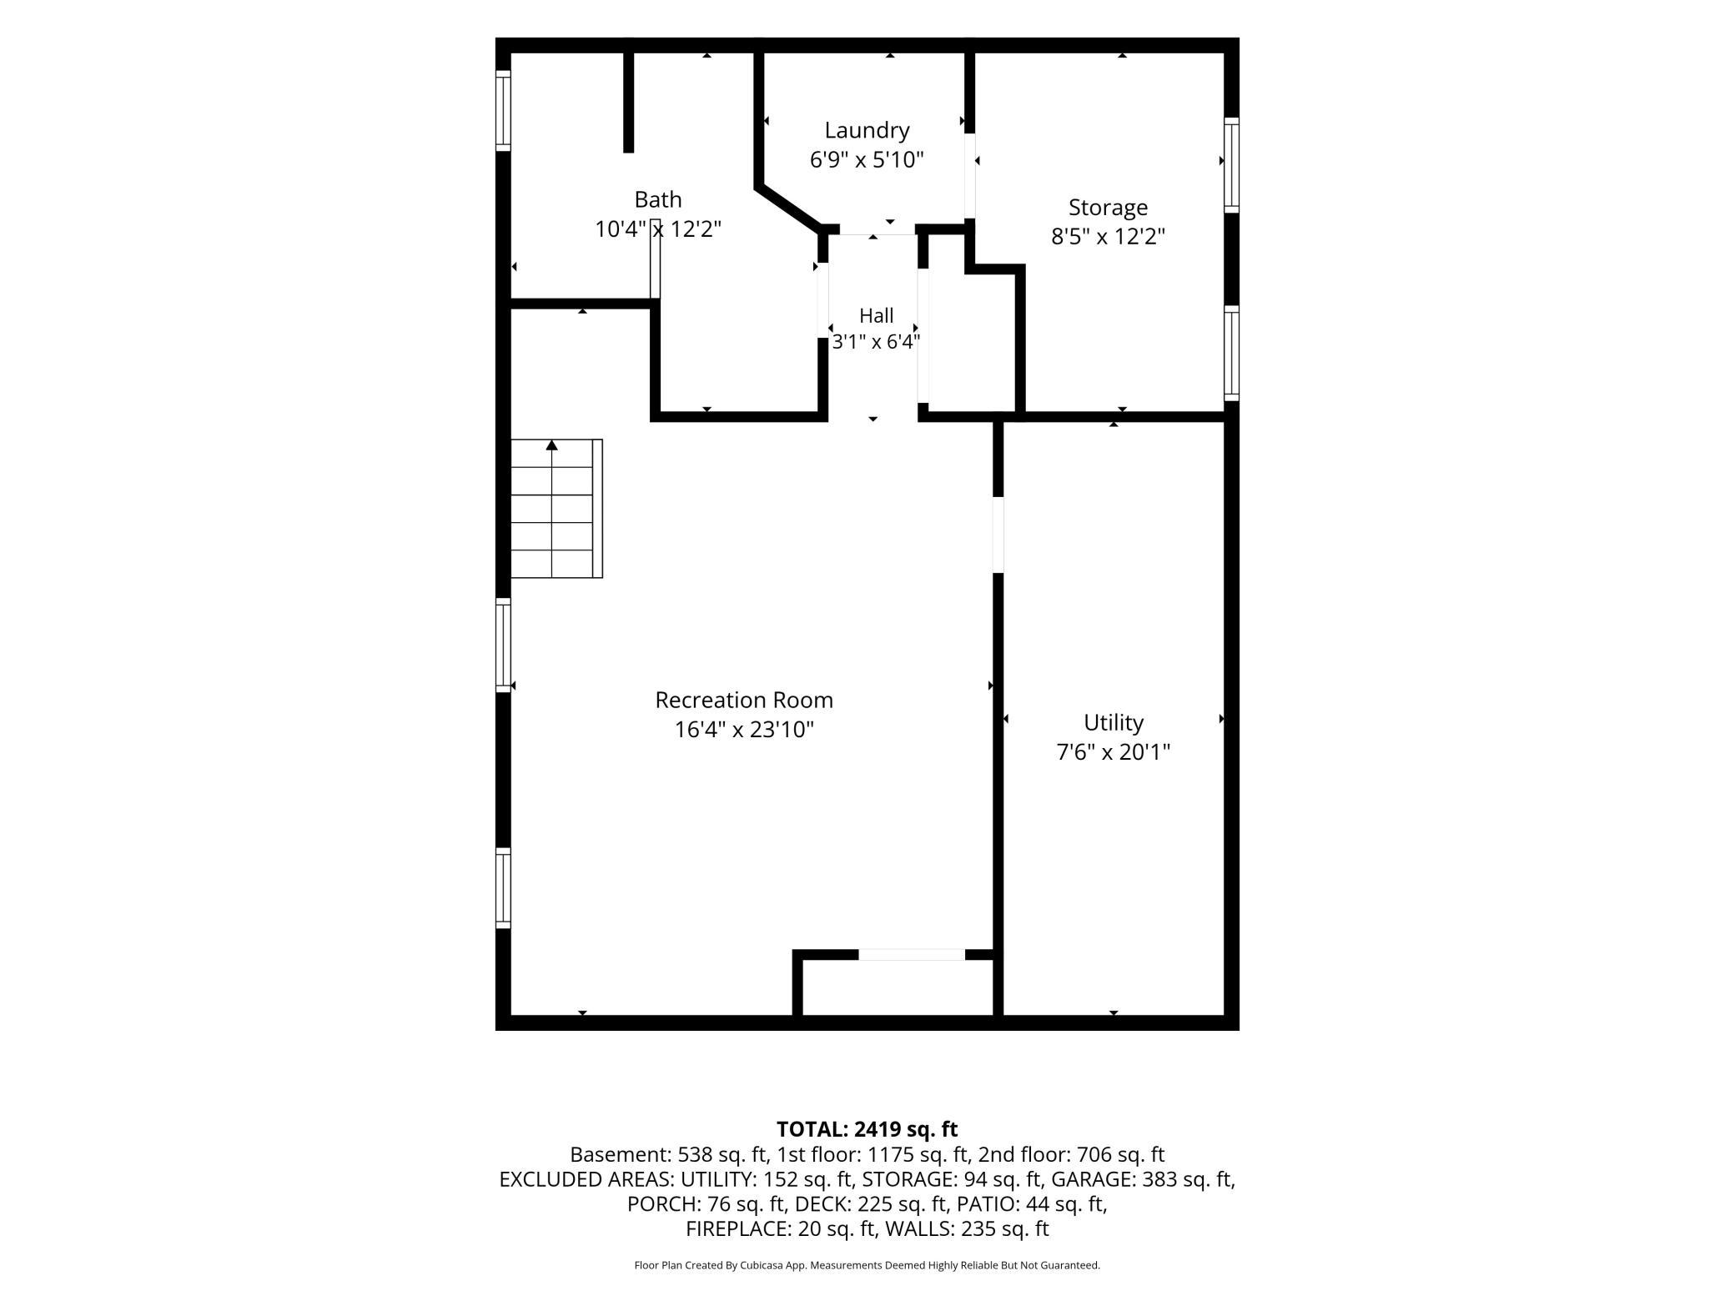
| Room Name | Dimensions | Level |
|---|---|---|
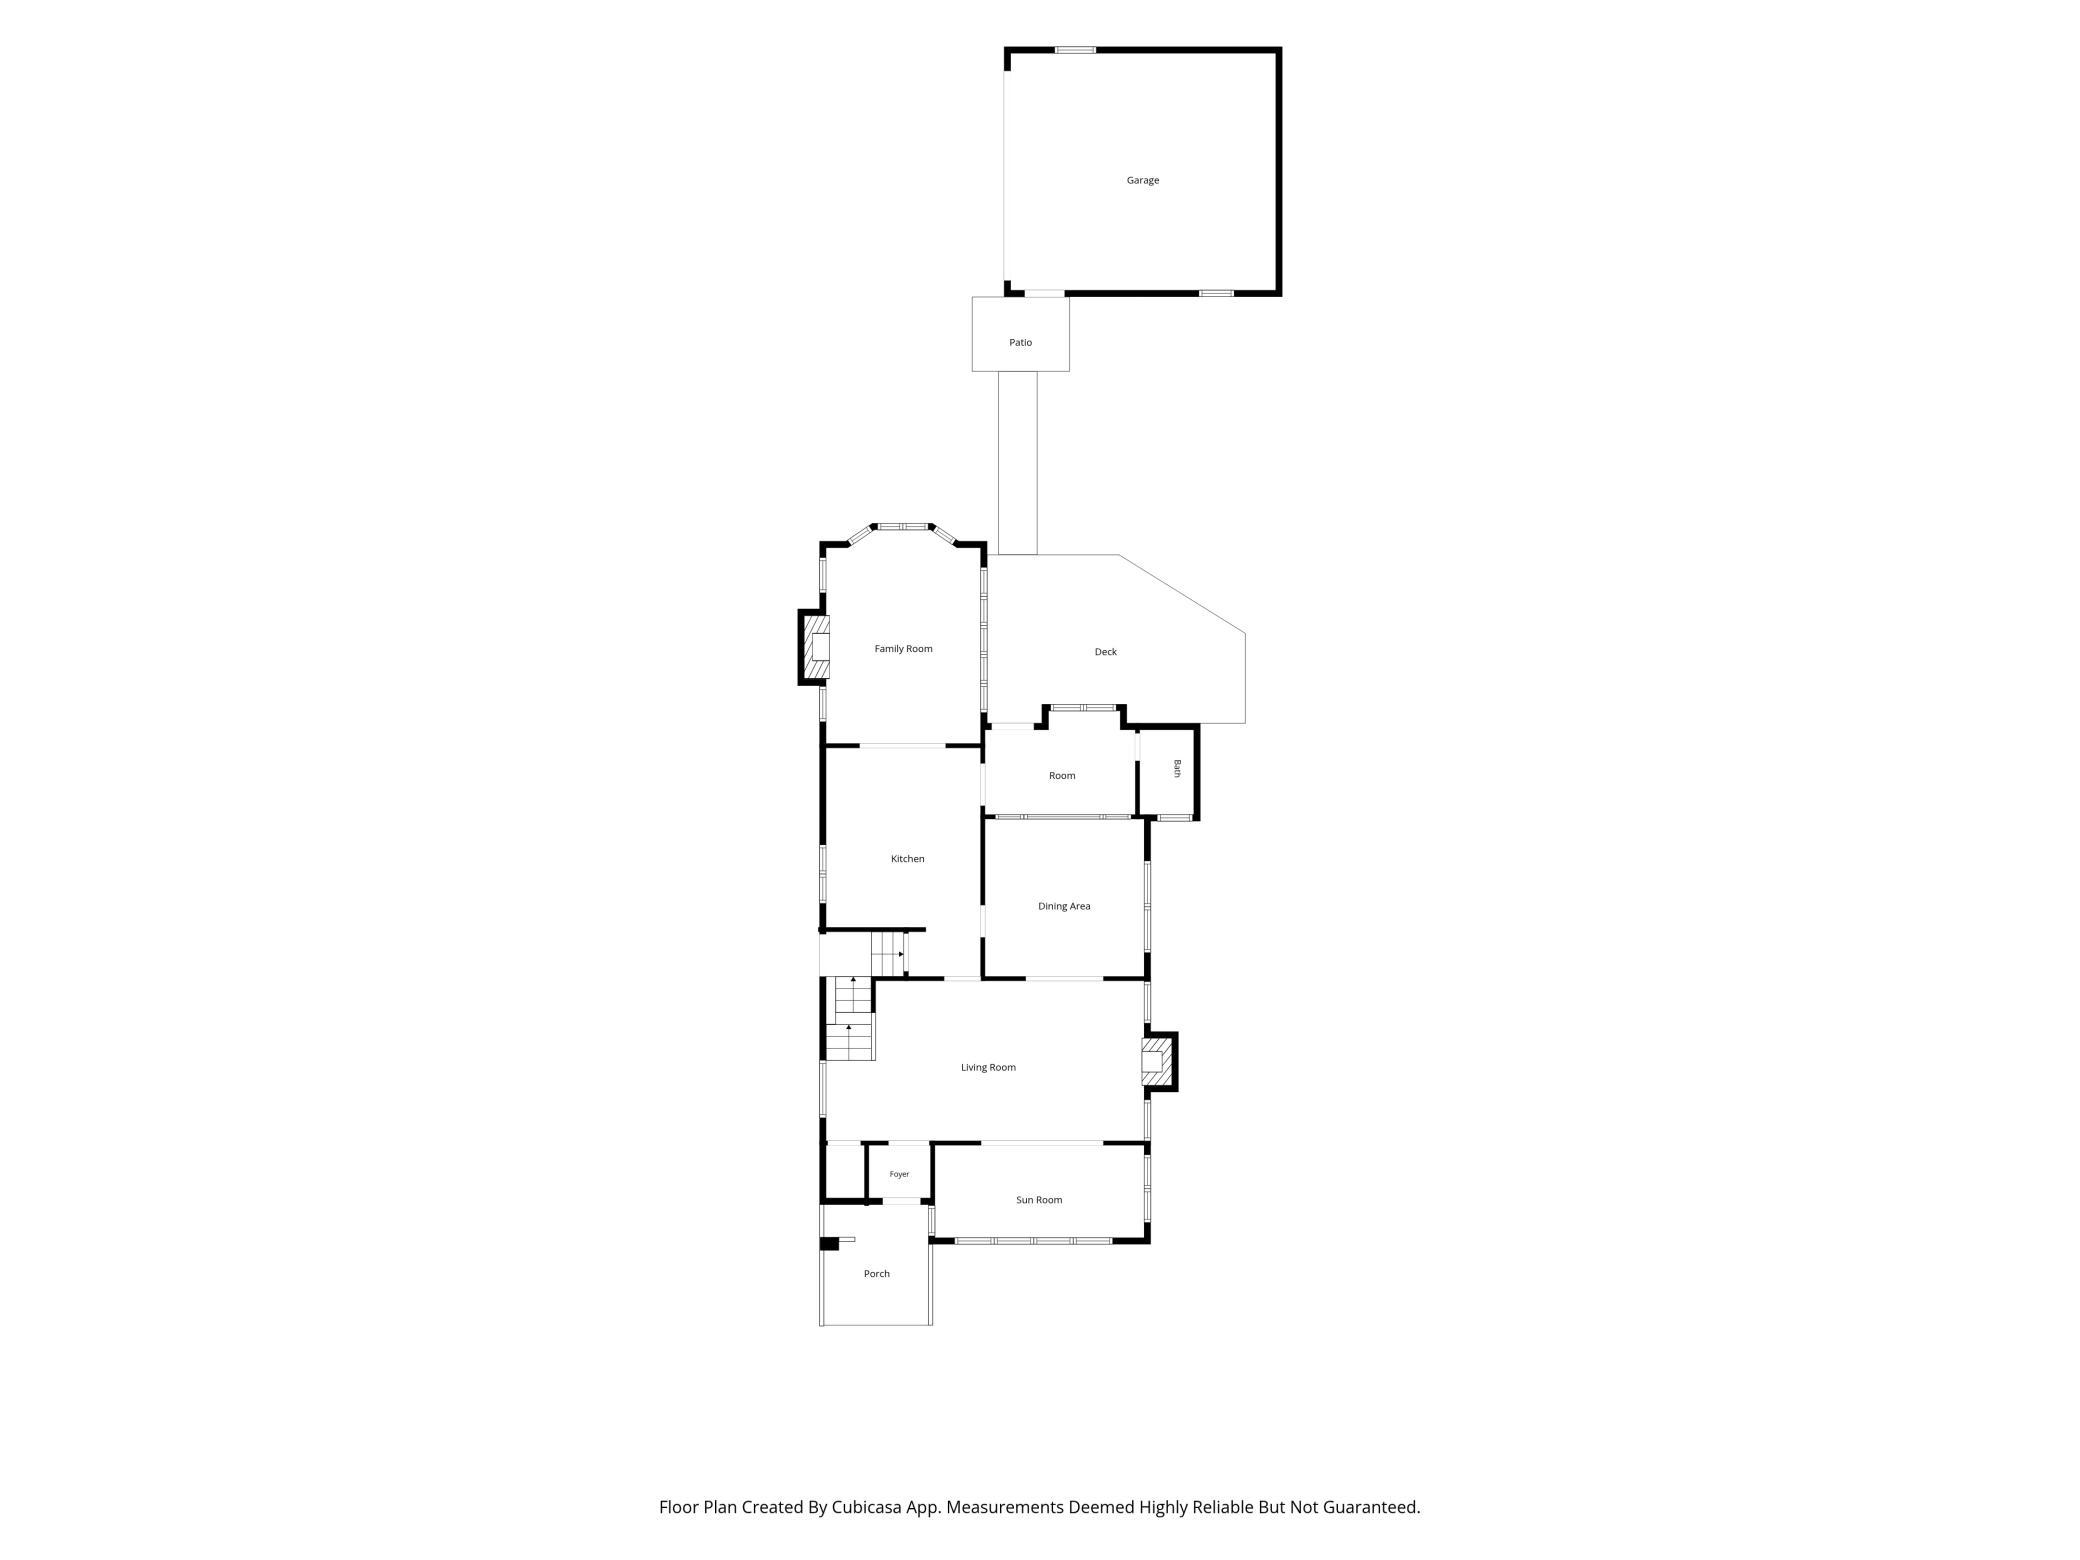
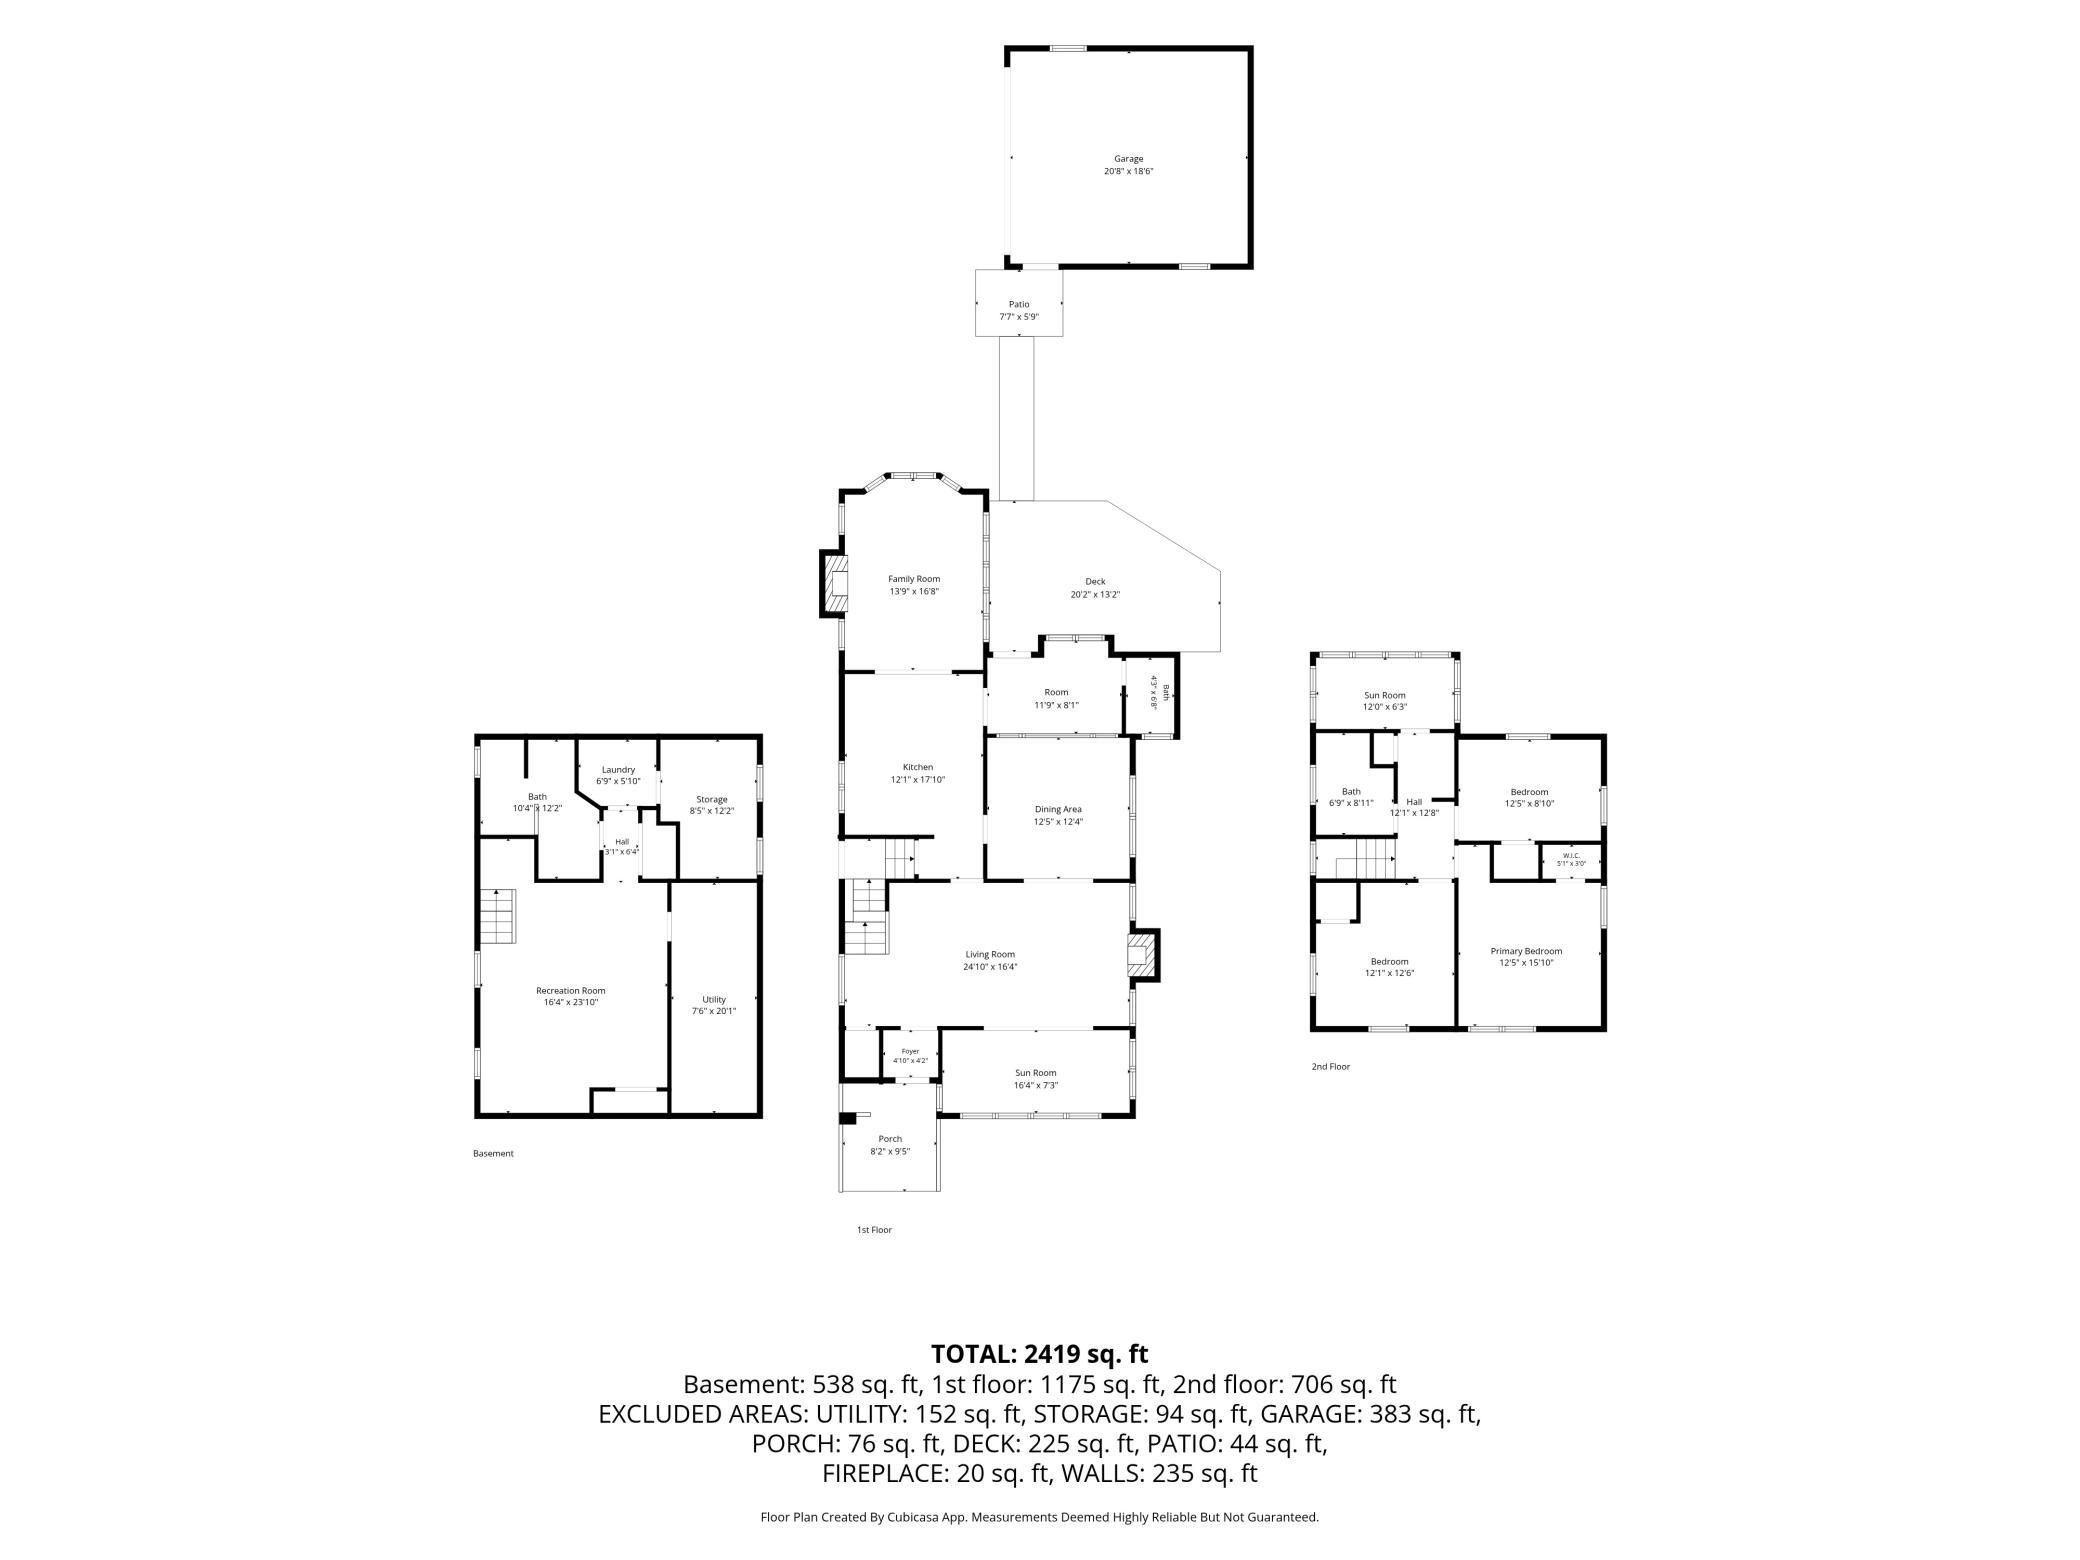
| Dining Room | 12x12 | Main |
| Family Room | 16x14 | Main |
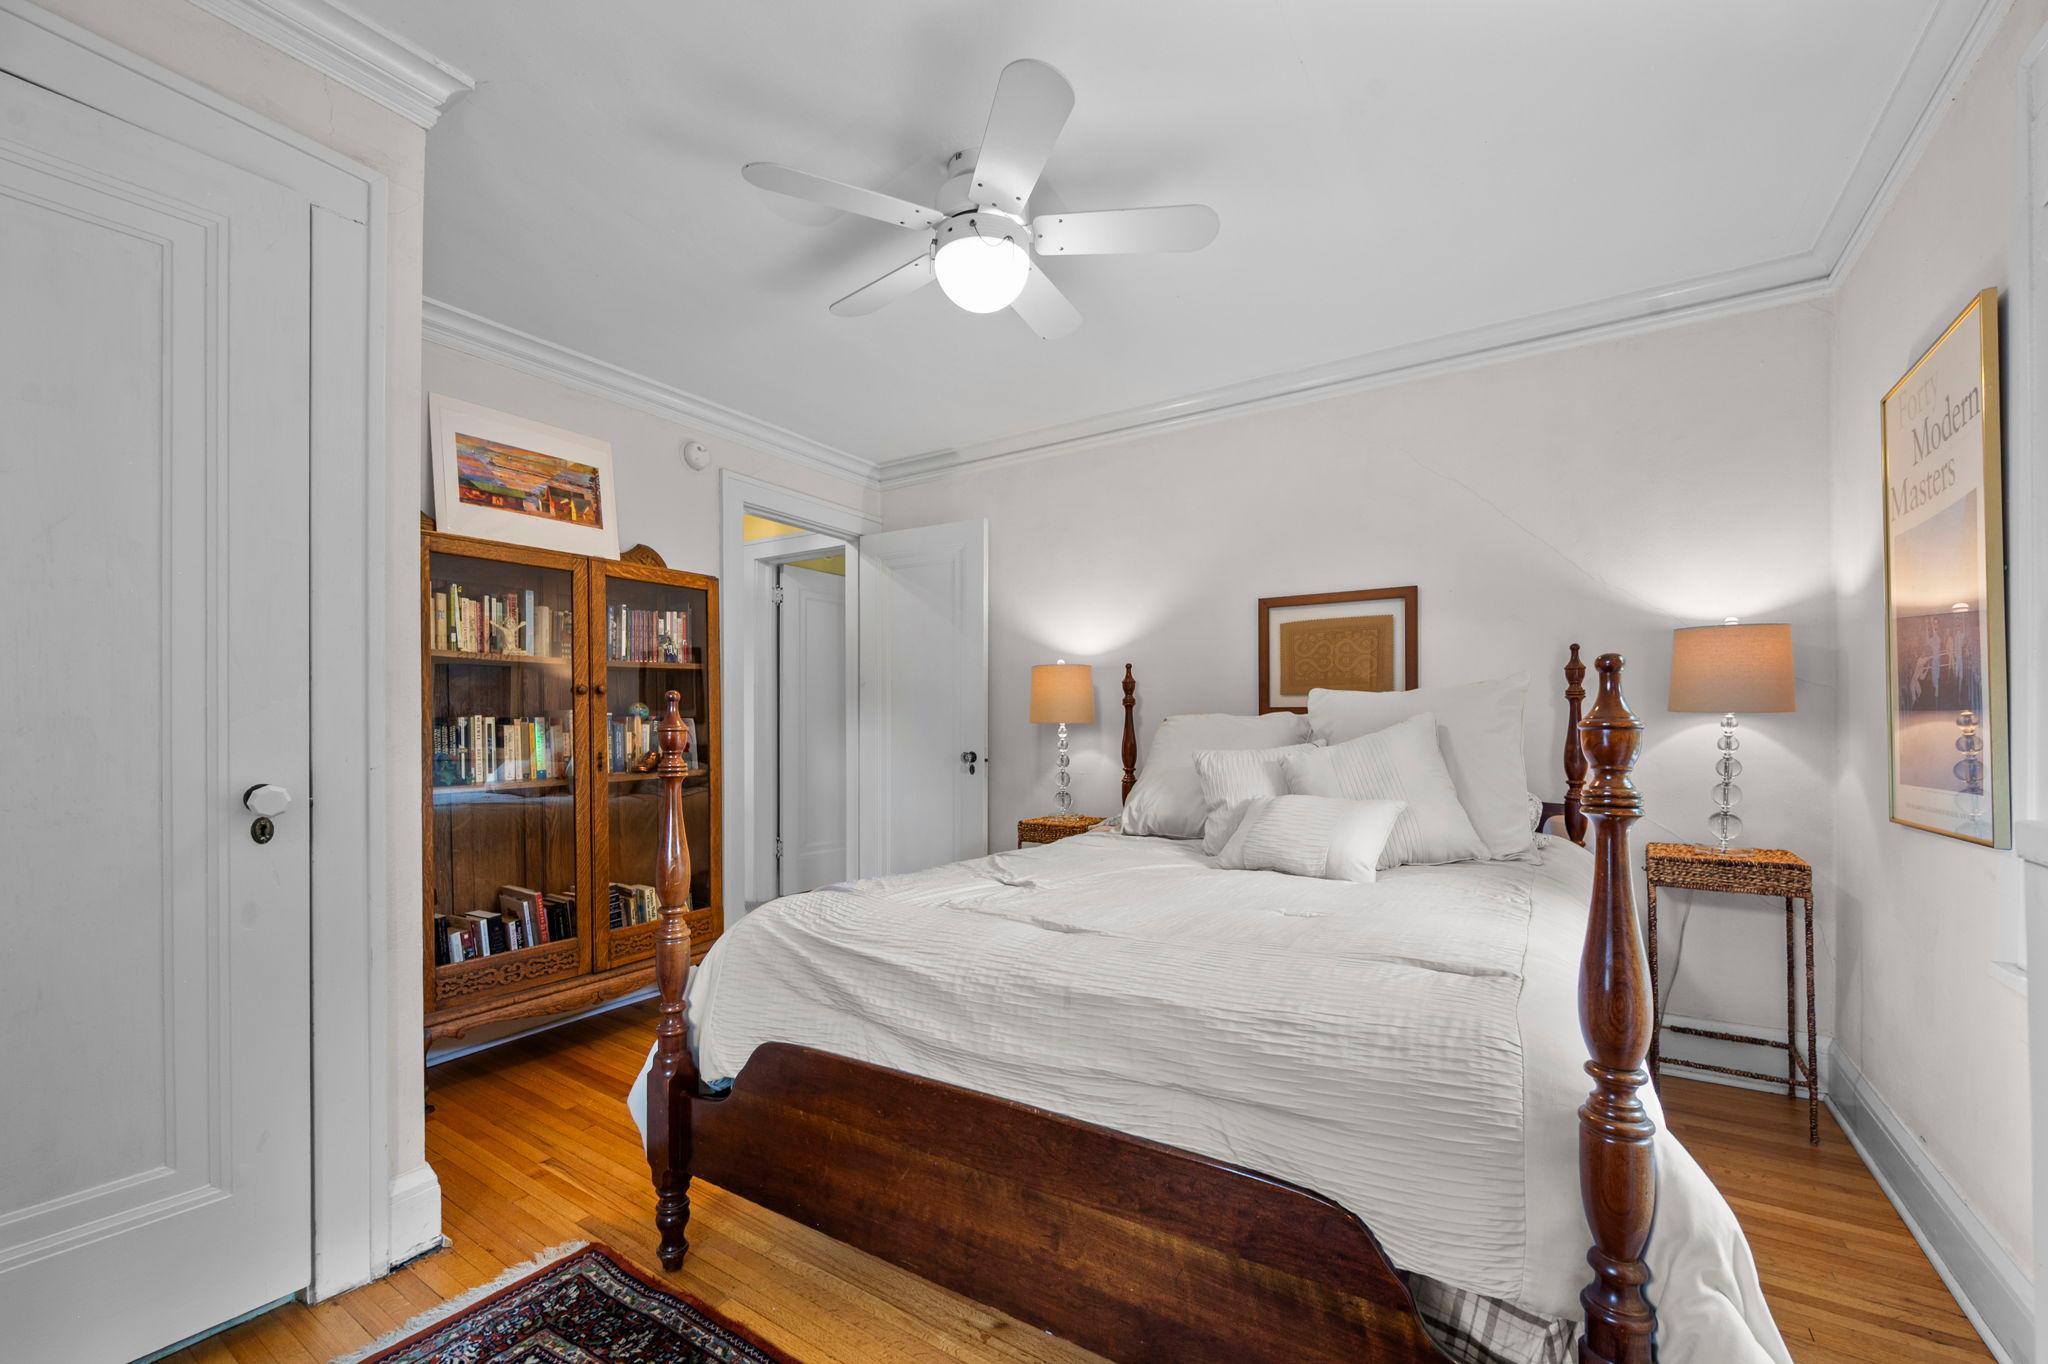
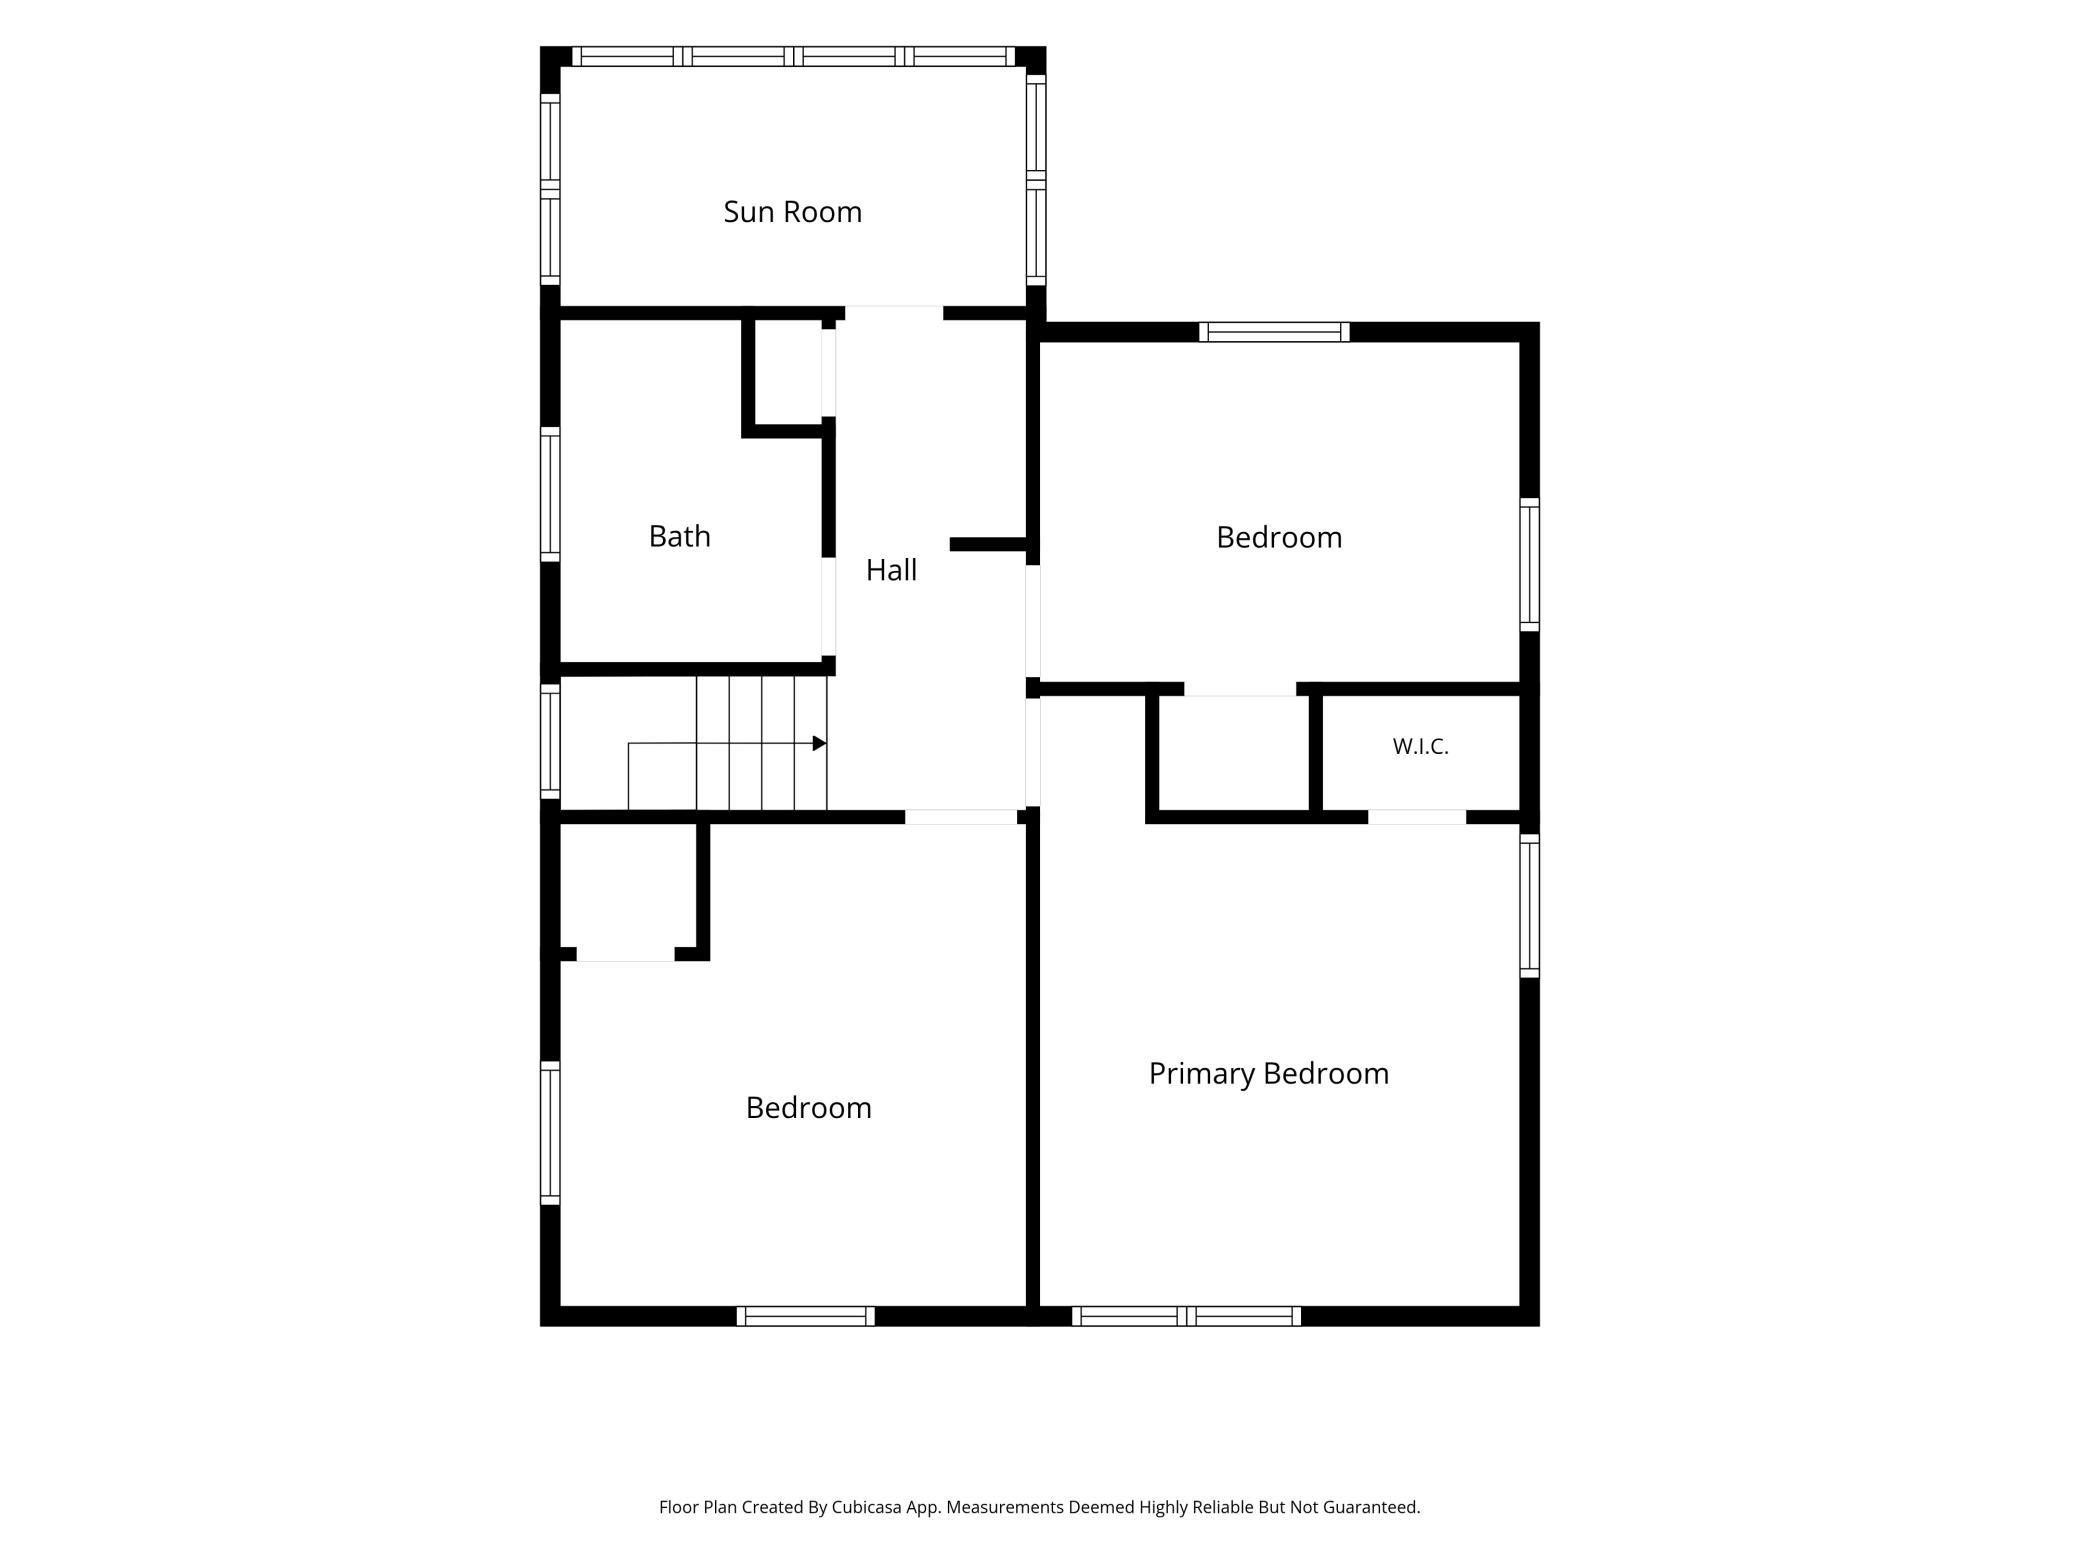
| First (1st) Bedroom | 16x12 | Upper |
| Kitchen | 12x15 | Main |
| Living Room | 25x16 | Main |
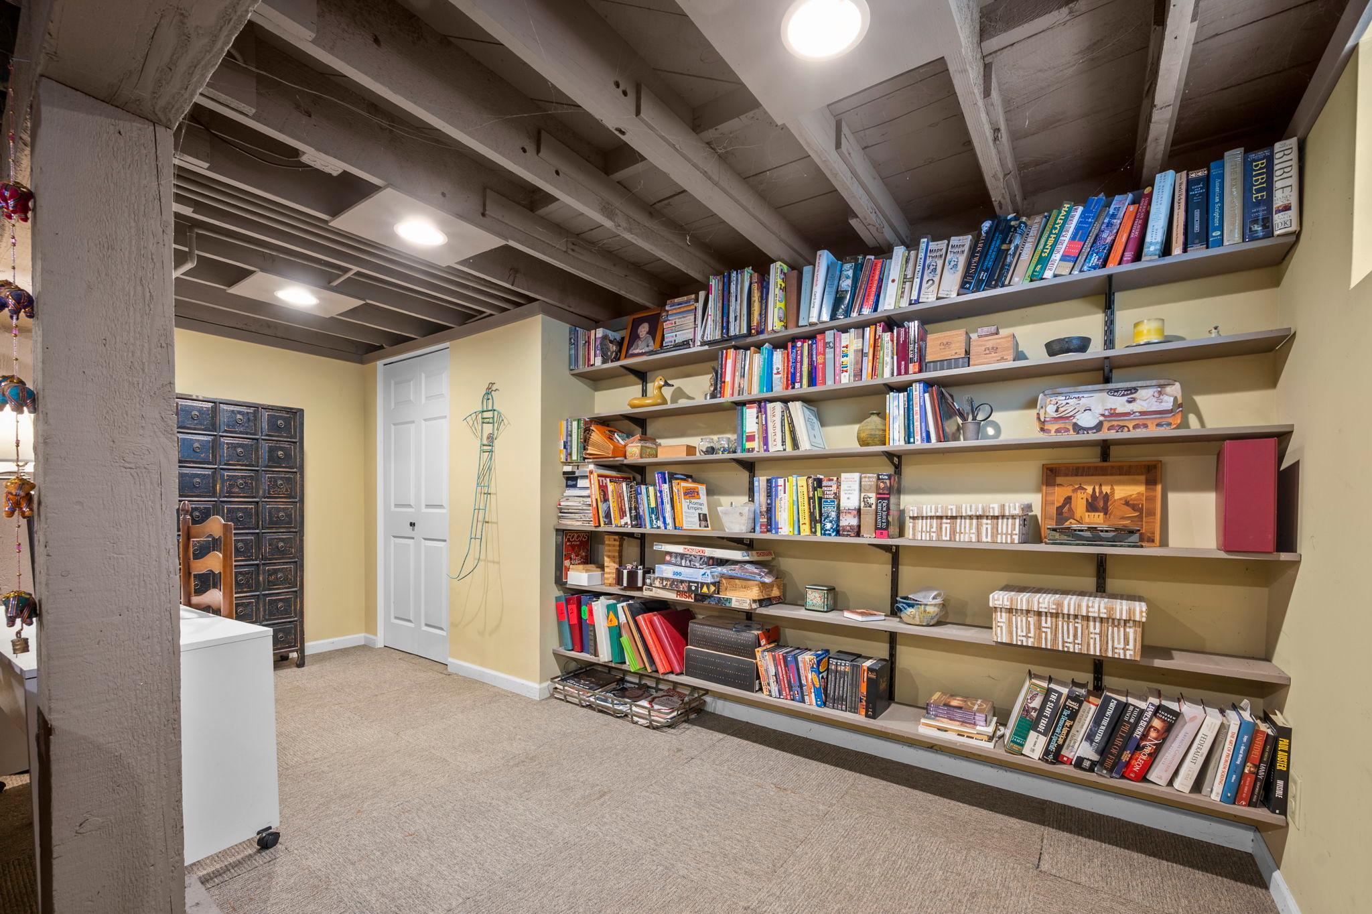
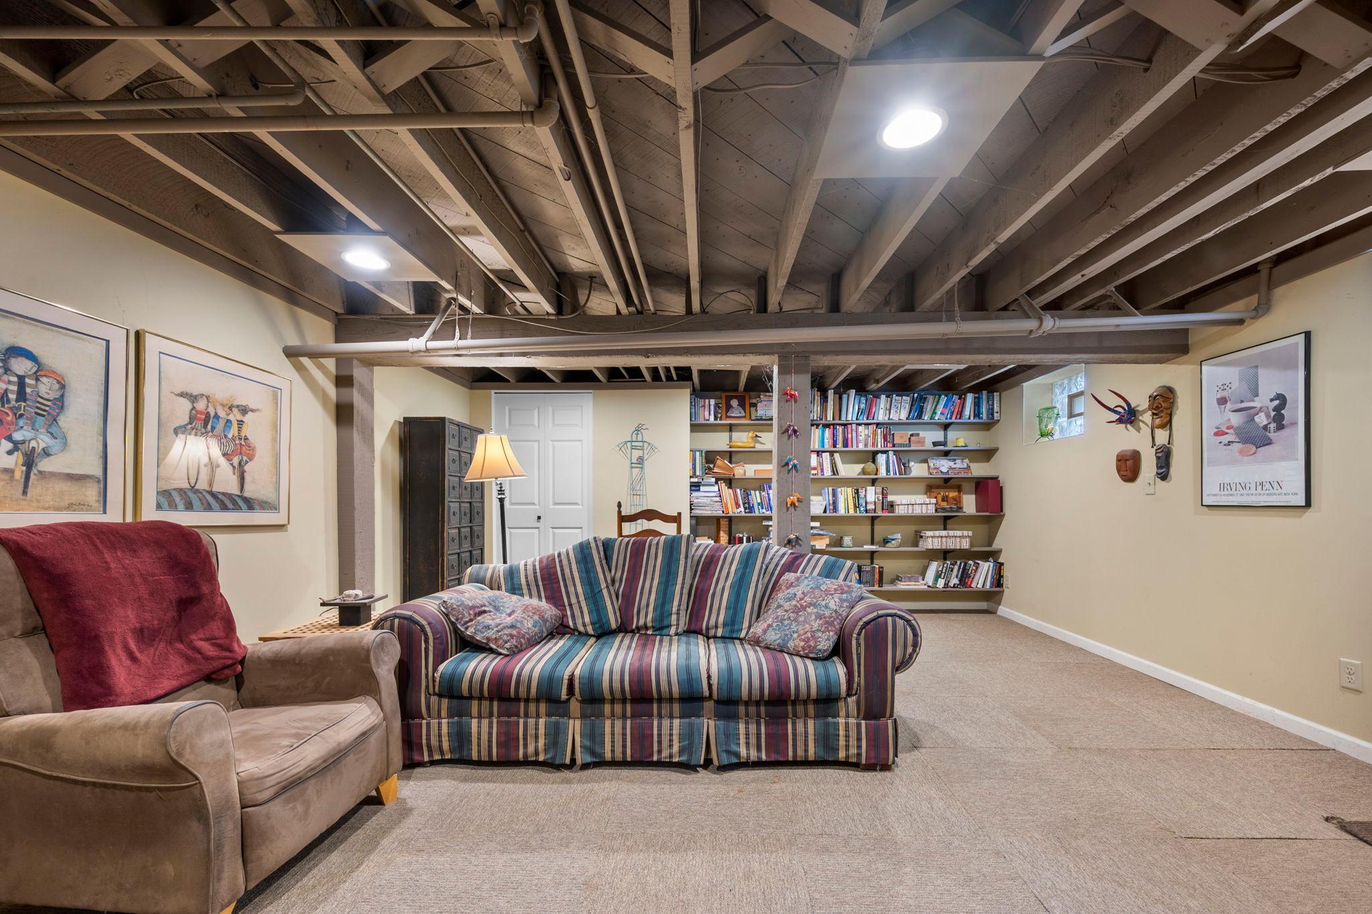
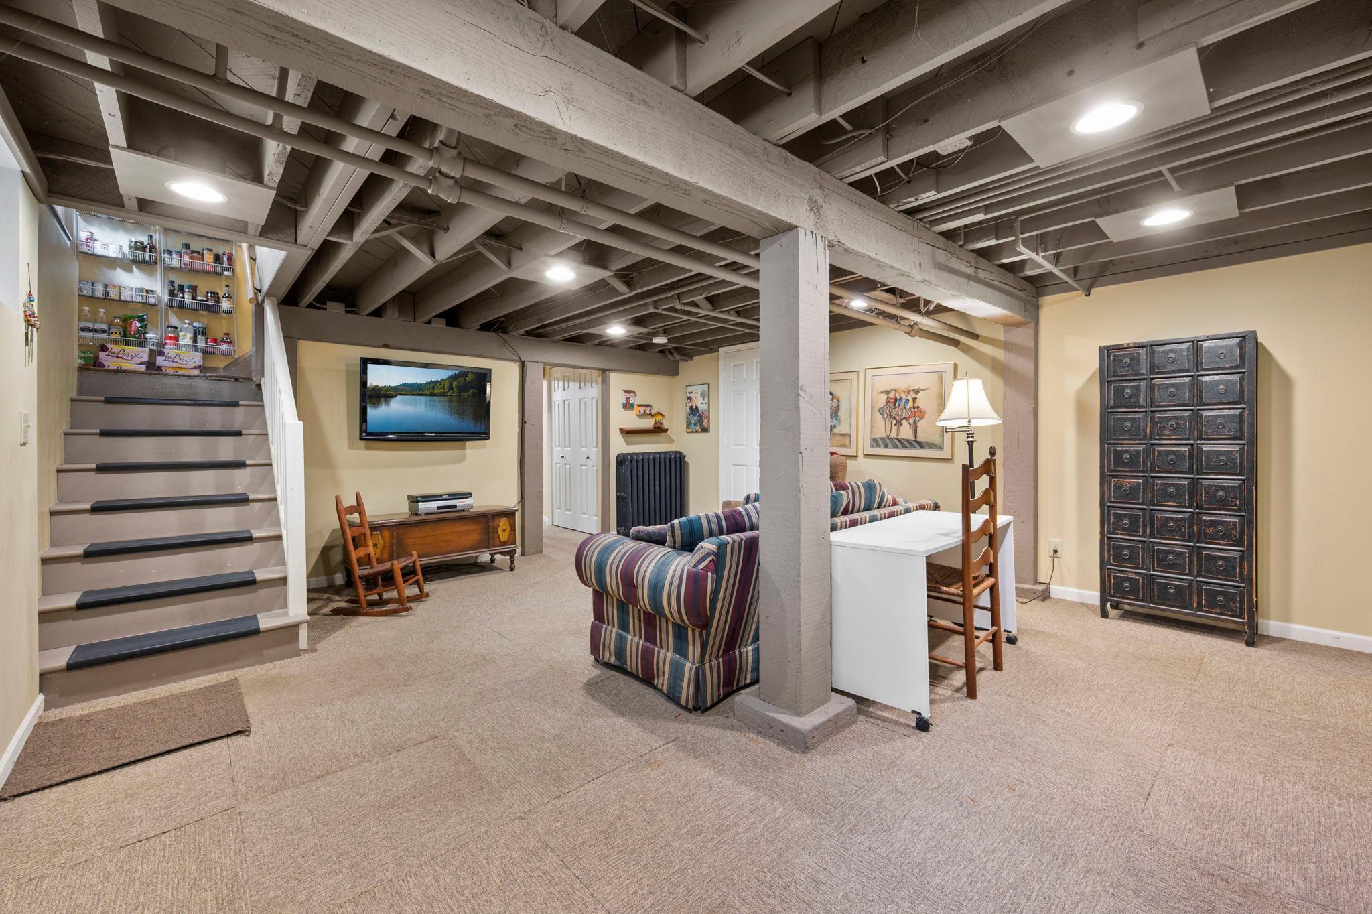
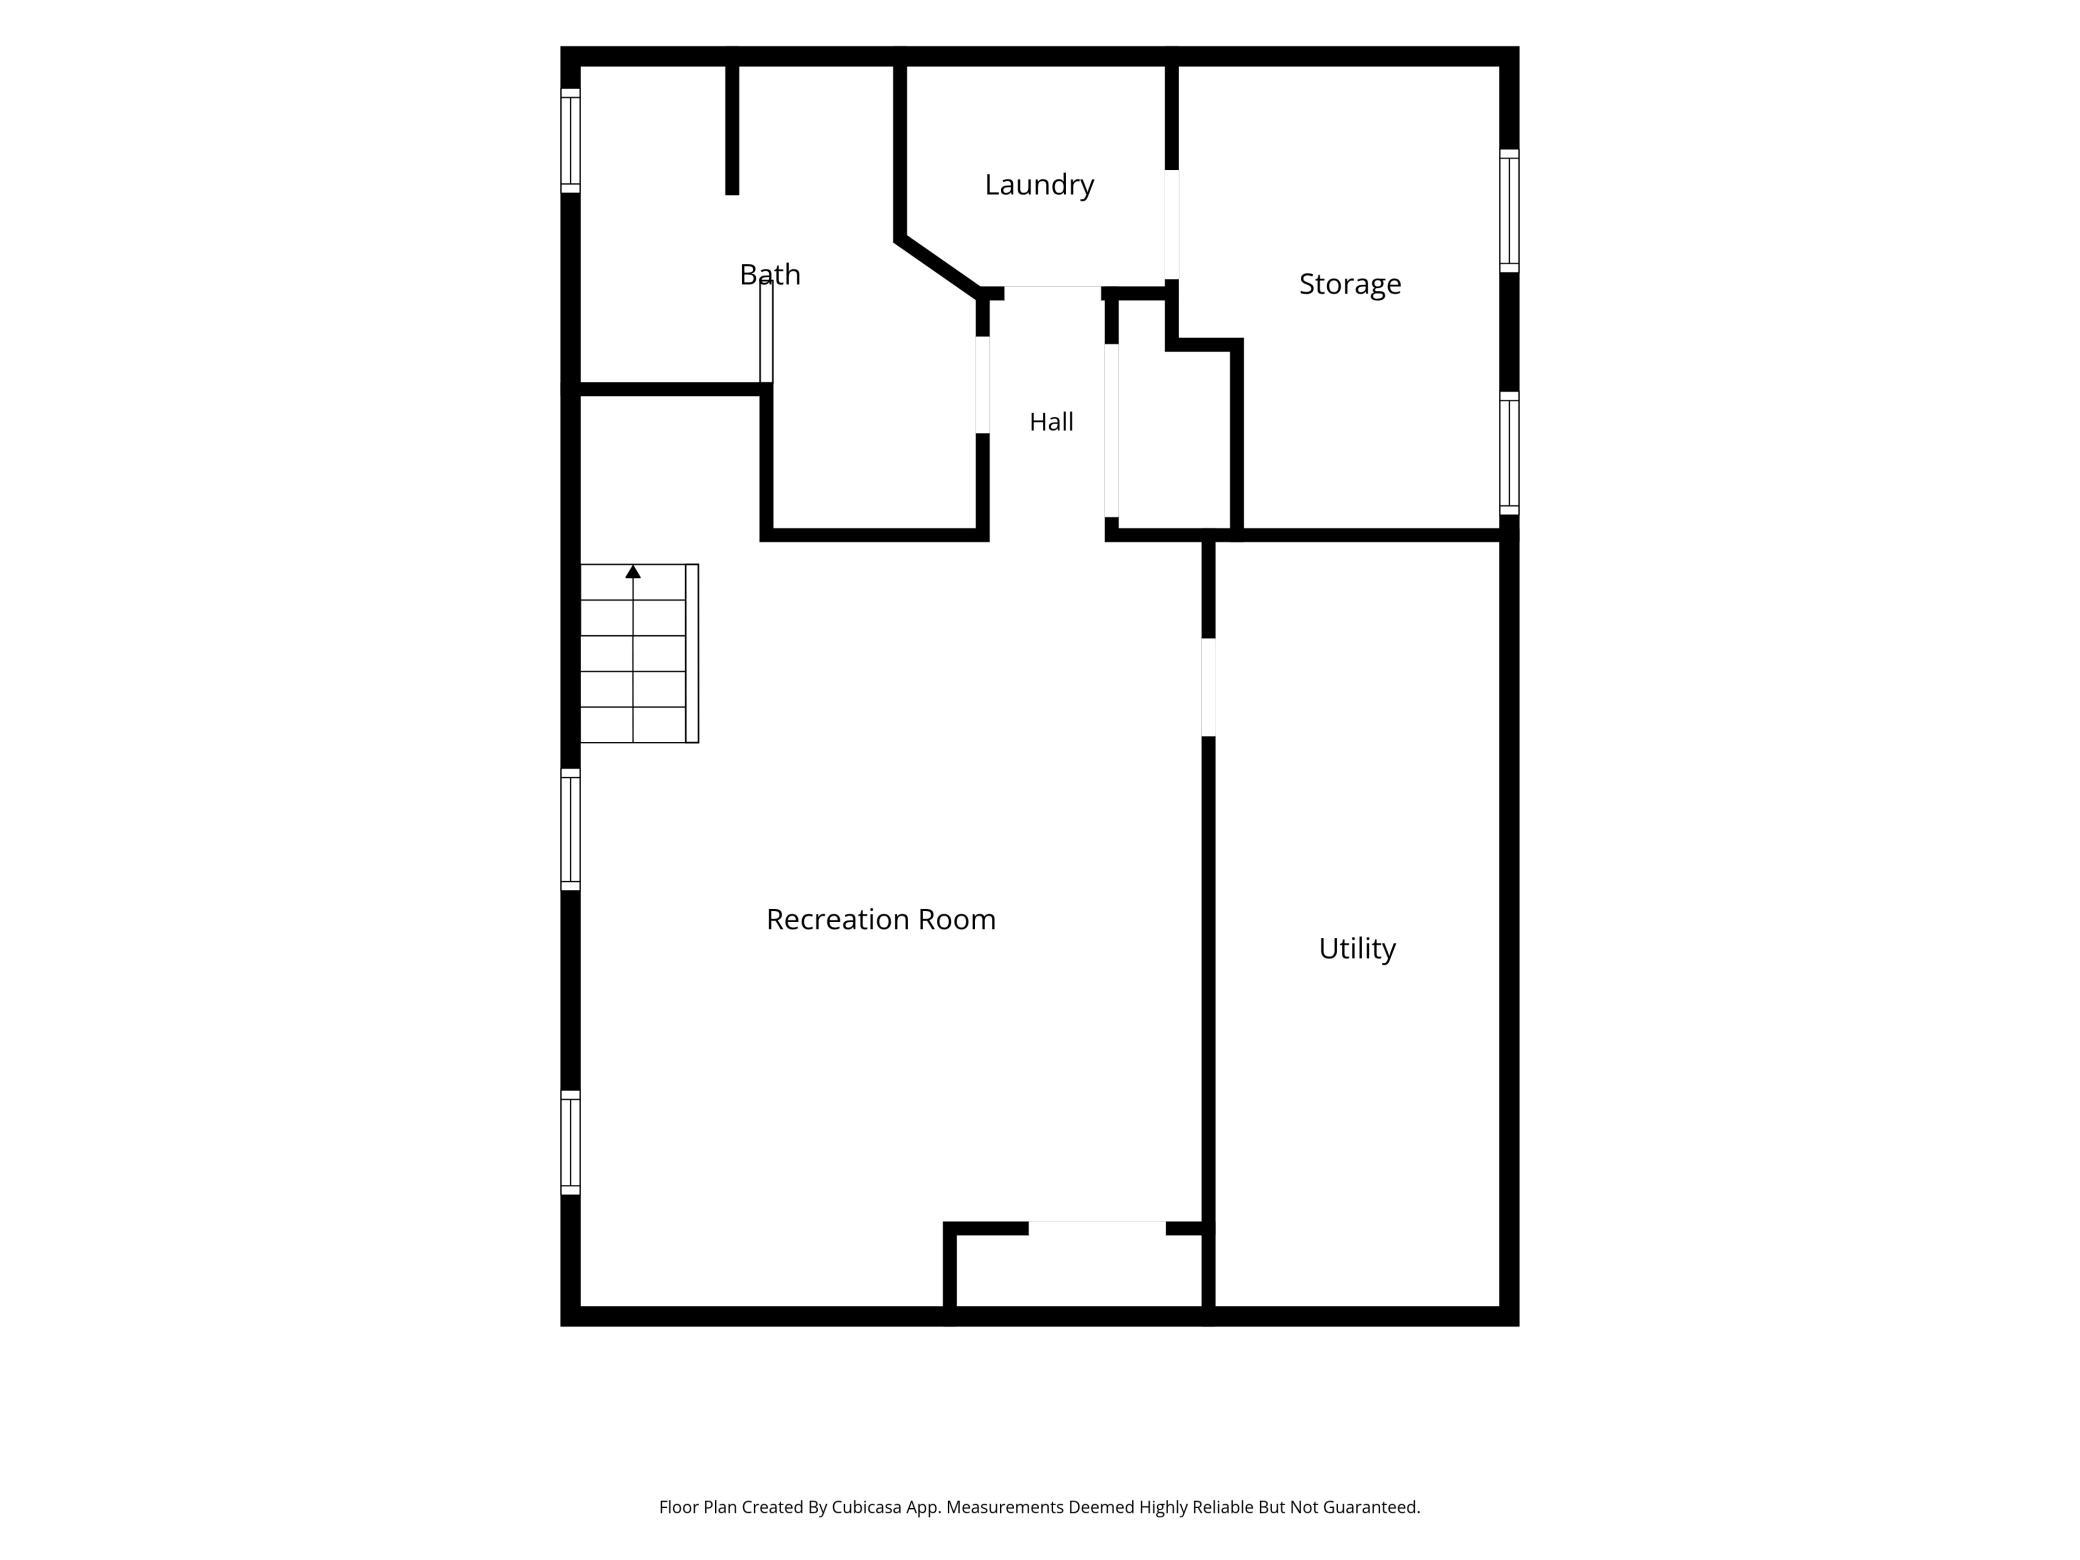
| Recreation Room | 24x16 | Lower |
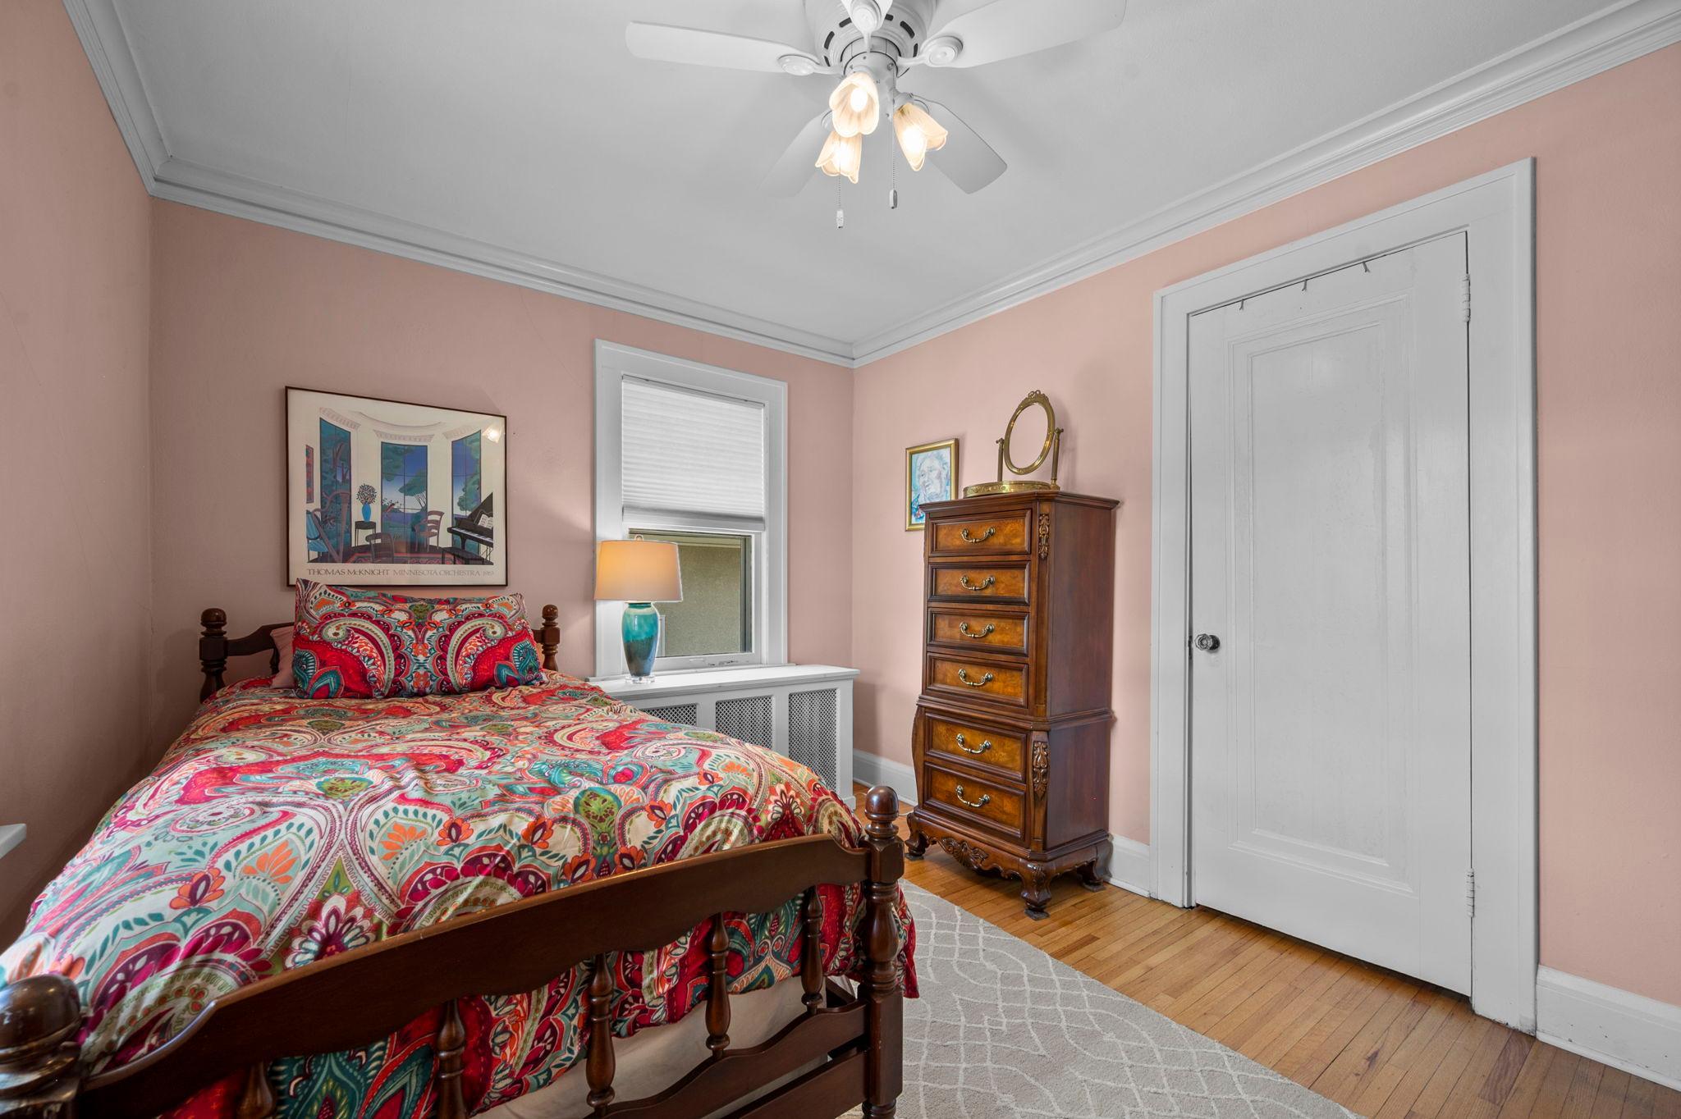
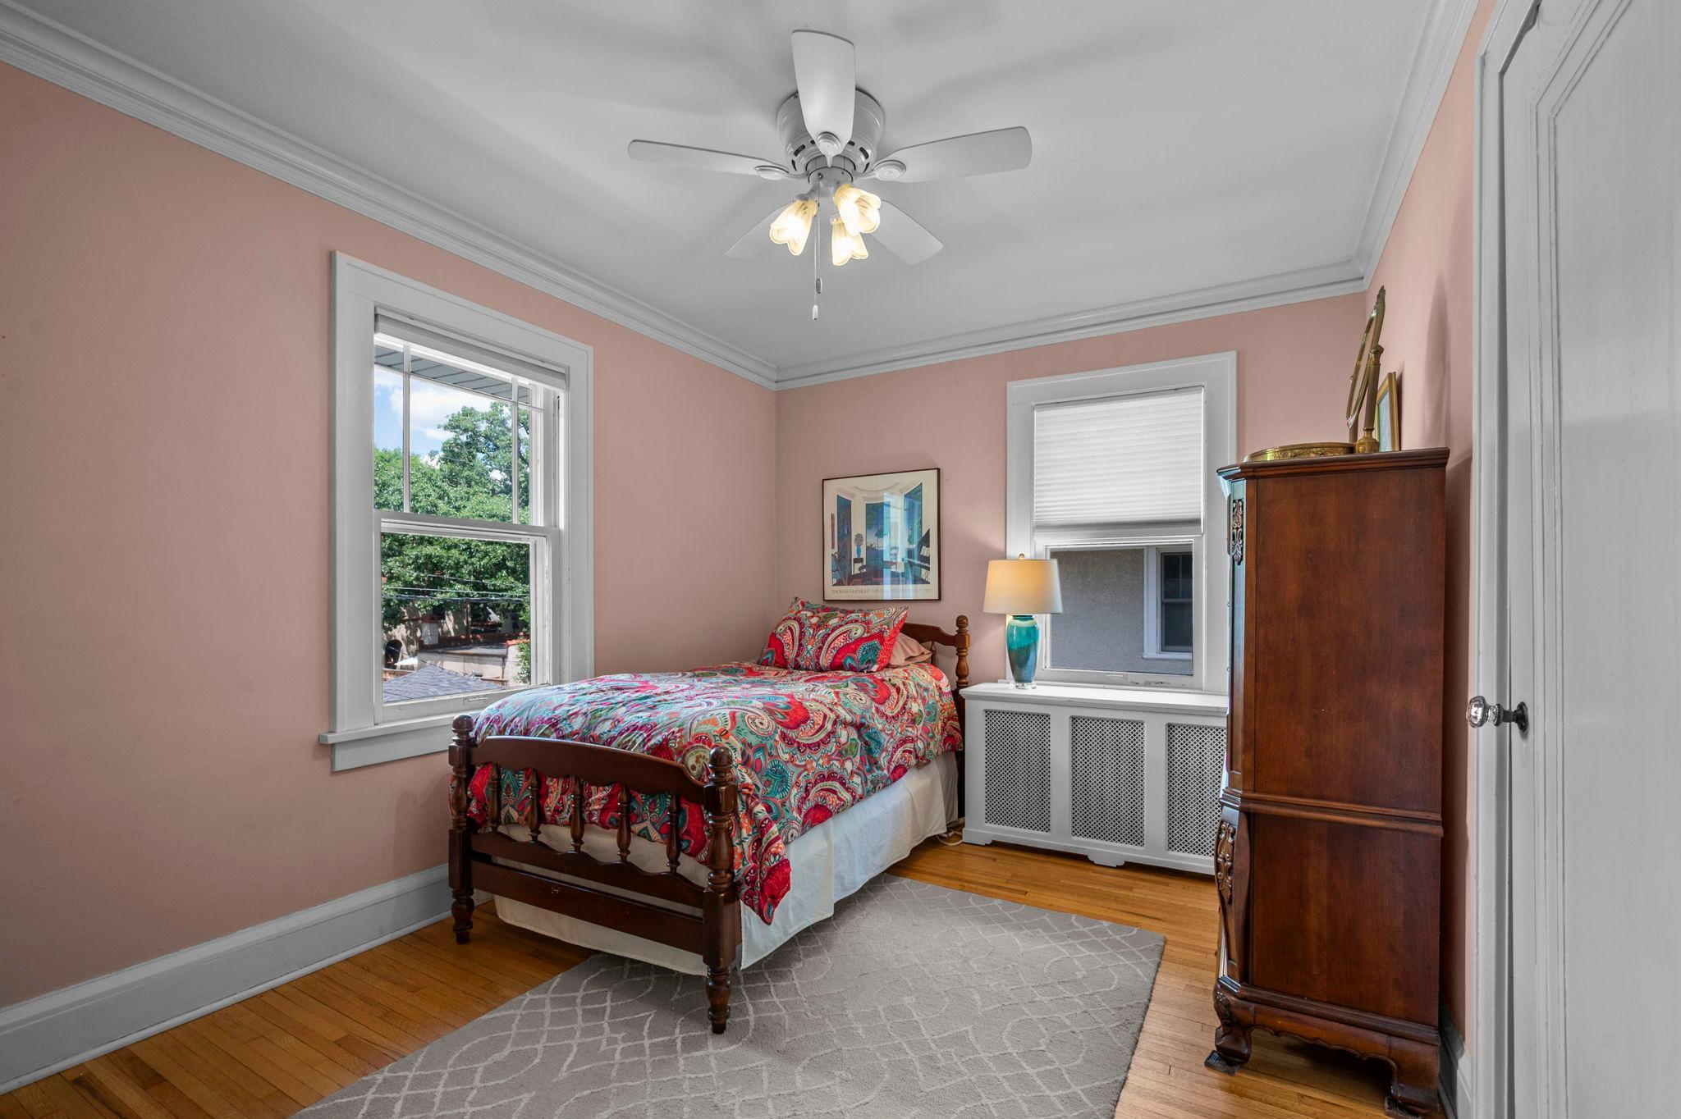
| Second (2nd) Bedroom | 12x9 | Upper |
| Third (3rd) Bedroom | 12x12 | Upper |

Listing Office:
RE/MAX Results
Last Updated: July - 22 - 2026
The data relating to real estate for sale on this web site comes in part from the Broker
Reciprocity SM Program of the Regional Multiple Listing Service of Minnesota, Inc. The information provided is deemed reliable but not guaranteed. Properties subject to prior sale, change or withdrawal.
©2024 Regional Multiple Listing Service of Minnesota, Inc All rights reserved.