
18010 480th Lane, Mcgregor, MN 55760
New Listing
$199,900








Property Type:
Residential
Bedrooms:
2
Baths:
2
Square Footage:
1,120
Lot Size (sq. ft.):
98,010
Status:
Active
Current Price:
$199,900
List Date:
7/10/2026
Last Modified:
7/10/2026
Listing Details MLS# 7106825
General Property Information
- Common Wall
- No
- Lot Measurement
- Acres
- Manufactured Home?
- Yes
- Multiple PIDs?
- Yes
- New Development
- No
- Number of Fireplaces
- Yes
- Other Parking Spaces
- 4
- Waterfront YN
- No
- Year Built
- 2003
- Yearly/Seasonal
- Yearly
- Zoning
- Residential-Single Family
- Bath Full
- Yes
- Bath Three Quarters
- Yes
- Main Floor Total SqFt
- 1120
- Above Grd Total SqFt
- 1120
- Total SqFt
- 1120
- Total Finished Sqft
- 1120.00
- FireplaceYN
- Yes
- Lake/Waterfront Name
- Unnamed Lake
- Style
- (SF) Single Family
- Foundation Size
- 1120
- Power Company
- Lake Country Power
- Garage Stalls
- 2
- Lot Dimensions
- 330x297
- Acres
- 2.25
- Assessment Pending
- No
- Bath Half
- 0
- Bath Quarter
- 0
- Below Grd Total SqFt
- 0
- Association Fee
- 0
Property Features
Accessible:
None
Air Conditioning:
Central Air
Amenities Unit:
Ceiling Fan(s); Deck; French Doors; Hardwood Floors; Kitchen Window; Main Floor Primary Bedroom; Walk-In Closet
Appliances:
Dishwasher; Dryer; Microwave; Range; Refrigerator; Washer
Basement:
Concrete Block; Crawl Space
Bath Description:
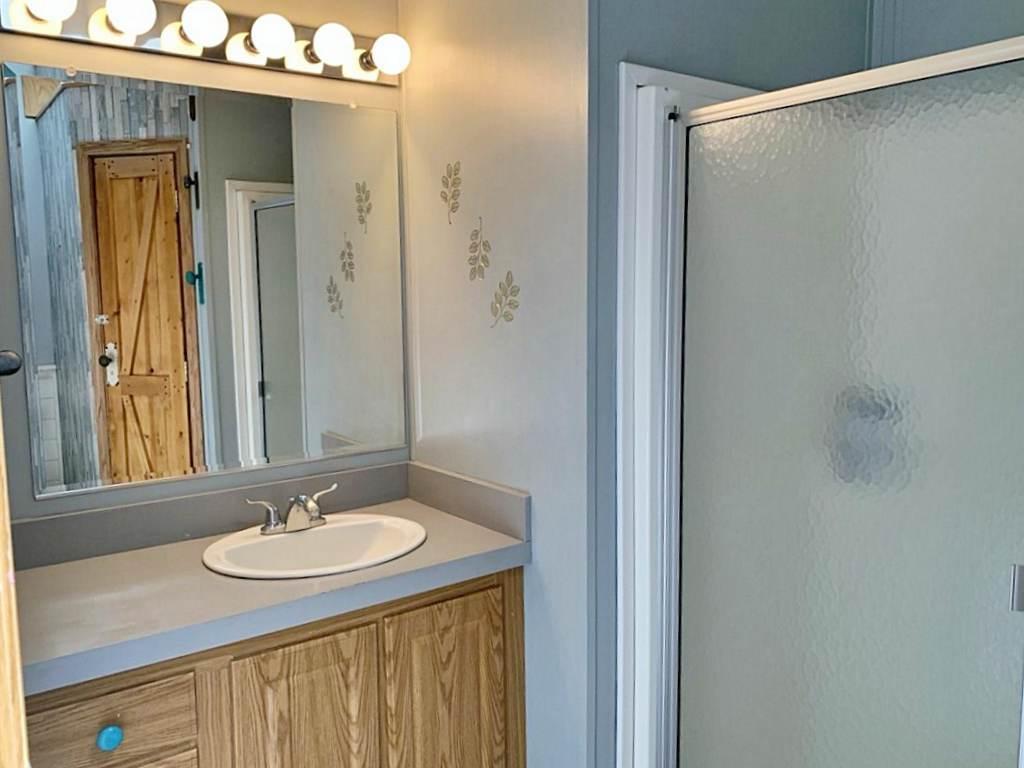
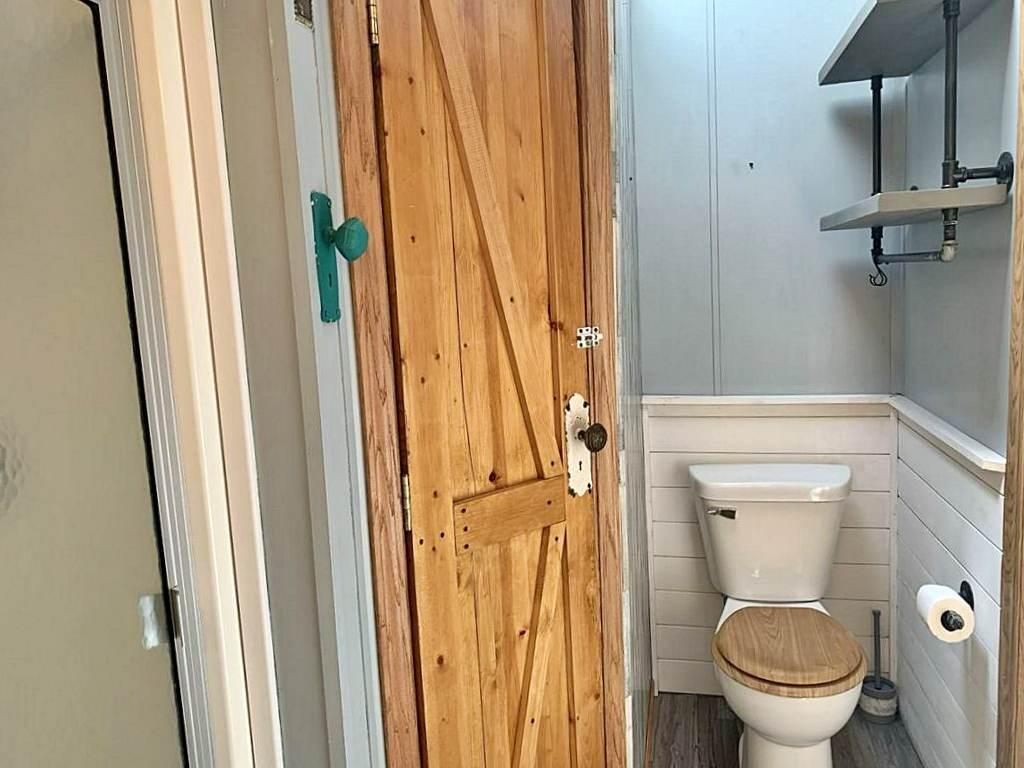
Main Floor 3/4 Bath; Main Floor Full Bath; 3/4 Primary
Construction Status:
Previously Owned
Dining Room Description:
Eat In Kitchen; Kitchen/Dining Room
Electric:
Circuit Breakers
Exterior:
Metal; Vinyl
Family Room Characteristics:
Main Level
Fencing:
None
Fireplace Characteristics:
Gas Burning; Living Room
Foundation:
Concrete Block; Slab
Fuel:
Propane
Heating:
Forced Air
Internet Options:
Fiber Optic
Laundry:
Laundry Room; Main Level
Lot Description:
Tree Coverage - Heavy
Outbuildings:
Additional Garage
Pool Description:
None
Property Subtype:
Acreage
Road Frontage:
Private Road
Road Responsibility:
Private Maintained Road
Roof:
Age Over 8 Years; Asphalt Shingles
Sellers Terms:
Cash; Conventional
Sewer:
Private Sewer; Tank with Drainage Field
Special Search:
All Living Facilities on One Level; Main Floor Bedroom; Main Floor Laundry
Stories:
One
Water:
Drilled; Private; Well
Contract Information
- Contingency
- None
- Original List Price
- 199900
- ListPrice
- 199900
- Owner is an Agent?
- No
- Auction?
- No
Location Tax and Other Information
- House Number
- 18010
- Street Name
- 480th
- Street Suffix
- Lane
- Postal City
- Mcgregor
- County
- Aitkin
- State
- MN
- Zip Code
- 55760
- Complex/Dev/Subdivision
- Sheshebe Point 3rd Add
Acreage Information
- Wooded Acres
- 2
Additional Parcels Information
- Property ID #2
- 291217200
More Information
Assessments
- Tax With Assessments
- 1108
- Assessment Balance
- 0
- Assessment Installment
- 0
Building Information
- Finished SqFt Above Ground
- 1120
Lease Details
- Land Leased
- Not Applicable
Miscellaneous Information
- DP Resource
- Yes
- Homestead
- No
Ownership
- Fractional Ownership
- No
Parking Characteristics
- Garage Dimensions
- 28x28
- Garage Square Feet
- 784
Public Survey Info
- Range#
- 23
- Section#
- 27
- Township#
- 49
Office/Member Info
- Association
- GLAR
Location, Tax and Other Information
- AssocFeeYN
- No
- Legal Description
- (PID 291218800 + 291217200) LOTS 22-26 BLK 1 + LOTS 1 - 5 BLK 1
- Listing City
- Mcgregor
- Map Page
- 999
- Municipality
- McGregor
- School District
- McGregor
- School District Phone
- 218-768-2111
- Zip Plus 4
- 4755
- Property ID Number
- 291218800
- Tax Year
- 2026
- Tax Amount
- 1108
- In Foreclosure?
- No
- Potential Short Sale?
- No
- Lender Owned?
- No
Directions & Remarks
- Public Remarks
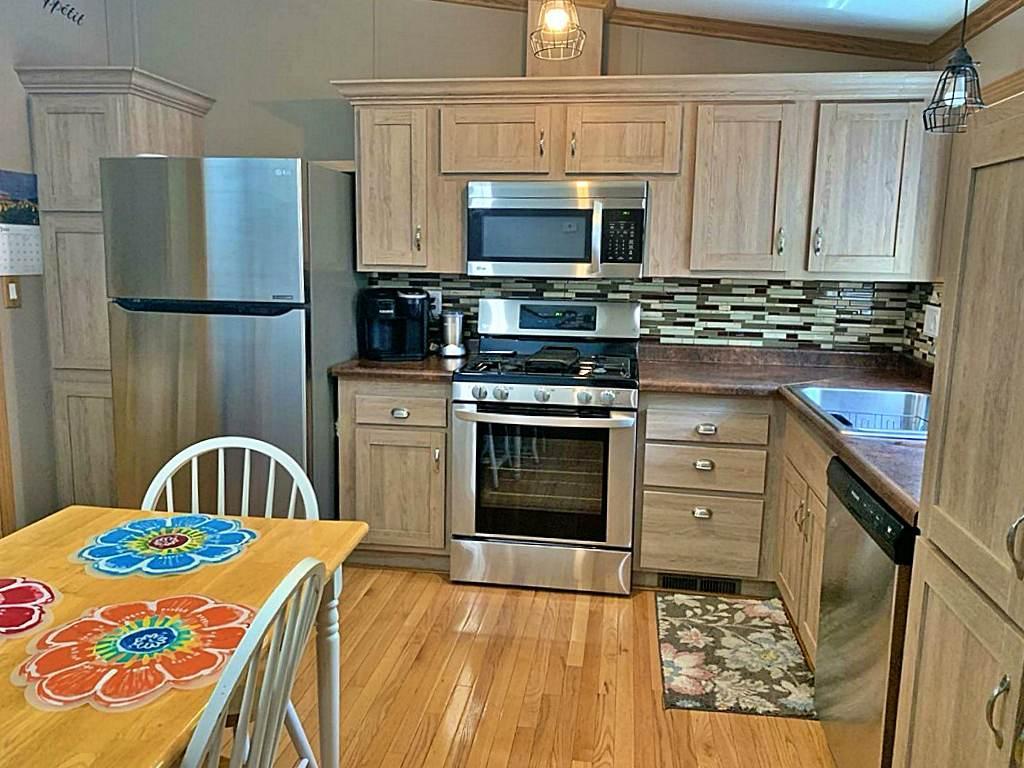
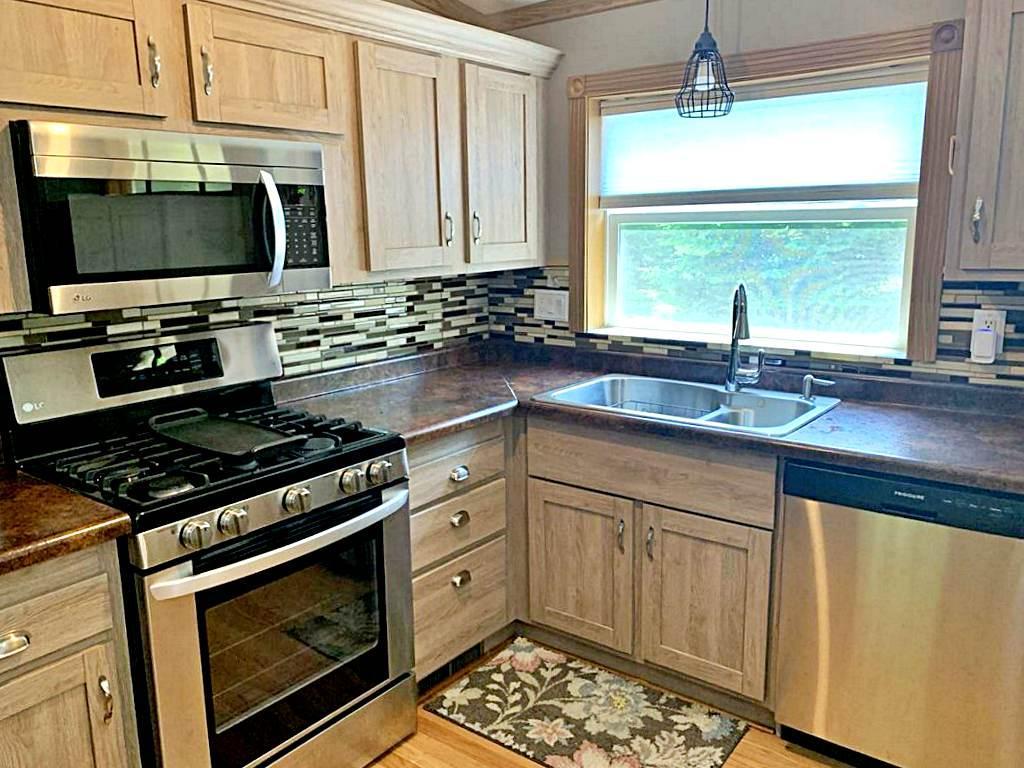
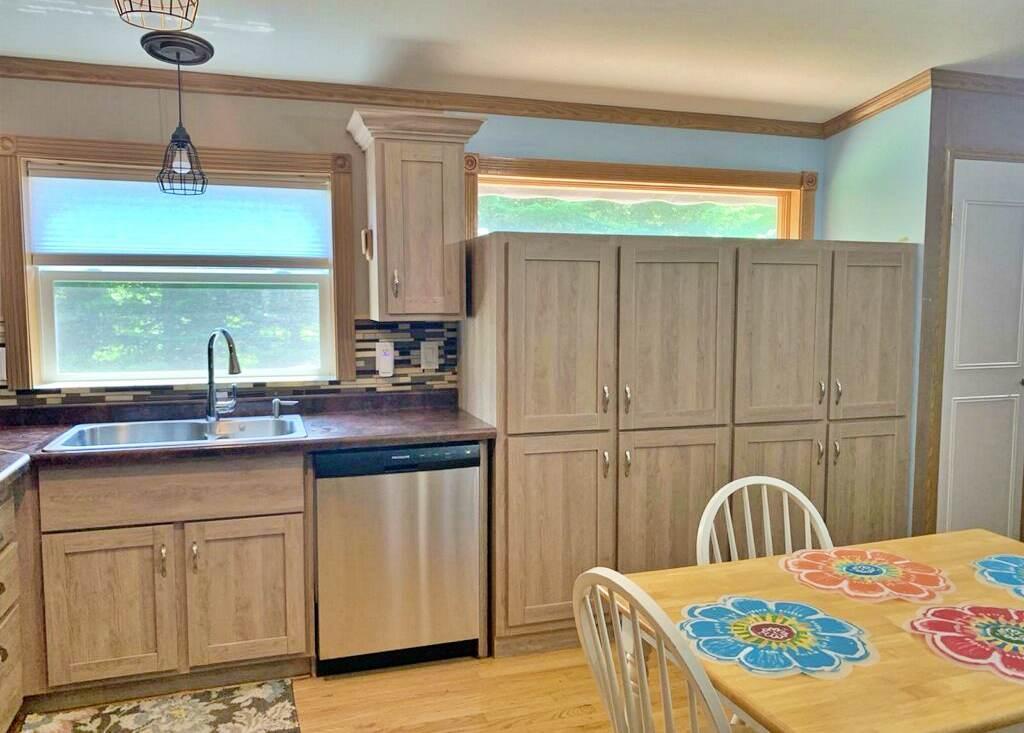
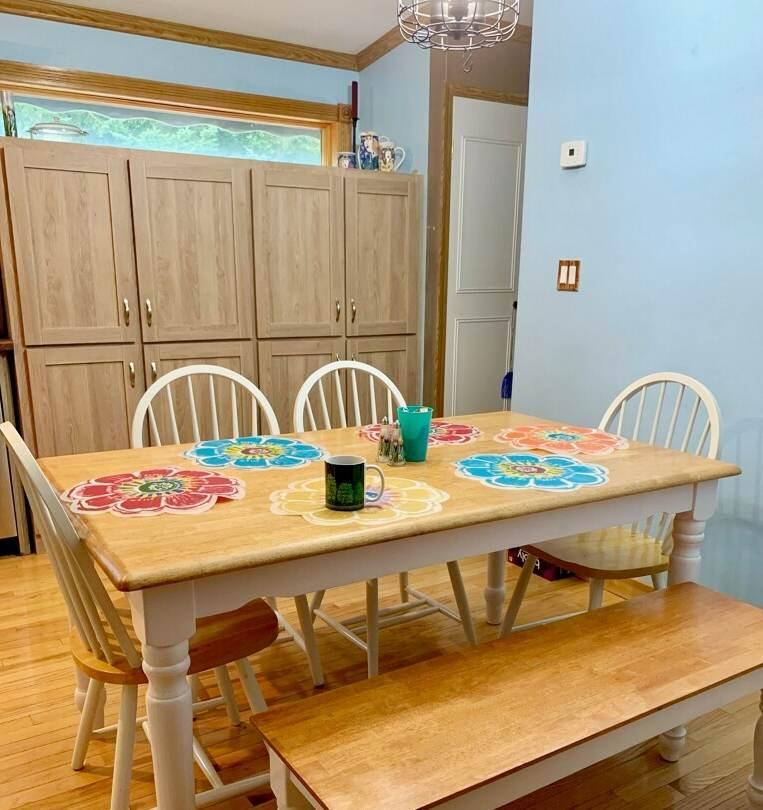
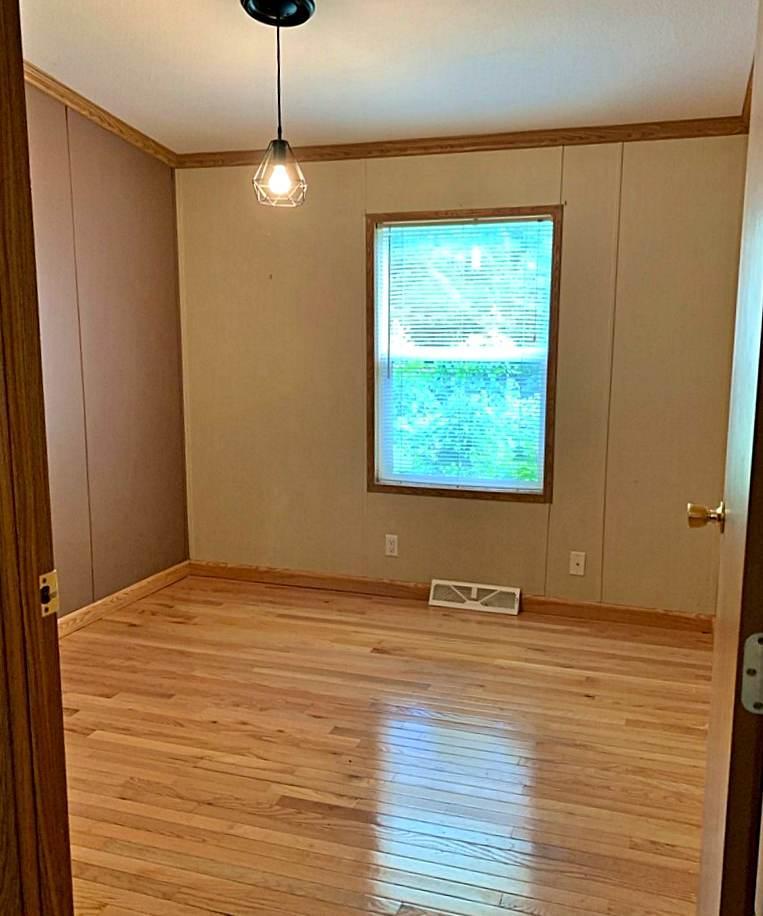
- Whether you're searching for a peaceful Up North retreat or a place to call home year-round, this charming property offers the best of both worlds. Nestled within the trees you'll find a nice mix of privacy and nature on 2.25 wooded acres. This well-maintained MOVE-IN ready, one-story home features 2 bedrooms, 2 bathrooms, and a detached 2-car garage. Perfect for those looking to downsize as well as first time home buyers just getting into the market. Inside, you'll find beautiful hardwood floors, a cozy gas fireplace, convenient main-floor laundry, and a kitchen equipped with stainless steel appliances. Step outside to enjoy two spacious decks, beautifully landscaped grounds with a fire pit and room for yard games. With easy access to ATV / snowmobile trails and a short walk from Minnewawa Lake, this property is perfect for outdoor enthusiasts during every season. This property has it all at an affordable price: privacy, recreation, & comfort come together in this must-see property!
- Directions
- GPS Recommended; From McGregor, North on 65 approx. 5 miles to a right onto County Road 6, left on 188th, to a right on 186th then 1/2 mile to right on 182nd then left on 480th, past dead end road follow private road to fire number 18010 (shared driveway please keep to the right). SEE FOR SALE SIGNS
Accessible
- None
- Yes
Air Conditioning
- Central Air
- Yes
Amenities Unit
- Ceiling Fan(s)
- Yes
- Deck
- Yes
- French Doors
- Yes
- Hardwood Floors
- Yes
- Kitchen Window
- Yes
- Main Floor Primary Bedroom
- Yes
- Walk-In Closet
- Yes
Appliances
- Dishwasher
- Yes
- Dryer
- Yes
- Microwave
- Yes
- Range
- Yes
- Refrigerator
- Yes
- Washer
- Yes
Basement
- Concrete Block
- Yes
- Crawl Space
- Yes
Bath Description
- Main Floor 3/4 Bath
- Yes
- Main Floor Full Bath
- Yes
- 3/4 Primary
- Yes
Construction Status
- Previously Owned
- Yes
Dining Room Description
- Eat In Kitchen
- Yes
- Kitchen/Dining Room
- Yes
Electric
- Circuit Breakers
- Yes
Exterior
- Metal
- Yes
- Vinyl
- Yes
Family Room Characteristics
- Main Level
- Yes
Fencing
- None
- Yes
Fireplace Characteristics
- Gas Burning
- Yes
- Living Room
- Yes
Foundation
- Concrete Block
- Yes
- Slab
- Yes
Fuel
- Propane
- Yes
Heating
- Forced Air
- Yes
Insurance Fee
- Insurance Fee
- 0
Internet Options
- Fiber Optic
- Yes
Lake Details
- Lake Depth
- No
Laundry
- Laundry Room
- Yes
- Main Level
- Yes
Lot Description
- Tree Coverage - Heavy
- Yes
Outbuildings
- Additional Garage
- Yes
Patio, Porch and Deck Features
- Deck
- Yes
- Front Porch
- Yes
Pool Description
- None
- Yes
Property Subtype
- Acreage
- Yes
Road Frontage
- Private Road
- Yes
Road Responsibility
- Private Maintained Road
- Yes
Roof
- Age Over 8 Years
- Yes
- Asphalt Shingles
- Yes
Sellers Terms
- Cash
- Yes
- Conventional
- Yes
Sewer
- Private Sewer
- Yes
- Tank with Drainage Field
- Yes
Special Search
- All Living Facilities on One Level
- Yes
- Main Floor Bedroom
- Yes
- Main Floor Laundry
- Yes
Stories
- One
- Yes
Water
- Drilled
- Yes
- Private
- Yes
- Well
- Yes
Room Information
| Room Name | Dimensions | Level |
|---|---|---|
| First (1st) Bedroom | 14x12 | Main |
| Kitchen | 14x12 | Main |
| Living Room | 26x13 | Main |
| Second (2nd) Bedroom | 10x10 | Main |
 Seller Disclosures 18010 480th Ln Sims.p ›
Listing Office:
RE/MAX Northland
Last Updated: July - 10 - 2026
The data relating to real estate for sale on this web site comes in part from the Broker
Reciprocity SM Program of the Regional Multiple Listing Service of Minnesota, Inc. The information provided is deemed reliable but not guaranteed. Properties subject to prior sale, change or withdrawal.
©2024 Regional Multiple Listing Service of Minnesota, Inc All rights reserved.