
1802 Crystal Drive, Albert Lea, MN 56007
New Listing
$399,900
Property Type:
Residential
Bedrooms:
2
Baths:
2
Square Footage:
1,808
Lot Size (sq. ft.):
6,970
Status:
Coming Soon
Current Price:
$399,900
List Date:
7/20/2026
Last Modified:
7/22/2026
Overview
Description
Listing Details MLS# 7112537
General Property Information
- Common Wall
- Yes
- Lot Measurement
- Acres
- Manufactured Home?
- No
- Multiple PIDs?
- No
- New Development
- No
- Number of Fireplaces
- Yes
- Waterfront YN
- No
- Year Built
- 2010
- Yearly/Seasonal
- Yearly
- Zoning
- Residential-Single Family
- Bath Full
- 2
- Main Floor Total SqFt
- 1818
- Above Grd Total SqFt
- 1808
- Total SqFt
- 1808
- Total Finished Sqft
- 1808.00
- FireplaceYN
- Yes
- Style
- Twin Home
- Foundation Size
- 1808
- Garage Stalls
- 2
- Lot Dimensions
- 60x120
- Acres
- 0.16
- Assessment Pending
- No
- Bath Three Quarters
- 0
- Bath Half
- 0
- Bath Quarter
- 0
- Below Grd Total SqFt
- 0
- Association Fee
- 0
Property Features
Accessible:
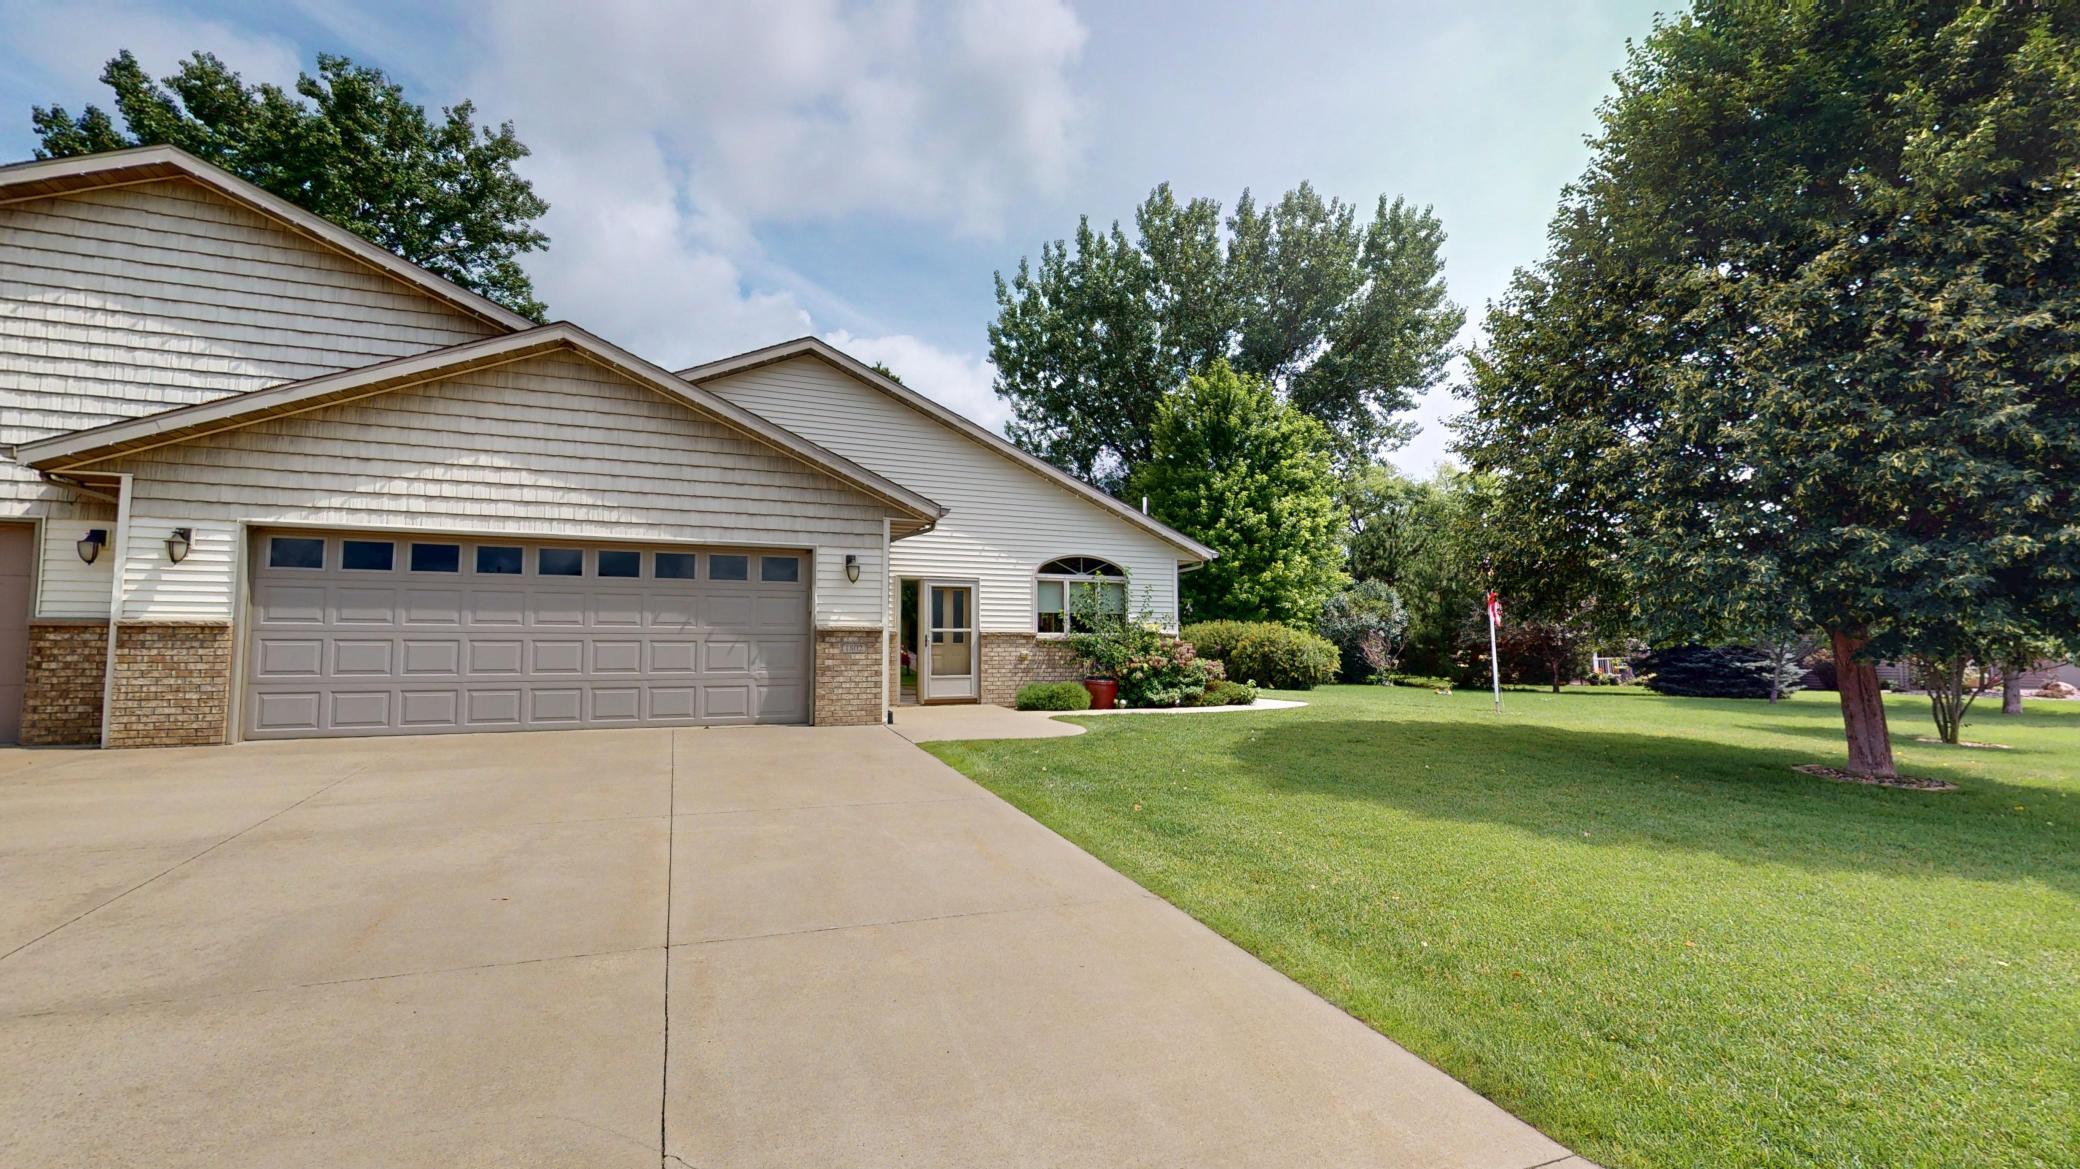
Doors 36"+; Grab Bars In Bathroom; Hallways 42"+; No Stairs External; No Stairs Internal
Air Conditioning:
Central Air
Amenities Unit:
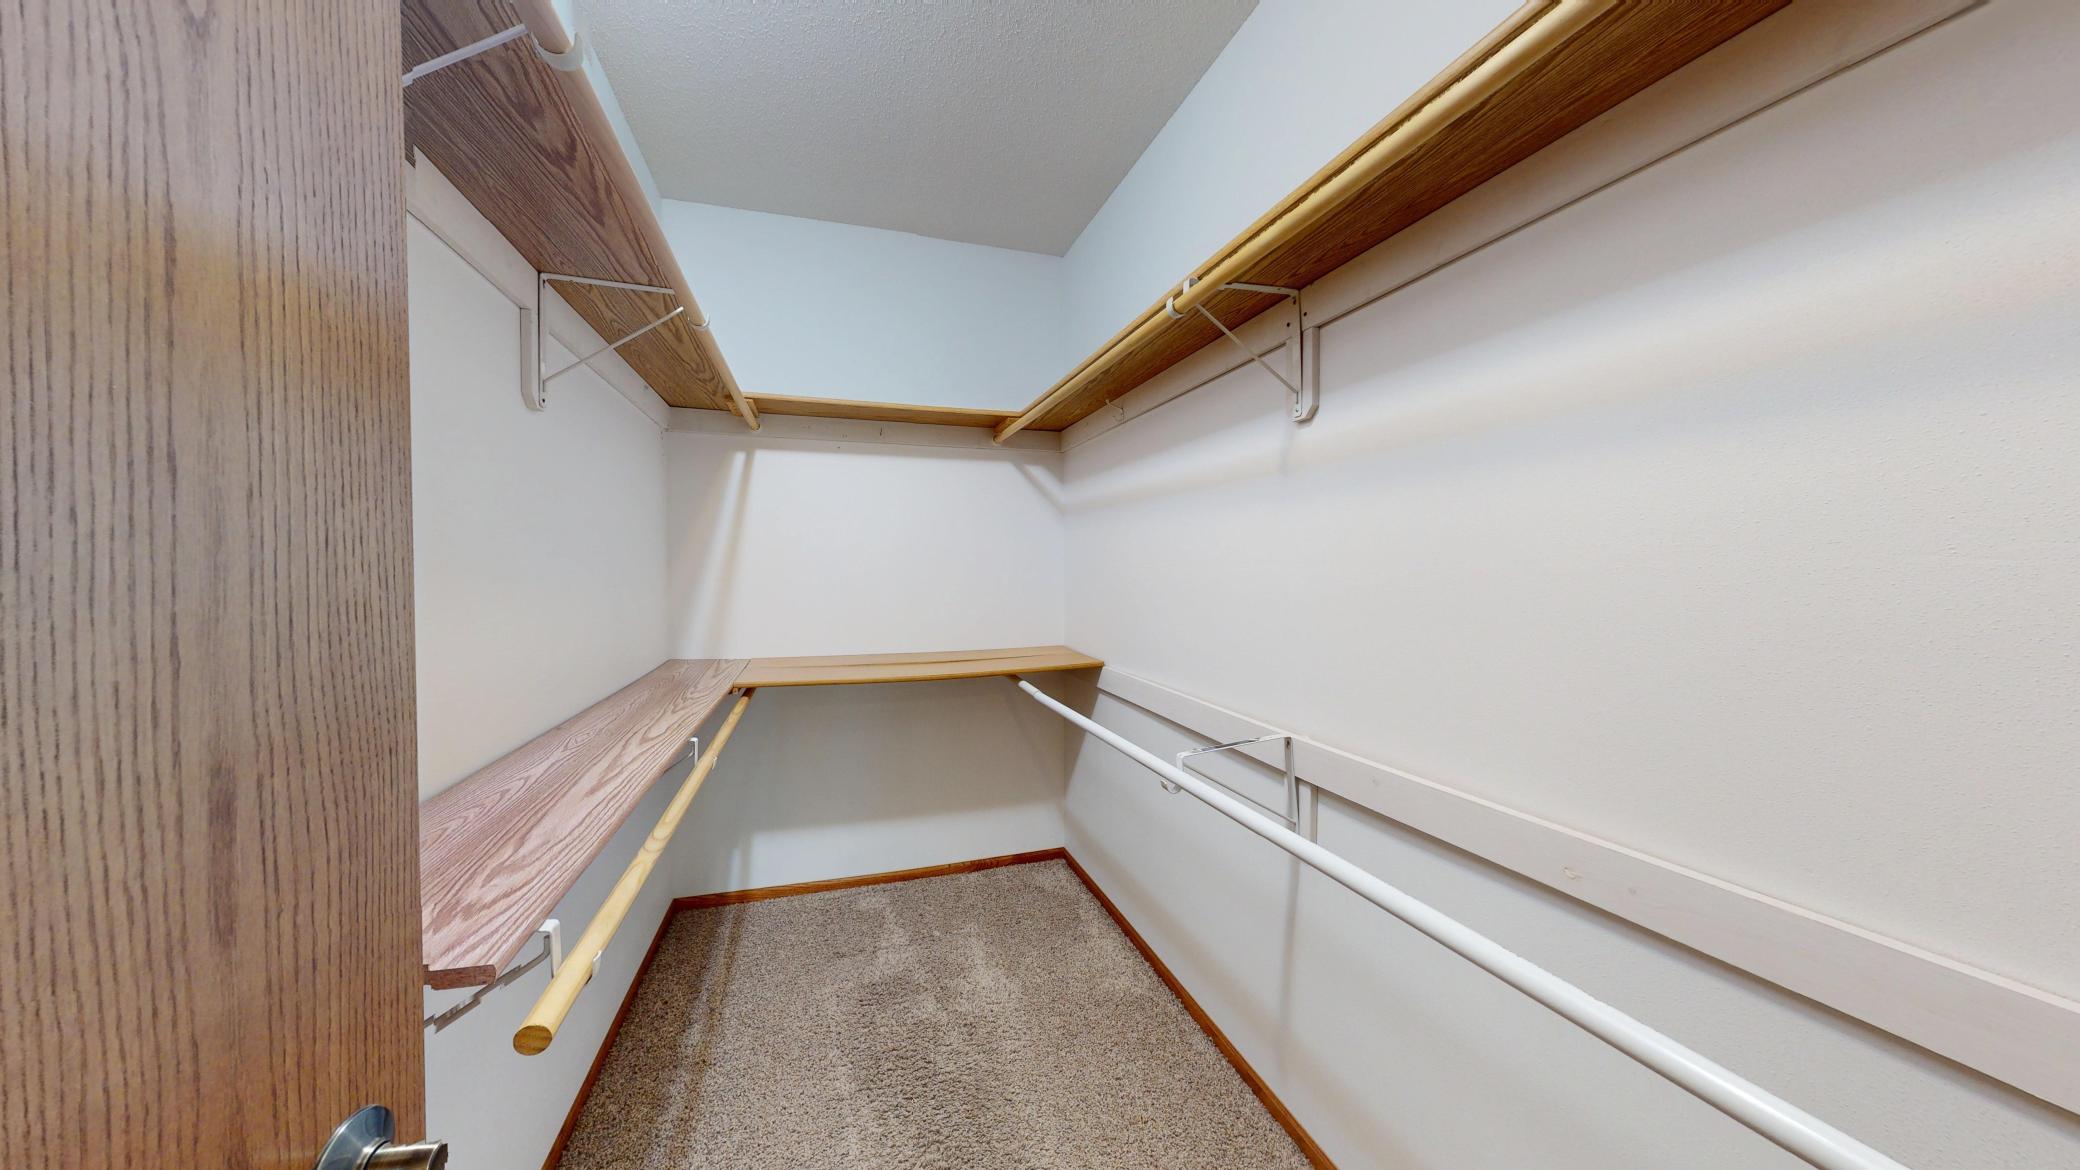
Cable; Ceiling Fan(s); In-Ground Sprinkler; Kitchen Window; Main Floor Primary Bedroom; Multiple Phone Lines; Natural Woodwork; Panoramic View; Patio; Primary Bedroom Walk-In Closet; Walk-In Closet; Washer/Dryer Hookup
Appliances:
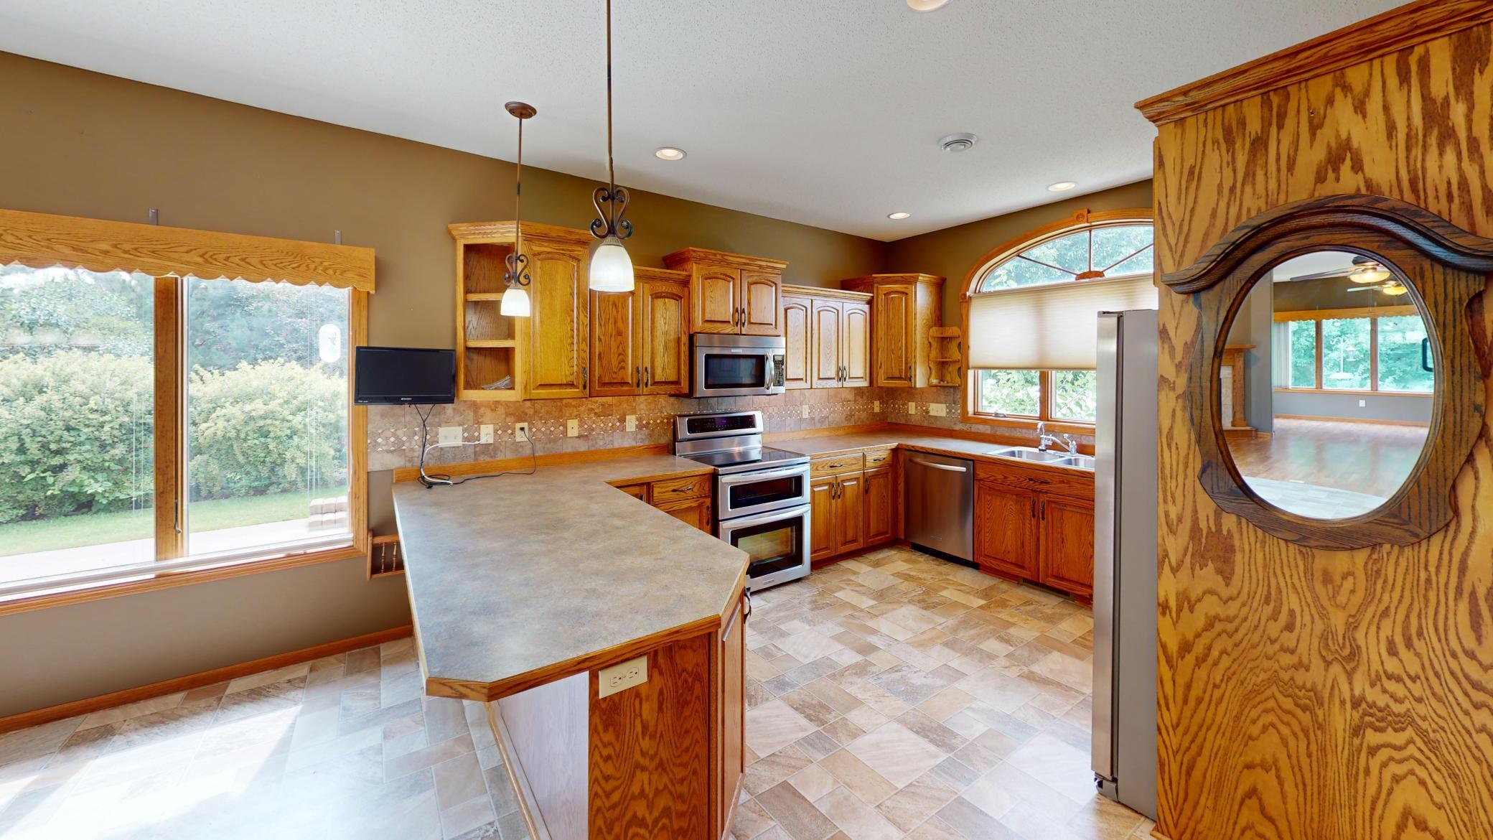
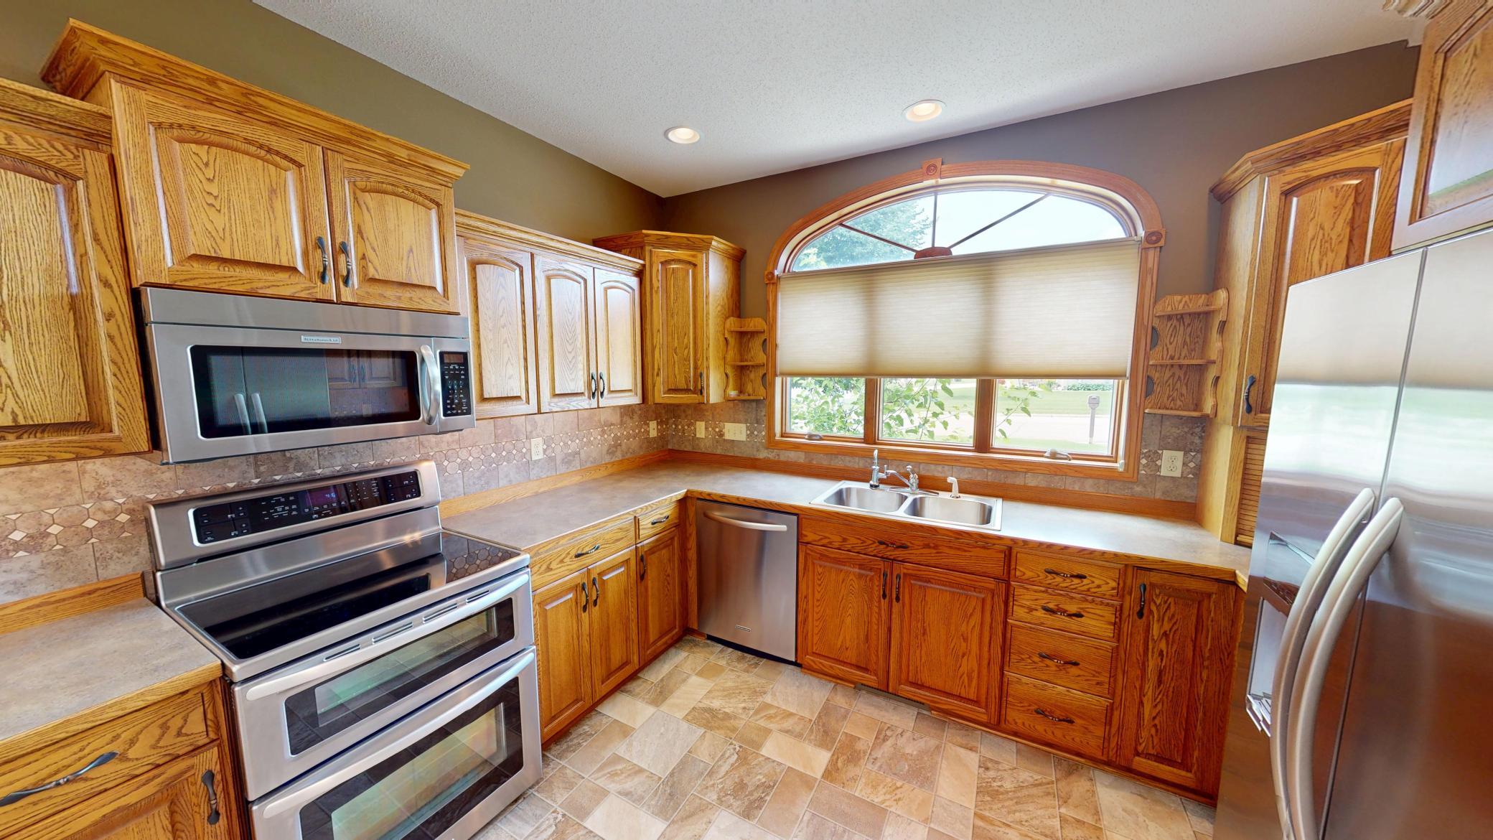
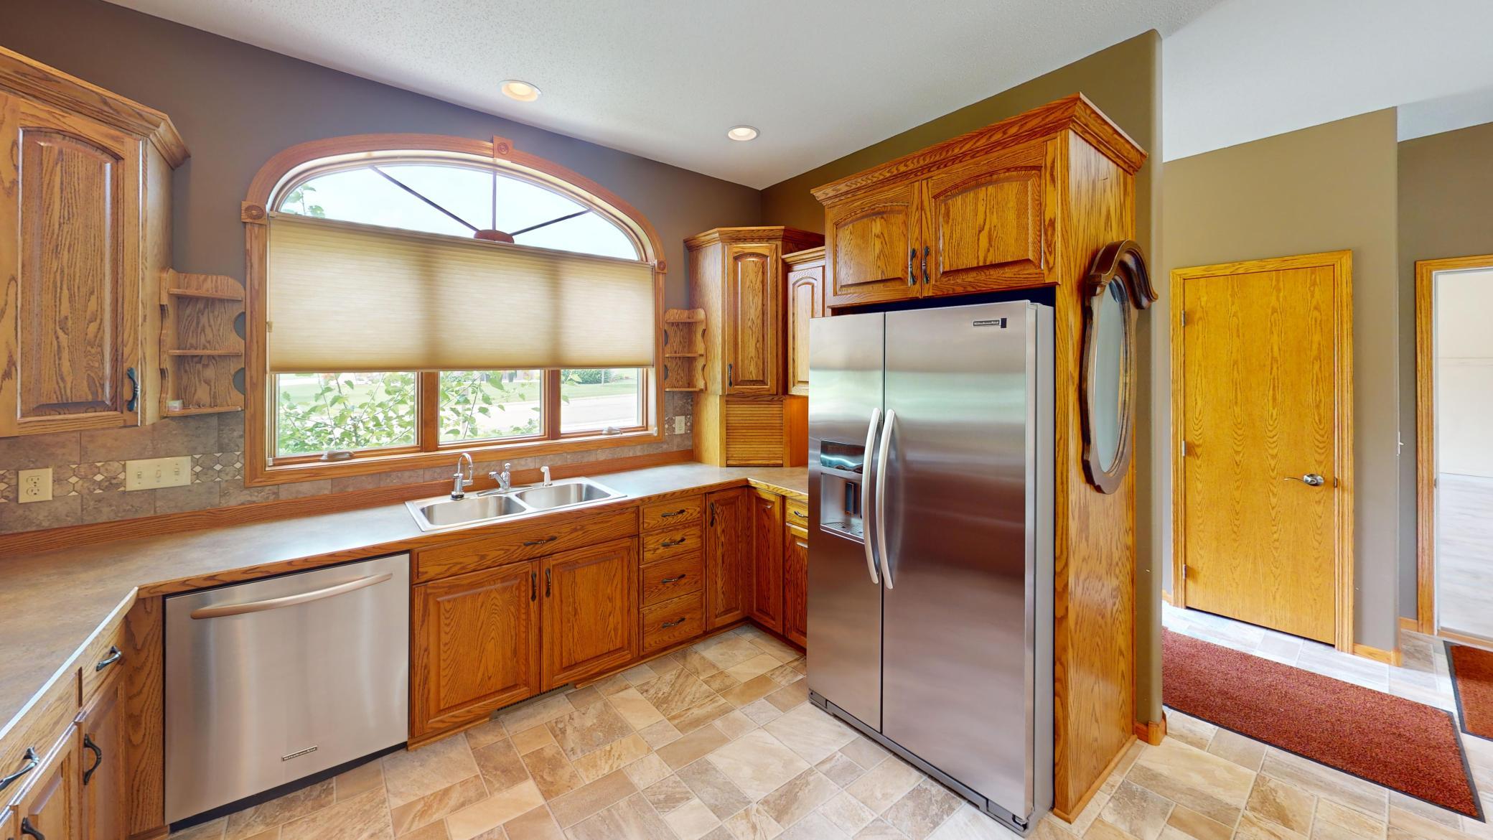
Air-To-Air Exchanger; Dishwasher; Disposal; Double Oven; Dryer; Microwave; Range; Refrigerator; Washer
Basement:
None
Bath Description:
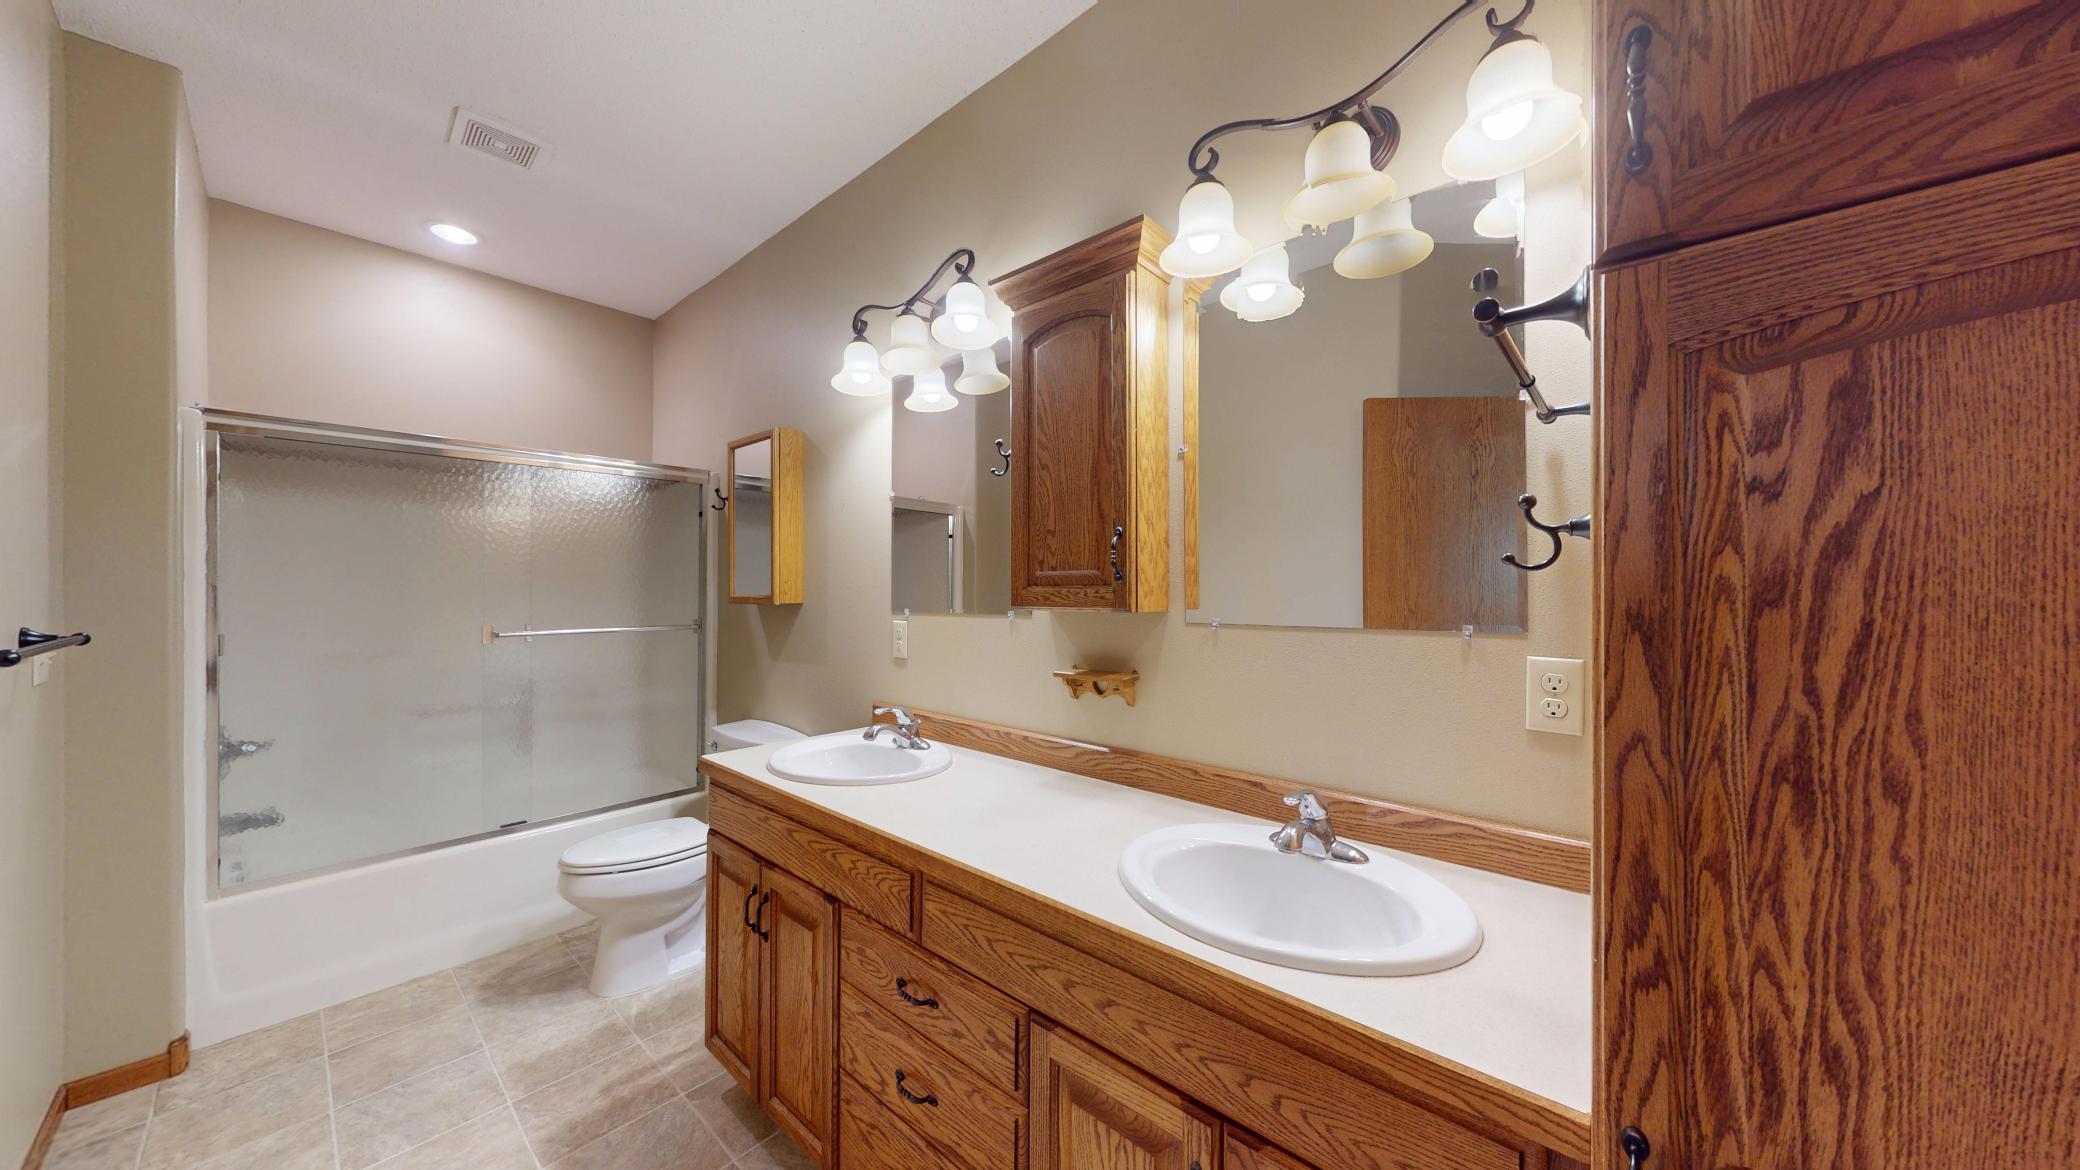
Main Floor 3/4 Bath; Main Floor Full Bath
Construction Status:
Previously Owned
Dining Room Description:
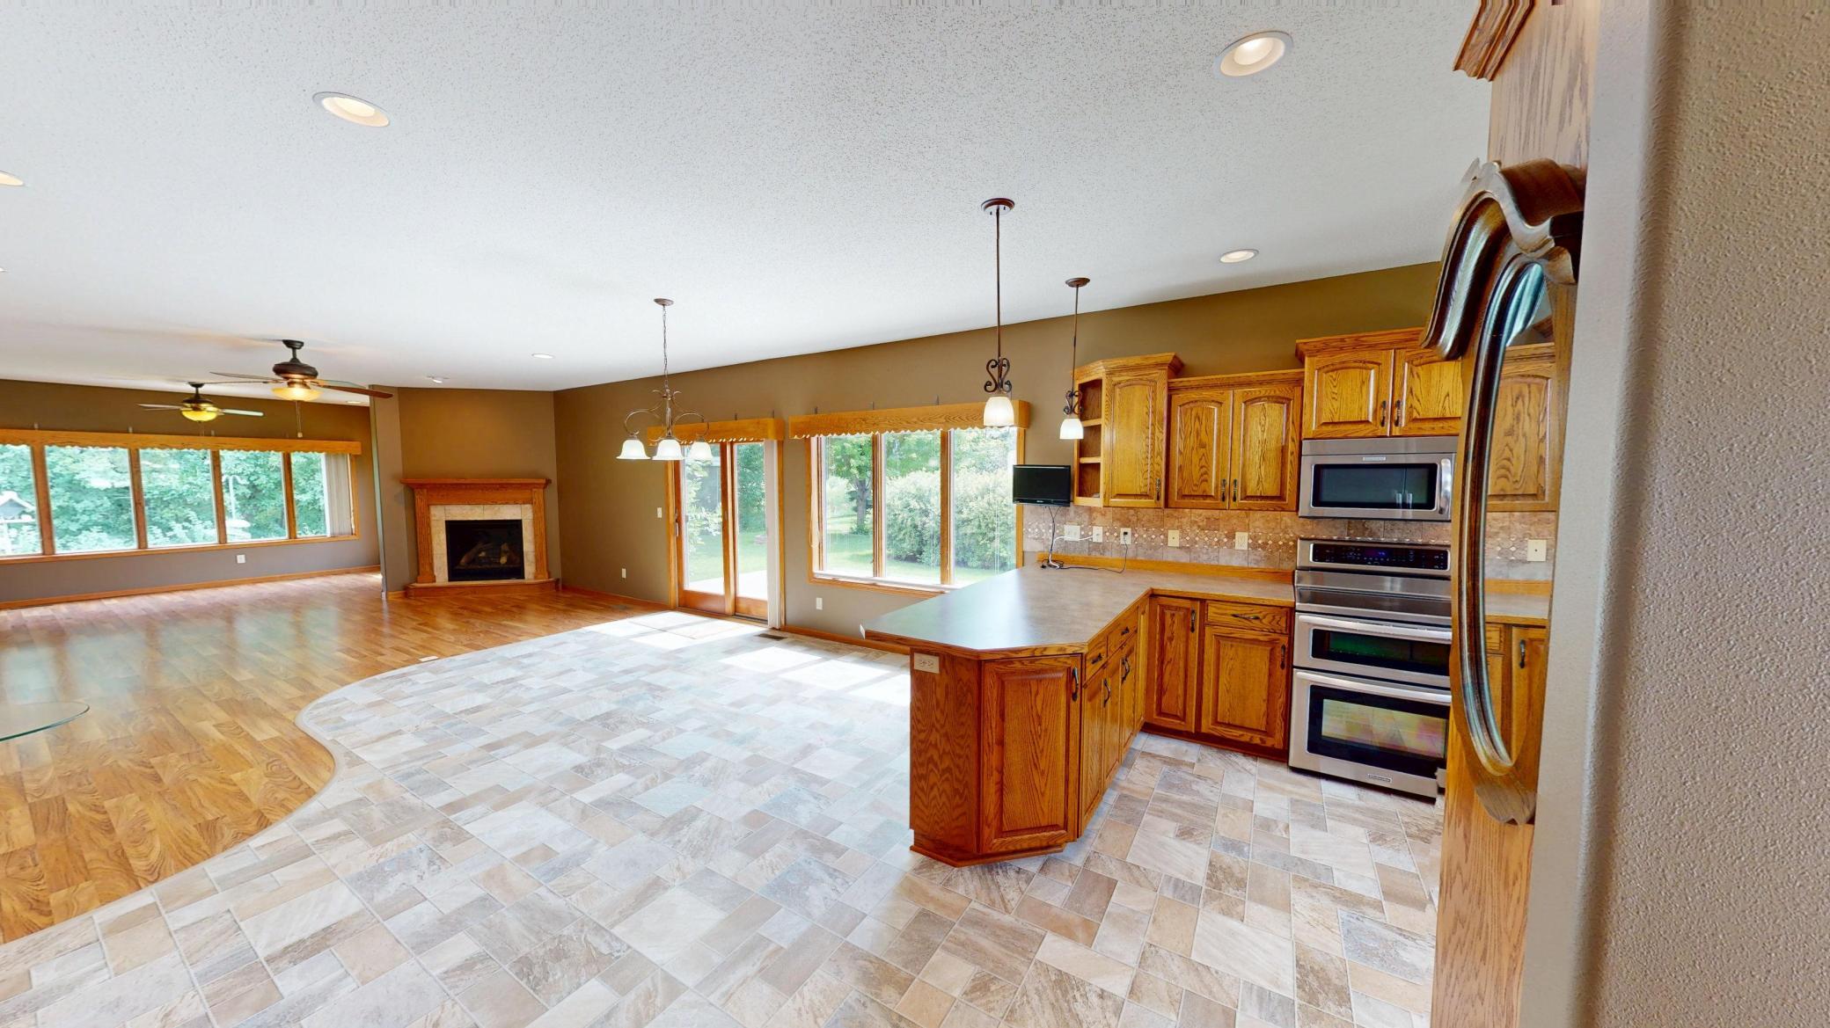
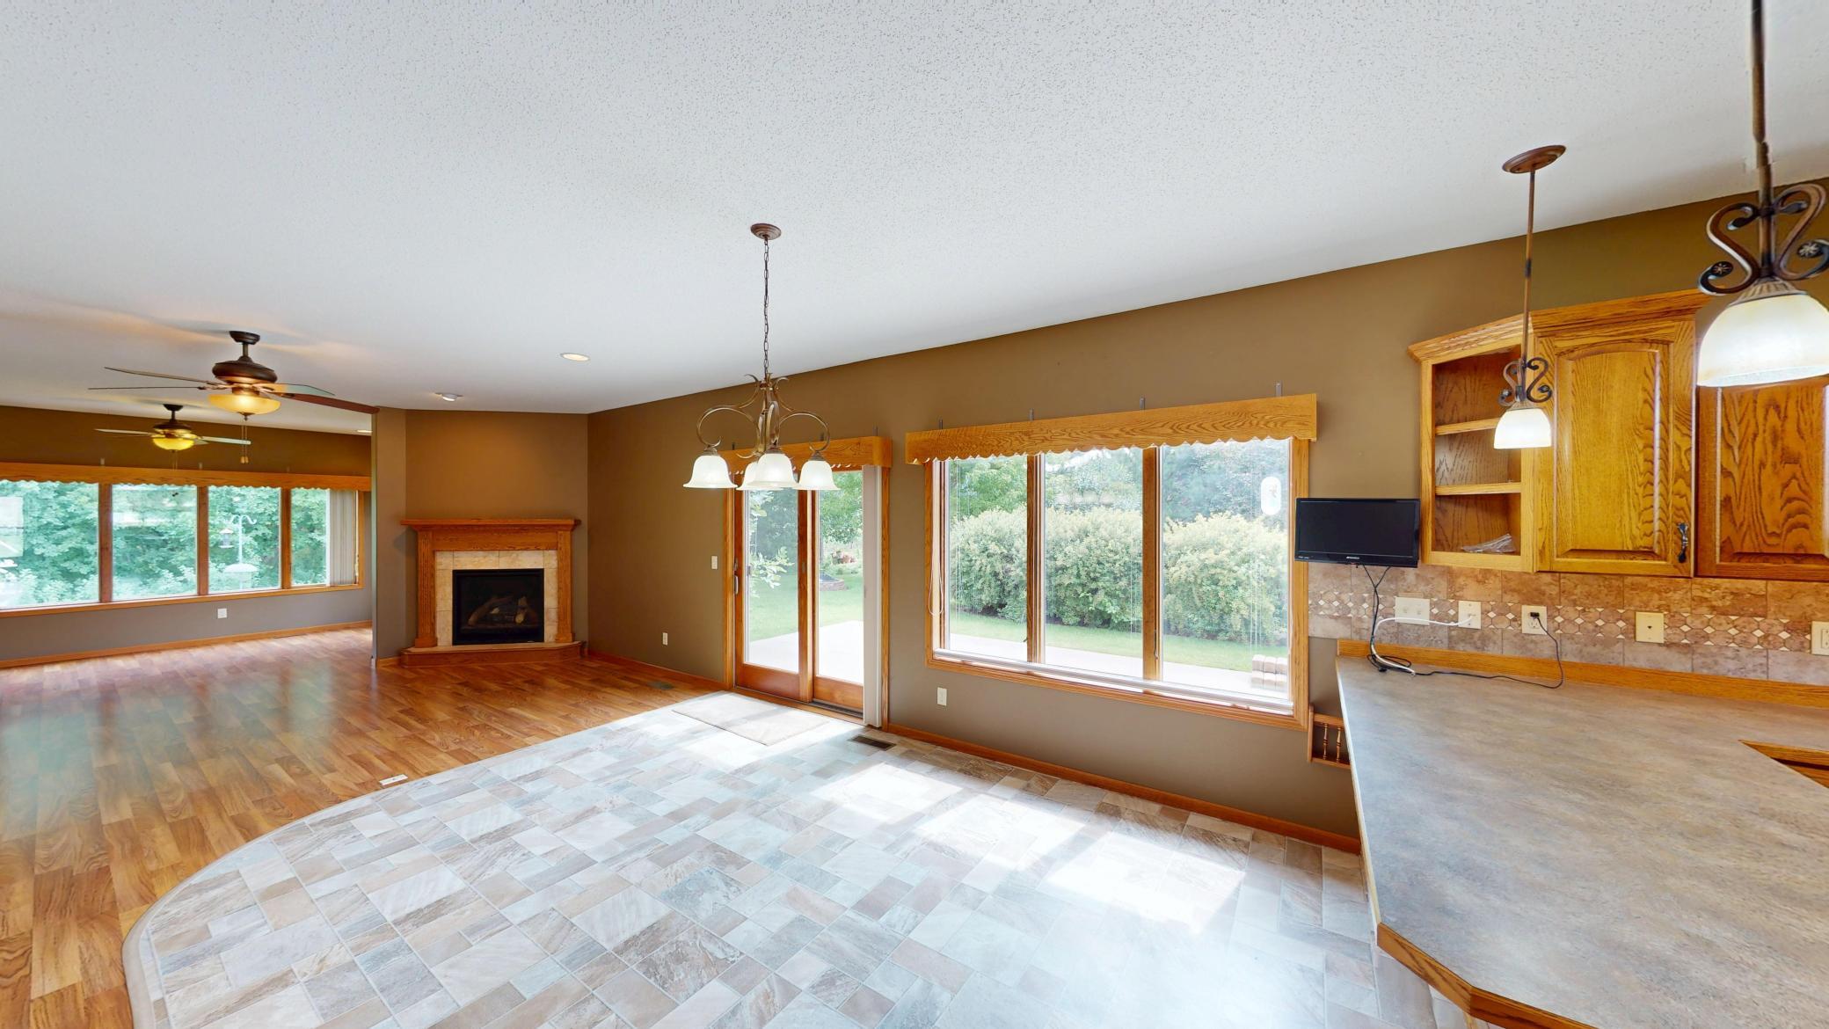
Kitchen/Dining Room; Living/Dining Room
Electric:
Circuit Breakers
Exterior:
Brick/Stone; Vinyl
Family Room Characteristics:
Great Room; Main Level
Fireplace Characteristics:
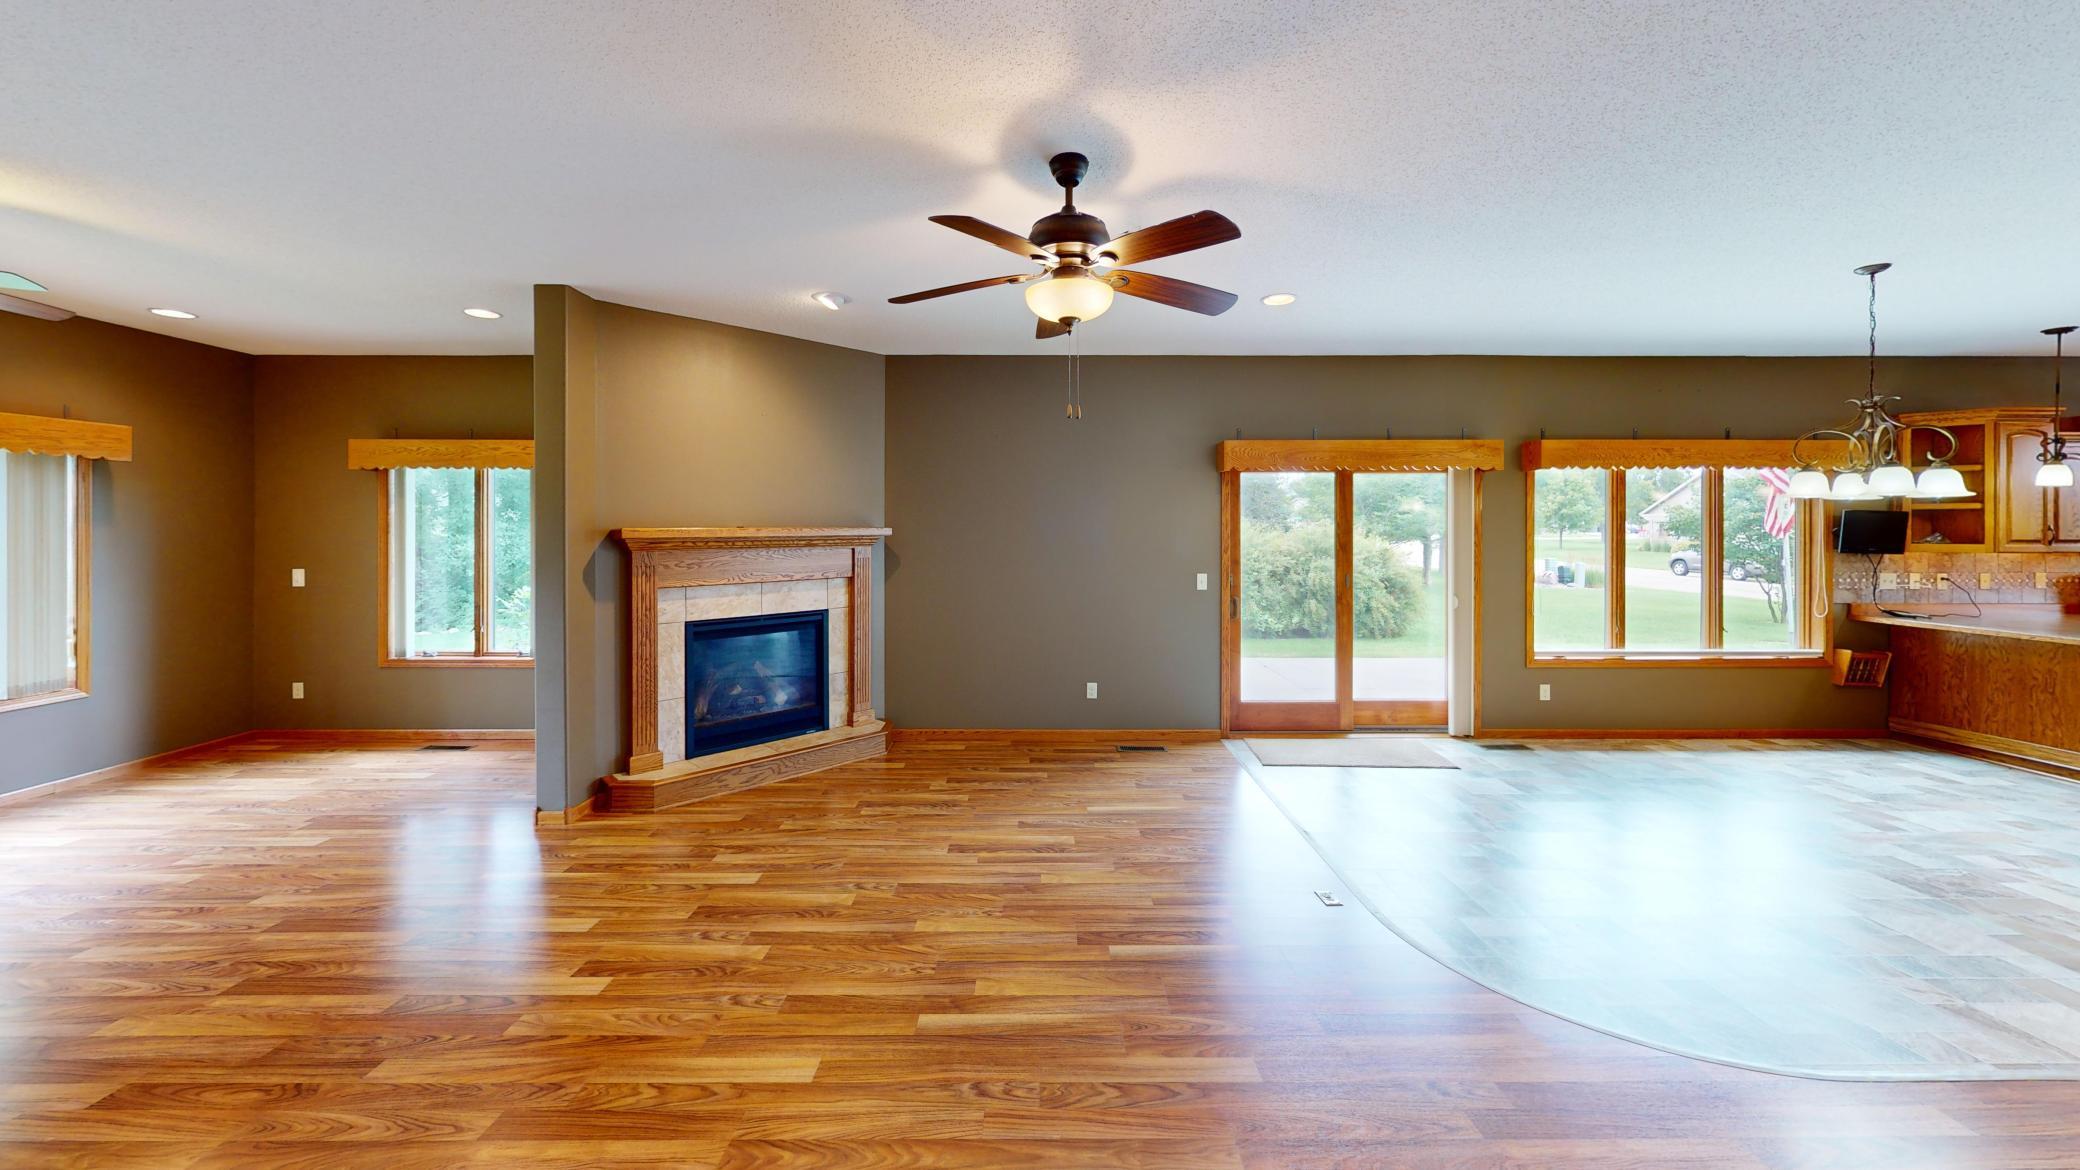
Gas Burning
Foundation:
Slab
Fuel:
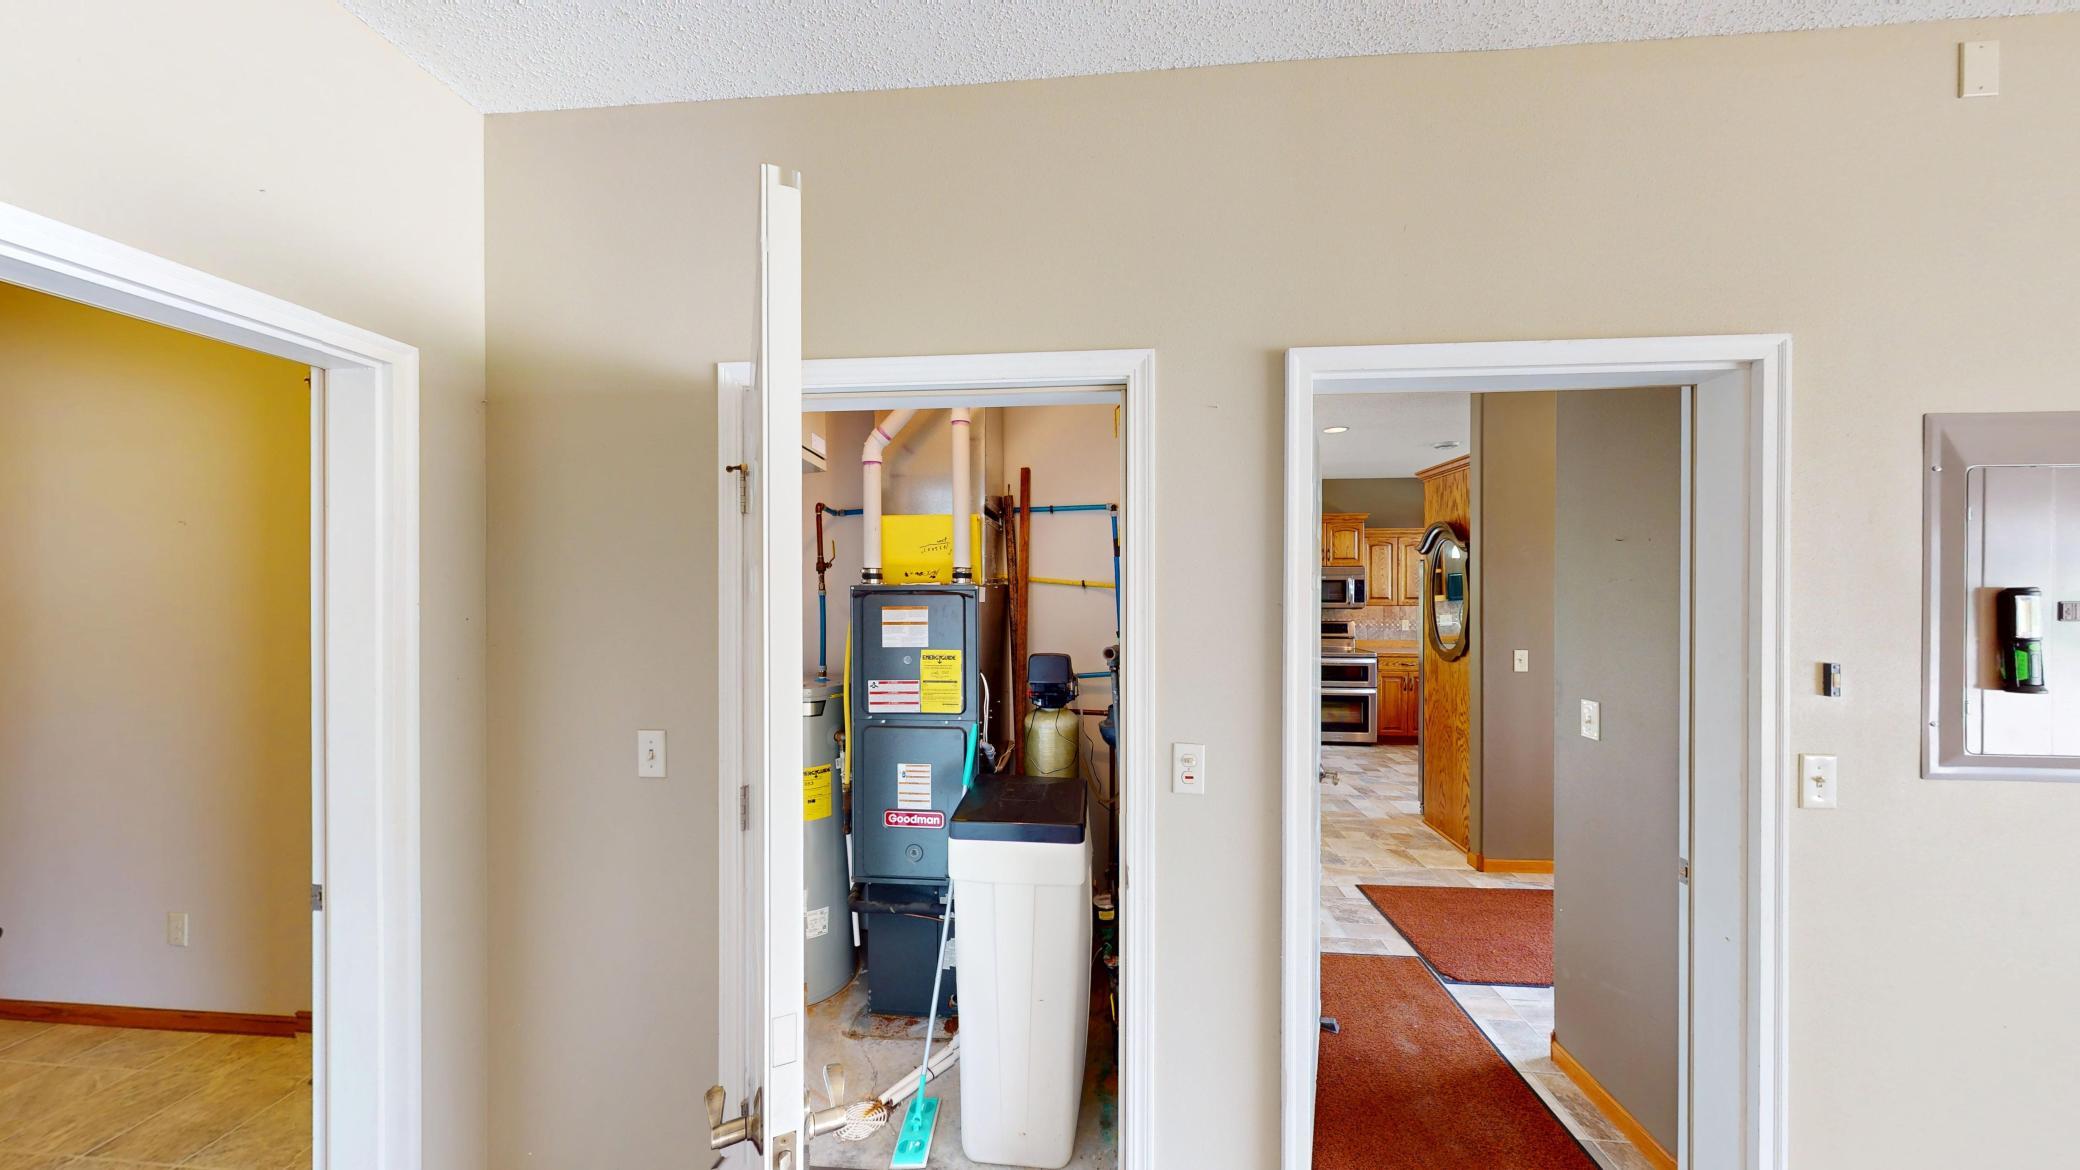
Natural Gas
Heating:
Forced Air
Laundry:
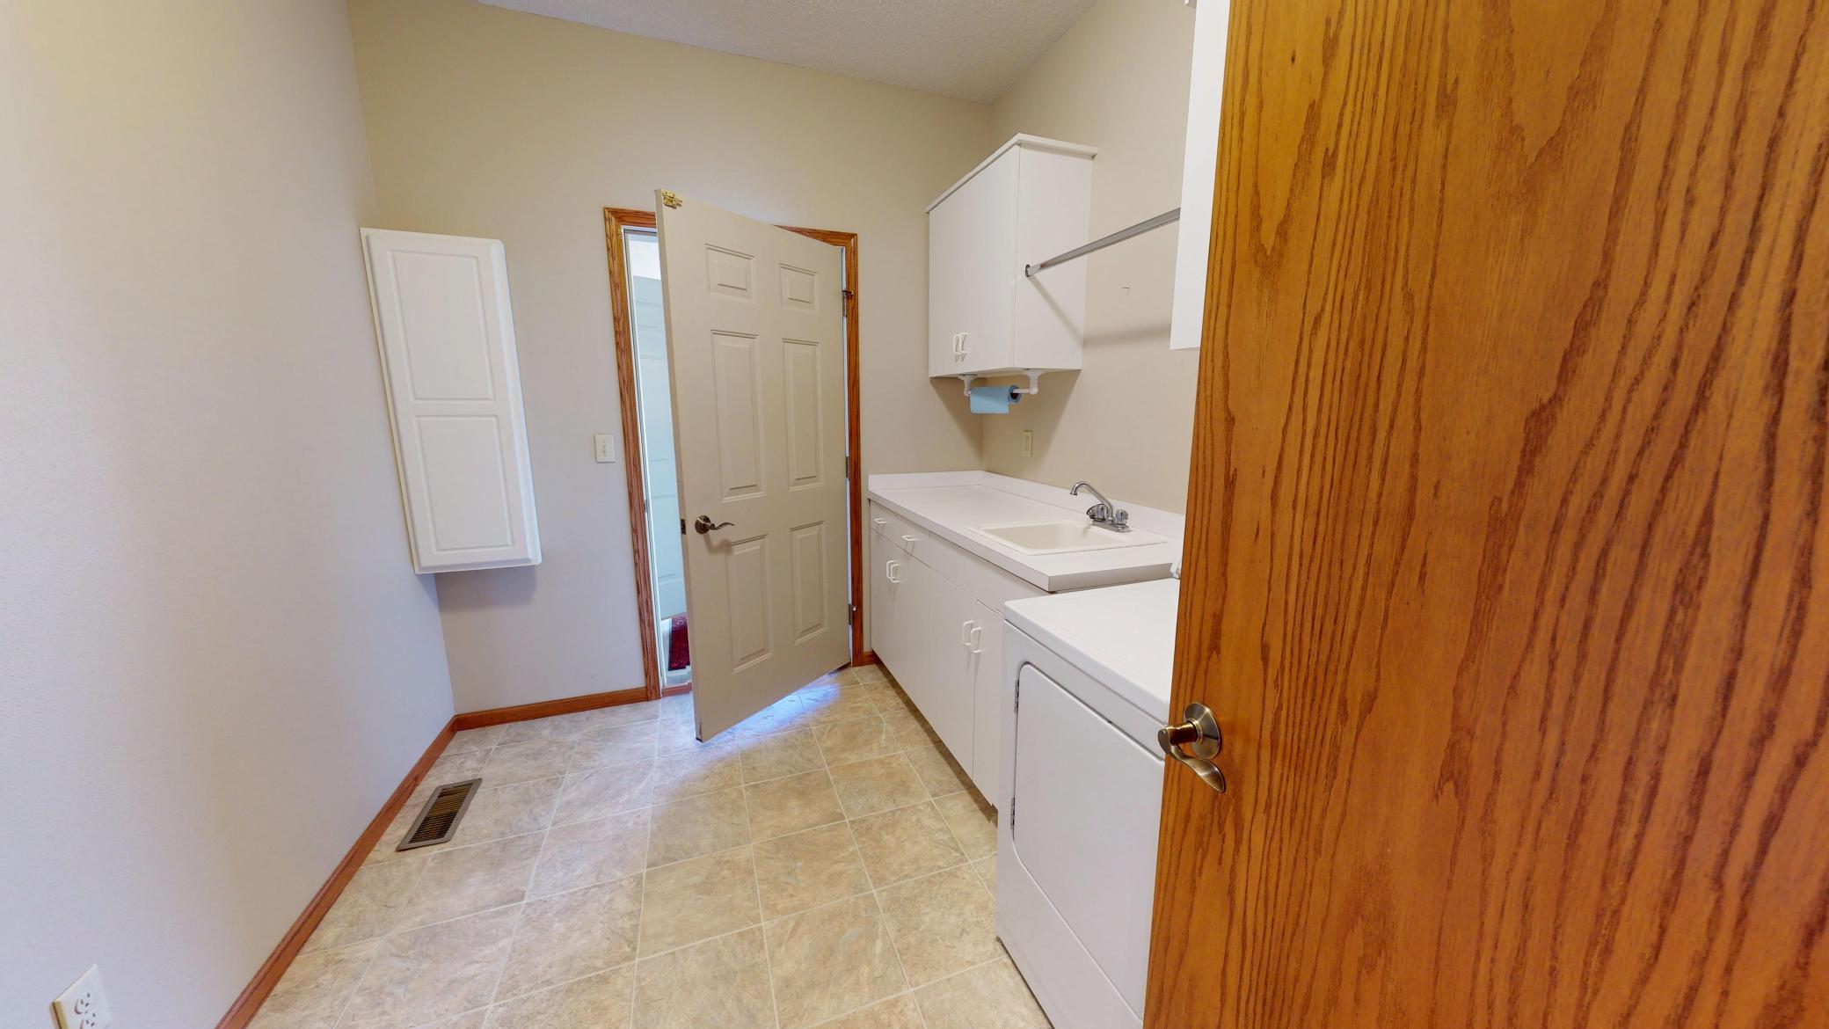
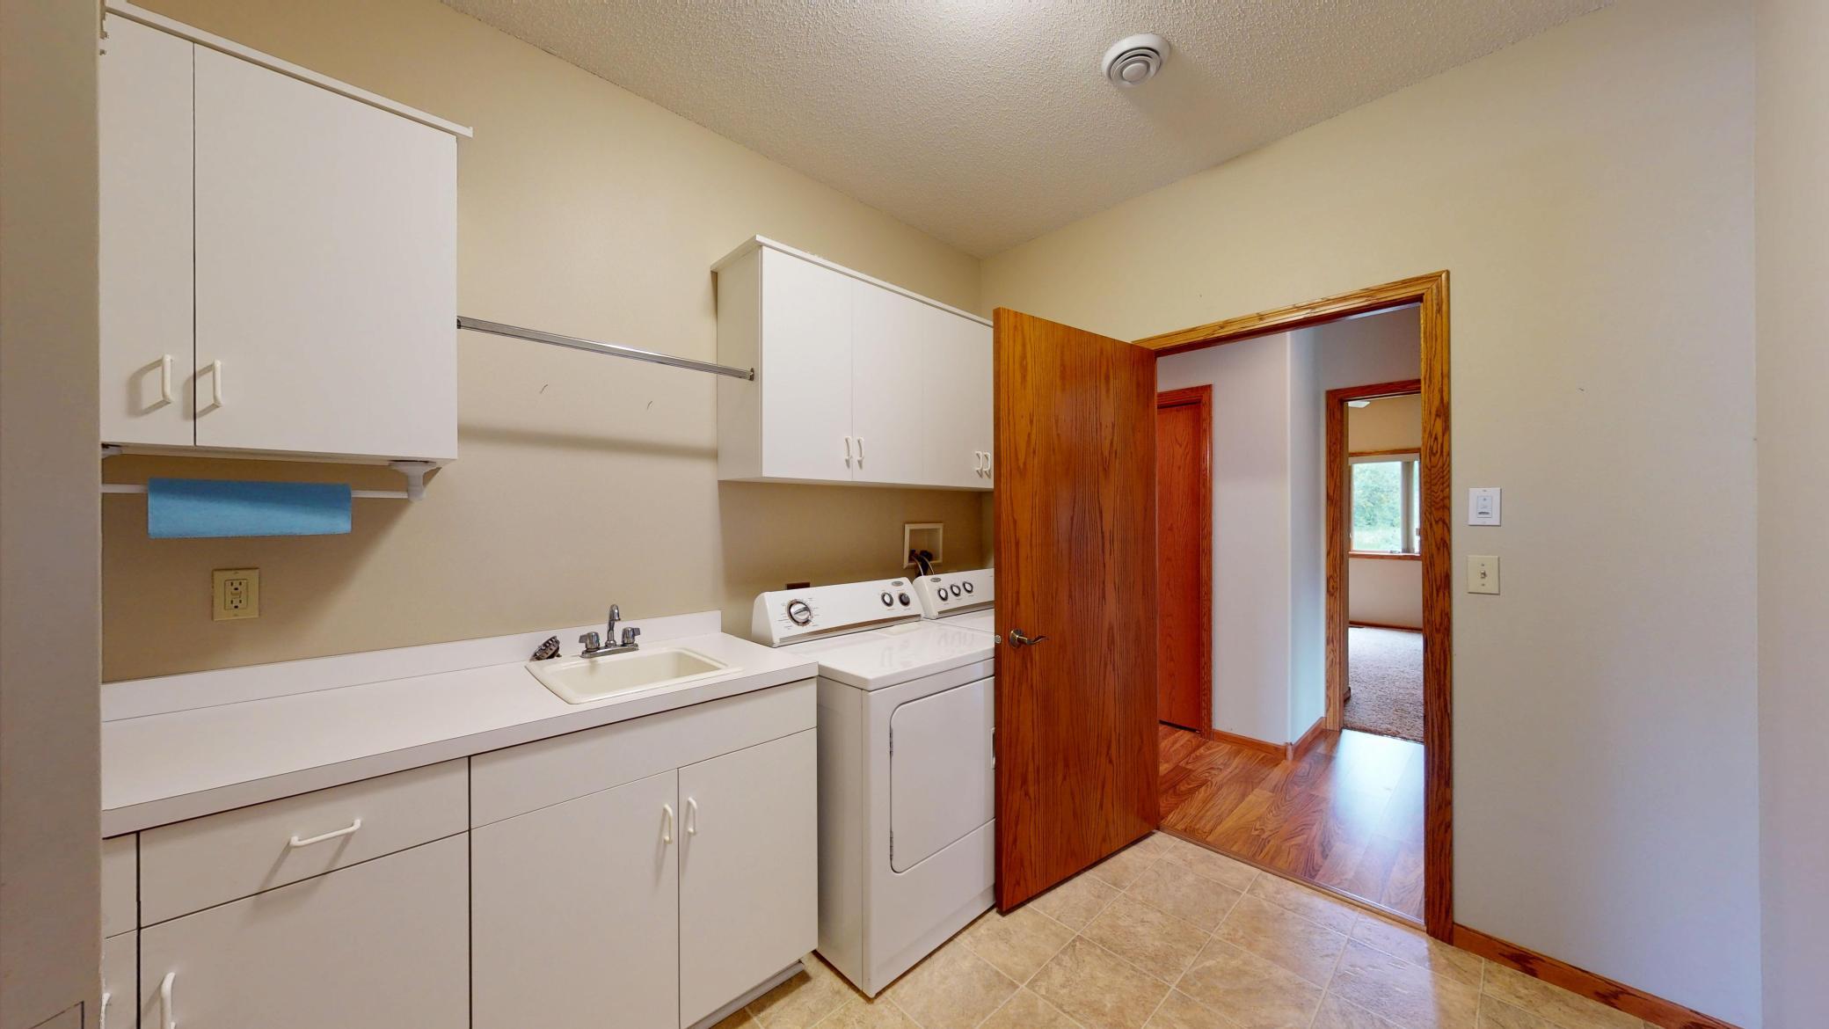
Main Level; Sink
Lock Box Type:
Supra
Lot Description:
Tree Coverage - Medium
Parking Characteristics:
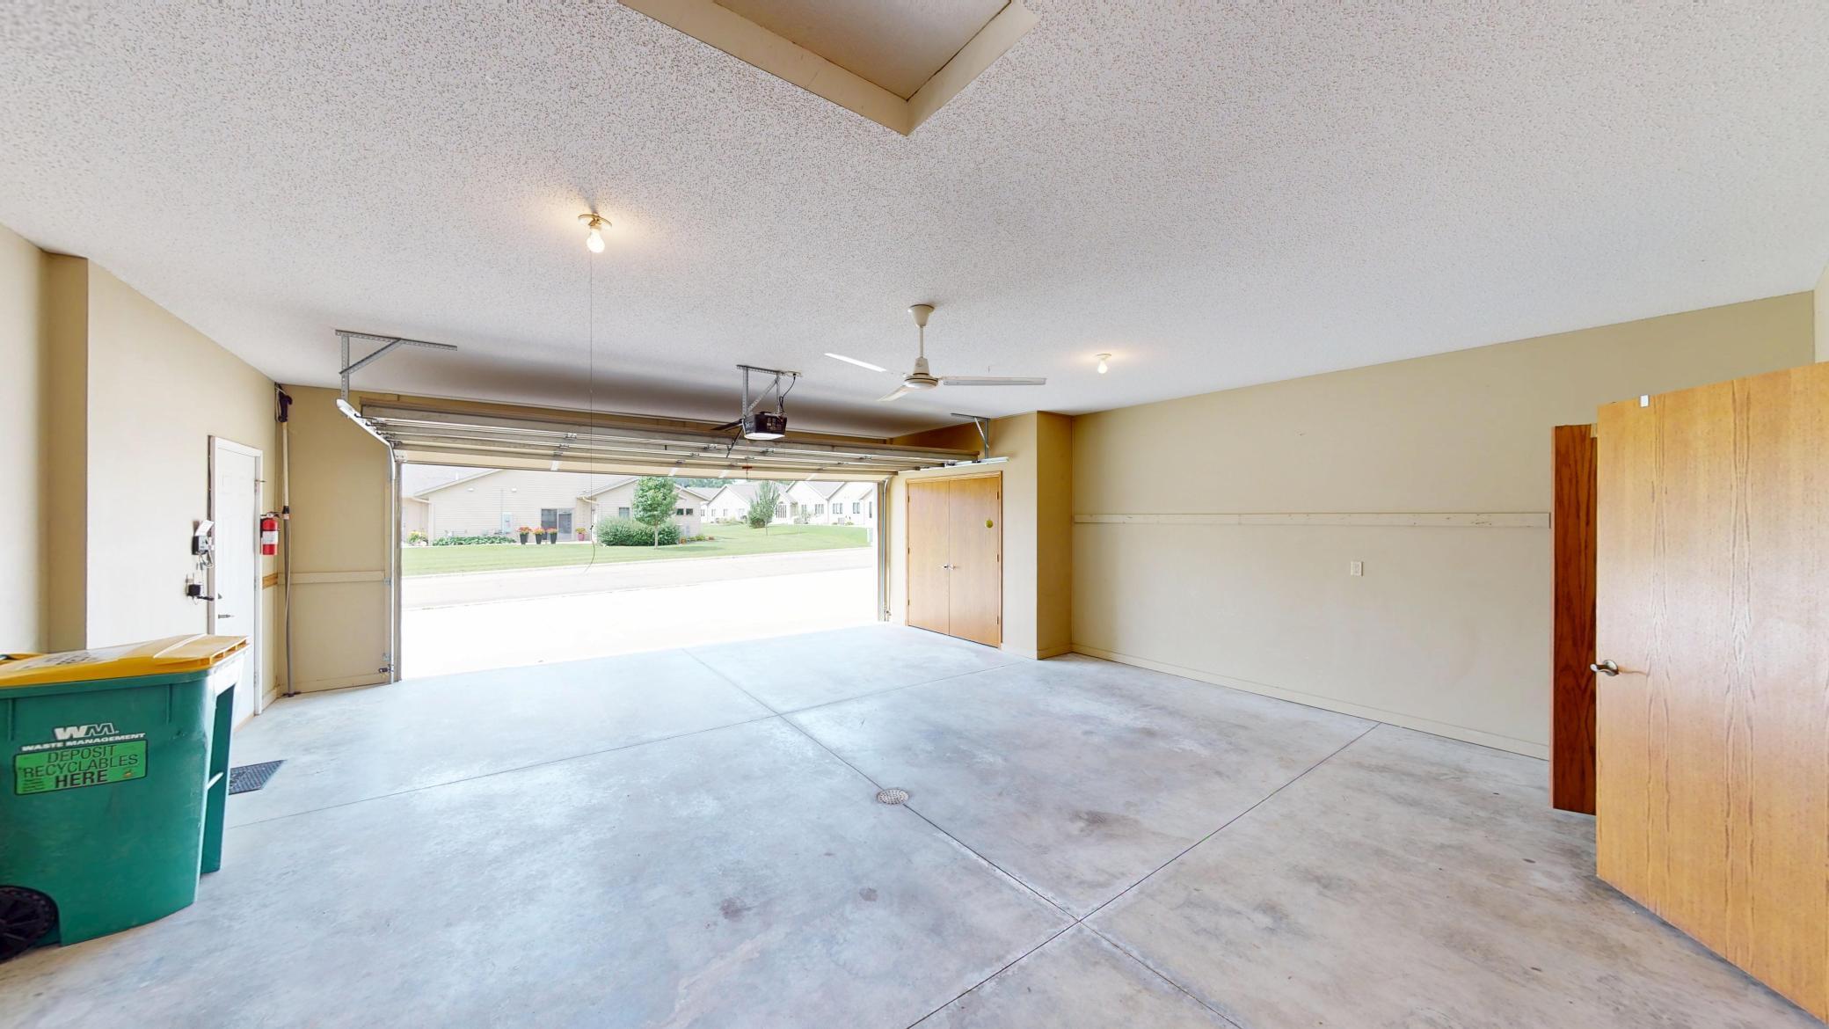
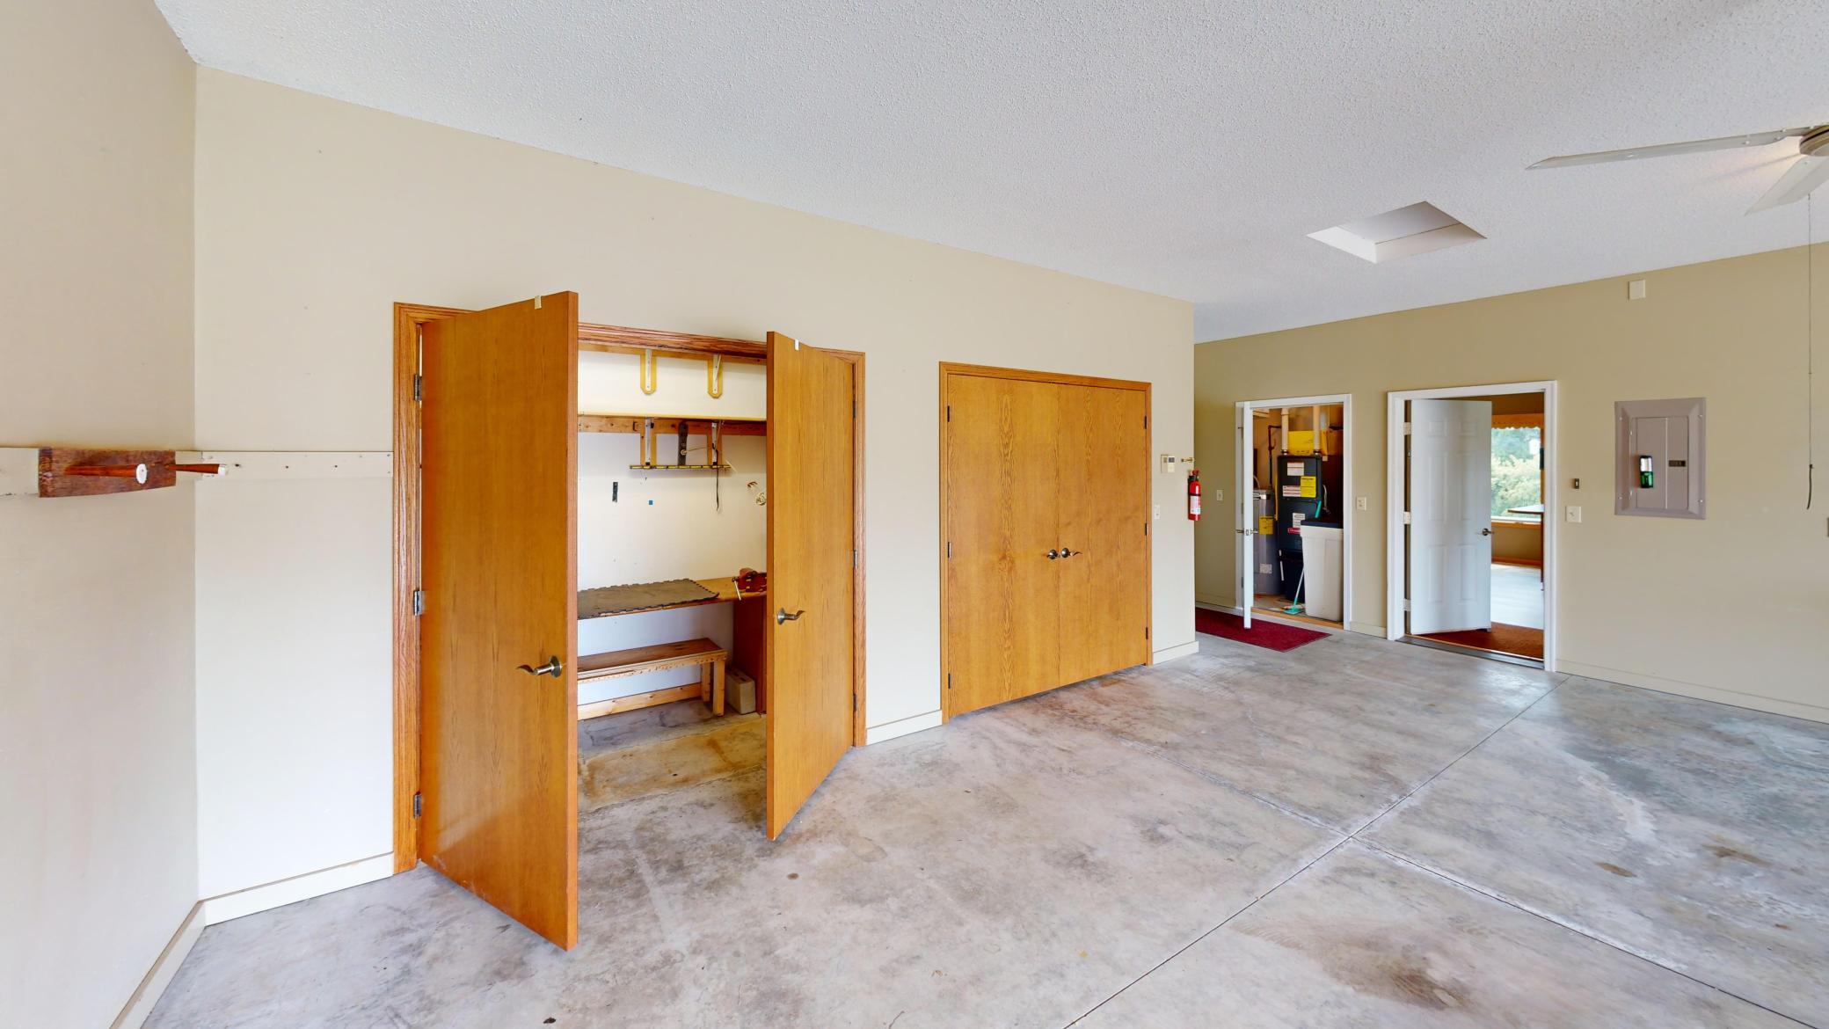
Floor Drain; Garage Door Opener; Insulated Garage; Storage
Pool Description:
None
Property Subtype:
Patio Home
Sewer:
City Sewer/Connected
Stories:
One
Water:
City Water/Connected
Contract Information
- Contingency
- None
- Original List Price
- 399900
- ListPrice
- 399900
- Owner is an Agent?
- No
- Auction?
- No
Location Tax and Other Information
- House Number
- 1802
- Street Name
- Crystal
- Street Suffix
- Drive
- Postal City
- Albert Lea
- County
- Freeborn
- State
- MN
- Zip Code
- 56007
- Complex/Dev/Subdivision
- Summerdale Twnhms Second Sub
Assessments
- Tax With Assessments
- 4198
- Assessment Balance
- 0
Building Information
- Finished SqFt Above Ground
- 1808
More Information
Lease Details
- Land Leased
- Not Applicable
Lock Box Type
- Lock Box Source
- SEMR
- Supra
- Yes
Miscellaneous Information
- Homestead
- Yes
Ownership
- Fractional Ownership
- No
Parking Characteristics
- Garage Square Feet
- 720
- Floor Drain
- Yes
- Garage Door Opener
- Yes
- Insulated Garage
- Yes
- Storage
- Yes
Office/Member Info
- Association
- SEMR
Location, Tax and Other Information
- AssocFeeYN
- No
- Legal Description
- SUMMERDALE TOWNHOMES SECOND SU LOT-004 BLOCK-001 LOT 4 BLK 1 SUMMERDALE TOWNHOMES SECOND SUBDIVISION CITY OF ALBERT LEA
- Listing City
- Albert Lea
- Map Page
- 999
- Municipality
- Albert Lea
- School District
- Albert Lea
- School District Phone
- 507-379-4800
- Zip Plus 4
- 2118
- Property ID Number
- 344380040
- Tax Year
- 2025
- Tax Amount
- 4130
- In Foreclosure?
- No
- Potential Short Sale?
- No
- Lender Owned?
- No
Directions & Remarks
- Public Remarks
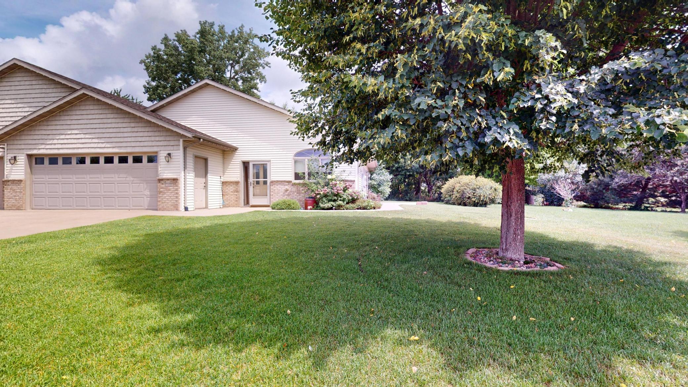
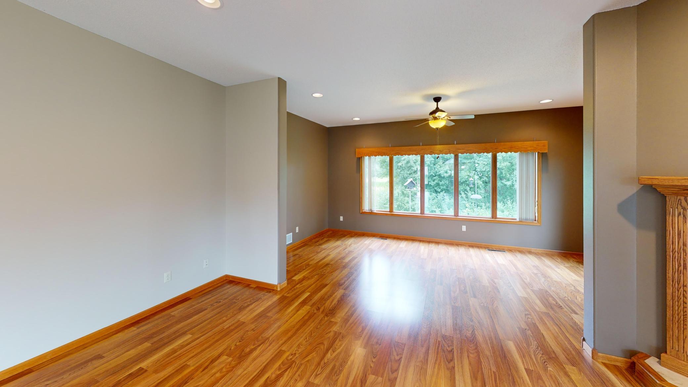
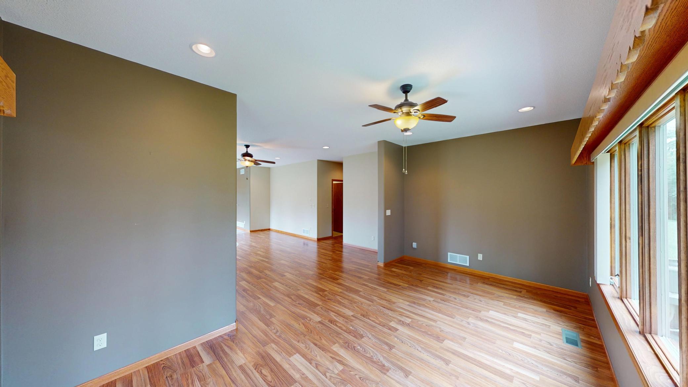
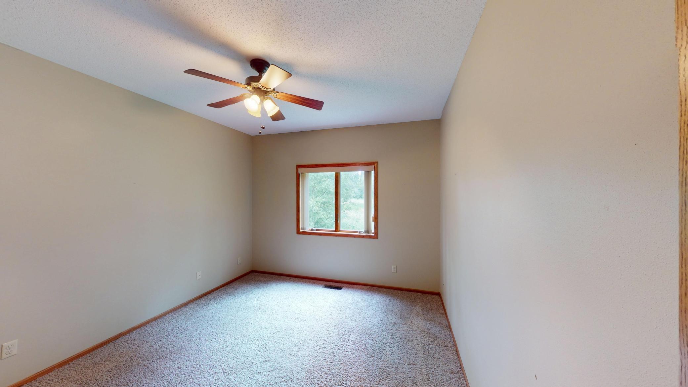
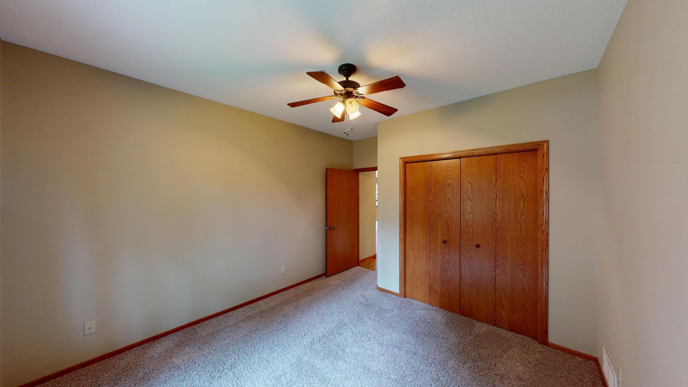
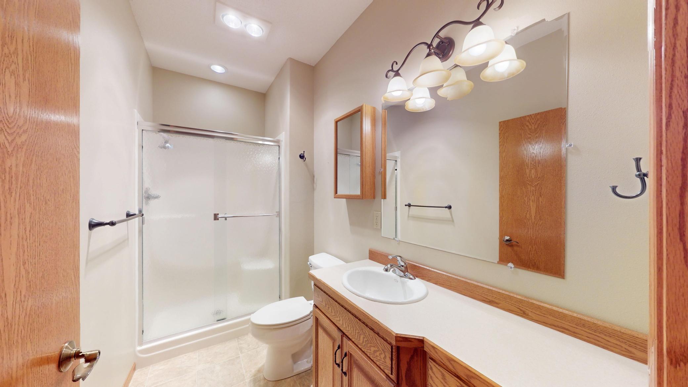
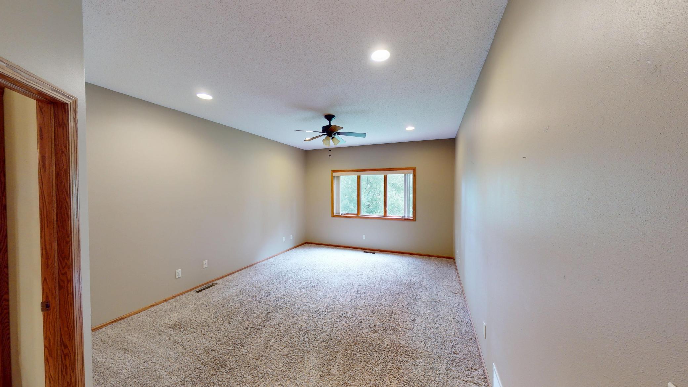
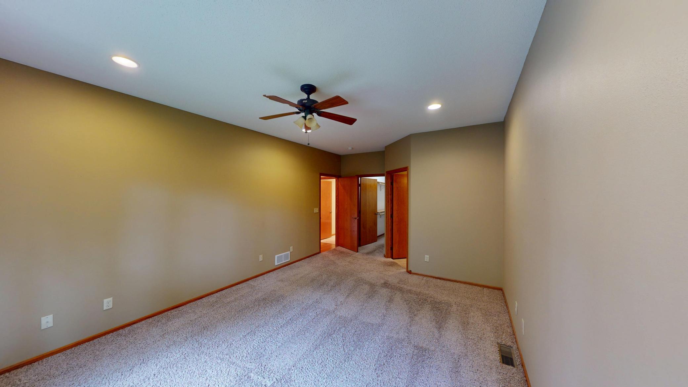
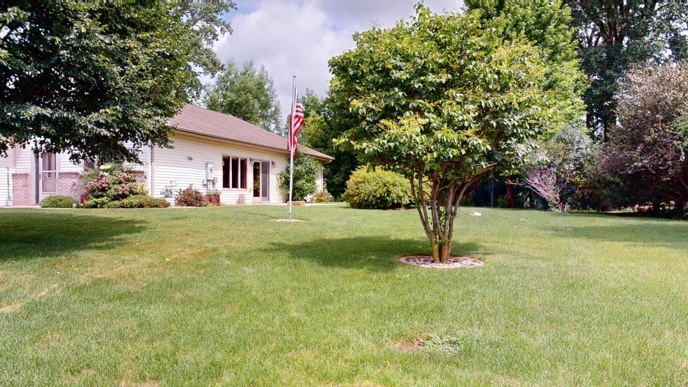
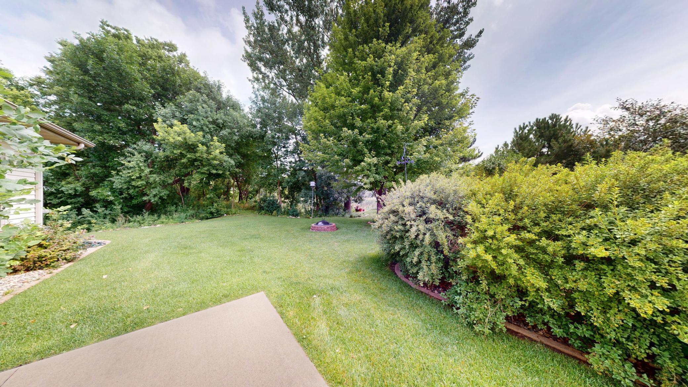
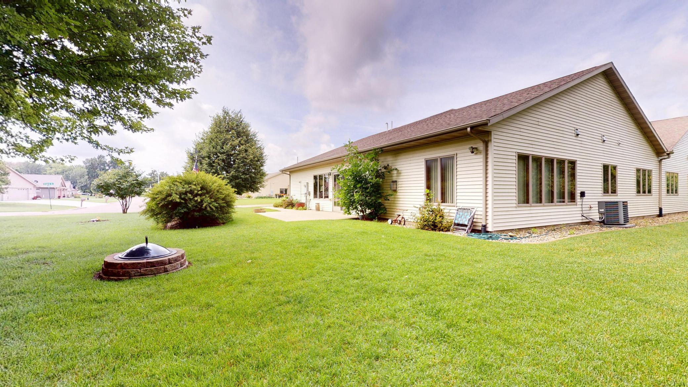
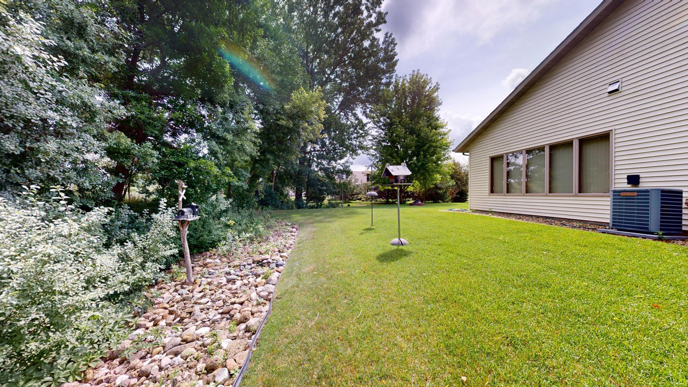
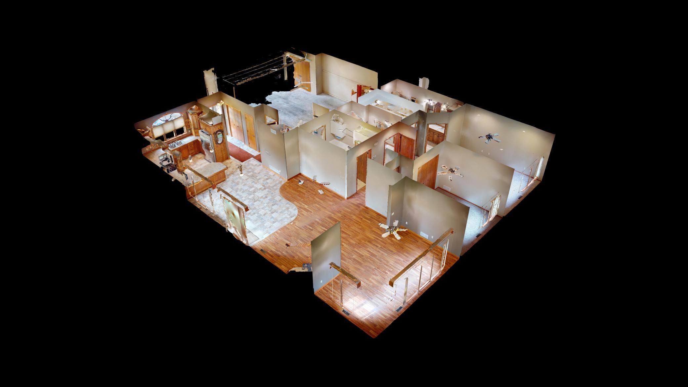
- This beautifully maintained two-bedroom, two-bath single-level twinhome has a perfect blend of privacy, comfort, and community. Designed with accessibility in mind, this home's thoughtful, open layout is ideal for those seeking ease of mobility without sacrificing style or space. Enjoy generous living areas, an attached oversized garage, and comfortable single-level living in this zero-entry home. Nestled on an idyllic lot near Green Lea Golf Course in the sought-after Summer Dale development, this property is adjacent to green space and offers peaceful living while remaining part of a welcoming neighborhood filled with community. Situated on the north end of town, you'll wake up to scenic surroundings, abundant wildlife, and the serenity of nature right outside your door. Whether you're relaxing on the patio, taking in the peaceful views, or enjoying the friendly community atmosphere, this home offers an exceptional lifestyle.
- Directions
- From downtown Albert Lea, head North on Bridge Ave. to Quizzley. Left on Quizzley, then right on Crystal. Home is on the right.
Accessible
- Doors 36"+
- Yes
- Grab Bars In Bathroom
- Yes
- Hallways 42"+
- Yes
- No Stairs External
- Yes
- No Stairs Internal
- Yes
Air Conditioning
- Central Air
- Yes
Amenities Unit
- Cable
- Yes
- Ceiling Fan(s)
- Yes
- In-Ground Sprinkler
- Yes
- Kitchen Window
- Yes
- Main Floor Primary Bedroom
- Yes
- Multiple Phone Lines
- Yes
- Natural Woodwork
- Yes
- Panoramic View
- Yes
- Patio
- Yes
- Primary Bedroom Walk-In Closet
- Yes
- Walk-In Closet
- Yes
- Washer/Dryer Hookup
- Yes
Appliances
- Air-To-Air Exchanger
- Yes
- Dishwasher
- Yes
- Disposal
- Yes
- Double Oven
- Yes
- Dryer
- Yes
- Microwave
- Yes
- Range
- Yes
- Refrigerator
- Yes
- Washer
- Yes
Basement
- None
- Yes
Bath Description
- Main Floor 3/4 Bath
- Yes
- Main Floor Full Bath
- Yes
Construction Status
- Previously Owned
- Yes
Dining Room Description
- Kitchen/Dining Room
- Yes
- Living/Dining Room
- Yes
Electric
- Circuit Breakers
- Yes
Exterior
- Brick/Stone
- Yes
- Vinyl
- Yes
Family Room Characteristics
- Great Room
- Yes
- Main Level
- Yes
Fireplace Characteristics
- Gas Burning
- Yes
Foundation
- Slab
- Yes
Fuel
- Natural Gas
- Yes
Heating
- Forced Air
- Yes
Insurance Fee
- Insurance Fee
- 0
Laundry
- Main Level
- Yes
- Sink
- Yes
Lot Description
- Tree Coverage - Medium
- Yes
Patio, Porch and Deck Features
- Patio
- Yes
Pool Description
- None
- Yes
Property Subtype
- Patio Home
- Yes
Sewer
- City Sewer/Connected
- Yes
Stories
- One
- Yes
Water
- City Water/Connected
- Yes

Listing Office:
Leland Realty
Last Updated: July - 22 - 2026
The data relating to real estate for sale on this web site comes in part from the Broker
Reciprocity SM Program of the Regional Multiple Listing Service of Minnesota, Inc. The information provided is deemed reliable but not guaranteed. Properties subject to prior sale, change or withdrawal.
©2024 Regional Multiple Listing Service of Minnesota, Inc All rights reserved.