
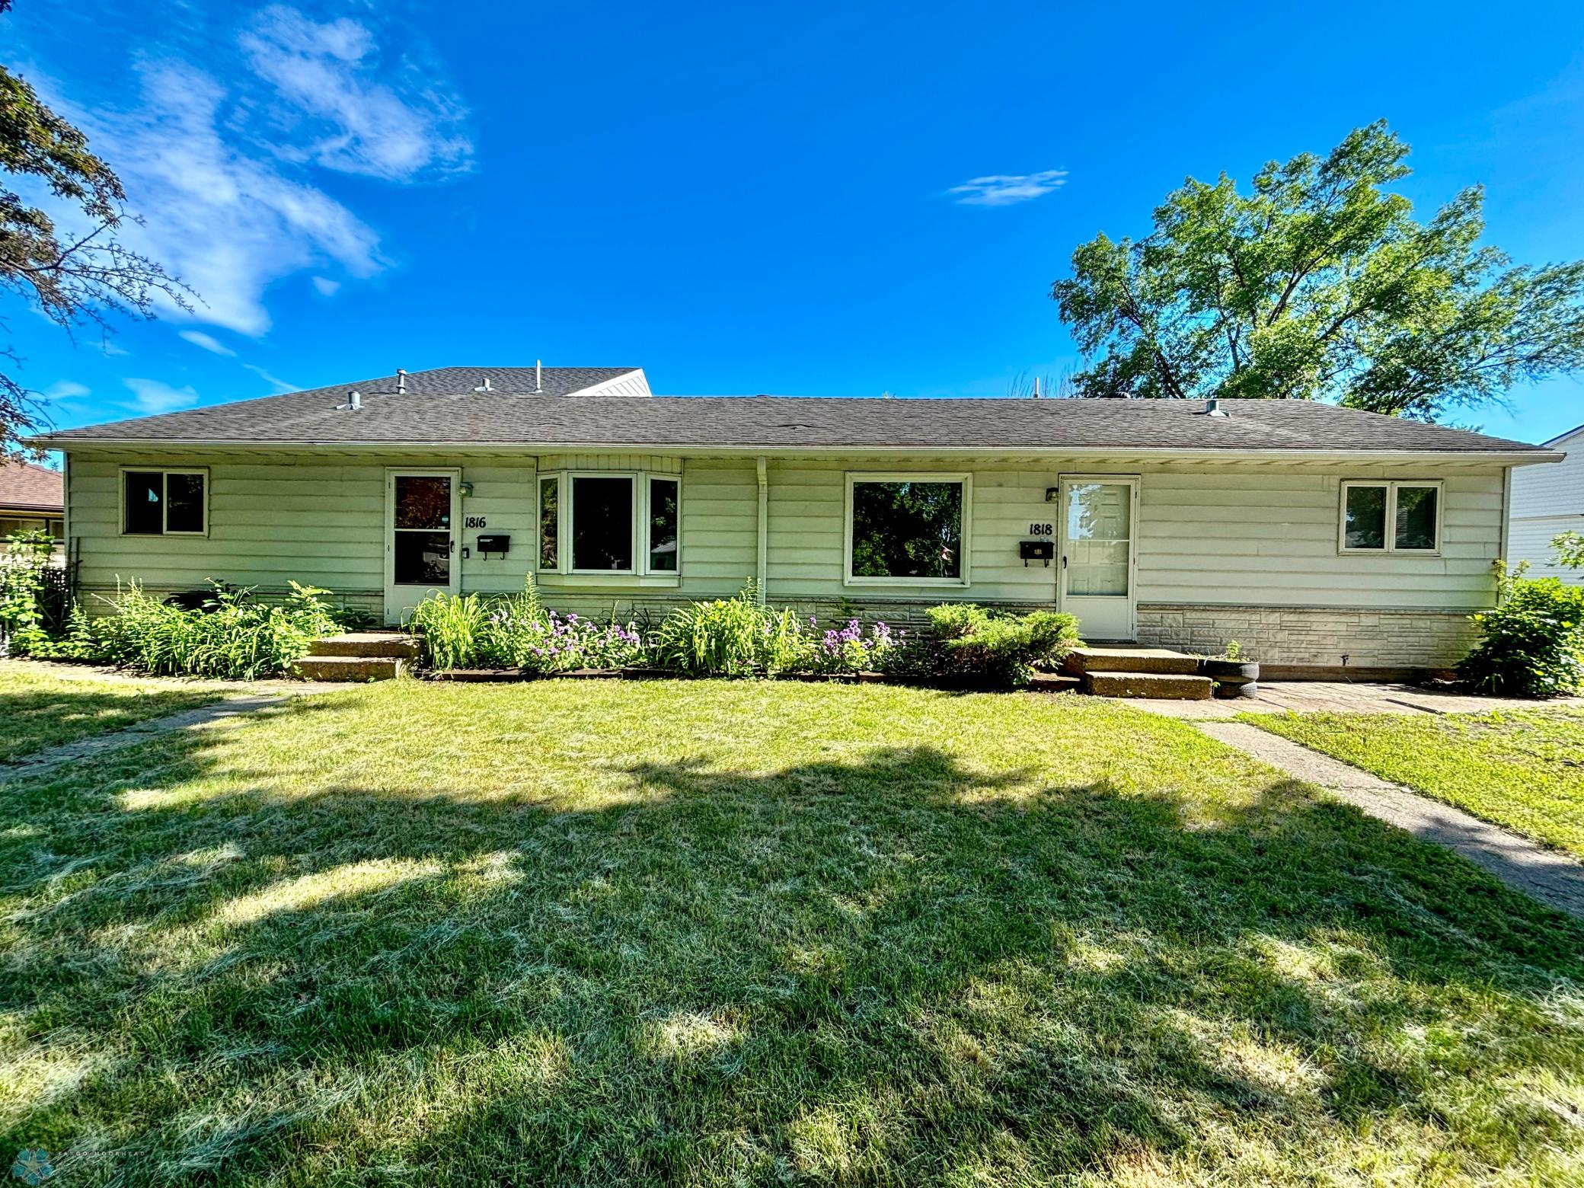
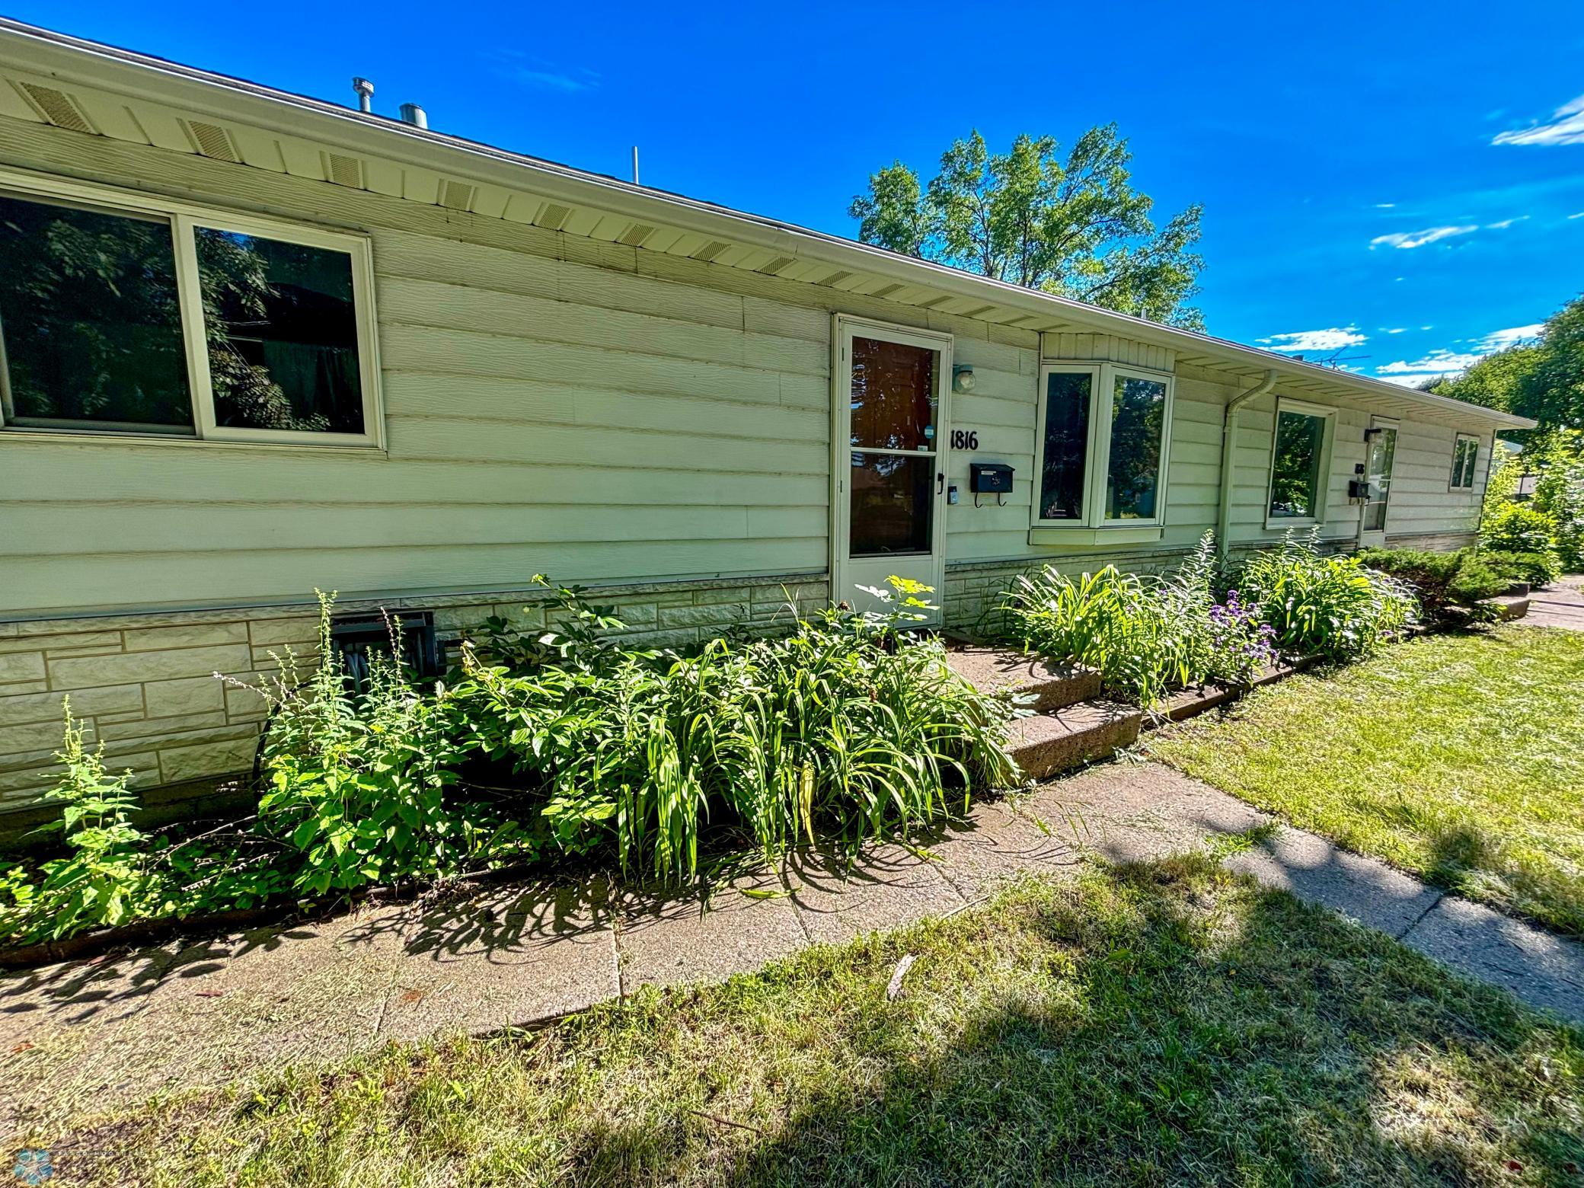
1816-1818 7th Avenue S, Fargo, ND 58103
$289,900
Virtual Tour
https://my.matterport.com/show/?m=kjS2jhLYahF
Virtual Tour
https://my.matterport.com/show/?m=BsJD2nix8WR
Property Type:
Multi-Family
Bedrooms:
5
Baths:
2
Square Footage:
2,219
Lot Size (sq. ft.):
8,800
Status:
Closed
Current Price:
$289,900
List Date:
7/02/2024
Last Modified:
10/01/2025
Overview
Description
Listing Details MLS# 6561949
General Property Information
- Lot Measurement
- Square Feet
- Lowest Rental Unit
- Above Grade
- Multiple PIDs?
- No
- Owner Occupied
- No
- Year Built
- 1953
- Yearly/Seasonal
- Yearly
- Main Floor Total SqFt
- 2219
- Above Ground SqFt
- 2219
- Total SqFt
- 2219
- Foundation Size
- 2219
- Lot Size SqFt
- 8800
- Style
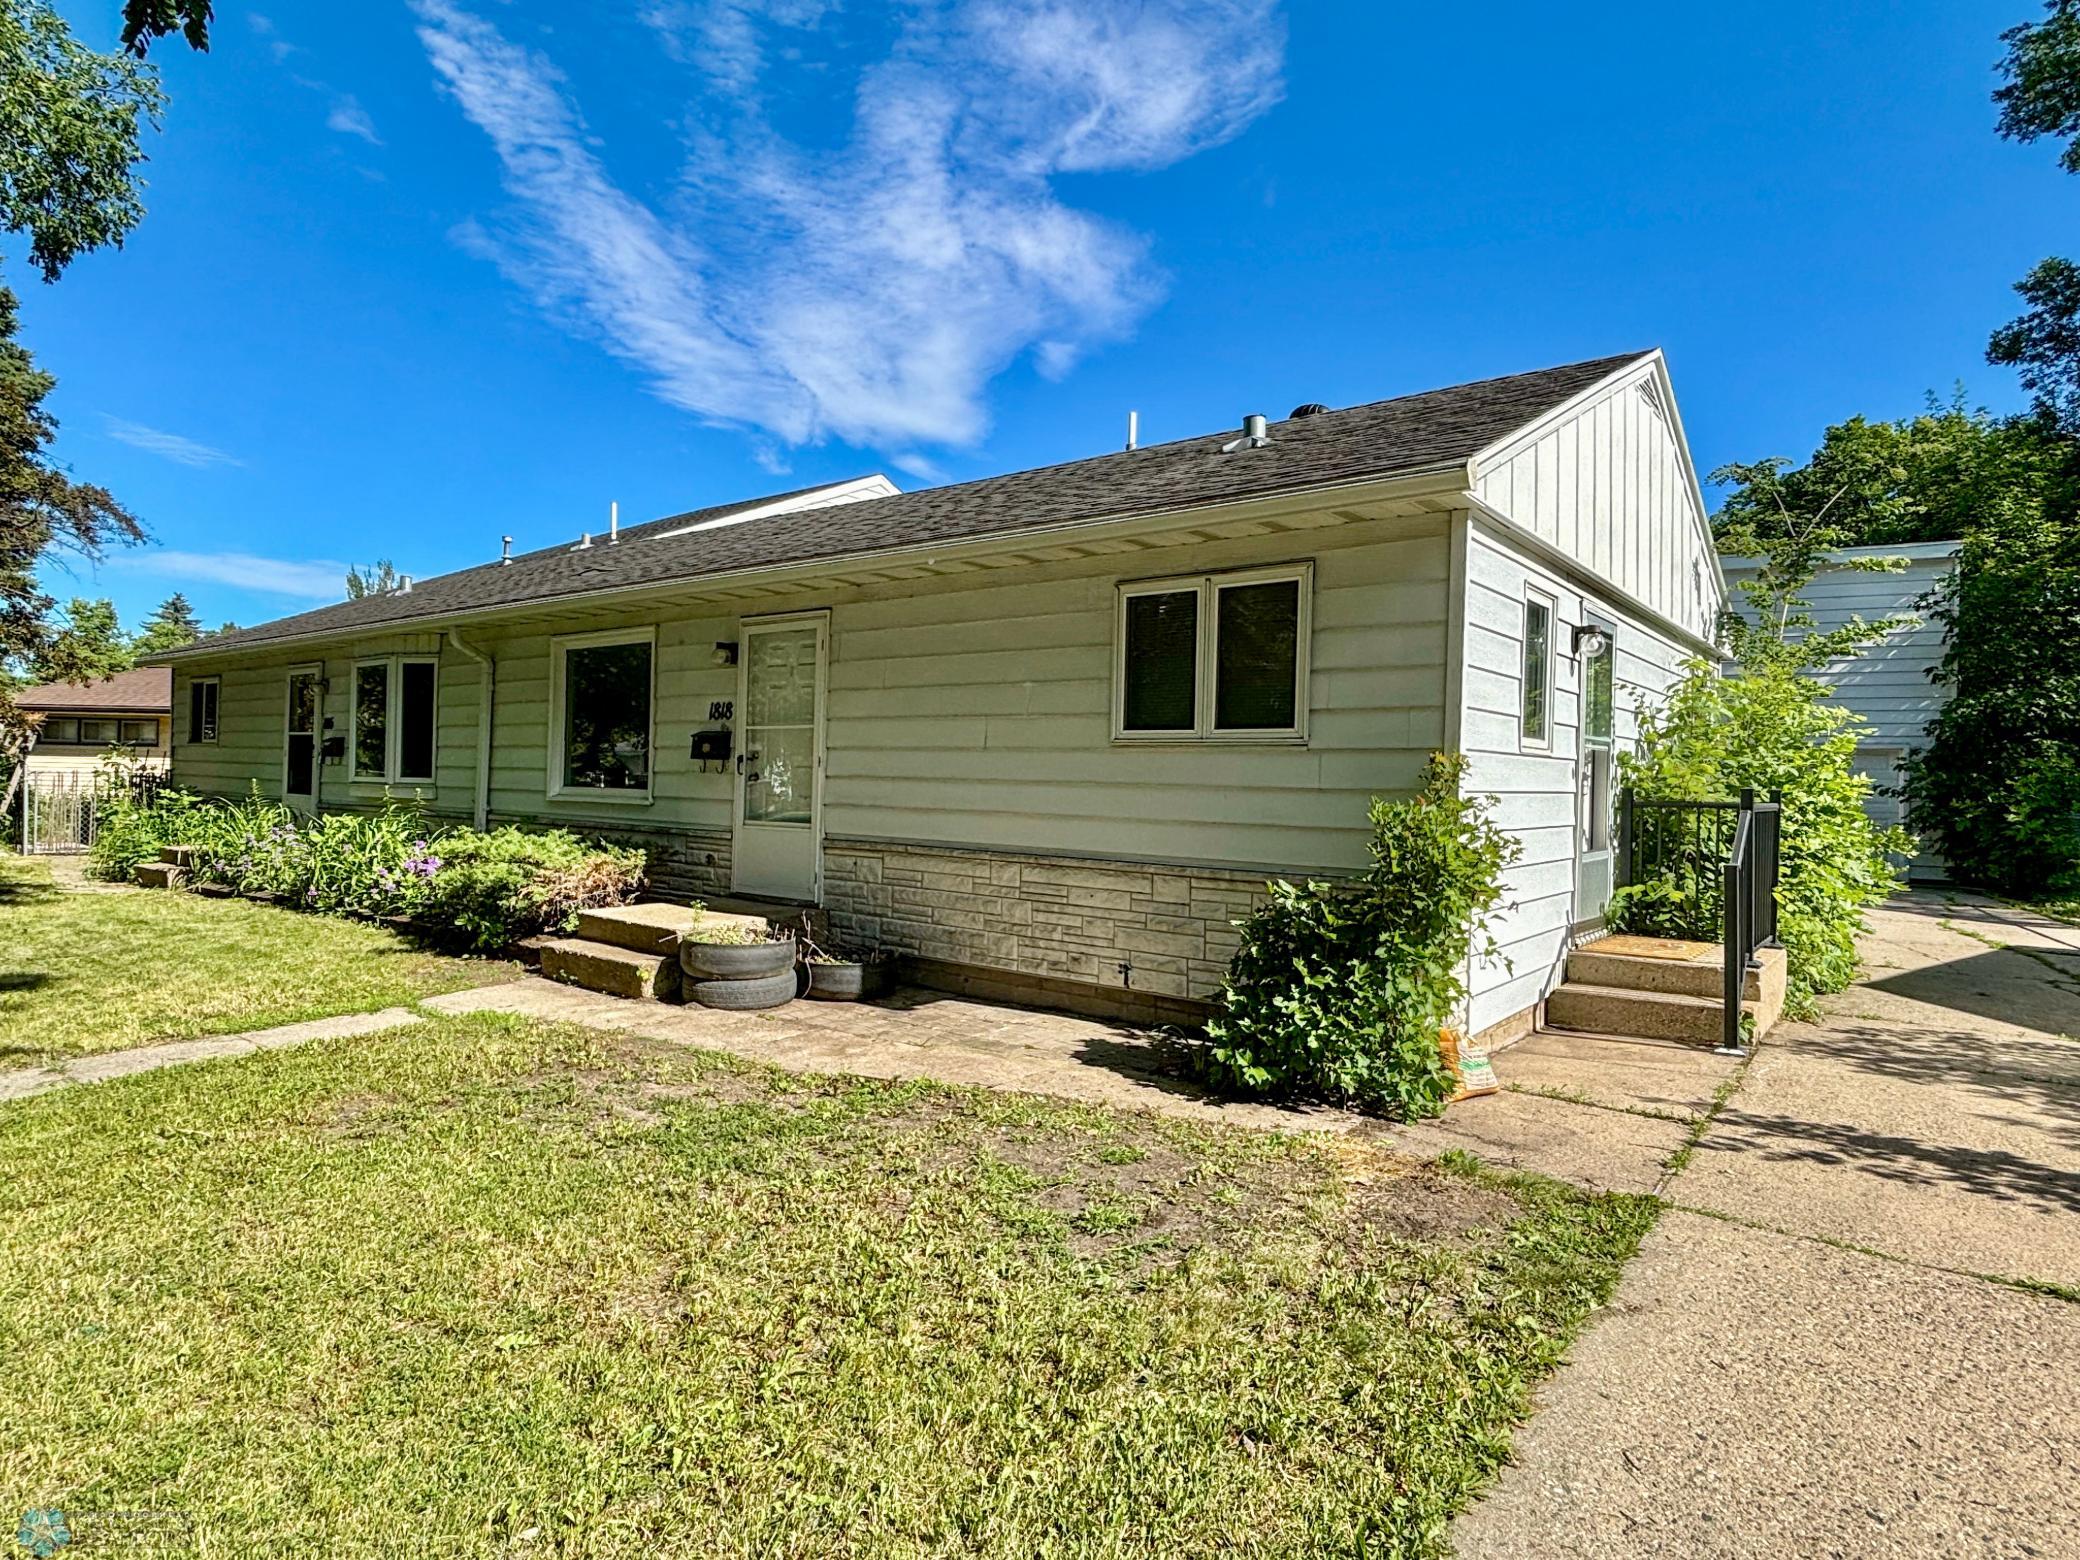
- (MF) Duplex Side X Side
- Total Finished Sqft
- 2219.00
- Garage Stalls
- 3
- Lot Dimensions
- 63x96x110x110
- Below Grd Total SqFt
- 0
Property Features
Accessible:
None
Assumable Loan:
Not Assumable
Basement:
Crawl Space
Construction Status:
Previously Owned
Disclosures:
Seller's Disclosure Available
Exterior:
Steel Siding
Fencing:
Full
Financing Terms:
Conventional
Flooring:
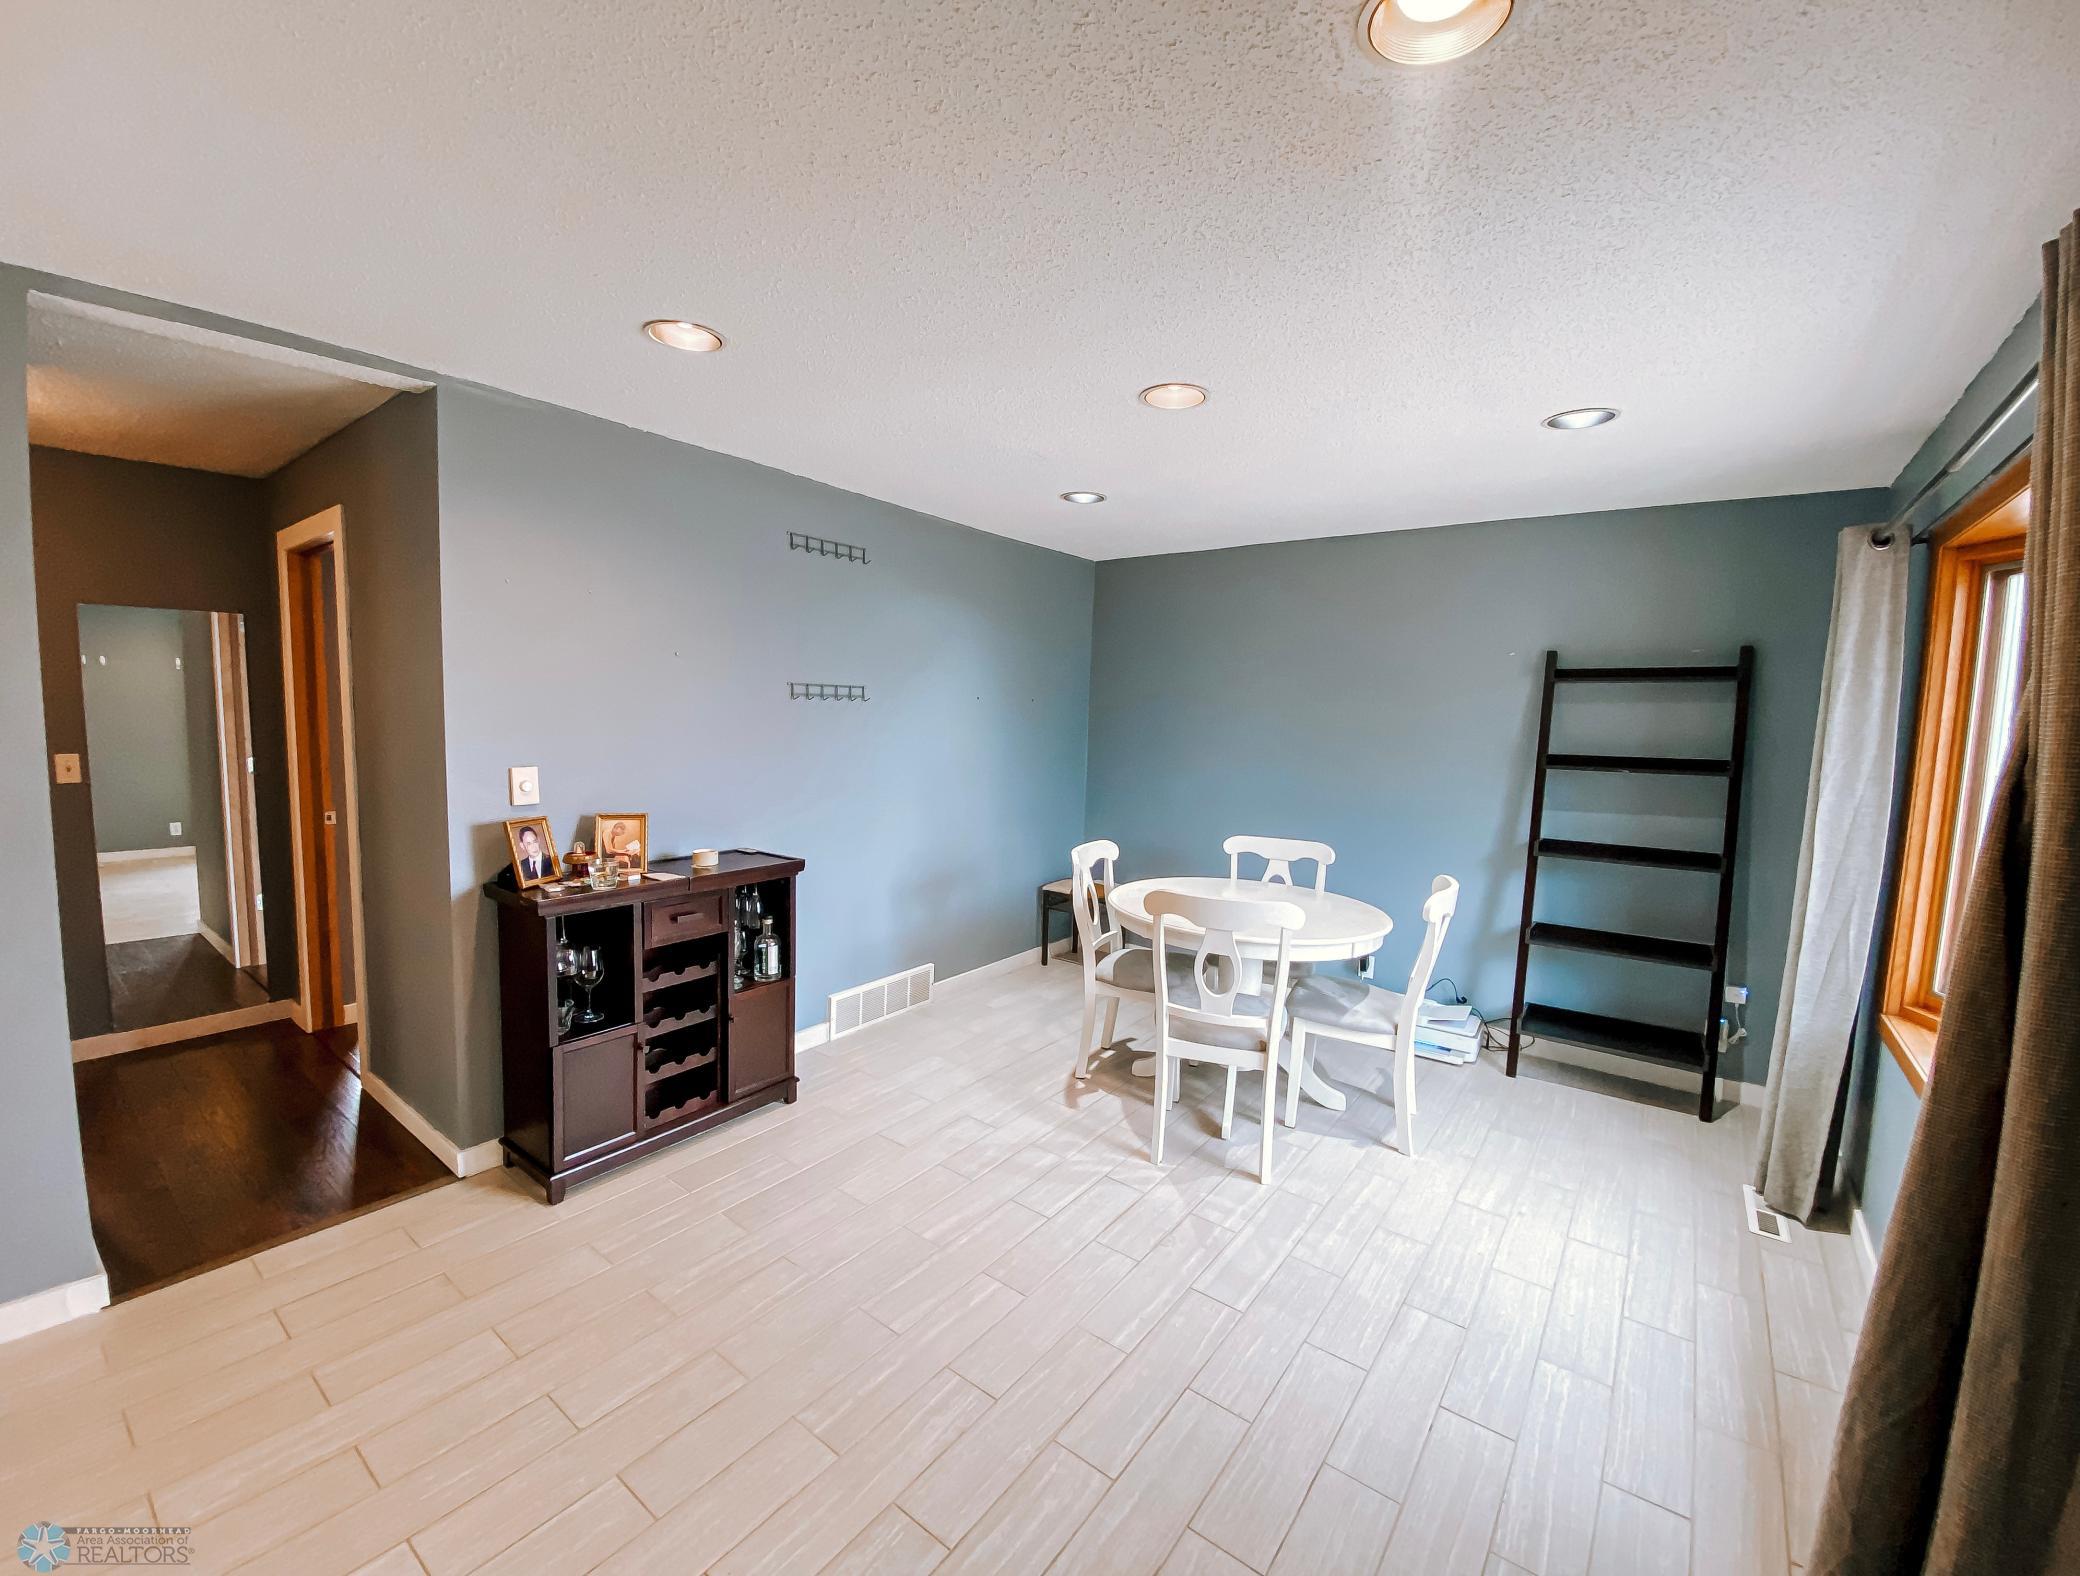
Luxury Vinyl Plank; Tile
Fuel:
Natural Gas
Heating:
Forced Air
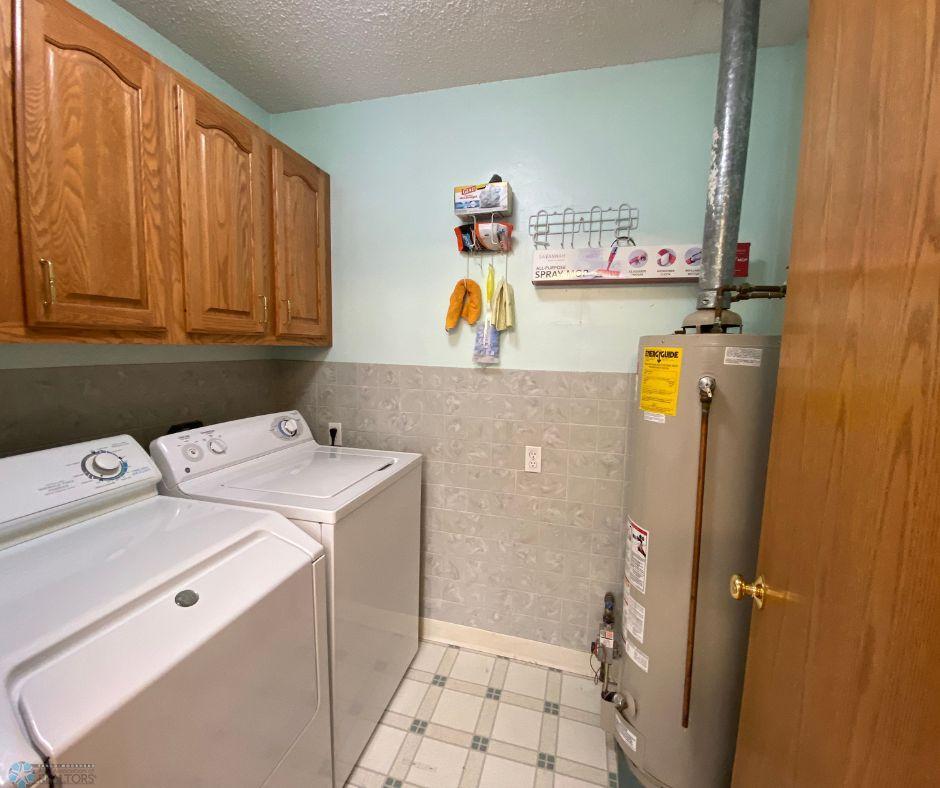
Laundry:
In Unit
Lock Box Type:
Supra
Possession:
At Closing
Roof:
Architectural Shingle
Sewer:
City Sewer/Connected
Showing Requirements:
See Remarks; Showing Service
Stories:
One
Unit 1 Amenities:
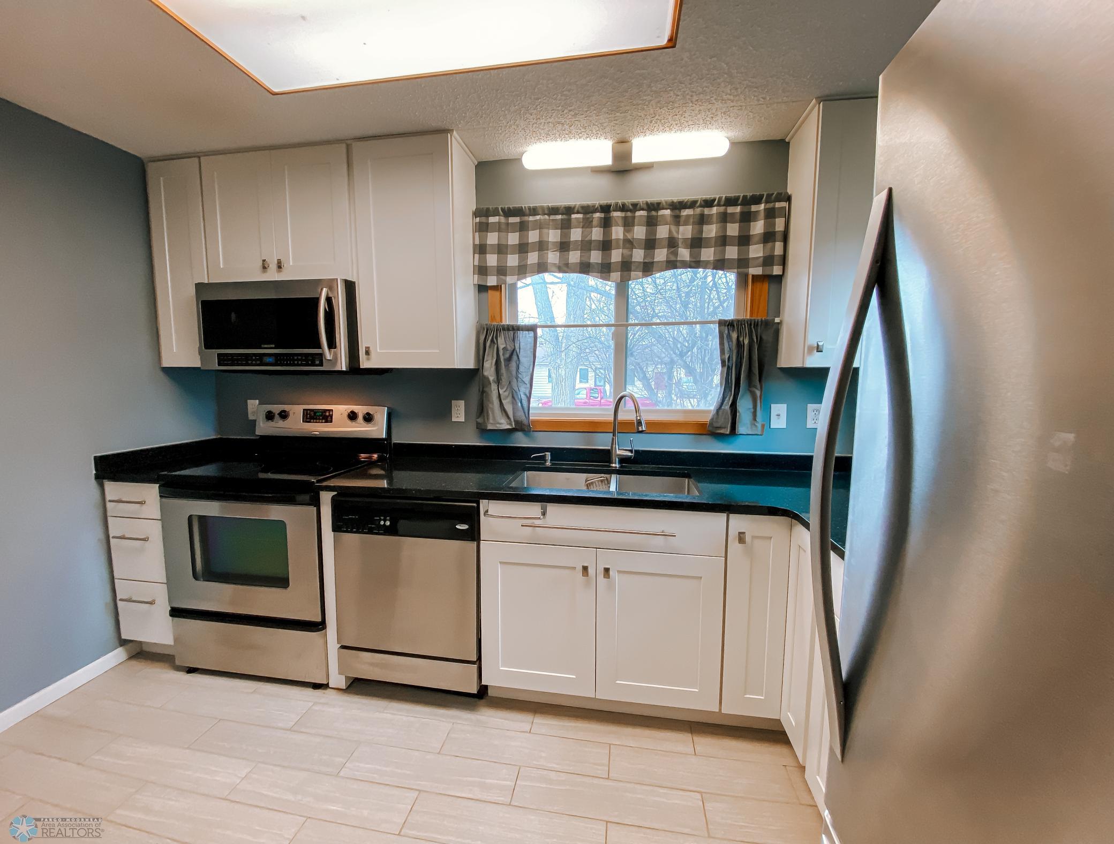
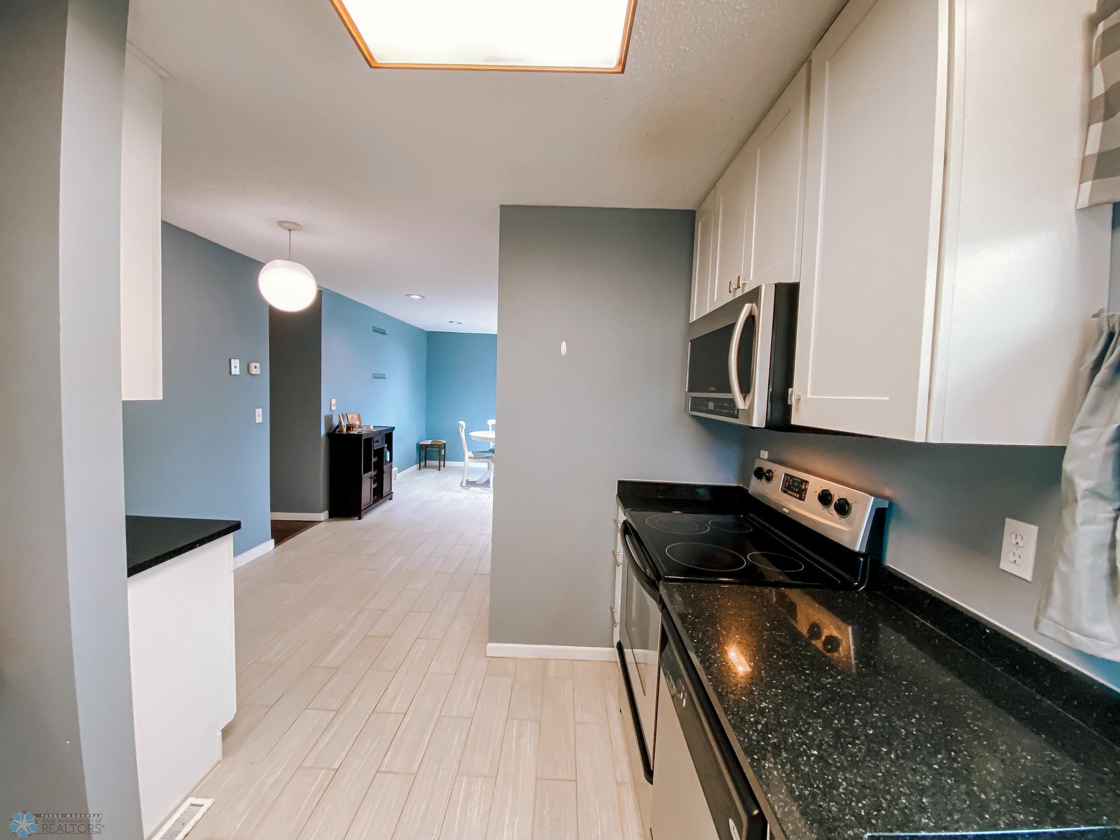
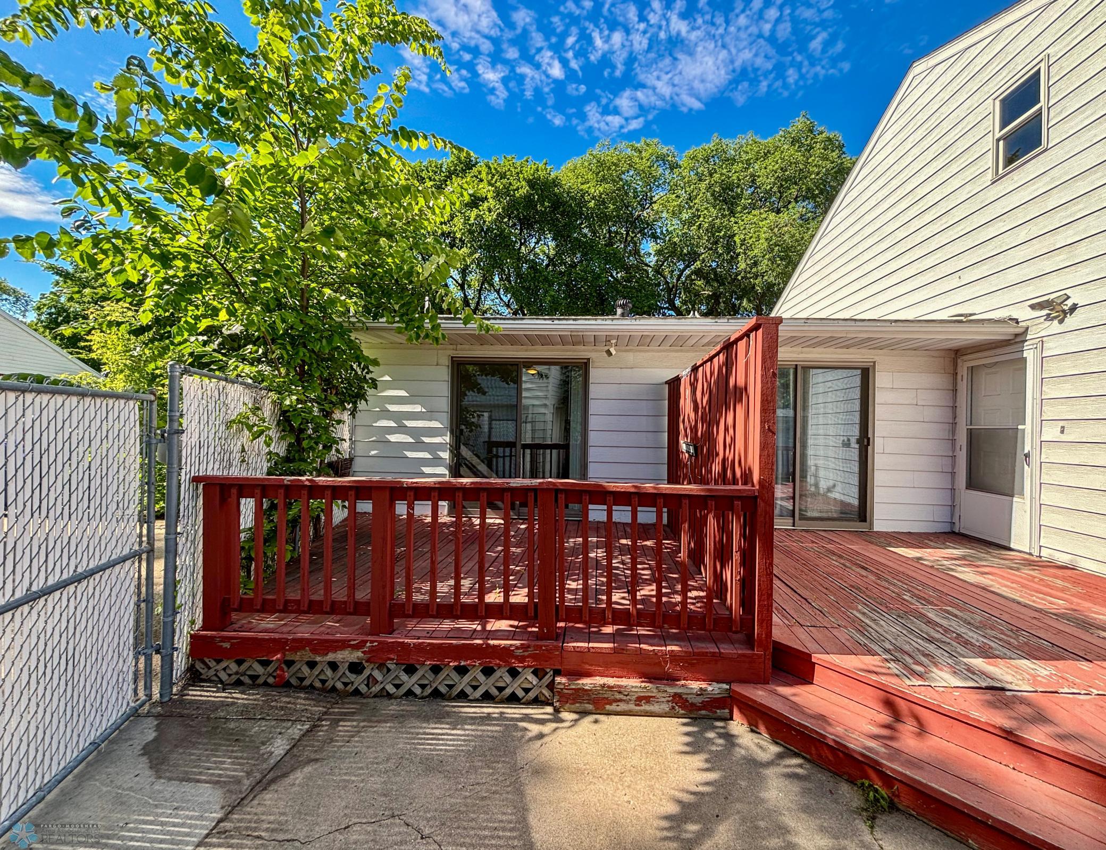
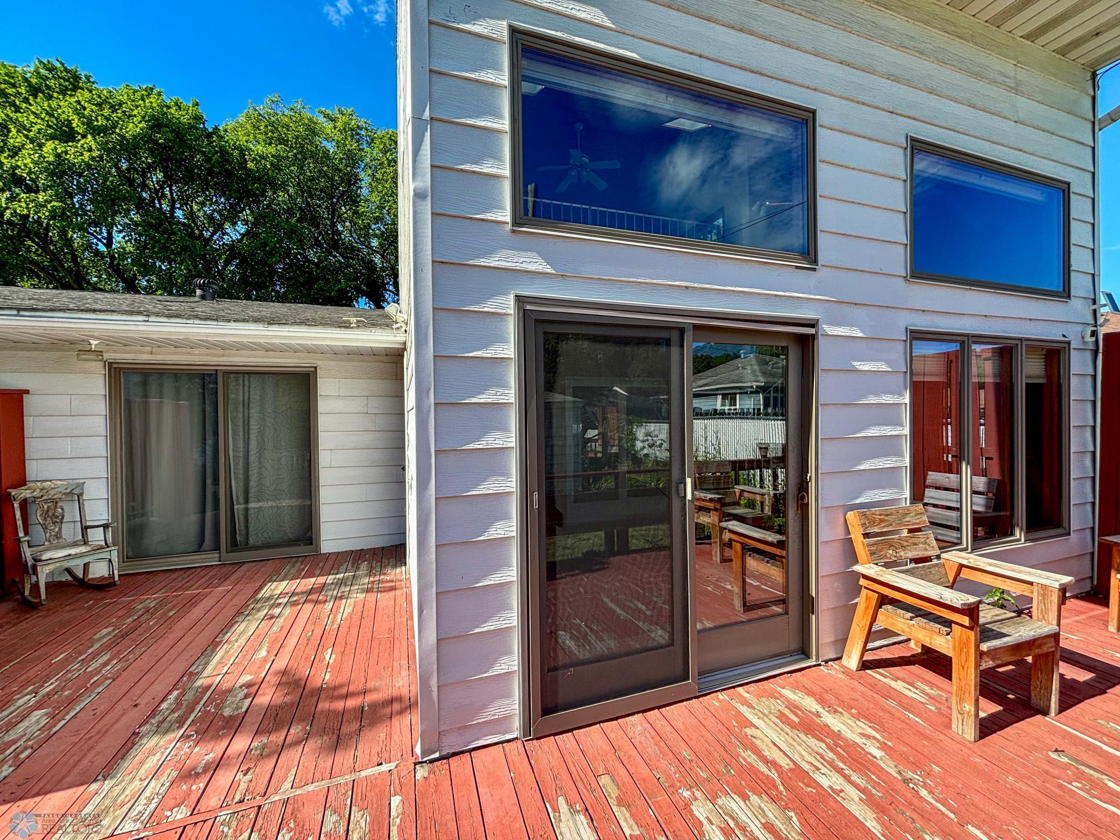
Countertops-Granite; Deck; Skylight; Sun Room
Unit 1 Appliances:
Electric Water Heater; Stainless Steel Appliances; Dishwasher; Disposal; Dryer; Microwave; Range; Refrigerator; Washer
Unit 1 Bath Description:
Main Floor Full Bath
Unit 1 Cooling:
Central
Unit 1 Family Room Characteristics:
Main Level
Unit 1 Special Search:
Main Floor Laundry
Unit 2 Amenities:
Deck; Washer/Dryer Hookup
Unit 2 Appliances:
Electric Water Heater; Dishwasher; Disposal; Dryer; Range; Refrigerator; Washer
Unit 2 Bath Description:
Main Floor Full Bath
Unit 2 Cooling:
Central
Unit 2 Dining Room Description:
Living/Dining Room
Unit 2 Family Room Characteristics:
Main Level
Unit 2 Special Search:
Main Floor Laundry
Water:
City Water/Connected
Contract Information
- Digitally Altered Photos
- No
- Off Market Date
- 2024-07-22
- Contingency
- None
- Closed Date
- 2024-08-16
- Original List Price
- 289900
- ListPrice
- 289900
- Sales Close Price
- 289900
- Owner is an Agent?
- No
- Auction?
- No
Location Tax and Other Information
- House Number
- 1816-1818
- Street Name
- 7th
- Street Suffix
- Avenue
- Street Direction Suffix
- S
- Postal City
- Fargo
- County
- Cass
- State
- ND
- Zip Code
- 58103
- Complex/Dev/Subdivision
- Hilleboe Terrace
Assessments
- Assessment Balance
- 4307.77
- Assessment Installment
- 1036.93
- Assessments Paid Seller
- 668.64
- Drain Assessment
- 75.43
- Tax With Assessments
- 4418.07
Building Information
- Finished SqFt Above Ground
- 2219
More Information
Income and Expenses
- Annual Gross Income
- 26400
- Annual Caretaker Expense
- 0
- Annual Electric Expense
- 0
- Annual Fuel Expense
- 0
- Annual Gross Expenses
- 0
- Annual Insurance Expense
- 0
- Annual Maintenance Expense
- 0
- Annual Repair Expense
- 0
- Annual Trash Expense
- 0
- Annual Water/Sewer Expense
- 0
- Total Annual Expenses
- 0
Lease Details
- Land Leased
- Not Applicable
Miscellaneous Information
- DP Resource
- Yes
- Homestead
- No
Ownership
- Fractional Ownership
- No
Unit 1
- Furnished?
- No
- Leased?
- No
- Level
- Main Level
- Unit Number
- Yes
- Annual Rent
- 18000
- Finished SqFt
- 1419
- Full Baths
- Yes
- Monthly Rent
- 1500
- No. of Units Like This
- Yes
- Total Baths
- Yes
- Total Bedrooms
- 3
- Total Rooms
- 9
Unit 2
- Furnished?
- No
- Leased?
- No
- Unit Number
- 2
- Annual Rent
- 8400
- Finished SqFt
- 800
- Full Baths
- Yes
- Monthly Rent
- 700
- No. of Units Like This
- Yes
- Total Baths
- Yes
- Total Bedrooms
- 2
- Total Rooms
- 7
Unit Details
- Total Units
- 2
Office/Member Info
- Association
- FMR
Location, Tax and Other Information
- High School
- Fargo South
- Legal Description
- HILLEBOE TERRACE LOT 2 BLK 4
- Listing City
- Fargo
- Map Page
- 999
- Municipality
- Fargo
- School District
- Fargo
- Zip Plus 4
- 2415
- Property ID Number
- 01127000710000
- Square Footage Source
- County Records
- Tax Year
- 2023
- Tax Amount
- 3305.71
- In Foreclosure?
- No
- Potential Short Sale?
- No
- Lender Owned?
- No
Directions & Remarks
- Public Remarks
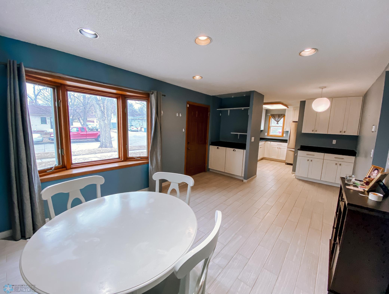
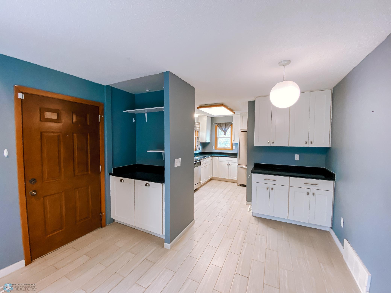
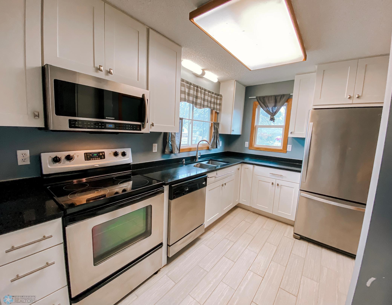
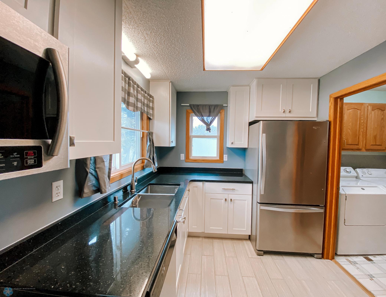
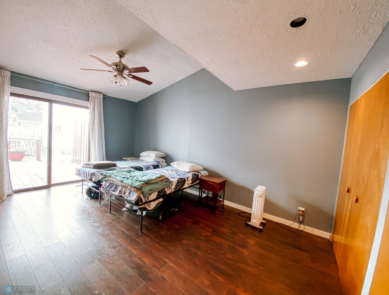
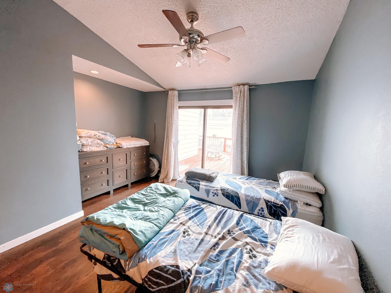
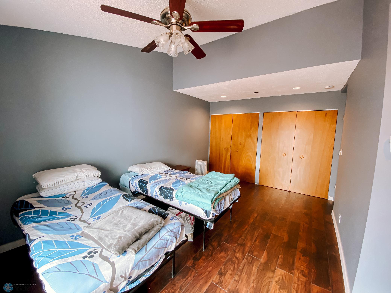
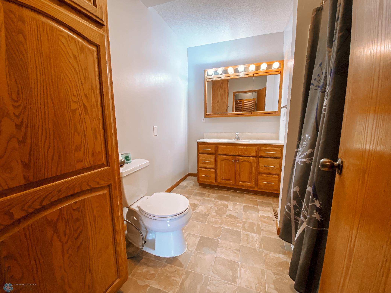
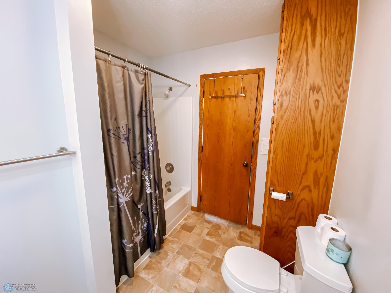
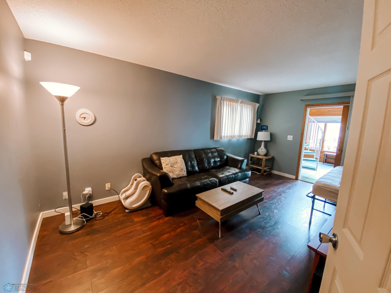
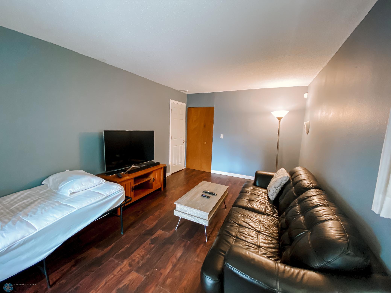
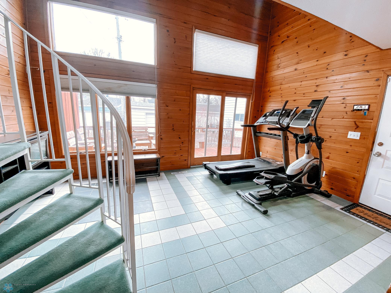
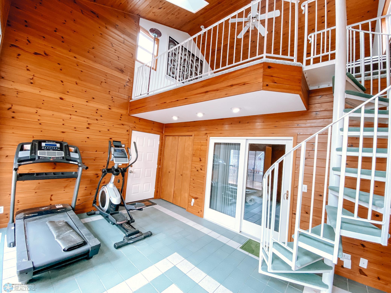
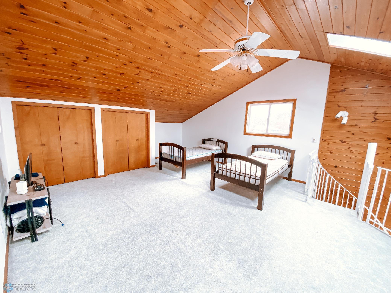
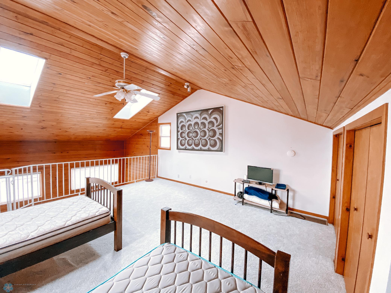
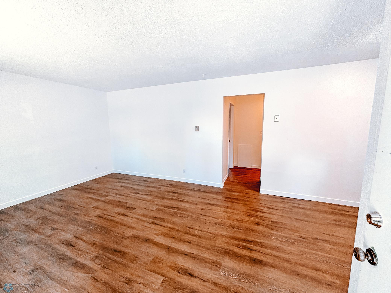
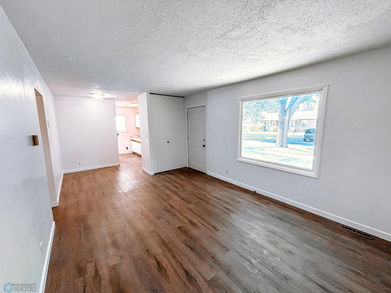
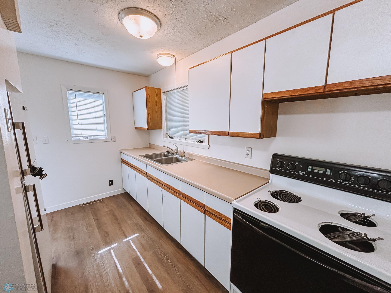
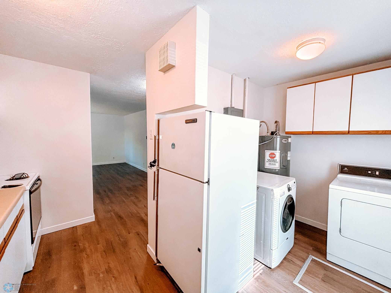
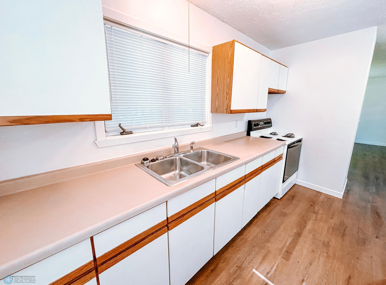
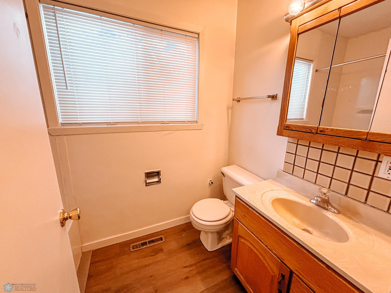
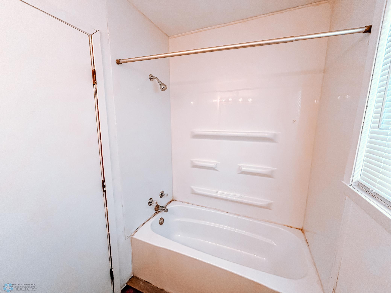
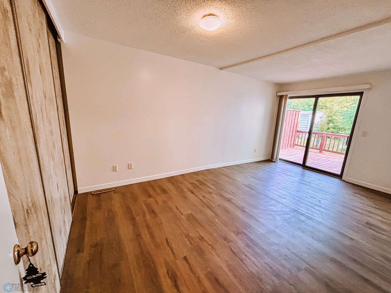
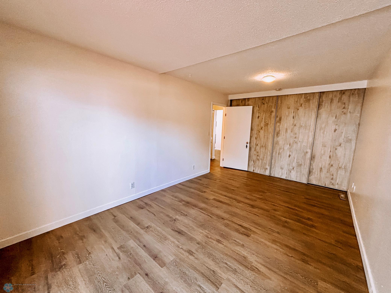
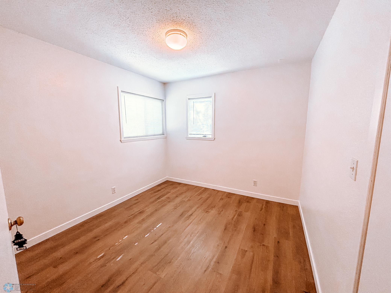
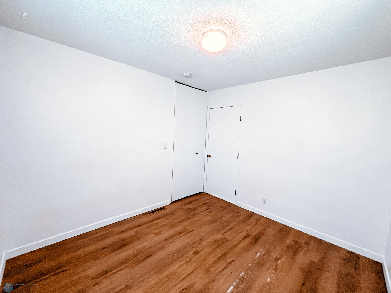
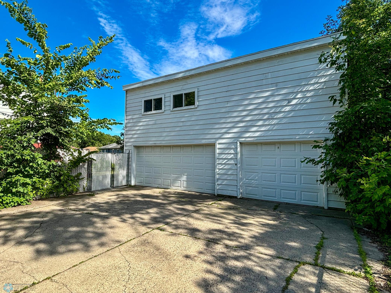
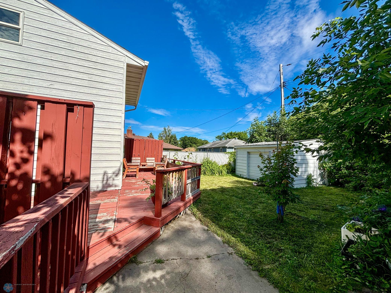
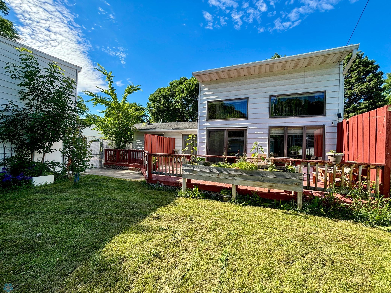
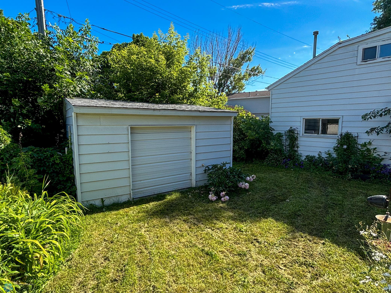
- Calling all investors! Nestled in a quiet residential neighborhood that’s just minutes from shopping, restaurants & parks- you can’t beat the location! This turnkey duplex exudes durability, ease of maintenance & potential for increased rental income in the thriving local market. This property offers versatility, catering both for the seasoned investor looking to add to their portfolio or those looking to live in one side and rent out the 2nd unit. Unit 1 boasts a spacious layout featuring 3 beds & 1 bath. A beautifully appointed kitchen with quartz counter & SS appliances, updated tile & LVP flooring throughout are just some of the features. Unit 2 offers 2 beds & 1 bath with updates of all new interior paint & LVP flooring. Each unit boasts its own laundry, GFA & AC. Did I mention the 3-stall detached garage with lofted bonus room- ready to finish? Take advantage of the potential for long-term financial growth and schedule your showing today!
Accessible
- None
- Yes
Assumable Loan
- Not Assumable
- Yes
Basement
- Crawl Space
- Yes
Construction Status
- Previously Owned
- Yes
Disclosures
- Seller's Disclosure Available
- Yes
Exterior
- Steel Siding
- Yes
Fencing
- Full
- Yes
Financing Terms
- Conventional
- Yes
Flooring
- Luxury Vinyl Plank
- Yes
- Tile
- Yes
Fuel
- Natural Gas
- Yes
Heating
- Forced Air
- Yes
Laundry
- In Unit
- Yes
Lock Box Type
- Supra
- Yes
Patio, Porch and Deck Features
- Deck
- Yes
Possession
- At Closing
- Yes
Roof
- Architectural Shingle
- Yes
Sewer
- City Sewer/Connected
- Yes
Showing Requirements
- See Remarks
- Yes
- Showing Service
- Yes
Stories
- One
- Yes
Water
- City Water/Connected
- Yes
No. of Ranges
- Two
- Yes
No. of Refrigerators
- Two
- Yes
Unit 1 Amenities
- Countertops-Granite
- Yes
- Deck
- Yes
- Skylight
- Yes
- Sun Room
- Yes
Unit 1 Appliances
- Electric Water Heater
- Yes
- Stainless Steel Appliances
- Yes
- Dishwasher
- Yes
- Disposal
- Yes
- Dryer
- Yes
- Microwave
- Yes
- Range
- Yes
- Refrigerator
- Yes
- Washer
- Yes
Unit 1 Bath Description
- Main Floor Full Bath
- Yes
Unit 1 Cooling
- Central
- Yes
Unit 1 Family Room Characteristics
- Main Level
- Yes
Unit 1 Special Search
- Main Floor Laundry
- Yes
Unit 2 Amenities
- Deck
- Yes
- Washer/Dryer Hookup
- Yes
Unit 2 Appliances
- Electric Water Heater
- Yes
- Dishwasher
- Yes
- Disposal
- Yes
- Dryer
- Yes
- Range
- Yes
- Refrigerator
- Yes
- Washer
- Yes
Unit 2 Bath Description
- Main Floor Full Bath
- Yes
Unit 2 Cooling
- Central
- Yes
Unit 2 Dining Room Description
- Living/Dining Room
- Yes
Unit 2 Family Room Characteristics
- Main Level
- Yes
Unit 2 Special Search
- Main Floor Laundry
- Yes

Listing Office:
Trilogy Real Estate
Last Updated: October - 01 - 2025
The data relating to real estate for sale on this web site comes in part from the Broker
Reciprocity SM Program of the Regional Multiple Listing Service of Minnesota, Inc. The information provided is deemed reliable but not guaranteed. Properties subject to prior sale, change or withdrawal.
©2024 Regional Multiple Listing Service of Minnesota, Inc All rights reserved.