
1819 Moore Street, Saint Paul, MN 55113
New Listing
$450,000
Property Type:
Residential
Bedrooms:
4
Baths:
3
Square Footage:
3,532
Lot Size (sq. ft.):
10,019
Status:
Active
Current Price:
$450,000
List Date:
7/24/2026
Last Modified:
7/24/2026
Overview
Description
...
(Read more)
Open Houses
- Today, 11:00 am - 1:00 pm
- Tomorrow, 12:00 pm - 1:30 pm
Listing Details MLS# 7110942
General Property Information
- Common Wall
- No
- Lot Measurement
- Acres
- Manufactured Home?
- No
- Multiple PIDs?
- No
- New Development
- No
- Number of Fireplaces
- 2
- Waterfront YN
- No
- Year Built
- 1983
- Yearly/Seasonal
- Yearly
- Zoning
- Residential-Single Family
- Bath Full
- Yes
- Bath Three Quarters
- Yes
- Bath Half
- Yes
- Main Floor Total SqFt
- 1294
- Above Grd Total SqFt
- 2240
- Below Grd Total SqFt
- 1292
- Total SqFt
- 3532
- Total Finished Sqft
- 2240.00
- FireplaceYN
- Yes
- Style
- (SF) Single Family
- Foundation Size
- 1292
- Garage Stalls
- 2
- Lot Dimensions
- 135x75x134x75
- Acres
- 0.23
- Assessment Pending
- No
- Bath Quarter
- 0
- Association Fee
- 0
Property Features
Accessible:
None
Air Conditioning:
Central Air
Amenities Unit:
Ceiling Fan(s); Deck; French Doors; Hardwood Floors; Kitchen Window; Natural Woodwork; Porch; Sun Room; Vaulted Ceiling(s); Washer/Dryer Hookup
Appliances:
Dishwasher; Disposal; Dryer; Microwave; Range; Refrigerator; Washer
Basement:
Unfinished
Bath Description:
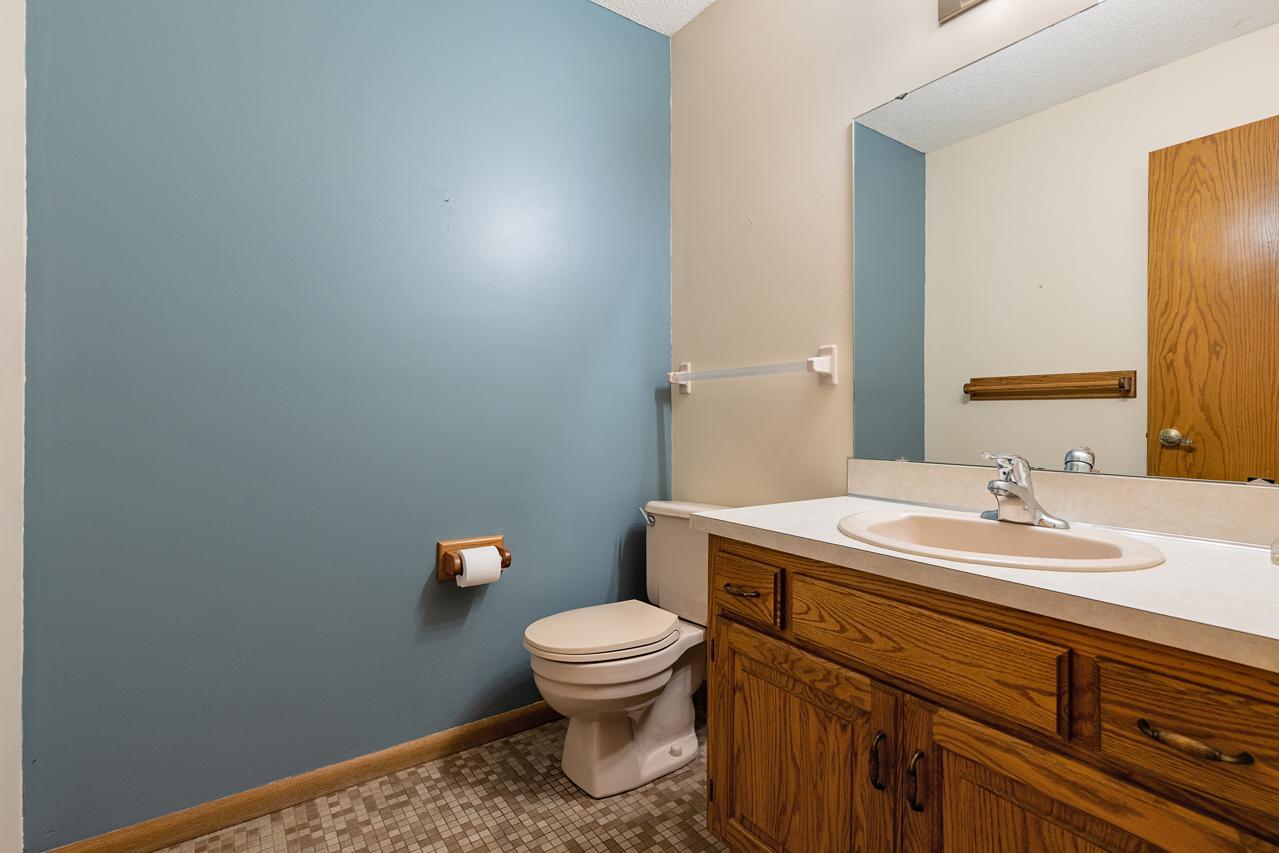
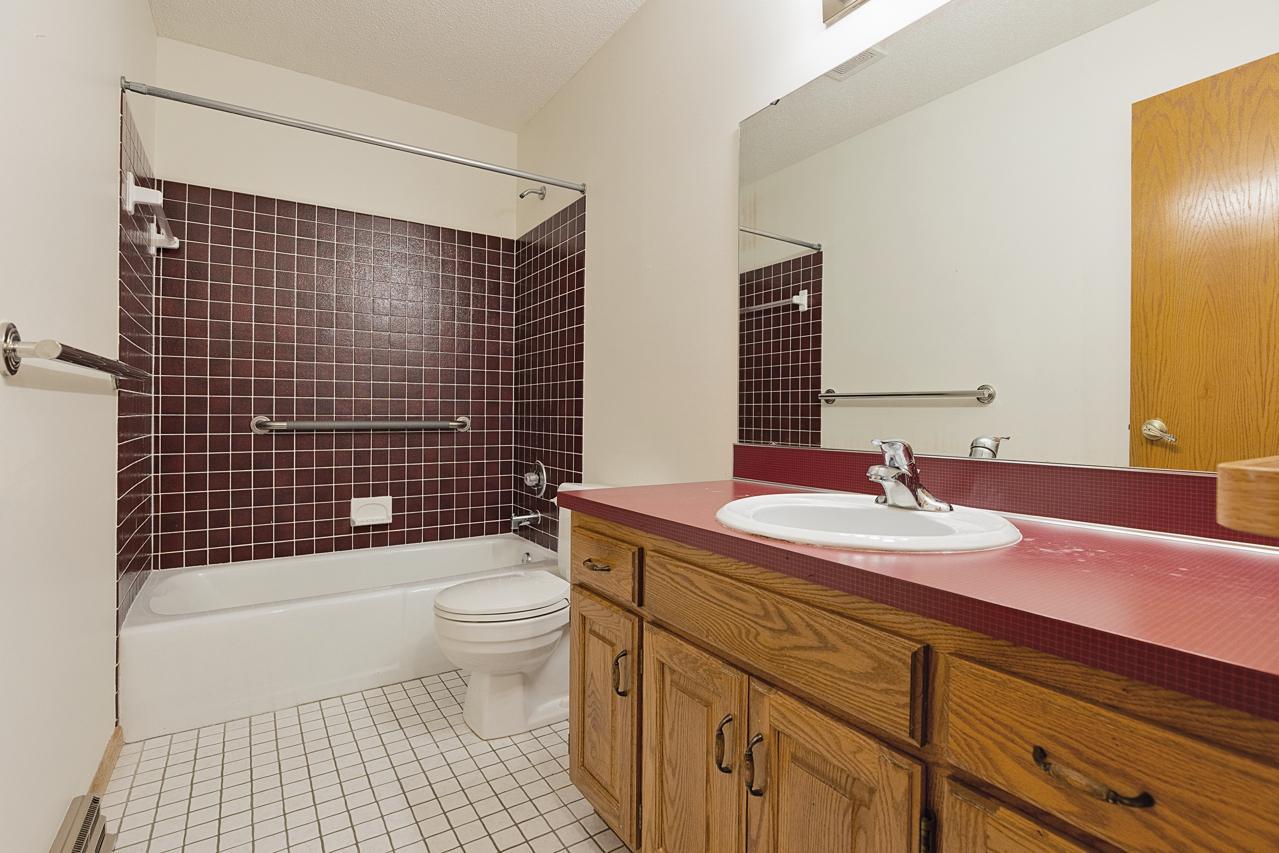
Main Floor 1/2 Bath; Upper Level 3/4 Bath; Upper Level Full Bath
Construction Status:
Previously Owned
Dining Room Description:
Breakfast Area; Eat In Kitchen; Informal Dining Room; Kitchen/Dining Room; Living/Dining Room; Separate/Formal Dining Room
Exterior:
Brick/Stone; Cedar; Wood
Family Room Characteristics:
Family Room; Main Level
Fencing:
Partial
Fireplace Characteristics:
Brick; Family Room; Stone; Other
Foundation:
Other
Fuel:
Natural Gas
Heating:
Forced Air
Laundry:
In Basement; Lower Level; Sink; Washer Hookup
Lock Box Type:
Combo
Lot Description:
Tree Coverage - Medium
Parking Characteristics:
Garage Door Opener
Pool Description:
None
Road Frontage:
City Street; Curbs; Paved Streets; Street Lights
Road Responsibility:
Public Maintained Road
Roof:
Asphalt Shingles
Sellers Terms:
Cash; Conventional; FHA; VA
Sewer:
City Sewer/Connected
Special Search:
3 BR on One Level; 4 BR on One Level; Primary Bdr Suite
Stories:
Two
Water:
City Water/Connected
Contract Information
- Contingency
- None
- Original List Price
- 450000
- ListPrice
- 450000
- Owner is an Agent?
- No
- Auction?
- No
Location Tax and Other Information
- House Number
- 1819
- Street Name
- Moore
- Street Suffix
- Street
- Postal City
- Saint Paul
- County
- Ramsey
- State
- MN
- Zip Code
- 55113
- Complex/Dev/Subdivision
- Falcon Woods 3
Assessments
- Tax With Assessments
- 5780
- Assessment Balance
- 0
- Assessment Installment
- 0
Building Information
- Finished SqFt Above Ground
- 2240
More Information
Lease Details
- Land Leased
- Not Applicable
Miscellaneous Information
- DP Resource
- Yes
- Homestead
- Yes
Ownership
- Fractional Ownership
- No
Parking Characteristics
- Garage Dimensions
- 23x23
- Garage Door Height
- 7
- Garage Door Width
- 16
- Garage Square Feet
- 576
- Garage Door Opener
- Yes
Public Survey Info
- Range#
- 23
- Section#
- 16
- Township#
- 29
Office/Member Info
- Association
- MAAR
Location, Tax and Other Information
- AssocFeeYN
- No
- Legal Description
- FALCON WOODS NO 3 LOT 20 BLK 1
- Listing City
- Falcon Heights
- Map Page
- 107
- Municipality
- Falcon Heights
- School District
- Roseville
- School District Phone
- 651-635-1600
- Zip Plus 4
- 5530
- Property ID Number
- 162923320032
- Tax Year
- 2025
- Tax Amount
- 5780
- In Foreclosure?
- No
- Potential Short Sale?
- No
- Lender Owned?
- No
Directions & Remarks
- Public Remarks
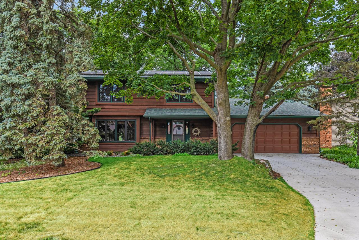
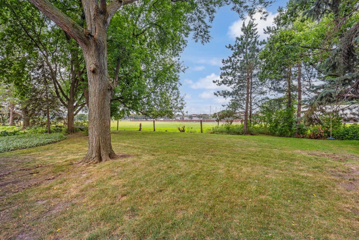
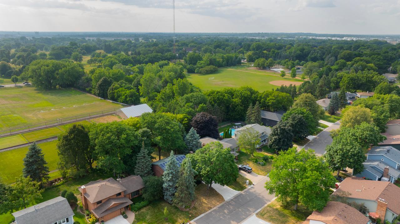
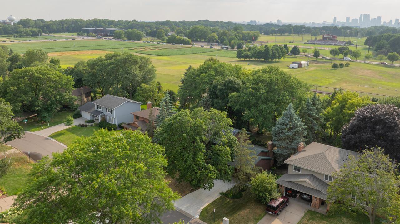
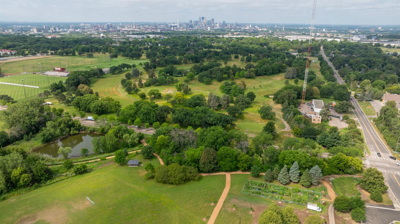
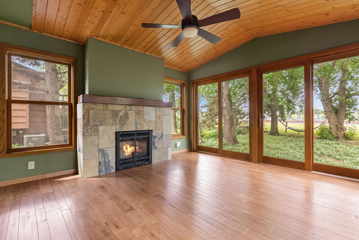
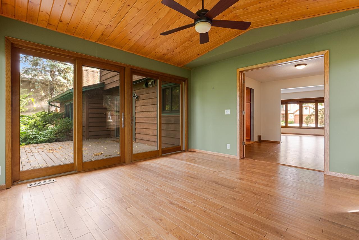
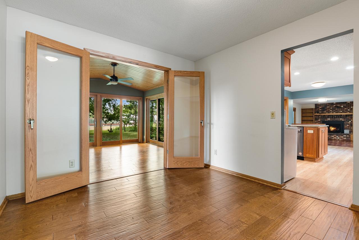
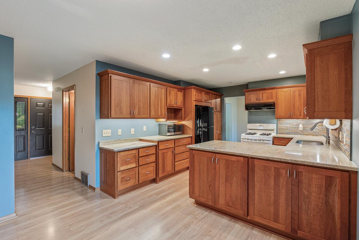
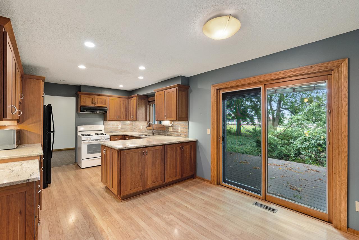
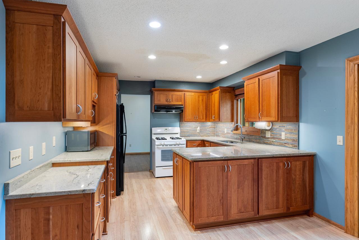
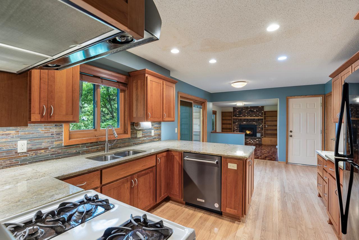
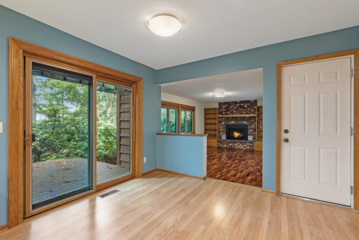
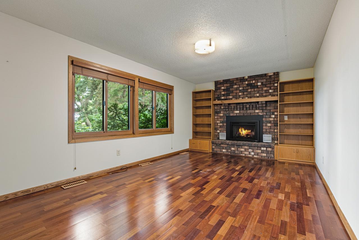
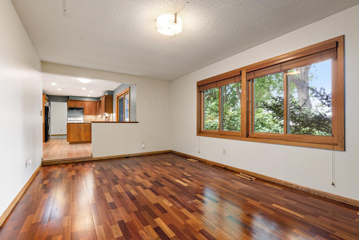
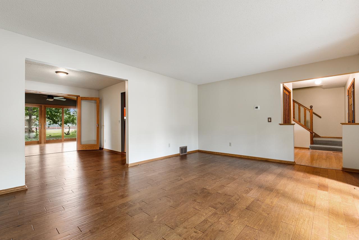
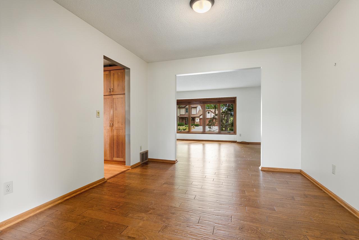
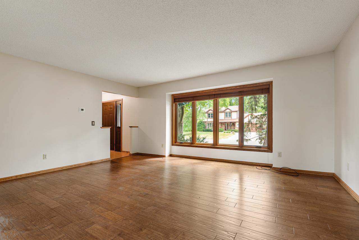
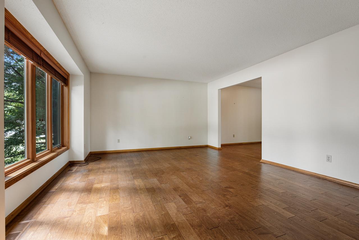
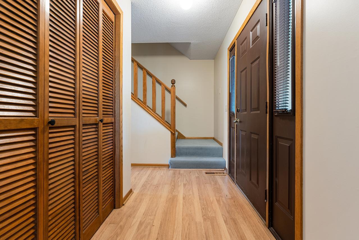
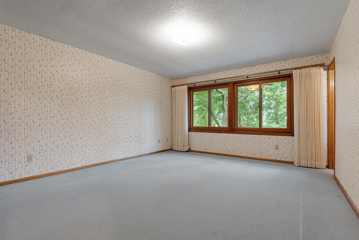
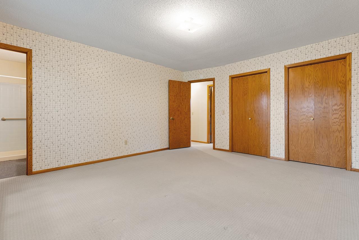
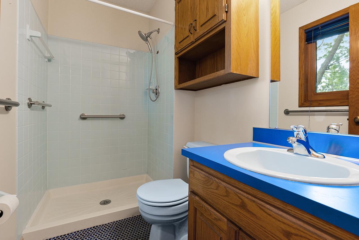
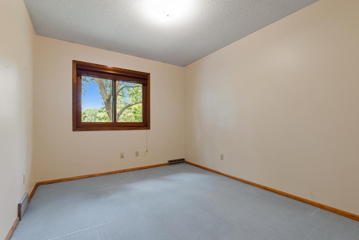
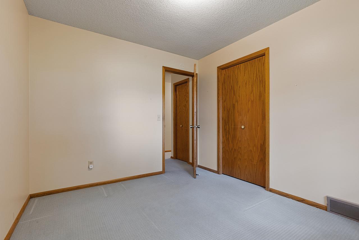
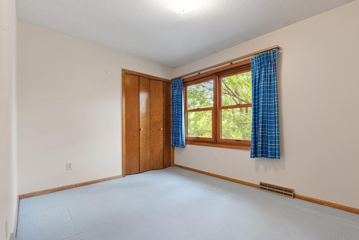
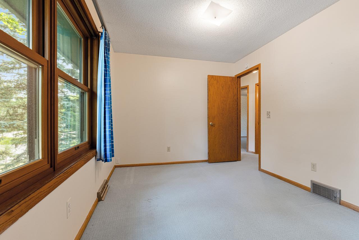
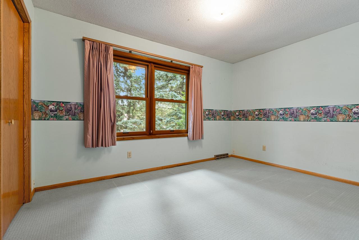
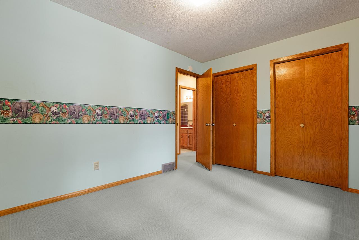
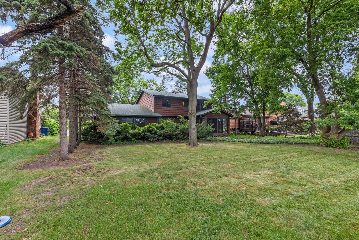
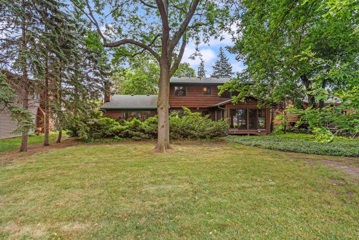
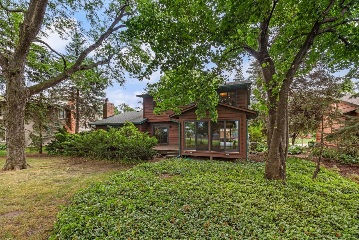
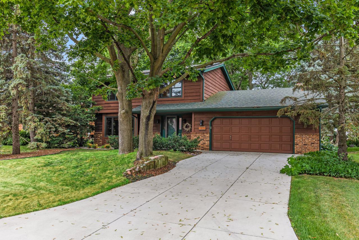
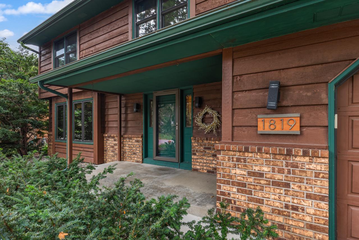
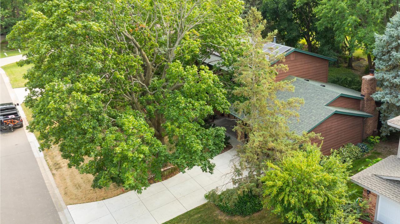
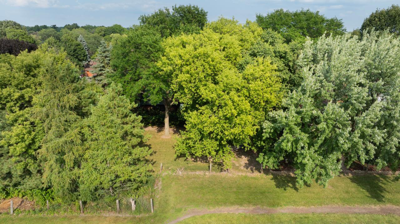
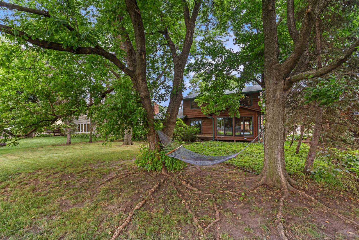
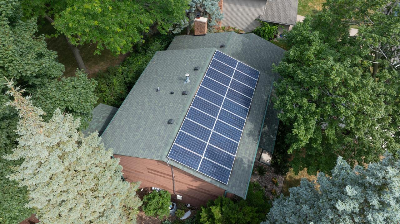
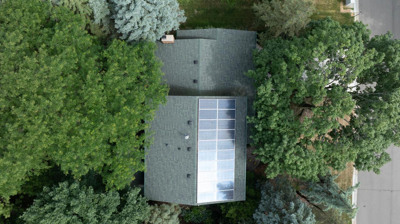
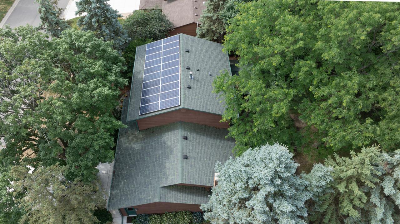
- Perfectly situated in one of Falcon Heights' most sought-after neighborhoods, this charming two-story home offers the perfect blend of timeless character, everyday comfort, and an unbeatable location. Nestled on a picturesque 0.23-acre lot backing directly to the City of Falcon Heights Community Park, this is a rare opportunity to enjoy privacy, beautiful green space, and endless recreation right outside your back door. With basketball & tennis courts, playgrounds, walking trails, a pavilion, expansive open fields, and mature trees just steps away, you'll feel like the park is an extension of your own backyard. Offering 2,240 square feet of beautifully maintained living space, this inviting home features 4 spacious bedrooms, 3 bathrooms, and the highly desirable convenience of all four bedrooms located on the upper level. Gleaming hardwood floors flow throughout the main level, while the thoughtful floor plan offers both formal and informal living spaces designed for comfortable everyday living and effortless entertaining. At the heart of the home is the spectacular four-season sunroom space you'll never want to leave. Accessed through elegant French doors from the dining room, this light-filled retreat showcases walls of windows framing peaceful park views, a cozy fireplace, and direct access to the outdoor deck. Whether you're enjoying your morning coffee, curling up with a good book, or hosting family and friends, this serene space offers year-round enjoyment. With no neighbors behind you, you'll appreciate the unmatched privacy, mature trees, and tranquil setting. The spacious kitchen offers abundant cabinetry, generous counter space, backyard views, and an informal dining area with easy access to the deck—perfect for indoor-outdoor living. The main level also features both a welcoming living room and a comfortable family room with a second fireplace, creating multiple gathering spaces for every occasion. An inviting front porch and excellent flow throughout the home add to its warmth and charm. The unfinished lower level provides an impressive 1,292 square feet of additional space, offering endless possibilities to customize and create the lower level of your dreams, whether you envision additional bedrooms, a recreation room, home gym, office, or theater. Additional highlights include solar panels for improved energy efficiency and long-term savings, generous storage throughout, and a location that simply cannot be beat. Perfectly positioned between Minneapolis and St. Paul, you'll enjoy quick access to the University of Minnesota, Como Park Zoo & Conservatory, the Minnesota State Fairgrounds, golf courses, shopping, dining, scenic parks and trails, and major highways for an easy commute. Beyond the home itself, you'll fall in love with this welcoming neighborhood, known for its friendly atmosphere, annual community gatherings, and incredible sense of connection. Homes with this combination of charm, space, privacy, and an extraordinary park-side setting rarely become available. This is more than a home—it's an exceptional lifestyle in the heart of Falcon Heights.
- Directions
- I 35W North to 36 East/Cleveland Ave. S, follow Cleveland Ave. S to Roselawn Ave. W - turn left. Right on Autumn St, right on Prior Ave. N then right on Summer St then home will be on your right.
Accessible
- None
- Yes
Air Conditioning
- Central Air
- Yes
Amenities Unit
- Ceiling Fan(s)
- Yes
- Deck
- Yes
- French Doors
- Yes
- Hardwood Floors
- Yes
- Kitchen Window
- Yes
- Natural Woodwork
- Yes
- Porch
- Yes
- Sun Room
- Yes
- Vaulted Ceiling(s)
- Yes
- Washer/Dryer Hookup
- Yes
Appliances
- Dishwasher
- Yes
- Disposal
- Yes
- Dryer
- Yes
- Microwave
- Yes
- Range
- Yes
- Refrigerator
- Yes
- Washer
- Yes
Basement
- Unfinished
- Yes
Bath Description
- Main Floor 1/2 Bath
- Yes
- Upper Level 3/4 Bath
- Yes
- Upper Level Full Bath
- Yes
Construction Status
- Previously Owned
- Yes
Dining Room Description
- Breakfast Area
- Yes
- Eat In Kitchen
- Yes
- Informal Dining Room
- Yes
- Kitchen/Dining Room
- Yes
- Living/Dining Room
- Yes
- Separate/Formal Dining Room
- Yes
Exterior
- Brick/Stone
- Yes
- Cedar
- Yes
- Wood
- Yes
Family Room Characteristics
- Family Room
- Yes
- Main Level
- Yes
Fencing
- Partial
- Yes
Fireplace Characteristics
- Brick
- Yes
- Family Room
- Yes
- Stone
- Yes
- Other
- Yes
Foundation
- Other
- Yes
Fuel
- Natural Gas
- Yes
Heating
- Forced Air
- Yes
Insurance Fee
- Insurance Fee
- 0
Laundry
- In Basement
- Yes
- Lower Level
- Yes
- Sink
- Yes
- Washer Hookup
- Yes
Lock Box Type
- Combo
- Yes
Lot Description
- Tree Coverage - Medium
- Yes
Patio, Porch and Deck Features
- Deck
- Yes
- Front Porch
- Yes
- Porch
- Yes
Pool Description
- None
- Yes
Road Frontage
- City Street
- Yes
- Curbs
- Yes
- Paved Streets
- Yes
- Street Lights
- Yes
Road Responsibility
- Public Maintained Road
- Yes
Roof
- Asphalt Shingles
- Yes
Sellers Terms
- Cash
- Yes
- Conventional
- Yes
- FHA
- Yes
- VA
- Yes
Sewer
- City Sewer/Connected
- Yes
Special Search
- 3 BR on One Level
- Yes
- 4 BR on One Level
- Yes
- Primary Bdr Suite
- Yes
Stories
- Two
- Yes
Water
- City Water/Connected
- Yes
Room Information
| Room Name | Dimensions | Level |
|---|---|---|
| Deck | 18x12 | Main |
| Dining Room | 11x12 | Main |
| Family Room | 19x11 | Main |
| First (1st) Bedroom | 13x16 | Upper |
| Fourth (4th) Bedroom | 10x11 | Upper |
| Informal Dining Room | 8x12 | Main |
| Kitchen | 13x12 | Main |
| Living Room | 18x14 | Main |
| Porch | 15x6 | Main |
| Second (2nd) Bedroom | 13x9 | Upper |
| Third (3rd) Bedroom | 12x9 | Upper |
| Unfinished | 30x24 | Lower |

Listing Office:
Coldwell Banker Realty - Southwest Regional
Last Updated: July - 24 - 2026
The data relating to real estate for sale on this web site comes in part from the Broker
Reciprocity SM Program of the Regional Multiple Listing Service of Minnesota, Inc. The information provided is deemed reliable but not guaranteed. Properties subject to prior sale, change or withdrawal.
©2024 Regional Multiple Listing Service of Minnesota, Inc All rights reserved.