
1826 Alameda Street, Roseville, MN 55113
New Listing
$330,000
Property Type:
Residential
Bedrooms:
5
Baths:
2
Square Footage:
3,116
Lot Size (sq. ft.):
13,504
Status:
Active
Current Price:
$330,000
List Date:
7/24/2026
Last Modified:
7/24/2026
Listing Details MLS# 7111342
General Property Information
- Common Wall
- No
- Lot Measurement
- Acres
- Manufactured Home?
- No
- Multiple PIDs?
- No
- New Development
- No
- Number of Fireplaces
- 2
- Waterfront YN
- No
- Year Built
- 1955
- Yearly/Seasonal
- Yearly
- Zoning
- Residential-Single Family
- Bath Full
- Yes
- Bath Three Quarters
- Yes
- Main Floor Total SqFt
- 1424
- Above Grd Total SqFt
- 1956
- Below Grd Total SqFt
- 1160
- Total SqFt
- 3116
- Total Finished Sqft
- 2440.00
- FireplaceYN
- Yes
- Style
- (SF) Single Family
- Foundation Size
- 1424
- Garage Stalls
- Yes
- Lot Dimensions
- 85x173x75x168
- Acres
- 0.31
- Assessment Pending
- Unknown
- Bath Half
- 0
- Bath Quarter
- 0
- Association Fee
- 0
Property Features
Accessible:
None
Air Conditioning:
Central Air
Amenities Unit:
Hardwood Floors; Kitchen Window; Main Floor Primary Bedroom; Natural Woodwork; Primary Bedroom Walk-In Closet; Washer/Dryer Hookup
Appliances:
Cooktop; Dishwasher; Disposal; Dryer; Refrigerator; Washer
Basement:
Concrete Block; Full
Bath Description:
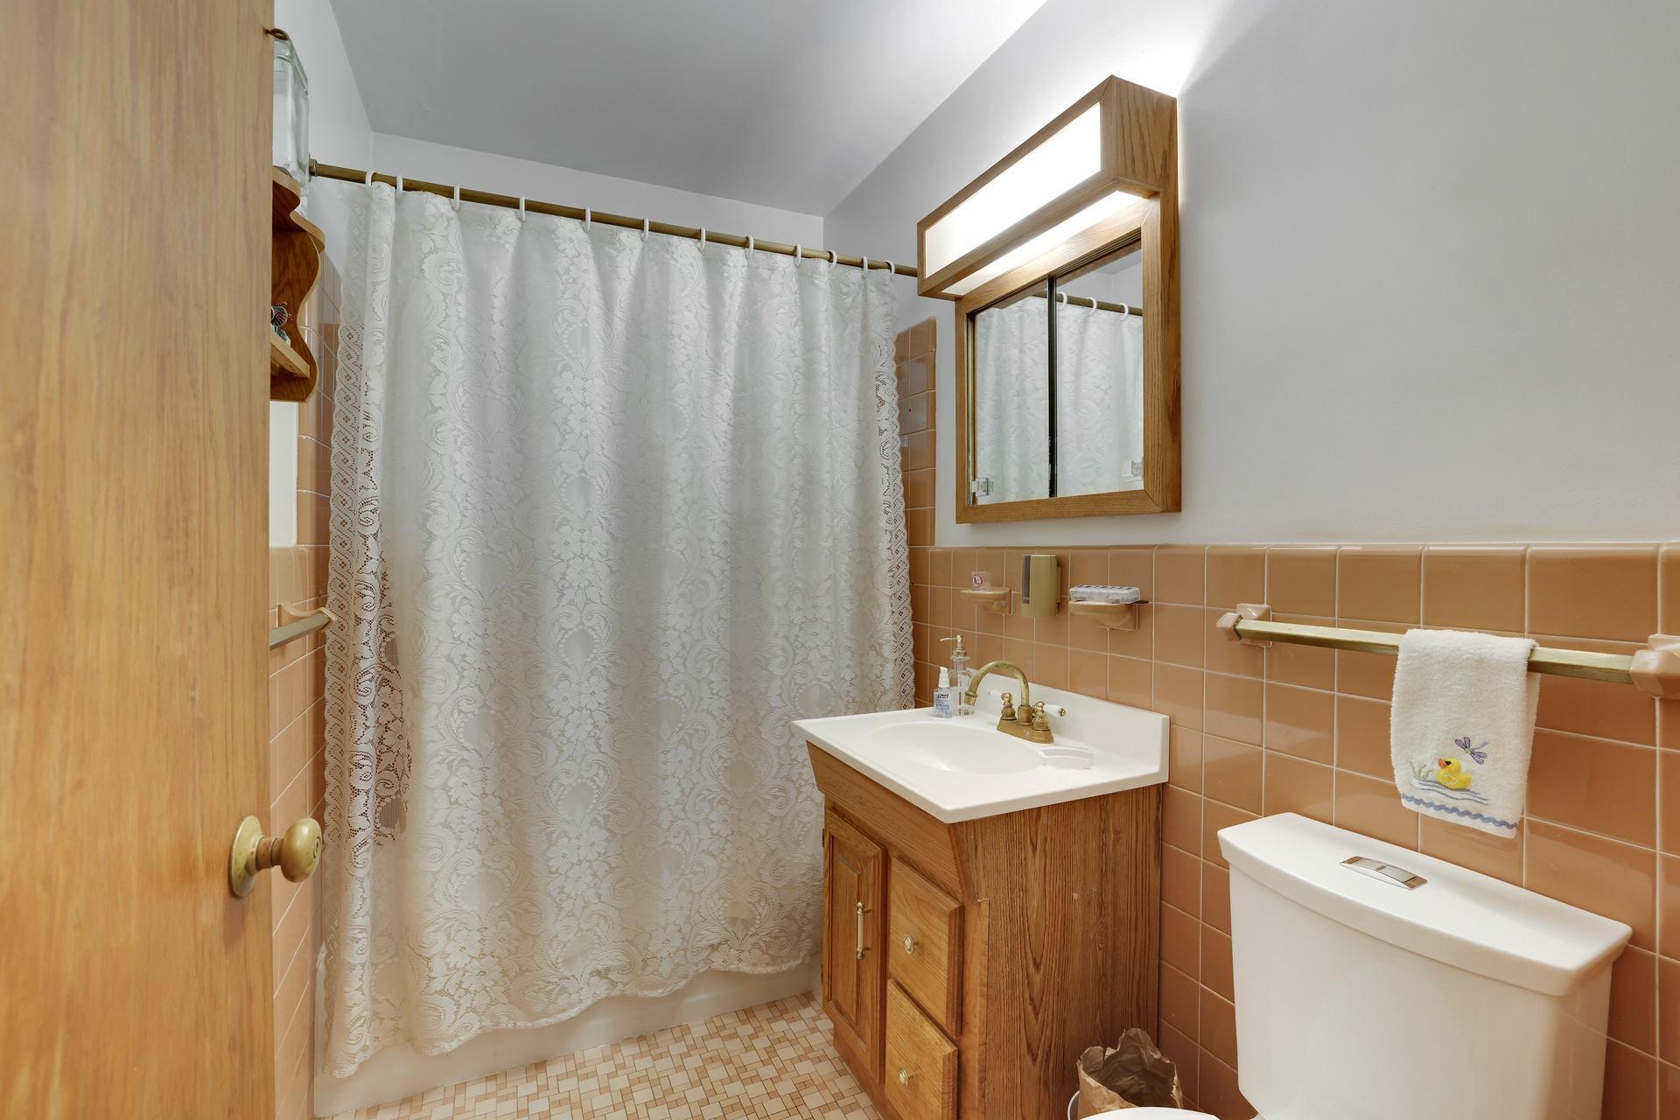
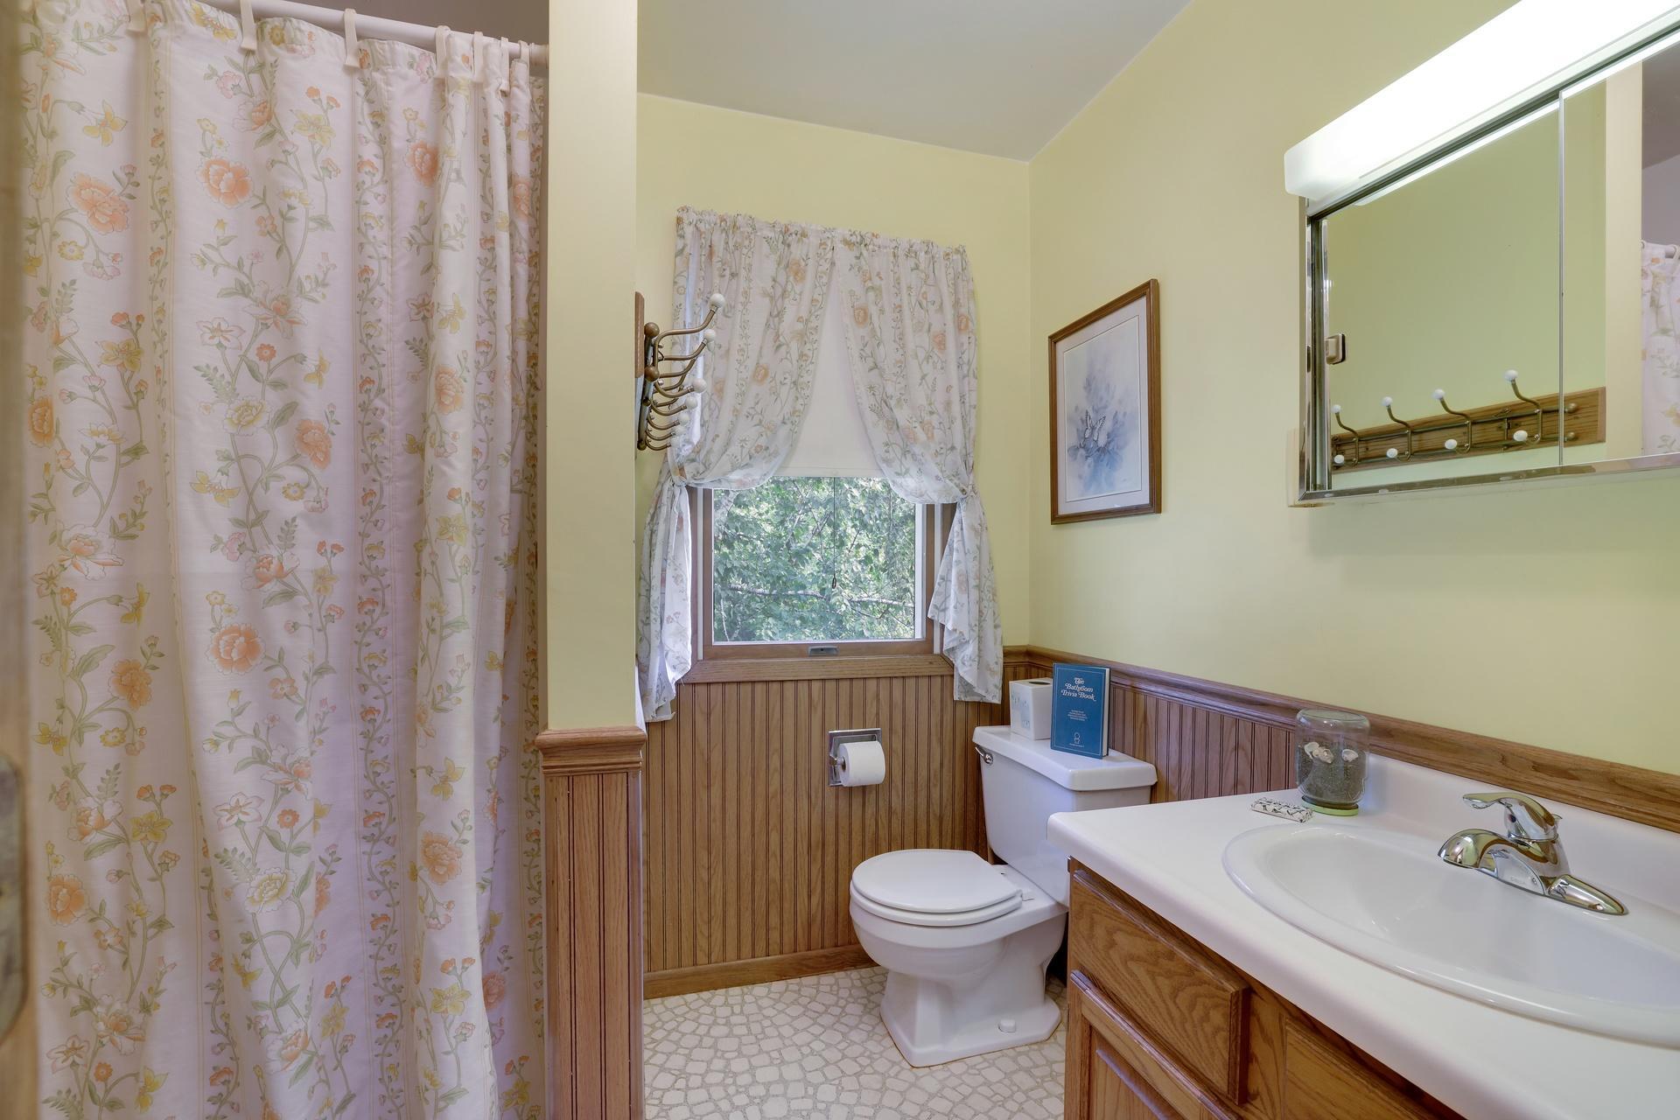
Main Floor Full Bath; Upper Level 3/4 Bath
Construction Status:
Previously Owned
Dining Room Description:
Eat In Kitchen; Separate/Formal Dining Room
Electric:
Circuit Breakers
Exterior:
Stucco
Family Room Characteristics:
Lower Level
Fireplace Characteristics:
Family Room; Living Room
Foundation:
Concrete Block
Fuel:
Natural Gas
Heating:
Forced Air
Laundry:
Lower Level
Lot Description:
Tree Coverage - Medium
Parking Characteristics:
Tuckunder Garage
Pool Description:
None
Road Frontage:
City Street; Paved Streets
Road Responsibility:
Public Maintained Road
Roof:
Age 8 Years or Less; Asphalt Shingles
Sellers Terms:
Cash; Conventional; FHA; VA
Sewer:
City Sewer/Connected
Special Search:
3 BR on One Level; Main Floor Bedroom; Main Floor Primary
Stories:
Modified Two Story
Water:
City Water/Connected
Contract Information
- Contingency
- None
- Original List Price
- 330000
- ListPrice
- 330000
- Owner is an Agent?
- No
- Auction?
- No
Location Tax and Other Information
- House Number
- 1826
- Street Name
- Alameda
- Street Suffix
- Street
- Postal City
- Roseville
- County
- Ramsey
- State
- MN
- Zip Code
- 55113
- Complex/Dev/Subdivision
- Stuber Add
Assessments
- Tax With Assessments
- 4778
- Assessment Balance
- 0
Building Information
- Finished SqFt Above Ground
- 1956
- Finished SqFt Below Ground
- 484
More Information
Lease Details
- Land Leased
- Not Applicable
Miscellaneous Information
- Homestead
- Yes
Ownership
- Fractional Ownership
- No
Parking Characteristics
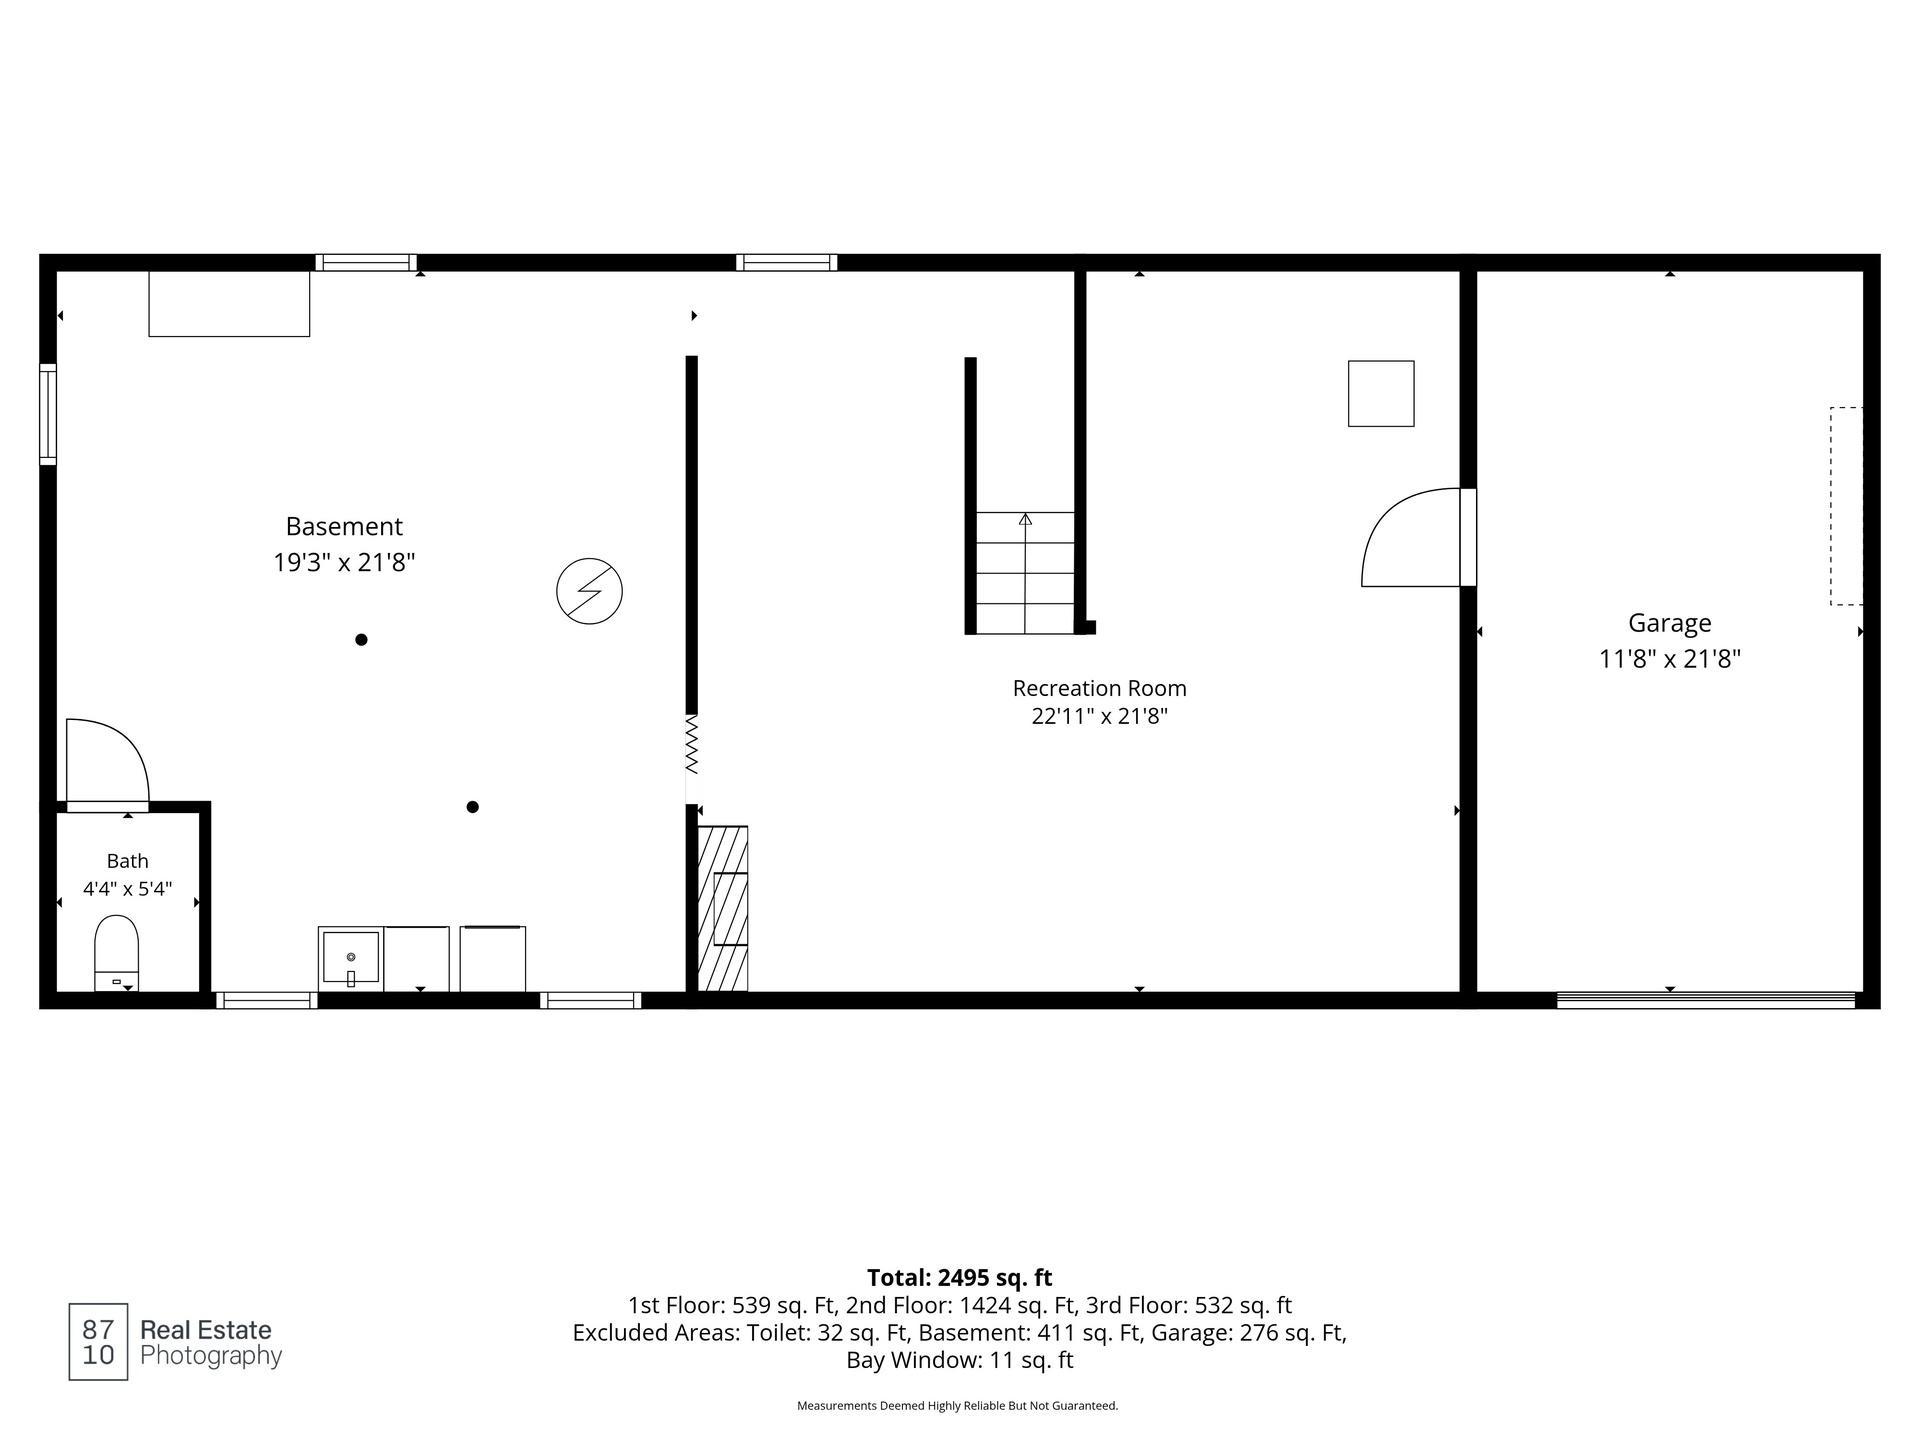
- Garage Dimensions
- 22x12
- Garage Square Feet
- 264
- Tuckunder Garage
- Yes
Public Survey Info
- Range#
- 23
- Section#
- 14
- Township#
- 29
Office/Member Info
- Association
- SPAAR
Location, Tax and Other Information
- AssocFeeYN
- No
- Legal Description
- STUBER ADDITION LOT 16 BLK 4
- Listing City
- Roseville
- Map Page
- 108
- Municipality
- Roseville
- School District
- Roseville
- School District Phone
- 651-635-1600
- Zip Plus 4
- 6532
- Property ID Number
- 142923410013
- Tax Year
- 2025
- Tax Amount
- 4778
- In Foreclosure?
- No
- Potential Short Sale?
- No
- Lender Owned?
- No
Directions & Remarks
- Public Remarks
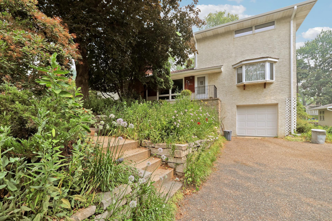
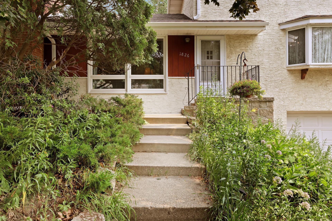
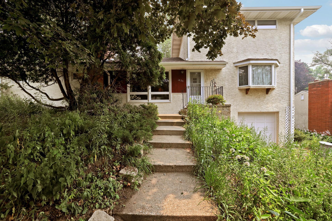
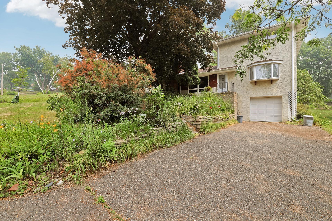
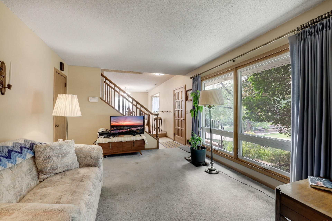
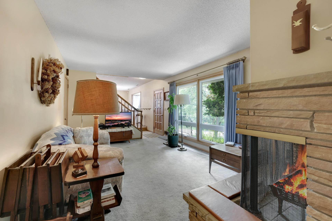
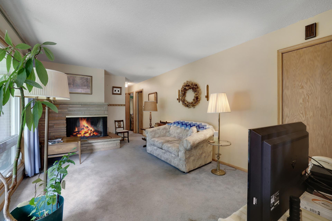
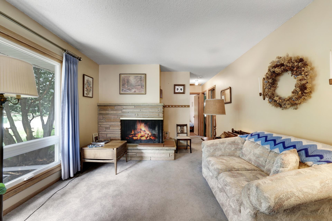
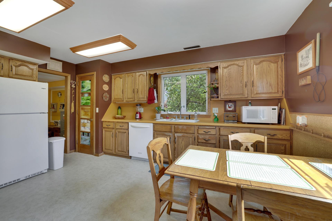
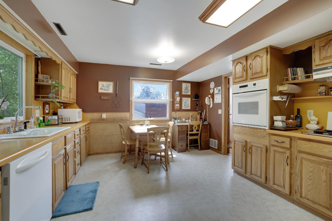
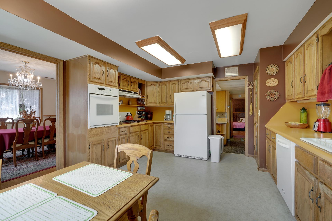
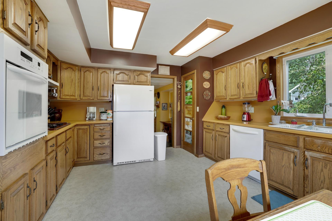
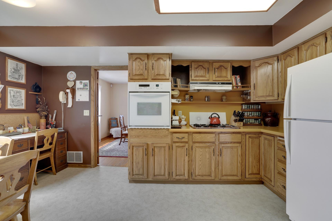
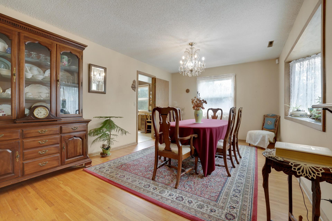
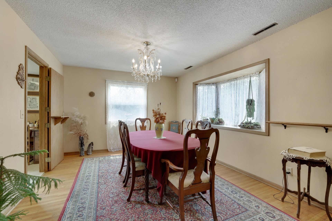
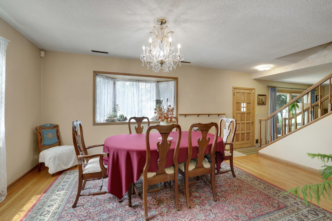
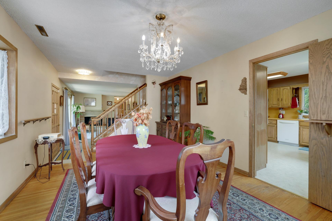
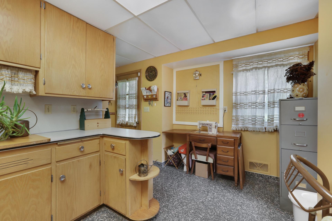
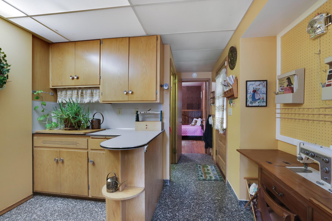
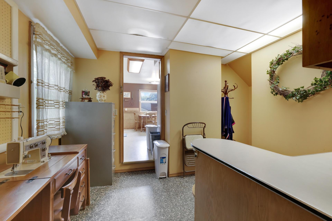
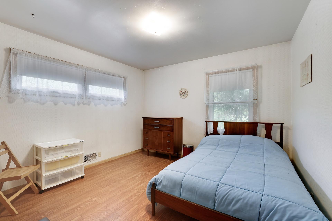
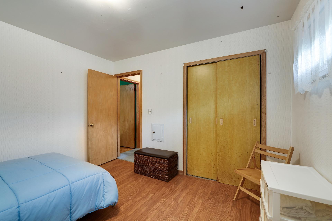
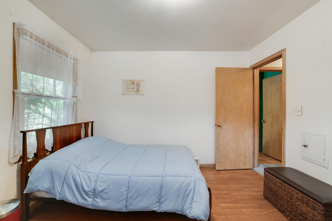
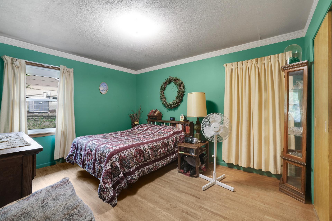
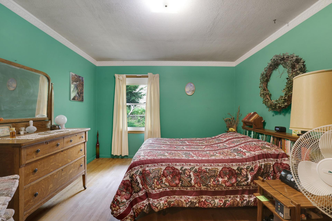
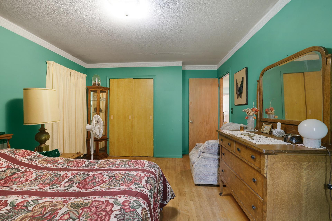
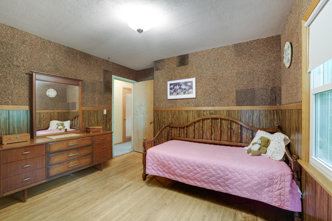
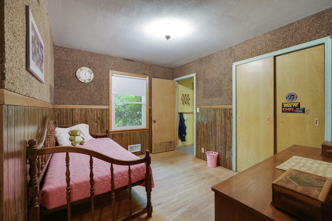
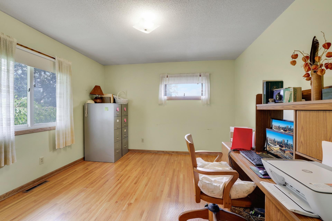
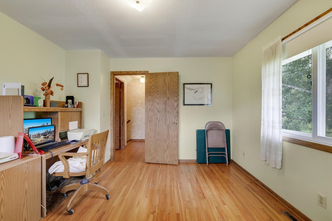
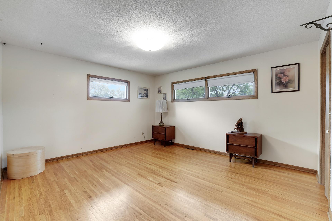
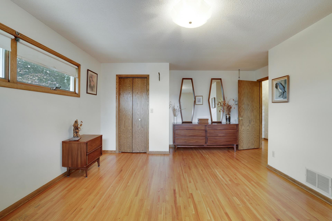
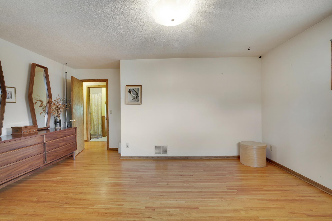
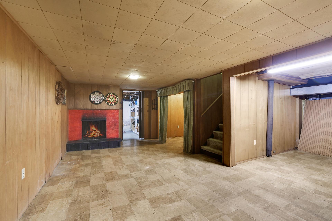
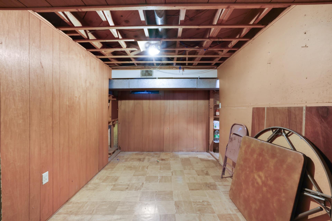
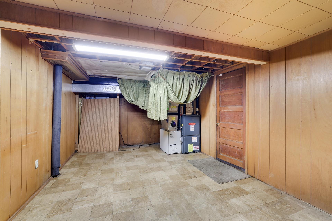
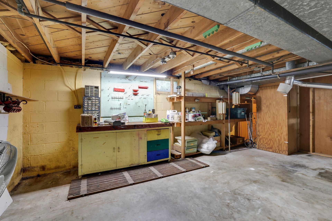
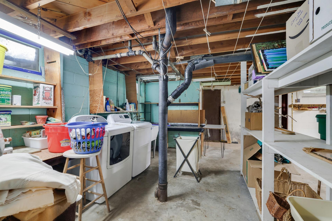
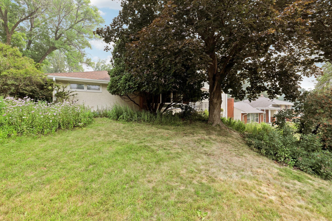
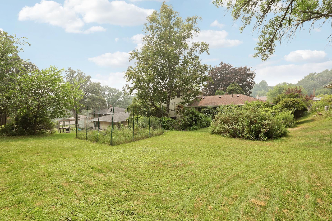
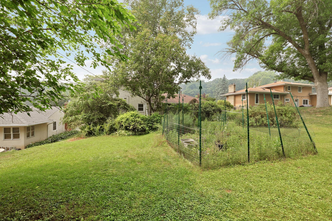
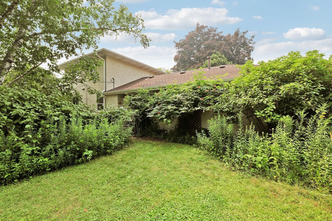
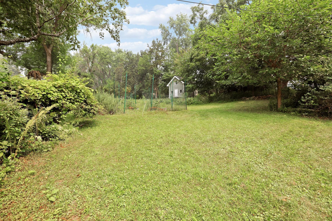
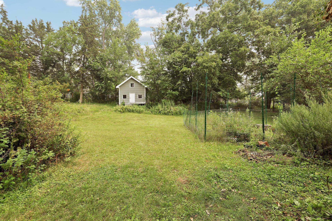
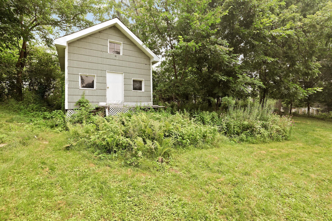
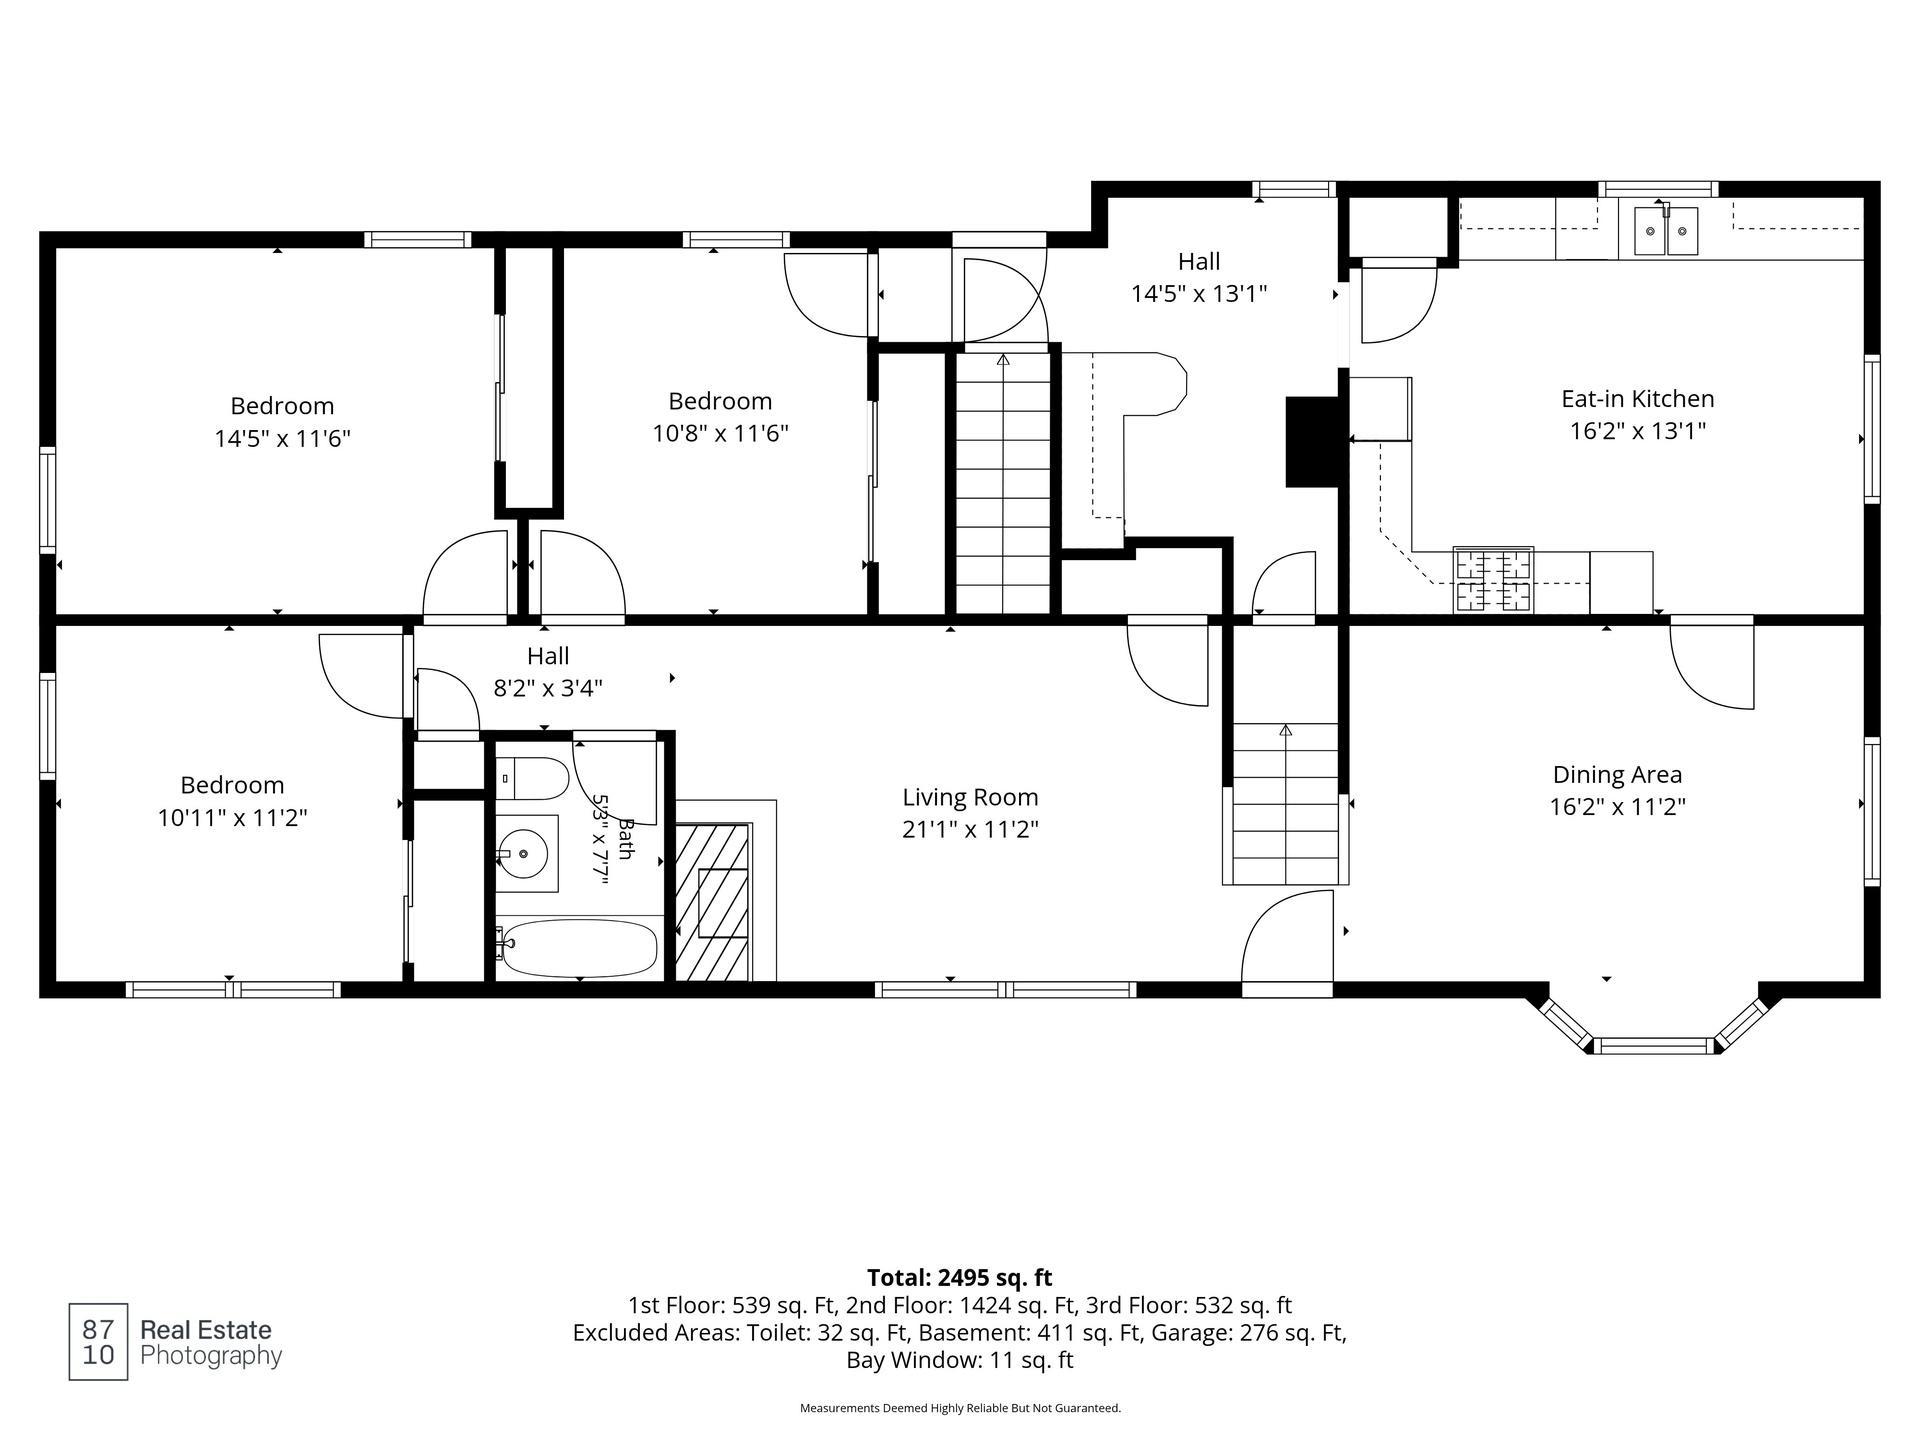
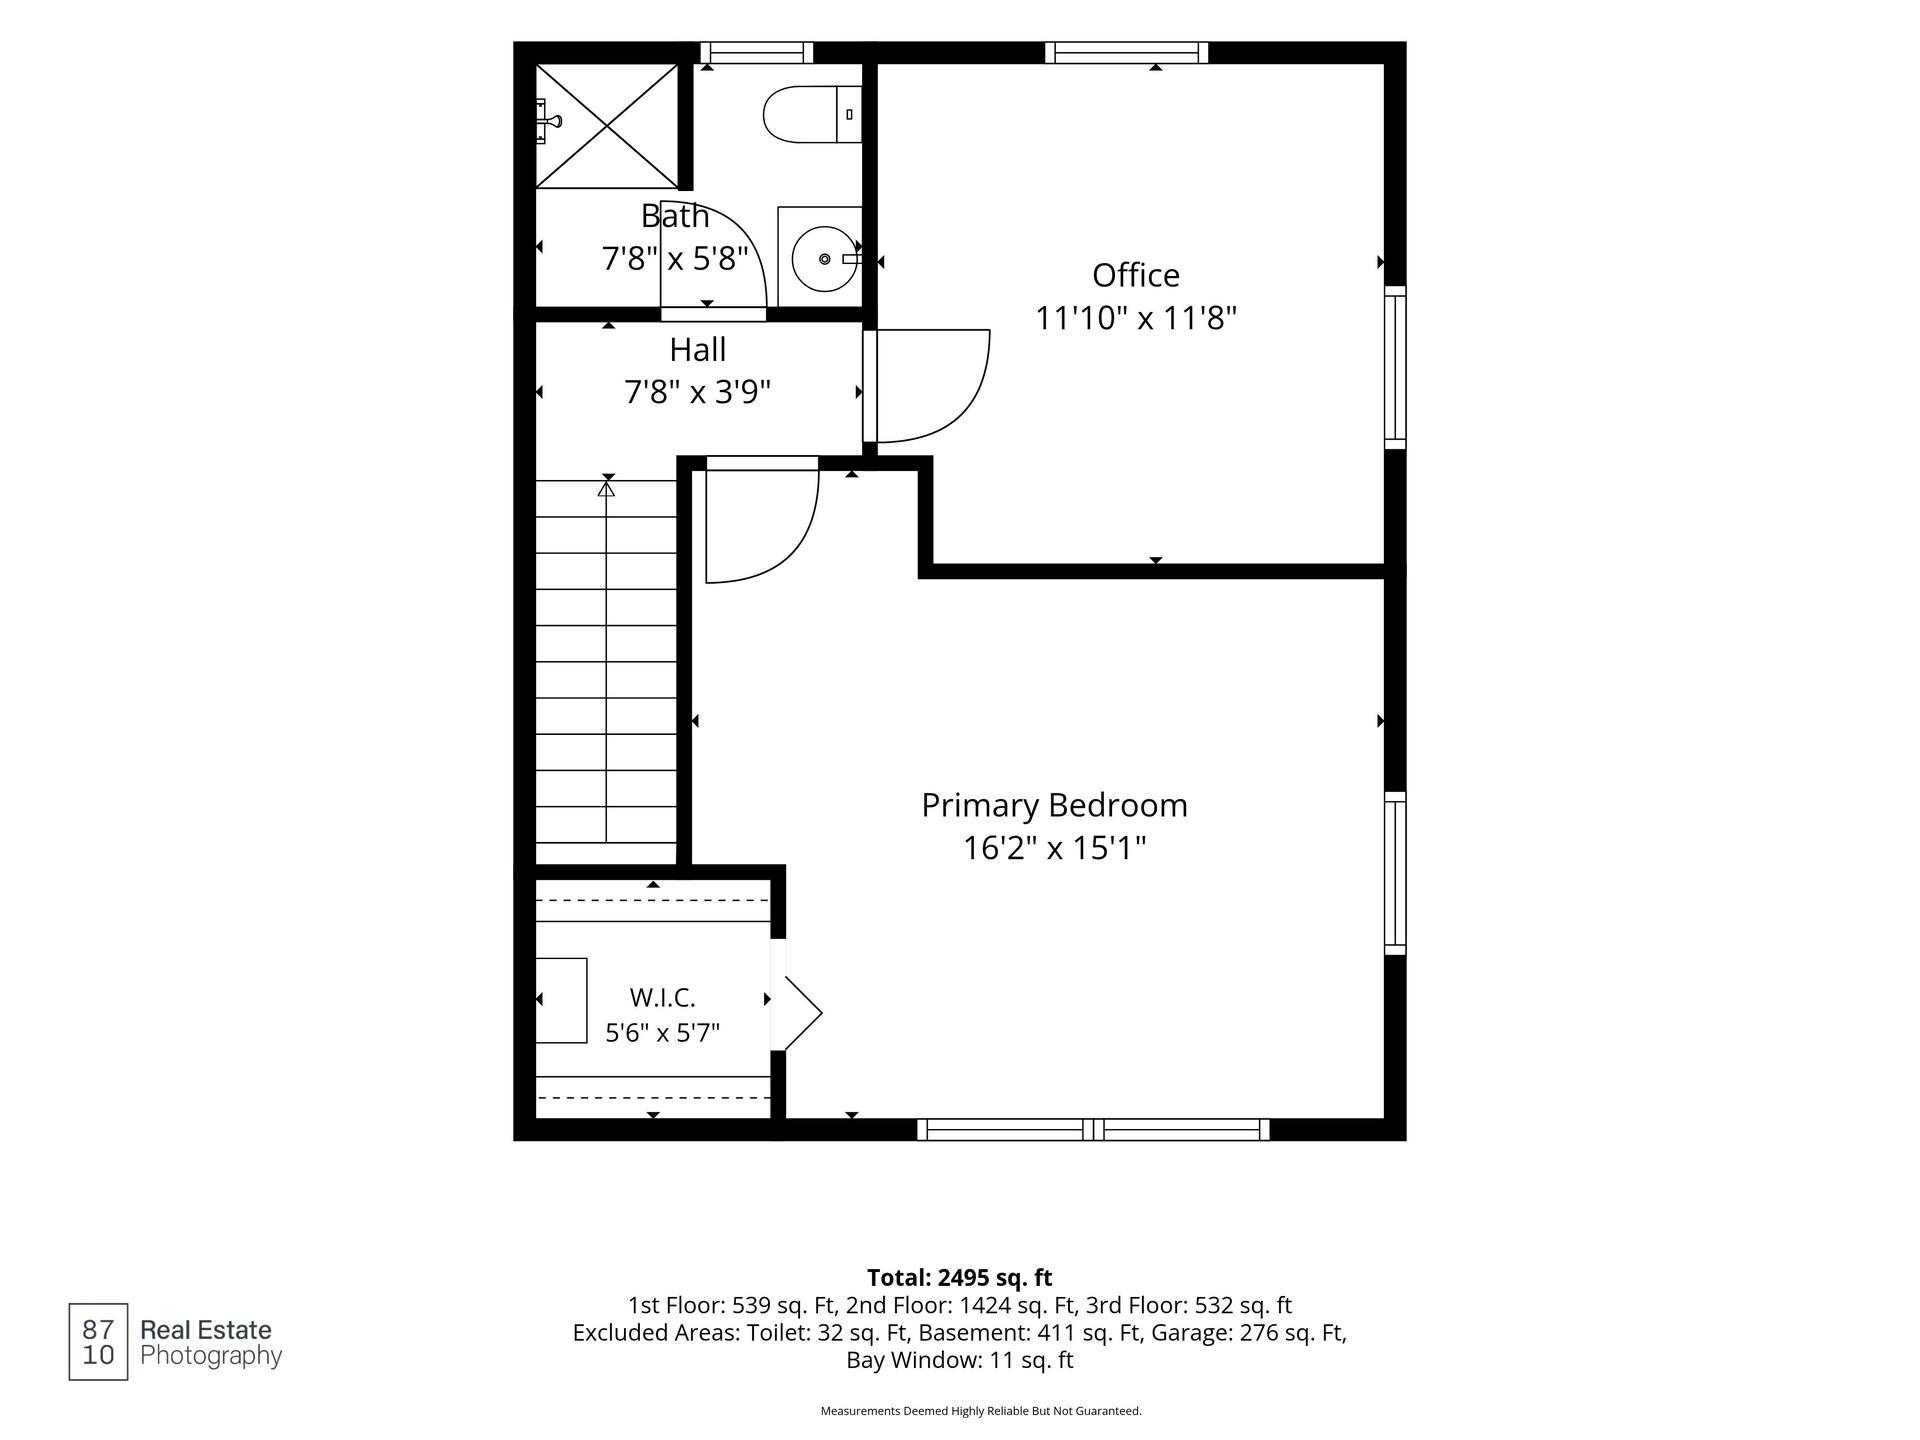
- Most houses in this price range make you choose between space and location. This one doesn't. A quiet Roseville street, mature trees, Reservoir Woods a short walk away, and a five-bedroom layout that opens up in ways you don't expect. The home sits on a third-of-an-acre lot with established perennial gardens, a fenced garden area and a separate outbuilding in back. Inside, the layout is bigger than it looks. The main level opens into a living room anchored by a stone fireplace and a wall of windows overlooking the front gardens, a generous formal dining room with hardwood floors, a large eat-in kitchen with abundant oak cabinetry and enough counter space to actually cook in, plus a flexible bonus room off the kitchen with its own built-in cabinetry that works equally well as a craft room, home office or hobby space. Three bedrooms and a full bath round out this level, all with hardwood floors and good natural light. Upstairs, a private suite sits apart from the rest of the house: a spacious primary bedroom with a walk-in closet, a three-quarter bath, and a fifth bedroom that works equally well as a work from home room or nursery. The lower level adds a finished recreation room large enough for a sectional and a game table with room left over, plus unfinished space for laundry, a workbench and storage, and an attached one car garage. Two fireplaces, bay windows, built-in cabinetry and wood trim throughout give the home genuine architectural personality. A brand new roof was installed in 2026. The backyard is deep, with established plantings and room to garden seriously. Just a short walk away, Reservoir Woods offers 115 acres of Roseville natural park with miles of walking trails, wooded hills, wetlands and prairie, one of the more meaningful neighborhood amenities you will find in a first-ring suburb. Roseville Area Schools serve the property. For buyers looking for a five-bedroom home with character, a real yard and serious square footage in the quiet northern suburbs of the Twin Cities, this one is worth seeing in person.
- Directions
- Dale St. to Dale Ct. South to Roma, then to Alameda, north to home on right.
Accessible
- None
- Yes
Air Conditioning
- Central Air
- Yes
Amenities Unit
- Hardwood Floors
- Yes
- Kitchen Window
- Yes
- Main Floor Primary Bedroom
- Yes
- Natural Woodwork
- Yes
- Primary Bedroom Walk-In Closet
- Yes
- Washer/Dryer Hookup
- Yes
Appliances
- Cooktop
- Yes
- Dishwasher
- Yes
- Disposal
- Yes
- Dryer
- Yes
- Refrigerator
- Yes
- Washer
- Yes
Basement
- Concrete Block
- Yes
- Full
- Yes
Bath Description
- Main Floor Full Bath
- Yes
- Upper Level 3/4 Bath
- Yes
Construction Status
- Previously Owned
- Yes
Dining Room Description
- Eat In Kitchen
- Yes
- Separate/Formal Dining Room
- Yes
Electric
- Circuit Breakers
- Yes
Exterior
- Stucco
- Yes
Family Room Characteristics
- Lower Level
- Yes
Fireplace Characteristics
- Family Room
- Yes
- Living Room
- Yes
Foundation
- Concrete Block
- Yes
Fuel
- Natural Gas
- Yes
Heating
- Forced Air
- Yes
Insurance Fee
- Insurance Fee
- 0
Laundry
- Lower Level
- Yes
Lot Description
- Tree Coverage - Medium
- Yes
Pool Description
- None
- Yes
Road Frontage
- City Street
- Yes
- Paved Streets
- Yes
Road Responsibility
- Public Maintained Road
- Yes
Roof
- Age 8 Years or Less
- Yes
- Asphalt Shingles
- Yes
Sellers Terms
- Cash
- Yes
- Conventional
- Yes
- FHA
- Yes
- VA
- Yes
Sewer
- City Sewer/Connected
- Yes
Special Search
- 3 BR on One Level
- Yes
- Main Floor Bedroom
- Yes
- Main Floor Primary
- Yes
Stories
- Modified Two Story
- Yes
Water
- City Water/Connected
- Yes
Room Information
| Room Name | Dimensions | Level |
|---|---|---|
| Bonus Room | 13x10 | Main |
| Dining Room | 16x11 | Main |
| Family Room | 23x22 | Lower |
| Fifth (5th) Bedroom | 12x12 | Upper |
| First (1st) Bedroom | 14x12 | Main |
| Fourth (4th) Bedroom | 16x15 | Upper |
| Kitchen | 16x13 | Main |
| Living Room | 21x11 | Main |
| Second (2nd) Bedroom | 12x11 | Main |
| Third (3rd) Bedroom | 11x11 | Main |

Listing Office:
RE/MAX Advantage Plus
Last Updated: July - 24 - 2026
The data relating to real estate for sale on this web site comes in part from the Broker
Reciprocity SM Program of the Regional Multiple Listing Service of Minnesota, Inc. The information provided is deemed reliable but not guaranteed. Properties subject to prior sale, change or withdrawal.
©2024 Regional Multiple Listing Service of Minnesota, Inc All rights reserved.