
18400 Shorewood Court NW, Bemidji, MN 56601
$474,900


Property Type:
Residential
Bedrooms:
4
Baths:
3
Square Footage:
2,557
Lot Size (sq. ft.):
93,218
Status:
Active
Current Price:
$474,900
List Date:
5/12/2026
Last Modified:
7/07/2026
Listing Details MLS# 7071360
General Property Information
- Common Wall
- No
- Lot Measurement
- Acres
- Manufactured Home?
- No
- Multiple PIDs?
- No
- New Development
- No
- Number of Fireplaces
- 2
- Waterfront YN
- No
- Year Built
- 2003
- Yearly/Seasonal
- Yearly
- Zoning
- Residential-Single Family
- Bath Full
- Yes
- Bath Three Quarters
- 2
- Main Floor Total SqFt
- 1333
- Above Grd Total SqFt
- 1333
- Below Grd Total SqFt
- 1224
- Total SqFt
- 2557
- Total Finished Sqft
- 2557.00
- FireplaceYN
- Yes
- Style
- (SF) Single Family
- Foundation Size
- 1333
- Garage Stalls
- 3
- Lot Dimensions
- 458x204
- Acres
- 2.14
- Assessment Pending
- Unknown
- Bath Half
- 0
- Bath Quarter
- 0
- Association Fee
- 0
Property Features
Accessible:
None
Air Conditioning:
Central Air
Amenities Unit:
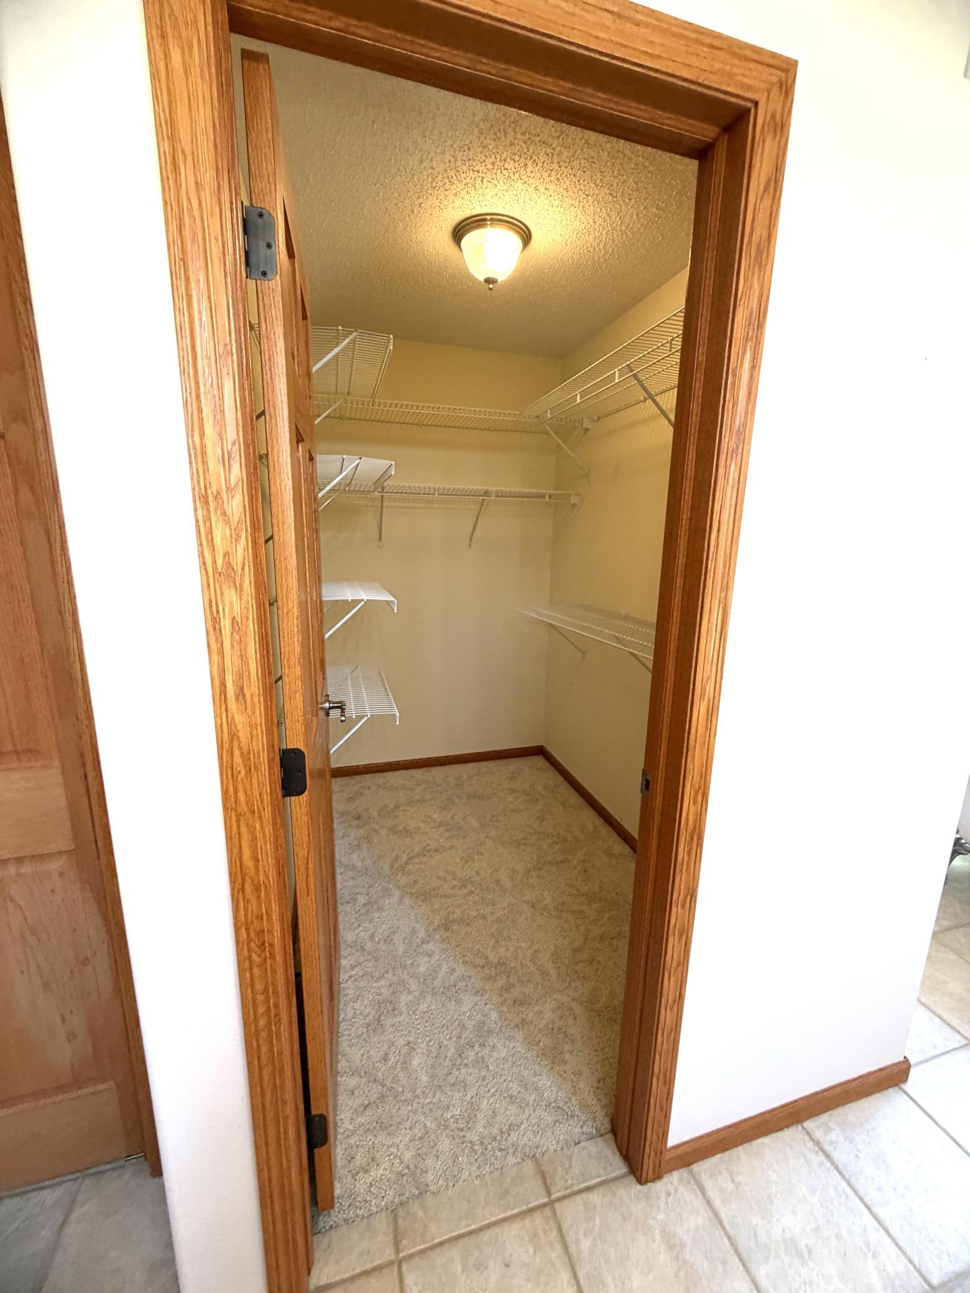
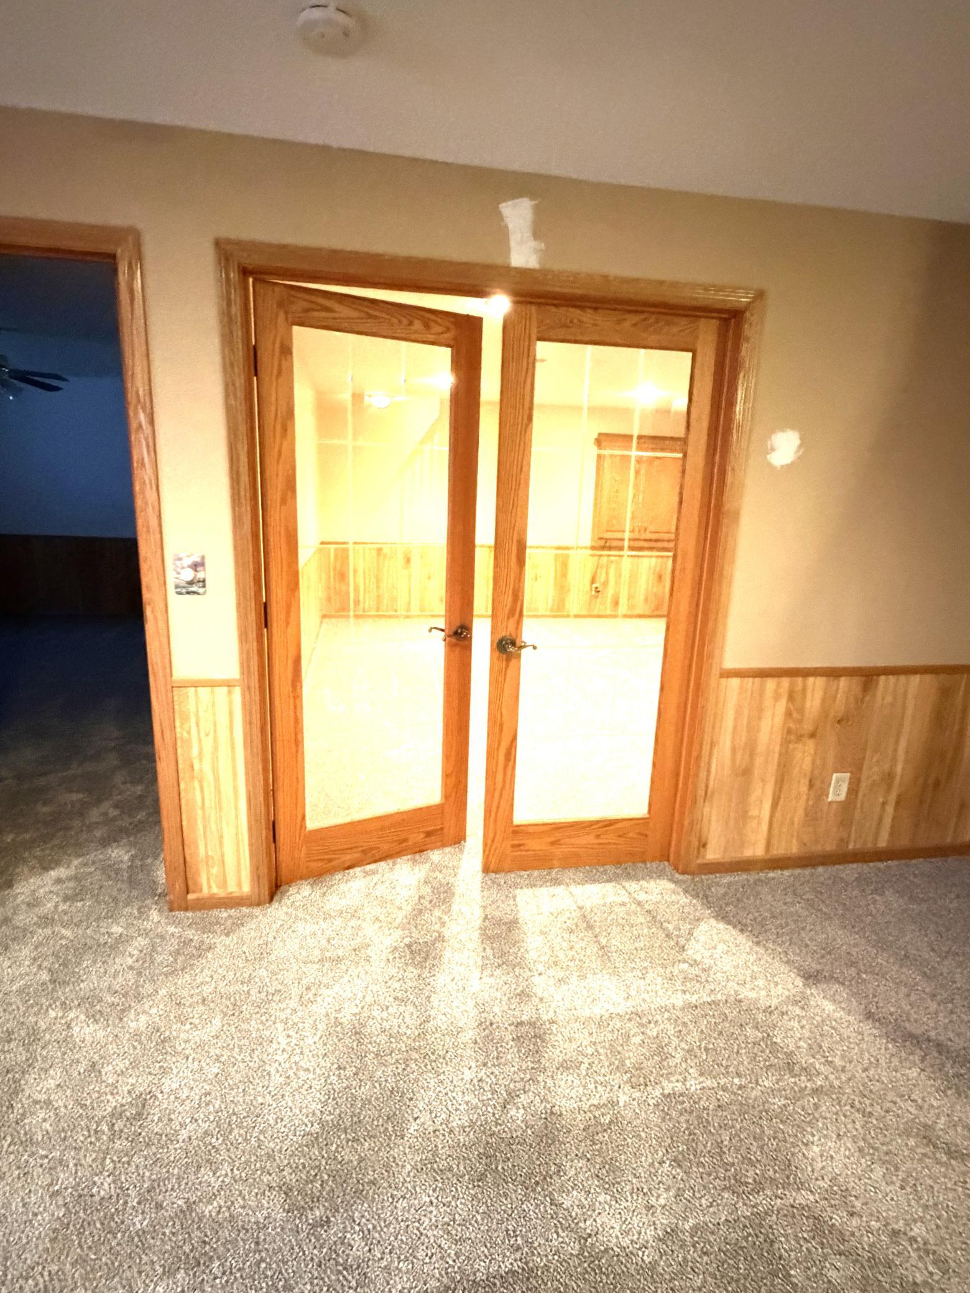
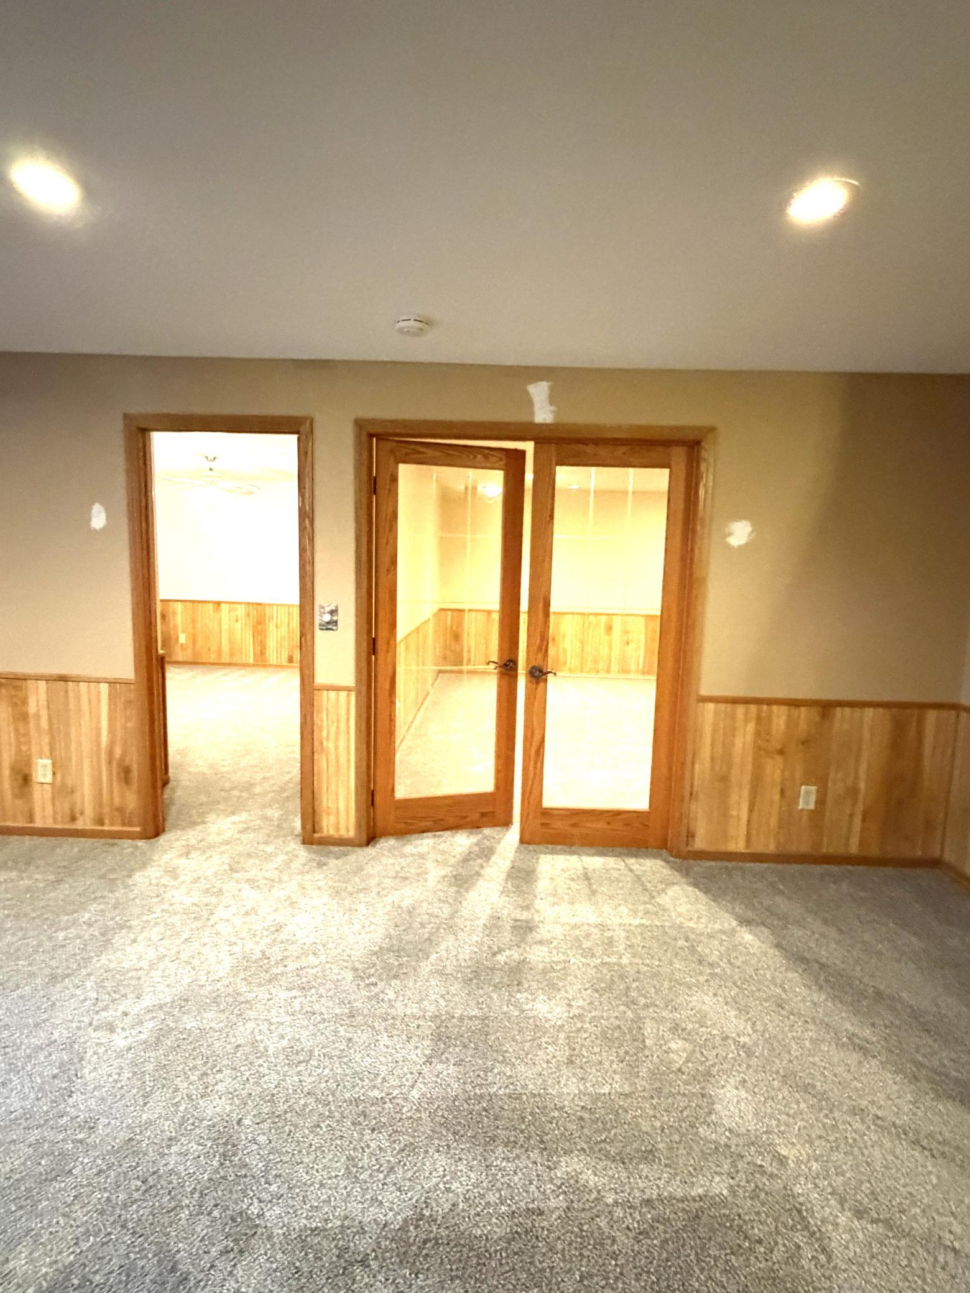
Ceiling Fan(s); Deck; French Doors; Kitchen Center Island; Main Floor Primary Bedroom; Patio; Primary Bedroom Walk-In Closet; Tile Floors; Walk-In Closet; Washer/Dryer Hookup
Appliances:
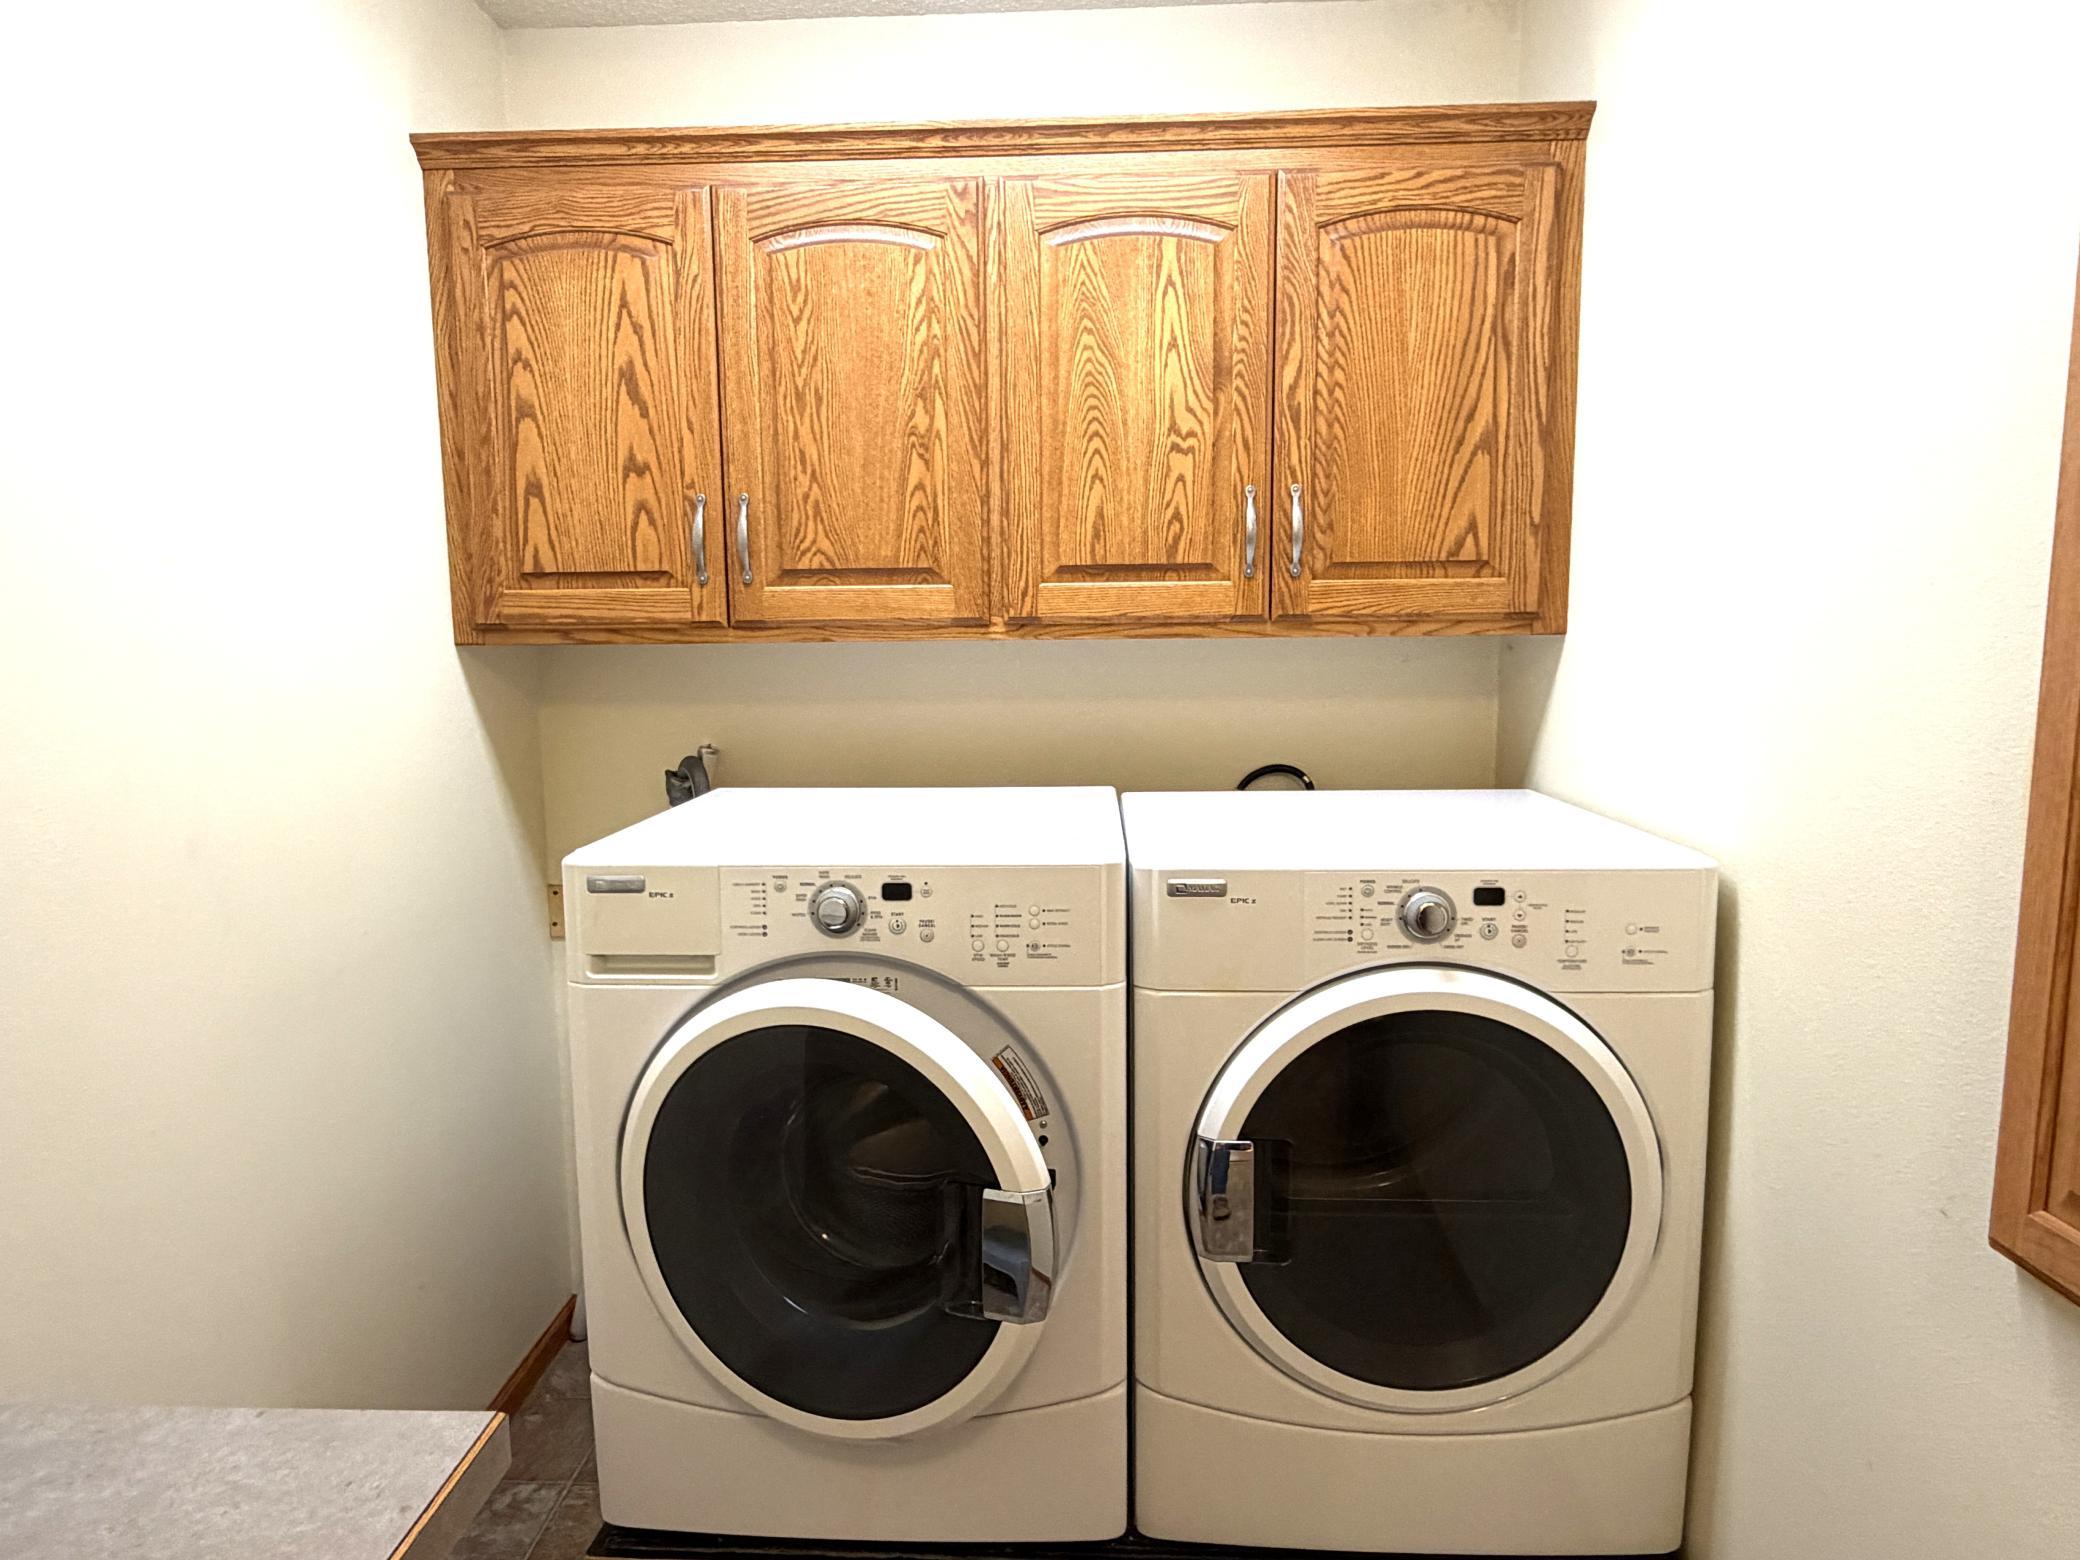
Dishwasher; Dryer; Fuel Tank - Rented; Microwave; Range; Refrigerator; Washer
Basement:
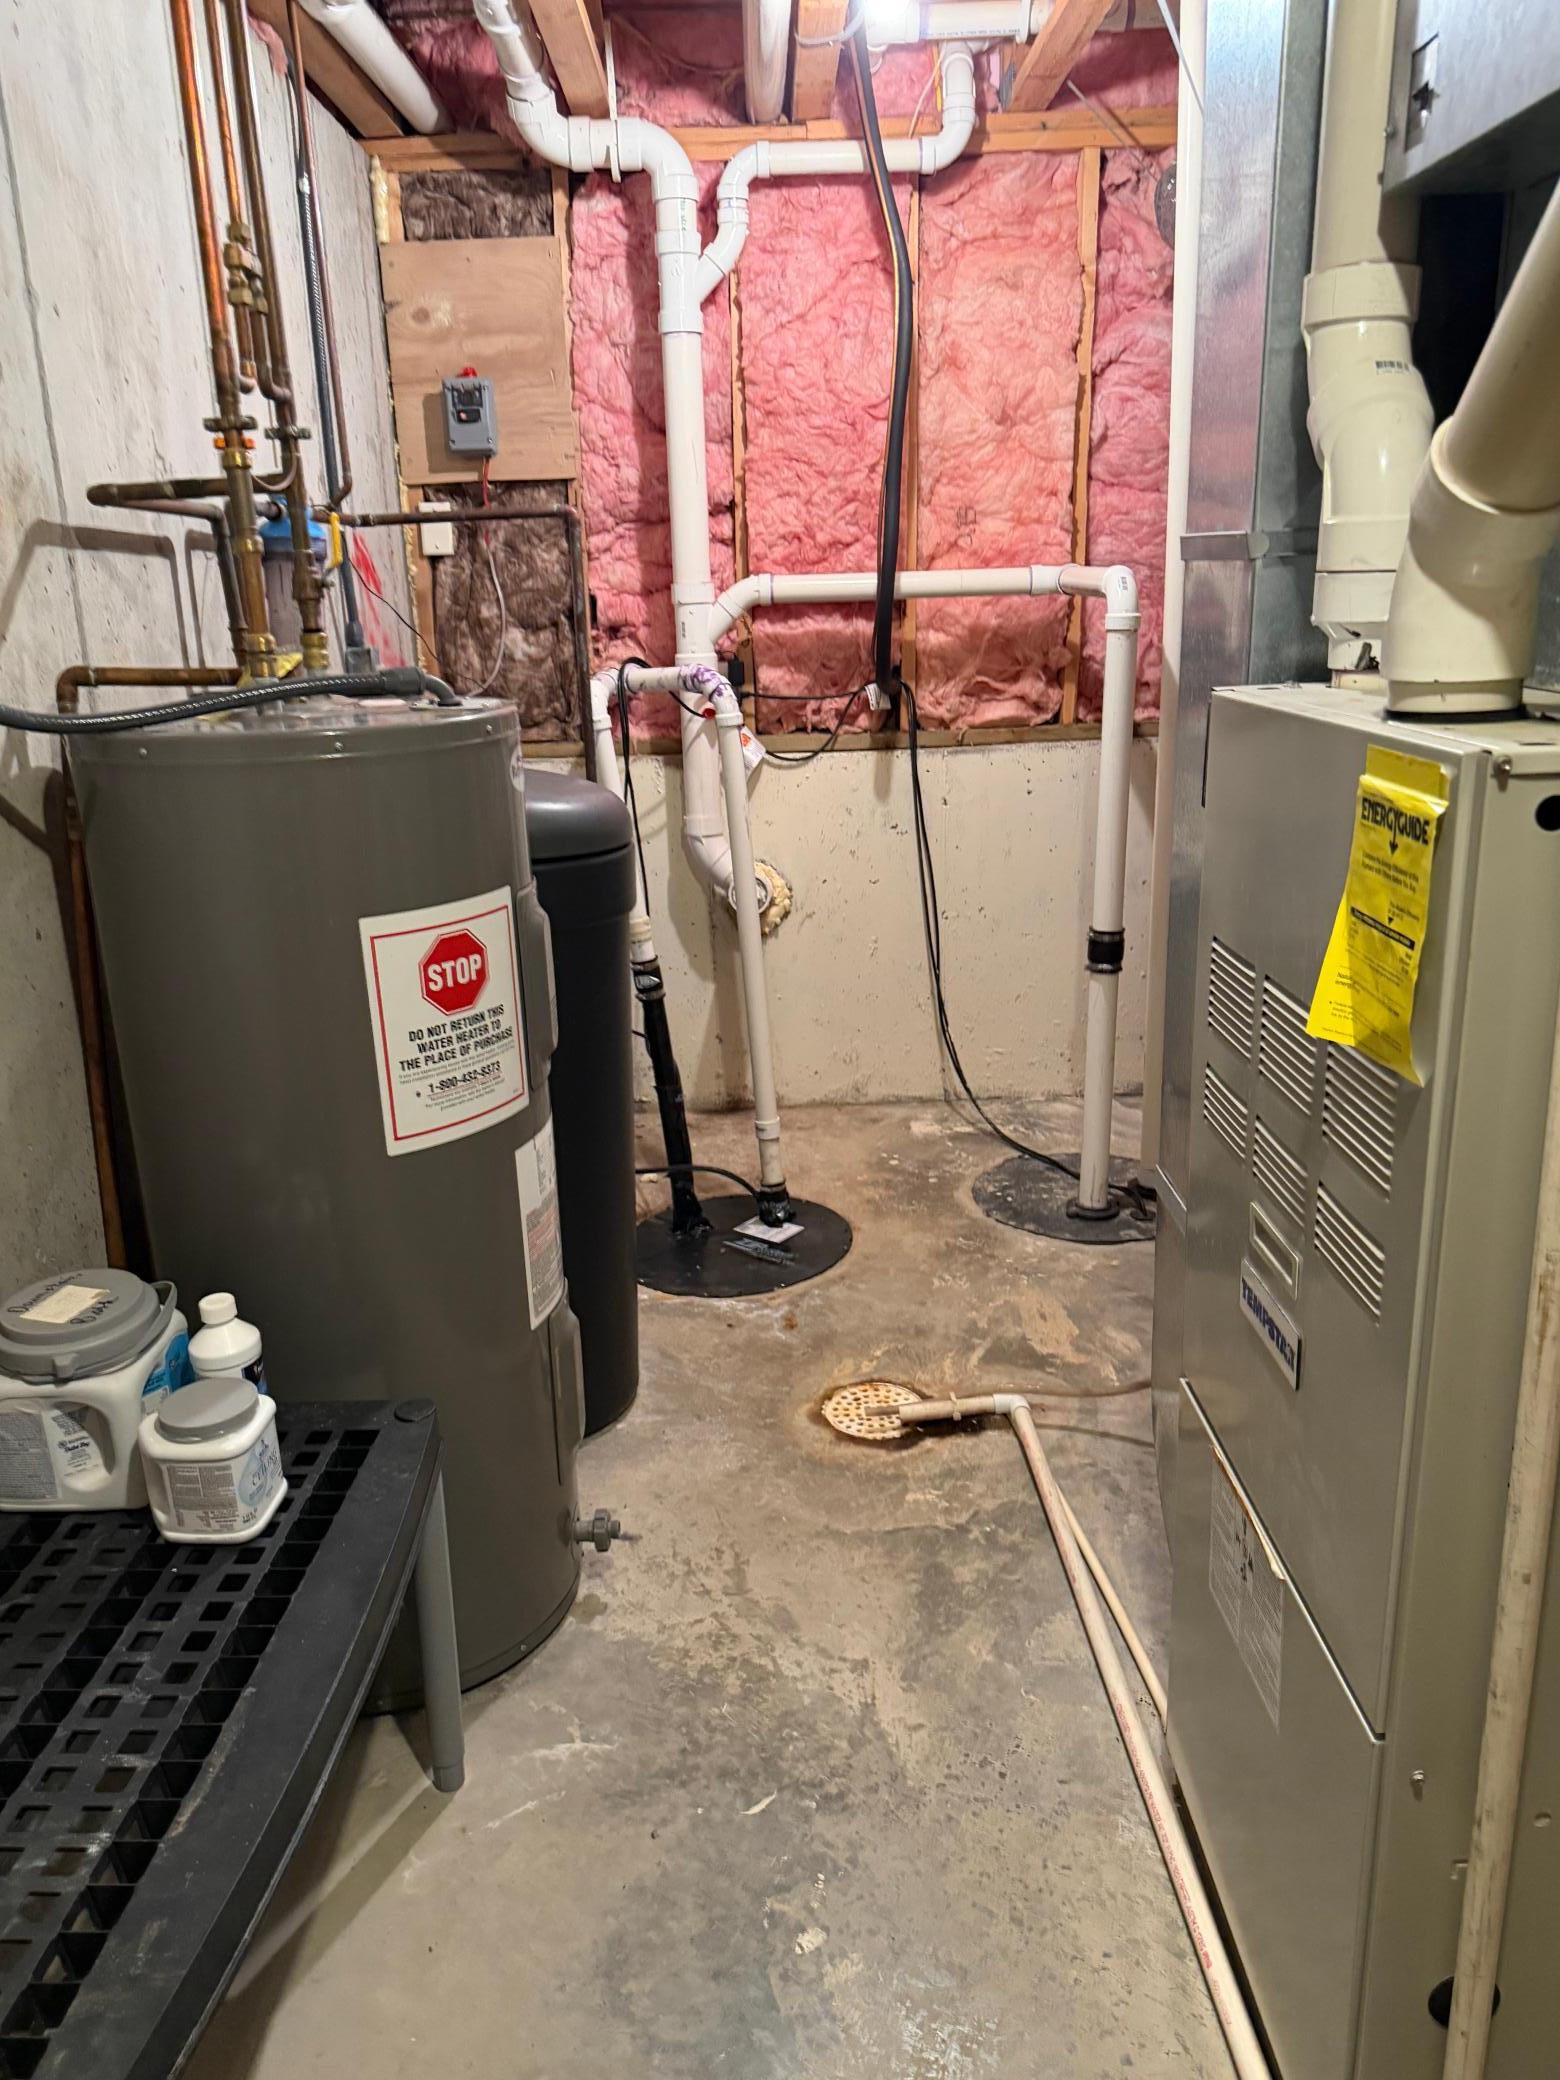
Egress Windows; Full; Sump Pump
Bath Description:
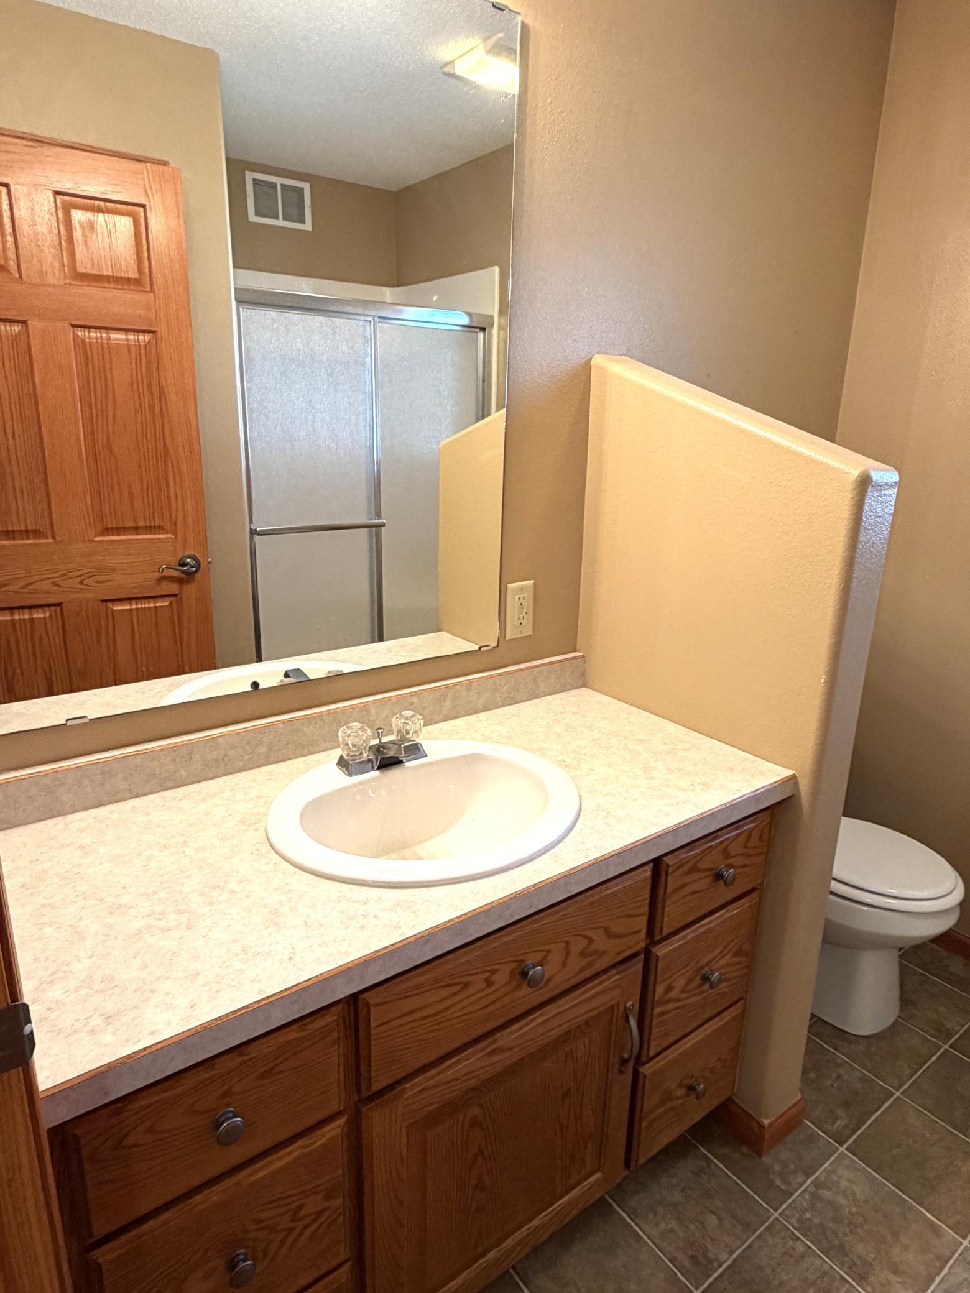
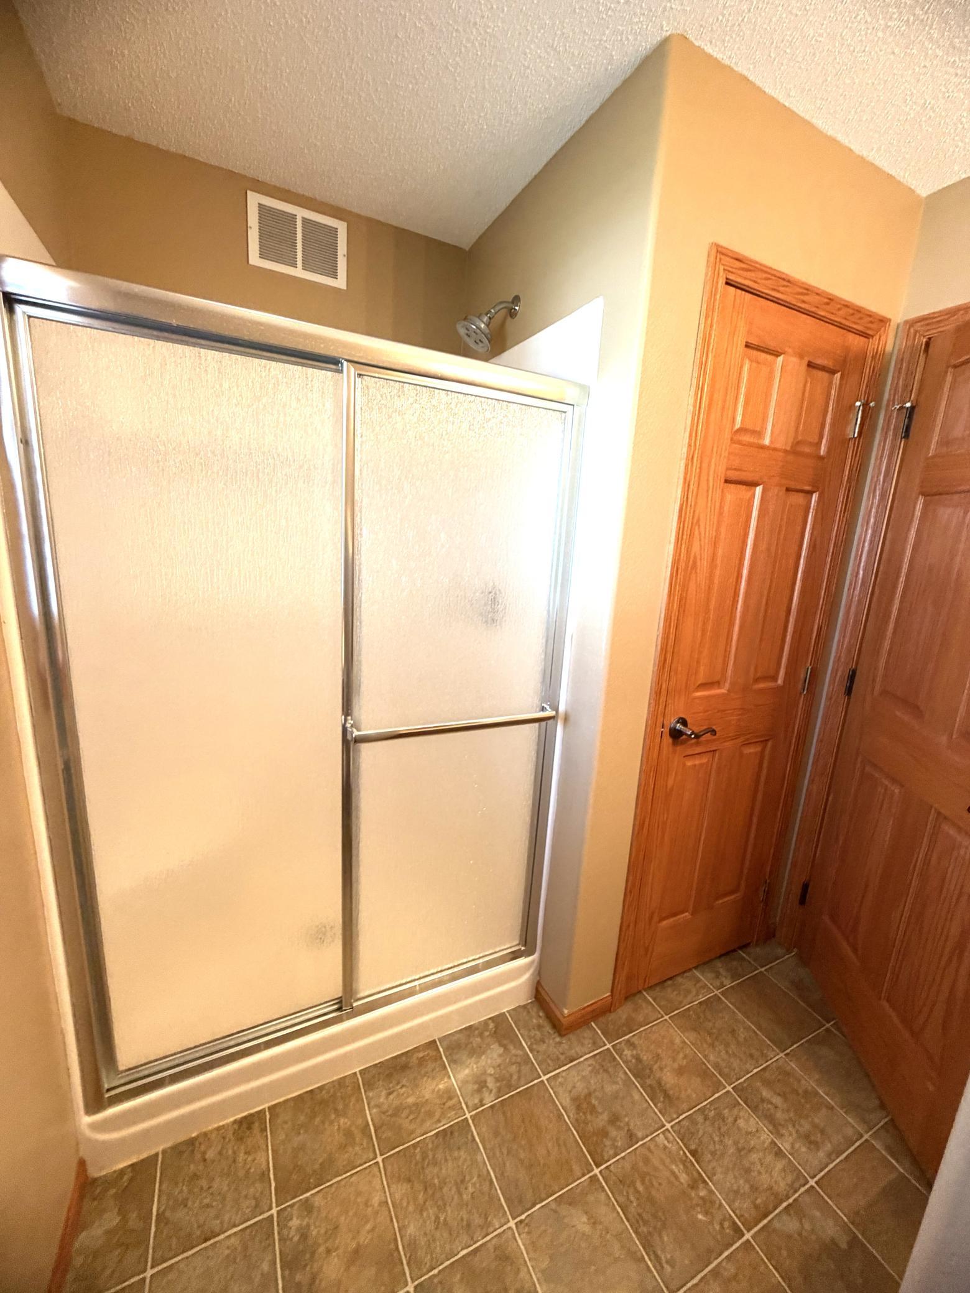
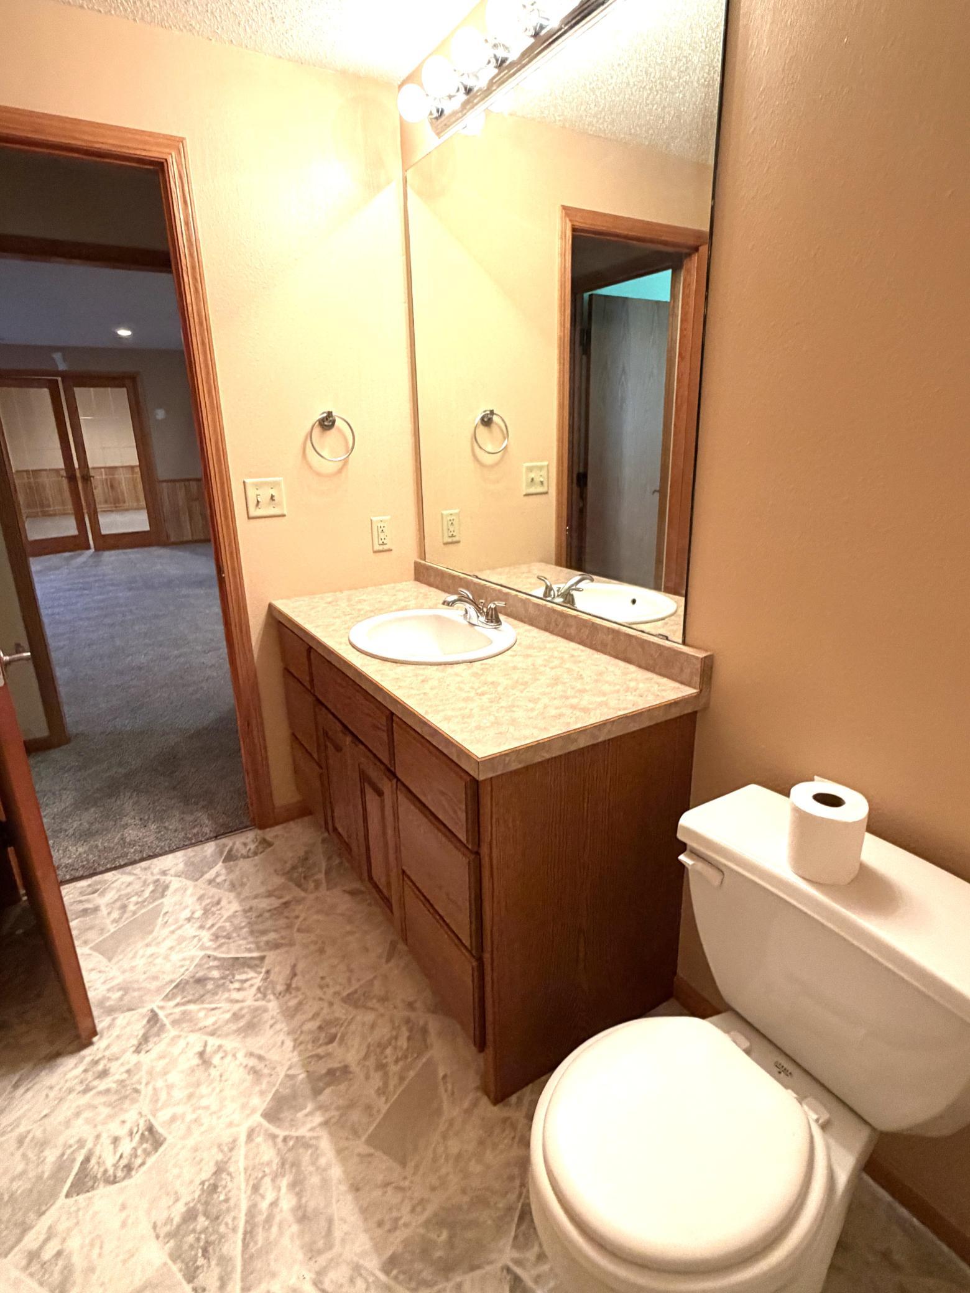
Main Floor 3/4 Bath; Main Floor Full Bath; 3/4 Basement; Separate Tub & Shower; Walk-In Shower Stall
Construction Materials:
Frame
Construction Status:
Previously Owned
Dining Room Description:
Eat In Kitchen
Electric:
Circuit Breakers
Exterior:
Vinyl
Family Room Characteristics:
Lower Level
Fencing:
None
Fireplace Characteristics:
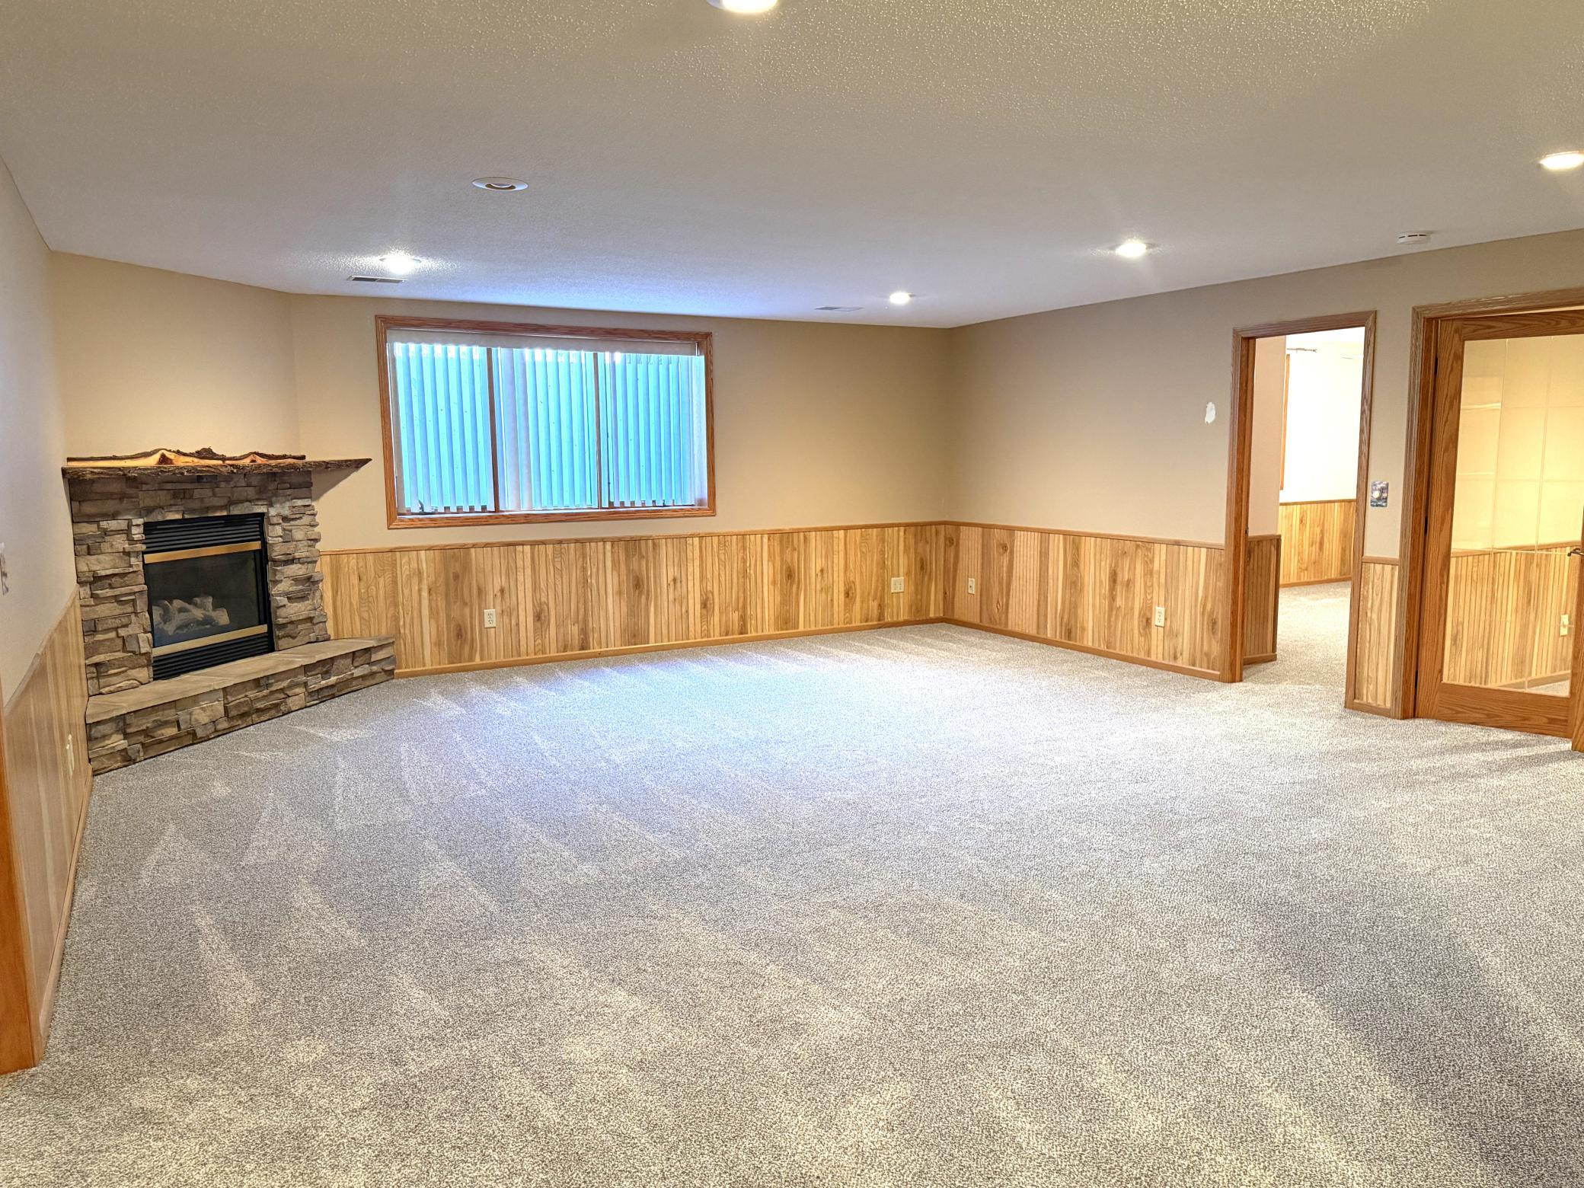
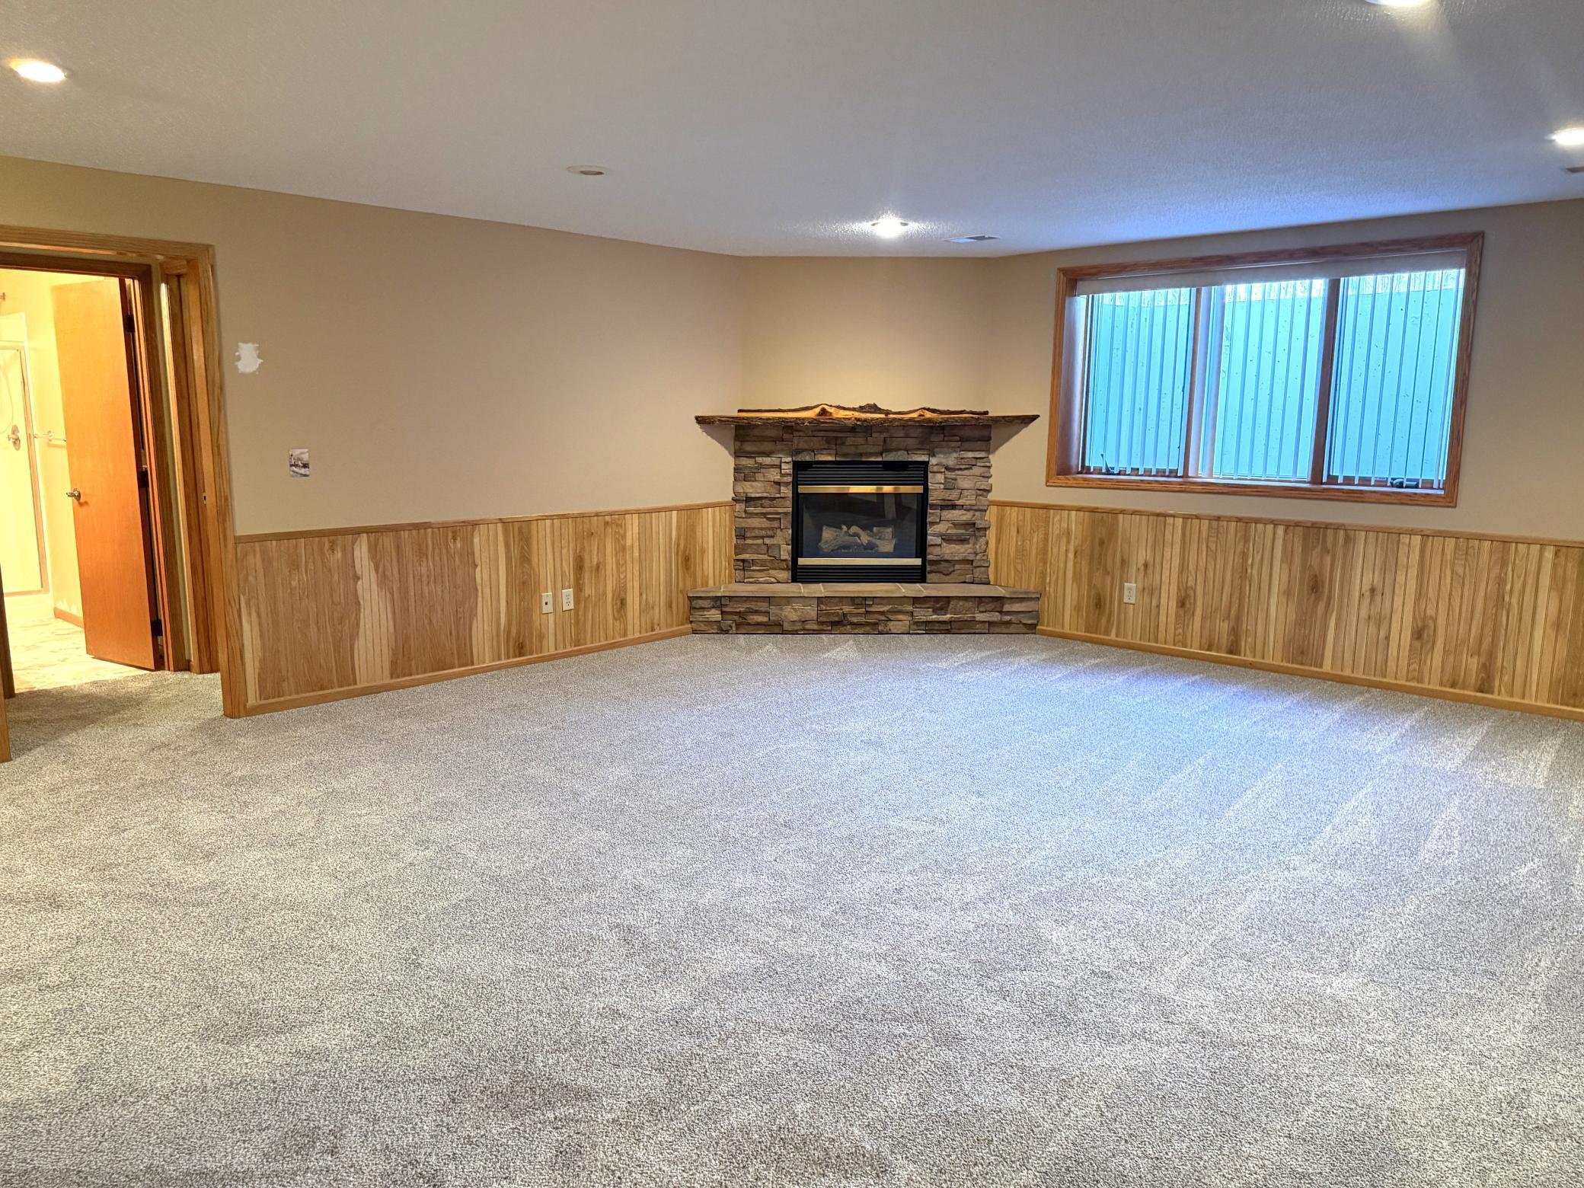
Family Room; Gas Burning
Foundation:
Poured Concrete
Fuel:
Propane
Heating:
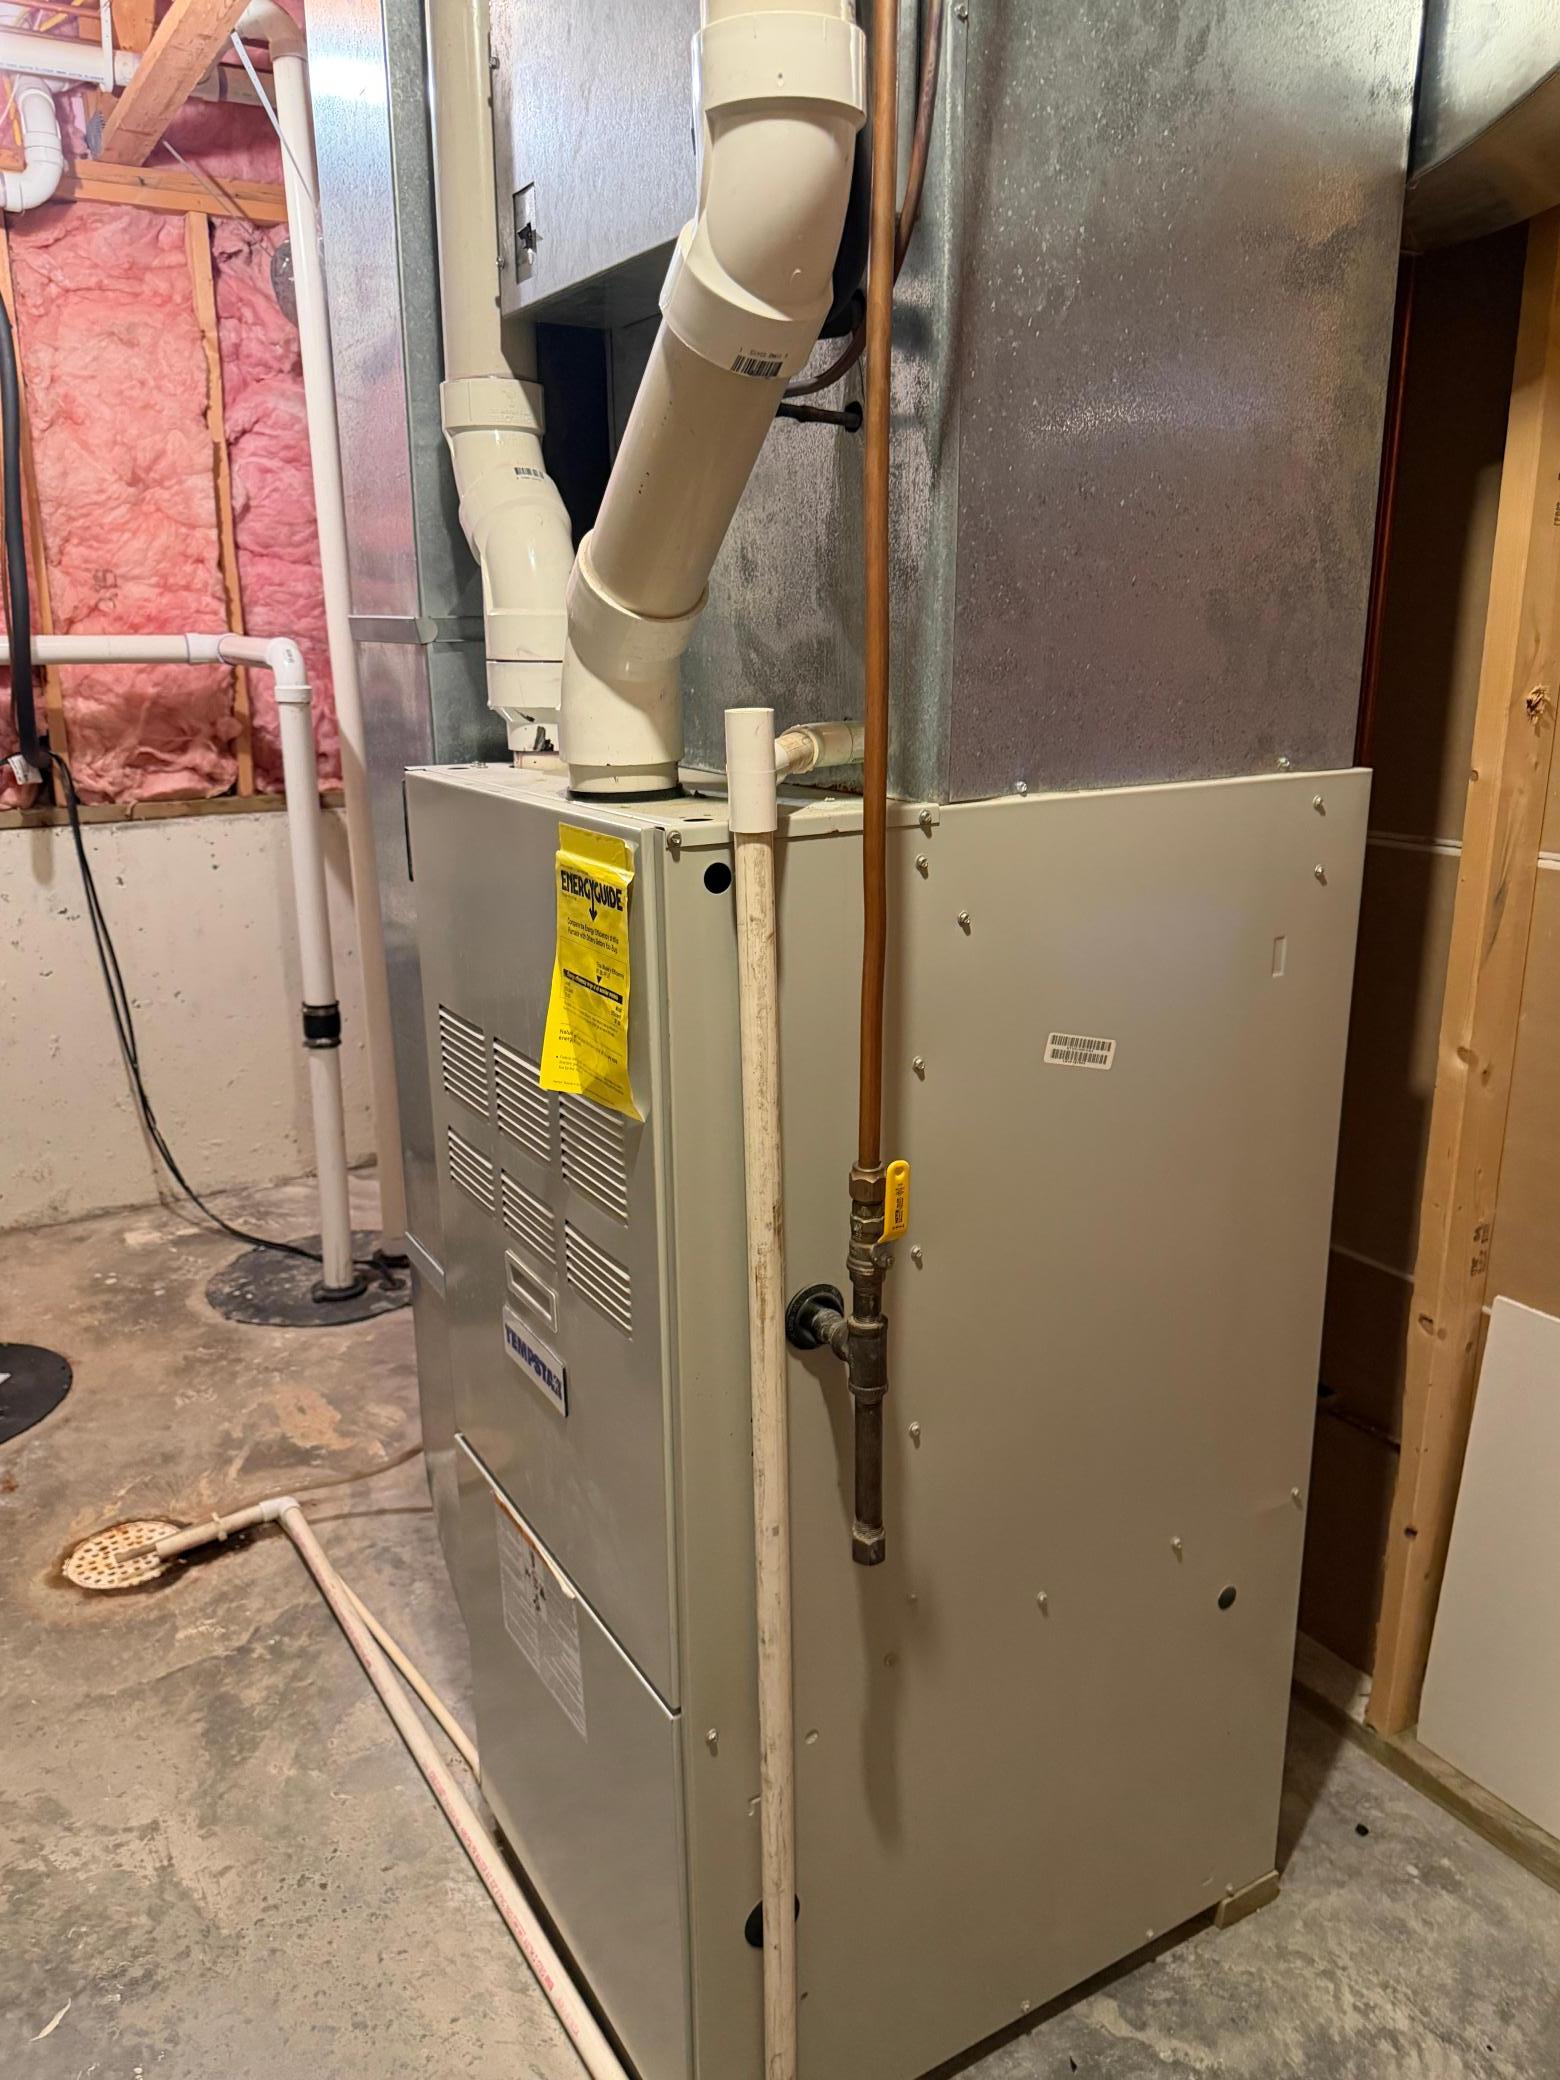
Forced Air
Internet Options:
Fiber Optic
Laundry:
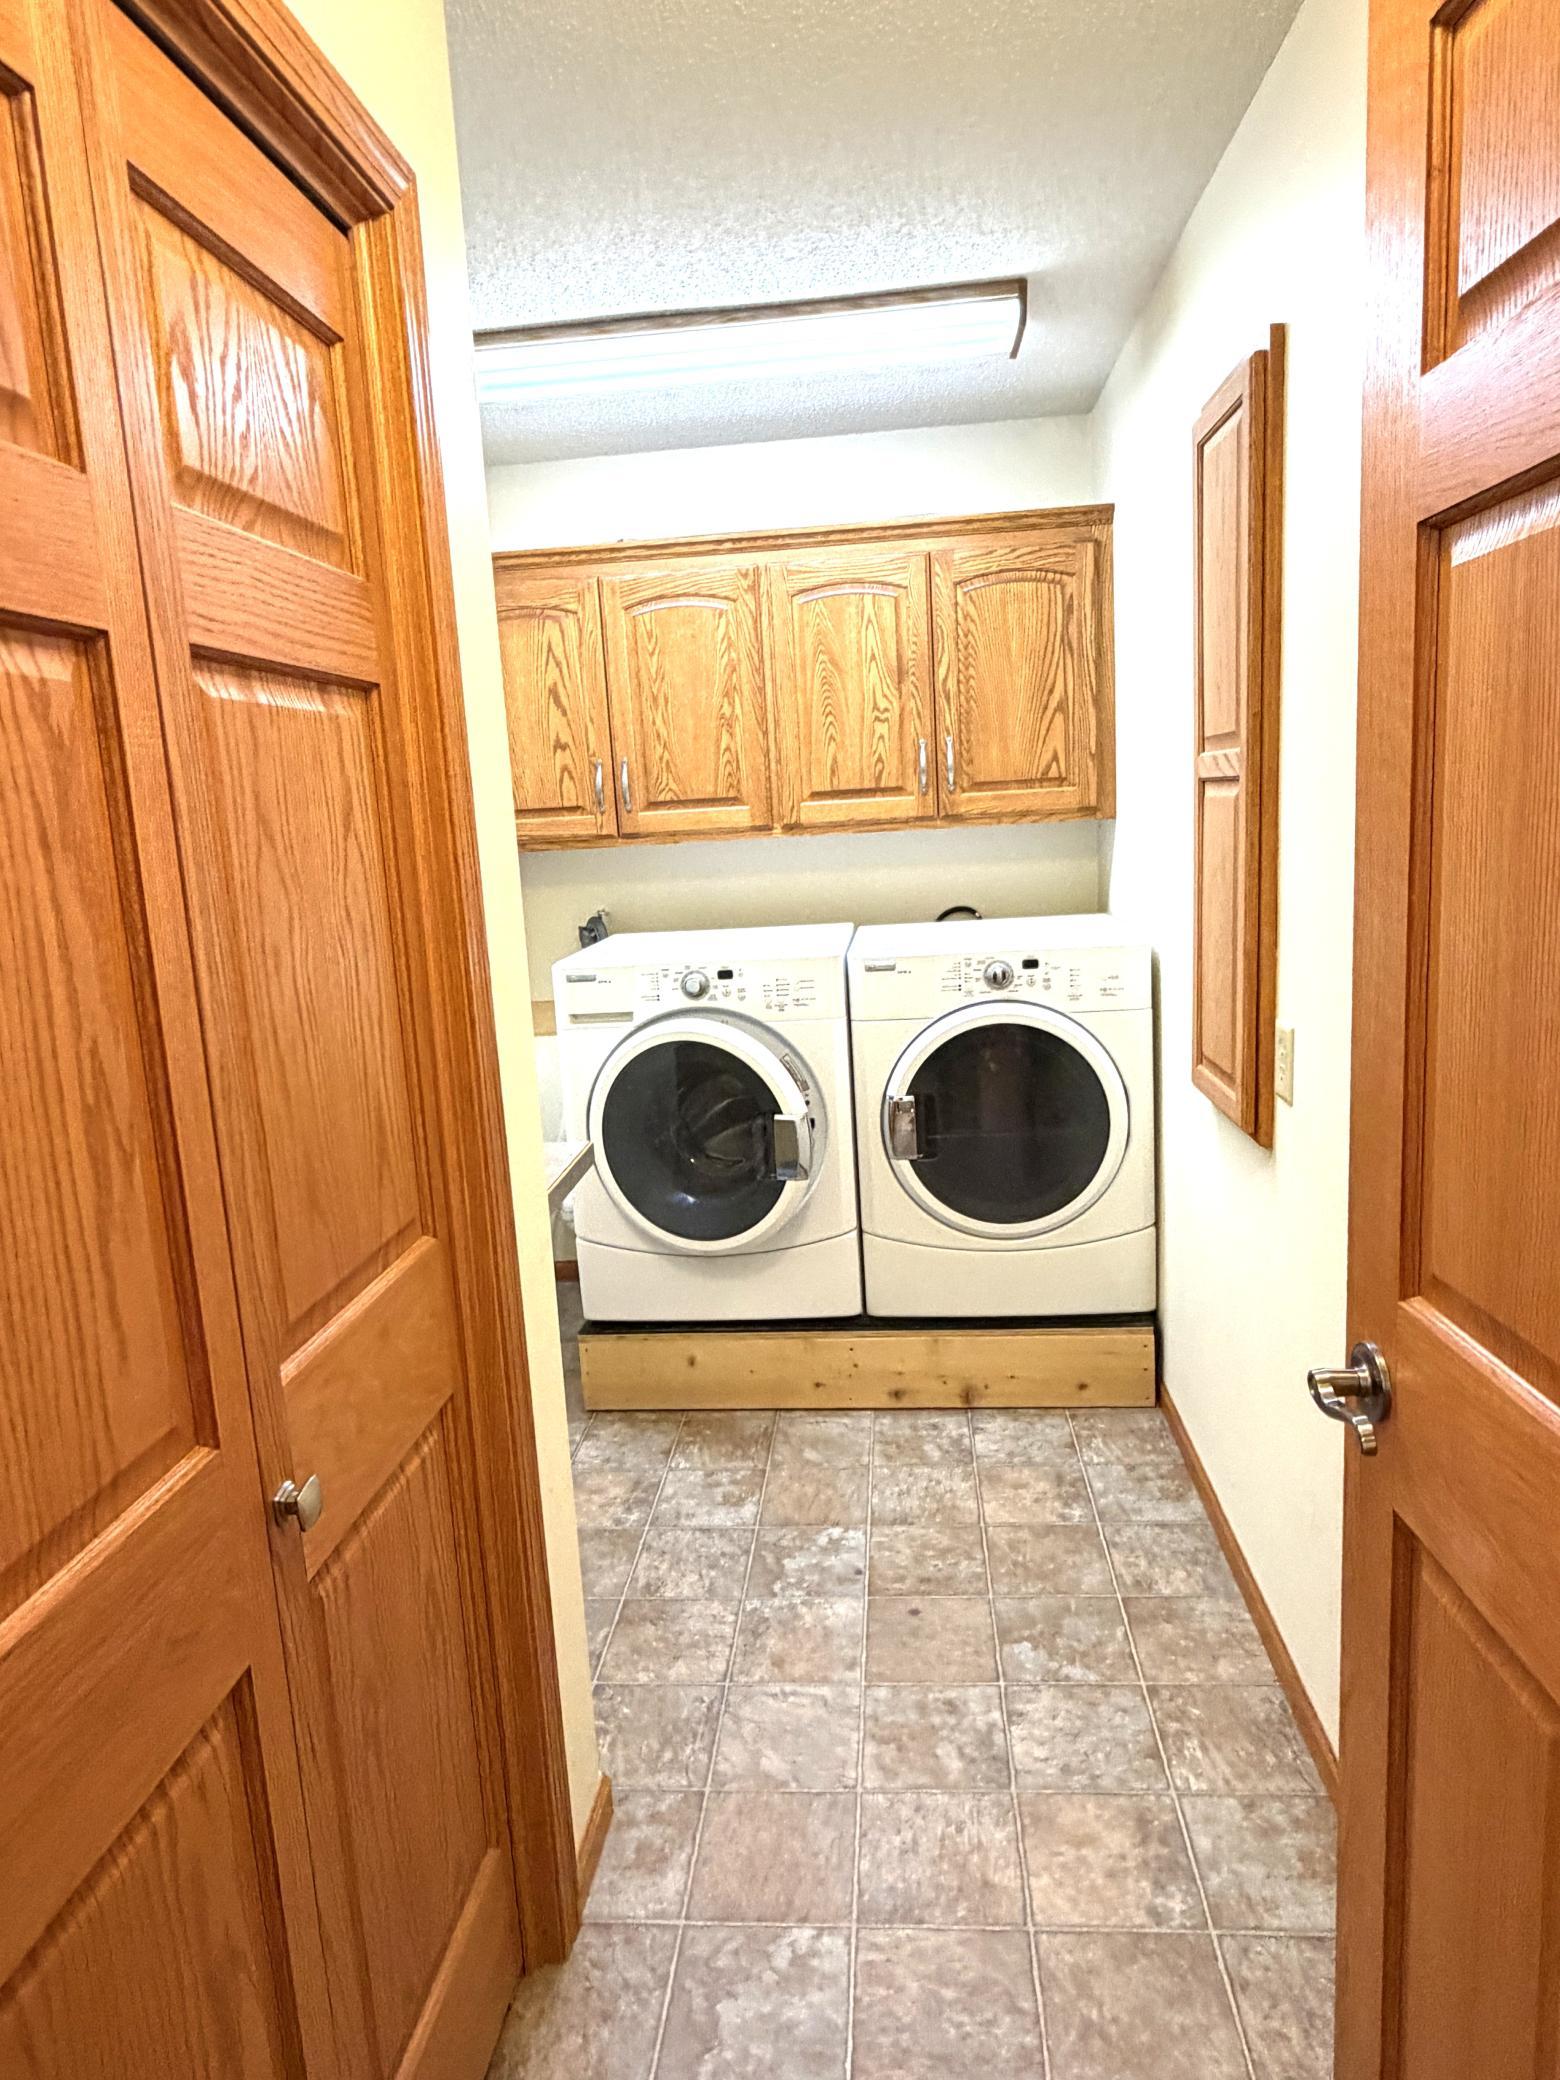
Laundry Room; Main Level; Washer Hookup
Lock Box Type:
Combo
Lot Description:
Tree Coverage - Medium
Property Subtype:
Rural Residential
Road Frontage:
County Road
Road Responsibility:
Public Maintained Road
Roof:
Age 8 Years or Less
Sellers Terms:
Cash; Conventional; FHA
Sewer:
Mound Septic; Private Sewer; Septic System Compliant - Yes; Tank with Drainage Field
Special Search:
All Living Facilities on One Level; Main Floor Bedroom; Main Floor Laundry; Main Floor Primary; Primary Bdr Suite
Stories:
One
Water:
Private
Contract Information
- Contingency
- None
- Original List Price
- 499000
- ListPrice
- 474900
- Owner is an Agent?
- No
- Auction?
- No
Location Tax and Other Information
- House Number
- 18400
- Street Name
- Shorewood
- Street Suffix
- Court
- Street Direction Suffix
- NW
- Postal City
- Bemidji
- County
- Beltrami
- State
- MN
- Zip Code
- 56601
- Complex/Dev/Subdivision
- Lakeridge
Assessments
- Tax With Assessments
- 3044
- Assessment Balance
- 0
Building Information
- Finished SqFt Above Ground
- 1333
- Finished SqFt Below Ground
- 1224
More Information
Lease Details
- Land Leased
- Not Applicable
Lock Box Type
- Lock Box Source
- NWMAR
- Combo
- Yes
Miscellaneous Information
- DP Resource
- Yes
- Homestead
- Yes
Ownership
- Fractional Ownership
- No
Parking Characteristics
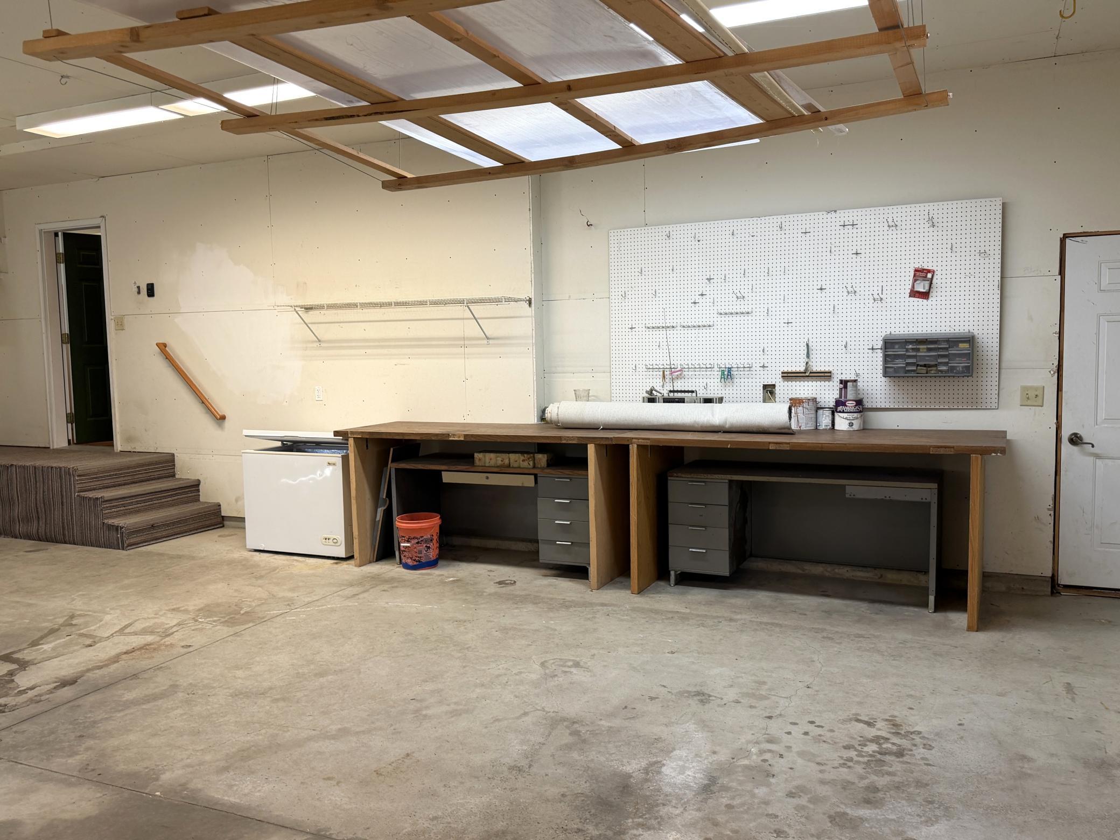
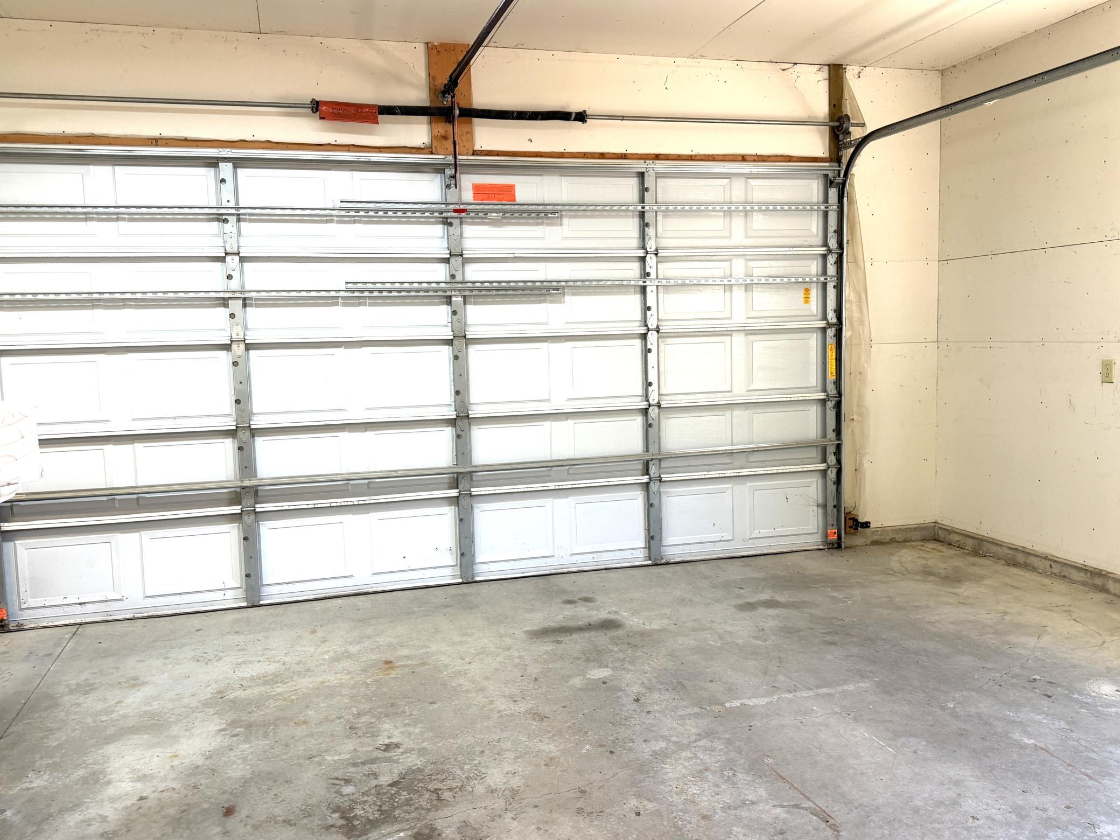
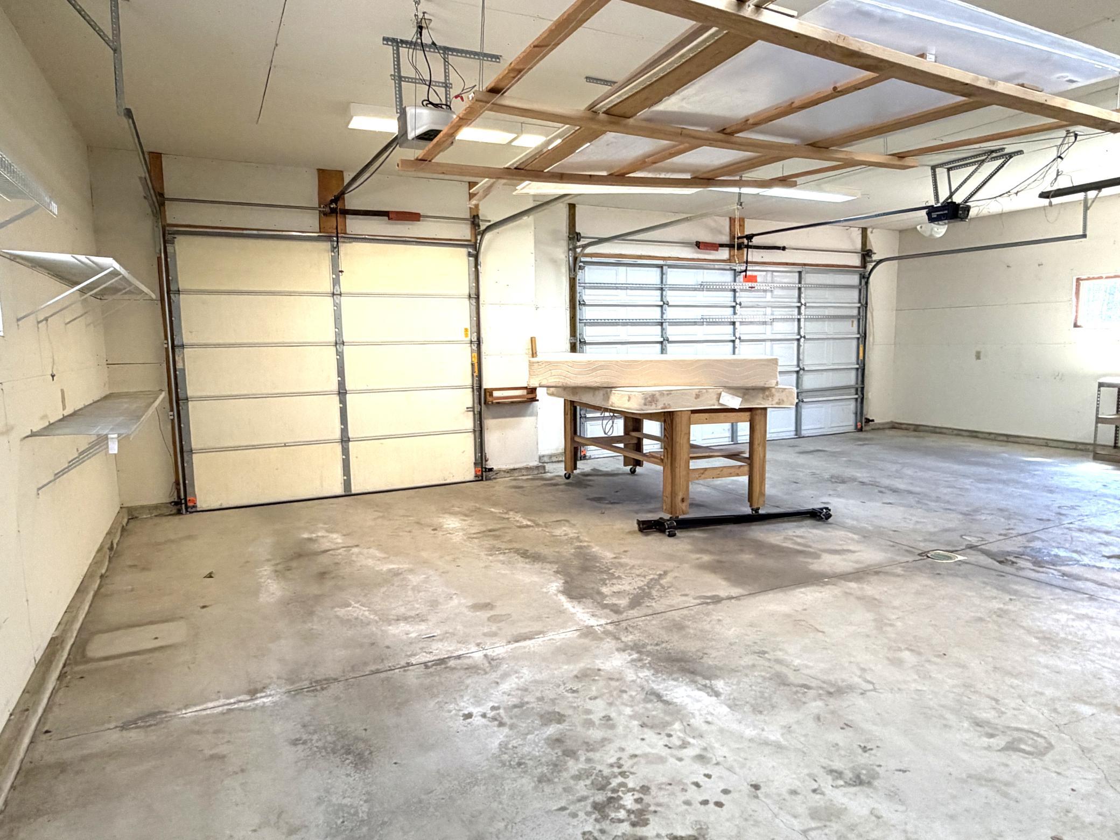
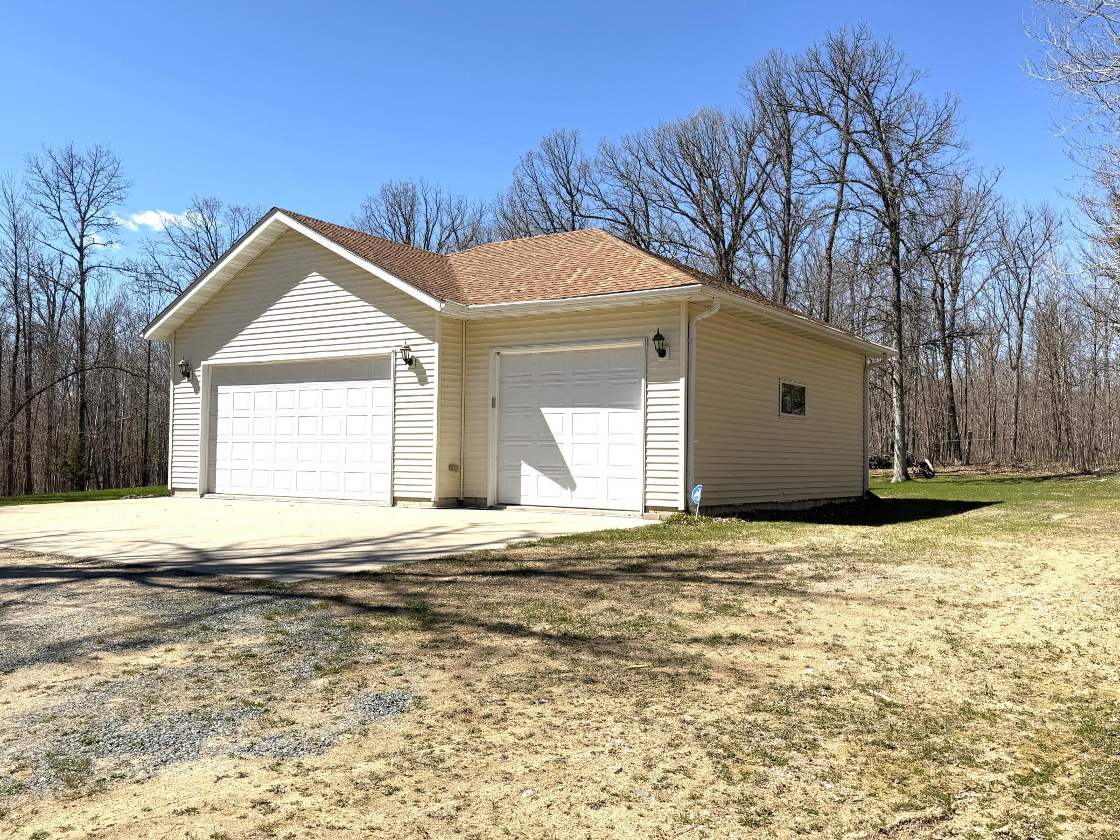
- Garage Dimensions
- 35x27
- Garage Square Feet
- 945
Public Survey Info
- Range#
- 33
- Section#
- 9
- Township#
- 148
Office/Member Info
- Association
- NWMAR
Location, Tax and Other Information
- AssocFeeYN
- No
- Legal Description
- SECT-09 TWP-148 RANGE-033 LAKERIDGE LOT-023 BLOCK-001 2.14 AC THAT PART OF LOT 23 LYING E'RLY OF A LINE DESC AS FOLL: COMM AT NE CORNER OF SAID LOT 23, THENCE N89*07'17"W, RECORD PLAT BEARING, ALONG N LINE OF SAID LOT 23 - 205' TO PT OF BEG OF LINE T O BE DESC, THENCE S00*00'00"E - 466.75' TO INTER WITH S LINE OF SAID LOT 23 & SAID LINE THERE TERMINATING
- Listing City
- Bemidji
- Map Page
- 999
- Municipality
- Turtle Lake Twp
- School District
- Bemidji
- School District Phone
- 218-333-3100
- Zip Plus 4
- 9820
- Property ID Number
- 470111901
- Tax Year
- 2025
- Tax Amount
- 3044
- In Foreclosure?
- No
- Potential Short Sale?
- No
- Lender Owned?
- No
Directions & Remarks
- Public Remarks
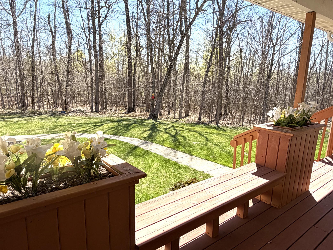
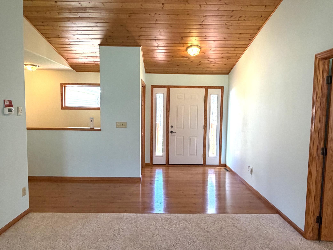
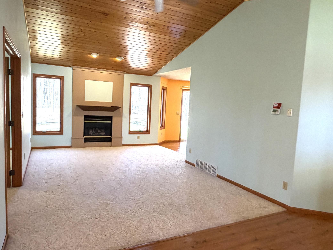
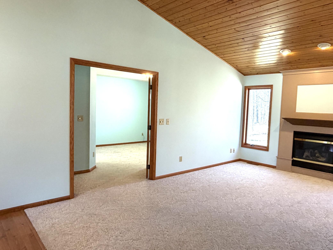
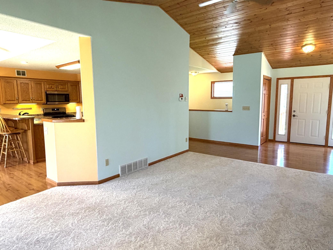
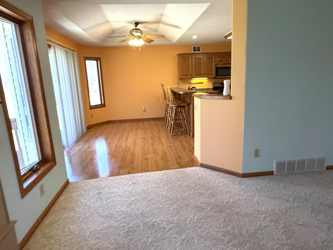
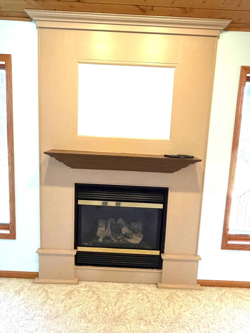
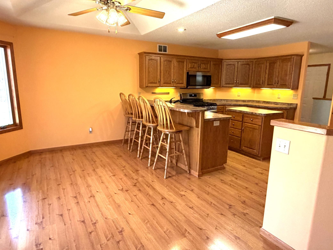
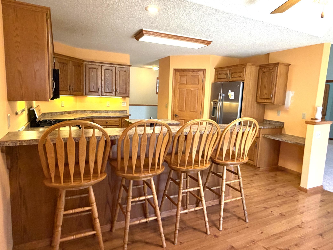
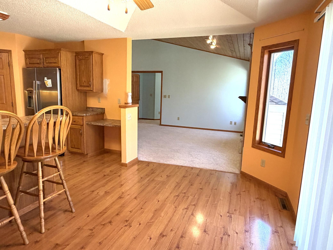
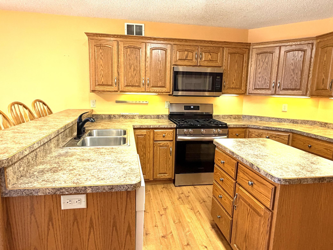
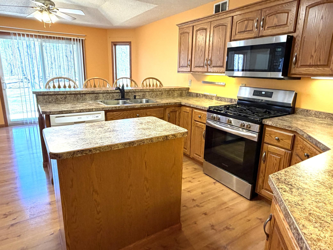
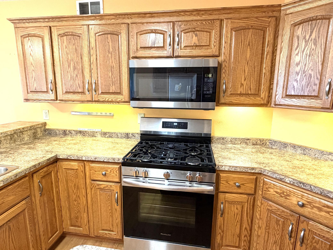
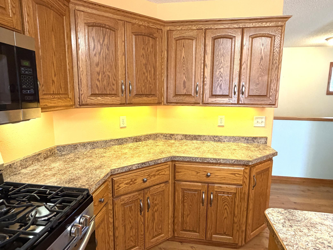
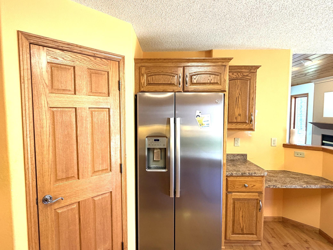
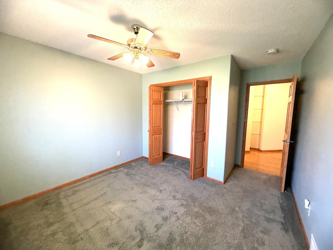
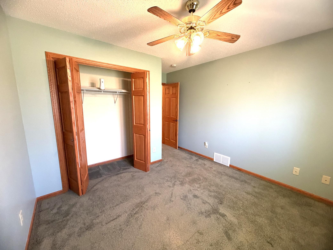
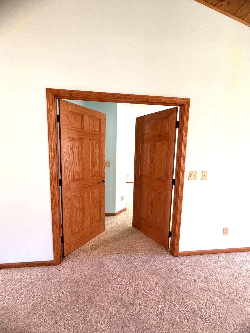
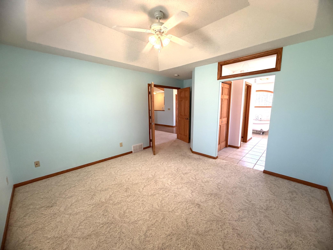
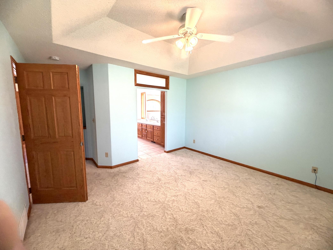
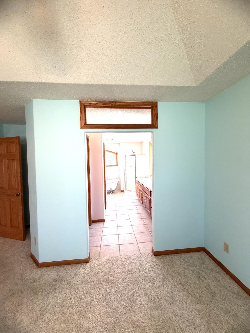
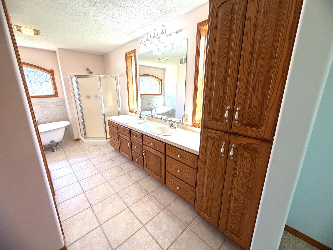
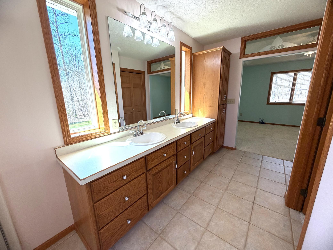
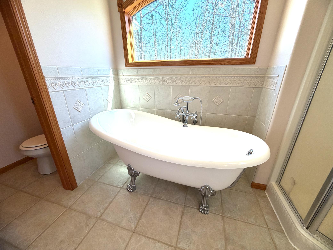
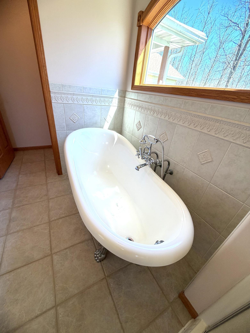
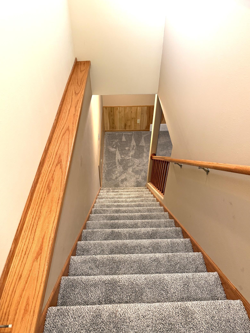
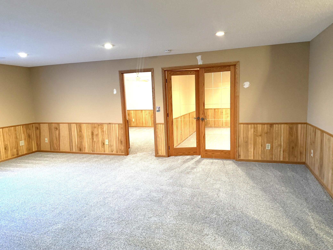
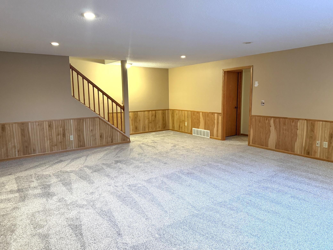
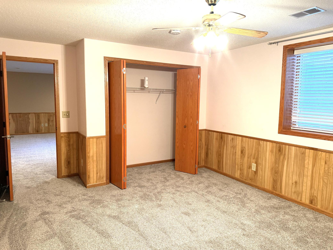
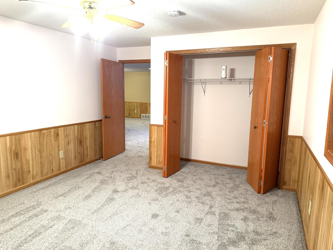
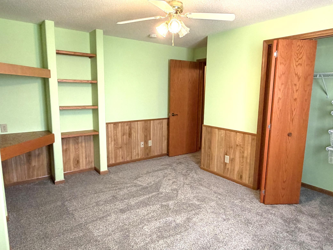
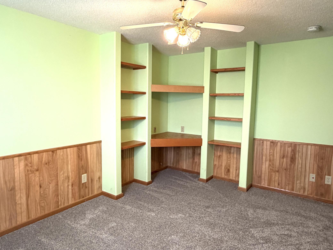
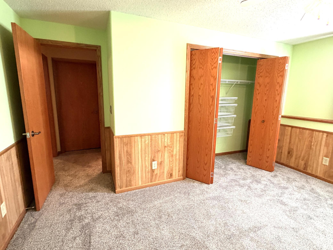
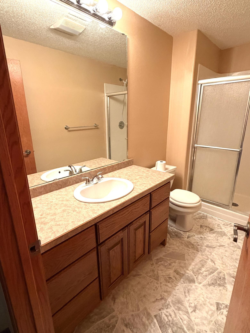
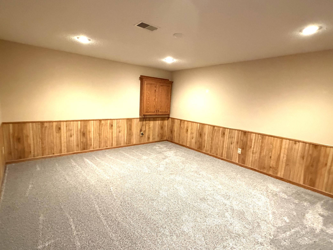
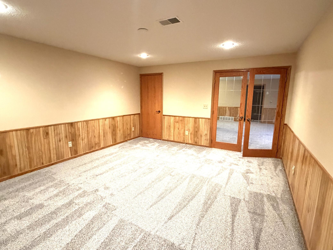
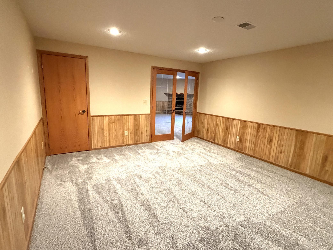
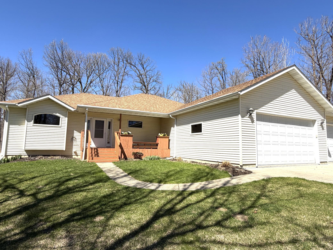
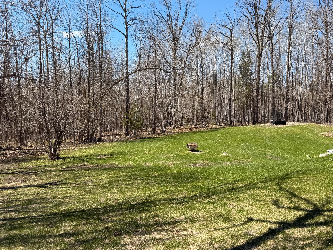
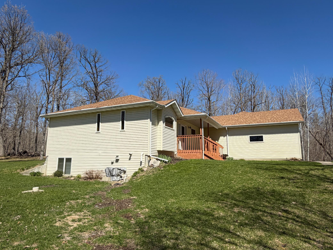
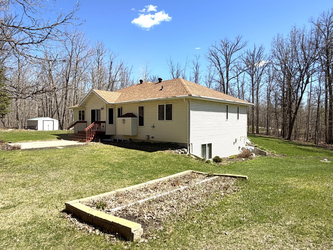
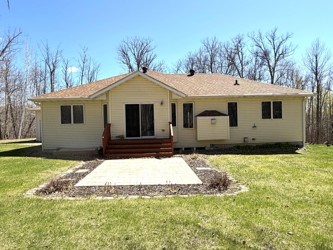
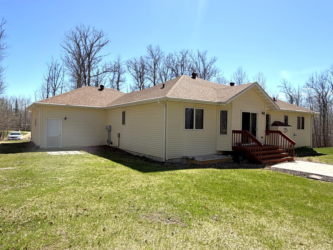
- Beautiful Custom-Built Home on 2+ Acres — 4 Bedrooms, 3-Car Garage & Main-Floor Living Discover comfort, privacy, and quality craftsmanship in this beautifully maintained custom-built home set on 2+ wooded acres. Surrounded by mature trees and nature, this property offers the perfect blend of peaceful living and everyday convenience. Step inside to a warm, inviting layout featuring main-floor living with a mix of tile, carpeting, and laminate wood flooring. The main level includes a spacious master suite, main-floor laundry, and an open, functional design. The oak kitchen cabinets, working island, dining room with additional counter seating, and included kitchen and laundry appliances (2-3 years old) make daily living effortless. Two gas fireplaces—one on each level—add cozy ambiance throughout the home. The master suite is a true retreat with a full master bath, claw-foot tub, double sinks, and a serene view of the surrounding property. Three additional bedrooms provide plenty of space for family, guests, or a home office. The lower level has been refreshed with brand-new carpet, offering a clean, move-in-ready feel. With approximately 2,500 sq ft of finished living space, there’s room for everyone to spread out and enjoy. Outside, the property continues to impress with a 3-car attached garage, abundant yard space, and the privacy only acreage can provide. The roof is just 3 years old, offering peace of mind for years to come. The home is conveniently located between two great fishing lakes and just minutes from a ski/snowboarding and tubing lodge to the north—ideal for year-round recreation. Located on the school bus route, it offers ease and accessibility for families. A rare opportunity to own a well-built, well-cared-for home with land, privacy, and thoughtful design throughout.
- Directions
- North on Irvine to Shorewood Ct NW, Turn east sign will be visible.
Accessible
- None
- Yes
Air Conditioning
- Central Air
- Yes
Amenities Unit
- Ceiling Fan(s)
- Yes
- Deck
- Yes
- French Doors
- Yes
- Kitchen Center Island
- Yes
- Main Floor Primary Bedroom
- Yes
- Patio
- Yes
- Primary Bedroom Walk-In Closet
- Yes
- Tile Floors
- Yes
- Walk-In Closet
- Yes
- Washer/Dryer Hookup
- Yes
Appliances
- Dishwasher
- Yes
- Dryer
- Yes
- Fuel Tank - Rented
- Yes
- Microwave
- Yes
- Range
- Yes
- Refrigerator
- Yes
- Washer
- Yes
Basement
- Egress Windows
- Yes
- Full
- Yes
- Sump Pump
- Yes
Bath Description
- Main Floor 3/4 Bath
- Yes
- Main Floor Full Bath
- Yes
- 3/4 Basement
- Yes
- Separate Tub & Shower
- Yes
- Walk-In Shower Stall
- Yes
Construction Materials
- Frame
- Yes
Construction Status
- Previously Owned
- Yes
Dining Room Description
- Eat In Kitchen
- Yes
Electric
- Circuit Breakers
- Yes
Exterior
- Vinyl
- Yes
Family Room Characteristics
- Lower Level
- Yes
Fencing
- None
- Yes
Fireplace Characteristics
- Family Room
- Yes
- Gas Burning
- Yes
Foundation
- Poured Concrete
- Yes
Fuel
- Propane
- Yes
Heating
- Forced Air
- Yes
Insurance Fee
- Insurance Fee
- 0
Internet Options
- Fiber Optic
- Yes
Laundry
- Laundry Room
- Yes
- Main Level
- Yes
- Washer Hookup
- Yes
Lot Description
- Tree Coverage - Medium
- Yes
Patio, Porch and Deck Features
- Deck
- Yes
- Front Porch
- Yes
Property Subtype
- Rural Residential
- Yes
Road Frontage
- County Road
- Yes
Road Responsibility
- Public Maintained Road
- Yes
Roof
- Age 8 Years or Less
- Yes
Sellers Terms
- Cash
- Yes
- Conventional
- Yes
- FHA
- Yes
Sewer
- Mound Septic
- Yes
- Private Sewer
- Yes
- Septic System Compliant - Yes
- Yes
- Tank with Drainage Field
- Yes
Special Search
- All Living Facilities on One Level
- Yes
- Main Floor Bedroom
- Yes
- Main Floor Laundry
- Yes
- Main Floor Primary
- Yes
- Primary Bdr Suite
- Yes
Stories
- One
- Yes
Water
- Private
- Yes
Room Information
| Room Name | Dimensions | Level |
|---|---|---|
| Bathroom | 12x13 | Main |
| Bathroom | 1x8 | Main |
| Den | 16x14 | Lower |
| Family Room | 20x22 | Lower |
| First (1st) Bedroom | 16x14 | Main |
| Fourth (4th) Bedroom | 12x16 | Lower |
| Kitchen | 14x20 | Main |
| Laundry | 11x6 | Main |
| Living Room | 13x18 | Main |
| Second (2nd) Bedroom | 11x14 | Main |
| Third (3rd) Bedroom | 14x13 | Lower |

Listing Office:
Juve Real Estate
Last Updated: July - 07 - 2026
The data relating to real estate for sale on this web site comes in part from the Broker
Reciprocity SM Program of the Regional Multiple Listing Service of Minnesota, Inc. The information provided is deemed reliable but not guaranteed. Properties subject to prior sale, change or withdrawal.
©2024 Regional Multiple Listing Service of Minnesota, Inc All rights reserved.