
18415 Jamaica Path, Lakeville, MN 55044
New Listing
$689,000
Property Type:
Residential
Bedrooms:
5
Baths:
5
Square Footage:
3,190
Lot Size (sq. ft.):
27,878
Status:
Active
Current Price:
$689,000
List Date:
7/18/2026
Last Modified:
7/18/2026
Listing Details MLS# 7110802
General Property Information
- Common Wall
- No
- Lot Measurement
- Acres
- Manufactured Home?
- No
- Multiple PIDs?
- No
- New Development
- No
- Number of Fireplaces
- Yes
- Waterfront YN
- No
- Year Built
- 1980
- Yearly/Seasonal
- Yearly
- Zoning
- Residential-Single Family
- Bath Full
- 4
- Bath Half
- Yes
- Main Floor Total SqFt
- 1214
- Above Grd Total SqFt
- 1976
- Below Grd Total SqFt
- 1214
- Total SqFt
- 3190
- Total Finished Sqft
- 3076.00
- FireplaceYN
- Yes
- Style
- (SF) Single Family
- Foundation Size
- 1214
- Garage Stalls
- 3
- Lot Dimensions
- 201x362x179
- Acres
- 0.64
- Assessment Pending
- No
- Bath Three Quarters
- 0
- Bath Quarter
- 0
- Association Fee
- 0
Property Features
Accessible:
None
Air Conditioning:
Central Air
Appliances:
Dishwasher; Dryer; Range
Basement:
Concrete Block; Drain Tiled; Full; Sump Pump
Bath Description:
Main Floor Full Bath
Construction Status:
Previously Owned
Electric:
100 Amp Service
Exterior:
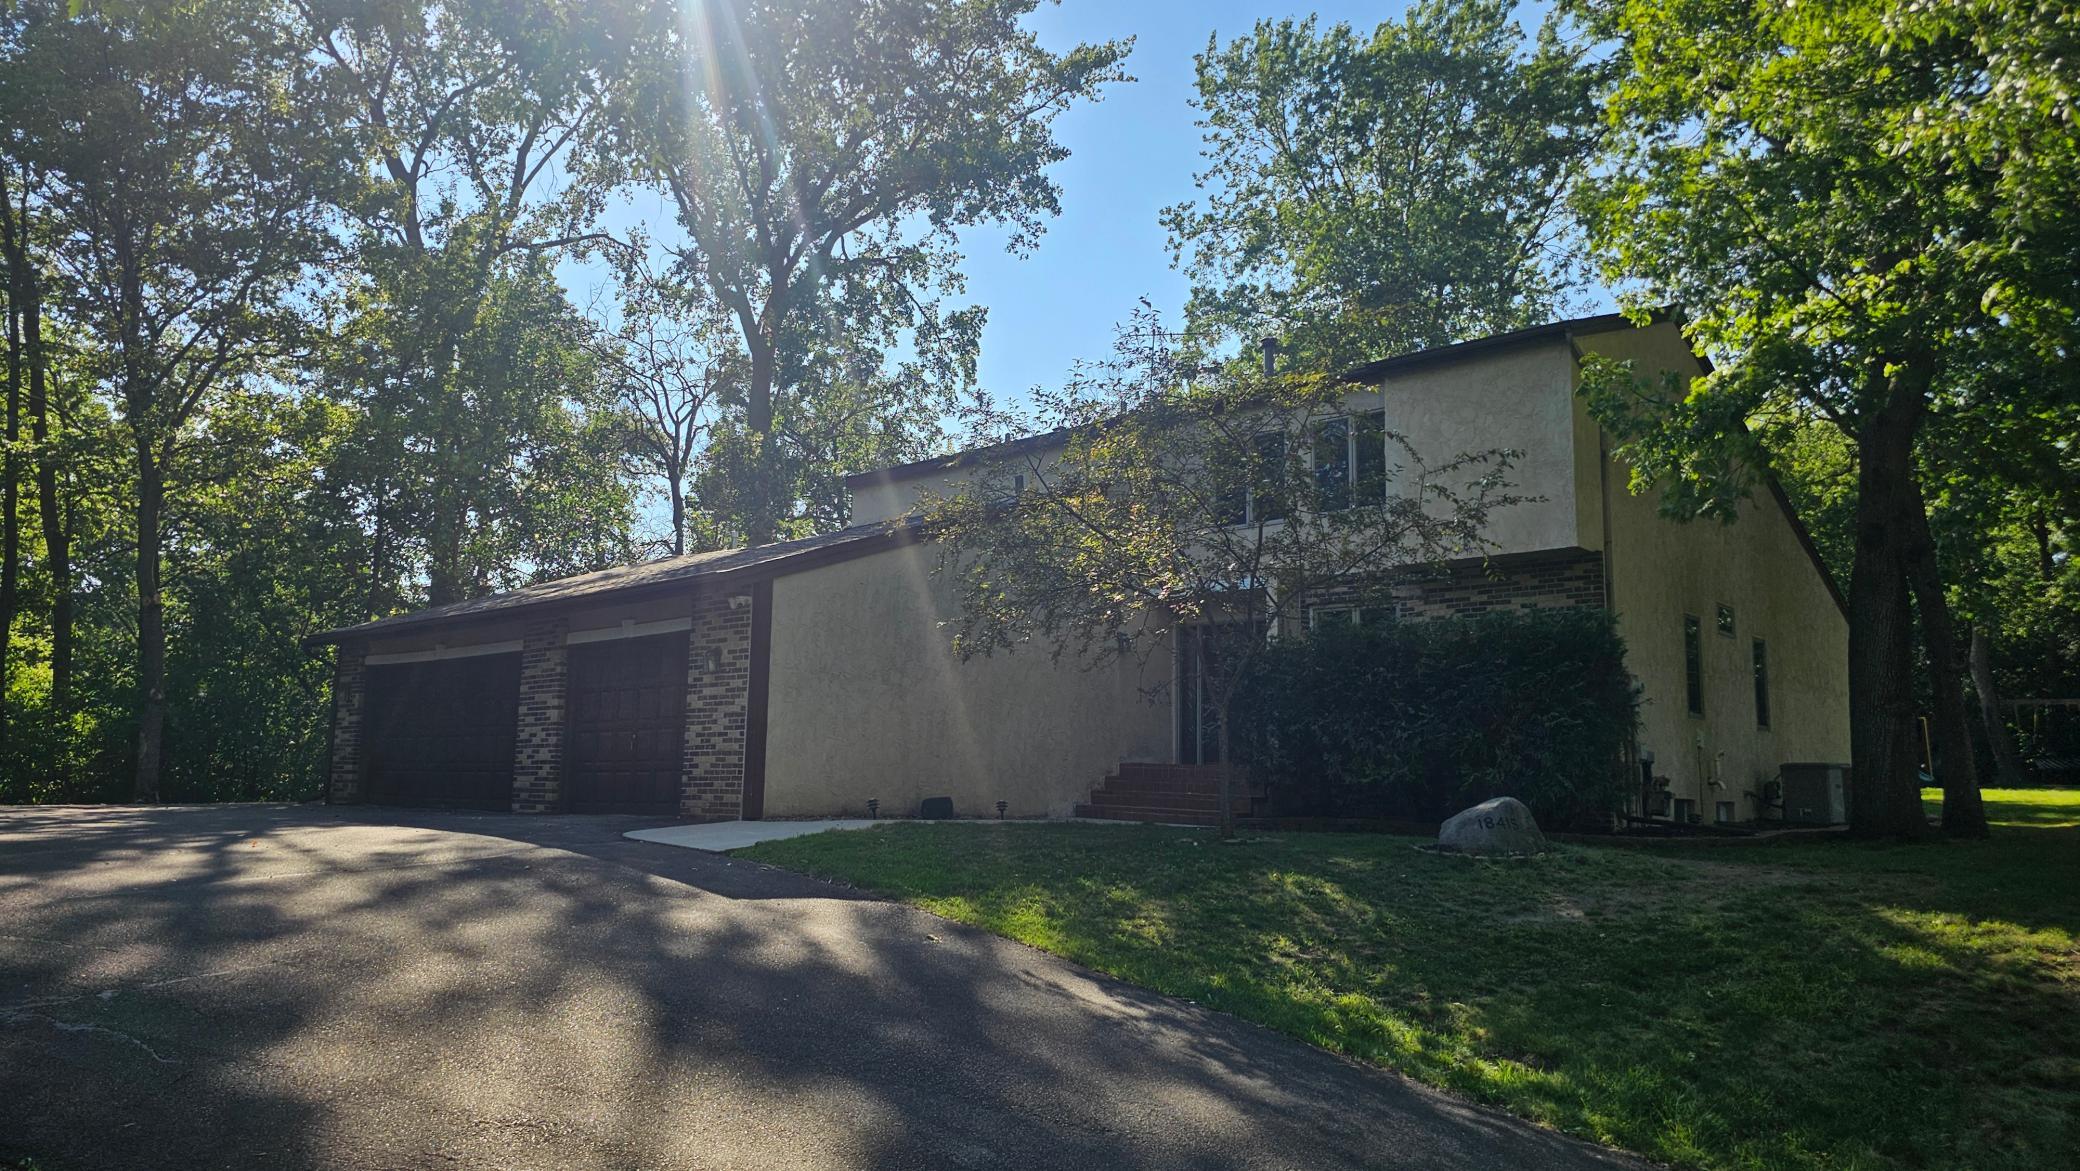
Brick/Stone; Stucco
Foundation:
Concrete Block
Fuel:
Natural Gas
Heating:
Forced Air
Sewer:
City Sewer/Connected
Stories:
Two
Water:
City Water/Connected
Contract Information
- Contingency
- None
- Original List Price
- 689000
- ListPrice
- 689000
- Owner is an Agent?
- No
- Auction?
- No
Location Tax and Other Information
- House Number
- 18415
- Street Name
- Jamaica
- Street Suffix
- Path
- Postal City
- Lakeville
- County
- Dakota
- State
- MN
- Zip Code
- 55044
- Complex/Dev/Subdivision
- Woodridge Estates
Assessments
- Tax With Assessments
- 5836
- Assessment Balance
- 0
Building Information
- Finished SqFt Above Ground
- 1976
- Finished SqFt Below Ground
- 1100
More Information
Lease Details
- Land Leased
- Not Applicable
Miscellaneous Information
- Homestead
- Yes
Ownership
- Fractional Ownership
- No
Parking Characteristics
- Garage Dimensions
- 35x24
- Garage Square Feet
- 840
Public Survey Info
- Range#
- 20
- Section#
- 18
- Township#
- 114
Office/Member Info
- Association
- MAAR
Location, Tax and Other Information
- AssocFeeYN
- No
- Legal Description
- WOODRIDGE ESTATES 4 2
- Listing City
- Lakeville
- Map Page
- 176
- Municipality
- Lakeville
- School District
- Lakeville
- School District Phone
- 952-232-2000
- Zip Plus 4
- 9742
- Property ID Number
- 228470002040
- Tax Year
- 2026
- Tax Amount
- 5836
- In Foreclosure?
- No
- Potential Short Sale?
- No
- Lender Owned?
- No
Directions & Remarks
- Public Remarks
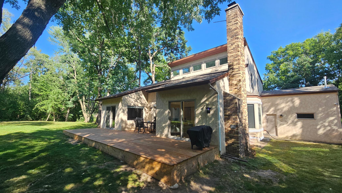
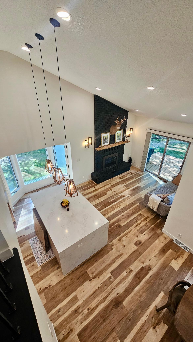
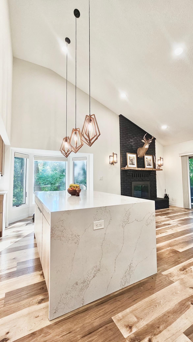
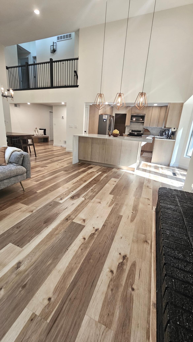
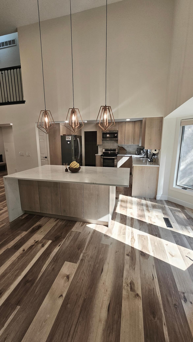
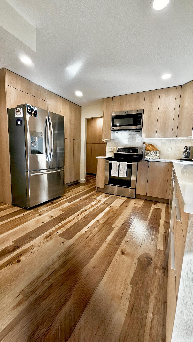
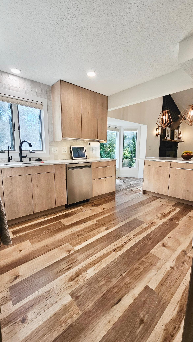
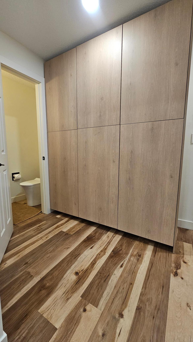
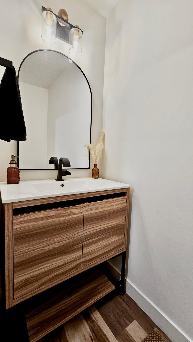
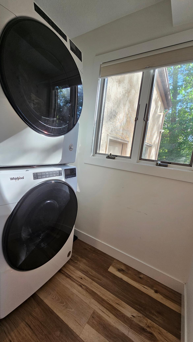
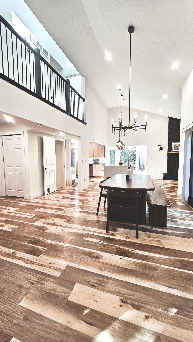
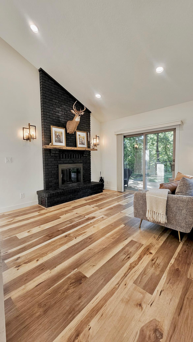
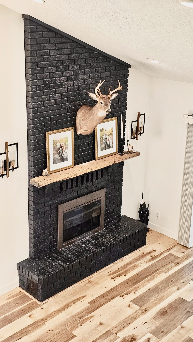
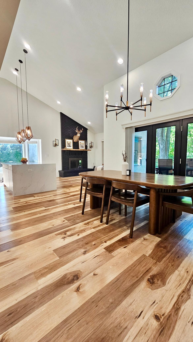
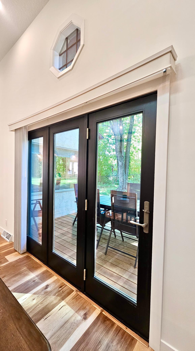
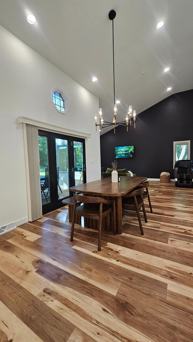
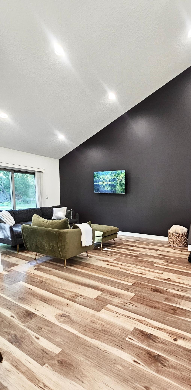
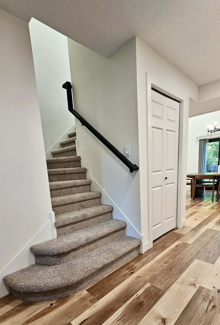
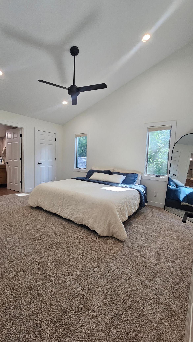
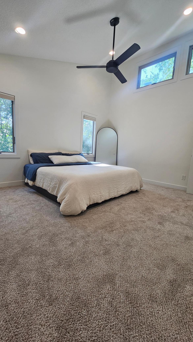
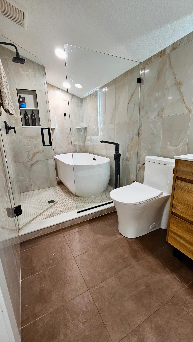
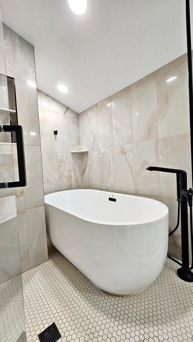
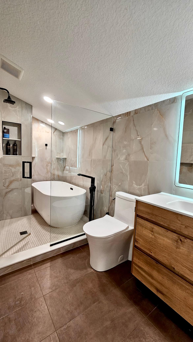
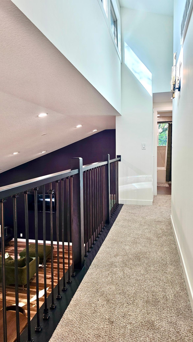
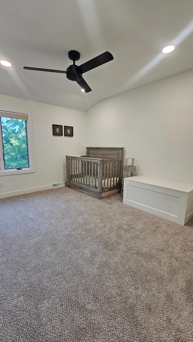
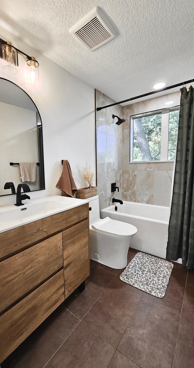
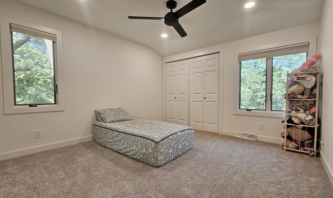
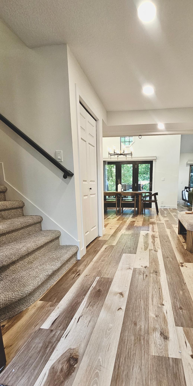
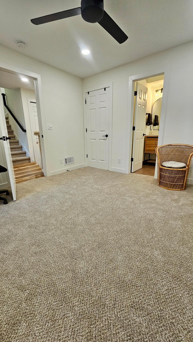
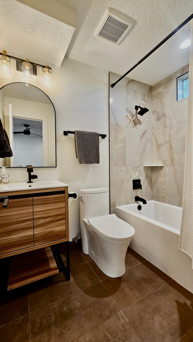
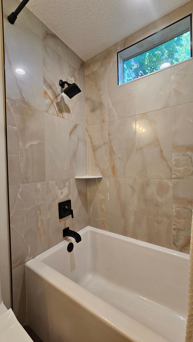
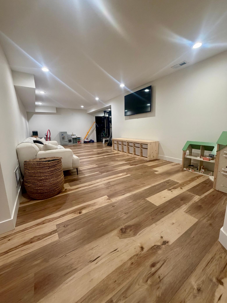
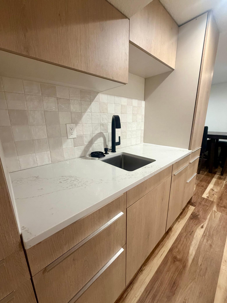
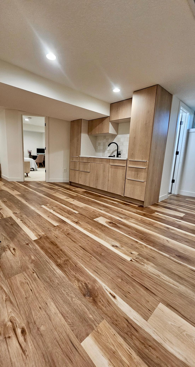
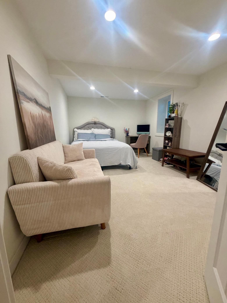
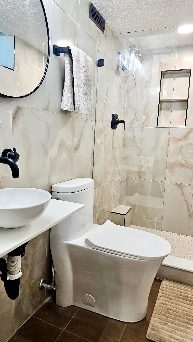
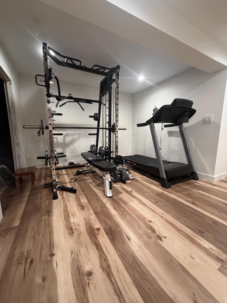
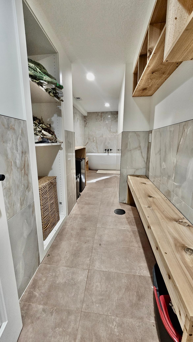
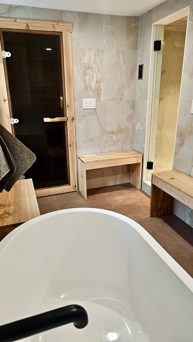
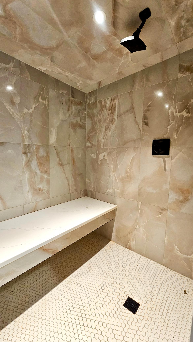
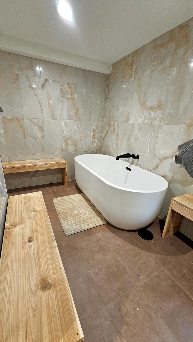
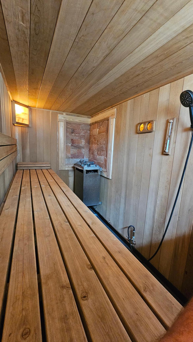
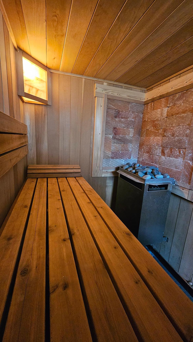
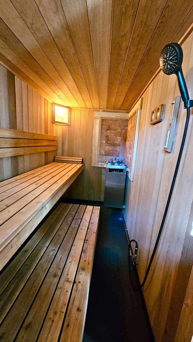
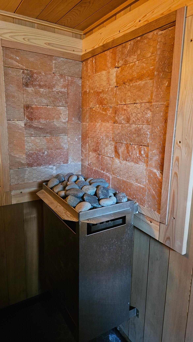
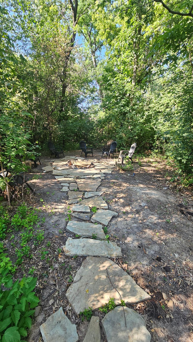
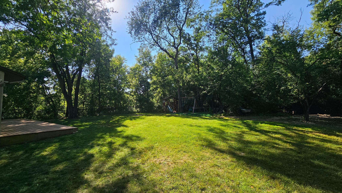
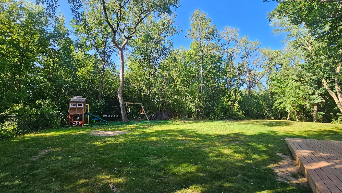
- Stunning, recently remodeled 2-story home nestled on a premier Cul-de-Sac lot in a highly desirable Lakeville neighborhood. - Featuring 5 Bedrooms and 5 Bathrooms, this Upscale Residence beautifully blends modern luxury with everyday comfort. - Private backyard where majestic mature trees frame an expensive deck designed for family time and lively gatherings. - Beautifully updated and completely move-in ready, this home waits for you in Woodridge Estates in Lakeville. * The main floor welcomes you with soaring vaulted ceilings that flow through the spacious living room and roomy dining area, creating an open and inviting space. * Fully remodeled kitchen with new cabinets, countertops, and stainless steel appliances * Main floor en-suite including large primary bath with separate tub and shower and a huge walk-in closet can be used for bedroom, office, or in-laws suite. * Large Master Bedroom features a double-height vaulted ceiling lined with high clerestory windows, large master bathroom and two separate closets. * Guest Bathroom and Laundry are located on the main floor. * Upper floor features 3 Bedrooms and 2 Bathrooms - Prepare to be amazed by the ultimate lower-level retreat, offering a spa-like escape with a private sauna, steam room, and cold plunge tub, alongside a sleek wet bar, dedicated fitness room, and additional bedroom and bathroom.
- Directions
- 185th street west to Jamacia path to home
Accessible
- None
- Yes
Air Conditioning
- Central Air
- Yes
Appliances
- Dishwasher
- Yes
- Dryer
- Yes
- Range
- Yes
Basement
- Concrete Block
- Yes
- Drain Tiled
- Yes
- Full
- Yes
- Sump Pump
- Yes
Bath Description
- Main Floor Full Bath
- Yes
Construction Status
- Previously Owned
- Yes
Electric
- 100 Amp Service
- Yes
Exterior
- Brick/Stone
- Yes
- Stucco
- Yes
Foundation
- Concrete Block
- Yes
Fuel
- Natural Gas
- Yes
Heating
- Forced Air
- Yes
Insurance Fee
- Insurance Fee
- 0
Sewer
- City Sewer/Connected
- Yes
Stories
- Two
- Yes
Water
- City Water/Connected
- Yes
Room Information
| Room Name | Dimensions | Level |
|---|---|---|
| Dining Room | 13x10 | Main |
| Exercise Room | 9x10 | Lower |
| Family Room | 19x12 | |
| Family Room | 25x11 | Lower |
| Fifth (5th) Bedroom | 19x10 | Lower |
| First (1st) Bedroom | 14x13 | Upper |
| Fourth (4th) Bedroom | 12x11 | Main |
| Informal Dining Room | 14x8 | Main |
| Kitchen | 12x12 | |
| Living Room | 11x11 | Main |
| Mud Room | 13x6 | Main |
| Second (2nd) Bedroom | 11x10 | Upper |
| Third (3rd) Bedroom | 12x12 | Upper |

Listing Office:
Bridge Realty, LLC
Last Updated: July - 18 - 2026
The data relating to real estate for sale on this web site comes in part from the Broker
Reciprocity SM Program of the Regional Multiple Listing Service of Minnesota, Inc. The information provided is deemed reliable but not guaranteed. Properties subject to prior sale, change or withdrawal.
©2024 Regional Multiple Listing Service of Minnesota, Inc All rights reserved.