
18444 Tulane Street NE, Columbus, MN 55025
New Listing
$445,000
Property Type:
Residential
Bedrooms:
3
Baths:
2
Square Footage:
1,878
Lot Size (sq. ft.):
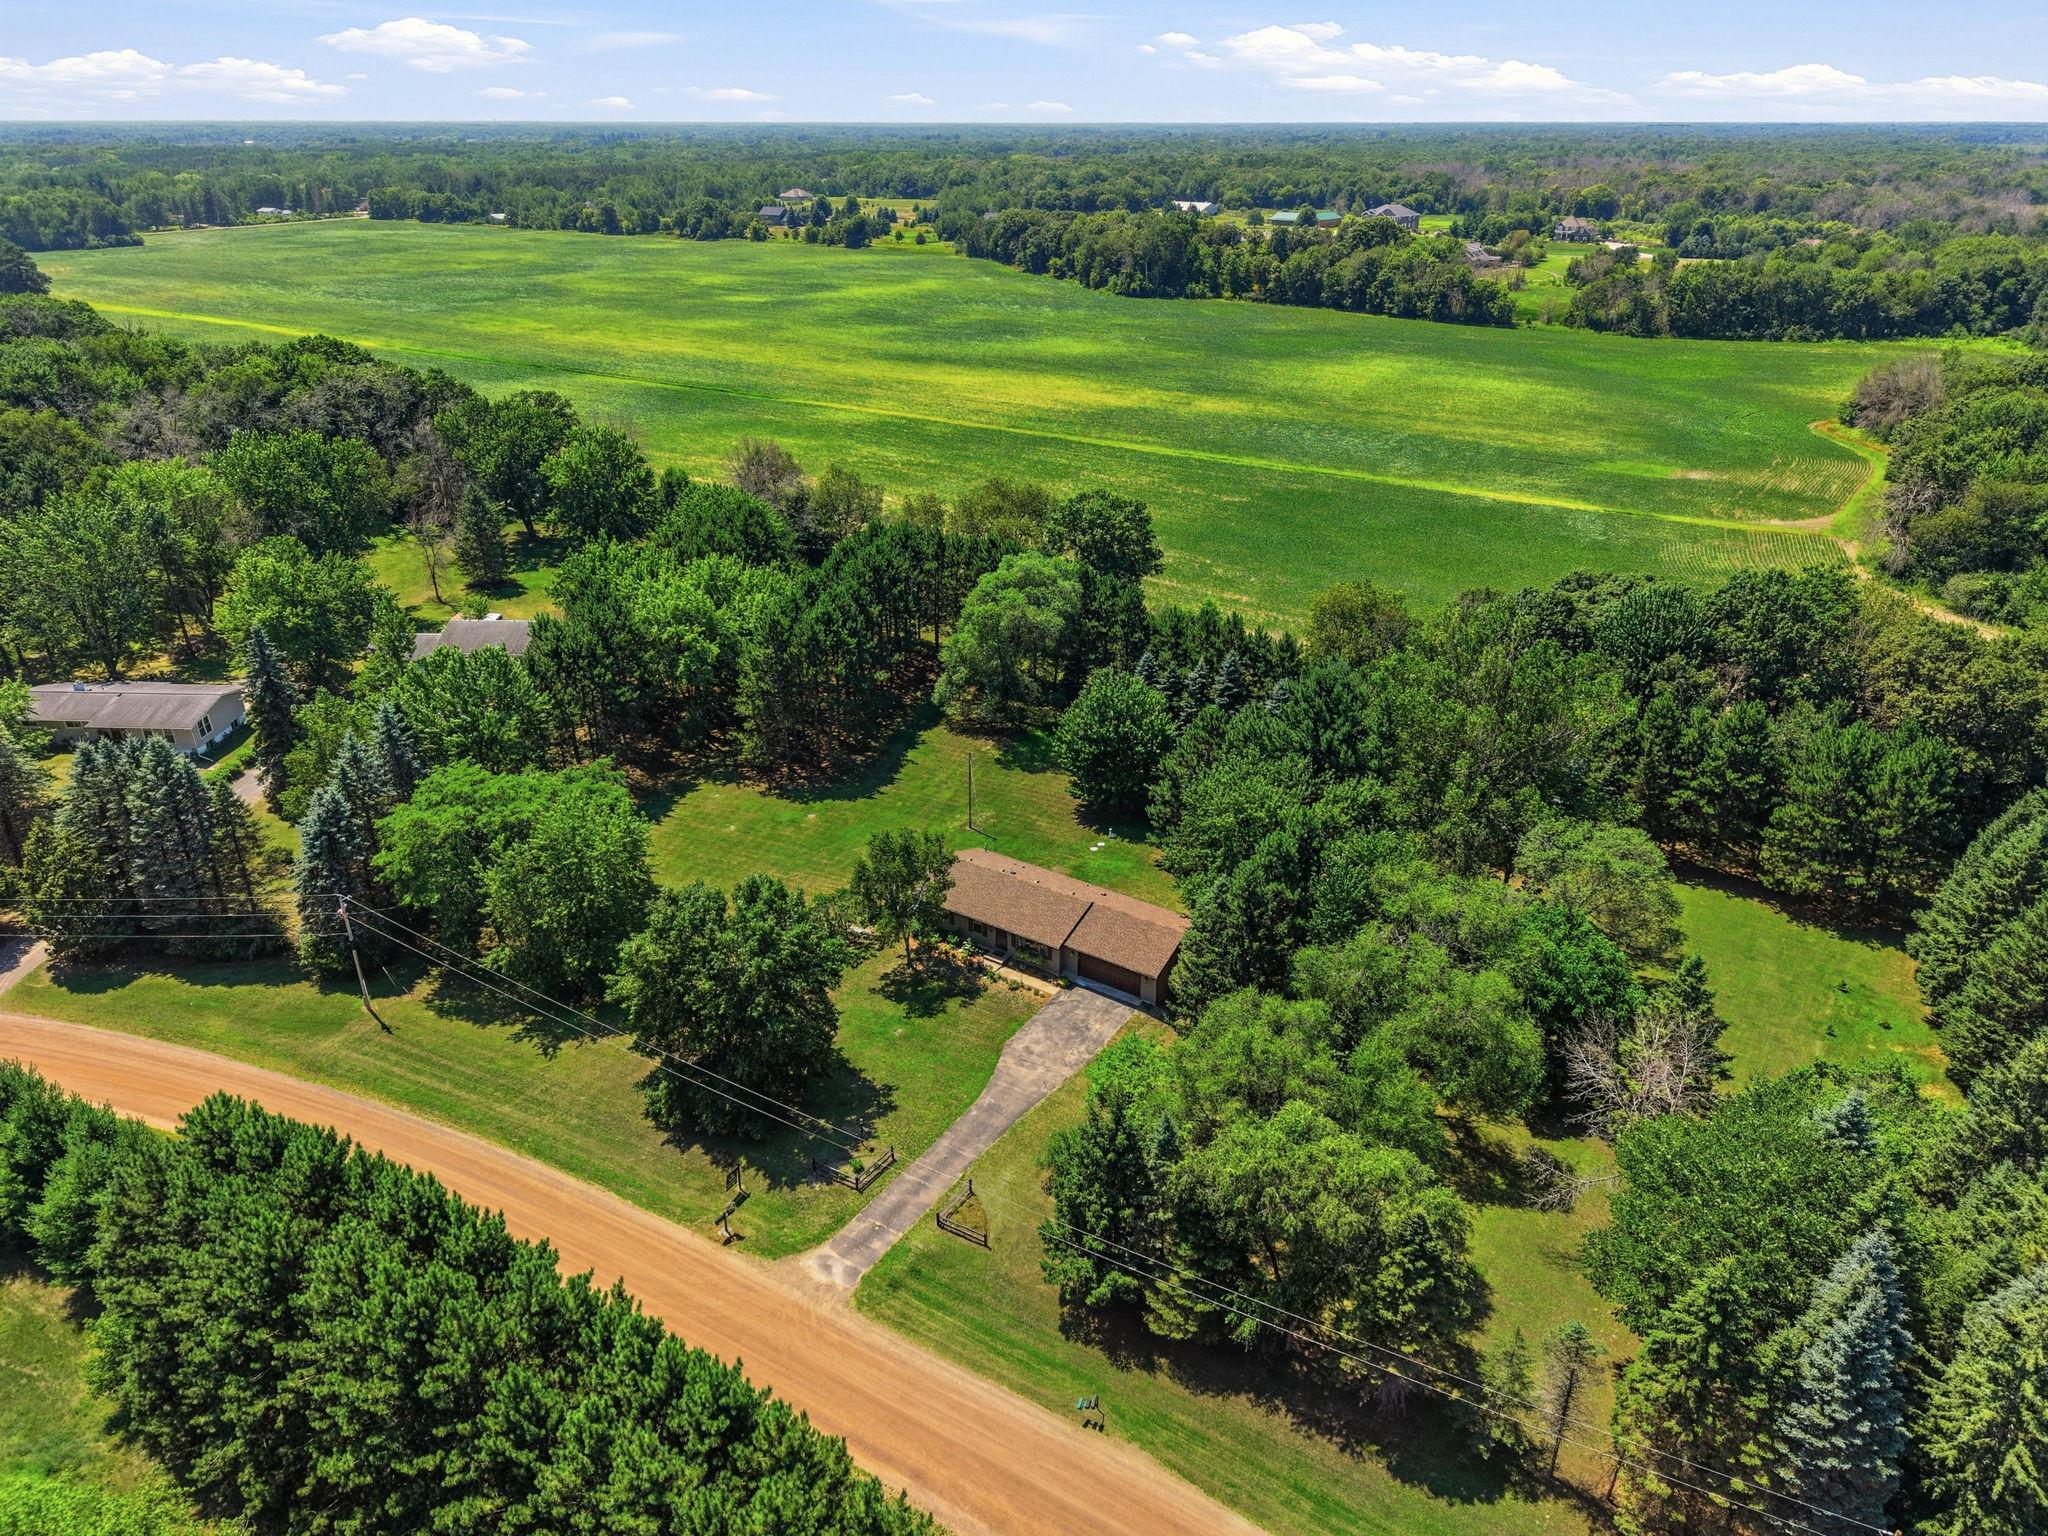
90,169
Status:
Coming Soon
Current Price:
$445,000
List Date:
7/20/2026
Last Modified:
7/22/2026
Listing Details MLS# 7109774
General Property Information
- Common Wall
- No
- Lot Measurement
- Acres
- Manufactured Home?
- No
- Multiple PIDs?
- No
- New Development
- No
- Waterfront YN
- No
- Year Built
- 1978
- Yearly/Seasonal
- Yearly
- Zoning
- Residential-Single Family
- Bath Three Quarters
- 2
- Main Floor Total SqFt
- 939
- Above Grd Total SqFt
- 939
- Below Grd Total SqFt
- 939
- Total SqFt
- 1878
- Total Finished Sqft
- 1605.00
- FireplaceYN
- No
- Style
- (SF) Single Family
- Foundation Size
- 939
- Garage Stalls
- 2
- Lot Dimensions
- E230*330*350*298
- Acres
- 2.07
- Assessment Pending
- Yes
- Number of Fireplaces
- 0
- Bath Half
- 0
- Bath Quarter
- 0
- Association Fee
- 0
Property Features
Accessible:
None
Air Conditioning:
Central Air
Amenities Unit:
Ceiling Fan(s); Deck; Kitchen Window; Walk-In Closet
Appliances:
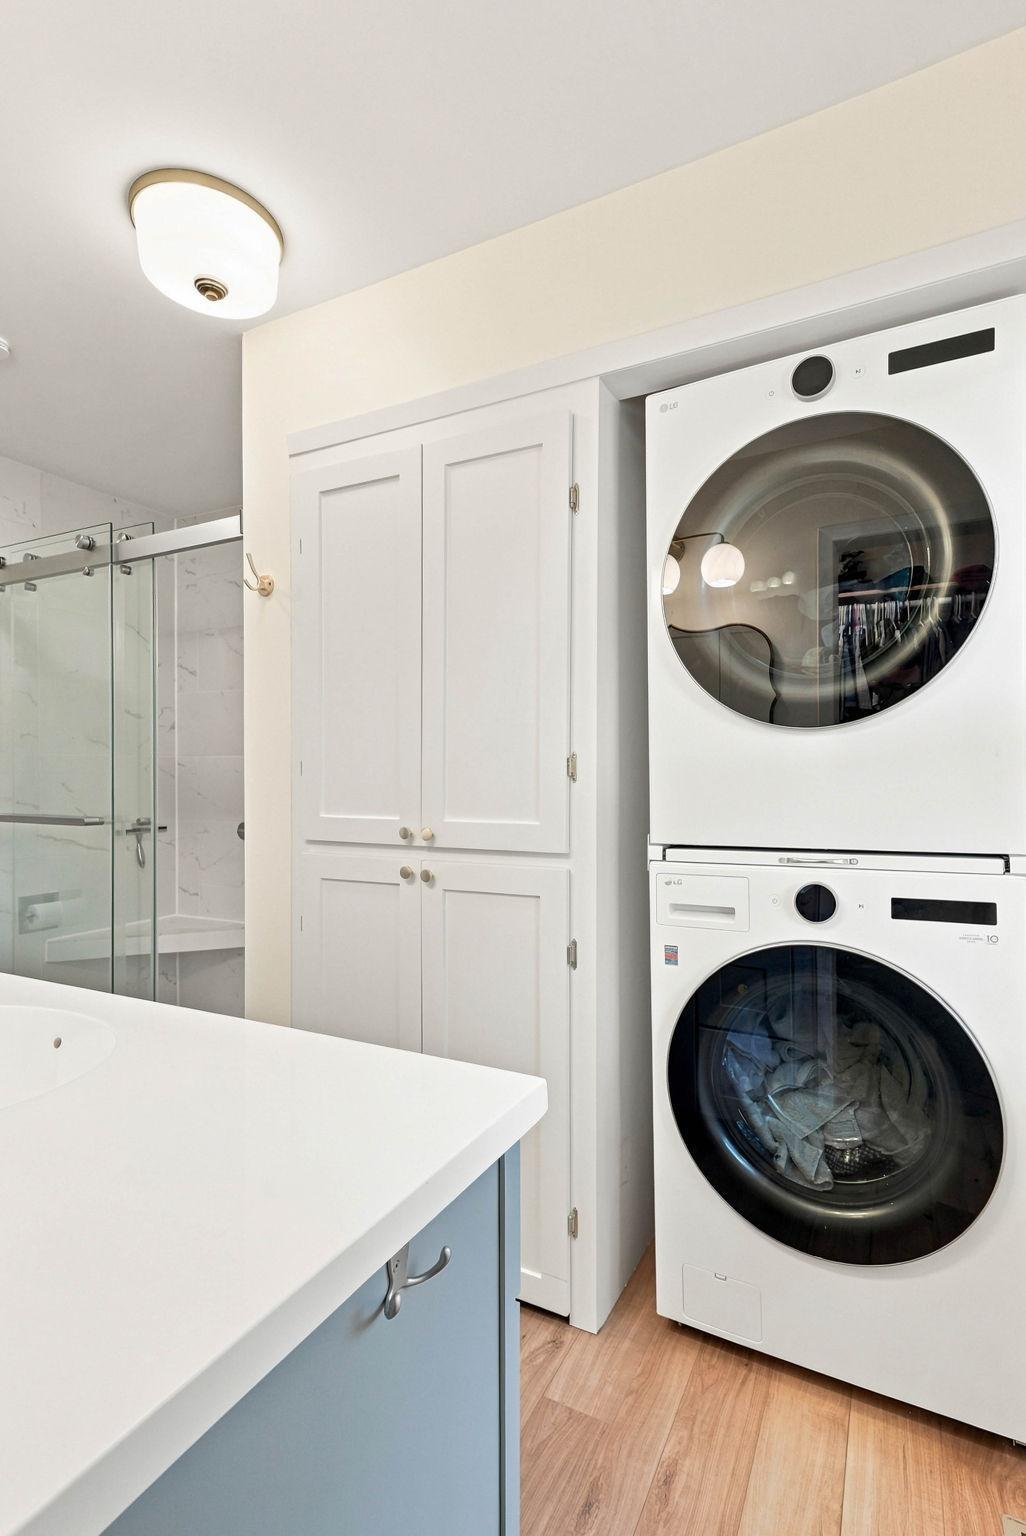
Dryer; Microwave; Range; Refrigerator; Washer
Basement:
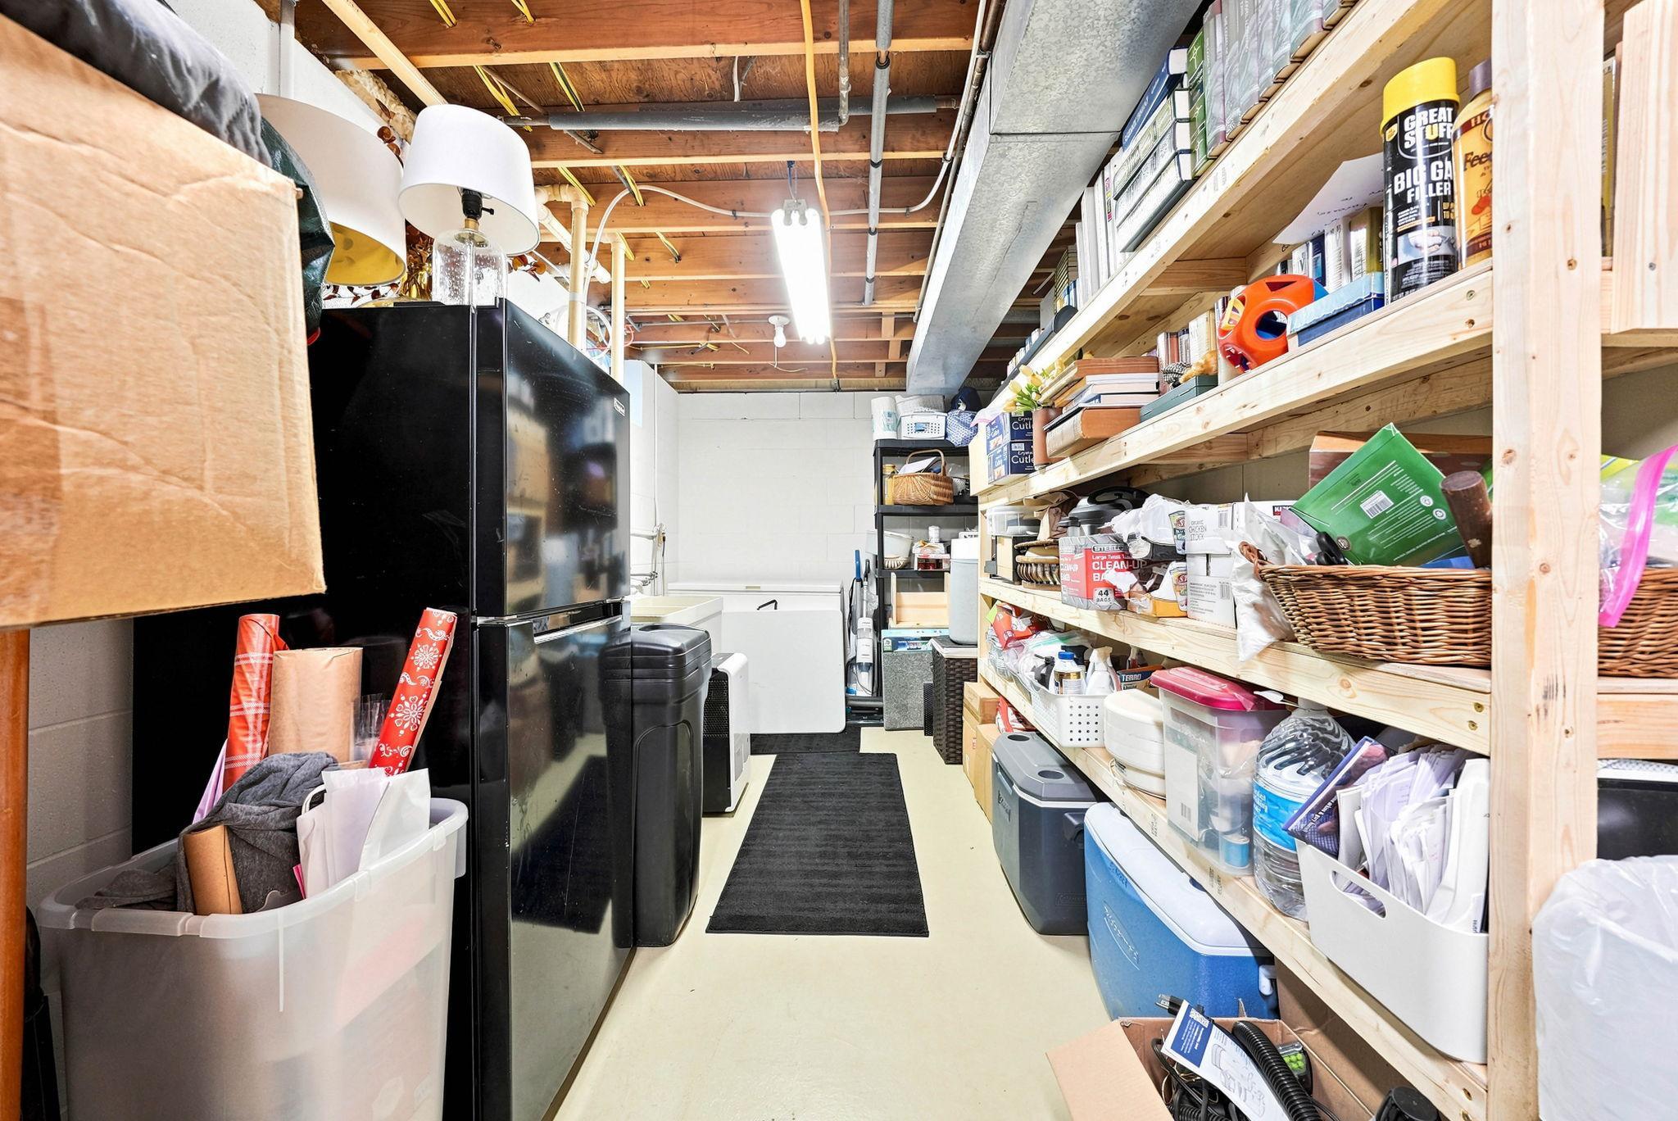
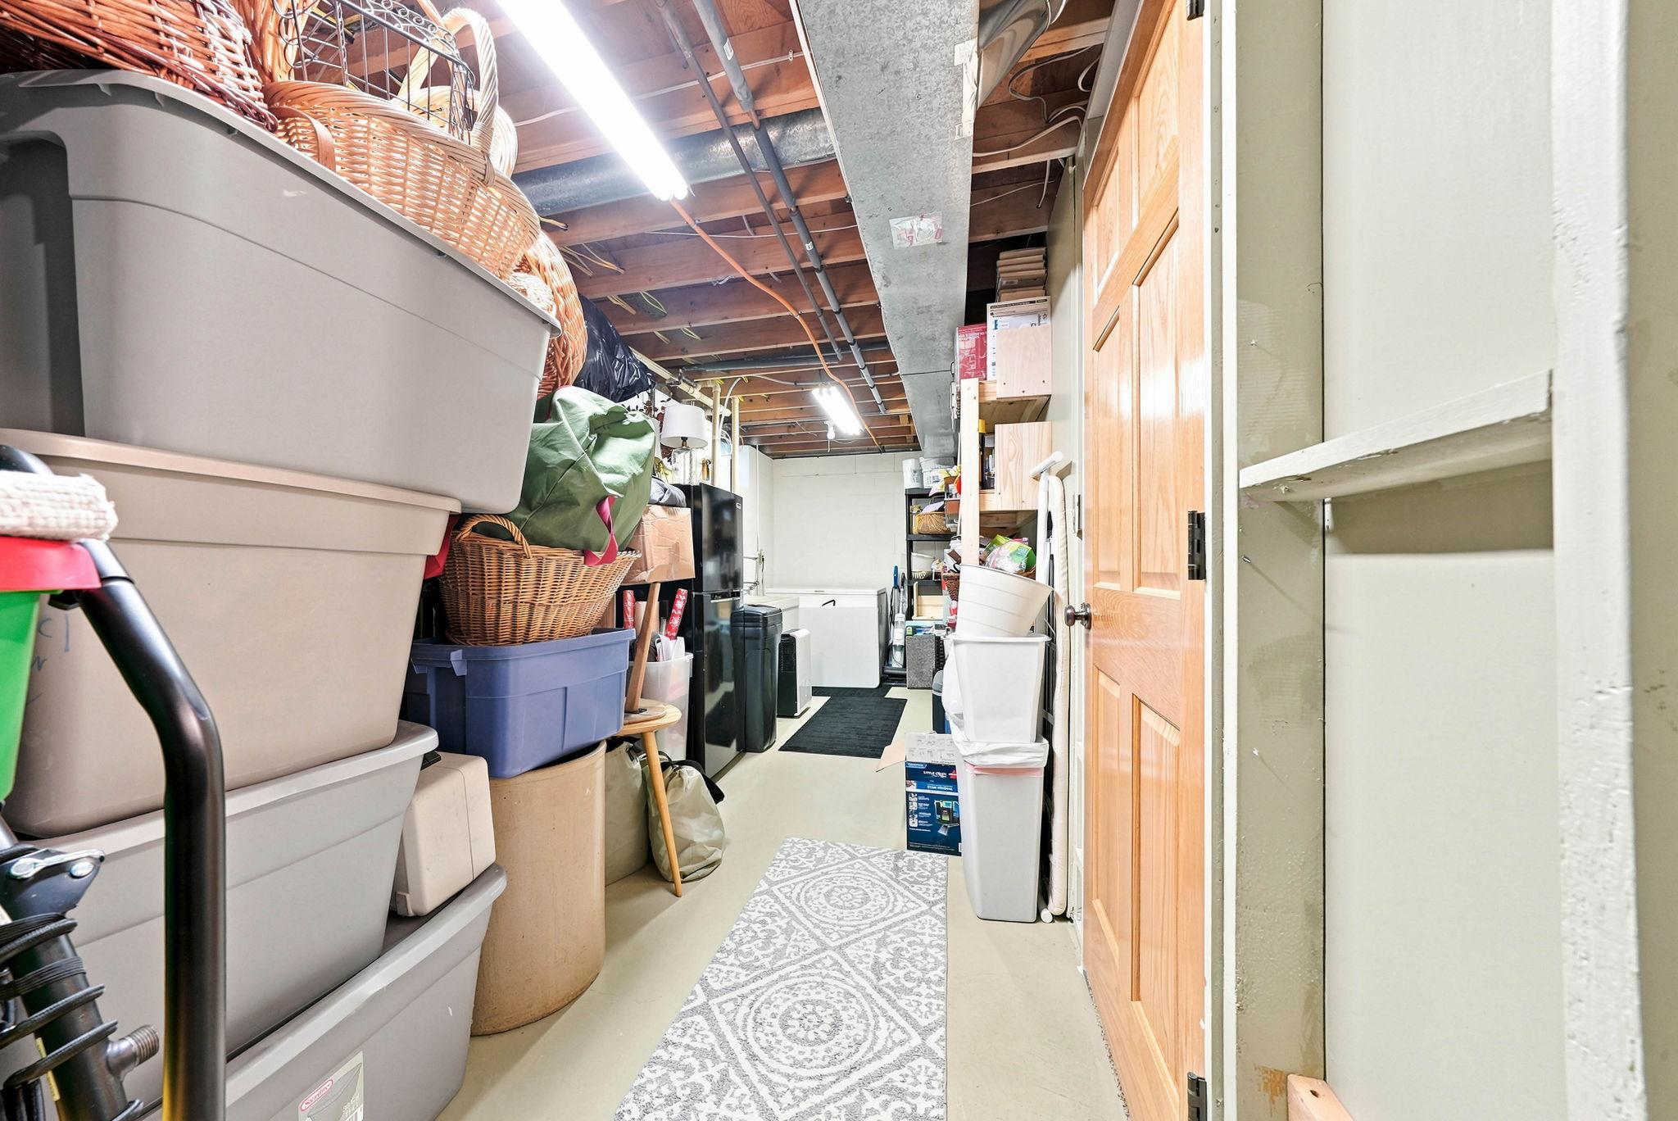
Concrete Block; Drain Tiled; Full
Bath Description:
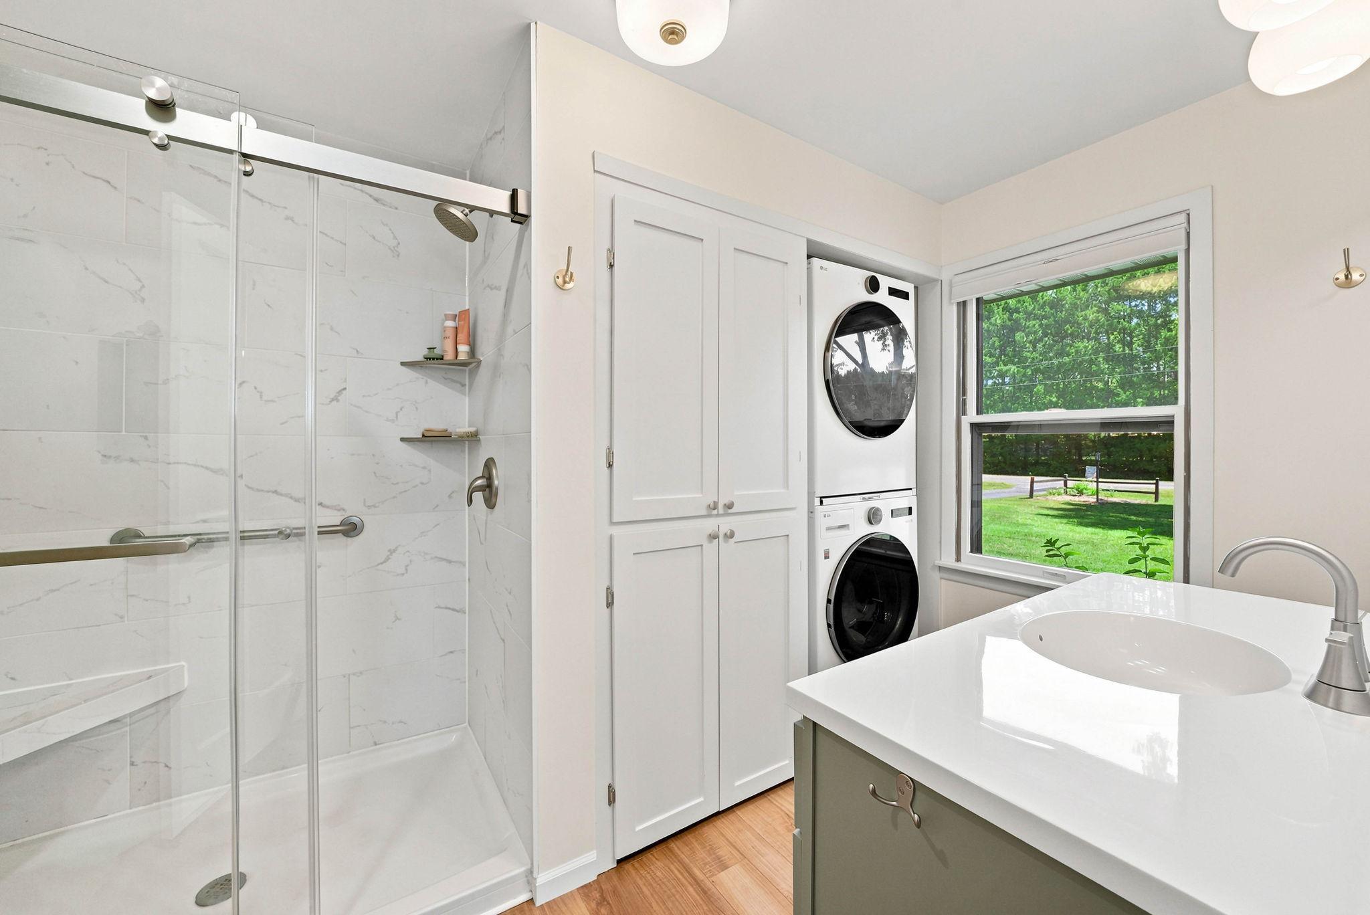
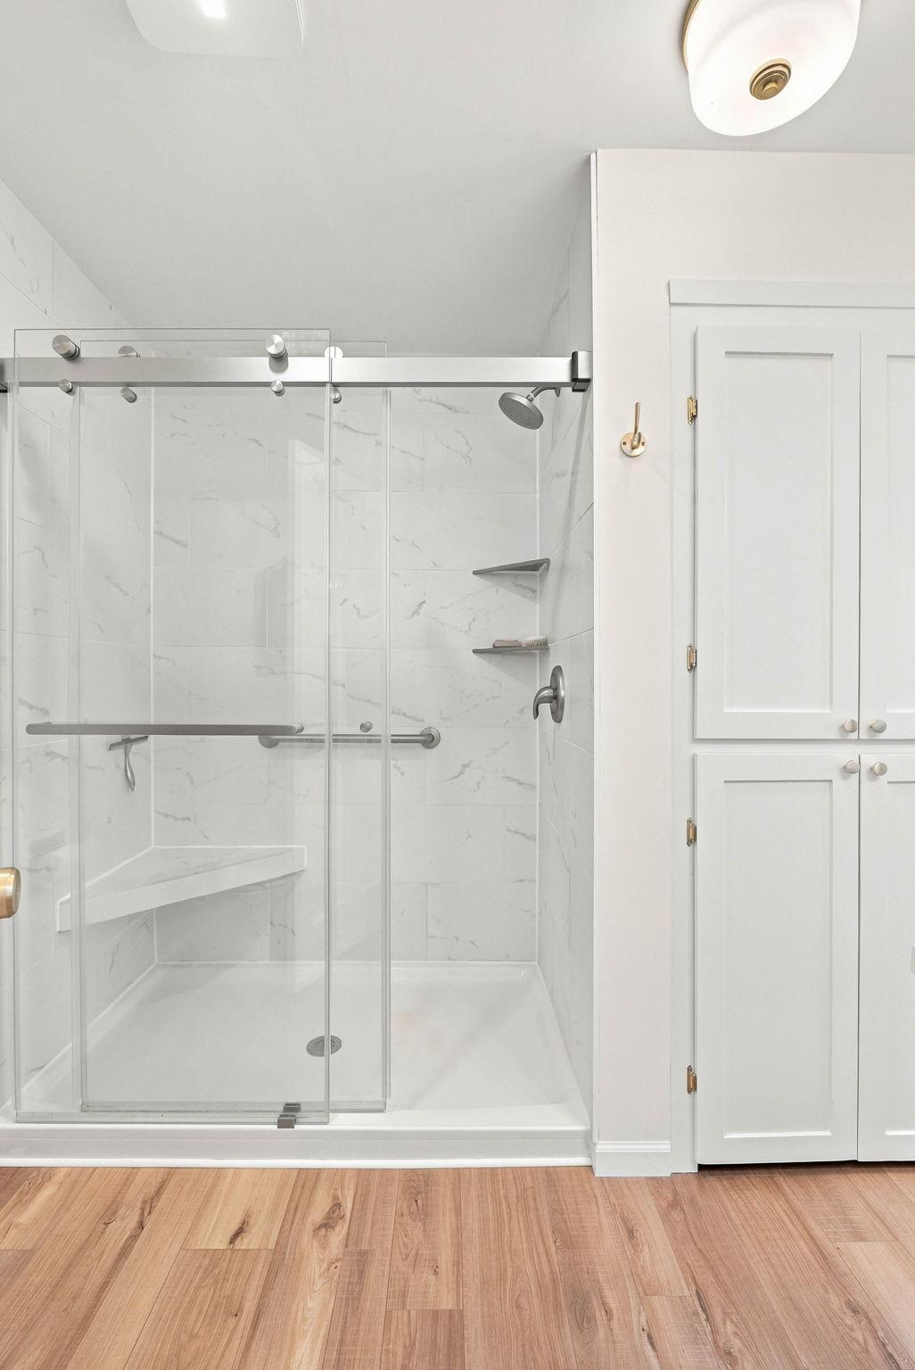
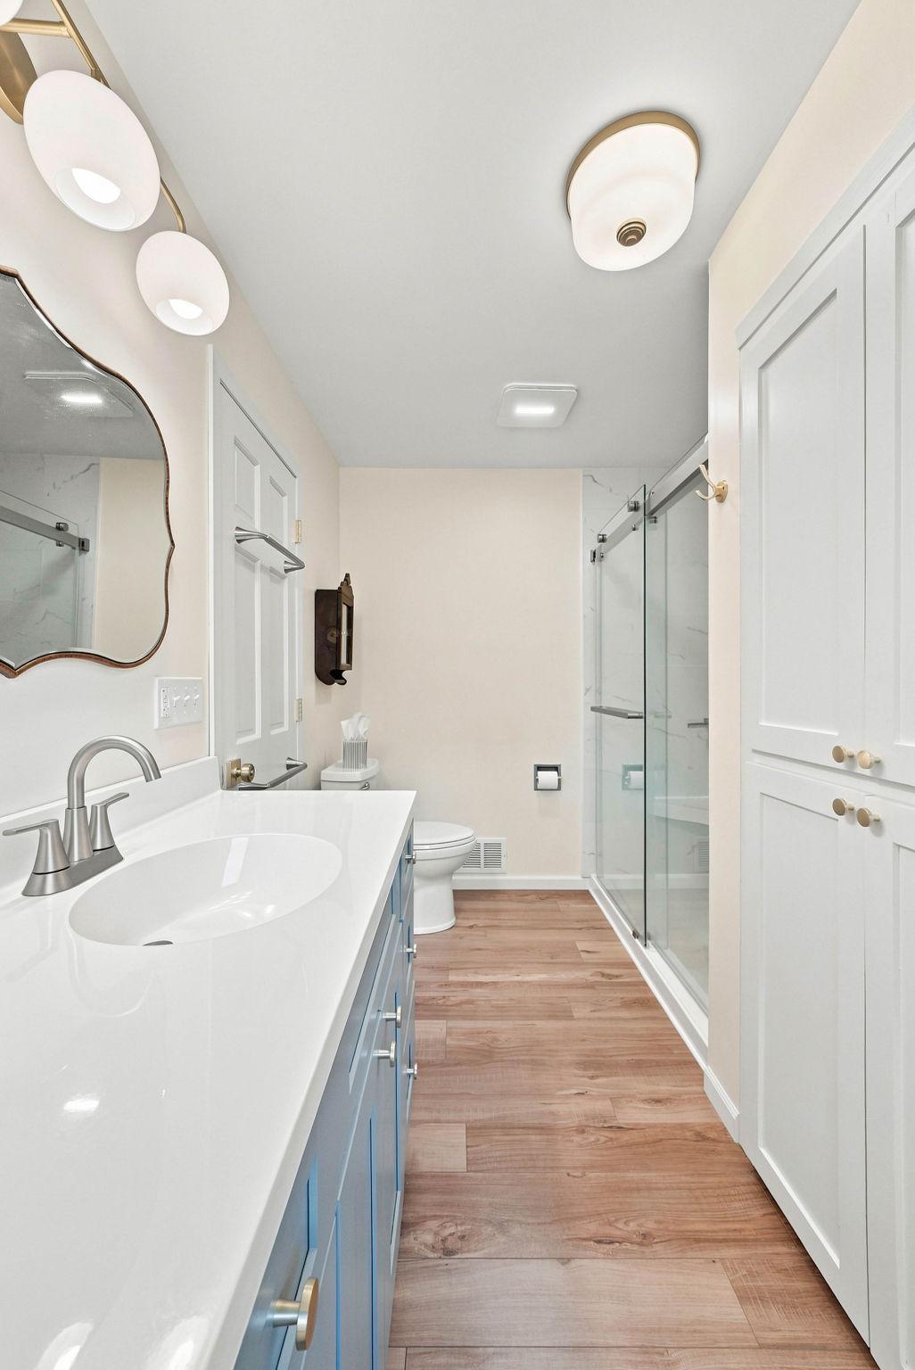
Main Floor 3/4 Bath; 3/4 Primary
Construction Materials:
Block
Construction Status:
Previously Owned
Dining Room Description:
Kitchen/Dining Room
Electric:
Circuit Breakers
Exterior:
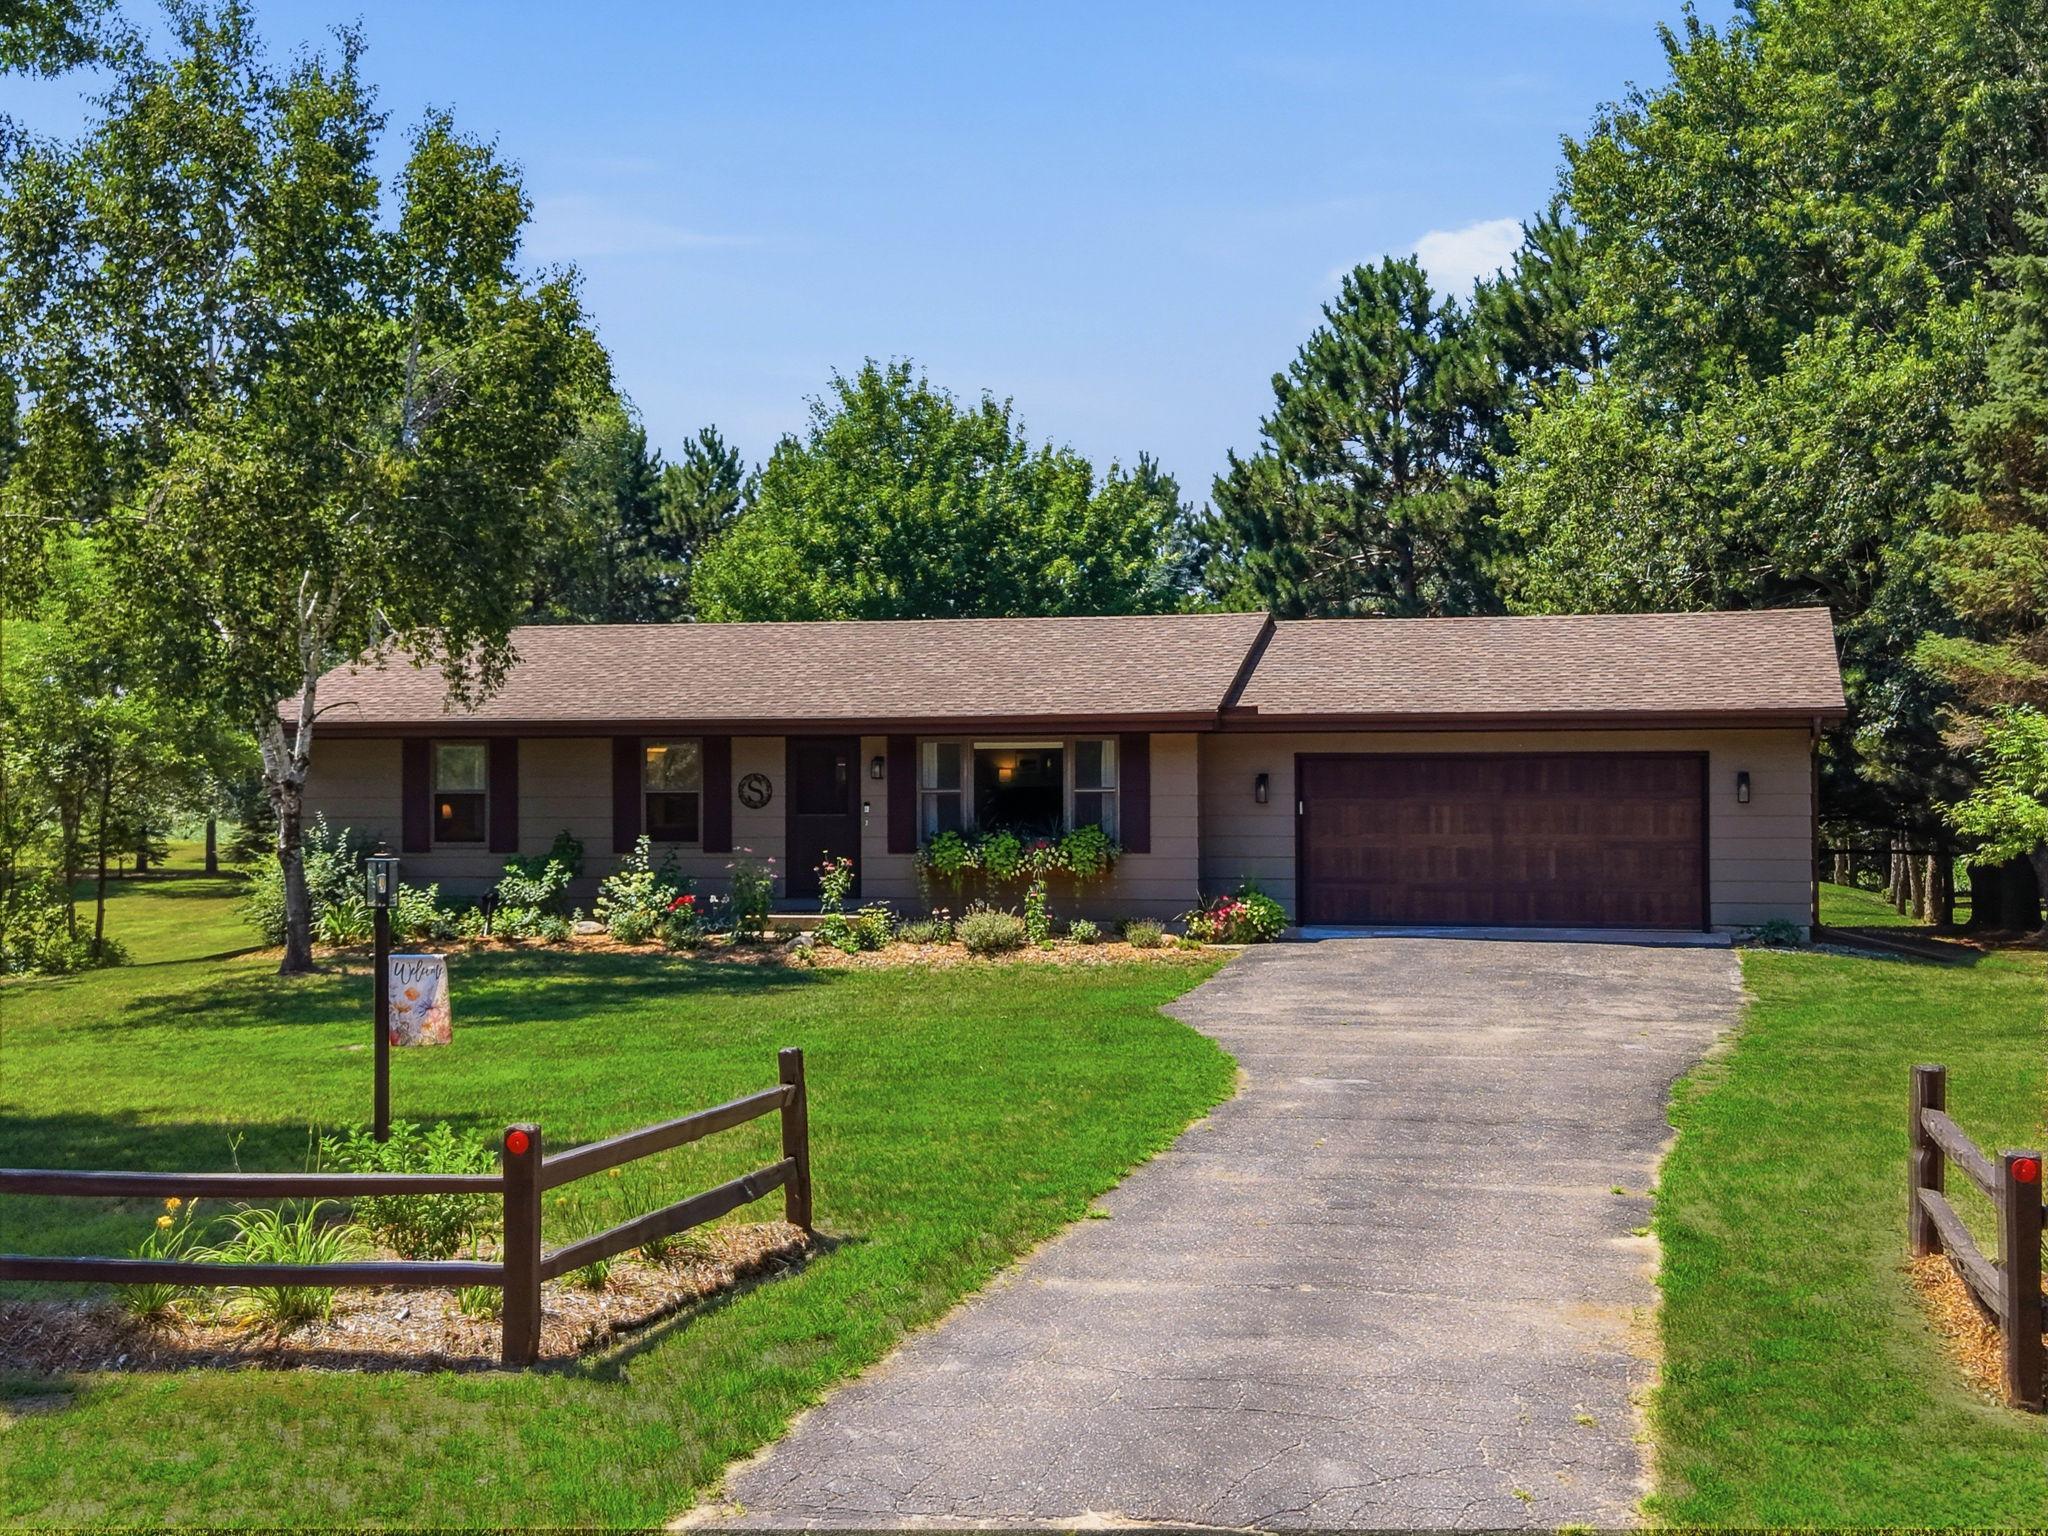
Wood
Family Room Characteristics:
2 or More
Fencing:
None
Foundation:
Concrete Block
Fuel:
Natural Gas
Heating:
Forced Air
Laundry:
Other; Upper Level
Lot Description:
Tree Coverage - Medium
Pool Description:
None
Road Frontage:
Unpaved Streets
Sewer:
Private Sewer; Septic System Compliant - Yes
Special Search:
Main Floor Laundry
Stories:
One
Water:
Well
Contract Information
- Contingency
- None
- Original List Price
- 445000
- ListPrice
- 445000
- Owner is an Agent?
- No
- Auction?
- No
Location Tax and Other Information
- House Number
- 18444
- Street Name
- Tulane
- Street Suffix
- Street
- Street Direction Suffix
- NE
- Postal City
- Columbus
- County
- Anoka
- State
- MN
- Zip Code
- 55025
- Complex/Dev/Subdivision
- North Columbus Add
Assessments
- Assessment Balance
- 24.02
- Tax With Assessments
- 3632.4
Building Information
- Finished SqFt Above Ground
- 939
- Finished SqFt Below Ground
- 666
More Information
Lease Details
- Land Leased
- Not Applicable
Miscellaneous Information
- Homestead
- Yes
Ownership
- Fractional Ownership
- No
Parking Characteristics
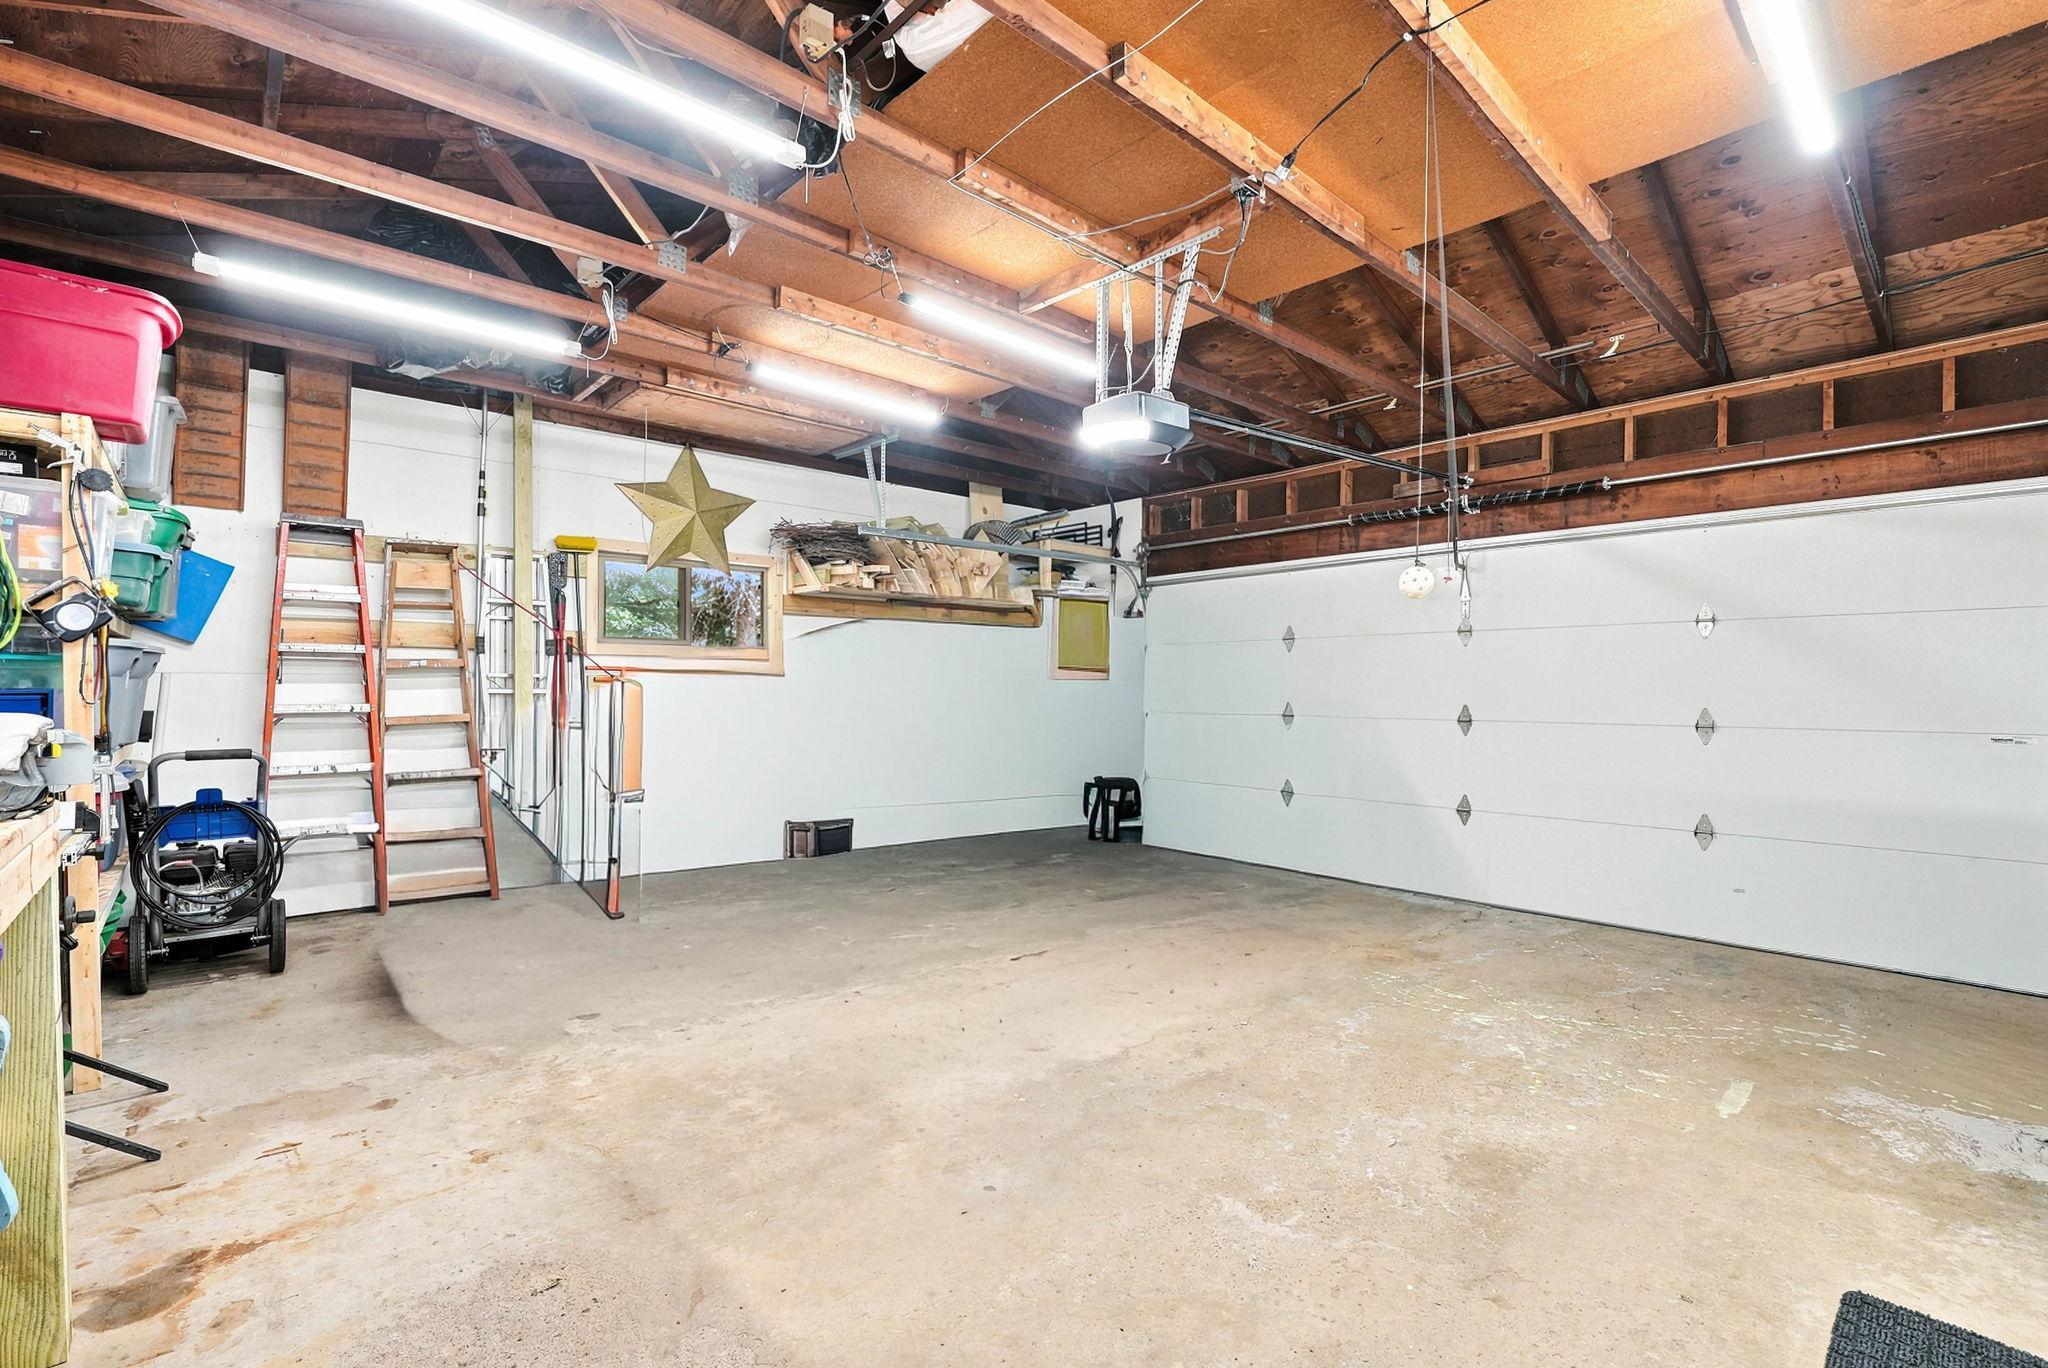
- Garage Dimensions
- 21x23
- Garage Door Height
- 7
- Garage Door Width
- 16
- Garage Square Feet
- 508
Public Survey Info
- Range#
- 22
- Section#
- 35
- Township#
- 33
Office/Member Info
- Association
- MAAR
Location, Tax and Other Information
- AssocFeeYN
- No
- Legal Description
- NORTH COLUMBUS ADDITION LOT 1 BLK 3 NORTH COLUMBUS ADD(SUBJ TO EASE AS SHOWN ON PLAT)
- Listing City
- Columbus
- Map Page
- 38
- Municipality
- Columbus
- School District
- Forest Lake
- School District Phone
- 651-982-8103
- Zip Plus 4
- 8863
- Property ID Number
- 353322410001
- Tax Year
- 2026
- Tax Amount
- 3608.38
- In Foreclosure?
- No
- Potential Short Sale?
- No
- Lender Owned?
- No
Directions & Remarks
- Public Remarks
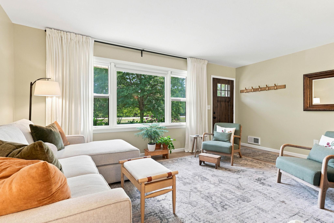
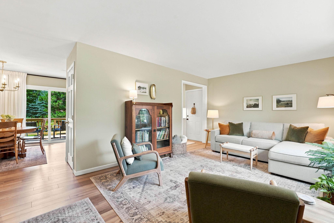
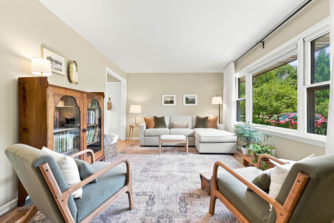
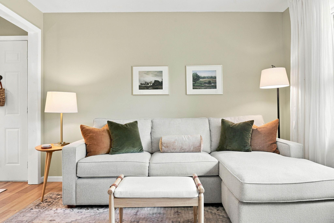
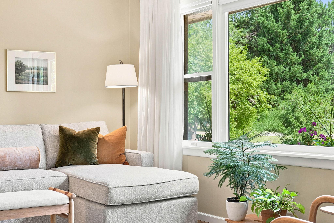
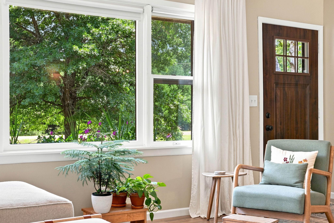
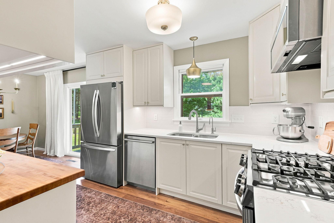
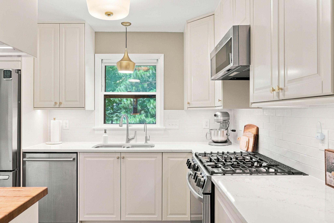
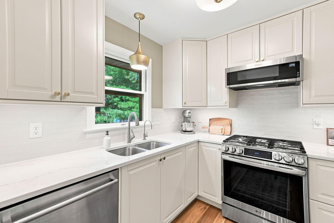
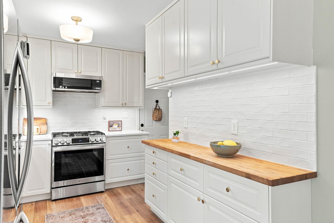
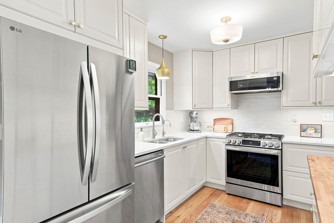
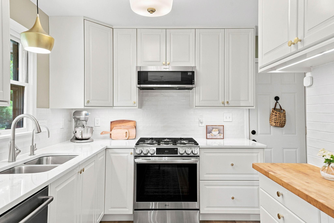
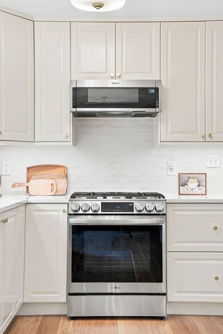
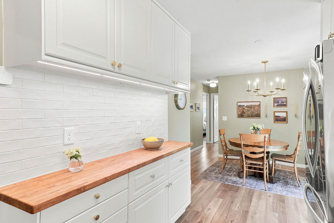
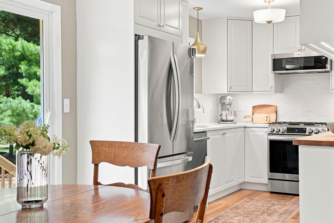
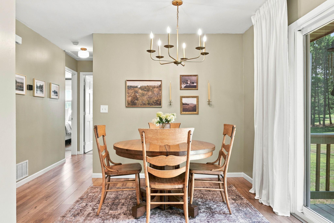
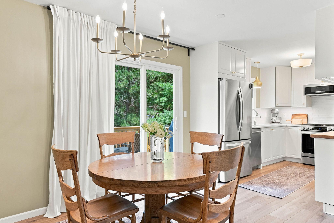
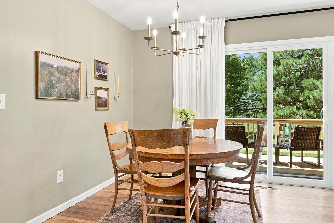
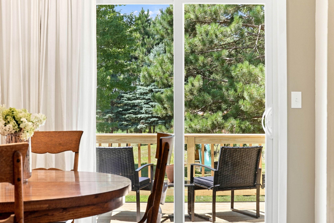
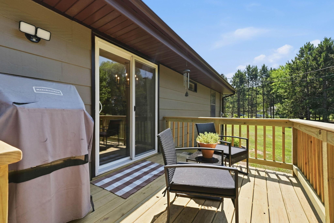
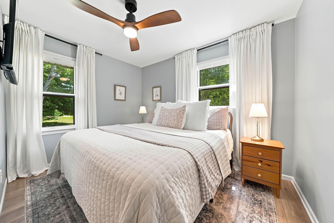
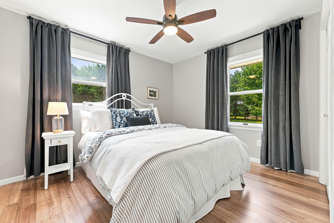
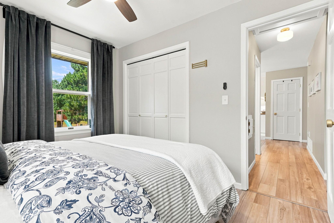
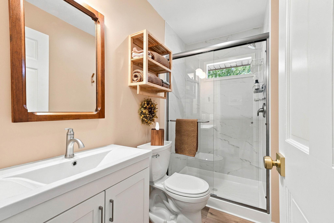
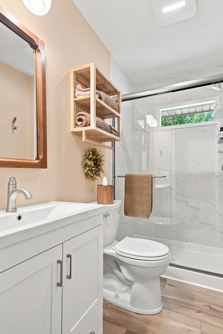
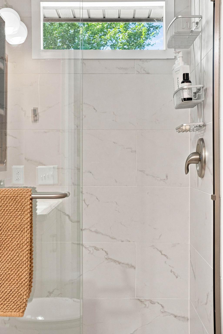
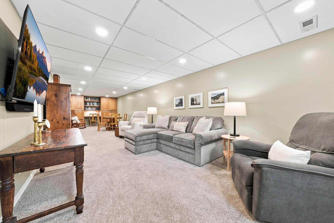
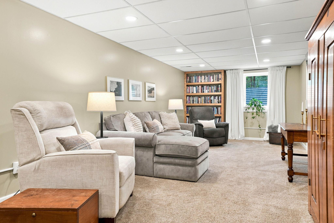
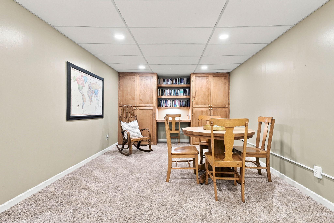
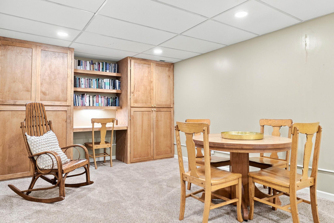
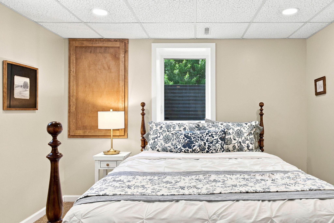
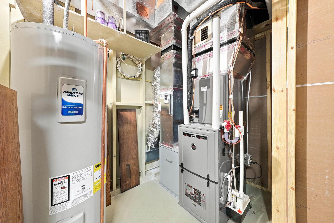
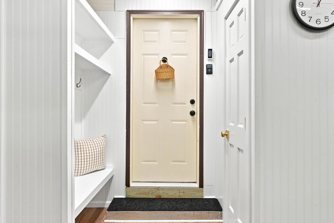
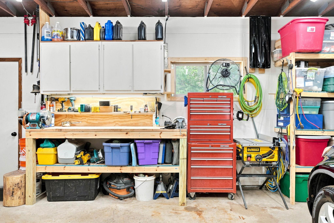
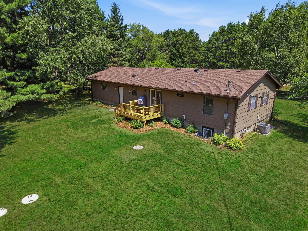
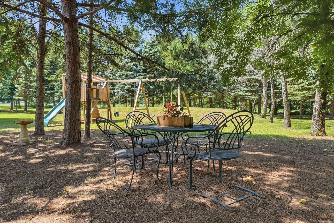
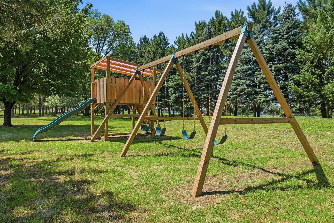
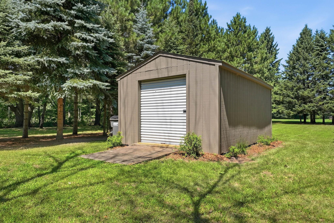
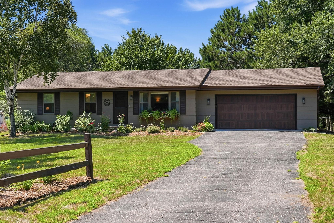
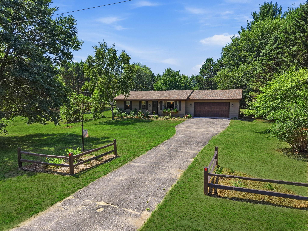
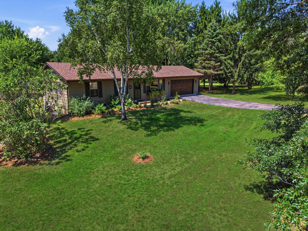
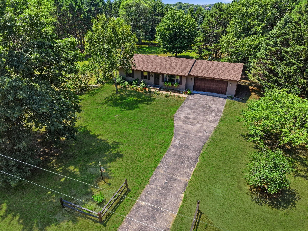
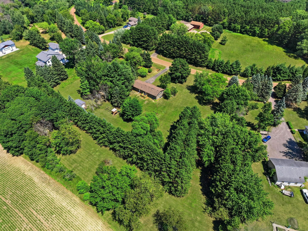
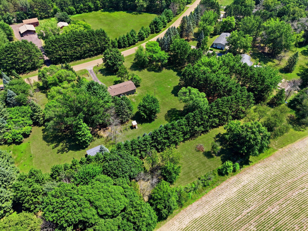
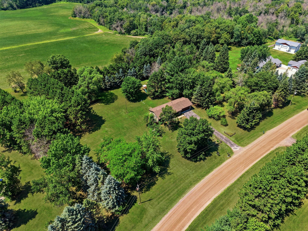
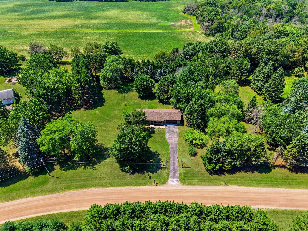
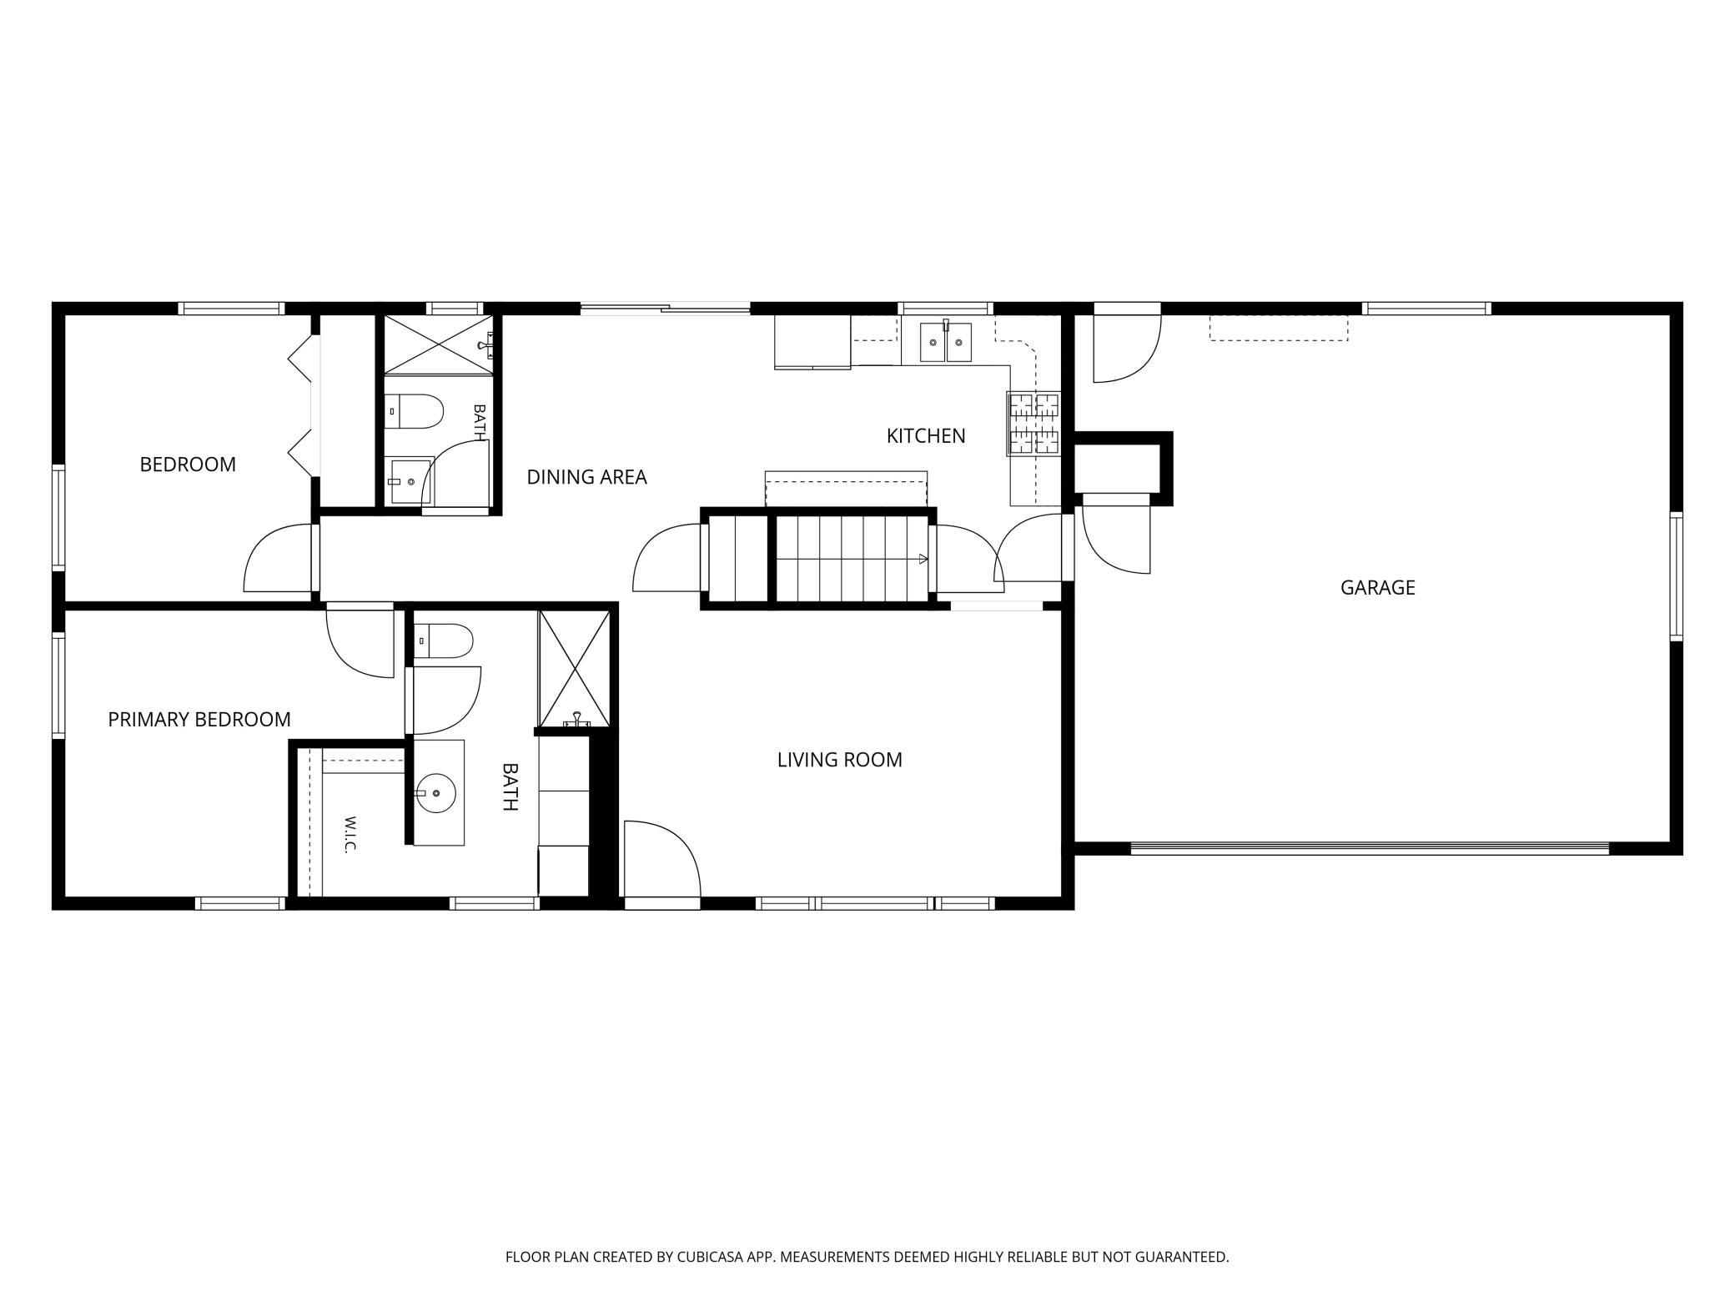
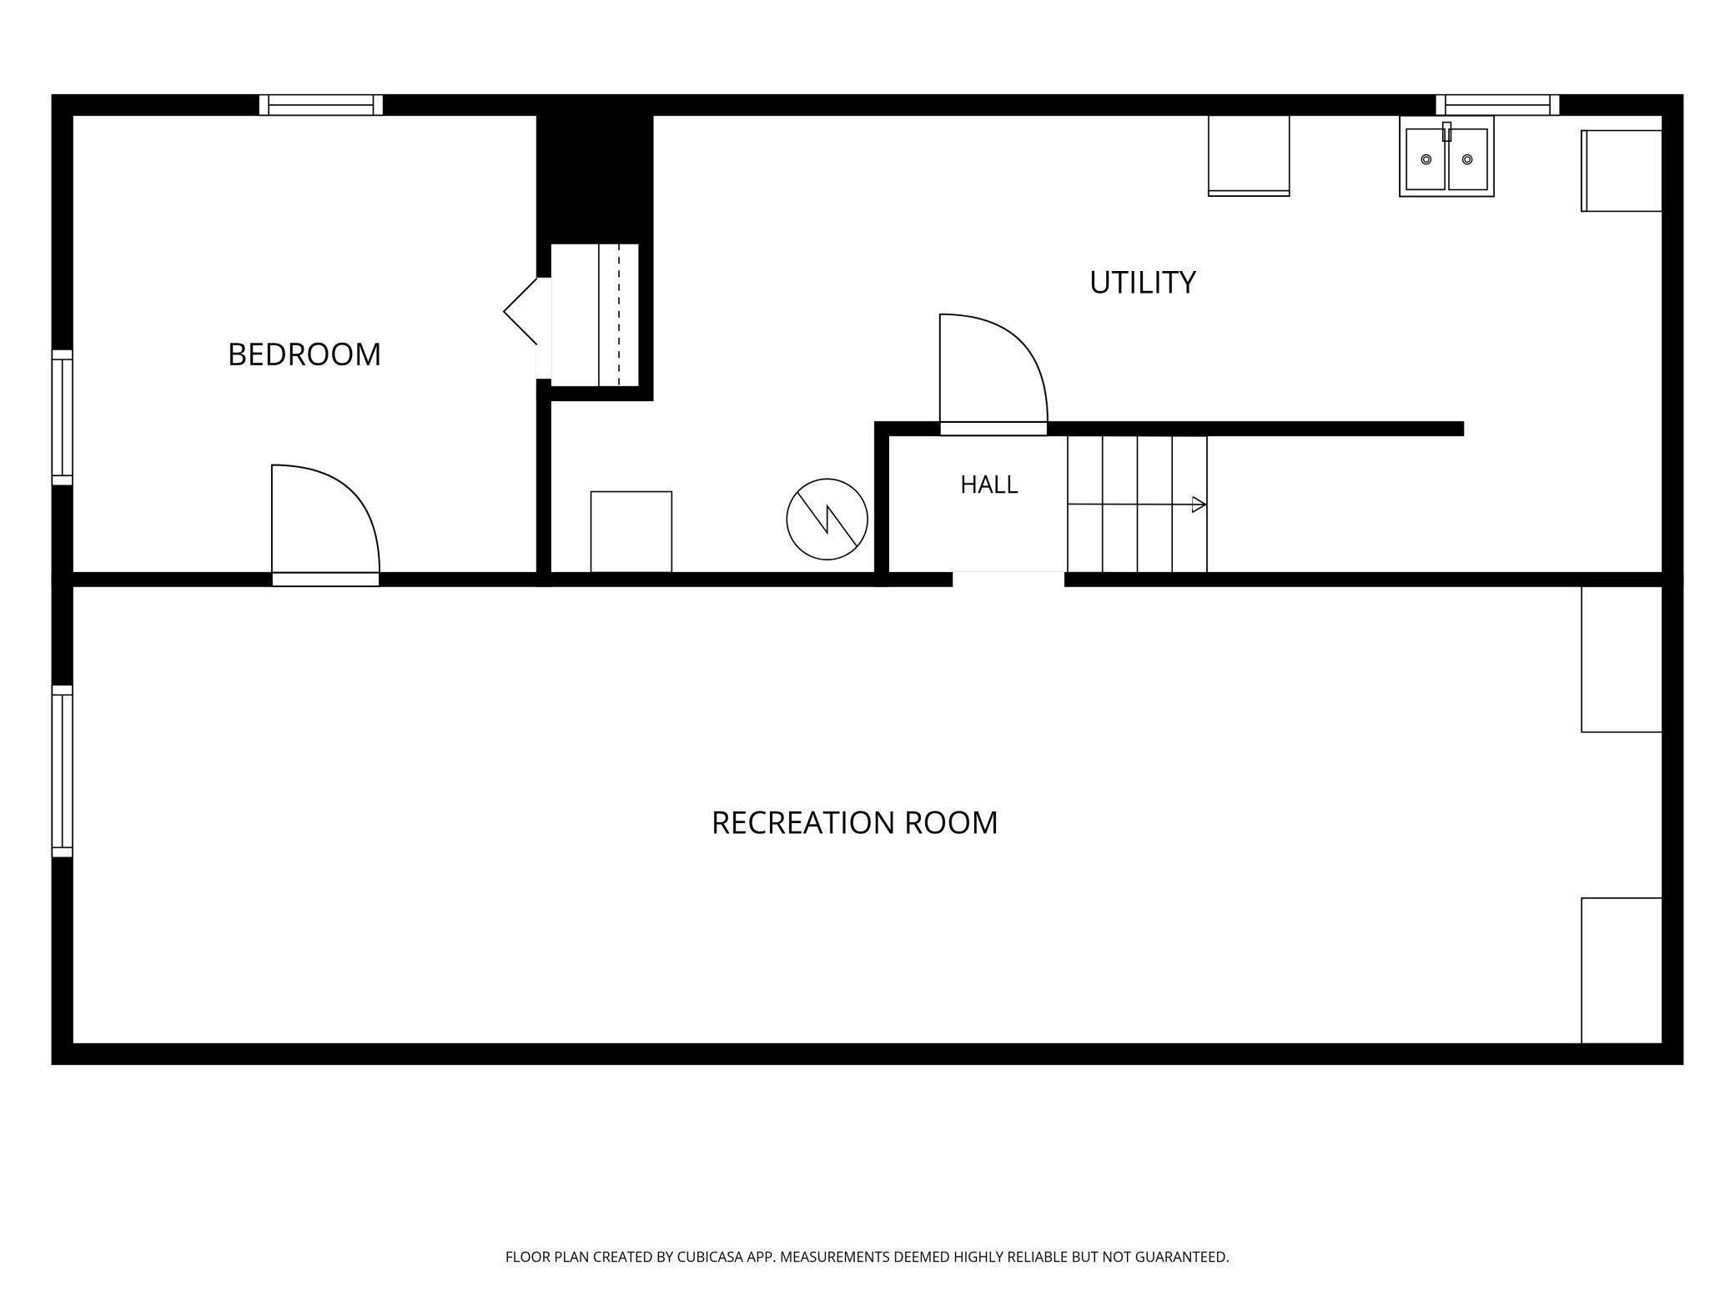
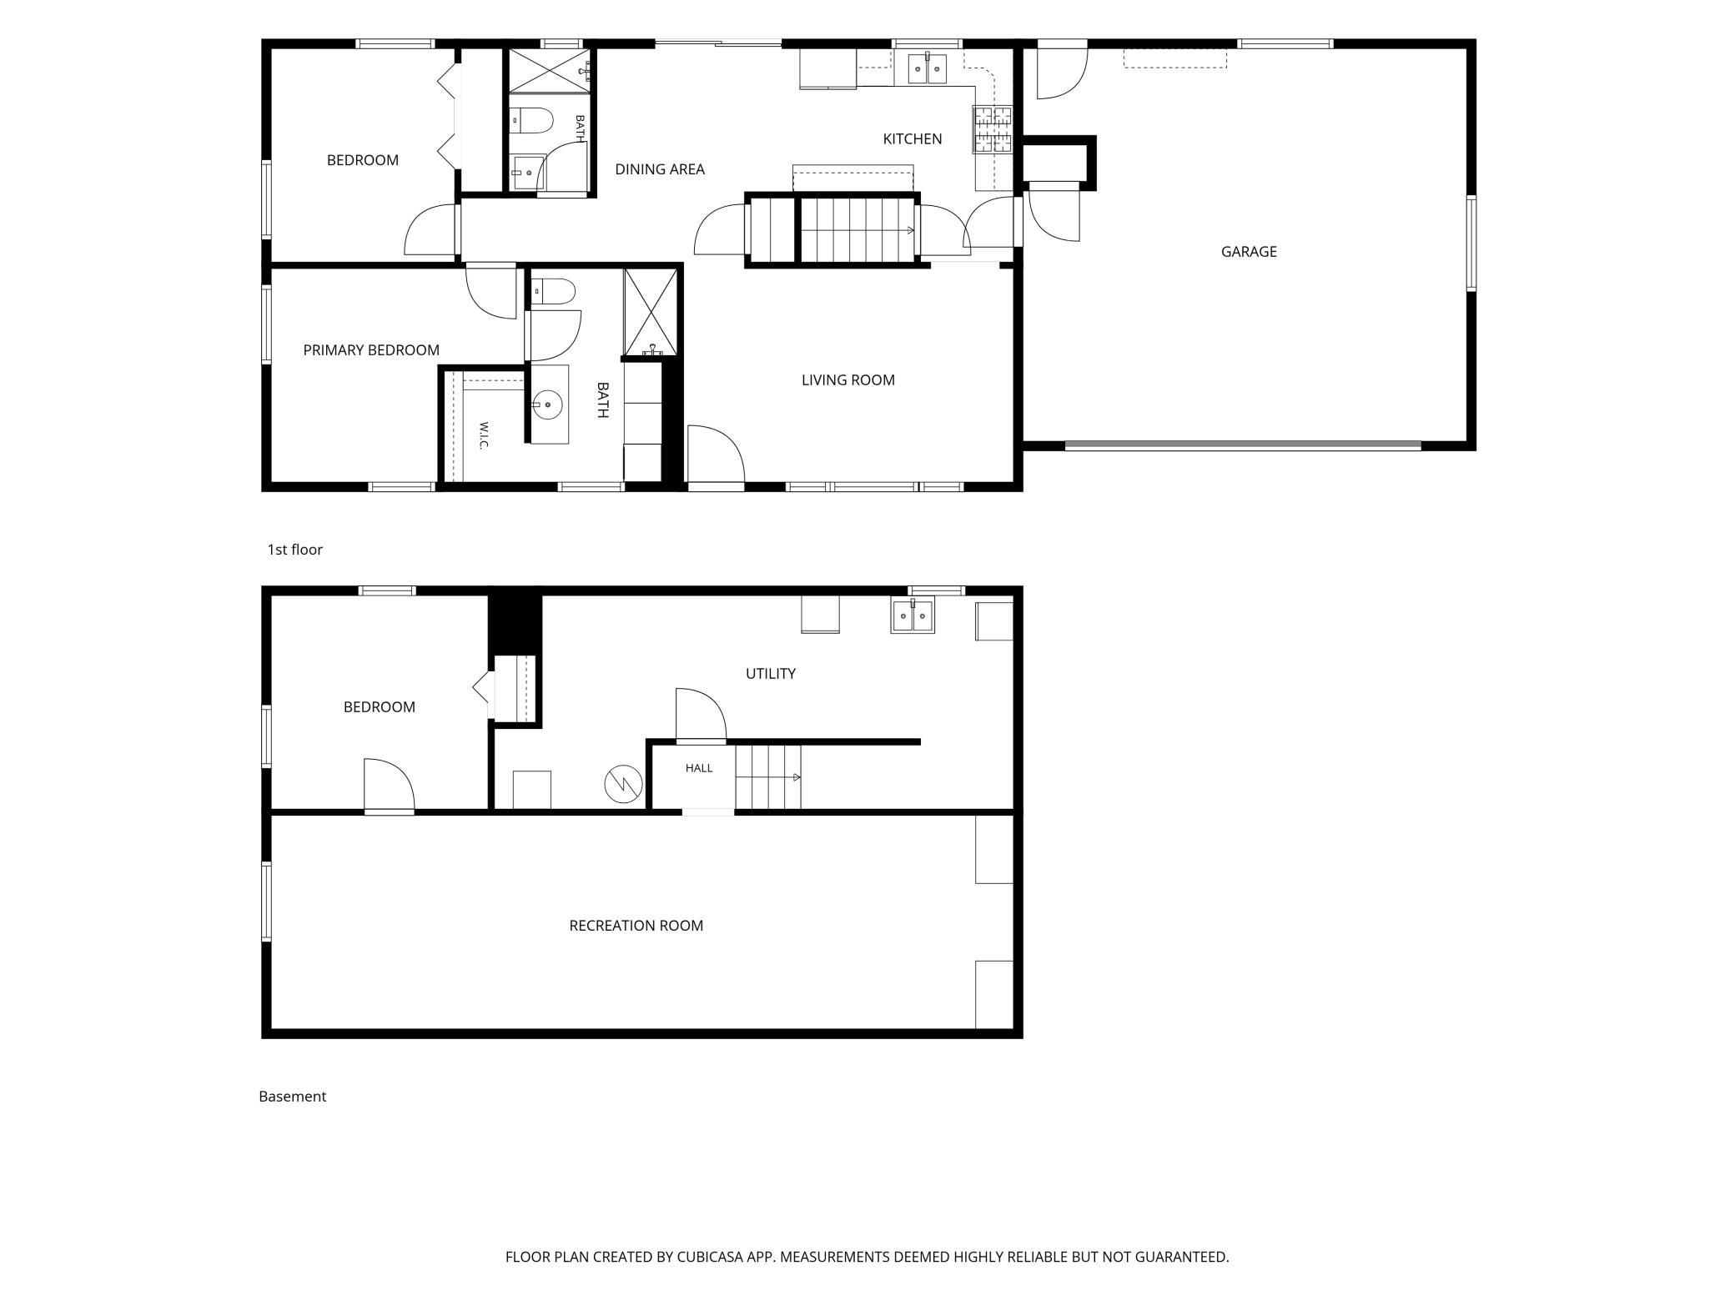
- There are plenty of homes with updates and plenty of homes with acreage—but very few that combine both this seamlessly. Set on two gorgeous, usable acres surrounded by mature trees, wildlife, and peaceful country views, this fully renovated home offers the privacy and space you've always wanted with the modern finishes and mechanical updates today's buyers expect. Over the past 2-3 years, the home has been extensively renovated from top to bottom in over $150k of upgrades, creating a truly move-in-ready property where nearly every major project has already been completed. Step inside to an open, inviting main level where nearly every surface has been transformed. The remodeled kitchen showcases over $16,000 in cabinetry and quartz countertop upgrades, complemented by high grade LG stainless steel appliances, a Bosch dishwasher, and a thoughtfully redesigned layout that opens beautifully to the living spaces after removing a dividing wall and expanding the dining area. Luxury vinyl plank flooring, fresh paint, updated lighting, and beautifully renovated bathrooms with custom tile walk-in showers create a clean, timeless feel throughout. The improvements extend far beyond what you can see. The floor plan was thoughtfully reimagined to create a spacious primary suite with a private ensuite bath, an additional bedroom and finished family room were added to the lower level, and substantial investments were made in the home's infrastructure—including a $10,000 high-efficiency furnace, brand new central air conditioning, new water heater, reverse osmosis system, whole-home sediment filtration, pressure tank, updated electrical, and a brand new septic mound system in June of 2024. It's the kind of renovation that gives buyers confidence because both the cosmetic finishes and the behind-the-scenes systems have already been addressed. Outside is where this property truly shines. The two-acre lot offers endless opportunities to garden, play, host gatherings, or simply enjoy the quiet beauty of your own backyard. Spend mornings on the new deck with a cup of coffee, evenings watching deer wander through the property, and weekends enjoying the kind of space and privacy that's becoming increasingly difficult to find. A freshly painted exterior, new front and patio doors, oversized 12x20 storage shed, updated garage door, brand new and fully compliant septic system and expansive yard complete this incredible setting. Located less than a mile from Carlos Avery Wildlife Management Area and just minutes from Interstate 35, you'll enjoy the serenity of country living without sacrificing convenience. Shopping, dining, and everyday essentials are all just a short drive away, making this an opportunity to enjoy the best of both worlds. Beautifully updated. Perfectly peaceful. And ready for you to simply move in and enjoy.
- Directions
- From 35W, head West on Broadway Avenue, North on Notre Dame Street, East on 181st Avenue, North on Tulane Street, to House on the Left.
Accessible
- None
- Yes
Air Conditioning
- Central Air
- Yes
Amenities Unit
- Ceiling Fan(s)
- Yes
- Deck
- Yes
- Kitchen Window
- Yes
- Walk-In Closet
- Yes
Appliances
- Dryer
- Yes
- Microwave
- Yes
- Range
- Yes
- Refrigerator
- Yes
- Washer
- Yes
Basement
- Concrete Block
- Yes
- Drain Tiled
- Yes
- Full
- Yes
Bath Description
- Main Floor 3/4 Bath
- Yes
- 3/4 Primary
- Yes
Construction Materials
- Block
- Yes
Construction Status
- Previously Owned
- Yes
Dining Room Description
- Kitchen/Dining Room
- Yes
Electric
- Circuit Breakers
- Yes
Exterior
- Wood
- Yes
Family Room Characteristics
- 2 or More
- Yes
Fencing
- None
- Yes
Foundation
- Concrete Block
- Yes
Fuel
- Natural Gas
- Yes
Heating
- Forced Air
- Yes
Insurance Fee
- Insurance Fee
- 0
Laundry
- Other
- Yes
- Upper Level
- Yes
Lot Description
- Tree Coverage - Medium
- Yes
Patio, Porch and Deck Features
- Deck
- Yes
Pool Description
- None
- Yes
Road Frontage
- Unpaved Streets
- Yes
Sewer
- Private Sewer
- Yes
- Septic System Compliant - Yes
- Yes
Special Search
- Main Floor Laundry
- Yes
Stories
- One
- Yes
Water
- Well
- Yes
Room Information
| Room Name | Dimensions | Level |
|---|---|---|
| Dining Room | 14.9 x 11.6 | Main |
| First (1st) Bedroom | 13.3 x 11.2 | Main |
| Kitchen | 11.5 x 11.2 | Main |
| Living Room | 17.3 x 11.1 | Main |
| Recreation Room | 38.9 x 11.2 | Basement |
| Second (2nd) Bedroom | 9.7 x 11.2 | Main |
| Third (3rd) Bedroom | 11.4 x 11.2 | Basement |

Listing Office:
Rize Realty
Last Updated: July - 22 - 2026
The data relating to real estate for sale on this web site comes in part from the Broker
Reciprocity SM Program of the Regional Multiple Listing Service of Minnesota, Inc. The information provided is deemed reliable but not guaranteed. Properties subject to prior sale, change or withdrawal.
©2024 Regional Multiple Listing Service of Minnesota, Inc All rights reserved.