
1853 Traders Point Lane SW, Rochester, MN 55902
New Listing
$599,000
Property Type:
Residential
Bedrooms:
4
Baths:
3
Square Footage:
3,060
Lot Size (sq. ft.):
4,356
Status:
Active
Current Price:
$599,000
List Date:
7/23/2026
Last Modified:
7/25/2026
Listing Details MLS# 7114982
General Property Information
- Assoc Mgmt Co. Phone #
- 507-216-0064
- Association Fee Frequency
- Monthly
- Association Mgmt Co. Name
- Matik Management
- Common Wall
- Yes
- Lot Measurement
- Acres
- Manufactured Home?
- No
- Multiple PIDs?
- No
- New Development
- No
- Number of Fireplaces
- Yes
- Waterfront YN
- No
- Year Built
- 2010
- Yearly/Seasonal
- Yearly
- Zoning
- Residential-Single Family
- Bath Full
- 3
- Main Floor Total SqFt
- 2000
- Above Grd Total SqFt
- 3060
- Total SqFt
- 3060
- Total Finished Sqft
- 3060.00
- FireplaceYN
- Yes
- Style
- (TH) Side x Side
- Foundation Size
- 2129
- Association Fee
- 350
- Garage Stalls
- 2
- Lot Dimensions
- 52x82
- Acres
- 0.1
- Assessment Pending
- No
- Bath Three Quarters
- 0
- Bath Half
- 0
- Bath Quarter
- 0
- Below Grd Total SqFt
- 0
Property Features
Accessible:
None
Air Conditioning:
Central Air
Amenities Shared:
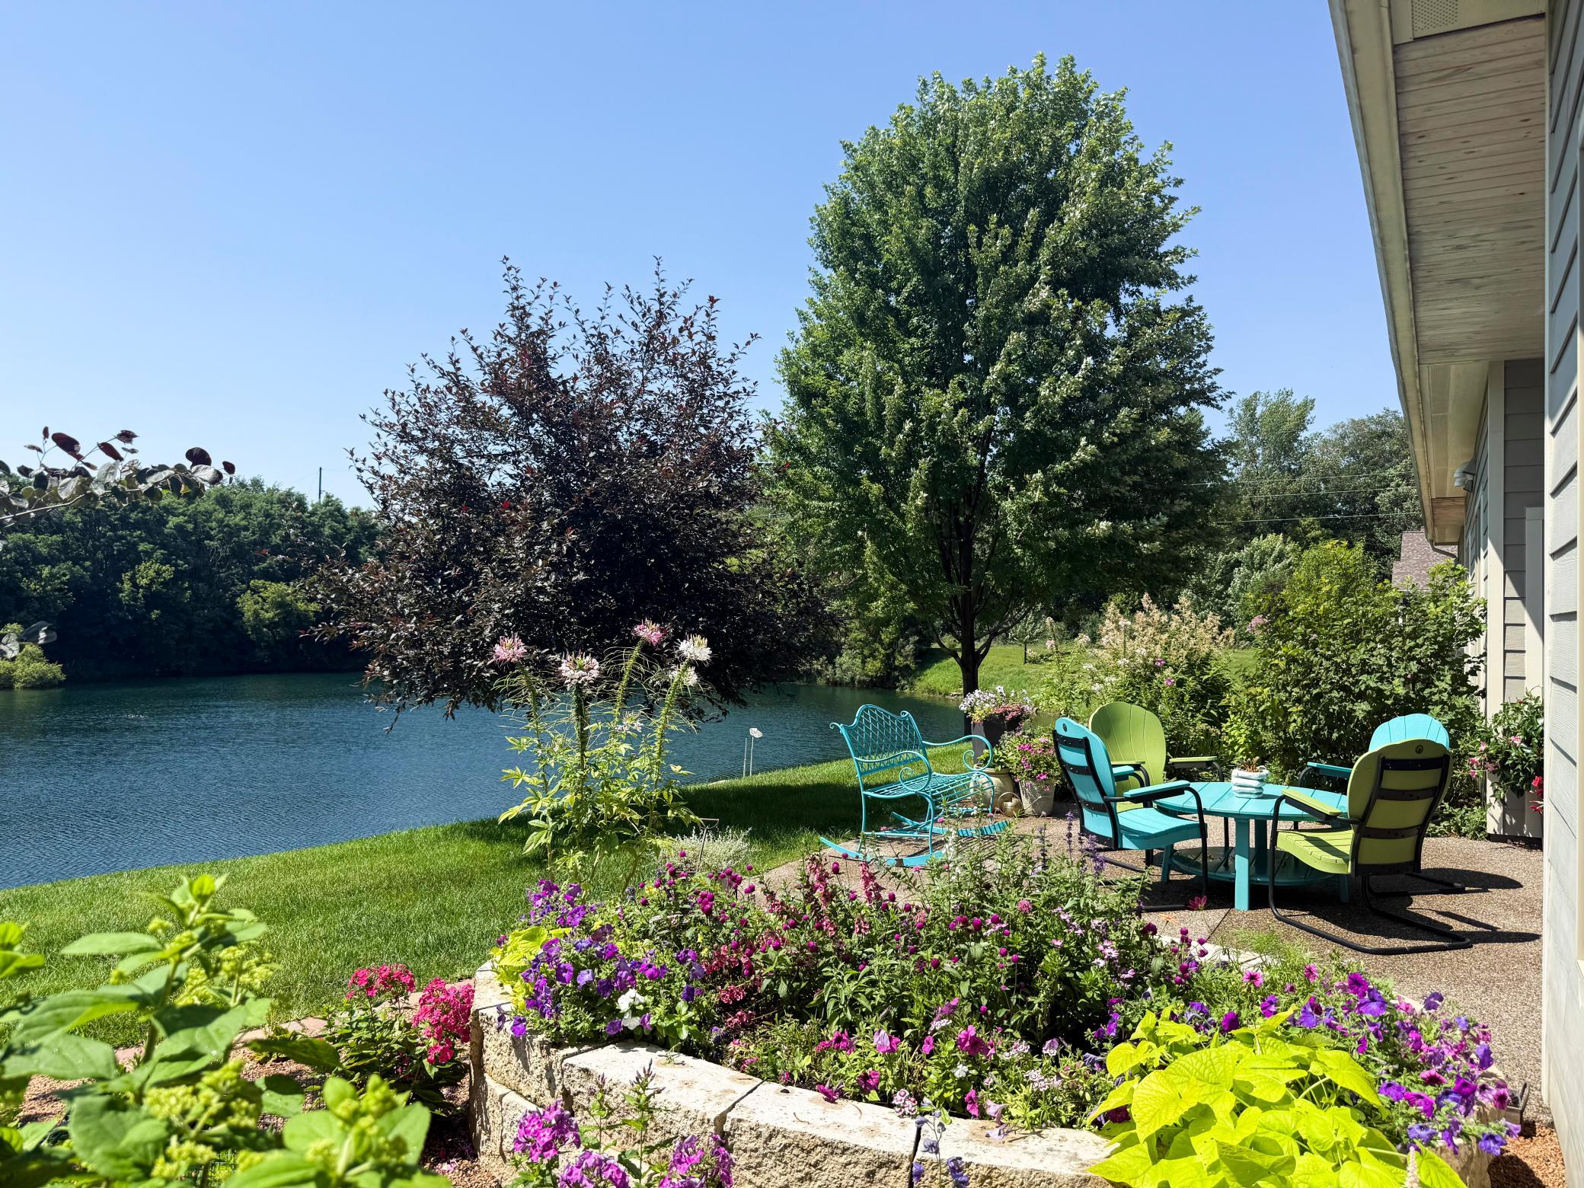
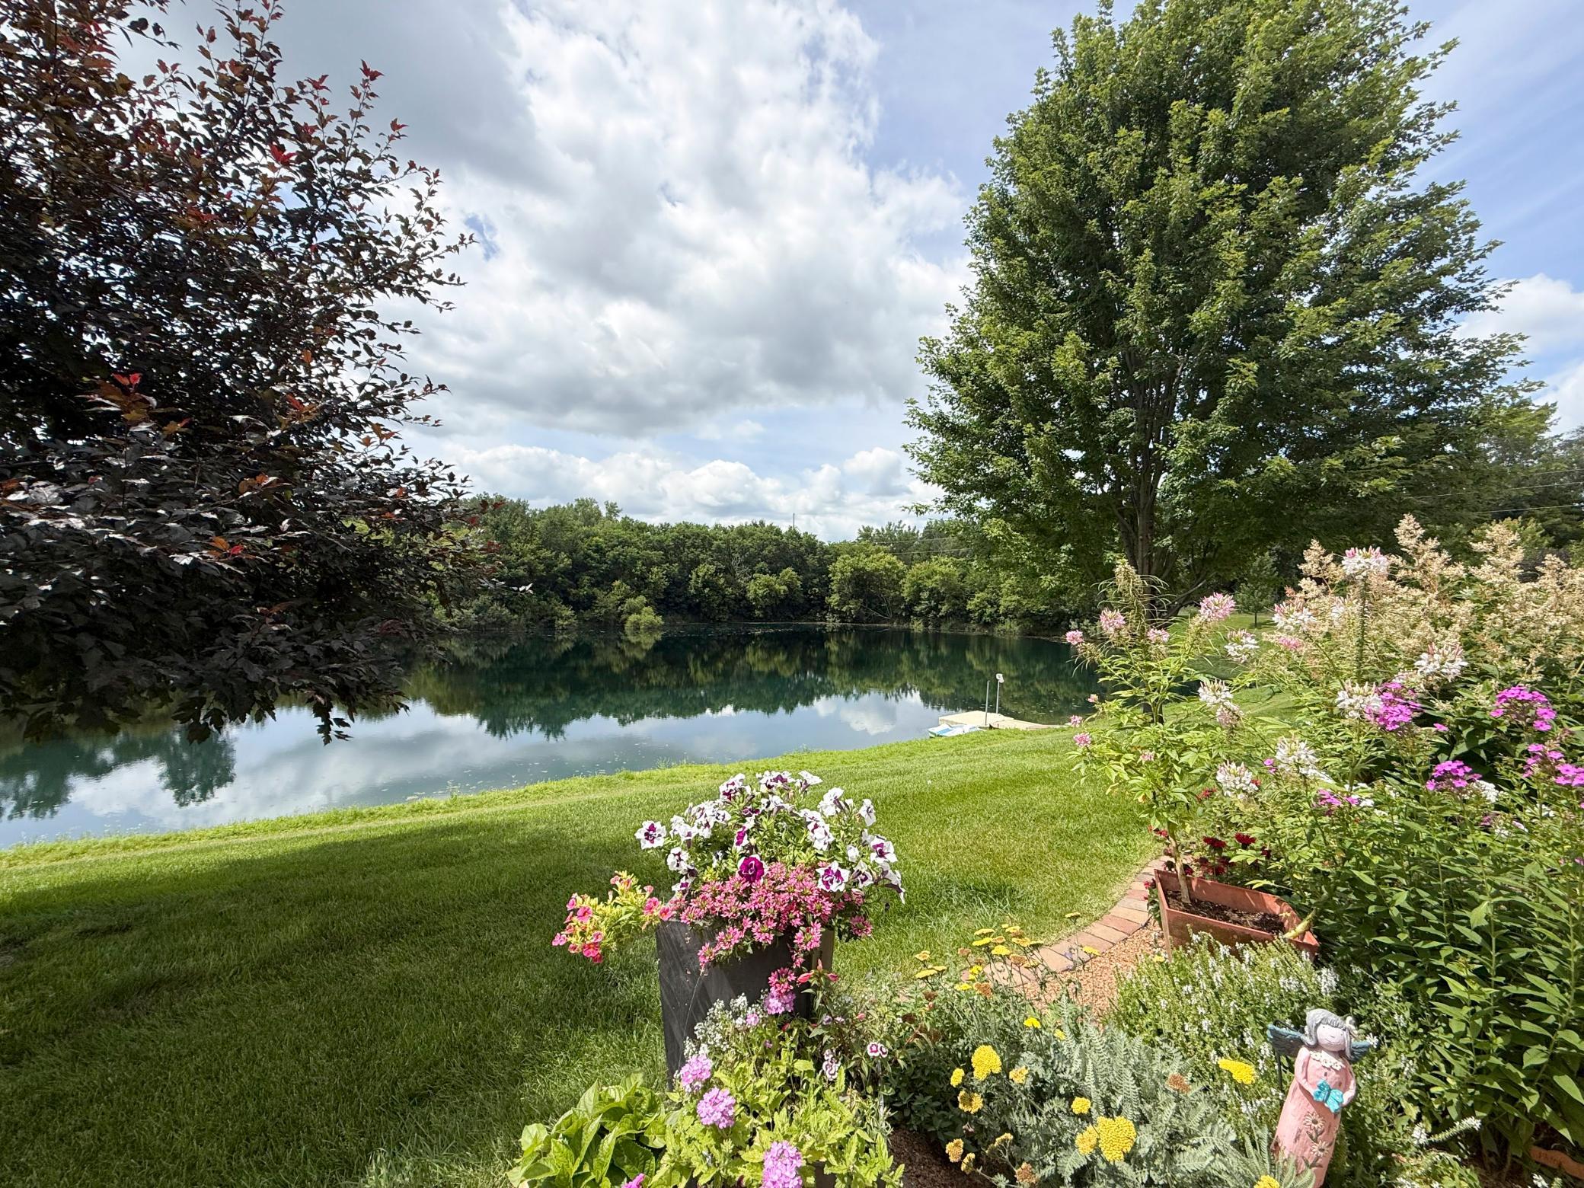
Dock; In-Ground Sprinkler System
Amenities Unit:
Ceiling Fan(s); In-Ground Sprinkler; Kitchen Center Island; Kitchen Window; Main Floor Primary Bedroom; Panoramic View; Patio; Primary Bedroom Walk-In Closet; Tile Floors; Walk-In Closet
Appliances:
Dishwasher; Disposal; Dryer; Microwave; Refrigerator; Washer
Association Fee Includes:
Lawn Care; Outside Maintenance; Snow Removal
Assumable Loan:
Not Assumable
Basement:
None
Bath Description:
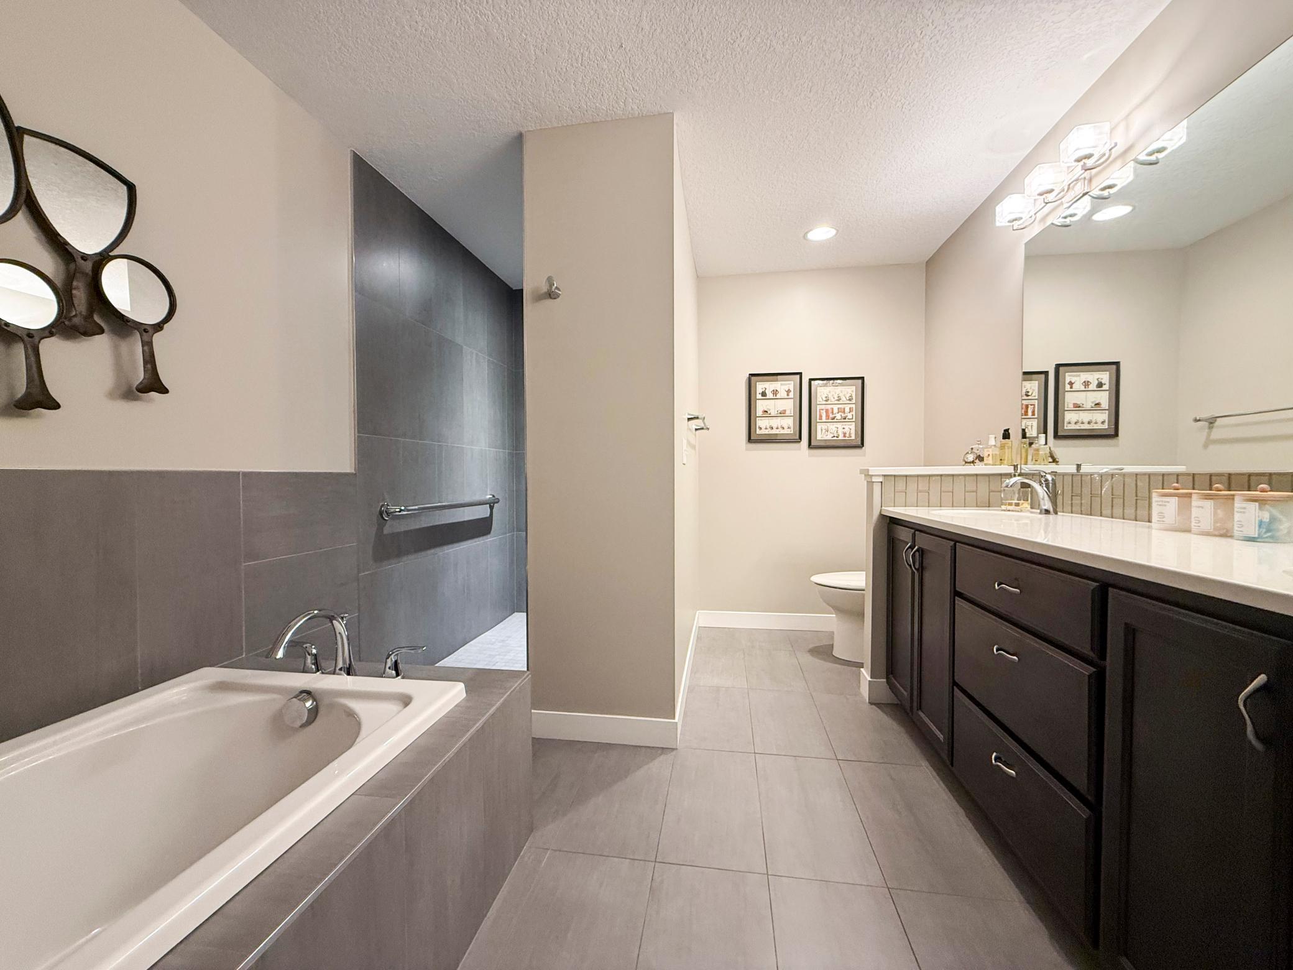
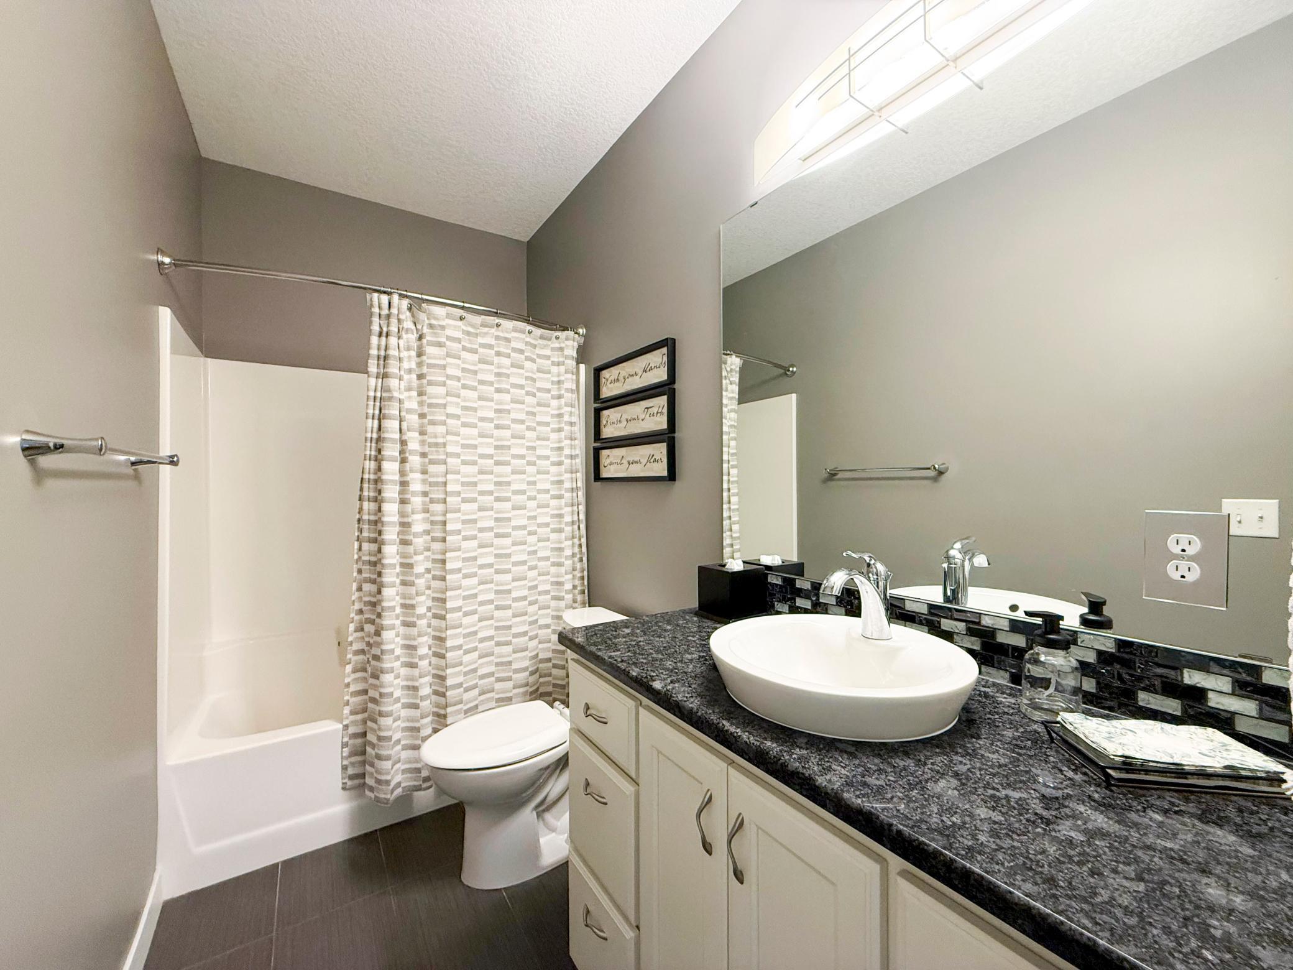
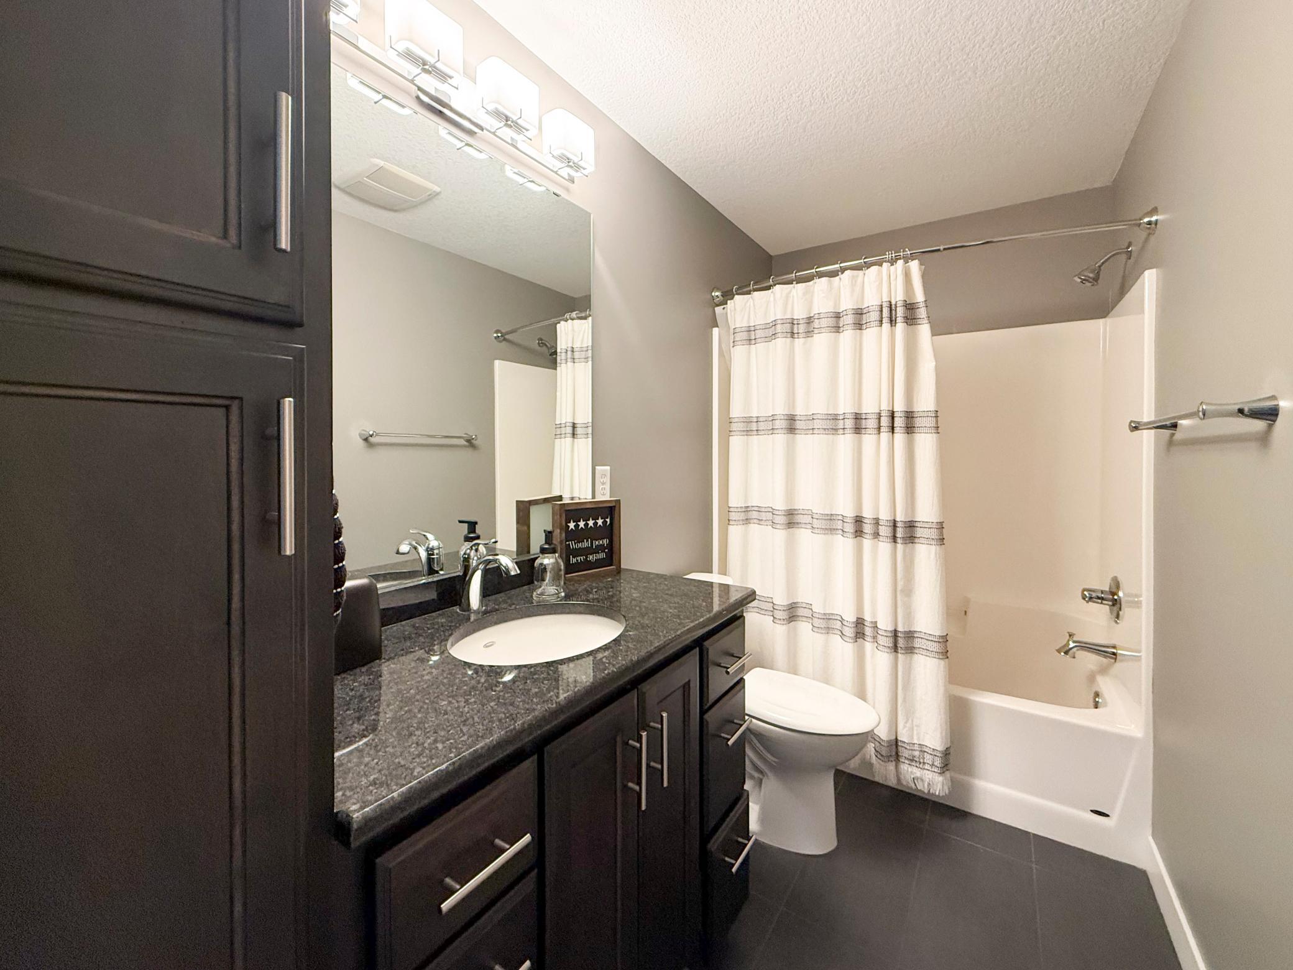
Double Sink; Main Floor Full Bath; Upper Level Full Bath; Private Primary; Bathroom Ensuite
Construction Status:
Previously Owned
Exterior:
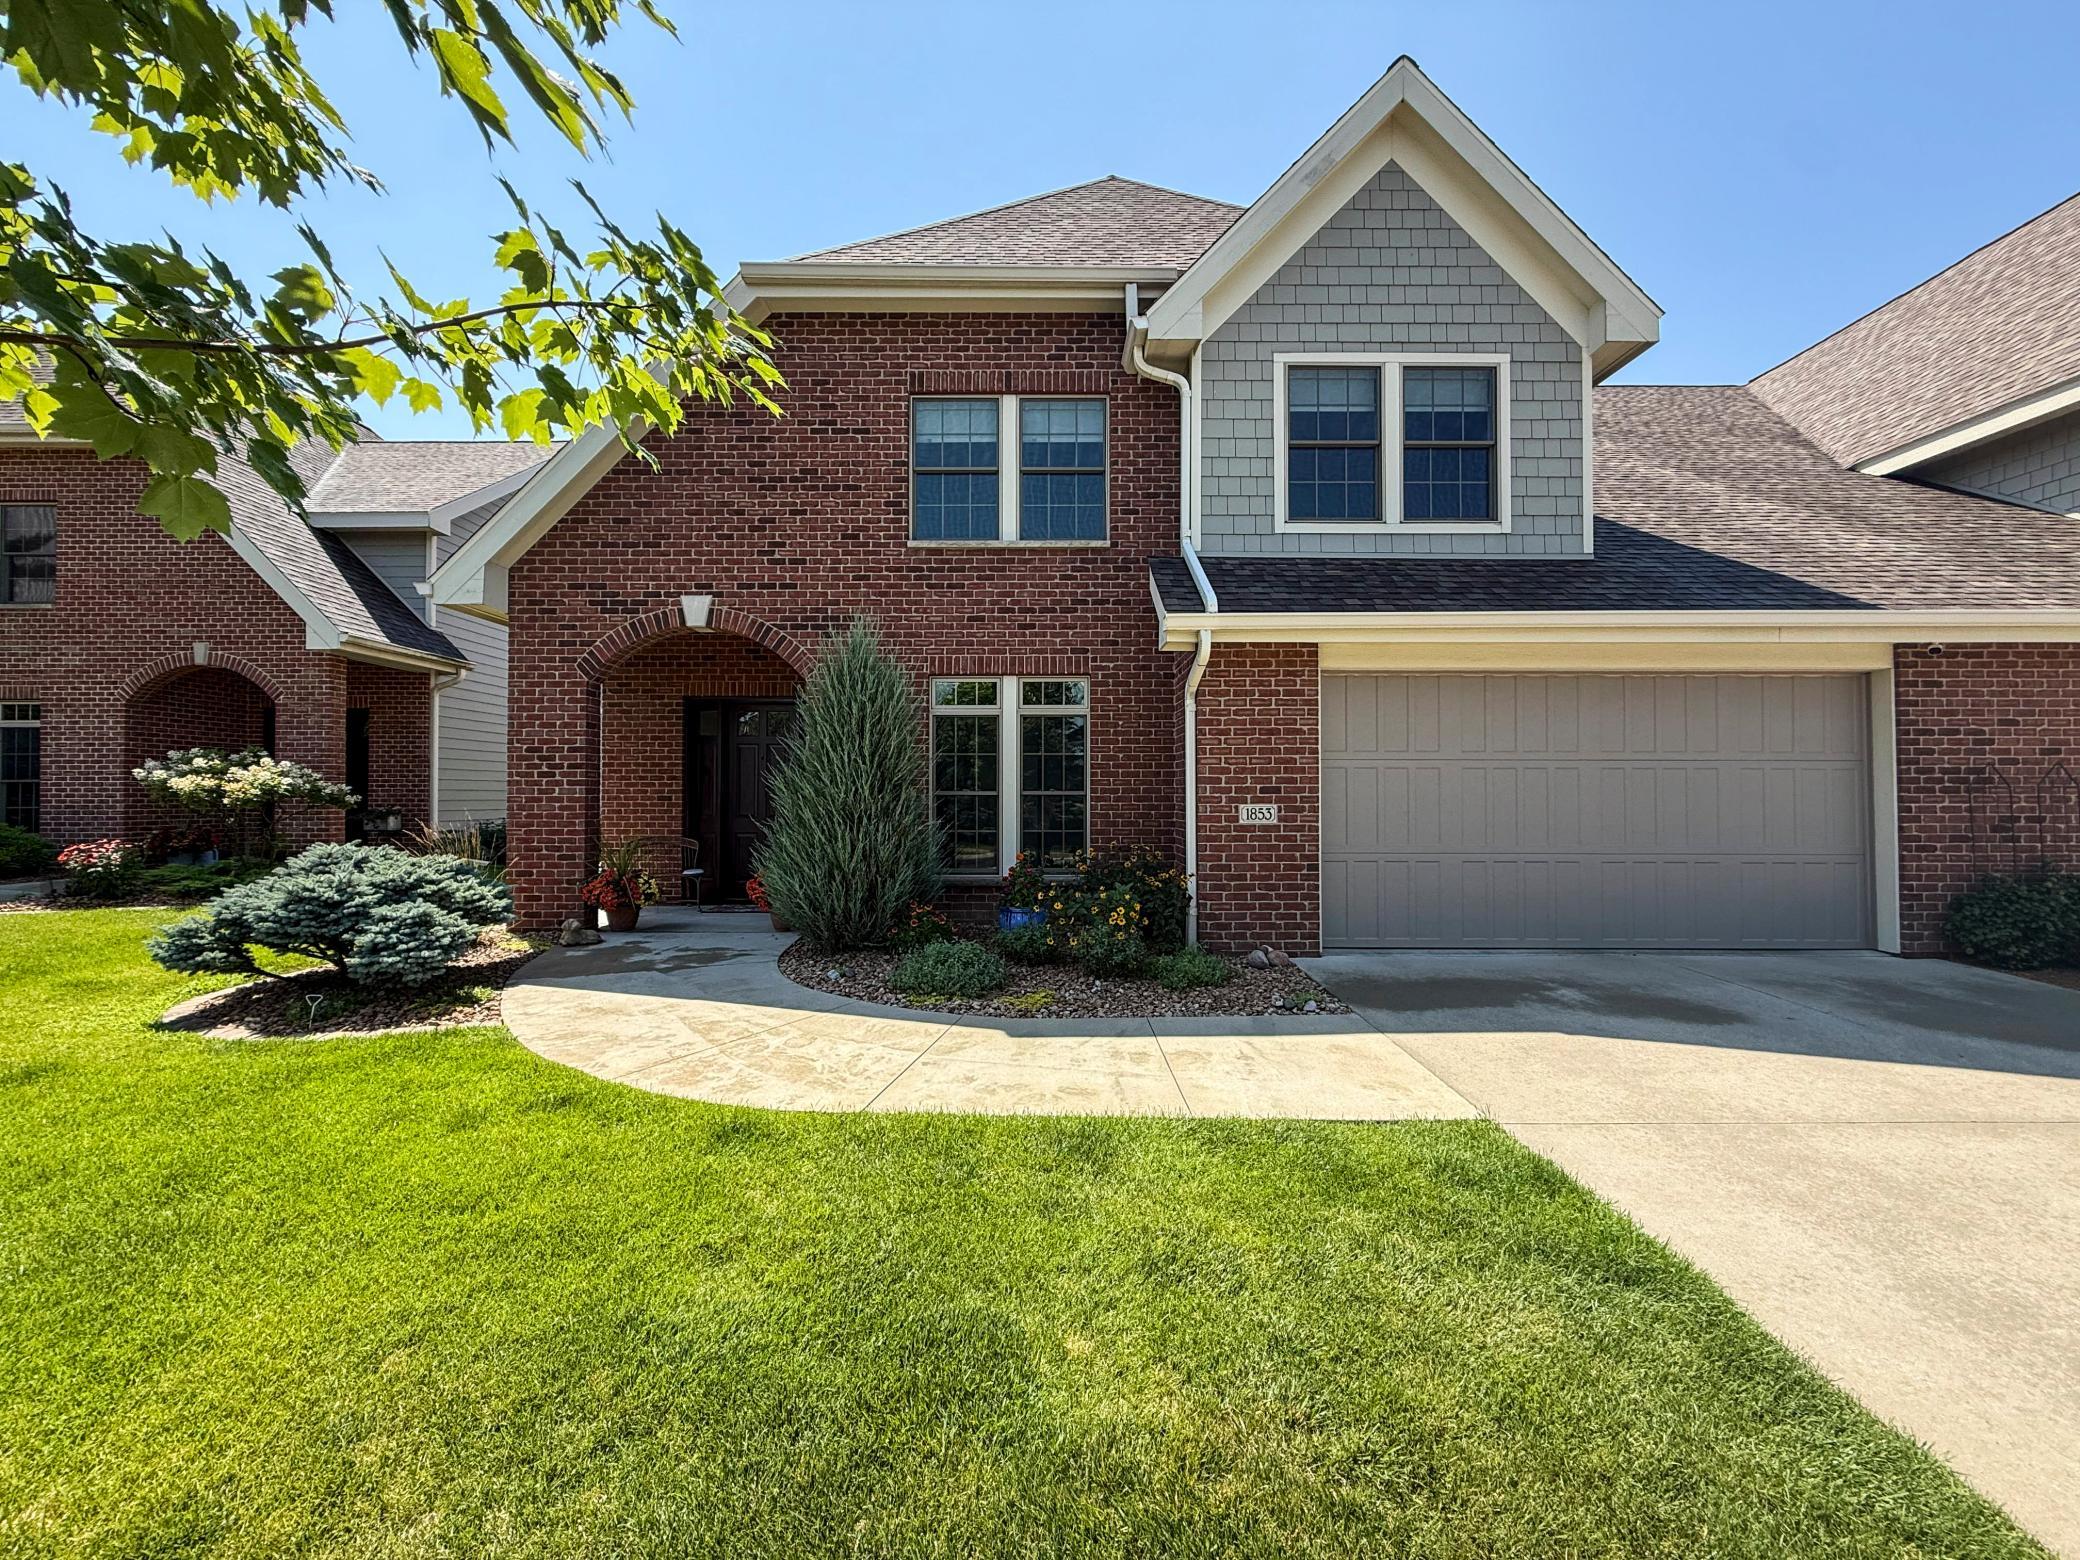
Brick/Stone; Cement Board
Fireplace Characteristics:
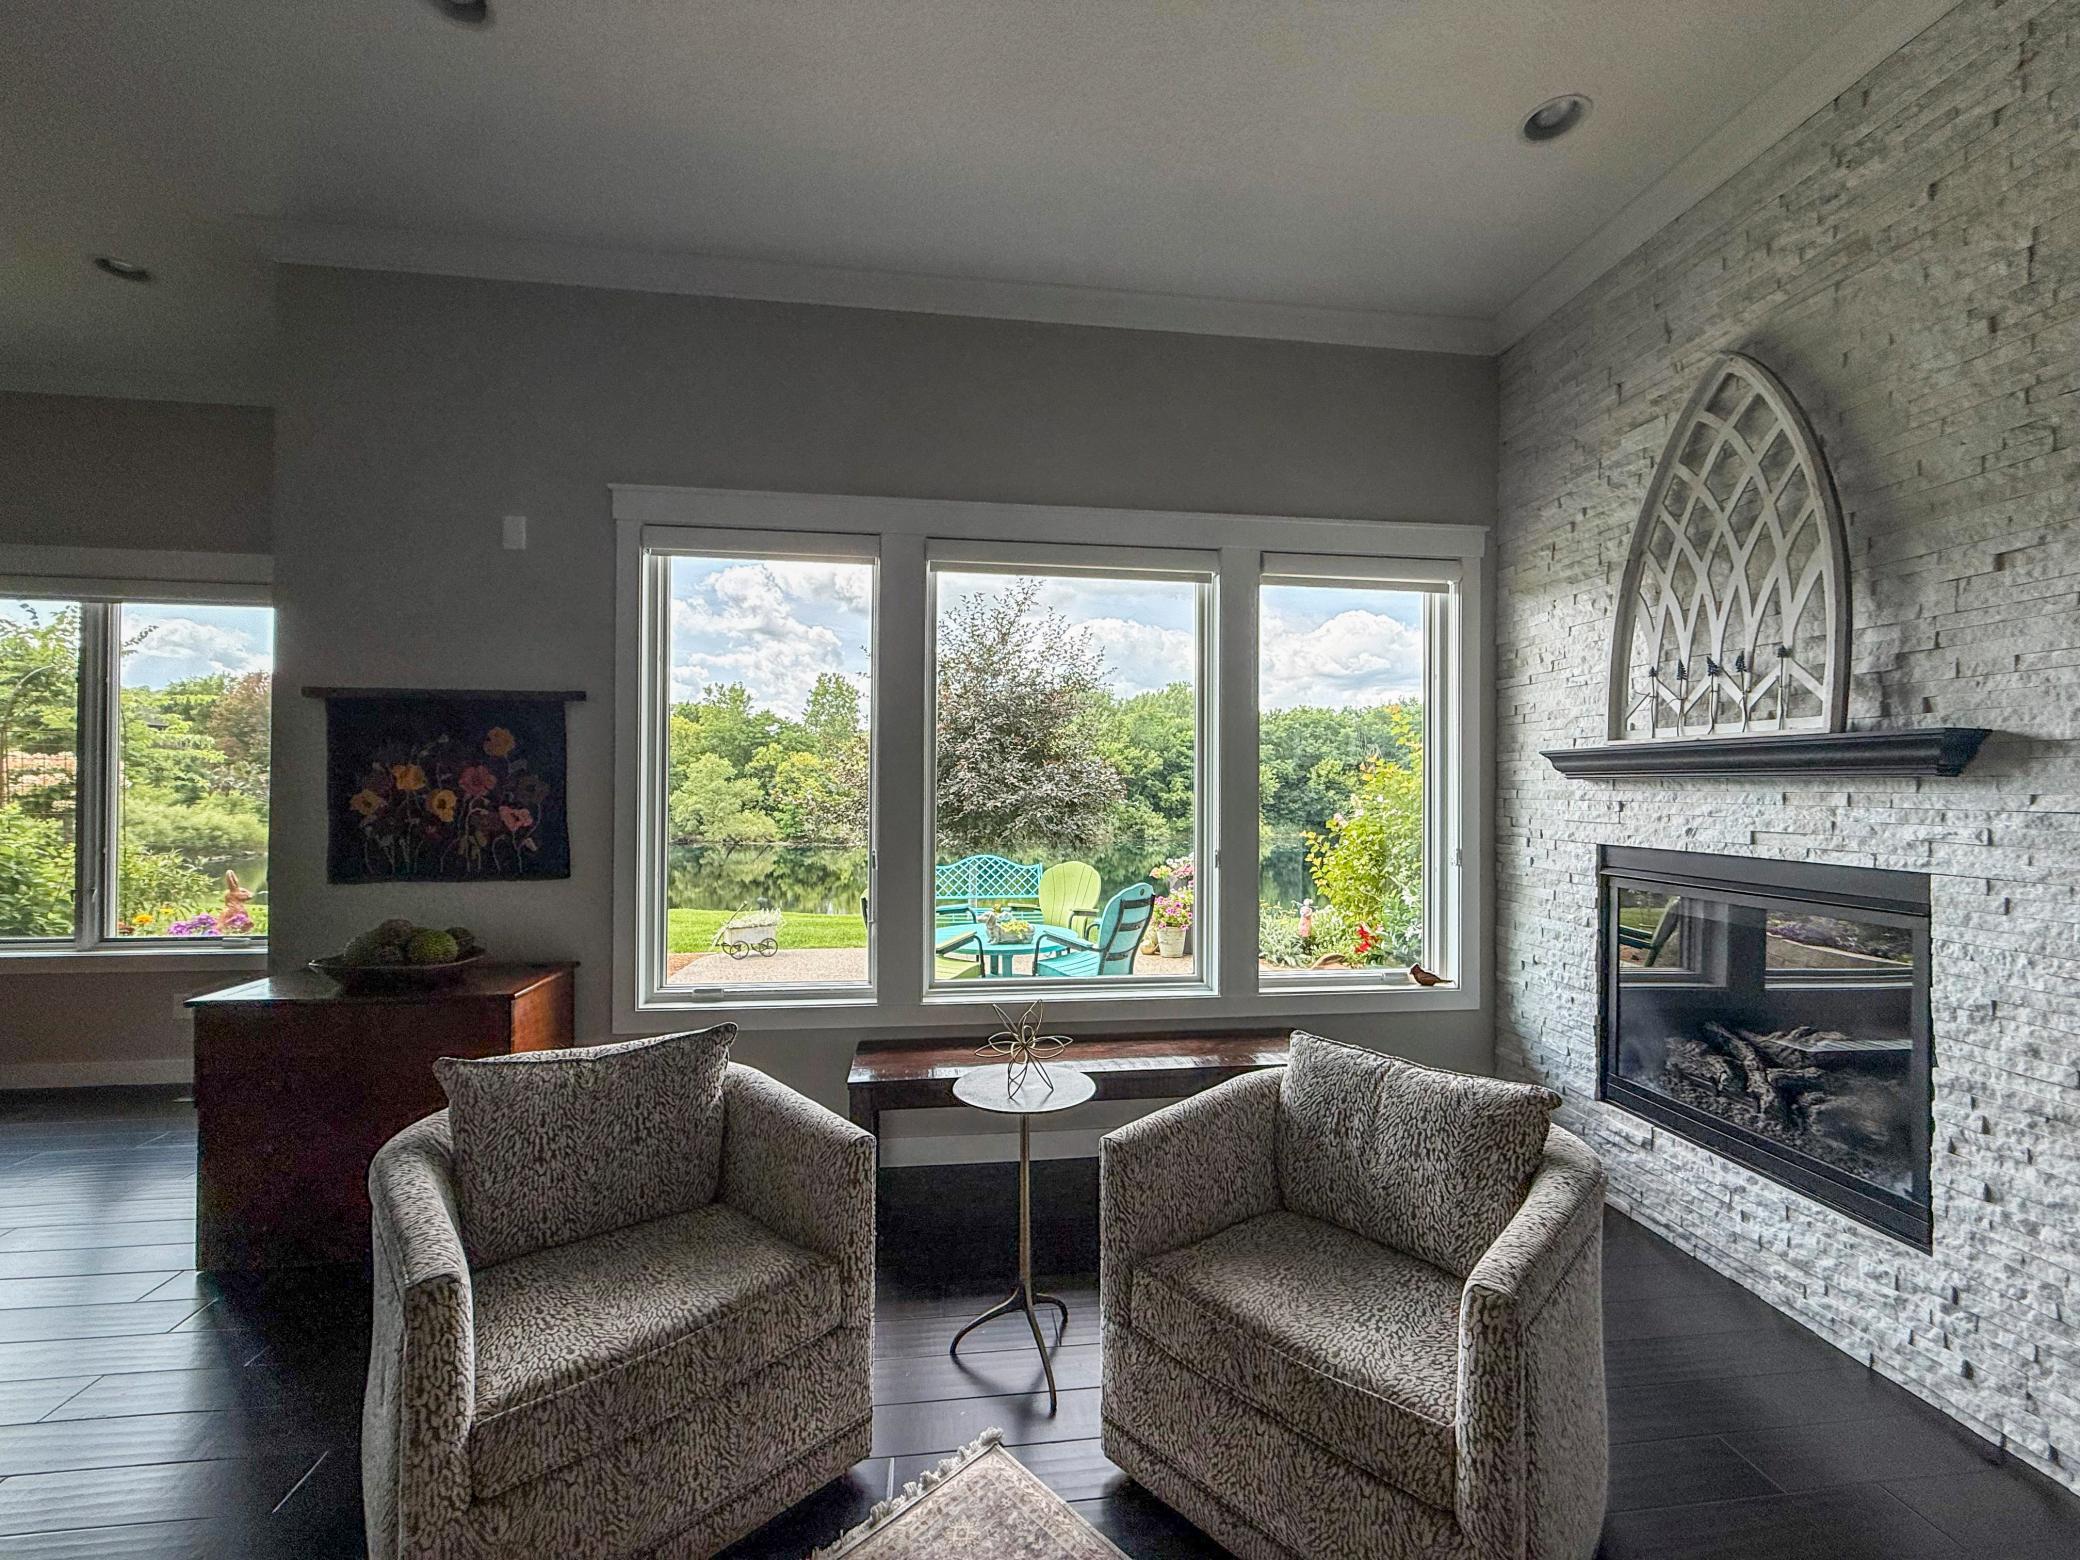
Gas Burning
Foundation:
Slab
Fuel:
Natural Gas
Heating:
Forced Air
Laundry:
Main Level; Sink
Lock Box Type:
Supra
Lot Description:
Public Transit (w/in 6 blks); Tree Coverage - Light
Parking Characteristics:
Finished Garage; Garage Door Opener; Insulated Garage
Road Frontage:
Cul De Sac; No Outlet/Dead End; Paved Streets; Private Road
Road Responsibility:
Private Maintained Road
Roof:
Age Over 8 Years; Asphalt Shingles
Sewer:
City Sewer/Connected
Special Search:
3 BR on One Level; Main Floor Bedroom; Main Floor Laundry; Main Floor Primary; Primary Bdr Suite
Stories:
Two
Townhouse Characteristics:
End Unit; No Exterior Stairs
Water:
City Water/Connected
Waterfront Type:
Shared; Pond
Contract Information
- Contingency
- None
- Original List Price
- 599000
- ListPrice
- 599000
- Owner is an Agent?
- No
- Auction?
- No
Location Tax and Other Information
- House Number
- 1853
- Street Name
- Traders Point
- Street Suffix
- Lane
- Street Direction Suffix
- SW
- Postal City
- Rochester
- County
- Olmsted
- State
- MN
- Zip Code
- 55902
- Complex/Dev/Subdivision
- Traders Point
Assessments
- Tax With Assessments
- 7212
- Assessment Balance
- 0
Building Information
- Finished SqFt Above Ground
- 3060
More Information
Lease Details
- Land Leased
- Not Applicable
Lock Box Type
- Lock Box Source
- SEMR
- Supra
- Yes
Miscellaneous Information
- DP Resource
- Yes
- Homestead
- Yes
Ownership
- Fractional Ownership
- No
Parking Characteristics
- Garage Square Feet
- 520
- Finished Garage
- Yes
- Garage Door Opener
- Yes
- Insulated Garage
- Yes
Public Survey Info
- Range#
- 14
- Section#
- 9
- Township#
- 106
Office/Member Info
- Association
- SEMR
Location, Tax and Other Information
- AssocFeeYN
- Yes
- High School
- Mayo
- Legal Description
- SECT-09 TWP-106 RANGE-014 TRADERS POINT LOT-003 BLOCK-001 LOT 3 BLK 1
- Listing City
- Rochester
- Map Page
- 999
- Municipality
- Rochester
- School District
- Rochester
- School District Phone
- 507-328-3000
- Zip Plus 4
- 4413
- Property ID Number
- 640944074463
- Tax Year
- 2026
- Tax Amount
- 7212
- In Foreclosure?
- No
- Potential Short Sale?
- No
- Lender Owned?
- No
Directions & Remarks
- Public Remarks
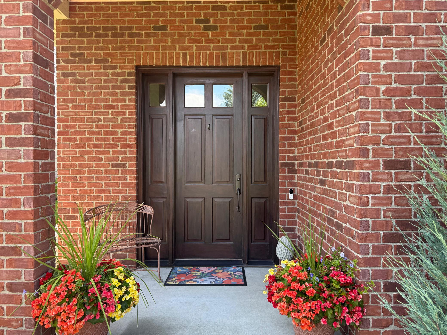
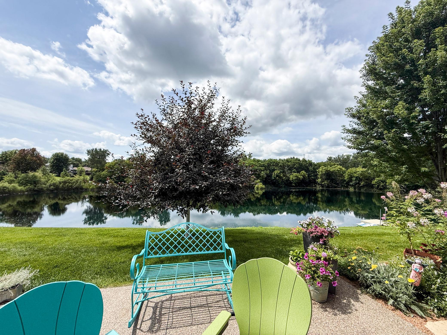
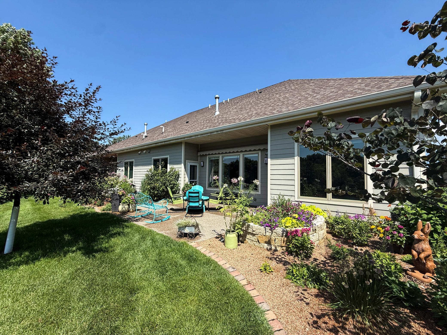
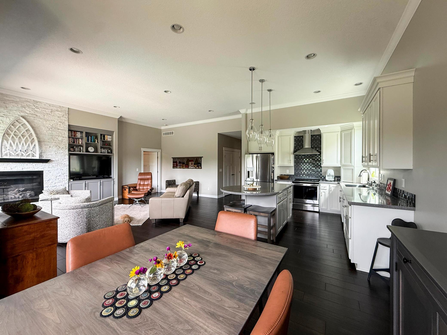
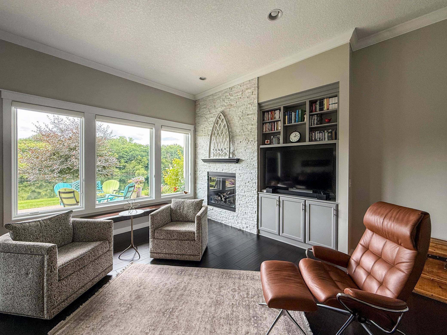
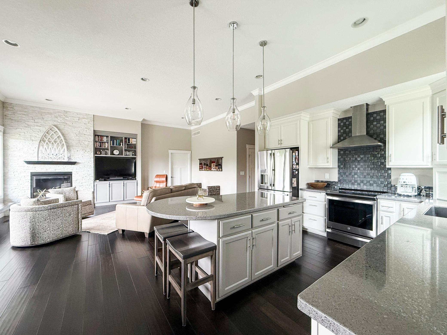
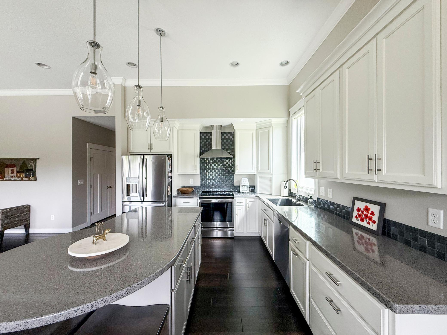
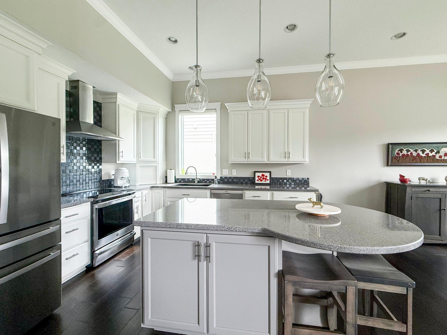
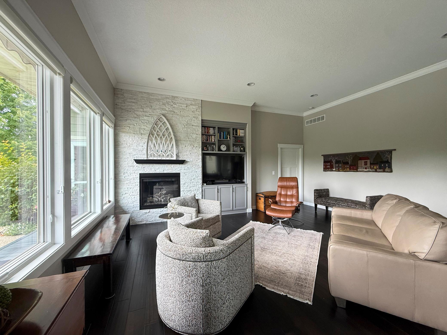
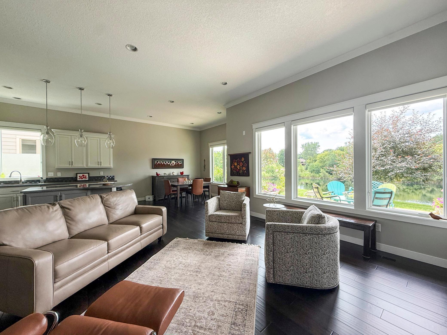
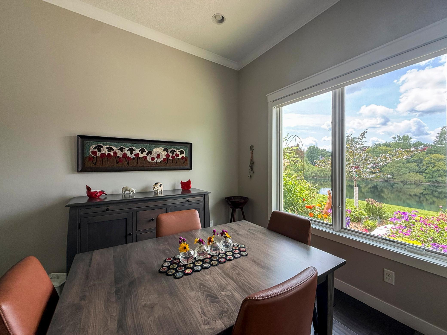
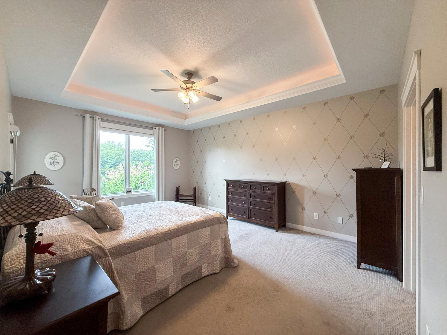
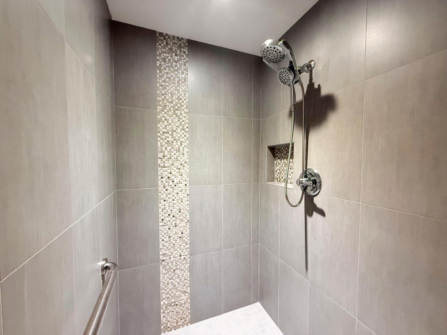
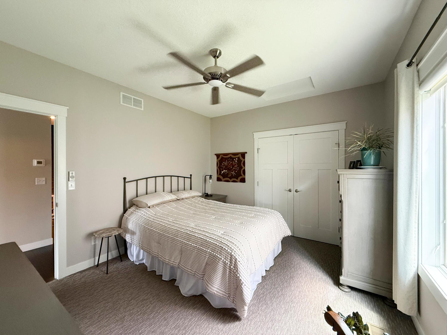
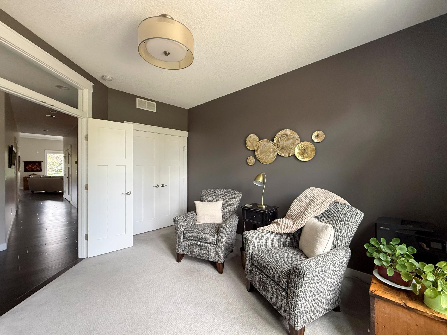
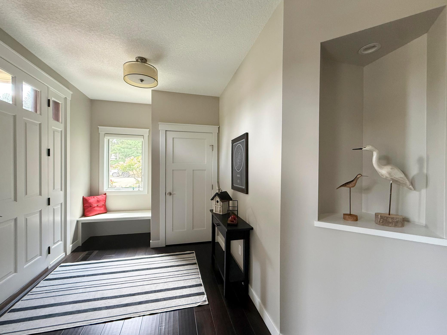
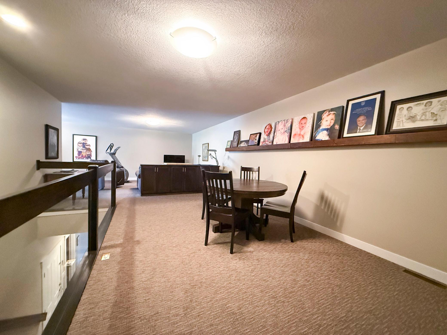
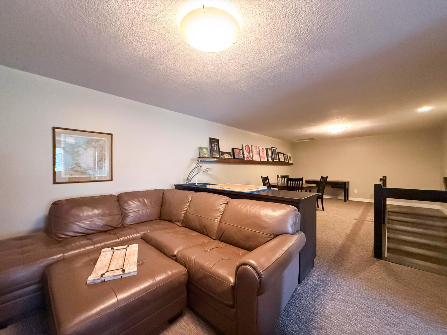
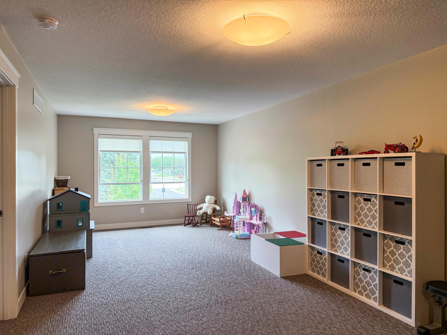
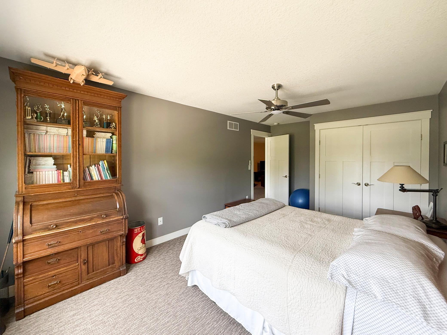
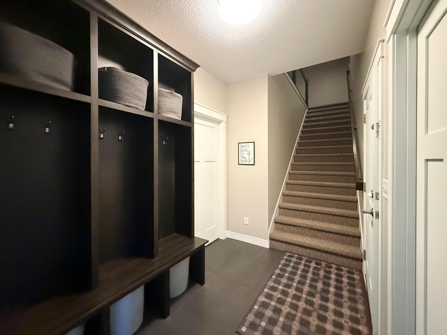
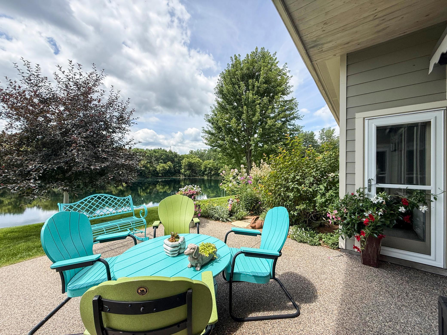
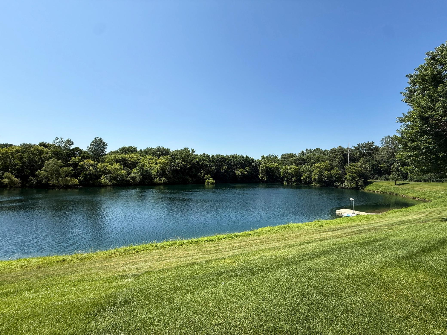
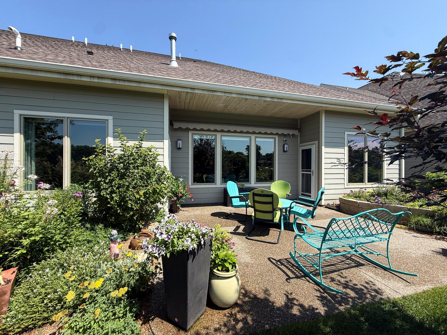
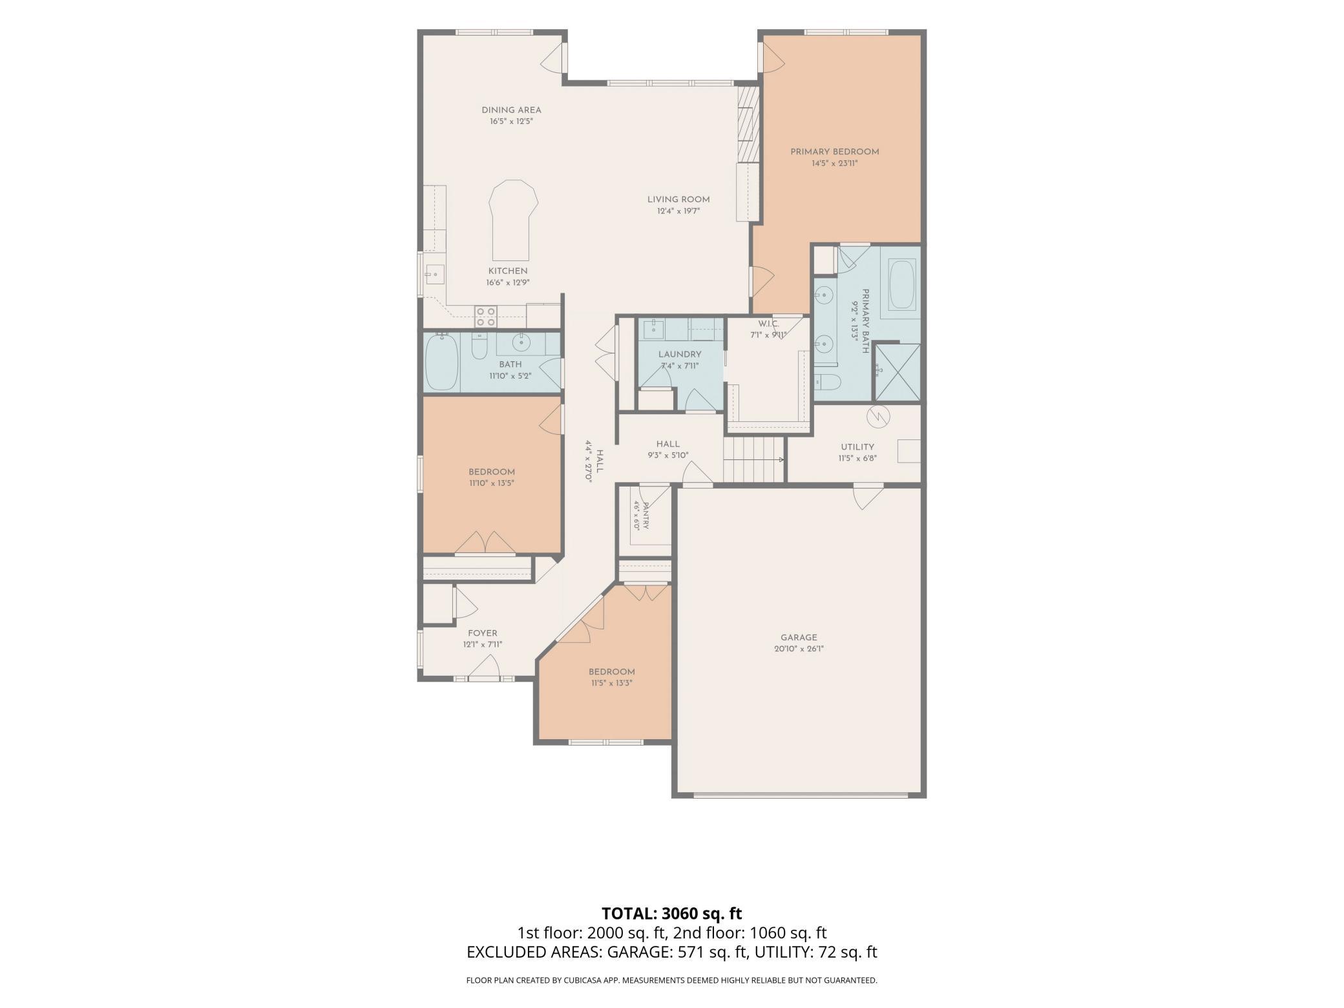
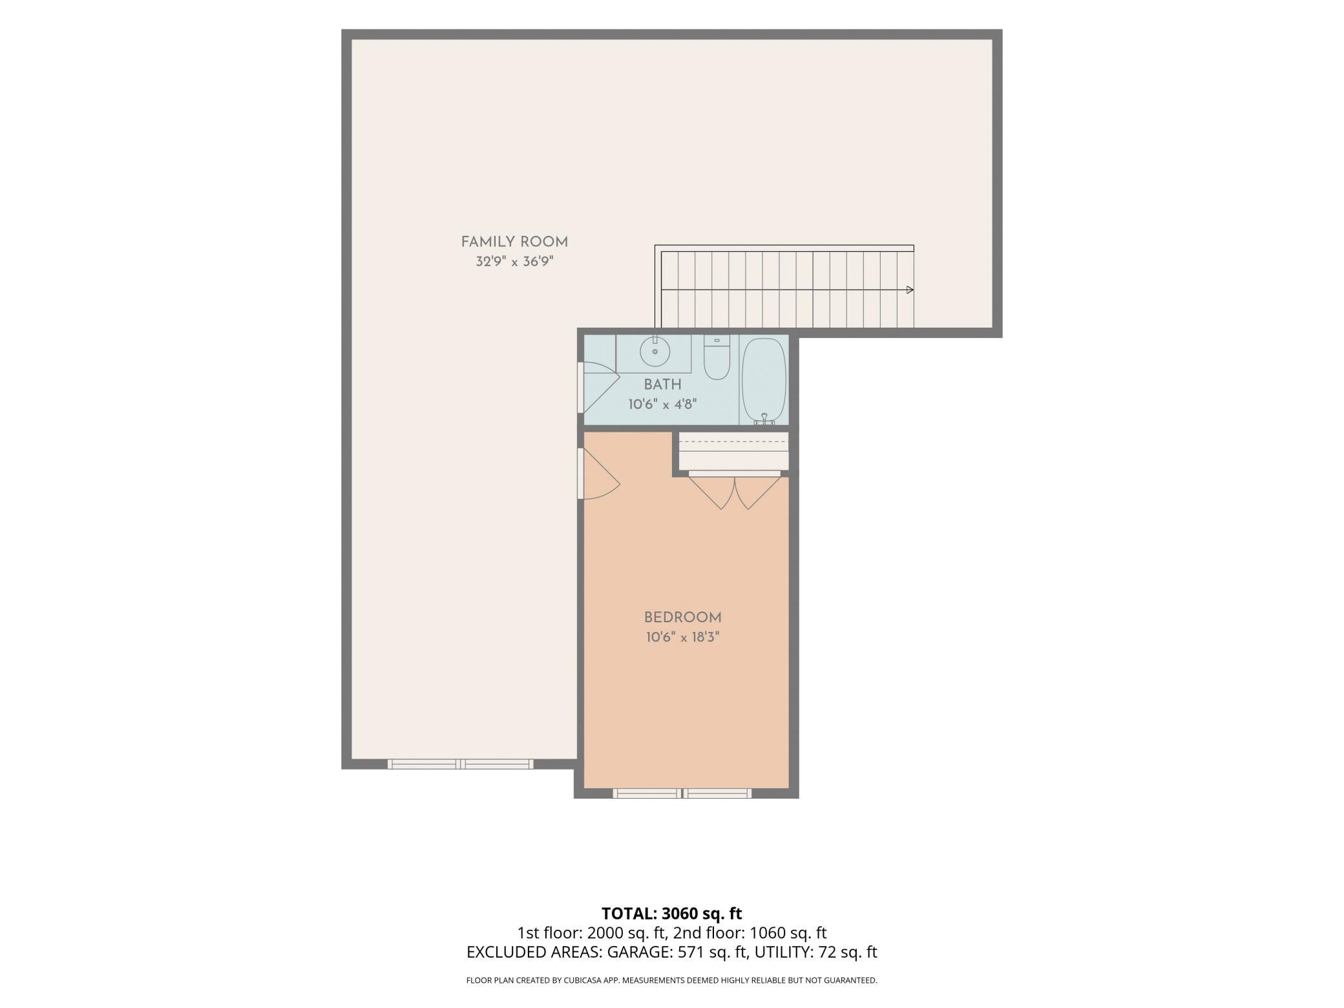
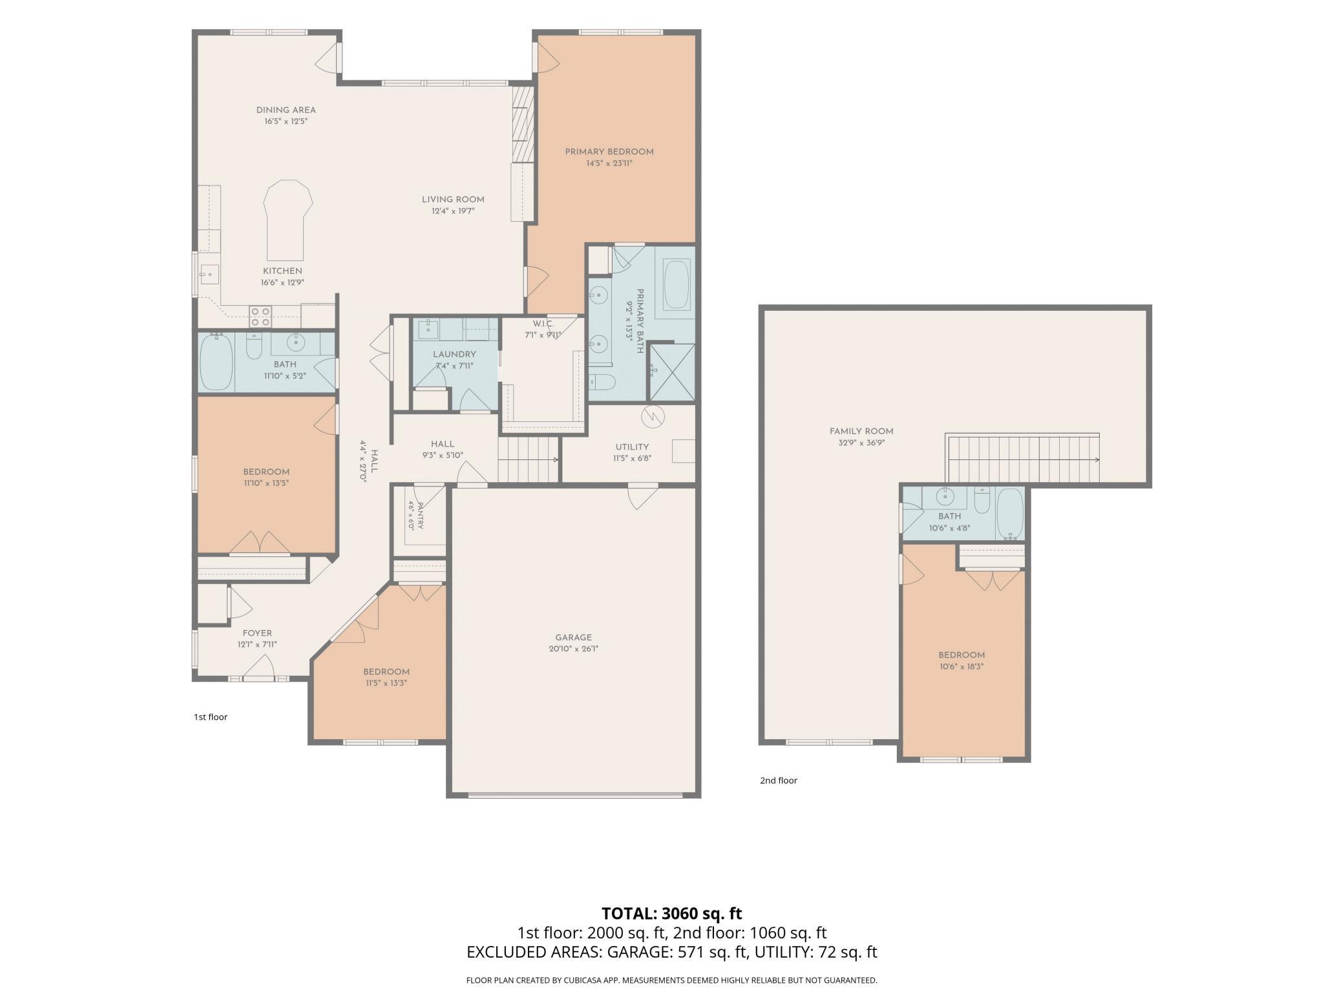
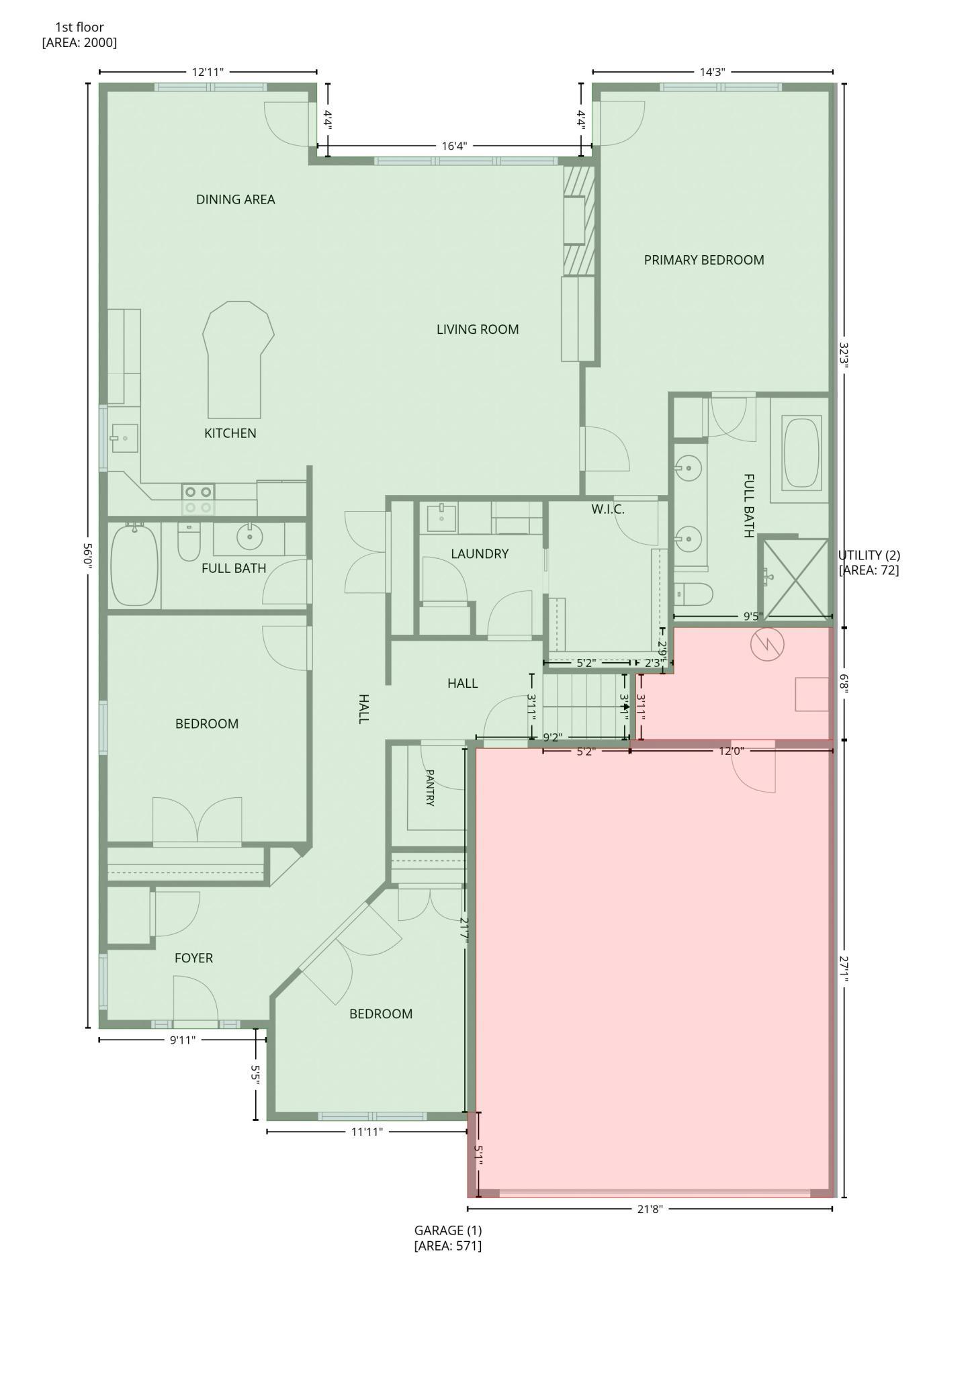
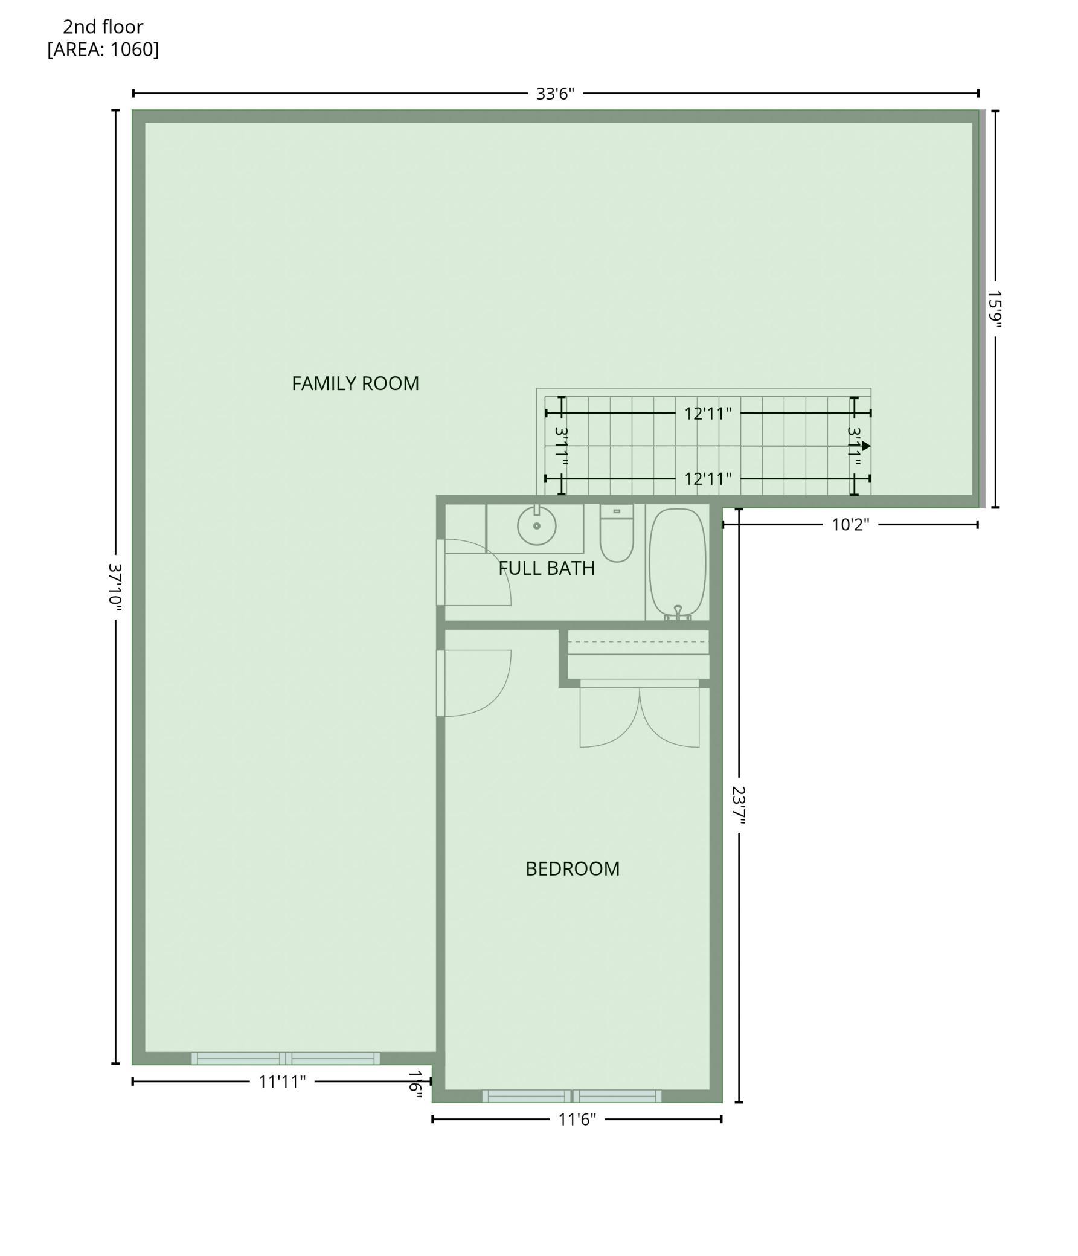
- If waking up to water views and a lush garden patio the home is waiting for you. Set along the water in one of Southwest Rochester’s most desirable townhome communities, 1853 Traders Point Lane SW offers a lifestyle that rarely becomes available. Peaceful pond views, miles of nearby walking trails, main-floor living, and the convenience of an HOA—all just minutes from downtown Rochester, Mayo Clinic, shopping, dining, and everyday amenities. Waterfront opportunities this close to the heart of Rochester are exceptionally hard to find. Inside, the thoughtfully designed floor plan offers over 3,000 square feet with four bedrooms and three full bathrooms, including three bedrooms on the main level—an uncommon feature that makes everyday living incredibly comfortable. The spacious primary suite overlooks the water, while soaring ceilings, abundant natural light, and an open-concept design create warm, inviting spaces that are equally suited for quiet mornings or entertaining family and friends. Beautiful finishes throughout, including engineered hardwood floors, quartz countertops, custom built-ins, and a stunning kitchen with a large center island, make the home feel both elegant and welcoming. Main-floor laundry and direct access from the mudroom to the primary closet add convenience you’ll appreciate every single day. Upstairs, you’ll find even more flexibility with a generous family room, fourth bedroom, and full bath—perfect for guests, hobbies, a home office, or multi-generational living. But what truly sets this home apart is what happens when you look beyond the walls. Imagine starting your morning with coffee overlooking the water, watching wildlife visit the pond, taking an evening stroll on nearby city trails, and coming home to a beautifully maintained community where lawn care and snow removal are taken care of for you. It’s the kind of lifestyle that’s increasingly difficult to find. This is one of those homes that simply feels different the moment you walk through the front door. The views, the natural light, the peaceful setting, and the thoughtful layout all come together in a way that photographs can never fully capture. To truly appreciate everything this home has to offer, you have to experience it in person.
- Directions
- From Salem Rd SW, S on Bamber Valley Rd SW, Traders Point on right.
Accessible
- None
- Yes
Air Conditioning
- Central Air
- Yes
Amenities Shared
- Dock
- Yes
- In-Ground Sprinkler System
- Yes
Amenities Unit
- Ceiling Fan(s)
- Yes
- In-Ground Sprinkler
- Yes
- Kitchen Center Island
- Yes
- Kitchen Window
- Yes
- Main Floor Primary Bedroom
- Yes
- Panoramic View
- Yes
- Patio
- Yes
- Primary Bedroom Walk-In Closet
- Yes
- Tile Floors
- Yes
- Walk-In Closet
- Yes
Appliances
- Dishwasher
- Yes
- Disposal
- Yes
- Dryer
- Yes
- Microwave
- Yes
- Refrigerator
- Yes
- Washer
- Yes
Association Fee Includes
- Lawn Care
- Yes
- Outside Maintenance
- Yes
- Snow Removal
- Yes
Assumable Loan
- Not Assumable
- Yes
Basement
- None
- Yes
Bath Description
- Double Sink
- Yes
- Main Floor Full Bath
- Yes
- Upper Level Full Bath
- Yes
- Private Primary
- Yes
- Bathroom Ensuite
- Yes
Construction Status
- Previously Owned
- Yes
Exterior
- Brick/Stone
- Yes
- Cement Board
- Yes
Fireplace Characteristics
- Gas Burning
- Yes
Foundation
- Slab
- Yes
Fuel
- Natural Gas
- Yes
Heating
- Forced Air
- Yes
Insurance Fee
- Insurance Fee
- 0
Laundry
- Main Level
- Yes
- Sink
- Yes
Lot Description
- Public Transit (w/in 6 blks)
- Yes
- Tree Coverage - Light
- Yes
Patio, Porch and Deck Features
- Awning(s)
- Yes
Restriction/Covenants
- Mandatory Owners Assoc
- Yes
- Pets - Cats Allowed
- Yes
- Pets - Dogs Allowed
- Yes
Road Frontage
- Cul De Sac
- Yes
- No Outlet/Dead End
- Yes
- Paved Streets
- Yes
- Private Road
- Yes
Road Responsibility
- Private Maintained Road
- Yes
Roof
- Age Over 8 Years
- Yes
- Asphalt Shingles
- Yes
Sewer
- City Sewer/Connected
- Yes
Special Search
- 3 BR on One Level
- Yes
- Main Floor Bedroom
- Yes
- Main Floor Laundry
- Yes
- Main Floor Primary
- Yes
- Primary Bdr Suite
- Yes
Stories
- Two
- Yes
Townhouse Characteristics
- End Unit
- Yes
- No Exterior Stairs
- Yes
Water
- City Water/Connected
- Yes
Waterfront Type
- Shared
- Yes
- Pond
- Yes
Room Information
| Room Name | Dimensions | Level |
|---|---|---|
| Dining Room | 16.5x12.5 | Main |
| Family Room | 32.9x36.9 | Upper |
| First (1st) Bedroom | 14.5x23 | Main |
| Fourth (4th) Bedroom | 10.5x18 | Upper |
| Kitchen | 16.5x13 | Main |
| Living Room | 12.4x19.5 | Main |
| Second (2nd) Bedroom | 11.5x13.5 | Main |
| Third (3rd) Bedroom | 11.5x13.3 | Main |

Listing Office:
Re/Max Results
Last Updated: July - 25 - 2026
The data relating to real estate for sale on this web site comes in part from the Broker
Reciprocity SM Program of the Regional Multiple Listing Service of Minnesota, Inc. The information provided is deemed reliable but not guaranteed. Properties subject to prior sale, change or withdrawal.
©2024 Regional Multiple Listing Service of Minnesota, Inc All rights reserved.