
18559 Empire Trail, Burtrum, MN 56318
$1,350,000




Property Type:
Residential
Bedrooms:
5
Baths:
5
Square Footage:
4,475
Lot Size (sq. ft.):
202,118
Status:
Active
Current Price:
$1,350,000
List Date:
4/17/2026
Last Modified:
7/08/2026
Listing Details MLS# 7047085
General Property Information
- Common Wall
- No
- Lot Measurement
- Acres
- Manufactured Home?
- No
- Multiple PIDs?
- No
- New Development
- No
- Number of Fireplaces
- Yes
- Road Btwn WF & Home?
- No
- Waterfront Frontage
- 380
- Waterfront YN
- Yes
- Year Built
- 2006
- Yearly/Seasonal
- Yearly
- Zoning
- Shoreline, Residential-Single Family
- Bath Full
- Yes
- Bath Three Quarters
- 3
- Bath Half
- Yes
- Main Floor Total SqFt
- 1790
- Above Grd Total SqFt
- 2685
- Below Grd Total SqFt
- 1790
- Total SqFt
- 4475
- Total Finished Sqft
- 4205.00
- FireplaceYN
- Yes
- Lake/Waterfront Name
- Big Swan
- Style
- (SF) Single Family
- Foundation Size
- 1790
- Power Company
- Stearns Electric Association
- Garage Stalls
- 3
- Lot Dimensions
- Irregular See Overlay
- Acres
- 4.64
- Assessment Pending
- No
- Bath Quarter
- 0
- Association Fee
- 0
Property Features
Accessible:
Doors 36"+; Grab Bars In Bathroom; Hallways 42"+; No Stairs Internal; Partially Wheelchair; Roll Under Accessibility; Roll-In Shower; Wheelchair Ramp
Air Conditioning:
Central Air
Amenities Unit:
Ceiling Fan(s); Deck; Kitchen Center Island; Kitchen Window; Main Floor Primary Bedroom; Patio; Primary Bedroom Walk-In Closet; Tile Floors; Vaulted Ceiling(s); Walk-In Closet; Wet Bar
Appliances:
Dishwasher; Dryer; Microwave; Range; Refrigerator; Washer
Basement:
Full
Bath Description:
Main Floor 1/2 Bath; Upper Level 3/4 Bath; Full Primary; Private Primary; 3/4 Basement
Construction Status:
Previously Owned
Dining Room Description:
Kitchen/Dining Room
Electric:
Circuit Breakers
Elevation Highpoint to Waterfront Slope:
Level
Exterior:
Brick/Stone; Vinyl
Family Room Characteristics:
Lower Level
Fireplace Characteristics:
Family Room; Gas Burning
Foundation:
Concrete Block
Fuel:
Natural Gas; Propane
Heating:
Boiler; Dual Fuel/Off Peak; Forced Air; In-Floor Heating
Internet Options:
Fiber Optic
Lake Details:
Sand; Soft
Laundry:
Main Level
Lock Box Type:
Combo
Lot Description:
Irregular Lot; Tree Coverage - Medium
Outbuildings:
Boat House; Guest House; Other
Property Subtype:
Acreage
Road Frontage:
Township; Unpaved Streets
Road Responsibility:
Public Maintained Road
Roof:
Asphalt Shingles
Sellers Terms:
Cash; Conventional; Special Funding
Sewer:
Private Sewer; Tank with Drainage Field
Special Search:
All Living Facilities on One Level; Main Floor Bedroom; Main Floor Laundry; Main Floor Primary
Stories:
One
Water:
Drilled; Private; Well
Waterfront Type:
Lake Front
Waterfront View:
West
Contract Information
- Contingency
- None
- Original List Price
- 1450000
- ListPrice
- 1350000
- Owner is an Agent?
- No
- Auction?
- No
Location Tax and Other Information
- House Number
- 18559
- Street Name
- Empire
- Street Suffix
- Trail
- Postal City
- Burtrum
- County
- Todd
- State
- MN
- Zip Code
- 56318
- Complex/Dev/Subdivision
- Bauers Sub
Assessments
- Tax With Assessments
- 5958
- Assessment Balance
- 0
- Assessment Installment
- 0
Building Information
- Finished SqFt Above Ground
- 2685
- Finished SqFt Below Ground
- 1520
More Information
Elevation Highpoint to Waterfront Feet
- Elevation Highpoint Waterfront Feet
- 0-4
Lake Details
- Lake Acres
- 946
- Lake Depth
- 45
- Sand
- Yes
- Soft
- Yes
Lease Details
- Land Leased
- Not Applicable
Miscellaneous Information
- Homestead
- Yes
Ownership
- Fractional Ownership
- No
Parking Characteristics
- Garage Dimensions
- 3
- Garage Square Feet
- 922
Office/Member Info
- Association
- SCAAR
Location, Tax and Other Information
- AssocFeeYN
- No
- Legal Description
- Lot 1 Block 1BAUER'S SUBDIVISION 18-128-32
- Listing City
- Burtrum
- Map Page
- 999
- Municipality
- Burtrum
- School District
- Swanville
- School District Phone
- 320-547-5100
- DNR Lake ID#
- 77002300
- DNR Lake Classification
- Recreational Development
- Zip Plus 4
- 4733
- Property ID Number
- 060071700
- Tax Year
- 2025
- Tax Amount
- 5958
- In Foreclosure?
- No
- Potential Short Sale?
- No
- Lender Owned?
- No
Directions & Remarks
- Public Remarks
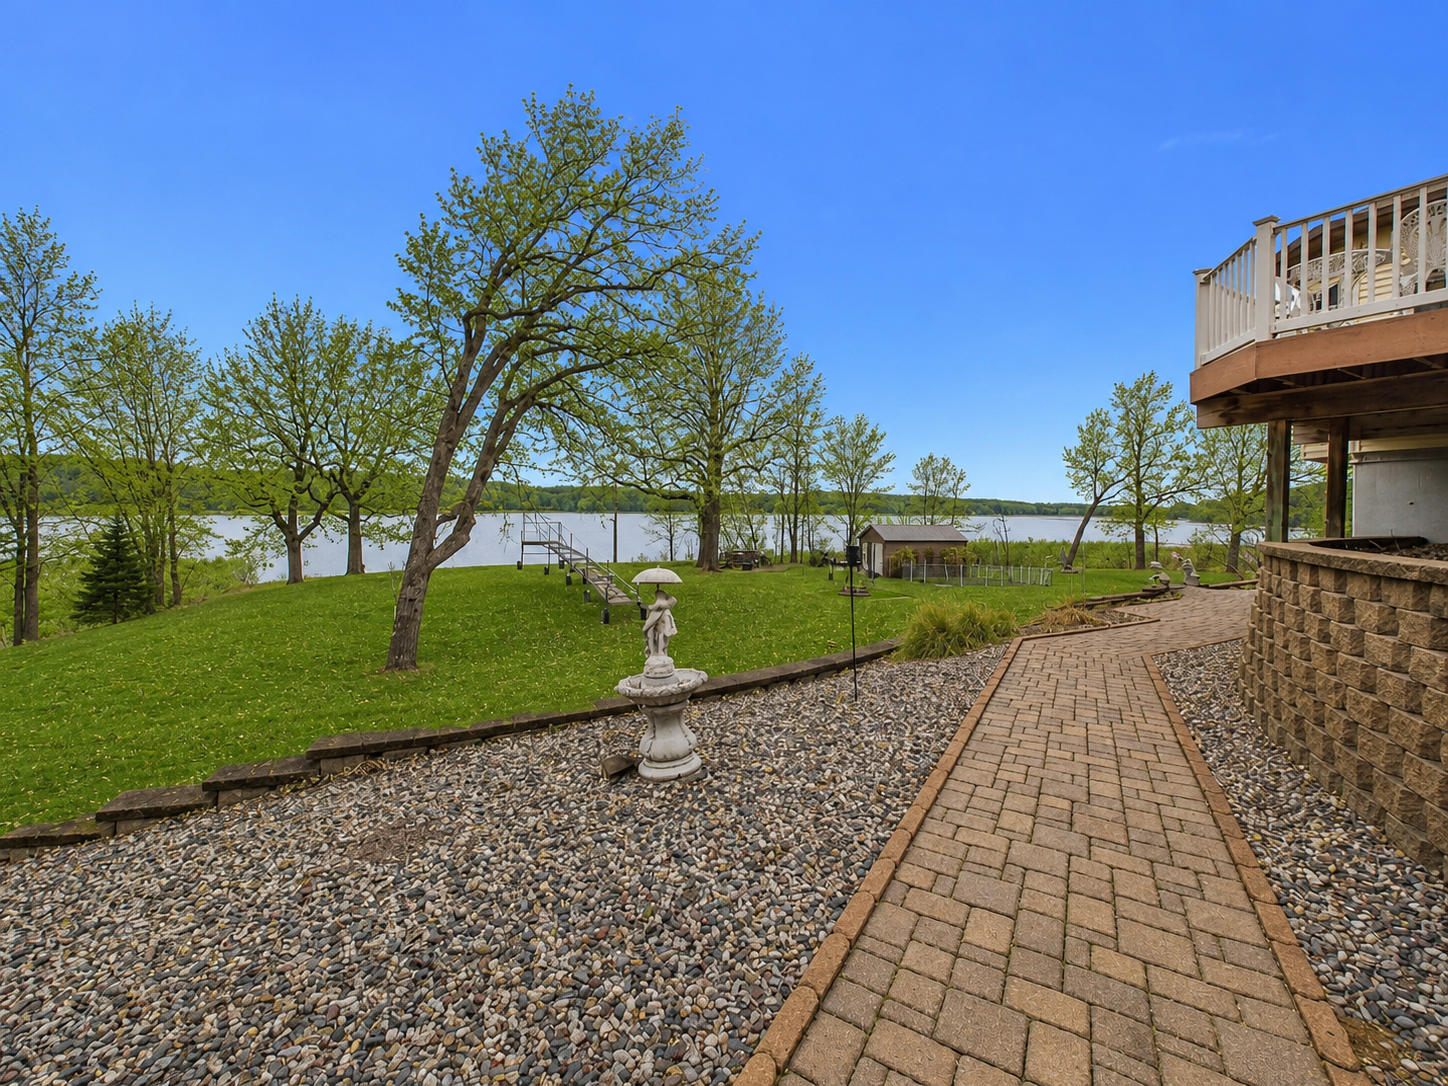
- This rare, one-of-a-kind property features two homes on nearly 5 acres, with approximately 480 feet of level, drive-up accessible lakeshore. The main home, built in 2006, offers stunning west-facing views and generous living space, including 4 bedrooms and 4 bathrooms. Enjoy the lakeside setting from the expansive patio and deck overlooking the water. A second guest home, originally built in 1975, adds additional flexibility and charm. It features an open-concept kitchen, dining, and living area with a cozy wood-burning fireplace, along with 1 bedroom and an additional ¾ bathroom. Combined, both homes offer approximately 4,500 finished square feet. The tarred driveway extends all the way to the water’s edge for easy access. The main home was custom built with high-end materials and exceptional craftsmanship, and has been meticulously maintained by its second owner. The property is fully handicap accessible. Located on Big Swan Lake, a pristine 900+ acre lake in beautiful central Minnesota, this property offers a truly exceptional lakeside lifestyle.
- Directions
- From Grey Eagle Follow County 102 North To Stop Sign, At Stop Sign Go Left On County 13, Follow County 13 Till 184th Avenue, Go Left On 184th Follow To Emerald Drive Go Right, Then Right On Empire Trail
Accessible
- Doors 36"+
- Yes
- Grab Bars In Bathroom
- Yes
- Hallways 42"+
- Yes
- No Stairs Internal
- Yes
- Partially Wheelchair
- Yes
- Roll Under Accessibility
- Yes
- Roll-In Shower
- Yes
- Wheelchair Ramp
- Yes
Air Conditioning
- Central Air
- Yes
Amenities Unit
- Ceiling Fan(s)
- Yes
- Deck
- Yes
- Kitchen Center Island
- Yes
- Kitchen Window
- Yes
- Main Floor Primary Bedroom
- Yes
- Patio
- Yes
- Primary Bedroom Walk-In Closet
- Yes
- Tile Floors
- Yes
- Vaulted Ceiling(s)
- Yes
- Walk-In Closet
- Yes
- Wet Bar
- Yes
Appliances
- Dishwasher
- Yes
- Dryer
- Yes
- Microwave
- Yes
- Range
- Yes
- Refrigerator
- Yes
- Washer
- Yes
Basement
- Full
- Yes
Bath Description
- Main Floor 1/2 Bath
- Yes
- Upper Level 3/4 Bath
- Yes
- Full Primary
- Yes
- Private Primary
- Yes
- 3/4 Basement
- Yes
Construction Status
- Previously Owned
- Yes
Dining Room Description
- Kitchen/Dining Room
- Yes
Electric
- Circuit Breakers
- Yes
Elevation Highpoint to Waterfront Slope
- Level
- Yes
Exterior
- Brick/Stone
- Yes
- Vinyl
- Yes
Family Room Characteristics
- Lower Level
- Yes
Fireplace Characteristics
- Family Room
- Yes
- Gas Burning
- Yes
Foundation
- Concrete Block
- Yes
Fuel
- Natural Gas
- Yes
- Propane
- Yes
Heating
- Boiler
- Yes
- Dual Fuel/Off Peak
- Yes
- Forced Air
- Yes
- In-Floor Heating
- Yes
Insurance Fee
- Insurance Fee
- 0
Internet Options
- Fiber Optic
- Yes
Laundry
- Main Level
- Yes
Lock Box Type
- Combo
- Yes
Lot Description
- Irregular Lot
- Yes
- Tree Coverage - Medium
- Yes
Outbuildings
- Boat House
- Yes
- Guest House
- Yes
- Other
- Yes
Patio, Porch and Deck Features
- Deck
- Yes
- Patio
- Yes
Property Subtype
- Acreage
- Yes
Road Frontage
- Township
- Yes
- Unpaved Streets
- Yes
Road Responsibility
- Public Maintained Road
- Yes
Roof
- Asphalt Shingles
- Yes
Sellers Terms
- Cash
- Yes
- Conventional
- Yes
- Special Funding
- Yes
Sewer
- Private Sewer
- Yes
- Tank with Drainage Field
- Yes
Special Search
- All Living Facilities on One Level
- Yes
- Main Floor Bedroom
- Yes
- Main Floor Laundry
- Yes
- Main Floor Primary
- Yes
Stories
- One
- Yes
Water
- Drilled
- Yes
- Private
- Yes
- Well
- Yes
Waterfront Type
- Lake Front
- Yes
Waterfront View
- West
- Yes
Room Information
| Room Name | Dimensions | Level |
|---|---|---|
| Dining Room | 13 x 9 | Main |
| Family Room | 30 x 20 | Lower |
| First (1st) Bedroom | 17 x 15 | Main |
| Fourth (4th) Bedroom | 12 x 11 | Lower |
| Kitchen | 13 x 11 | Main |
| Laundry | 9 x 8 | Main |
| Living Room | 18 x 17 | Main |
| Second (2nd) Bedroom | 15 x 10 | Main |
| Third (3rd) Bedroom | 17 x 13 | Lower |

Listing Office:
Central MN Realty LLC
Last Updated: July - 08 - 2026
The data relating to real estate for sale on this web site comes in part from the Broker
Reciprocity SM Program of the Regional Multiple Listing Service of Minnesota, Inc. The information provided is deemed reliable but not guaranteed. Properties subject to prior sale, change or withdrawal.
©2024 Regional Multiple Listing Service of Minnesota, Inc All rights reserved.