
18648 568th Avenue, Mankato, MN 56001
New Listing
$385,000
Property Type:
Residential
Bedrooms:
2
Baths:
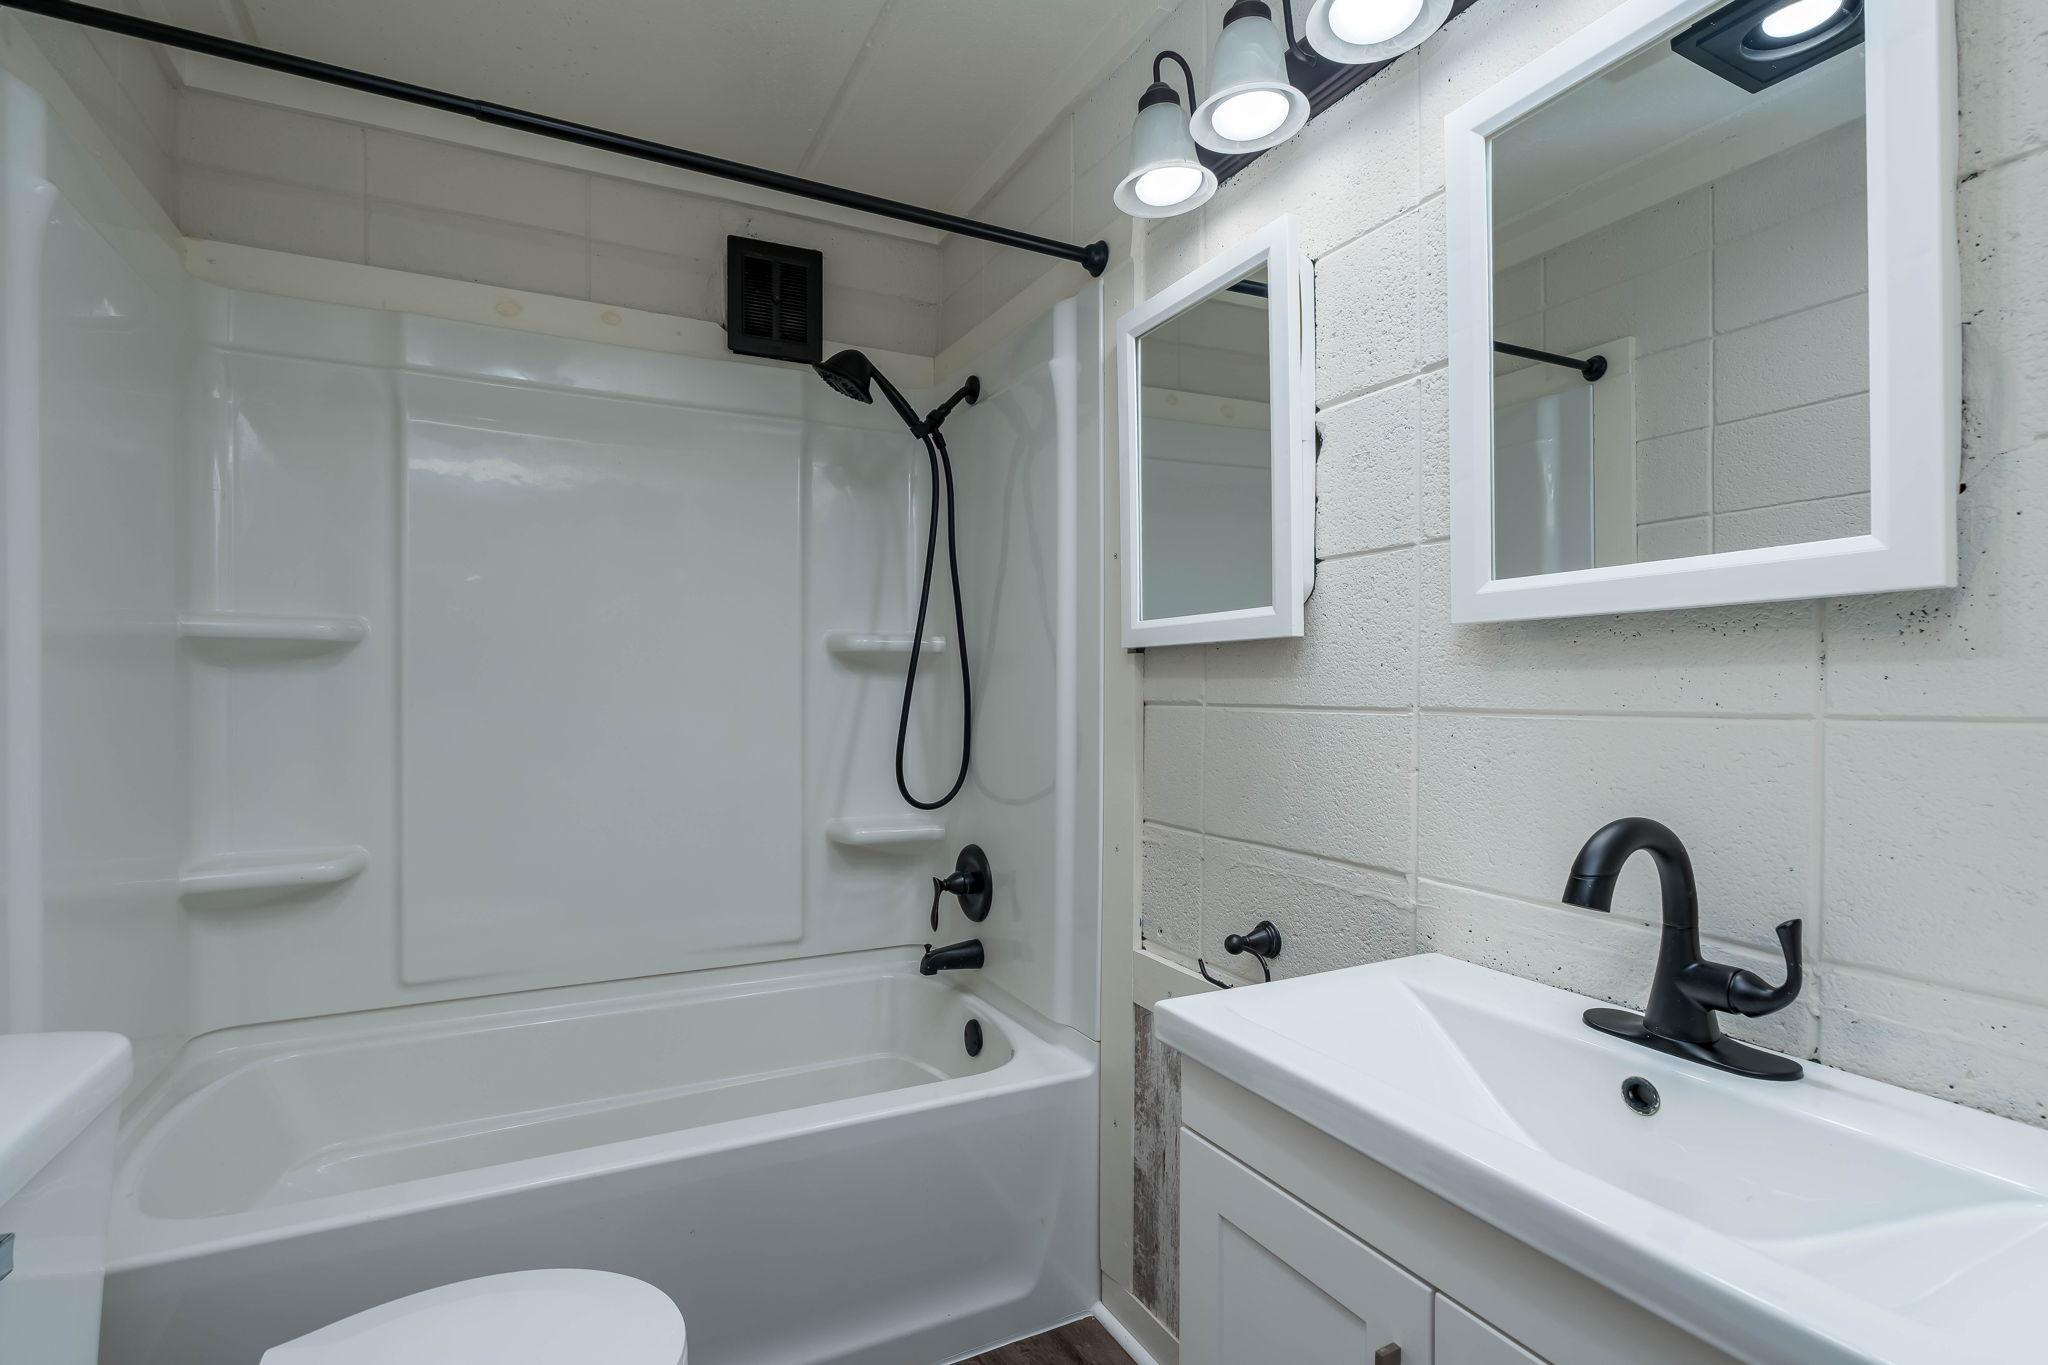
3
Square Footage:
2,840
Lot Size (sq. ft.):
194,713
Status:
Active
Current Price:
$385,000
List Date:
7/18/2026
Last Modified:
7/22/2026
Listing Details MLS# 7106212
General Property Information
- Common Wall
- No
- Lot Measurement
- Acres
- Manufactured Home?
- No
- Multiple PIDs?
- No
- New Development
- No
- Number of Fireplaces
- 2
- Road Btwn WF & Home?
- No
- Waterfront Frontage
- 432
- Waterfront YN
- Yes
- Year Built
- 1967
- Yearly/Seasonal
- Yearly
- Zoning
- Shoreline, Residential-Single Family
- Bath Full
- 2
- Bath Three Quarters
- Yes
- Main Floor Total SqFt
- 1420
- Above Grd Total SqFt
- 1420
- Below Grd Total SqFt
- 1420
- Total SqFt
- 2840
- Total Finished Sqft
- 2746.00
- FireplaceYN
- Yes
- Lake/Waterfront Name
- Le Sueur River
- Style
- (SF) Single Family
- Foundation Size
- 1420
- Lot Dimensions
- irregular
- Acres
- 4.47
- Assessment Pending
- Unknown
- Bath Half
- 0
- Bath Quarter
- 0
- Garage Stalls
- 0
- Association Fee
- 0
Property Features
Accessible:
None
Air Conditioning:
Wall Unit(s)
Amenities Unit:
Ceiling Fan(s); Kitchen Window; Natural Woodwork; Walk-In Closet
Appliances:
Dishwasher; Dryer; Microwave; Range; Refrigerator; Washer; Water Filtration System
Assumable Loan:
Not Assumable
Basement:
Concrete Block; Egress Windows; Full; Partially Finished
Bath Description:
Main Floor 3/4 Bath; Full Basement
Construction Materials:
Block; Stone
Construction Status:
Previously Owned
Dining Room Description:
Living/Dining Room
Electric:
200+ Amp Service; Circuit Breakers
Exterior:
Block; Brick/Stone
Family Room Characteristics:
2 or More; Lower Level; Main Level
Fencing:
None
Fireplace Characteristics:
Family Room; Gas Burning; Living Room
Foundation:
Concrete Block
Fuel:
Natural Gas
Heating:
Wood Stove
Laundry:
Main Level
Lock Box Type:
Combo
Lot Description:
Irregular Lot
Parking Characteristics:
Uncovered/Open
Property Subtype:
Acreage
Sewer:
Other
Special Search:
Main Floor Laundry
Stories:
One
Water:
Private; Well
Waterfront Type:
River Front
Waterfront View:
River
Contract Information
- Contingency
- None
- Original List Price
- 385000
- ListPrice
- 385000
- Owner is an Agent?
- Yes
- Auction?
- No
Location Tax and Other Information
- House Number
- 18648
- Street Name
- 568th
- Street Suffix
- Avenue
- Postal City
- Mankato
- County
- Blue Earth
- State
- MN
- Zip Code
- 56001
Assessments
- Assessment Balance
- 20
- Tax With Assessments
- 1976
Building Information
- Finished SqFt Above Ground
- 1420
- Finished SqFt Below Ground
- 1326
More Information
Lease Details
- Land Leased
- Not Applicable
Miscellaneous Information
- DP Resource
- Yes
- Homestead
- Yes
Ownership
- Fractional Ownership
- No
Public Survey Info
- Range#
- 27
- Section#
- 12
- Township#
- 107
Office/Member Info
- Association
- MAAR
Location, Tax and Other Information
- AssocFeeYN
- No
- Legal Description
- BEG 550.46'S OF E COR S329.94'W TO RIVER, NW ALG RIV TO PT W OF BEGE TO POB 012 107 27 4.47A
- Listing City
- Mankato
- Map Page
- 999
- Municipality
- Mankato
- School District
- Lake Crystal-Wellcome Memorial
- School District Phone
- 507-726-2323
- DNR Lake Classification
- Not Applicable
- Zip Plus 4
- 3047
- Property ID Number
- R481312426004
- Tax Year
- 2026
- Tax Amount
- 1956
- In Foreclosure?
- No
- Potential Short Sale?
- No
- Lender Owned?
- No
Directions & Remarks
- Public Remarks
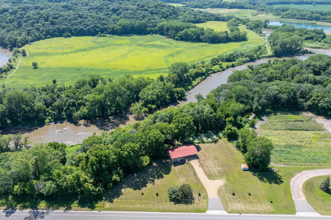
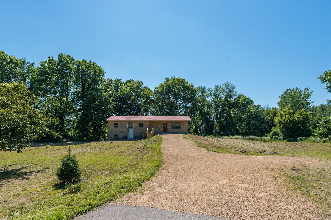
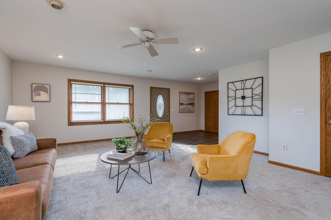
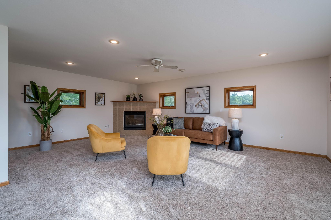
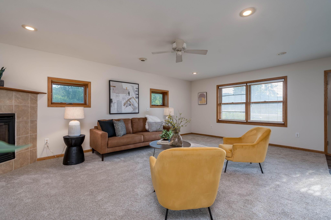
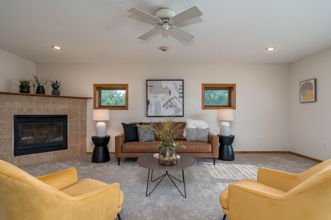
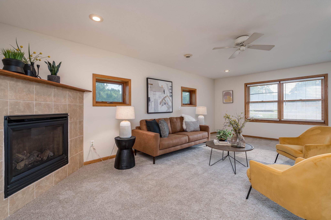
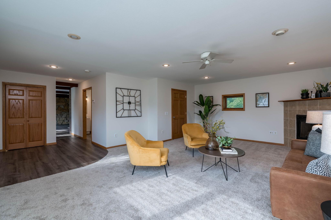
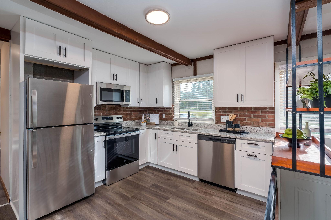
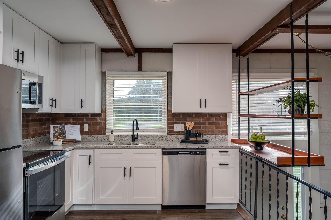
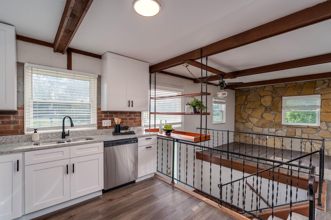
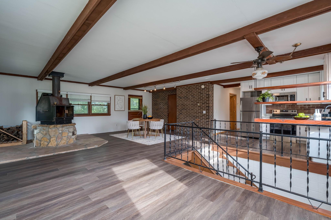
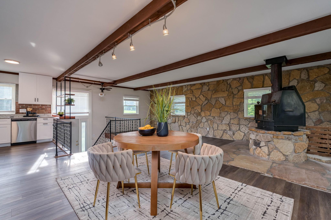
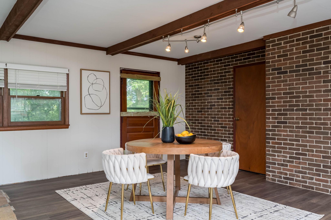
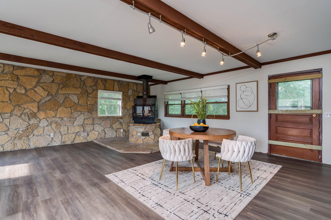
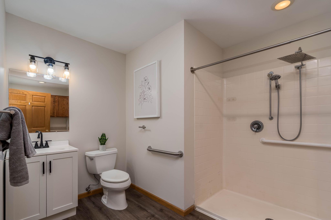
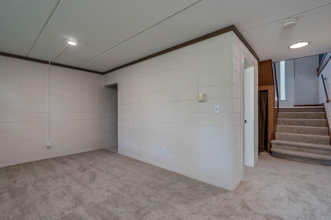
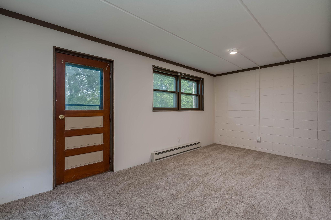
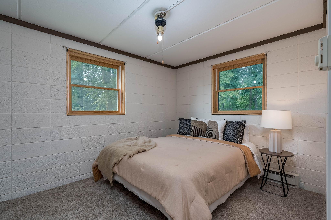
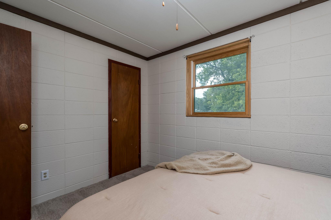
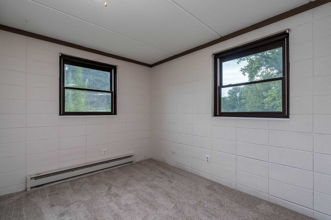
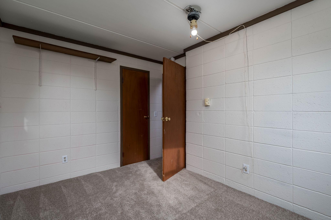
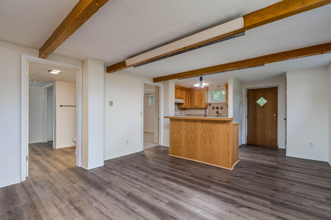
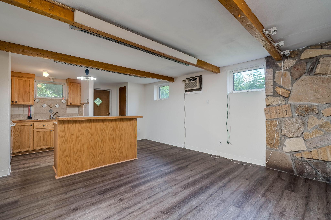
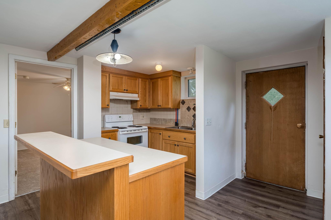
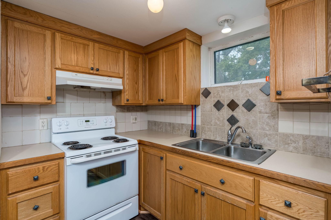
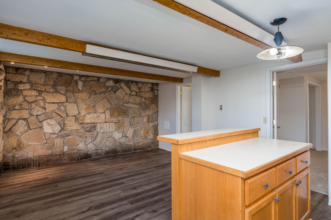
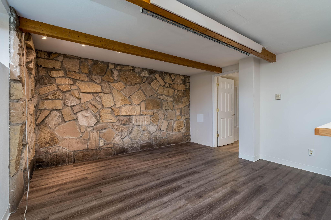
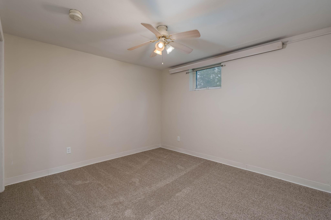
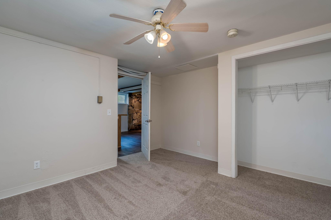
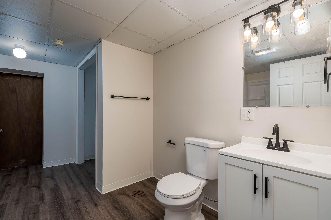
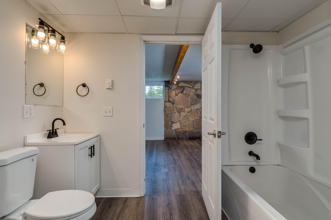
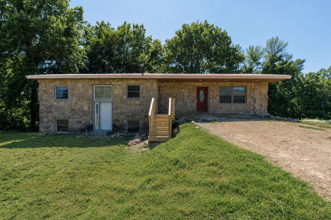
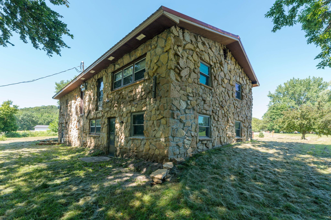
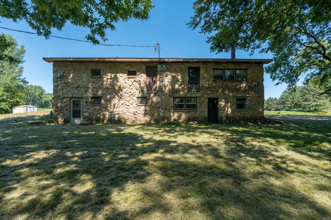
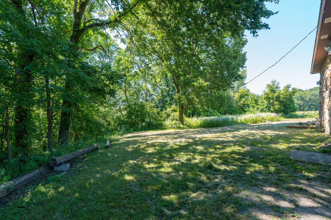
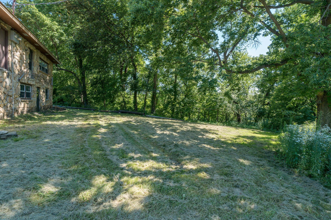
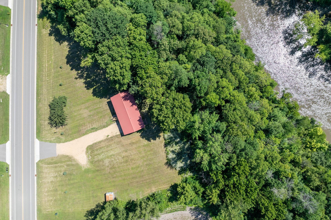
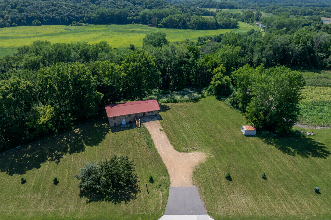
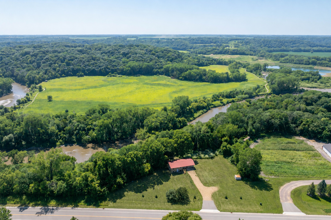
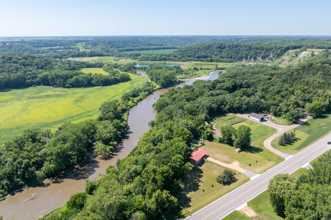
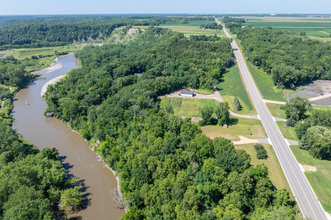
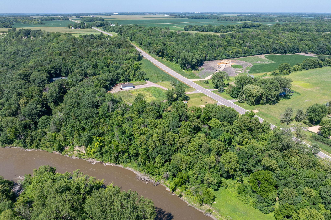
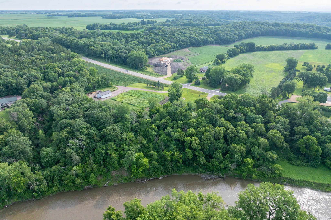
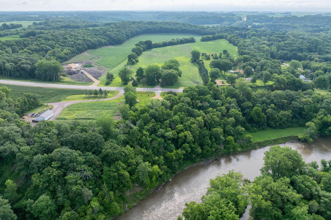
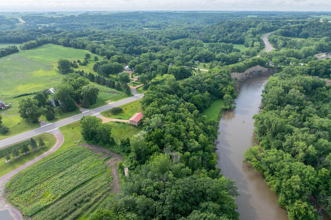
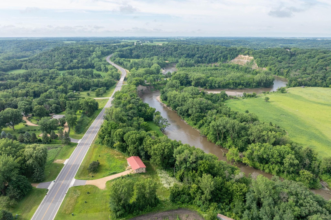
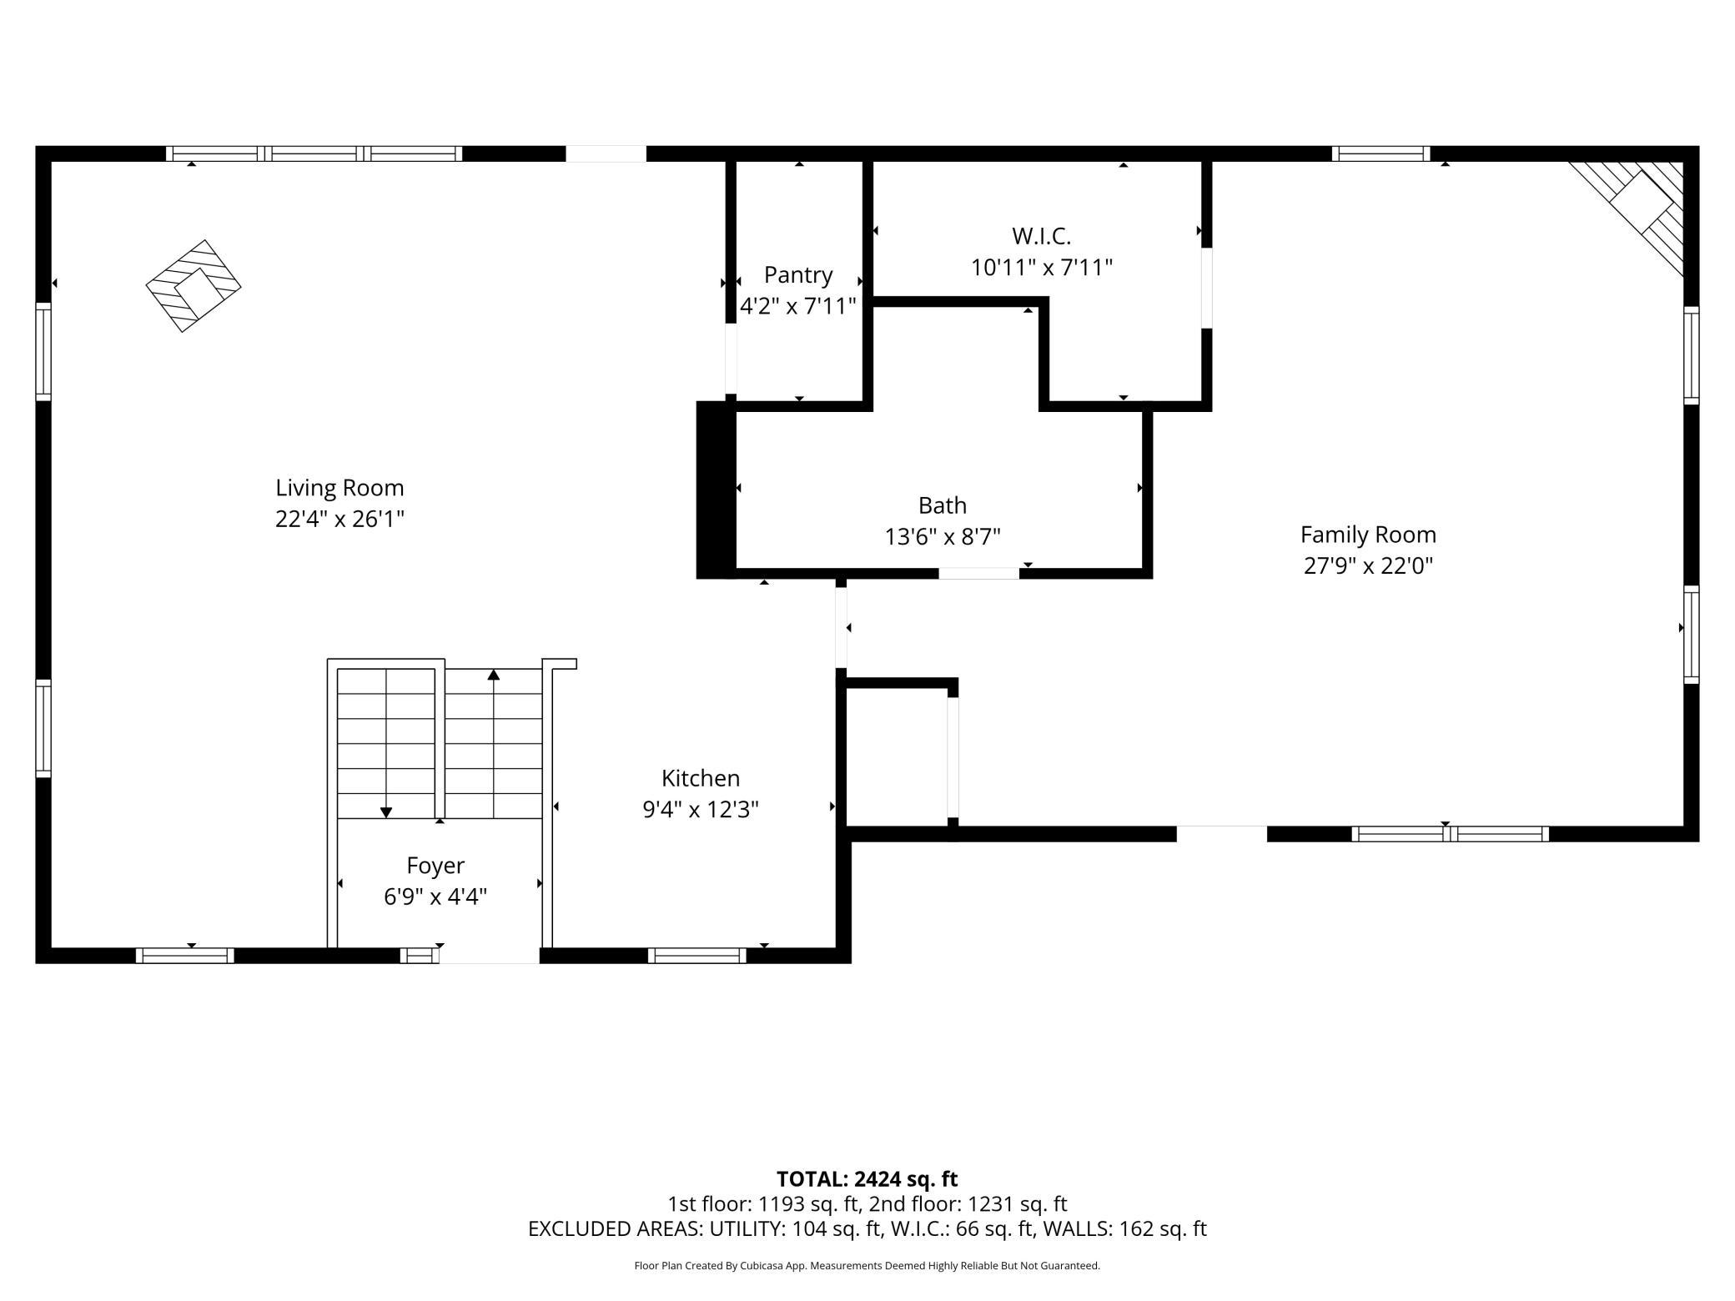
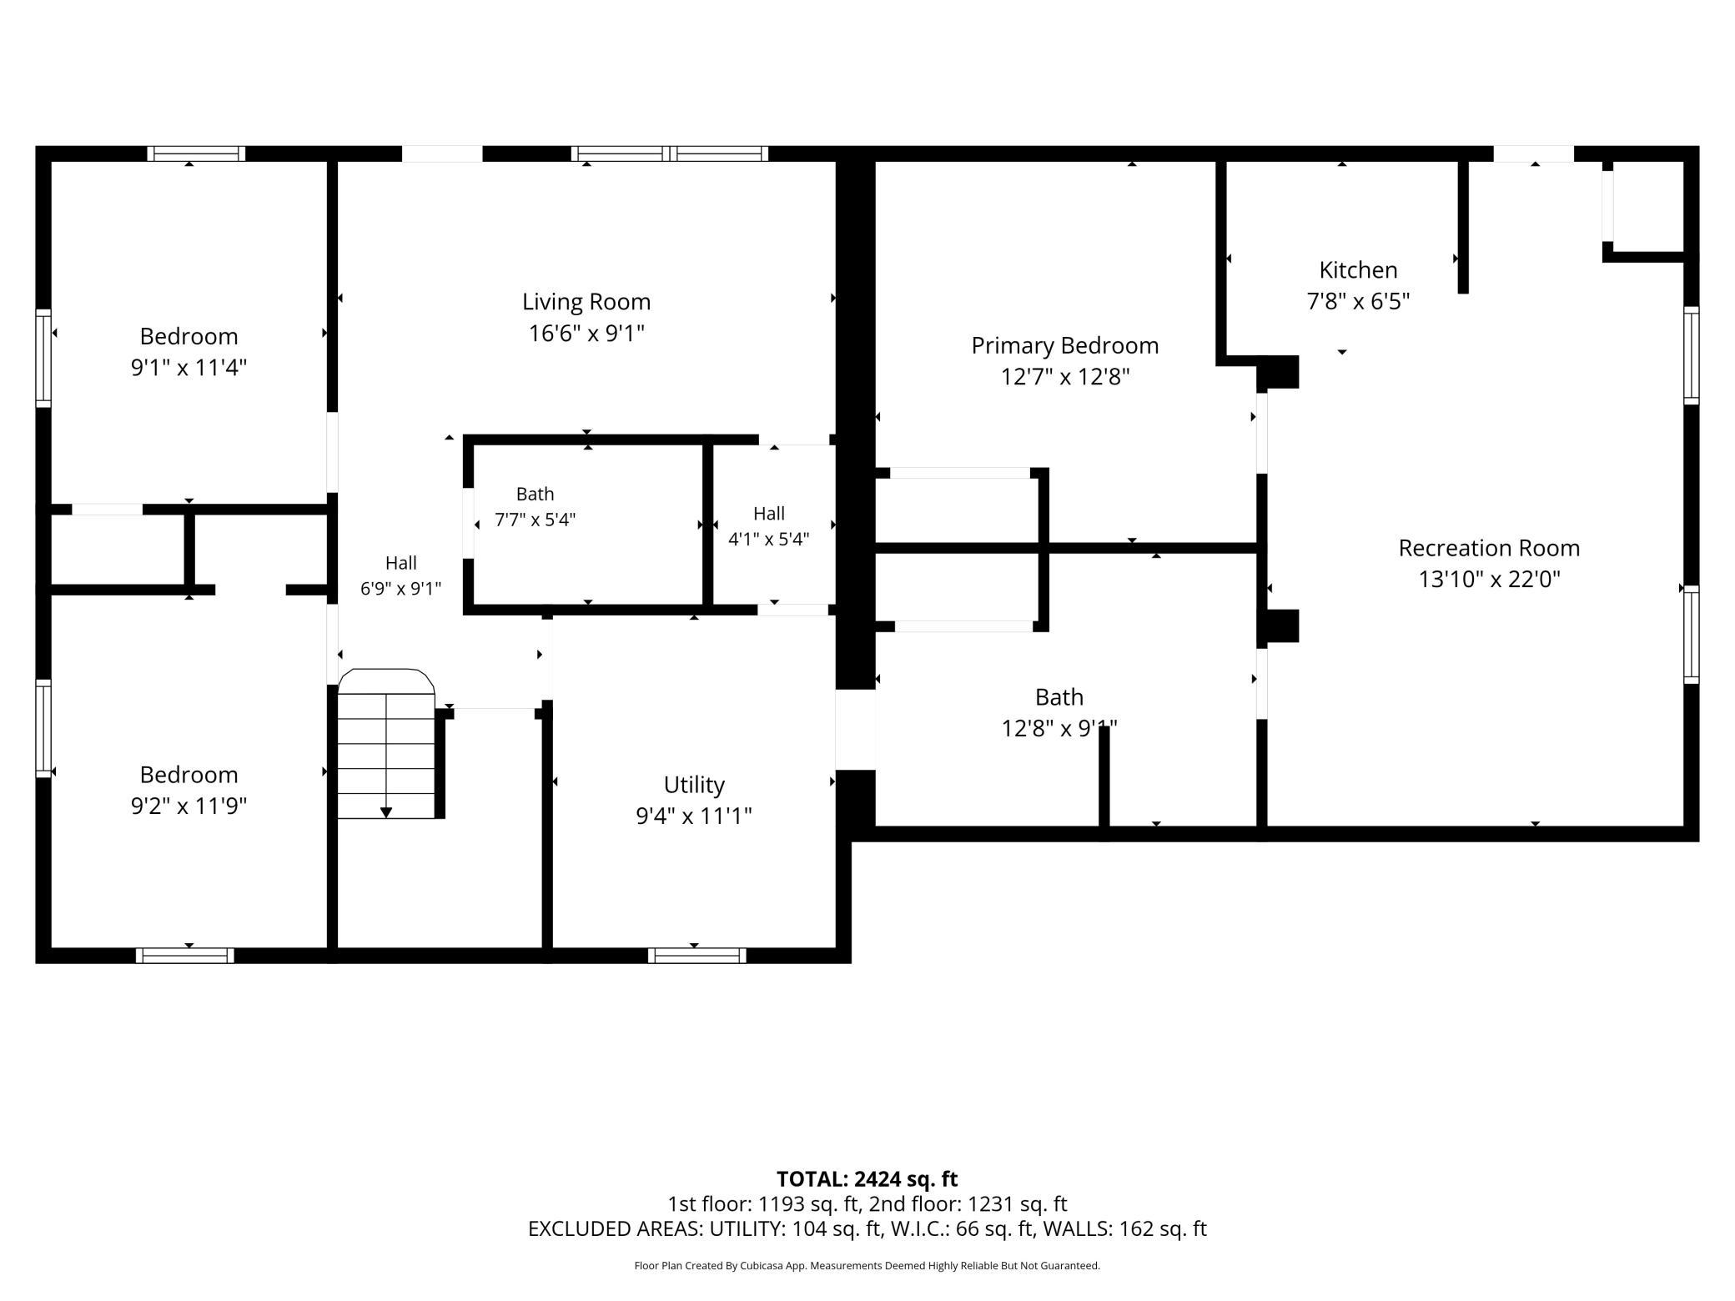
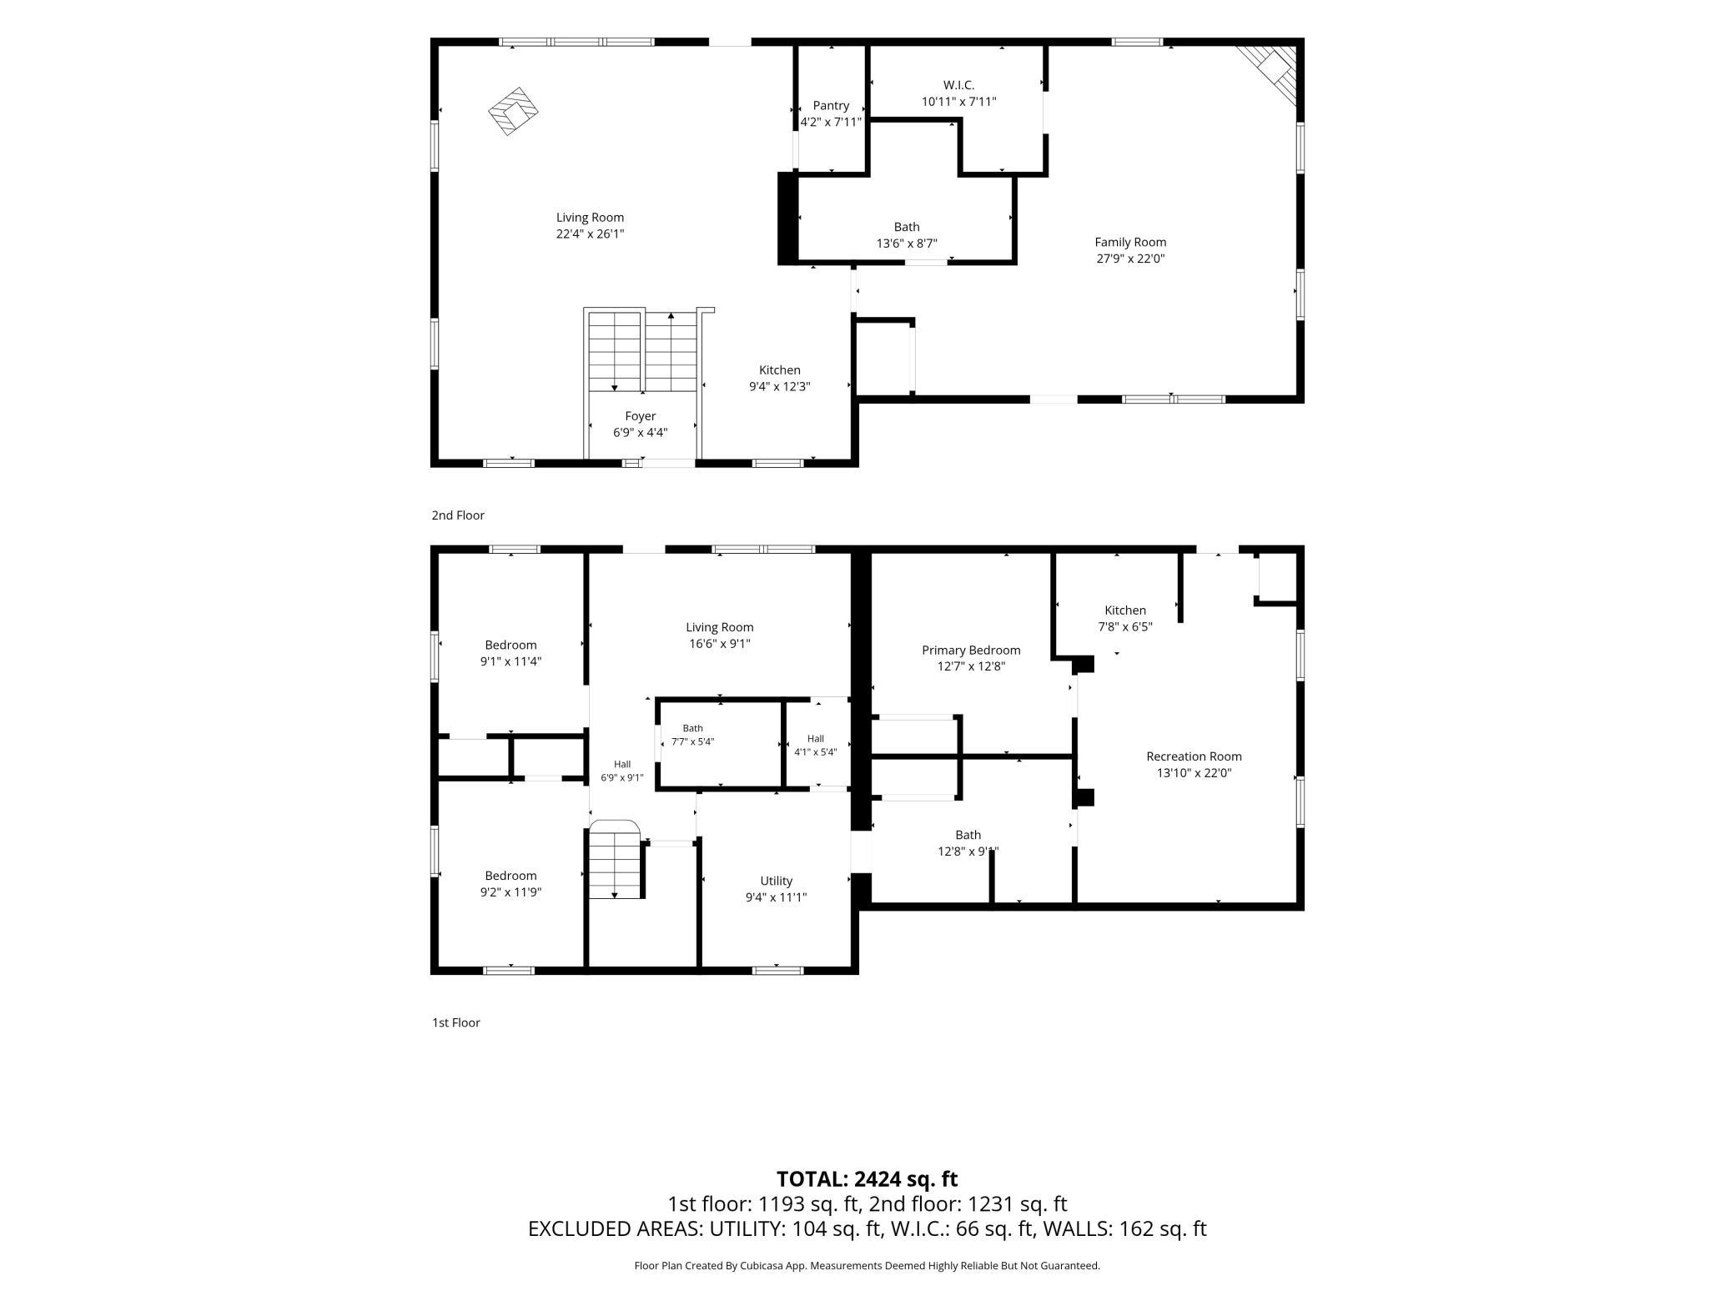
- Some homes stand out because they offer a setting that's hard to replicate, and this is one of them. Set on 4.47 private acres along the Le Sueur River, this distinctive stone home pairs natural surroundings with character you won't find in a typical rambler. Step inside to new carpet and LVP flooring throughout, then gather in the main living room where exposed wood beams, brick and stone accent walls, and a wood-burning fireplace create a warm, inviting centerpiece. The stylish kitchen opens to the living room, making everyday life and entertaining feel connected, while a separate main-level family room with a gas fireplace offers another comfortable space to relax. You'll also appreciate main-level laundry and a 3/4 bath for added convenience. The walk-out lower level expands your options with two bedrooms, a bonus room that only needs an egress window to become a third bedroom, a full bath, a rec room with a second kitchen, a flex room, and plenty of space to fit your needs. Complete with a storage shed and surrounded by mature trees, this property offers the privacy, generous acreage, and distinctive style that's becoming increasingly difficult to find.
- Directions
- From Hwy-169 to S Riverfront Dr to Stoltzman Rd, continue onto 568th Ave, home on the right
Accessible
- None
- Yes
Air Conditioning
- Wall Unit(s)
- Yes
Amenities Unit
- Ceiling Fan(s)
- Yes
- Kitchen Window
- Yes
- Natural Woodwork
- Yes
- Walk-In Closet
- Yes
Appliances
- Dishwasher
- Yes
- Dryer
- Yes
- Microwave
- Yes
- Range
- Yes
- Refrigerator
- Yes
- Washer
- Yes
- Water Filtration System
- Yes
Assumable Loan
- Not Assumable
- Yes
Basement
- Concrete Block
- Yes
- Egress Windows
- Yes
- Full
- Yes
- Partially Finished
- Yes
Bath Description
- Main Floor 3/4 Bath
- Yes
- Full Basement
- Yes
Construction Materials
- Block
- Yes
- Stone
- Yes
Construction Status
- Previously Owned
- Yes
Dining Room Description
- Living/Dining Room
- Yes
Electric
- 200+ Amp Service
- Yes
- Circuit Breakers
- Yes
Exterior
- Block
- Yes
- Brick/Stone
- Yes
Family Room Characteristics
- 2 or More
- Yes
- Lower Level
- Yes
- Main Level
- Yes
Fencing
- None
- Yes
Fireplace Characteristics
- Family Room
- Yes
- Gas Burning
- Yes
- Living Room
- Yes
Foundation
- Concrete Block
- Yes
Fuel
- Natural Gas
- Yes
Heating
- Wood Stove
- Yes
Insurance Fee
- Insurance Fee
- 0
Lake Details
- Lake Depth
- No
Laundry
- Main Level
- Yes
Lock Box Type
- Combo
- Yes
Lot Description
- Irregular Lot
- Yes
Parking Characteristics
- Uncovered/Open
- Yes
Property Subtype
- Acreage
- Yes
Sewer
- Other
- Yes
Special Search
- Main Floor Laundry
- Yes
Stories
- One
- Yes
Water
- Private
- Yes
- Well
- Yes
Waterfront Type
- River Front
- Yes
Waterfront View
- River
- Yes
Room Information
| Room Name | Dimensions | Level |
|---|---|---|
| Bonus Room | 12x11 | Lower |
| Family Room | 22x27 | Main |
| First (1st) Bedroom | 11x9 | Lower |
| Flex Room | 9x17 | Lower |
| Kitchen | 12x9 | Main |
| Second Kitchen | 8x7 | Lower |
| Living Room | 22x26 | Main |
| Pantry (Walk-In) | 8x4 | Main |
| Recreation Room | 22x14 | Lower |
| Second (2nd) Bedroom | 9x11 | Lower |

Listing Office:
Kris Lindahl Real Estate
Last Updated: July - 22 - 2026
The data relating to real estate for sale on this web site comes in part from the Broker
Reciprocity SM Program of the Regional Multiple Listing Service of Minnesota, Inc. The information provided is deemed reliable but not guaranteed. Properties subject to prior sale, change or withdrawal.
©2024 Regional Multiple Listing Service of Minnesota, Inc All rights reserved.