
1866 Jefferson Avenue, Saint Paul, MN 55105
New Listing
$599,000
Property Type:
Multi-Family
Bedrooms:
4
Baths:
2
Square Footage:
3,612
Lot Size (sq. ft.):
7,841
Status:
Active
Current Price:
$599,000
List Date:
7/23/2026
Last Modified:
7/23/2026
Listing Details MLS# 7106760
General Property Information
- Lot Measurement
- Acres
- Multiple PIDs?
- No
- Owner Occupied
- No
- Waterfront YN
- No
- Year Built
- 1925
- Yearly/Seasonal
- Yearly
- Zoning
- Residential-Multi-Family
- Main Floor Total SqFt
- 1204
- Above Ground SqFt
- 2408
- Below Grd Total SqFt
- 1204
- Total SqFt
- 3612
- Foundation Size
- 1204
- Style
- (MF) Duplex Up and Down
- Total Finished Sqft
- 2408.00
- Garage Stalls
- 2
- Lot Dimensions
- 62x126
- Acres
- 0.18
- Assessment Pending
- No
Property Features
Accessible:
None
Amenities Shared:
Patio
Basement:
Full
Construction Status:
Previously Owned
Electric:
Circuit Breakers
Exterior:
Stucco
Fencing:
None
Foundation:
Concrete Block
Fuel:
Natural Gas
Heating:
Boiler
Laundry:
Common Area; Sink
Lot Description:
Tree Coverage - Medium
Owner Pays:
Lawn; Snow Removal; Trash Collection
Parking Characteristics:
Garage Door Opener
Pool Description:
None
Road Frontage:
City Street; Paved Streets
Road Responsibility:
Public Maintained Road
Roof:
Age 8 Years or Less; Asphalt Shingles
Sewer:
City Sewer/Connected
Shared Rooms:
Other
Stories:
Two
Unit 1 Appliances:
Dishwasher; Disposal; Exhaust Fan/Hood; Freezer; Microwave; Range; Refrigerator
Unit 1 Bath Description:
Main Floor Full Bath
Unit 1 Cooling:
Ductless Mini-Split
Unit 1 Dining Room Description:
Separate/Formal Dining Rm
Unit 1 Fireplace Char:
Brick; Living Room; Stone; Wood Burning
Unit 1 Special Search:
Main Floor Bedroom
Unit 2 Amenities:
French Doors; Hardwood Floors; Kitchen Window; Natural Woodwork; Patio
Unit 2 Appliances:
Dishwasher; Disposal; Dryer; Exhaust Fan/Hood; Freezer; Microwave; Range; Refrigerator; Washer
Unit 2 Bath Description:
Main Floor Full Bath
Unit 2 Cooling:
Ductless Mini-Split
Unit 2 Dining Room Description:
Separate/Formal Dining Rm
Unit 2 Fireplace Char:
Brick; Stone; Wood Burning
Water:
City Water/Connected
Contract Information
- Contingency
- None
- Original List Price
- 599000
- ListPrice
- 599000
- Owner is an Agent?
- Yes
- Auction?
- No
Location Tax and Other Information
- House Number
- 1866
- Street Name
- Jefferson
- Street Suffix
- Avenue
- Postal City
- Saint Paul
- County
- Ramsey
- State
- MN
- Zip Code
- 55105
- Complex/Dev/Subdivision
- Underwoods Acre Lots, , Ramsey
Assessments
- Tax With Assessments
- 12412
- Assessment Balance
- 0
- Assessment Installment
- 0
Building Information
- Finished SqFt Above Ground
- 2408
More Information
Income and Expenses
- Annual Gross Income
- 54600
- Annual Insurance Expense
- 1500
- Annual Trash Expense
- 420
- Annual Water/Sewer Expense
- 420
- Annual Caretaker Expense
- 0
- Annual Electric Expense
- 0
- Annual Fuel Expense
- 0
- Annual Gross Expenses
- 0
- Annual Maintenance Expense
- 0
- Annual Repair Expense
- 0
- Total Annual Expenses
- 0
Lease Details
- Land Leased
- Not Applicable
Miscellaneous Information
- DP Resource
- Yes
- Homestead
- No
Ownership
- Fractional Ownership
- No
Parking Characteristics
- Garage Square Feet
- 360
- Garage Door Opener
- Yes
Public Survey Info
- Range#
- 23
- Section#
- 09
- Township#
- 28
Unit 1
- Furnished?
- No
- Lease Expiration Date
- 2028-05-31
- Leased?
- Yes
- Unit Number
- Yes
- # of Fireplaces
- Yes
- Annual Rent
- 27000
- Finished SqFt
- 1204
- Full Baths
- Yes
- Monthly Rent
- 2250
- No. of Units Like This
- Yes
- Oth Parking Spaces
- Yes
- Total Baths
- Yes
- Total Bedrooms
- 2
- Total Rooms
- 6
Unit 2
- Furnished?
- No
- Lease Expiration Date
- 2027-07-31
- Leased?
- Yes
- Level
- 2nd Level
- Unit Number
- 2
- # of Fireplaces
- Yes
- Annual Rent
- 27600
- Finished SqFt
- 1204
- Full Baths
- Yes
- Monthly Rent
- 2300
- No. of Units Like This
- Yes
- Oth Parking Spaces
- Yes
- Total Baths
- Yes
- Total Bedrooms
- 2
- Total Rooms
- 6
Unit Details
- Total Units
- 2
Office/Member Info
- Association
- MAAR
Location, Tax and Other Information
- Legal Description
- W 62 5/1O FT OF PART N OF ALLEY OF LOT 4
- Listing City
- Saint Paul
- Map Page
- 121
- Municipality
- Saint Paul
- School District
- St. Paul
- School District Phone
- 651-767-8100
- Country
- US
- Zip Plus 4
- 1674
- Property ID Number
- 092823240011
- Tax Year
- 2026
- Tax Amount
- 12412
- In Foreclosure?
- No
- Potential Short Sale?
- No
- Lender Owned?
- No
Directions & Remarks
- Public Remarks
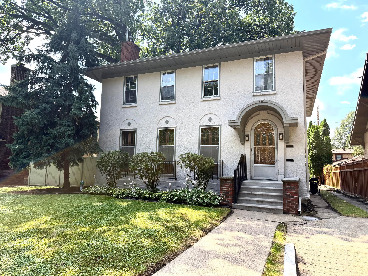
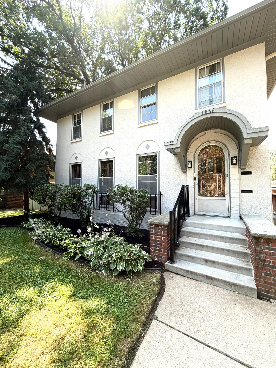
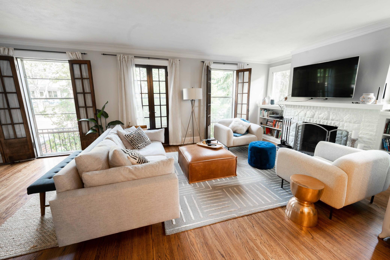
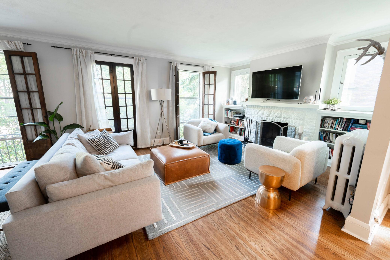
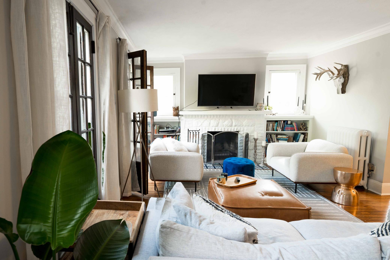
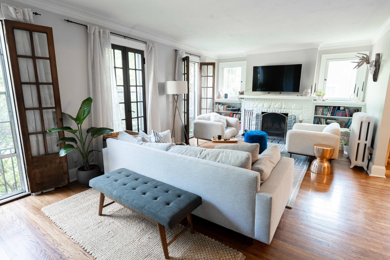
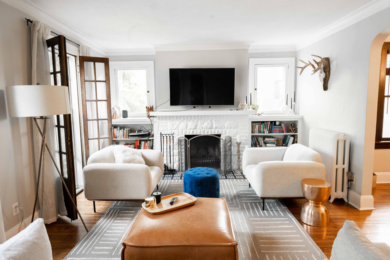
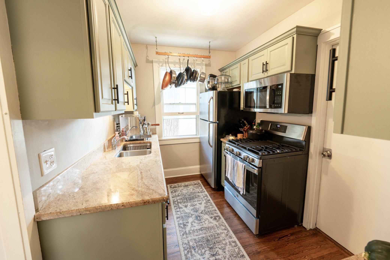
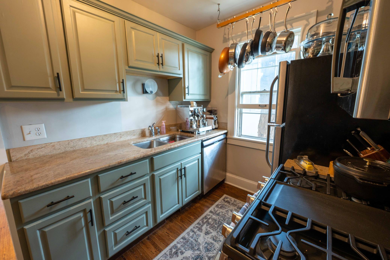
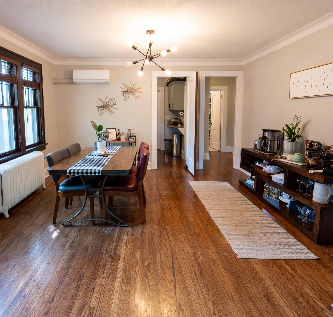
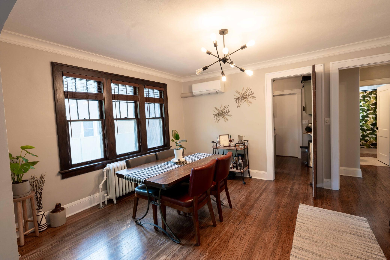
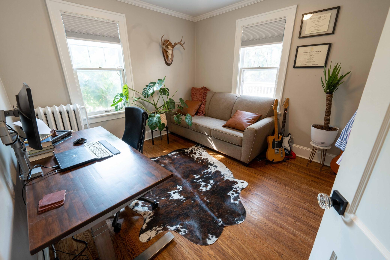
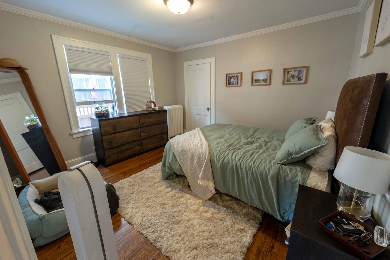
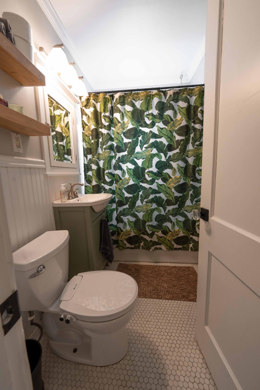
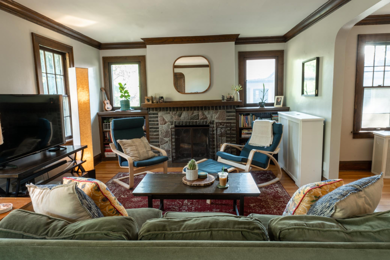
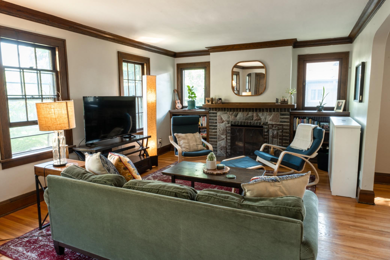
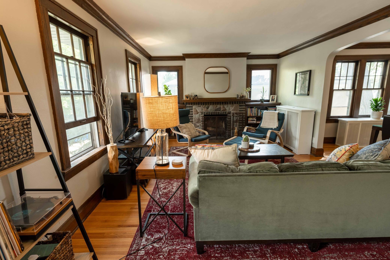
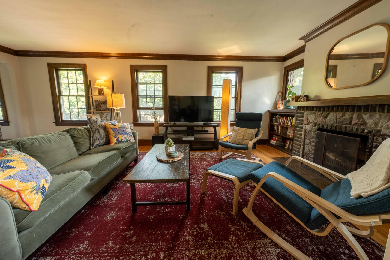
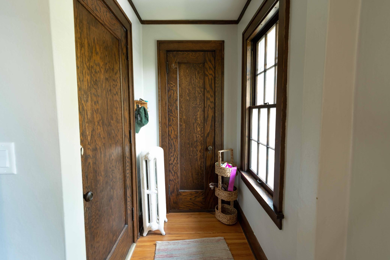
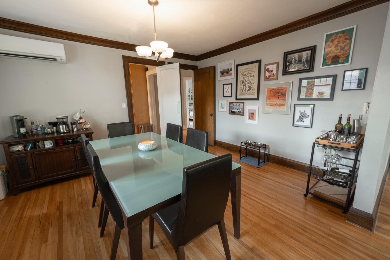
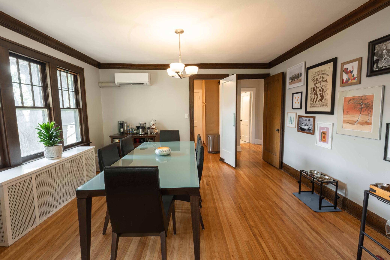
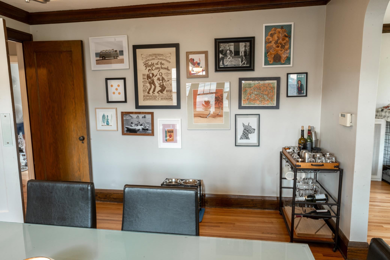
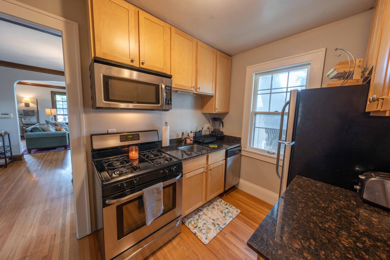
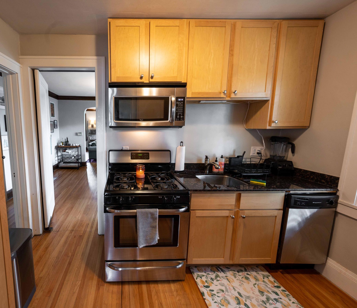
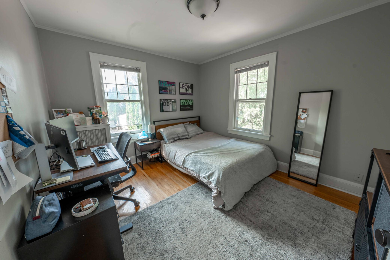
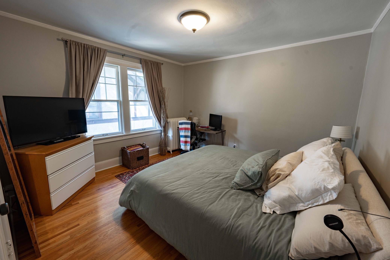
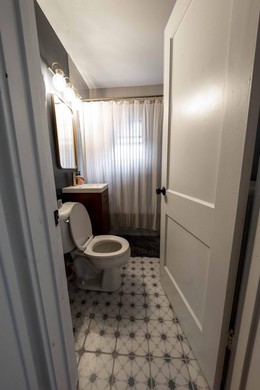
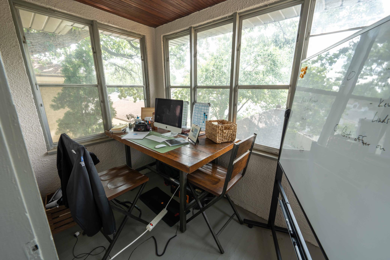
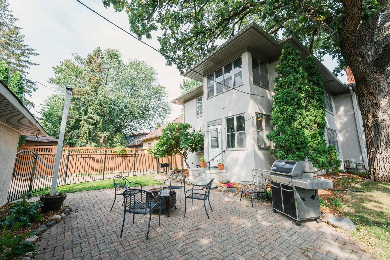
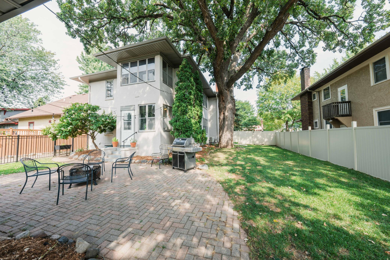
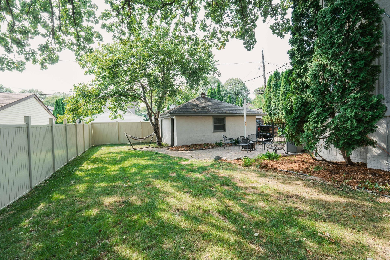
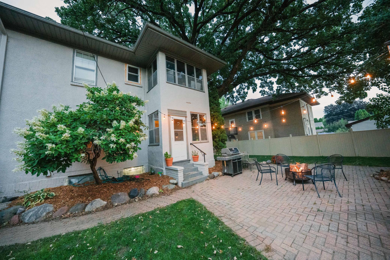
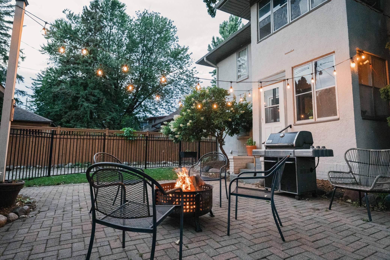
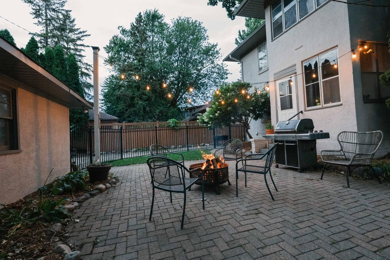
- Gorgeous turn-key up/down duplex in the heart of Mac-Groveland, filled with original character, timeless details, and thoughtful updates throughout. The main floor unit welcomes you from the large yard into a spacious living room featuring a fireplace, an entire wall of French doors, piano windows, original hardwood floors, beautiful moldings, and classic fixtures. The formal dining room flows into an updated kitchen with granite countertops, stainless steel appliances, and a gas range. Two bedrooms and an updated full bath complete the first floor unit. The upper unit offers the same charm, with original hardwood floors, trim, and moldings throughout. A spacious living room leads into the updated kitchen, with two bedrooms and a full bath completing the space. The lower level provides shared laundry, utilities, and excellent storage. Potential opportunity to convert the home back to a single-family residence. Major updates include roof and gutters in 2017, boilers in 2018, fully fenced backyard and renovated bathrooms and kitchens. Set on a large lot with a two-car garage, this property is located on a quiet Mac-Grove street within walking distance to beloved shops, restaurants, parks, and neighborhood amenities. An amazing investment opportunity for an owner-occupant or investor in one of St. Paul’s most sought-after neighborhoods.
- Directions
- East to Fairview on Jefferson
Accessible
- None
- Yes
Amenities Shared
- Patio
- Yes
Basement
- Full
- Yes
Construction Status
- Previously Owned
- Yes
Electric
- Circuit Breakers
- Yes
Exterior
- Stucco
- Yes
Fencing
- None
- Yes
Foundation
- Concrete Block
- Yes
Fuel
- Natural Gas
- Yes
Heating
- Boiler
- Yes
Laundry
- Common Area
- Yes
- Sink
- Yes
Lot Description
- Tree Coverage - Medium
- Yes
Owner Pays
- Lawn
- Yes
- Snow Removal
- Yes
- Trash Collection
- Yes
Patio, Porch and Deck Features
- Patio
- Yes
- Porch
- Yes
- Screened
- Yes
Pool Description
- None
- Yes
Road Frontage
- City Street
- Yes
- Paved Streets
- Yes
Road Responsibility
- Public Maintained Road
- Yes
Roof
- Age 8 Years or Less
- Yes
- Asphalt Shingles
- Yes
Sewer
- City Sewer/Connected
- Yes
Shared Rooms
- Other
- Yes
Stories
- Two
- Yes
Water
- City Water/Connected
- Yes
No. of Ranges
- Two
- Yes
No. of Refrigerators
- Two
- Yes
Unit 1 Appliances
- Dishwasher
- Yes
- Disposal
- Yes
- Exhaust Fan/Hood
- Yes
- Freezer
- Yes
- Microwave
- Yes
- Range
- Yes
- Refrigerator
- Yes
Unit 1 Bath Description
- Main Floor Full Bath
- Yes
Unit 1 Cooling
- Ductless Mini-Split
- Yes
Unit 1 Dining Room Description
- Separate/Formal Dining Rm
- Yes
Unit 1 Fireplace Char
- Brick
- Yes
- Living Room
- Yes
- Stone
- Yes
- Wood Burning
- Yes
Unit 1 Special Search
- Main Floor Bedroom
- Yes
Unit 2 Amenities
- French Doors
- Yes
- Hardwood Floors
- Yes
- Kitchen Window
- Yes
- Natural Woodwork
- Yes
- Patio
- Yes
Unit 2 Appliances
- Dishwasher
- Yes
- Disposal
- Yes
- Dryer
- Yes
- Exhaust Fan/Hood
- Yes
- Freezer
- Yes
- Microwave
- Yes
- Range
- Yes
- Refrigerator
- Yes
- Washer
- Yes
Unit 2 Bath Description
- Main Floor Full Bath
- Yes
Unit 2 Cooling
- Ductless Mini-Split
- Yes
Unit 2 Dining Room Description
- Separate/Formal Dining Rm
- Yes
Unit 2 Fireplace Char
- Brick
- Yes
- Stone
- Yes
- Wood Burning
- Yes

Listing Office:
Coldwell Banker Realty
Last Updated: July - 23 - 2026
The data relating to real estate for sale on this web site comes in part from the Broker
Reciprocity SM Program of the Regional Multiple Listing Service of Minnesota, Inc. The information provided is deemed reliable but not guaranteed. Properties subject to prior sale, change or withdrawal.
©2024 Regional Multiple Listing Service of Minnesota, Inc All rights reserved.