
18770 11th Avenue N, Plymouth, MN 55447
New Listing
$1,100,000
Property Type:
Residential
Bedrooms:
4
Baths:
4
Square Footage:
2,046
Status:
Active
Current Price:
$1,100,000
List Date:
7/28/2026
Last Modified:
7/28/2026
Listing Details MLS# 7100003
General Property Information
- Assoc Mgmt Co. Phone #
- 612-868-9782
- Association Fee Frequency
- Monthly
- Association Mgmt Co. Name
- The Villages
- Common Wall
- No
- Lot Measurement
- Acres
- Manufactured Home?
- No
- Multiple PIDs?
- No
- New Development
- No
- Number of Fireplaces
- 2
- Waterfront YN
- No
- Year Built
- 1988
- Yearly/Seasonal
- Yearly
- Zoning
- Residential-Single Family
- Bath Full
- 3
- Bath Half
- Yes
- Above Grd Total SqFt
- 2046
- Total SqFt
- 2046
- Total Finished Sqft
- 3126.00
- FireplaceYN
- Yes
- Lake/Waterfront Name
- Hadley
- Style
- (TH) Detached
- Foundation Size
- 1526
- Association Fee
- 432
- Garage Stalls
- 2
- Lot Dimensions
- 48x80
- Assessment Pending
- No
- Acres
- 0
- Bath Three Quarters
- 0
- Bath Quarter
- 0
- Main Floor Total SqFt
- 0
- Below Grd Total SqFt
- 0
Property Features
Accessible:
None
Air Conditioning:
Central Air
Amenities Shared:
Beach; Dock; In-Ground Sprinkler System
Amenities Unit:
Balcony; Deck; Hardwood Floors; In-Ground Sprinkler; Kitchen Center Island; Kitchen Window; Main Floor Primary Bedroom; Natural Woodwork; Primary Bedroom Walk-In Closet; Tile Floors; Vaulted Ceiling(s); Walk-In Closet; Washer/Dryer Hookup
Appliances:
Dishwasher; Disposal; Dryer; Microwave; Range; Refrigerator; Washer
Association Fee Includes:
Beach Access; Dock; Lawn Care; Outside Maintenance; Snow Removal
Basement:
Drain Tiled; Egress Windows; Full; Sump Pump
Bath Description:
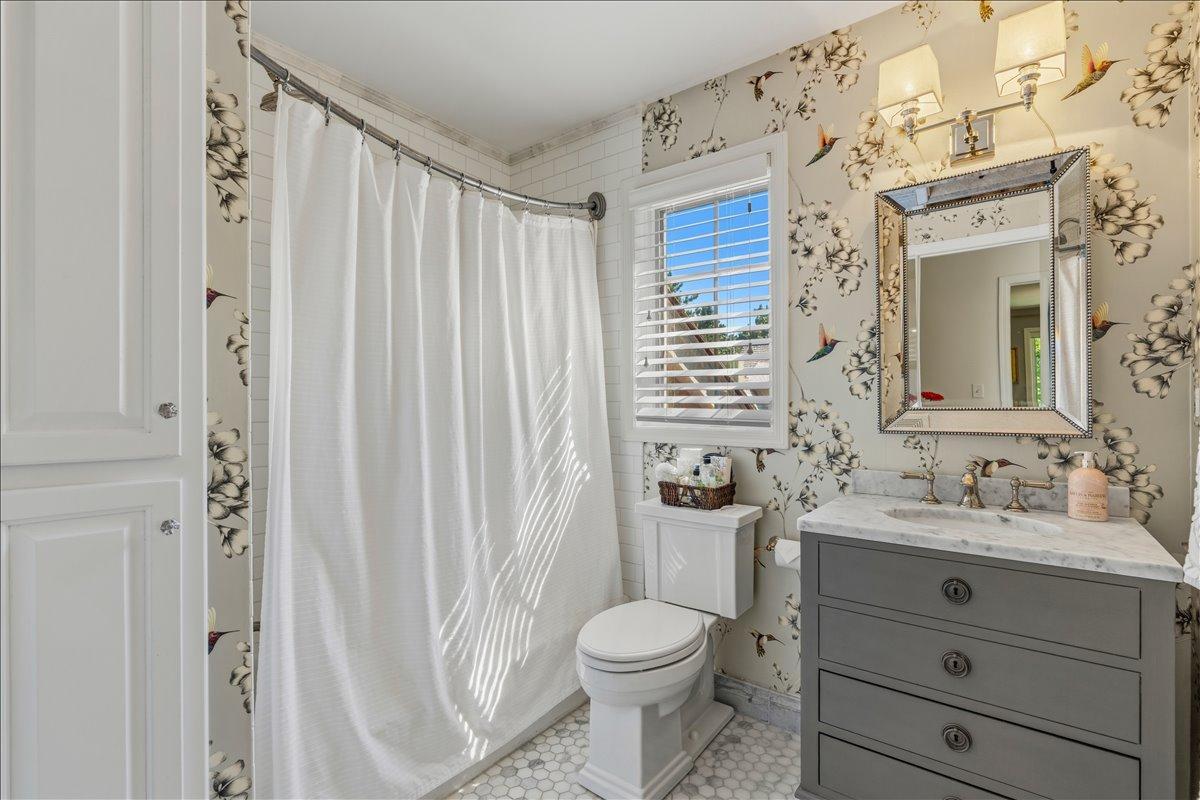
Main Floor 1/2 Bath; Main Floor Full Bath; Upper Level Full Bath; Full Primary; Private Primary; Full Basement; Separate Tub & Shower; Walk-In Shower Stall
Construction Status:
Previously Owned
Dining Room Description:
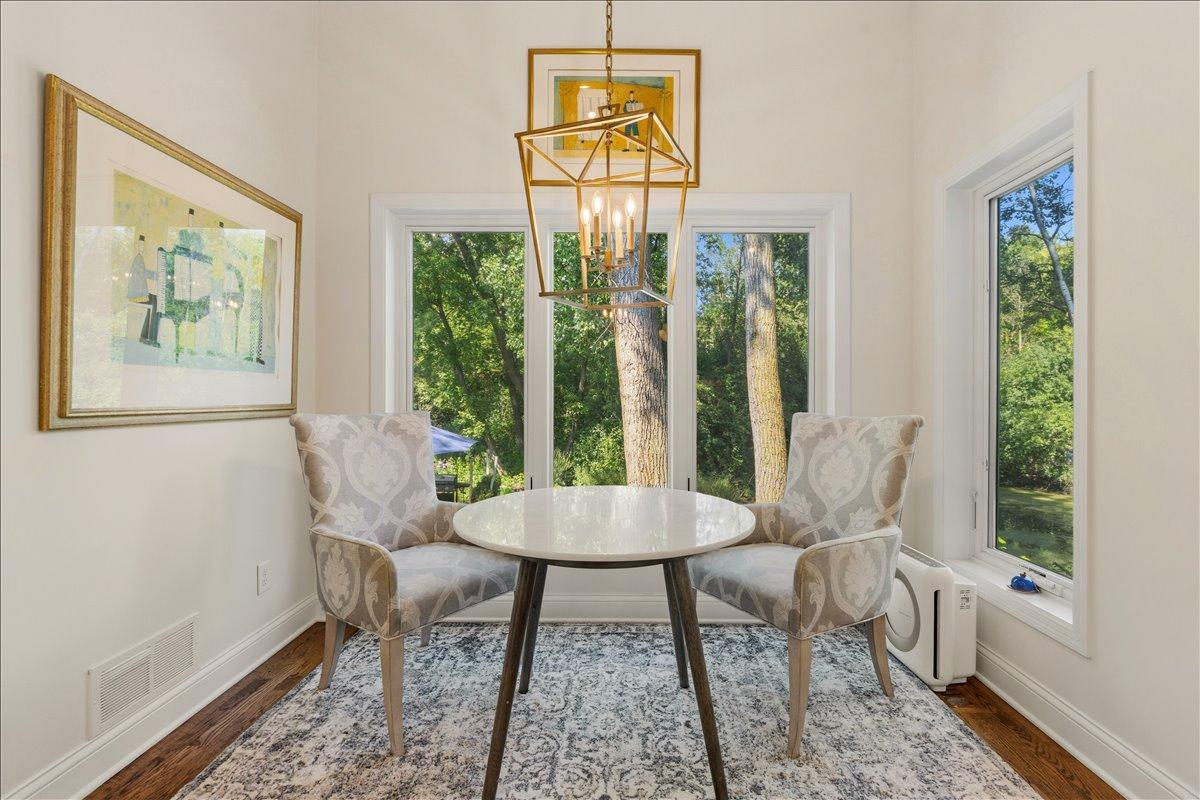
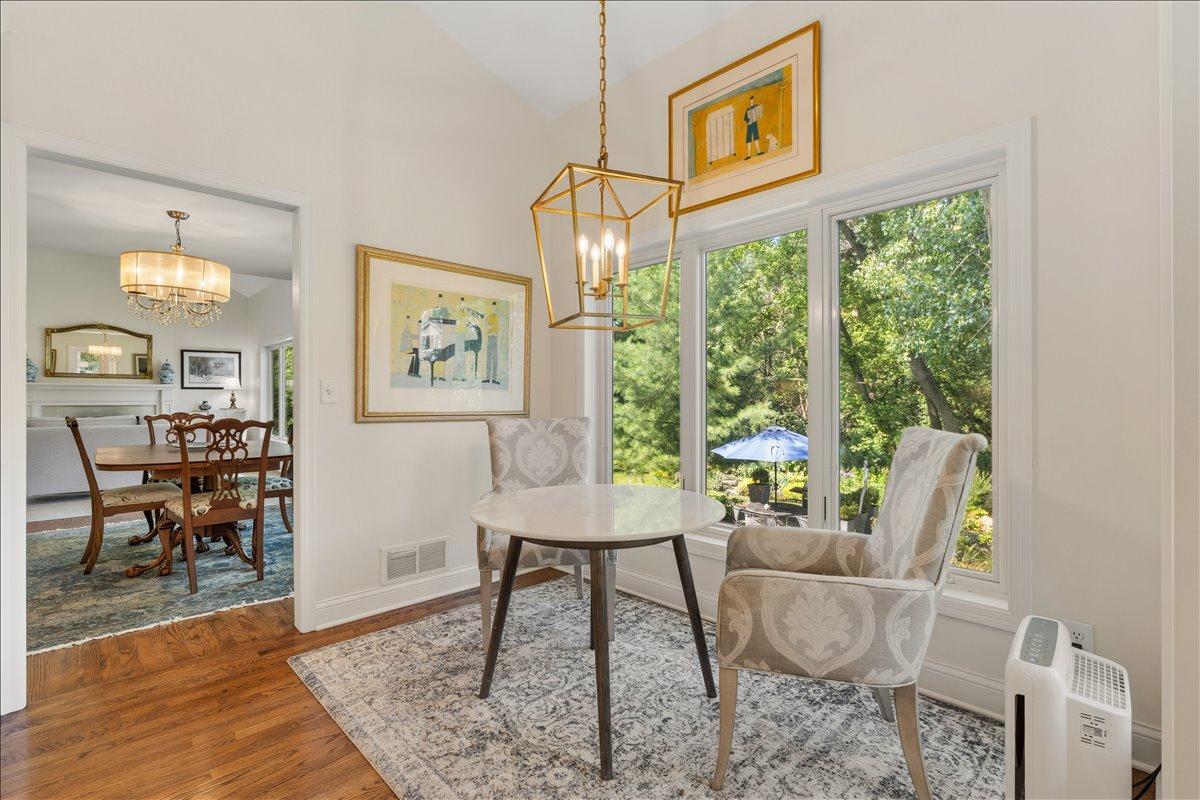
Eat In Kitchen; Informal Dining Room; Separate/Formal Dining Room
Elevation Highpoint to Waterfront Slope:
Gradual; Level
Exterior:
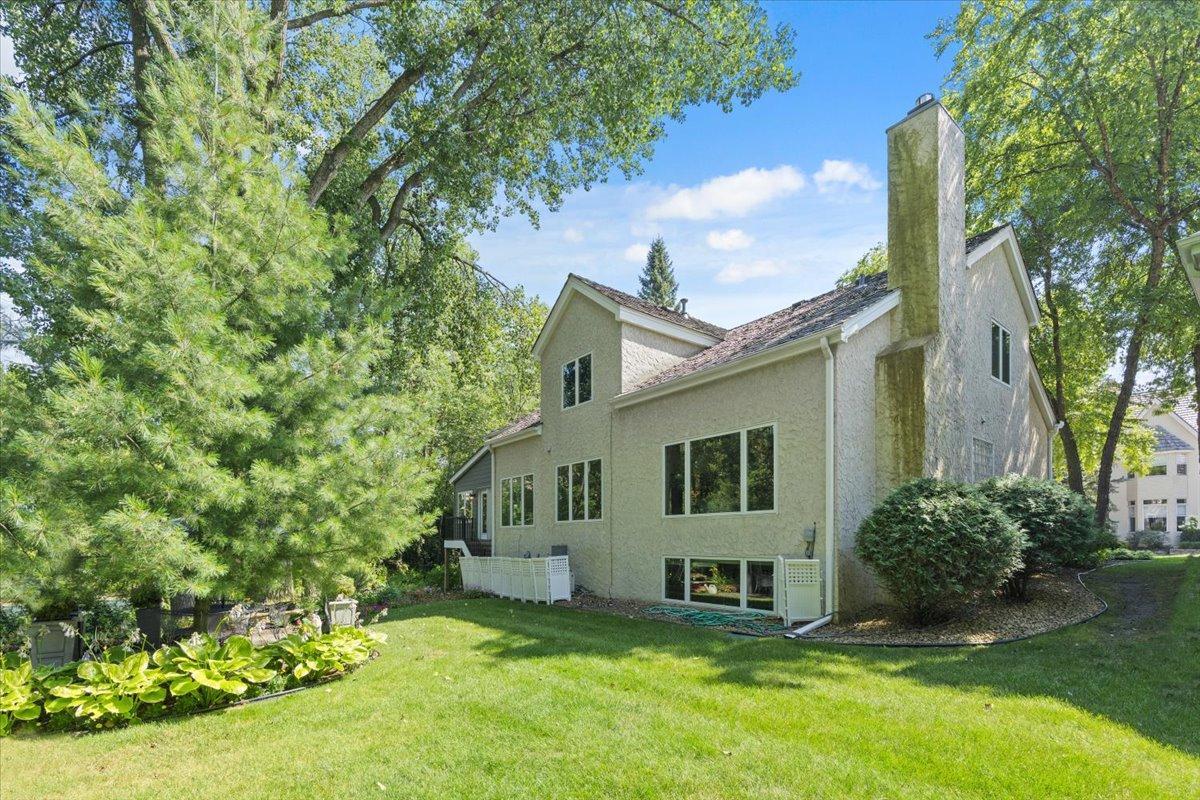
Stucco
Family Room Characteristics:
Great Room; Lower Level; Main Level
Fireplace Characteristics:
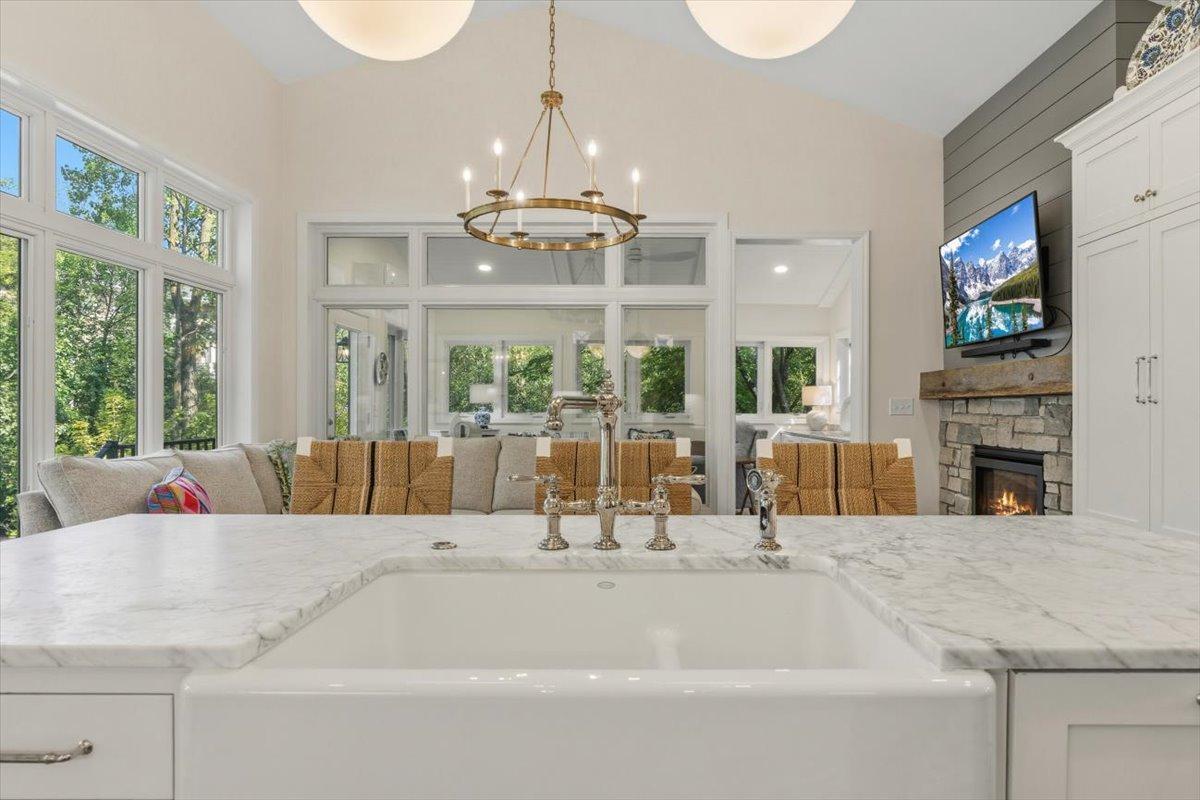
Family Room; Gas Burning; Living Room; Wood Burning
Foundation:
Concrete Block
Fuel:
Natural Gas
Heating:
Forced Air
Lot Description:
Irregular Lot; Tree Coverage - Medium
Parking Characteristics:
Garage Door Opener; Insulated Garage
Road Frontage:
City Street; Curbs; No Outlet/Dead End; Paved Streets
Roof:
Shake
Sellers Terms:
Cash; Conventional; FHA; VA
Sewer:
City Sewer/Connected
Special Search:
All Living Facilities on One Level; Main Floor Bedroom; Main Floor Laundry
Stories:
Two
Townhouse Characteristics:
Not Applicable
Water:
City Water/Connected
Waterfront Type:
Association Access; Dock
Contract Information
- Contingency
- None
- Original List Price
- 1100000
- ListPrice
- 1100000
- Owner is an Agent?
- No
- Auction?
- No
Location Tax and Other Information
- House Number
- 18770
- Street Name
- 11th
- Street Suffix
- Avenue
- Street Direction Suffix
- N
- Postal City
- Plymouth
- County
- Hennepin
- State
- MN
- Zip Code
- 55447
- Complex/Dev/Subdivision
- The Villages
Assessments
- Tax With Assessments
- 9522.46
- Assessment Balance
- 0
Building Information
- Finished SqFt Above Ground
- 2046
- Finished SqFt Below Ground
- 1080
More Information
Lake Details
- Lake Acres
- 59
- Lake Depth
- No
Lease Details
- Land Leased
- Not Applicable
Miscellaneous Information
- Homestead
- Yes
Ownership
- Fractional Ownership
- No
Parking Characteristics
- Garage Square Feet
- 528
- Garage Door Opener
- Yes
- Insulated Garage
- Yes
Public Survey Info
- Range#
- 22
- Section#
- 31
- Township#
- 118
Office/Member Info
- Association
- MAAR
Location, Tax and Other Information
- AssocFeeYN
- Yes
- Legal Description
- LOT 002 BLOCK 002 THE VILLAGES
- Listing City
- Plymouth
- Map Page
- 104
- Municipality
- Plymouth
- School District
- Wayzata
- School District Phone
- 763-745-5000
- DNR Lake ID#
- 27010900
- DNR Lake Classification
- Recreational Development
- Zip Plus 4
- 2509
- Property ID Number
- 3111822210052
- Tax Year
- 2026
- Tax Amount
- 9522.46
- In Foreclosure?
- No
- Potential Short Sale?
- No
- Lender Owned?
- No
Directions & Remarks
- Public Remarks
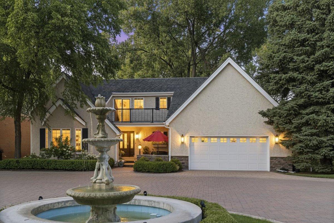
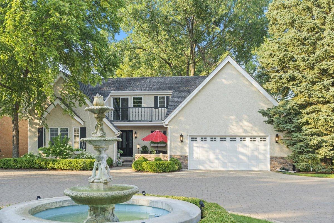
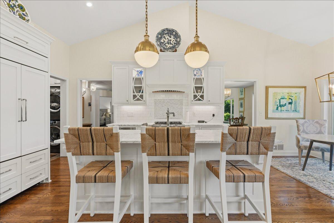
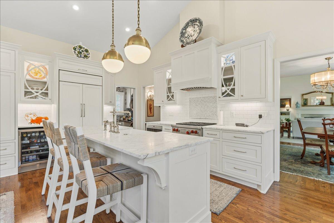
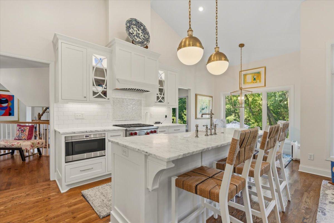
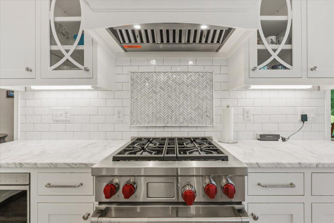
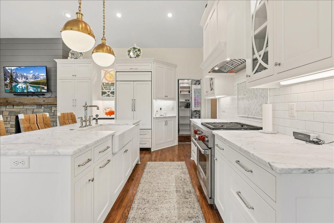
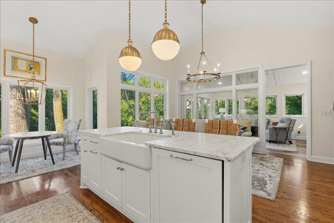
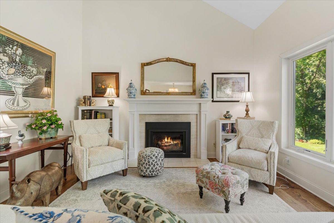
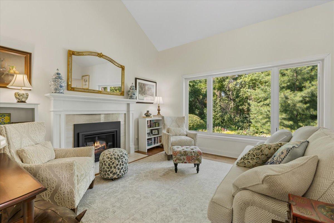
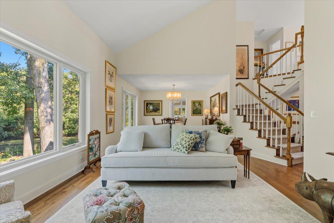
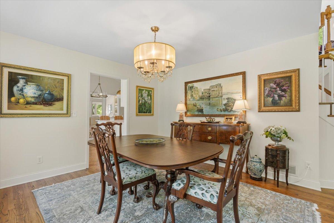
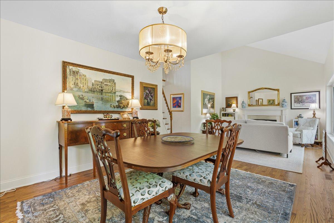
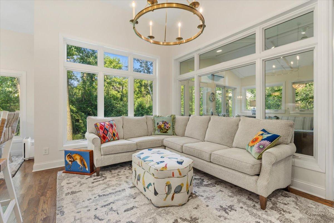
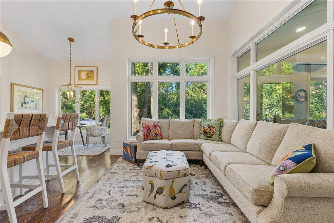
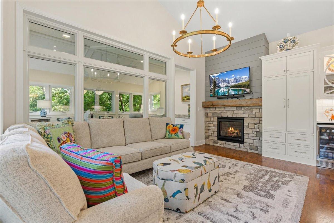
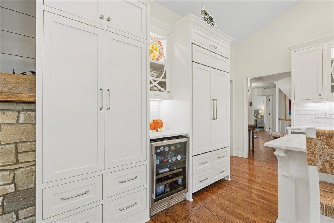
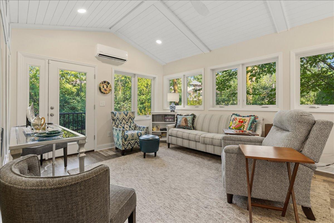
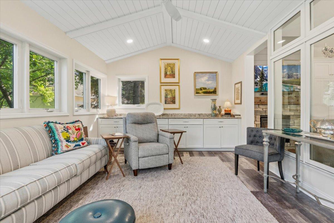
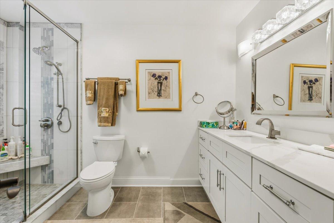
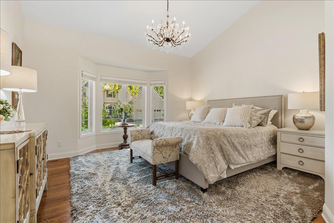
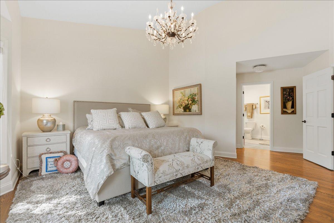
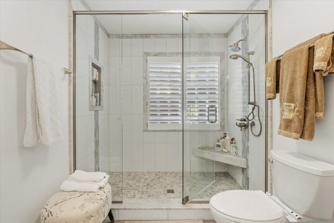
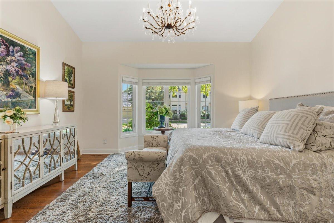
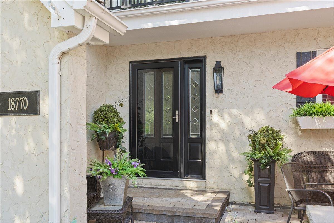
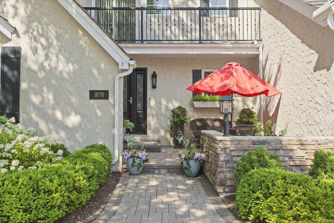
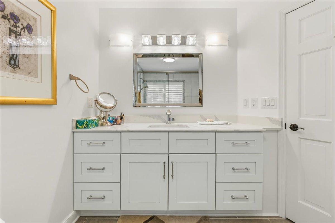
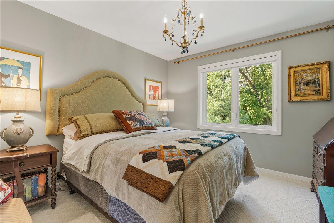
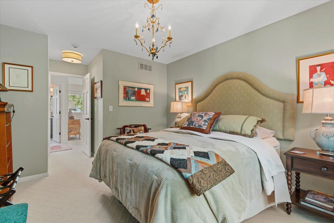
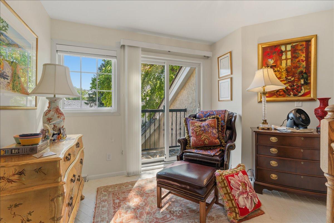
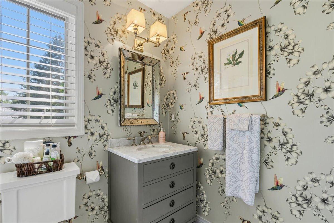
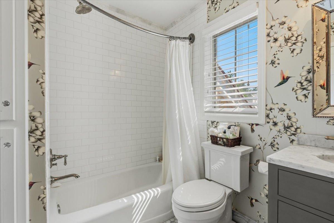
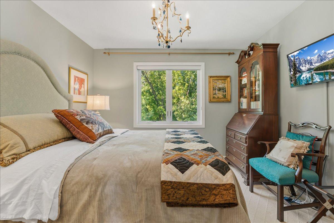
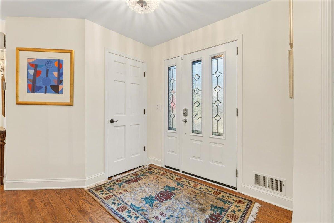
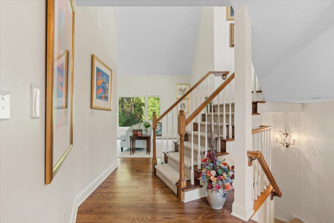
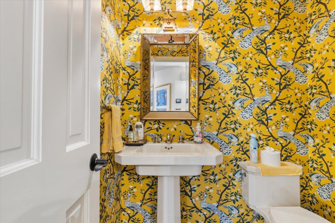
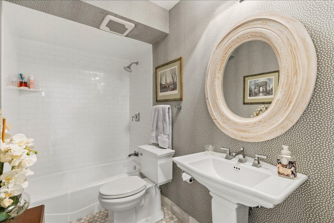
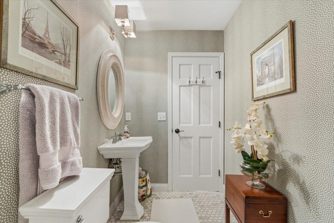
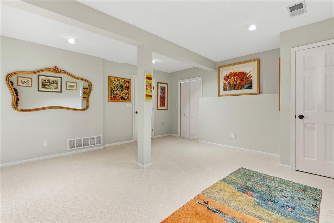
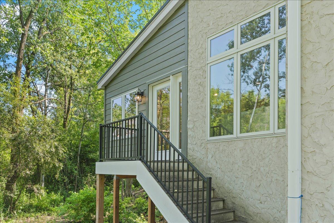
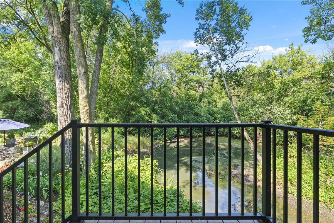
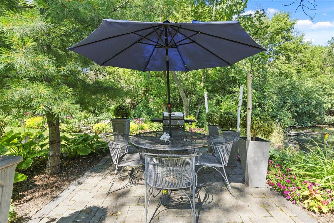
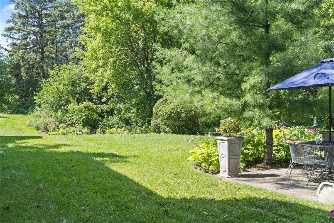
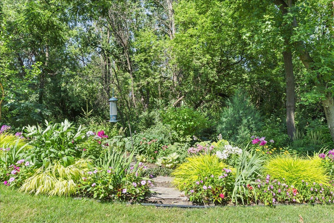
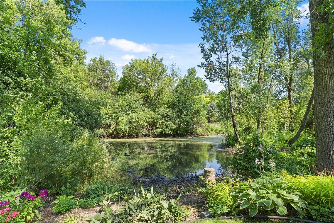
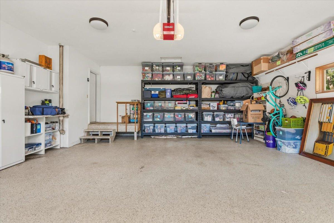
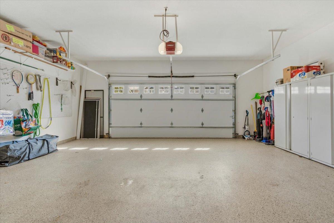
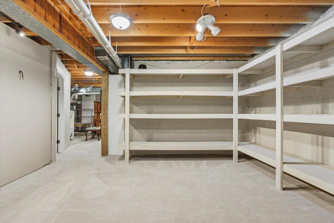
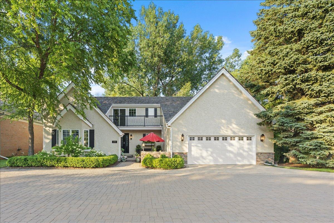
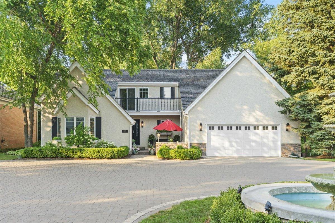
- Rarely does a home become available in The Villages—and even more rare is one that has been meticulously renovated from top to bottom. This extraordinary two-story residence offers 4 bedrooms, 4 bathrooms, and an exceptional blend of timeless elegance and modern luxury. The thoughtfully designed floor plan features a desirable main-level owner’s suite with a beautifully remodeled spa-inspired bath, spacious formal and informal living areas, a grand two-story foyer, and an inviting four-season porch overlooking peaceful, private views. At the heart of the home is a stunning chef’s kitchen appointed with custom inset soft-close cabinetry, marble countertops, a Wolf gas range, and a Sub-Zero refrigerator—perfectly designed for both everyday living and entertaining. Throughout the home you’ll find new hardwood floors, new gas fireplaces, updated windows, beautifully renovated bathrooms including a walk-in tiled shower in the owner’s suite, updated mechanical systems, main-floor laundry, and a whole-home backup generator for added peace of mind. The oversized epoxy-finished garage offers abundant built-in storage and shelving, while the lower level provides exceptional additional storage space. Topping it all off is a beautiful new cedar shake roof, ensuring both lasting quality and outstanding curb appeal. Outside, impeccably landscaped gardens, a charming garden patio, and a picturesque courtyard with a fountain create a truly serene setting. As a resident of The Villages, you’ll also enjoy access to approximately 15 acres of beautifully maintained common grounds and over 1,000 feet of shoreline on Hadley Lake, complete with fishing docks plus complimentary kayaks, canoes, and paddle boats—offering a unique lifestyle that’s as exceptional as the home itself.
- Directions
- From Hwy 6, turn south on Urbandale. Take Urbandale to 11th Ave N, turn right (west), take 11th Ave N to the end. Take a right into the cul-de-sac.
Accessible
- None
- Yes
Air Conditioning
- Central Air
- Yes
Amenities Shared
- Beach
- Yes
- Dock
- Yes
- In-Ground Sprinkler System
- Yes
Amenities Unit
- Balcony
- Yes
- Deck
- Yes
- Hardwood Floors
- Yes
- In-Ground Sprinkler
- Yes
- Kitchen Center Island
- Yes
- Kitchen Window
- Yes
- Main Floor Primary Bedroom
- Yes
- Natural Woodwork
- Yes
- Primary Bedroom Walk-In Closet
- Yes
- Tile Floors
- Yes
- Vaulted Ceiling(s)
- Yes
- Walk-In Closet
- Yes
- Washer/Dryer Hookup
- Yes
Appliances
- Dishwasher
- Yes
- Disposal
- Yes
- Dryer
- Yes
- Microwave
- Yes
- Range
- Yes
- Refrigerator
- Yes
- Washer
- Yes
Association Fee Includes
- Beach Access
- Yes
- Dock
- Yes
- Lawn Care
- Yes
- Outside Maintenance
- Yes
- Snow Removal
- Yes
Basement
- Drain Tiled
- Yes
- Egress Windows
- Yes
- Full
- Yes
- Sump Pump
- Yes
Bath Description
- Main Floor 1/2 Bath
- Yes
- Main Floor Full Bath
- Yes
- Upper Level Full Bath
- Yes
- Full Primary
- Yes
- Private Primary
- Yes
- Full Basement
- Yes
- Separate Tub & Shower
- Yes
- Walk-In Shower Stall
- Yes
Construction Status
- Previously Owned
- Yes
Dining Room Description
- Eat In Kitchen
- Yes
- Informal Dining Room
- Yes
- Separate/Formal Dining Room
- Yes
Elevation Highpoint to Waterfront Slope
- Gradual
- Yes
- Level
- Yes
Exterior
- Stucco
- Yes
Family Room Characteristics
- Great Room
- Yes
- Lower Level
- Yes
- Main Level
- Yes
Fireplace Characteristics
- Family Room
- Yes
- Gas Burning
- Yes
- Living Room
- Yes
- Wood Burning
- Yes
Foundation
- Concrete Block
- Yes
Fuel
- Natural Gas
- Yes
Heating
- Forced Air
- Yes
Insurance Fee
- Insurance Fee
- 0
Lot Description
- Irregular Lot
- Yes
- Tree Coverage - Medium
- Yes
Restriction/Covenants
- Mandatory Owners Assoc
- Yes
- Pets - Cats Allowed
- Yes
- Pets - Dogs Allowed
- Yes
- Pets - Number Limit
- Yes
Road Frontage
- City Street
- Yes
- Curbs
- Yes
- No Outlet/Dead End
- Yes
- Paved Streets
- Yes
Roof
- Shake
- Yes
Sellers Terms
- Cash
- Yes
- Conventional
- Yes
- FHA
- Yes
- VA
- Yes
Sewer
- City Sewer/Connected
- Yes
Special Search
- All Living Facilities on One Level
- Yes
- Main Floor Bedroom
- Yes
- Main Floor Laundry
- Yes
Stories
- Two
- Yes
Townhouse Characteristics
- Not Applicable
- Yes
Water
- City Water/Connected
- Yes
Waterfront Type
- Association Access
- Yes
- Dock
- Yes
Room Information
| Room Name | Dimensions | Level |
|---|---|---|
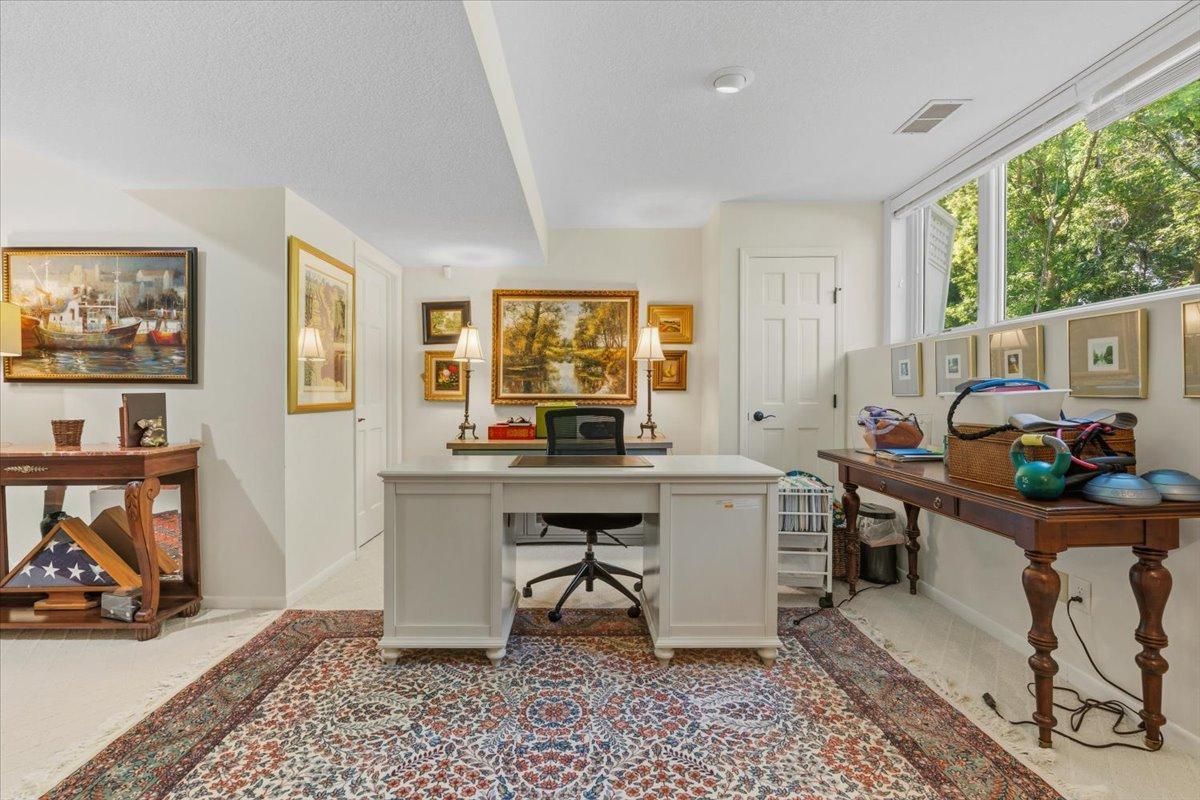
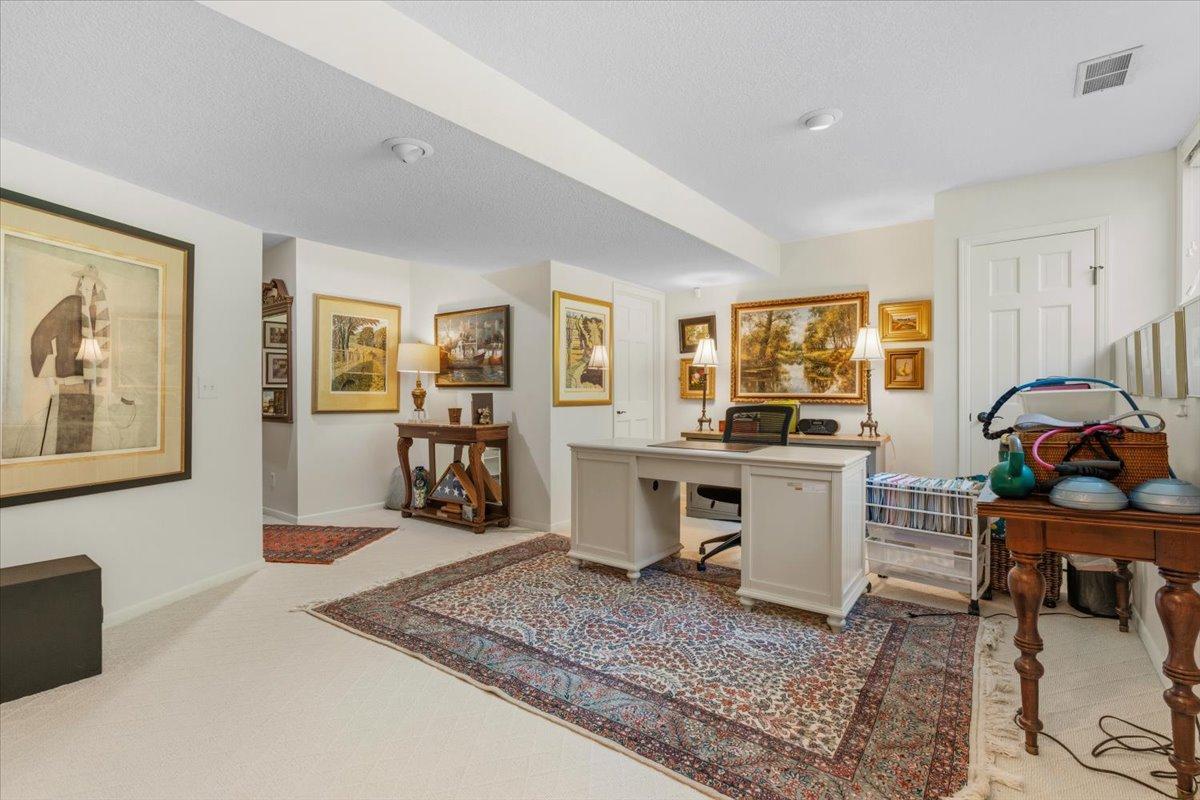
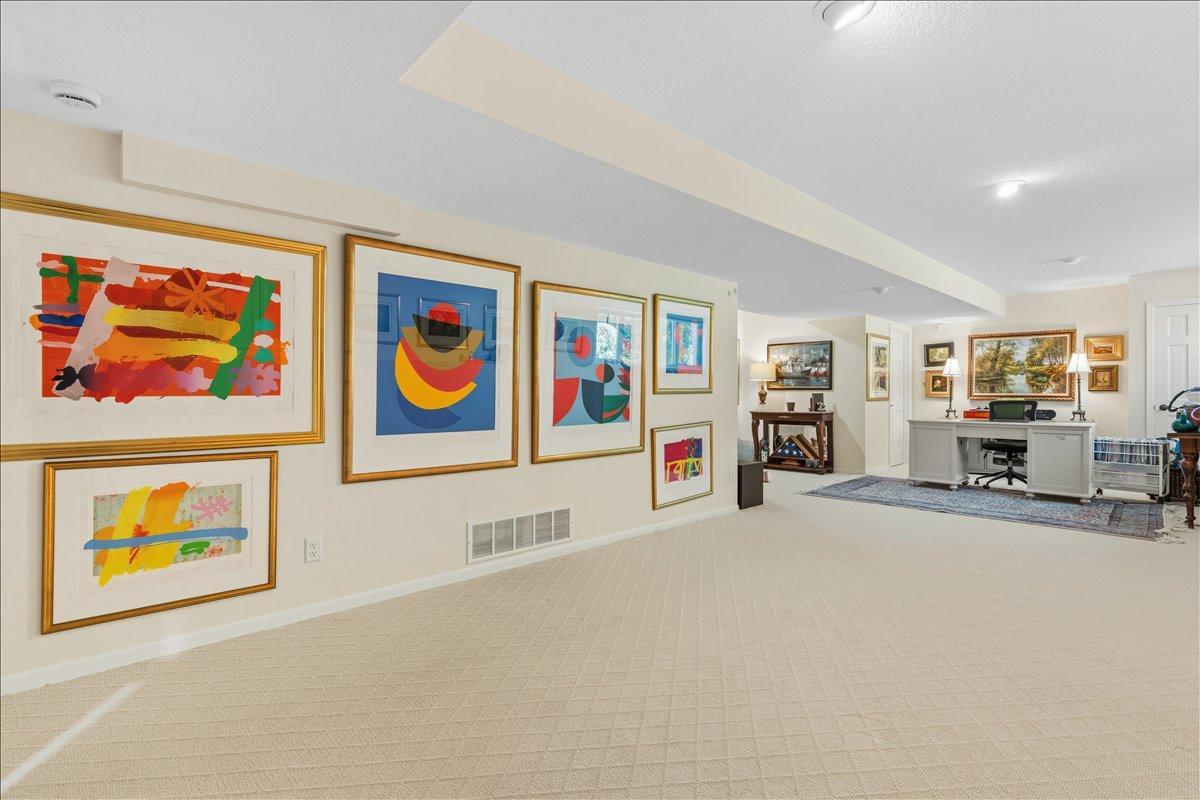
| Amusement Room | 32x12 | Lower |
| Deck | 18x12 | Main |
| Dining Room | 12x12 | Main |
| Family Room | Main | |
| First (1st) Bedroom | 15x13 | Main |
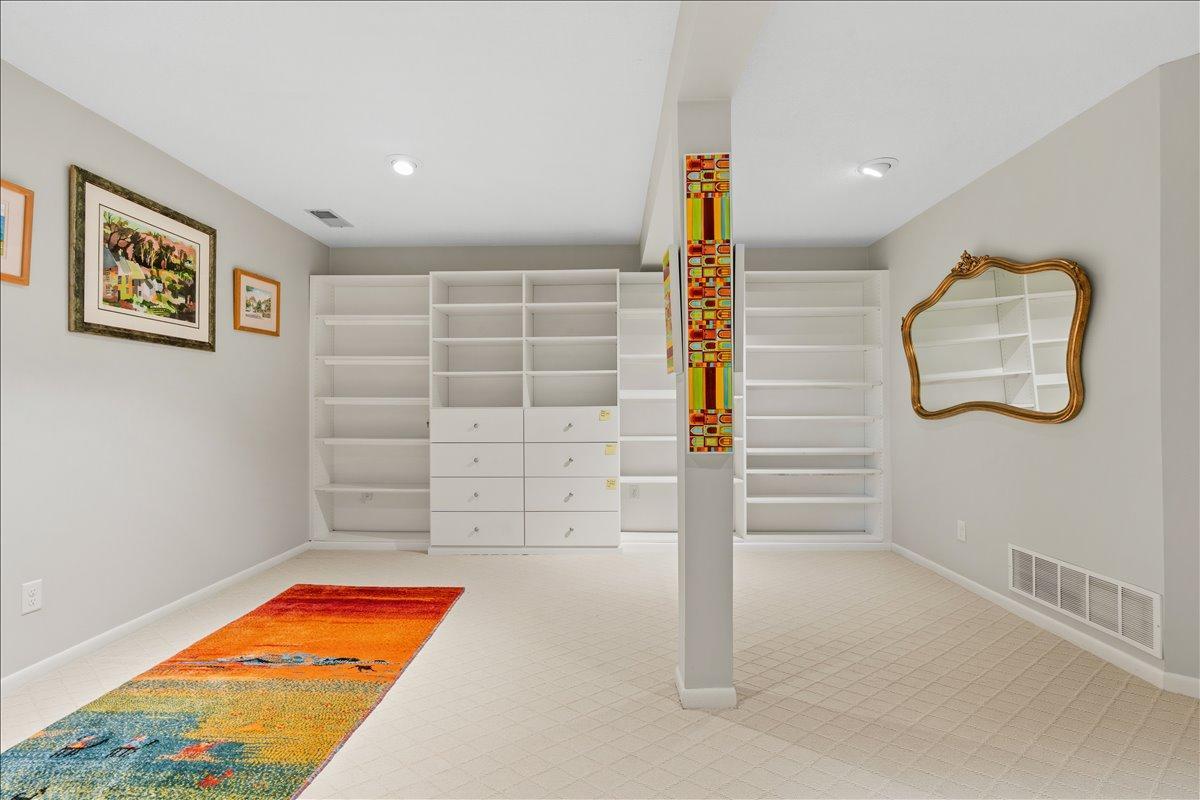
| Fourth (4th) Bedroom | 16x15 | Lower |
| Kitchen | 20x17 | Main |
| Laundry | Main | |
| Living Room | 18x14 | Main |
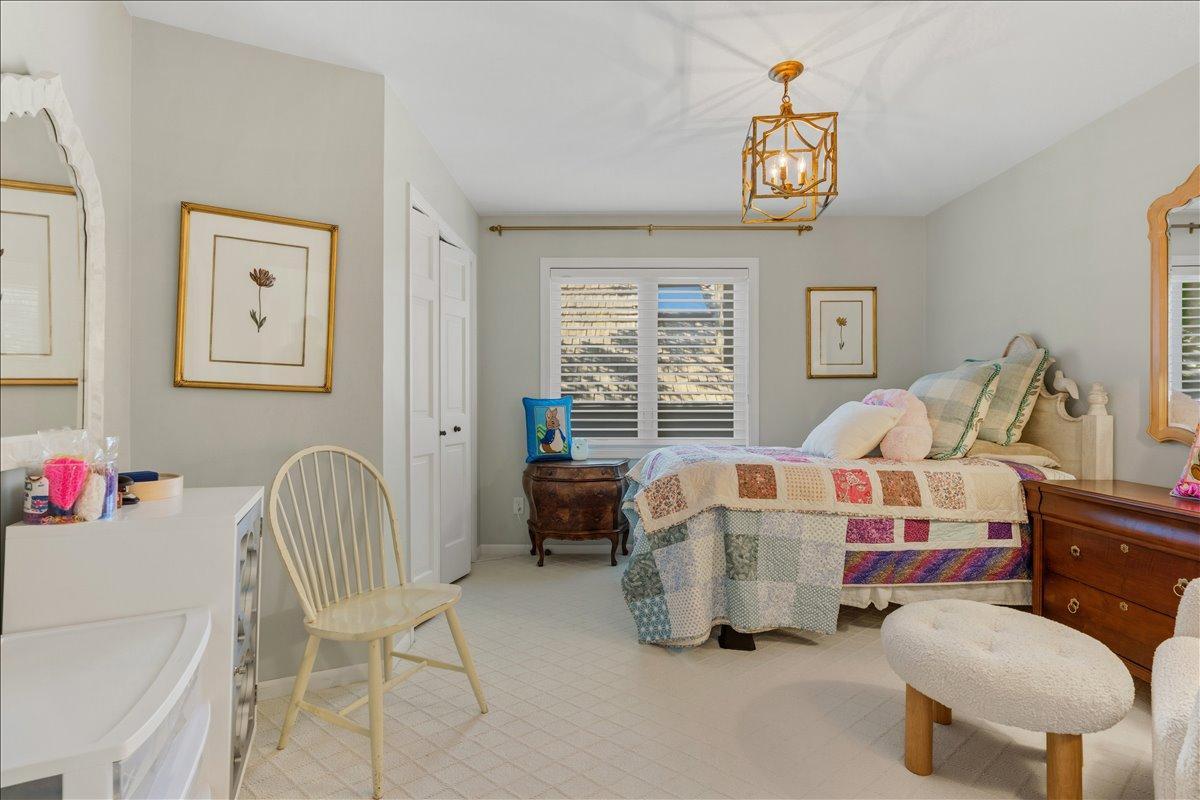
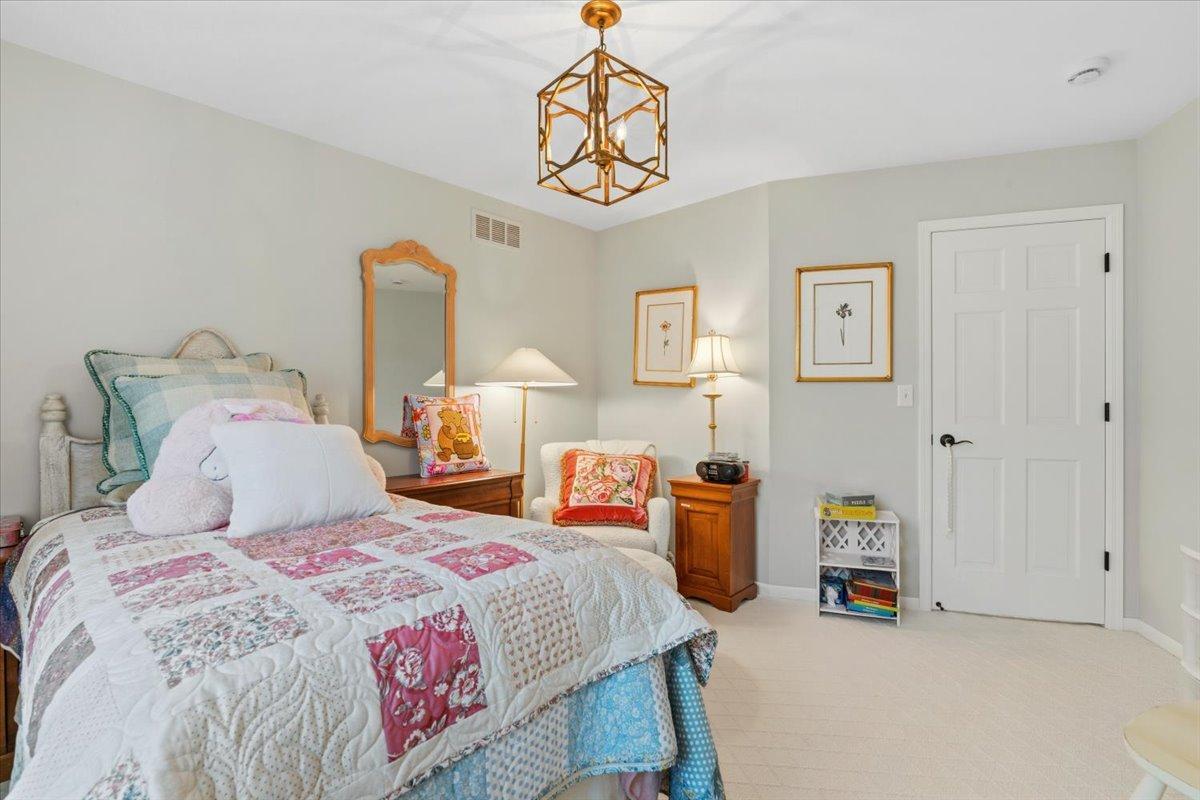
| Second (2nd) Bedroom | 12x11 | Upper |
| Third (3rd) Bedroom | 12x11 | Upper |

Listing Office:
Coldwell Banker Realty
Last Updated: July - 28 - 2026
The data relating to real estate for sale on this web site comes in part from the Broker
Reciprocity SM Program of the Regional Multiple Listing Service of Minnesota, Inc. The information provided is deemed reliable but not guaranteed. Properties subject to prior sale, change or withdrawal.
©2024 Regional Multiple Listing Service of Minnesota, Inc All rights reserved.