
18855 Park Avenue, Wayzata, MN 55391
New Listing
$1,395,000
Property Type:
Residential
Bedrooms:
3
Baths:
3
Square Footage:
3,643
Lot Size (sq. ft.):
40,075
Status:
Active
Current Price:
$1,395,000
List Date:
7/24/2026
Last Modified:
7/24/2026
Listing Details MLS# 7114438
General Property Information
- Common Wall
- No
- Lot Measurement
- Acres
- Manufactured Home?
- No
- Multiple PIDs?
- No
- New Development
- No
- Number of Fireplaces
- Yes
- Waterfront YN
- No
- Year Built
- 1956
- Yearly/Seasonal
- Yearly
- Zoning
- Residential-Single Family
- Bath Three Quarters
- 2
- Bath Half
- Yes
- Main Floor Total SqFt
- 1195
- Above Grd Total SqFt
- 2448
- Below Grd Total SqFt
- 1195
- Total SqFt
- 3643
- Total Finished Sqft
- 3311.00
- FireplaceYN
- Yes
- Style
- (SF) Single Family
- Foundation Size
- 1120
- Garage Stalls
- 2
- Lot Dimensions
- 160x250x160x250
- Acres
- 0.92
- Assessment Pending
- No
- Bath Quarter
- 0
- Association Fee
- 0
Property Features
Accessible:
None
Air Conditioning:
Central Air
Amenities Unit:
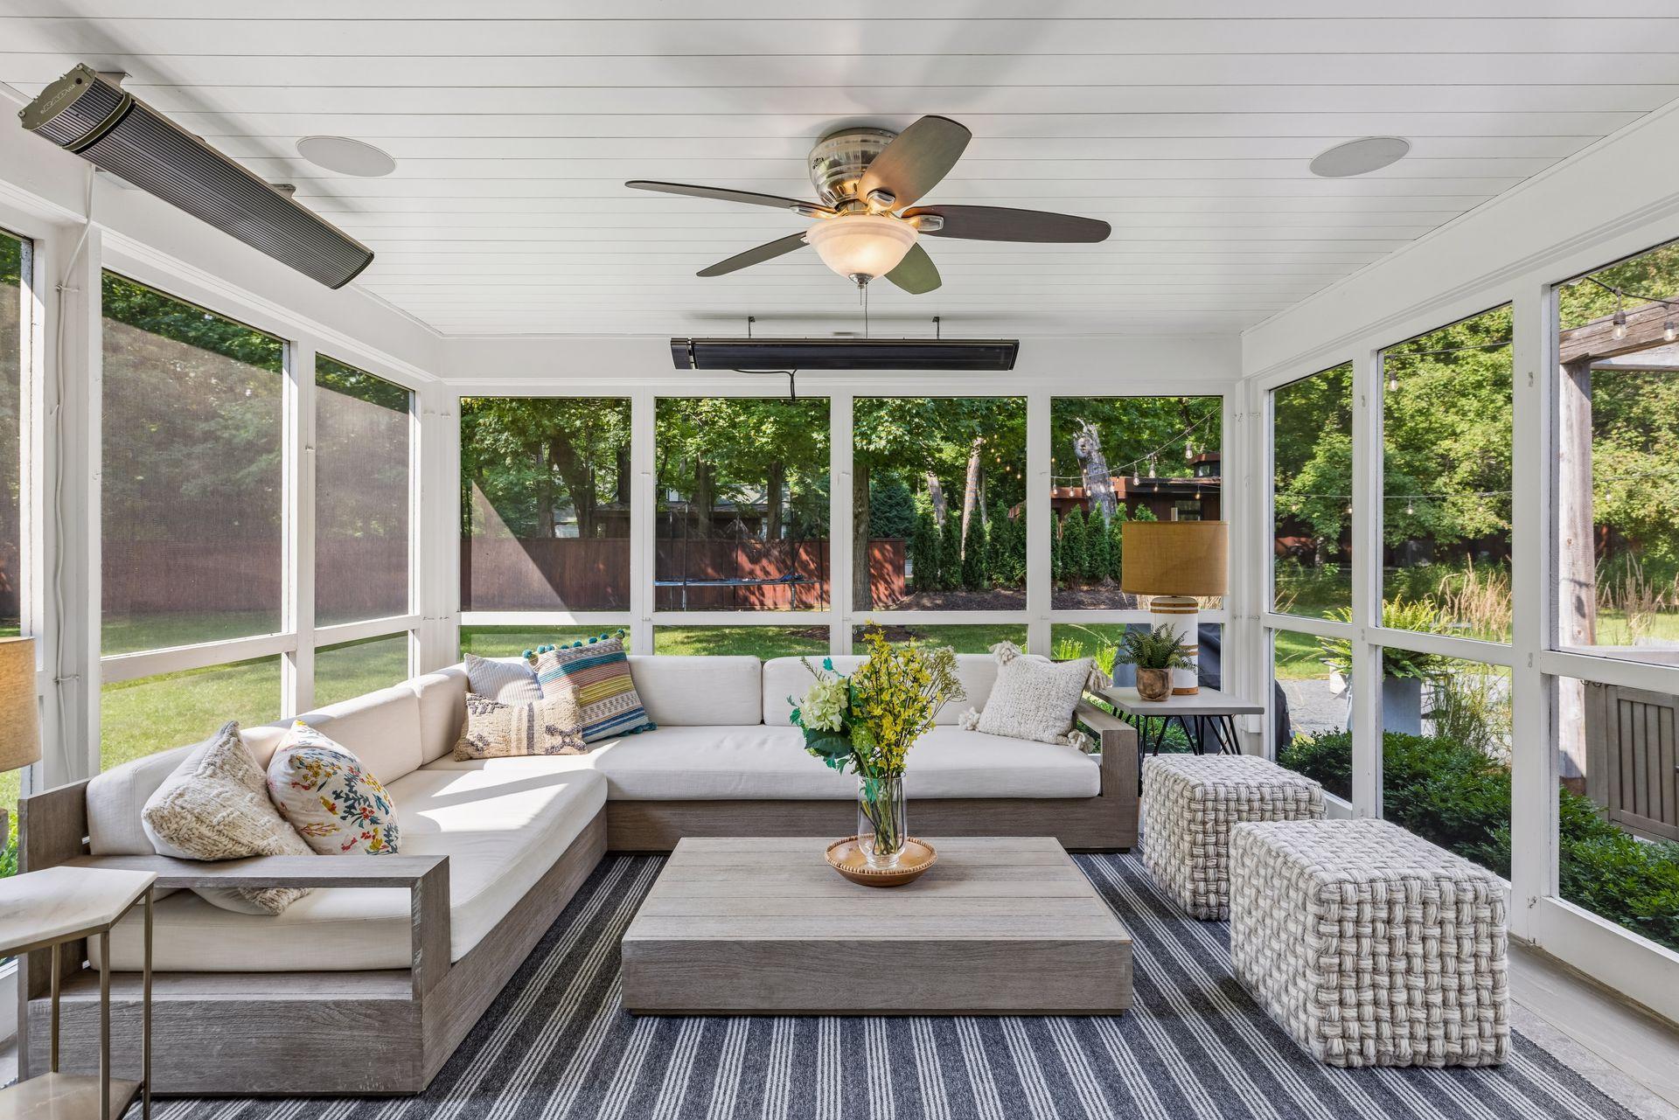
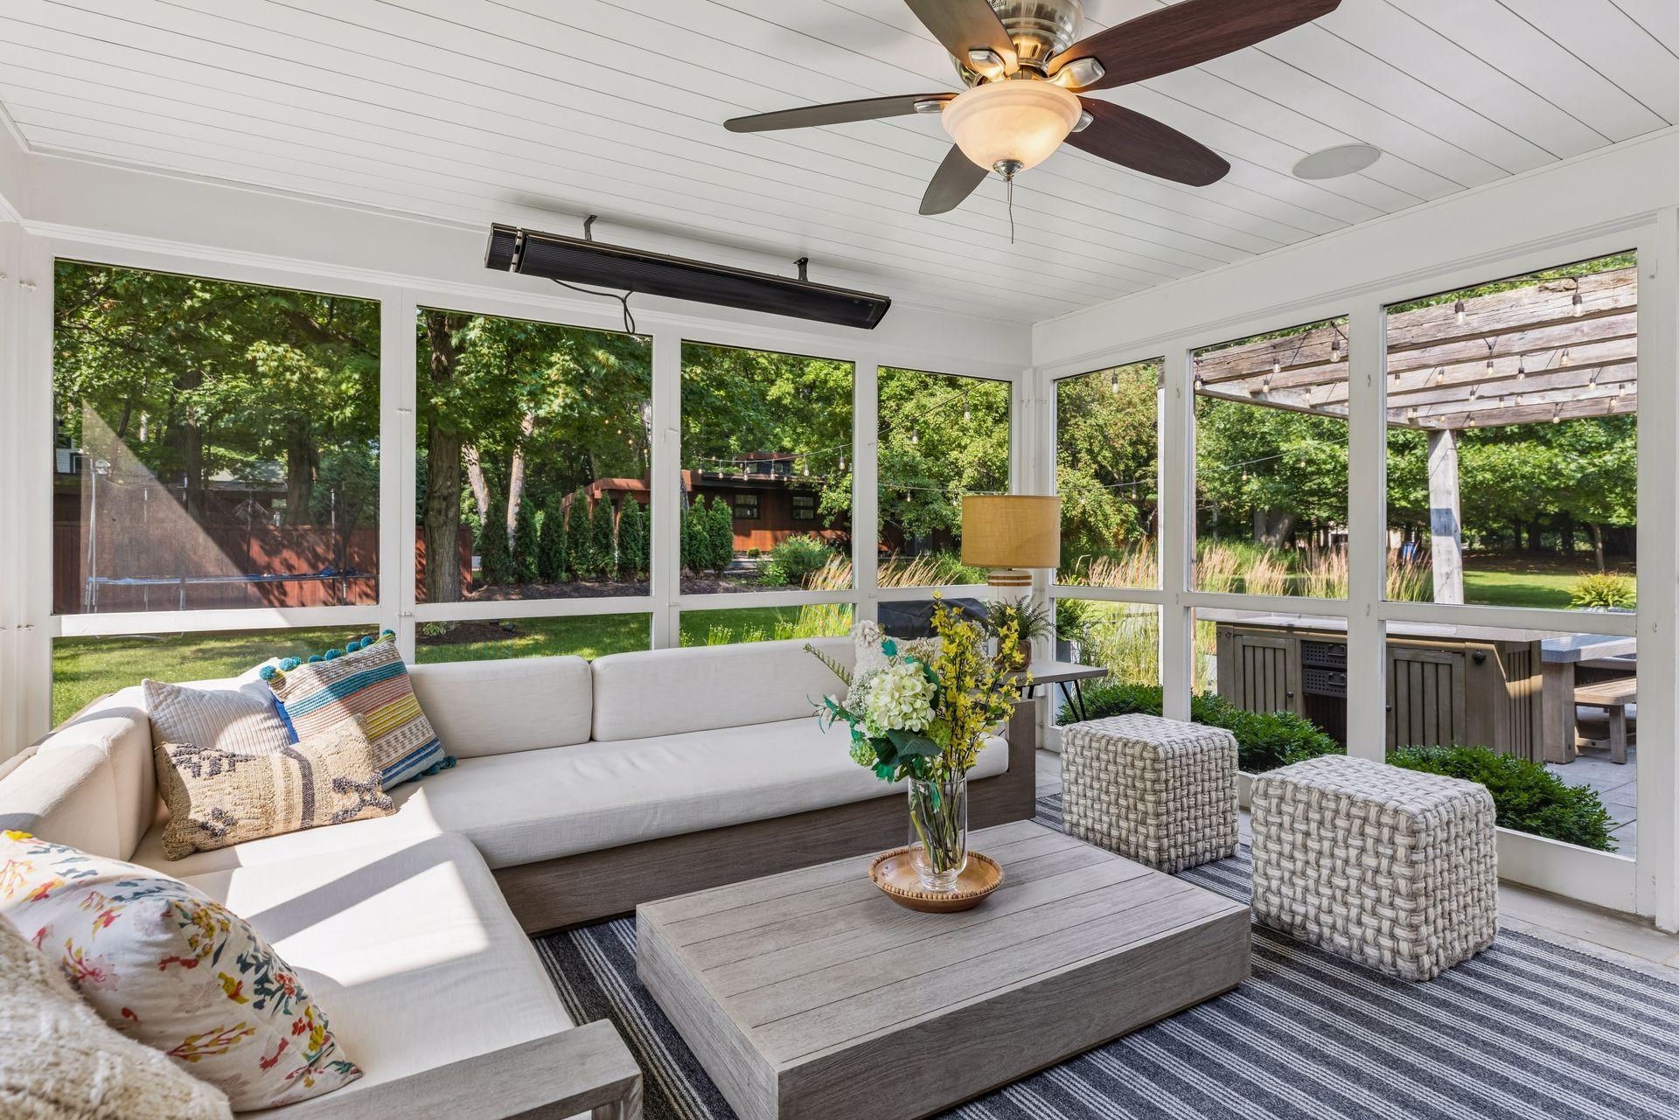
In-Ground Sprinkler; Kitchen Center Island; Kitchen Window; Porch
Appliances:
Dishwasher; Dryer; Range; Refrigerator; Washer; Water Filtration System
Basement:
Concrete Block; Egress Windows
Bath Description:
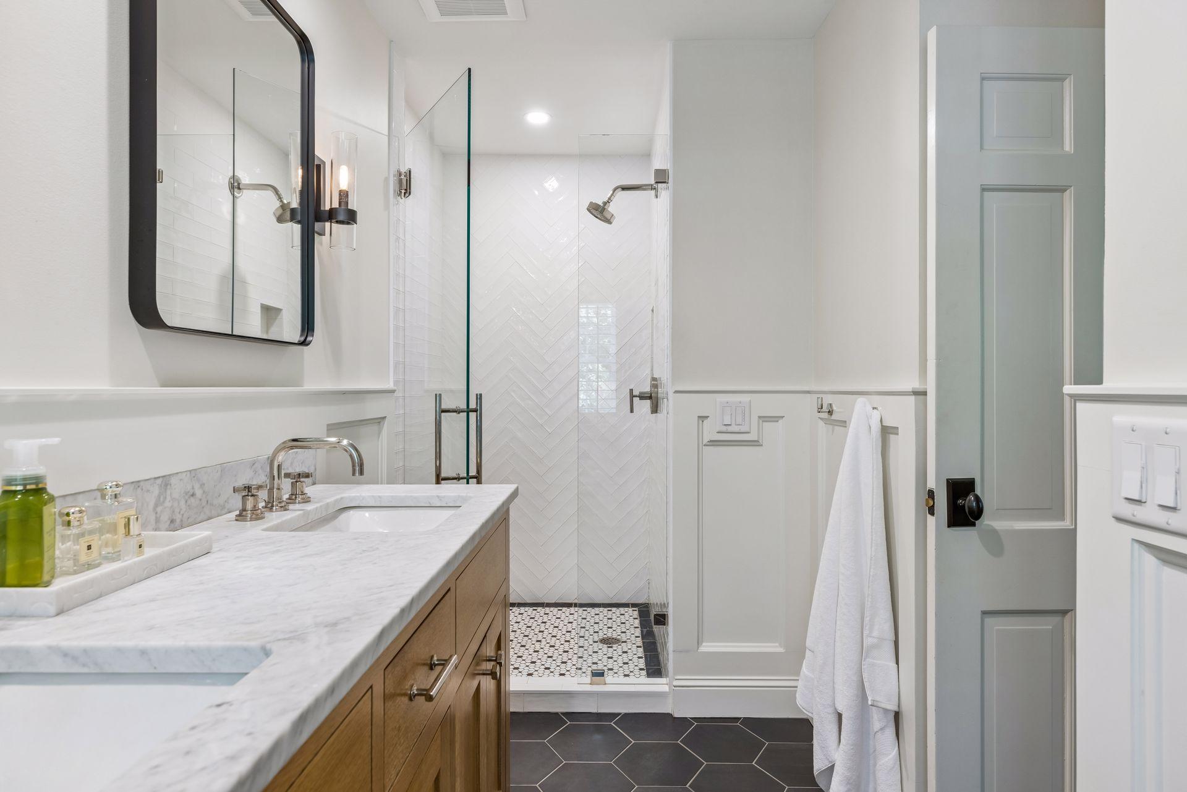
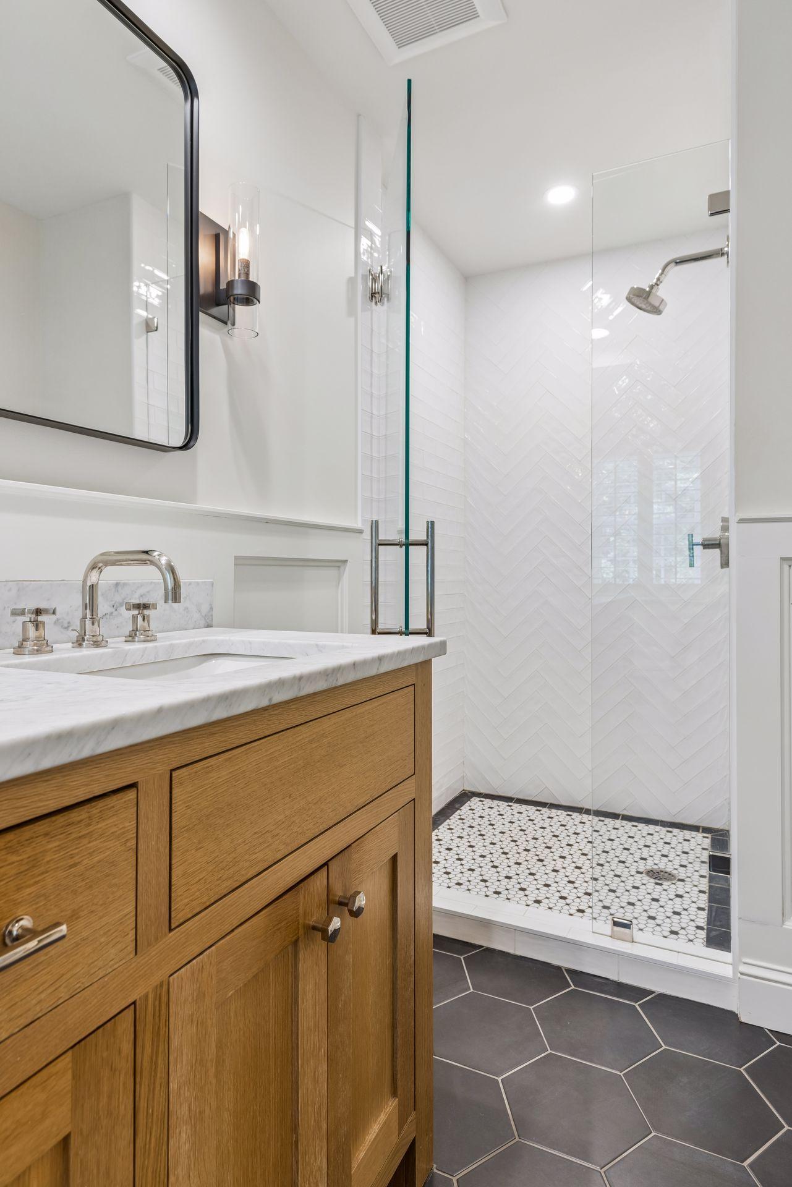
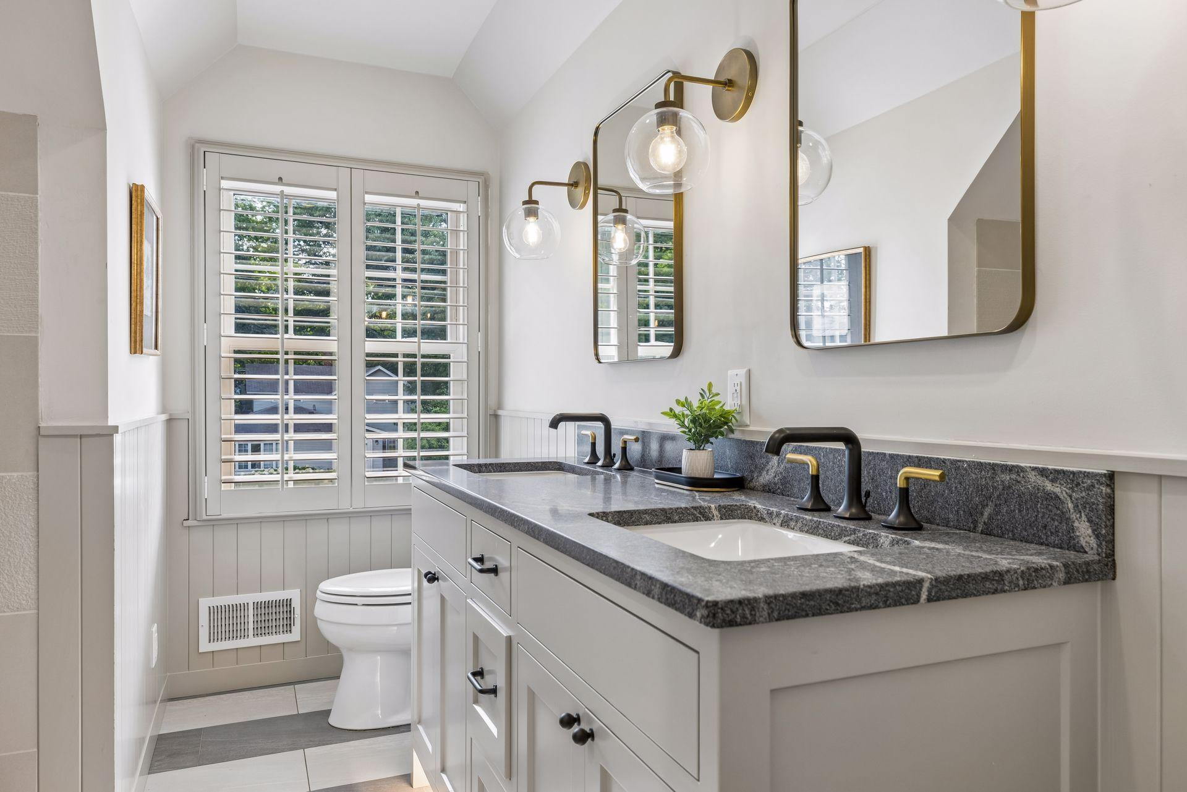
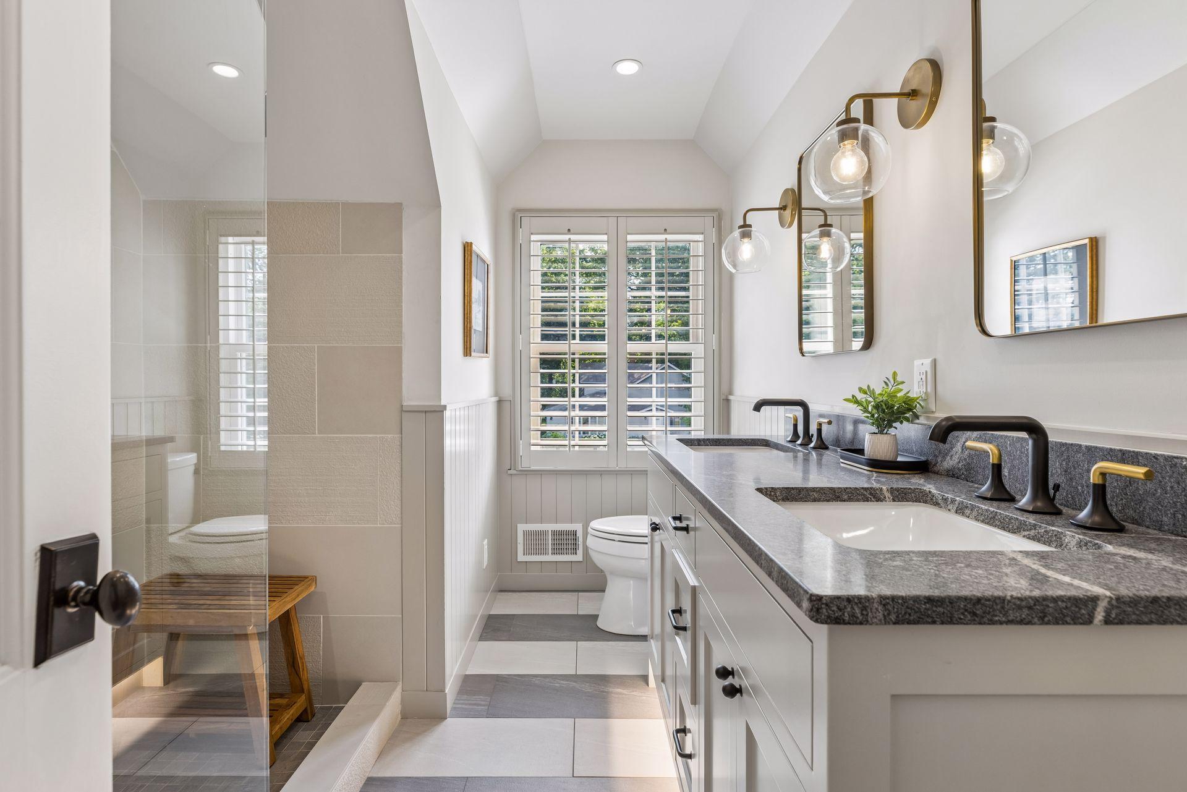
Main Floor 1/2 Bath; Upper Level 3/4 Bath; 3/4 Primary
Construction Materials:
Block
Construction Status:
Previously Owned
Dining Room Description:
Eat In Kitchen
Exterior:
Cement Board; Wood
Fencing:
None
Fireplace Characteristics:
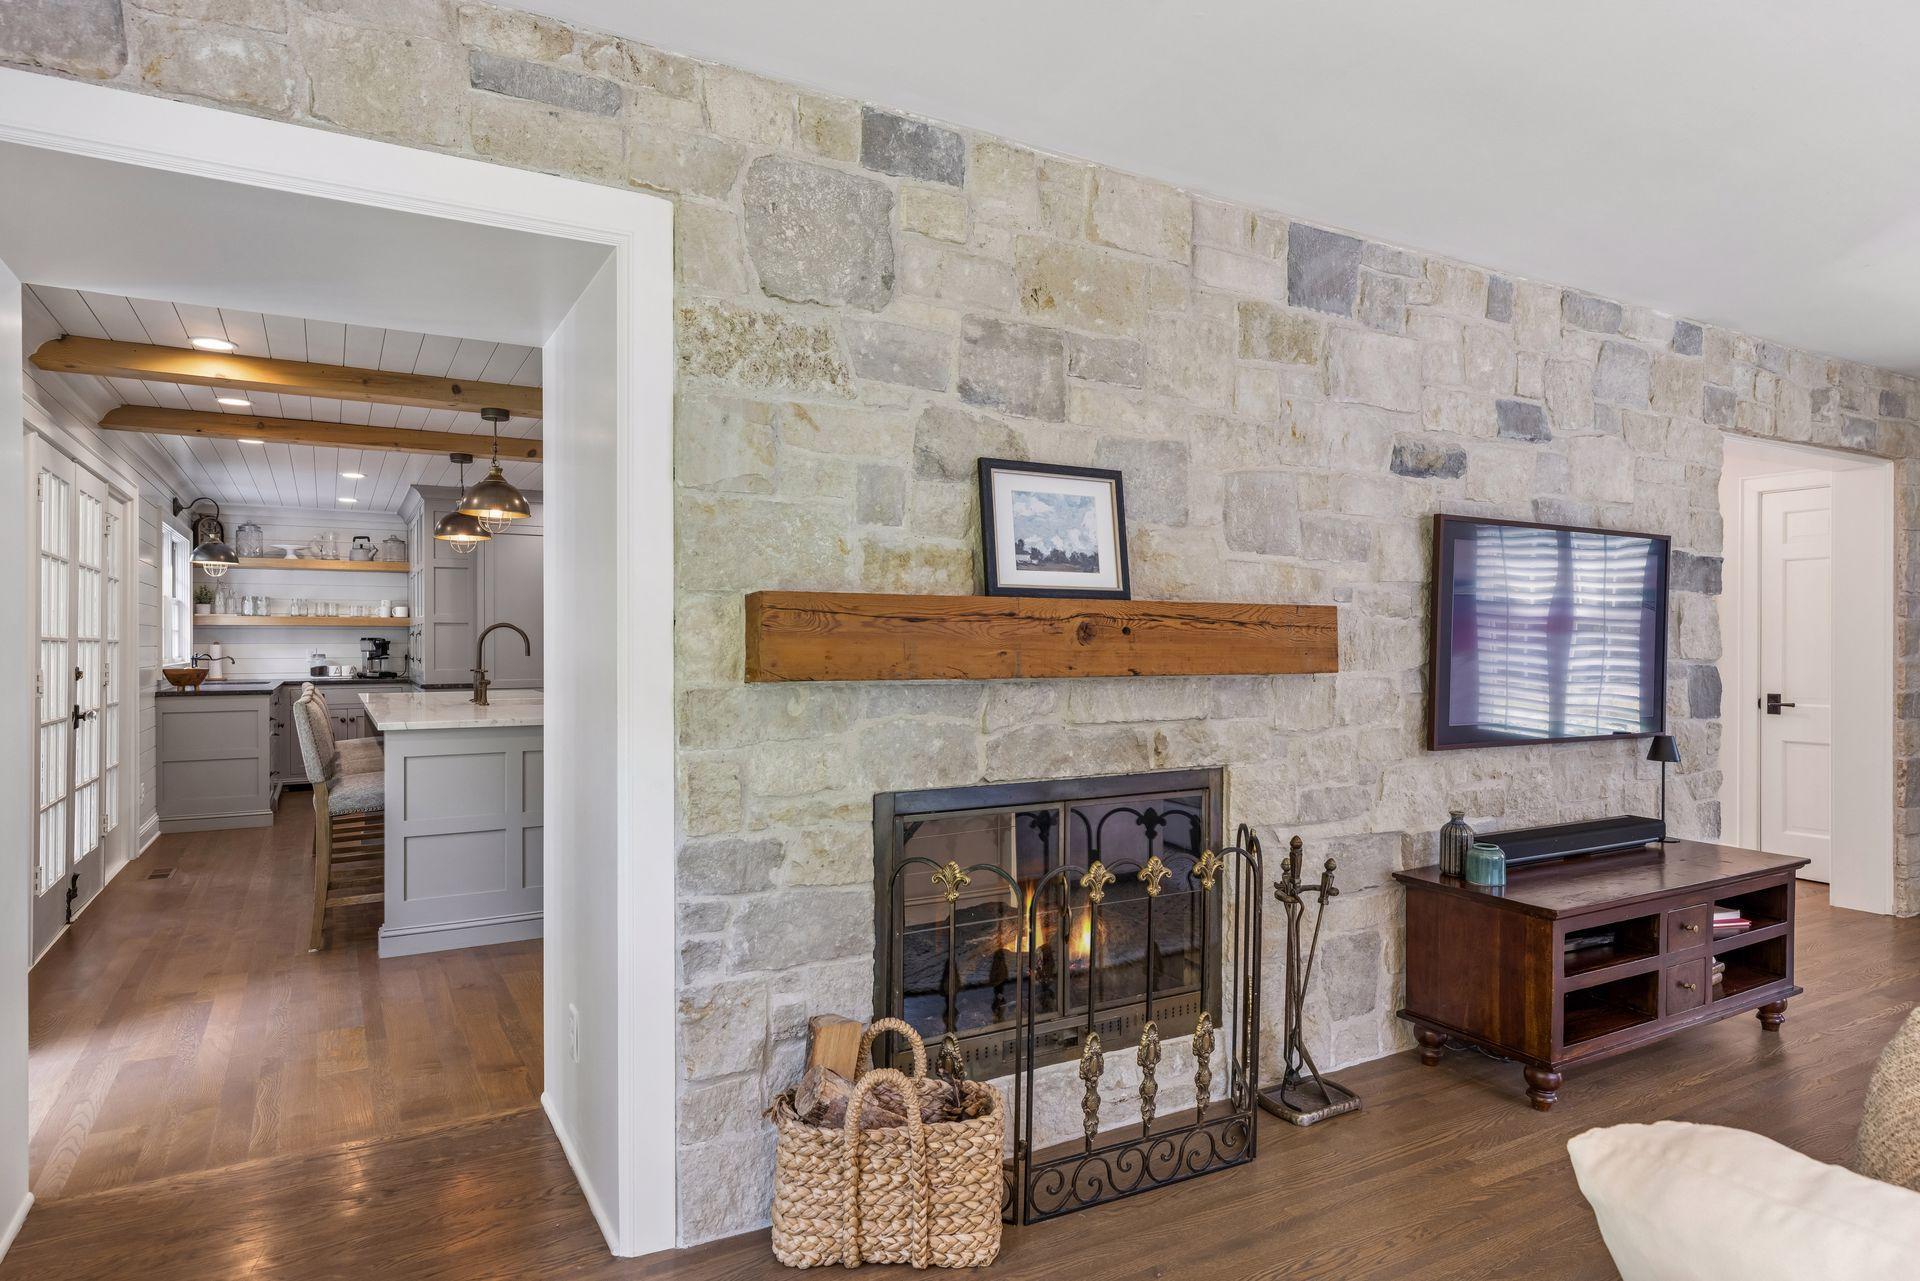
2-Sided; Gas Burning
Foundation:
Concrete Block
Fuel:
Natural Gas
Heating:
Forced Air
Lock Box Type:
Combo
Lot Description:
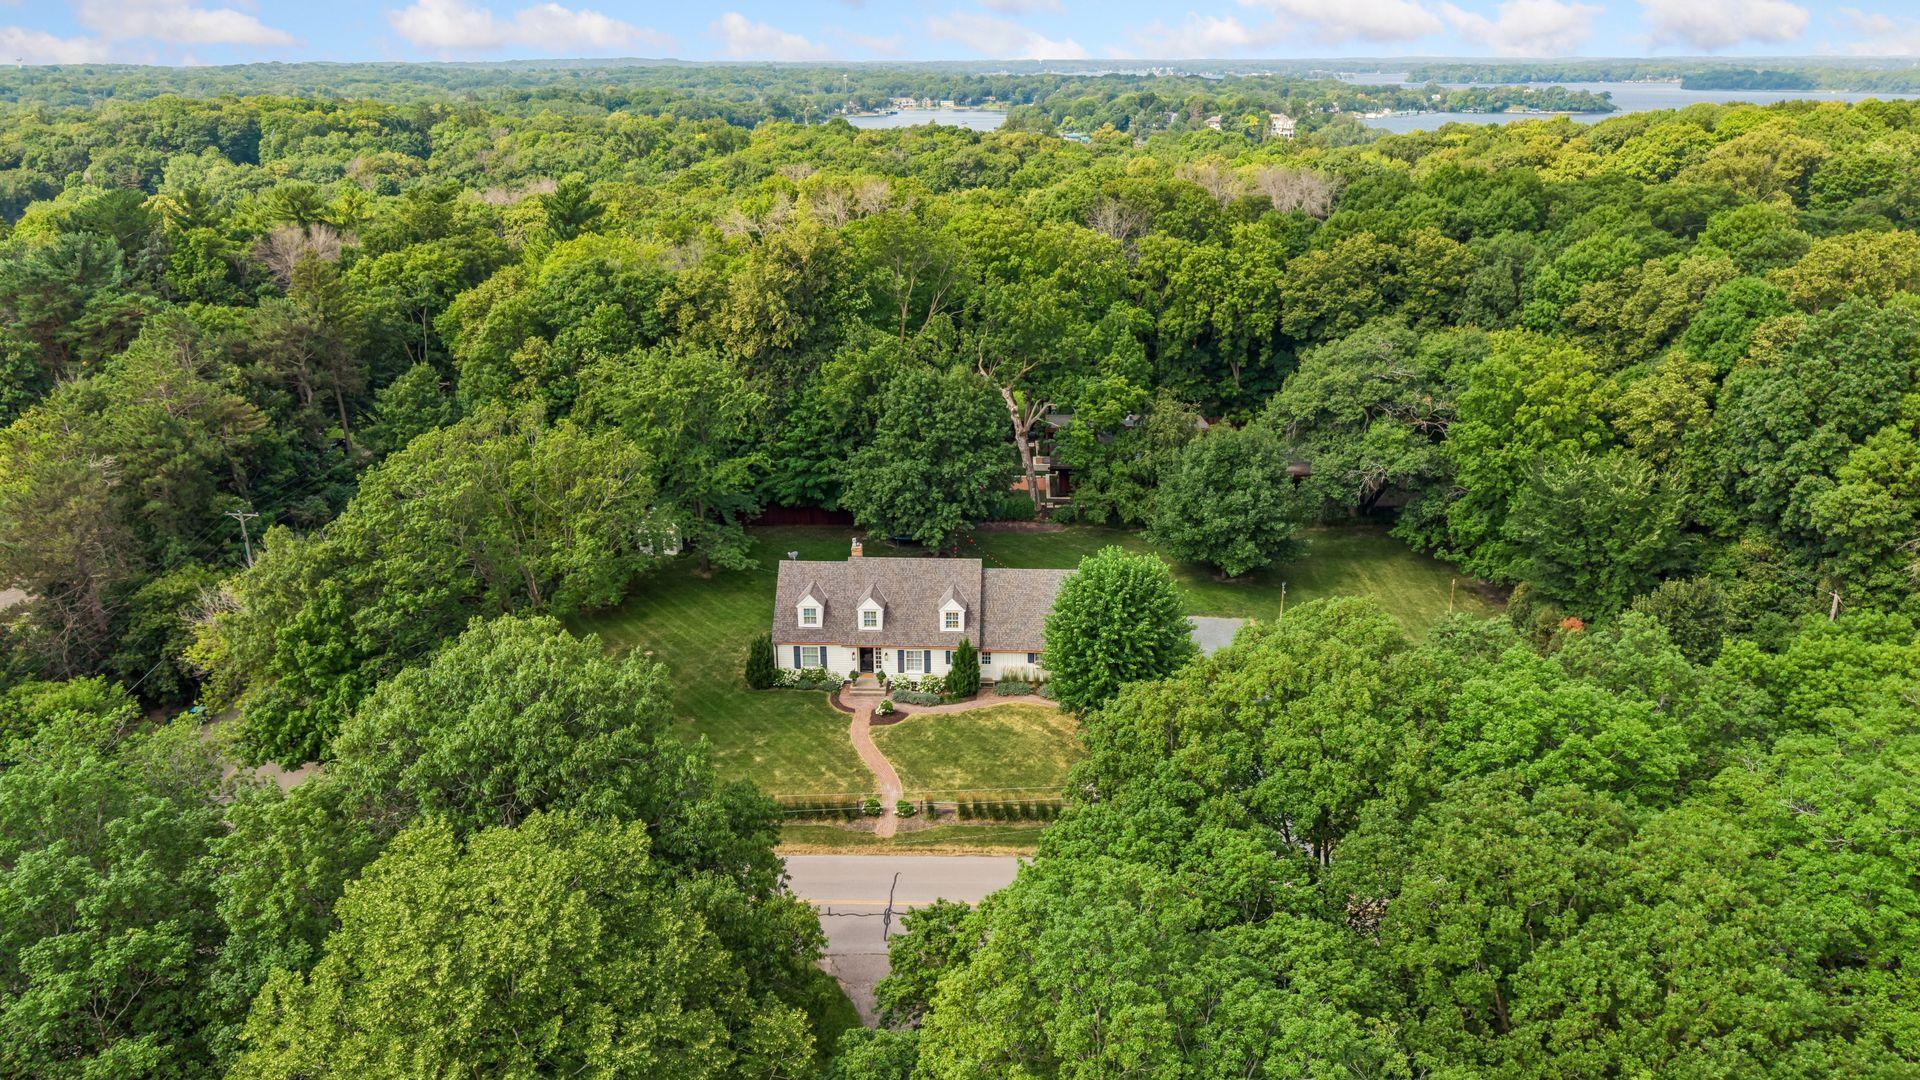
Corner Lot; Tree Coverage - Medium
Parking Characteristics:
Garage Door Opener; Heated Garage
Roof:
Age 8 Years or Less; Asphalt Shingles
Sewer:
City Sewer/Connected
Stories:
Two
Water:
Well
Waterfront Type:
Deeded Access
Contract Information
- Contingency
- None
- Original List Price
- 1395000
- ListPrice
- 1395000
- Owner is an Agent?
- No
- Auction?
- No
Location Tax and Other Information
- House Number
- 18855
- Street Name
- Park
- Street Suffix
- Avenue
- Postal City
- Wayzata
- County
- Hennepin
- State
- MN
- Zip Code
- 55391
- Complex/Dev/Subdivision
- Waldon
Assessments
- Tax With Assessments
- 12661
- Assessment Balance
- 0
Building Information
- Finished SqFt Above Ground
- 2448
- Finished SqFt Below Ground
- 863
More Information
Lease Details
- Land Leased
- Not Applicable
Miscellaneous Information
- Homestead
- Yes
Ownership
- Fractional Ownership
- No
Parking Characteristics
- Garage Square Feet
- 575
- Garage Door Opener
- Yes
- Heated Garage
- Yes
Public Survey Info
- Range#
- 22
- Section#
- 19
- Township#
- 117
Office/Member Info
- Association
- SPAAR
Location, Tax and Other Information
- AssocFeeYN
- No
- Legal Description
- WALDON LOT A ALSO THAT PART OF THE NW 1/4 OF THE NW 1/4 OF SEC 19 T 117 R 22 CORRESPONDING TO LOTS 9 AND 26, BLOCK 1 IN THE PLAT OF BAY ST LOUIS ON LAKE MINNETONKA, NOW VACATED
- Listing City
- Wayzata
- Map Page
- 118
- Municipality
- Deephaven
- School District
- Minnetonka
- School District Phone
- 952-401-5000
- Zip Plus 4
- 3556
- Property ID Number
- 1911722220054
- Tax Year
- 2026
- Tax Amount
- 12661
- In Foreclosure?
- No
- Potential Short Sale?
- No
- Lender Owned?
- No
Directions & Remarks
- Public Remarks
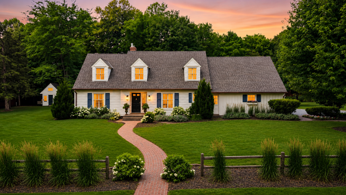
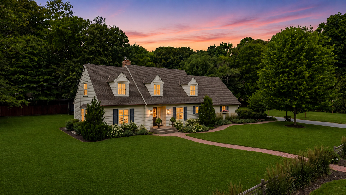
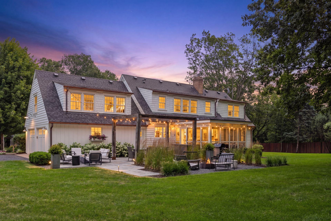
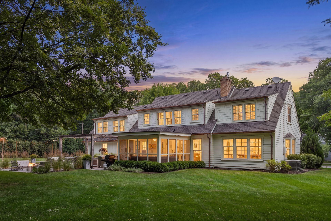
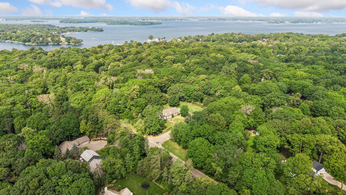
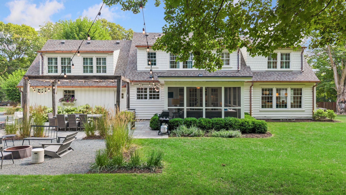
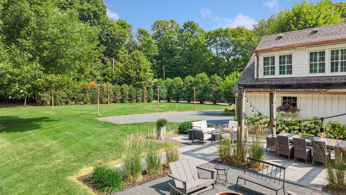
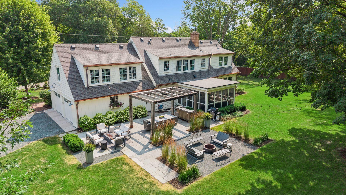
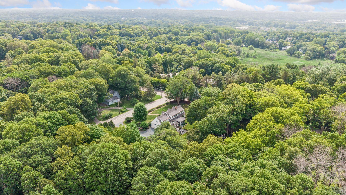
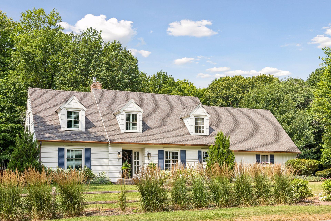
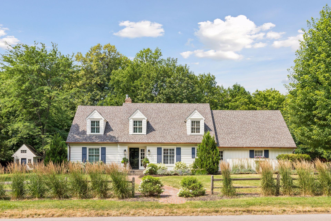
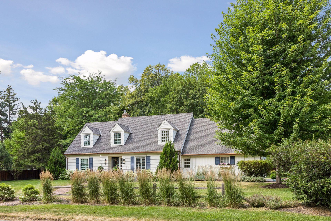
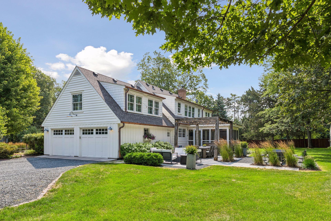
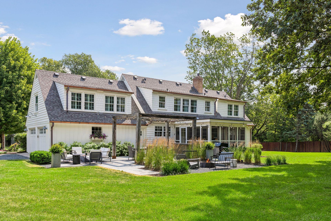
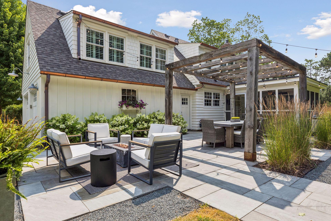
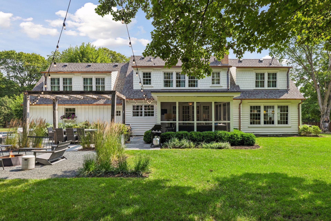
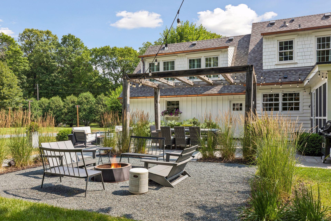
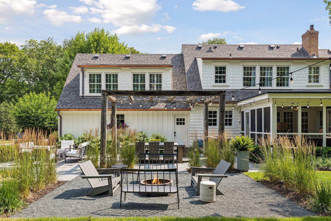
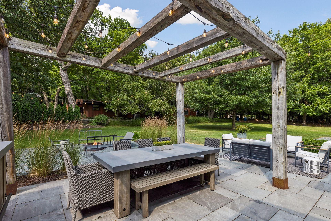
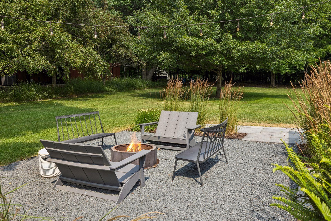
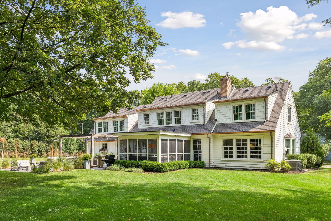
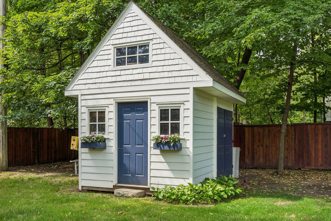
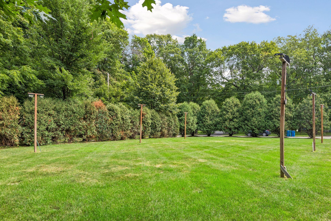
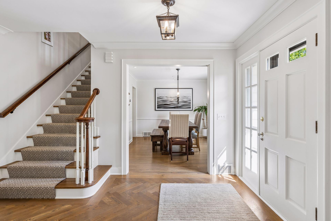
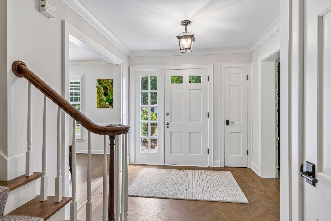
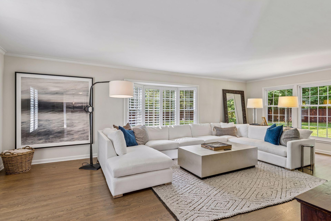
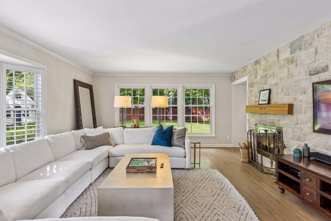
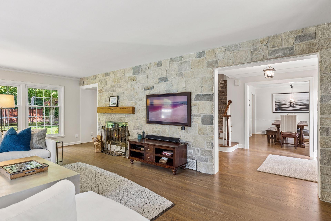
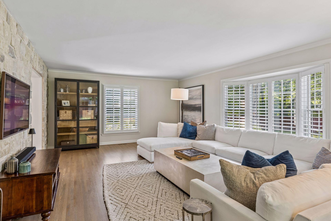
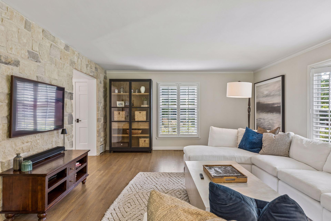
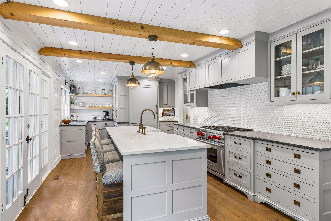
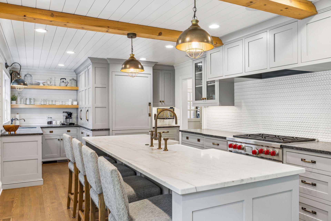
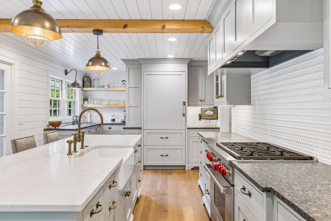
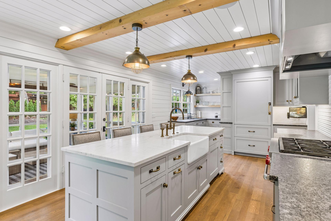
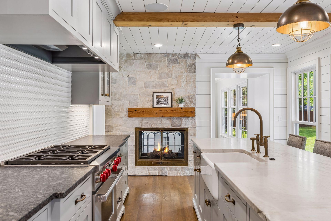
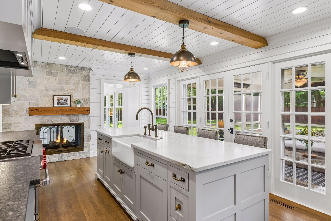
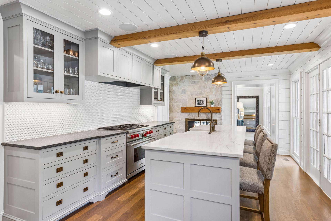
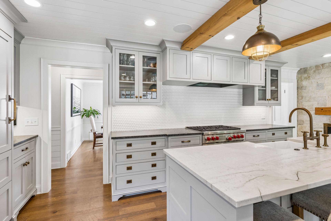
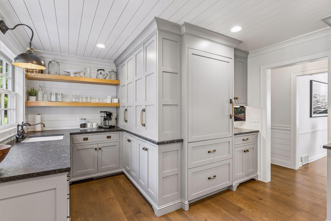
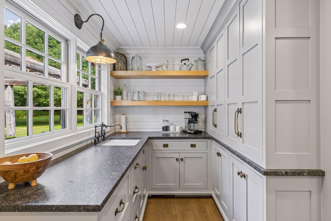
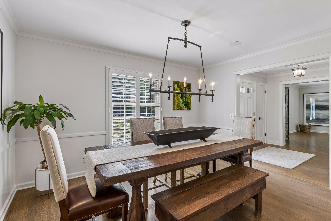
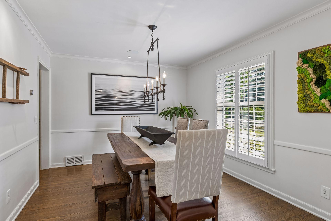
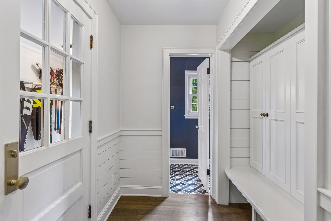
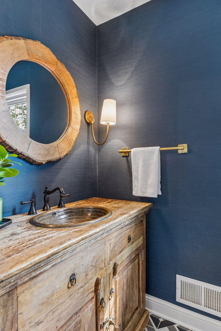
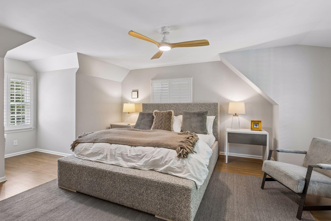
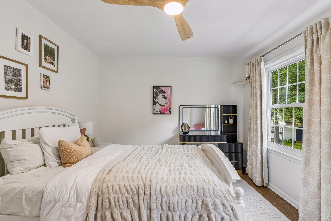
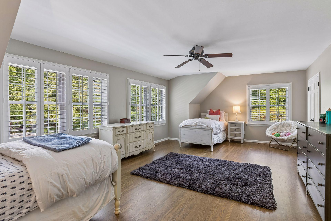
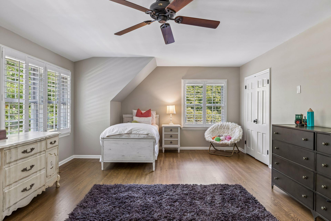
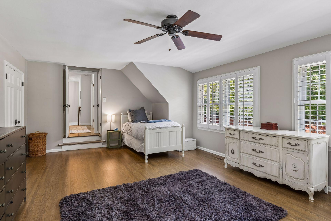
- Welcome to this fully renovated cottage-style home in the heart of Deephaven, where timeless charm meets modern luxury. Perfectly situated on a spacious lot in one of Lake Minnetonka's most sought-after communities, this move-in-ready home has been thoughtfully redesigned with quality craftsmanship, stylish finishes, and an inviting warmth that's hard to find. The bright, open-concept floor plan is designed for both everyday living and entertaining. Every space has been updated with attention to detail, creating a seamless flow throughout the home. The stunning kitchen opens to spacious gathering areas, while beautifully renovated bathrooms and stylish finishes complete the turnkey experience. Step outside and enjoy the privacy and versatility of the expansive lot, offering plenty of room to relax, entertain, or simply enjoy the outdoors. The yard also features the perfect location for a backyard ice rink, creating endless opportunities to enjoy Minnesota winters with family and friends. Just a short walk to Deephaven Beach and Thorpe Park, you'll also have easy access to swimming, tennis, playgrounds, trails, and year-round recreation. Located in the award-winning Minnetonka School District and just minutes from downtown Wayzata, restaurants, shopping, and Lake Minnetonka, this home offers an exceptional lifestyle in one of the west metro's most desirable communities. Beautifully renovated, full of character, and ideally located, this is a rare opportunity to own a turnkey home that combines classic cottage charm with modern updates, an incredible lot, and walkability to many of Deephaven's most sought-after amenities
- Directions
- Hwy 7 to Vine Hill Rd. N (Vine Hill turns into Minnetonka Blvd) To Park Ave. to home on the left
Accessible
- None
- Yes
Air Conditioning
- Central Air
- Yes
Amenities Unit
- In-Ground Sprinkler
- Yes
- Kitchen Center Island
- Yes
- Kitchen Window
- Yes
- Porch
- Yes
Appliances
- Dishwasher
- Yes
- Dryer
- Yes
- Range
- Yes
- Refrigerator
- Yes
- Washer
- Yes
- Water Filtration System
- Yes
Basement
- Concrete Block
- Yes
- Egress Windows
- Yes
Bath Description
- Main Floor 1/2 Bath
- Yes
- Upper Level 3/4 Bath
- Yes
- 3/4 Primary
- Yes
Construction Materials
- Block
- Yes
Construction Status
- Previously Owned
- Yes
Dining Room Description
- Eat In Kitchen
- Yes
Exterior
- Cement Board
- Yes
- Wood
- Yes
Fencing
- None
- Yes
Fireplace Characteristics
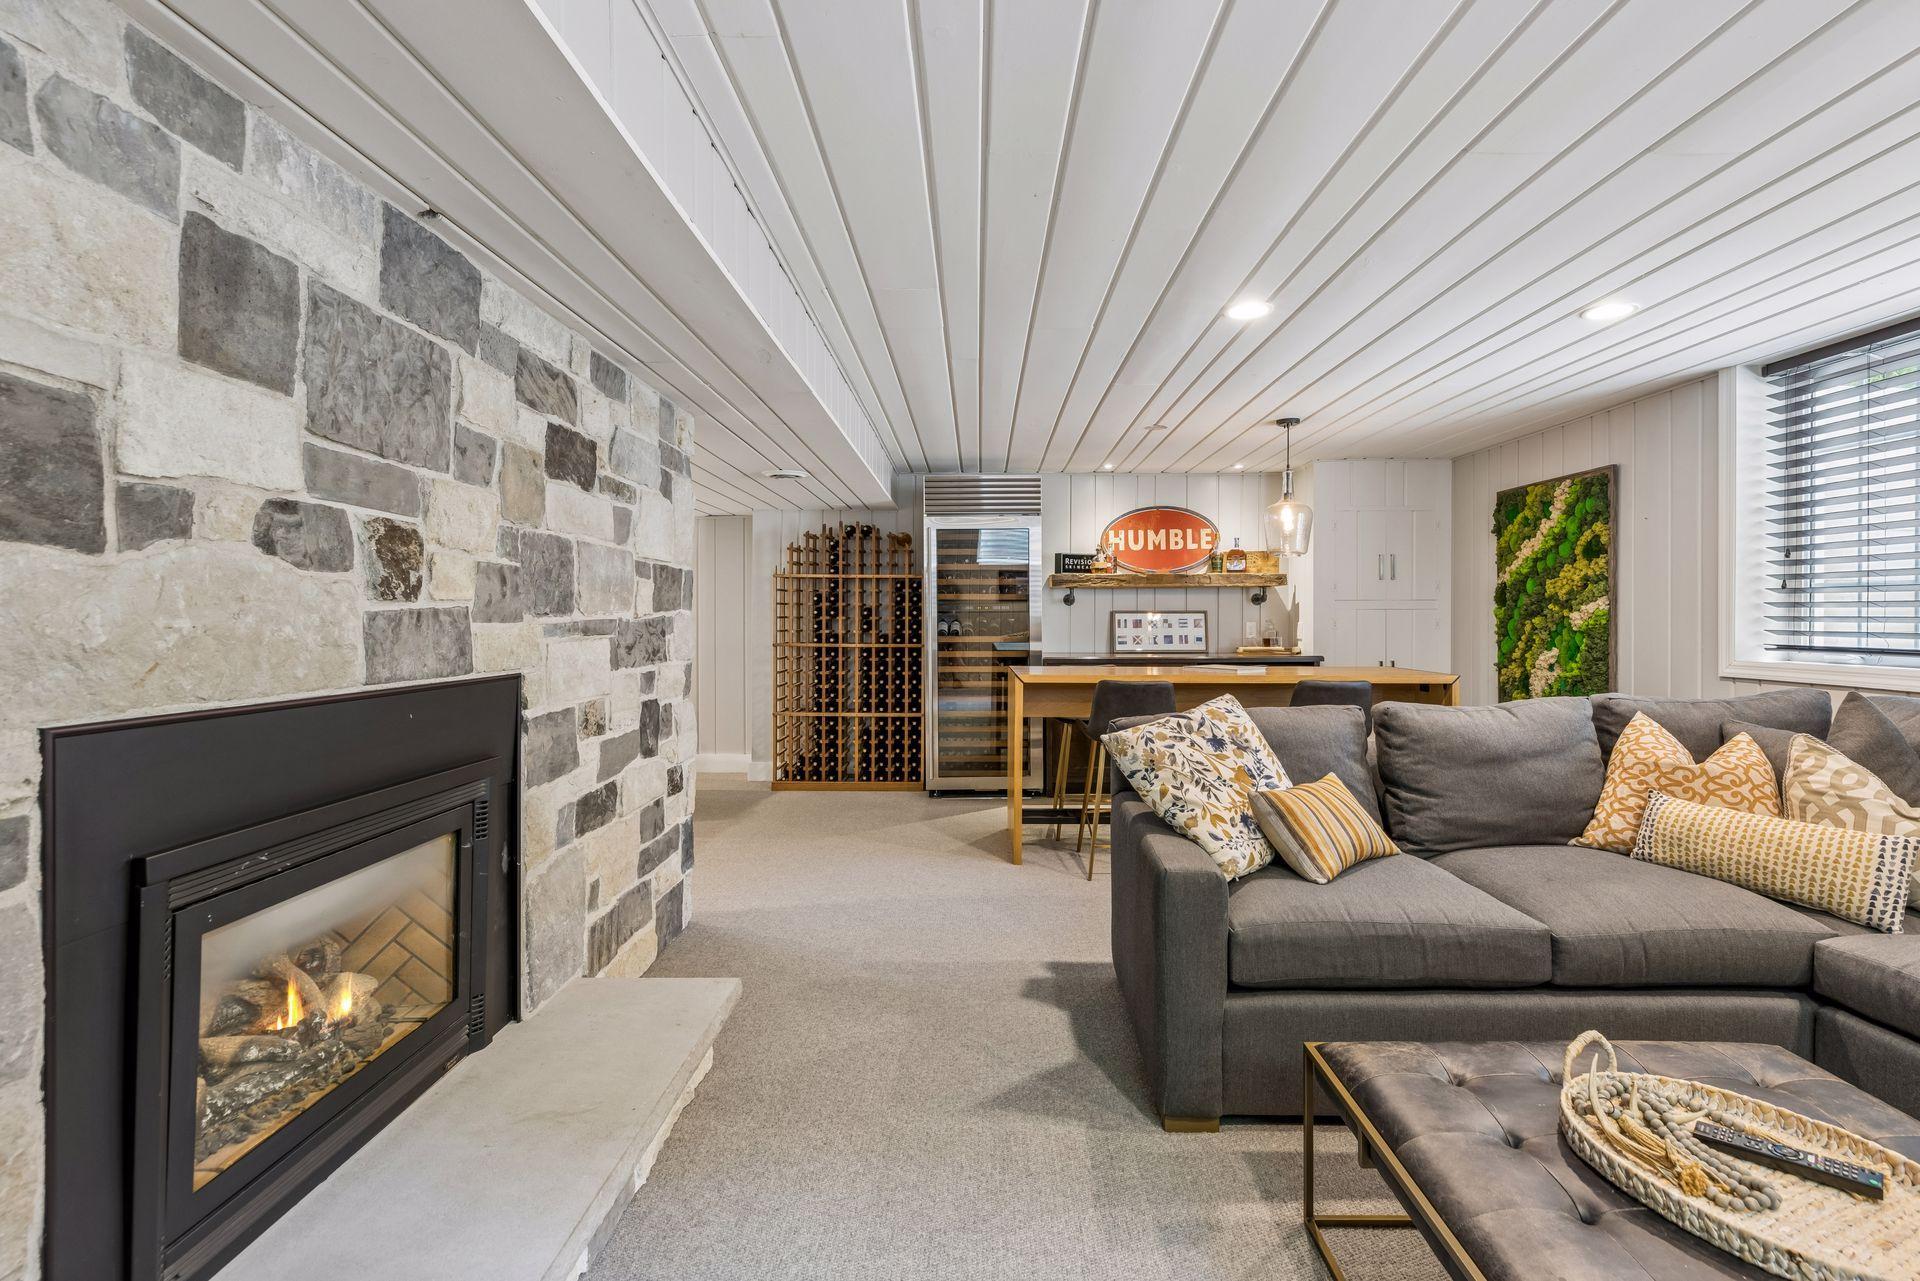
- 2-Sided
- Yes
- Gas Burning
- Yes
Foundation
- Concrete Block
- Yes
Fuel
- Natural Gas
- Yes
Heating
- Forced Air
- Yes
Insurance Fee
- Insurance Fee
- 0
Lock Box Type
- Combo
- Yes
Lot Description
- Corner Lot
- Yes
- Tree Coverage - Medium
- Yes
Patio, Porch and Deck Features
- Covered
- Yes
- Enclosed
- Yes
- Rear Porch
- Yes
- Screened
- Yes
Roof
- Age 8 Years or Less
- Yes
- Asphalt Shingles
- Yes
Sewer
- City Sewer/Connected
- Yes
Stories
- Two
- Yes
Water
- Well
- Yes
Waterfront Type
- Deeded Access
- Yes
Room Information
| Room Name | Dimensions | Level |
|---|---|---|
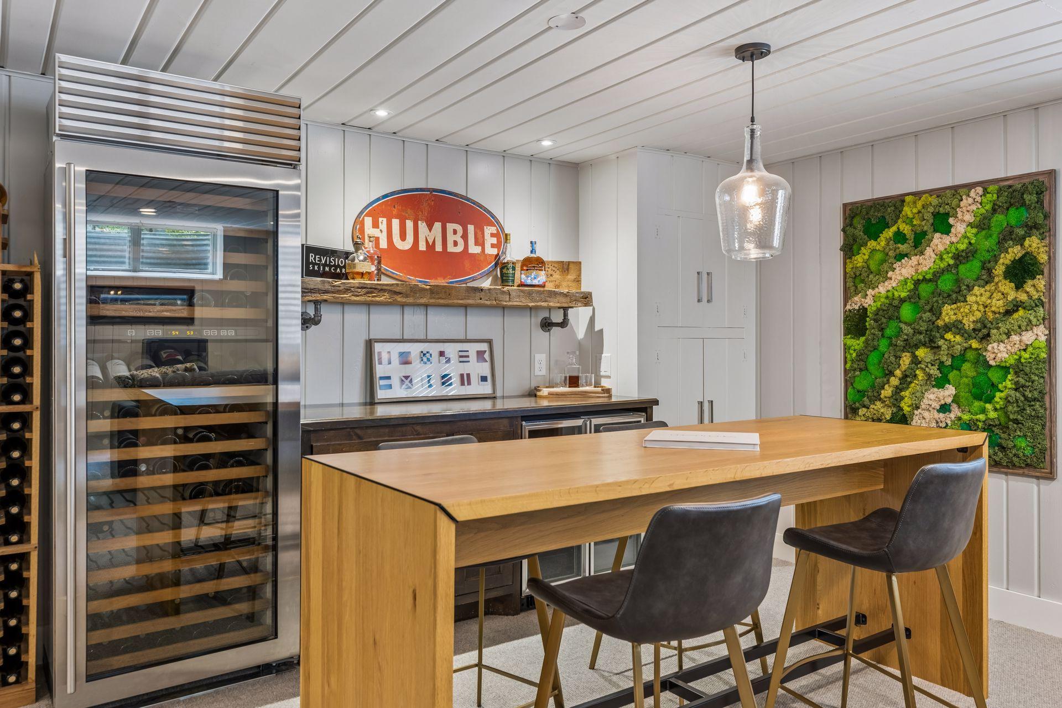
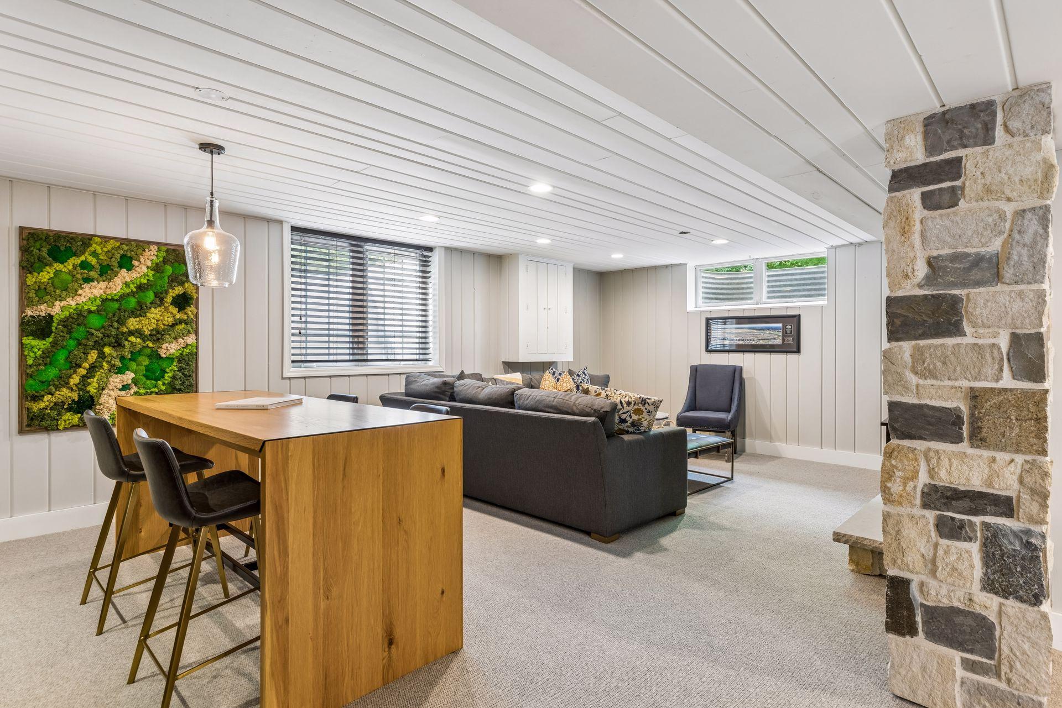
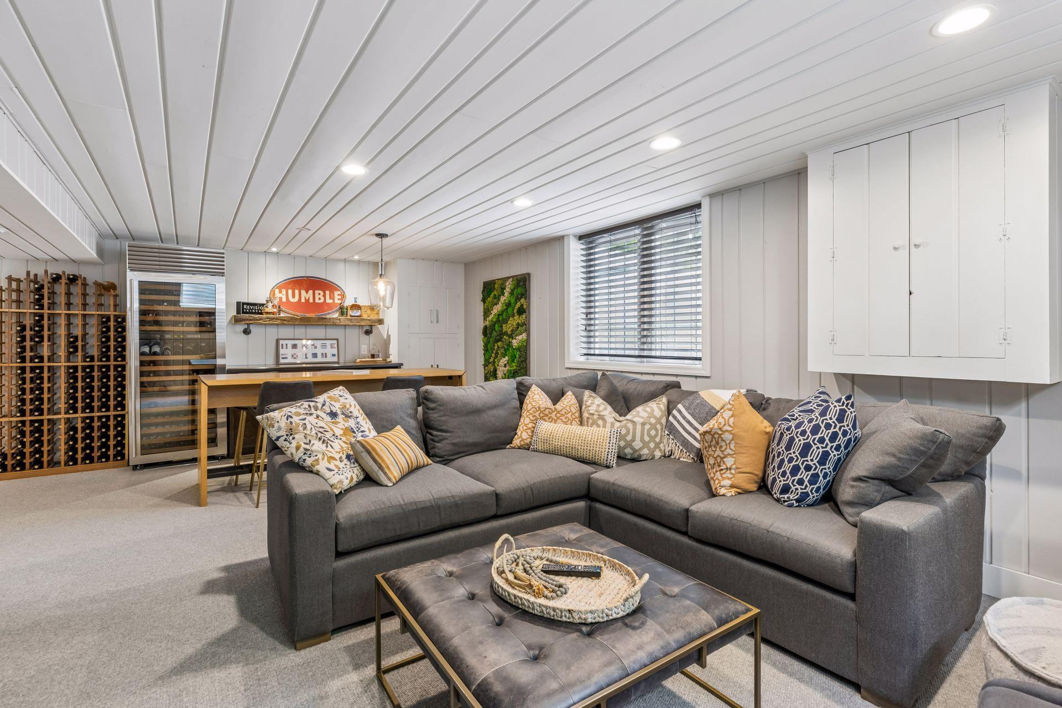
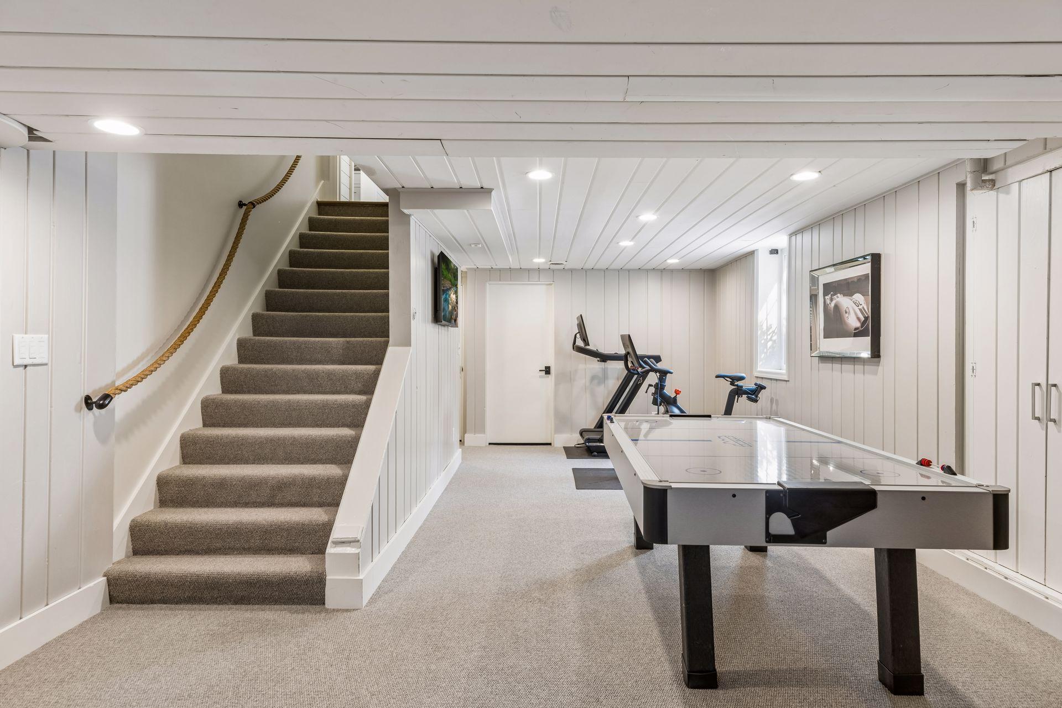
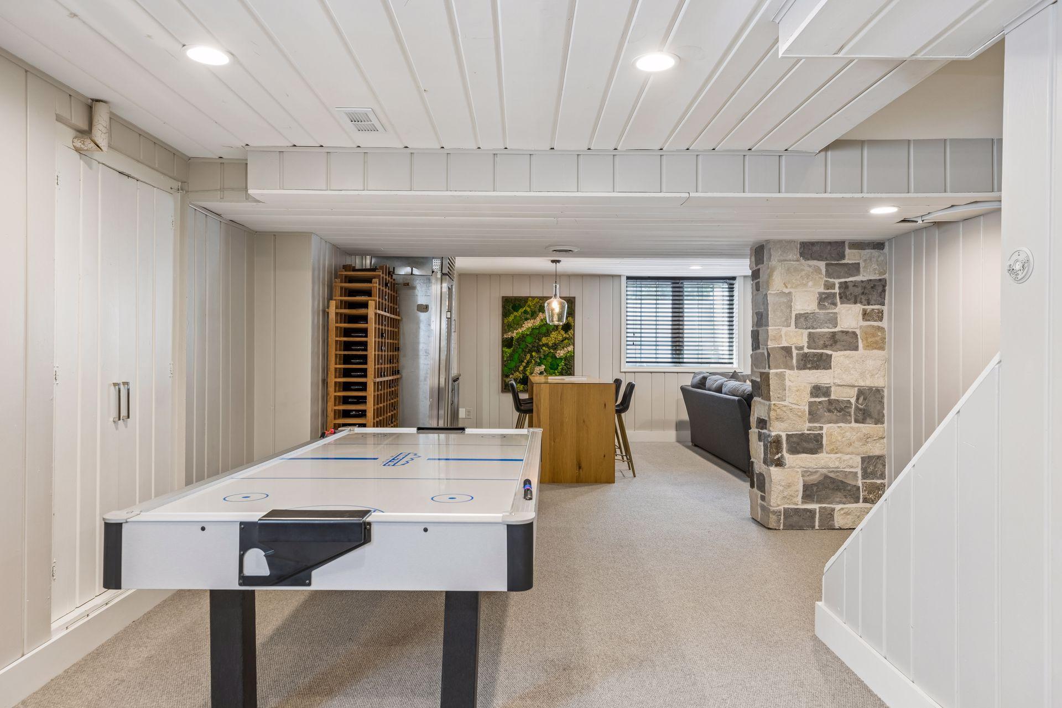
| Bar/Wet Bar Room | 11x15 | Lower |
| Dining Room | 12x15 | Main |
| Exercise Room | 13x21 | Lower |
| Family Room | 14x15 | Lower |
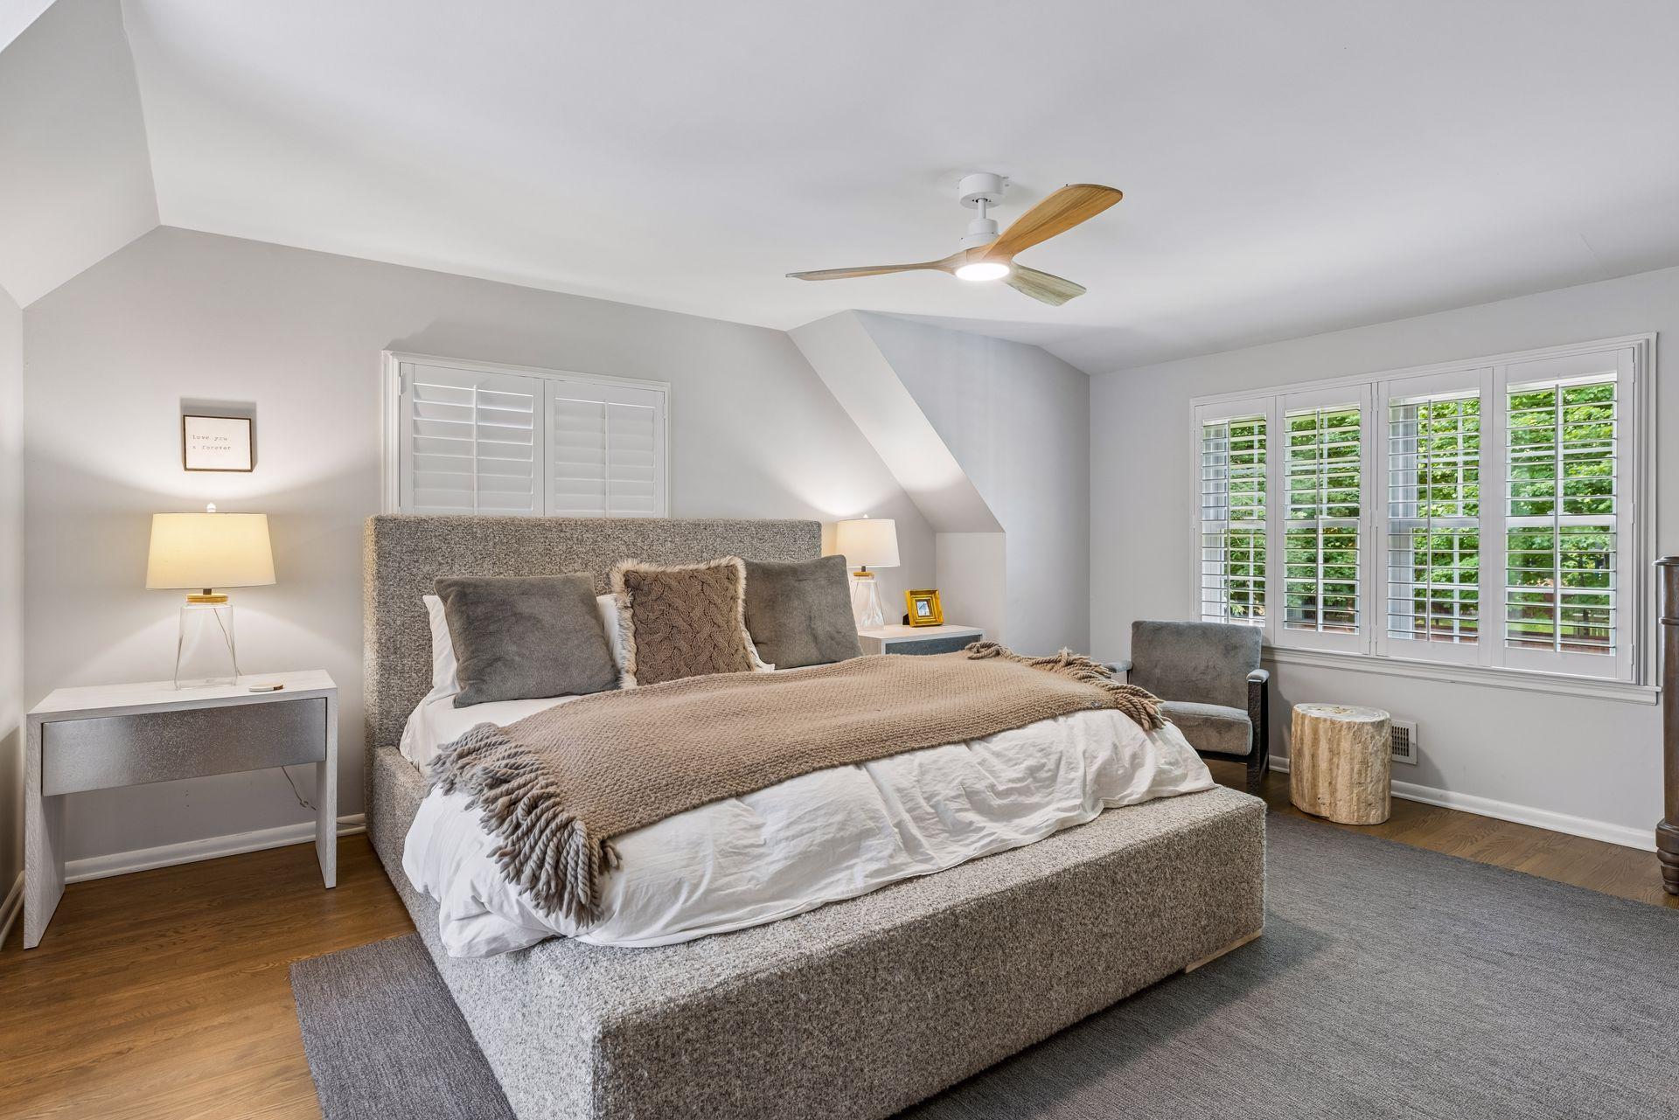
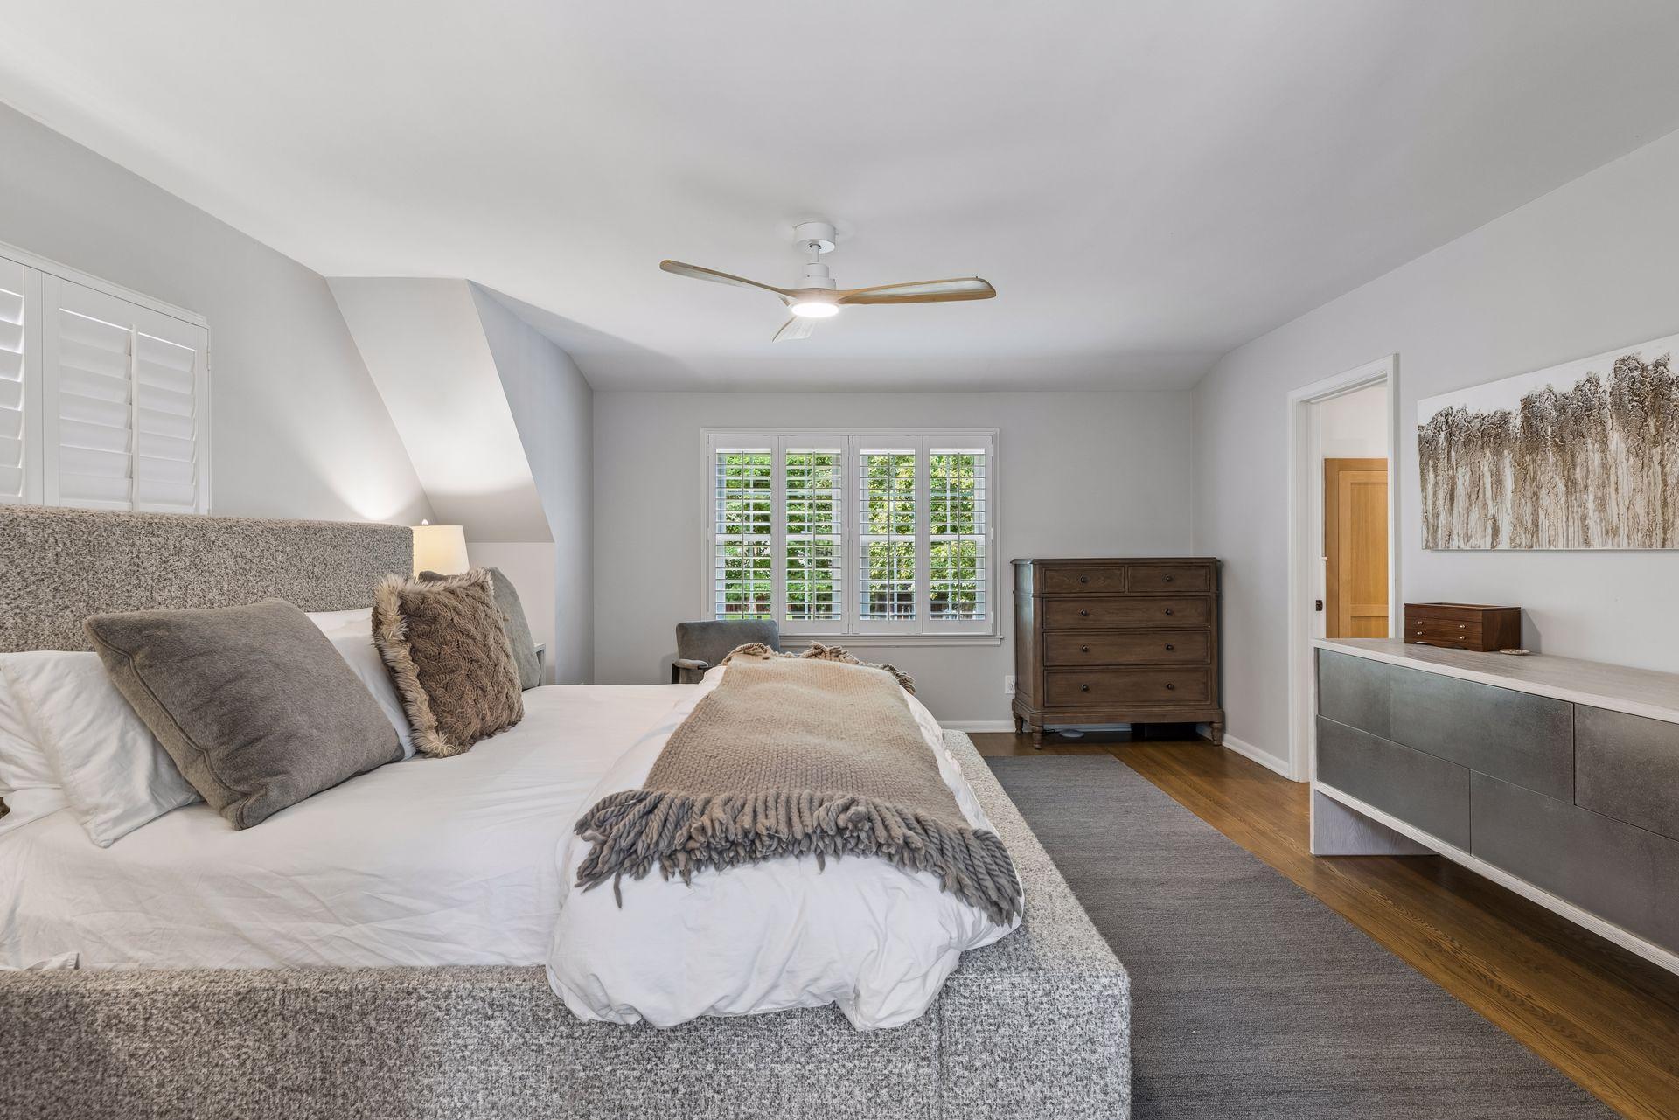
| First (1st) Bedroom | 18x23 | Upper |
| Kitchen | 11x29 | Main |
| Living Room | 15x25 | Main |
| Screened Porch | 14x16 | Main |
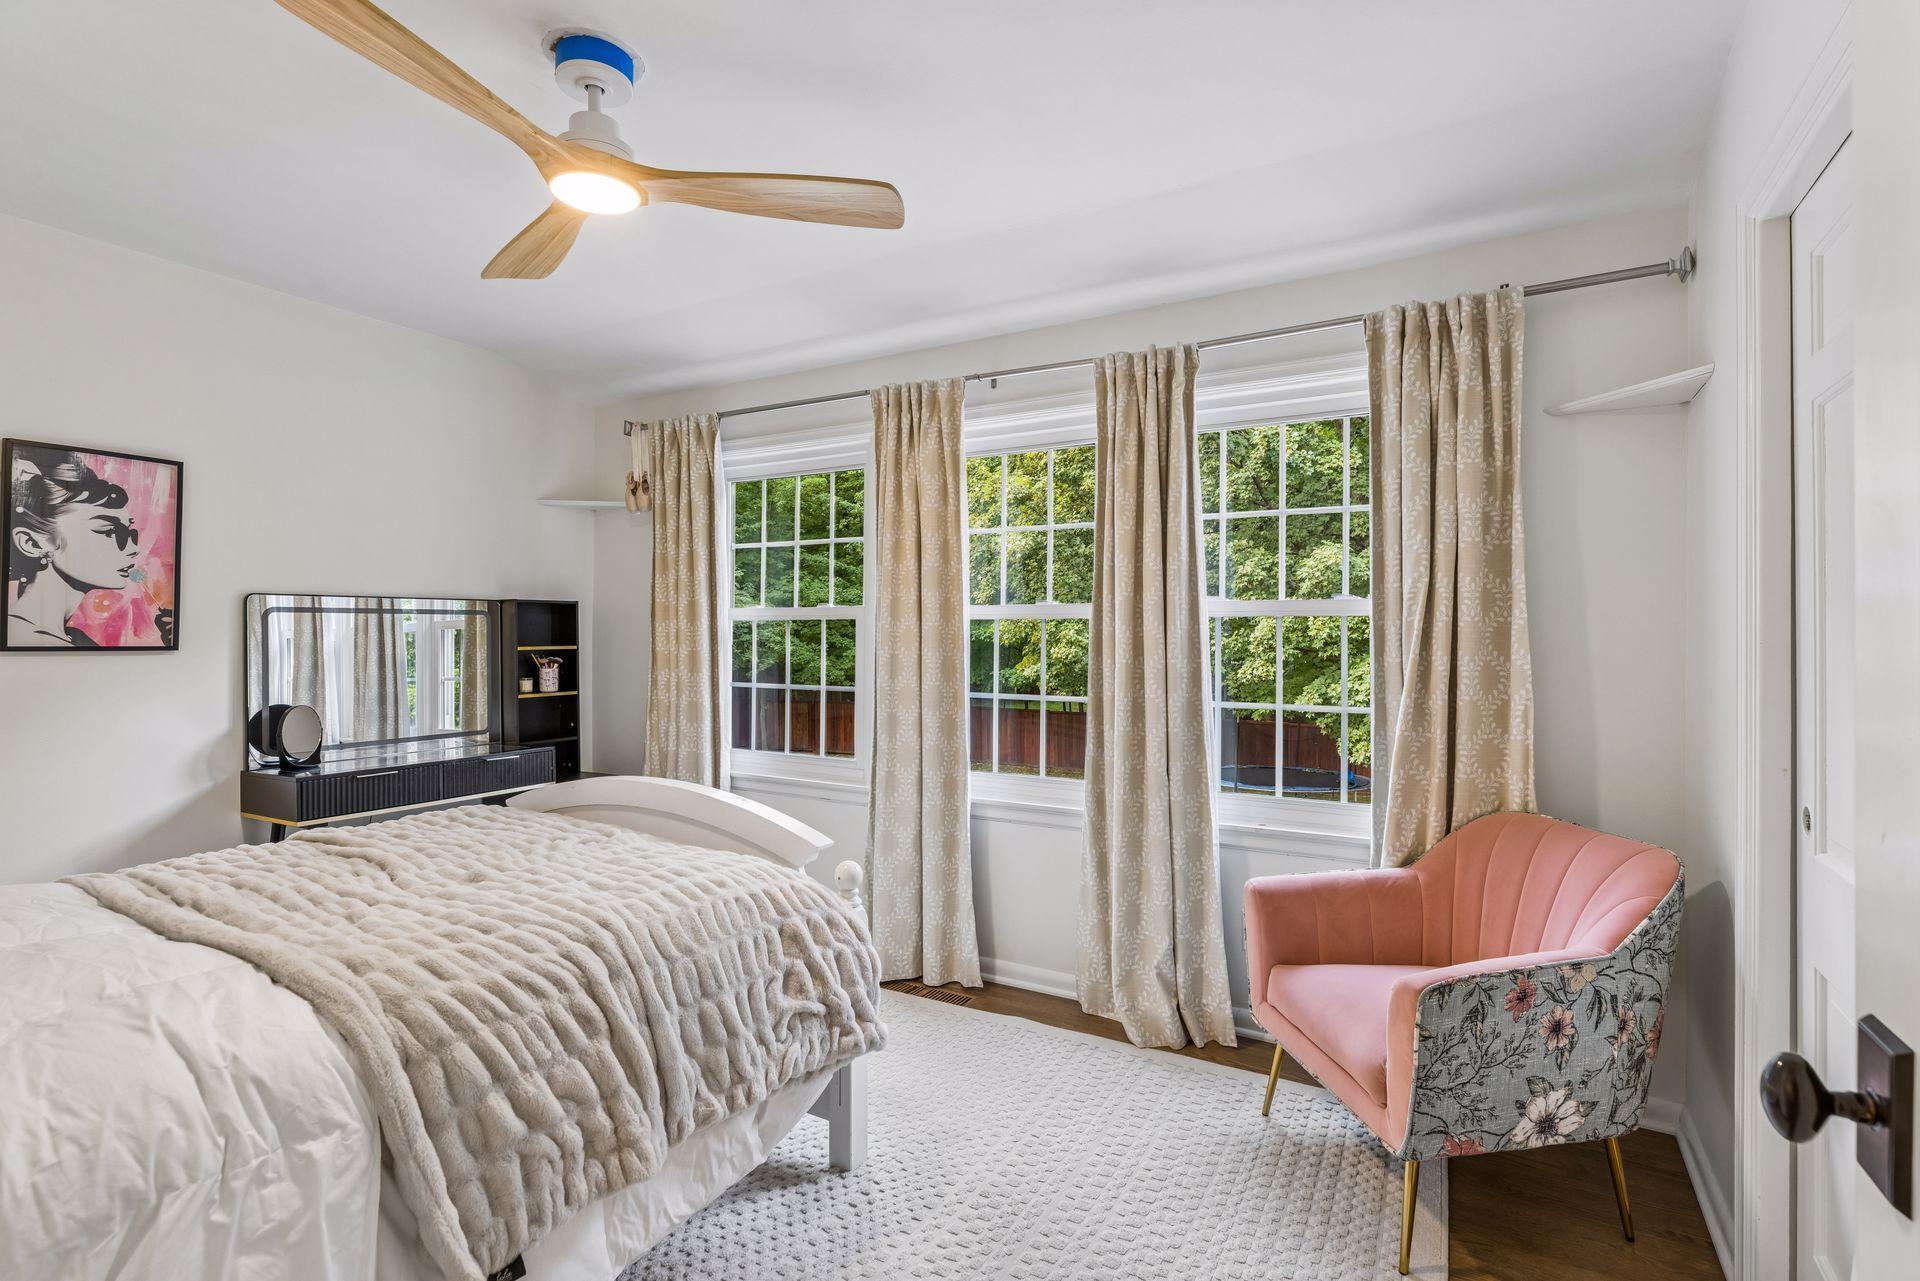
| Second (2nd) Bedroom | 11x14 | Upper |
| Third (3rd) Bedroom | 13x23 | Upper |

Listing Office:
RE/MAX Advantage Plus
Last Updated: July - 24 - 2026
The data relating to real estate for sale on this web site comes in part from the Broker
Reciprocity SM Program of the Regional Multiple Listing Service of Minnesota, Inc. The information provided is deemed reliable but not guaranteed. Properties subject to prior sale, change or withdrawal.
©2024 Regional Multiple Listing Service of Minnesota, Inc All rights reserved.